
160 Festival Way
Binbrook, Ontario
UNBELIEVABLE VALUE in this rarely offered bungaloft in the highly sought-after Fairgrounds community! Offering over 3,500 sq. ft. of finished living space, this exceptional home combines spacious, functional living with a private backyard oasis and NO REAR NEIGHBOURS. The open-concept, carpet-free main level features a beautifully updated kitchen with stone countertops, ample cabinetry and a walk-in pantry, flowing seamlessly into the dining and living areas. Soaring ceilings, a gas fireplace and expansive windows make the family room a standout, filling the space with natural light and showcasing peaceful views of the farmland beyond. A versatile front room with custom built-ins is ideal as a formal dining room, living room or home office. The spacious main-floor primary retreat features two closets and a 4-piece ensuite, while a laundry room and powder room complete the level. Upstairs are two generously sized bedrooms, including one with a walk-in closet, plus a 4-piece bathroom with semi-ensuite access. The fully finished basement offers high ceilings, lookout windows, a media room, large rec room with bar, additional bedroom and 3-piece bathroom. Outside, enjoy a heated saltwater inground pool, elevated deck with natural gas BBQ hookup and unobstructed views of the farmland beyond. A rare combination of space, privacy and an incredible setting, all close to schools, parks and major amenities. (id:47351)
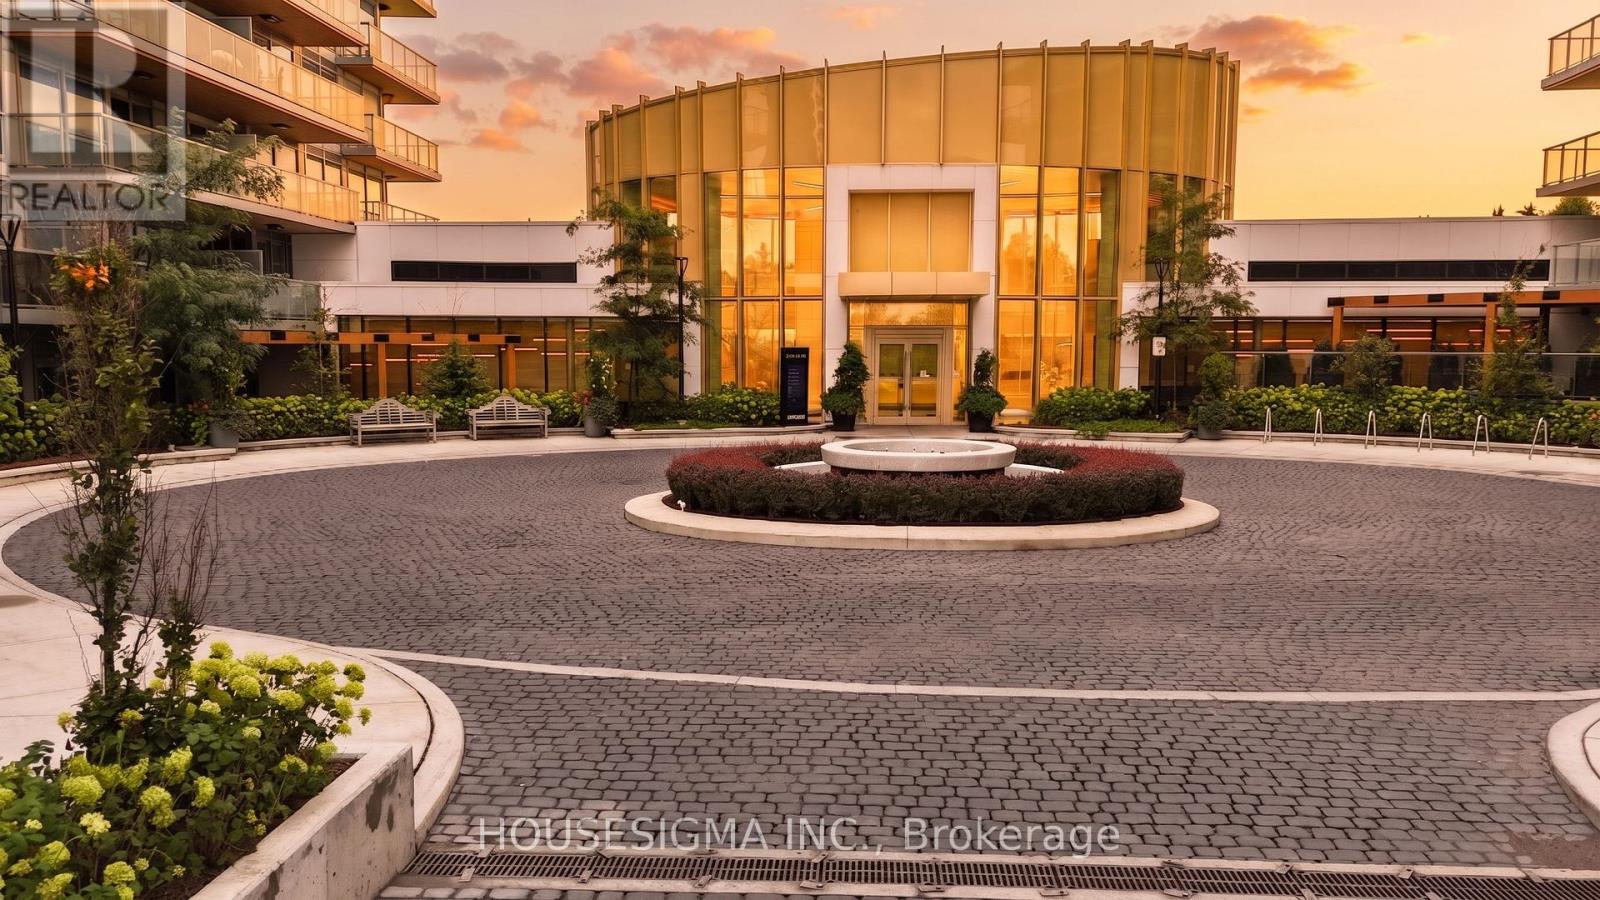
1803 - 25 Mcmahon Drive
Toronto, Ontario
Stunning 2024-Built Corner Suite at Saisons by Concord! 1,088 Sq Ft, 3 Bedrooms, 3 Full Baths & Approx. 200 Sq Ft Balcony with SW Exposure, Floor-to-Ceiling Windows & CN Tower/Skyline Views. Premium Miele Kitchen, Spa-Inspired Baths & EV-Ready Parking. Enjoy the Approx. 80,000 Sq Ft MegaClub with Indoor Pool, Fitness, Sauna, Tennis, Basketball, Golf Simulator, Bowling, BBQs, Kids' Areas, Ballroom, Wine Lounge, Gardens & Touchless Car Wash. Walking Distance to IKEA, Canadian Tire & North York General Hospital; Steps to TTC, Parks, GO Transit & Hwy 401/404. See the unit in the Virtual Tour Link at: https://unbranded.youriguide.com/1803_25_mcmahon_dr_toronto_on/ (id:47351)
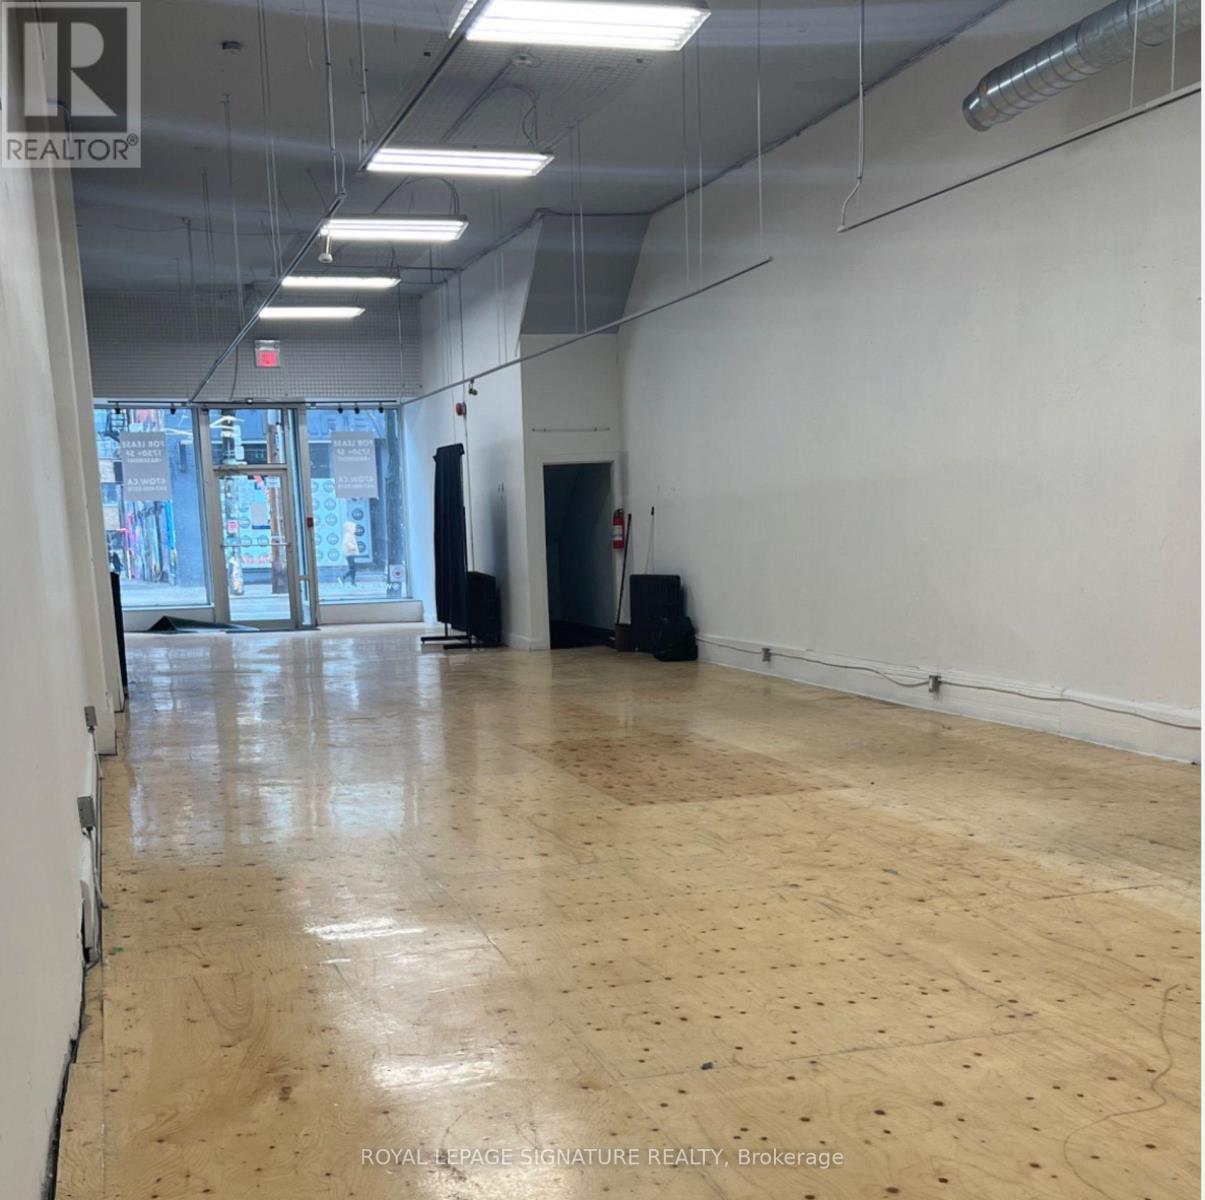
474 Queen Street W
Toronto, Ontario
Prime Queen West Commercial Opportunity Not surprisingly, this exceptional commercial opportunity is located in the heart of Toronto's vibrant Queen West neighbourhood, one of the city's most sought-after destinations for shopping, dining, entertainment, and culture. Enjoy excellent pedestrian and vehicular traffic,convenient public transit, and strong exposure in an established and rapidly developing area surrounded by numerous condominium developments.The exceptionally clean and spacious main-floor commercial space features approximately 13-foot ceilings, with an additional basement offering approximately 7.5-foot ceilings. The property includes two washrooms and provides a versatile layout suitable for a variety of permitted commercial uses. No cannabis or restaurant uses.Flexible leasing options available: the main-floor commercial space and basement can be leased separately or together, providing an excellent opportunity to accommodate different business requirements and space needs.The property is currently tenanted; however, the possession/availability date is flexible and can be arranged with approximately 60 days' notice.An excellent opportunity for an owner-user or established business looking to establish a presence in one of Toronto's most dynamic and high-traffic neighbourhoods. Easy access to public transit and surrounded by established businesses, new developments, and a thriving Queen West community. The basement rental rate is negotiable and will depend on weather the basement is leased separately or together with the main floor. (id:47351)
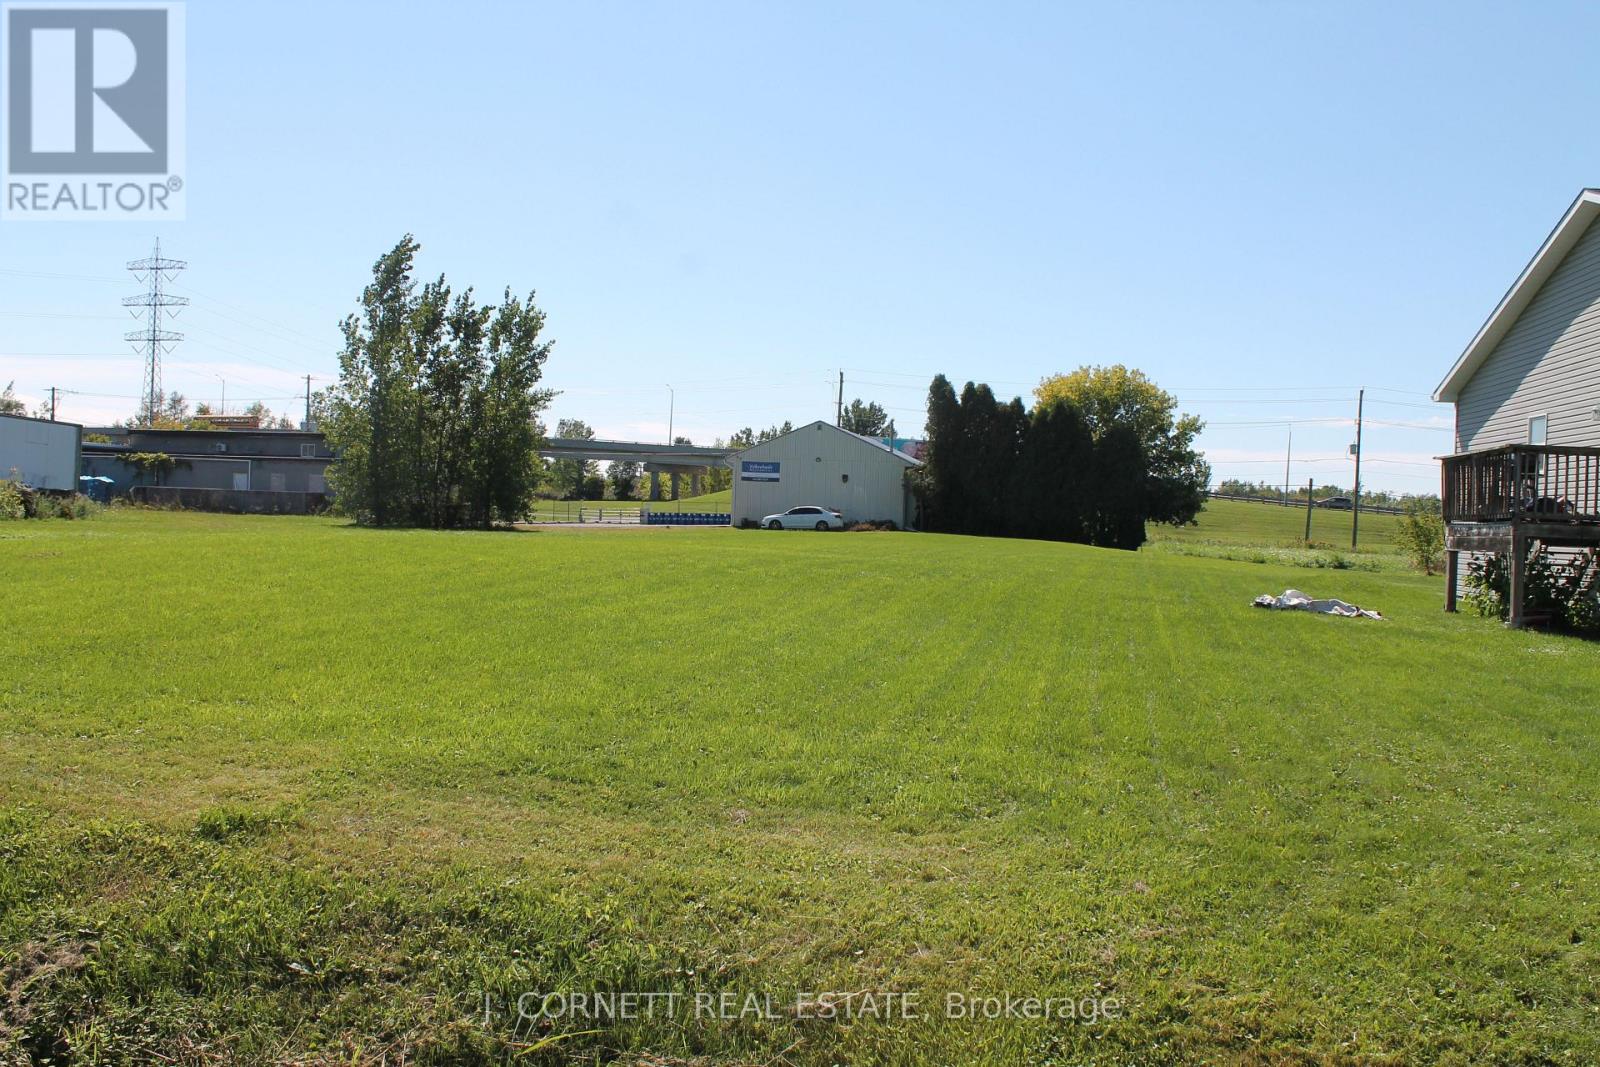
Lot 8 Gerald Street S
Cornwall, Ontario
This lot is large enough and fully serviced and zoned R20 which means you can build a single family home,duplex or semi-detached with basement apartments which has to approved by the city. (id:47351)
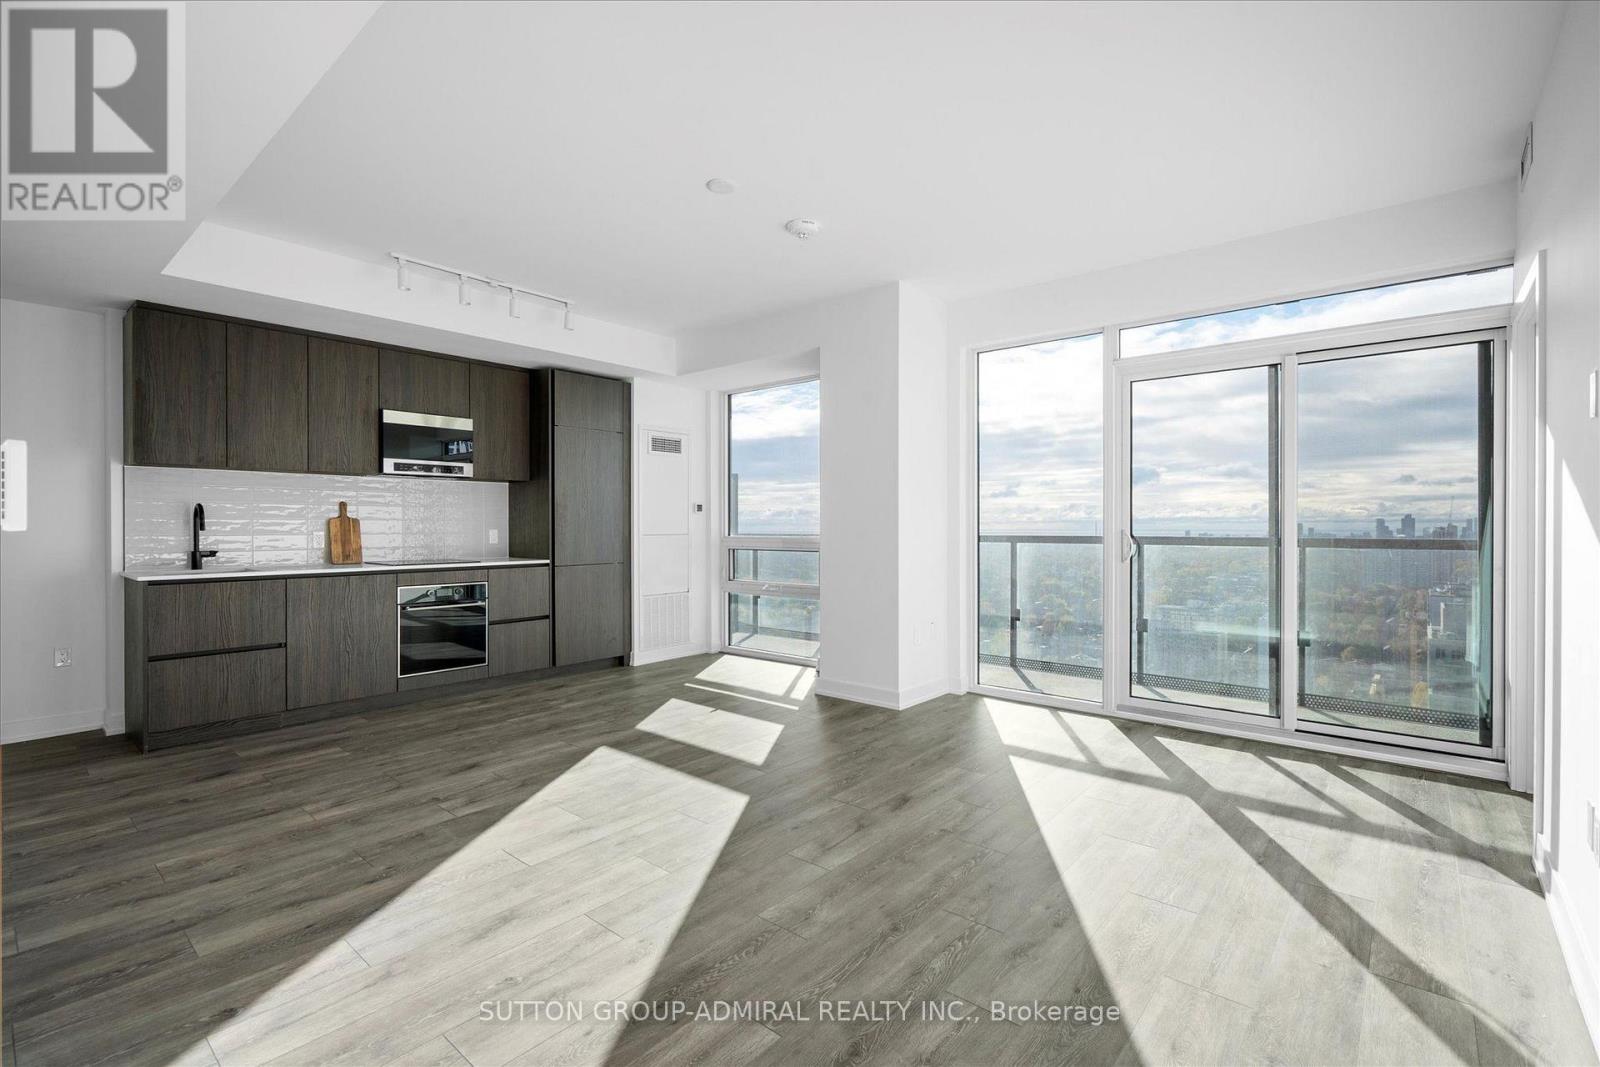
2902 - 127 Broadway Avenue
Toronto, Ontario
Experience elevated urban living in the heart of Yonge & Eglinton; One of Toronto's most desirable neighbourhoods. This brand-new 3-bedroom corner suite offers over 900 SqFt of thoughtfully designed space, featuring 9-ft ceilings and a highly efficient open-concept layout tailored for modern living. Enjoy unobstructed southwest-facing views of the city skyline and waterfront from the full length balcony and floor-to-ceiling windows that fill the home with natural light throughout the day. The spacious living and dining areas seamlessly connect to a sleek, contemporary kitchen complete with high-end finishes, perfect for both everyday living and entertaining. Each bedroom is generously sized, offering comfort and privacy ideal for professionals, families, or executives. Located just steps from transit, dining, shopping, and top-rated schools, this residence offers the perfect balance of luxury and convenience. (id:47351)
804 - 1315 Bay Street
Toronto, Ontario
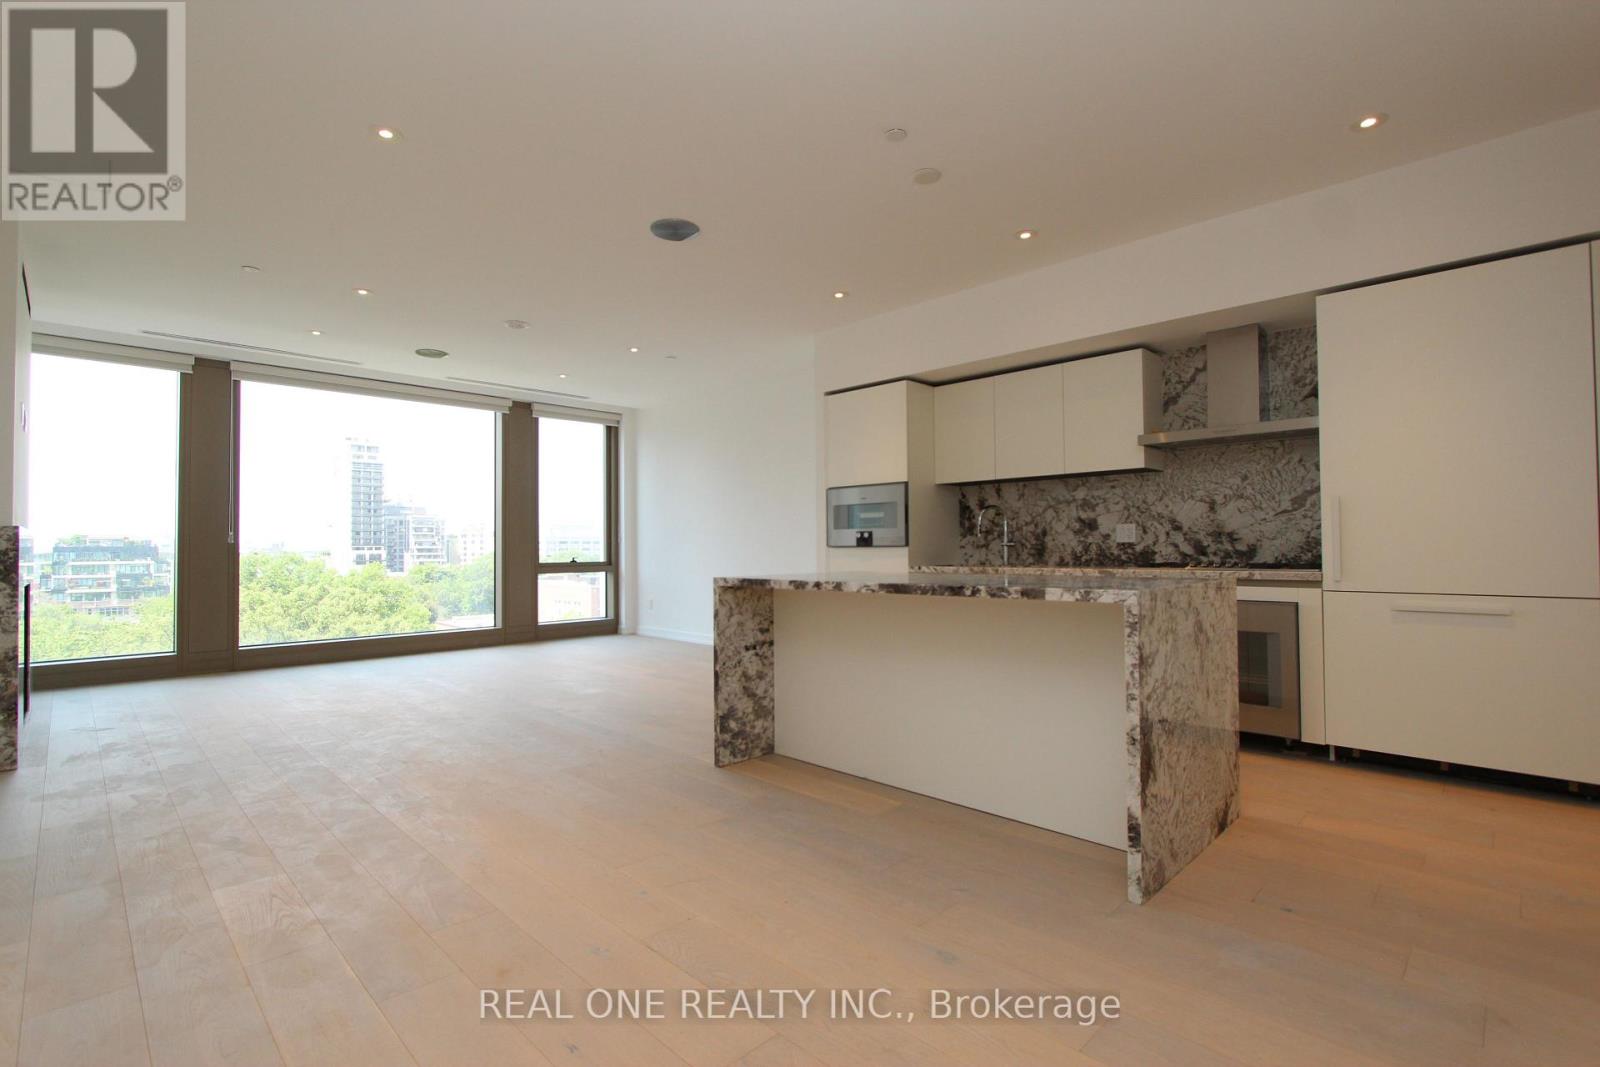
Rare opportunity to lease a stunning suite at 50 Scollard, Yorkville's premier boutique address. This 1,393 sq.ft. residence offers an expansive open-concept kitchen, dining, and living area with floor-to-ceiling windows showcasing sweeping treetop and city skyline views. The generous primary bedroom features a spa-inspired ensuite with freestanding soaker tub, marble slab finishes, and double floating vanity. Premium integrated appliances, stone countertops, and bespoke cabinetry. Steps to Bloor-Yorkville's finest dining, boutiques, and galleries. Includes one valet parking space and one designated parking spot - an exceptional combination rarely offered in this neighbourhood. A truly turnkey luxury residence in the heart of Toronto's most coveted address. (id:47351)
10 Silverdale Crescent
Toronto, Ontario
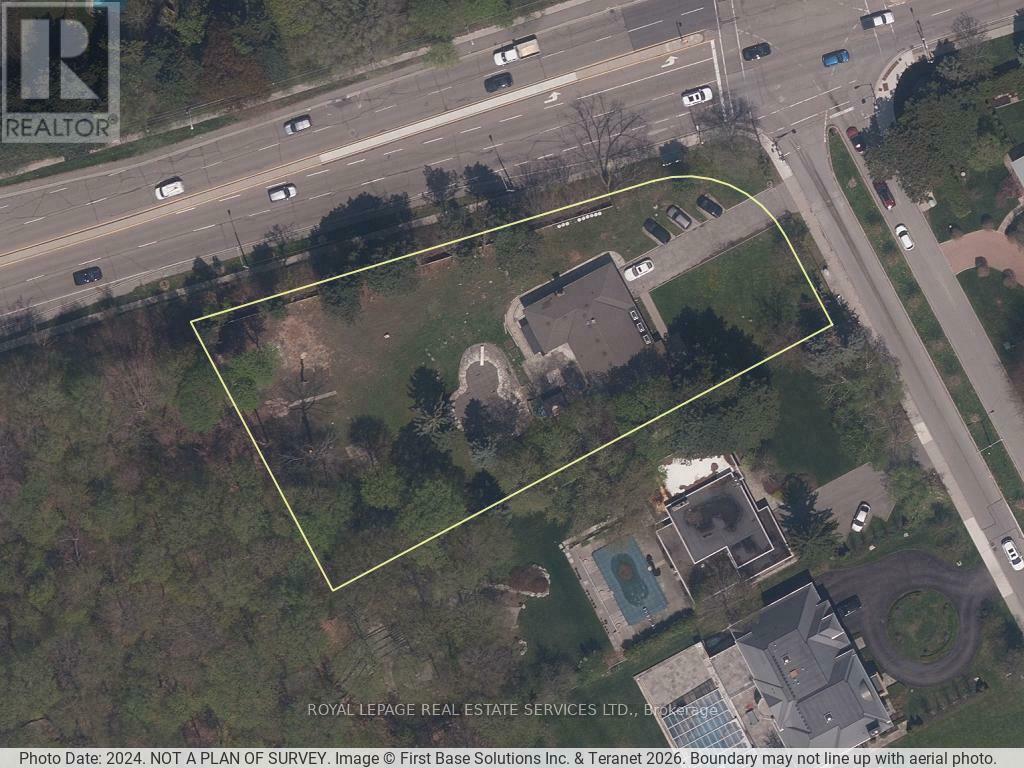
Power of sale development site located in North York, backing onto Donalda Golf Club. The property comprises approximately 0.89 acres positioned on a corner lot with strong frontage and site depth. Zoning permits multiple residential development options, including townhouse form (up to 4 storeys) or mid-rise apartment building (up to 6 storeys), allowing flexibility in project configuration and density. Planning analysis and supporting work has been initiated, enabling a purchaser to advance the entitlement process without starting from baseline. The site is bordered by existing woodlot and environmental buffers, supporting separation from surrounding uses and incorporating natural views into future design. Two residential units are currently leased, providing interim holding income. (id:47351)

4665 Osaka Circle
Windsor, Ontario
Welcome to this beautifully finished Raised Ranch in the highly sought-after South Windsor neighborhood! Offering approximately 1,400 sq. ft. on the main level plus a fully finished lower level, this home features an impressive foyer and soaring cathedral ceilings. Hardwood flooring enhances the bright living and dining areas, while the spacious family room boasts a cozy gas fireplace and grade-level access to the backyard. The home includes 3 bedrooms on the main floor, an additional bedroom in the lower level, and 3 full bathrooms, including a private 4-piece ensuite. Outside, you'll find a cement driveway, a large deck, and professionally landscaped grounds. Ideally located close to schools, walking trails, shopping, and public transit, this move-in-ready home offers comfort, style, and convenience. Reference required. Call LB for private viewing. (id:47351)

230 Wellington Street
Port Colborne, Ontario
A fantastic corner lot, detached double-car garage, and excellent in-law potential make 230 Wellington Street an opportunity worth exploring. This charming, move-in-ready 1.5-storey home offers four bedrooms, two full bathrooms, and a versatile layout designed to adapt to your needs. Two main-floor bedrooms provide convenient everyday living, with flexibility to accommodate guests or a home office. The lower level features a second kitchen, offering a strong starting point for an in-law setup or space for extended family. Outside, the landscaped yard provides a welcoming setting to relax, entertain, or enjoy time with family, while the detached double garage offers ample room for parking, storage, hobbies, or a workshop. Set in a family-friendly neighbourhood within walking distance of Lakeshore High School and just steps from the Vale Health & Wellness Centre, parks, arenas, and recreation, this home brings together comfort, convenience, and exceptional value. (id:47351)

8165 Mount Olive Crescent
Niagara Falls, Ontario
Welcome to this beautiful custom-built bungalow in the highly desirable Mount Carmel neighbourhood of Niagara Falls. Set on a gorgeous treed lot surrounded by mature 110-year-old oak trees, this home offers incredible privacy and a backyard that feels like your own private retreat. Enjoy the custom patio and built-in wood-burning fireplace, perfect for entertaining or relaxing on summer evenings. Offering 1,864 sq ft on the main floor, the home features 3 spacious bedrooms each able to comfortably fit a king size bed, including a primary suite with its own full ensuite, an additional full bathroom, a dedicated office and convenient main floor laundry. Spacious principal rooms across the back of the home overlook the beautiful backyard, while hardwood flooring, a 3-sided gas fireplace and whirlpool tub add to the appeal. There is also direct access to the oversized double-car garage. The partially finished basement offers even more living space with a huge rec room, another full bathroom, oversized guest bedroom and plenty of additional space to finish as you choose. An interlock driveway provides ample parking, and updates include the roof, furnace and A/C. Located in one of Niagara Falls' most sought-after neighbourhoods, close to great schools and with easy highway access, this is a wonderful opportunity to own a spacious bungalow in Mount Carmel. (id:47351)
478 105 Highway
Kenora Remote Area, Ontario
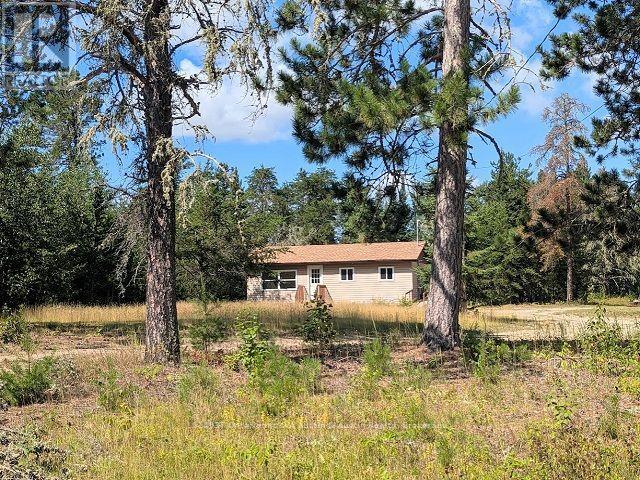
This affordable 612 sq.ft. Bungalow is located minutes north of Vermilion Bay off Hwy 105. Offering open concept kitchen, dining/living room. 2 Bedrooms and updated 4 pc bath. Unfinished basement for you to develop. New propane furnace and HWT in 2025. Updated kitchen. Quick possession is available. (id:47351)

20 Atop Lane
Ottawa, Ontario
Welcome to 20 Atop Lane, Ottawa -a spacious and versatile home designed for modern family living with exceptional flexibility. This beautifully maintained property features 3+1 bedrooms, 4 bathrooms, 2 full kitchens, and 2 laundry areas, making it an ideal choice for large families, multi-generational living, or buyers seeking additional living space. The thoughtfully designed layout offers bright, open-concept principal rooms, generous-sized bedrooms, and functional living areas that maximize comfort and convenience. The finished lower level includes its own kitchen, bedroom, bathroom, and laundry, providing excellent flexibility for extended family, guests, or private living arrangements. Whether you're looking for extra space or added functionality, this home delivers. Located in a desirable Ottawa neighbourhood close to schools, parks, shopping, transit, and everyday amenities, 20 Atop Lane offers the perfect blend of space, practicality, and location. Don't miss this fantastic opportunity to own a move-in-ready home with room for everyone! (id:47351)
129 Lyon Street
Russell, Ontario
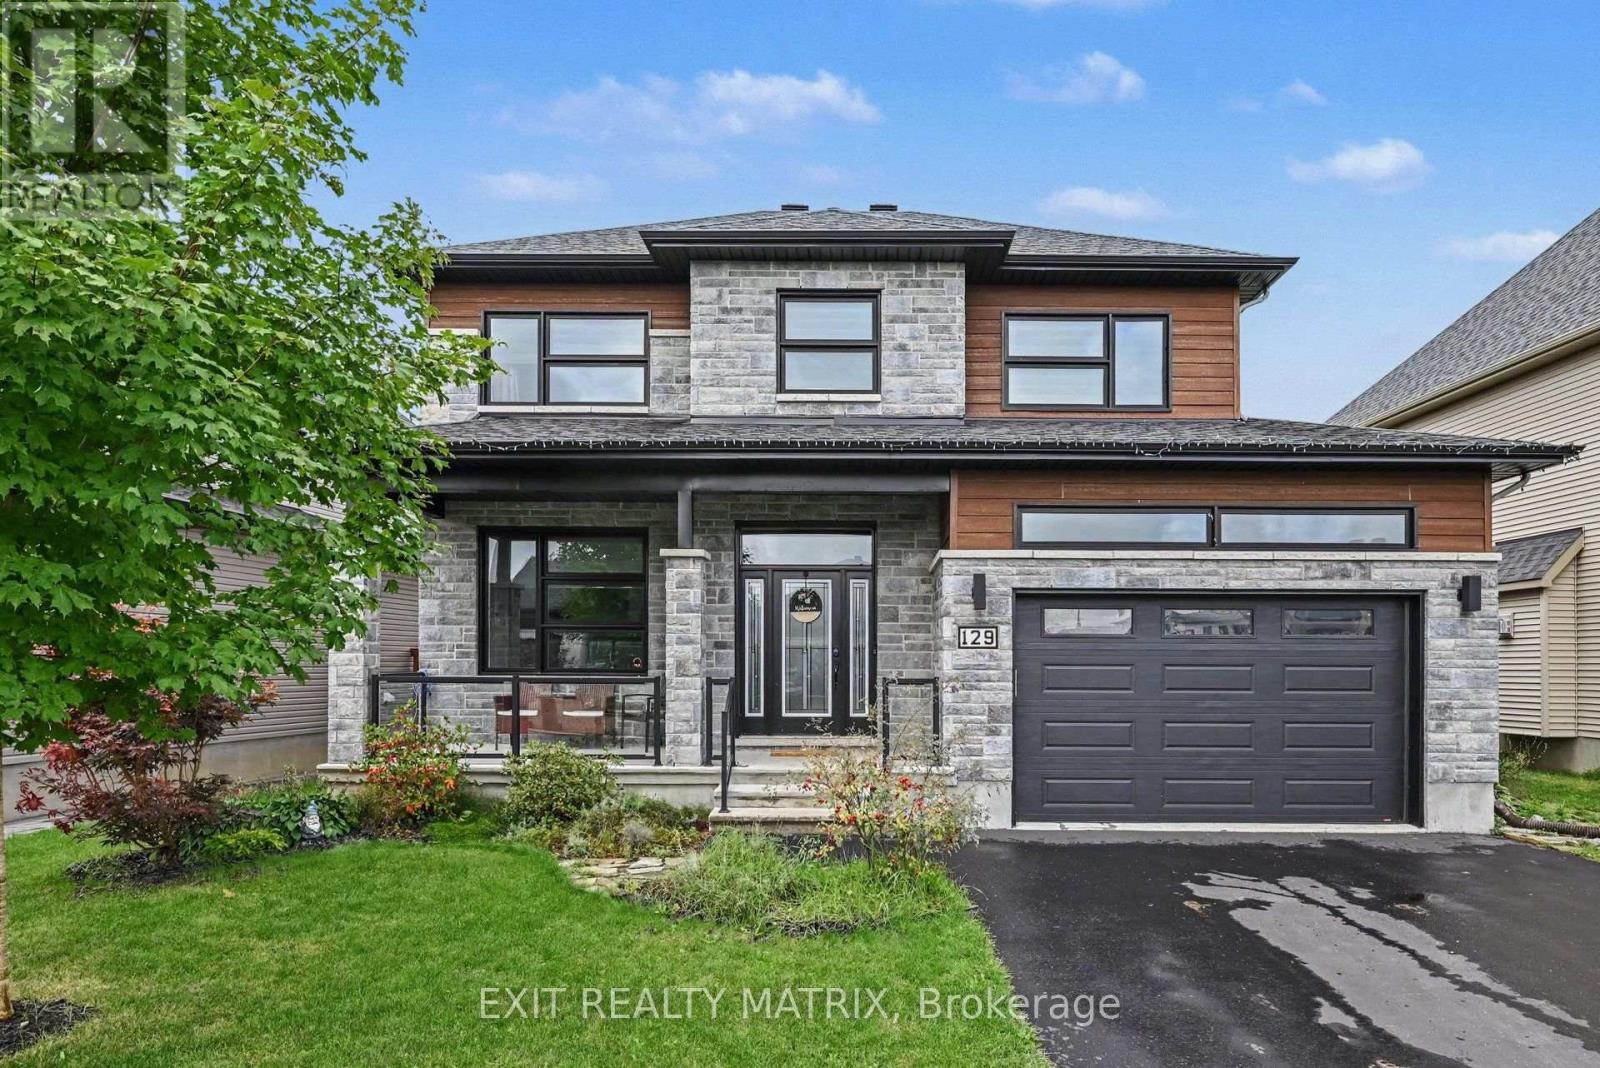
Welcome to this impressive 2-storey home offering a bright, spacious layout, beautiful finishes and plenty of room for the whole family. A charming covered front porch welcomes you inside to the open-concept main level, designed for both everyday living and entertaining. The inviting living room features a cozy gas fireplace and flows seamlessly into the spacious dining area with patio doors leading to the backyard. The beautiful kitchen features quartz countertops, stainless steel appliances, an abundance of cabinetry and a large sit-at island offering plenty of additional workspace. A convenient 2-piece powder room and separate laundry room complete the main level. Upstairs, you'll find 4 generously sized bedrooms and 2 full bathrooms, including a spacious primary retreat with a walk-in closet and private 5-piece ensuite. The unfinished lower level offers plenty of potential to create additional living space to suit your needs, whether it's a recreation room, home theatre, gym or office. Step outside to the fully fenced backyard offering privacy and plenty of space to relax, entertain or create your ideal outdoor setup. Located in a sought-after, family-friendly neighbourhood close to parks, schools and everyday amenities, this home offers the space, layout and location you've been looking for! (id:47351)
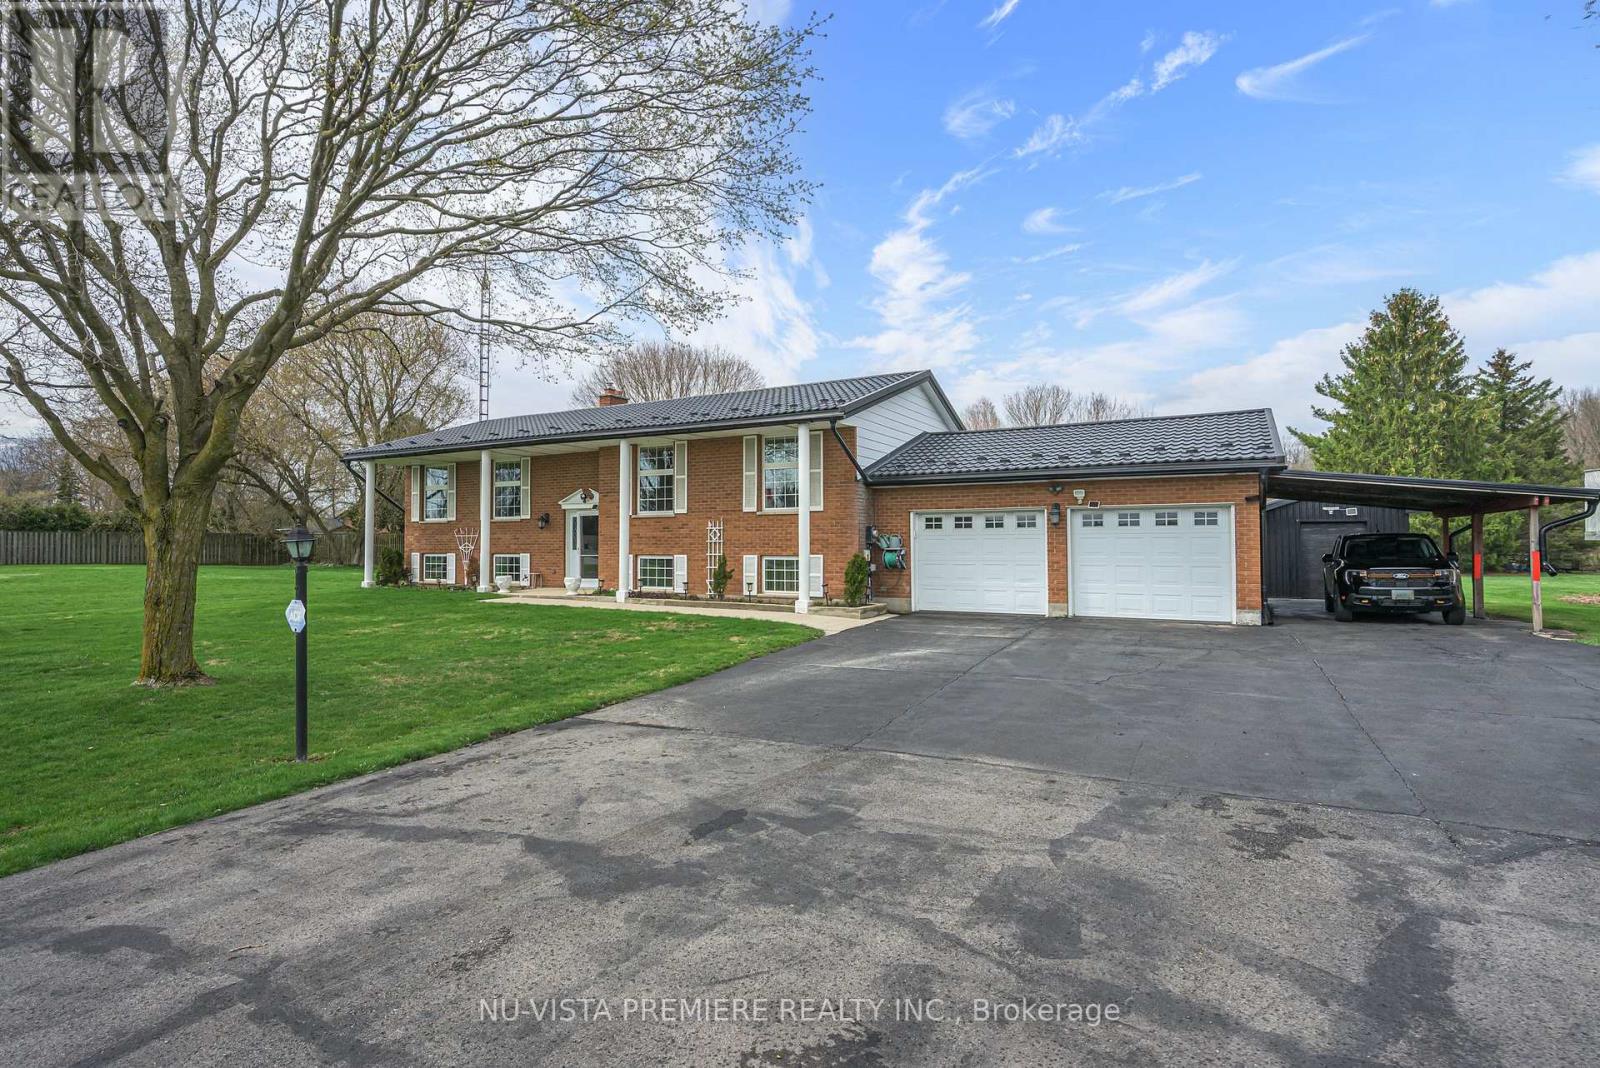
15298 Medway Road
Middlesex Centre, Ontario
BALLYMOTE ! situated on over 1/2 acre lot backing onto pond . This brick raised ranch features a huge 24 ft x 24 ft garage and a full carport! New and partially covered sun deck looks over the park like lot. The lower level is fully finished and includes a good sized family room with large windows and a stone fireplace with gas insert. The finished work room could easily used as a 5th bedroom or office. Special features include updated windows and doors , updated high efficient gas furnace and central air and a long lasting steel roof. Central vacuum and 5 included appliances . Contact the listing agent today to book a private viewing. (id:47351)
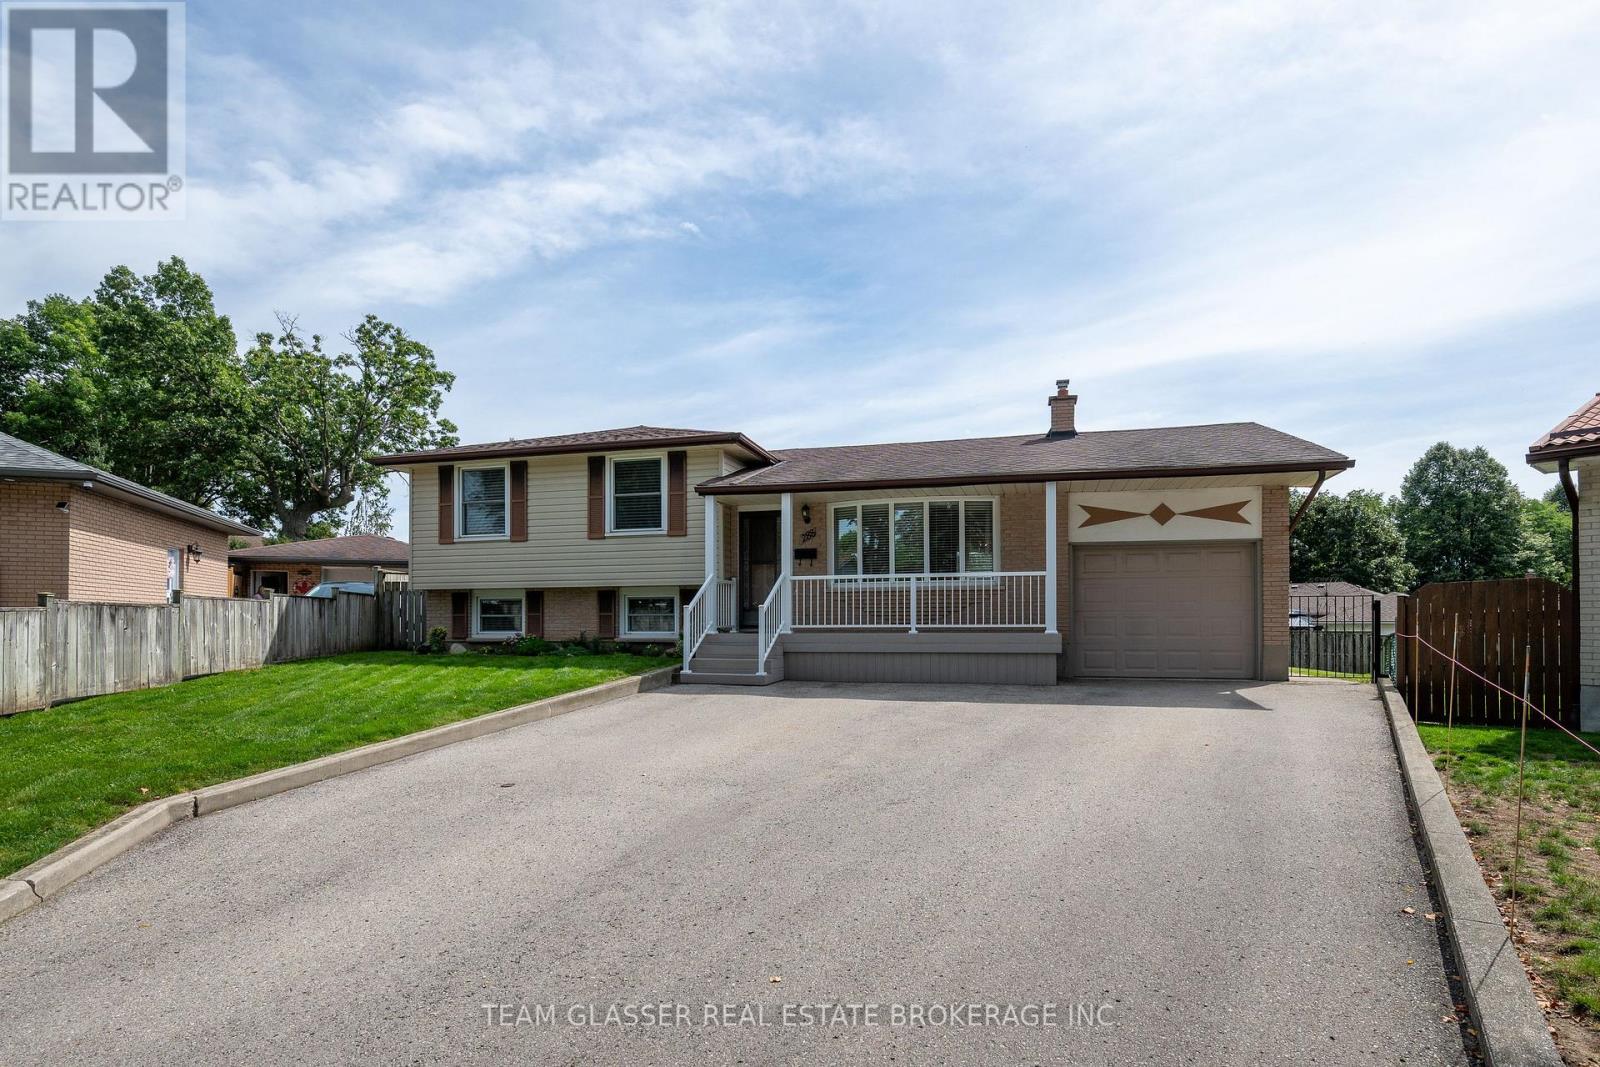
288 Fairhaven Circle
London East, Ontario
This spacious 4-bedroom, 2-bathroom home sits on one of the largest lots on this quiet cul-de-sac, offering plenty of outdoor space and privacy. Inside, you'll find a family-friendly layout with a bright living room, separate dining area, and functional kitchen, plus generously sized bedrooms and plenty of room to spread out. The lower level features a family room, additional bedroom, offering excellent potential for an in-law suite or separate living space. The basement adds even more flexibility with a spacious rec room, laundry, storage, and utility space. Step outside and enjoy the generous backyard, complete with a gazebo that's perfect for summer entertaining, BBQs, morning coffee, or relaxing with family and friends. An attached garage adds even more convenience and storage. With its oversized lot, multiple living spaces, in-law suite potential, and fantastic backyard setup, this home truly has room for everyone - inside and out! The furnace has an air filter. If you're looking for space, flexibility, and a great place to entertain, 288 Fairhaven Circle is one you won't want to miss! (id:47351)
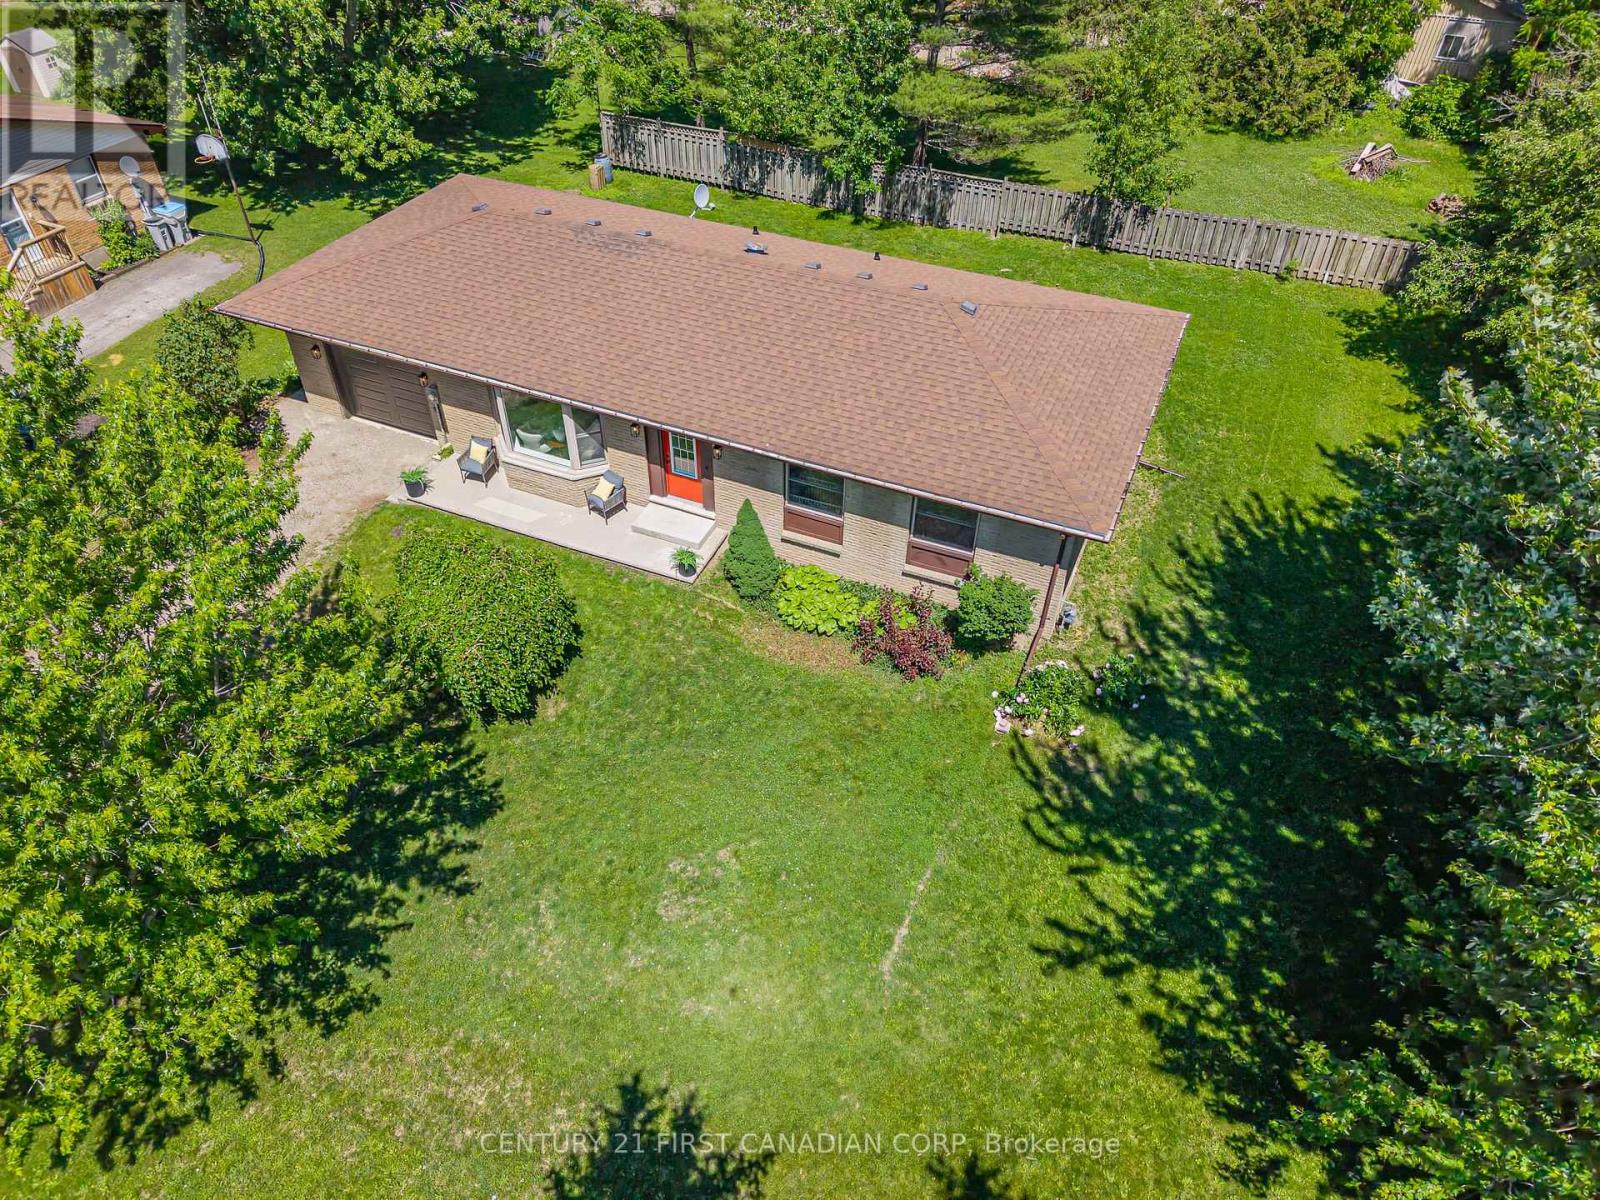
34314 Denfield Road
Lucan Biddulph, Ontario
Discover the perfect blend of modern living and peaceful country charm just on the outskirts of Lucan. Situated on an impressive 110 ft x 120 ft lot, this completely renovated bungalow offers a true turnkey opportunity for buyers seeking space, style, and comfort. Thoughtfully updated from top to bottom, the bright and airy open-concept main floor creates an inviting atmosphere ideal for both everyday living and entertaining.The stunning custom kitchen serves as the heart of the home, featuring quartz countertops, stainless steel appliances, custom cabinetry, and a large island with seating for three. A rare and highly desirable feature for a bungalow of this style, the home offers generously sized bedrooms, each complete with its own closet space. The beautifully updated main bathroom showcases a double sink quartz vanity, tub, and elegant tiled surround.Downstairs, the expansive finished basement offers incredible versatility with endless possibilities for additional living space, recreation, home office potential, or multi-generational living. Complete with a fourth bedroom, 3-piece bathroom, and convenient laundry area, this lower level adds exceptional functionality to the home.Step outside and enjoy a property that is just as impressive as the interior, featuring a spacious deck perfect for entertaining, a large yard ideal for children or pets, and mature trees that create a beautiful private setting. If you've been searching for a fully renovated home with country surroundings and modern finishes, this exceptional turnkey property is one you won't want to miss. (id:47351)
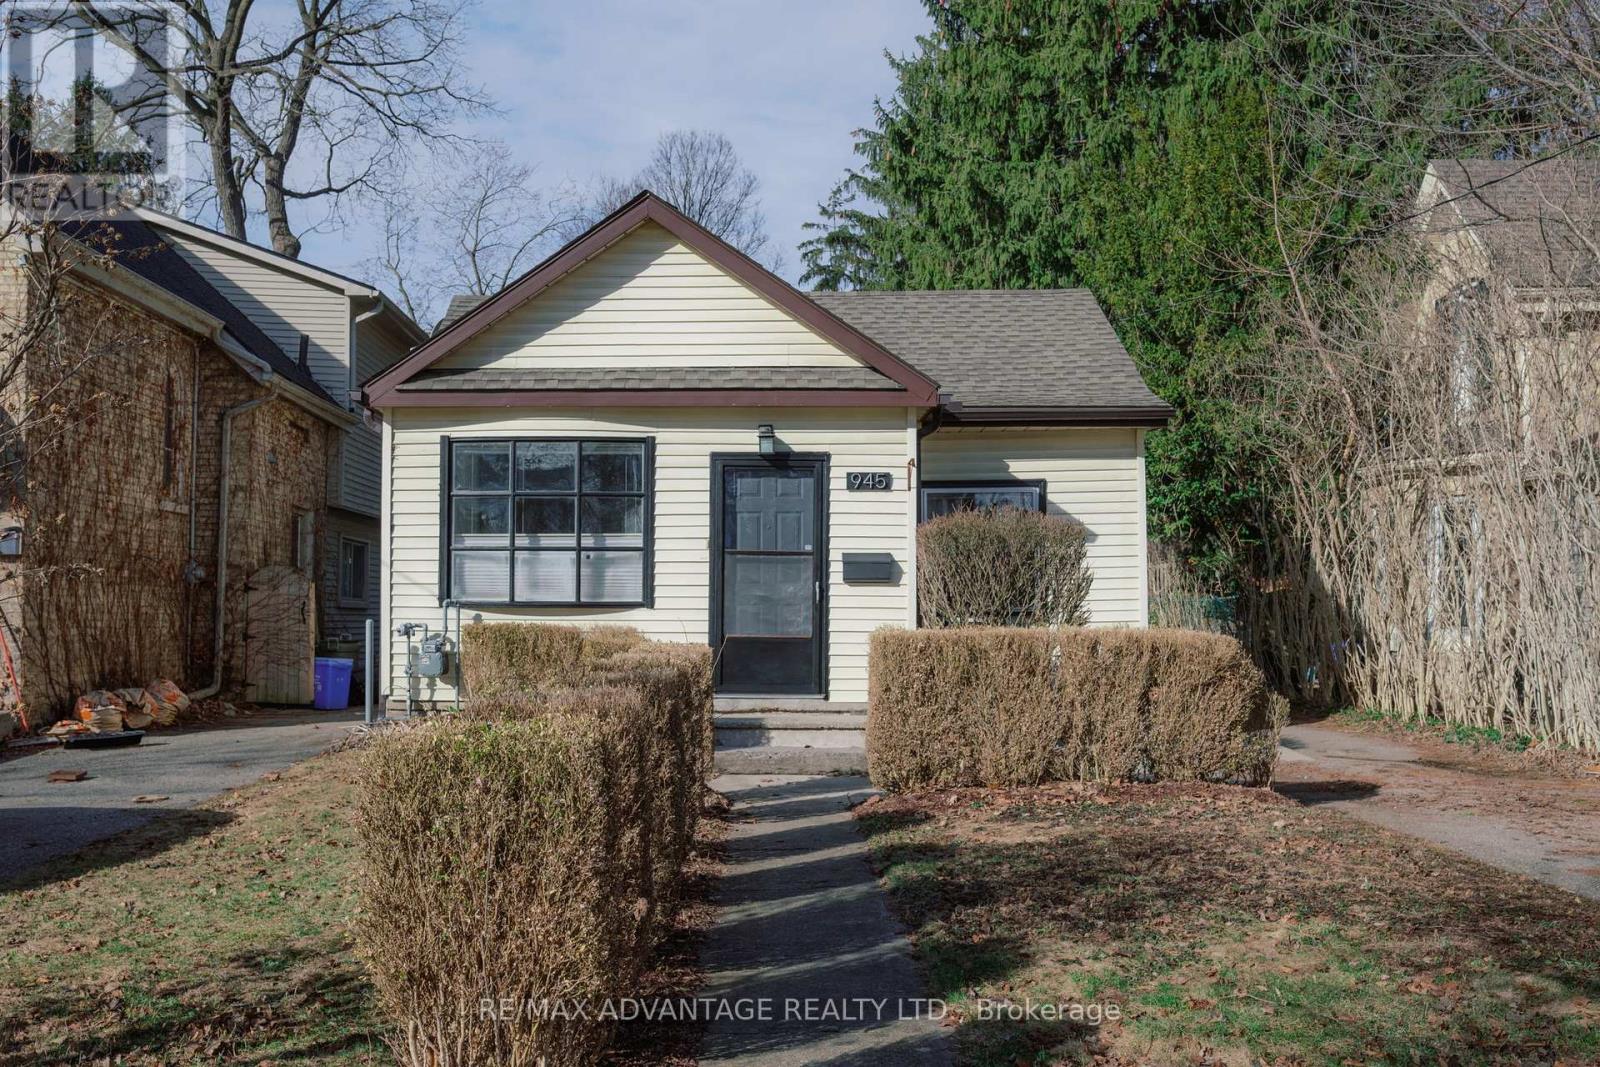
945 Colborne Street
London East, Ontario
Attention First-Time Buyers! Welcome to this charming cottage-style bungalow nestled in the heart of sought-after Old North. Ideally located just minutes from Western University, St. Joseph's Hospital, and an easy walk to the shops, dining, and vibrant atmosphere of Richmond Row, this home offers the perfect blend of comfort and convenience. This inviting two-bedroom, one-bathroom home sits on a deep lot backing onto a peaceful schoolyard - providing privacy and plenty of space for gardening, entertaining, or simply relaxing in your own backyard retreat. Inside, you'll find thoughtful updates throughout, including a beautifully renovated kitchen complete with a gas line for the stove, waterline for the fridge, and sliding patio doors leading directly to the backyard - perfect for seamless indoor-outdoor living and summer BBQs. The bathroom features a luxurious heated floor for added comfort. Additional upgrades include a finished rec room/home theatre (2019), shingles (2016), spray foam insulation in the basement (2017), and a furnace with owned water heater (2010). With its superb location, tasteful updates, and cozy charm, this Old North gem is a must-see. Some photos have been virtually staged. (id:47351)
24 Maple Ridge Drive
Trent Hills, Ontario
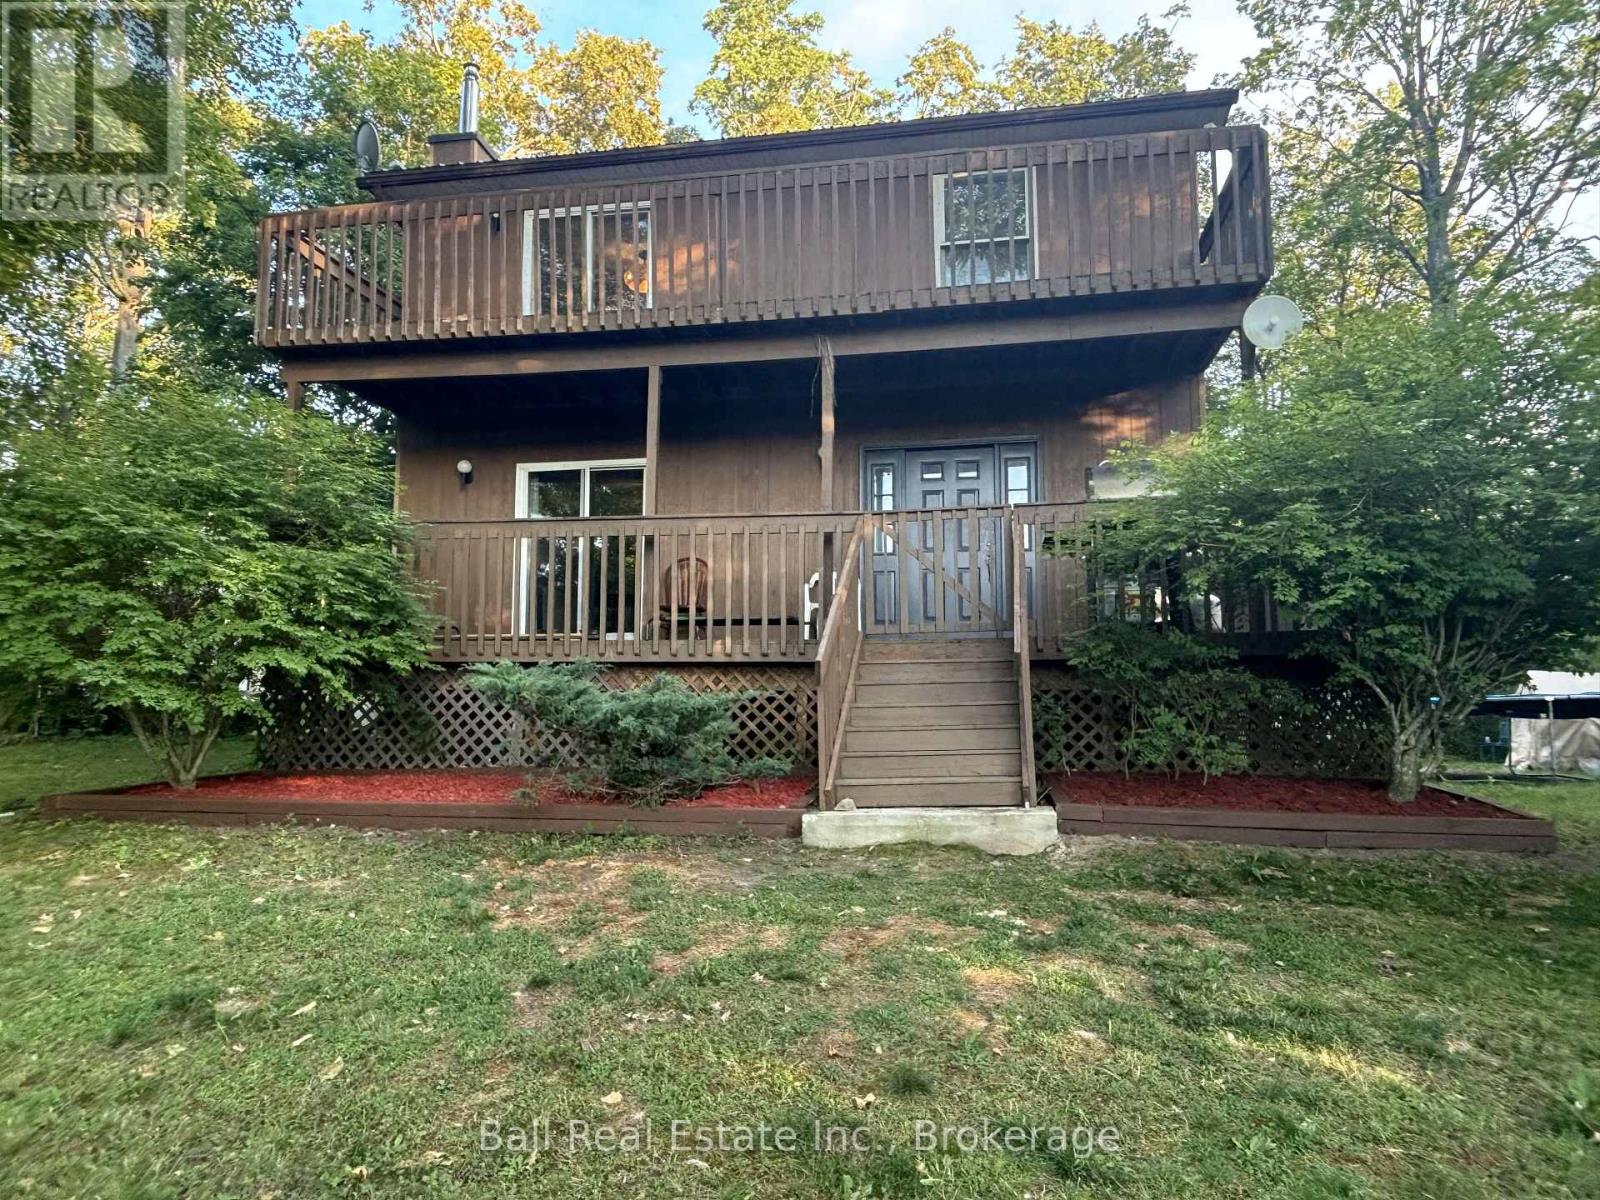
Welcome to this Country sized Lot with a 2 Storey Family Home with a bonus Shared Deeded Water Access to the Waterfront. The Home was built in 1988 as a pre-engineered Factory Home delivered to the Build Site and assembled. This Home features on the main level a dine in Kitchen, a separate Dining Room for Family Celebrations. Relax and enjoy the Living Room with a cozy custom Propane Fireplace, 2 Piece Bathroom and a walk out from the Front Foyer to the wraparound Sundeck for lounging and Barbequing. On the second level we have a walkout Sundeck off the Primary Bedroom. There's a 3 Piece Ensuite Bath that also compliments the Primary Bedroom, 2 Guestrooms and a separate 4 piece Bath. There's a fully unfinished Basement which contains the Laundry Hook ups, Central Air Propane Furnace Equipment, Hot Water Tank and Water Pump. There's still lots of space downstairs to build a Workshop or finished Recroom. The outside features a Gravel Driveway entrance, Playhouse, Dug Well and Septic System. The Home has maintenance free Siding and a Steel Roof. The Home is nestled in at the end of the Rural Subdivision which is very quiet and private site. This is an Estate Sale and the Property will be sold in a "As Is" Condition with No Warranties or Representations. The Estate has already been probated, so they're very flexible on any closing date. (id:47351)

9 Briar Street
Kawartha Lakes, Ontario
Welcome to your dream waterfront retreat on beautiful Sturgeon Lake! Built in 2007, this stunning two-story home offers 2,193 sq. ft. of bright, open-concept living on a 0.25-acre lot. Featuring 4 bedrooms and 2 bathrooms, there is plenty of space for family and guests to enjoy relaxed lakeside living. The main level is truly impressive, showcasing soaring cathedral pine ceilings, floor-to-ceiling windows, and warm bamboo flooring-filling the home with natural light while capturing breathtaking lake views. The primary bedroom offers a walkout to the deck, creating the perfect spot to enjoy your morning coffee or unwind at sunset with the tranquil waterfront as your backdrop. Upstairs, a spacious family room overlooks the lake, providing a cozy and inviting space to gather, relax, and take in the scenery. Step outside to fully embrace waterfront living with a steel dock, water bubbler system for winter protection, and a convenient storage shed beside the driveway. Tucked away on a quiet private road with low annual maintenance fees of approximately $100, this property offers both privacy and peace of mind. Whether you're swimming, boating or simply soaking up the sun, this waterfront home is ideal as a year round residence or a seasonal escape in the heart of the Kawarthas. (id:47351)

1500 Bass Lake Road
Espanola, Ontario
Looking for a little escape close to town or the perfect spot to build your dream home? This 1.24-acre property offers a great mix of cleared and forested land with trails to explore and plenty of room to enjoy the outdoors. A cozy seasonal cabin is already in place and features a wood stove, 200-amp electrical service, and a drilled well, providing a comfortable base for weekend getaways and recreational use. Enjoy the property as it is or explore the possibilities for your future plans. A great opportunity to own your own piece of the outdoors while still being conveniently close to town. (id:47351)
3817 Howard Unit# 221
Windsor, Ontario
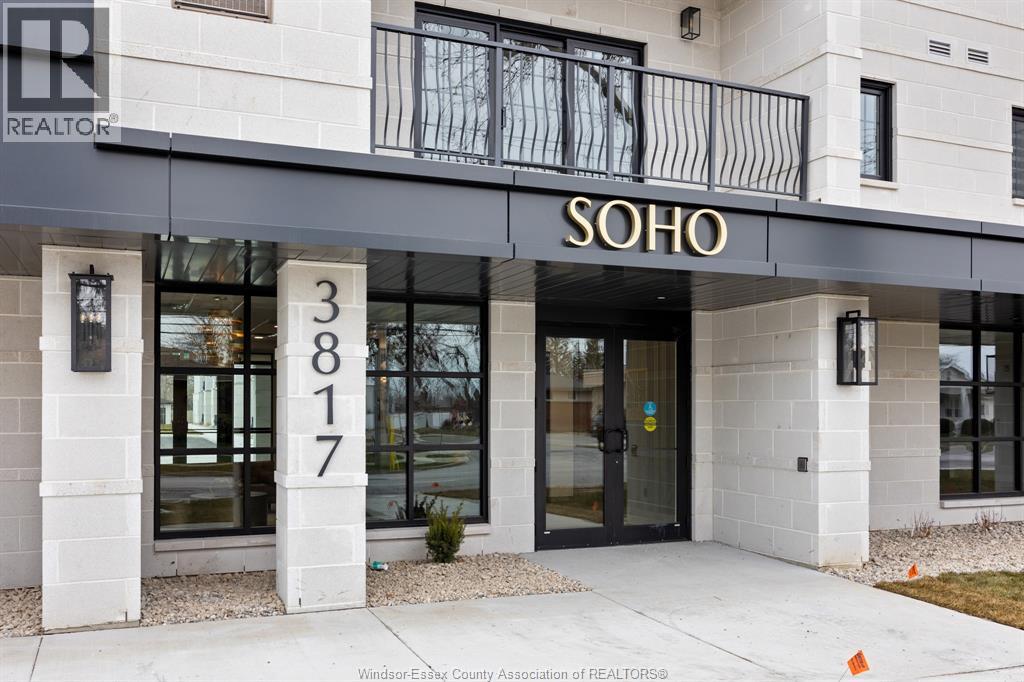
Introducing Windsor’s newest luxury building, SOHO South Windsor, ideally located at the corner of Howard and Cabana with effortless access to shopping, dining, transit, and everyday amenities. This stunning 2 bed, 2 bath Accessible suite features a spacious balcony, a desirable split-bedroom layout, and a bright open-concept living, dining, and kitchen area at the heart of the unit. A rare private garage parking space keeps your vehicle protected from the elements. Highlights include brand new appliances, energy-efficient LED lighting, and contemporary finishes throughout. A perfect opportunity for owners or investors seeking modern condo living in prime South Windsor location. Call to view today! (id:47351)

9729 York Road
West Lincoln, Ontario
Exceptional 78-acre property, showcasing rolling farmland, creek, and forested area with sugar maples at the back of the property. 49 acres tillable / workable. The residence features an attached two-car garage, an inviting back deck, spacious 40 x 80 detached workshop / barn with hydro and ample parking. Inside, you'll find generous principal rooms, including a bright living room with large windows that flood the space with natural light and a wood-burning fireplace (AS IS). The separate dining area, main floor family room, and a large kitchen with dinette make entertaining effortless. The master bedroom boasts double closets, accompanied by two additional bedrooms, a welcoming front foyer, and a practical mudroom for convenience. The unfinished basement offers loads of potential. The original homestead, dating back to the early 1900s, offers character and charm overlooking the creek. This unique property presents an outstanding opportunity for those seeking privacy, space, and rural charm just minutes from town amenities. (id:47351)
9729 York Road
West Lincoln, Ontario
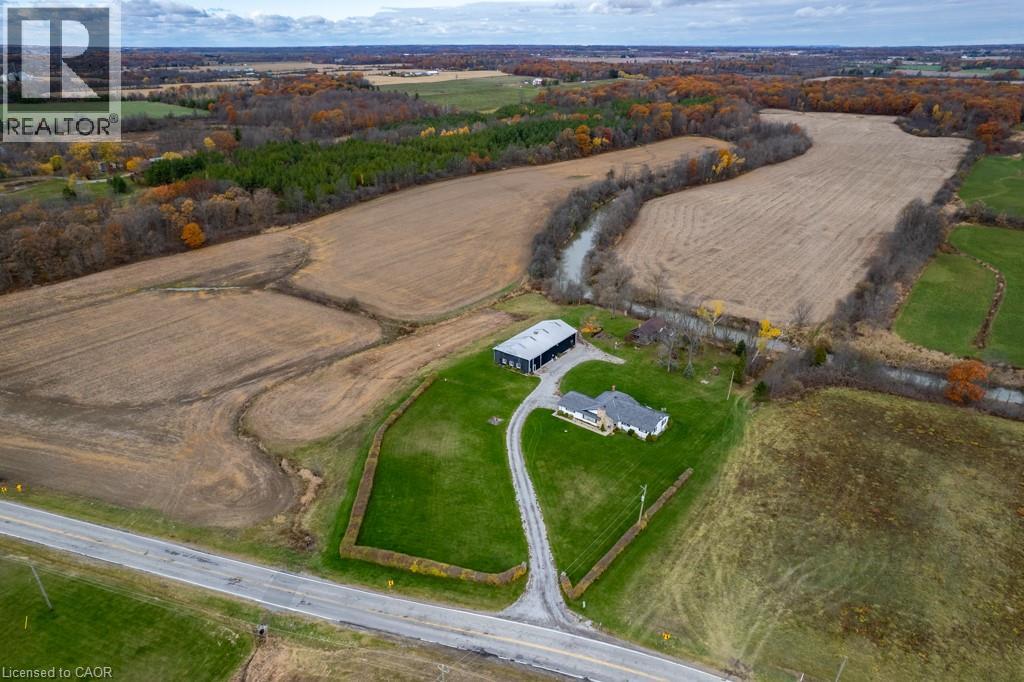
Exceptional 78-acre property, showcasing rolling farmland, creek, and forested area with sugar maples at the back of the property. 49 acres tillable / workable. The residence features an attached two-car garage, an inviting back deck, spacious 40 x 80 detached workshop / barn with hydro and ample parking. Inside, you'll find generous principal rooms, including a bright living room with large windows that flood the space with natural light and a wood-burning fireplace (AS IS). The separate dining area, main floor family room, and a large kitchen with dinette make entertaining effortless. The master bedroom boasts double closets, accompanied by two additional bedrooms, a welcoming front foyer, and a practical mudroom for convenience. The unfinished basement offers loads of potential. The original homestead, dating back to the early 1900s, offers character and charm overlooking the creek. This unique property presents an outstanding opportunity for those seeking privacy, space, and rural charm just minutes from town amenities. (id:47351)

261 King Street E Unit# 0a
Stoney Creek, Ontario
Welcome to this beautifully finished 830 sq. ft. lower-level condo in Stoney Creek. This bright, open concept 2 bedroom, 1 bathroom unit features modern finishes throughout, including vinyl flooring, quartz countertops, stainless steel appliances and convenient in suite laundry. One surface parking space is included, along with access to visitor parking and a picnic area. Ideally located close to downtown Stoney Creek, parks, shopping, transit and everyday amenities. Tenant is responsible for all utilities, rental equipment and key deposit. (id:47351)