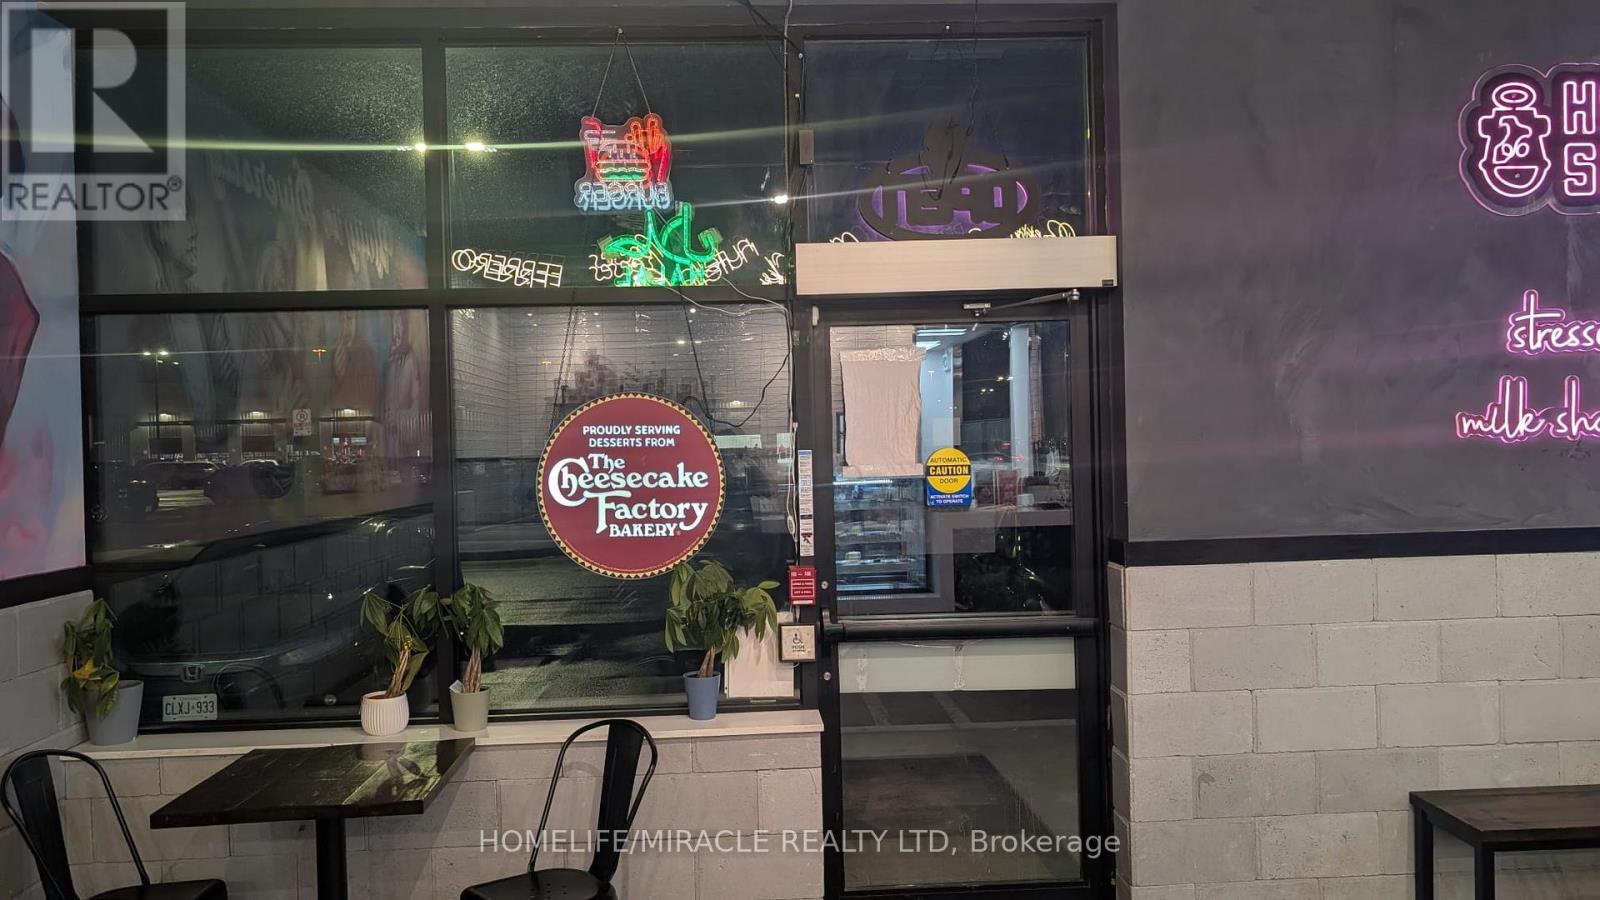
4108 - 21 Rexdale Boulevard
Toronto, Ontario
"TURNKEY FRANCHISE BUSINESS Opportunity FOR SALE in Prime Etobicoke LOCATION (COSTCO and other big brand stores in the same Plaza) An incredible chance to own a fast-growing "Holy Shakes" franchise in one of the busiest plazas Fast growing franchisee Strategically located near Hwy 401, surrounded by Fully Residential Neighborhood Lots of foot traffic due to COSTCO customers Store Features A Dine-In Facility and an amazing Store Design, providing a Welcoming Atmosphere for Customers Exceptional Franchise Support ensuring smooth operations and Business Growth Approx 1500+ Sqft Retail Store Great Layout 20 seating inside; Fully Equipped Kitchen, 9-feet Kitchen Exhaust Hood (can be expanded to 12-Feet) Walk-in freezer, Cooler & Dining Furniture Included Rent $8500.40 (incl. TMI & HST) Lease Term: Existing 8.5 years + option to renew (for an additional 10-years) Royalty: 6%, Advertising: 2% (id:47351)
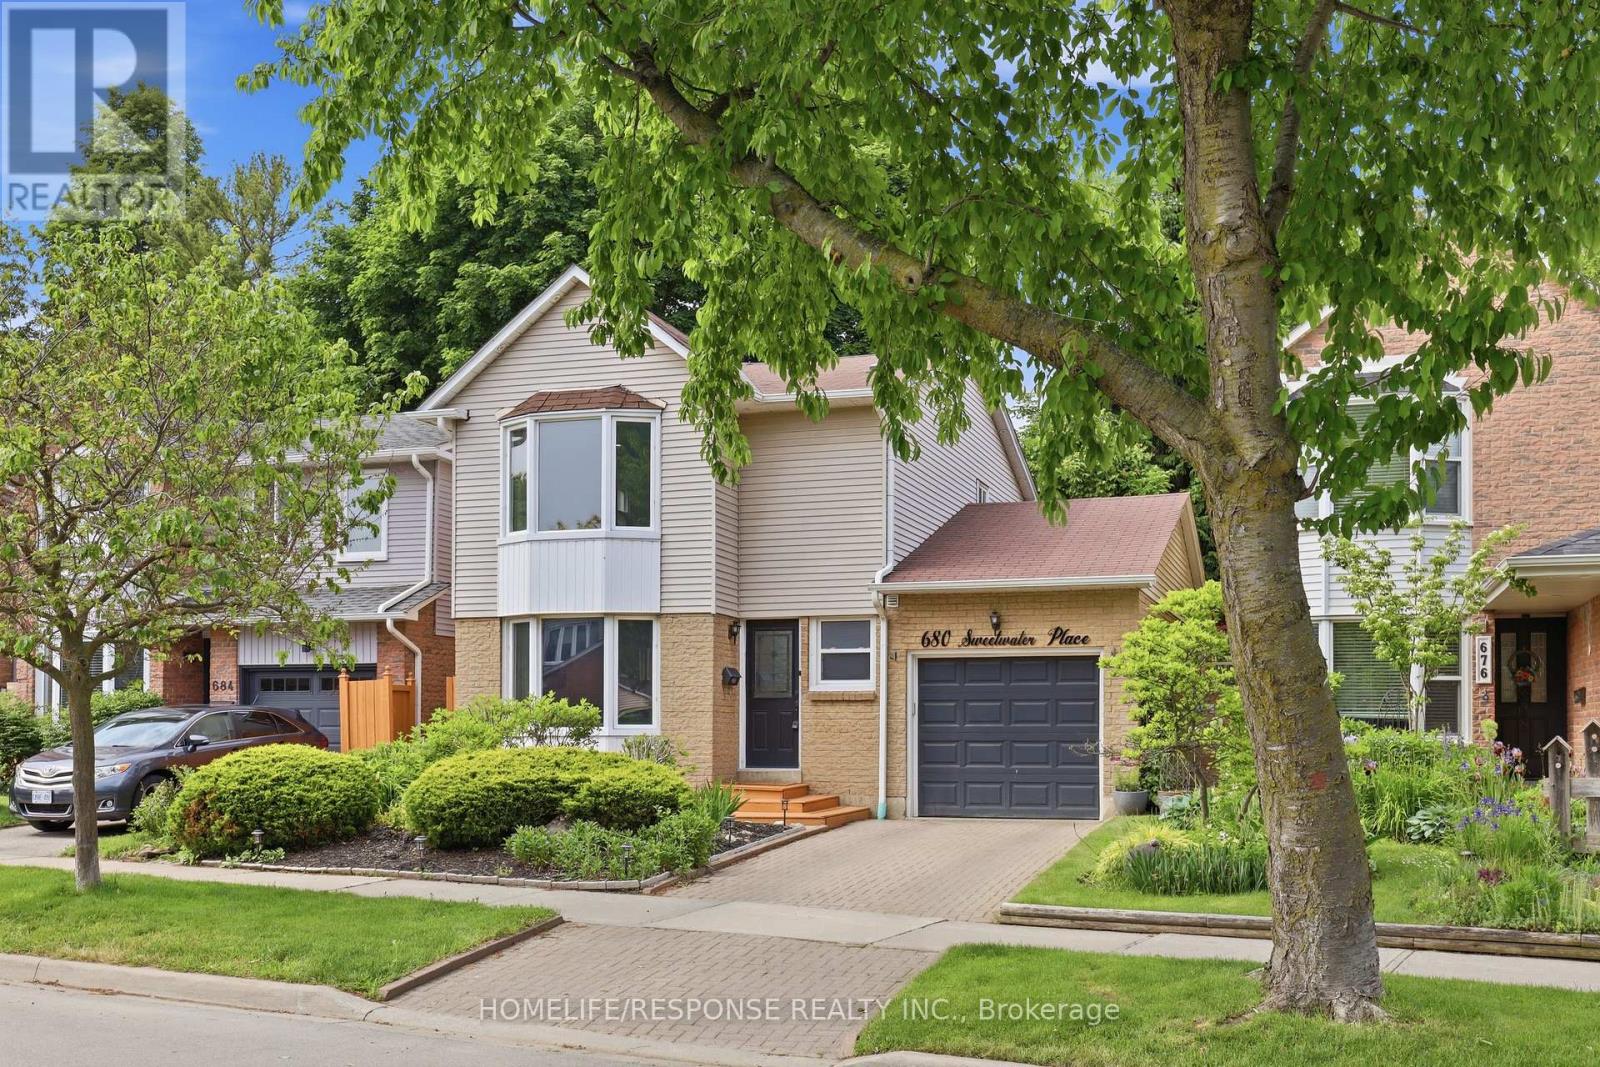
680 Sweetwater Place
Mississauga, Ontario
Maybe you've reached the point where your current home simply doesn't fit your life anymore. The kids need more space. You want room to work, host, relax, and breathe. But upsizing shouldn't mean giving up the neighbourhood, convenience, or lifestyle you already love. Welcome to 680 Sweetwater Place, a home made for your next chapter. Tucked at the end of a quiet cul-de-sac in the prestigious Lorne Park school district, this 3+1 bedroom, 3-bathroom home gives your family room to grow without losing the warmth of home. Picture busy mornings gathered around the quartz breakfast bar, evenings reconnecting in the bright family room beneath the dramatic skylight, and summer weekends spilling onto the private deck and terraced garden. There's space for everyone - and still plenty of room to come together. Upstairs, three bedrooms provide room to grow, while the primary suite offers a peaceful retreat with a custom walk-in closet, ensuite with heated floors and jack and jill doors for added fuctionality. The finished basement adds a fourth bedroom and flexible living space - perfect for a teenager, guests, a home office, or your evolving family needs. With a separate garage-to-basement entrance, it also offers future potential for an in-law suite or income opportunity. Smart lighting, smart-lock entry, EV charger, hardwood floors and a carpet-free interior add the modern convenience busy families appreciate. And when it's time to step outside your home, Jack Darling Park and Lake Ontario are just steps away, with the 403, Port Credit, and Clarkson & Port Credit GO stations only minutes away. This isn't simply a bigger house. It's more breathing room, more flexibility and more possibilities for the life you're building. Welcome home to your next chapter. (id:47351)

11045 Inglis Drive
Milton, Ontario
Welcome to prestigious Churchill Estates! Situated on an impressive 1.56-acre lot, this spacious approx. 2,400 sq. ft. brick bungalow offers an exceptional combination of space, comfort and convenience. The thoughtfully designed layout is perfect for everyday living and entertaining, featuring a welcoming kitchen with centre island, a cozy family room with fireplace and beautiful backyard views, a separate formal dining room, and a generous great room ideal for relaxing or hosting family and friends.Enjoy the convenience of 10+ car parking and a highly desirable triple-car garage, providing plenty of space for vehicles and storage. A second service staircase provides convenient access to the finished lower level. A portion of the lower level is included with the lease and features additional living space, including a living room, bedroom, washroom and more-perfect for extended family, guests, a home office or additional recreational space.Ideally located just a short drive from Highways 401 & 407 for easy commuting and close to well-regarded Brookville Public School and Hitherfield Private School. Enjoy nearby recreation and entertainment, including Mohawk Racetrack and Casino. A rare opportunity to lease a spacious bungalow with additional lower-level living space on a beautiful 1.56-acre estate lot in a sought-after location! (id:47351)

Bsmt - 34 Lost Canyon Way
Brampton, Ontario
Location!! Be the first to live in this brand-new, professionally finished Bright, Spacious 1 Bedroom legal ravine Walk Out basement apartment In The Heart Of The Multimillion-Dollar Credit Valley a quiet, family-friendly neighbourhood with a Pond view and No Houses In The Back To Ensure Privacy. Large Queen size bedroom has a large window with double door mirrored closet.Open Concept Modern Kitchen cum living room with beautiful cabinetry, Quartz Counter-top, back splash, Brand-NewRefrigerator,a cooktopand Wall mounted TV stand above the fireplace.Large oversized double door glass entry COVERED door for proper ventilation and bright light . For your convenience separate independent laundry room(from landlord's laundry)is provided . Pot lights throughout the apartment. Modern 3-piece ensuite bathroom. Great for couple, or single professionals. Smoke-free property in High demand credit valley area, minutes to the elementary School, Walmart, Fortinos, Clinic, Major Plazas, Restaurants, Banks, Highways 401/407, Go Station, parks, Library, grocery stores, banks, restaurants, and public transit. No Pets. Tenant to pay 20% of Utilities.This Ravine Walk Out Basement with A Beautiful Pond View Can Be Your Epic Retreat Today! (id:47351)

73 Kennedy Road S
Brampton, Ontario
Highly visible 0.84-acre corner property in Brampton featuring an approx. 1,230 sq. ft.freestanding building with excellent exposure along Kennedy Rd S.The property offers interim income with future flexibility and is well suited for a broad range of permitted commercial and ancillary uses.Property being sold as-is, where-is, with an existing lease in place until October 3, 2030. Lease contains a sale/demo clause permitting Landlord termination on not less than nine (9) months prior written notice, subject to the terms of the lease.Buyer to verify all lease terms.Permitted uses include:A retail establishment with no outside storage, service shop, personal service shop, bank, trust company or finance company, office, dry cleaning and laundry distribution station, laundromat, parking lot, dining room restaurant, convenience restaurant, take-out restaurant, printing or copying establishment, garden centre sales establishment, community club, health or fitness centre, tavern, custom workshop, animal hospital, place of worship, day nursery, supportive housing residence type 2, lodging house, and uses accessory to the other permitted uses. (id:47351)

6577 Jazzy Mews
Mississauga, Ontario
Welcome to this beautifully maintained, turnkey freehold townhome in the heart of Central Meadowvale! Offering the perfect blend of comfort, functionality and outdoor space, this move-in ready home is ideal for first-time buyers, young families or anyone looking to enjoy a well-established, sought-after neighbourhood. The main level features warm hardwood flooring, a bright and functional layout, stainless steel appliances, tiled backsplash and a convenient 2-piece powder room. The dining area walks out to a deck overlooking the generously sized backyard-an exceptional outdoor space for a townhome and perfect for entertaining, relaxing or enjoying summer evenings. Upstairs, hardwood flooring continues throughout. The generously sized primary bedroom offers a comfortable retreat and features a walk-in closet with ample storage. A spacious landing with a versatile computer nook/loft provides the perfect space for a home office, homework station or additional workspace. A 4-piece main bathroom completes the upper level. The lower level offers a comfortable recreation room with a walkout to the backyard, newer fencing and a garden area, providing even more space to relax and enjoy. Ideally located in Meadowvale with easy access to major highways, shopping, parks, schools and everyday amenities. A wonderful opportunity to own a freehold townhome with plenty of indoor and outdoor space in one of Mississauga's desirable communities! (id:47351)

#21 - 2172 Trafalgar Road
Oakville, Ontario
Welcome to a Stunning luxury townhouse! a Bright, Upgraded Living in Prime Oakville Location! 3+1 Bed | 3 Bath | Extra-Long 2 parking spaces Garage ; Beautifully maintained 3-bedroom, 3-bathroom townhome with a ground floor office/den offering 1940 sq ft of comfortable and stylish living space. Bright open-concept design with premium finishes and Many Upgrade. Heated foyer floors, oak staircase, engineered hardwood on main, and new flooring throughout-no carpet! White kitchen with stainless steel appliances, and walk-out to a private deck with BBQ gas line-perfect for entertaining. 2nd-floor laundry, Juliette balcony in the primary, custom walk-in closet shelving, and spa-inspired 5-piece ensuite. Minutes to Sheridan College, Oakville Place Mall, and downtown Oakville's shops, cafes, and waterfront Convenient access to major highways and the GO Station Ideal for families, professionals, or investors looking for space, convenience, and a fantastic Oakville location (id:47351)
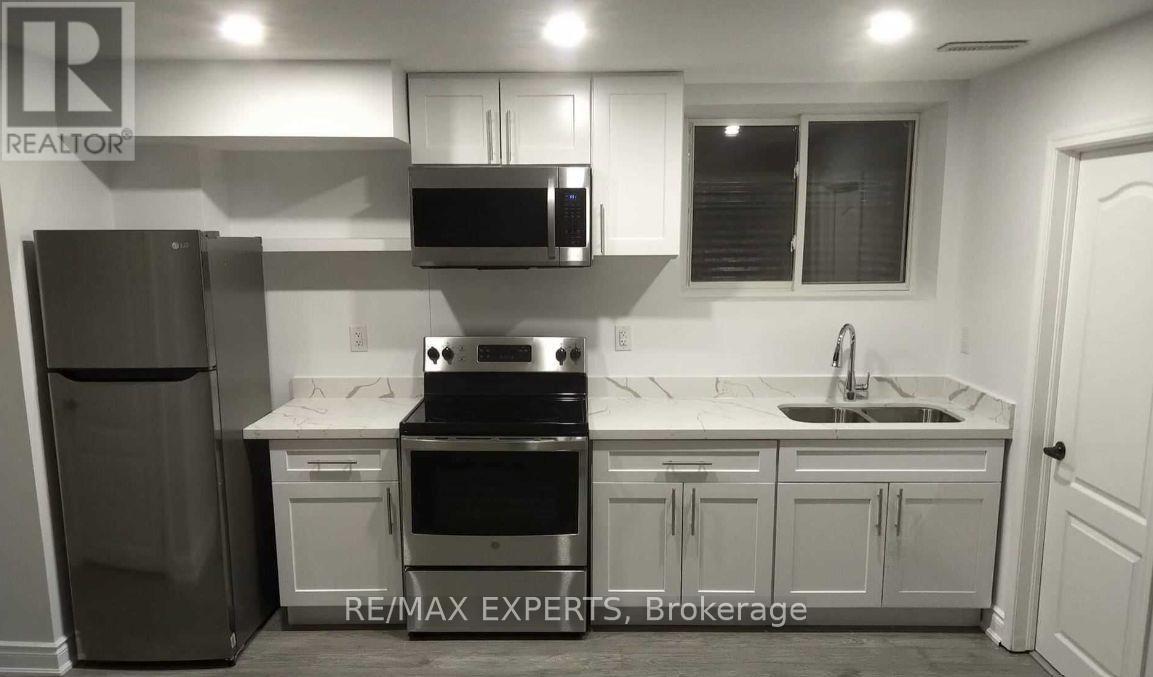
2 - 117 Baffin Crescent
Brampton, Ontario
Welcome to this beautifully renovated legal basement apartment with a private separate entrance, offering comfort, style, and functionality in one of Brampton's most desirable family-friendly communities. Perfect for a tenant looking for a place they can truly call home. This spacious 1-bedroom suite features large principal rooms, a versatile den area ideal for a home office or additional living space, and plenty of storage throughout. The modern interior showcases top-of-the-line finishes designed to provide both comfort and pride of living.Enjoy a bright open-concept layout with a generous living area, beautiful bathroom, ensuite laundry, and a thoughtfully designed kitchen and living space perfect for everyday living. Located just minutes from Hwy 410, this home is ideal for commuters while still offering the peace of a quiet neighborhood. Take a look at this: you're also just steps from the community lake, scenic walking trails, schools, daycares, banks, grocery stores, and other everyday amenities. A rare opportunity to lease a move-in-ready basement apartment in a prime Brampton location.Tenant Pays 30% Utilities (id:47351)
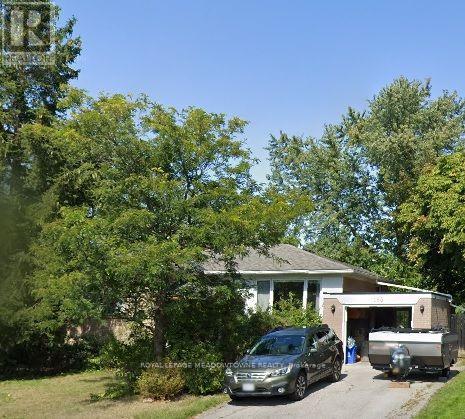
153 Delrex Boulevard
Halton Hills, Ontario
Lovely raised detached bungalow in family friendly Georgetown neighbourhood. Convenient to schools, shopping, and more. Please allow 24 hours notice for showings. (id:47351)
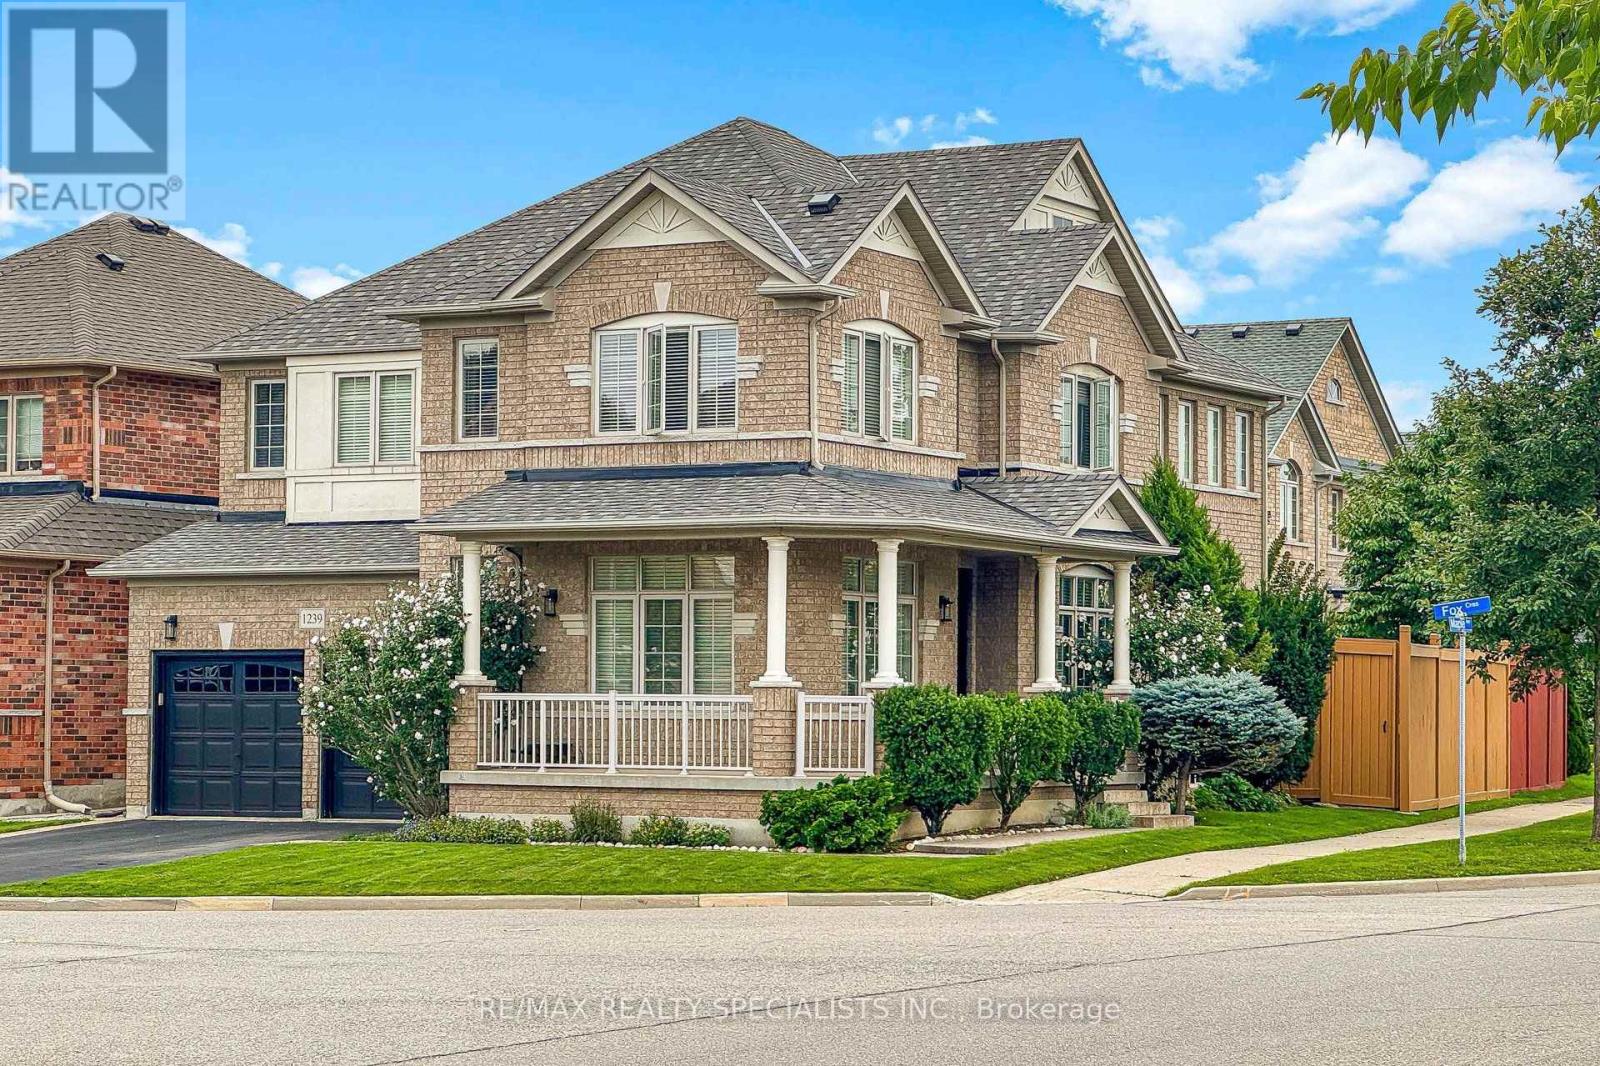
1239 Fox Crescent
Milton, Ontario
Original Owners, One Family Since New! Welcome To 1239 Fox Crescent, A Spacious 2,840 Sq Ft Detached Home In Dempsey, One Of Milton's Most Established And Family-Friendly Neighbourhoods. This Home Has Been Exceptionally Maintained And Offers The Space, Layout And Location Today's Families Are Looking For. Major Updates Have Already Been Taken Care Of, Including The Roof 2025, Furnace & A/C 2025, As Per The Owners. Step Inside To A Bright And Welcoming Main Floor Featuring 9' Ceilings, Hardwood Flooring, Separate Living And Dining Rooms, And An Inviting Family Room With Large Windows And A Gas Fireplace. The Spacious Kitchen Offers Granite Countertops, Stainless Steel Appliances And A Bright Breakfast Area With Walkout To The Fully Fenced Backyard. Main-Floor Laundry And A Powder Room Add Everyday Convenience. Upstairs, You'll Find Four Generously Sized Bedrooms And 3 Full Baths. The Primary Retreat Features His-And-Hers Closets And A 5-Piece Ensuite With A Soaker Tub And Separate Glass Shower. The Second Bedroom Offers Its Own Private Ensuite, Making It An Ideal Space For In-Laws, Older Children Or Guests. Two Additional Bedrooms Share A Full Bathroom. The Unfinished Basement, Complete With Oversized Cold Room, Offers Plenty Of Opportunity To Create Additional Living Space With Potential For A Separate Entrance And Secondary Suite. There Is An Opportunity To Accommodate Extended Family Or Explore Rental Income. Enjoy A Double Garage, Two-Car Driveway Parking, Professional Landscaping Front And Back, Interlock Walkways And A Welcoming Front Porch. The Location Makes Everyday Living Easy. Hwy 401 Is Just Minutes Away, While Grocery Stores, Restaurants, Home Improvement Stores, Fitness Facilities, The Cinema And Milton GO Are All Close By. Top-Rated Schools And Parks Are Also Within Walking Distance. Original-Owner Homes In This Neighbourhood Don't Come Up Often. Book Your Showing Today! (id:47351)
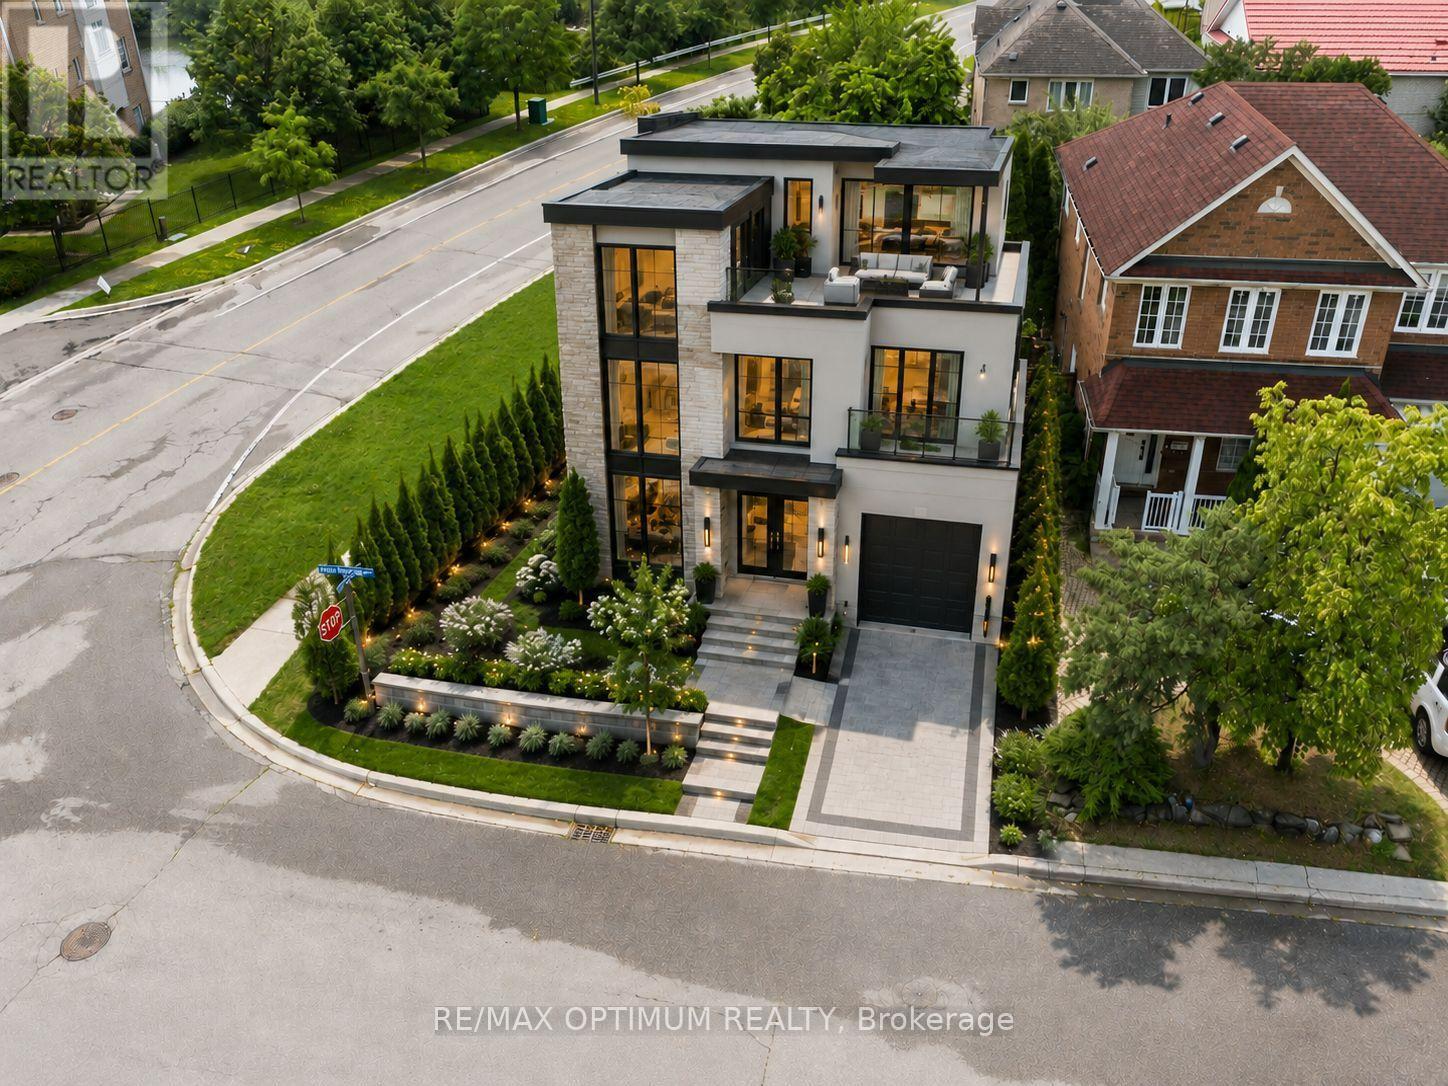
3140 High Springs Crescent
Mississauga, Ontario
Build your Dream Custom Home - Residential zoned land in the heart of Cooksville Mississauga. Perfect for First time home buyer wishing to build a custom home as per Vastu, Feng Shui (Or) First time Developer/Contractor for development. Recently Severed Corner Vacant Lot in a Rapidly growing Neighbourhood. Measuring Approximately 46.5 X 80 Feet, Can potentially develop a Two - Or Three - Storey Detached Home Exceeding 3,000 Sqft Above Grade. Site Plan Approval, Minor Variances & Architectural Drawings in place. Property also has a large Swimming pool in the backyard. Close to Many Amenities, Public park with Soccer, Baseball fields, splash pad, children's play area etc. Conveniently Located At The Intersection Of Confederation pkwy And Hillcrest Avenue, The Site Offers Outstanding Accessibility. Cooksville GO Station and Hurontario LTR are within A Five-Minute Walk, Providing effortless Regional Transit, While Nearby amenities Include Square One Shopping Centre, Canadian Tire, Home Depot, Canada superstore, Mississauga flea market and wide Range Of Everyday Services. A Rare, Build-Ready Opportunity In A High-Demand Mississauga Location, Well-Suited For Those Looking To Capitalize On Transit-Oriented Growth, Strong Market Fundamentals, And Lasting Neighbourhood Desirability. Seller open to apply for construction permit to get the property Shovel ready for immediate construction for the right buyer. (id:47351)
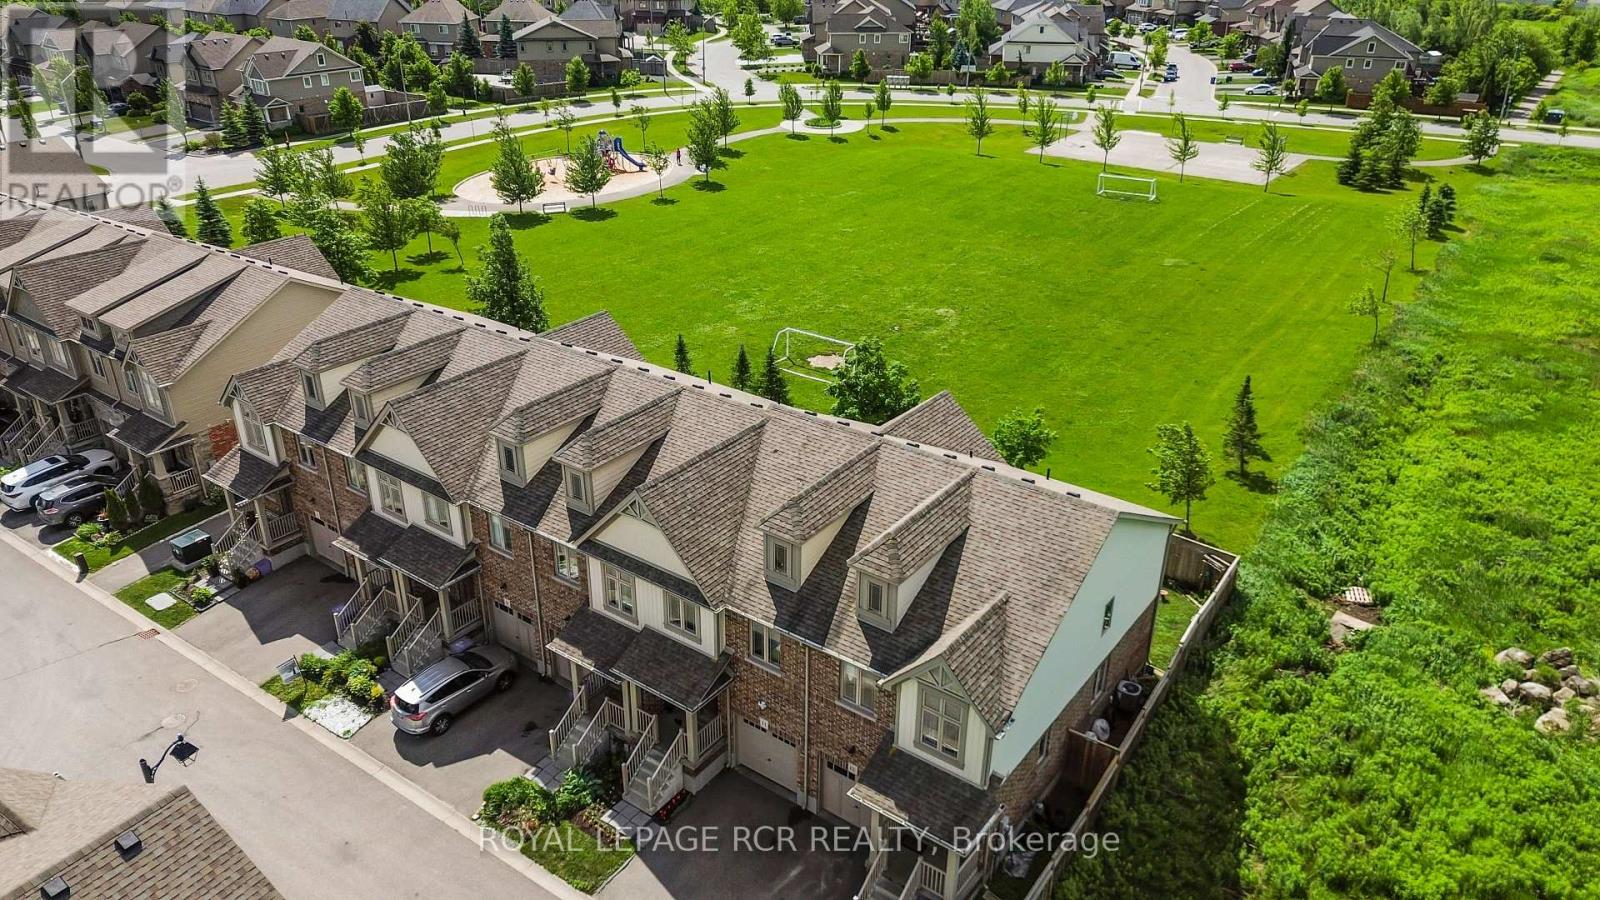
10 - 124 Parkinson Crescent
Orangeville, Ontario
It's easy to picture everyday life unfolding here. The kitchen naturally anchors the main floor, with white shaker cabinetry, stainless steel appliances, a classic subway tile backsplash, prep space, and a centre island that's just as useful for busy weekday mornings as it is for lingering conversations over coffee. The adjoining dining area and living room create an open, connected space where everyone can stay part of what's happening, whether you're preparing dinner, entertaining friends, or simply enjoying a quiet night at home. Large rear windows and sliding doors keep the living space bright while providing easy access to the backyard. It's a comfortable place to barbecue, relax, or enjoy some fresh air, and when you need a little more room to play, the neighbourhood park directly behind the property offers a soccer field, basketball nets, a swing set, and a climber just beyond the fence. Upstairs, the primary bedroom provides a peaceful retreat with a walk-in closet and a private three-piece ensuite featuring a glass shower. Two additional bedrooms offer plenty of flexibility as children's rooms, guest space, or a dedicated home office, while the full main bathroom comfortably serves the second floor.The unfinished basement is ready whenever you are. Already roughed in for a three-piece bathroom, it offers excellent storage today and the opportunity to create additional living space in the future. Central vacuum and an attached one-car garage with mezzanine storage add even more everyday convenience. With timeless finishes, a functional layout, and a park just beyond the backyard, this is a home that doesn't ask you to imagine its potential. It simply lets you imagine living here. (id:47351)
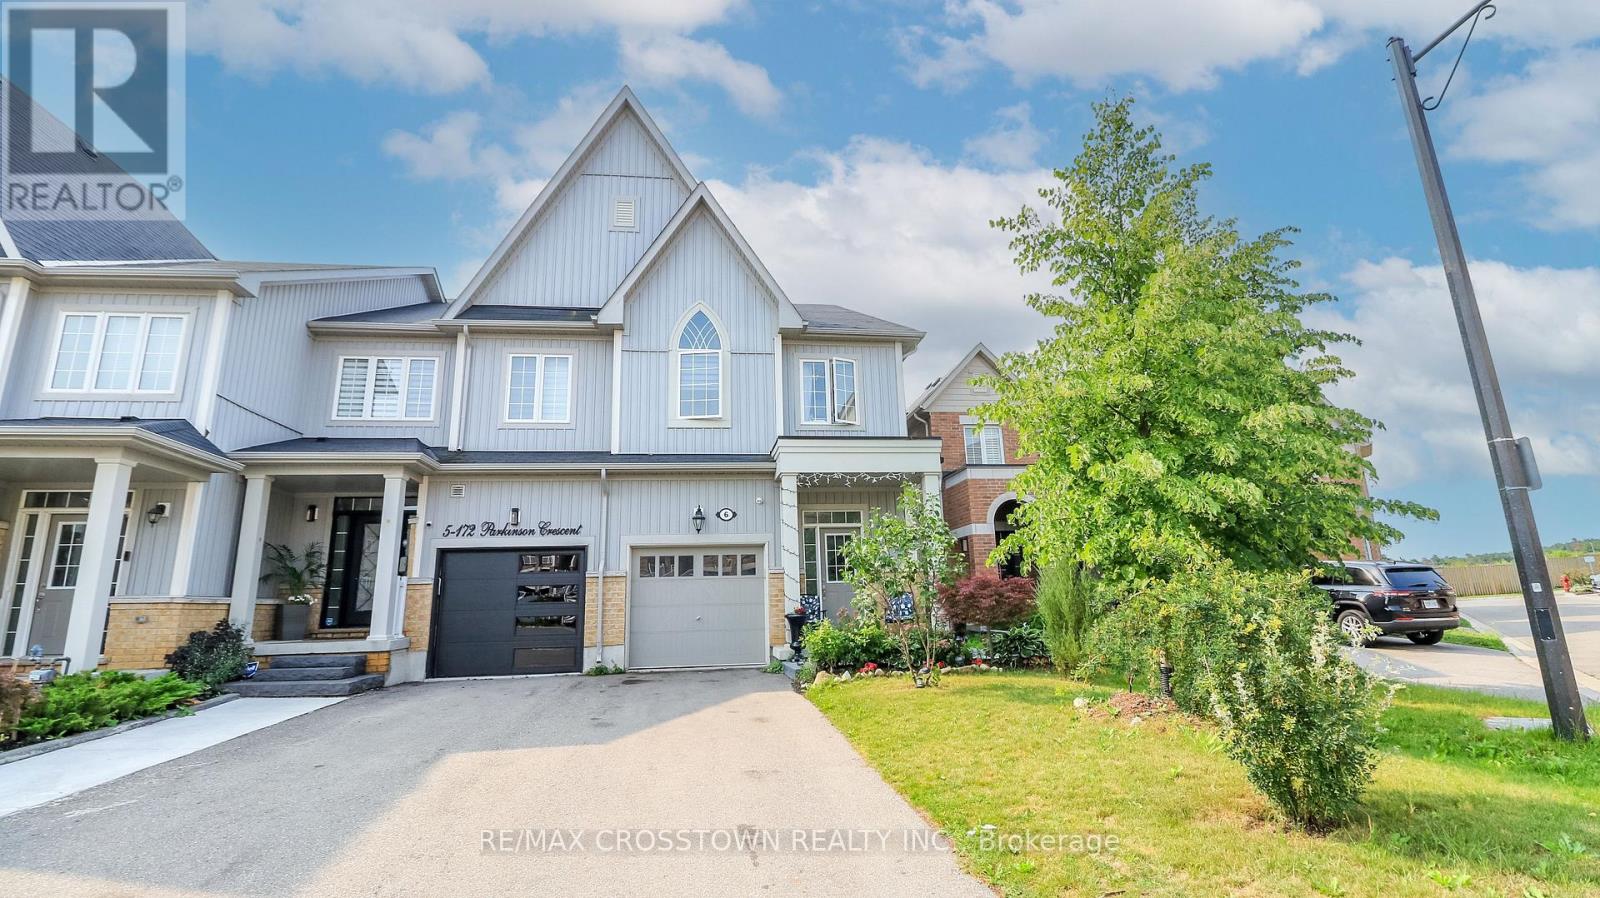
6 - 172 Parkinson Crescent
Orangeville, Ontario
Rarely offered and truly one of a kind! This spacious end-unit freehold townhome offers 4 bedrooms above grade and a legal 1-bedroom basement apartment with a separate entrance and private laundry - a rare opportunity in today's market.Thoughtfully designed for modern family living, the bright open-concept main floor features 9ft ceilings, hardwood flooring, and a spacious upgraded kitchen with granite counter-tops, extended cabinetry, stainless steel appliances, and a gas stove. Upstairs, the large primary retreat boasts a coffered ceiling, walk-in closet, and luxurious 5-piece ensuite, while the convenient second-floor laundry adds everyday functionality. The fully self-contained legal basement apartment offers exceptional flexibility for rental income, multigenerational living, or guests.Outside, enjoy a long private driveway with no sidewalk, a fenced backyard with a deck, and an unbeatable location in a highly sought-after family-friendly community. Walk to parks, trails, and schools, with downtown restaurants, shopping, everyday amenities, and commuter routes just minutes away.A rare opportunity to own a home that offers the space your family needs today and the flexibility to grow with you tomorrow. (id:47351)
107 - 5020 Corporate Drive
Burlington, Ontario
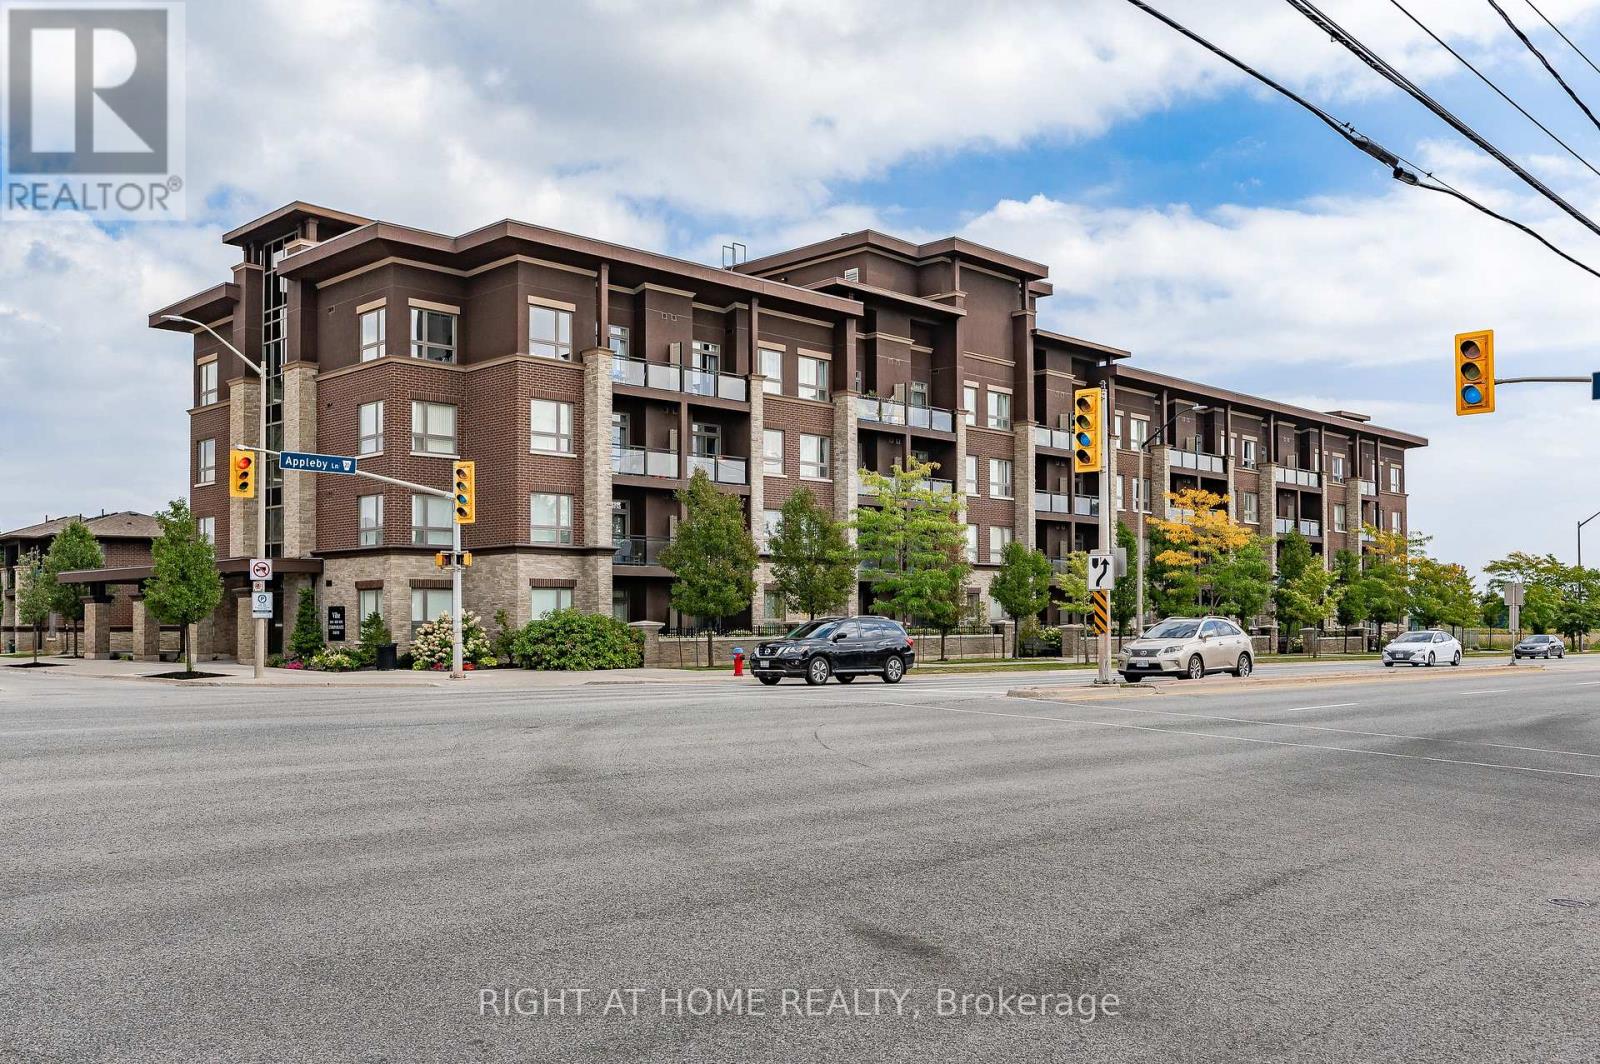
Stunning *Fully Upgraded* Home In Highly Sought After Burlington Community! Main Floor Suite Boasting Walk-Out Terrace Balcony, Total Privacy & No View Of Neighbouring Suites, Roof Top Patio Ideal For Barbecuing With Friends & Family Or Lay Back To Enjoy The Sunset! Truly The Epitome Of Executive Living In Trendy Uptown Complemented By GO Transit In Close Proximity, Professionally Managed Building & Very Low Maintenance Fees, Cost Efficient Geothermal Heating And Cooling System, Original Owner - Well Maintained & Loved From Top To Bottom Without Any Expense Spared, Generously Sized Bedroom, Gleaming Wood Floors - Carpet Free Throughout, Sprawling Layout Ideal For Entertaining! Plenty Of Natural Light Pour Through The Massive Windows, Professionally Painted, Peaceful & Safe Family Friendly Neighbourhood, Beautiful Flow & Transition! Surrounded By All Amenities Including Trails, Golf, Highway & Public Transit, Completely Turn-Key & Packed With Value, Everything You Could Ask For In A Home So Don't Miss Out! (id:47351)
Bsmt - 83 Bimini Crescent
Toronto, Ontario
Brand New 2 Bedroom Basement With Separate Entrance. Close To York University. TTC And Subway Station. (id:47351)
64 Dolphin Song Crescent
Brampton, Ontario
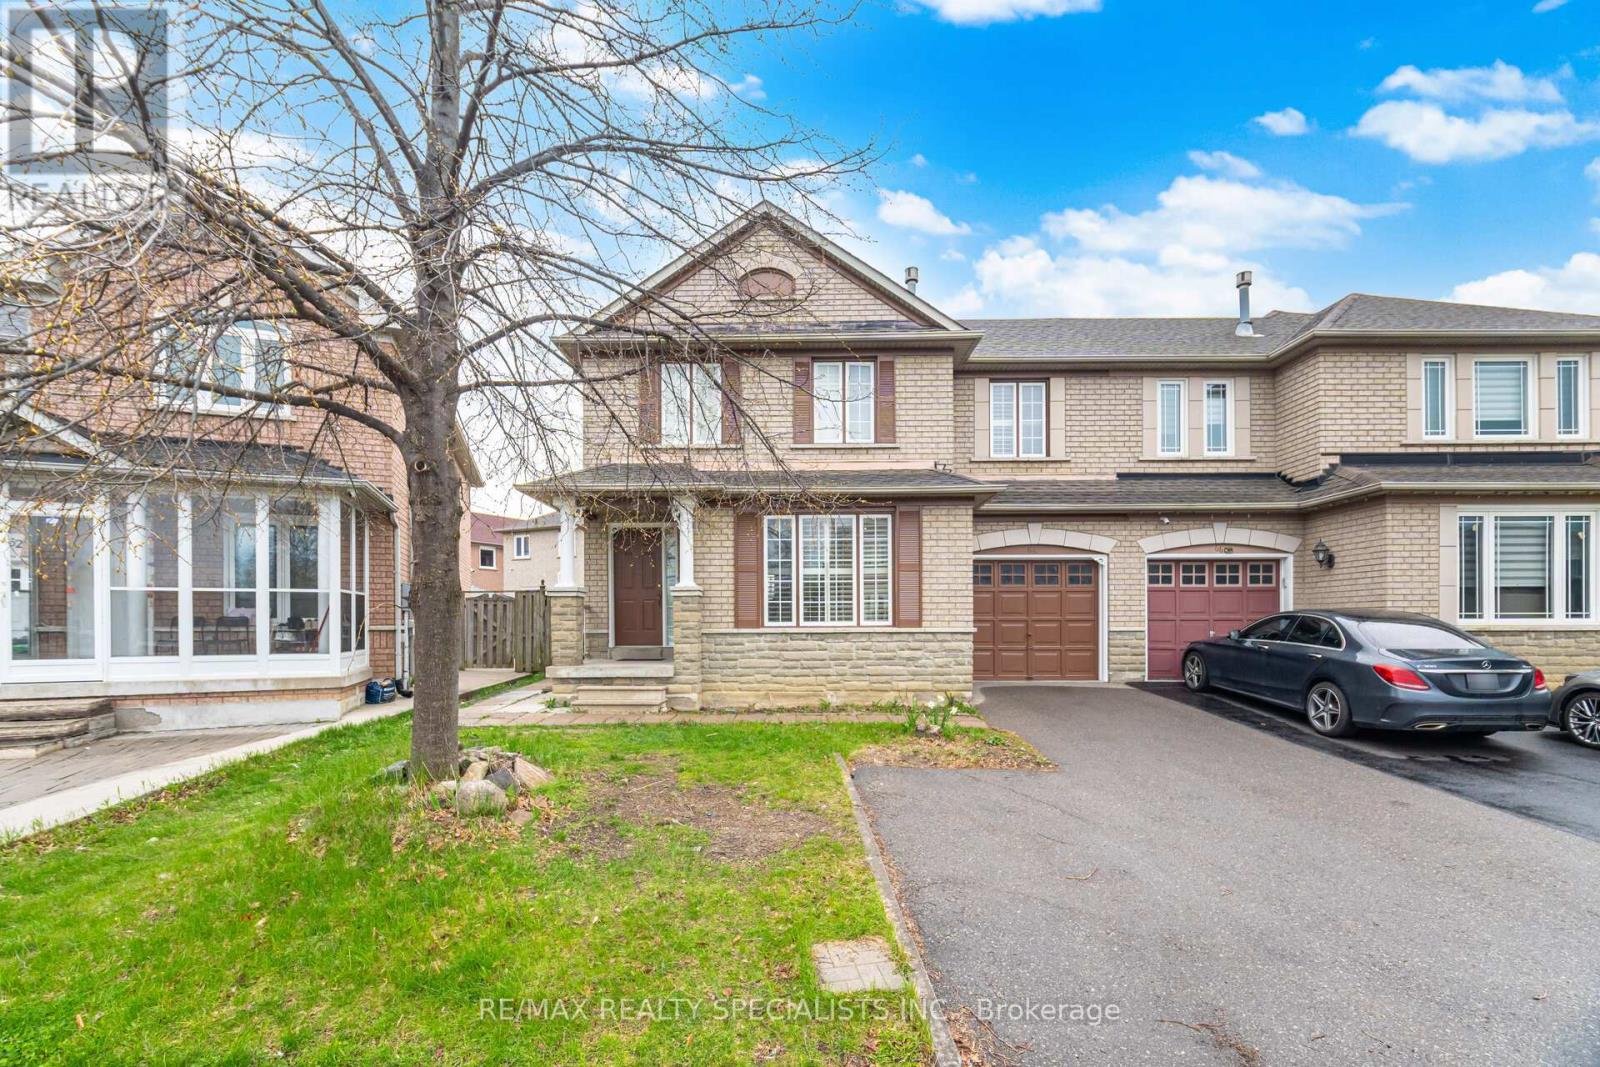
Exceptional Location in prime Brampton - Perfectly positioned Semi Detached 3-bedroom, 3-washroom home features a Brand New Chef's Kitchen, Hardwood flooring and OakStairs Case, Elegant Crown Moulding, California shutters, Pot lights, and impressive curb appeal with large frontage. The professionally finished 2-bedrooms, 1-bathroom basement with separate entrance provides outstanding income of $1,600 per month. Main floor Offers Open Concep layout with large Living Room With Dining Area Opposite to LArge C-Shape Brand New Kitchen. Additional highlights include Roof replaced 2014. Walking distance to Gurudwara Guru Nanak Mission Centre, Trinity Common, Schools, and SaveMax Soccer Centre. Minutes to major Hwy 410. Your opportunity awaits in this highly sought-after location. (id:47351)
71 Hunter Road
Orangeville, Ontario
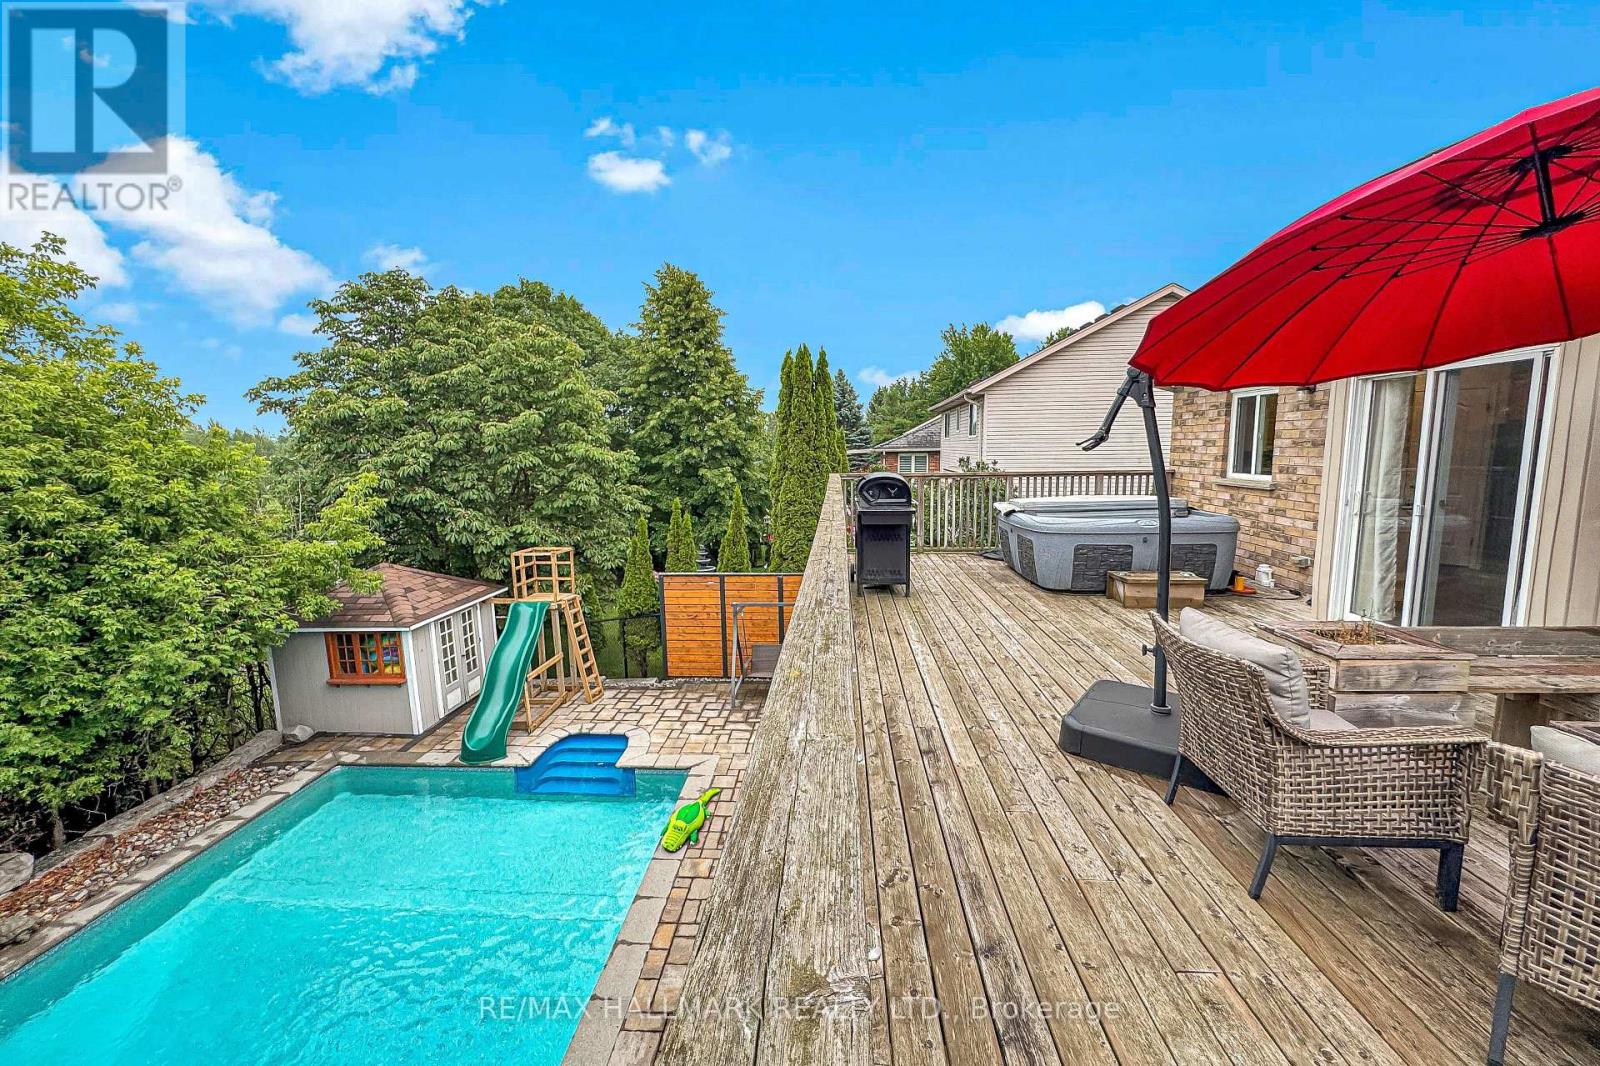
Nestled on a quiet, family-friendly street, this beautifully maintained Bungaloft offers the perfect blend of comfort, functionality, and lifestyle. The bright open-concept main floor features hardwood flooring, spacious principal rooms, and an updated eat-in kitchen complete with stainless steel appliances, ample cabinetry, stylish finishes, and a walk-out to the elevated deck overlooking the backyard oasis.The unique Bungaloft layout offers two generously sized bedrooms on the main floor, while the private upper-level primary retreat boasts custom built-in wardrobes, a walk-in closet, and a 3-piece ensuite. The finished walk-out basement expands the living space with a large family room, an additional bedroom ideal for guests or a home office, a full bathroom, and a spacious recreation area.Step outside to your own private resort-style backyard featuring a sparkling saltwater in-ground pool, expansive deck, mature landscaping, and no rear neighbours-creating the perfect setting for entertaining or relaxing in complete privacy.Located close to excellent schools, parks, trails, shopping, and everyday amenities, this exceptional home is ideal for growing families, professionals, or anyone seeking a move-in-ready property in one of Orangeville's most desirable neighbourhoods. (id:47351)

2999 Lakeside Drive
Severn, Ontario
Desirable Lake Couchiching Waterfront 50 Feet of clear, shallow, sandy bottom private water frontage. Ideal for swimming, fishing, boating and winter activities. Beautiful setting with breathtaking views and incredible potential! This year-round lakeside home offers approximately 2,016 sq ft with 4+1 bedrooms and 3 bathrooms. Situated on municipal water and sewers, it features a spacious, functional layout with generous principal rooms and large windows capturing the stunning waterfront backdrop. Bright, open-concept eat-in kitchen and living area with double sliding doors leading to an oversized deck overlooking the water. The main floor also offers a versatile bedroom or home office, full bathroom, and convenient laundry. Upstairs, the oversized primary suite features a private balcony with beautiful lake views, walk-in closet, and semi-ensuite. Two additional bedrooms complete the upper level, including one with a walk-in closet and water views. Finished basement with separate entrance and kitchen offers excellent potential for an in-law suite or additional income. Enjoy peaceful mornings, spectacular sunsets, and year-round waterfront living. A rare opportunity offering space, versatility, and endless potential. (id:47351)

29 Collete Crescent
Barrie, Ontario
Welcome to 29 Collete Crescent, a beautifully updated 3-bedroom, 2-bathroom home, where modern finishes, abundant natural light and a private setting come together to create an inviting place to call home. The open-concept kitchen is designed for every day living, featuring a large island, stainless steel appliances, double oven, gas cooktop, rustic wood beams and high-end finishes that bring warmth and character to the space. Large sliding doors fill the home with natural light and provide an easy walkout to the backyard. The spacious primary bedroom offers a private 5-piece ensuite, while a second 4-piece bathroom serves the rest of the home. Heat pump was installed last year for added comfort and efficiency. Outside, mature trees enhance the privacy of the fully fenced backyard, where a large concrete patio and pergola create a great space for outdoor dining and entertaining. A large shed provides additional storage, while the generous yard offers plenty of potential to create your ideal outdoor retreat. Set on a private lot in a convenient location close to shopping, schools, parks and everyday amenities, this move-in-ready home combines modern updates, thoughtful finishes and exceptional outdoor space. (id:47351)

Lot 2 Rcp 1696 Drive
Wasaga Beach, Ontario
Rare 100-ft lot with severance potential into two building lots! Two water & sewer connections are already available at the street - and included in the purchase price! With numerous new homes rising on this street as part of an upcoming new community, this is prime investment opportunity. Close from Georgian Bay's sandy beaches, top schools, community centre, parks & trails, this location has it all. Build, sever & sell, or hold - the flexibility is yours in a high-demand area of Wasaga beach. Short Drive to Blue Mountain! Don't miss this income-generating opportunity in one of Wasaga Beach's sought-after neighbourhoods! (id:47351)
3 - 331 Bayfield Street
Barrie, Ontario
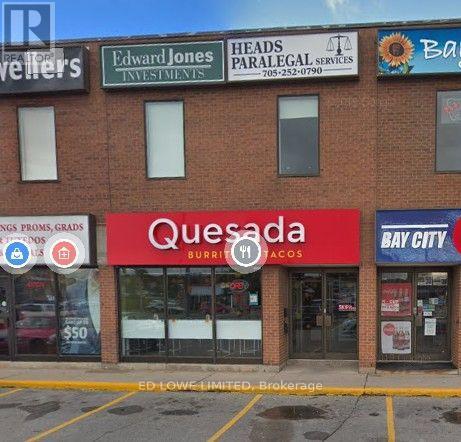
2000 sf retail/office space for lease. Was Quesada. High exposure. Building located on busy Bayfield St, close to Hwy 400 and on bus route. Excellent signage, with building and pylon available for Lease. Quality tenants like Baskin Robbins, Subway, etc. Ample parking at front and rear of building. $35.00/sf/yr & $15.25/sf/yr plus HST. Tenant pays utilities. Existing equipment in unit is owned by current tenant and available for purchase at negotiable price. (id:47351)
3 Bell Street
Barrie, Ontario
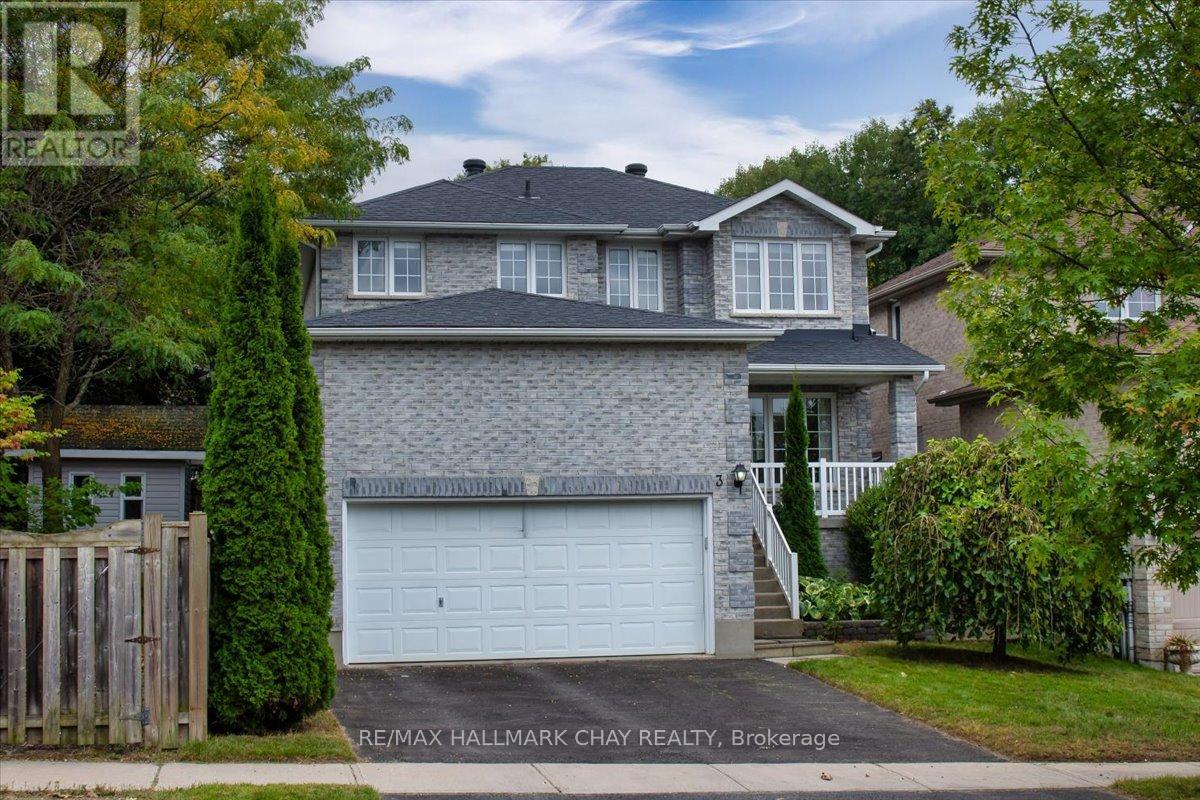
Stunning Family Home: 4+1 Bedrooms, 3 Washrooms On A Premium 158 Ft Deep Pool-Sized Lot Discover The Perfect Family Haven Nestled On A Tranquil Street Adjacent To A Picturesque Greenbelt. This Exceptional Detached Home Boasts A Thoughtfully Designed Layout, Filled With Abundant Natural Light And Modern Comforts, Making It An Ideal Setting For Your Familys Lifestyle. Enjoy 4 Generously Sized Bedrooms, Plus An Additional Versatile Room That Can Serve As A Home Office, Playroom, Or Guest Space. Featuring 3 Beautifully Finished Bathrooms Designed For Both Comfort And Style, The Unspoiled Basement Offers A Rough-In For A Washroom, Allowing You To Customize This Space To Fit Your Familys Needs. The Main Floor Impresses With Hardwood And Ceramic Flooring, Smooth Ceilings, And An Abundance Of Pot Lights, Creating An Inviting Atmosphere For Family Gatherings. Step Outside To A Large Deck Complete With A Gazebo And Hot Tub Perfect For Entertaining Or Enjoying Serene Moments In Your Private Backyard Oasis, Overlooking A Tranquil, Treed Yard. This Home Is Situated In A Welcoming Neighborhood With Easy Access To Scenic Trails, Parks, And Excellent Schools. Enjoy The Convenience Of Being Just Minutes Away From Hwy 400, Shopping Plazas, And The GO Train, Ensuring That Everything Your Family Needs Is Within Reach. The Spacious 2-Car Garage Provides Ample Space For Vehicles And Additional Overhead Storage, Making It Easy To Keep Your Home Organized. This Rare Gem Combines Luxurious Living With The Tranquility Of Nature, Offering An Incredible Opportunity For Families Seeking Their Forever Home. Don't Miss The Chance To Make This Stunning Property Your Own! (id:47351)
4 - 47 Loggers Run
Barrie, Ontario
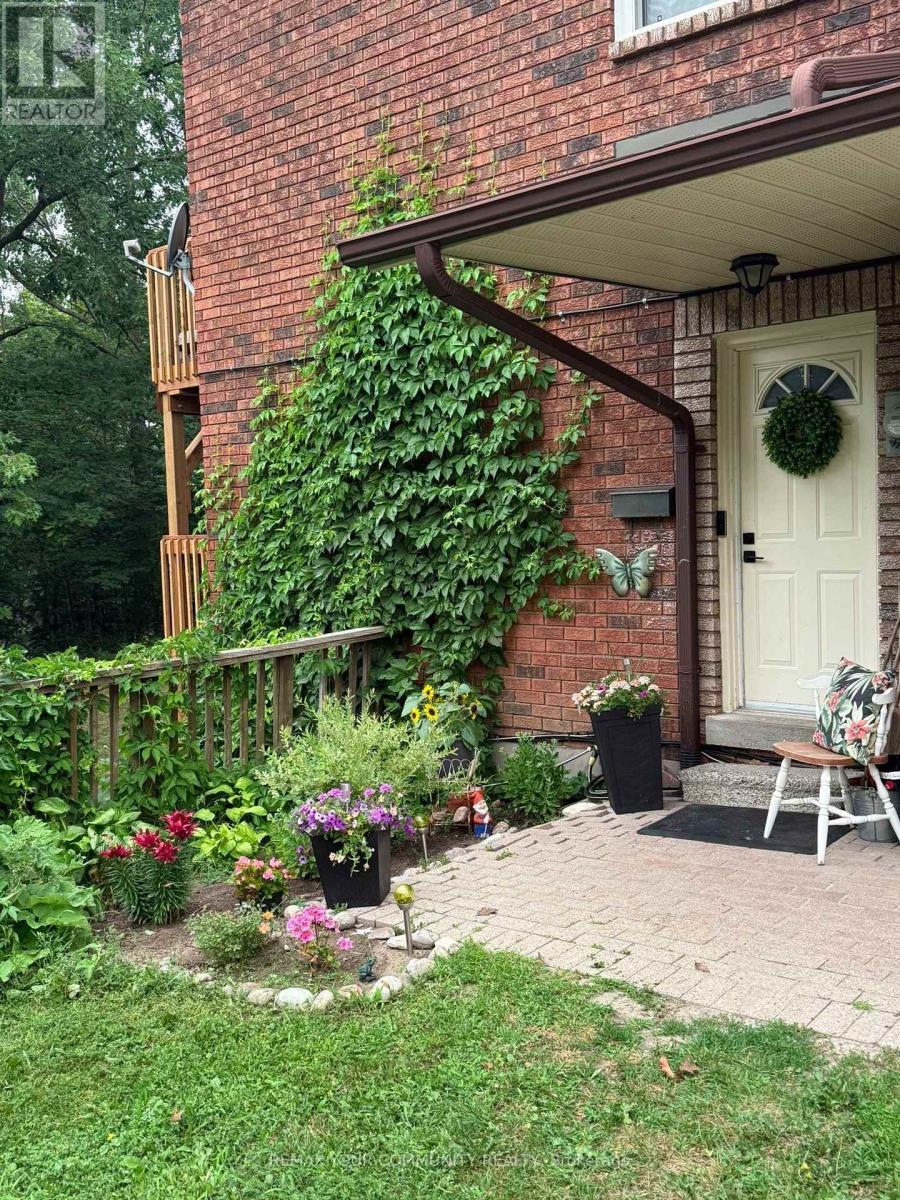
Welcome to this beautifully maintained 2 bedroom, 1 bath corner unit condo, tucked away in lush mature trees and no rear neighbours. Thoughtfully designed across 2 levels, combining the convenience of condo living with the privacy of an outdoor space of a townhome. Step inside leading to 2 comfortable bedrooms and a refreshed bathroom. The main living level features a recently updated kitchen that flows into a bright living area with access to your brand new balcony. Perfect spot for your morning coffee or just to relax and enjoy the greenery. This unit features a large laundry room and extra storage.Two beautiful walkouts from Master bedroom and living room into nature.Washer and Dryer (3 years old). Fridge and stove new. Kitchen upgraded in June 2026, along with bathroom that has been completely refreshed with new bathroom sink, faucet and toilet.Located in South Barrie close to Highway 400, schools, shopping, parks, and is also close to the Ardagh Bluffs and its extensive recreational trail system.This home is perfect for a couple just starting out or for someone just looking to get into the market. You don't want to miss out on this one. This home is move in ready. (id:47351)
330 Grove Street E
Barrie, Ontario
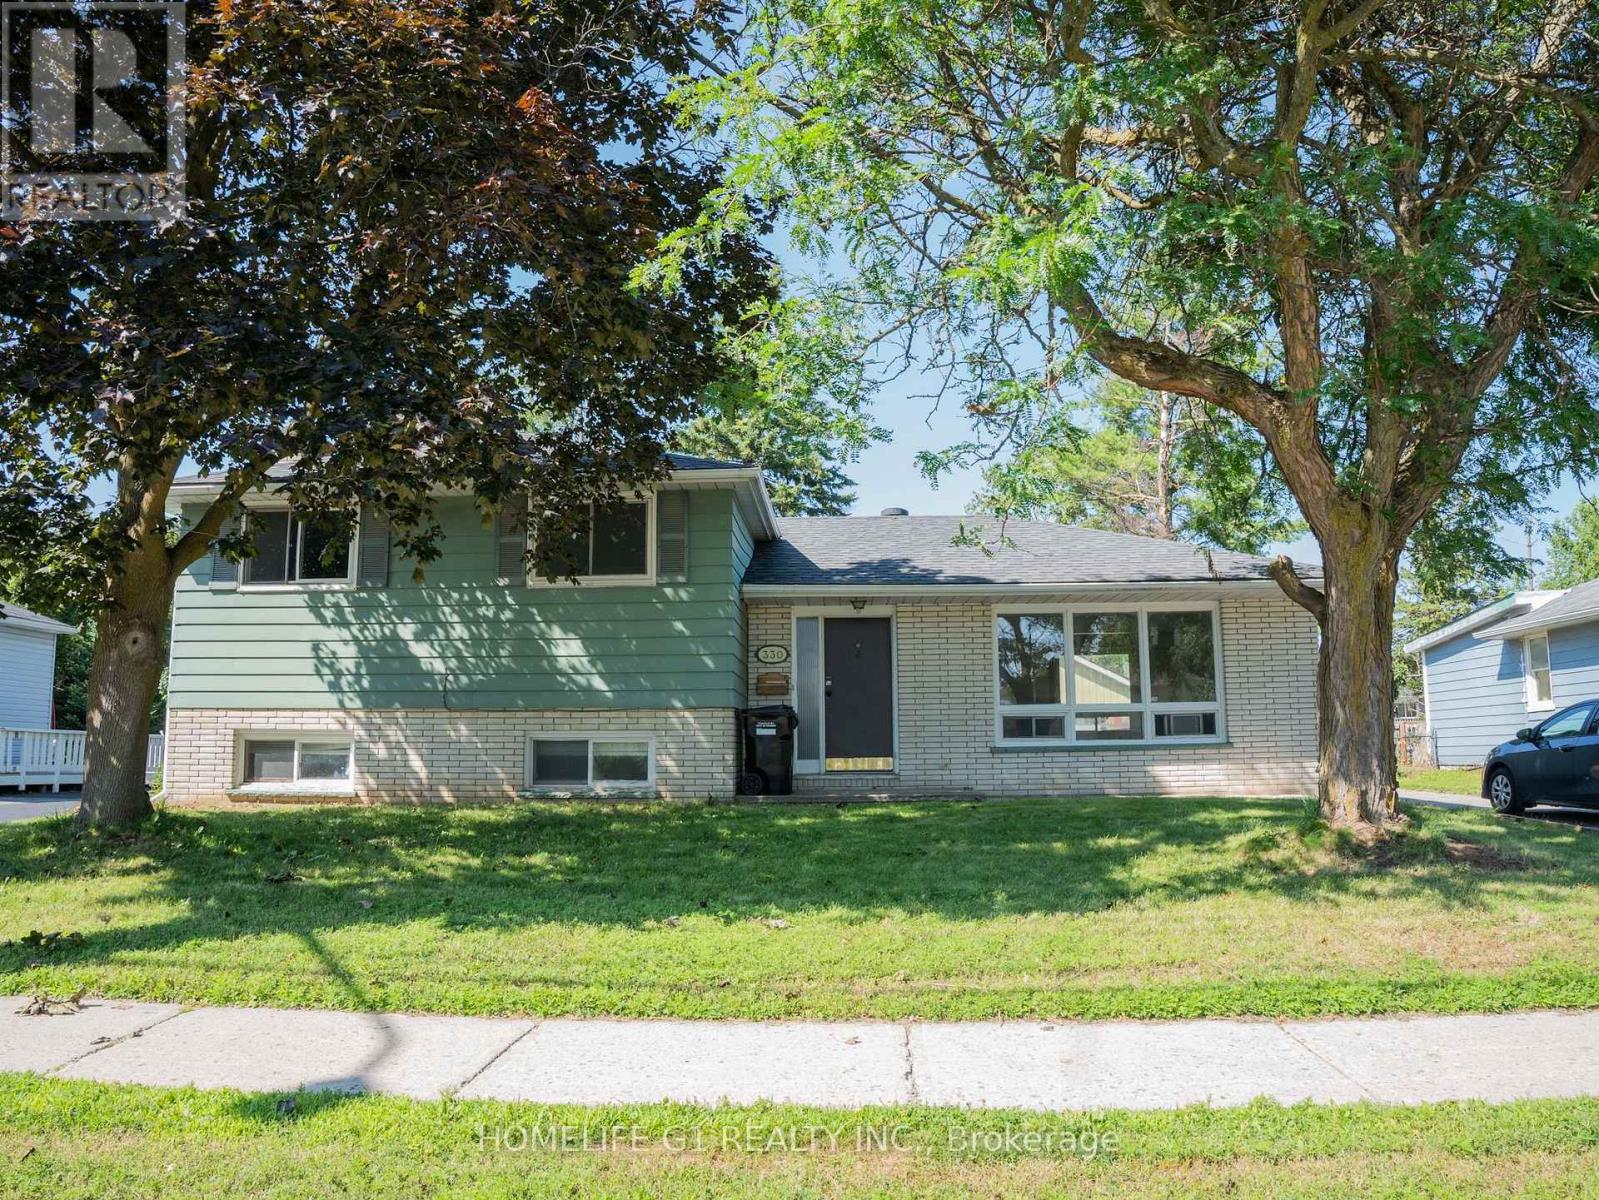
Welcome to 330 Grove Street East, Barrie, updated 3+1 bedroom, 2-bathroom Home situated on an impressive 65 x 165 ft lot in a convenient, family-friendly neighbourhood. This move-in-ready home features a beautifully renovated kitchen, two updated bathrooms, new flooring throughout the 2nd level, and fresh paint, creating a bright and inviting living space. The finished basement features an additional bedroom/recreation room, offering flexible space for extended family, guests, a home office, or future in-law suite potential. Set on a generously sized lot, the property also offers future garden suite potential (subject to municipal approvals), providing exciting possibilities for additional living space or rental income. Ideally located within walking distance to Georgian College, public transit, parks, shopping, and everyday amenities, with quick access to Highway 400, this property is a fantastic opportunity for families, first-time buyers, and investors alike. (id:47351)