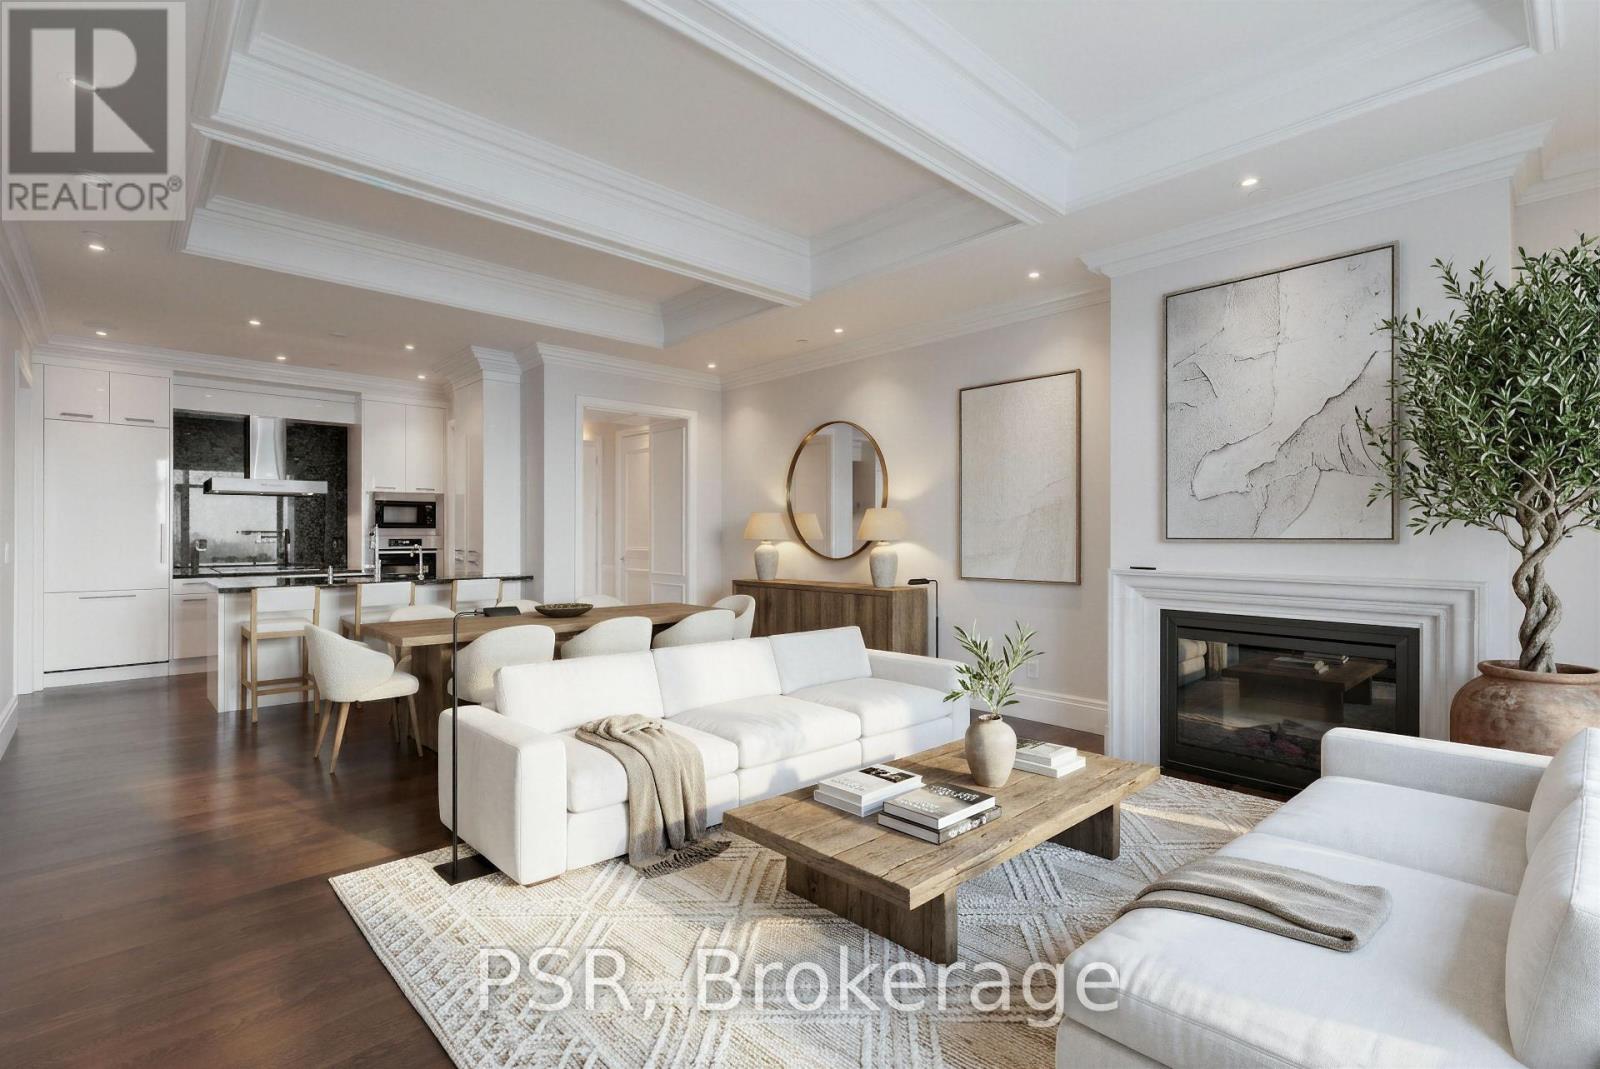
4406 - 311 Bay Street
Toronto, Ontario
An Exceptional Offering - Welcome To Suite 4406 At The Iconic St. Regis Residences. Beautifully Appointed 1 Bedroom + Library, 2 Full Bathroom Suite Showcasing Refined Craftsmanship And Thoughtful Design Throughout. Ideal As A Sophisticated Full-Time Residence Or An Elegant Pied-A-Terre, The Suite Features Dramatic 10.5' Coffered Ceilings, Wainscotting, Along With Italian Hardwood And Stone Flooring Throughout. A Desirable West Exposure Delivers Panoramic City Skyline And Lake Ontario Views. Chefs Kitchen Comes Fully Equipped With Downsview Cabinetry, Integrated Miele Appliances, & Large Island. The Serene Primary Bedroom Retreat Offers A Generous Walk-in Closet And A Spa-Inspired 5pc. Ensuite With Heated Floors And Steam Shower. The Library/Office Has Capability To Double As A 2nd Bedroom. As A Resident Of The St. Regis You'll Enjoy Daily Access To World Class Hotel Amenities - 24 Hour Concierge, Indoor Saltwater Pool, Sauna & Whirlpool, State Of The Art Fitness Centre, 32nd Floor Residential Sky Lobby, & Outdoor Terrace, And Much More. (id:47351)
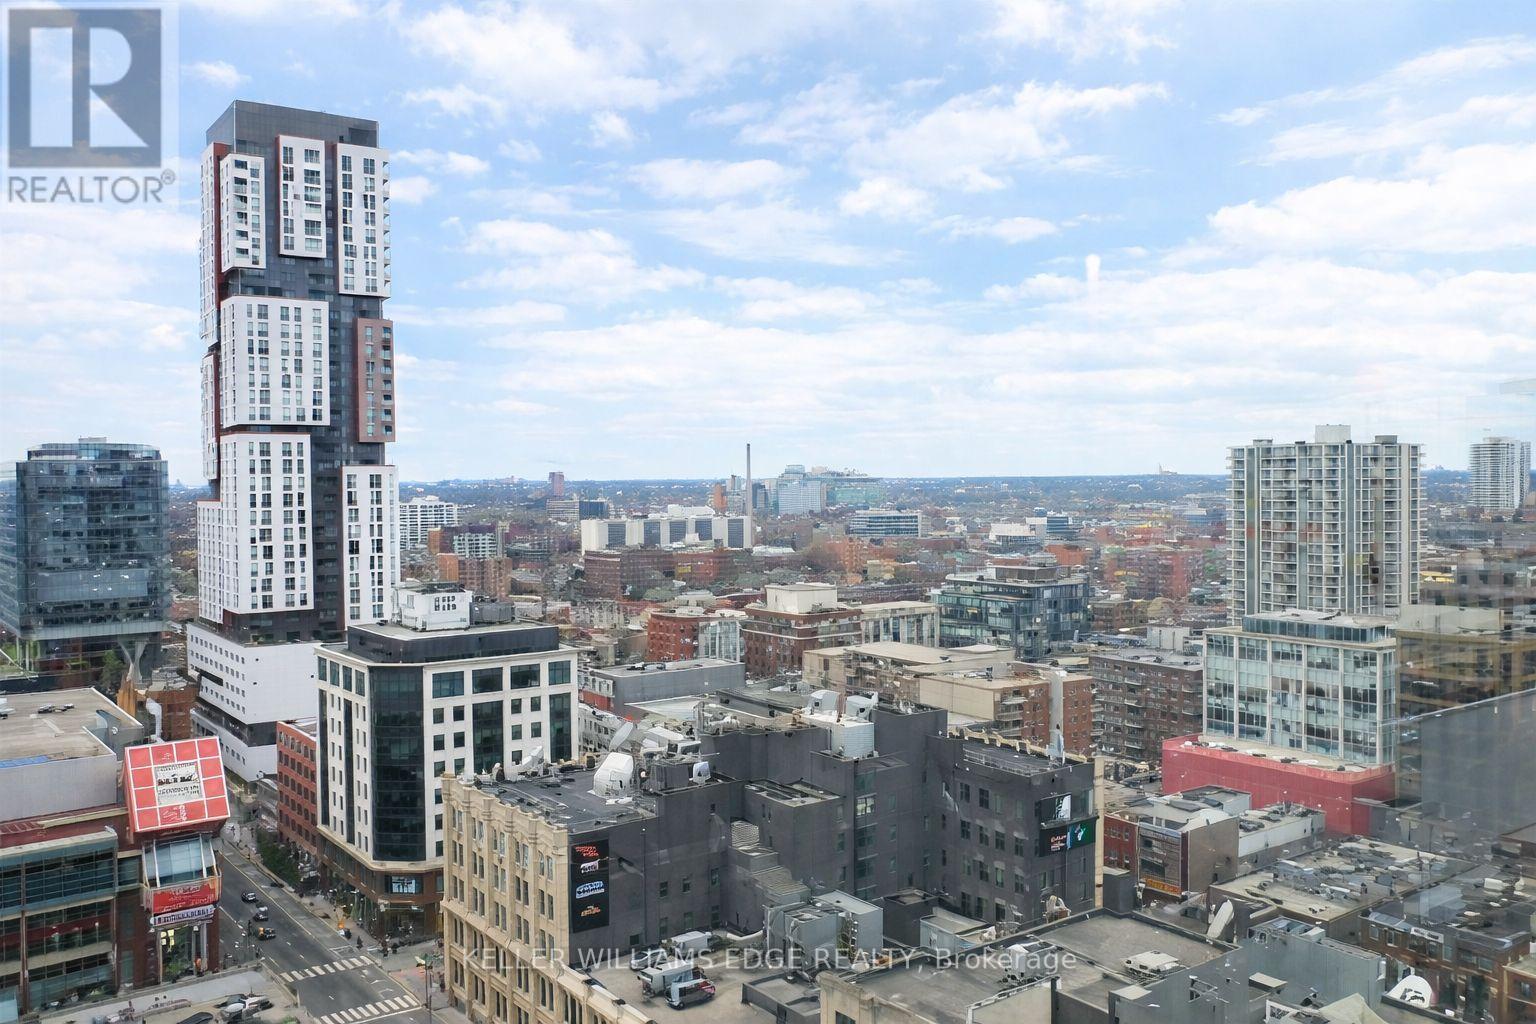
2009 - 30 Nelson Street
Toronto, Ontario
Bright and contemporary 2-bedroom, 2-bathroom suite in the heart of Toronto's vibrant Entertainment District. Located in a highly desirable building, this unit features a smart split-bedroom layout that offers both privacy and functionality-ideal for professionals, small families, or investors.Large floor-to-ceiling windows bring in plenty of natural light and frame lively city views, while the open-concept living and dining space connects seamlessly to a modern kitchen complete with granite countertops, stainless steel appliances, and generous storage.The primary bedroom includes a private 4-piece ensuite, and the second bedroom is well-sized-perfect for guests, a home office, or additional living space.Enjoy access to excellent building amenities including a 24-hour concierge, fitness centre, yoga/party room, sauna, and an outdoor terrace with hot tub and BBQ area.Unbeatable location just steps to Queen West, TIFF Bell Lightbox, OCAD University, the Financial District, subway access, and some of the city's best dining, shopping, and entertainment. A fantastic opportunity for both end-users and investors looking for a prime downtown address. (id:47351)
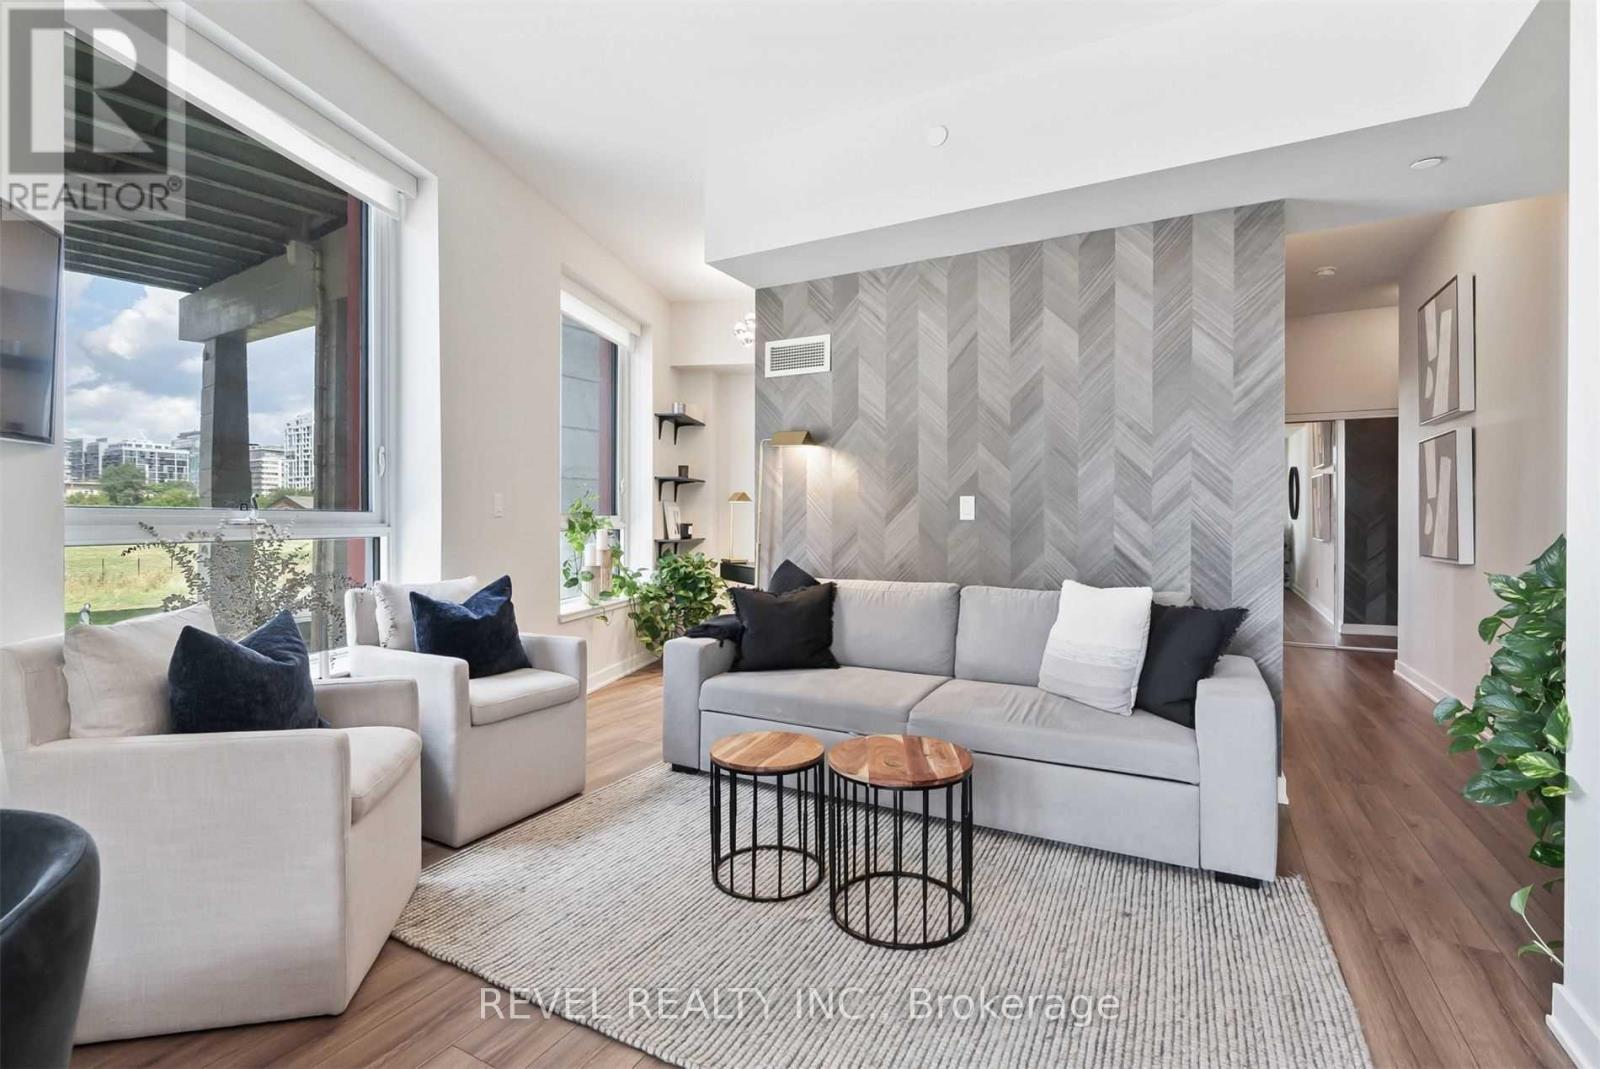
215 - 50 Bruyeres Mews
Toronto, Ontario
Welcome to sophisticated downtown living in this beautifully furnished 1-bedroom + den condo offering style, comfort, and convenience in one exceptional package. Featuring soaring 10-foot ceilings, an open-concept layout, and an abundance of natural light, the suite feels bright and spacious throughout. The professionally designed interior and included furnishings make this an ideal opportunity for an end user, investor, or buyer looking for a truly turnkey property. Located in the heart of downtown, just steps from restaurants, shopping, transit, entertainment, and the best of city living. A fantastic opportunity to own a move-in-ready home in one of Toronto's most vibrant neighbourhoods. (id:47351)
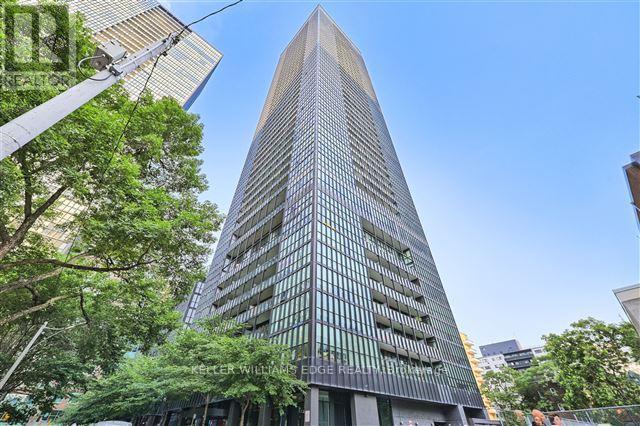
408 - 101 Charles Street E
Toronto, Ontario
Modern 2-bedroom suite at the highly sought-after X2 Condos, ideally located at 101 Charles Street East in the heart of downtown Toronto. This stylish unit features 9 ft ceilings, floor-to-ceiling windows, contemporary finishes, and a sleek kitchen with stainless steel appliances.Enjoy a vibrant lifestyle just steps from Yonge & Bloor, with immediate access to both Line 1 and Line 2 subway lines, making commuting effortless . Surrounded by everything you need-grocery stores, cafés, restaurants, shopping, and nightlife-plus close proximity to the University of Toronto, Toronto Metropolitan University, and major hospitals. (id:47351)
320 - 1033 Bay Street
Toronto, Ontario
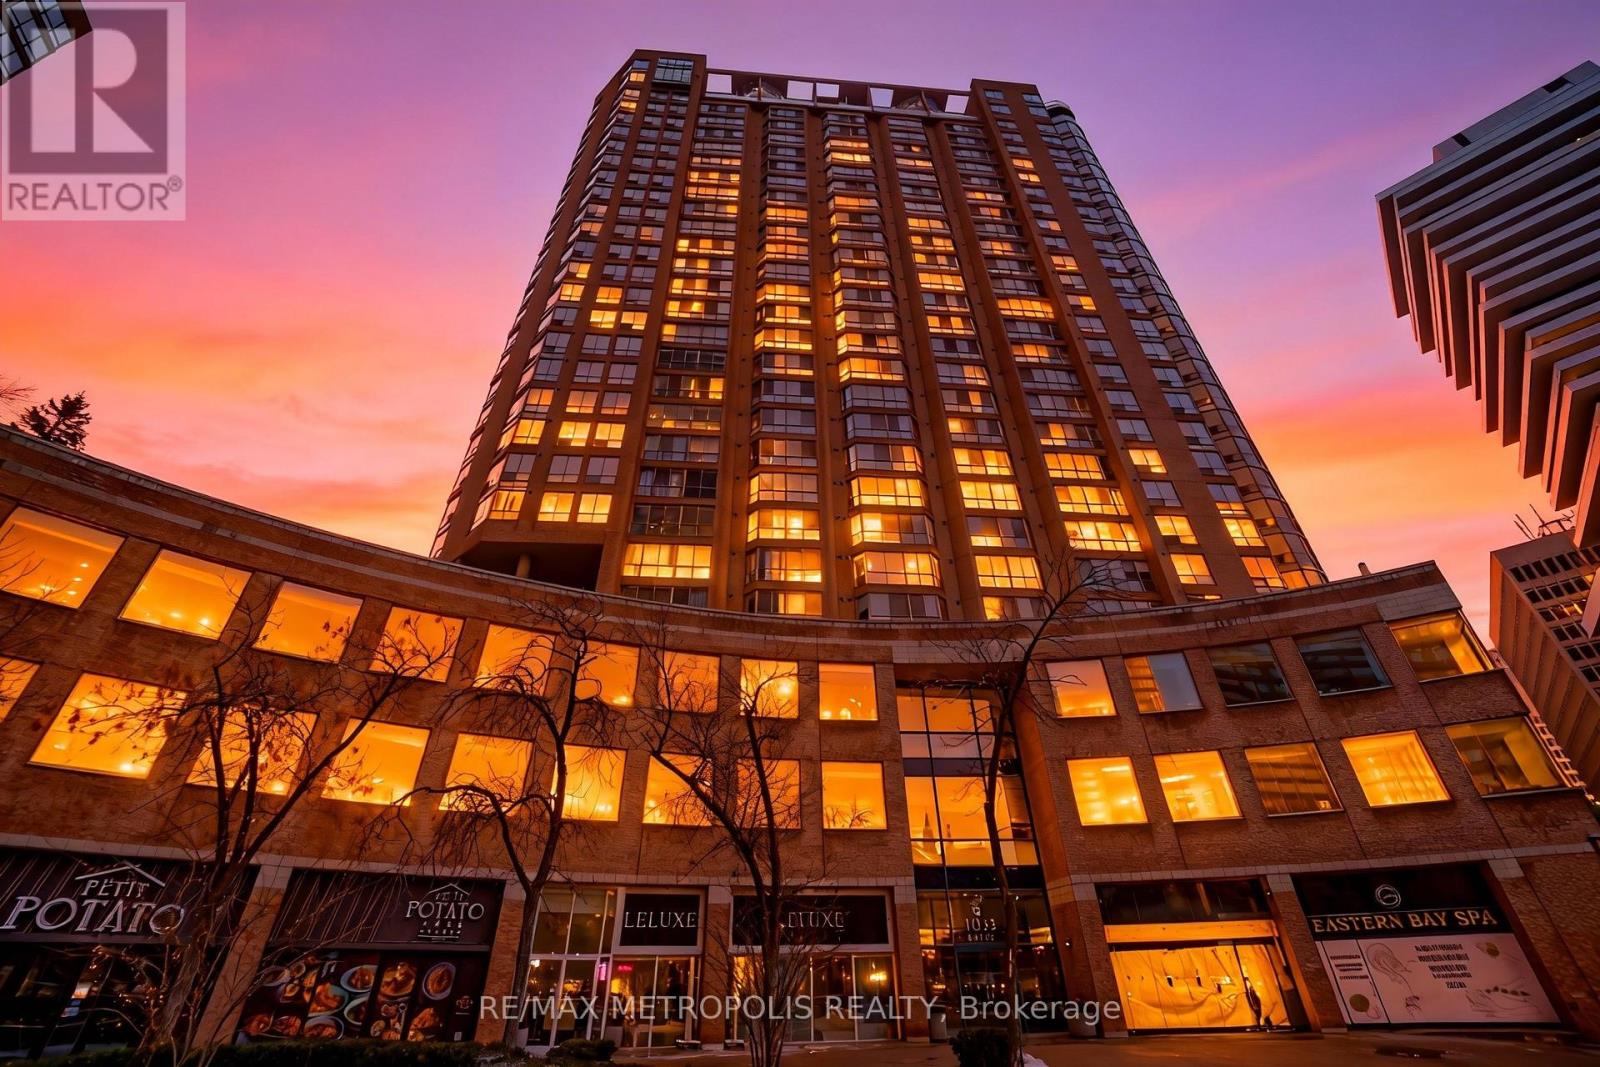
PRESTIGIOUS BAY STREET OFFICE 589 SQ. FT.TURNKEY & MOVE-IN READY! Bright and modern commercial condo office featuring large windows, unobstructed Bay Street views, brand-new flooring, freshly painted interiors & updated lighting. Ideal for medical, dental, wellness, law, accounting, real estate, wealth management/advisory and other professional uses.Prime Location Steps To Yorkville, U Of T, World-Class Shops & Restaurants, With 3 Subway Stations Nearby. Enjoy an exceptional building amenity package including modern conference/meeting rooms, party/event rooms, indoor pool, sauna, hot tub, fitness room, billiards & a 2-level terrace with BBQs.24/7 Concierge & Security. Underground Parking Available Separately. A rare opportunity to establish your business in a prestigious Bay Street location with a professional, polished and move-in-ready office environment. (id:47351)
1417 - 5 Shady Golfway
Toronto, Ontario
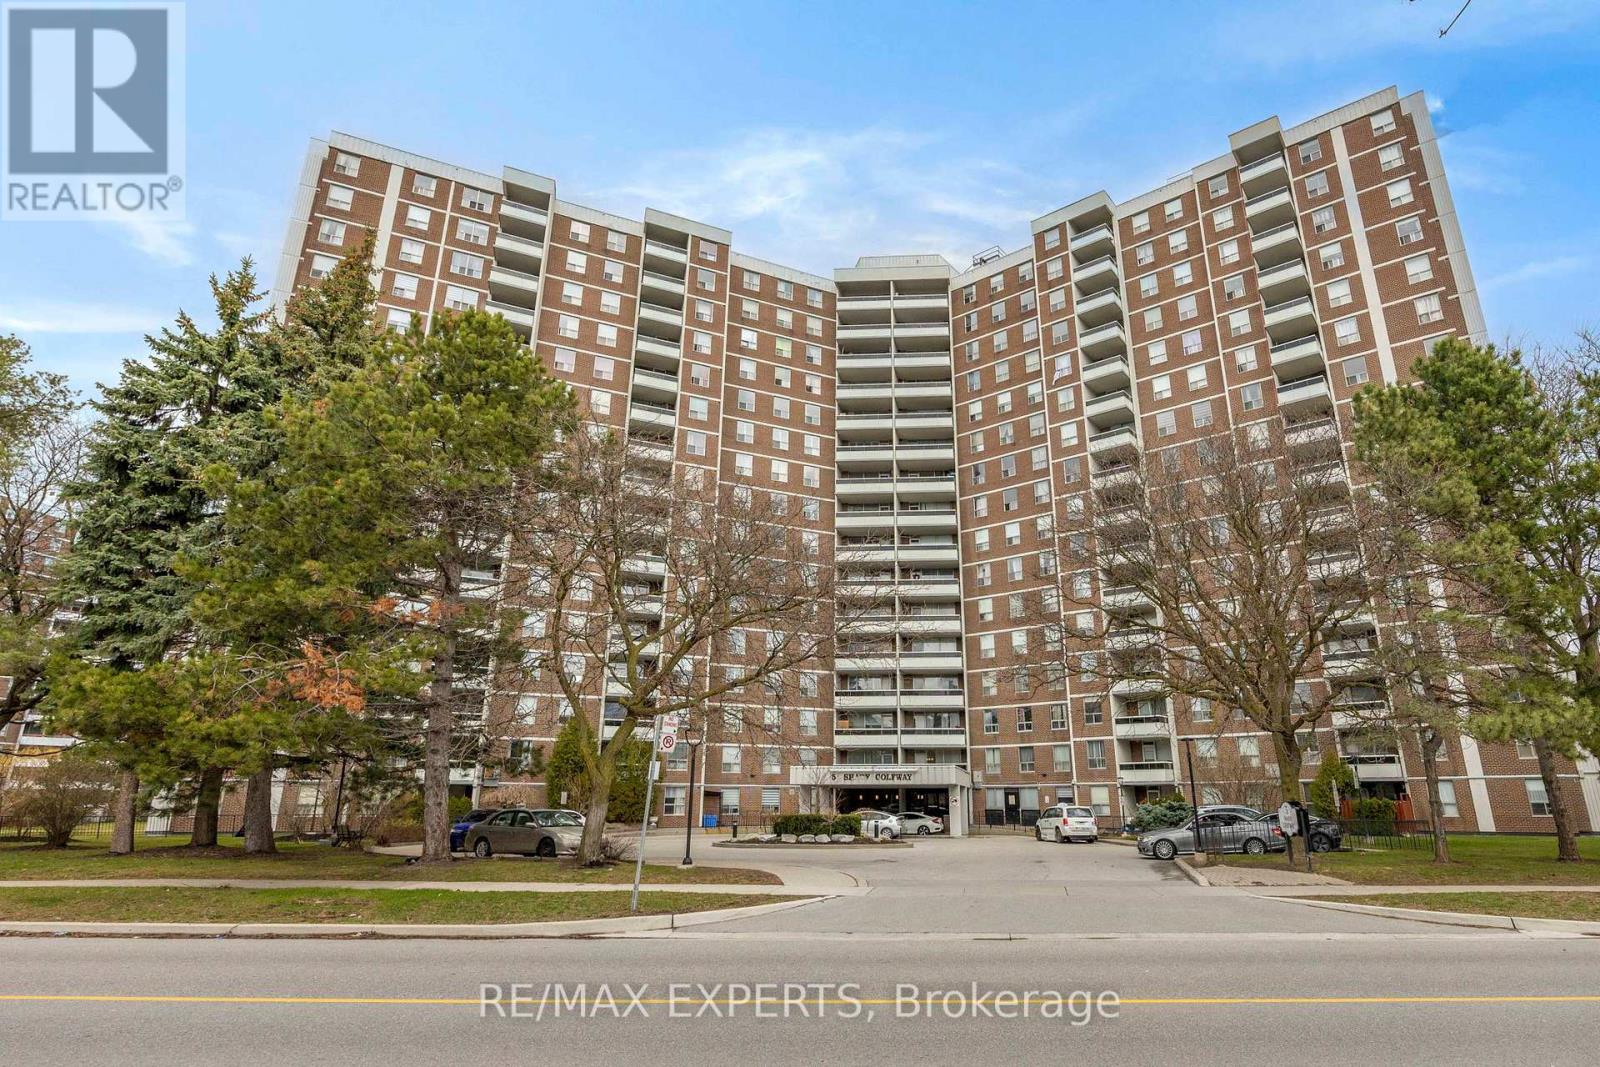
Location! Location! Fully Renovated And Freshly Painted Unit In A Well-Maintained Building. Functional Open Concept Layout With Laminate Flooring Throughout. Updated Kitchen Features New Cabinetry, Quartz Countertop, Glass Backsplash And Stainless Steel Appliances. All 5 Windows And Balcony Door Replaced. Renovated Bathrooms With Updated Tile Work. Crown Moulding, Marbleized Feature Walls, Replaced Interior Doors And Door Knobs. Blinds, Curtains And Light Fixtures Included. Laundry On Site. Maintenance Fees Include Cable TV, Internet, Heat, Hydro And Water. TTCAt Your Doorstep. Minutes To Ontario Science Centre, Aga Khan Museum, LRT, DVP And Shopping. Building Amenities Include Indoor Pool, Sauna And Gym. Low Property Taxes. (id:47351)
Bsmt #1 - 62 Cresthaven Drive
Toronto, Ontario
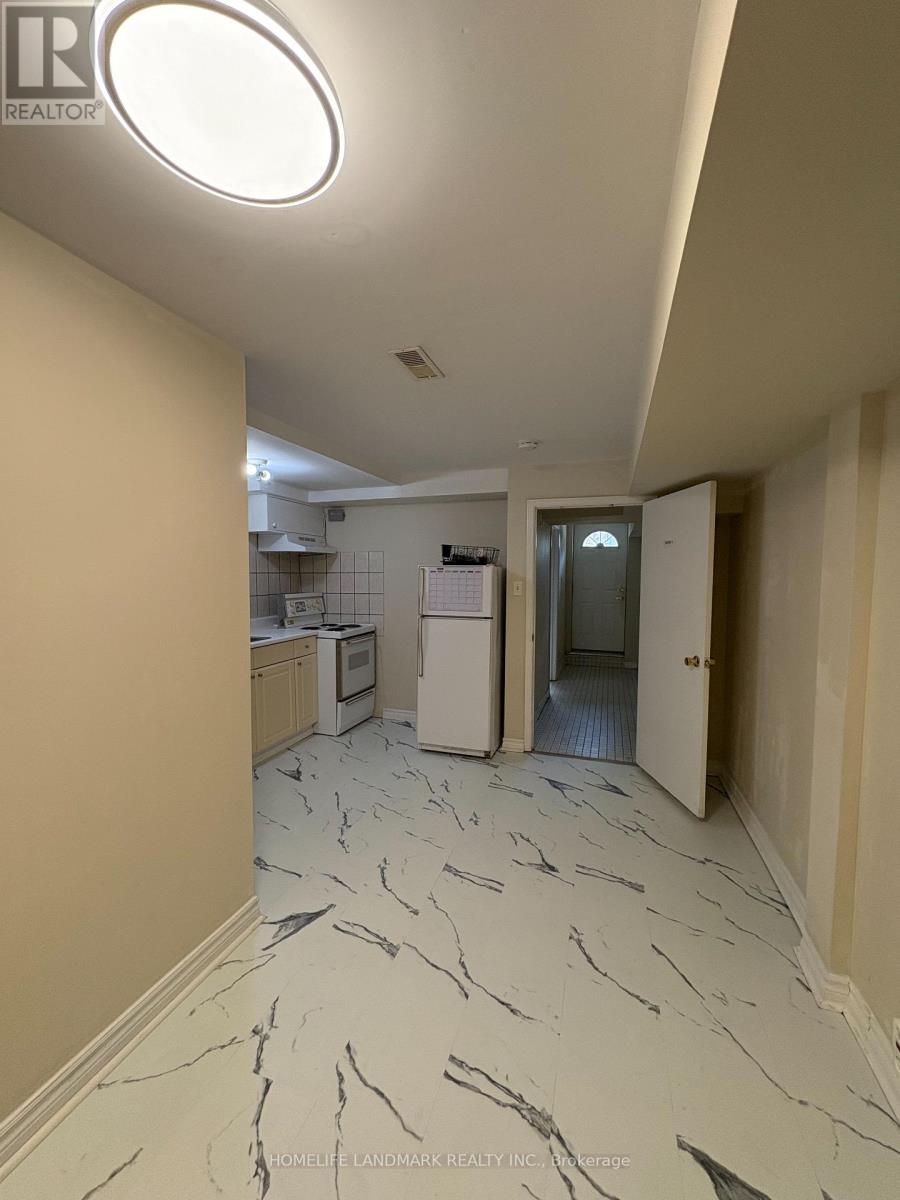
Available from Sep 10 2026, Private basement apartment , included one bedroom one bathroom and a kitchen. Close to public transport, community center, library, supermarket, Seneca College and much more. Separate entrance from backyard, shared laundry, 1 parking spot on driveway. 25% Utilities. Maximum two person. (id:47351)
Bsmt - 23 Linelle Street
Toronto, Ontario
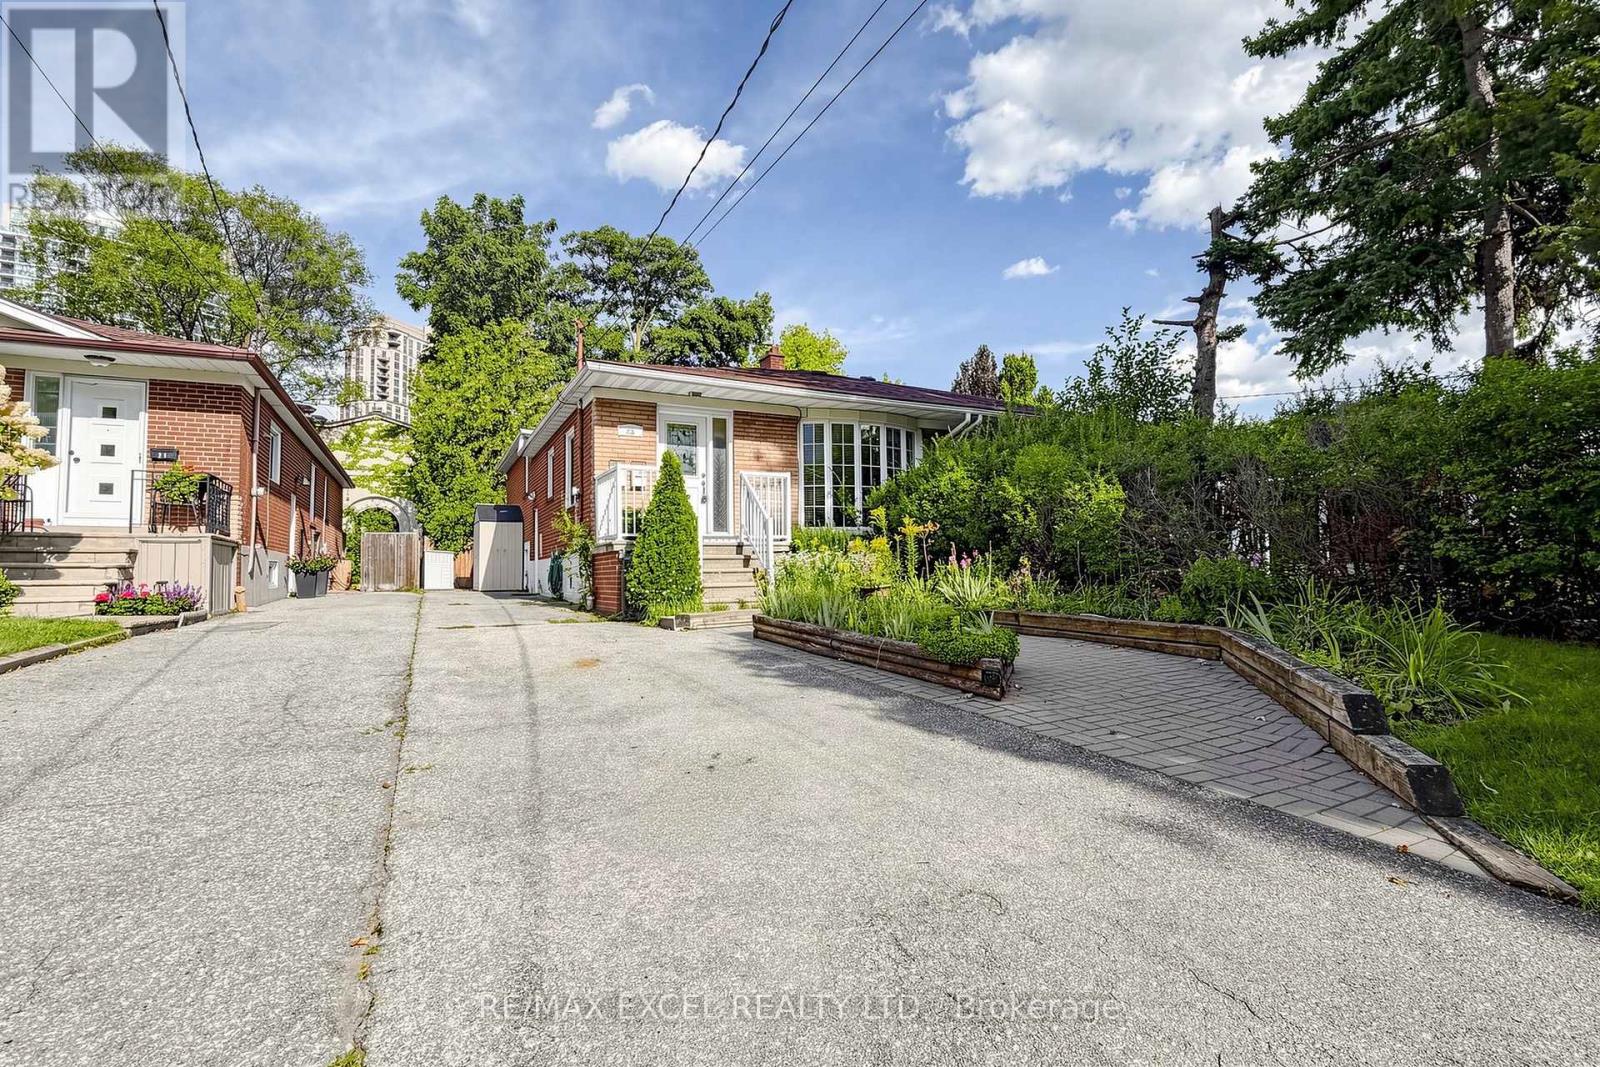
**UTILITIES INCLUDED** Spacious Bungalow Basement On A Quiet, Family-Friendly Street In The Highly Sought-After Yonge & Sheppard Neighbourhood. The Generous Living And Dining Areas Are Filled With Natural Light. Well-Sized Bedroom With Closets And Carpet-Free Flooring Throughout. Enjoy Use Of The Private Backyard. One Parking Space Is Included. Washer/Dryer Combination For Added Convenience. Heat, Hydro, Water, And A/C Are Included. Conveniently Located Just Minutes From Transit, Shopping, Restaurants, Schools, Parks, And More! Available Immediately. Basement Floor ONLY. (*Main floor also available for rent - MLS#: C13736428) (id:47351)
1801 - 1 Market Street
Toronto, Ontario
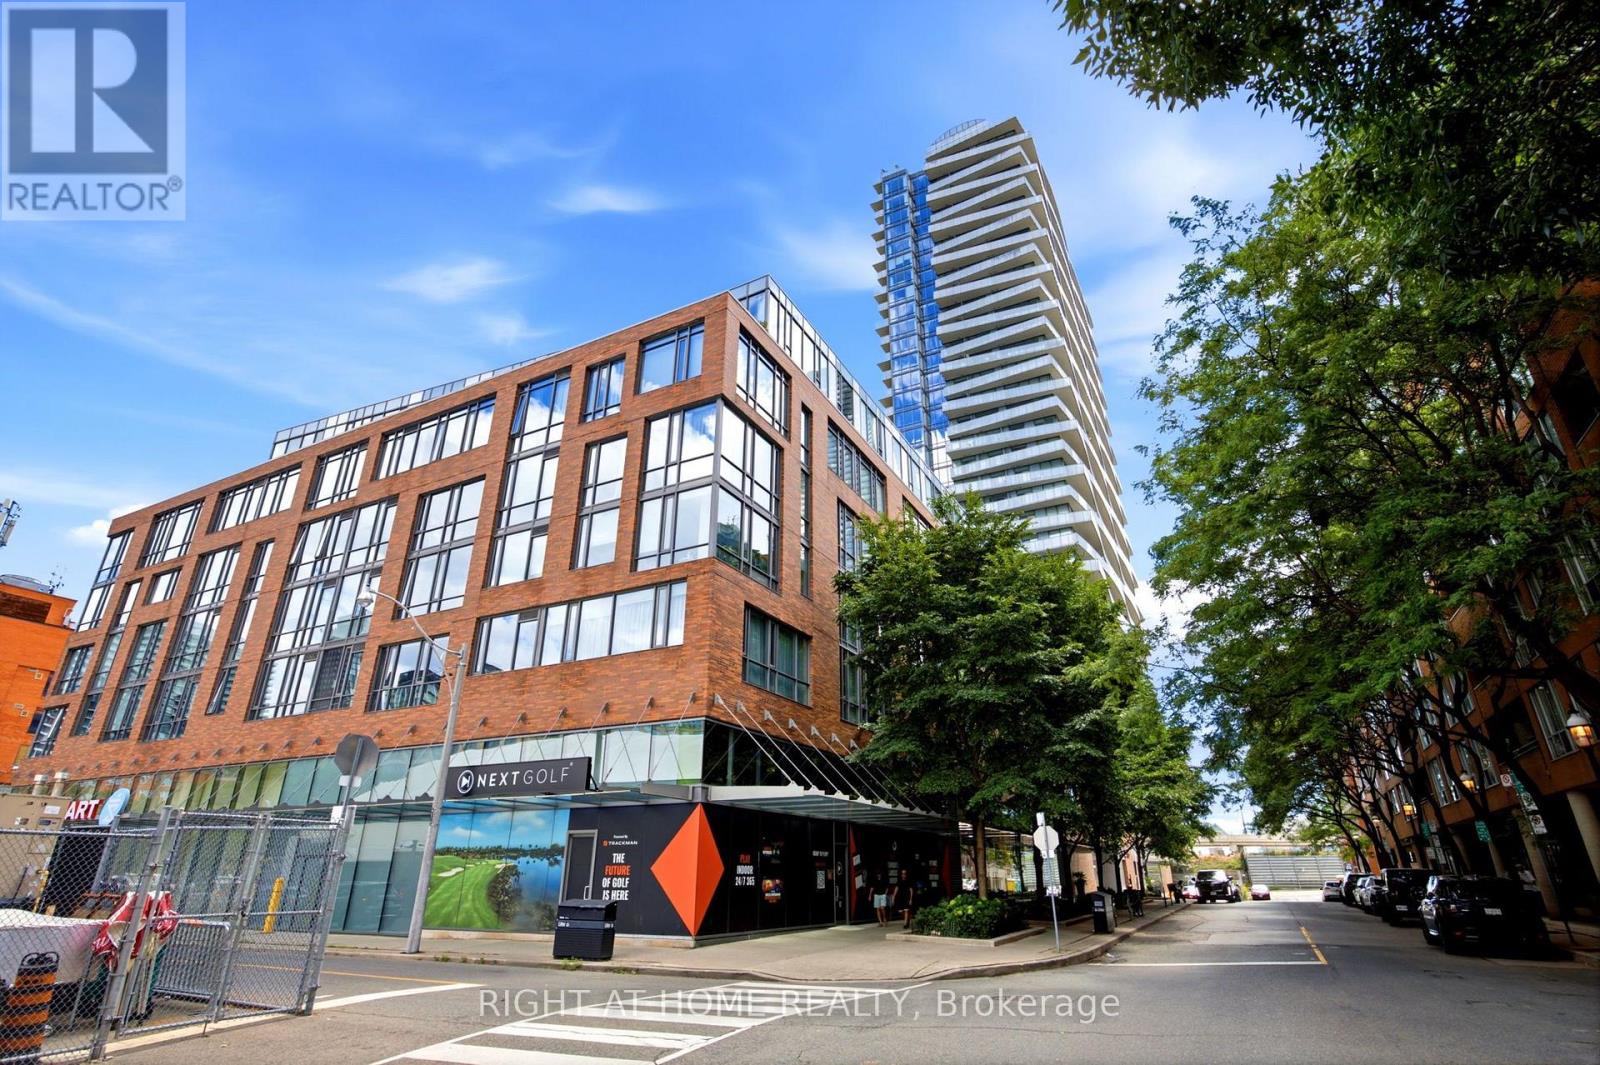
Welcome to 1 Market street, steps to the historic St. Lawrence market. This bright 2+1 bedroom unit is move in ready and with its over sized balcony and unobstructed panoramic view of the city makes it the one you must move to the top of your list to see. split 2 bedrooms + den and 2 bath layout with no wasted space. Modern design, high ceilings, large windows, kitchen with granite counter, s/s appliances, European Porcelain tiles, large master with walk-in closet, 4 pc bath and walkout to balcony, spacious dining and living room with walkout to balcony, second bedroom with picture window and a large closet, great office space, 3 pc second bath and in-suite laundry. Bonus handicap parking space (owned) with bike rack for two bikes (owned) next to it. building Amenities include, concierge a spacious sunlit gym, patio with barbeque, party room, boardroom, rooftop terrace and guest suites. Steps to enjoy the many trendy restaurants, pubs, grocery stores, like shoppers attached to the building, No Frills, Loblaws, Metro, Farm Boy and LCBO... Walk to the Waterfront and Distillery District, Union Station and TTC. The David Crombie Park Revitalization runs along the esplanade from lower Jarvis to Parliament, and the Biidaasige Park a nearby waterfront revitalization. (id:47351)
47 Yonge Boulevard
Toronto, Ontario
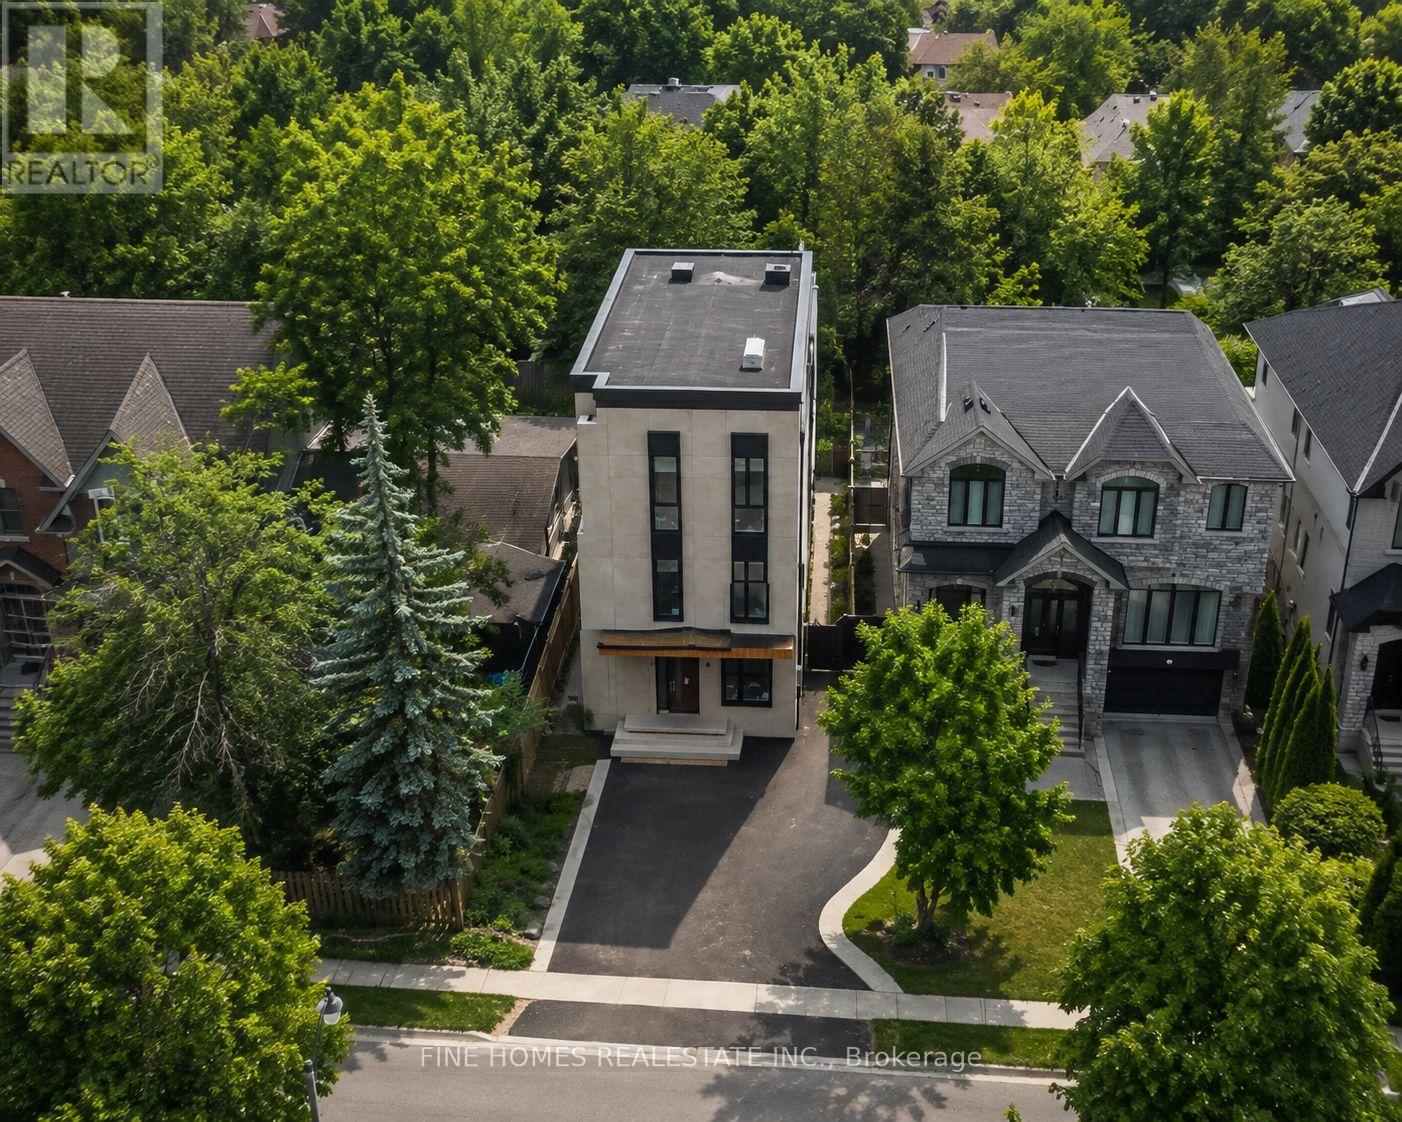
BUILDER & INVESTOR OPPORTUNITY - UNDER POWER OF SALE- Prime Lawrence Park North Area This custom-built luxury residence is largely completed, with approximately 65% completion per appraisal, offering a rare opportunity for builders, investors, or end users to finalize finishes to their own vision. This exceptional custom-built contemporary residence in the heart of one of Toronto's most prestigious and sought-after neighbourhoods. Thoughtfully designed with striking modern architecture, expansive floor-to-ceiling windows, this home offers the perfect blend of luxury, style, and everyday functionality.Ideally situated on a quiet, tree-lined street, you'll enjoy the unparalleled lifestyle that Lawrence Park North is known for. Just moments from Yonge Street, residents have easy access to boutique shopping, acclaimed restaurants, cafés, parks, and everyday conveniences. Commuting is effortless with nearby Lawrence Subway Station, major transit routes, and quick access to Highway 401. Photos where virtualy edited by AI (id:47351)
1133 - 15 Merchants' Wharf Way
Toronto, Ontario
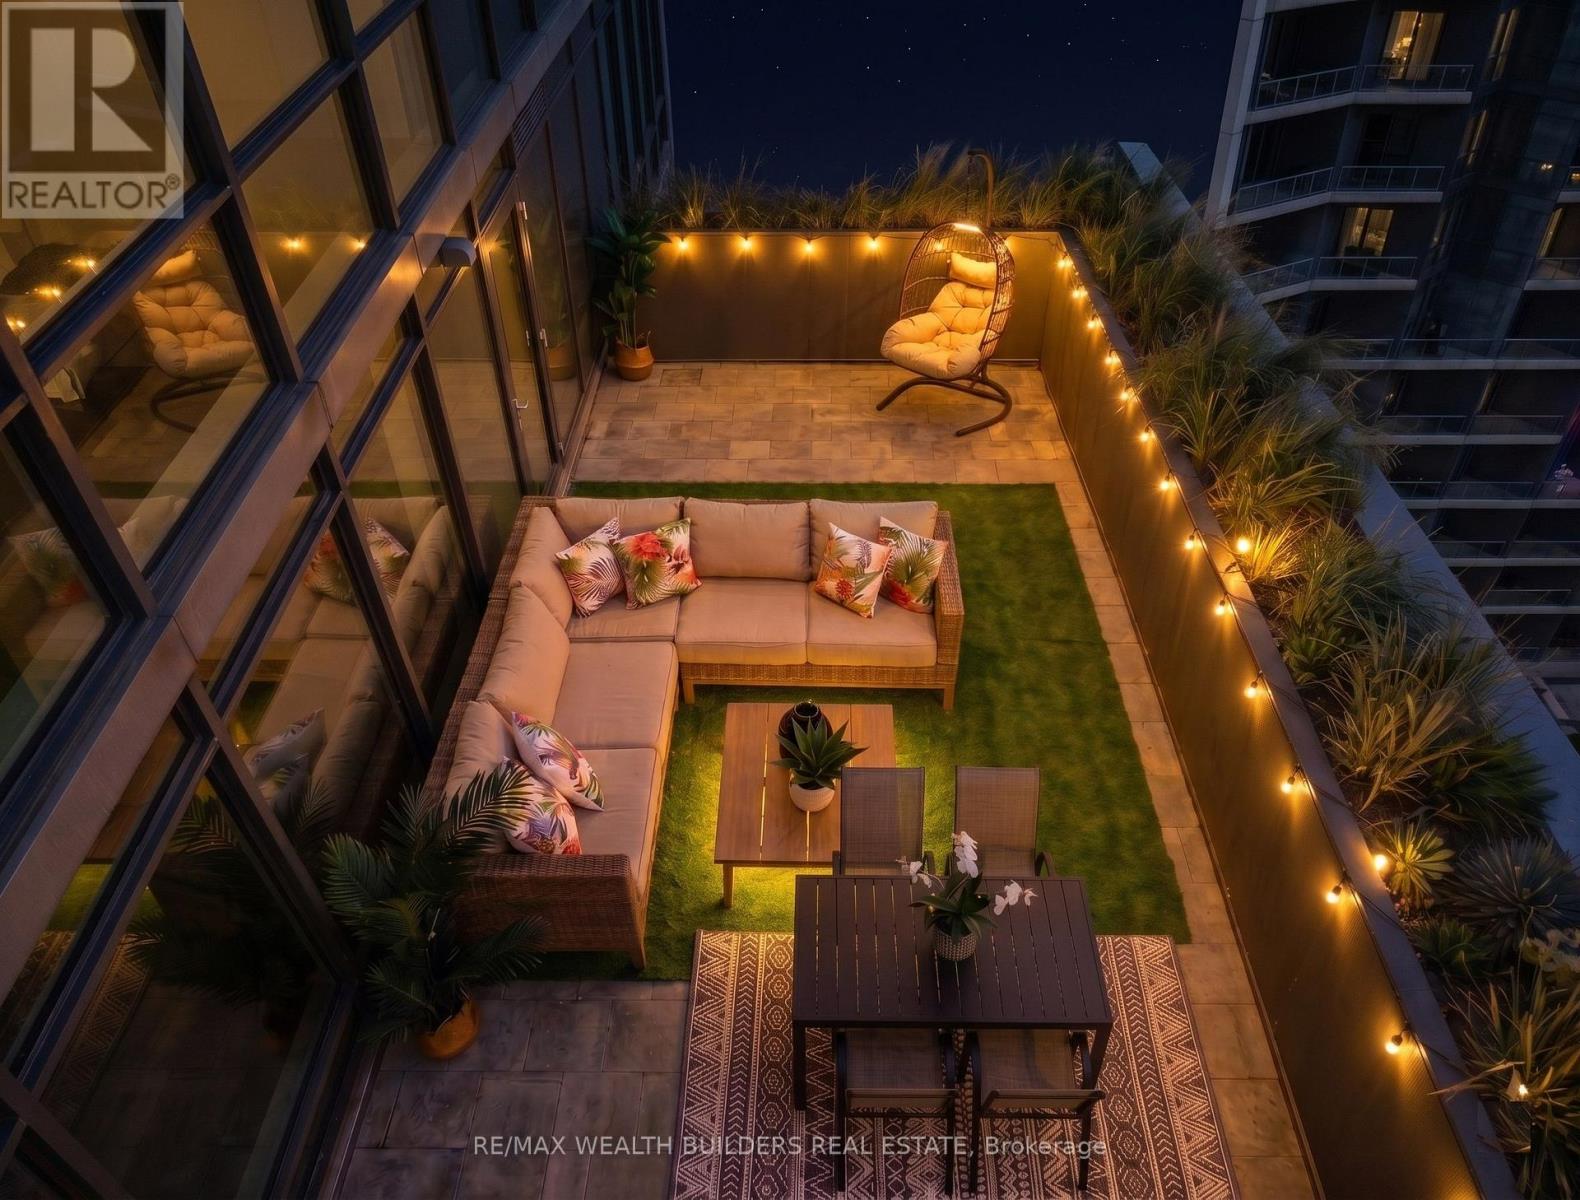
SPECTACULAR 2 bed 2 bath waterfront corner suite anchored by a rare 660 sq ft wraparound terrace, which alone is larger than 60% of the condos available across Toronto's Waterfront Communities. Enjoy southwest exposure, all day sun, and views over Lake Ontario and the CN Tower. The wraparound design creates distinct zones for dining, lounging, and entertaining, making the terrace a true second living room. Fewer than 5 units here have a gas line run to the terrace - this is one of them, so the grill lives outside and so do you, all summer long. Approximately 1,000 sq ft of interior brings the total living space to over 1,600 sq ft. Large windows pull the lake and skyline into every room. Primary bedroom with a large walk in closet, 4 piece ensuite, and a walk out to the terrace. The second bedroom has a full bath cleanly separated for guests or a home office. Open kitchen with integrated appliances and stone counters. Take the 3D tour in the links - it walks you right out onto the terrace. 1 owned parking space, steps to the elevator. Resort style amenities: rooftop Aqua Terrace with an outdoor infinity pool, Club Aqua fitness, yoga and spin studios, screening room, party room with catering kitchen, guest suites, and 24 hour concierge. Steps to Sugar Beach and the Water's Edge Promenade. Walk Loblaws, LCBO, Distillery District, and the St. Lawrence Market. Fast access to the Gardiner and DVP, transit to Union Station, and the Martin Goodman Trail. Entertain against the skyline and watch the sunrise and sunset from your own private outdoor oasis. A high floor, a wraparound terrace, and unobstructed water views almost never come together in one suite. When they do, they do not last. (id:47351)
909 Dundas Street W
Toronto, Ontario
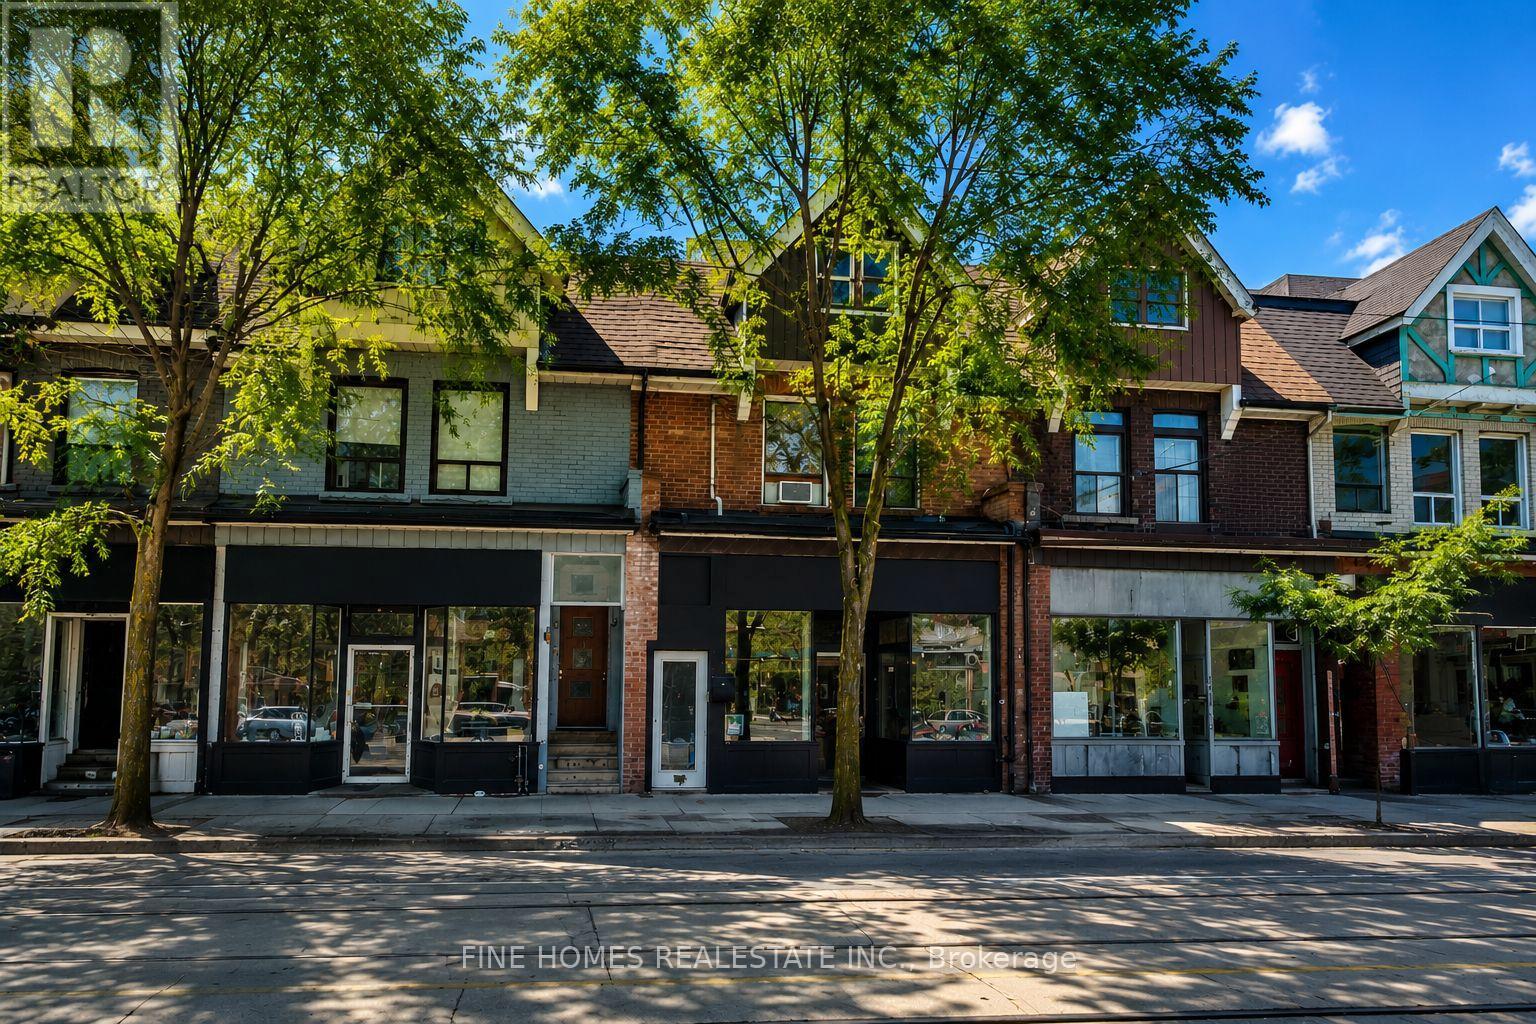
Rare Mixed-Use Investment Opportunity in the Heart of Trinity Bellwoods! Exceptional Power of Sale offering in one of Toronto's most sought-after commercial corridors. This income-producing property features a well-established ground-floor restaurant secured by a long-term lease, plus four self-contained studio apartments on the second level, providing strong and diversified rental income.Currently generating over $9,000 per month in gross rental income, this property offers investors immediate cash flow with significant long-term upside in a high-demand location. Surrounded by popular restaurants, cafés, boutiques, and daily amenities, 909 Dundas St W enjoys exceptional pedestrian traffic, excellent transit access, and strong future appreciation potential.An outstanding opportunity for investors seeking a stable, turnkey asset in one of Toronto's most vibrant neighbourhoods. Power of Sale - being sold as is, where is. Don't miss this chance to acquire a prime mixed-use investment in the thriving Trinity Bellwoods/Dundas West community. (id:47351)
30 Emerald Lane
Amherstburg, Ontario
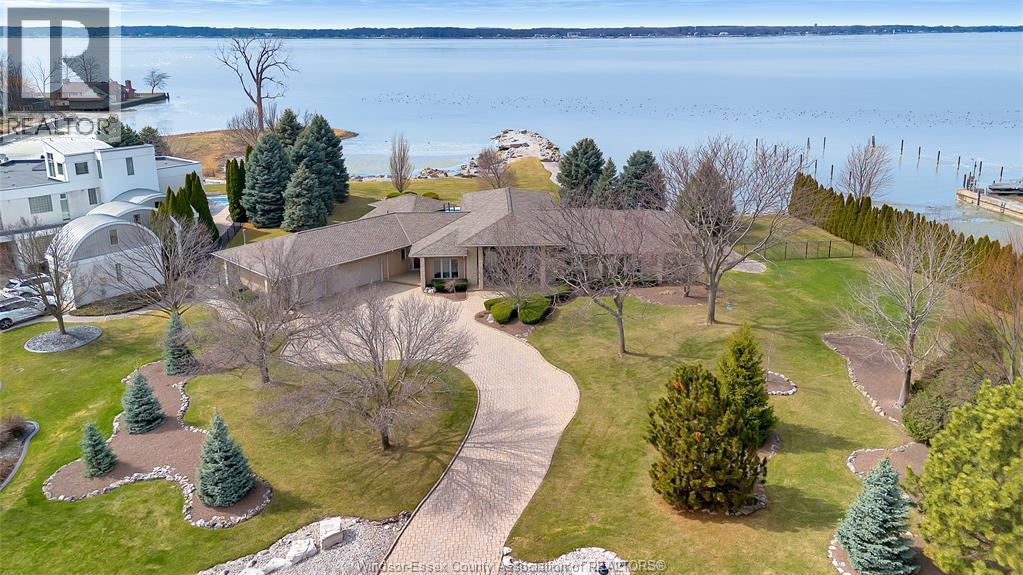
Rare opportunity to own one of Amherstburg's most distinctive waterfront properties. This custom-built executive ranch offers approximately 3,200 sq. ft. of beautifully maintained living space and is perfectly positioned across two expansive building lots with exceptional frontage and depth along a private shoreline. Tucked away on a quiet, one-of-a-kind private waterfront cul-de-sac, this property offers a rare level of privacy and tranquility. Quality craftsmanship is evident throughout with custom cabinetry, spacious principal rooms, and beautiful water views from multiple areas of the home. Professionally engineered shoreline protection provides lasting peace of mind while preserving the natural waterfront setting. Step outside to your own private retreat featuring professionally landscaped grounds and a saltwater inground pool-perfect for relaxing or entertaining. Western exposure captures breathtaking sunsets over the water. (id:47351)
258 Howland Avenue
Toronto, Ontario
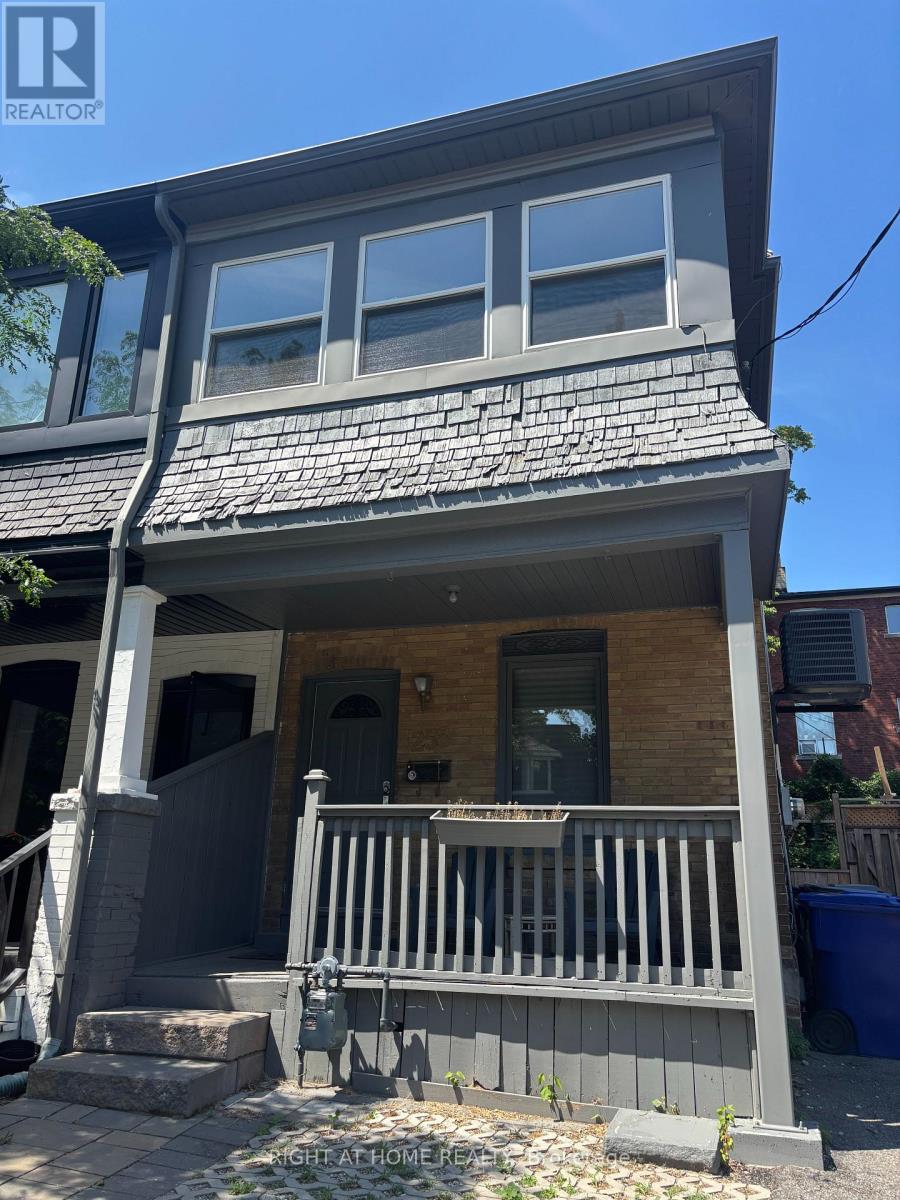
Annex 3 bedroom unit on 1st and 2nd floor. Nicely renovated, parking, yard and laundry included. Walk to subway and other amenities. (id:47351)
2276 Dandurand
Windsor, Ontario
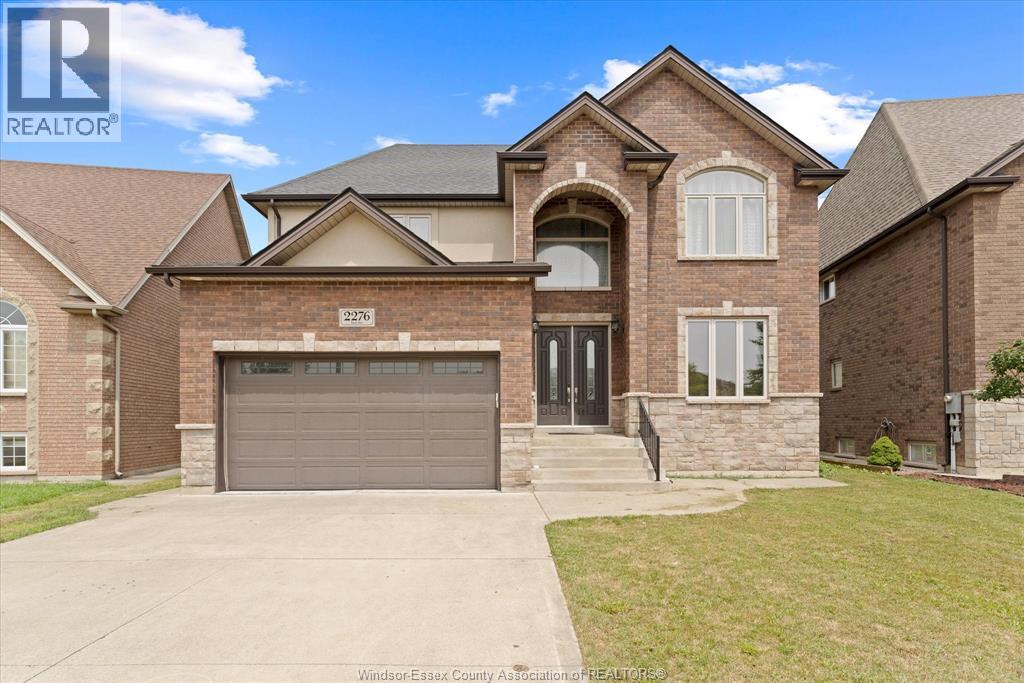
LOCATION! LOCATION! LOCATION! THIS BEAUTIFULL FULL BRICK 2 STY HOME IN A HIGHLY DESIRABLE & PRESTIGIOUS SOUTH WINDSOR AREA! THIS GORGEOUS HOME FEATURES ENGINEERED HRWD & TILE THRU-OUT W/HUGE KITCHEN/VANITIES INCLUDING ALL GRANITE TOPS. 9' CEILINGS, TALL WNDWS, UPGRADED TRIM & CUSTOM SHOWER THIS HOME IS FULLY LOADED W/ALL GREAT EXTRAS. 4+1 BEDRM, 5 BATHS INCL PRIMARY BEDRM AND A JR ENSUITE, THIS HOME IS READY FOR ANY SIZE FAMILY. CEMENT DRIVE W/WALKWAY TO REAR COVERED DECK & FULLY LANDSCAPED. (id:47351)
1126 Louis Avenue
Windsor, Ontario
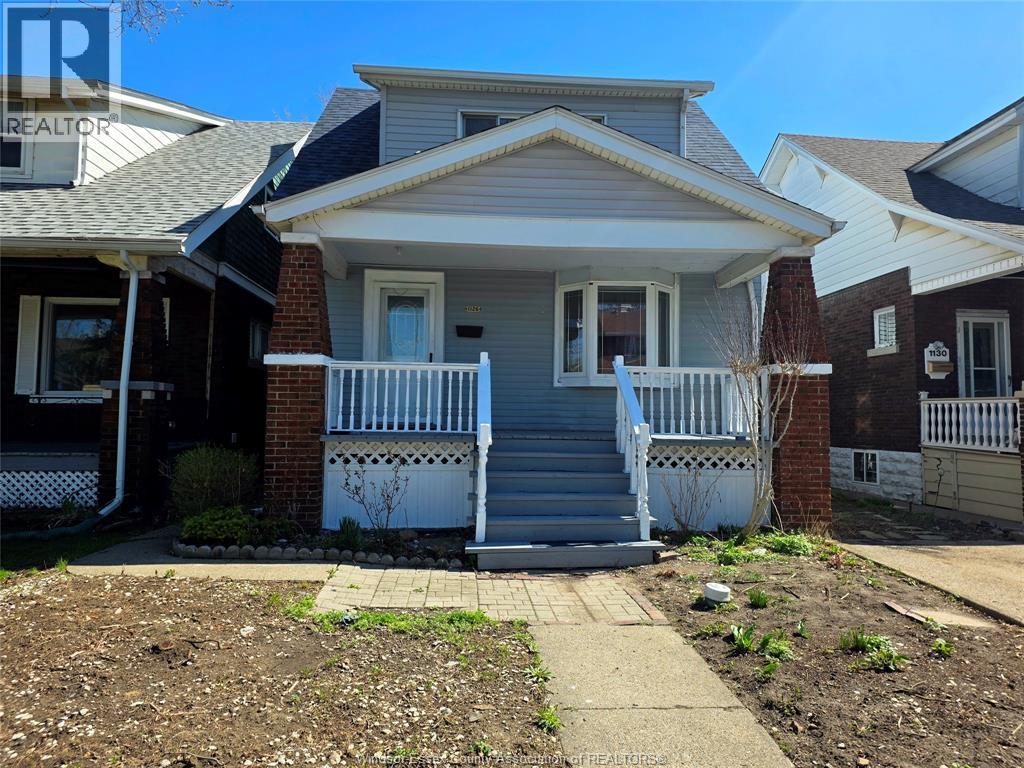
Fully renovated and conveniently located, this 5-bedroom, 3-bathroom home offers incredible potential for families and investors alike. The main floor features a bright, beautiful living room, a spacious kitchen, a bedroom, and a convenient half-bath. The second level hosts three well-appointed bedrooms and a full bathroom. A highlight of this property is the separate entrance leading to a fully finished basement—ideal for an in-law suite or extra rental income—complete with a second kitchen, one bedroom, and a full bath. (id:47351)
60 Greensides Avenue
Toronto, Ontario
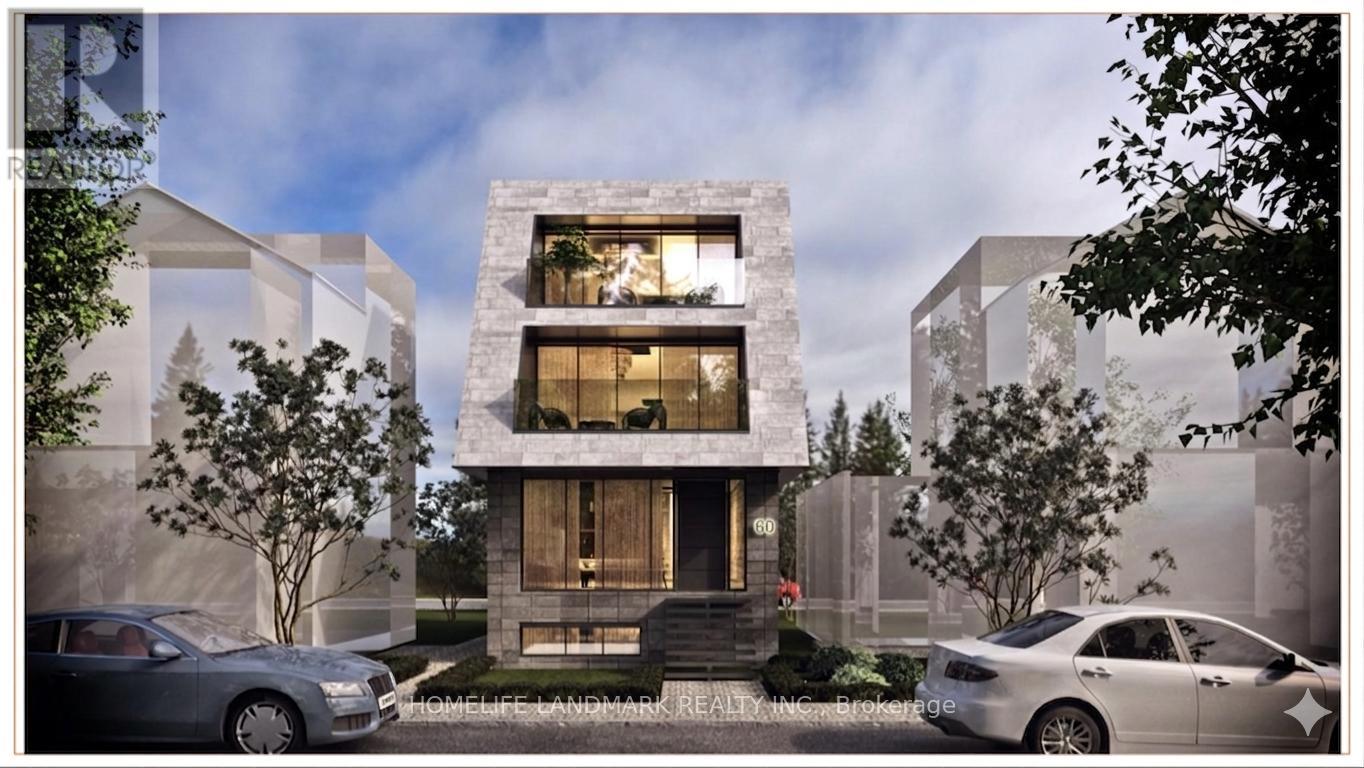
Skip the red tape and break ground at 60 Greensides Avenue. This isn't just a property; it's a fully prepped, development site in the heart of Wychwood-one of Toronto's most coveted, community-centric enclaves.The heavy lifting is done. With community adjustment approvals and plans already in hand, you save months of design fees, municipal approvals, and carrying costs. It's a Luxury Statement: A massive ~3,000 sq. ft. living space, 3-storey custom detached home. Think 9'6" ceilings, 4 bedrooms, 5 bathrooms, and potential for a 2-car garage with a laneway suite.Steps from Wychwood Barns and the city's best cafes, this is a "plug-and-play" opportunity for the savvy developer.Sold in "as-is, where-is" condition. While 60 Greensides Avenue is famously shovel-ready, it also offers a rare financial advantage for the strategic buyer. The existing structure currently features three fully self-contained units, providing a turnkey solution for immediate rental income. Whether you are coordinating your build team or waiting for the ideal market window to break ground, this "buy-and-hold" potential allows you to generate significant revenue to offset carrying costs. Secure your footprint in Wychwood today and enjoy a high-yield transition period until you are ready to execute the new building plans. (id:47351)

9 Silver Maple Lane
North Bay, Ontario
Prepare to be impressed by this nearly new 3-bedroom, 2.5-bath bungalow in the highly desirable Airport Hill neighborhood. The main level features an inviting open-concept layout with gleaming hardwood floors, soaring cathedral ceilings, and a beautifully appointed kitchen that opens onto a 12'x20' covered deck-perfect for entertaining or relaxing. The primary suite offers coffered ceilings, a spacious en-suite, and a walk-in closet, while a bright den, laundry area, and convenient 2-piece bath complete the main floor. The fully finished lower level is designed for comfort with in-floor heating, two additional bedrooms, a full bath, and a sunlit recreation room with walkout access to a covered inter locking patio. Additional highlights include a double garage, central air, and landscaped grounds with sprinkler system. This turnkey home combines elegance and functionality-move in and enjoy! Ready for immediate occupancy. (id:47351)
161 Shepherd Street East
Windsor, Ontario
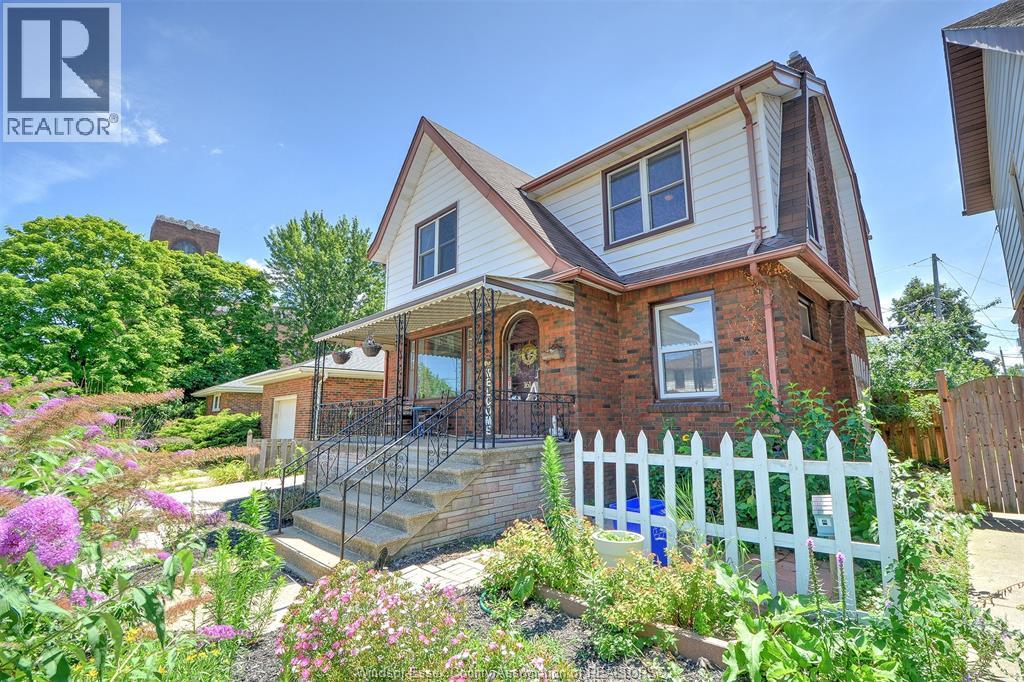
This 4 BR home truly offers a blend of classic charm with essential modern updates, centrally located, ideal for a growing family. Boasts a bright LR. w/gleaming hrdwd floors & a cozy wood-burning fireplace (WETT certified for peace of mind). Formal DR, also w/hrdwd, giving ample space for entertaining. Kit with a separate eating nook area, perfect for casual meals. You'll find hrdwd in 4 lg Br, with a versatile 4th Br. that could also serve as a den or nursery. 4 pc upstairs bath w/recent updates. Updated fam.rm in bsmnt offering additional living space & updated 3 pc bath. Perfect for in-laws suite. This home benefits from updated windows & new sump pump & pit-ensuring comfort and reliability. Enjoy relaxing on the lg covered front porch. The fully fenced rear yard provides a safe and private area for children to play. Side drive offers convenient parking, with the potential for parking in rear. Viewing offers as they come. (id:47351)
2144 Pelissier Unit# 303
Windsor, Ontario
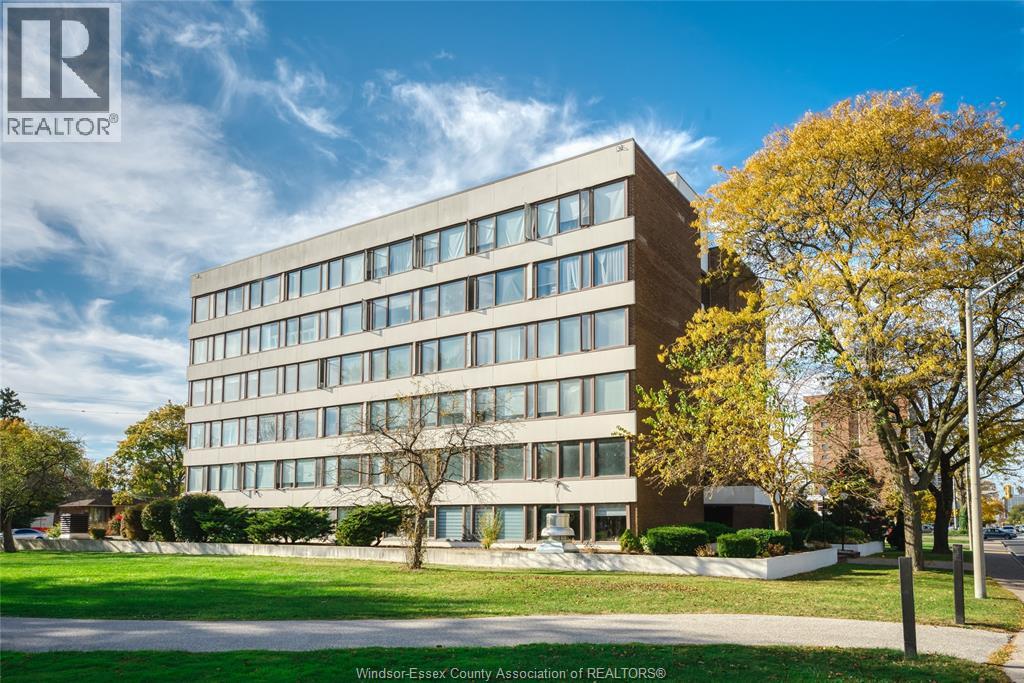
Located right off of beautiful Jackson Park, this executive condominium unit is affordable and very spacious. This well-kept, third floor, 2 bedroom, 1.5 bath suite includes an oversized layout with bright windows throughout. Offering the best value in the neighbourhood, it features in-suite laundry, an extended galley kitchen and large sleeping and living spaces with plenty of storage. Centrally located in the heart of the city, yet nestled in a serene green space, this professional condominium is within walking distance to amenities, transit and the U.S. border. One of the only suites with in-unit laundry in the building. The maintenance fee includes ALL utilities and rare underground parking and a storage locker are both included. Check out this all-inclusive style suite today! (id:47351)
1695 Meridian Street
Windsor, Ontario
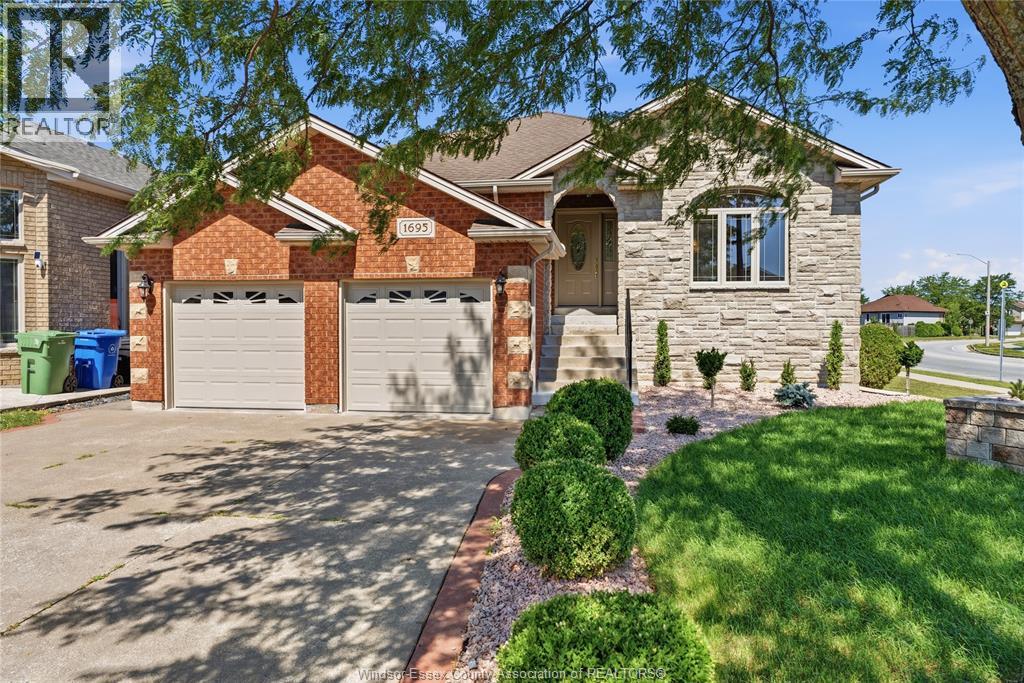
Space, comfort, and endless possibilities await! From the welcoming foyer to the functional layout, this home offers a bright living room, dining area, spacious kitchen, three bedrooms, and a full bathroom on the main level. The finished lower level features a massive family room, two additional bedrooms, a rough-in for a future kitchen, and plenty of storage. Step outside to a generous backyard with storage beneath the deck—perfect for entertaining, relaxing, or family fun. Conveniently located within walking distance to a bus stop, schools, and Captain J. Wilson Park, with shopping, grocery stores, restaurants, and quick access to Highway 401 just minutes away. (id:47351)
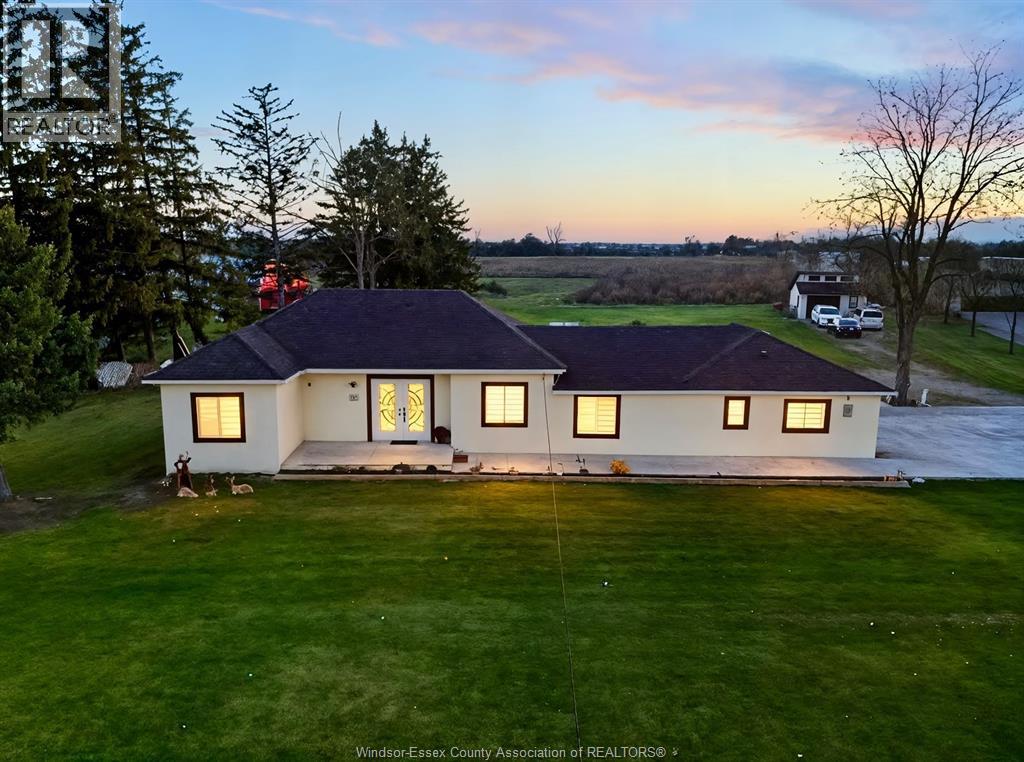
684 Talbot Road Unit# Main
Lakeshore, Ontario
Fully renovated 2 bed 1 bath main-floor unit sitting on over 1 acre lot available for lease immediately. Adjacent unit 2 on main-floor featuring 2 more beds, 1 bath is also available. Ideal for families with extra equipment to park or for kids who need massive play area. Close to essex town shopping, schools and clinics. 10 min to costco area. (id:47351)
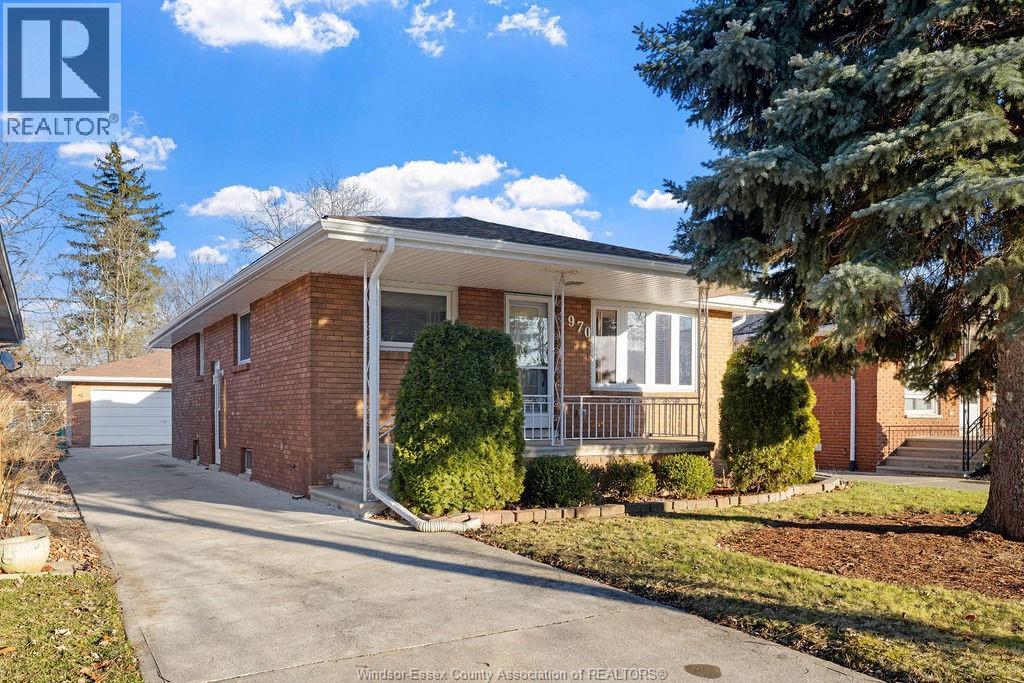
1970 Ferndale Avenue
Windsor, Ontario
Full brick 3 bedroom, 2 bathroom ranch for rent on a quiet stretch of Ferndale Ave in East Windsor. The main floor has a bright living room, 3 good sized bedrooms, an eat-in kitchen and a full bath. The finished basement adds a second kitchen, second bath, large rec room and laundry. Well maintained and many updates throughout. A private driveway leads to an oversized 2.5 car garage and a private backyard. Conveniently located near many amenities such as Ford Test Track Park, groceries, bus routes, shopping, schools, etc. E.C. Row is close by for easy commuting. Tenants pay utilities. First & Last, credit check, proof of income, tenants insurance required. 24 Hours notice for showings. (id:47351)
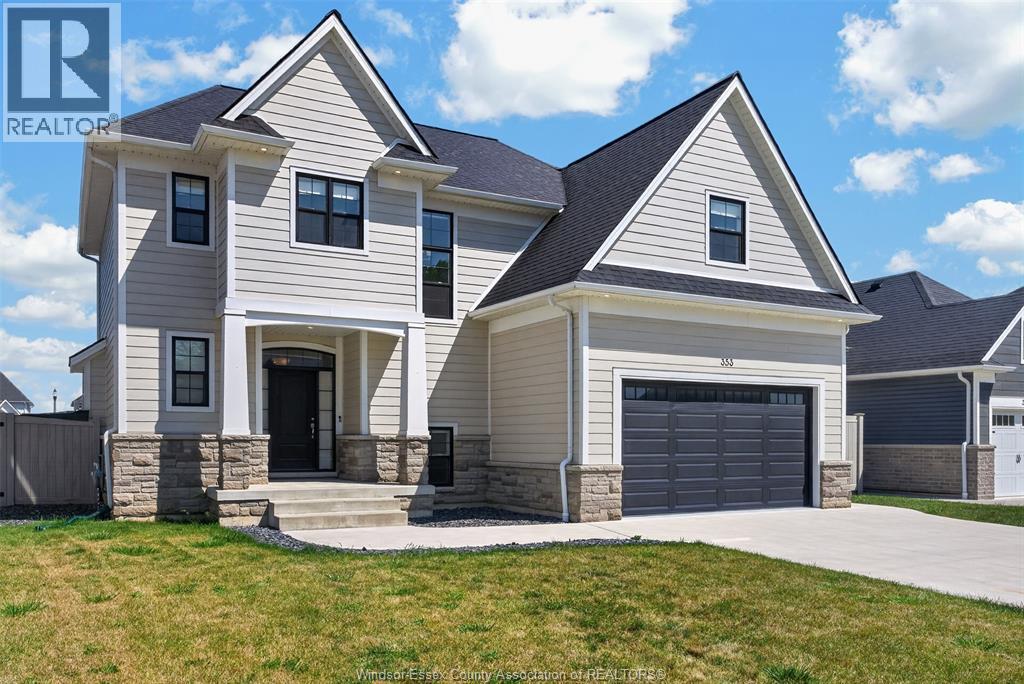
353 Benjamin
Belle River, Ontario
Welcome to this stunning BK Cornerstone two-storey home, where timeless curb appeal meets exceptional craftsmanship and thoughtful design. The bright open-concept main floor is filled with natural light and features a designer kitchen with premium finishes, a butler's pantry, and a cozy gas fireplace in the living room. Step outside to enjoy the covered rear porch, perfect for relaxing or entertaining. Upstairs offers 4 spacious bedrooms, including a private primary suite with a walk-in closet and luxurious ensuite. The fully finished basement adds valuable living space with a large recreation room and full bathroom. Energy Star® Certified and built with the quality and attention to detail BK Cornerstone is known for. (id:47351)