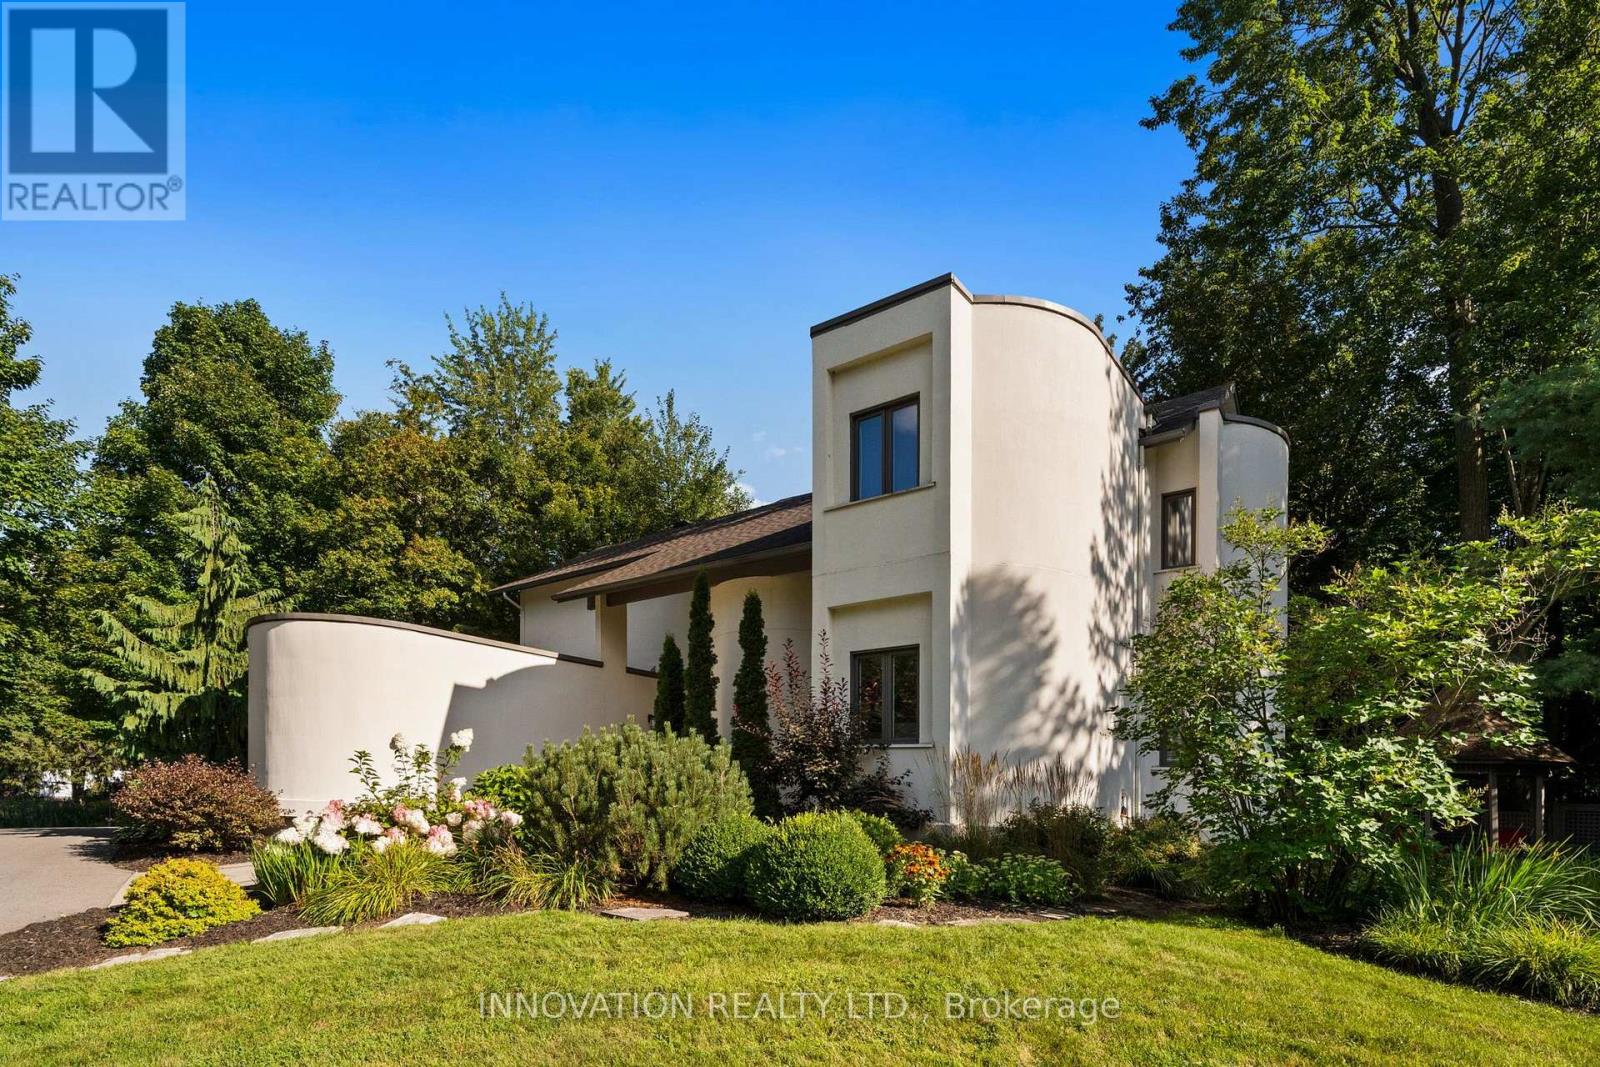
3599 Delson Drive
Ottawa, Ontario
Welcome to 3599 Delson Drive, a truly one-of-a-kind 5-bed/3-bath home nestled on a beautiful, mature lot in the heart of Navan. Updated and exceptionally maintained, this unique residence offers a rare combination of architectural character, modern efficiency and instantly feels like home. Step inside to discover soaring ceilings, generously sized rooms and a bright, flexible layout. The heart of the home is the open-concept kitchen, dining, and living area, where everyday living and entertaining flow effortlessly together. Floor-to-ceiling windows fill the living room with natural light and showcase breathtaking views of the property. The main level offers exceptional versatility with a dedicated office, a spacious bedroom and a 4-piece bathroom, making it ideal for guests or those seeking convenient main-floor accommodations. A beautiful wood-burning fireplace featuring tempered glass adds warmth, ensuring efficient and cozy fires. Upstairs, the impressive primary suite serves as a private retreat, featuring a beautiful 5-piece ensuite and walk-in closet. Two additional generously sized bedrooms, a full bath and a convenient second-floor laundry room complete the upper level. A remarkably expansive lower-level living area includes a family room and 5th bedroom. Geothermal system provides heating and cooling. Outside, the property is a private oasis set on beautifully landscaped grounds. It features a spacious deck, mature perennial gardens, a tranquil pond and an abundance of trees that provide natural beauty. The rear of the lot is completely fenced in, providing an exceptionally large enclosed, treed area for any pets. Located in a quiet subdivision known for its spacious lots, this home offers the perfect balance of rural tranquility and urban convenience. Enjoy the charm of the vibrant village of Navan, just minutes from Orléans & an easy commute to downtown Ottawa. Outdoor enthusiasts will love the direct access to over 100 km of adjacent recreational trails. (id:47351)
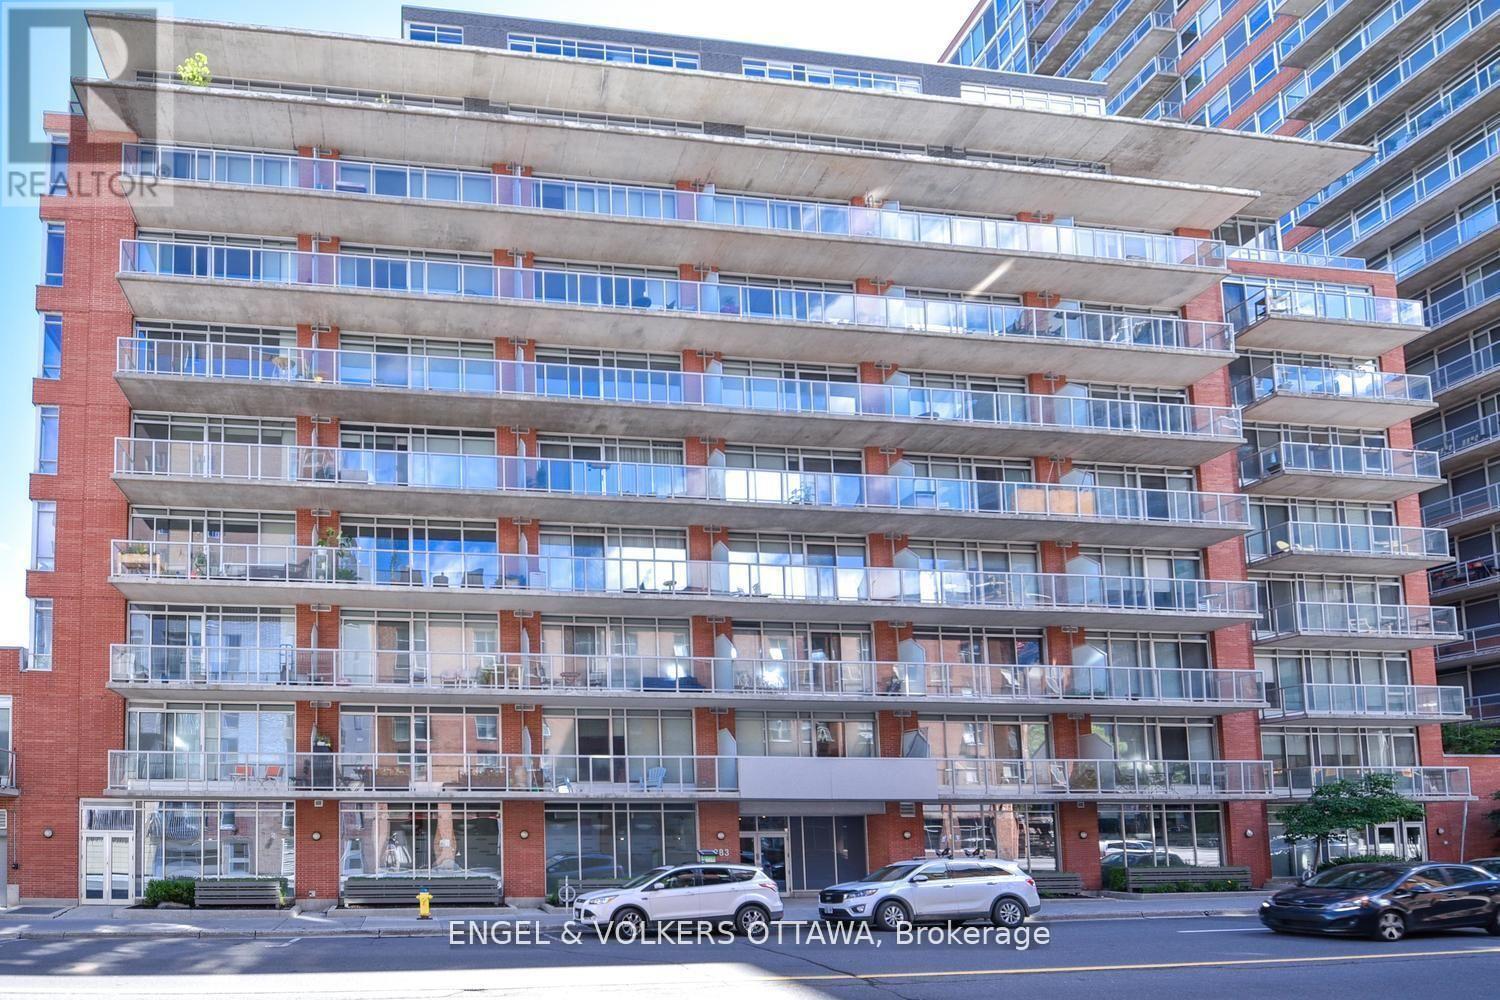
702 - 383 Cumberland Street
Ottawa, Ontario
Discover urban living at its finest in this stylish 1-bedroom, 1-bathroom condo in the heart of downtown Ottawa. This bright west-facing unit features floor-to-ceiling windows, exposed concrete ceilings, and a spacious balcony. The open-concept layout offers a contemporary kitchen with upgraded countertops, stainless steel appliances, ample cabinetry, and a large island that provides additional prep space, storage, and seating. The spacious bedroom easily accommodates a dedicated work-from-home setup while offering generous closet space. Additional conveniences include in-suite laundry and a storage locker. Residents enjoy access to excellent building amenities, including a fitness centre, party room, and outdoor terrace with BBQs, and lots of visitor parking. Ideally located within walking distance of the University of Ottawa, DND, Global Affairs Canada, the Rideau Canal, Parliament Hill, Rideau Centre, the ByWard Market, and countless shops, cafés, restaurants, and transit options, with quick access to Highway 417 and an easy commute to Gatineau. (id:47351)
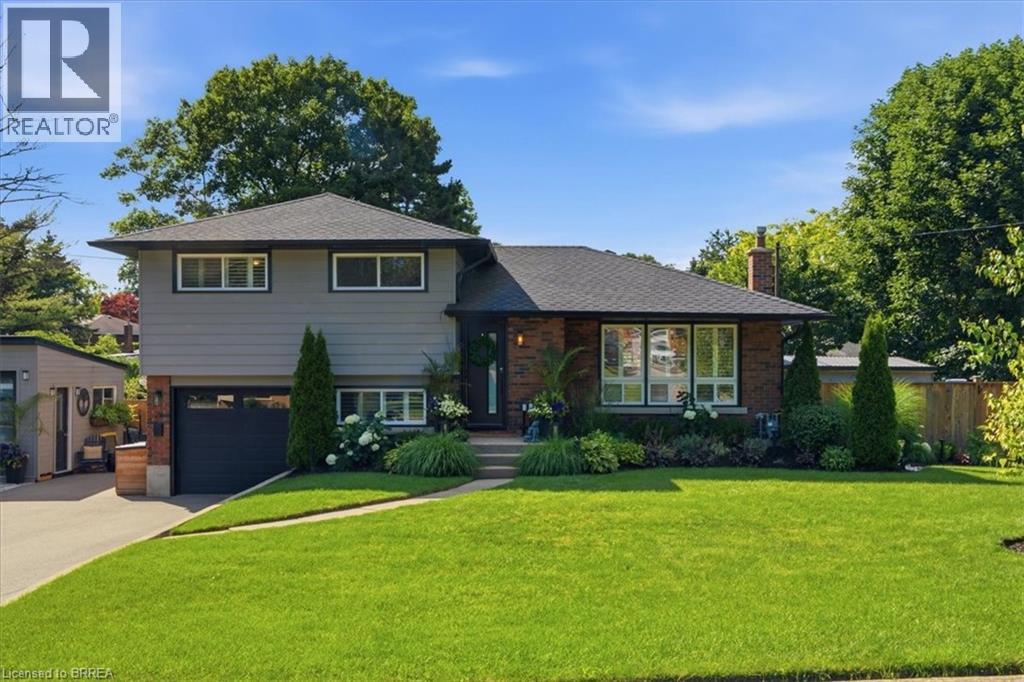
28 Riverview Terrace
Paris, Ontario
Backyard Oasis... yes please! This completely renovated four-level sidesplit is located in the quaint town of Paris, ON. The home boasts 5 bedrooms, 2 bathrooms, and a bright, open-concept main floor. The modern kitchen (2023) features sleek cabinetry, a peninsula island with quartz countertops, a ceramic tile backsplash, a built-in dishwasher, and stainless steel appliances. A patio door walks out from the dining area to the backyard. The inviting living room features a bright picture window, a stone hearth, and a gas fireplace. Engineered hardwood flooring flows throughout the living areas and bedrooms. The main bathroom is completely remodelled with a walk-in tiled shower, updated flooring, and a modern vanity.Upstairs, you will find 3 spacious bedrooms on one level. Just a few steps down, the third level offers a convenient above-grade laundry room, inside garage entry, and a flexible 4th bedroom or den. The lower level consists of a cozy living area with an electric fireplace, another contemporary 3-piece bathroom, and a finished room currently used as a 5th bedroom.The backyard is the ultimate showpiece of this property. Fully landscaped and privacy-fenced, it features a covered patio, a separate decked seating area, and an impressive heated salt-water inground pool (2023) finished with stamped concrete and curbed coping.Major upgrades include: Roof reshingled with fiberglass shingles (2022), maintenance-free vinyl windows (2022), new fascia, soffits, and eaves (2025), a new pool shed plus an extra storage shed (2024), and a large double private paved driveway (2023). This stunning property sits in a premium location and is perfect for a growing family! (id:47351)
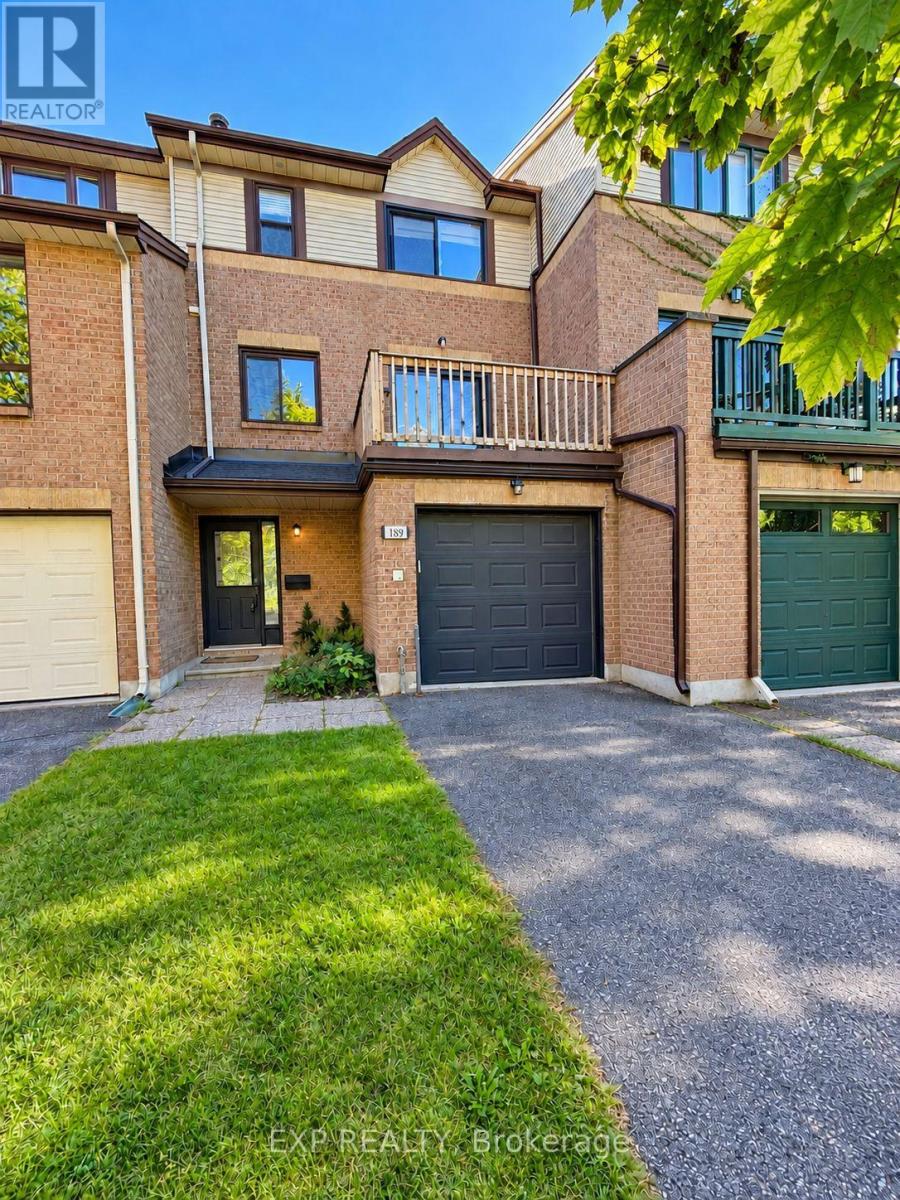
189 Dunbarton Court
Ottawa, Ontario
Welcome to 189 Dunbarton Court in Cardinal Glen, a highly desirable residential enclave nestled in Ottawa's east end. Available December 1st, this well-maintained 3-bedroom, 2.5-bathroom townhouse offers an impressive four-level layout designed for comfortable living, easy working from home, and seamless entertaining. Upon entering, the welcoming main foyer provides a convenient main-floor powder room and direct indoor access to the attached single-car garage. Up a few steps, the updated eat-in kitchen comes fully equipped with all appliances-fridge, stove, dishwasher, and built-in microwave-plus ample cabinetry and prep space. The kitchen opens directly to a private morning balcony, making it the perfect spot to enjoy your early coffee. The main entertainment level features rich hardwood flooring and a bright formal dining room that flows naturally into the spacious living room, anchored by a charming wood-burning fireplace. Double glass doors open onto an expansive second-level deck, extending your living space outdoors for summer dining and gatherings. The upper level features durable laminate flooring throughout all three bedrooms. The primary bedroom serves as a quiet retreat, complete with a walk-in closet and a beautifully updated 3-piece ensuite bathroom. Two additional secondary bedrooms are generously sized with great closet space, located adjacent to a full 4-piece main bathroom. The lower walk-out level features a vast family room with laminate flooring-ideal for a media room, home office, or kids' play space-that opens directly to the fenced backyard with an additional deck. A dedicated laundry room and storage complete this level. Additional features include Central Air Conditioning and complimentary grass cutting service included in the rent! Premier location just minutes to Cardinal Glen Park, Montfort Hospital, St. Laurent Shopping Centre, top schools, transit, and Ottawa River cycling paths. (Note: Some photos have been virtually staged.) (id:47351)
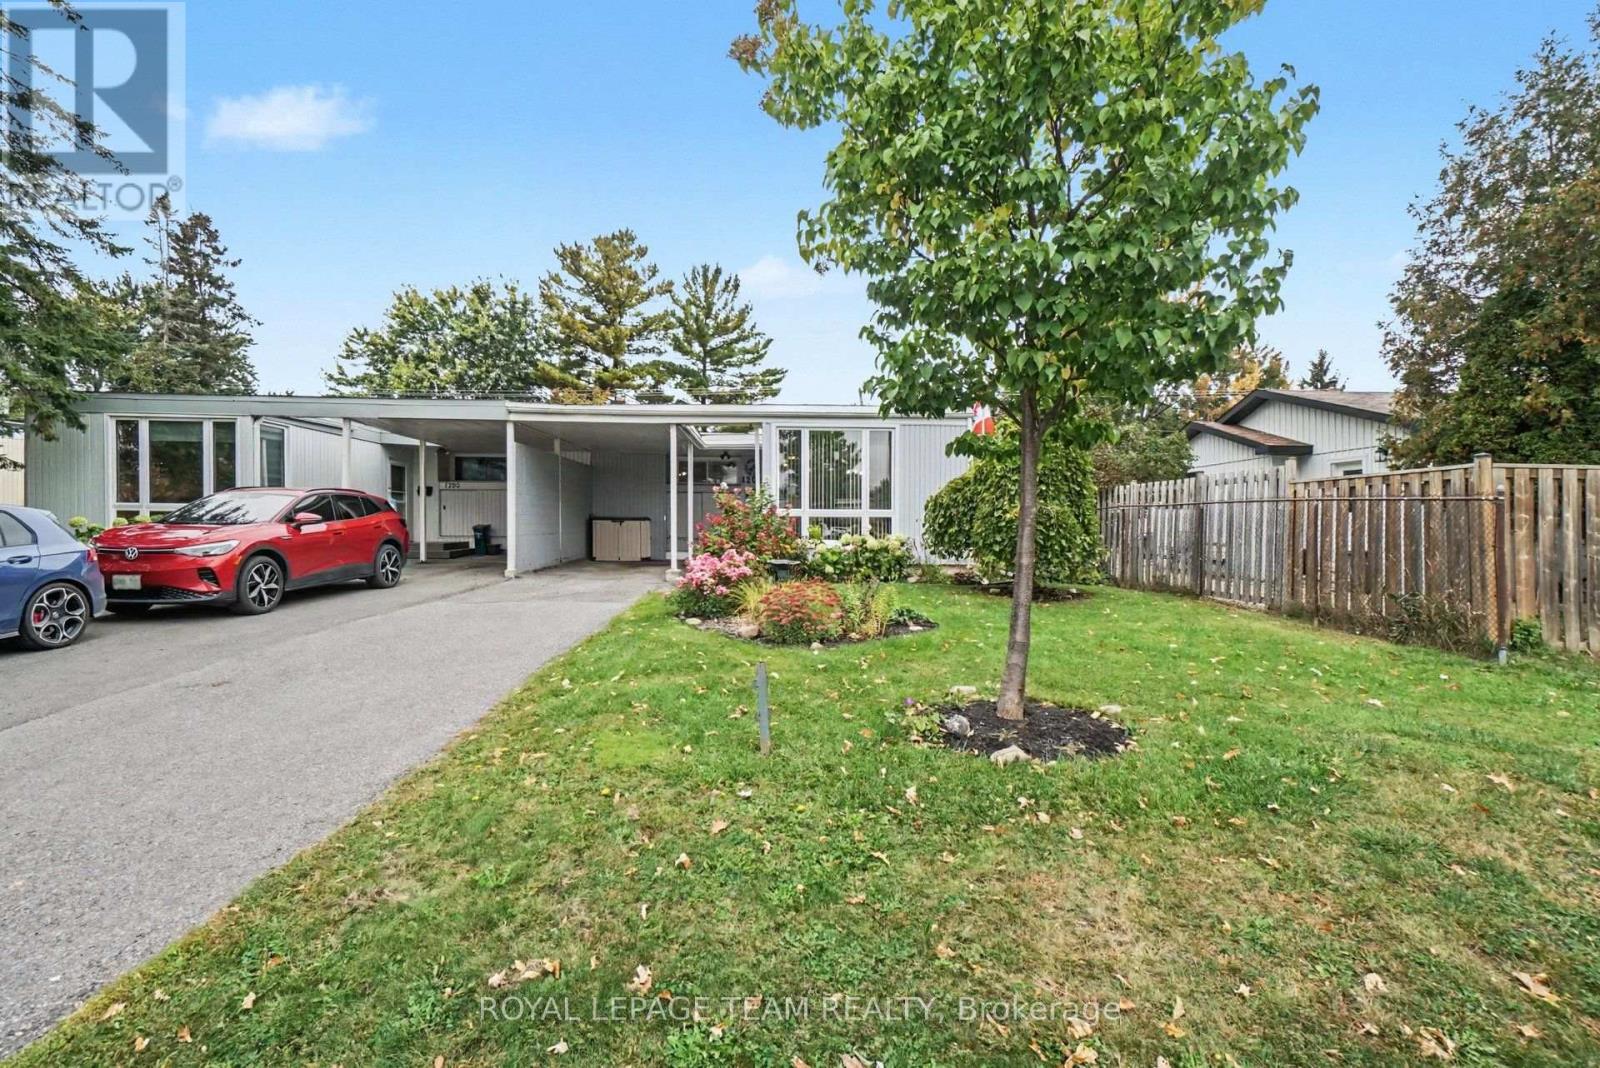
1201 Meadowlands Drive E
Ottawa, Ontario
Welcome to 1201 Meadowlands Drive E, a charming and well maintained 3+1 bedroom bungalow in Ottawa offering easy one-level living with plenty of flexibility. The bright living room features large south-facing windows overlooking beautiful front gardens, filling the home with natural light. The main floor offers three bedrooms, including a spacious primary with a 2-piece ensuite, plus a full main bathroom. The lower level adds a fourth bedroom and extra space for a family room, home office, gym, or guest area.This home has been thoughtfully cared for, with a new dishwasher and built-in microwave (2026), furnace (2025), windows and patio door (2023), fridge and deck (2022), roof (2018), and an updated electrical panel. Outside, established gardens add curb appeal, the deck is perfect for summer evenings, and the long driveway parks up to three vehicles, including one under the carport. Close to parks, schools, shopping, transit, and everyday amenities, it's a wonderful fit for first-time buyers, growing families, or downsizers who want to keep their space. 1201 Meadowlands Drive E is ready to welcome you home.Book your showing or join us at the Open House on Sunday, October 4th from 2:00 to 4:00 pm. (id:47351)
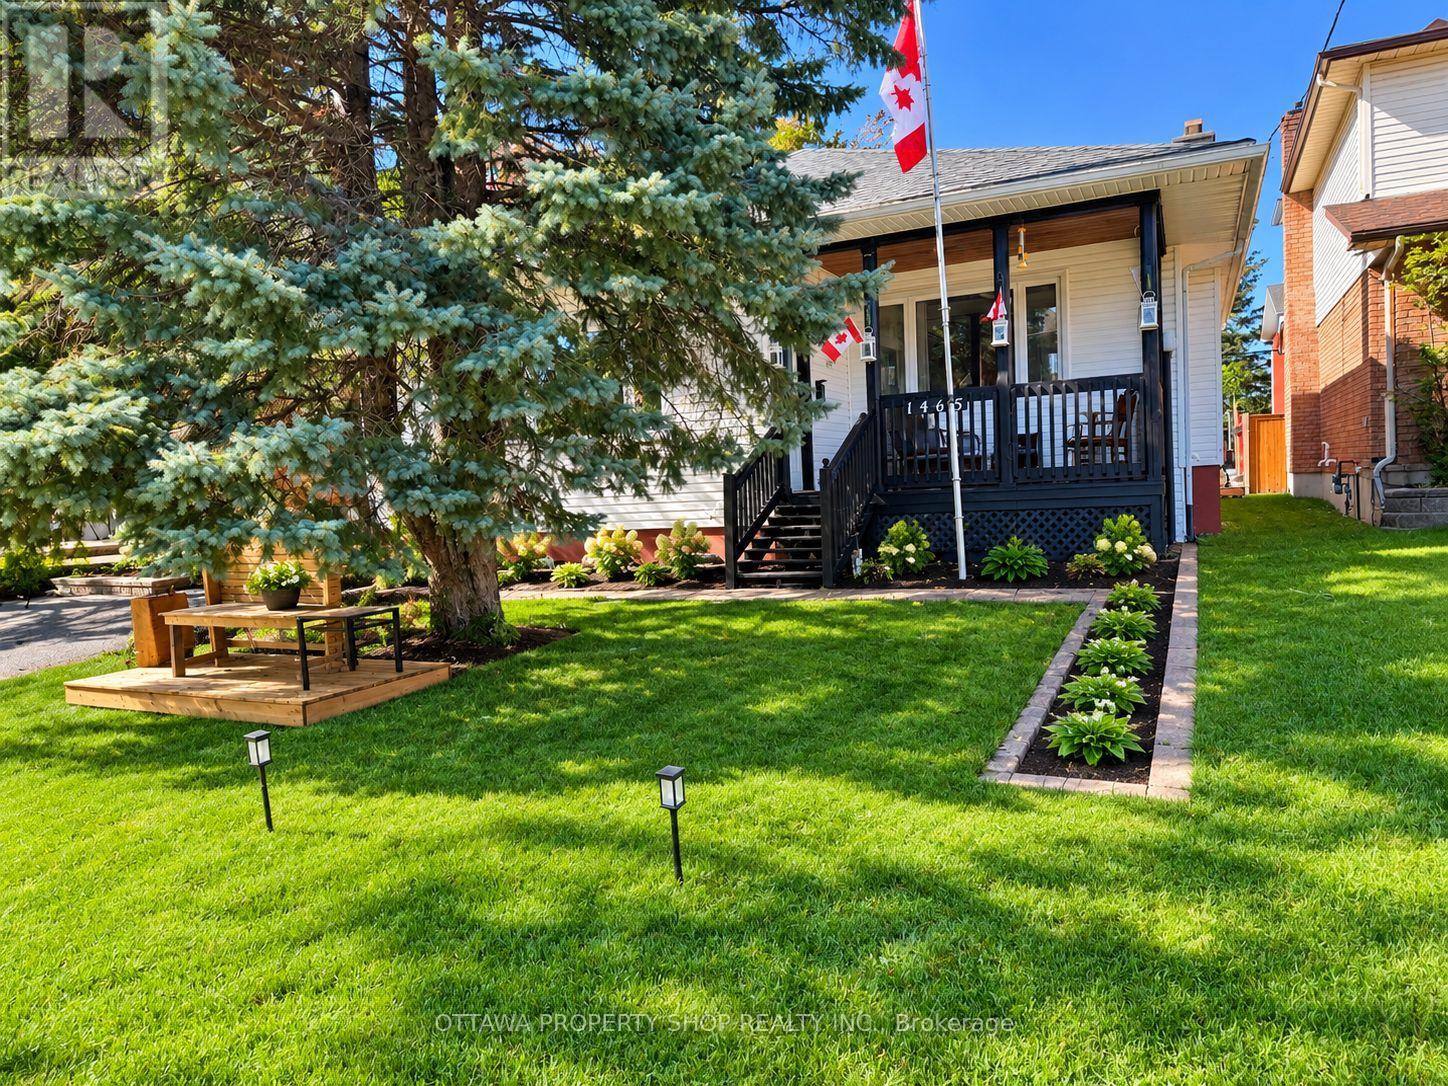
1465 Queensdale Avenue
Ottawa, Ontario
EXCEPTIONAL VERSATILITY & INCOME POTENTIAL! The defining feature of this beautifully updated bungalow is its impressive lower-level in-law suite-an ideal setup for multi-generational living, extended family, a private teen retreat or potential rental income to help offset mortgage costs. Complete with its own kitchen, full bathroom, large bedroom and spacious open-concept living and dining area, the lower level offers exceptional flexibility and privacy.The bright and inviting main level features three generous bedrooms, a full bathroom, updated kitchen, spacious living room and separate dining room, creating comfortable, well-defined spaces for everyday living and entertaining.For investors, the home's two distinct living areas offer exciting income possibilities, while homeowners can enjoy the flexibility of accommodating family or exploring potential rental options, subject to applicable requirements.Outside, discover a private, low-maintenance backyard retreat enhanced by attractive landscaping and stonework, a spacious deck and gazebo, plus two 10' x 10' storage sheds. Numerous improvements, including the roof, windows, kitchen, furnace, air conditioning and more, further enhance the home's appeal. A unique opportunity offering flexibility, income potential and outstanding value-all under one roof. (id:47351)
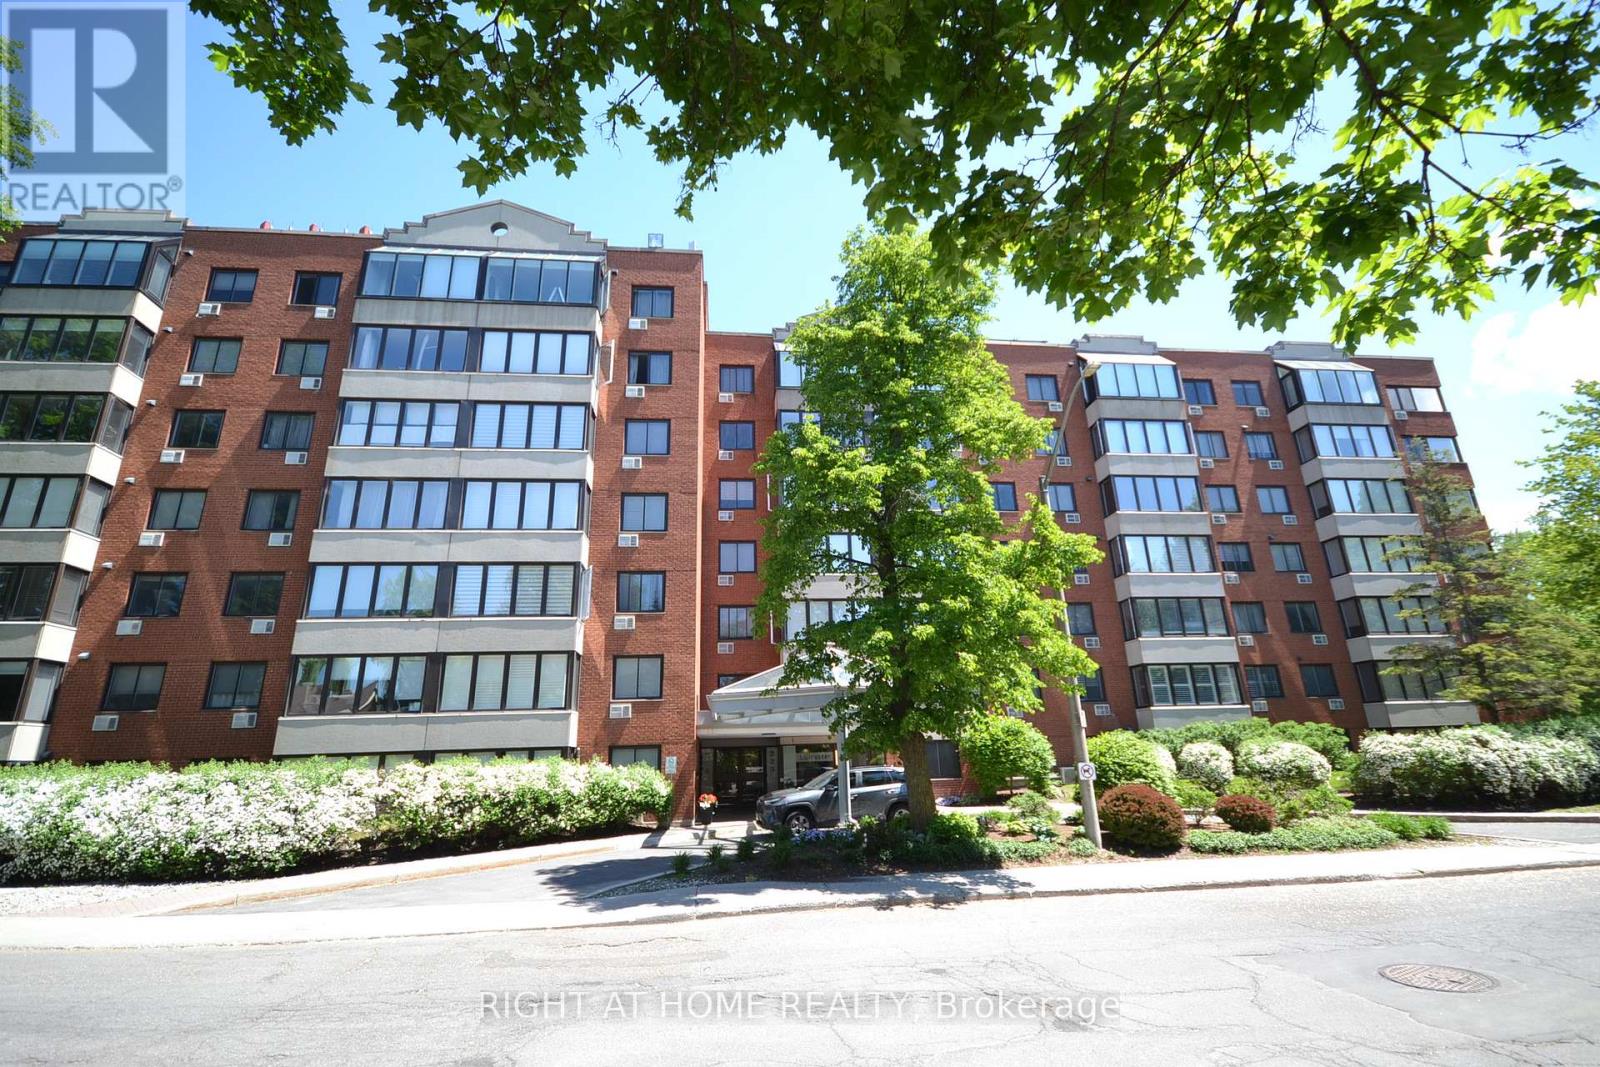
309 - 225 Alvin Road N
Ottawa, Ontario
Welcome home to freedom and a carefree, luxury lifestyle! Ideally situated in sought after Manor Park. The Lancaster's location offers a unique "natural parkland setting" adjacent to the Aviation Parkway. This well-maintained building offers a perfect balance of nature and urban convenience. Located just 10 minutes from Downtown Ottawa. This property is ideal for professionals, first time buyers or active retirees looking for space and serenity. Modern, light and bright one bedroom apartment. Kitchen with breakfast bar open to the Living and Dining room with warm hardwood flooring and large windows that flood the home with natural light. Generous bedroom. Updated bathroom. In suite laundry rough-in. Enjoy a premier lifestyle with 360-degree rooftop terrace overlooking the Gatineau Hills, fully equipped gym, sauna and newly renovated party room. Steps to transit, restaurants and wooded walking parks. Near Ottawa River, bike path, shopping malls and Montford Hospital. Rare find in this price range. First time buyers, here's your opportunity make that dream of home ownership a reality. This is the one you've been waiting for! (id:47351)
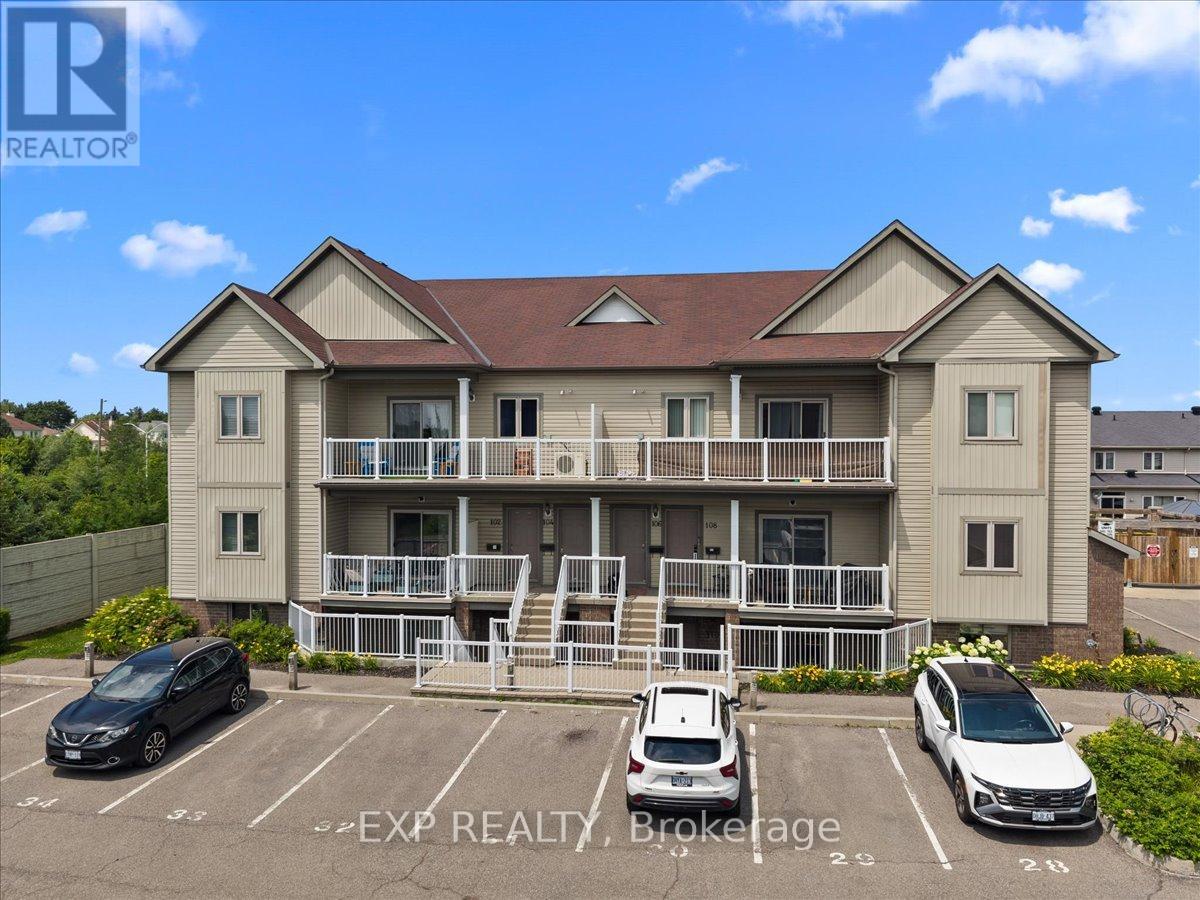
12 - 128 Sternes Private
Ottawa, Ontario
Space, function, and a location wired for easy Orleans living - this 2 bedroom two-bath condo lives larger than its footprint. Set in a well-kept 2014 low-rise off Trim Road, it comes with your own parking and tidy, landscaped grounds. Inside, an open main floor runs laminate underfoot from the living room through the dining area, with large windows and an easy flow for both everyday life and hosting. The kitchen anchors the space with granite counters, stainless steel appliances, generous dark-wood cabinetry, dishwasher and an island with breakfast-bar seating. Two well-appointed bedrooms deliver real flexibility. The primary is genuinely oversized - nearly 14 by 15 feet, with room for a king bed plus a work-from-home setup - and both bedrooms carry tray ceilings that lift the rooms. Two full bathrooms remove the morning bottleneck, while a dedicated in-suite laundry room doubles as valuable storage. Step out to your own quiet balcony that extends your living space without the upkeep.The location does real work here. You're minutes from Petrie Island's sandy beach and river trails at the north end of Trim Road, everyday shopping and dining along Trim and Innes, Place d'Orleans, and Highway 174 for a straight run downtown. The existing Trim Road transit hub - and the coming O-Train Line 1 terminus - sits close by. Condo fees include parking and building insurance, keeping monthly costs predictable and the lifestyle low-maintenance. A smart move for first-time buyers, downsizers, or investors. Book your private showing today. (id:47351)
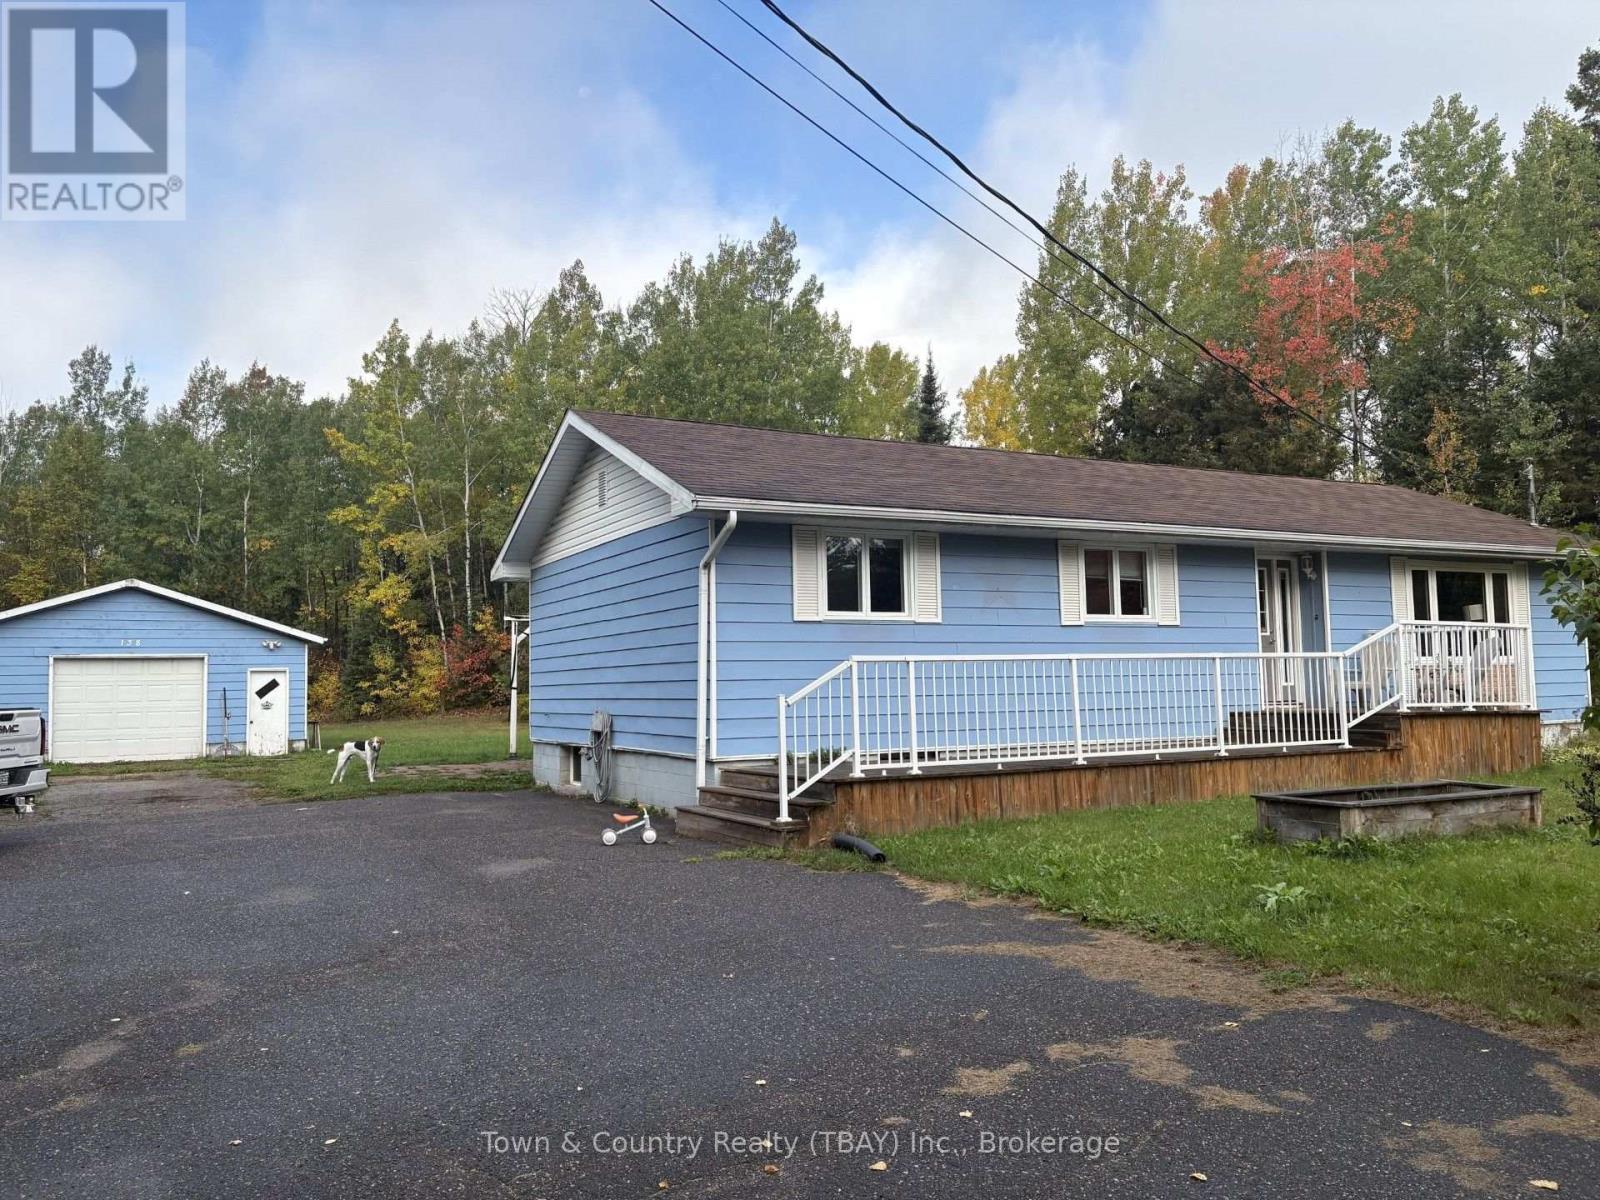
138 Road 5 Road S
Thunder Bay, Ontario
Pearl! 30 mins east of Thunder Bay sits this 4 bedroom home on almost 2 acres of land. Large living room with eat-in kitchen, ensuite master bath, sauna down with unfinished lower level. Detached 24x30 garage. Call today! (id:47351)
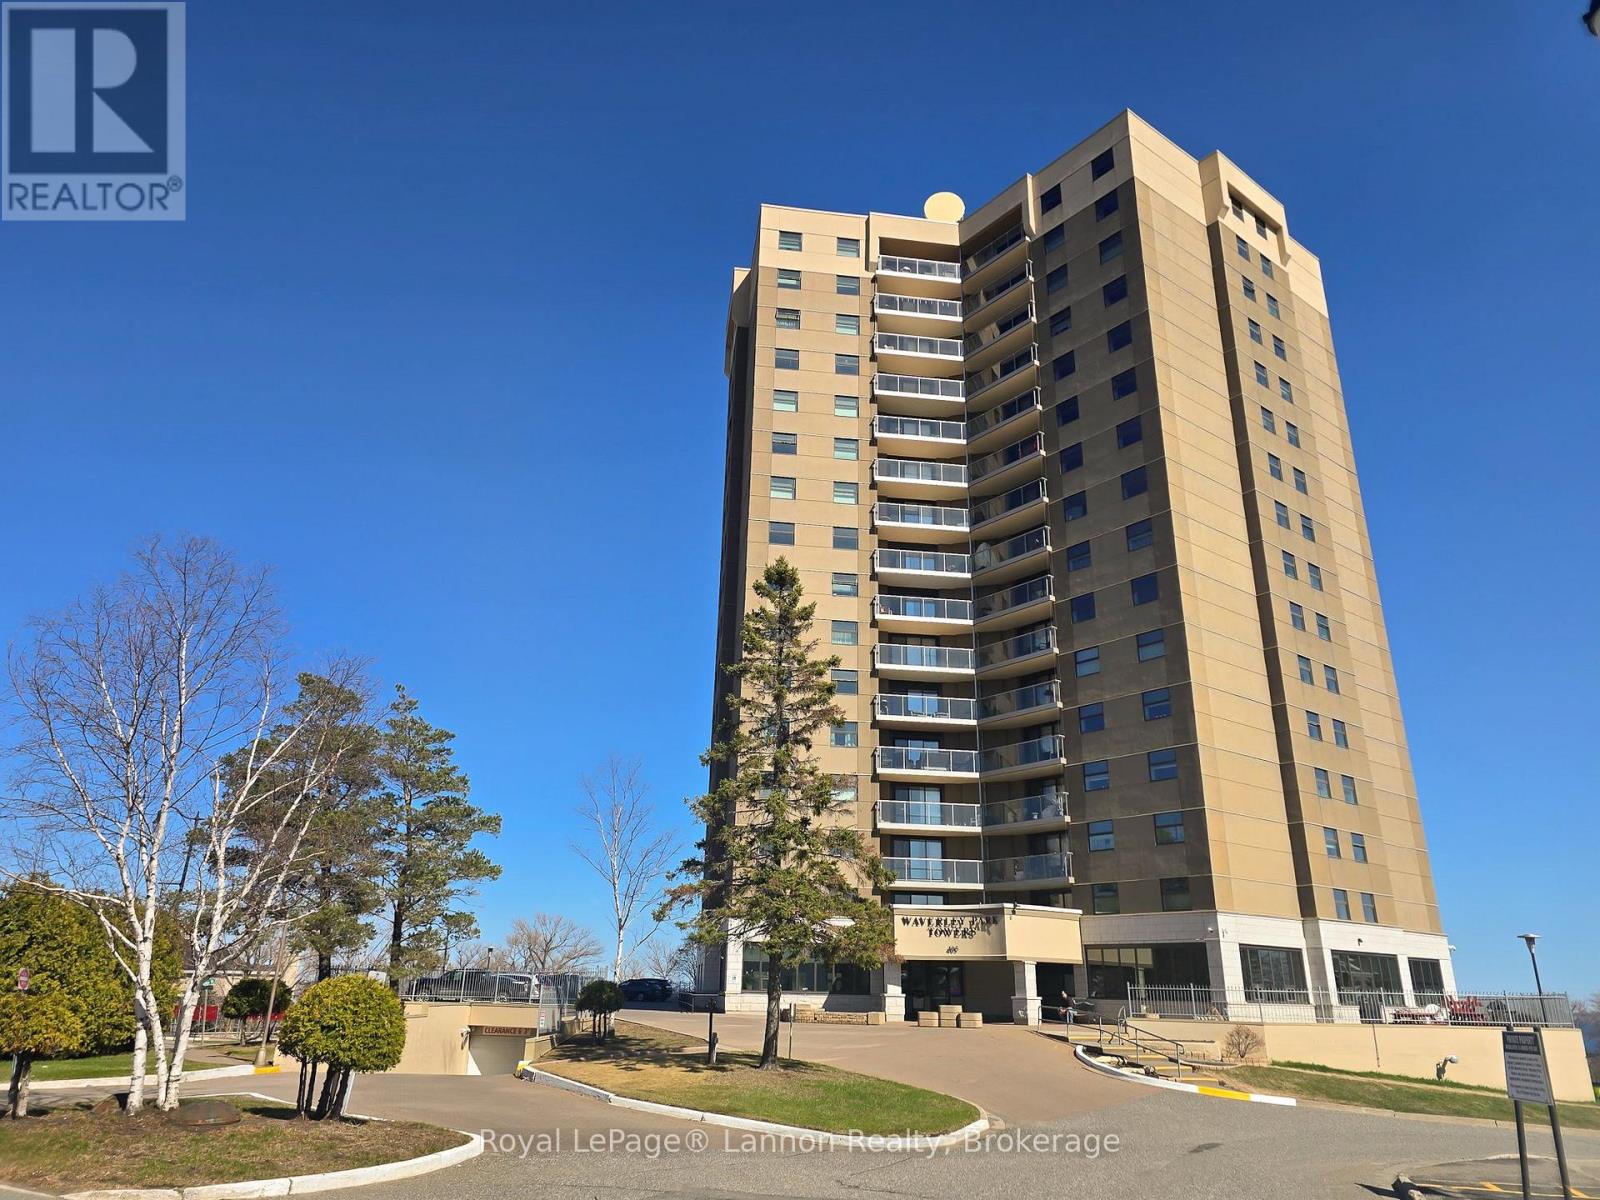
1503 - 405 Waverley Street
Thunder Bay, Ontario
Welcome to this beautifully renovated 15th-floor, two-bedroom condo at Waverly Park Tower, where spectacular views and resort-style amenities come together to create an exceptional lifestyle. Step inside to an inviting, open-concept living and dining area designed to take full advantage of the incredible views outside. Large windows showcase breathtaking views of the Sleeping Giant, Lake Superior, and the city, creating a bright and spacious atmosphere that you'll enjoy from morning to night. The spacious primary bedroom is a true retreat, featuring a built-in fireplace and a private ensuite bathroom. The second bedroom offers flexibility for family, guests, a home office, or whatever suits your lifestyle. Adding to the convenience is in-unit laundry, making everyday living effortless. And then there are the amenities! Waverly Park Tower offers an impressive selection designed for relaxation, recreation, and wellness, including a recreation room, outdoor patio, sauna, swimming pool, and exercise room. Whether you're enjoying your morning coffee while watching the sunrise over the water, relaxing by the pool, unwinding in the sauna, or simply taking in the spectacular views from your own living room, this home offers a lifestyle that feels like a getaway without ever leaving home. Renovated. Spacious. Inviting. Incredible views. Exceptional amenities. Come experience Waverly Park Tower-and discover what it's like to feel like you're on vacation every day! (id:47351)
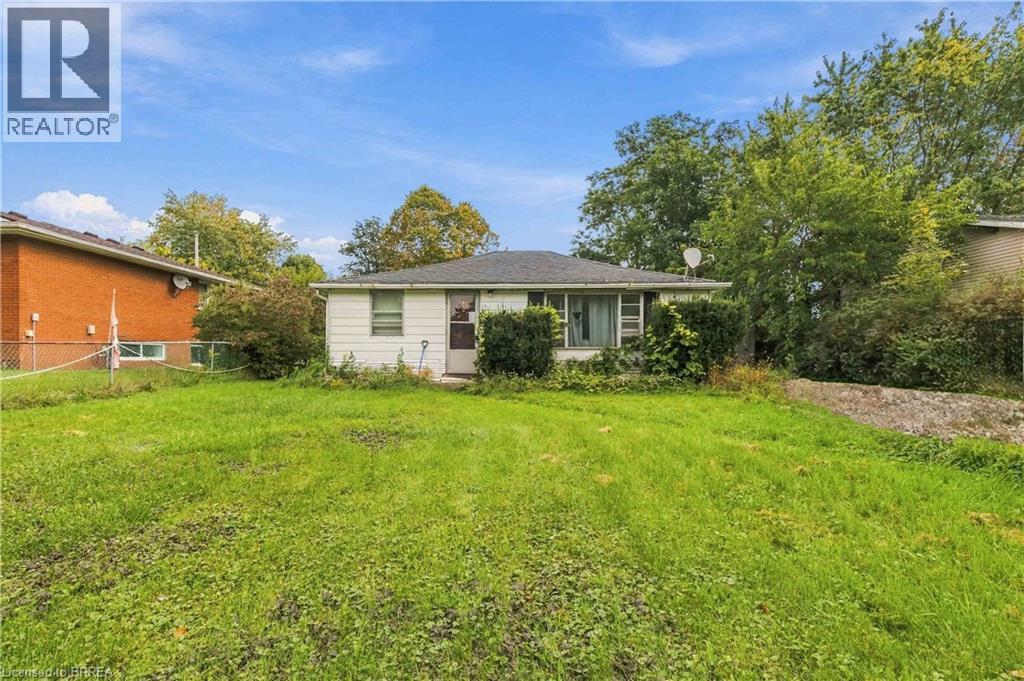
20 Mardon Avenue
Port Dover, Ontario
Welcome to 20 Mardon Avenue, an opportunity to create something special in one of Port Dover’s desirable pockets. Set on a large lot on a quiet street that ends overlooking the water, this 3-bedroom, 1-bathroom bungalow is ready for someone with vision to come in and make it their own. Mardon Avenue offers the relaxed Port Dover lifestyle people look for; a quiet residential setting, the water at the end of the street, and easy access to everything that makes this lakeside community so special. Spend summer days at the beach, head downtown for local shops and restaurants, enjoy the waterfront, or simply come home to a neighbourhood that feels tucked away while keeping Port Dover’s amenities close by. Whether you’re a renovator, investor, builder, or buyer searching for a property you can truly make your own, 20 Mardon Avenue is a chance to look beyond what’s here today and imagine what could be here tomorrow. (id:47351)
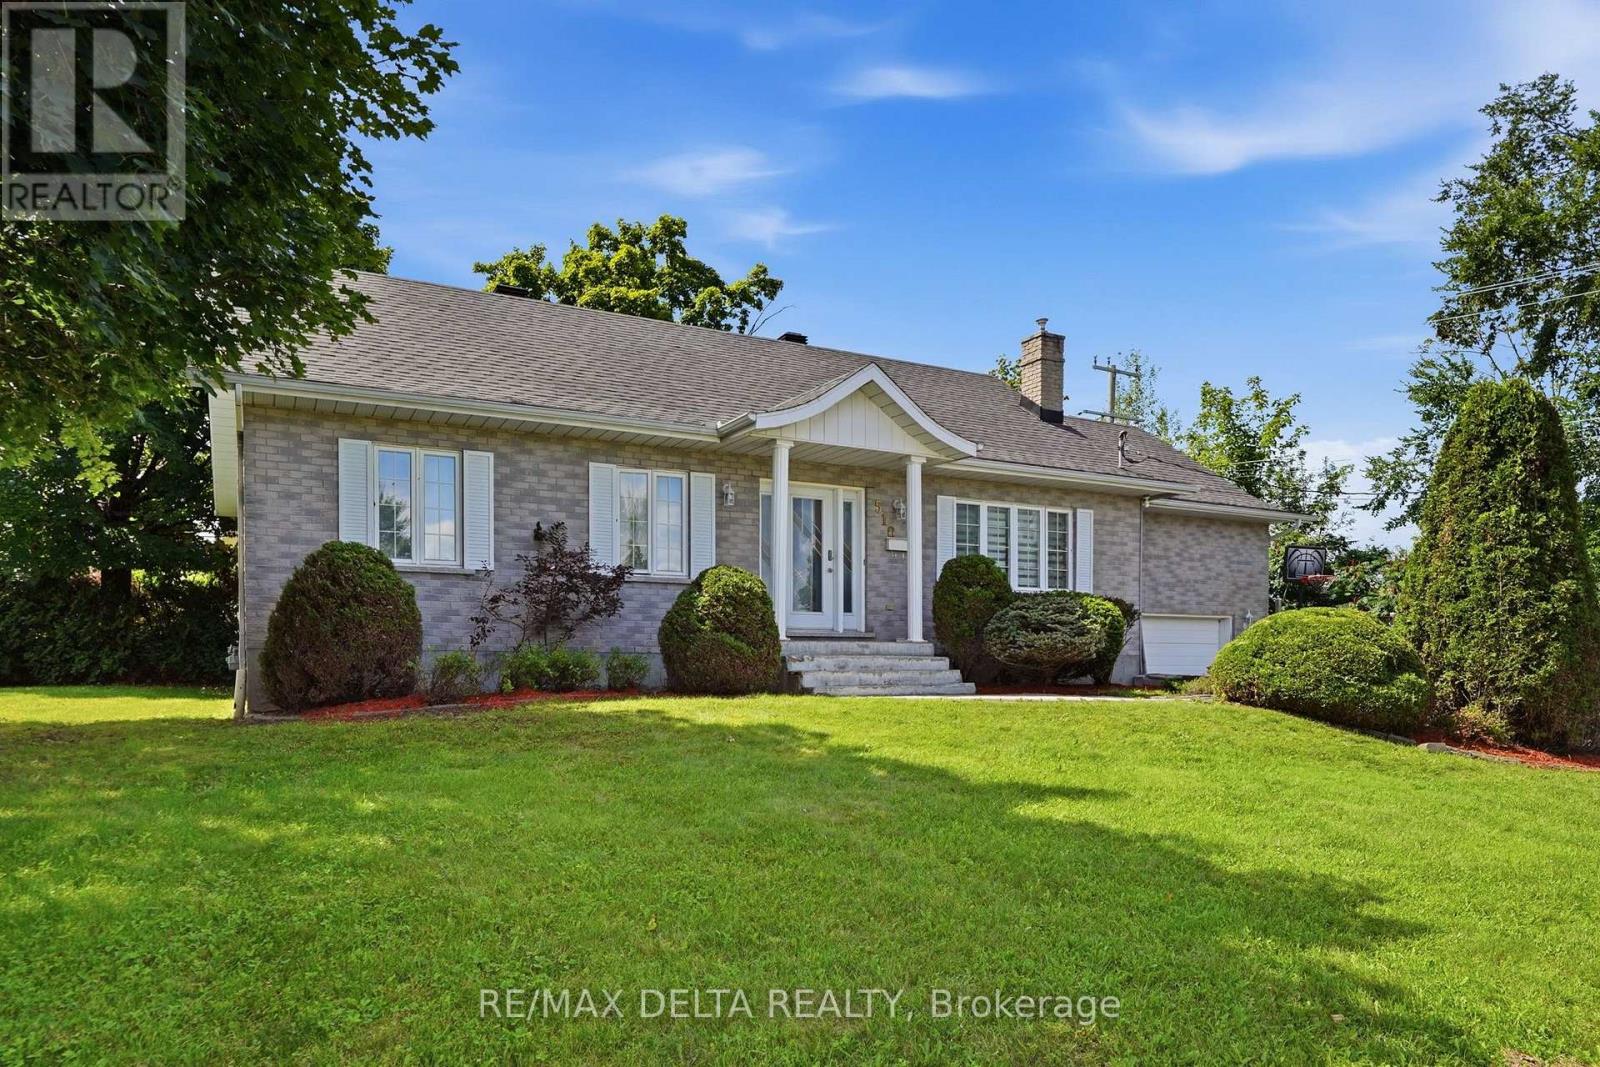
510 Stevens Street
Hawkesbury, Ontario
Over 1300 sq.ft fully brick bungalow ideally located in the desirable **Mont-Roc** neighborhood, just minutes from the hospital. Built with exceptional quality, this home features beautiful hardwood and ceramic flooring throughout, solid oak trim, solid oak interior doors, and custom solid oak kitchen cabinetry. The fully finished basement offers a spacious family room with a cozy natural gas stove, an additional bedroom, and a second bathroom-perfect for guests or extended family. Step outside to enjoy the private backyard featuring a **heated in-ground pool**, ideal for relaxing and entertaining during the summer months. Don't miss your chance-this one won't stay on the market for long! Furnace 2025, A/C 2025, Gas water tank 2026, Roof 2016, Plumbing 2025, Pool liner 2018, Pool Heater 2018. (id:47351)
335 Les Emmerson Drive
Ottawa, Ontario
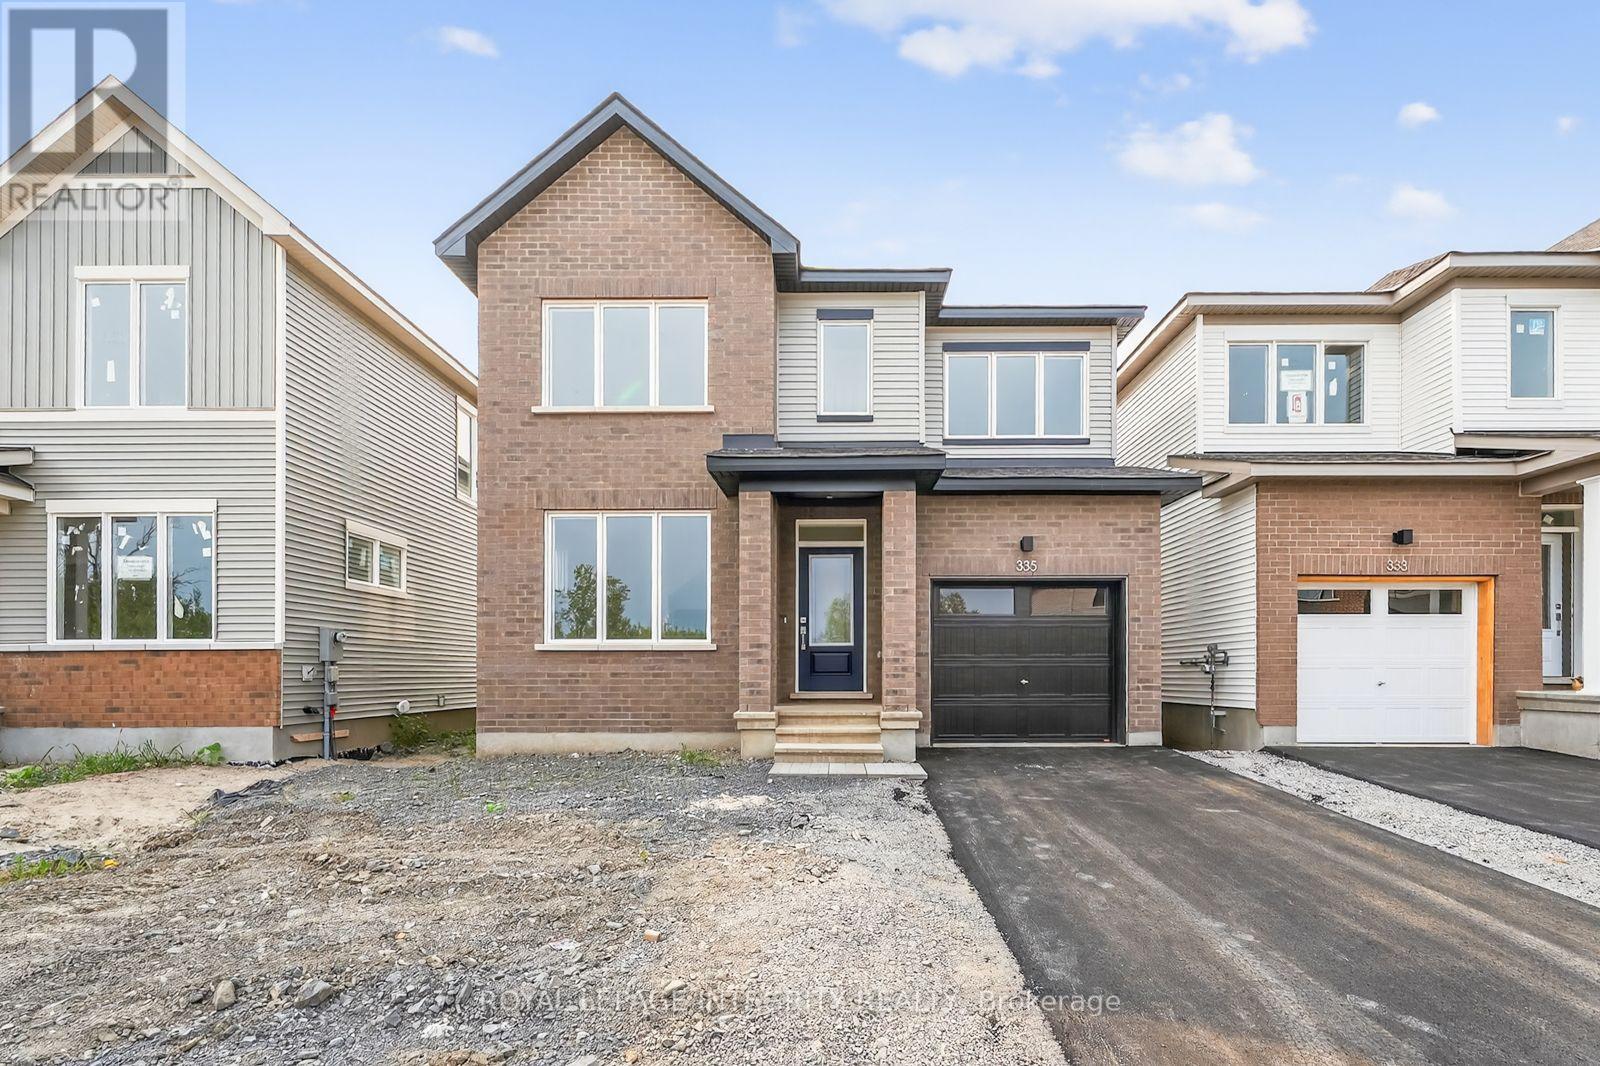
OPEN HOUSE SAT OCT 3rd 2-4PM. Welcome to this beautifully upgraded 4-bedroom, 2.5-bathroom home for rent in the heart of Barrhaven's new Conservancy community. Located in a family-friendly neighborhood just minutes from schools, parks, walking trails, shopping, dining, and public transit, this recently built home offers the perfect combination of comfort, space, and convenience. The bright and inviting main floor features 9-foot ceilings, laminate flooring, and large windows that fill the home with natural light. The modern kitchen is complete with quartz countertops, stainless steel appliances, soft-close cabinetry, ample storage, and direct access to the backyard. Upstairs, the spacious primary bedroom features a walk-in closet and private ensuite. Three additional well-sized bedrooms and a full bathroom provide plenty of space for family, guests, or a home office. The finished lower level offers a large recreation room with plenty of flexibility, an ideal space for movie nights, a children's playroom, home gym, office, or additional living space. A fantastic opportunity to rent a spacious, modern home in one of Barrhaven's sought-after family communities! (id:47351)
1133 St Emmanuel Terrace
Ottawa, Ontario
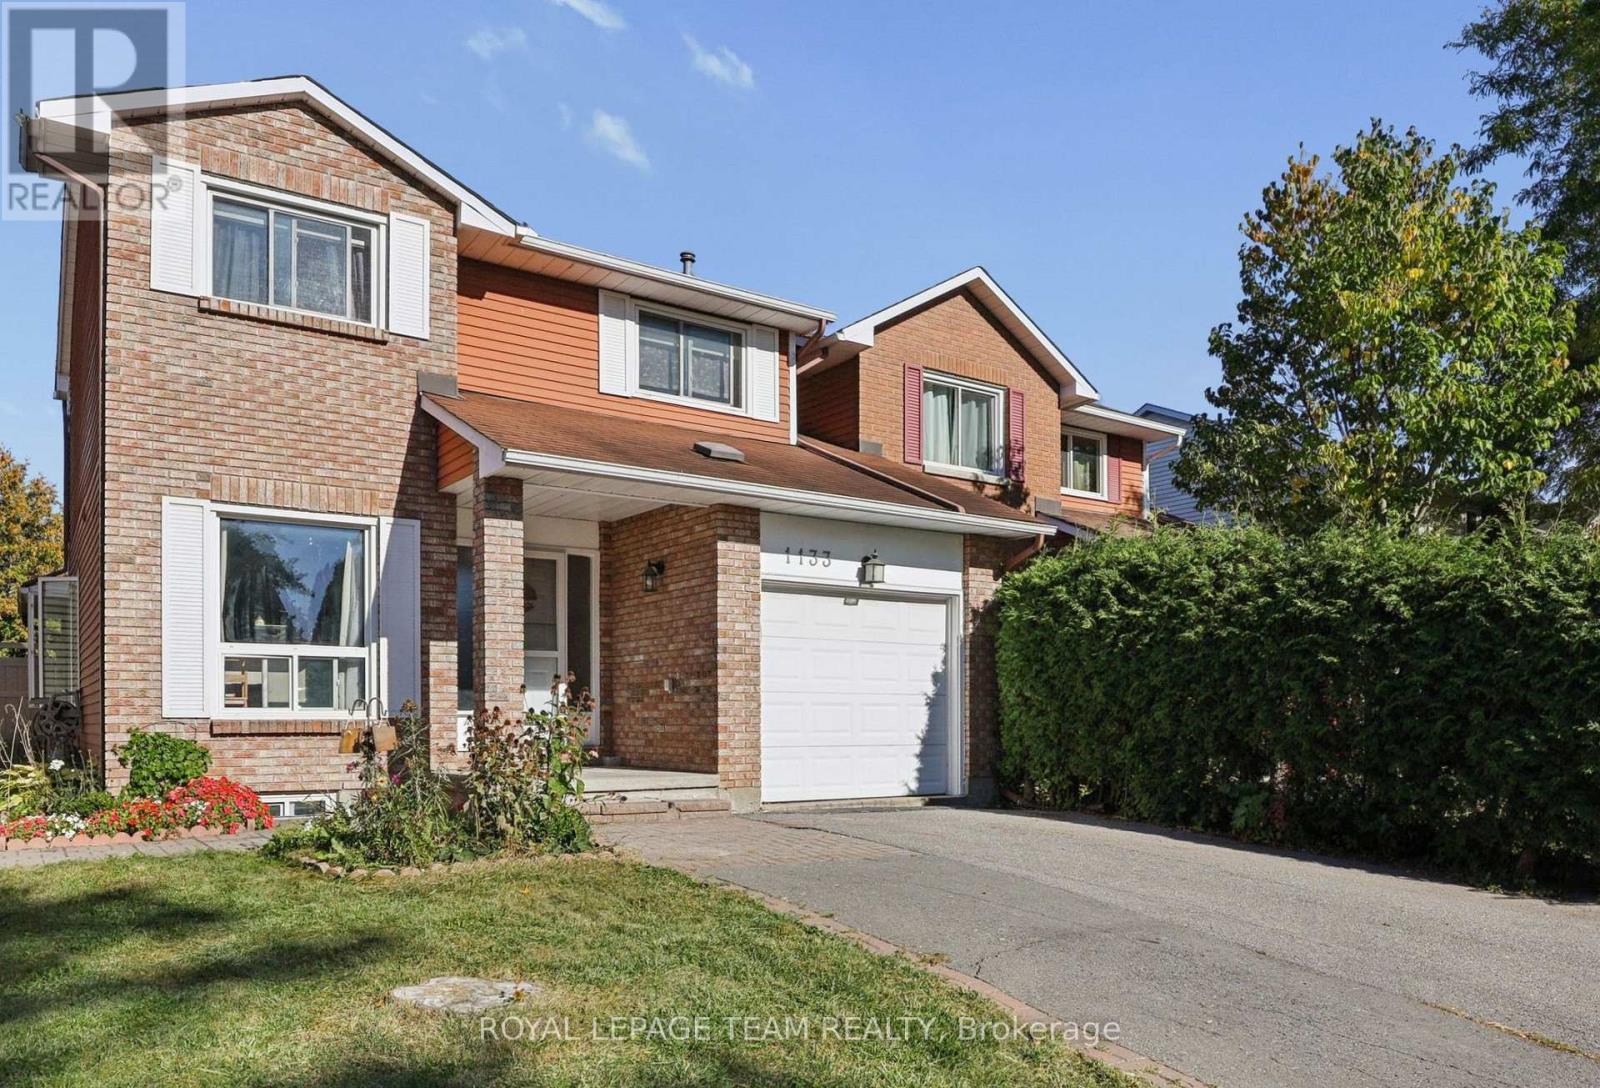
Welcome to 1133 St Emanuel Terrace, a well-kept 3-bedroom, 2-storey semi-detached home on a quiet street in one of Orléans' most established, family-friendly neighbourhoods. The classic brick exterior, covered front entry and attached single-car garage give it great curb appeal from the moment you arrive.The real standout is outside. This home sits on a large lot with no direct rear neighbours, giving you privacy that's hard to find at this price point. There's plenty of space for kids to play, a summer garden, or evenings around the patio.Inside, three bedrooms upstairs give you room for a growing household, a home office, or guests. It's an ideal first home for buyers ready to stop renting and start building equity.The location makes daily life easy. You're close to schools, parks and community activities, with quick access to public transit and Highway 417 for an easy commute downtown or across the city. Mature trees, friendly neighbours and a strong sense of community make this a street where people put down roots.Excellent value in a sought-after neighbourhood. Homes like this don't last long, so book your showing today! (id:47351)
6170 Brookside Lane
Ottawa, Ontario
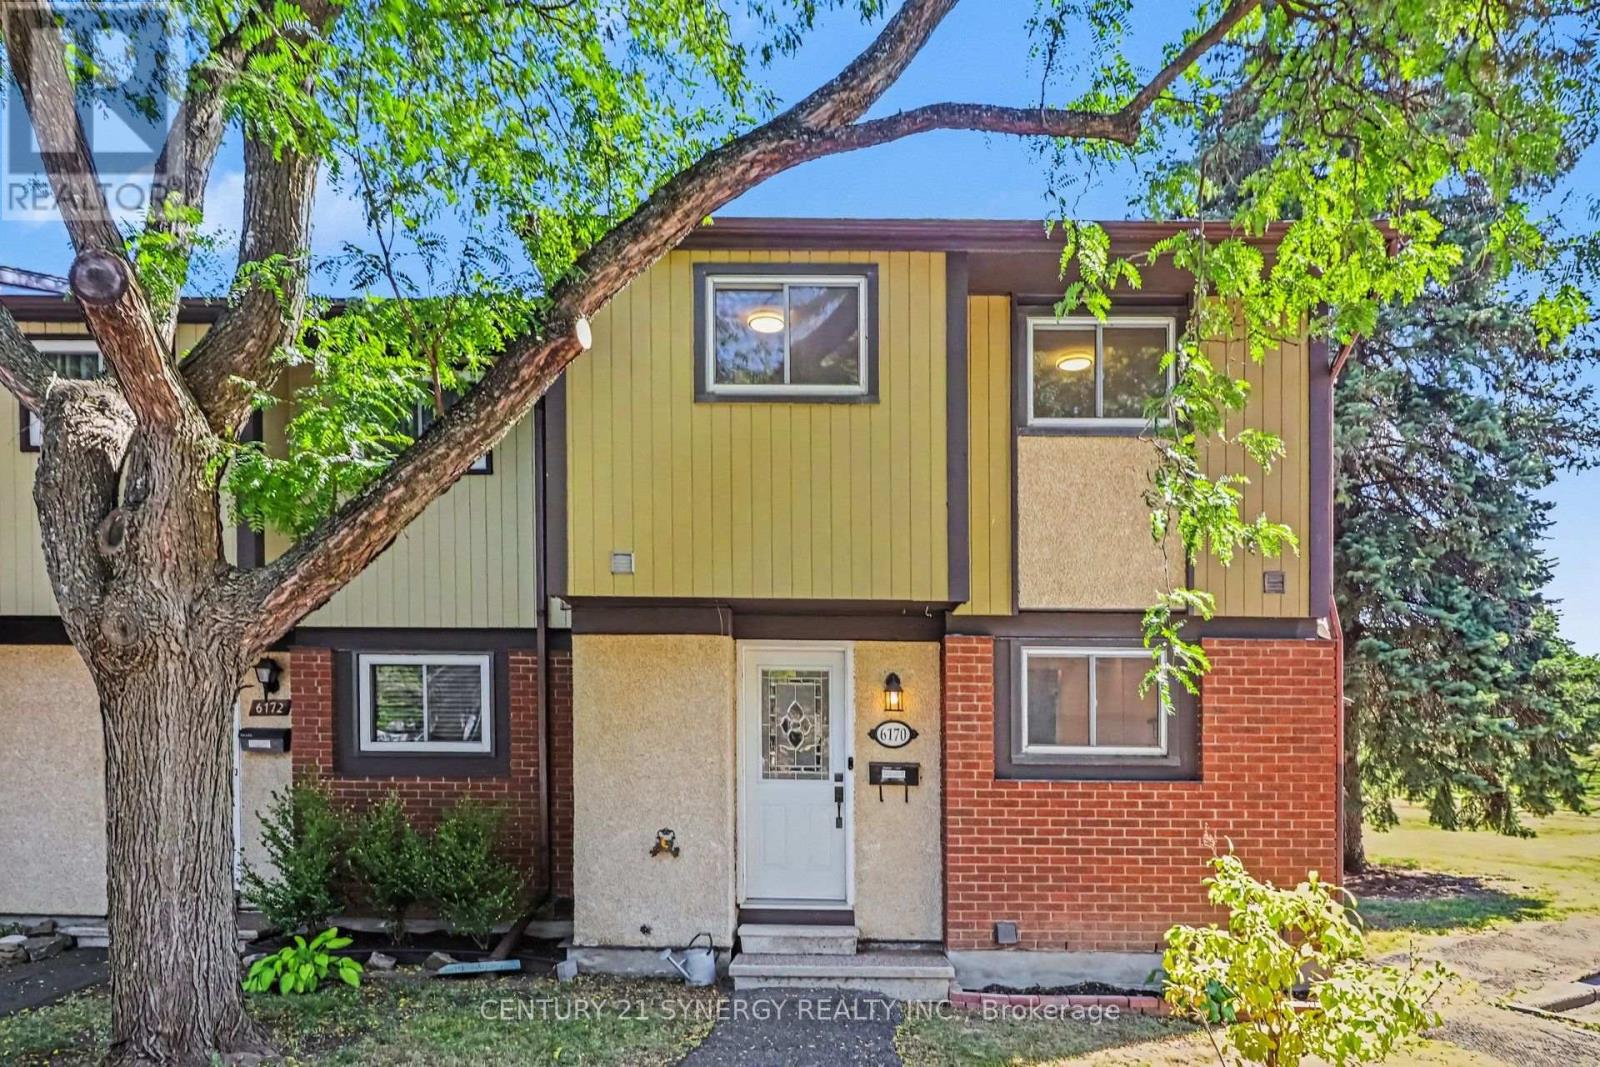
Tucked into the family-friendly Convent Glen South community in Orleans, this beautifully updated 3-bedroom townhouse is the kind of home that grows with your family. The main floor welcomes you with an open-concept living and dining area bathed in natural light - an easy, everyday space for family dinners or watching the kids do homework at the table. The renovated kitchen anchors it all, with room to gather while dinner's on. Upstairs, three well-sized bedrooms give everyone their own space, including a generous primary retreat plus two more rooms perfect for kids, guests, or a home office as your needs change. A full bathroom serves the level, keeping busy mornings running smoothly. Downstairs, the fully finished basement is where this home really shines for family life: a large family area ready for movie nights or a playroom, plus a dedicated exercise space - room to grow into a home gym, a teen hangout, or extra storage. A laundry room with newer washer and dryer rounds out the level, keeping day-to-day chores simple. Step outside to a private backyard patio with no rear or left-side neighbours - a rare bit of extra privacy for kids to play or for quiet evenings outdoors. As a condo townhouse, exterior maintenance, water, and building insurance are all part of your monthly fee, freeing up weekends for family time instead of yard work. With visitor parking on-site and both a park and public transit right in the neighbourhood, this is an easy, walkable community to put down roots. (id:47351)
808 - 1025 Grenon Avenue
Ottawa, Ontario
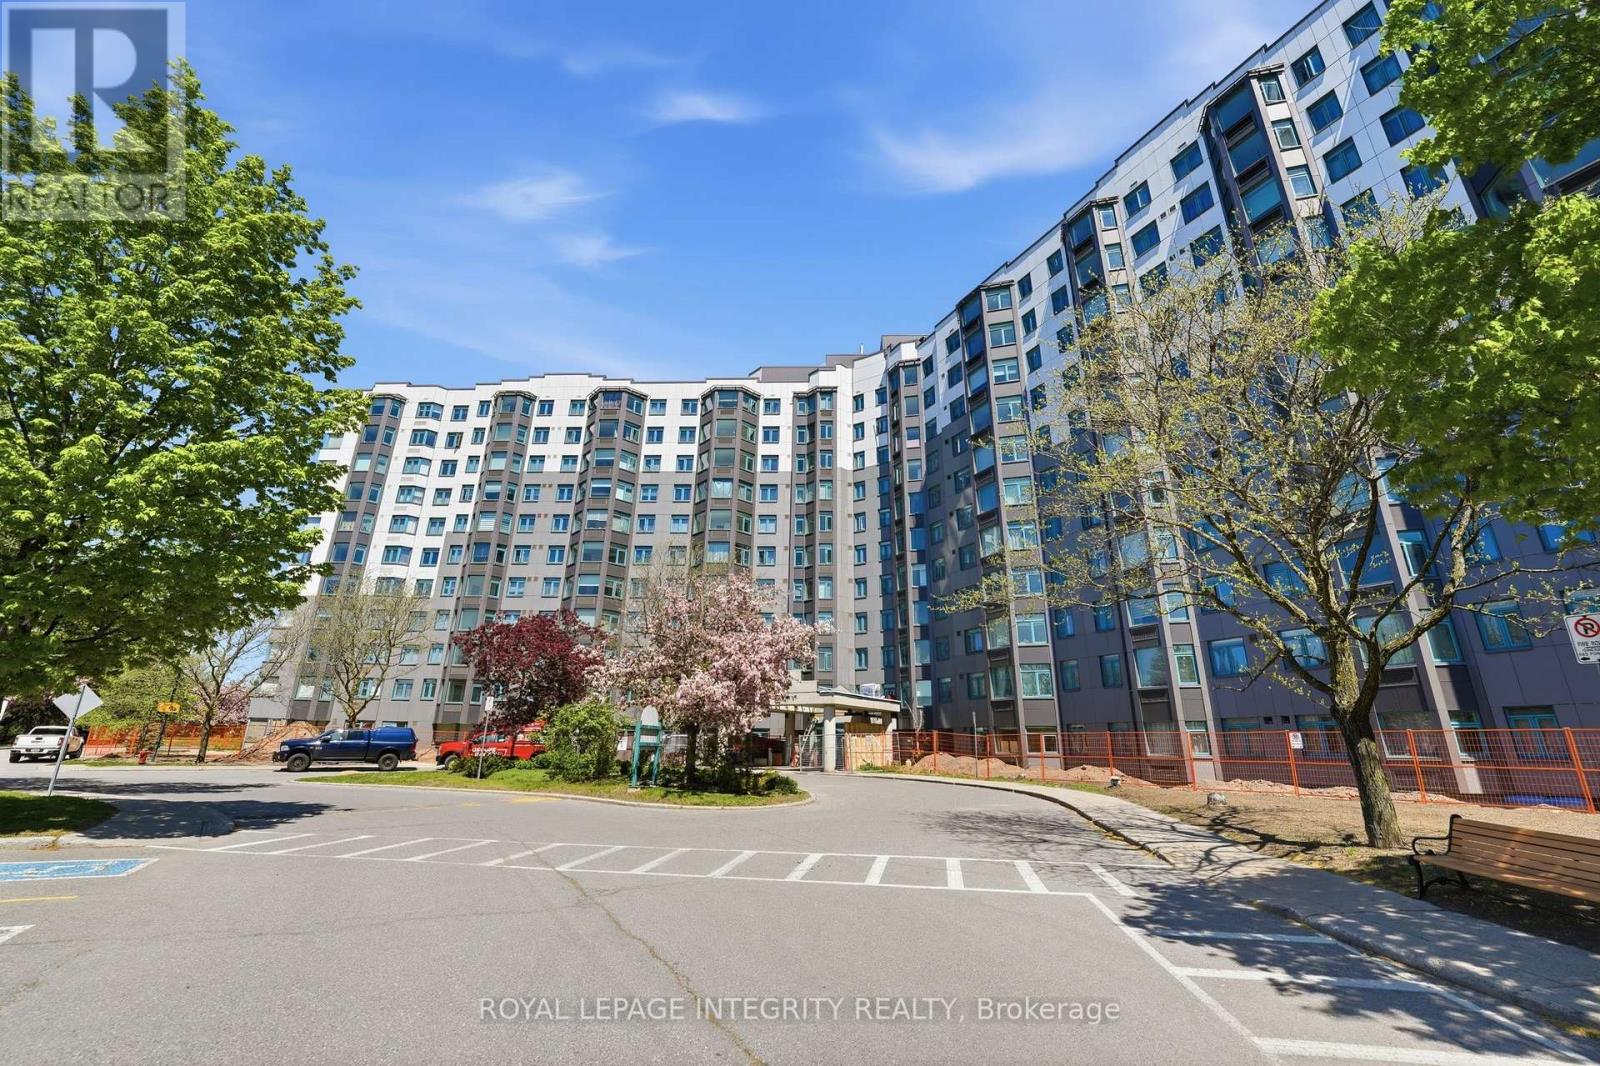
Settle into a home that offers both space to live and plenty of ways to enjoy it. Located in Ottawa's west end, this Debussy model, in The Conservatory is an established condominium community where generous suites, abundant natural light and an impressive selection of shared facilities come together in one convenient setting. Inside, the thoughtfully arranged floor plan provides comfortable separation between living & dining, and private spaces while maintaining an easy sense of connection. The enclosed solarium adds valuable flexibility to the home. Depending on your needs, it could become a quiet workspace, a spot for morning coffee, a hobby area, or simply somewhere to relax and enjoy the everchanging natural light. The building itself offers something for almost every interest. Take a swim in the heated outdoor pool, stay active with the recreational facilities which include tennis and squash, unwind in the sauna, spend time in the library or hobby areas, or gather with friends in the social spaces. The rooftop area provides another place to relax and take in the surroundings. The location adds another layer of convenience. Britannia Beach, Andrew Haydon Park, Ottawa River pathways and recreational trails are close by, while Bayshore Shopping Centre provides shopping, dining and everyday services. Highway 417 and public transit offer practical connections to the rest of Ottawa. 1 Underground parking and a storage are included, adding to the convenience of condominium living. With its combination of substantial living space, adaptable rooms, on-site recreation and access to west-end amenities, The Conservatory offers an opportunity to enjoy a comfortable Ottawa lifestyle without the responsibilities of maintaining a detached home. (id:47351)

8 Lakehurst Drive
St. Catharines, Ontario
Welcome to 8 Lakehurst Drive in the City of St. Catharines. * DRY BASEMENT *.This home is located minutes from Port Delhousie and the Beach, and Boutique Restaurants. This home has 3 bedrooms on the main floor and 1 bedroom in the basement and a Den with a door that could be used as an office or guest quarters. The basement also has a spacious family room, 2 storage rooms, and a 4 piece Bath . The Kitchen has a double fridge, gas stove, wide sink, dishwasher and a breakfast bar. Enjoy the large fenced yard for family fun. (id:47351)
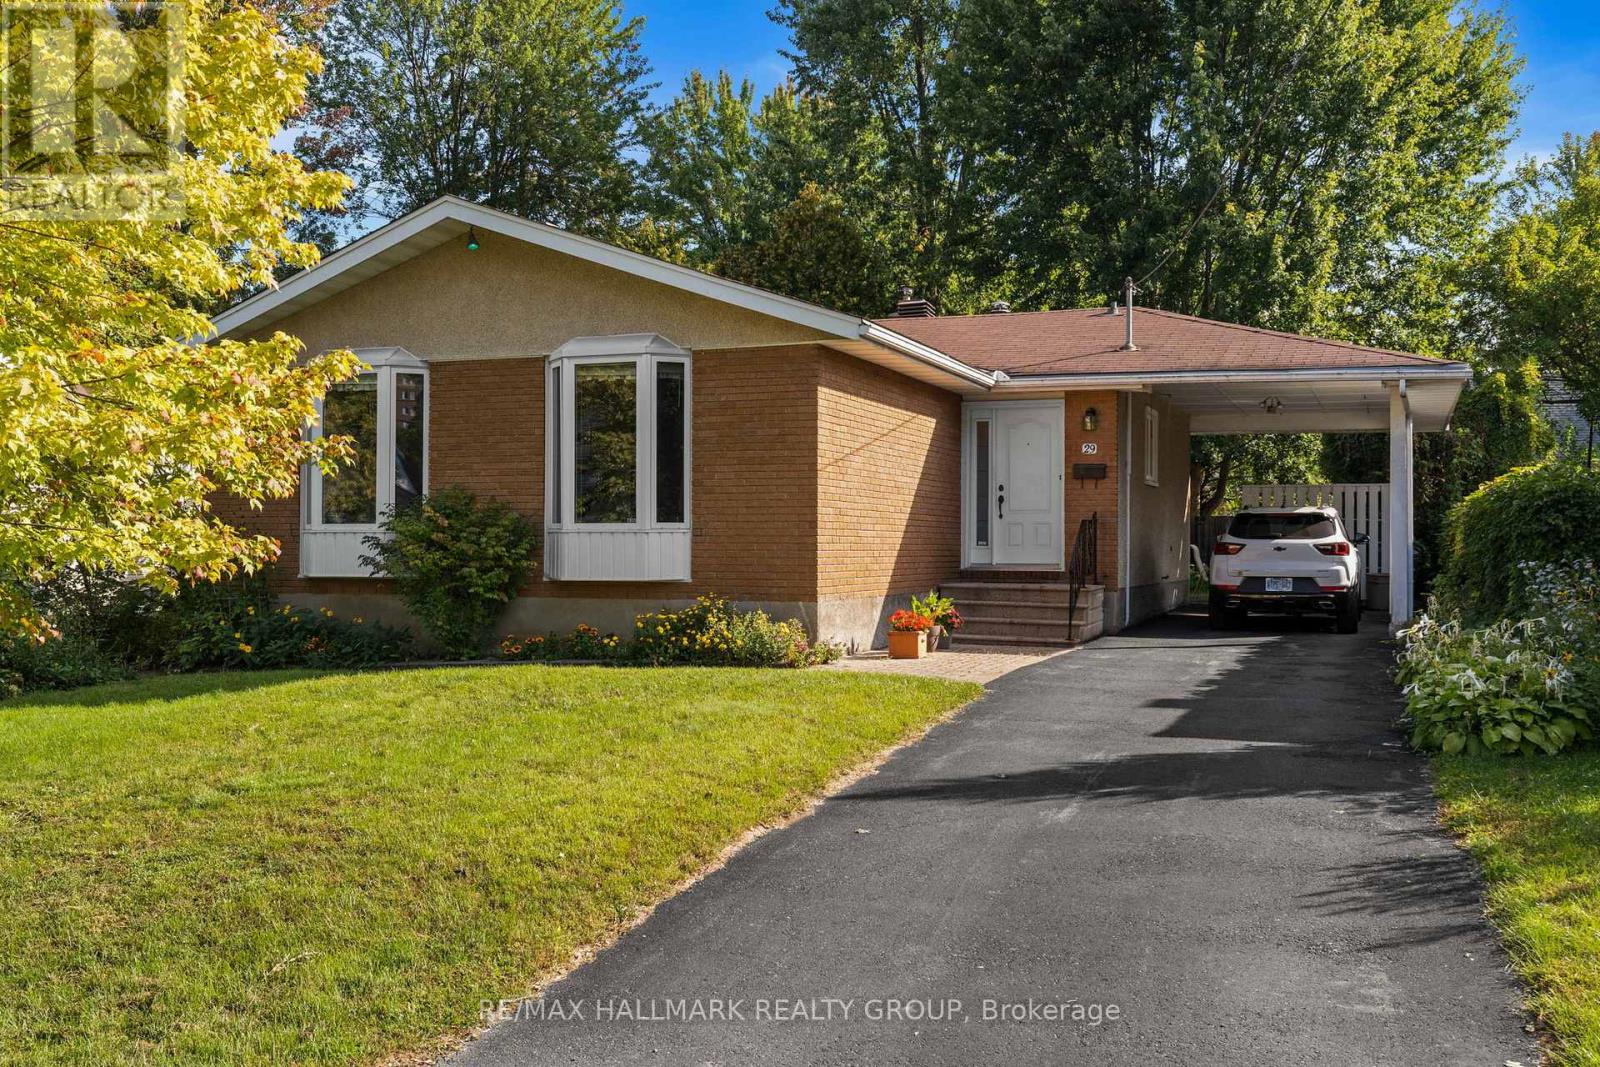
29 Wylie Avenue
Ottawa, Ontario
Welcome to a fantastic property with a wide range of present and future possibilities! 29 Wylie is located on a small quiet crescent steps to the Ottawa River Pathway, walking distance to Britannia Beach and conveniently located along the Carling commercial corridor, close to Bayshore Shopping Centre for all your amenities. This 60s bungalow is currently configured as a perfect family home with 3 bedrooms and an updated kitchen across almost 1200 sq ft above grade. The lower level has side entrance access framed and roughed in for a kitchen, bathroom, lower level secondary dwelling unit. The best part of all, this property sits on a generous 50x100 foot lot outside the floodplain, zoned N3, allowing for a wide range of possibilities. Imagine 3-story luxury semis with river views, or a multiplex in a desired rental location. So if you're looking for a home that meets all your needs now with tonnes of possibilities tomorrow, book your showing today! (id:47351)

50 Aberdeen Lane S
Niagara-On-The-Lake, Ontario
This gorgeous 2 bedroom, 3 bath luxury end-unit townhouse showcases exquisite high-end finishes throughout, along with two private balconies and a fully finished walk out basement leading to a beautifully manicured patio with exclusive access to the tranquil Two Mile Creek Conservation Area. The home also features an attached 1.5 car garage with additional parking for two vehicles.The stunning kitchen is equipped with abundant upgraded cabinetry and fixtures, quartz countertops, stainless steel appliances, and a wine fridge. The open concept living area is enhanced by custom curtains and blinds, including motorized Hunter Douglas blinds, and offers seamless access to a balcony through large sliding doors overlooking the picturesque ravine. The living room is both spacious and bright, anchored by a sophisticated electric fireplace with a stacked stone feature wall.The primary bedroom retreat includes its own private balcony, two closets with built-in cabinetry by Closets by Design, and a luxurious 5+ piece ensuite featuring double sinks, quartz countertops, upgraded faucets, a standalone soaker tub, and a glass shower.The fully finished basement adds exceptional living space with laminate flooring, a 3 piece bathroom, a dedicated exercise room, a Murphy bed, and a second fireplace with built in bookcases and cabinetry, along with a walk out to the patio.Additional features include pot lights, built in sound, a light and security system, three exterior cameras, and a dedicated personal hub with a Google WiFi mesh network. A private in home elevator provides convenient access to all levels.Located in a highly coveted community in Old Town Niagara-on-the-Lake, this home is within walking distance to the library, community centre, scenic trails, world-class wineries, fine dining, boutique shopping, and the Shaw Festival Theatre. (id:47351)
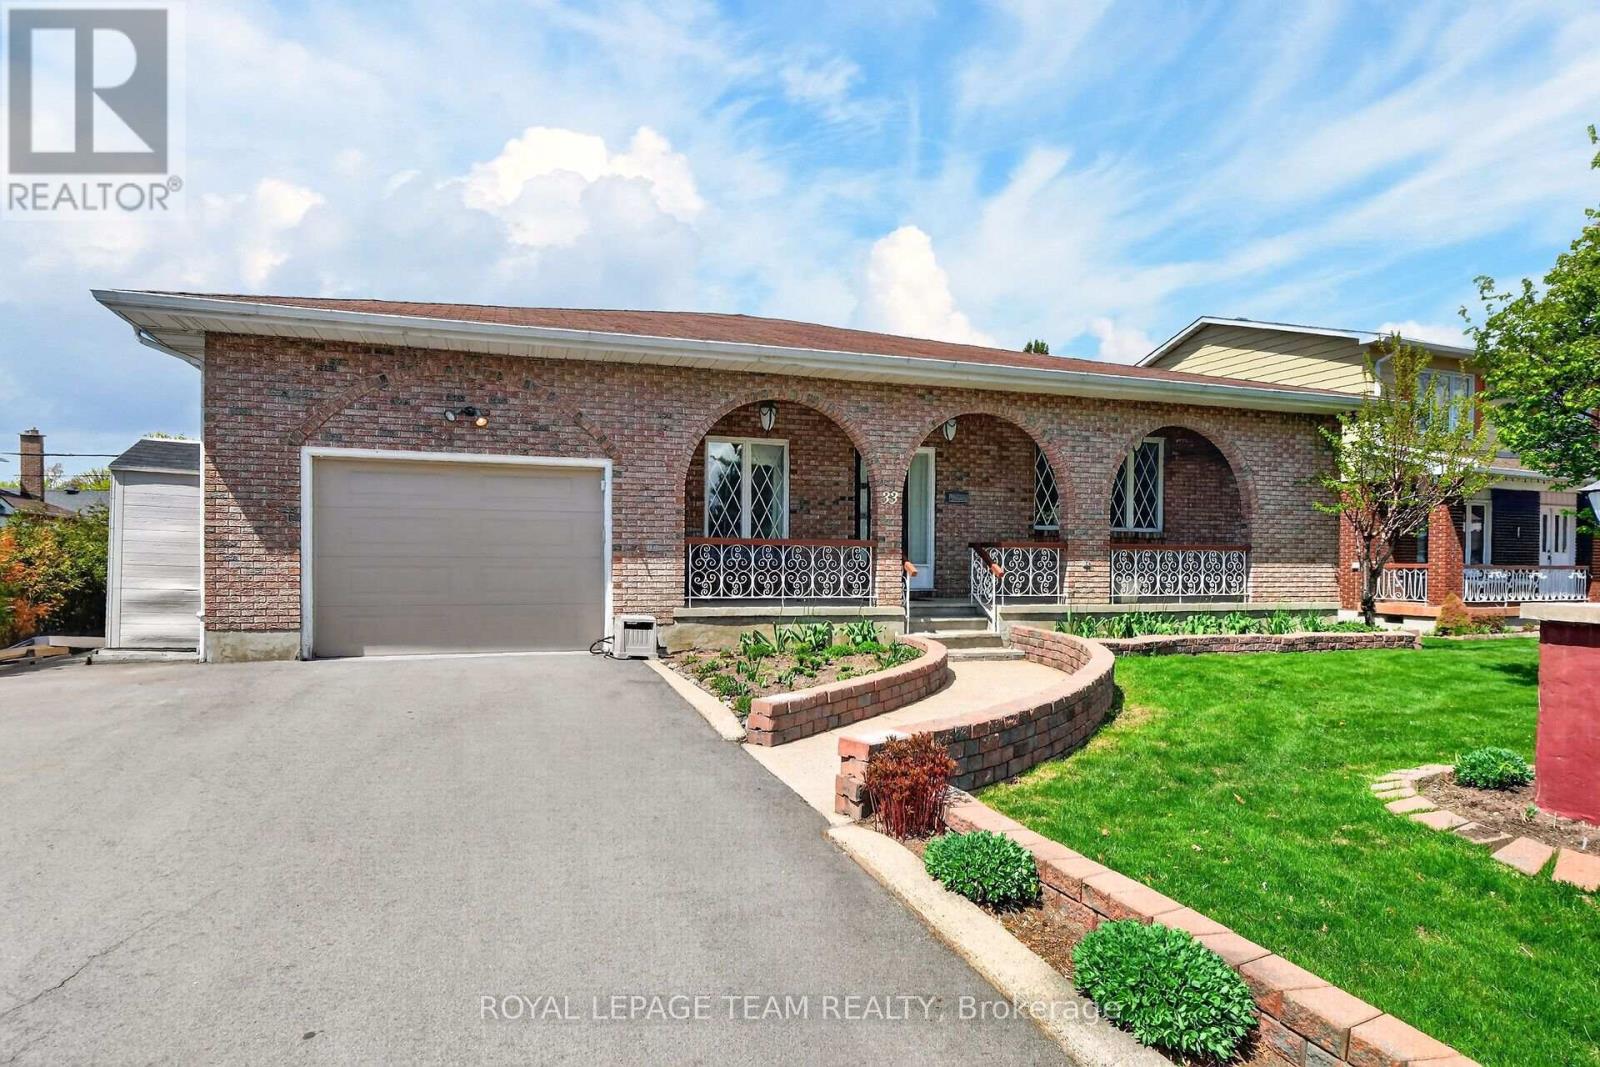
33 Norice Street
Ottawa, Ontario
Exceptional space, quality, and location! Welcome to this impressive all-brick bungalow in the sought-after, family-friendly community of Crestview-Meadowlands. Offering just under 4,000 sq. ft. of living space across two levels, with nearly 2,000 sq. ft. on the main floor, this home delivers spacious and versatile living. A welcoming covered front porch leads into a thoughtfully designed main level featuring a generous living room, formal dining room, gourmet kitchen, and cozy family room. The kitchen showcases Cherry cabinetry, granite countertops, and stainless steel appliances, including a countertop gas cooktop and wall oven. The carpet-free main floor features hardwood and ceramic tile throughout, highlighted by custom Brazilian Cherry flooring with distinctive brass inlays in the living room and bedroom hallways. A dedicated laundry room adds everyday convenience. The expansive lower level offers nearly 2,000 sq. ft. of additional space, including a large finished recreation room with gas fireplace, fourth bedroom, third full bathroom, hobby/workshop room, cold storage, and an oversized storage area. With the ability to easily add a separate entrance, there is incredible potential for an in-law suite-making this property ideal for a multigenerational family. Enjoy the large backyard and covered rear porch, perfect for outdoor dining and entertaining, with a natural gas BBQ hookup. Set on a generous lot in a mature, established neighbourhood, this home is ideally located close to parks, excellent schools, shopping, public transit, tennis courts, an outdoor pool, and recreation arenas. Easy access to Highway 417, Carleton University, and Algonquin College makes this an excellent location for families and professionals alike. Updates: Roof (2016), Furnace & A/C (2016), Owned HWT (2024). Some photos have been virtually staged. Sold as-is. (id:47351)
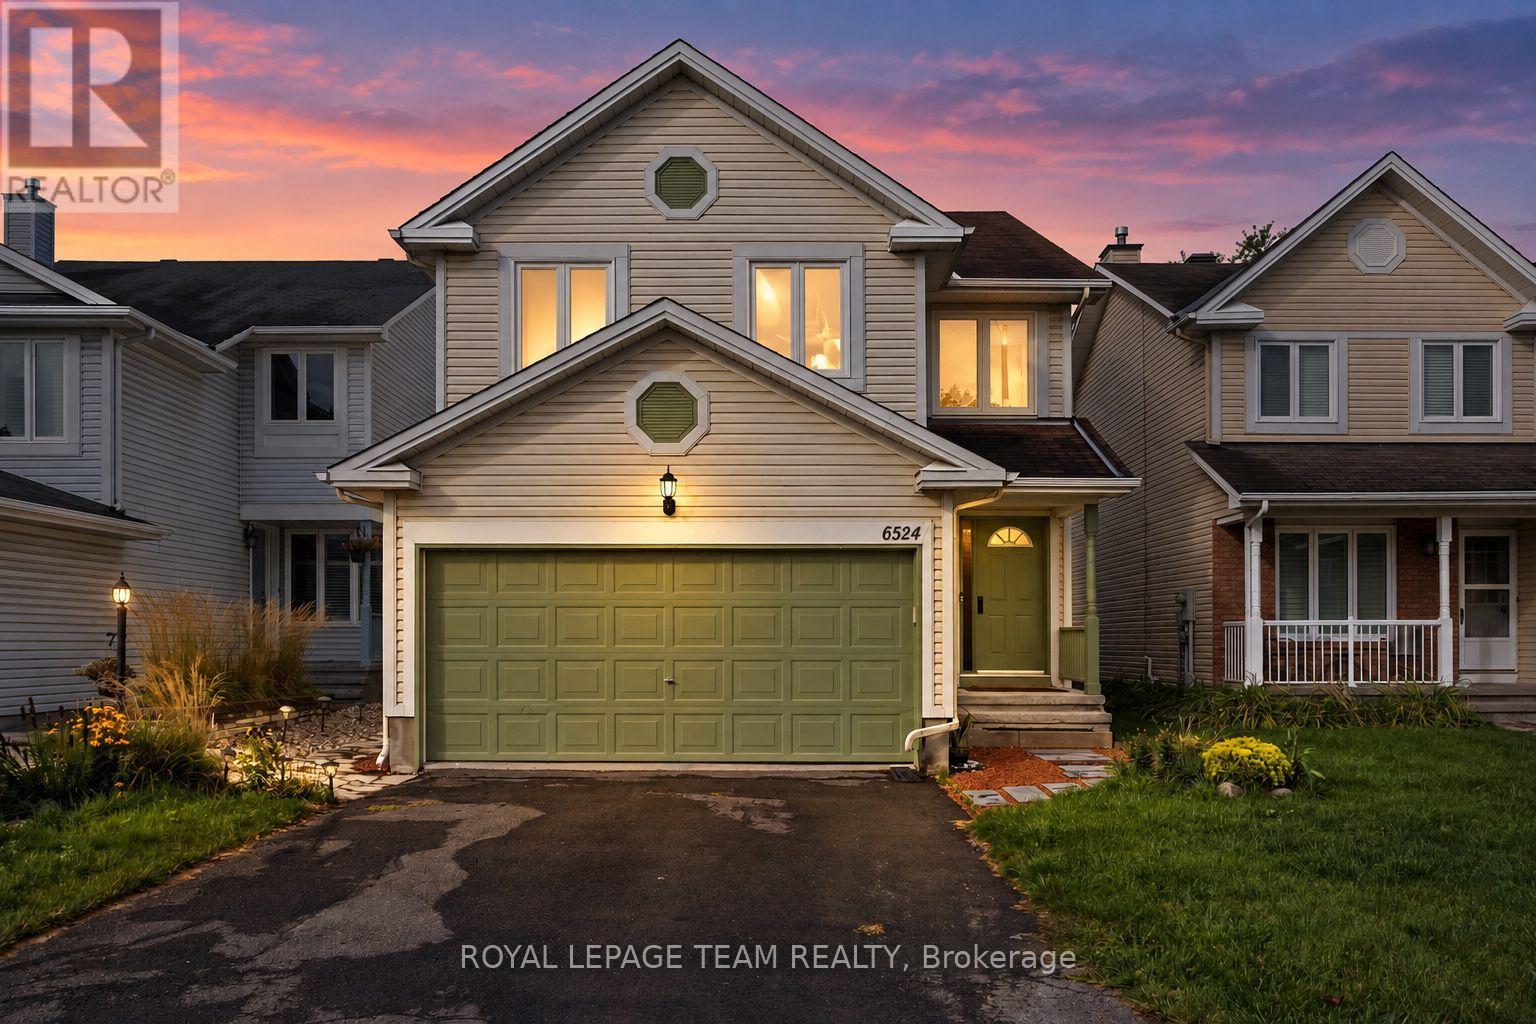
6524 Tooney Drive
Ottawa, Ontario
Welcome to 6524 Tooney Drive, a spacious 4-bedroom, 3-bathroom family home in an established Orléans neighbourhood where everyday convenience is right at your doorstep! Offering close to 2,300 sq. ft. of living space over two levels, a double-car garage and a layout designed with families in mind, this home has plenty of room to settle in and make it your own. The main level is bright and welcoming with hardwood flooring and generous living spaces throughout. The kitchen offers plenty of cabinetry and prep space, along with a separate eating area that opens into the family room, making it an easy space for busy mornings, family dinners and entertaining. A beautiful double-sided wood-burning fireplace connects the family and living rooms, adding warmth and character to both spaces. Upstairs, you'll find four well-sized bedrooms, including a spacious primary retreat with a custom walk-in closet and private 4-piece ensuite. Hardwood flooring continues throughout the second level, while the additional bedrooms offer plenty of flexibility for kids, guests or a home office. Outside, enjoy a private, fenced backyard with space to relax, play or entertain, plus the convenience of a double-car garage. The location is a standout! Tucked onto a quiet residential street while being just steps from the Innes Road corridor, you're close to schools, parks, transit, restaurants, groceries, shopping and everyday essentials. With Place d'Orléans, recreation and easy access throughout Ottawa's east end nearby, this is a fantastic opportunity to put down roots in a well-established Orléans community. (id:47351)

1827 Norman Road
Windsor, Ontario
Beautifully renovated East Side Ranch Home. This adorable East side Ranch is move in ready & completely renovated, offering a beautiful blend of modern style & timeless elegance. Located in a great neighborhood, close to schools, shopping, parks and all amenities. Main Floor features three bedrooms and 1 full bathroom, a welcoming front dining room, stylish galley kitchen and a spacious family room overlooking the beautiful backyard, perfect for entertaining family and friends. Step outside to enjoy the large fully fenced yard, heated inground pool and 3 spacious sheds, offering plenty of room for outdoor living, storage and entertaining. The fully finished basement provides even more living space, including a second family room, fourth bedroom/office, laundry room, second full bathroom, and additional storage room. With its extensive renovations, fantastic layout, and amazing backyard, this house is the perfect combination of comfort, style, and convenience. (id:47351)
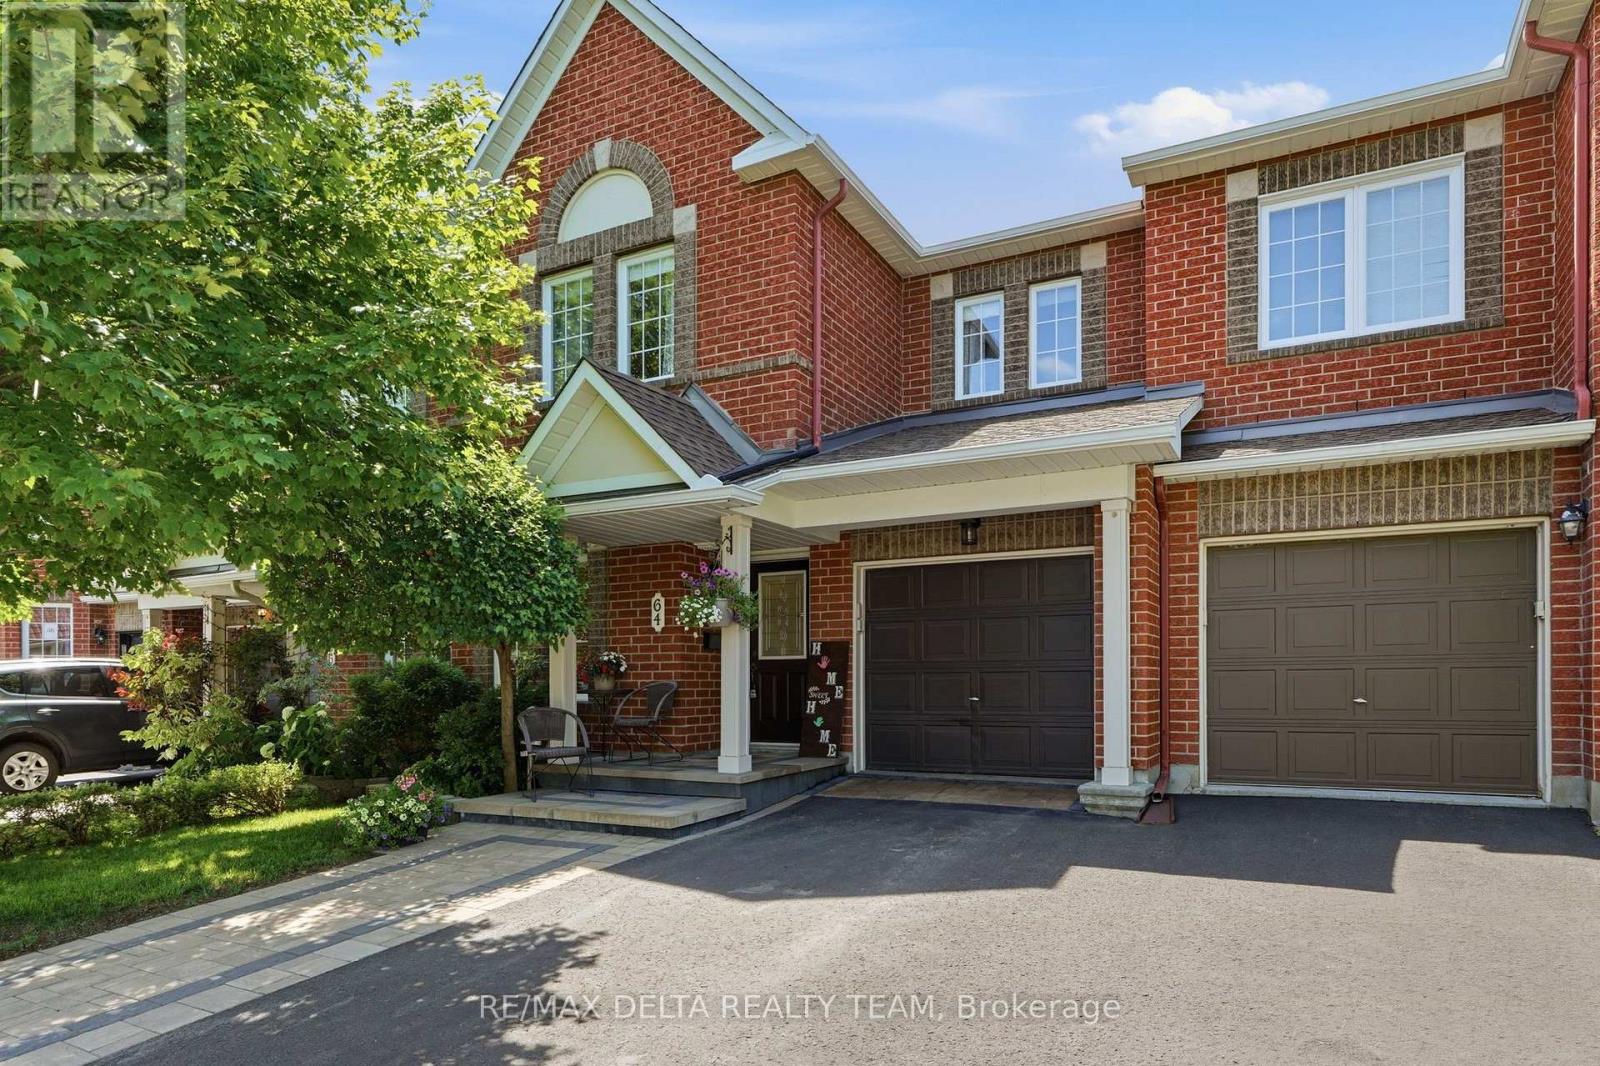
64 Collington Street
Ottawa, Ontario
Location, lifestyle, and exceptional pride of ownership! Welcome to this impeccably maintained, nearly 2,000 sq. ft. townhome offering the perfect blend of comfort, style, and functionality. The inviting main floor boasts an open-concept layout designed for both everyday living and effortless entertaining. The spacious kitchen features abundant cabinetry, generous counter space, and overlooks the dining area and impressive living room, where a cozy gas fireplace creates the perfect gathering place for family and friends. A convenient main floor Office/Den is ideal for those who work from home. Upstairs, you'll find a bright and spacious primary retreat complete with a walk-in closet and a luxurious 4-piece ensuite featuring a relaxing Roman tub. Two additional generously sized bedrooms and a well-appointed 4-piece bathroom provide plenty of space for family or guests. The finished lower level offers a welcoming family room, ideal for movie nights, or children's play area. A convenient laundry room with extensive cabinetry and a large storage area add practicality and organization. Step outside to your private backyard oasis featuring a two-tier deck with a gas BBQ hookup, making outdoor entertaining a breeze. This beautifully cared-for home is move-in ready and showcases true pride of ownership throughout. Located close to parks, walking trails, schools, shopping, and everyday amenities, it offers the perfect combination of convenience and scenic surroundings. Napoleon Furnace & Air Conditioner (2020), Interlock front (2022), New Roof (2023), Main Level washroom, Tile & Paint (2025) (id:47351)
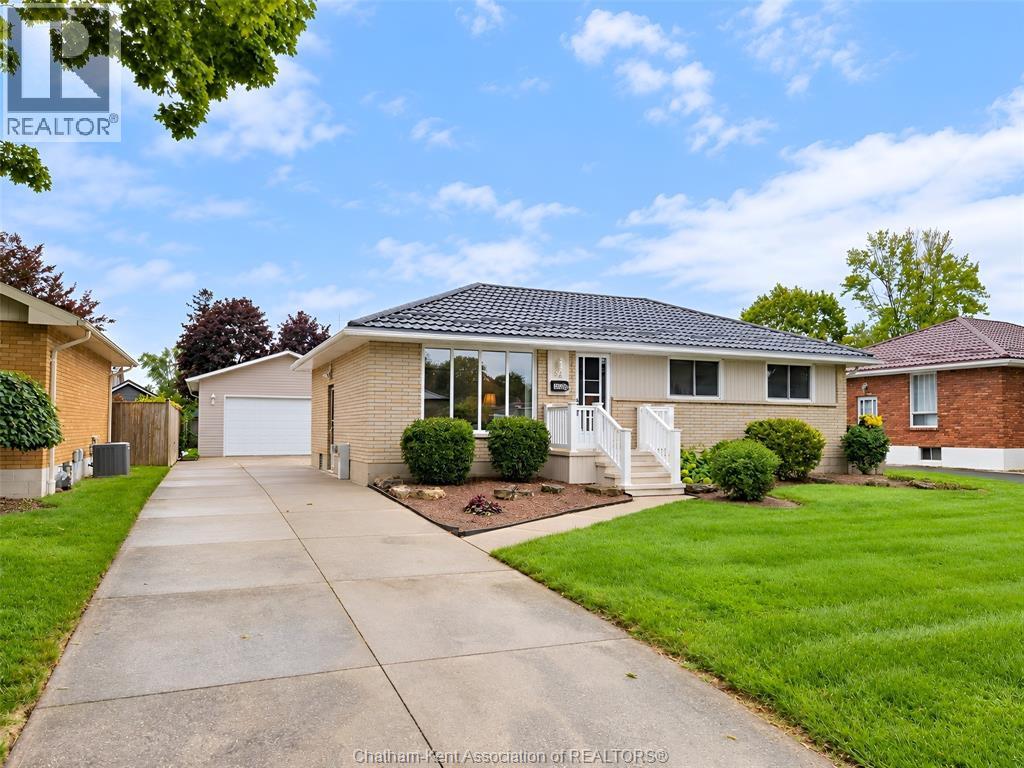
84 Holland Avenue
Chatham, Ontario
Charming Southwest Chatham Rancher Welcome to this well-maintained ranch-style home in desirable Southwest Chatham! Featuring a double-car garage, this inviting property offers comfortable one-level living with plenty of additional space downstairs. Recent updates include newer windows, a new high-efficiency gas furnace with new central air conditioning and new on demand gas hot water and a durable steel roof, providing peace of mind and energy efficiency for years to come. The interior has been tastefully updated, creating a warm and welcoming atmosphere throughout. The finished basement adds valuable living and entertaining space and features a cozy gas fireplace, perfect for relaxing with family and friends. For the hobbyist or DIY enthusiast, the basement also includes a dedicated workshop with built-in shelving, offering excellent storage and workspace. A great combination of updates, functionality, and location makes this Southwest Chatham rancher a wonderful place to call home. (id:47351)