4 Bedroom
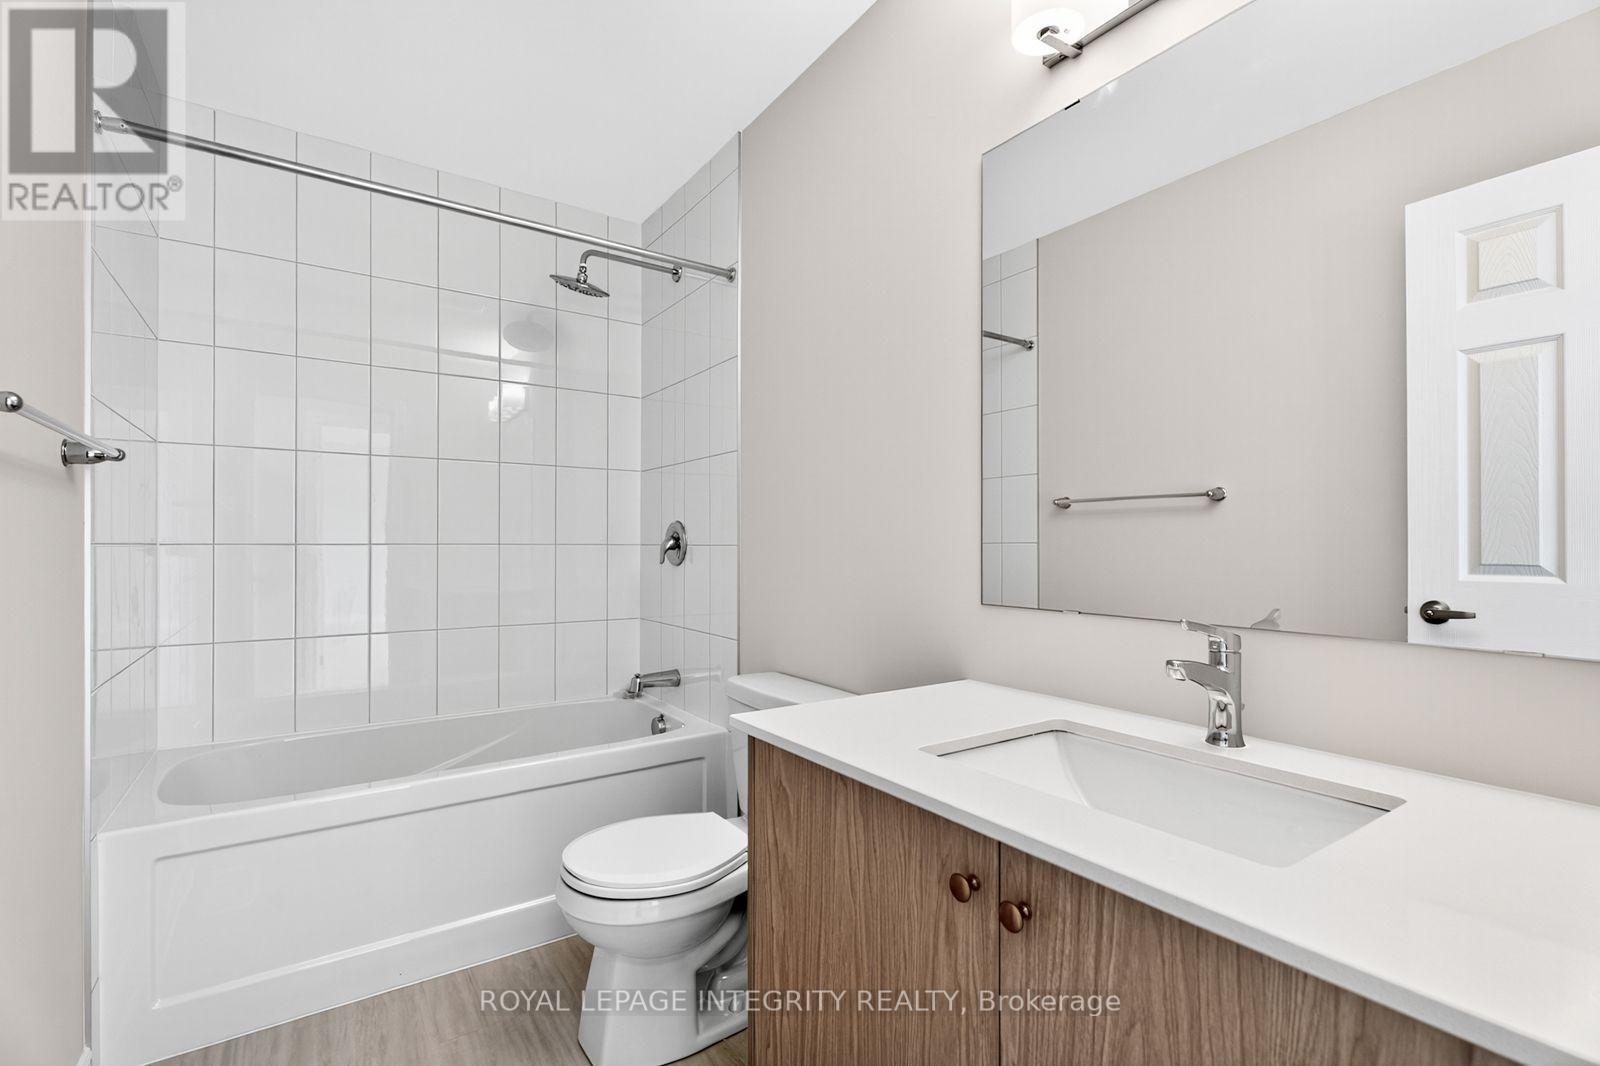
3 Bathroom
2,000 - 2,500 sqft
Central Air Conditioning
Forced Air
$2,900 Monthly
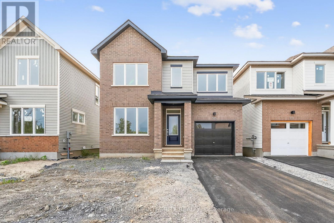
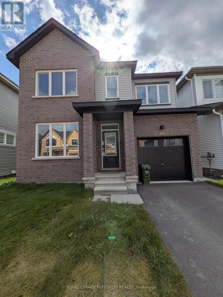
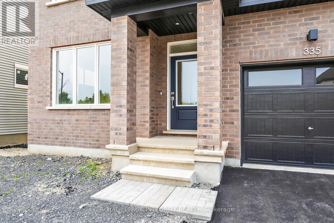
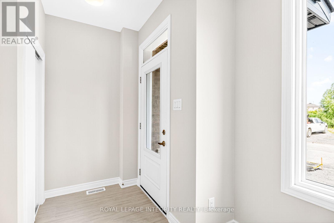
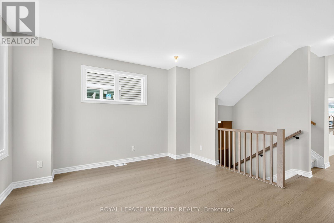
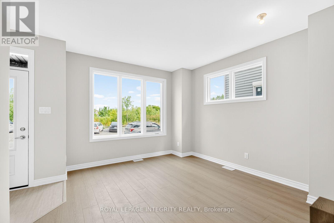
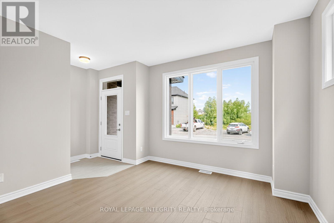
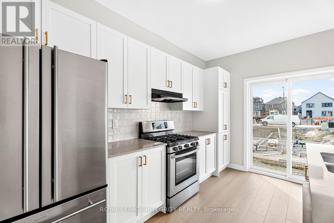
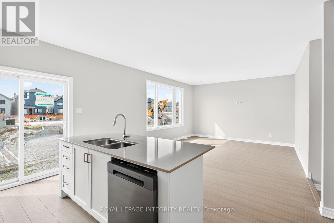
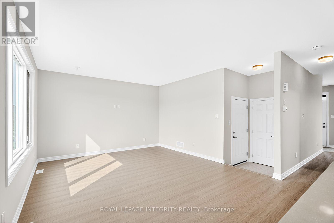
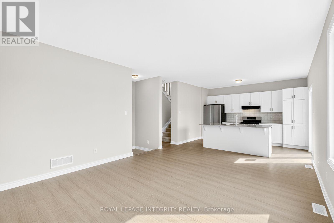
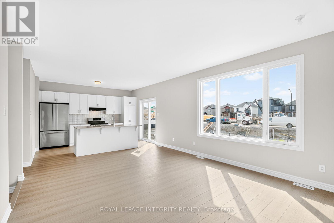
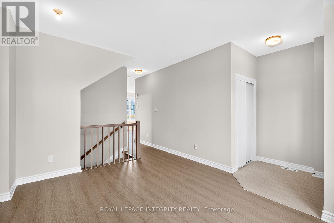
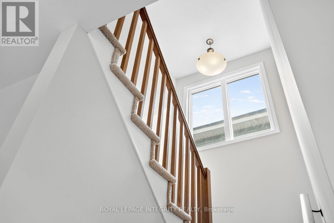
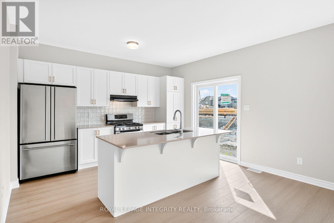
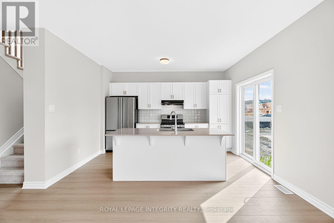
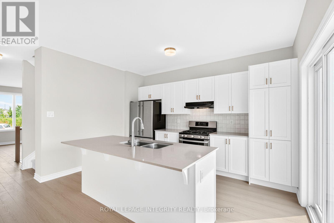
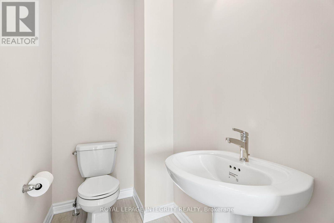
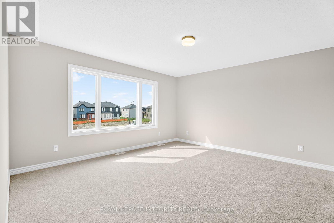
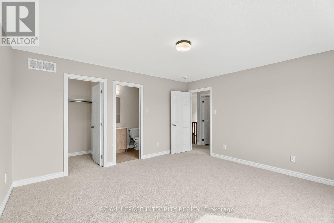
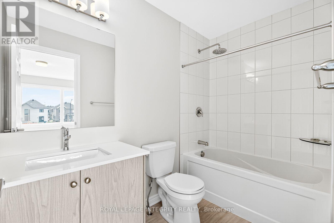
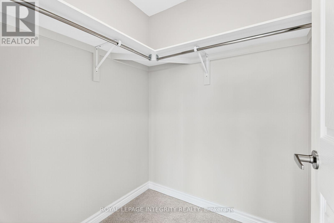
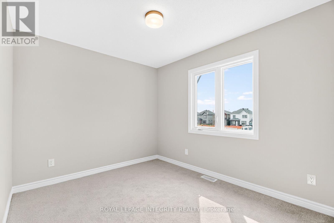
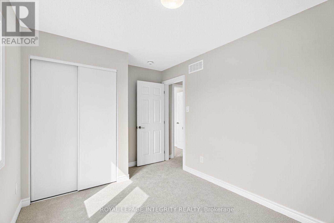
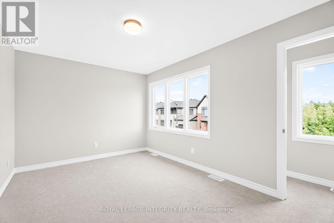
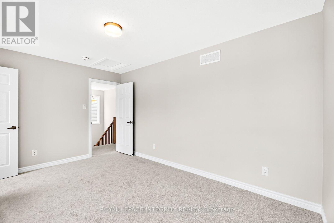
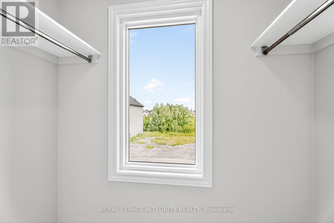
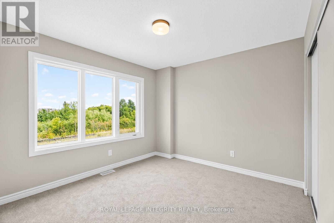
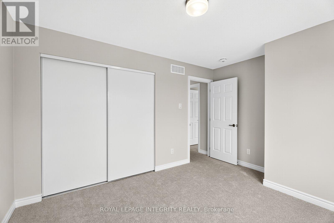
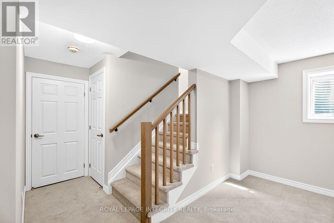
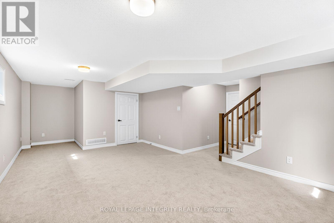
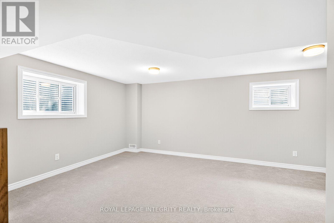
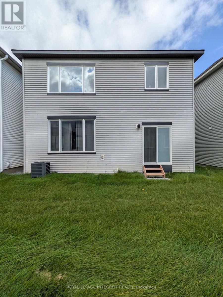
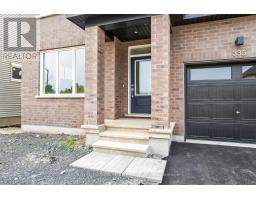
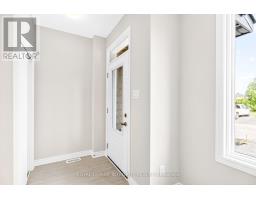
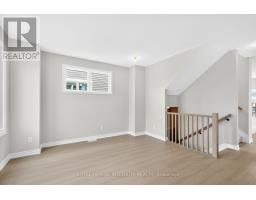
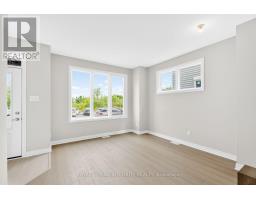
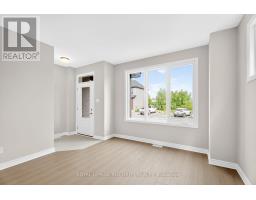
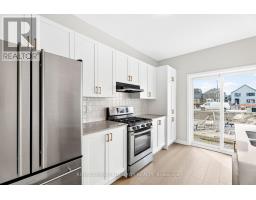
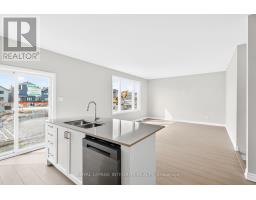
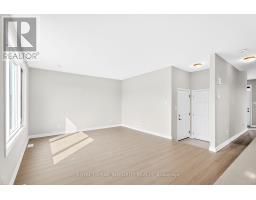
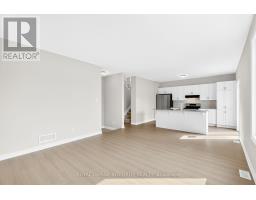
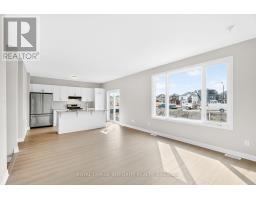
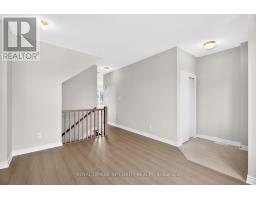
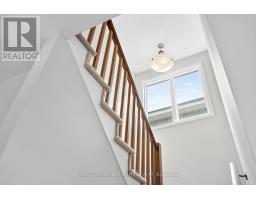
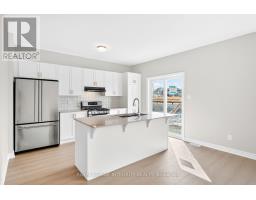
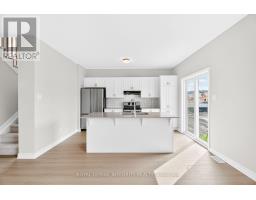
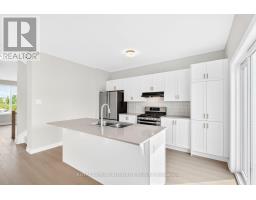
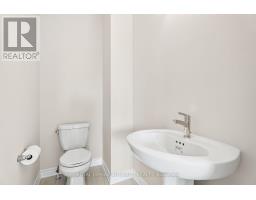
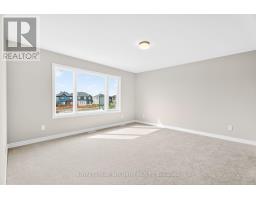
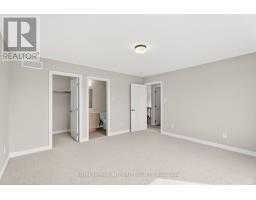
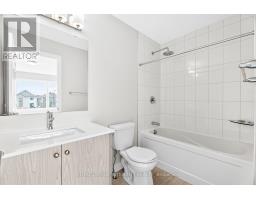
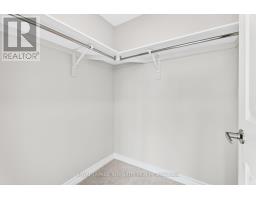
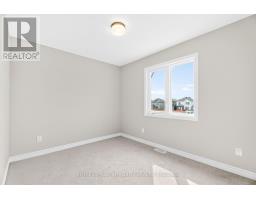
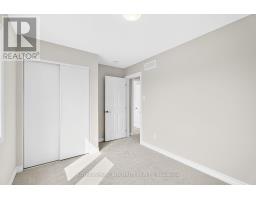
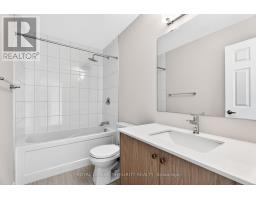
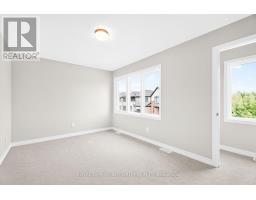
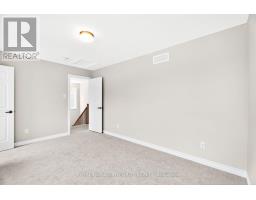
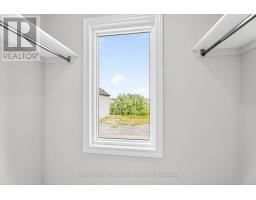
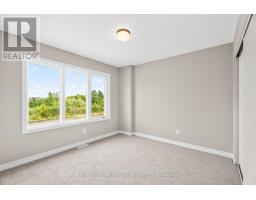
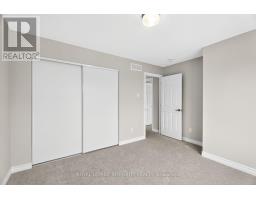
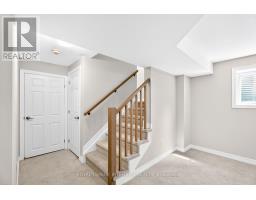
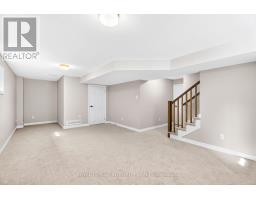
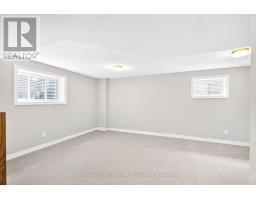
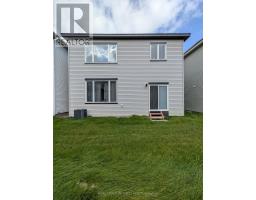
Welcome to this beautifully upgraded 4-bedroom, 2.5-bathroom home for rent in the heart of Barrhaven's new Conservancy community. Located in a family-friendly neighborhood just minutes from schools, parks, walking trails, shopping, dining, and public transit, this recently built home offers the perfect combination of comfort, space, and convenience. The bright and inviting main floor features 9-foot ceilings, laminate flooring, and large windows that fill the home with natural light. The modern kitchen is complete with quartz countertops, stainless steel appliances, soft-close cabinetry, ample storage, and direct access to the backyard. Upstairs, the spacious primary bedroom features a walk-in closet and private ensuite. Three additional well-sized bedrooms and a full bathroom provide plenty of space for family, guests, or a home office. The finished lower level offers a large recreation room with plenty of flexibility, an ideal space for movie nights, a children's playroom, home gym, office, or additional living space. A fantastic opportunity to rent a spacious, modern home in one of Barrhaven's sought-after family communities! (id:47351)
Property Details
|
MLS® Number
|
X13830928 |
|
Property Type
|
Single Family |
|
Community Name
|
7704 - Barrhaven - Heritage Park |
|
Amenities Near By
|
Place Of Worship, Public Transit, Schools, Hospital |
|
Equipment Type
|
Water Heater |
|
Parking Space Total
|
3 |
|
Rental Equipment Type
|
Water Heater |
Building
|
Bathroom Total
|
3 |
|
Bedrooms Above Ground
|
4 |
|
Bedrooms Total
|
4 |
|
Appliances
|
Dishwasher, Dryer, Hood Fan, Gas Stove(s), Washer, Refrigerator |
|
Basement Development
|
Finished |
|
Basement Type
|
Full (finished) |
|
Construction Style Attachment
|
Detached |
|
Cooling Type
|
Central Air Conditioning |
|
Exterior Finish
|
Vinyl Siding, Brick Facing |
|
Flooring Type
|
Laminate |
|
Foundation Type
|
Poured Concrete |
|
Half Bath Total
|
1 |
|
Heating Fuel
|
Natural Gas |
|
Heating Type
|
Forced Air |
|
Stories Total
|
2 |
|
Size Interior
|
2,000 - 2,500 Sqft |
|
Type
|
House |
|
Utility Water
|
Municipal Water |
Parking
Land
|
Acreage
|
No |
|
Land Amenities
|
Place Of Worship, Public Transit, Schools, Hospital |
|
Sewer
|
Sanitary Sewer |
|
Size Depth
|
68 Ft ,10 In |
|
Size Frontage
|
35 Ft |
|
Size Irregular
|
35 X 68.9 Ft |
|
Size Total Text
|
35 X 68.9 Ft |
Rooms
| Level |
Type |
Length |
Width |
Dimensions |
|
Second Level |
Bedroom 4 |
2.7 m |
3.43 m |
2.7 m x 3.43 m |
|
Second Level |
Bathroom |
0.01 m |
0.01 m |
0.01 m x 0.01 m |
|
Second Level |
Primary Bedroom |
3.67 m |
3.48 m |
3.67 m x 3.48 m |
|
Second Level |
Bathroom |
0.01 m |
0.01 m |
0.01 m x 0.01 m |
|
Second Level |
Other |
0.01 m |
0.01 m |
0.01 m x 0.01 m |
|
Second Level |
Bedroom 2 |
3.05 m |
2.63 m |
3.05 m x 2.63 m |
|
Second Level |
Bedroom 3 |
2.79 m |
2.7 m |
2.79 m x 2.7 m |
|
Lower Level |
Recreational, Games Room |
4.65 m |
4.02 m |
4.65 m x 4.02 m |
|
Lower Level |
Laundry Room |
0.01 m |
0.01 m |
0.01 m x 0.01 m |
|
Lower Level |
Utility Room |
0.01 m |
0.01 m |
0.01 m x 0.01 m |
|
Main Level |
Foyer |
0.01 m |
0.01 m |
0.01 m x 0.01 m |
|
Main Level |
Living Room |
5.69 m |
3.97 m |
5.69 m x 3.97 m |
|
Main Level |
Dining Room |
3.06 m |
3.12 m |
3.06 m x 3.12 m |
|
Main Level |
Kitchen |
2.73 m |
4.04 m |
2.73 m x 4.04 m |
|
Main Level |
Bathroom |
0.01 m |
0.01 m |
0.01 m x 0.01 m |
Utilities
|
Cable
|
Available |
|
Electricity
|
Installed |
|
Sewer
|
Installed |
https://www.realtor.ca/real-estate/30330603/335-les-emmerson-drive-ottawa-7704-barrhaven-heritage-park