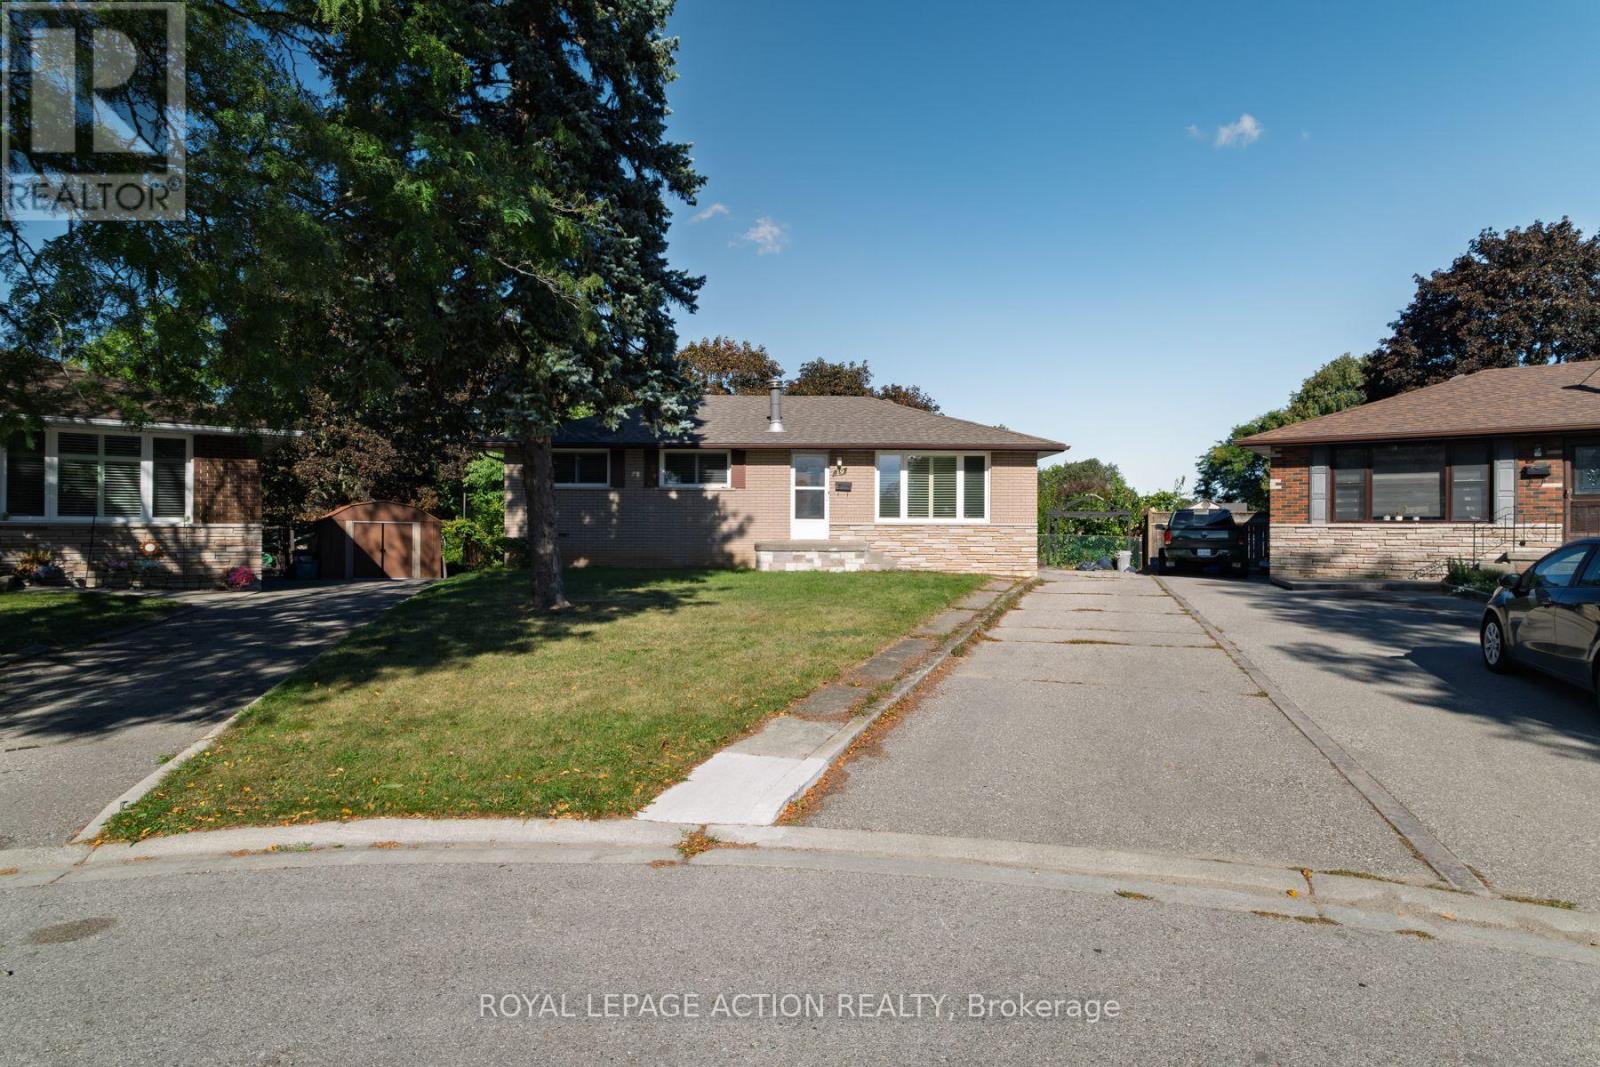
19 Gillrie Court
Brantford, Ontario
Welcome to 19 Gillrie Court! Owned by the original owners since 1964, this detached bungalow is tucked away on a quiet court with an irregular pie-shaped lot in Brantford's desirable north-end known as the Brier Park/Greenbrier neighbourhood. Offering a wonderful layout with 3 bedrooms and 2 bathrooms, this property is perfect for raising a family or downsizing. Recent upgrades include a redone front porch and central air (2026), plus newer windows (-5 years old). The main floor features bright living spaces, while the partially finished lower level boasts a spacious rec room, sauna, and laundry room. Inclusions feature the fridge, stove, dishwasher, washer, dryer, and freezer (owned water softener). Enjoy living on a tranquil, tree-line street close to neighbourhood elementary and high schools. Conveniently located near major shopping on King George Road or Wayne Gretzky Parkway, with quick access to Hwy. 24 N.S and Hwy 403 E/W. A fabulous opportunity in an established family community! (id:47351)
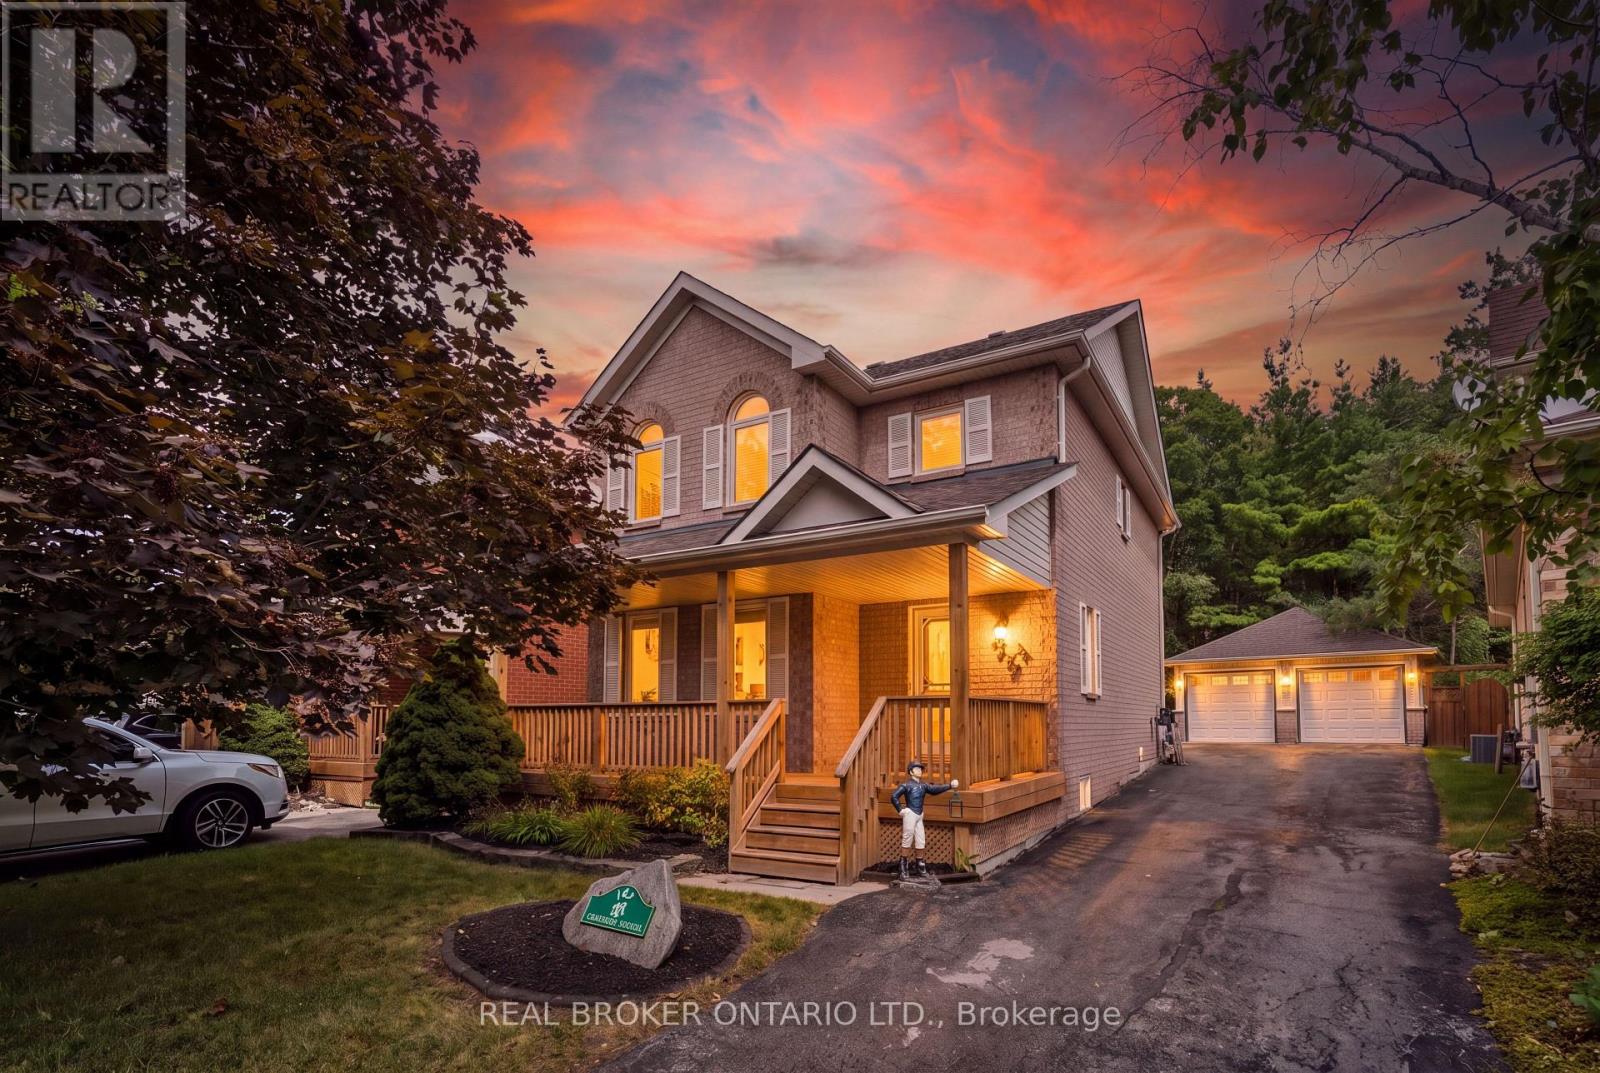
167 Academy Place
Guelph/eramosa, Ontario
NO BACKYARD NEIGHBOURS. FINISHED BASEMENT. DOUBLE CAR GARAGE. Welcome to 167 Academy Place, a well-appointed detached home offering comfortable living spaces, thoughtful updates and a private rear setting backing onto a forest and trail. The covered front porch, landscaped grounds and no-sidewalk frontage create an inviting exterior with excellent parking convenience. Inside, hardwood flooring extends through the living and dining areas, both enhanced by large windows and fireplaces that create warm, inviting spaces. The kitchen features tile flooring, double sink, backsplash and sliding-door walkout to the fully fenced backyard, making everyday living and entertaining easy. Upstairs, three bedrooms include a spacious primary retreat with vaulted ceiling, large windows, walk-in closet and 4-piece ensuite. The additional bedrooms feature generous windows and closets, with a 4-piece bathroom completing the second level. The fully finished basement provides valuable additional living space, along with a 2-piece bathroom, dedicated laundry area with sink and workbench. Outside, enjoy a fully fenced backyard with no rear neighbours and a peaceful forest and trail backdrop. A detached double-car garage and 8 total parking spaces provide exceptional convenience for families and guests. Enjoy Rockwood's small-town setting with parks, trails, the Rockwood Conservation Area, local shops and everyday amenities nearby. Conveniently located with easy access to Hwy 7, Acton GO Station and Guelph, making commuting and getting around the surrounding communities simple. (id:47351)
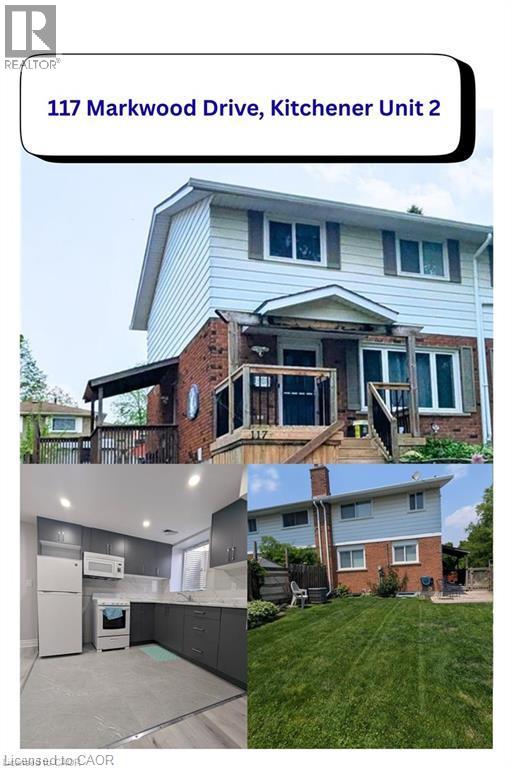
117 Markwood Drive Unit# 2
Kitchener, Ontario
Welcome to this immaculate 1-bedroom, 1-bathroom lower-level suite in a legal up-and-down duplex (converted in 2025)! Offering 550 sq. ft. of thoughtfully designed living space, this unit features a bright open-concept layout, modern neutral finishes, and oversized windows that fill the home with abundant natural light. The functional kitchen boasts generous cupboard storage and opens seamlessly into the main living area. The spacious bedroom includes mirrored sliding closet doors, complemented by the convenience of dedicated in-suite laundry. Step outside to enjoy access to a large, lush backyard—perfect for anyone who loves to garden or relax outdoors. Includes 1 tandem parking spot. Tenant to pay 30% of utilities. Internet is included. Clean, modern, and completely turn-key—ready for immediate occupancy, and priced at $ 1,390! Book your private viewing appointment today! (id:47351)
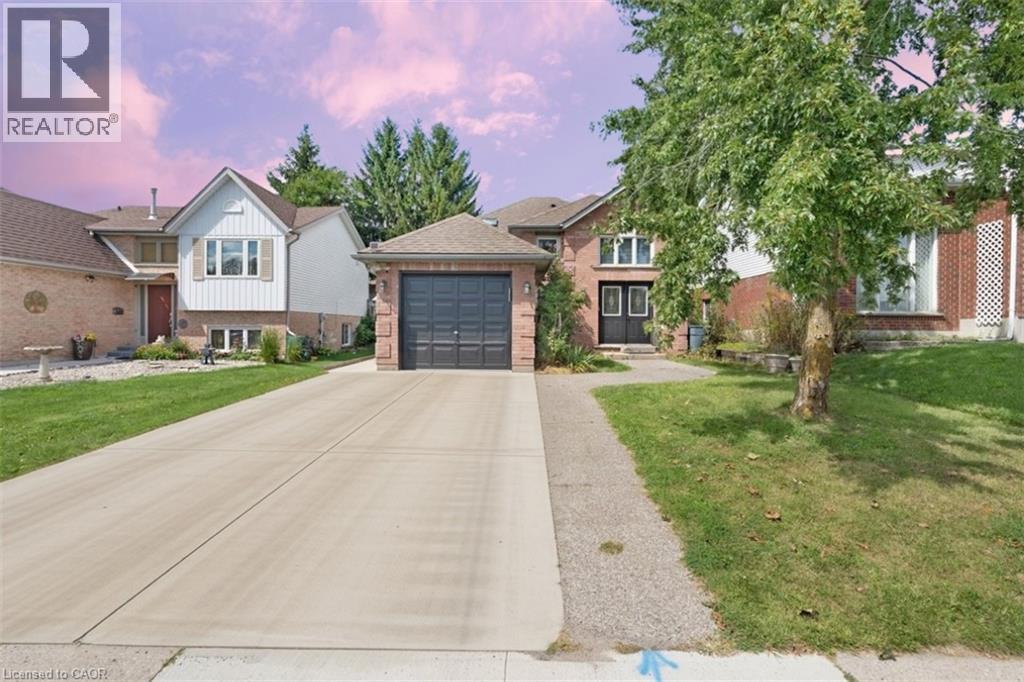
150 Bankside Drive
Kitchener, Ontario
Tucked into Kitchener's Highland West neighborhood, this raised bungalow blends classic charm with everyday functionality. Step through the front door and you're greeted by a soaring, heightened foyer, a rare feature for this style of home. The freshly painted main floor includes two comfortable bedrooms and a well finished bathroom with a skylight overhead. The kitchen offers generous storage and flows into a bright ,freshly painted 115 square foot sunroom, perfect for morning coffee or evening relaxing. From there, step outside to a private deck over looking a fully fenced backyard with space for vegetable gardens. A separate dining room provides a dedicated setting for formal dinners and family gatherings. Downstairs, oversized windows keep the lower level feeling open and bright. Here you'll find a spacious recreation room, a full bathroom and a third bedroom, ideal for guests, a home office or extra living space. In total, the home offers three bedrooms and two full bathrooms. Nearby green space includes Bankside Park, Monarch Woods Park and Filsinger Park, with shopping, schools and the expressway all within easy reach. (id:47351)
6075 Summer Street
Niagara Falls, Ontario
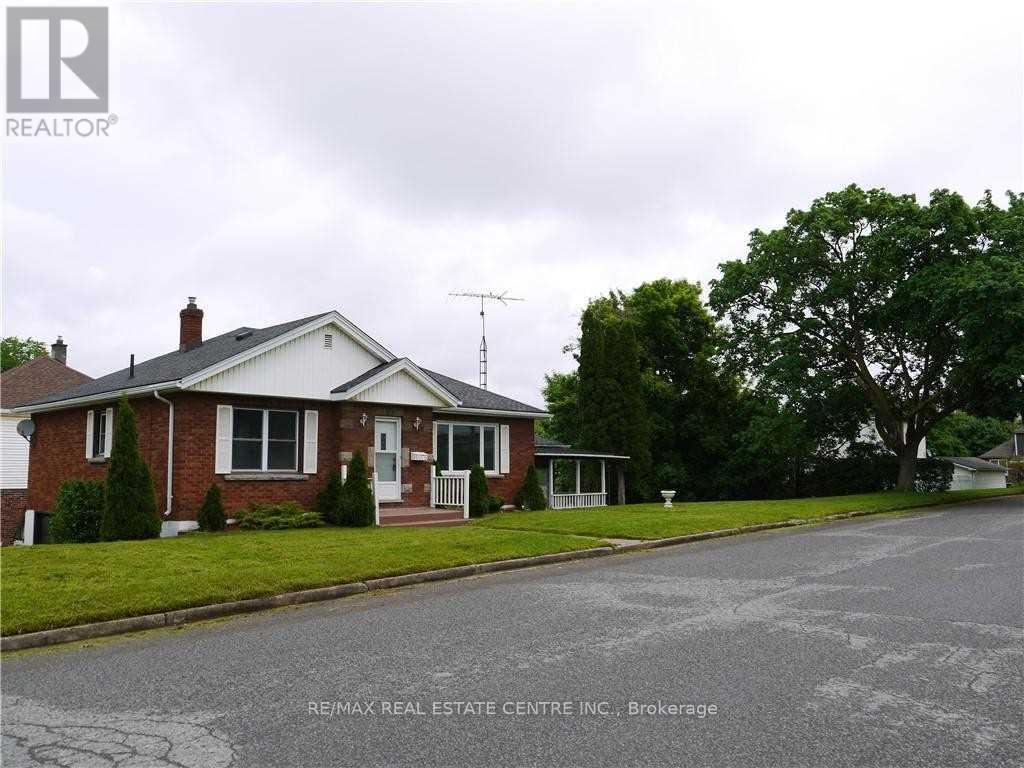
Gorgeous, Renovated Detached Raised Bungalow with Walkout Basement Apartment on a Huge Corner Lot! Nearly $100,000 spent on renovations! This spacious home is an excellent opportunity for extended families or buyers looking to live upstairs while generating additional rental income from the basement. The main level features 3 bedrooms and 1.5 bathrooms, a large living and dining area, a newer kitchen with stainless steel appliances, and a beautiful glass-enclosed sunroom. The spacious 1-bedroom walkout basement apartment offers a separate entrance, large above-grade windows, and excellent potential to add a second bedroom. With its own kitchen and bathroom, the lower level provides a flexible space for family members or rental income. Extensive renovations include: Newer flooring throughout, Updated plumbing, portlights, 2.5 renovated bathrooms, 2 newer kitchens, Stainless steel appliances, Walkout basement with separate entrance. Situated on a huge corner lot in an excellent Niagara Falls location, this property inconveniently close to highways, schools, shopping, parks, restaurants, and other amenities. A fantastic opportunity for families, investors, or anyone seeking a renovated home with income potential! (id:47351)
2 - 22 Barton Street E
Hamilton, Ontario
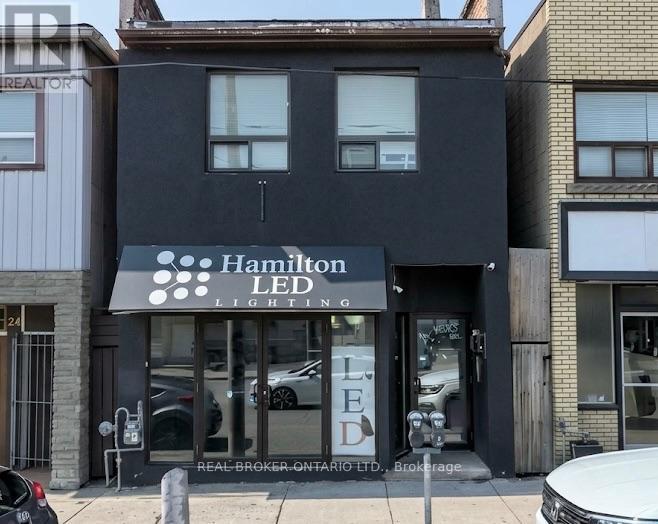
Bright and freshly painted, this second-floor 1-bedroom apartment is clean, refreshed, and ready for move-in today. Located in Hamilton's vibrant, historic Beasley neighbourhood, you'll be steps away from James Street North, local cafés, transit, and all downtown amenities. Availble Now! All utilties included (hydro extra) (id:47351)
2 Sherman Drive
Mulmur, Ontario
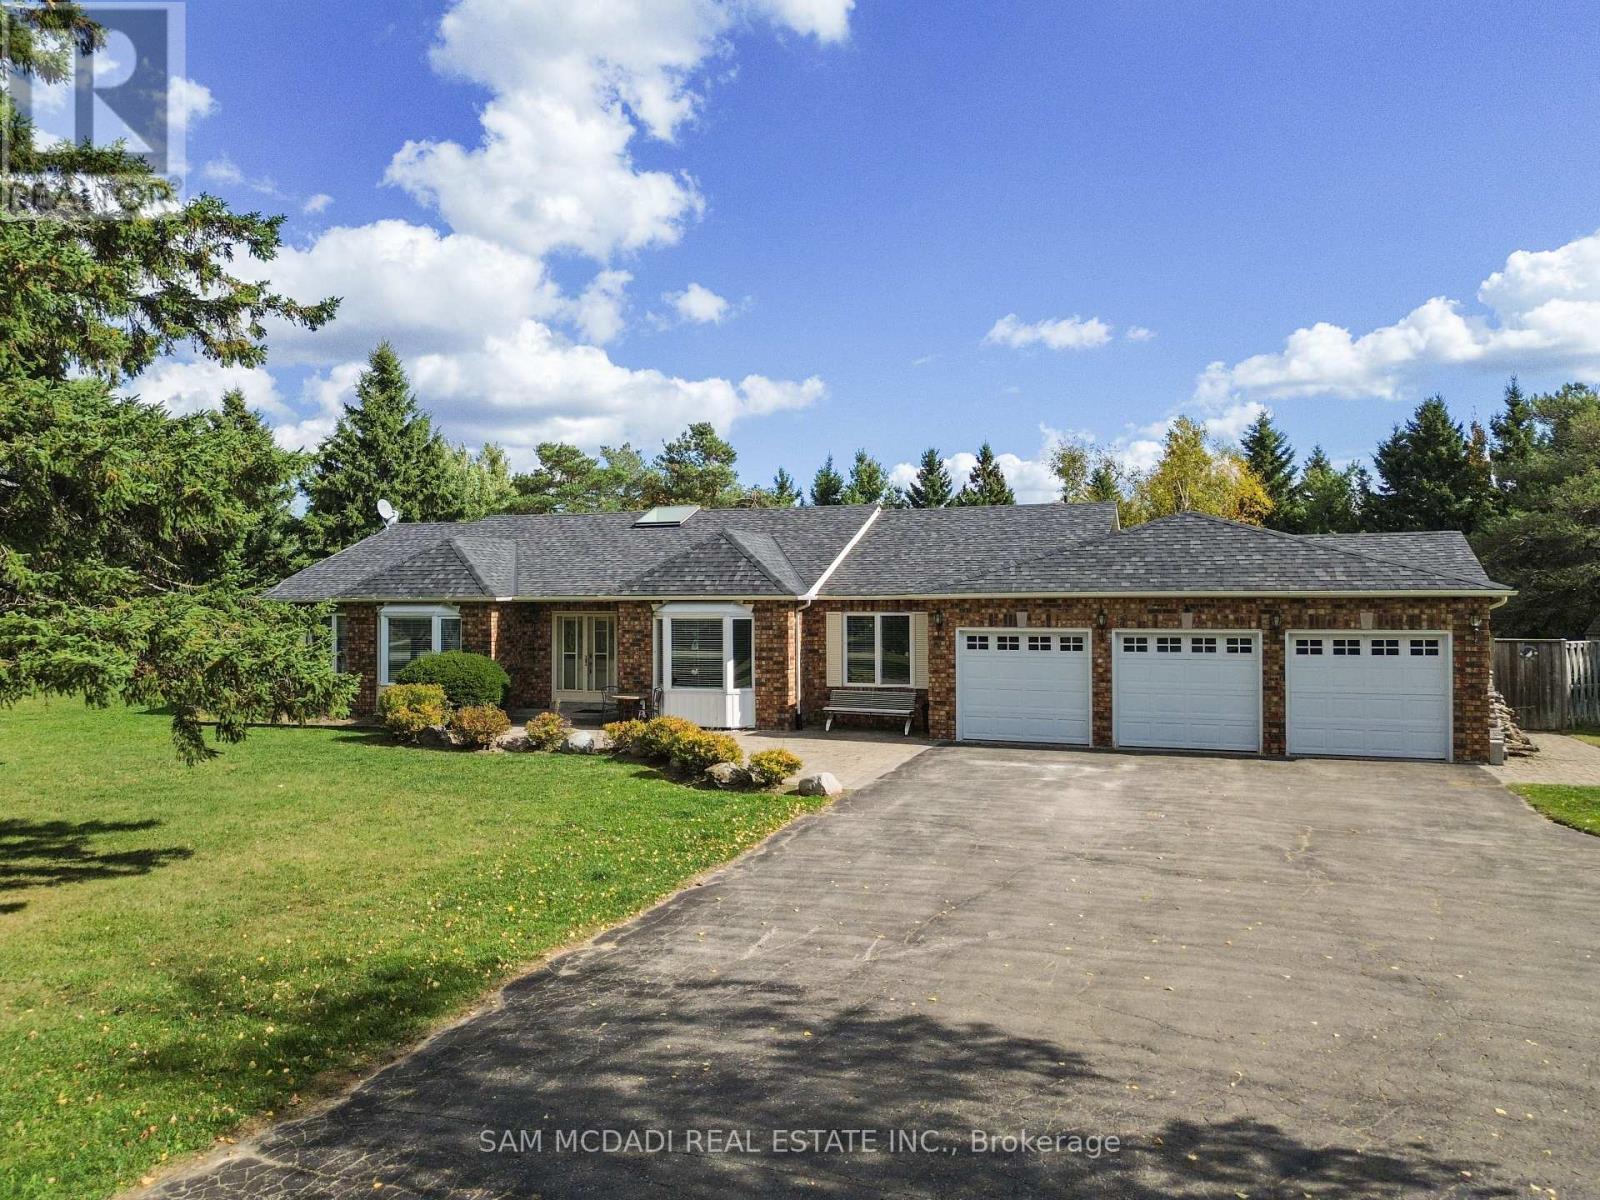
Sprawling triple-car-garage ranch-style bungalow set on just under two acres in the coveted Violet Hill neighbourhood. Designed for effortless entertaining, the backyard features an inground pool, hot tub, expansive deck, pergola, fire pit, and plenty of space for the whole family to enjoy. Inside, the renovated open-concept kitchen features a massive Frigidaire refrigerator, centre island, granite countertops, a 2026 dishwasher, and a 2025 stove. A large family room and separate spacious living room provide ample room for everyone to relax and spread out. The living room has doors and can be used as an additional huge bedroom if desired. The home has three great bedrooms, including a primary suite with a walk-in closet and renovated ensuite. The basement adds even more living space with a huge recreation room, bar, lots of storage, and two potential bedrooms or dens. Additional updates include owned hot water tank, alarm cameras (2021), two exhaust fan systems in the washrooms (2025), a heated garage (2025), and a whole-home water treatment system with UV light (2025) (id:47351)
685 North Leaksdale Circle
London South, Ontario
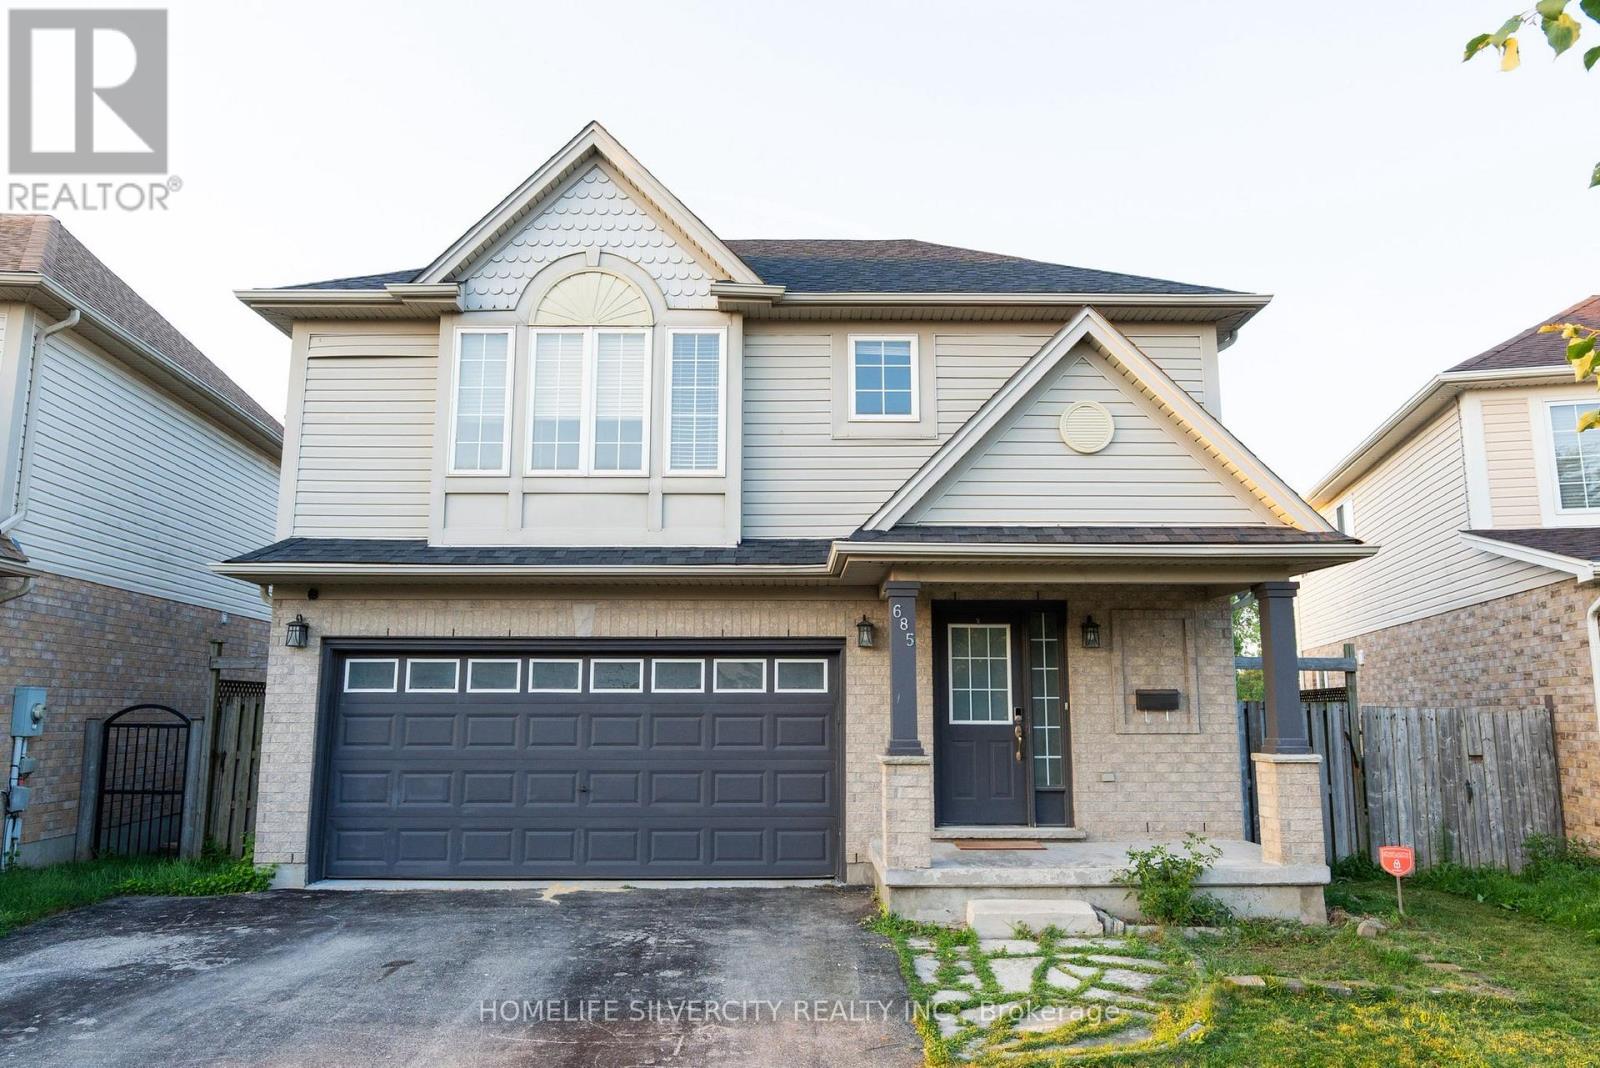
Luxury Living in Summer side Move-In Ready & Designed for Modern Families Nestled in the desirable Summer side community, this beautifully maintained two-storey home offers the perfect blend of elegance, comfort, and convenience. Boasting over 2,200 sq. ft. of finished living space, this carpet-free residence is thoughtfully designed for growing families and multi-generational living.The main level welcomes you with a bright, open-concept floor plan highlighted by a warm gas fireplace and large windows that fill the space with natural light. At the heart of the home is a stunning gourmet kitchen featuring quartz counter-tops, sleek cabinetry, a stylish backsplash, a spacious walk-in pantry, and direct access to the backyard deck-making indoor-outdoor entertaining effortless.Upstairs, the impressive primary bedroom provides a peaceful escape with a walk-in closet and a spa-inspired ensuite complete with a relaxing Jacuzzi tub. Two additional spacious bedrooms, a full bathroom, and a convenient second-floor laundry room complete the upper level.House is enhanced with professionally built basement upgraded with Vinyl flooring, recently painted and adds incredible flexibility, offering a fourth bedroom, full bathroom, living area, perfect for guests, extended family, or in-law potential.Outside, enjoy a fully fenced backyard with no rear neighbours, providing exceptional privacy for family gatherings and outdoor enjoyment. Additional features include a double-car garage and easy access to Highway 401 for commuters.Combining stylish finishes, functional living spaces, and an unbeatable location, this exceptional Summer side home is ready to impress. (id:47351)
1 - 266 Limeridge Road E
Hamilton, Ontario
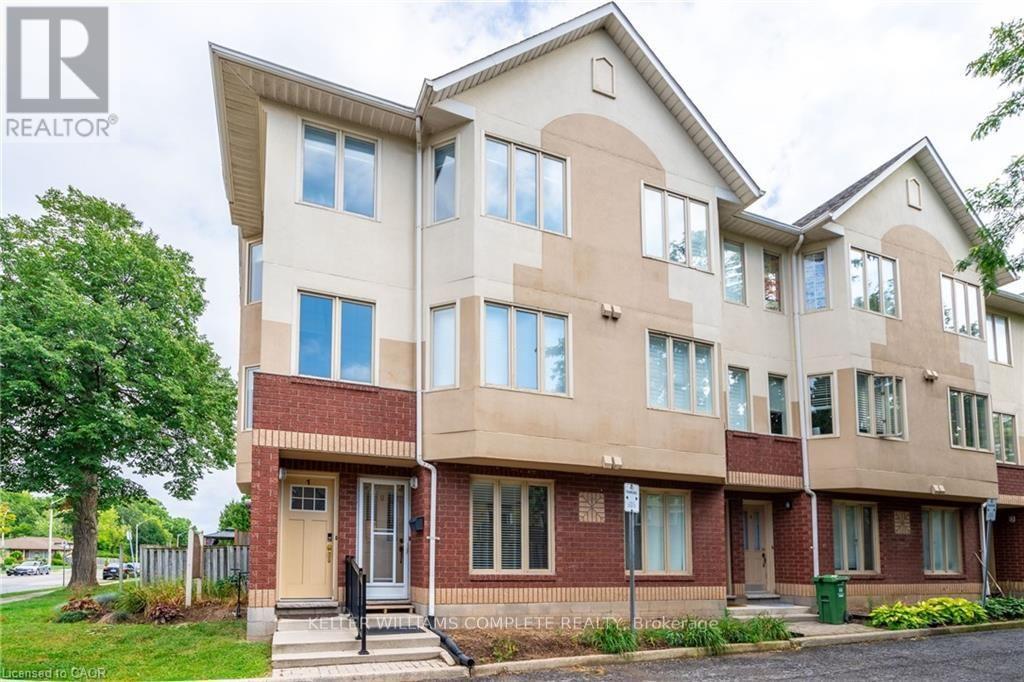
Location Location Location! This 2 Bed townhouse is available for rent October 1st! Featuring a spacious main floor with patio doors off the living room leading to your own private balcony. Off the living room is your eat in kitchen with stainless steel appliances. The upper level has 2 good sized bedrooms, a 4 PCE bathroom and laundry. One parking spot is included. In an excellent location close to everything, including: Limeridge Mall, Restaurants, Hwy 403, Shops, Parks, Schools, Major Transit Hub, The Link and Fortinos. Photos are taken prior to current tenant living there. (id:47351)

14 - 104 Frances Avenue
Hamilton, Ontario
Welcome Home! This beautifully upgraded townhouse in Stoney Creek offers modern living, serene surroundings, and unbeatable convenience, this 3-bedroom, 3-bathroom and Finished Basement townhouse presents an excellent opportunity. its just steps from Edge Lake Park and a short drive to Fifty Point Conservation Area and Confederation GO. Its prime Stoney Creek location ensures convenient access to local amenities such as parks, schools, and shopping centers. Enjoy an attached garage w/inside entry, private drive & back garden perfect for summer entertaining. Upgrades includes New kitchen 2024, baths, flooring( 2024 Main and 2nd floor ), New Light Fixtures, Mostly New appliances, Fully 3 custom closets. Low condo fees incl. water, bldg insurance, exterior maintenance, parking & visitor parking. Additionally, the property features a fenced-in yard, perfect for children and pets. The established neighborhood's community atmosphere further enhances the property's appeal, offering a friendly and connected environment with abundant opportunities. This is your opportunity to own a fantastic townhouse in a thriving community. Don't miss out on this move-in-ready gem! Schedule your Private showing today! (id:47351)
123 Benn Drive
Cambridge, Ontario
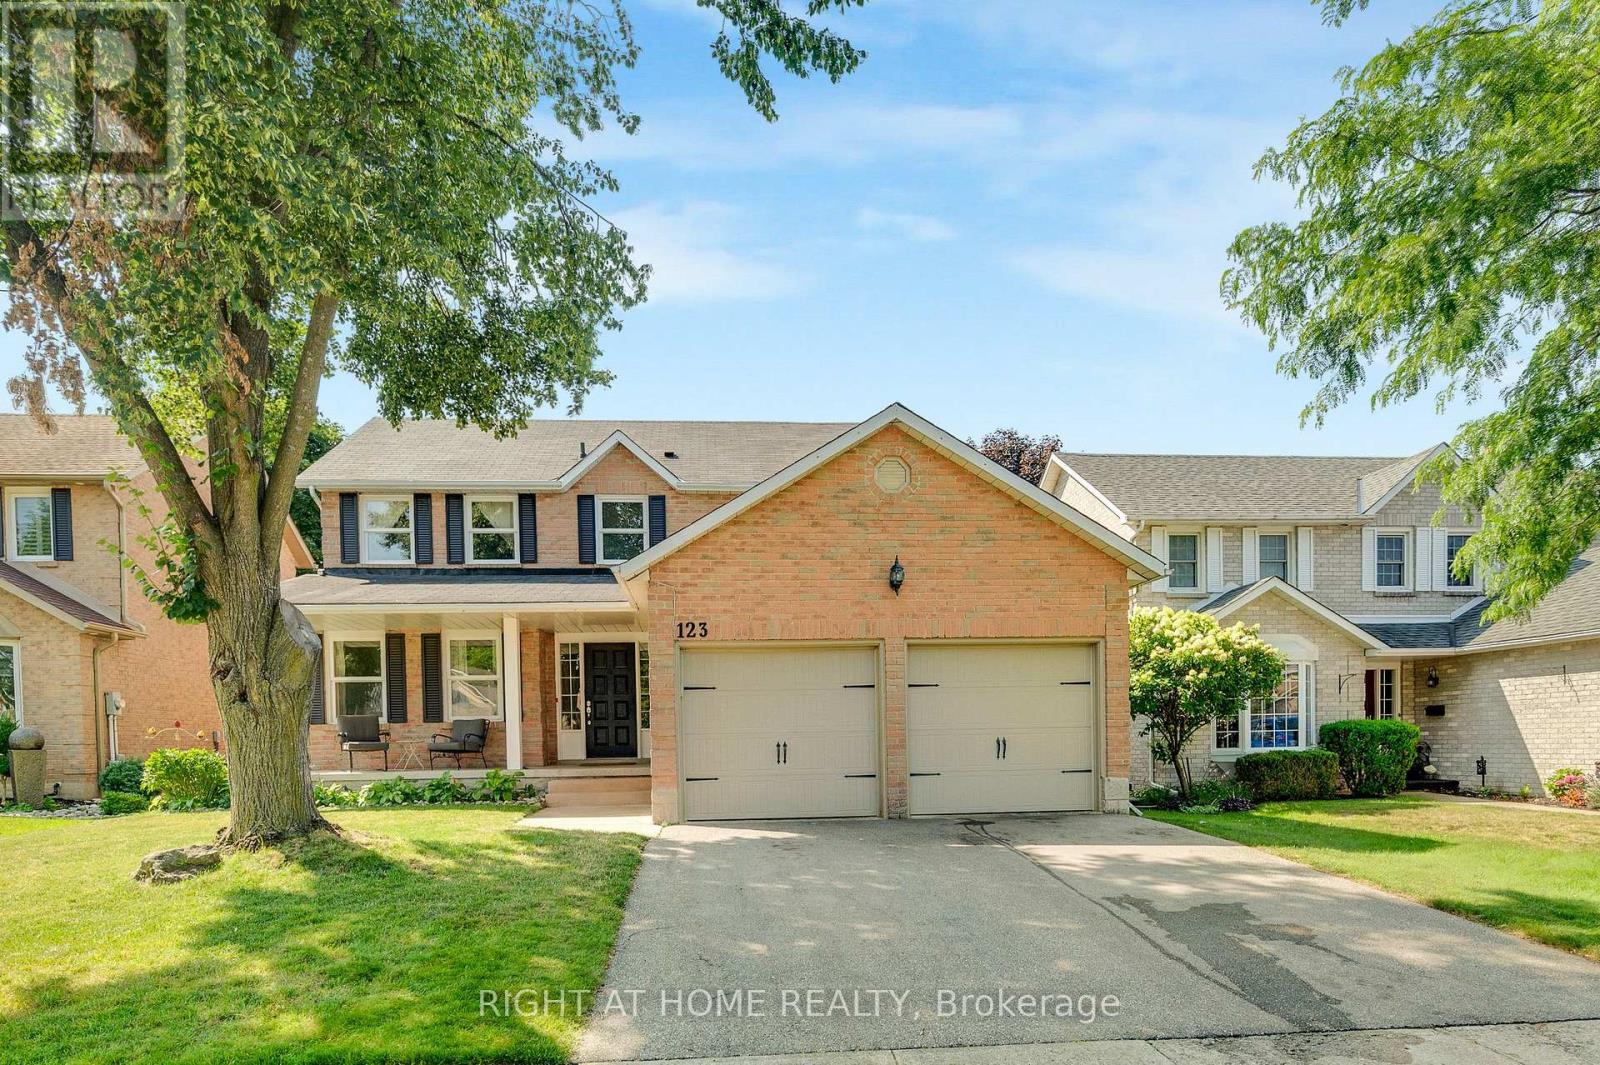
Welcome to this all-brick well maintained 4-bedroom, 3-bathroom family home offering a functional layout and generous living space. The house has been enjoyed by the same family for over 20 years. This home perfectly balances comfort, practicality, and everyday convenience. The spacious main level features a formal living room and dining room, ideal for entertaining, along with a functional eat-in kitchen and a comfortable family room. A sliding door walkout leads to the raised deck and fully fenced backyard, creating the perfect setting for summer entertaining, kids, and pets. There is an all-brick utility building for your gardening and storage needs. Adding to the home's functionality, the main floor laundry room also serves as a convenient mudroom with direct access to the double car garage, ideal for busy family life. A main floor powder room and easy access to the basement complete this thoughtfully designed level. Upstairs, you'll find a large primary bedroom with a vanity area and its own private ensuite, along with three additional well-sized bedrooms-perfect for family, guests, or a home office setup. The partially finished basement offers endless potential for additional living space, whether you envision a recreation room, home gym, office or playroom. This home is close to top-rated Catholic and Public schools, including French immersion options. Enjoy easy access to shopping, restaurants, parks, transit, and walking distance to the nearby conservation area and beach. Commuters will appreciate being just minutes from Highway 401. A fantastic opportunity to own in one of the area's most desired family-friendly neighbourhood. (id:47351)

53 Robertson Drive
Stratford, Ontario
Absolutely stunning home in one of Stratford's most desirable family-friendly communities!This meticulously maintained, less than 5-year-old detached home offers 4 bedrooms, 4 bathrooms, 1,966 sq. ft. above grade, and a double-car garage-perfect for growing families. The chef-inspired kitchen features quartz countertops, a spacious centre island, stainless steel appliances, and rich hardwood flooring that flows throughout the entire main floor. Elegant upgrades include premium zebra blinds, upgraded broadloom on the staircase, and oak staircase posts, creating a warm and sophisticated feel throughout. The home comes complete with a stainless steel refrigerator, electric stove, dishwasher, washer and dryer, water softener, and reverse osmosis (RO) drinking water system. Second picture is AI generated. The unfinished basement includes a convenient finished 2-piece bathroom, offering added flexibility and future development potential. Move-in ready and exceptionally well cared for, this is a rare opportunity to own a beautiful home in one of Ontario's most charming communities. Don't miss it! (id:47351)
1402 Hwy 6
Hamilton, Ontario
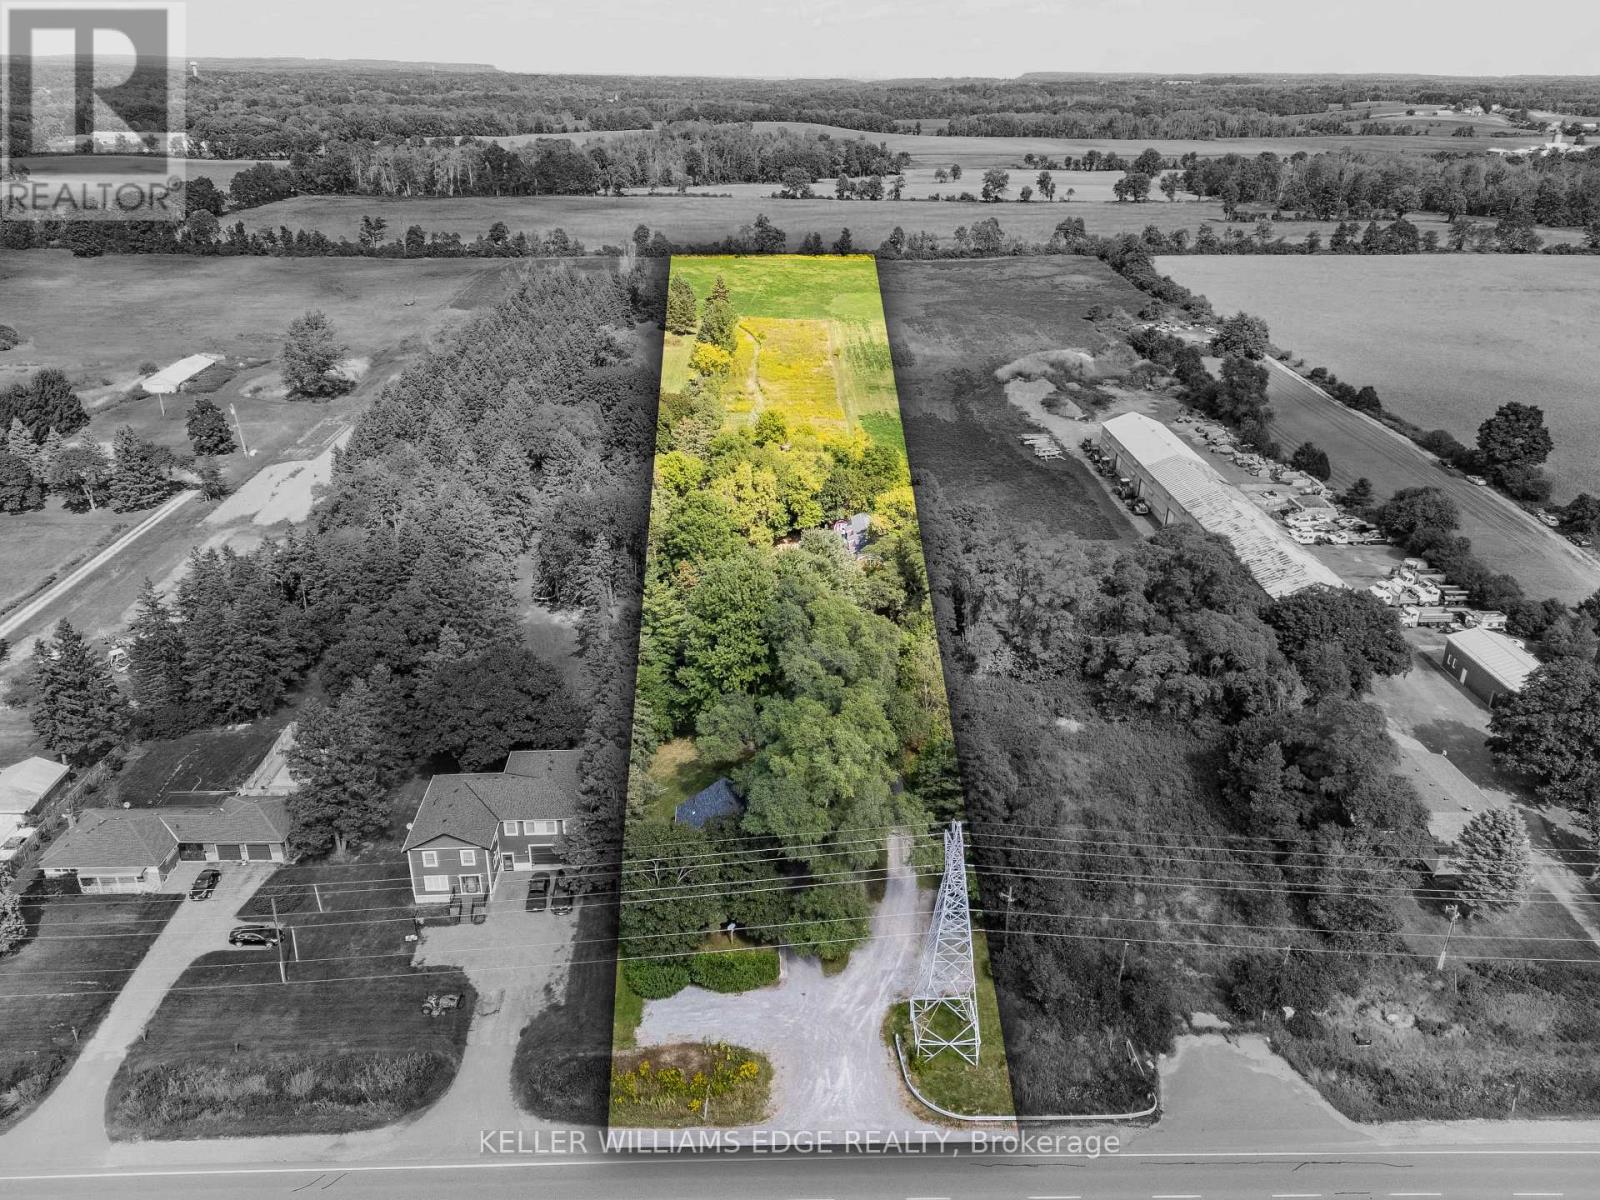
Welcome to this exceptional 3-acre opportunity zoned A2, offering not 1 but 2 detached homes plus a sprawling barn perfect for the hobbyist, entrepreneur, or aspiring homesteader. The 2 houses & the barn have 200 amp service each. House #1 is a beautifully renovated 3-bedroom, 1595 sq ft home featuring a sun-filled living room, a spacious kitchen with white cabinetry and brand-new stainless steel appliances, and a main-floor primary bedroom for easy living. Enjoy the convenience of main-floor laundry, a generous rec room, and a walkout to a deck ideal for summer gatherings. House #2 boasts 1485 sq ft on the main level, with a large living room, a versatile bonus room (perfect as a den or office), and a massive kitchen/dining area that opens to its own deck. The main-floor primary bedroom, 3-piece bath, and laundry make it fully functional, while the upper level over 900 sq ft offers 2 renovated bedrooms along with a renovated 4 piece bathroom & a family room/office/multi-purpose space. The expansive barn (~2200 sq ft) is a dream for hobbyists or small-scale farmers, complete with a loft ready for your creative touch. Behind it, wide open acreage invites you to plant an organic garden, cultivate trees and flowers, or simply enjoy the rural lifestyle. All this in a convenient location that blends tranquility with accessibility. This is more than a property its a canvas for your next chapter. (id:47351)
608 - 335 Driftwood Avenue
Toronto, Ontario
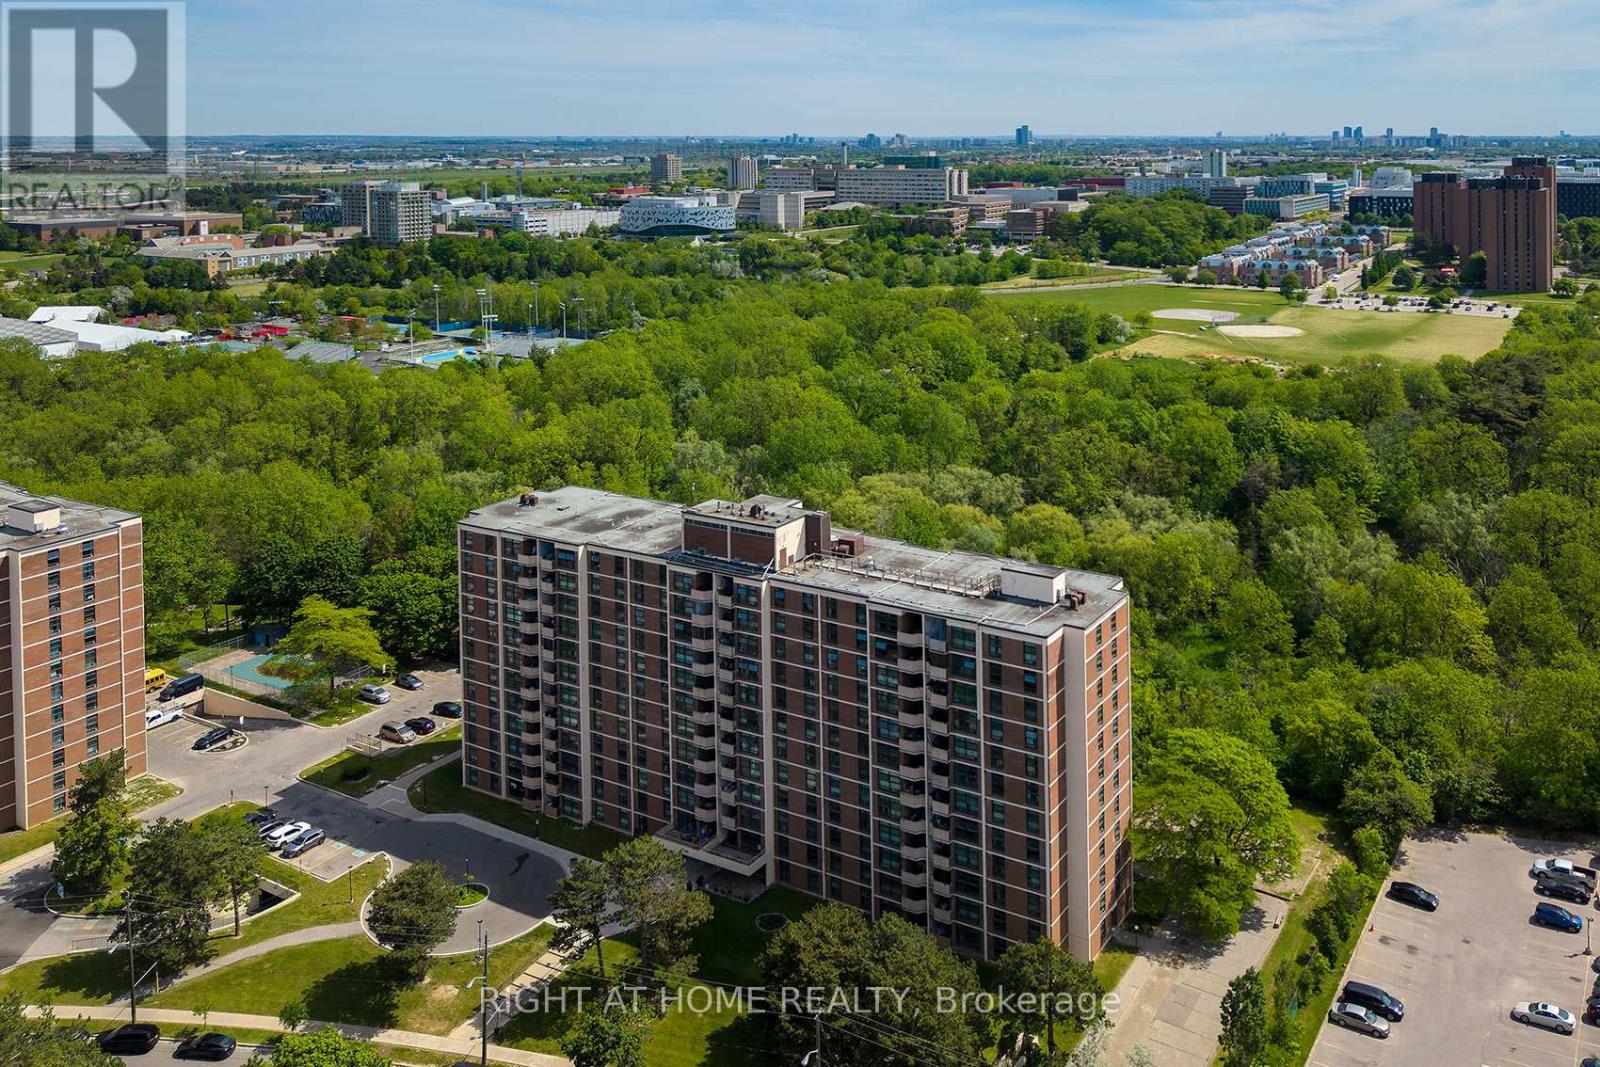
Welcome to this well-maintained 2-bedroom, 1-bathroom unit. Spacious unit with natural light. Separate eat-in kitchen with large living room space. Balcony with beautiful views. En-suite laundry with storage space. One extra long underground parking spot for 1.5 cars. All-inclusive maintenance fees. The windows and balcony doors were upgraded by Condo Management in April 2026. Ideally located near York Univerisity, major amenities, parks, and highways. Amazing option for first-time buyers or investors. (id:47351)
323 - 1830 Bloor Street W
Toronto, Ontario
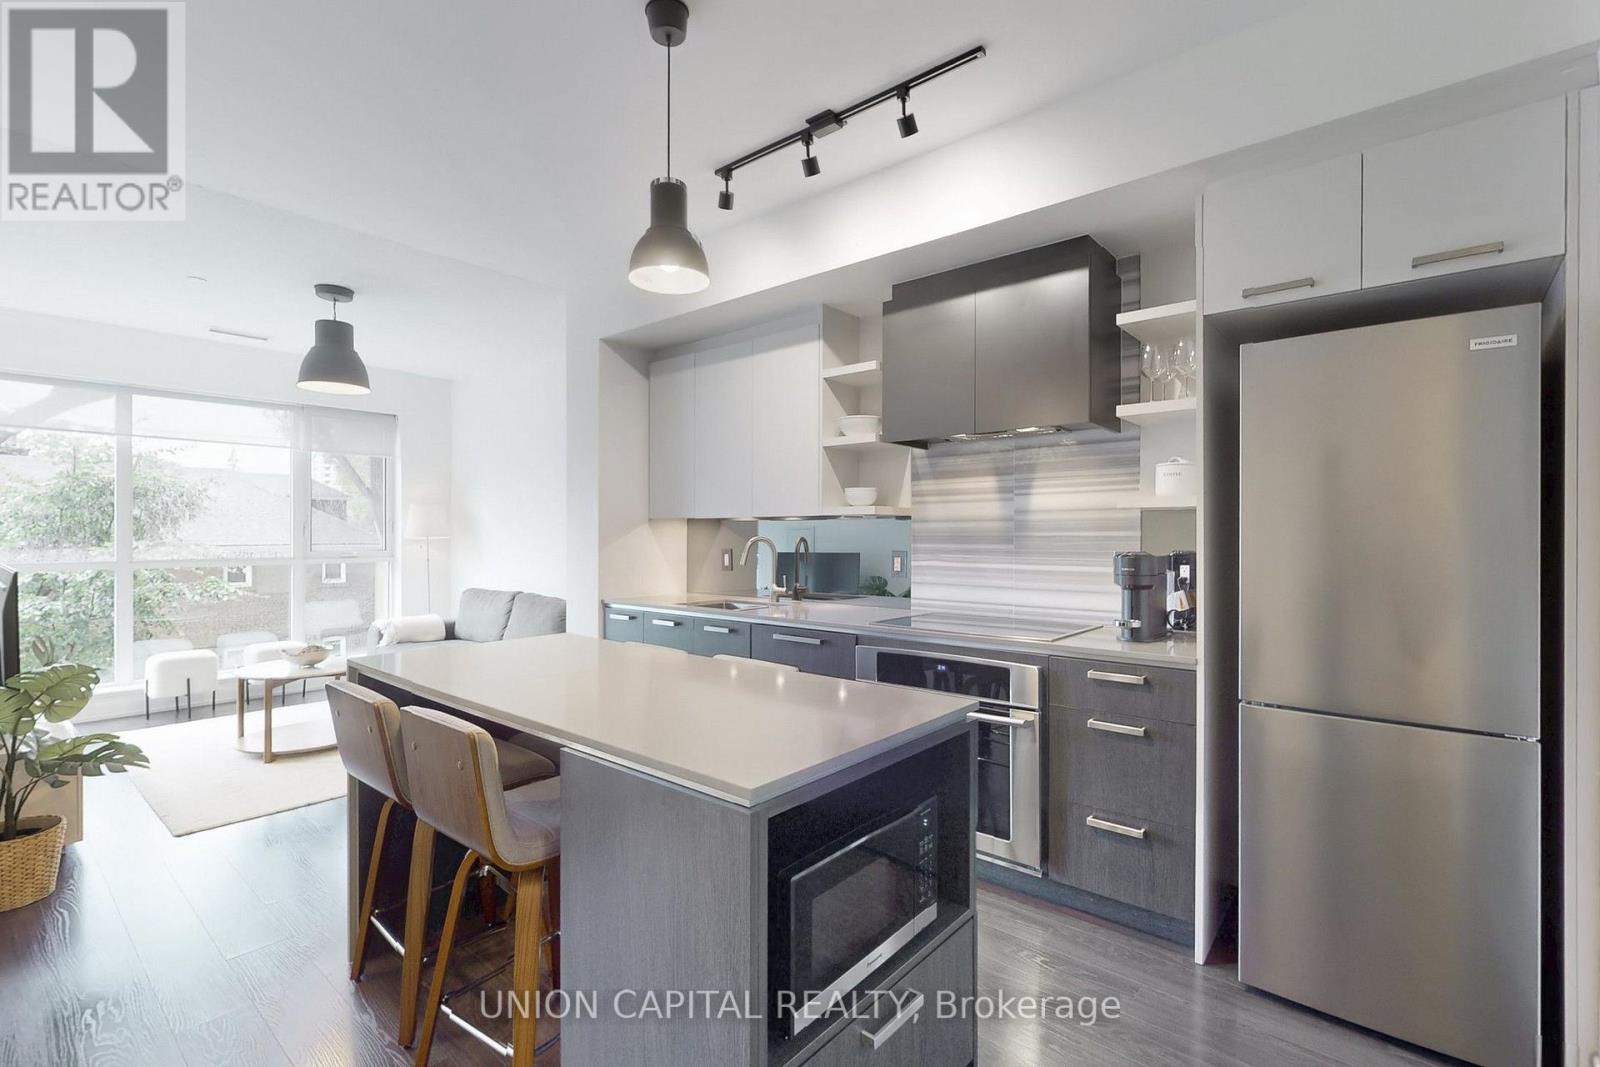
High Park at your doorstep and the subway just steps away. This bright 2-bedroom, 2-bathroomsuite pairs a practical split-bedroom layout with 9-foot ceilings and an open-concept living space. Bedrooms on opposite sides of the suite offer added privacy, while the balcony overlooking High Park is a welcoming spot for your morning coffee or a quiet break outdoors. The kitchen features stainless steel appliances, with a stacked washer and dryer for everyday convenience. One parking space and a locker on the same floor as the suite are included. Enjoy an impressive range of building amenities, including a gym, rock-climbing wall, party room, billiards and an outdoor sundeck with BBQs. Spend weekends exploring the park's trails, then head out to the shops, cafes and restaurants along Bloor West. With nearby groceries and easy TTC access, daily errands and downtown trips are simple. Vacant and available immediately. (id:47351)
305 - 70 Annie Craig Drive
Toronto, Ontario
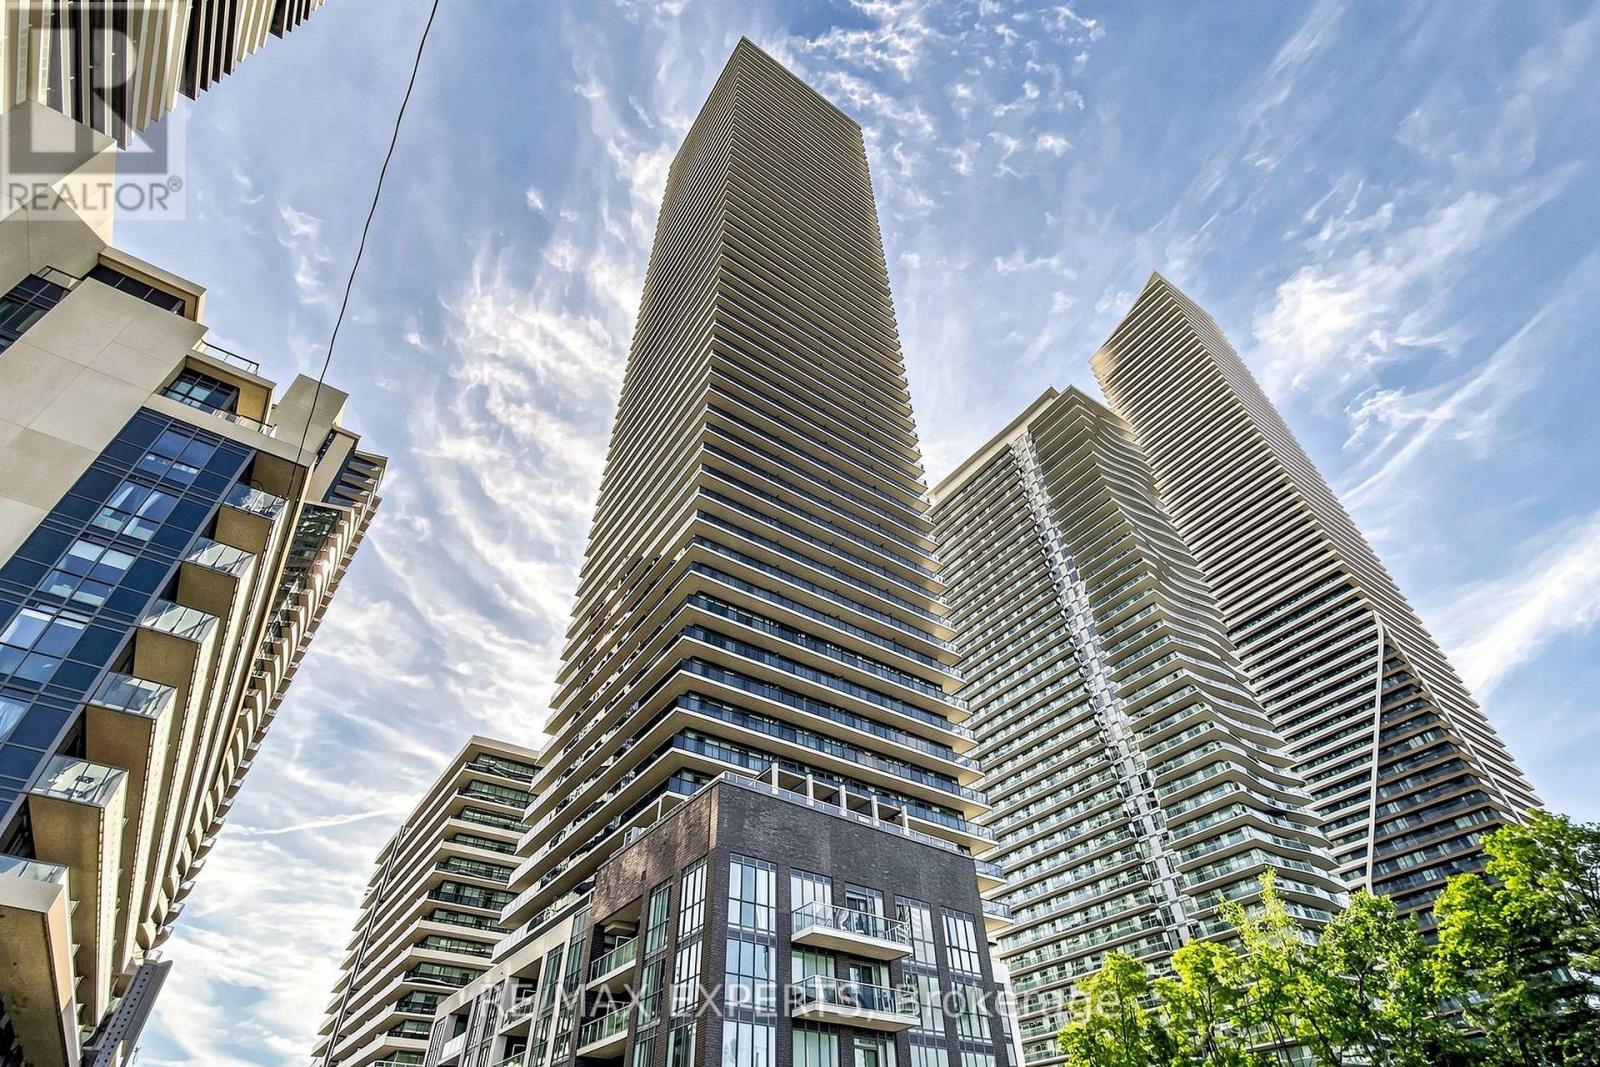
Rare Electric Vehicle Parking Spot! Charge At Home At Mattamy's Vita On The Lake. Almost 800 Square Feet With 2 Generous Bedrooms, Each With Double Closets, And 2 Full Bathrooms. Warm North-Facing Suite With A 45 Square Foot Balcony. Stainless Steel Appliances, Quartz Counters And Glass Backsplash. Resort-Style Amenities: Fitness Room With Yoga Studio And Sauna, Party Room With Bar, Outdoor Pool, Sun Deck, Barbecue Area, Guest Suites And 24-Hour Concierge. Stairwell Right Next To The Unit Means Quick Access To Ground Level, No Waiting On Elevators. This Is The Lifestyle! !!! EV Parking Spot !!! (id:47351)
724 George Street
Burlington, Ontario
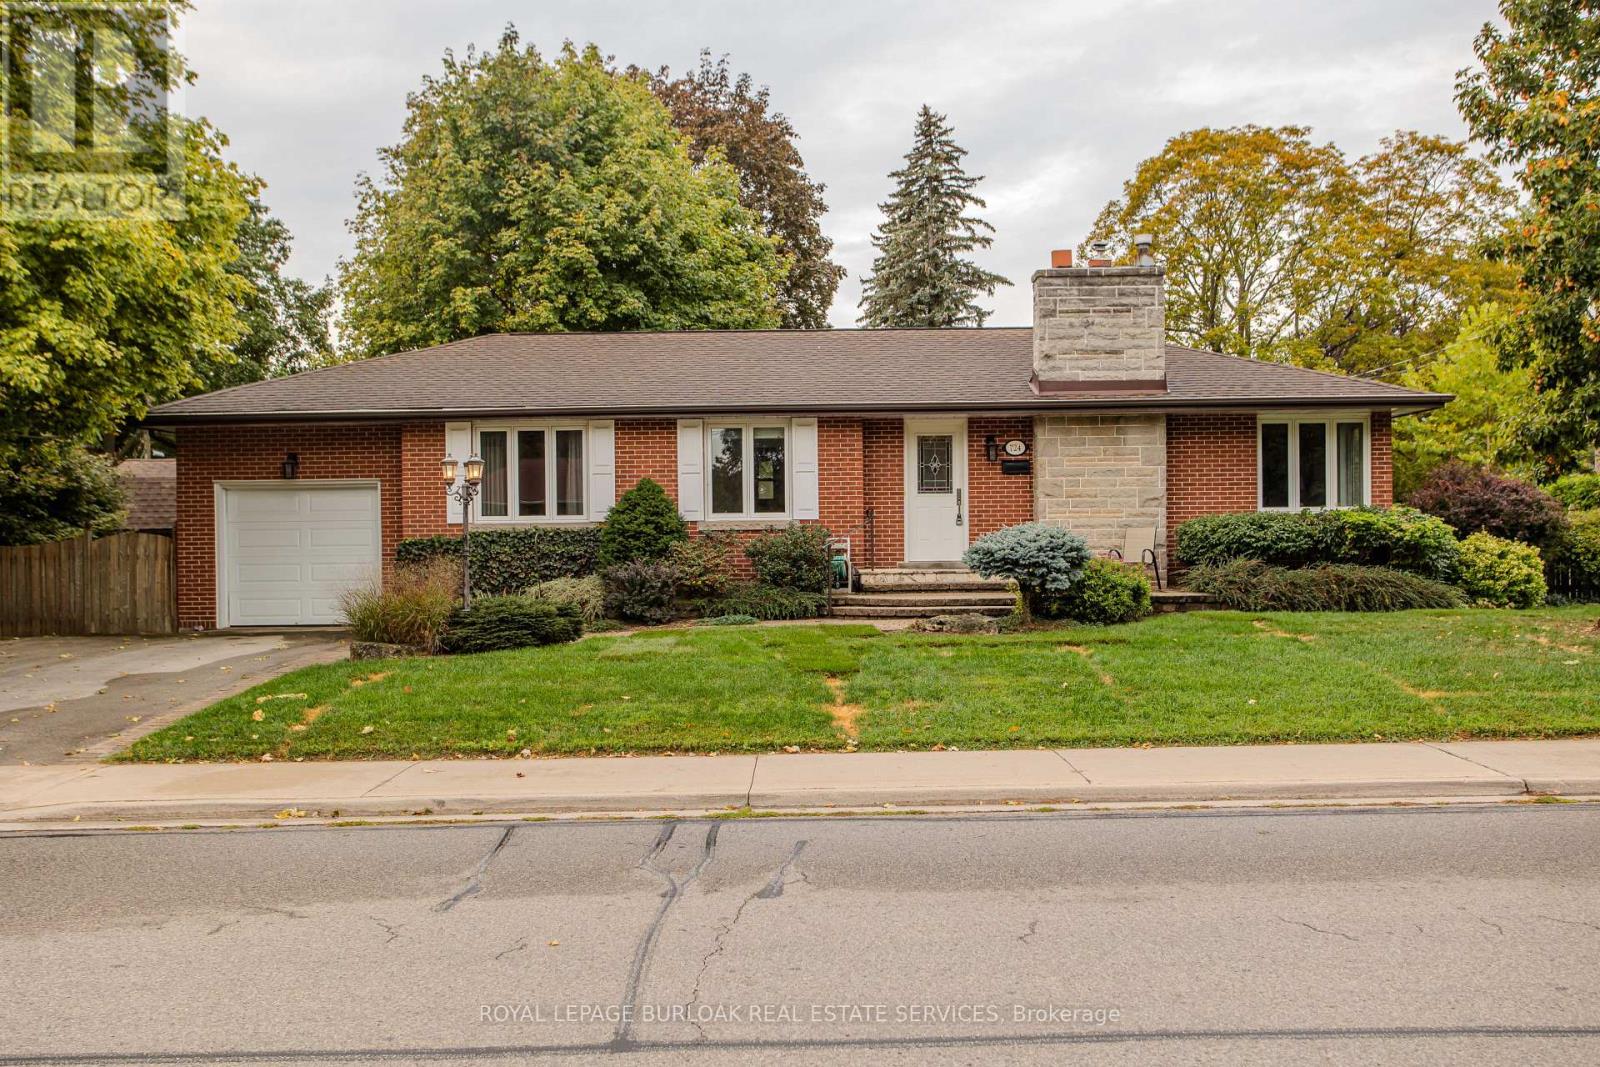
Set on a mature corner property in an established Burlington neighbourhood, 724 George St is a solid and meticulously cared-for brick bungalow offering 2,355 sf of living space, 3 bedrooms, 2 baths, a garage and driveway parking for 4 cars. Surrounded by mature trees and established landscaping, the home offers a functional layout, generous outdoor space and plenty of potential to make it your own. Hardwood flooring flows throughout the main level, where the bright living and dining rooms connect seamlessly and a gas fireplace with a classic white mantle creates an inviting focal point. The updated white kitchen features granite counters, s/s appliances, tiled backsplash and generous cabinetry, with a breakfast bar providing additional workspace and casual seating. Three well-proportioned bedrooms and a full 4-pc bath complete the main floor, offering the ease and convenience of bungalow living.A separate rear entrance provides access to both the main floor and basement, adding valuable flexibility. The lower level offers a spacious recreation area with a second gas fireplace, an additional flex/office space and full 3-pc bath, along with laundry and additional storage. Outside, the corner setting provides an impressive amount of usable space around the home. The private backyard features a large interlock patio, mature cedars and an oversized shed, while additional lawn areas extend along the property. The generous driveway and extra space beside the home add even more versatility. The location offers an easy everyday lifestyle with parks, schools, shopping, restaurants and community amenities close at hand. Downtown Burlington, the waterfront and lakefront parks are within easy reach, while nearby transit and major routes make commuting throughout Burlington and beyond convenient. 724 George St combines the ease of bungalow living, a mature corner property and a flexible layout with an opportunity to personalize and create a home that suits your lifestyle. (id:47351)
503 - 3590 Kaneff Crescent
Mississauga, Ontario
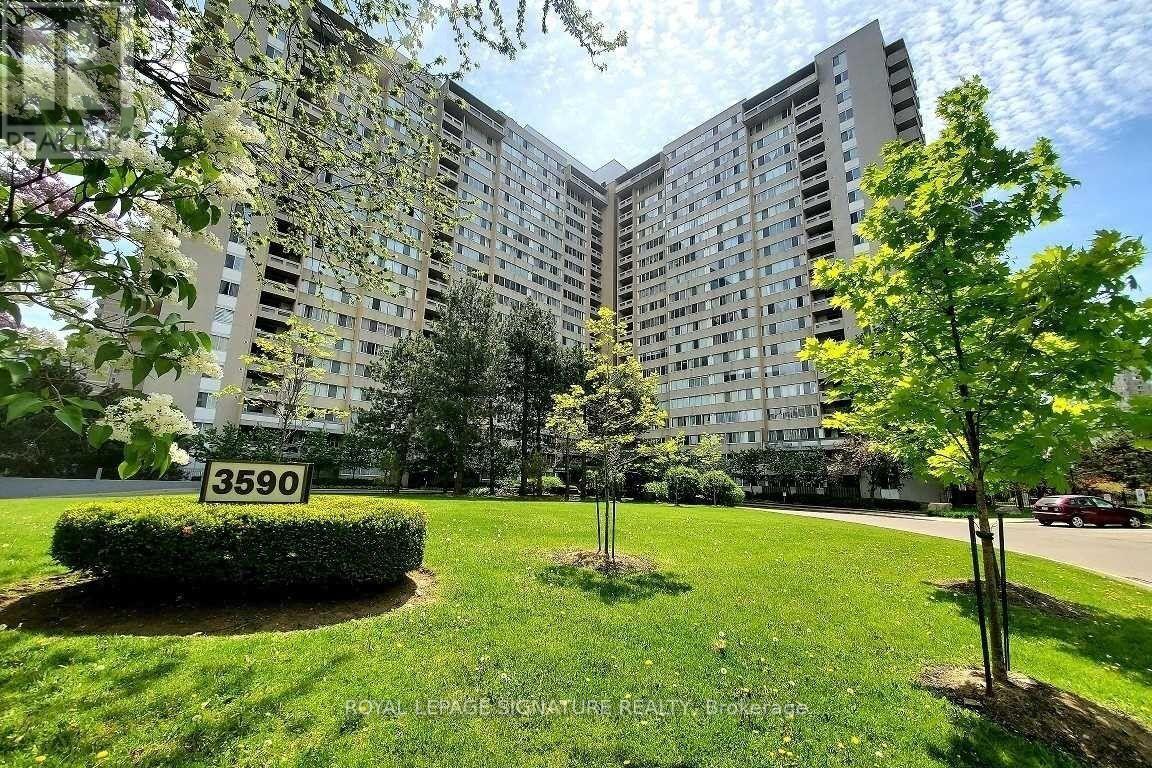
Welcome To This Bright, Spacious & Beautifully Updated 2 Bedroom+Den Condo In The Heart Of Mississauga! Offering Approx 1,250 SqFt Of Comfortable Living Space, This Well Maintained Suite Features A Functional Open Concept Layout, Large Windows Providing Abundant Natural Light, A Private Balcony, And A Versatile Den That Can Be Used As A Home Office, 3rd Room, Or Guest Room. The Modern Kitchen Features Upgraded Countertops, Stainless Steel Appliances (Brand New Fridge), Ample Cabinetry And A Convenient Island, While The Spacious Living & Dining Areas Provide An Ideal Setting For Everyday Living And Entertaining. The Suite Also Features Updated Flooring, Renovated Bathrooms, In Suite Laundry And Fresh, Neutral Finishes Throughout. Offered Fully Furnished, Making This An Excellent Turnkey Opportunity. Furnishings Include A 3 Seater Powered Leather Reclining Sofa, 2 Seater Powered Leather Reclining Sofa, Dining Table, King Bed Frame With King Mattress & Side Table, Queen Bed Frame With Queen Mattress & Side Table, Bedroom Dresser, And A Single/Dorm Bed Frame With Integrated Office Desk & Mattress In The Den. Includes 1 Underground Parking Space & 1 Storage Locker. Maintenance Fees Include Heat, Hydro, Water, Air Conditioning, Common Elements, Building Insurance And Parking. Residents Enjoy An Impressive Selection Of Building Amenities Including An Indoor Pool, Sauna, Exercise Facilities, Party/Meeting Room, Children's Play Area, Table Tennis & Billiards Room, Tennis Court, Outdoor Patio/BBQ Area, Visitor Parking And 24 Hour Security. Ideally Located In The Desirable Mississauga Valley Community, Minutes To Square One Shopping Centre, Public Transit, Cooksville GO Station, Parks, Schools, Major Highways Including Hwy 403, Hospital Services And Approximately 10 Km From Toronto Pearson International Airport. An Excellent Opportunity To Enjoy Generous Living Space, Outstanding Amenities And A Central Mississauga Location. Fully Furnished & Move In Ready. (id:47351)
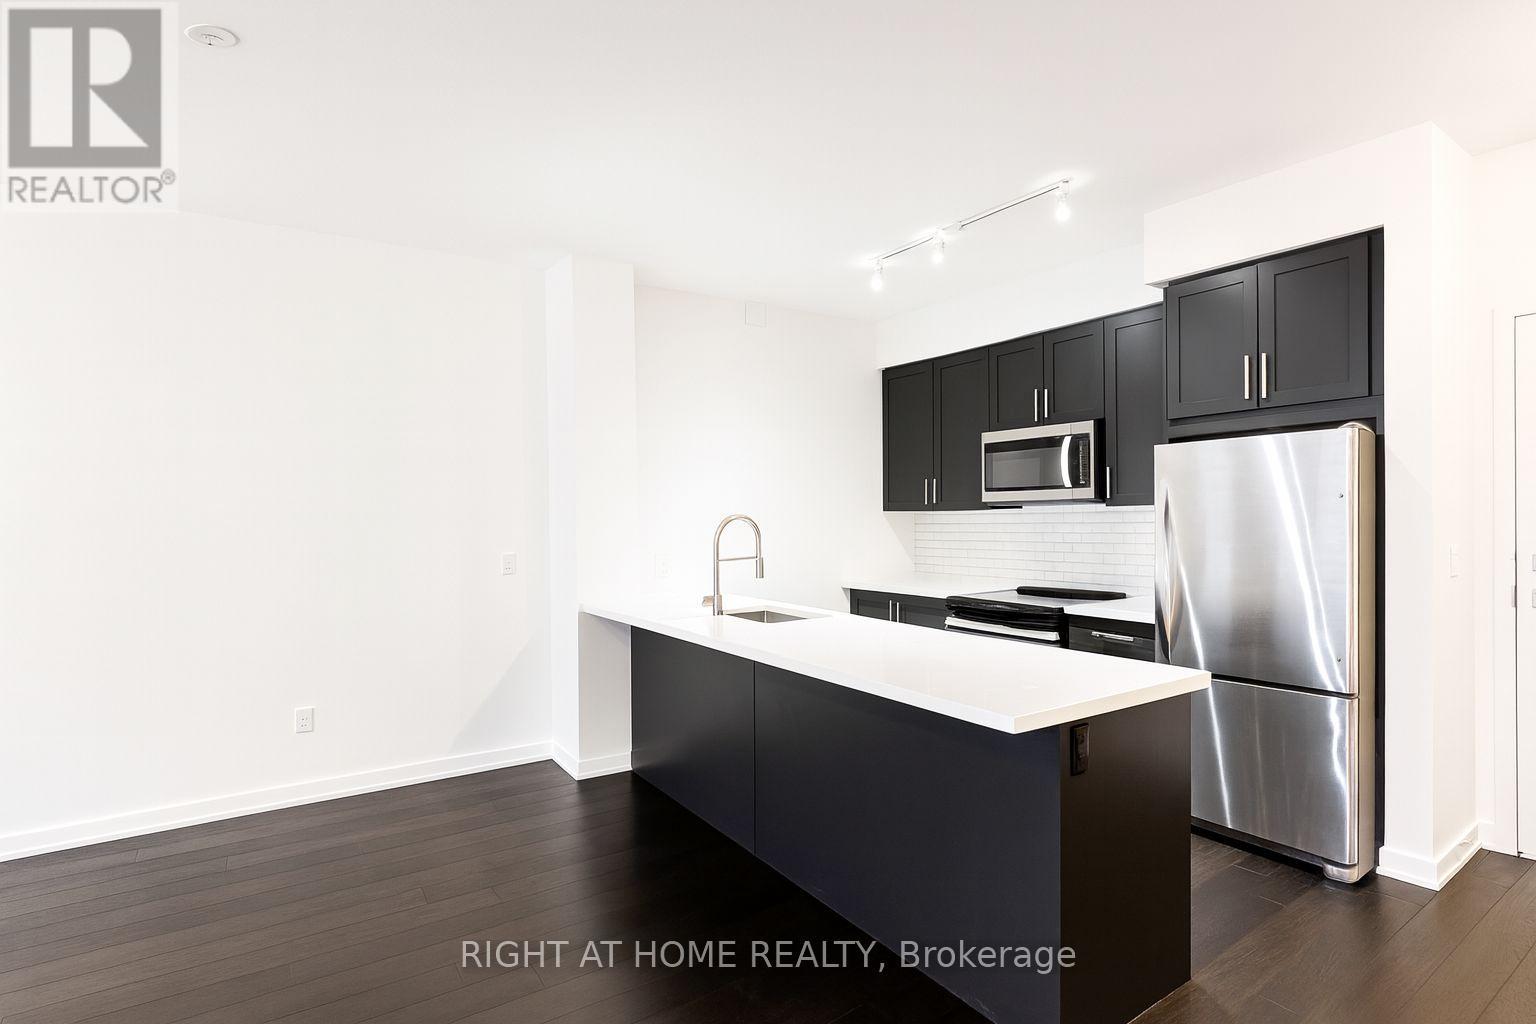
Th15 - 4055 Parkside Drive
Mississauga, Ontario
Stainless Steel Appliances, Breakfast Bar Perfect for Entertaining! Spacious family room with floor-to-ceiling windows offering an abundance of natural light. Open concept dining area with the ideal layout. 9 ft ceilings and engineered hardwood flooring throughout.Two outdoor patio spaces. Primary bedroom features a spa-inspired ensuite, walk-in closet, and walk out to balcony. Versatile den large enough to be used as a third bedroom. Convenient walkout to the street for added ease of access, plus owned parking and locker. Steps to Sq 1,Library, YMCA, City Hall, Living Arts Centre, Sheridan College complete with easy access to the Hwy. (id:47351)
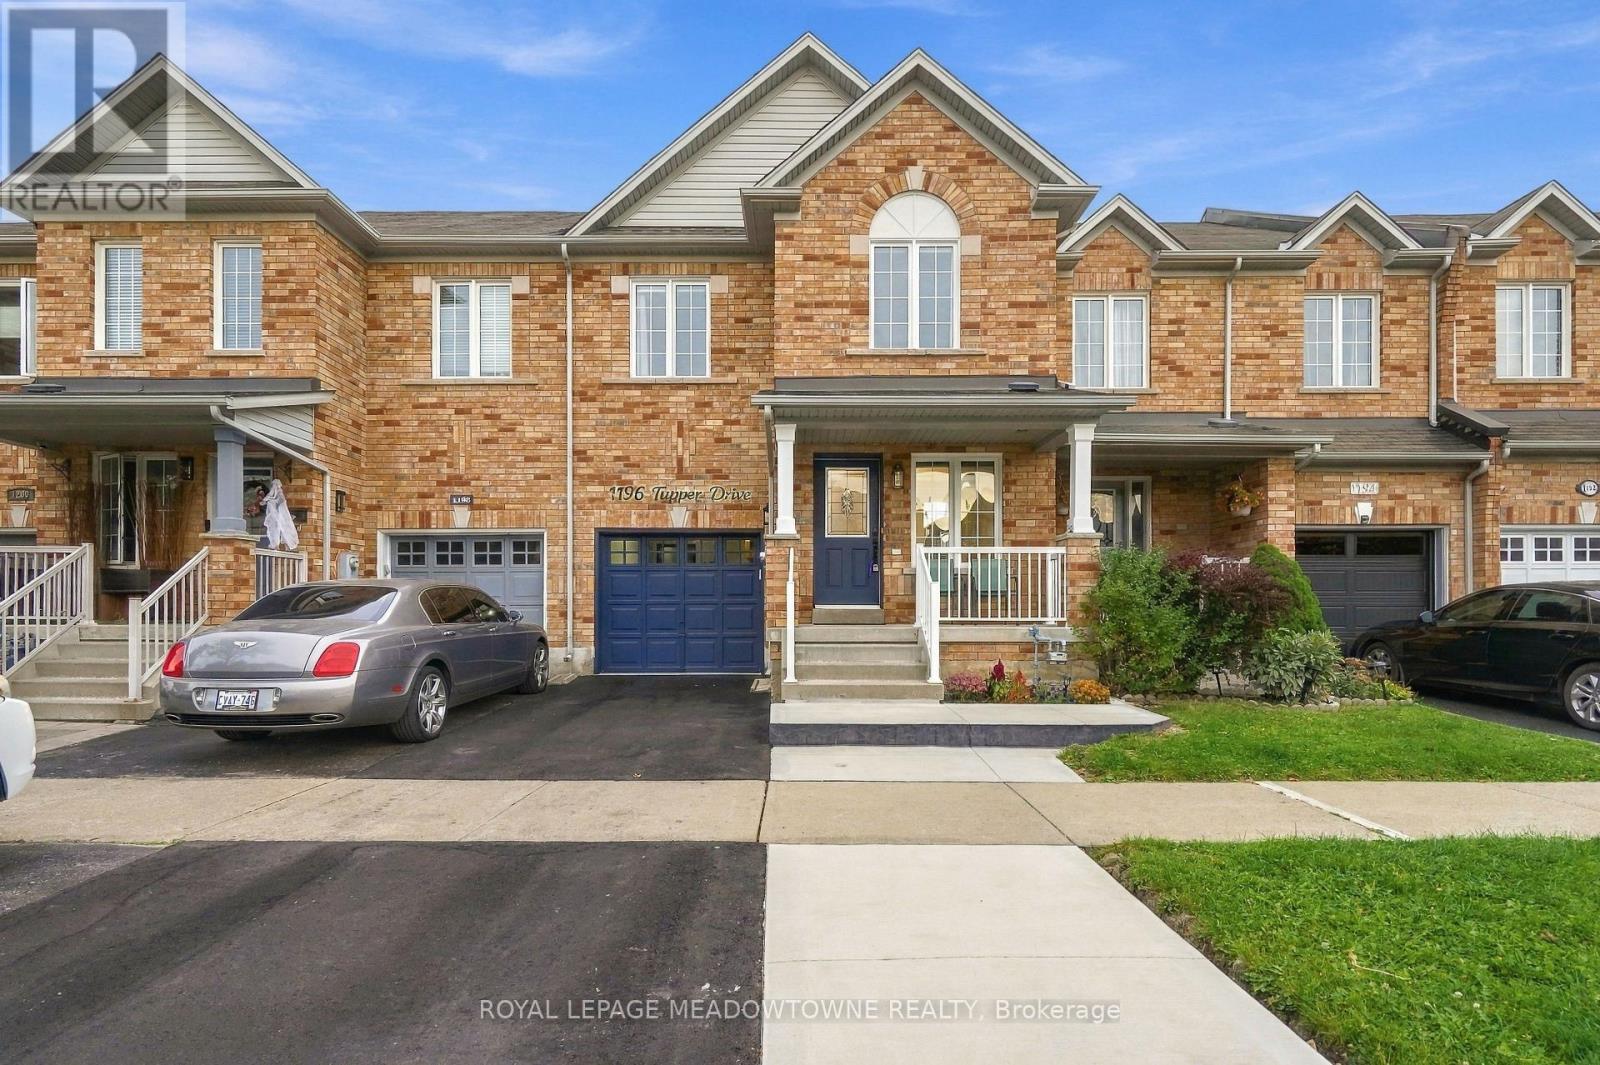
1196 Tupper Drive
Milton, Ontario
Welcome to this beautifully maintained 3 bedroom, 4 bathroom townhouse in Milton's sought-after Clarke neighbourhood. Freshly painted throughout with new blinds, this home is move-in ready. The bright main level offers a functional layout and a kitchen complete with a walk-in pantry. Upstairs you'll find three generous bedrooms plus a convenient office nook, ideal for working from home or a homework station. The finished basement extends your living space and features an infrared sauna, your own private retreat at the end of the day. The garage is a standout, finished with an epoxy floor, a Level 2 electric vehicle charger, and a private entrance leading directly to the backyard. Outside, enjoy a fully fenced, low-maintenance yard with new concrete, perfect for relaxing or entertaining without the upkeep. Parking for 4 vehicles. Walking distance to parks and schools, and just minutes to Highway 401, shopping, and everyday amenities. A wonderful opportunity for families and commuters alike. (id:47351)
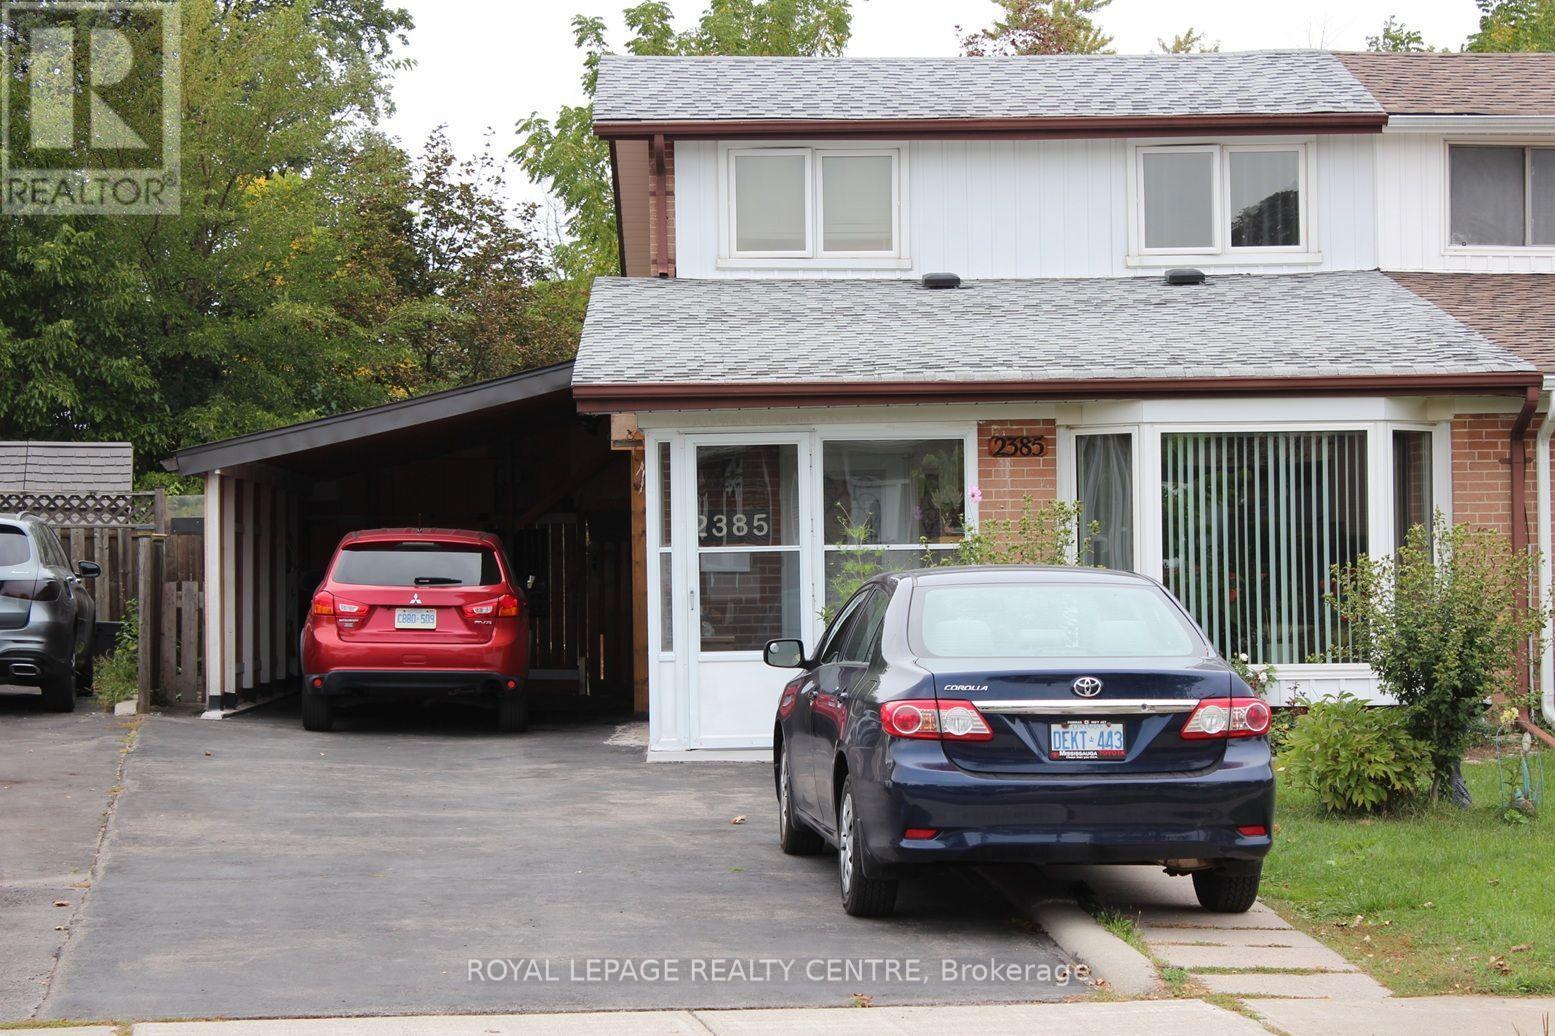
2385 Padstow Crescent
Mississauga, Ontario
Rare Ravine-Backed Opportunity! Welcome To This Vibrant and Beautifully Upgraded 4 Bedroom Semi-Detached Home, Ideally Situated In A Quiet and Family Friendly Neighbourhood. Backing onto a Peaceful Ravine-Like Green Space With a Creek and Walking Trail, This Property Offers an Exceptional Sense of Privacy and a Relaxing Natural Backdrop Rarely Found In The Area. The Inviting Interior Features Renovated Bathrooms, Stylish Pot Lights, Rich Hardwood Flooring and a Modern Kitchen Designed for Everyday Living and Entertaining. The Kitchen Boasts Shaker-Style Cabinetry, Quartz Countertops and a Matching Backsplash, Creating a Bright and Contemporary Space for Preparing Family Meals or Hosting Guests. Enjoy Peace of Mind with a Newer Roof, A/C, Furnace and Stainless Steel Kitchen Appliances. The Finished Basement Provides Valuable Additional Living Space-Perfect For a Recreation Room. Step Outside to Enjoy the Large Backyard, Complete With a Convenient Shed and Plenty of Room For Summer Barbecues, Children's Play, or Peaceful Outdoor Gatherings. With Parking For Up To Five Vehicles, This Home Is As Practical As It Is Appealing. Enjoy Easy Access to the QEW, Highway 403, and GO Transit, While Being Just Steps From Schools, Grocery Stores, A Community Centre, Parks and Scenic Trails. A Rare Combination of Upgraded Interiors, 4 Bedrooms, Abundant Outdoor Space, Parking and A Private Green Space Setting -- This Home Is Truly Move-In Ready and Won't Last Long. Schedule Your Visit Today! (id:47351)

2203 - 56 Annie Craig Drive
Toronto, Ontario
Stunning Views Of The Lake & Downtown. 2 Bedroom, 2 Bath Unit In The Lago Condos. Open Concept Living, Dining Room, And Multiple Walkouts To Your Wrap Around Balcony. The Primary Bedroom Has An Ensuite And Walk Out To The Balcony. Live Close To Humber College Lakeshore Campus, And Public Transit Is Moments Away. 1 Parking Space & Locker Included-Concierge, Games Room, Guest Suites, Party Room, Gym, Sauna & More. No Smoking And No Pets. (id:47351)
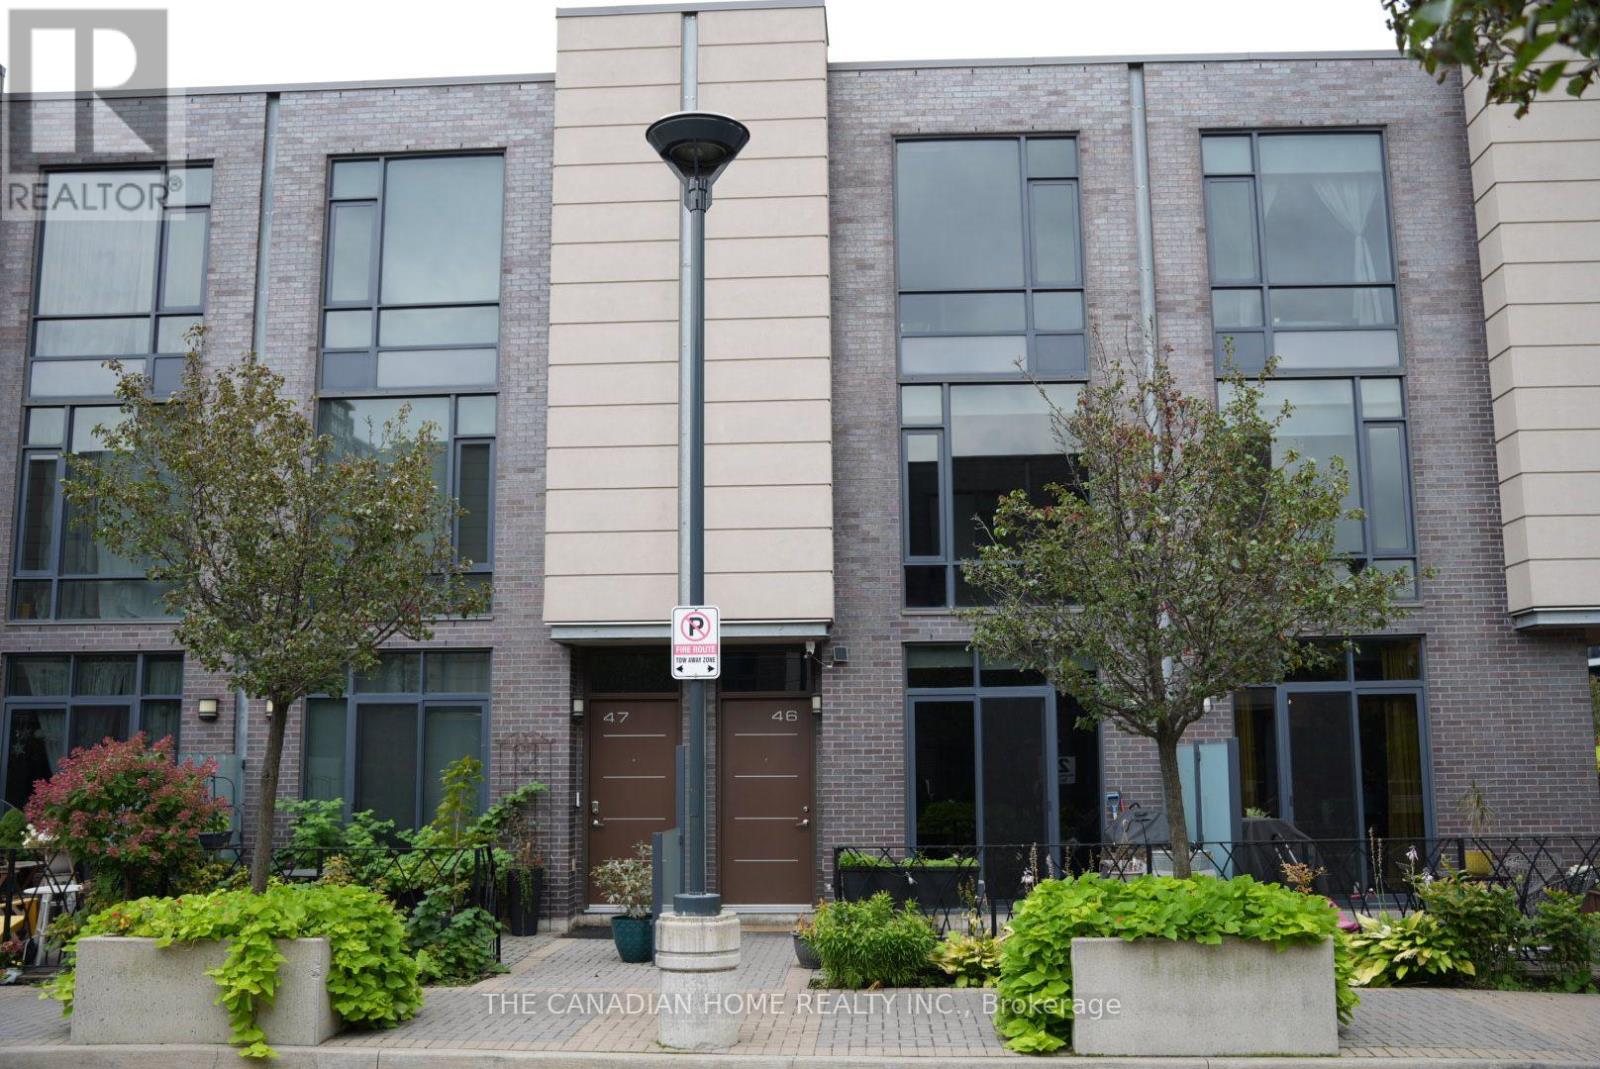
46 - 23 Valhalla Inn Road
Toronto, Ontario
Welcome to this stylish and spacious 3-bedroom + den, 2.5-bathroom contemporary townhouse in the Valhalla community in Central Etobicoke. Designed for modern living, this bright home features 9-ft ceilings, an open-concept layout, large windows and a sun-filled main living area with a walk-out to the front patio-perfect for morning coffee, outdoor dining or entertaining.The modern kitchen features stainless steel appliances, quartz countertops, ample cabinetry and a convenient breakfast bar, creating a functional space for both everyday living and entertaining.The spacious bedrooms provide comfortable private retreats, while the versatile den offers an ideal space for a home office, study, nursery or additional living area.Enjoy the convenience of one underground parking space and access to an impressive selection of building amenities, including fitness facilities, saunas, party rooms and a theatre room.Recently purchased full-size washer and dryer are included. A BBQ and outdoor storage box are also provided for the tenant's use and are conveniently located on the patio.Ideally located near Hwy 427, 401, QEW/Gardiner, TTC, shopping, restaurants, Sherway Gardens, Loblaws and Pearson International Airport, this home offers an excellent combination of space, style and convenience.Experience spacious and comfortable townhouse living with modern features, outdoor space, underground parking and a variety of building amenities in a convenient Etobicoke location (id:47351)
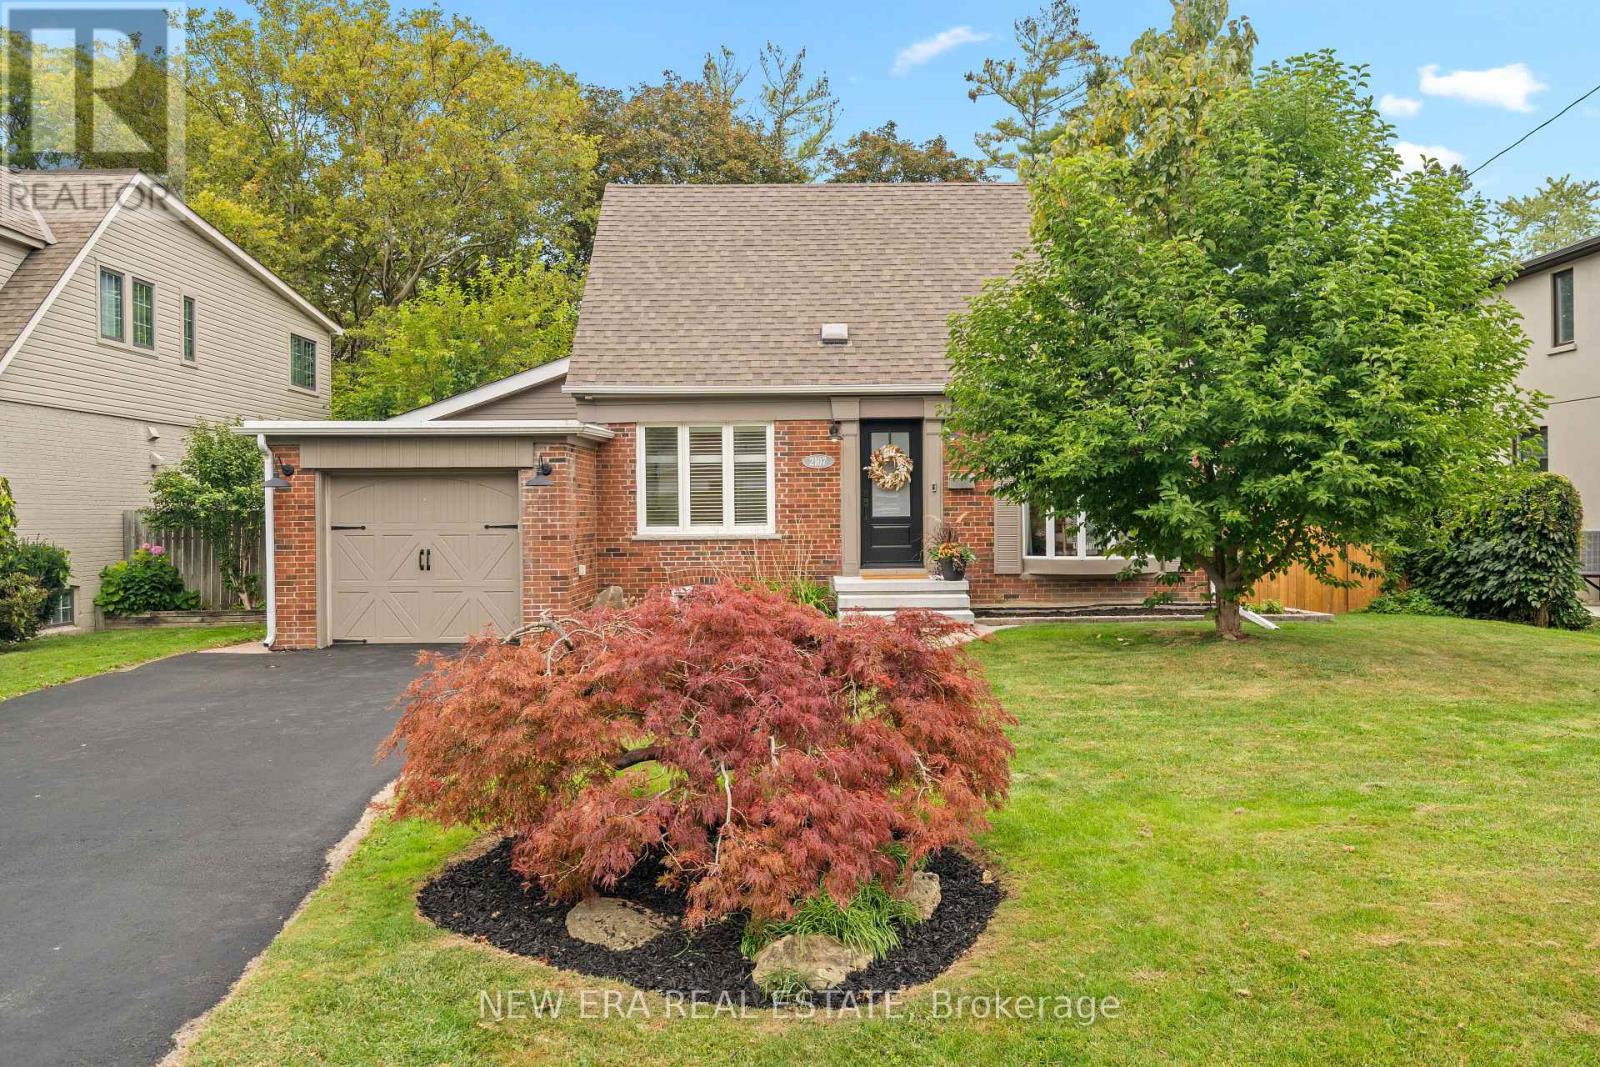
2107 Russett Road
Mississauga, Ontario
Set on a picturesque, tranquil street in Mississauga's Lakeview area, 2107 Russett Road is a beautifully updated 1.5-storey residence offering a distinctive blend of space, character and modern sophistication. Situated on a premium 60 x 130 ft lot, the home offers approximately2,162 sq. ft. of total finished living space, with 3 generous bedrooms, 2 bathrooms and a thoughtfully designed layout ideal for both everyday living and entertaining. The main living space is bright and elegant, enhanced by a beautiful bay window and updated modern wainscoting that adds a refined architectural detail to the room. The redesigned kitchen features a contemporary open-concept layout with a centre island and breakfast area, creating an effortless connection between the home's principal living spaces. A striking sunken family room serves as one of the home's signature features, with a dramatic cathedral ceiling and walkout to the backyard and inground swimming pool. The main-floor addition offers exceptional versatility and can be tailored as a family room, dining space, home office or guest area. The finished basement extends the living space even further, providing room for a recreation area, office or additional bedroom setup. Outdoors, the beautifully landscaped backyard is framed by mature trees and centred around an inviting inground pool, creating a private and polished setting for summer entertaining, relaxation and outdoor living. Thoughtfully renovated with premium modern touches throughout, this move-in-ready home is conveniently located near Applewood Village, parks, schools, Sherway Gardens, major shopping, the QEW, Pearson Airport and downtown Toronto. A unique opportunity to enjoy generous indoor and outdoor space in one of Mississauga's established residential pockets. ***EXTRAS*** Pool Liner 2026, Pool Chlorinator2026, Sump Pump 2024, Backwater Valve 2024, Furnace 2024, A/C 2025, HWT 2024, Fridge +Dishwasher 2025, Spray Foam insulation in Crawlspace 2025. (id:47351)