3 Bedroom
3 Bathroom
1,200 - 1,399 sqft
Central Air Conditioning
Forced Air
$3,300 Monthly
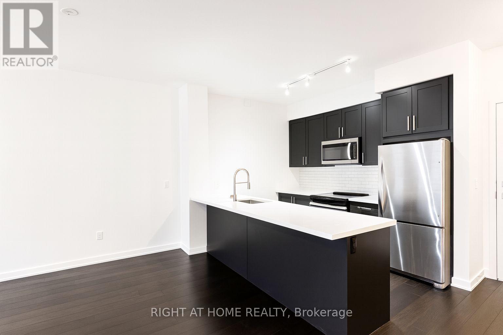
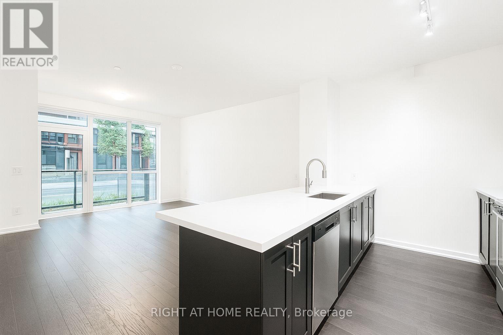
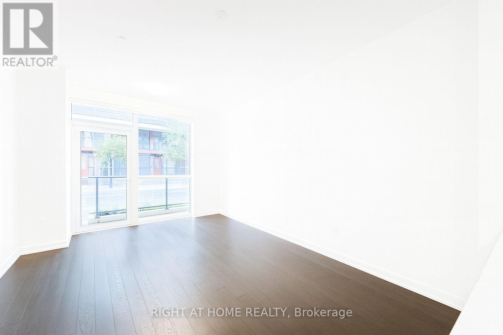
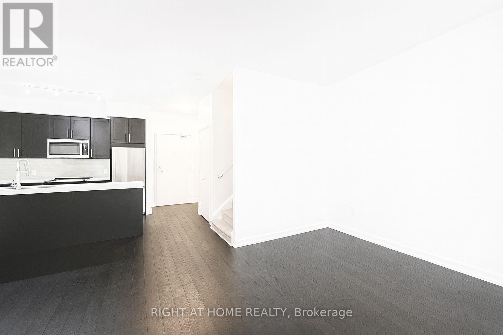
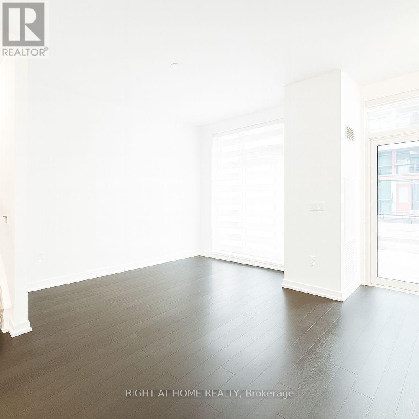
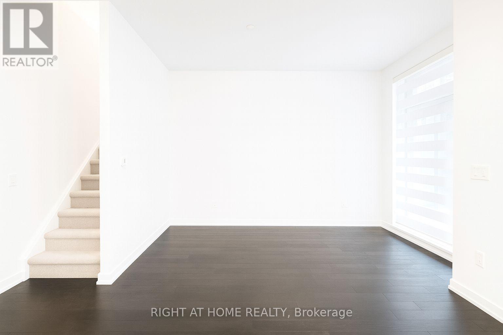
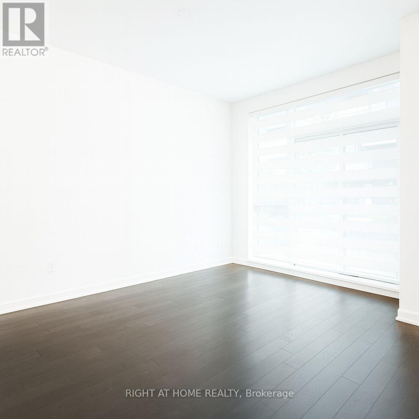
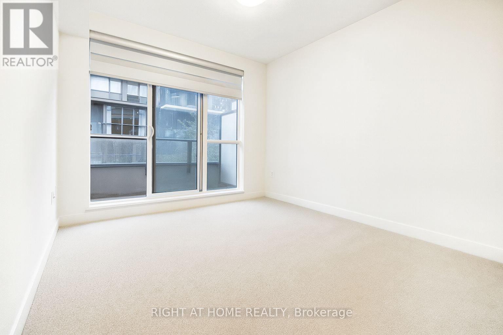
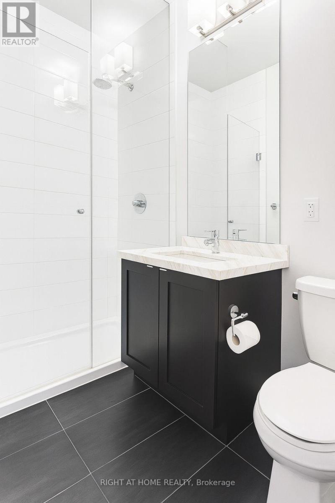
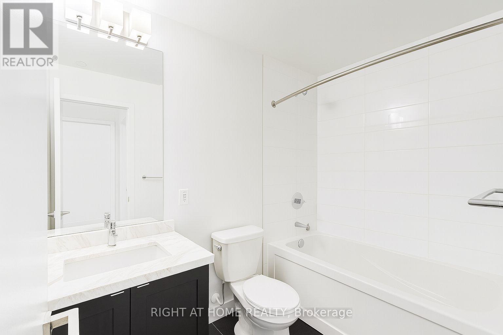
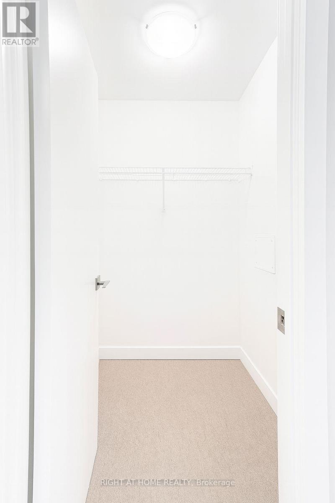
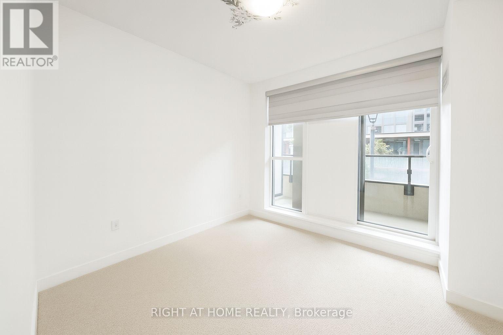
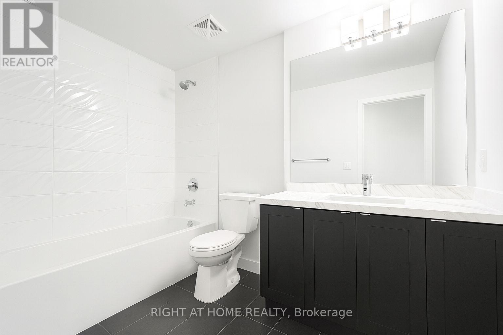
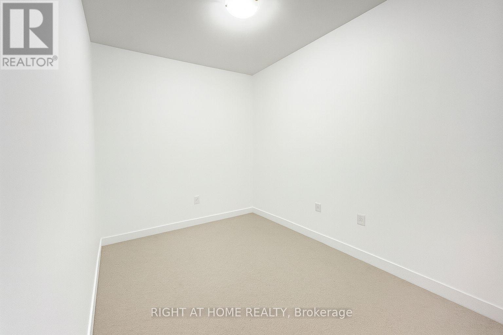
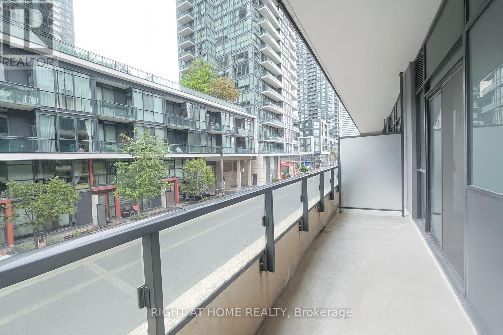
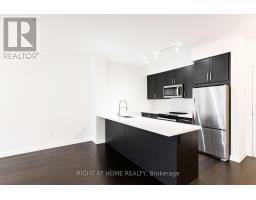
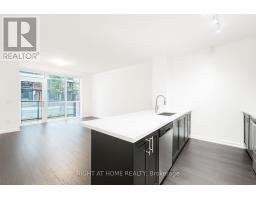
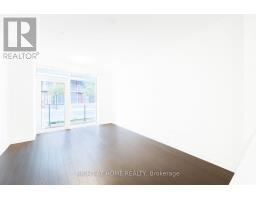
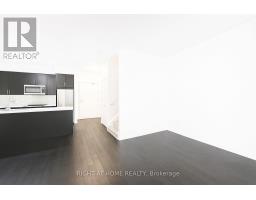
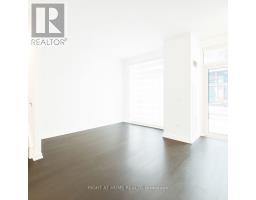
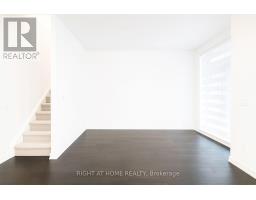
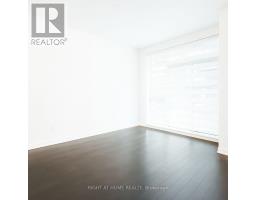
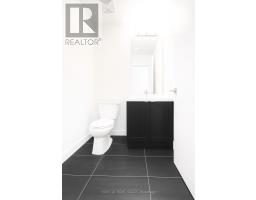
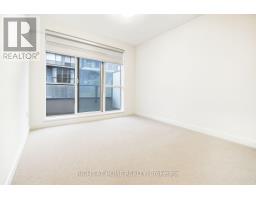
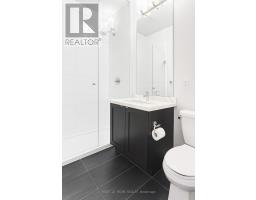
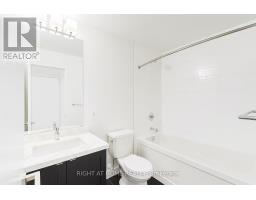
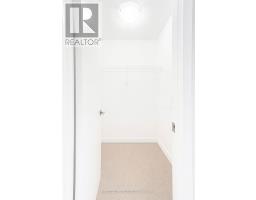
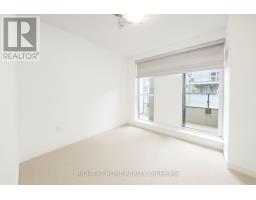
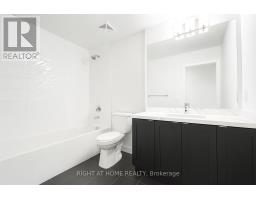
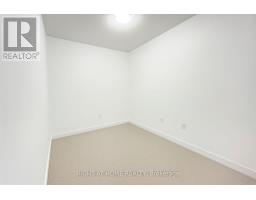
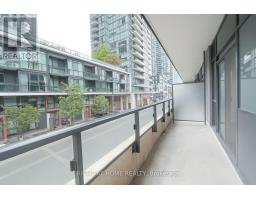
Stainless Steel Appliances, Breakfast Bar Perfect for Entertaining! Spacious family room with floor-to-ceiling windows offering an abundance of natural light. Open concept dining area with the ideal layout. 9 ft ceilings and engineered hardwood flooring throughout.Two outdoor patio spaces. Primary bedroom features a spa-inspired ensuite, walk-in closet, and walk out to balcony. Versatile den large enough to be used as a third bedroom. Convenient walkout to the street for added ease of access, plus owned parking and locker. Steps to Sq 1,Library, YMCA, City Hall, Living Arts Centre, Sheridan College complete with easy access to the Hwy. (id:47351)
Property Details
|
MLS® Number
|
W13854324 |
|
Property Type
|
Single Family |
|
Community Name
|
City Centre |
|
Community Features
|
Pets Allowed With Restrictions |
|
Parking Space Total
|
1 |
Building
|
Bathroom Total
|
3 |
|
Bedrooms Above Ground
|
2 |
|
Bedrooms Below Ground
|
1 |
|
Bedrooms Total
|
3 |
|
Amenities
|
Storage - Locker |
|
Appliances
|
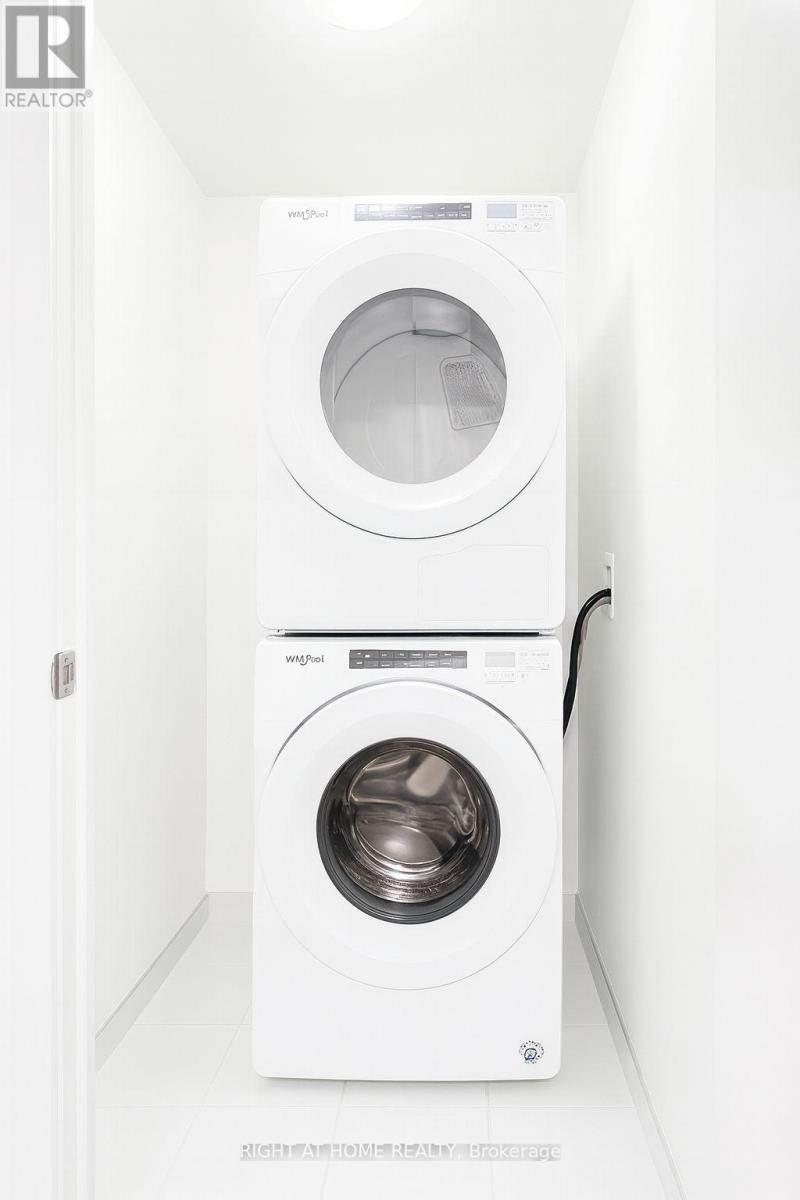
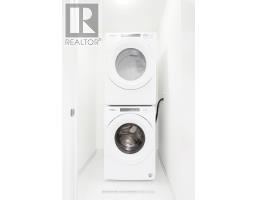
Central Vacuum, Dishwasher, Dryer, Stove, Washer, Window Coverings, Refrigerator |
|
Basement Type
|
None |
|
Cooling Type
|
Central Air Conditioning |
|
Exterior Finish
|
Brick, Stucco |
|
Half Bath Total
|
1 |
|
Heating Fuel
|
Natural Gas |
|
Heating Type
|
Forced Air |
|
Stories Total
|
2 |
|
Size Interior
|
1,200 - 1,399 Sqft |
|
Type
|
Apartment |
Parking
Land
Rooms
| Level |
Type |
Length |
Width |
Dimensions |
|
Second Level |
Primary Bedroom |
|
|
Measurements not available |
|
Second Level |
Den |
|
|
Measurements not available |
|
Second Level |
Bedroom 2 |
|
|
Measurements not available |
|
Main Level |
Dining Room |
|
|
Measurements not available |
|
Main Level |
Living Room |
|
|
Measurements not available |
|
Main Level |
Kitchen |
|
|
Measurements not available |
https://www.realtor.ca/real-estate/30356114/th15-4055-parkside-drive-mississauga-city-centre-city-centre