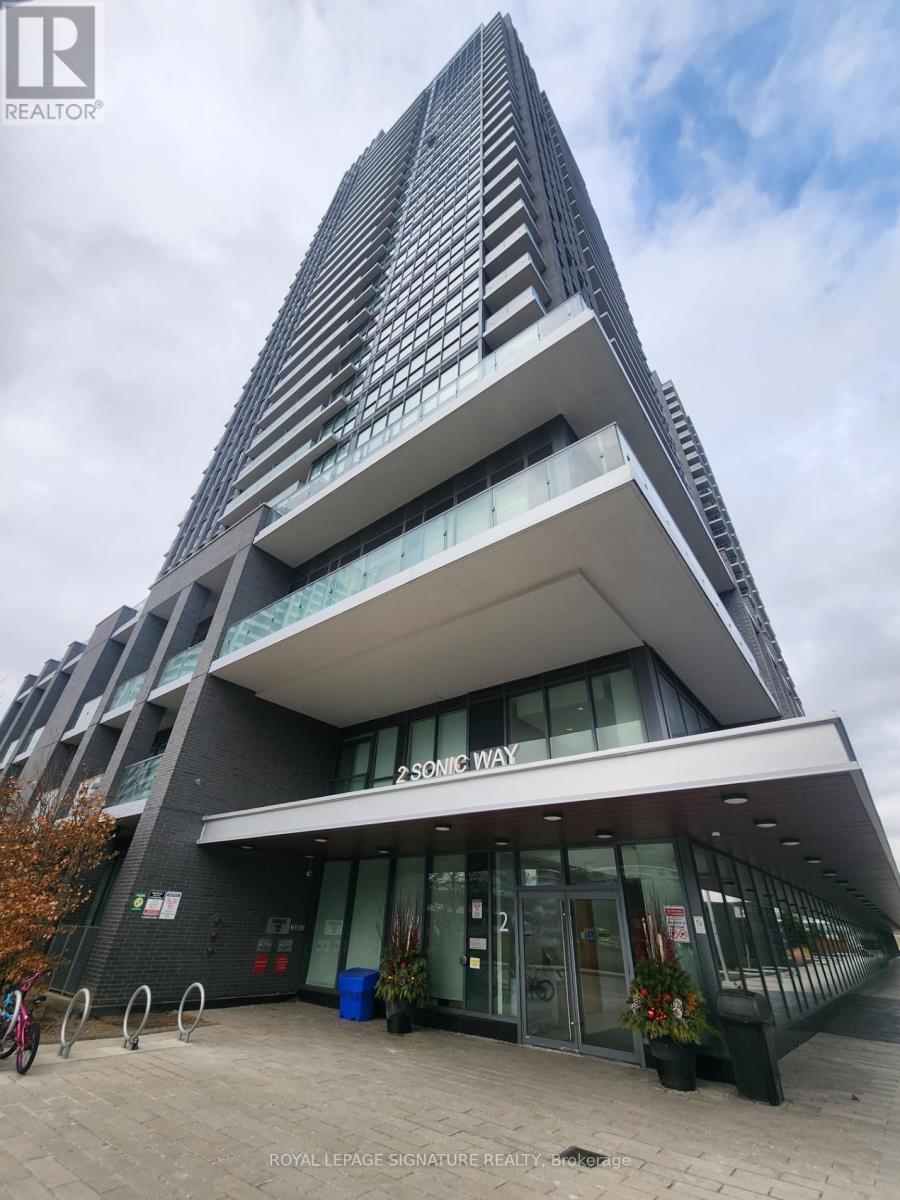
808 - 2 Sonic Way
Toronto, Ontario
Welcome to Sonic Condos Located at Eglinton and Don Mills! This 1-bed, 1-bath, beams with lots of natural light from its floor-to-ceiling windows, going out to its spacious, unobstructed balcony view. The building is located steps from TTC, newly completed Eglinton Crosstown LRT, Superstore, and a short drive from Shops at Don Mills, a wide variety of shops, and quick access to 404/DVP highway. An abundance of amenities for use will include a terrace, BBQ Area, 24 Concierge, Gym, Steam Sauna, Fitness & Yoga Room, Billiard & Game room, Party Dining Room, Meeting & Movie Room, Hobby Room Mail & Bike Rack (id:47351)
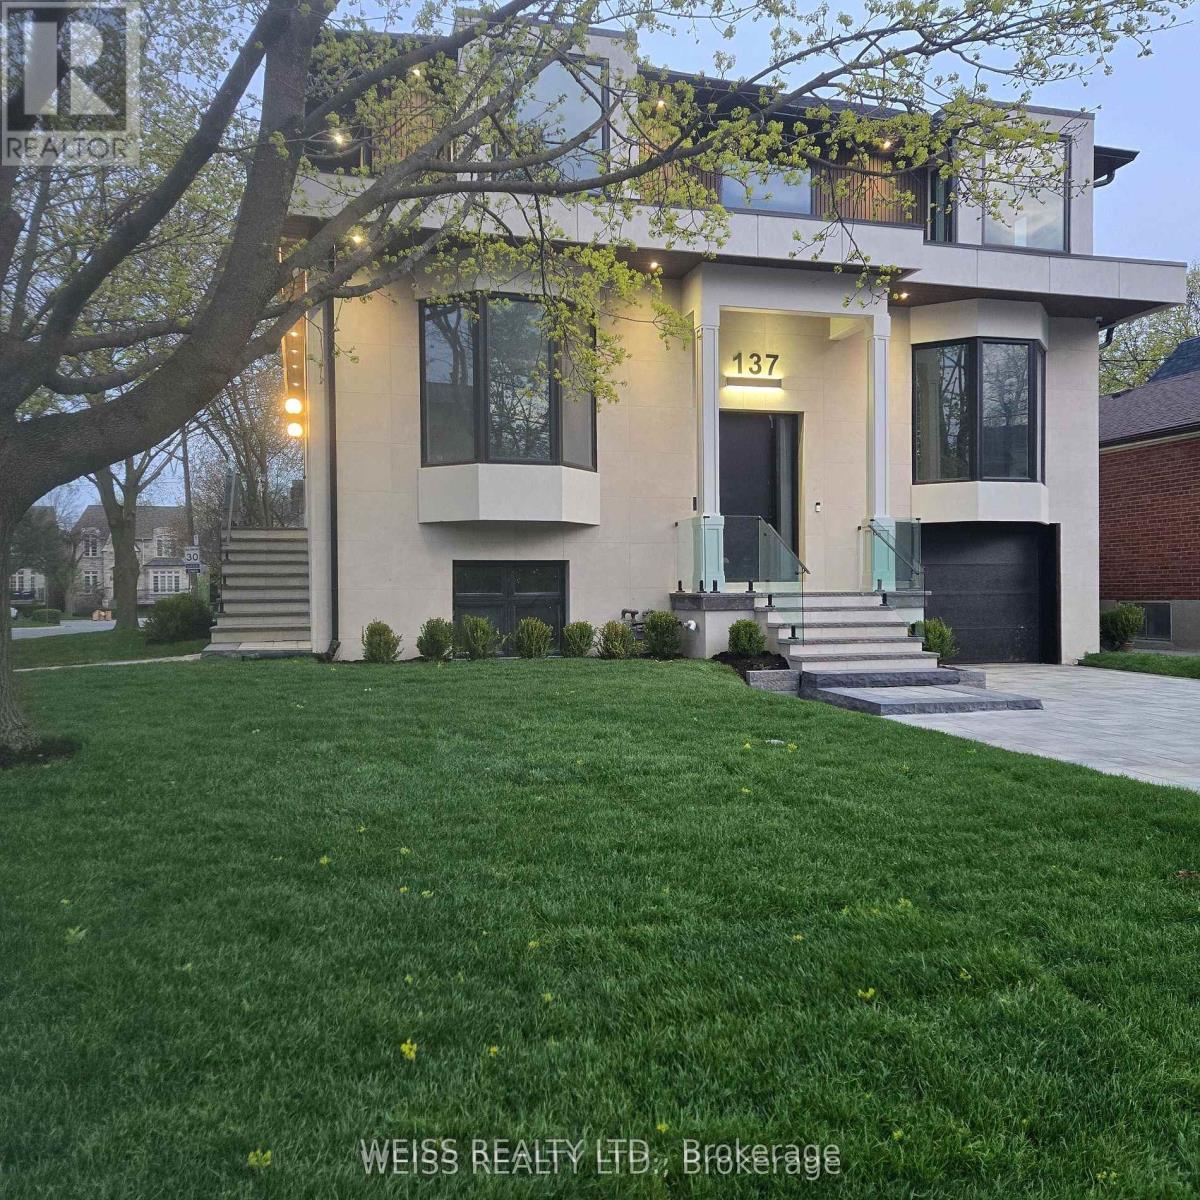
137 Bannockburn Avenue
Toronto, Ontario
This Exquisit Home Exemplifies Elegant & Luxury Family Living,which cannot be rebuilt, at the present asking price. It is a large residence in a desirable location. Premium Finishes Beautifully-Executed Custom Features At Every Turn. Generous 4 +1 bedrooms, 7 bathrooms, finished basement with two separate walkouts. 4 Car Driveway & attached Garage. HEATED/snow melt system for both front and side exterior stairs, with automatic weather sensor. Extraordinary Fenced Backyard corner lot -AMENABLE TO BUILD A POOL-**see pool rendering ** Outstanding Principal Spaces Presenting Extra High Ceilings, beautiful-wide plank engineered hardwood Floors and decorated ceiling treatment. Family Room W/ Gas Fireplace, Built-In Bookshelves & Bay Windows. Beautiful Dining Room, Gracious Chefs Kitchen W/ Marble Countertops, High-End Appliances, 2 sinks stations. Central Island & Breakfast Area. Walk out to a large deck with natural gas BBQ connection. Rough-in for electric awning over deck . Family Room and basement with Walk-Outs To Backyard. Stylish Office Featuring Integrated Bookcases & Bay Window. Impeccably Conceived second floor with Wet Bar & built in bar fridge. Primary Suite with 6-Piece Ensuite Of Spa-Like Quality, heated floors; full size stacked washer and dryer. Wired wi-fi booster; Smart Home controlled Hub, Multiple wall mounted Alexa Screen for smart home control. Main floor smart WiFi switches, Nest Thermosts, Integrated security camera system with 6 cameras and NVR recorder, Sonos system with built in ceiling speakers. ALL BDRMS HAVE ENSUITE BATHS. Well-Appointed Basement at 10 ft+ High Ceilings, Vast Entertainment Room W/ Adjoining Recreation Area, Nanny Suite, two 4-Piece Bathroms & Fitness Room with rock climbing wall. Rooms are virtually staged. ALL Features detailed in Schedule below.PROP TAXES TO BE REASSESED Superb Location Short Walk To everything.... *** A VENDOR TAKE BACK FIRST MORTGAGE UP TO $2,000,000 IS AVAILABLE TO QAULIFIED BUYER AT REASONABLE RATE***. (id:47351)
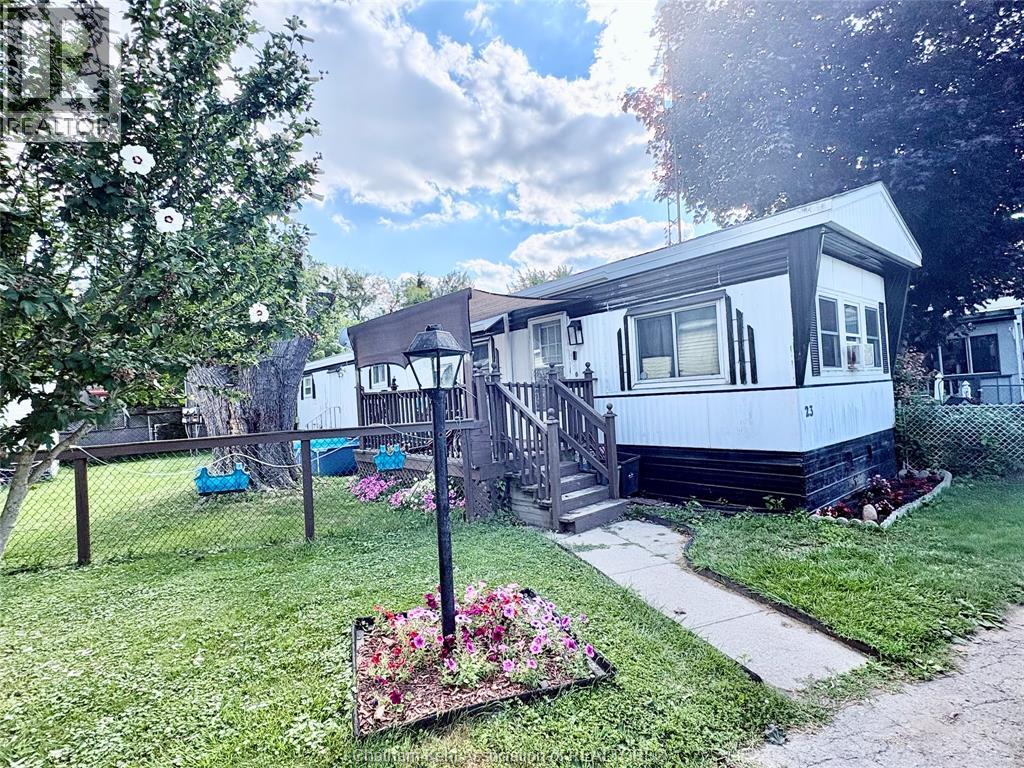
9480 Longwoods Road Unit# 23
Chatham-Kent, Ontario
CUTE & AFFORDABLE LIVING IN THIS 2 BEDROOM MOBILE LOCATED ON THE OUTSKIRTS OF CHATHAM, JUST MINUTE'S AWAY FROM ALL THE CITY AMENITIES. UNIT #23 LOCATED IN RIVERSIDE ESTATES FEATURE'S REPLACEMENT WINDOWS, UPDATED BATH & KITCHEN CABINETS, OPEN CONCEPT LIVING, DINING & KITCHEN AREA. COVERED SIDE PORCH, BACK DOOR AND PLENTY OF ROOM FOR YOUR KIDS & PETS TO PLAY IN THE FULLY FENCED SIDE YARD, PARKING FOR 2 VEHICLES AND SO MUCH MORE. CURRENTLY TENANTED AT $1800.00 PLUS UTILITIES PER MONTH & TENANTS ARE WILLING TO STAY-DECENT INCOME TO OFF SET YOUR PAYMENTS ON PURCHASE. (id:47351)
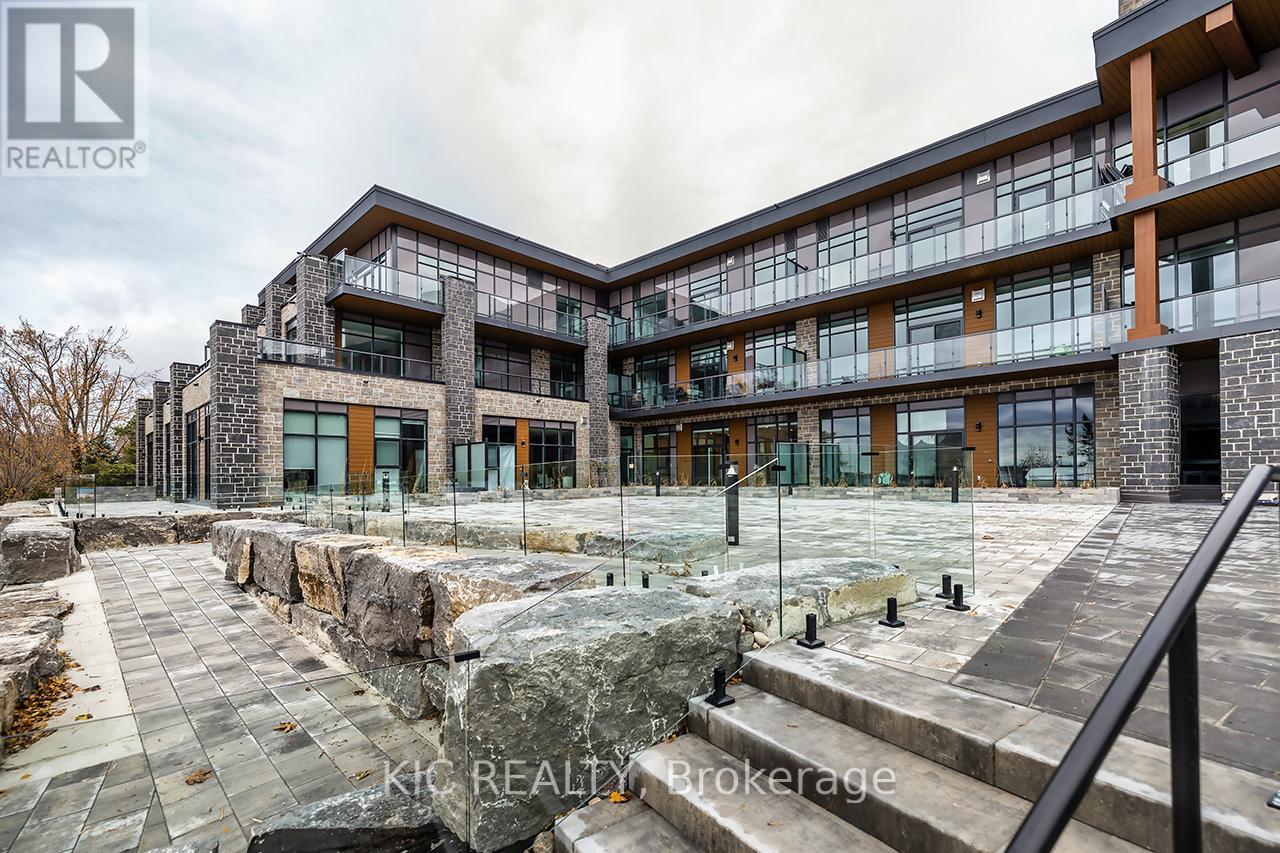
302 - 99 Louisa Street
Kawartha Lakes, Ontario
The Moorings on Cameron offers luxury lakeside living in a wonderful, waterfront community! Prime location on the sparkling shores of Cameron Lake and steps to the Victoria Trail! Stunning and bright, 2-bed, 2-bath suite with 989 sq ft, 9 ft ceilings, extra large windows, and an open-concept layout. Upgraded kitchen with quartz counters, under-cabinet lighting, and stainless-steel appliances. Bright living area with walk-out to oversized terrace offering panoramic views and gas BBQ hookup. Primary suite features walk-in closet and spa-like ensuite with walk-in shower. Second bedroom ideal for guests or home office. In-suite laundry with storage. Additional 4 pc bath with tub. Engineered hardwood flooring and porcelain tile throughout. Includes large underground parking spot and locker. Resort-Style amenities include lake view fitness centre with state of the art equipment, yoga studio and sauna, owners lounge with full kitchen and tv/movie theatre and large lakeview terrace to enjoy anytime with stairs leading to waterfront, 2 guest suites available on site, outdoor heated pool & hot tub, tennis/pickleball courts, landscaped grounds, and future on-site boat slips and lakeside swim platform to be available. Just steps to trails, shopping, dining, and minutes to Lindsay & Bobcaygeon. Less than 90 minutes to the GTA, heat and internet included. Tarion Warranty in place. (id:47351)
729 6th Concession Rd Enr
Norfolk, Ontario
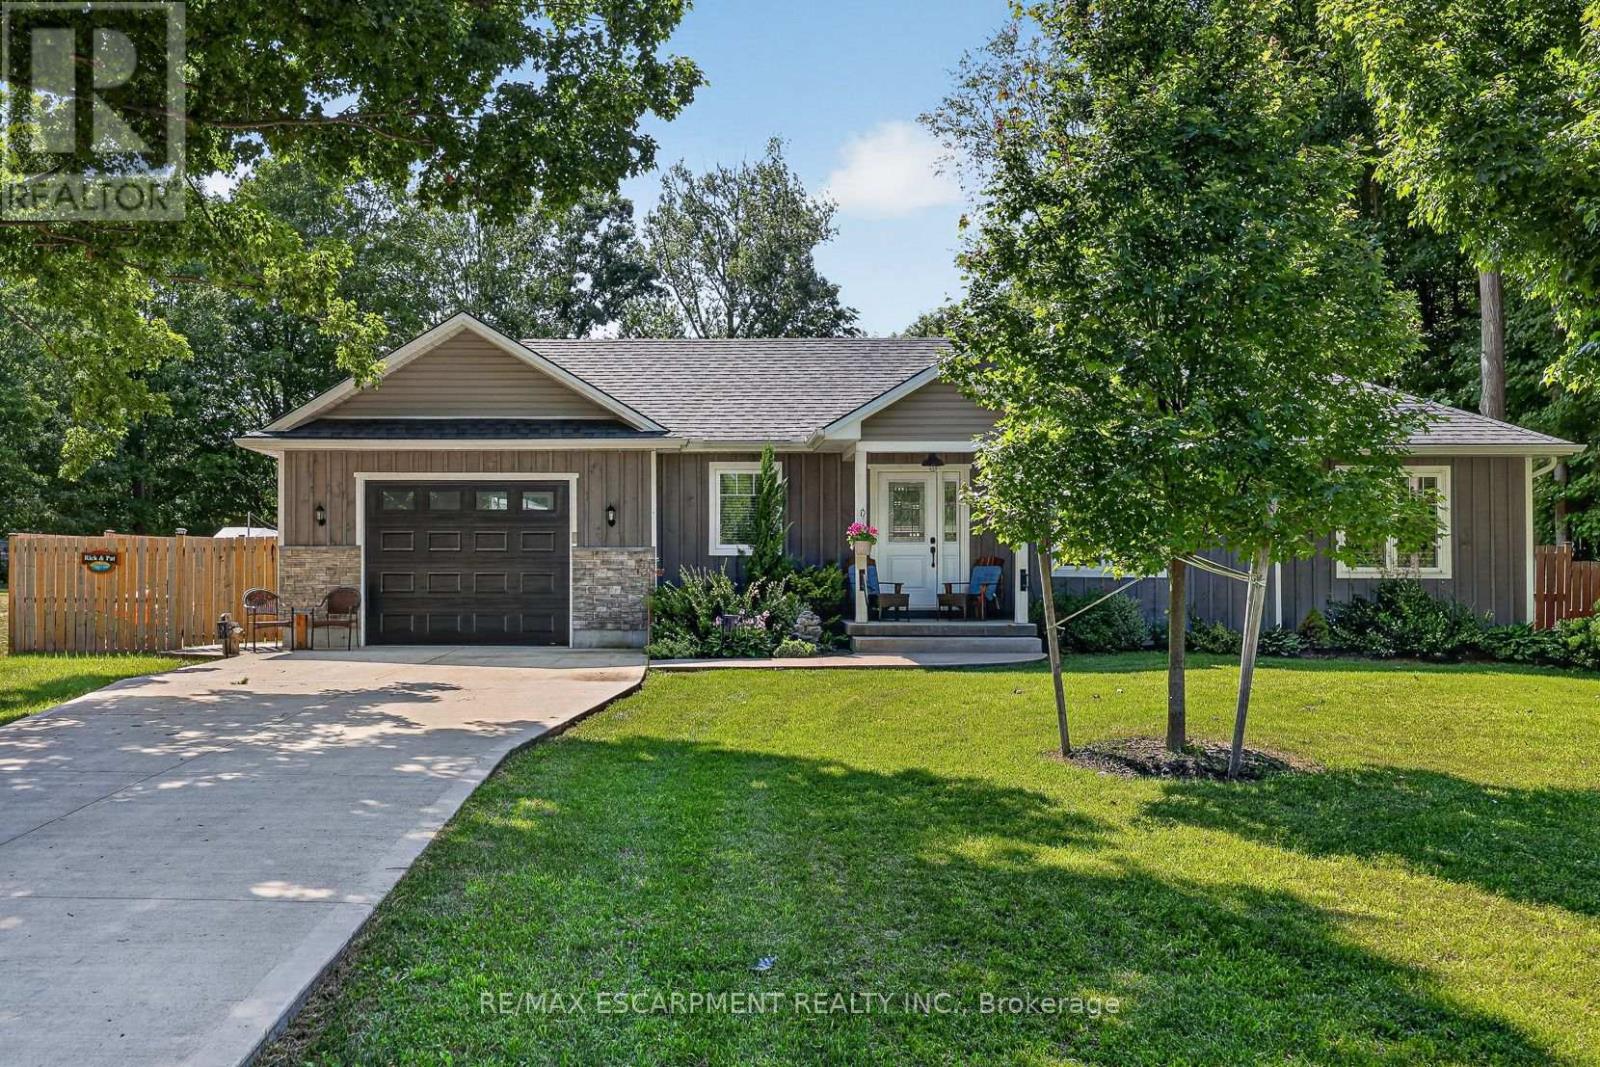
Welcome to 729 6th Concession Rd in Norfolk. This 2-bedroom, 3-bathroom bungalow, built in 2021, rests on a spacious 0.83-acre lot in the quiet community of Cultus. The main floor provides an open-concept kitchen, living, and dining space, equipped for complete main-floor living. A walkout from the kitchen leads to an expansive yard complete with a private hot tub. The property features in-law suite potential, making it suitable for multi-generational living. Additionally, two driveways and two garages accommodate parking for up to seven vehicles, including dedicated space for an RV. Enjoy rural living with proximity to local daily amenities and a short drive to Tillsonburg. (id:47351)
9 Lawson Court
Kawartha Lakes, Ontario
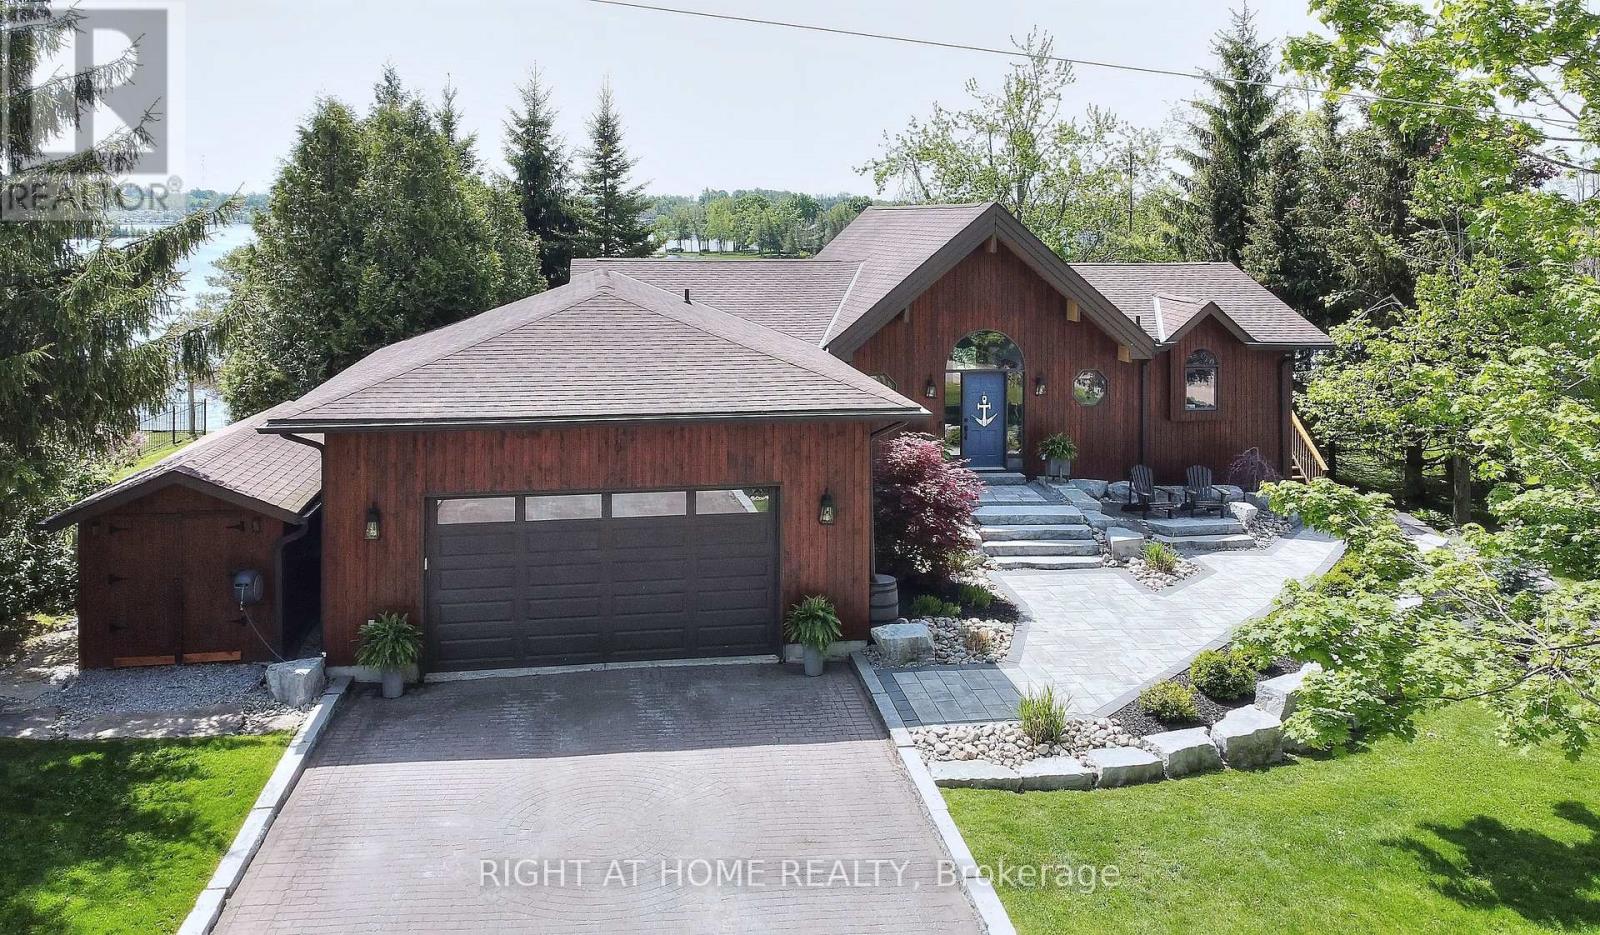
Discover exceptional waterfront luxury in this custom-built Linwood Executive Bungalow, nestled on a quiet, municipally serviced cul-de-sac along the tranquil shores of Chemong Lake, part of the renowned Trent Severn Waterway. Offering over 2,930 sq ft of finished living space, this stunning 3 bedroom, 3 bath home is ideal as a year-round residence or upscale cottage retreat. Step inside to an open-concept design highlighted by a breathtaking great room with soaring 16 ft vaulted wood ceilings & dramatic windows that flood the space with natural light & showcase incredible panoramic lake vistas. A 3-sided gas fireplace adds warmth & ambiance, creating an inviting space for relaxation & entertaining. Extensive upgrades include a stylish updated kitchen feat. quartz countertops, tile backsplash, sleek white cabinetry & premium stainless steel appliances-truly a chef's dream. Warm hardwood floors, designer lighting & a neutral palette create a refined yet comfortable atmosphere throughout. The main floor primary suite boasts a spa-like ensuite bath with jetted tub & separate glass shower. Multiple walkouts from the kitchen, dining room & primary suite open to over 650 sq ft of cedar decking with glass railings, offering seamless indoor-outdoor living ideal for entertaining or enjoying serene lake views. The walkout lower level includes a spacious family room with wall-to-wall windows overlooking the lake, a wet bar, cozy gas fireplace, indoor sauna & 4 piece bath adjacent to two bedrooms-perfect for guests. Professionally landscaped grounds feat. interlock stone patios, gardens, armour stone shoreline & a private sand beach for easy water access. Boating enthusiasts will appreciate the R & J lift-up dock, providing secure storage & access to Chemong, Buckhorn & Pigeon Lakes. This rare waterfront estate combines luxury, lifestyle, and location, just 10mins to Bridgenorth, 15mins to Peterborough & under 90mins from GTA. Experience the very best of Kawartha Lakes living. (id:47351)
48 Nashville Circle
Hamilton, Ontario
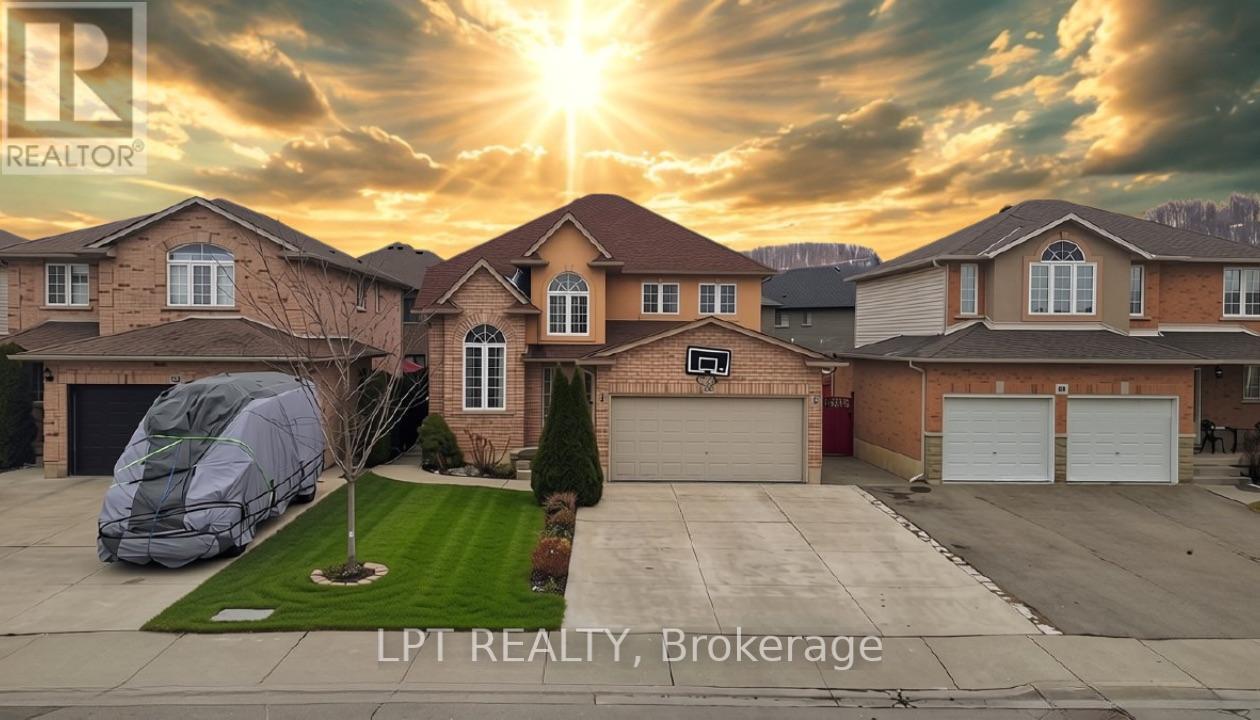
LEGAL SECOND DWELLING Plus Additional Living Space!! Welcome to 48 Nashville Circle - where luxury design meets smart living in the heart of Hamilton's desirable Gershome community. From the moment you step inside, the dramatic 20-ft cathedral ceilings and striking modern finishes create an unforgettable first impression. Thoughtfully renovated from top to bottom, this detached home features new flooring on the main level, upgraded stairs with elegant wrought iron spindles, and beautifully redesigned bathrooms with upscale finishes. At the centre of the home is a stunning chef-inspired kitchen designed to impress, complete with a gas cooktop, double wall ovens, double sinks, custom built-in waste cabinetry, sleek quartz countertops, and a show stopping waterfall island perfect for entertaining. What truly sets this property apart is its incredible versatility and income potential. The lower level features a legal 2-bedroom apartment with separate entrance, (certificate from City for legal second dwelling is available for review) plus an additional private bedroom with its own ensuite - ideal for multi-generational living, a nanny suite, guest quarters, or maximizing rental income opportunities. Nestled in the highly sought-after Gershome neighbourhood, you're just minutes from scenic escarpment trails, parks, schools, shopping, restaurants, GO Transit, Red Hill Valley Parkway, and major highways. Whether you're searching for a stylish forever home, an investment opportunity, or the perfect blend of both - 48 Nashville Circle delivers lifestyle, luxury, and flexibility all in one exceptional package. (id:47351)
Main - 154 Weber Street N
Waterloo, Ontario
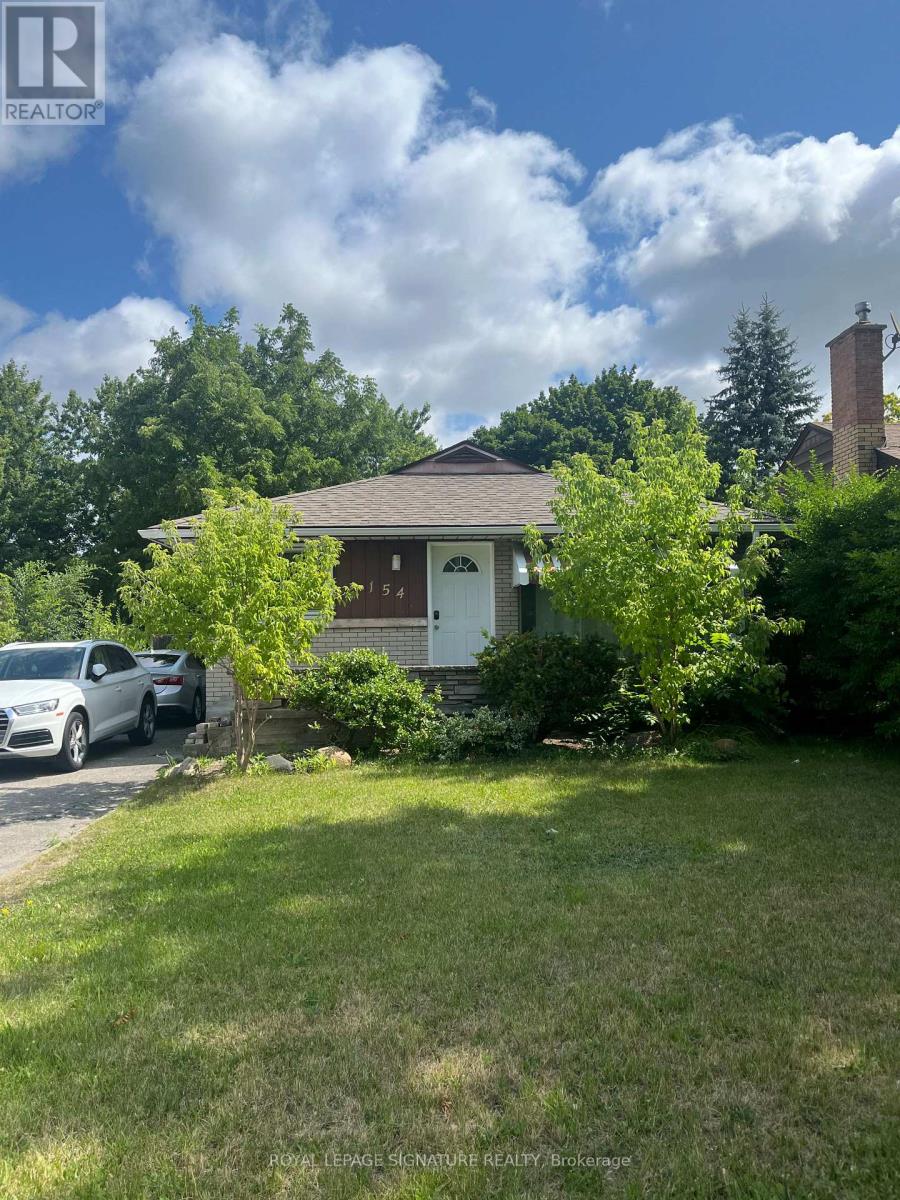
Fantastic Location. Lovely 3 Bedroom, 1 Bathroom Main Floor Unit Available October 1st 2026. Bus Stop Located Right Outside Front Door. Private Entrance & Ensuite Laundry. Large fenced in back yard with walk out deck. Forced Air Heating and Air Conditioning. Close proximity to Wilfred Laurier University and University of Waterloo and Conestoga College. Walking distance to Grocery Stores, Restaurants and Shops. Just South of University Ave and Weber St N. (id:47351)
5224 Third Line
Erin, Ontario
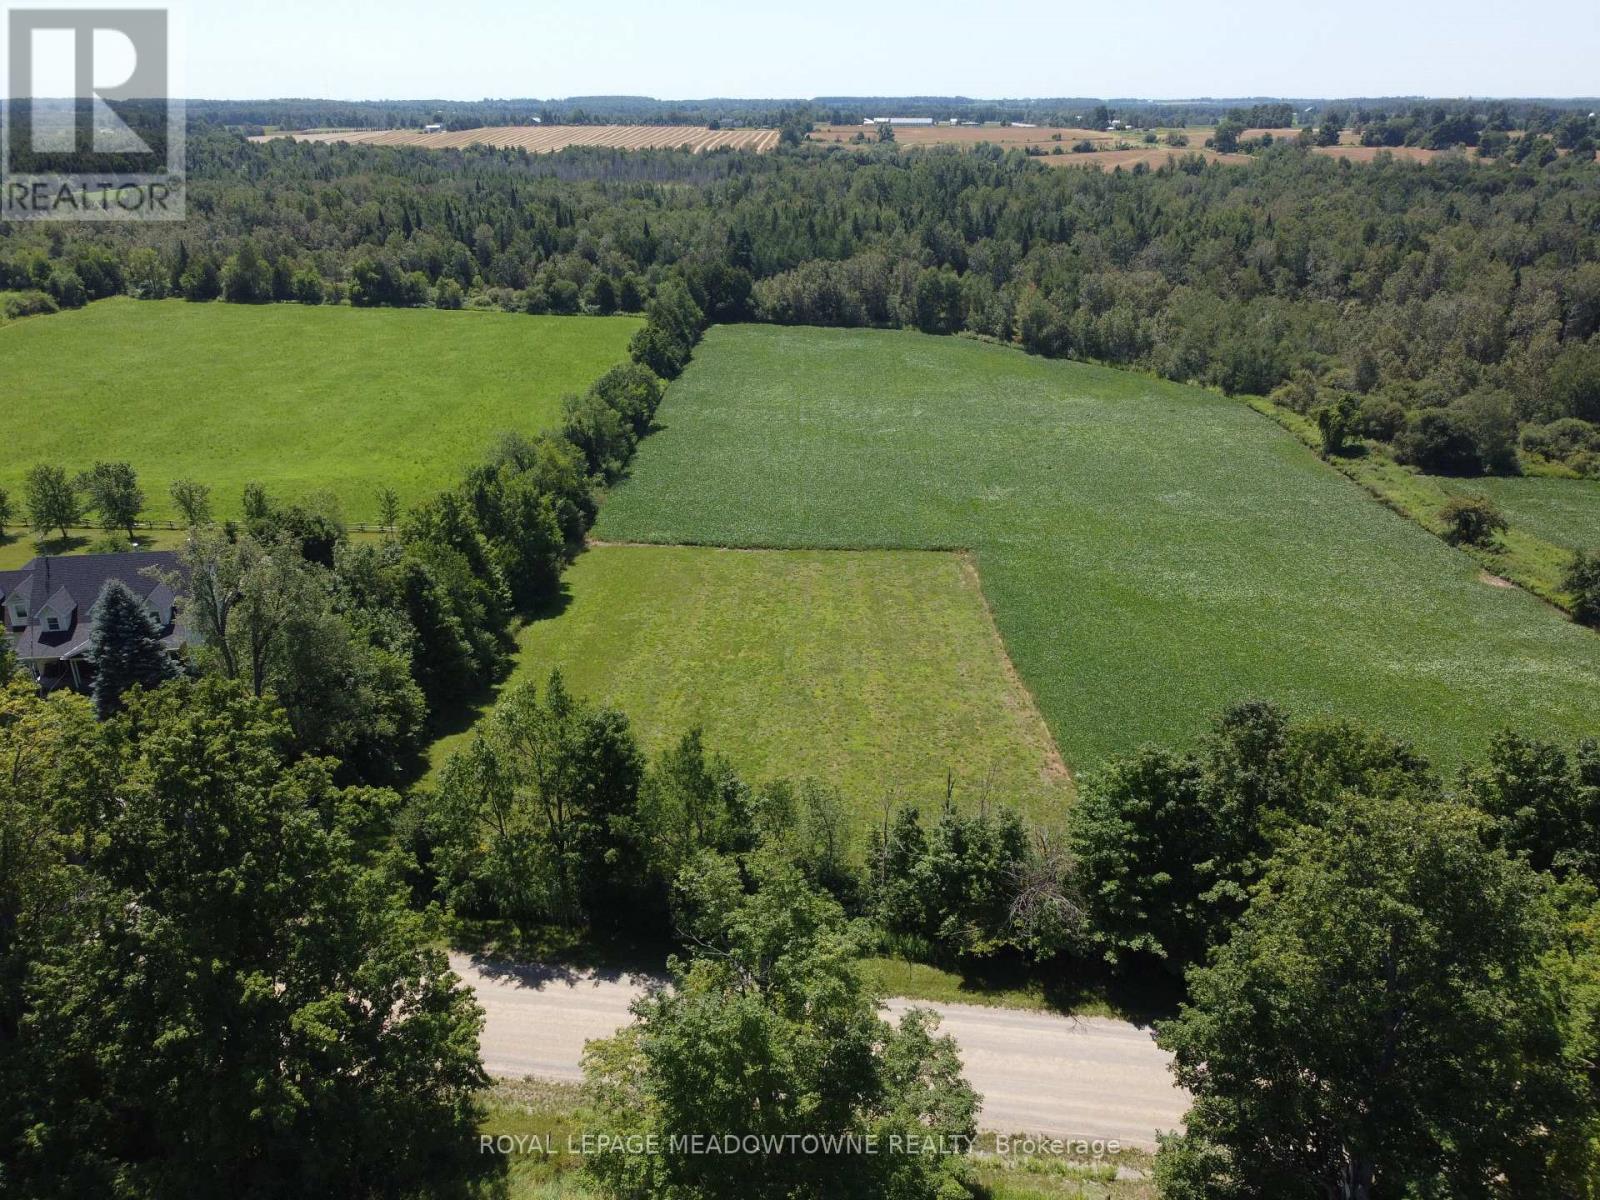
Have you been searching for the perfect ranch bungalow, modern, or contemporary home but cannot find one that meets your needs or expectations? Why not build exactly what you want on this exceptional 1.03-acre residential lot in the Town of Erin. Cleared and ready to build, this beautiful property offers a gentle natural slope that is ideal for a walk-out basement, providing abundant natural light and excellent potential for an in-law or secondary suite plus there is room to build a detached shop or three car garage. The topography also lends itself to seamless indoor-outdoor living with patios, decks, and large windows overlooking the surrounding farmland and forests. Wake up to peaceful country views, enjoy spectacular sunsets, and experience star-filled skies from your own backyard. Conservation Authority clearance confirms there are no conservation restrictions affecting the building envelope, allowing you to begin the building permit process with the Town of Erin and Wellington County. OFA tax credits are currently in place, helping reduce property taxes until construction begins. Enjoy the privacy and tranquility of country living while remaining just minutes from shopping, schools, churches, restaurants, and everyday amenities. The Acton GO Station is less than 10 minutes away, with convenient access to major commuter routes connecting you to the GTA in minutes. Close to Rockwood, Guelph, Halton Hills and Brampton. Google Maps reference: 5224 Third Line, Acton. Although the property has an Acton mailing address, it is located in the Town of Erin. HST may be applicable. (id:47351)
733 Coast Circle
Ottawa, Ontario
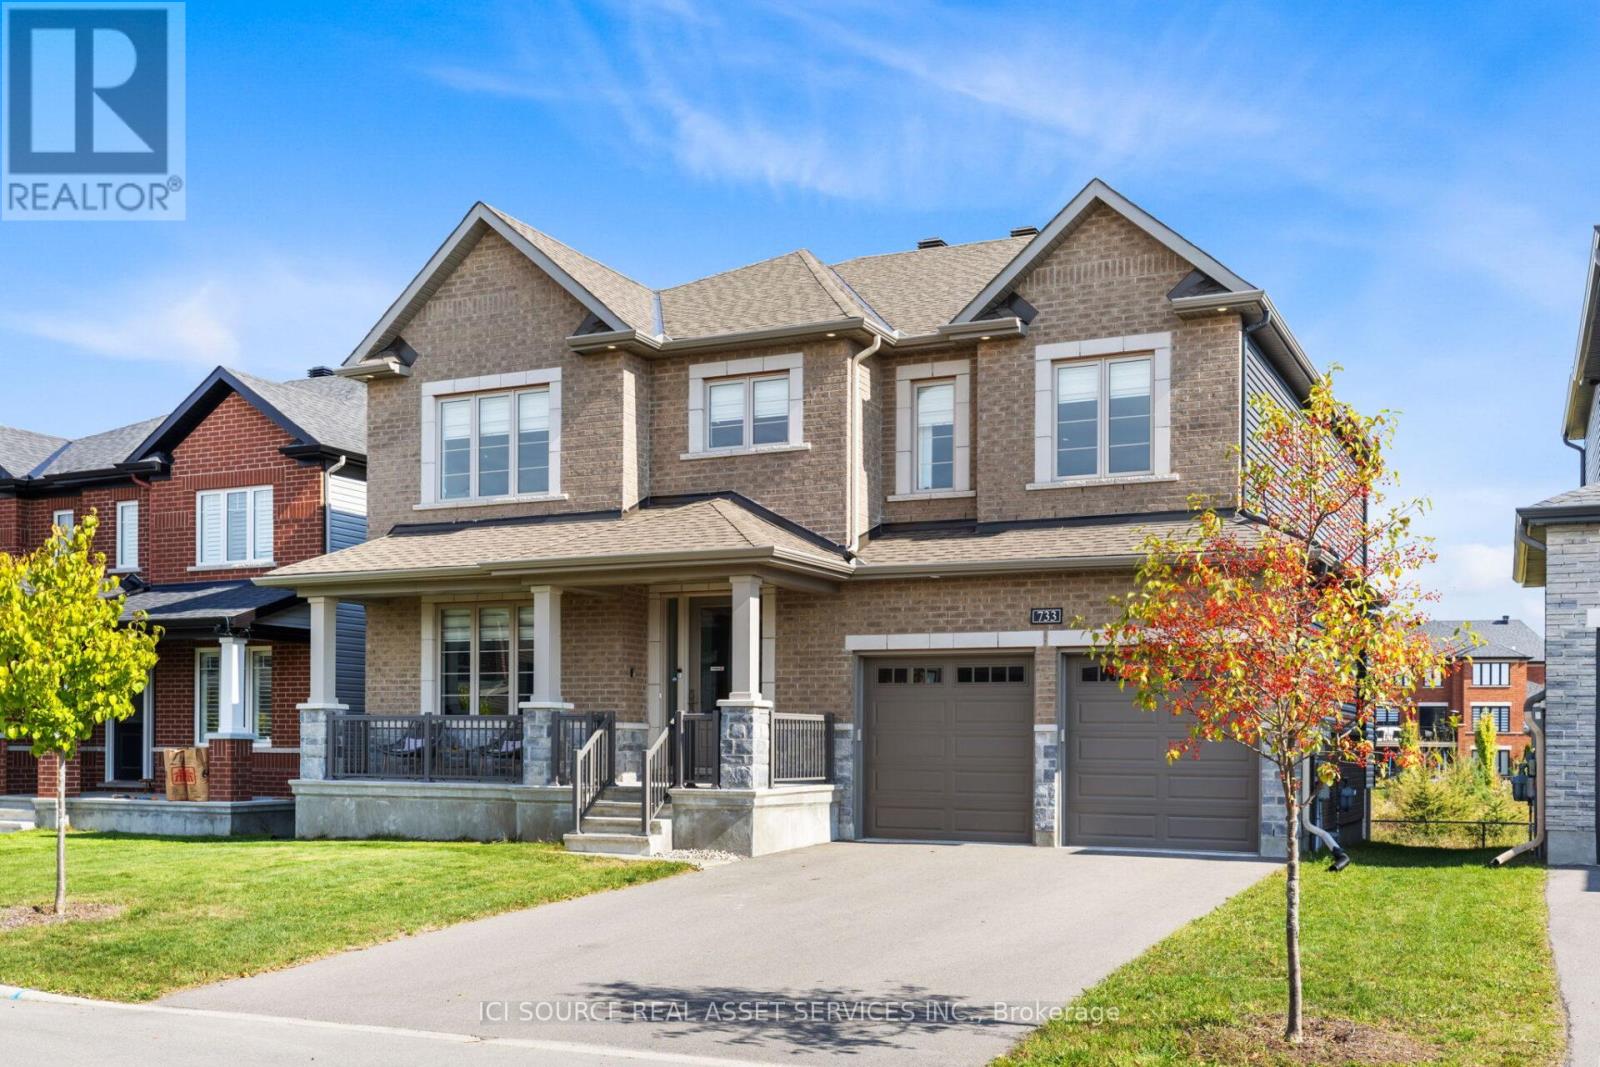
Luxury Furnished Home for Rent. 733 Coast Circle, Manotick. Available Oct 1, 2026. PROPERTY FEATURES Executive furnished luxury home in the prestigious Mahogany community.- Spacious layout designed for both family living and entertaining.- Fully finished walk-out basement with direct access to the backyard. MAIN FLOOR:- Bright living room.- Formal dining room.- Main-floor bedroom (ideal for guests, home office, or multigenerational living).- Modern open-concept kitchen.- Breakfast nook.- Spacious great room with a cozy fireplace.Elegant circular staircase as the home's centerpiece. SECOND FLOOR:- Four spacious bedrooms.- Every bedroom includes a walk-in closet.- Luxurious primary suite featuring: - Spa-inspired 5-piece ensuite - Two walk-in closets- Three additional bedrooms, each with a private ensuite bathroom and walk-in closet. WALK_OUT BASEMENT:Large fully finished walk-out basement with kitchen and bathroom.- Perfect for a recreation room, home gym, children's play area, or extended family living.- Bright living space with convenient backyard access. COMMUNITY :- Located in the highly desirable Mahogany neighbourhood, Manotick.- Surrounded by parks, green spaces, scenic walking trails, and Mahogany Pond.- Minutes from charming Manotick Village.- Close to boutique shops, restaurants, cafés, and waterfront attractions.- Family-friendly community with easy access to schools and everyday amenities.- Close to the Rideau river. *For Additional Property Details Click The Brochure Icon Below* (id:47351)
52 Leeward Drive
Brampton, Ontario
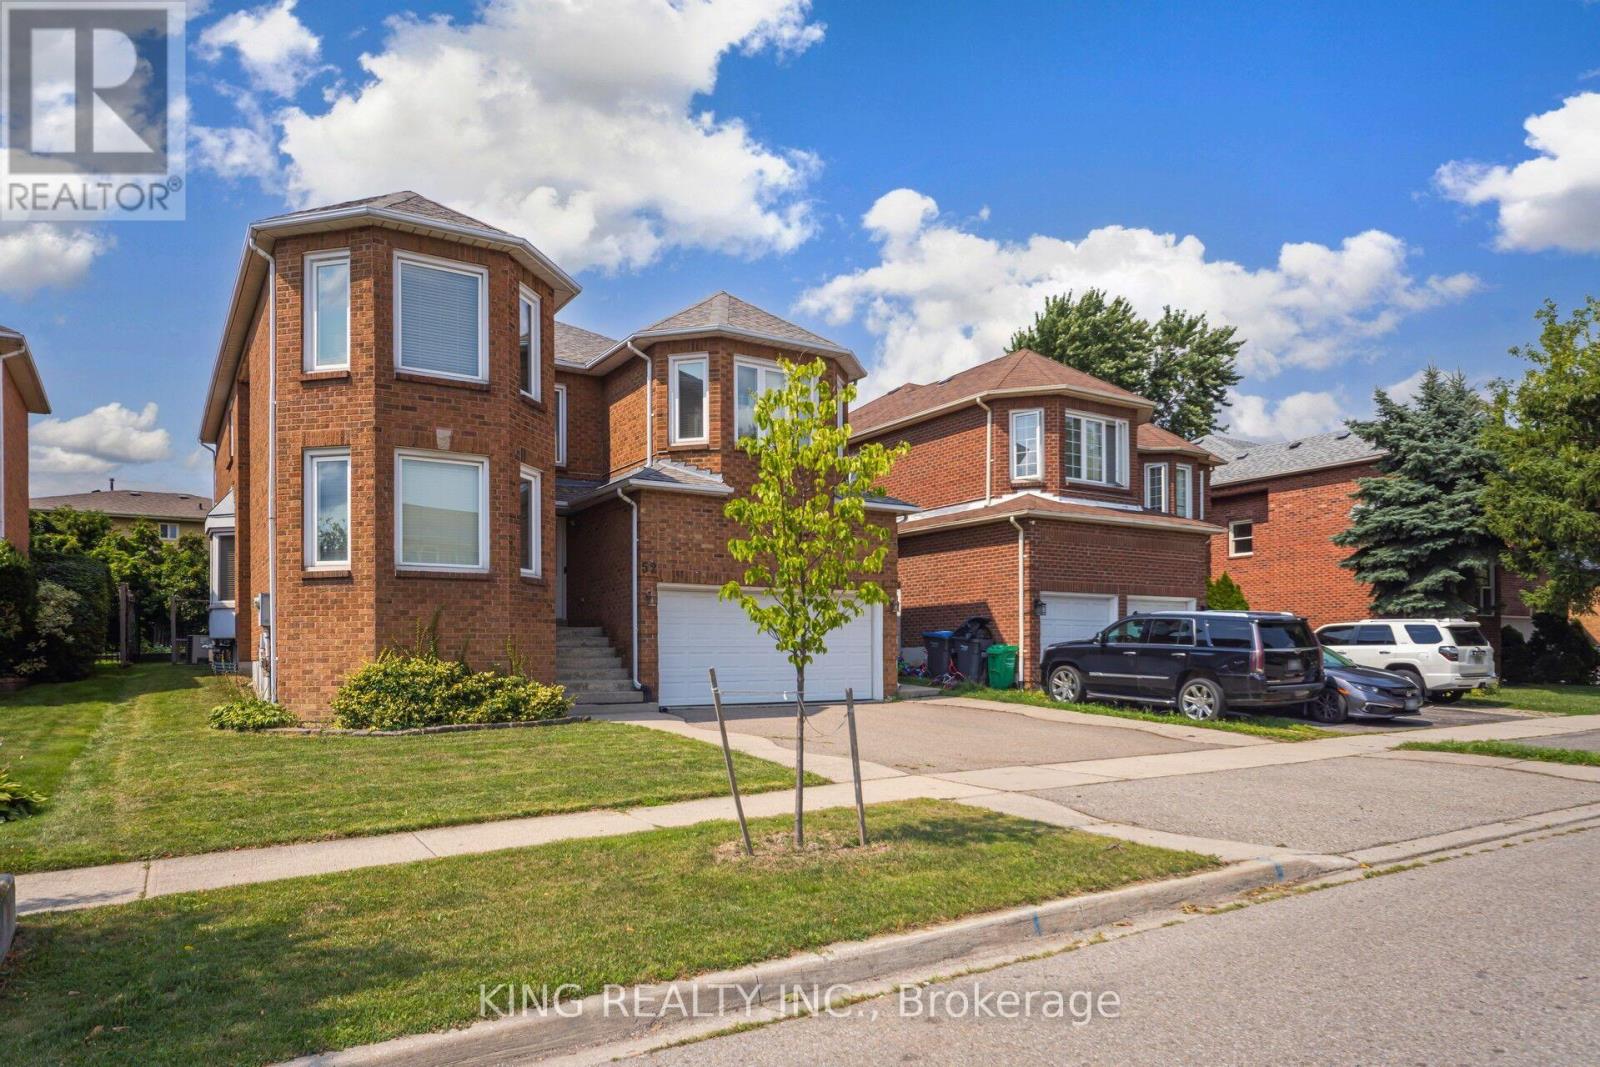
Stunning renovated detached 2-storey home offering approximately **2,975 sq. ft. of finished living space**, perfect for growing or multi-generational families. Featuring **4 bedrooms, 4 washrooms, a modern kitchen, elegant living and dining areas, and an attached garage**. The fully finished basement provides excellent additional living space with a separate entrance through the garage. Convenient side entrance to the laundry room. Rich hardwood flooring and crown moulding throughout the main and second floors add timeless elegance. **Owned furnace and tankless water heater** offer added value. Beautifully maintained with quality finishes and thoughtful updates throughout. Ideally located close to schools, parks, shopping, and everyday amenities. **Move-in ready!** (id:47351)
269 Gleave Terrace
Milton, Ontario
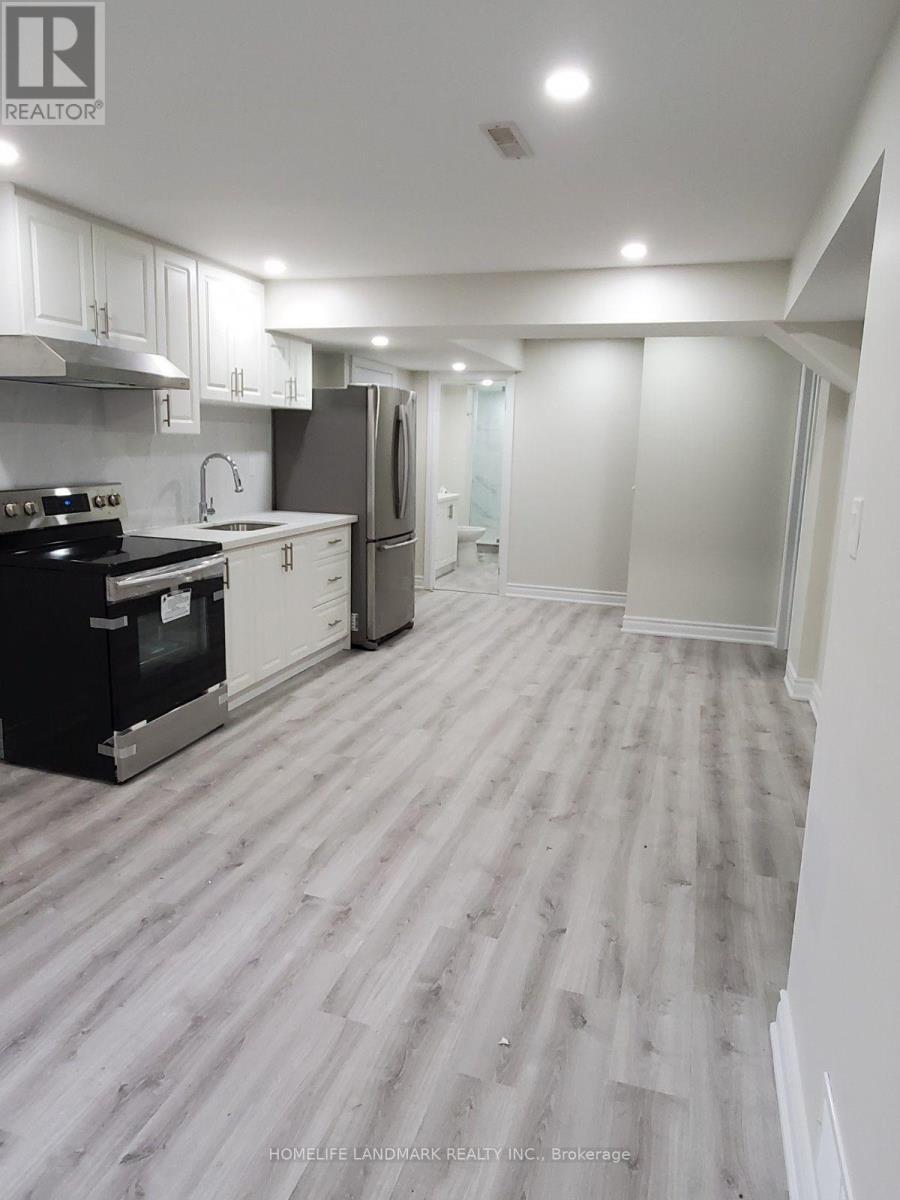
This professionally finished legal basement apartment features a bright 1-bedroom plus a small den (ideal for a study or storage, but not big enough to used as a second bedroom), extra-large windows, two separate entrances, a separate kitchen, and private laundry. Available October 1st. It includes two parking spaces, shares utilities, and is ideal for a single professional or couple. (id:47351)
121 Robertson Avenue
Meaford, Ontario
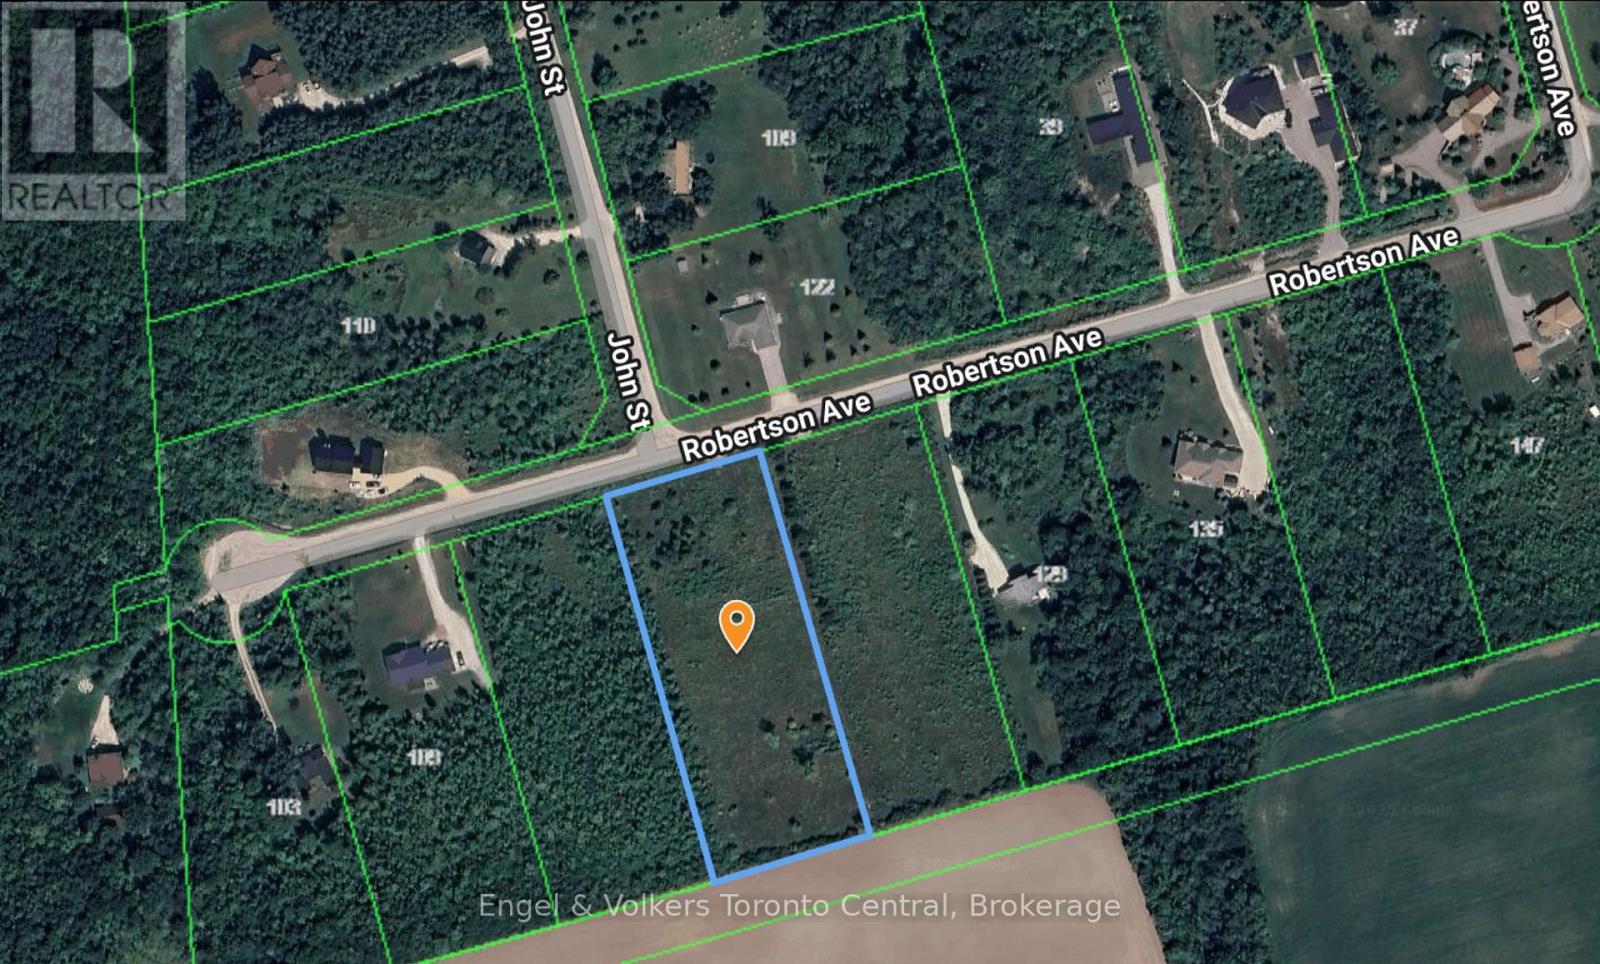
2.2 Acre building lot just south of Meaford in a residential subdivision that offers privacy yet convenience to the Town. Meaford offers all the desirable amenities of Ontario small town living and boasts its own hospital and marina. The downtown is vibrant with fantastic restaurants and pubs and this lot is just a short drive or ambitious bicycle ride away. The lot is cleared and ready to build your dream home. Well priced and a very pretty setting. (id:47351)
227 15th Avenue
Hanover, Ontario
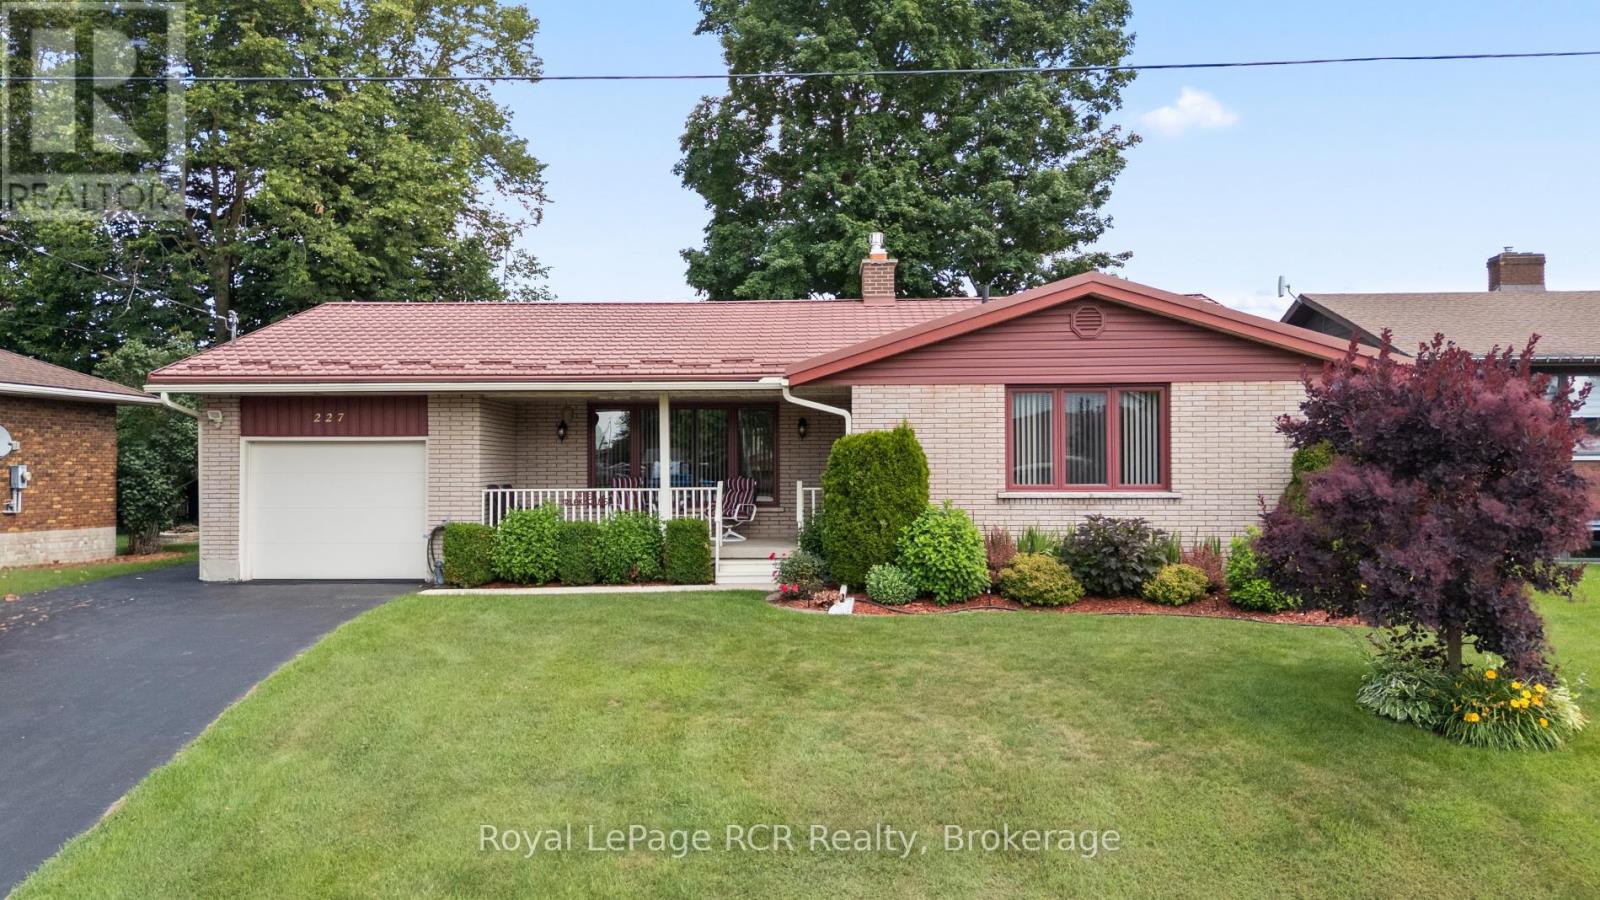
Discover this spacious brick bungalow in a quiet area of Hanover, offering extra space and the convenience of proximity to all amenities. This well-maintained 3-bedroom, 2.5-bathroom home is set on a lovely lot with beautifully landscaped gardens, mature trees, and a welcoming covered front porch. The foyer opens into a large living room with an impressive gas fireplace accent wall, creating a warm and inviting atmosphere for cozy evenings. The separate dining room, which can also serve as a home office, flows seamlessly into the updated eat-in kitchen. Here you'll find white cabinetry, a complete appliance package, and patio doors that lead directly to the backyard deck-ideal for outdoor entertaining. The primary bedroom includes a two-piece en suite, while two additional spacious bedrooms share a full bathroom. The finished lower level features a large recreation room, a bathroom, a laundry room, and a versatile utility room that provides ample space for a workshop, gym, or additional storage. Additional features include updates throughout - siding, front eavestrough and some flooring in 2024; insulation in 2021; kitchen & patio doors in 2020 with a transferable warranty; some windows, the garage door, and bathrooms between 2017 and 2018; and a metal roof with a 50-year transferable warranty installed in 2012. The exterior highlights include a private driveway with parking for multiple vehicles and a handy storage shed. With all the features this home offers, it is ideal for families, professionals, or retirees. Buyers of all ages will feel right at home here! (id:47351)
20 Brock Meadow Crescent
Markham, Ontario
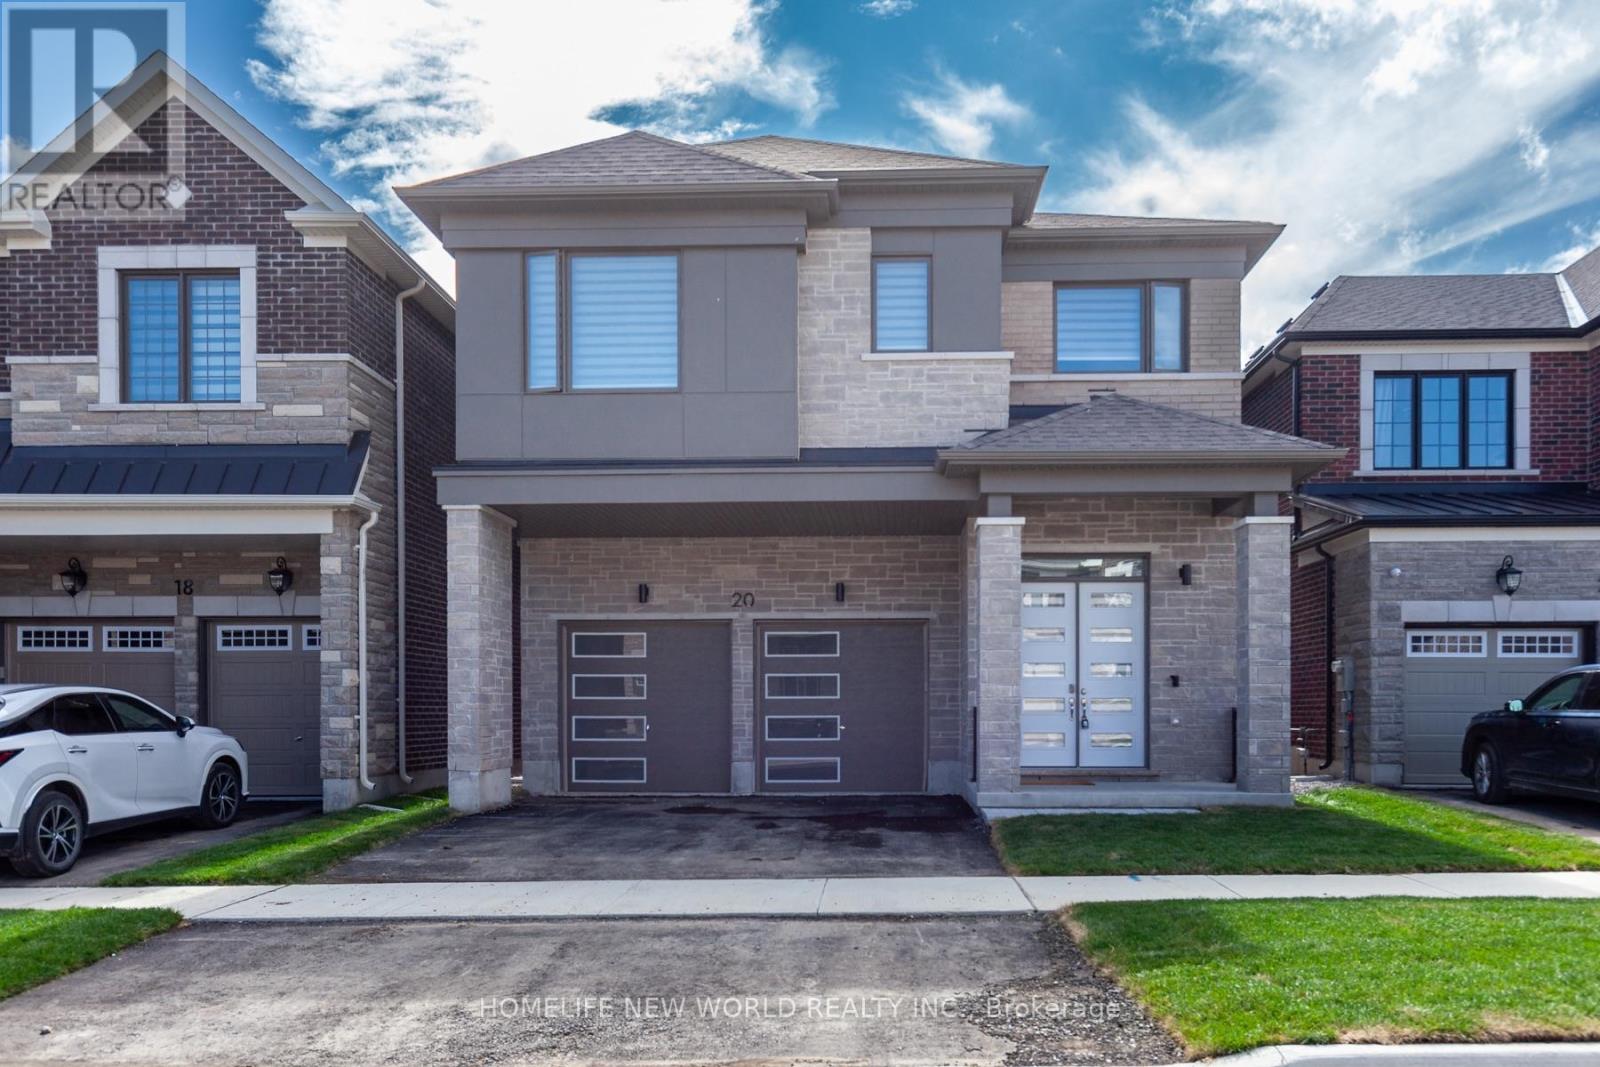
Welcome to this stunning brand-new home in one of Markham's most sought-after communities, just minutes from Highway 404. Thoughtfully designed with over $200K in premium upgrades, this elegant residence combines luxury, comfort, and quality craftsmanship. The home features 4 spacious bedrooms and 3 full bathrooms upstairs, including 2 luxurious five-piece ensuites. Soaring 10 foot ceilings on the main floor and 9 foot ceilings upstairs create a bright, open, and airy feel. The modern open-concept kitchen flows seamlessly into the living and dining areas, highlighted by a beautiful fireplace and designer lighting throughout. A conveniently located second-floor laundry room adds to everyday practicality. The walk-out basement offers abundant storage space and excellent potential for future use. Every detail has been carefully selected to deliver a refined living experience, making this home a perfect combination of luxury, functionality, and timeless craftsmanship. (id:47351)
2308 - 105 Oneida Crescent
Richmond Hill, Ontario
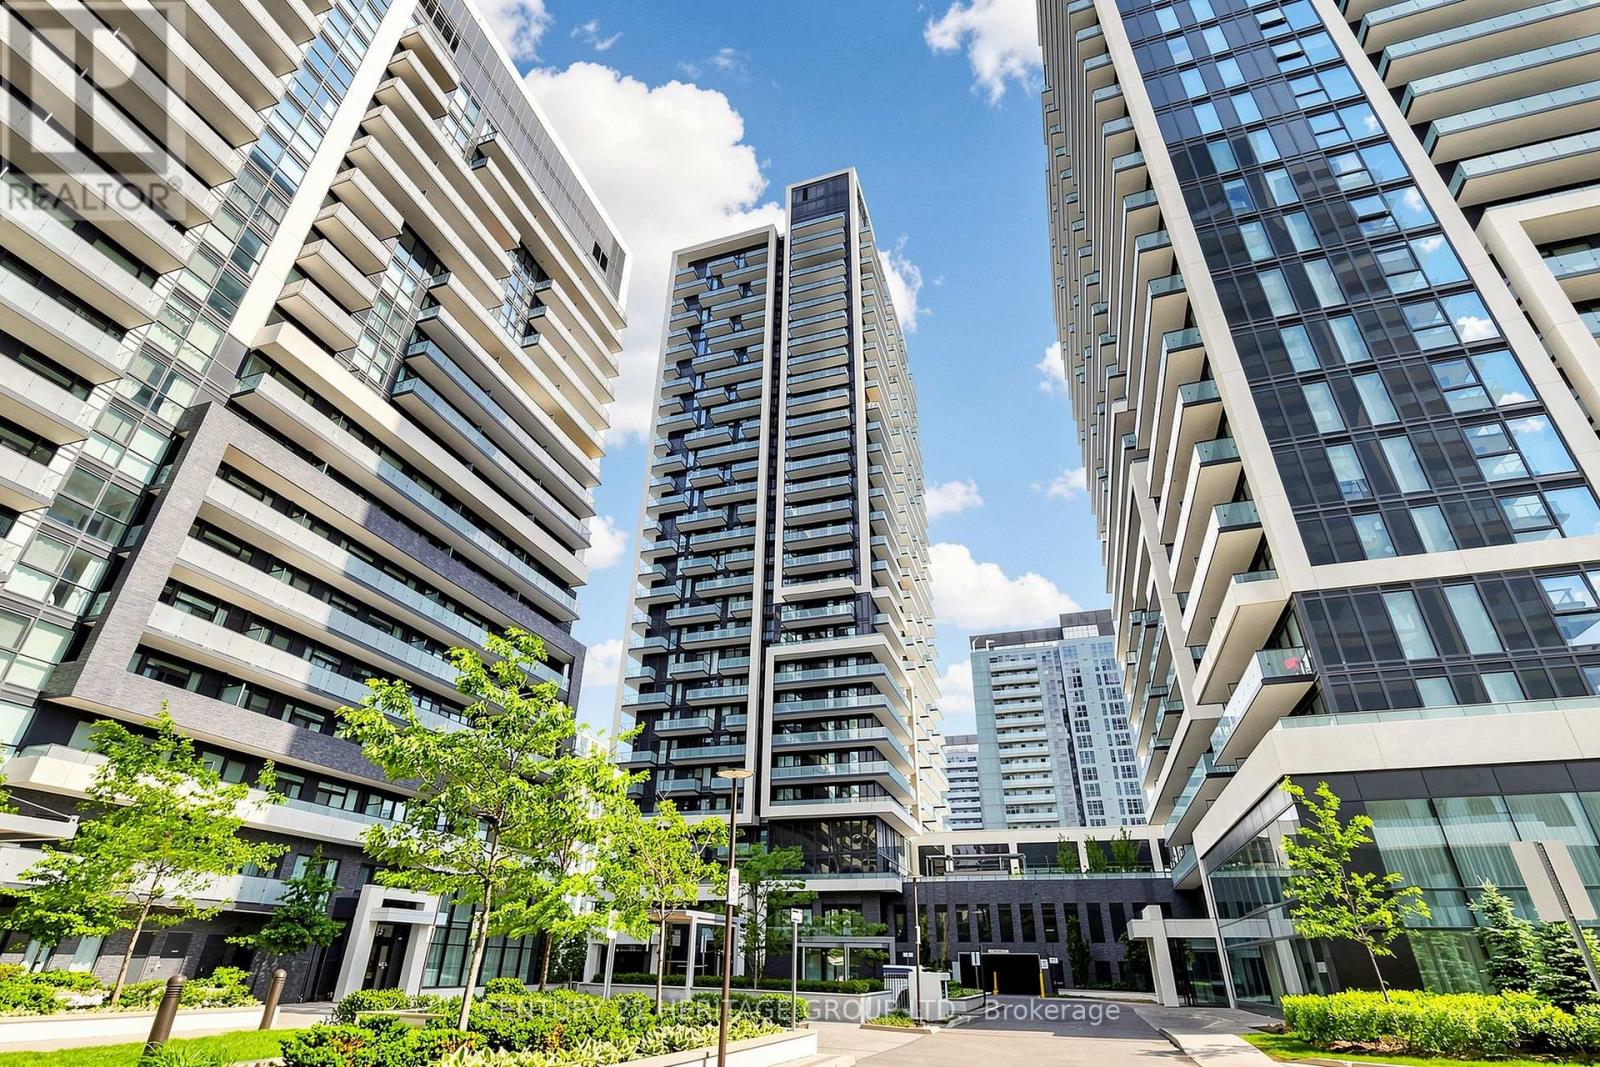
Spacious and bright, South-East Corner, Modern Open Concept 2 Bedroom, 2 Bathroom; Large wraparound Balcony, 9 ft Smooth Ceiling Throughout, Less than five years old, Located at Highway 7 And Yonge Street, In The Prestigious Bayview Glen Community; Within Walking Distance To Regional Transit Hub (Viva, Langstaff Go Station, Yrt), With City Approval Of Yonge-Finch Extension Line To Richmond Hill. Tim Hortons's, Home Depot, Winner's, Walmart, PetSmart. With Schools Within Walking Distance. This residence offers luxury, convenience, and an exceptional living experience. Top-notch amenities include Large Fitness (Cardio, Weights & Aerobics Equipment), Yoga Rm, Indoor Pool, Sauna. Guest-Suites, Game Rm, Party Rm w Fireplace, / Media Room, Outdoor Landscaped Courtyard Garden with BBQ & Fireplace. Suite Entry-Alarm, 24-Hour Concierge, and visitor's parking (id:47351)
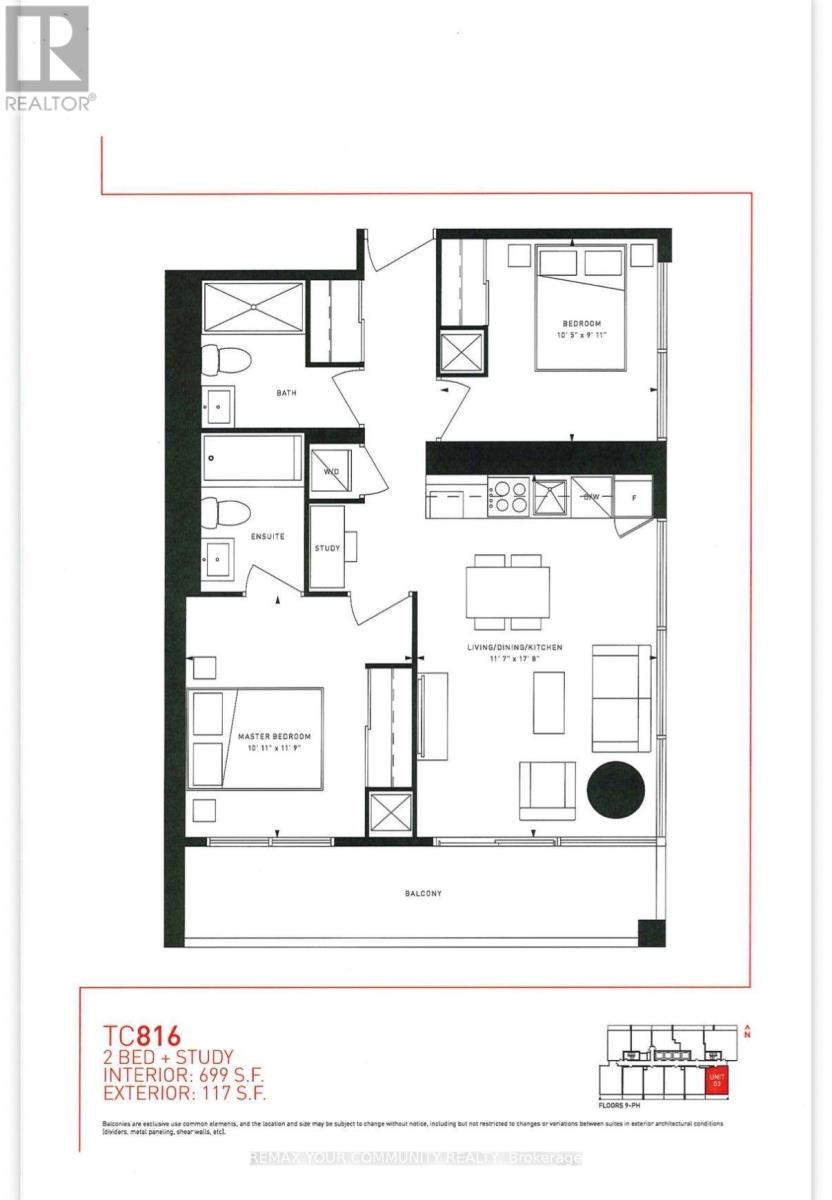
1503 - 898 Portage Parkway
Vaughan, Ontario
Beautifully laid out 2-Bedroom + Study area, 2-Bathroom Corner Unit in one of the area's most desirable locations! This Bright and Spacious suite is surrounded by Big Windows, Filling the home with natural light. Features 2 well-appointed bathrooms, a modern kitchen with quartz countertops, built-in appliances, quality finishes, and laminate flooring throughout. Conveniently located just steps to the subway, public transit, shopping, restaurants, and everyday amenities. Enjoy easy access to Vaughan Mills, IKEA, Costco, Walmart, YMCA, library, community centre, cinema, and major highways including Hwy 7, 400, and 407. A perfect combination of style, comfort, and unbeatable convenience'! (id:47351)
1357 Huntingwood Drive
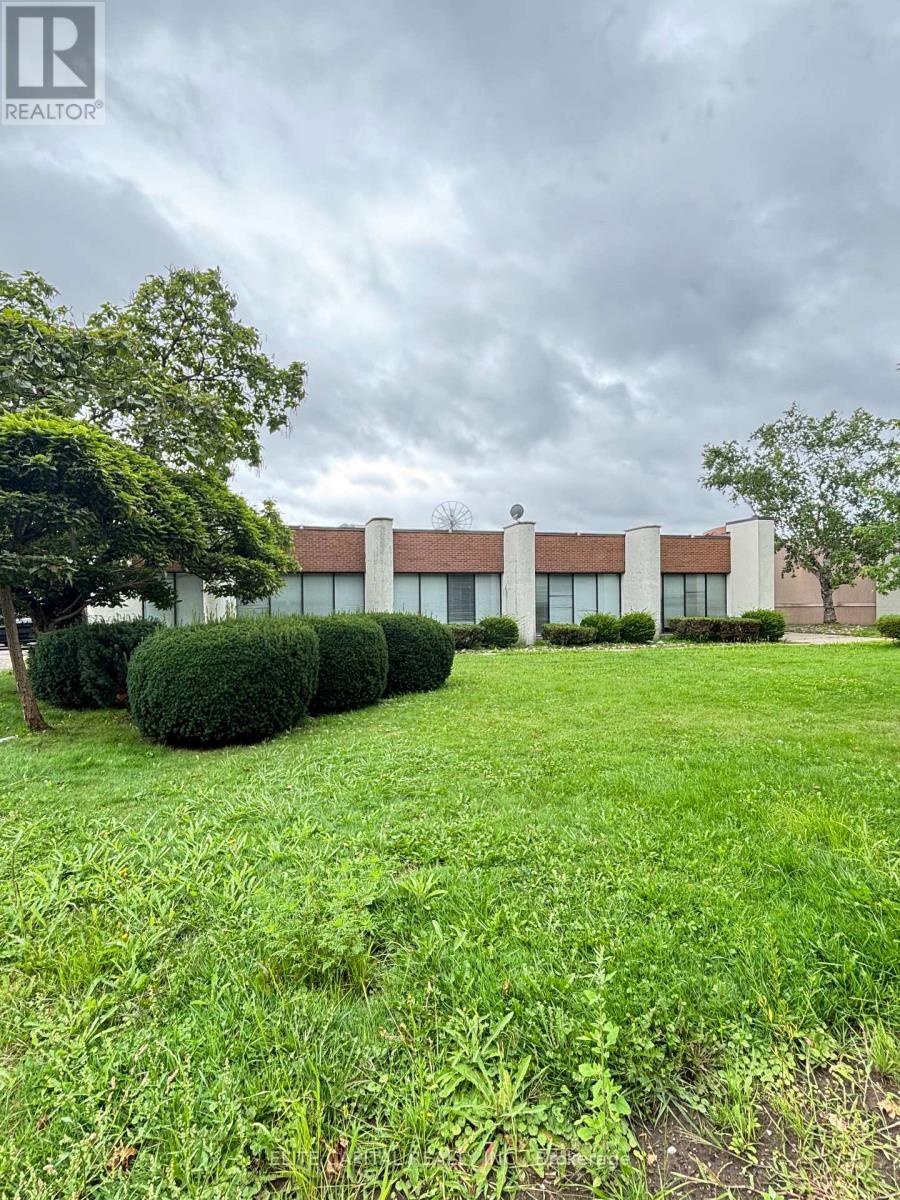
Toronto, Ontario
13,100s.f. Lease space with great street exposure; being part of free standing building at 1355 Huntingwood Dr. Consists of 40% office & showroom, kitchenette and 60% warehouse use; share use of 2 drive-in door . 8'8" high ceiling in office area and 15' ceiling in warehouse. Three assigned parking spaces and ample visitor parking on site. Demand Area with easy access to Highway 401 and public transit, No Automotive Repair, No food Processing or Fresh Food Operations allowed. (id:47351)
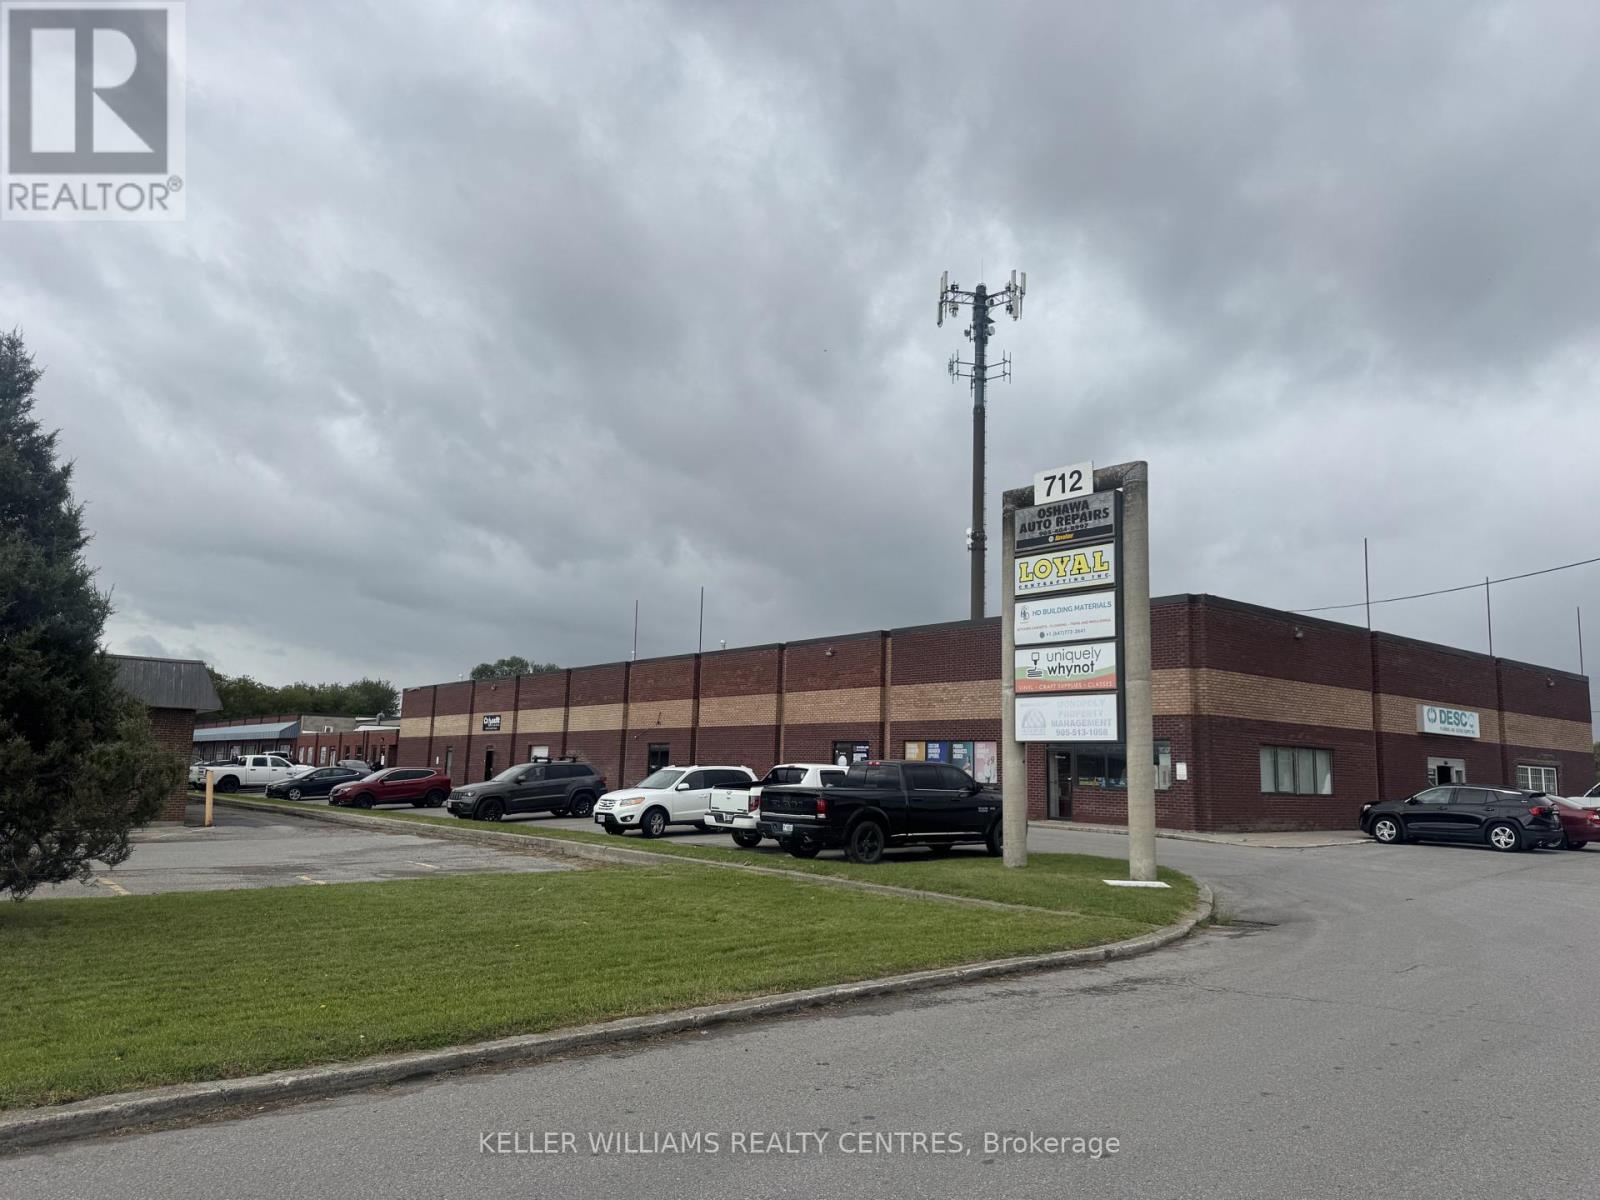
18/19a - 712 Wilson Road S
Oshawa, Ontario
This conveniently located industrial/office unit is less than 1 kilometre from Highway 401, offering easy access for your business operations. The unit features approximately 3,344 square feet of rentable space, with the majority finished as versatile office space and approximately 20% dedicated to industrial/storage space. The layout includes multiple offices, open workspace, kitchen area, washrooms and a large rear industrial/storage room with a 12' overhead door. Ideal for a variety of professional, service-based, contractor or business uses requiring a combination of quality office space and functional industrial/storage space. A floor plan is attached for your convenience. (id:47351)
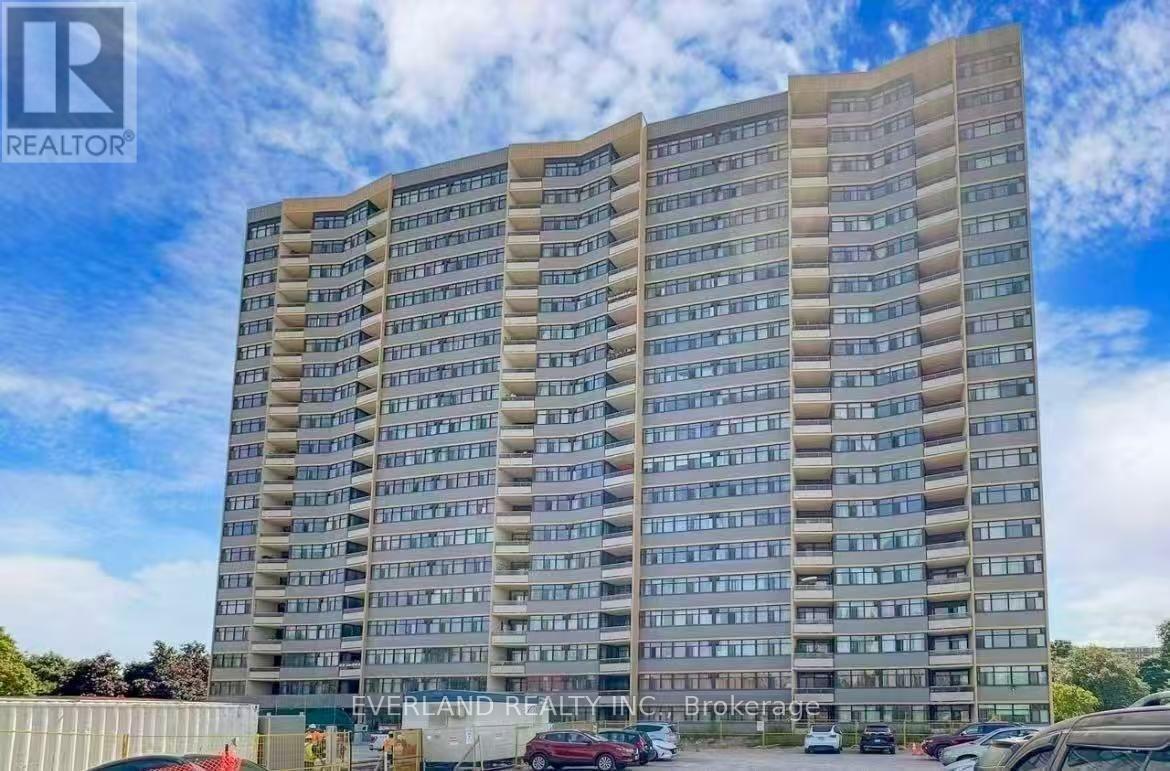
303 - 2050 Bridletowne Circle
Toronto, Ontario
***Stunning, Fully Renovated Bright Near 1400Sf 3-Bdrm 2-Wr Unit At Great Location***Laminate Floor Through Out***Freshly Painted***Renovated Modern Kitchen W/Quartz Counter Top & Open Breakfast Bar***Southwest Exposures W/Tons Of Natural Light***Master Bedroom With Walk In Closet And 4Pc Ensuite***Large Unit With Spacious Closet And B/I Shelves***Game room, Party Room, Gym***Ttc At Door Step,Nearby Malls, Minutes To Hwy401/404, & Shopping***steps away from shopping mall, banks, schools, school bus, library, countless restaurants, transit, parks, grocery stores and more (id:47351)
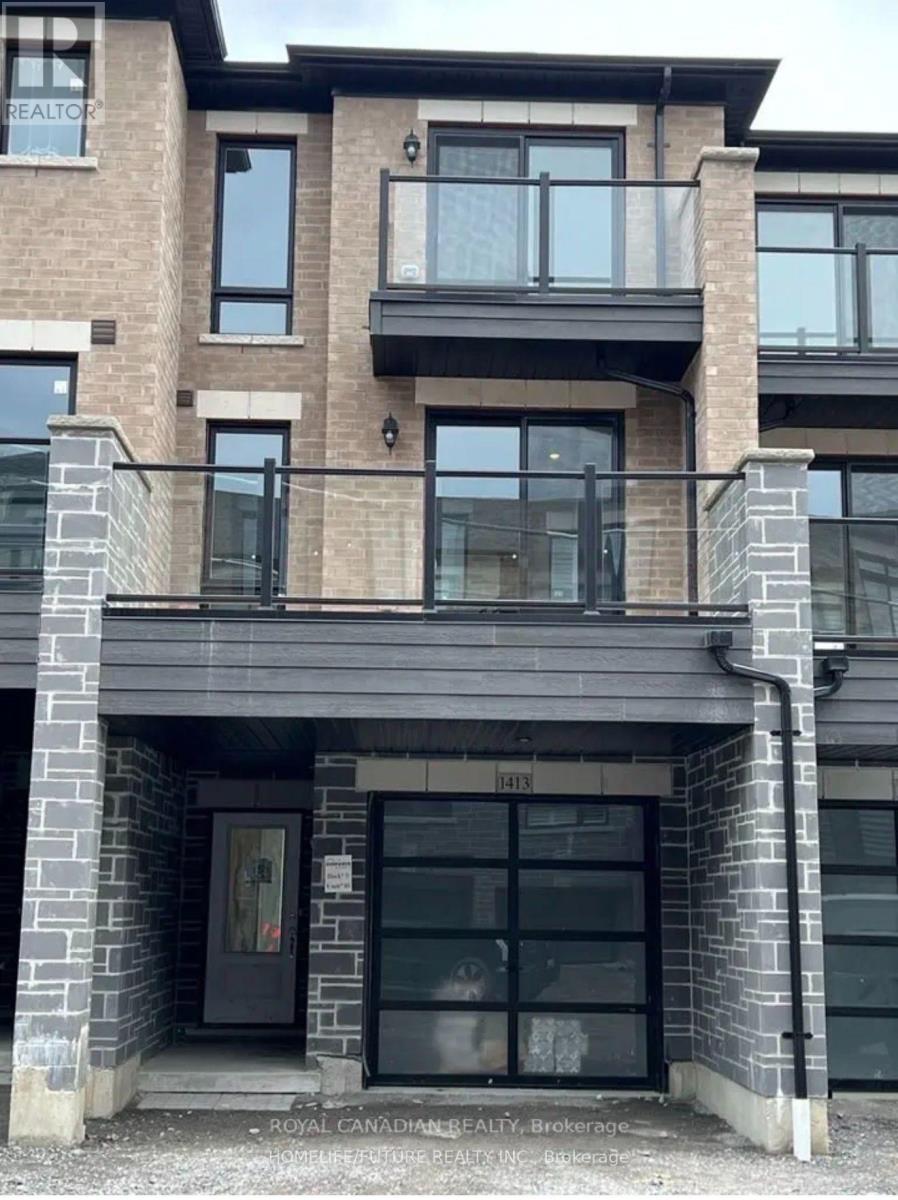
1413 Coral Springs Path
Oshawa, Ontario
Beautiful Town House. Prime Location In A Well Established Neighborhood. Access To All Amenities. Close To School & Parks, Walking Access To Shopping Center. (id:47351)
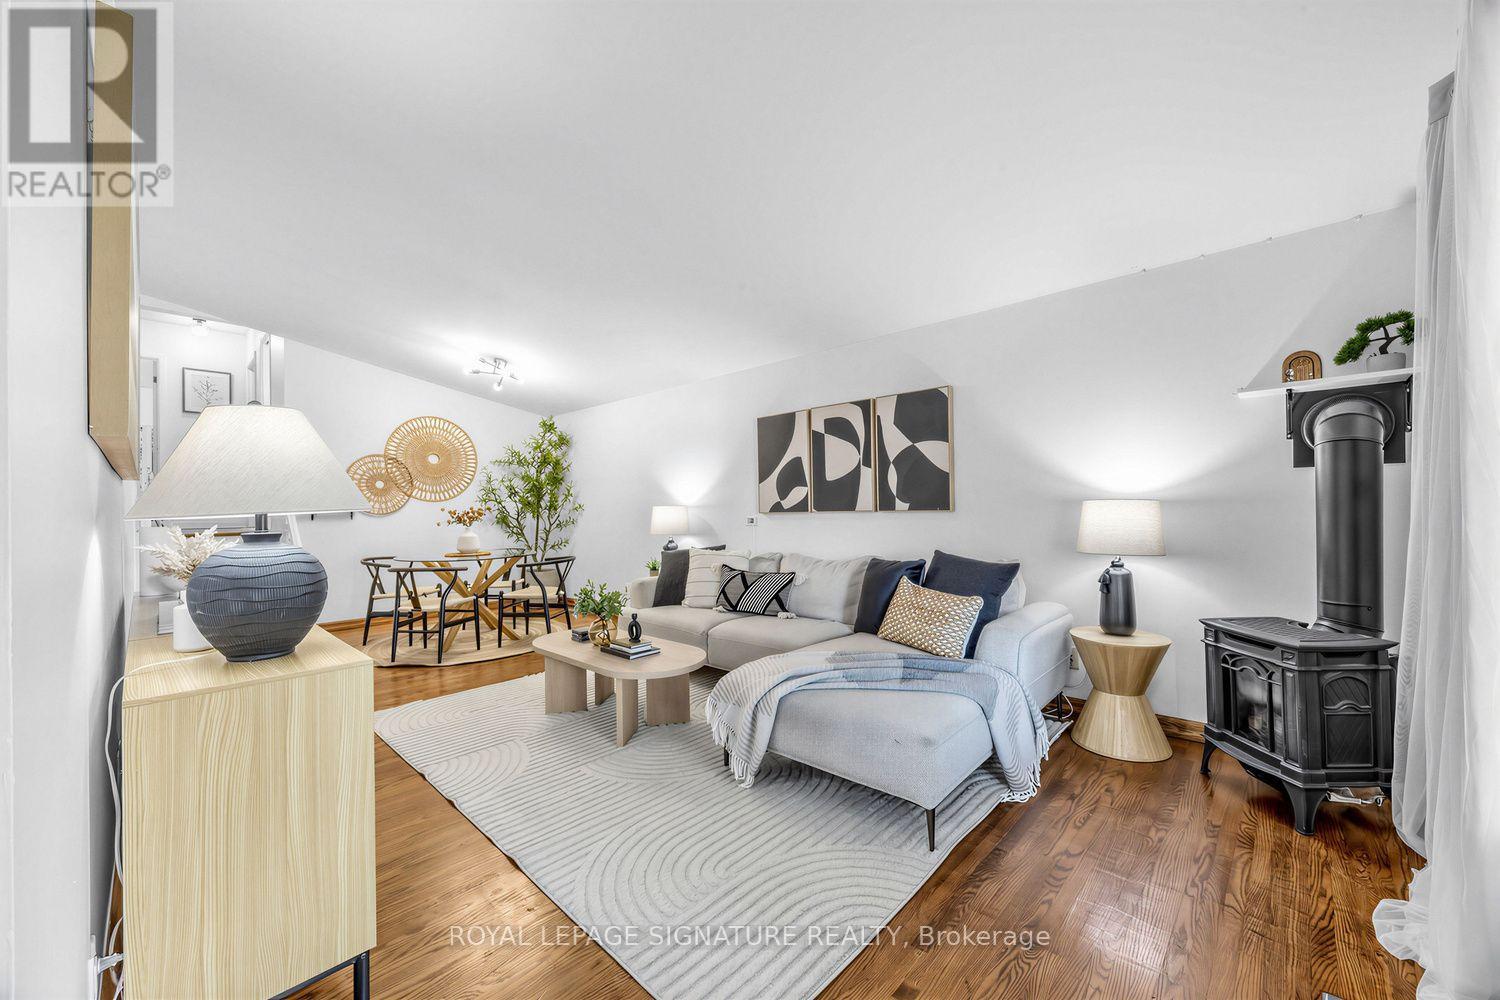
821 Krosno Boulevard
Pickering, Ontario
Move-in ready detached living in Pickering's sought-after waterfront community - offered at **$799,900**. Freshly painted, this 3-bedroom, 2-bathroom backsplit offers a bright layout with vaulted ceilings, creating a wonderful sense of space throughout. The oversized eat-in kitchen is a standout feature - family-sized, highly functional, and ideal for anyone who loves to cook, gather, or entertain. It features a newer LG stainless steel appliance suite, updated cabinetry, a brand-new centre island, generous prep and storage space, and excellent potential to add a large pantry. A walkout to the side-yard patio adds convenient indoor-outdoor flow. The adjoining living and dining areas provide comfortable everyday gathering space, anchored by a gas stove, while the upper level offers three well-proportioned bedrooms and an updated full bathroom. Downstairs, the lower level adds exceptional versatility. Excellent as a studio-style in-law suite, it works equally well as an extended family room, teen space, or guest area - with a full bathroom and defined sleeping, living, dining and workspace zones. An additional storage room offers further flexibility and potential for a future kitchenette or beverage area. Outside, the refreshed backyard features a spacious patio with gazebo, lawn area, and in-ground pool - plenty of room to relax, entertain, and enjoy the outdoors. With no sidewalk, the driveway accommodates parking for up to five vehicles, a valuable bonus for families, guests, or multi-generational living. All of this in a connected lakeside neighbourhood where you can walk to Pickering GO, the waterfront boardwalk, beach, marina, parks, trails, schools, shops and restaurants, with quick access to Highway 401 and everyday amenities. A great opportunity to own a detached home under $800K with space, parking, versatility, and a true waterfront-community lifestyle. Offers anytime. (id:47351)
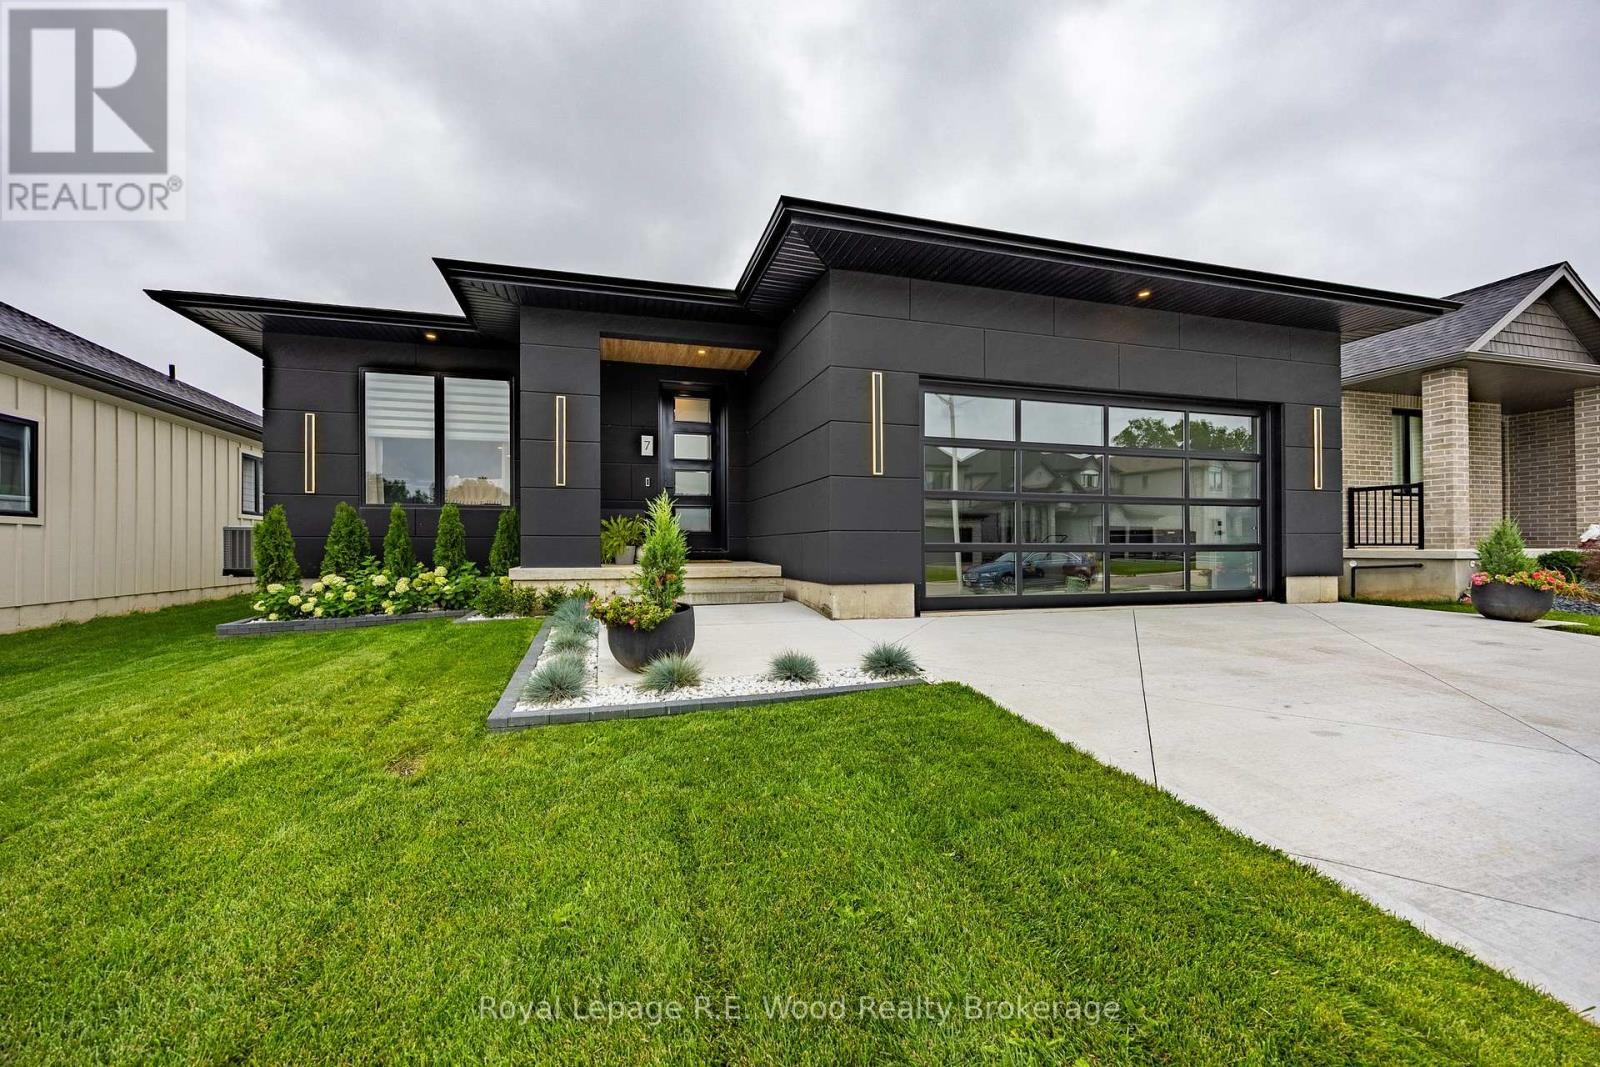
7 Sycamore Drive
Tillsonburg, Ontario
Welcome to 7 Sycamore Street, an exceptional 2-year-new modern bungalow situated in one of Tillsonburg's most sought-after neighborhoods just steps from Westfield Public School. Standing out with striking contemporary curb appeal, this turn-key home features a bold black exterior paired with a sleek, full-view glass garage door that makes a dramatic architectural statement. Step inside to an airy, open-concept main floor flooded with natural light, designed seamlessly for both everyday living and high-end entertaining with a fluid transition between the living area, dining space, and gourmet kitchen. The main level offers two well-appointed bedrooms for effortless single-story living, while the fully finished lower level expands your space significantly with a massive recreation room perfect for entertaining, two additional large bedrooms, and a dedicated home office ideal for working from home. Offering contemporary luxury, thoughtful design, and unbeatable proximity to local parks and schools, this move-in ready 4-bedroom plus office home represents modern bungalow living at its absolute finest. (id:47351)
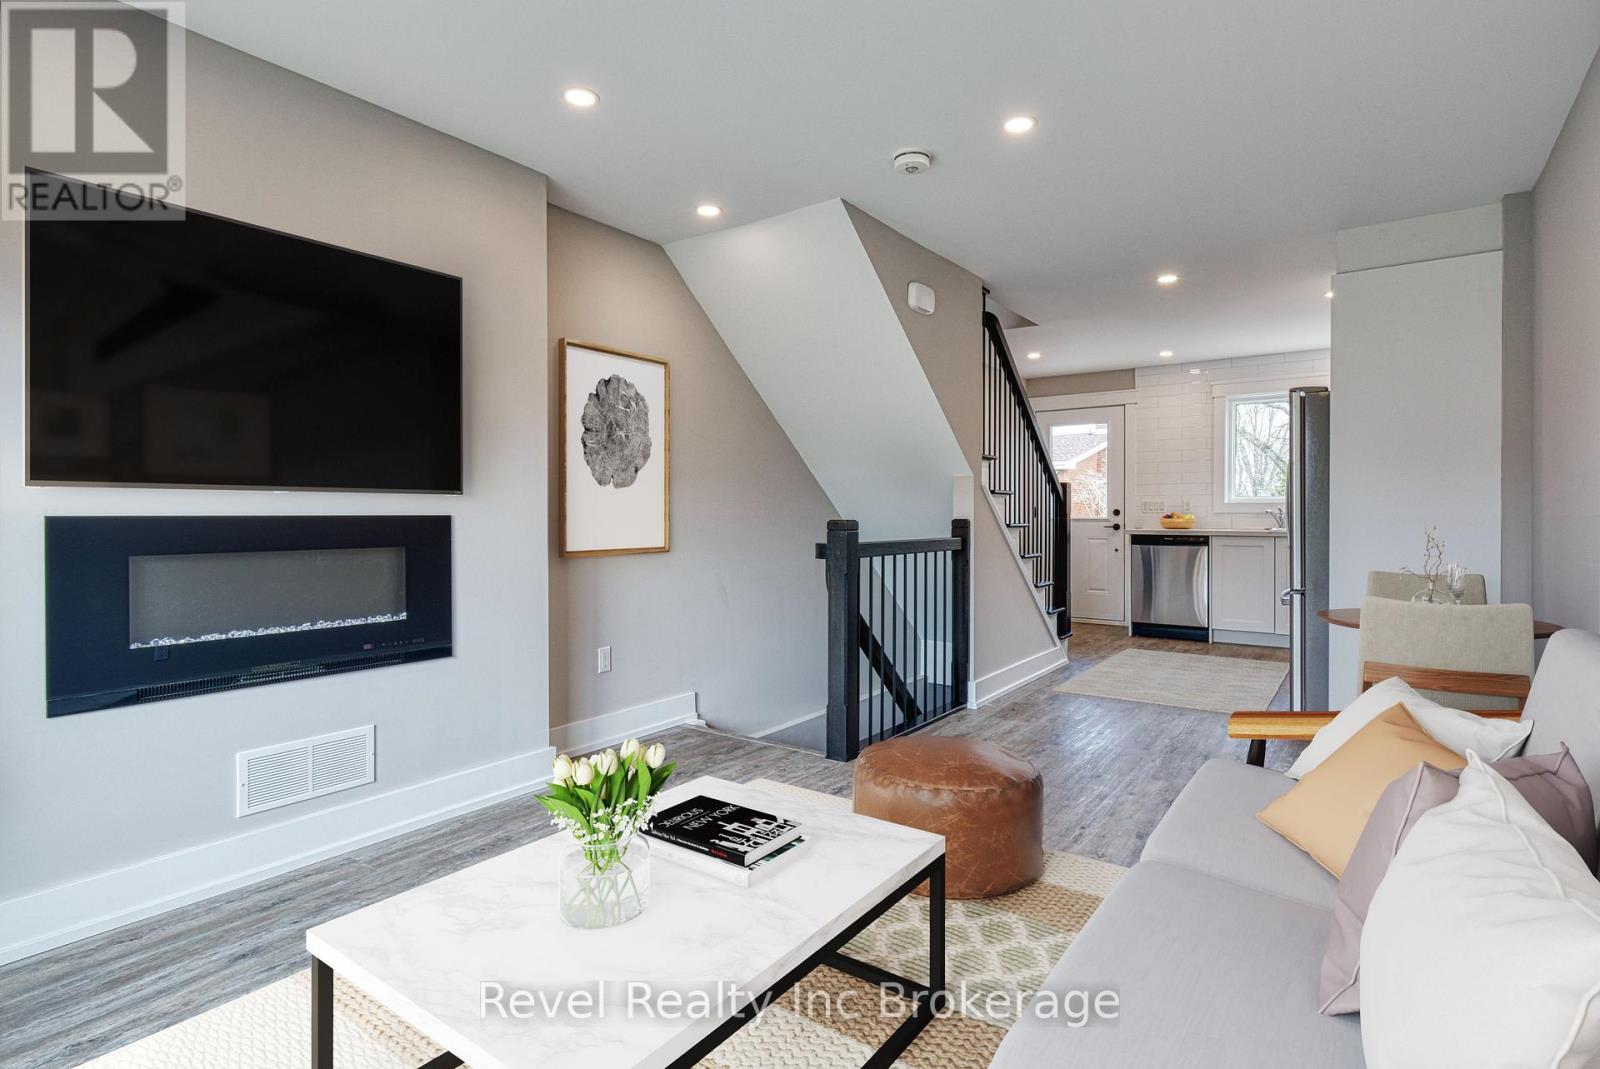
9 - 226 Clarke Street N
Woodstock, Ontario
Modern and updated executive loft townhouse interior unit for lease. Unique one bedroom loft townhome features custom kitchen with quartz countertops and stainless steel appliances including dishwasher and OTR microwave. Main floor also features open concept living room with fireplace and patio doors to shared backyard living space. Fully finished basement has in-suite laundry, half bath and additional living room/office space. Loft upstairs features a generous master bedroom with master ensuite that boasts quartz countertops, a deep tub and lots of storage. Conveniently located behind a small six-plex apartment building, managed by the same owners that hides you away from the main street and provides additional privacy. Quiet, mature, professional tenants welcomed. Please note, basement does not have egress and is unsuitable as a bedroom. Unit comes with only one parking space with no opportunity for additional parking. Unit is not furnished, photos are virtually staged from before current tenant. (id:47351)