2 Bedroom
2 Bathroom
700 - 1,100 sqft
Central Air Conditioning
Forced Air
Landscaped
$530,000
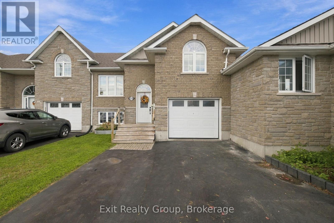
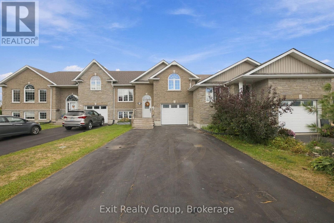
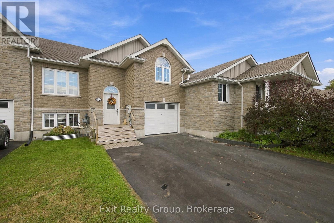
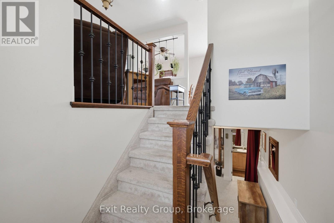
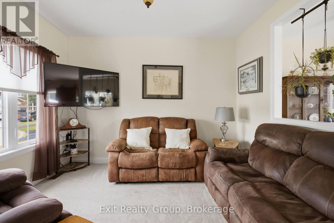
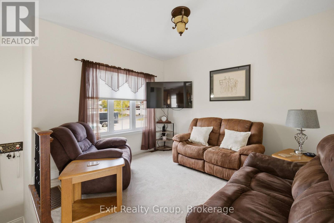
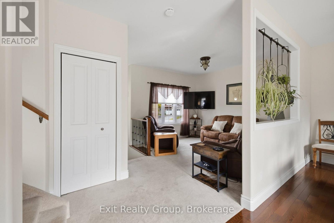
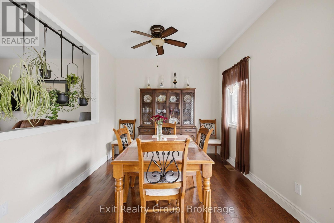
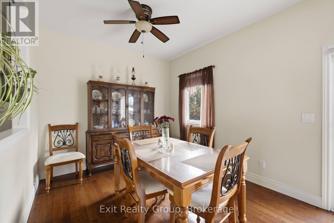
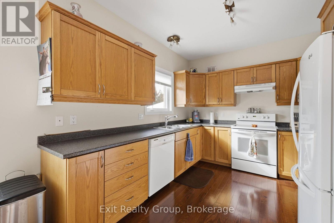
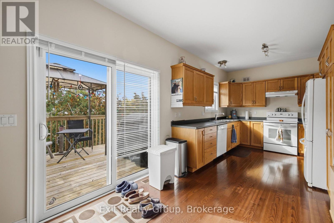
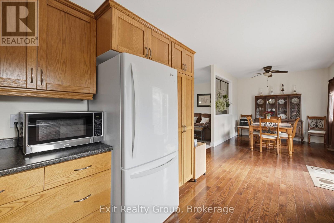
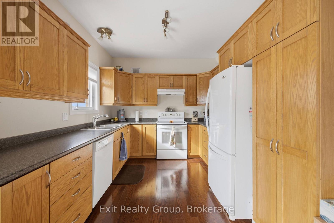
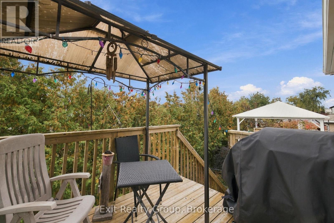
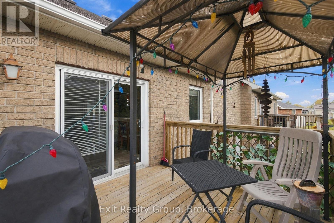
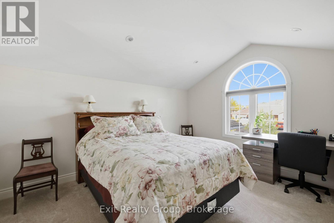
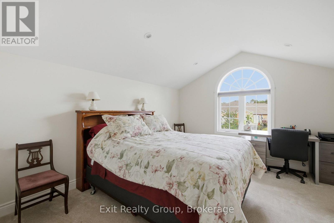
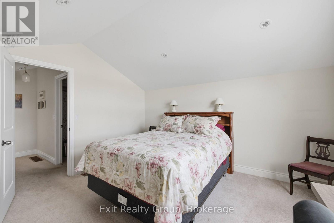
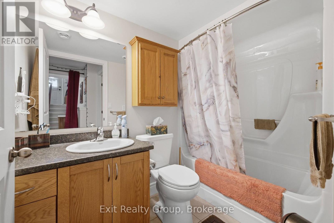
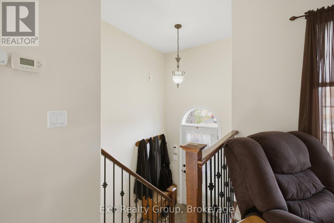
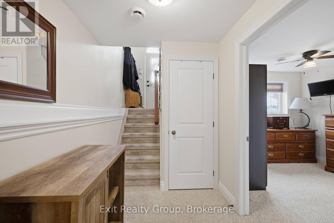
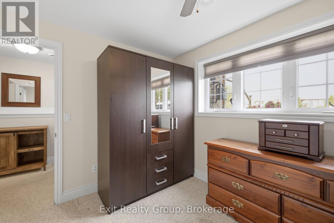
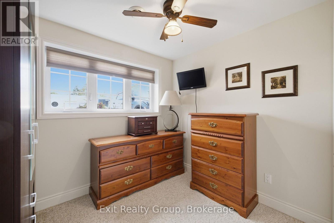
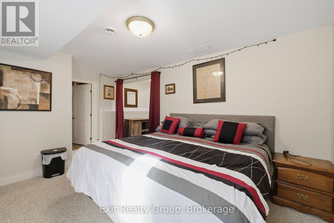
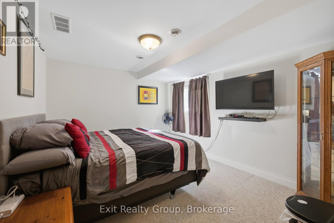
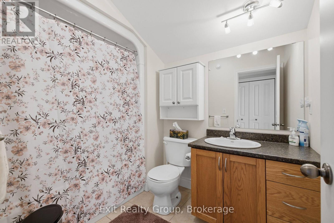
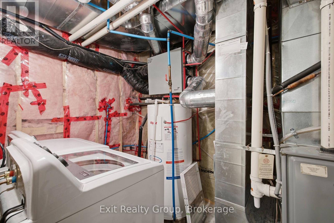
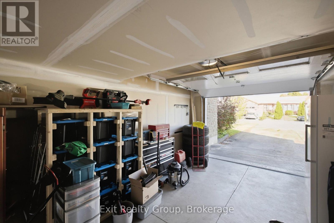
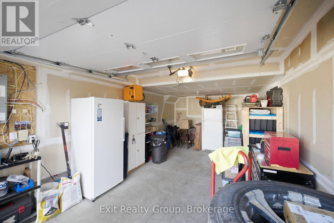
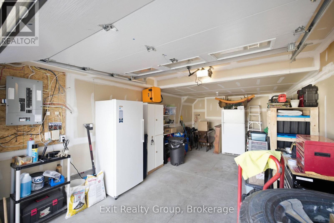
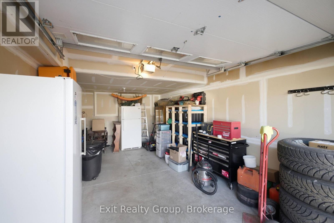
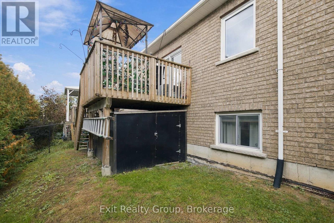
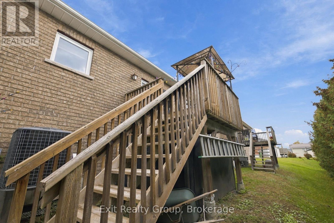
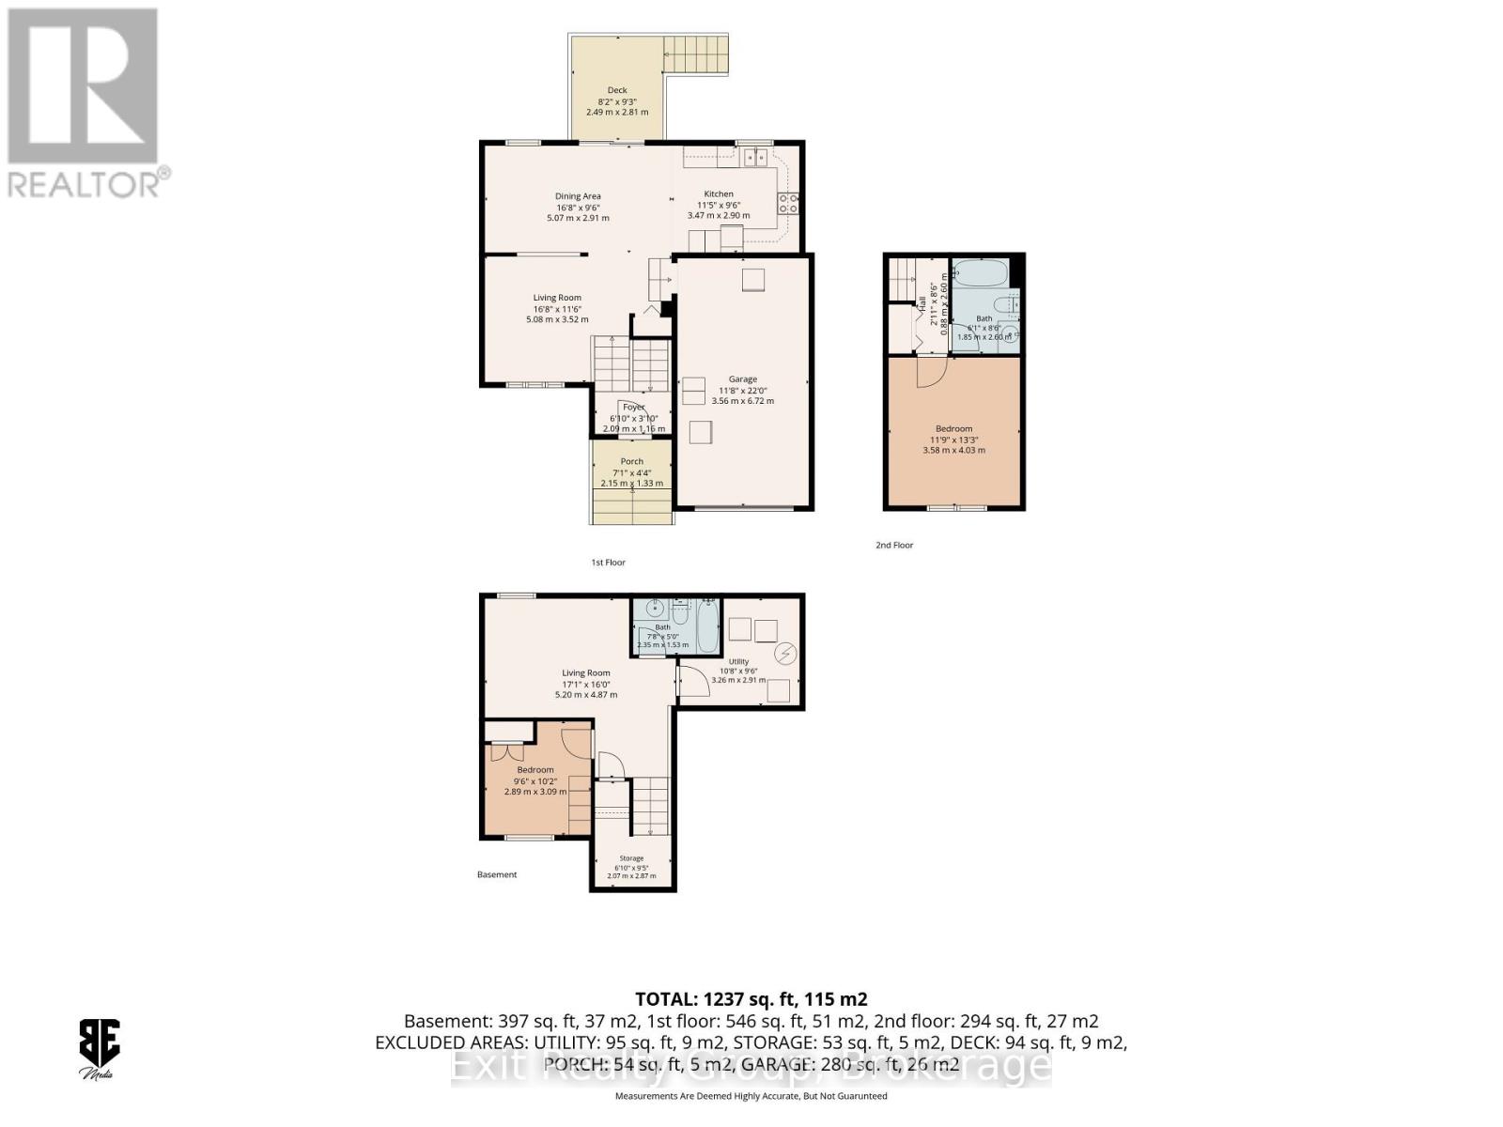
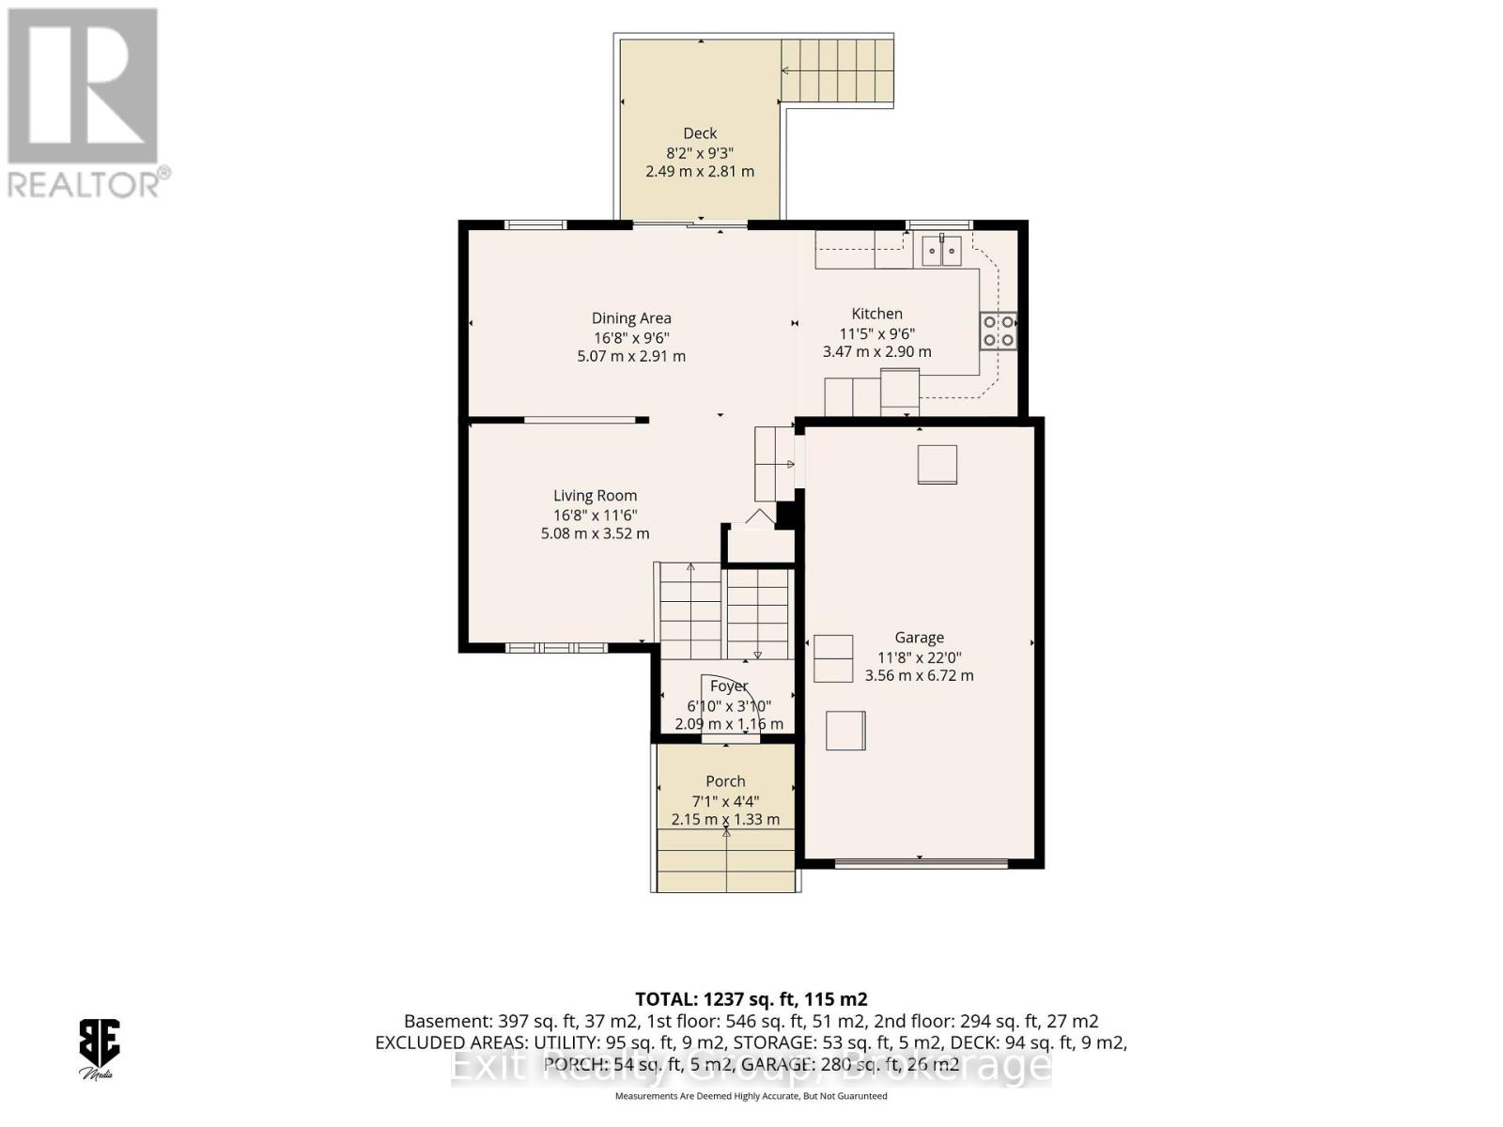
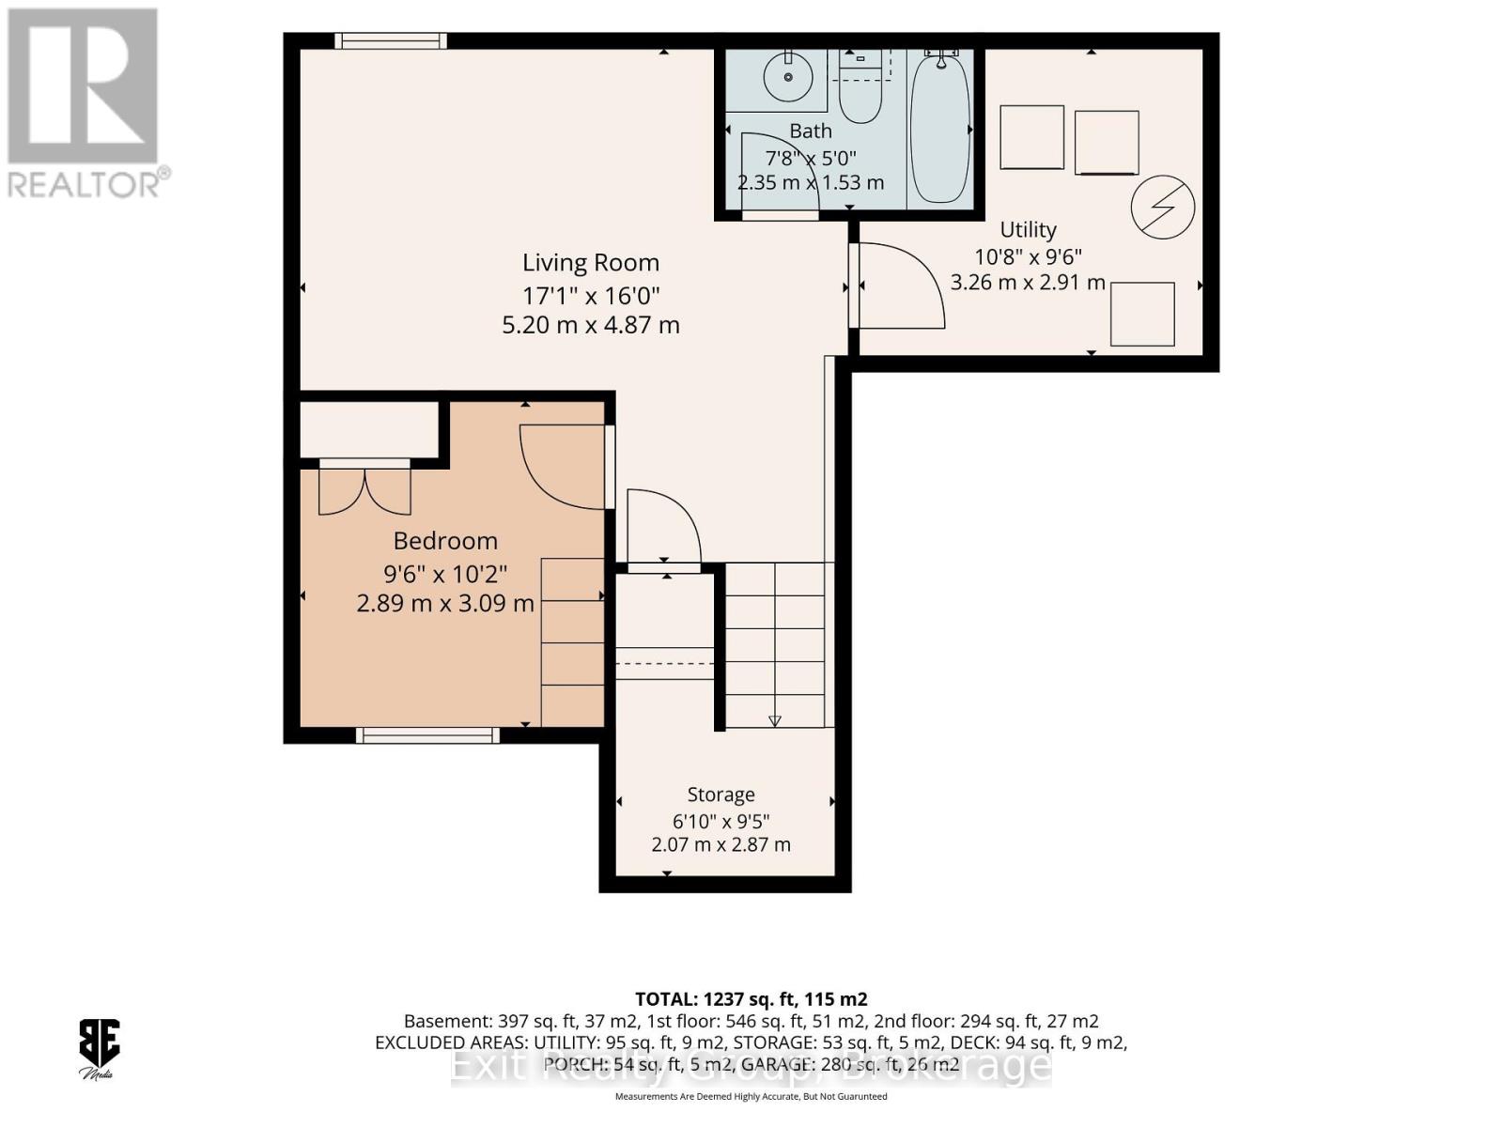
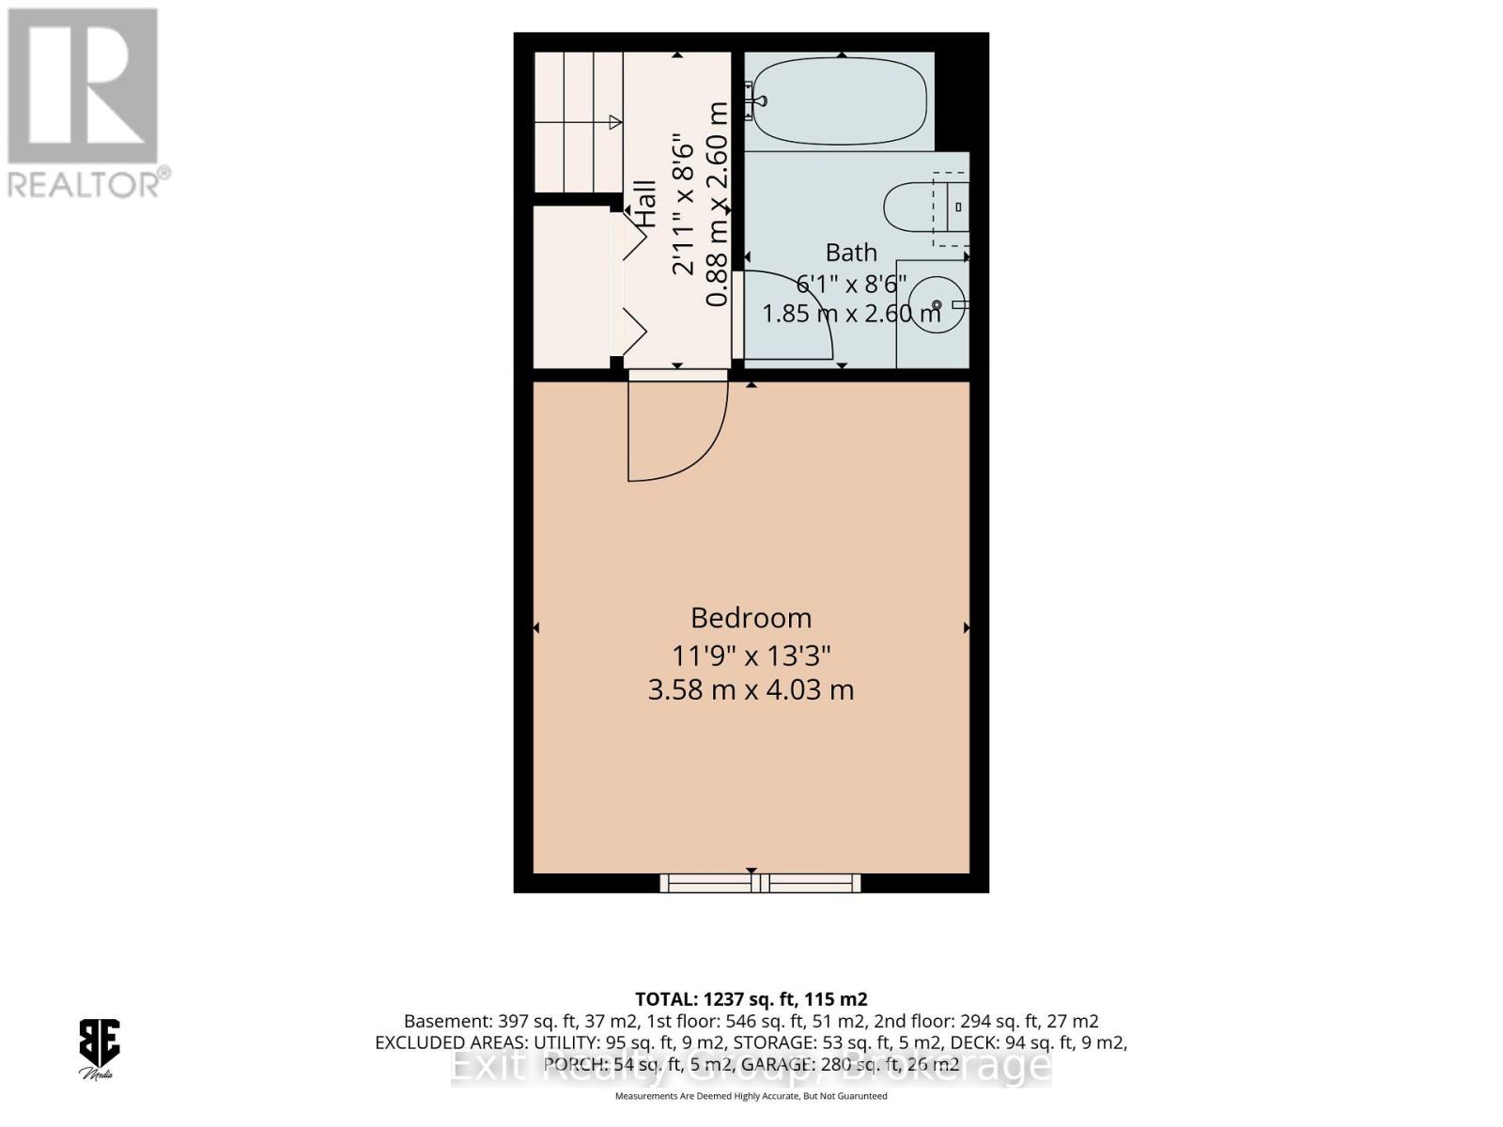
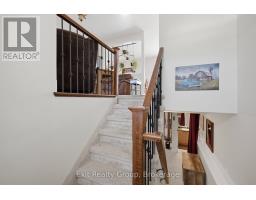
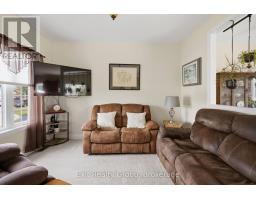
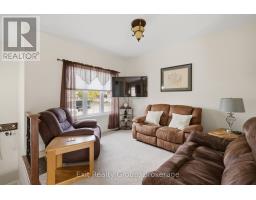
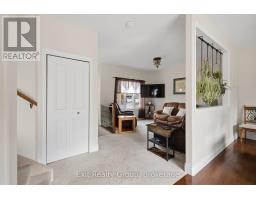
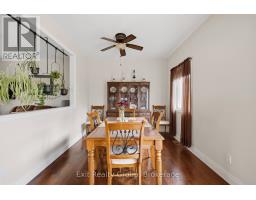
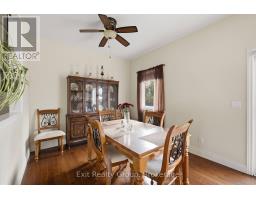
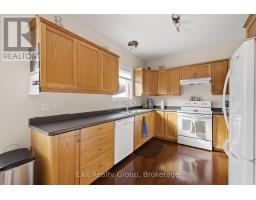
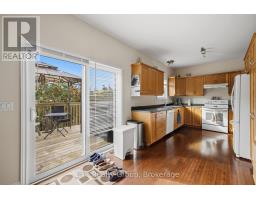
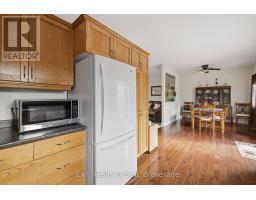
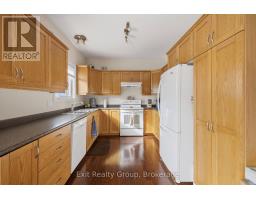
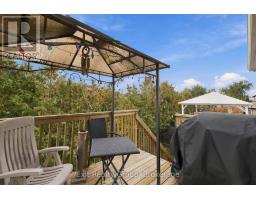
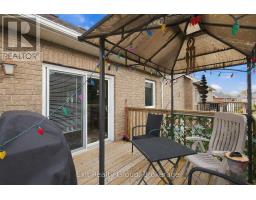
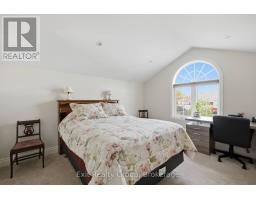
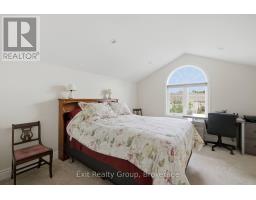
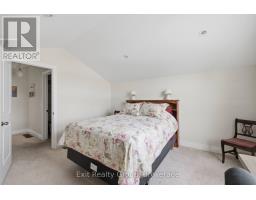
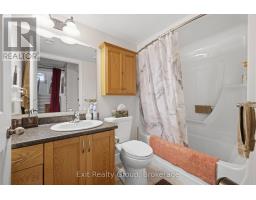
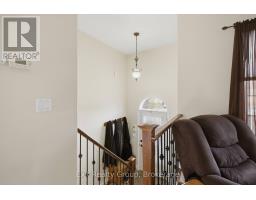
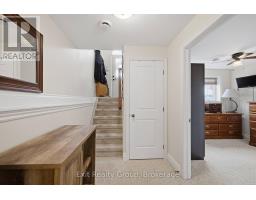
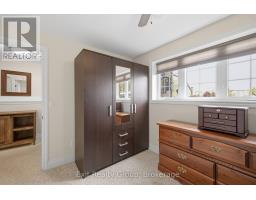
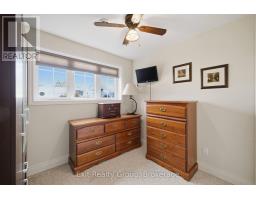
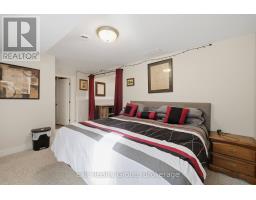
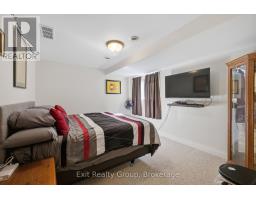
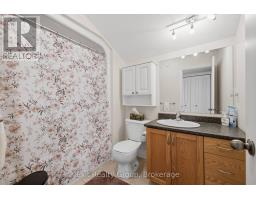
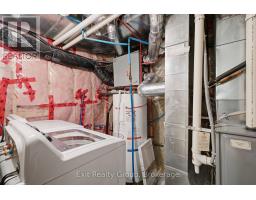
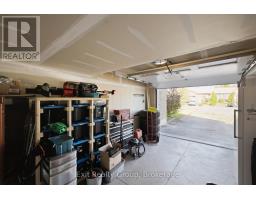
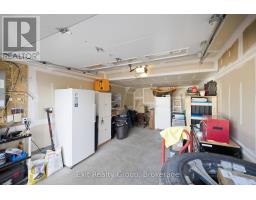
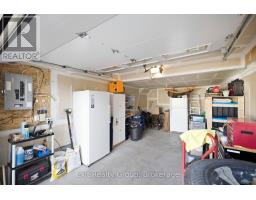
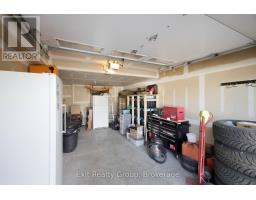
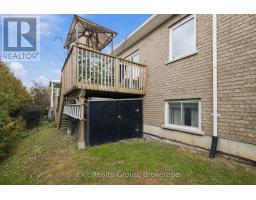
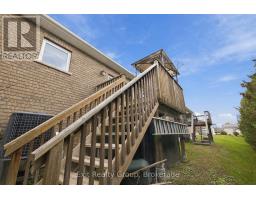
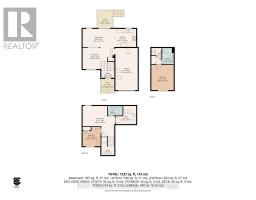
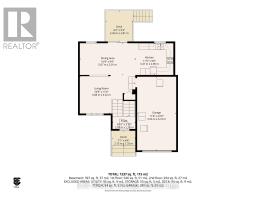
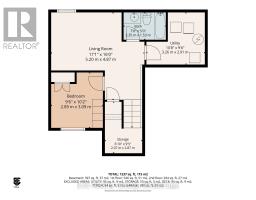
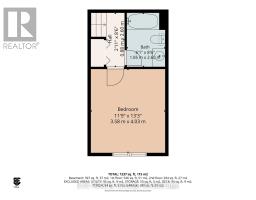
Welcome to 15 Evergreen Court! This property is a 2 bedroom, 2 bath walk up townhouse on a very quiet but friendly court. The main level features the living room, spacious kitchen and the dining area. For those who enjoy outdoor living this level features an 8 x 9 ft deck, the perfect size to have a great seating area. Up to the third level, and we find a comfortable 4 piece bath and the primary bedroom, a comfortable private space. The basement features a bedroom and the rec room (currently being used as a Primary bedroom) it also has a 4 piece bath and a laundry/utility room. Finally, this property features a garage and a large driveway that can accommodate 6 cars. Stop in for a viewing and stay for the cozy, private feeling. (id:47351)
Property Details
|
MLS® Number
|
X14080194 |
|
Property Type
|
Single Family |
|
Community Name
|
Belleville Ward |
|
Amenities Near By
|
Public Transit, Schools |
|
Equipment Type
|
Water Heater - Electric, Water Heater |
|
Features
|
Cul-de-sac, Level Lot, Irregular Lot Size, Flat Site |
|
Parking Space Total
|
5 |
|
Rental Equipment Type
|
Water Heater - Electric, Water Heater |
|
Structure
|
Deck, Porch, Shed |
Building
|
Bathroom Total
|
2 |
|
Bedrooms Above Ground
|
1 |
|
Bedrooms Below Ground
|
1 |
|
Bedrooms Total
|
2 |
|
Age
|
16 To 30 Years |
|
Amenities
|
Canopy |
|
Appliances
|
Water Heater, Blinds, Dishwasher, Dryer, Stove, Washer, Refrigerator |
|
Basement Development
|
Finished |
|
Basement Type
|
Full (finished) |
|
Construction Style Attachment
|
Attached |
|
Construction Style Split Level
|
Backsplit |
|
Cooling Type
|
Central Air Conditioning |
|
Exterior Finish
|
Brick |
|
Fire Protection
|
Smoke Detectors |
|
Foundation Type
|
Concrete |
|
Heating Fuel
|
Natural Gas |
|
Heating Type
|
Forced Air |
|
Size Interior
|
700 - 1,100 Sqft |
|
Type
|
Row / Townhouse |
|
Utility Water
|
Municipal Water |
Parking
Land
|
Acreage
|
No |
|
Land Amenities
|
Public Transit, Schools |
|
Landscape Features
|
Landscaped |
|
Sewer
|
Sanitary Sewer |
|
Size Depth
|
74 Ft ,6 In |
|
Size Frontage
|
34 Ft ,2 In |
|
Size Irregular
|
34.2 X 74.5 Ft ; Lot Size Irregular-see Realtor Remarks |
|
Size Total Text
|
34.2 X 74.5 Ft ; Lot Size Irregular-see Realtor Remarks|under 1/2 Acre |
|
Zoning Description
|
R1 |
Rooms
| Level |
Type |
Length |
Width |
Dimensions |
|
Second Level |
Primary Bedroom |
4.03 m |
3.58 m |
4.03 m x 3.58 m |
|
Second Level |
Bathroom |
2.6 m |
1.85 m |
2.6 m x 1.85 m |
|
Basement |
Other |
2.87 m |
2.07 m |
2.87 m x 2.07 m |
|
Basement |
Living Room |
5.2 m |
4.87 m |
5.2 m x 4.87 m |
|
Basement |
Bedroom |
3.09 m |
2.89 m |
3.09 m x 2.89 m |
|
Basement |
Bathroom |
2.35 m |
1.53 m |
2.35 m x 1.53 m |
|
Basement |
Utility Room |
3.26 m |
2.91 m |
3.26 m x 2.91 m |
|
Main Level |
Living Room |
5.08 m |
3.52 m |
5.08 m x 3.52 m |
|
Main Level |
Dining Room |
5.07 m |
2.91 m |
5.07 m x 2.91 m |
|
Main Level |
Kitchen |
3.47 m |
2.9 m |
3.47 m x 2.9 m |
|
Ground Level |
Foyer |
2.09 m |
1.16 m |
2.09 m x 1.16 m |
Utilities
|
Cable
|
Available |
|
Electricity
|
Installed |
|
Sewer
|
Installed |
https://www.realtor.ca/real-estate/30404390/15-evergreen-court-belleville-belleville-ward-belleville-ward