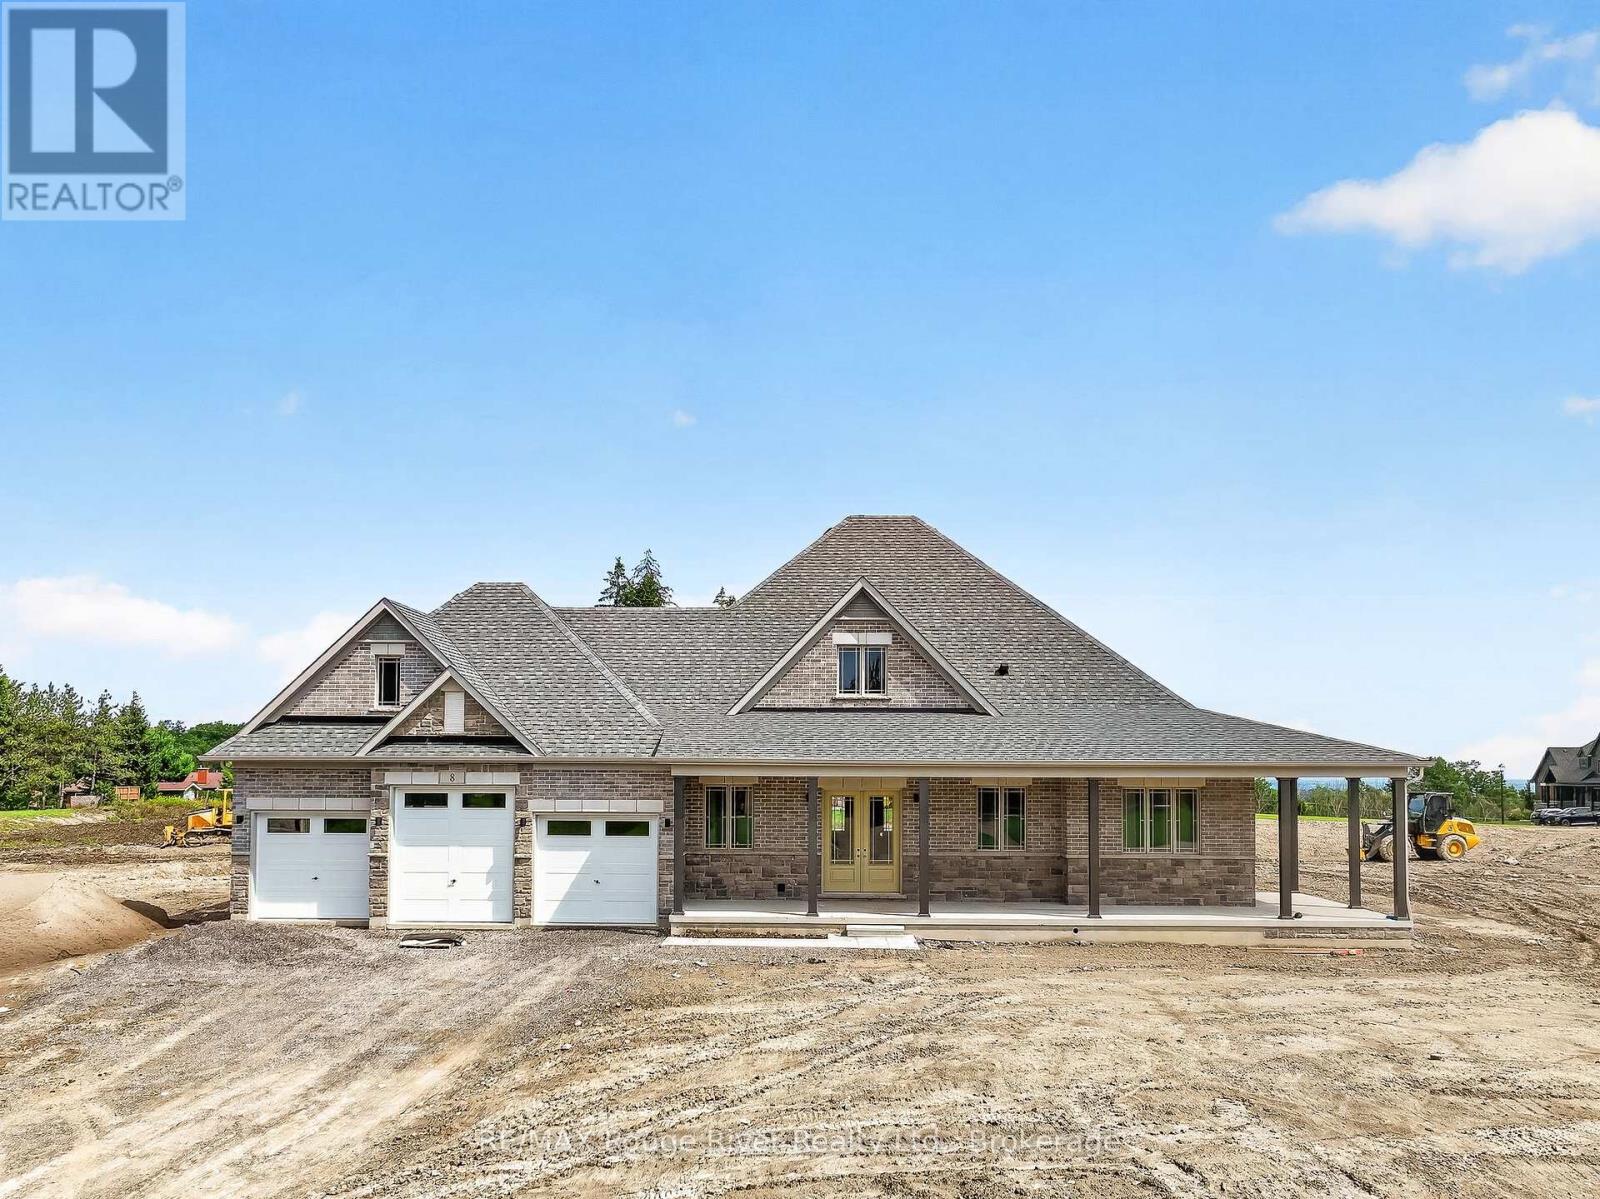
8 Cameron Court
Cavan Monaghan, Ontario
Welcome To 8 Cameron Court In The Prestigious Cavan Hills Estates In Cavan! This brand new Woodland Homes Bungalow Offers 2,322 Sq/Ft Of Beautifully Designed Living Space. This Exceptional Home Features 3 Spacious Bedrooms, 3 Elegant Bathrooms, A Stunning Wrap-Around Porch, And An Extended 3-Car Garage - Ideal For Families Or Those Seeking Space And Privacy. Thoughtfully Designed Open-Concept Layout Perfect For Entertaining And Everyday Living. Quality Craftsmanship Throughout With The Unique Opportunity To Personalize Interior Finishes And Make This Home Truly Your Own. Situated Just Off Highway 115 For Easy Access To Toronto And The Kawartha Lakes. Close To Local Schools And Amenities While Surrounded By Nature, Offering The Perfect Balance Of Convenience And Tranquility. Don't Miss This Incredible Opportunity To Build Your Dream Home In One Of The Area's Most Desirable Communities! Sod and exterior grading to be completed in October. (id:47351)
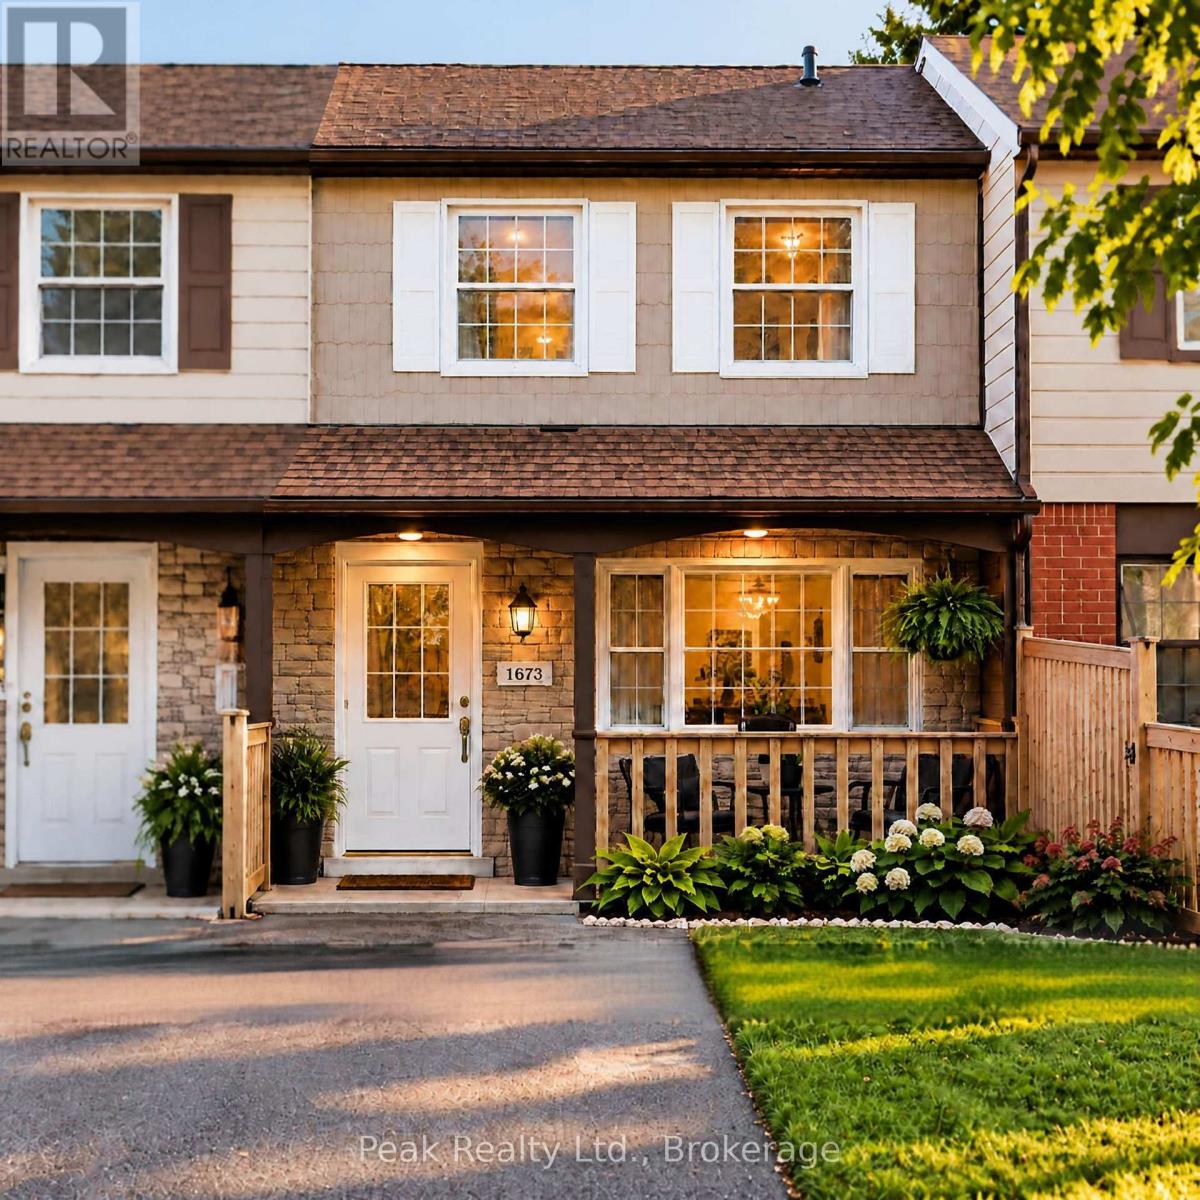
1673 Applewood Crescent
Peterborough, Ontario
A townhouse that doesn't feel like a townhouse. Welcome to 1673 Applewood Crescent - a bright, beautifully maintained 3-bedroom, 2-bathroom home with thoughtful updates, a finished walkout lower level and an impressive 158-ft-deep private backyard.The main level is bright and inviting, featuring waterproof luxury vinyl flooring, new carpet and a refreshed kitchen with new stainless steel appliances. The finished walkout lower level offers flexible space for a family room, home office, playroom or whatever your family needs, with direct access to the patio and backyard.And then there's the backyard. Fully fenced and wonderfully private, it features a pergola-covered patio, new shed and plenty of room to garden, play, entertain or simply enjoy the outdoors. It's an outdoor space that's hard to find with townhouse living.Comfort is covered year-round with a heat pump and air conditioning. Spotless, well cared for and move-in ready, with a completed home inspection available for added peace of mind.Ideally located close to schools, parks, shopping, restaurants, transit and Highway 115. More yard. More privacy. More to love. Come see why this one is worth a closer look. (id:47351)
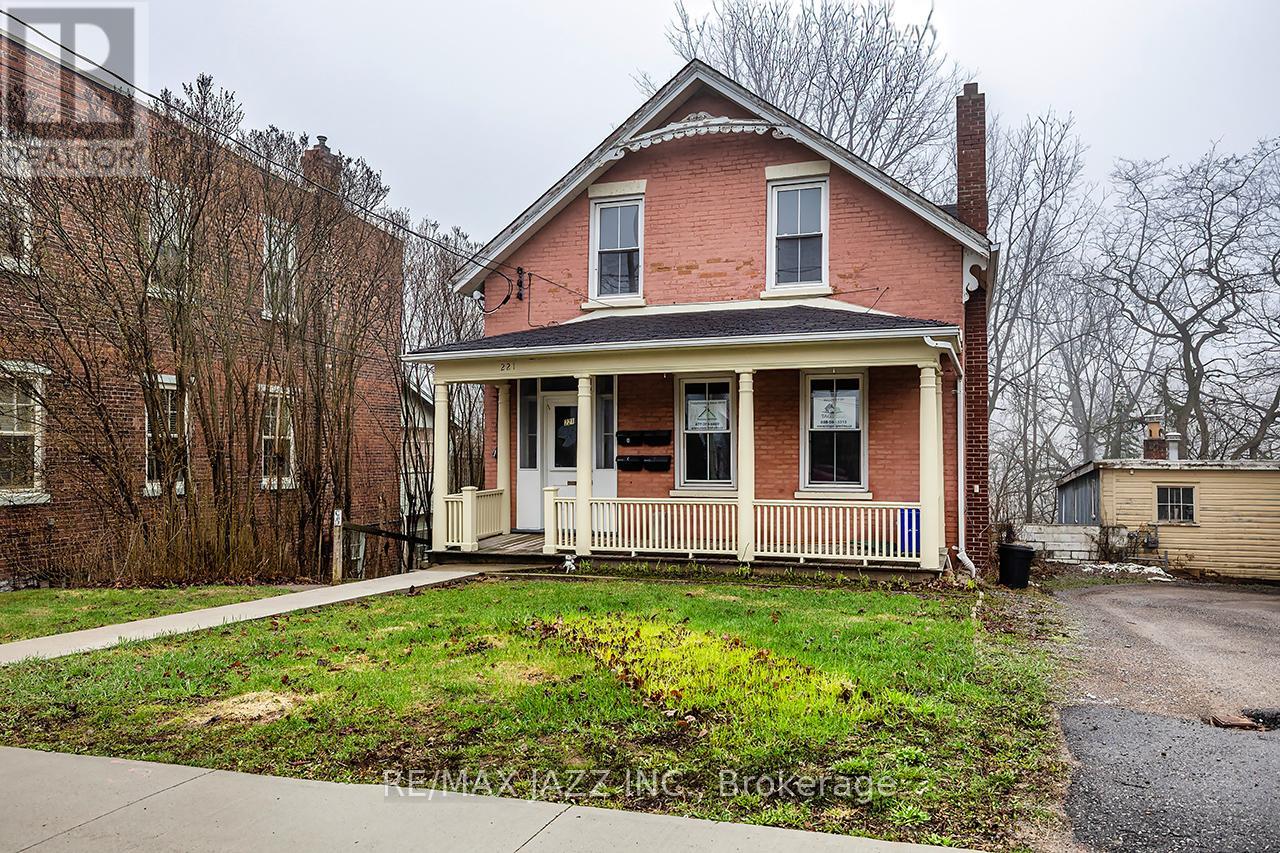
221 Walton Street
Port Hope, Ontario
Unlock the potential of this legal 4-plex, offering over 3,500 sq. ft. (MPAC) of rentable space in a high-demand location. All four units are fully above grade and self-contained, comprising two spacious two-bedroom units and two one-bedroom units. The property has been renovated, with three units currently tenanted and one vacant, providing immediate income with the opportunity to place a new tenant at current market rent. Located in historic downtown Port Hope, residents enjoy walkable access to shops, cafs, amenities and public transit, along with convenient access to VIA Rail and Highway 401-ideal for attracting a broad tenant base. A rear addition overlooking a peaceful ravine adds to the property's appeal. Whether you're expanding your portfolio or seeking a repositioning opportunity, this property's size, location and configuration make it a rare find. With strong rental demand in one of Ontario's most desirable small towns, this is a smart investment ready for its next chapter. (id:47351)
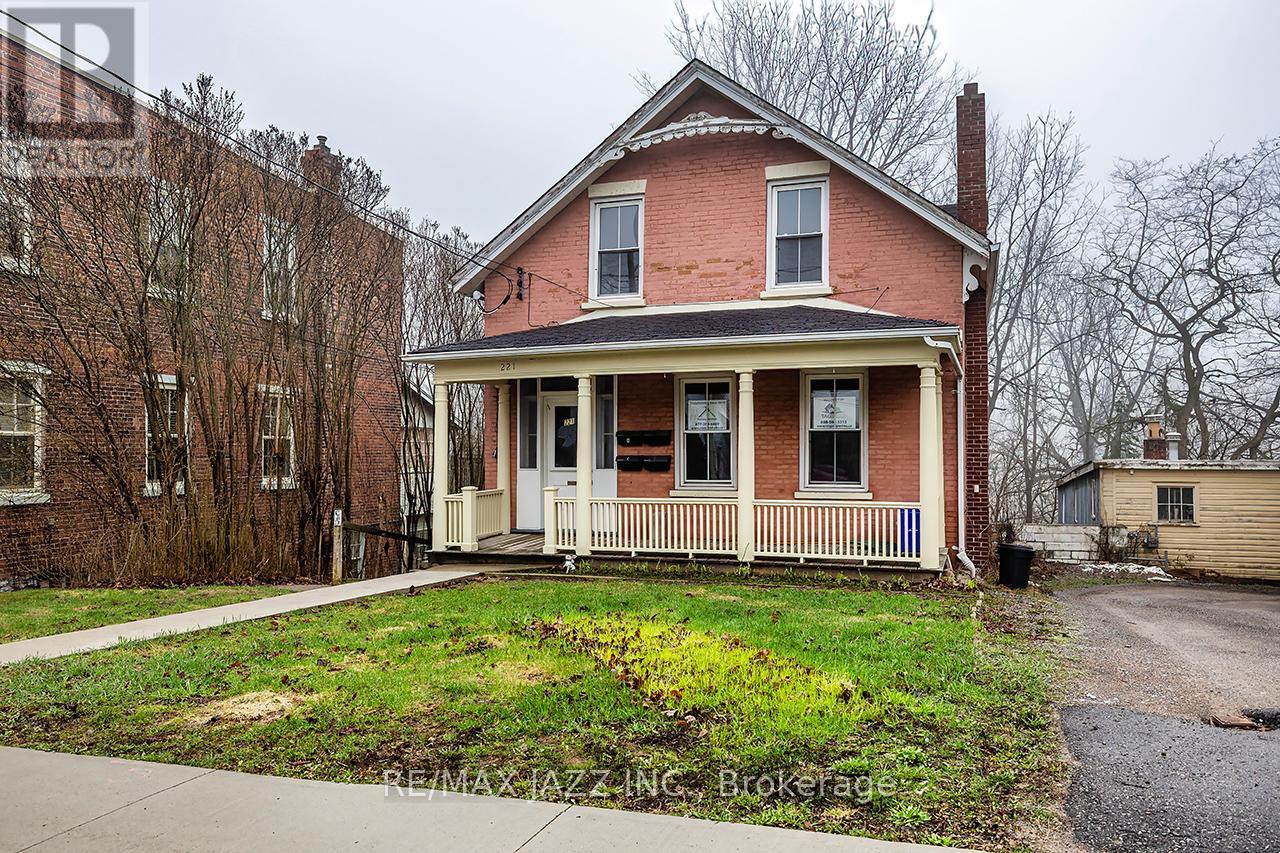
221 Walton Street
Port Hope, Ontario
Unlock the potential of this legal 4-plex, offering over 3,500 sq. ft. (MPAC) of rentable space in a high-demand location. All four units are fully above grade and self-contained, comprising two spacious two-bedroom units and two one-bedroom units. The property has been renovated, with three units currently tenanted and one vacant, providing immediate income with the opportunity to place a new tenant at current market rent. Located in historic downtown Port Hope, residents enjoy walkable access to shops, cafs, amenities and public transit, along with convenient access to VIA Rail and Highway 401-ideal for attracting a broad tenant base. A rear addition overlooking a peaceful ravine adds to the property's appeal. Whether you're expanding your portfolio or seeking a repositioning opportunity, this property's size, location and configuration make it a rare find. With strong rental demand in one of Ontario's most desirable small towns, this is a smart investment ready for its next chapter. (id:47351)
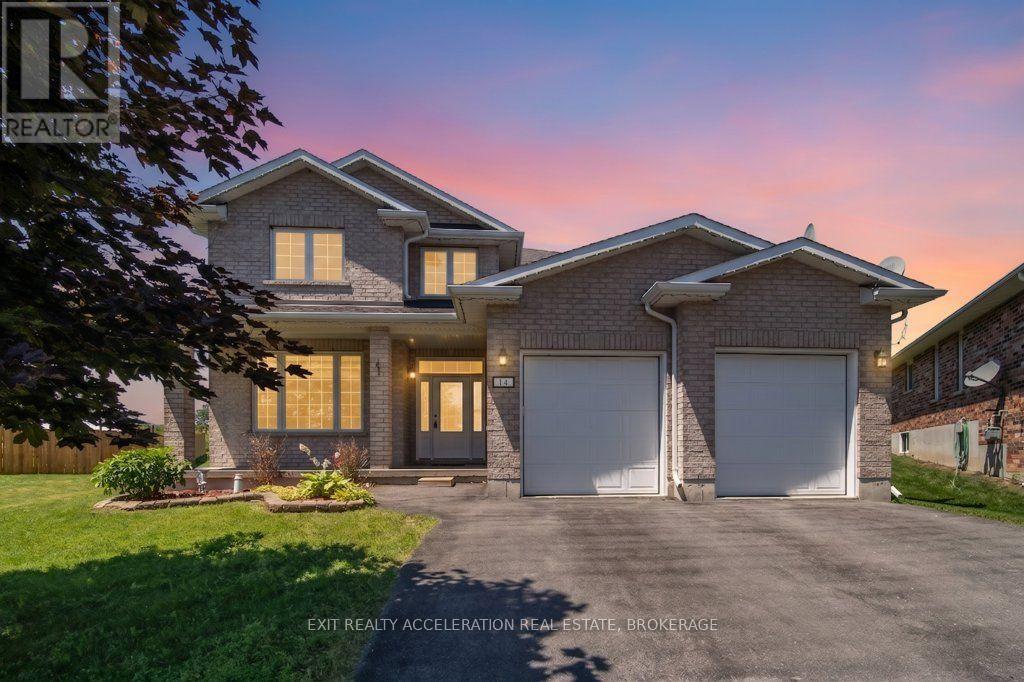
14 Ashwood Crescent
Greater Napanee, Ontario
Welcome to this beautifully maintained 4-bedroom, 2.5-bathroom home in one of Napanee's desirable west-end neighbourhoods. The bright open-concept main floor features hardwood flooring and a spacious layout that flows seamlessly from the living area to the kitchen. The kitchen is finished with granite countertops, upgraded cabinetry, stainless steel appliances, and provides ample workspace. The main-floor laundry room adds everyday convenience. Upstairs, the primary suite offers a walk-in closet and a private 4-piece ensuite. Three additional bedrooms provide plenty of space for family, guests, or a home office. Outside, the property offers parking for up to four vehicles and is ideally located close to schools, parks, shopping, and all the amenities Napanee has to offer. This move-in-ready home is an excellent opportunity for families looking for space, comfort, and a convenient location. (id:47351)
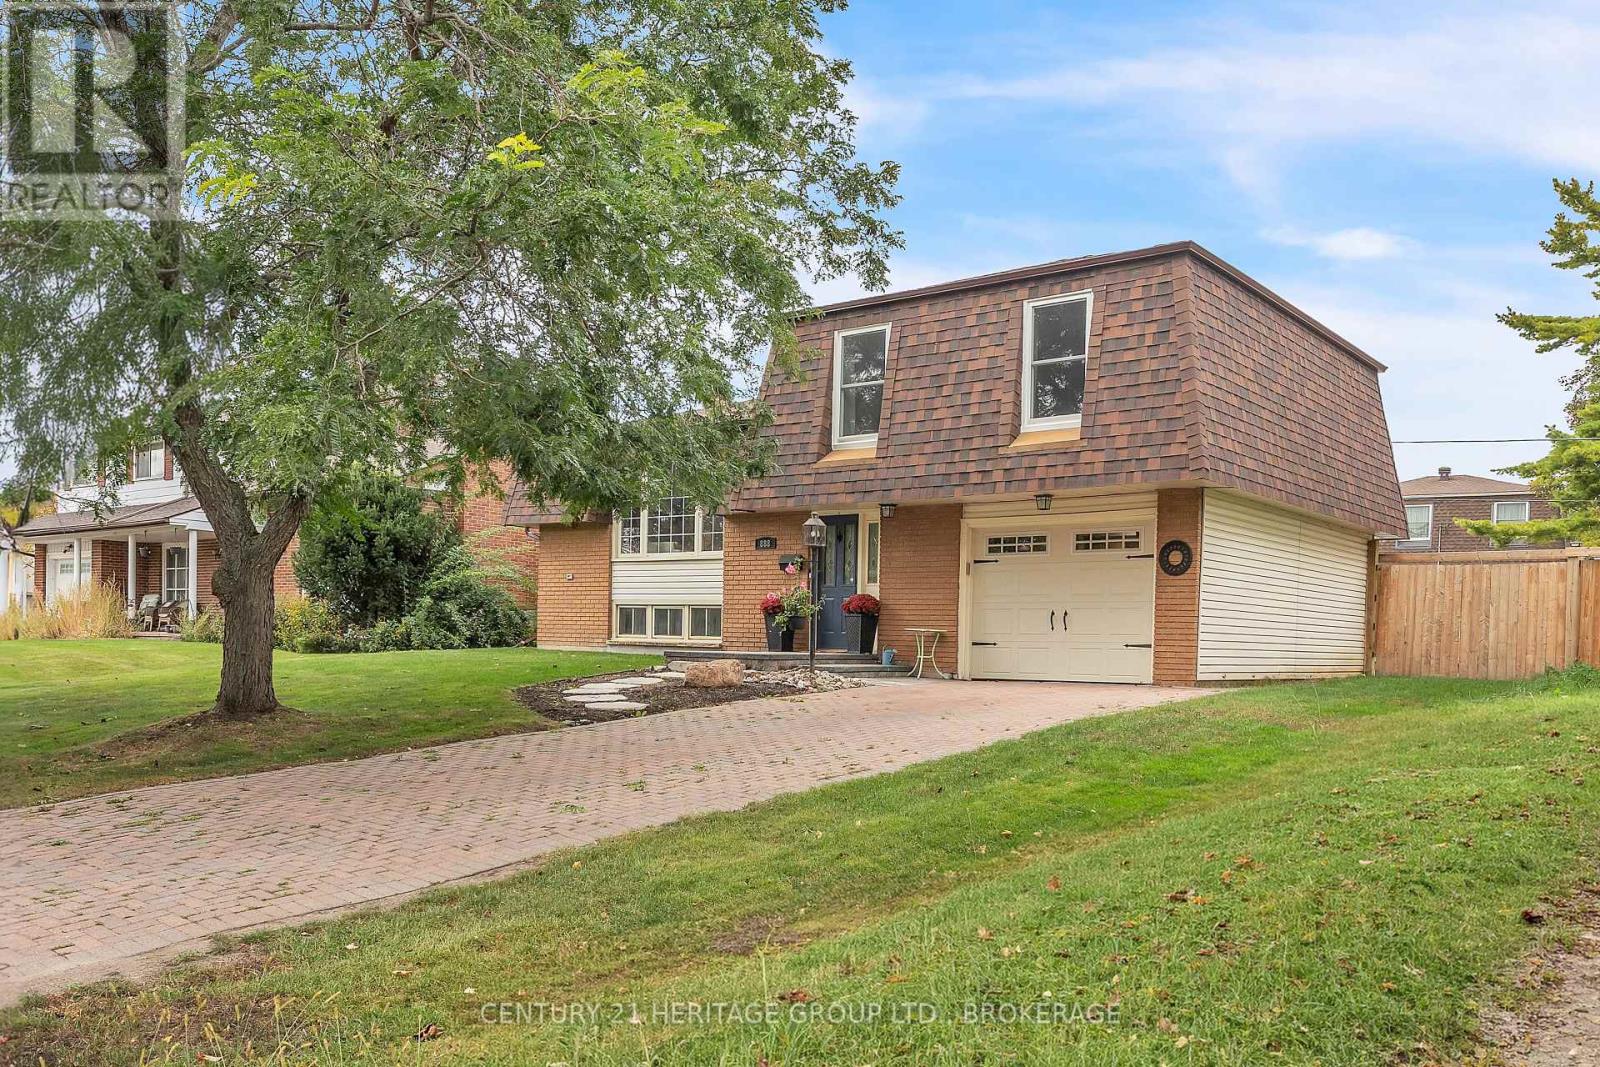
888 Auden Park Drive
Kingston, Ontario
Located in a fantastic, family-friendly neighbourhood close to both Welborne Avenue Public School and Henderson Public School, this extensively renovated home offers an impressive list of upgrades, with the majority completed from late 2023 through early 2024. The interior has been thoughtfully updated throughout, beginning with a brand-new kitchen featuring new appliances, new flooring on every level, updated lighting, new trim, and coordinating interior doors. The upper level was reconfigured to add a third bedroom, along with a completely renovated bathroom and the convenience of the washer and dryer upstairs, close to the bedrooms. Comfort and efficiency were also a priority, with a new HVAC system featuring a heat pump and gas furnace backup. The basement has been improved with Safe Step waterproofing, a new sump pump, and a newly finished recreation room, adding valuable additional living space. Additional updates include new upper-level windows, a new sliding door in the sun porch, new siding at the rear of the home, and a natural gas hookup for the BBQ. The outdoor improvements are just as impressive. Enjoy a new 20' x 10' deck, newly poured patios, new backyard fencing, a new front step, and extensive pool-area improvements including a new pool liner and equipment, concrete surround, and retaining wall. With major improvements completed inside and out, this home offers the opportunity to move in and enjoy without the usual list of renovations and projects. (id:47351)
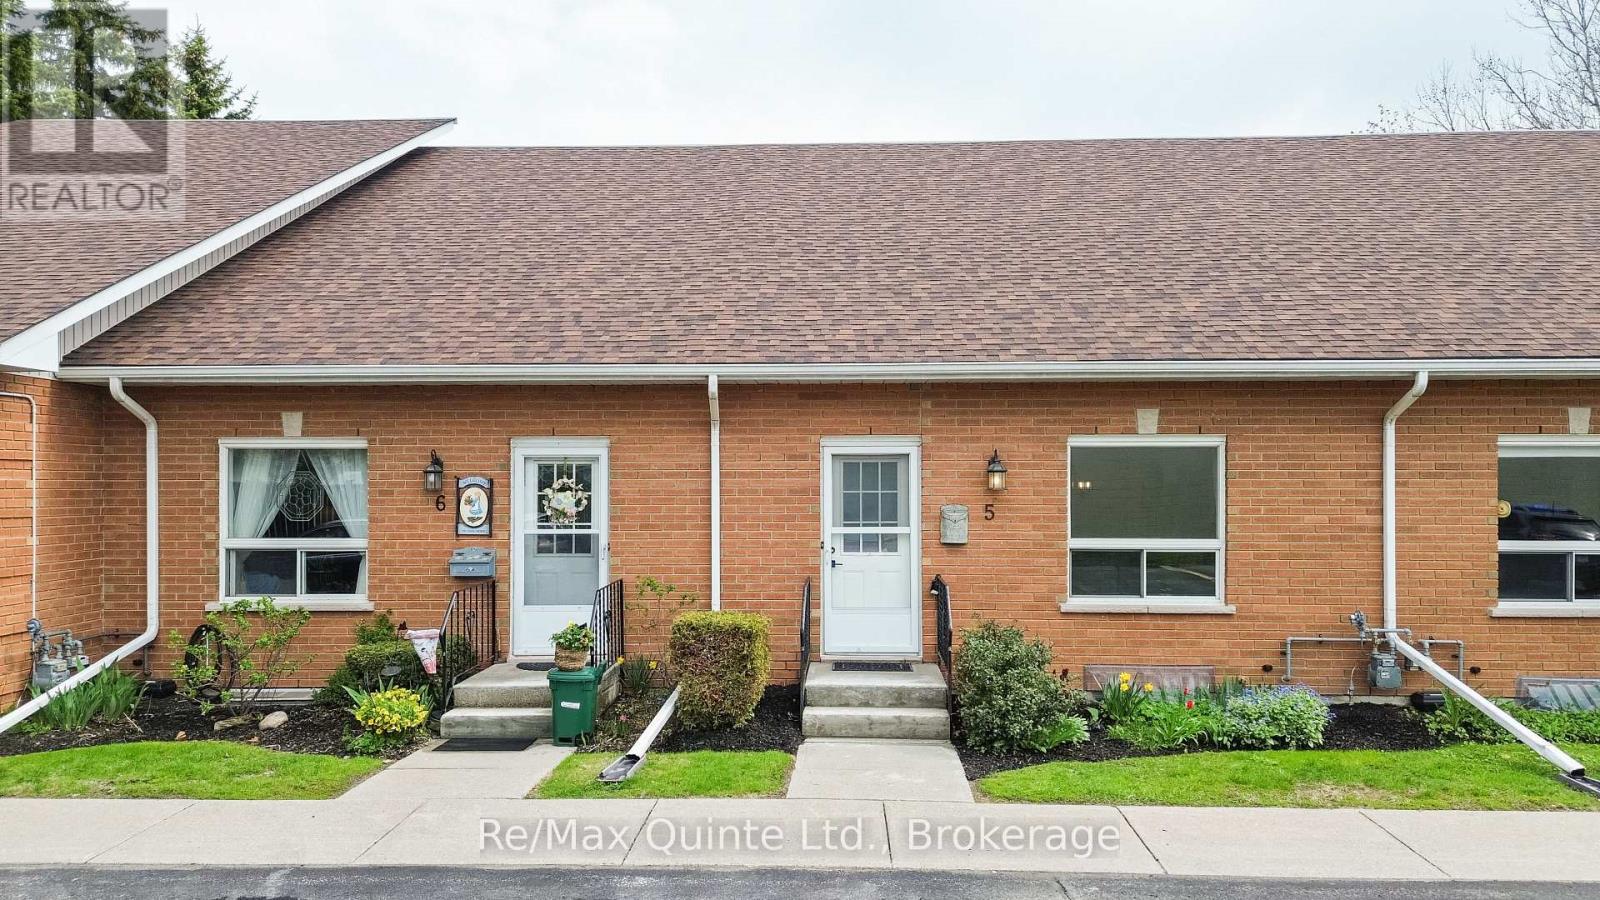
5 - 45 Prince Edward Street
Brighton, Ontario
Spacious and bright condo townhouse in the heart of Brighton, centrally located near downtown and everyday amenities. This well-maintained home offers an open-concept living room with a second-level loft, a separate dining area, and a kitchen with stainless steel appliances. The main level includes laundry and updated 4 piece bathroom, and two comfortable bedrooms. The second bedroom features sliding doors leading to a private deck overlooking gardens and green space. A full basement provides and opportunity for additional living space. Two dedicated parking spaces included. Available immediately. Tenant responsible for all utilities and tenant insurance. Rental Application, credit report and proof of income required. (id:47351)
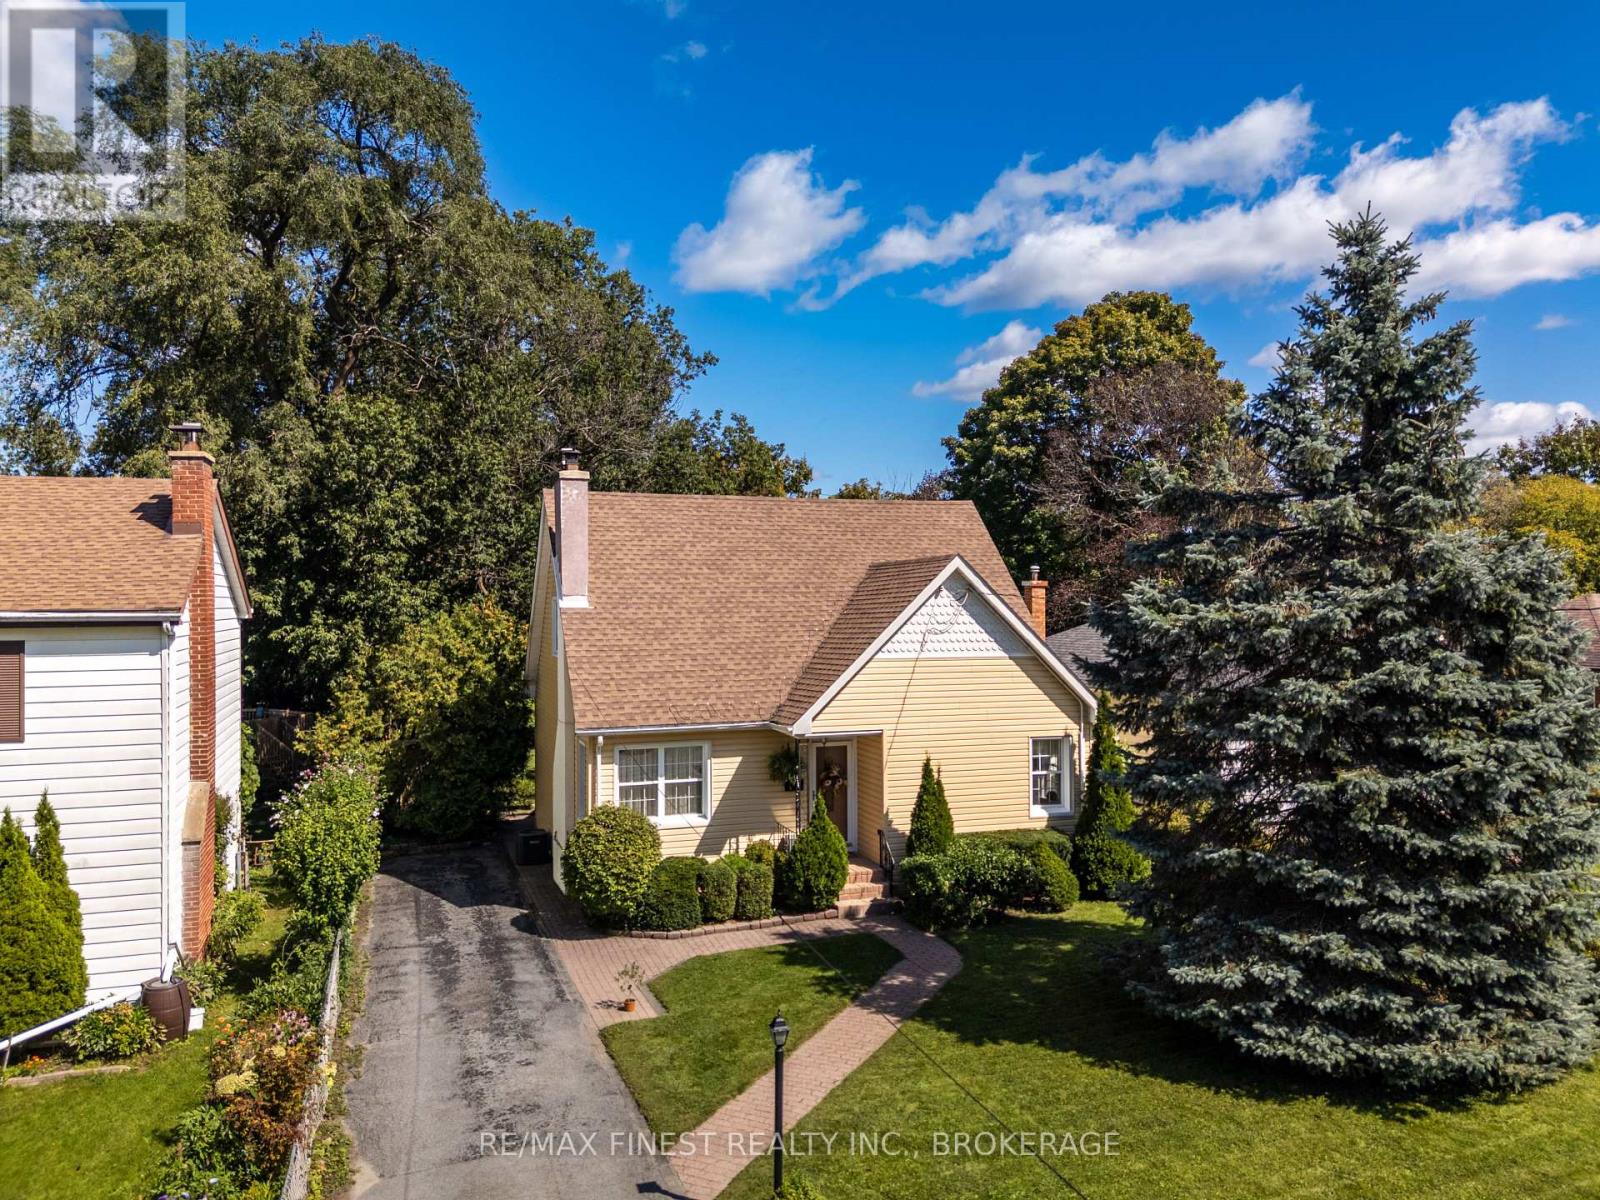
15 Alexander Street
Kingston, Ontario
Welcome to a truly special home nestled on a quiet dead-end street in the heart of Strathcona Park. Set on an impressive 163-foot lot, this charming property is bursting with character, warmth, and timeless appeal. With 4 bedrooms, 2 bathrooms, and 1,487 sq. ft. of living space, this home offers a versatile floor plan designed to accommodate every stage of life, including the convenience of a main-floor primary bedroom. From the moment you arrive, the original hardwood floors, inviting living room, and thoughtful details throughout showcase the character that makes this home so unique. The cozy living room features a gas fireplace, creating the perfect gathering space for family evenings or relaxing with friends. Spacious, bright bedrooms provide plenty of room for everyone, while the main-floor bathroom adds a touch of vintage elegance with its beautiful clawfoot tub. Thefully finished basement offers additional living space, perfect for a family room, home office, guest accommodations, or a play area. Also featuring a spacious laundry & utility room with all the storage space you could hope for. Step outside into your own hidden backyard oasis - beautifully landscaped grounds feature a large deck, stone patio with vine covered pergola with bench swing, mature trees, and two storage sheds, creating an exceptional outdoor setting for summer barbecues, morning coffee, and memorable gatherings with family and friends. Situated in desirable Strathcona Park, this picturesque home offers the perfect balance of neighbourhood charm and convenient city living. With a newer roof (2017),siding (2014), windows, Furnace/A/C & HWT (2018), this is an opportunity to enjoy a character-filled home with important improvements already in place. A rare offering that combines original charm, a versatile floor plan, and an unforgettable backyard - 15 Alexander Street is a home you'll be proud tocall your own. (id:47351)
1105 Montreal Street
Kingston, Ontario
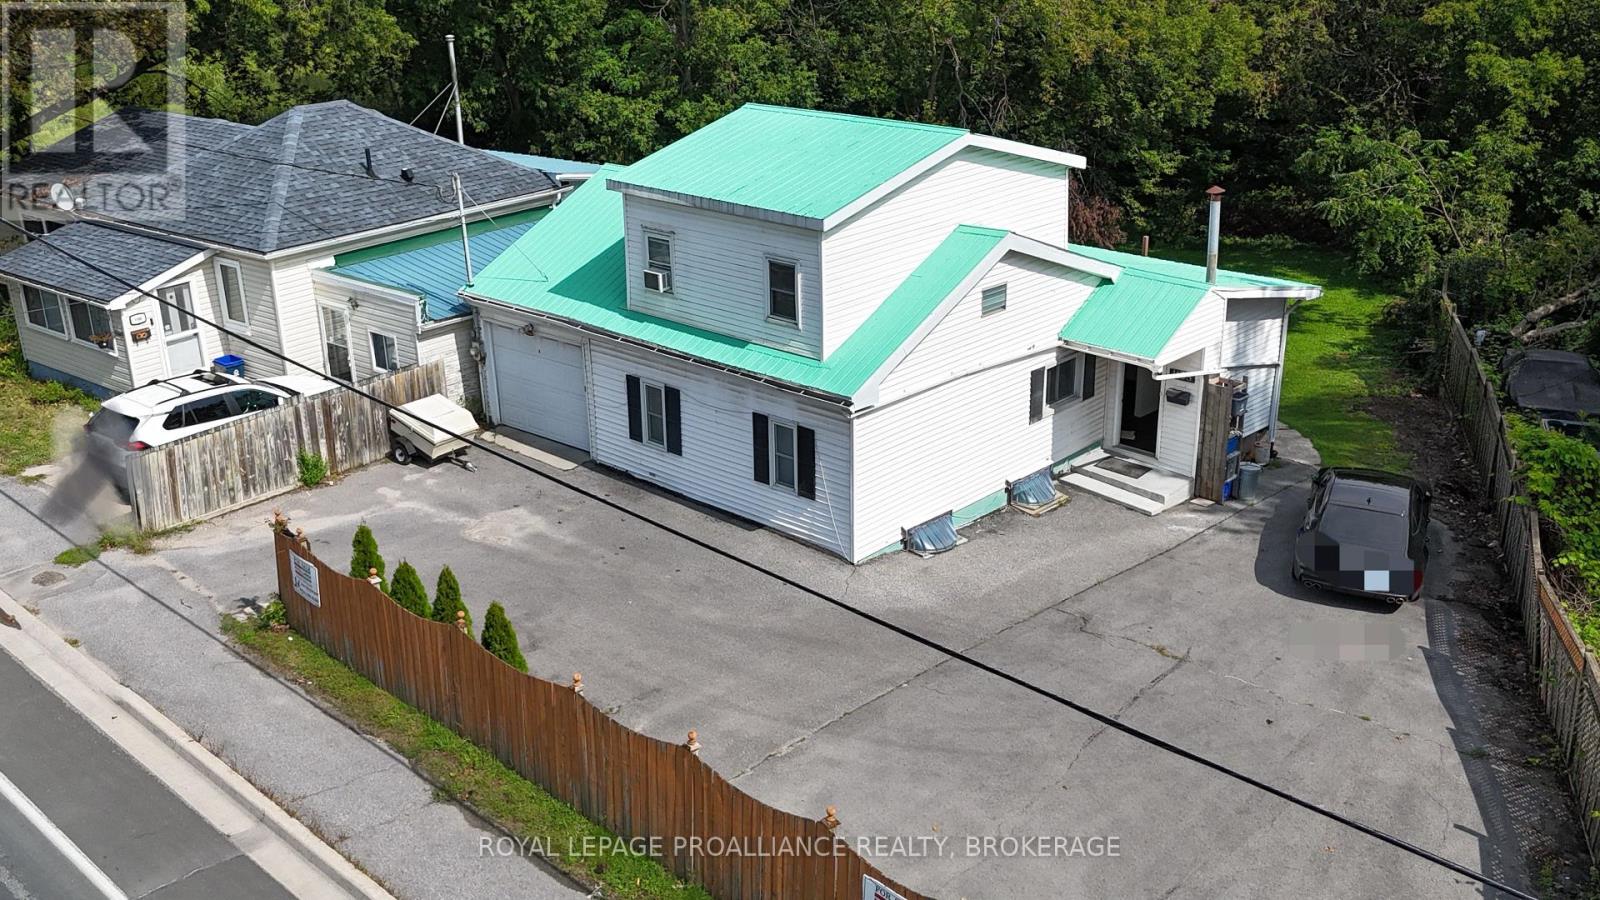
Bright and spacious single-family home! This cheerful, sun-filled property offers plenty of room for the whole family and is conveniently located close to the 401, downtown and all amenities. The main floor features an inviting kitchen with ample cupboards and counter space, a spacious living room, office, two bedrooms and a 4-piece bathroom. Upstairs, you'll find a generous primary bedroom complete with a beautiful 4-piece bathroom. The walk-out lower level offers laundry, two open living spaces, a wet bar and a comfortable sitting area, providing excellent potential for an in-law suite or additional living space. Large, bright windows throughout the home fill the space with natural light, while the walk-out provides easy access to the outdoors. Outside, enjoy relaxing or entertaining on the impressive 10' x 26' deck or covered patio overlooking the massive yard. An attached garage adds convenience and valuable storage as well as a circular driveway. A spacious home in a convenient location with plenty to offer. Come see it for yourself! (id:47351)
5 - 45 Prince Edward Street
Brighton, Ontario
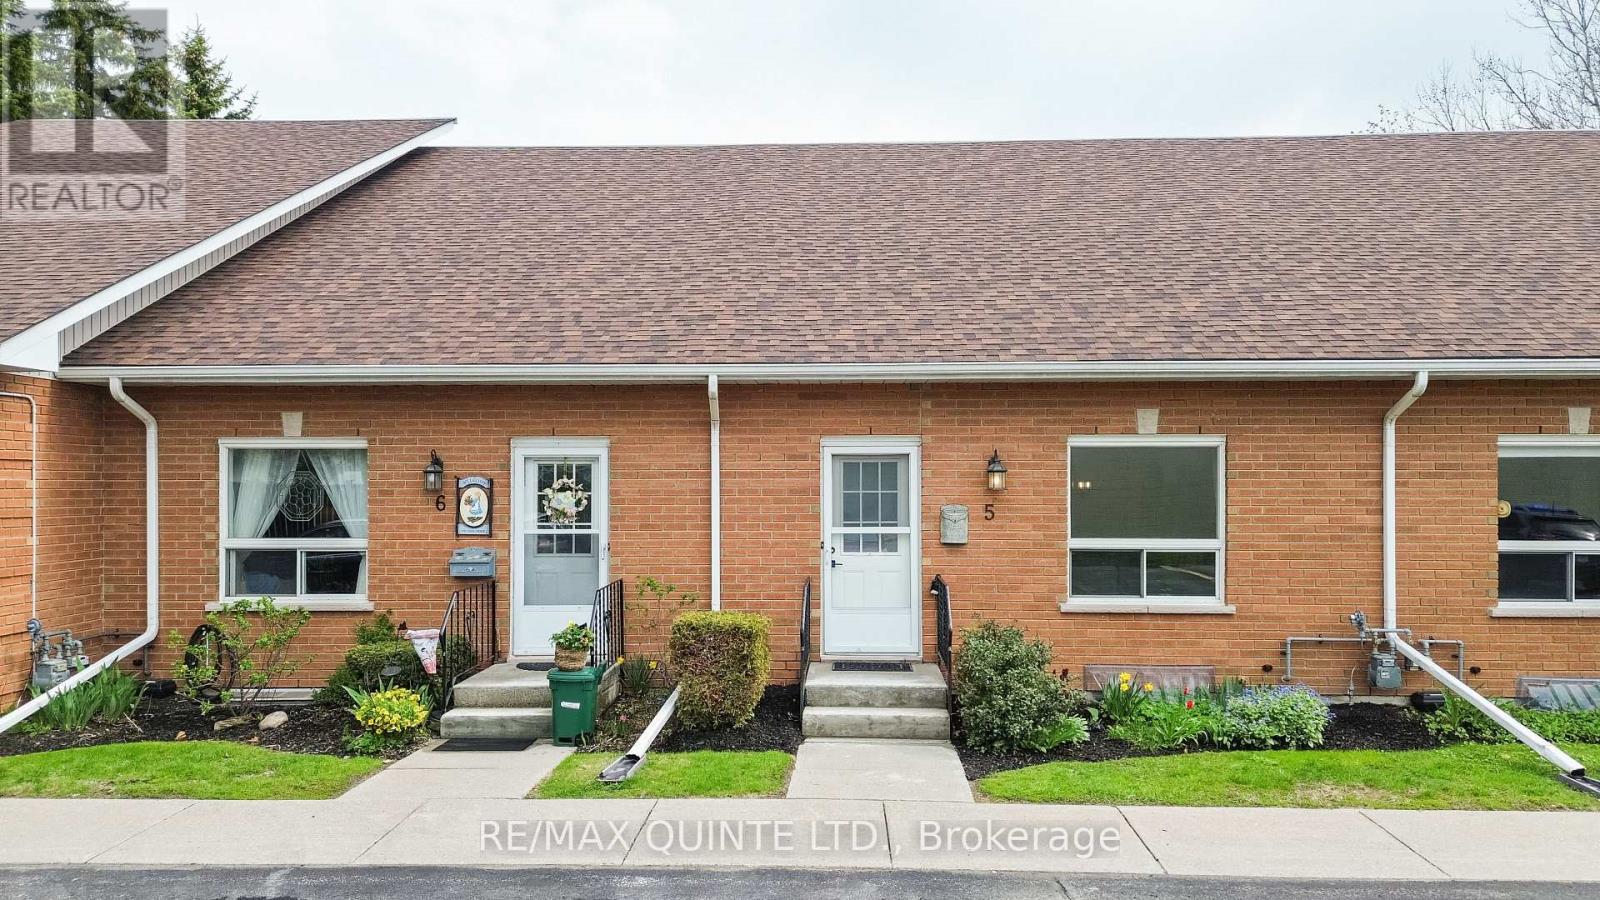
Spacious and bright condo townhouse in the heart of Brighton, centrally located near downtown and everyday amenities. This well-maintained home offers an open-concept living room with a second-level loft, a separate dining area, and a kitchen with stainless steel appliances. The main level includes laundry, an updated 4-piece bathroom, and two comfortable bedrooms. The second bedroom features sliding doors leading to a private deck overlooking gardens and green space. A full basement provides the opportunity for additional finished living space. Low maintenance fees and carrying costs, along with two dedicated parking spaces, make this a practical option for a range of buyers, all just a short drive to Brighton's waterfront and Presqu'ile Provincial Park. (id:47351)
17 Walford Road
Toronto, Ontario
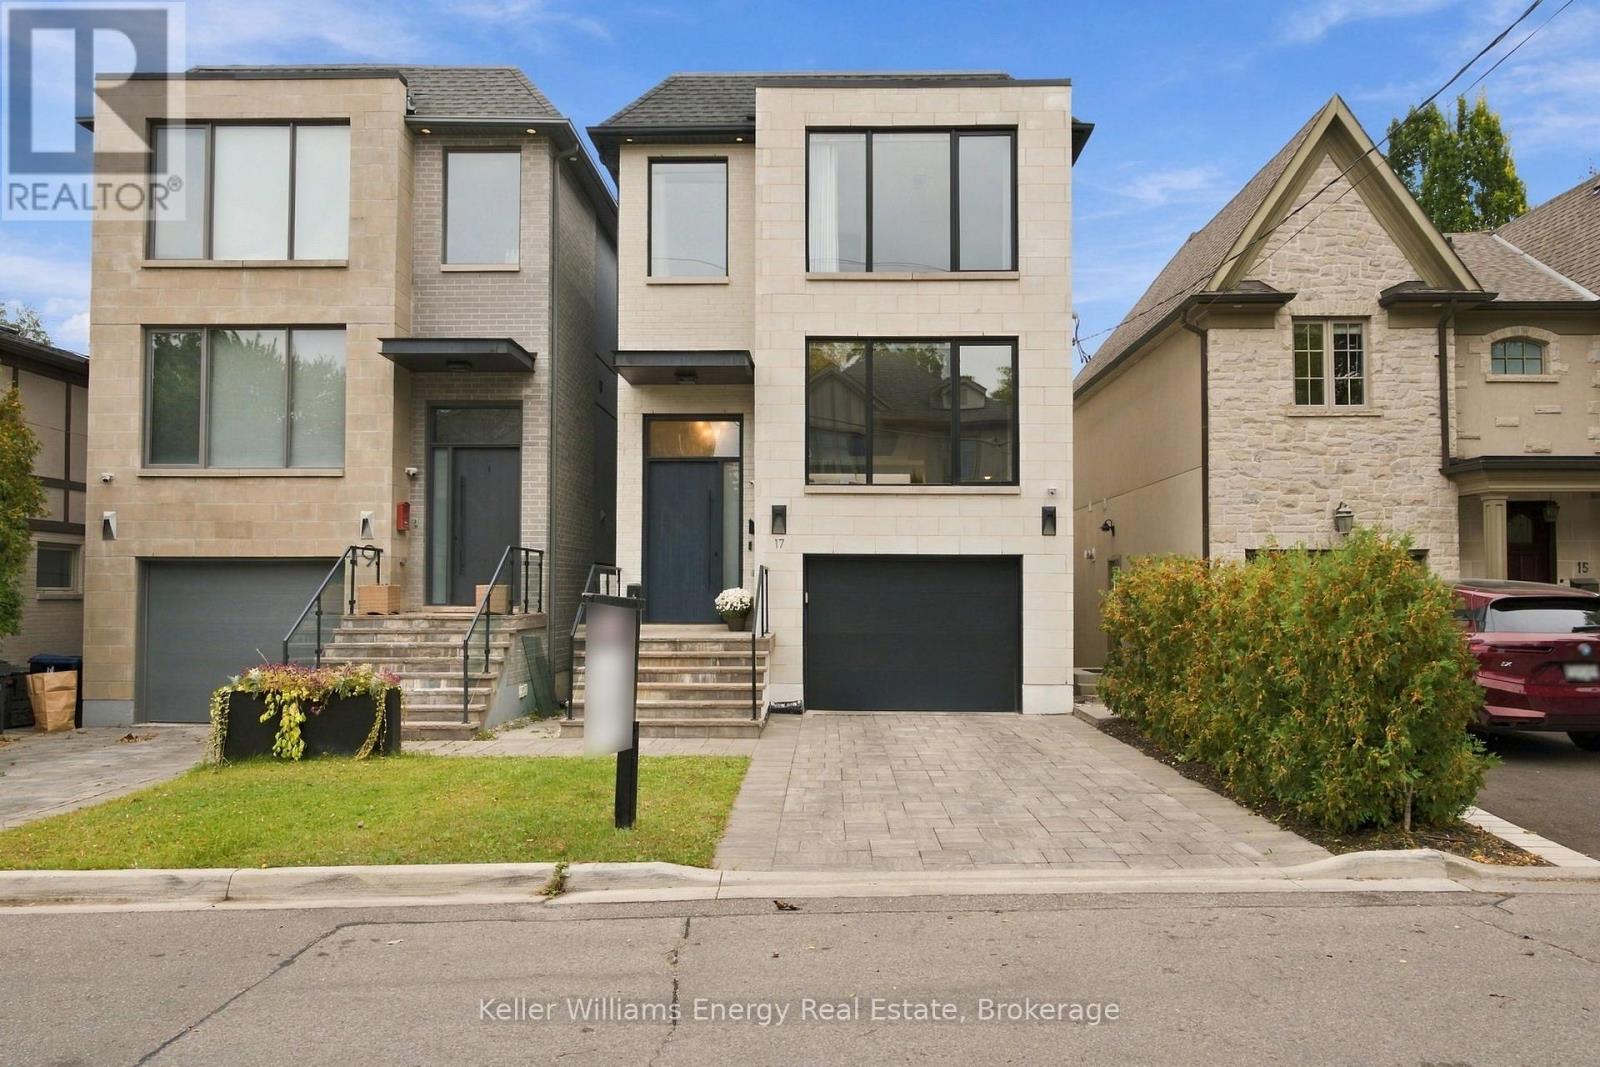
Welcome to prestigious Kingsway South Neighbourhood, one of Toronto's most coveted family enclaves. Steps from the top-ranked Lambton-Kingsway Junior Middle School, scenic Humber River trails, neighbourhood parks, and the community outdoor pool and tennis courts. Built in 2021, grand 10'9" ceilings define the main level, where the kitchen and family room create an open concept space. The kitchen features a showstopping 10' x 4' waterfall island dressed in quartz countertops, seamless built-in panelled appliances, and custom finishes. A dramatic 14-foot sliding glass door dissolves the line between indoors and out, making the family room a natural stage for gathering. This home's magazine-ready interior design is anchored by custom contemporary architectural wall panels in a geometric grid, flowing through the entire main floor and sweeping upstairs. Complete with sophisticated matte finishes and reveals, this seamless design thread creates an unexpected & elevated statement of everyday luxury. The primary retreat features an impressive 14-foot wall of windows with custom motorized drapery and a walk-in closet with custom built-in shelving. The ensuite includes heated floors, double sinks, a skylight, and in-ceiling speakers, Second-floor laundry adds everyday ease. The lower level features soaring 10'9" ceilings, surround sound throughout, and a generous walk-in pantry tucked beneath the stairs. The walk-up basement offers a bedroom, bathroom, and expansive rec room with plumbing hook-ups, an ideal in-law suite or multigenerational arrangement. An EV charger hook-up in the garage completes this turnkey offering. (id:47351)
26 Taylor Boulevard
Scugog, Ontario
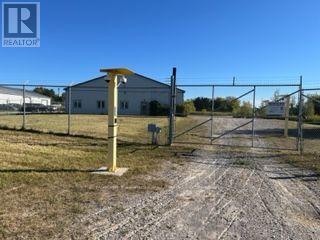
Unique Industrial Leasing Opportunity - North Port Industrial Park, Port Perry. An exceptional industrial leasing opportunity located in Port Perry's North Port Industrial Park, offering convenient access to Highway 12/7, Highway 407, Highway 401 and Highway 404, all within approximately 35 minutes The property features 234.94 feet of frontage on 2.46 acres of land, as per MPAC, and is improved with a 12,300-square-footindustrial building. The site includes secure perimeter fencing, gravel parking and storage yard, and level topography. The building offers a maximum 12-foot warehouse ceiling height and is currently vacant. Zoned M-2 Industrial, the property permits a variety of industrial uses, including outdoor storage. The clear-span building provides flexibility for a single-user operation or can be configured and divided to accommodate multiple tenants. The property is equipped with 600-volt electrical service, 120/208-volt three-phase power, a heated floor in the main office area, and high-speed internet. There is also potential for future expansion. The property is designated Core Employment under the Official Plan and is zoned for industrial use, providing a strong foundation for a range of industrial, manufacturing, warehousing and related commercial applications.Highlights:12,300 SF industrial building built 2002 2.46 acres 234.94' frontage M-2 zoning 12' warehouse ceiling height Clear-span construction Secure fenced yard Outdoor storage permitted Gravel parking/storage area 600V electrical service 120/208V 3-phase power Expansion potential Core Employment designation (id:47351)
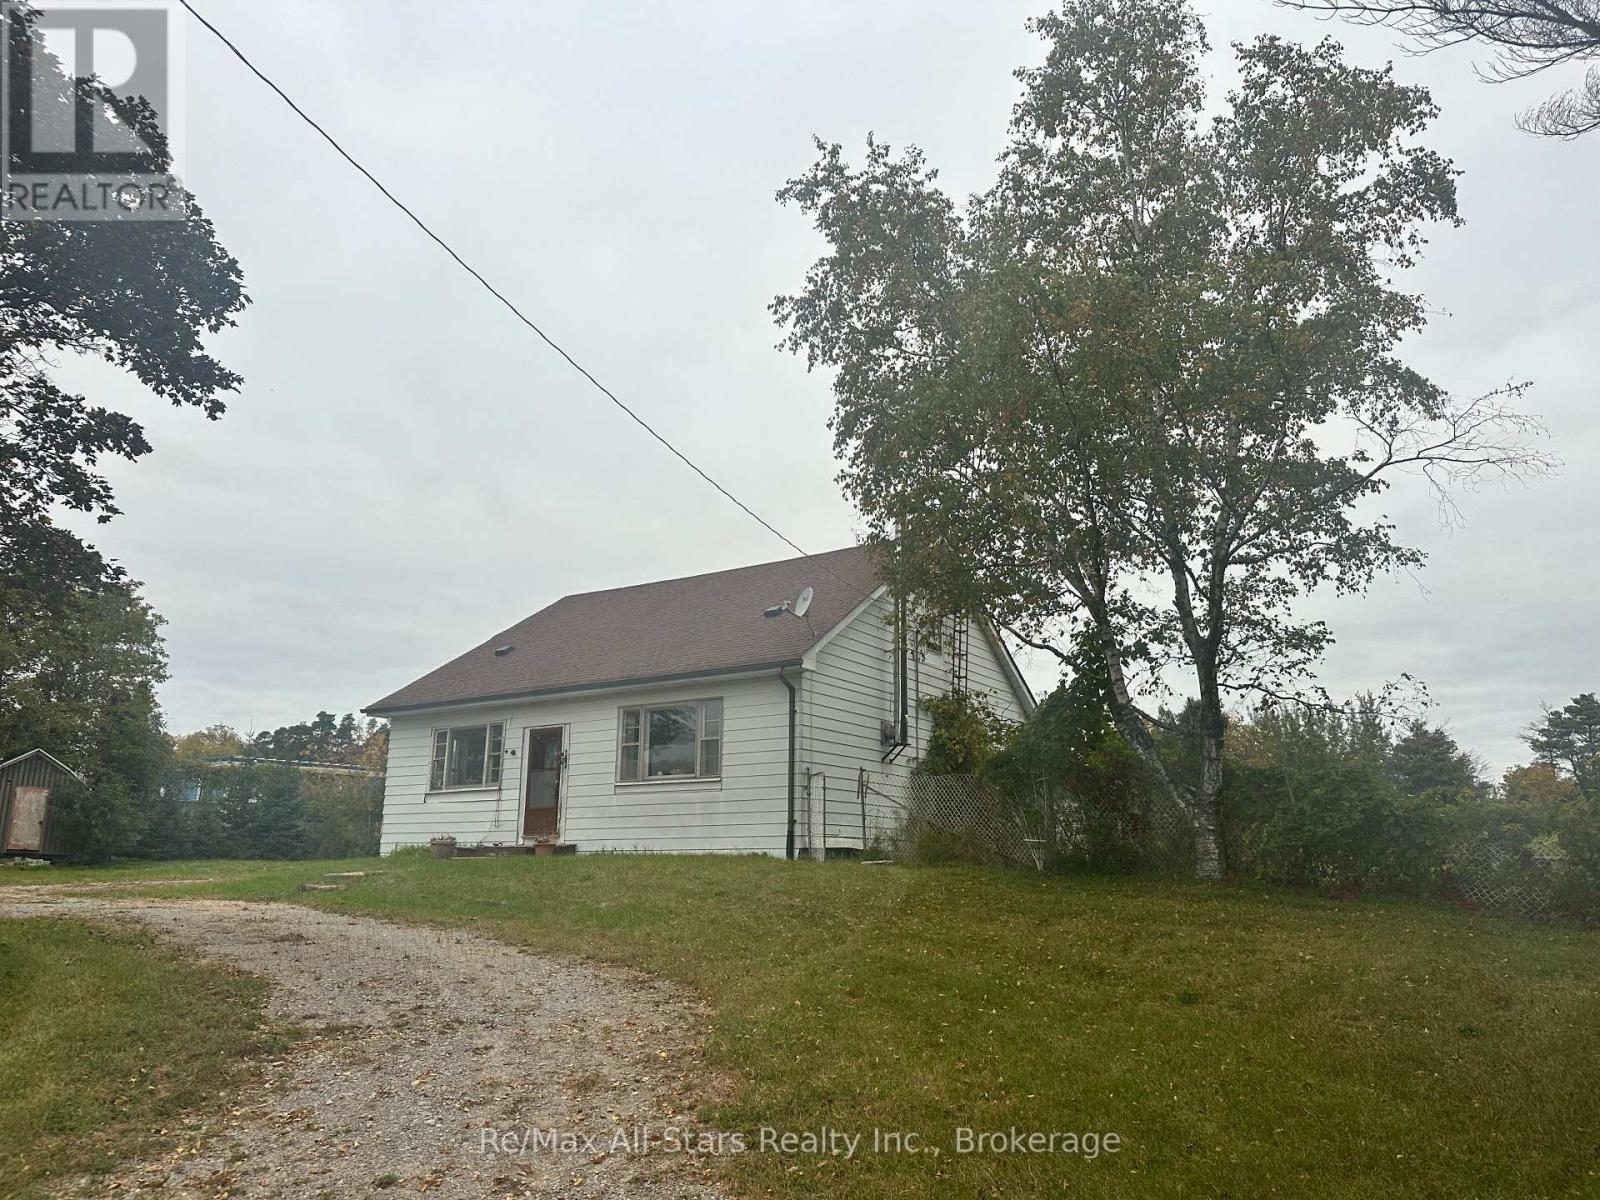
381 Regional Rd 21 Road
Scugog, Ontario
Located between Port Perry and Uxbridge, nearly 4 acres of land with this diamond in the rough! Concrete block construction with an updated roof and furnace. Home is in need of updates; So much potential-great space to work with. Den on main floor could be a bedroom along with large upper floor area; Forced air propane furnace +/- 2024; 100 amp breaker service, wood stove not WETT certified. (id:47351)
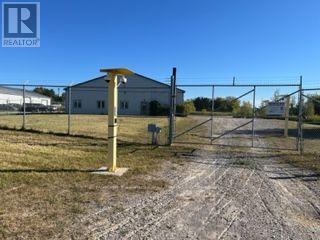
26 Taylor Boulevard E
Scugog, Ontario
Unique Industrial Investment Opportunity - North Port Industrial Park, Port Perry. An exceptional industrial investment opportunity located in Port Perry's North Port Industrial Park, offering convenient access to Highway 12/7, Highway 407, Highway 401 and Highway 404, all within approximately 35 minutes. The property features 234.94 feet of frontage on 2.46 acres of land, as per MPAC, and is improved with a 12,300-square-footindustrial building. The site includes secure perimeter fencing, gravel parking and storage yard, and level topography. The building offers a maximum 12-foot warehouse ceiling height and is currently vacant. Zoned M-2 Industrial, the property permits a variety of industrial uses, including outdoor storage. The clear-span building provides flexibility for a single-user operation or can be configured and divided to accommodate multiple tenants. The property is equipped with 600-volt electrical service, 120/208-volt three-phase power, a heated floor in the main office area, and high-speed internet. There is also potential for future expansion. The property is designated Core Employment under the Official Plan and is zoned for industrial use, providing a strong foundation for a range of industrial, manufacturing, warehousing and related commercial applications.Highlights:12,300 SF industrial building built 2002 2.46 acres 234.94' frontage M-2 zoning 12' warehouse ceiling height Clear-span construction Secure fenced yard Outdoor storage permitted Gravel parking/storage area 600V electrical service 120/208V 3-phase power Expansion potential Core Employment designation (id:47351)
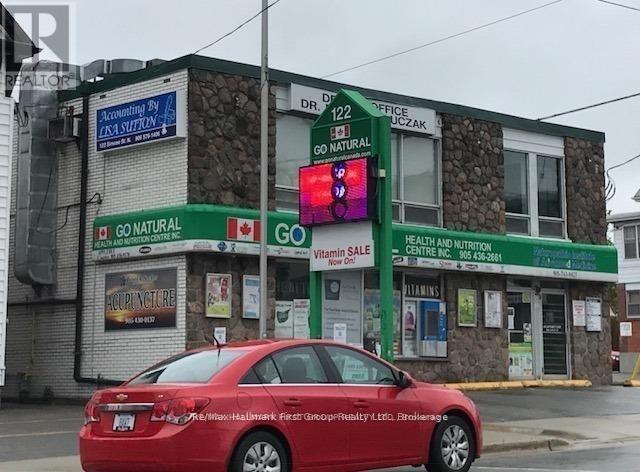
122 Simcoe Street
Oshawa, Ontario
Foundation level unit, just South of Oshawa hospital, Lakeridge Health. CBD-B zoning permits a variety of commercial use. This is just over 400 square feet set up as two offices with a 2 pc washroom. Clean office in a primarily medical use building. Southwest corner of Simcoe and Colborne. (Use Colborne entrance). This office is lower level. (id:47351)
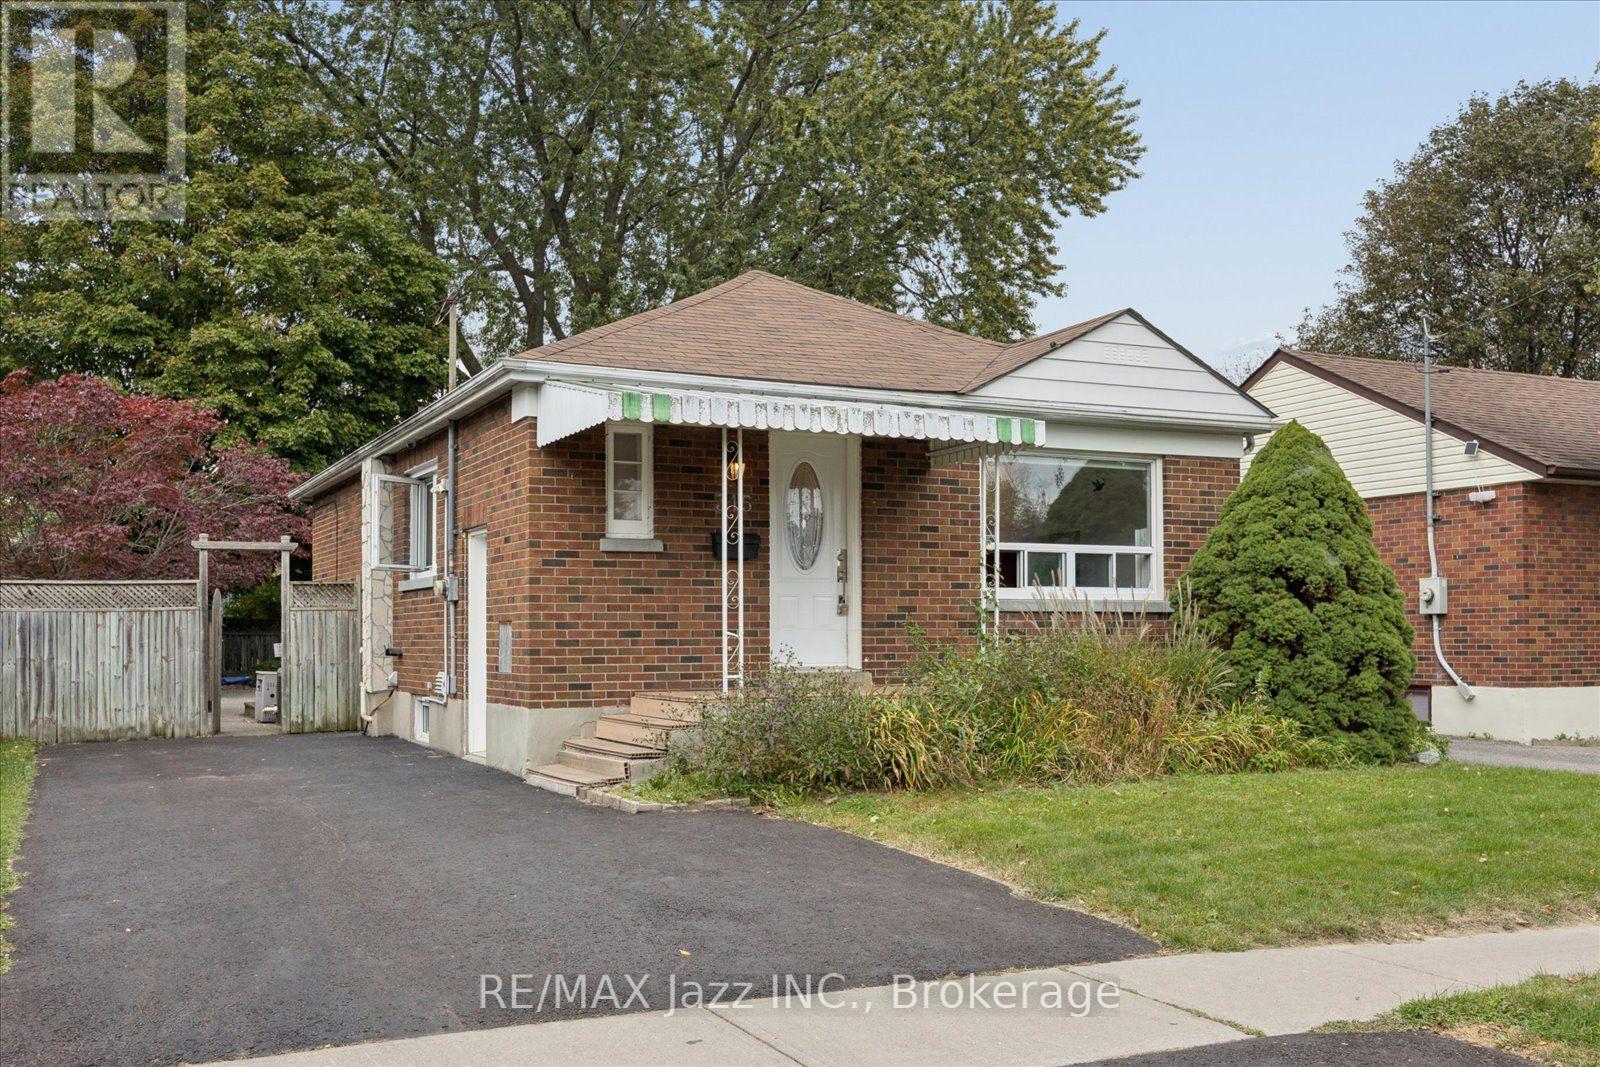
315 Cadillac Avenue S
Oshawa, Ontario
You can make this affordable brick bungalow yours! Offering a bright, inviting layout with hardwood flooring, a spacious living room featuring a gas fireplace, and an eat-in kitchen with light wood cabinetry, tiled backsplash and black appliances. Both main floor bedrooms include walkouts to the rear deck overlooking the inground pool, while the finished lower level contains a rec room with a convenient wet bar or kitchenette rough-in, a third bedroom, a three piece bathrooms and lots of storage space. Outside you'll find a fenced backyard, large deck with outdoor dining space, stamped-concrete pool surround and the inground pool. (id:47351)
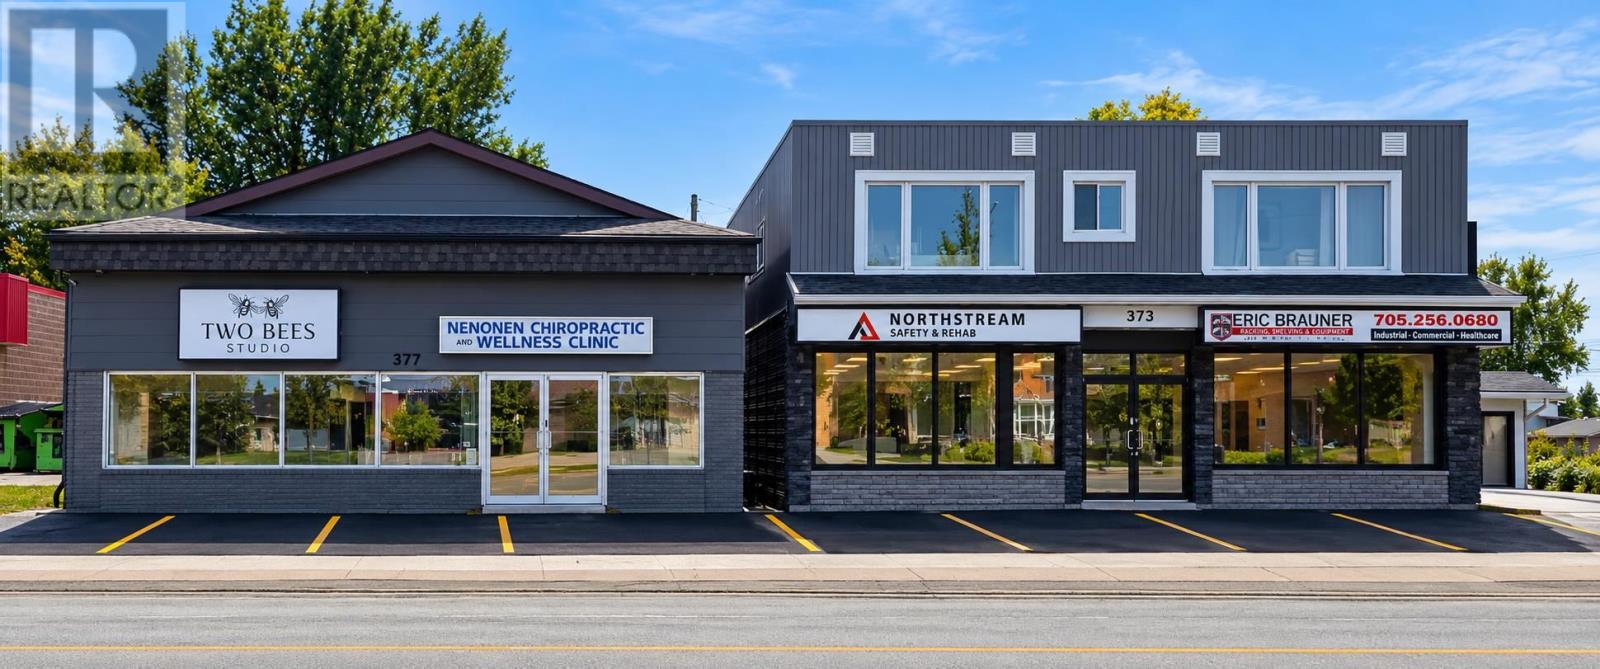
373-377 Mcnabb St
Sault Ste. Marie, Ontario
Exceptional investment opportunity at 373-377 McNabb Street! This fully occupied mixed-use property features five commercial units and two residential units, providing a diversified and established income stream. All commercial and residential tenants pay their own utilities, with separate hydro and gas meters, resulting in minimal utility expenses for the landlord. The property has benefited from numerous improvements, including new rear stair systems, a composite garbage and recycling enclosure, mechanical upgrades, a security camera system, and modernized interiors and finishes. With approximately 31 on-site parking spaces, strong existing occupancy, and future revenue growth opportunities, this well-maintained, turn-key property represents an excellent opportunity for an investor looking to acquire a solid income-producing asset in Sault Ste. Marie. Don't miss out - Book your viewing today! (id:47351)
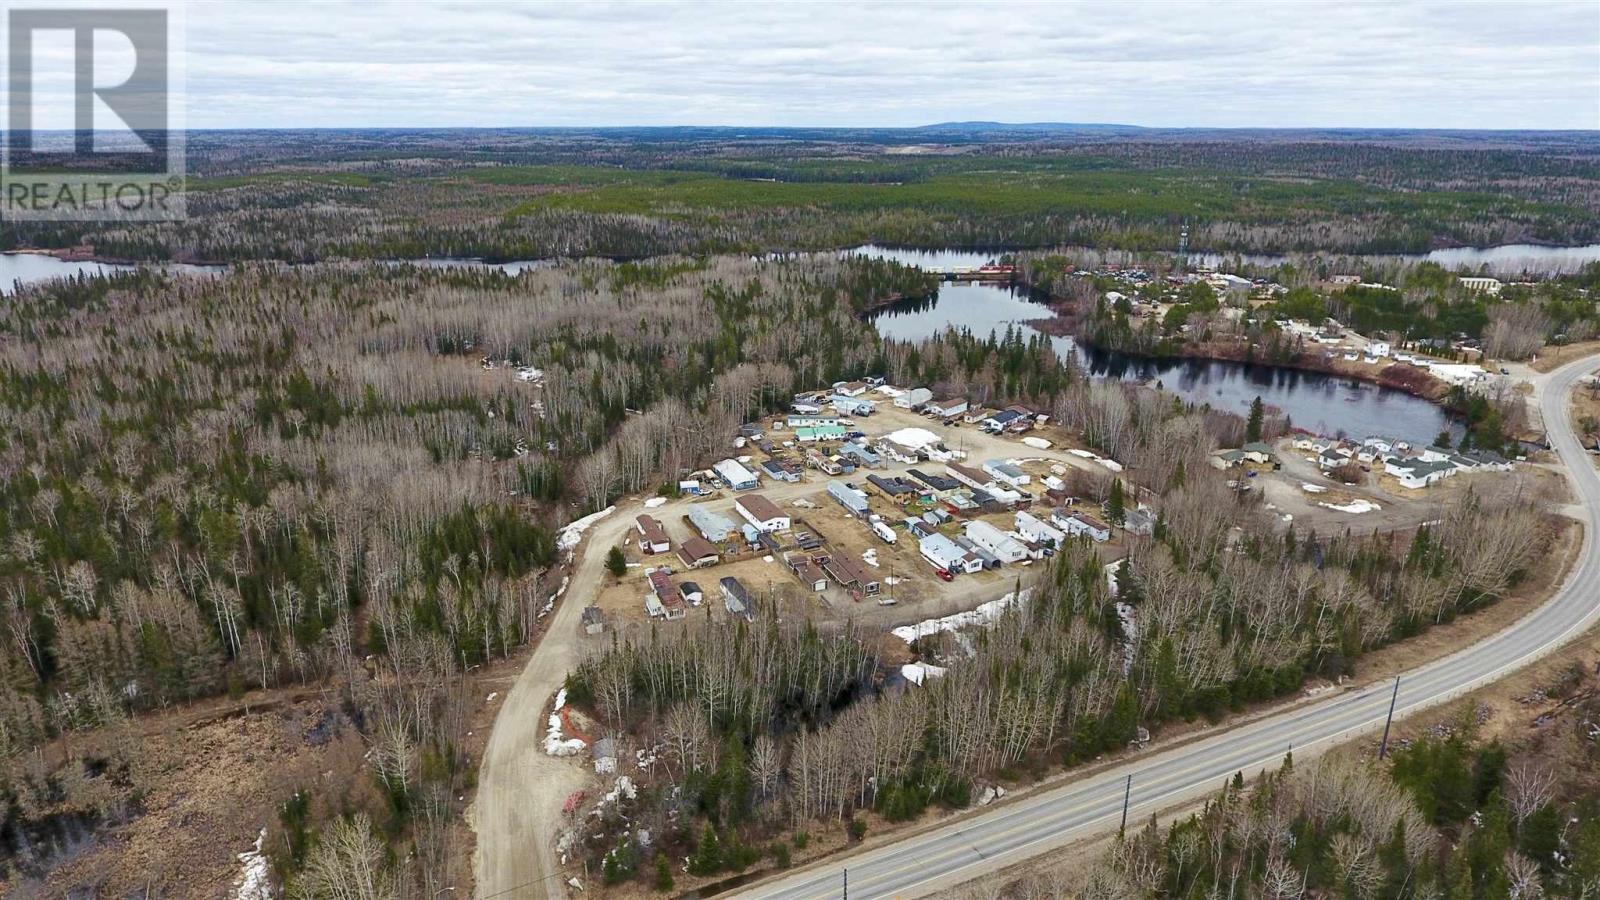
332 Highway 129
Chapleau, Ontario
Discover a rare investment opportunity with this expansive ~78-acre property featuring an established mobile home park. Currently configured with 32 sites, 26 of which are leased, the property offers immediate, stable income with room for growth. This well-located parcel presents significant upside potential, including the opportunity to increase occupancy or explore future development possibilities, subject to town bylaws and approvals. With its substantial land base and existing infrastructure, the property is well-suited for investors, developers, or entrepreneurs seeking a versatile asset with multiple revenue streams. Whether you’re looking to expand a rental portfolio, pursue redevelopment, or capitalize on evolving land use opportunities, this property combines current cash flow with long-term potential. A unique chance to secure a large-scale property with both established operations and future possibilities. (id:47351)
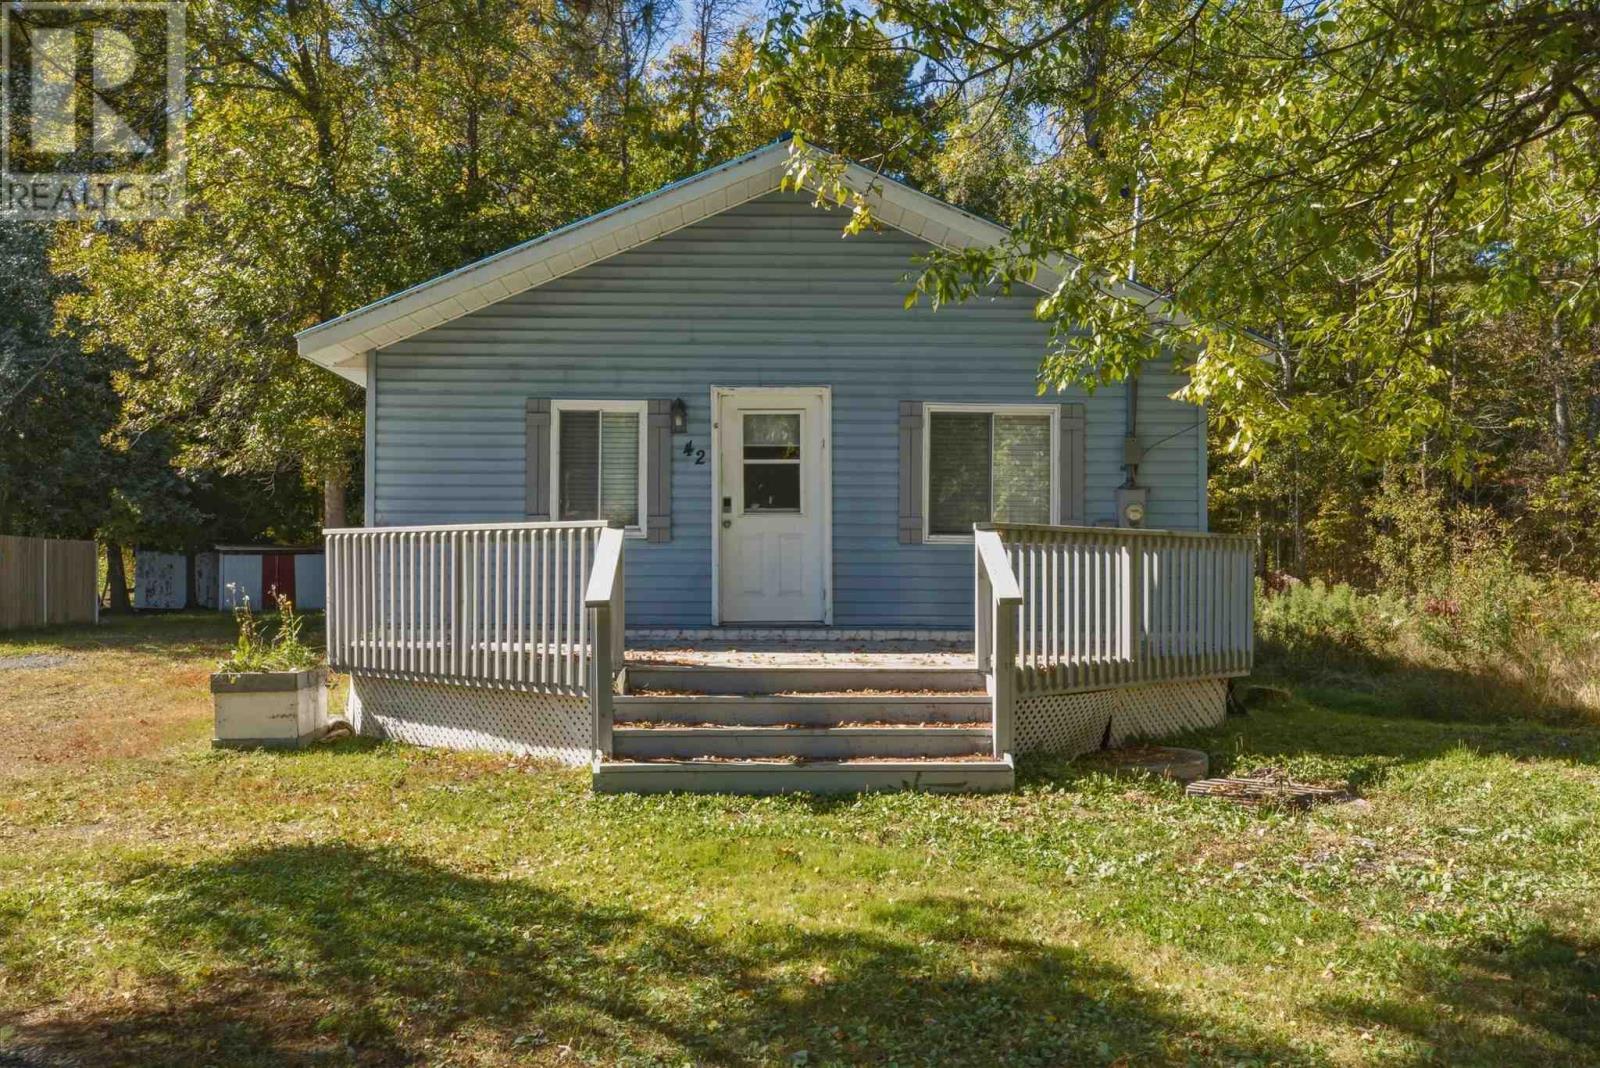
42 Spanish St
Spanish, Ontario
Welcome to 42 Spanish Street! Situated on a spacious 2.11-acre lot, this 2-bedroom, 1-bathroom home offers potential for first-time buyers, investors, or those looking for a project. The open-concept layout combines the living room, kitchen, and dining area, providing a functional space. Additional features include a newer metal roof (approximately 2 years old), a propane fireplace, and electric baseboard heating. With some TLC, this property offers a great opportunity to make it your own! (id:47351)
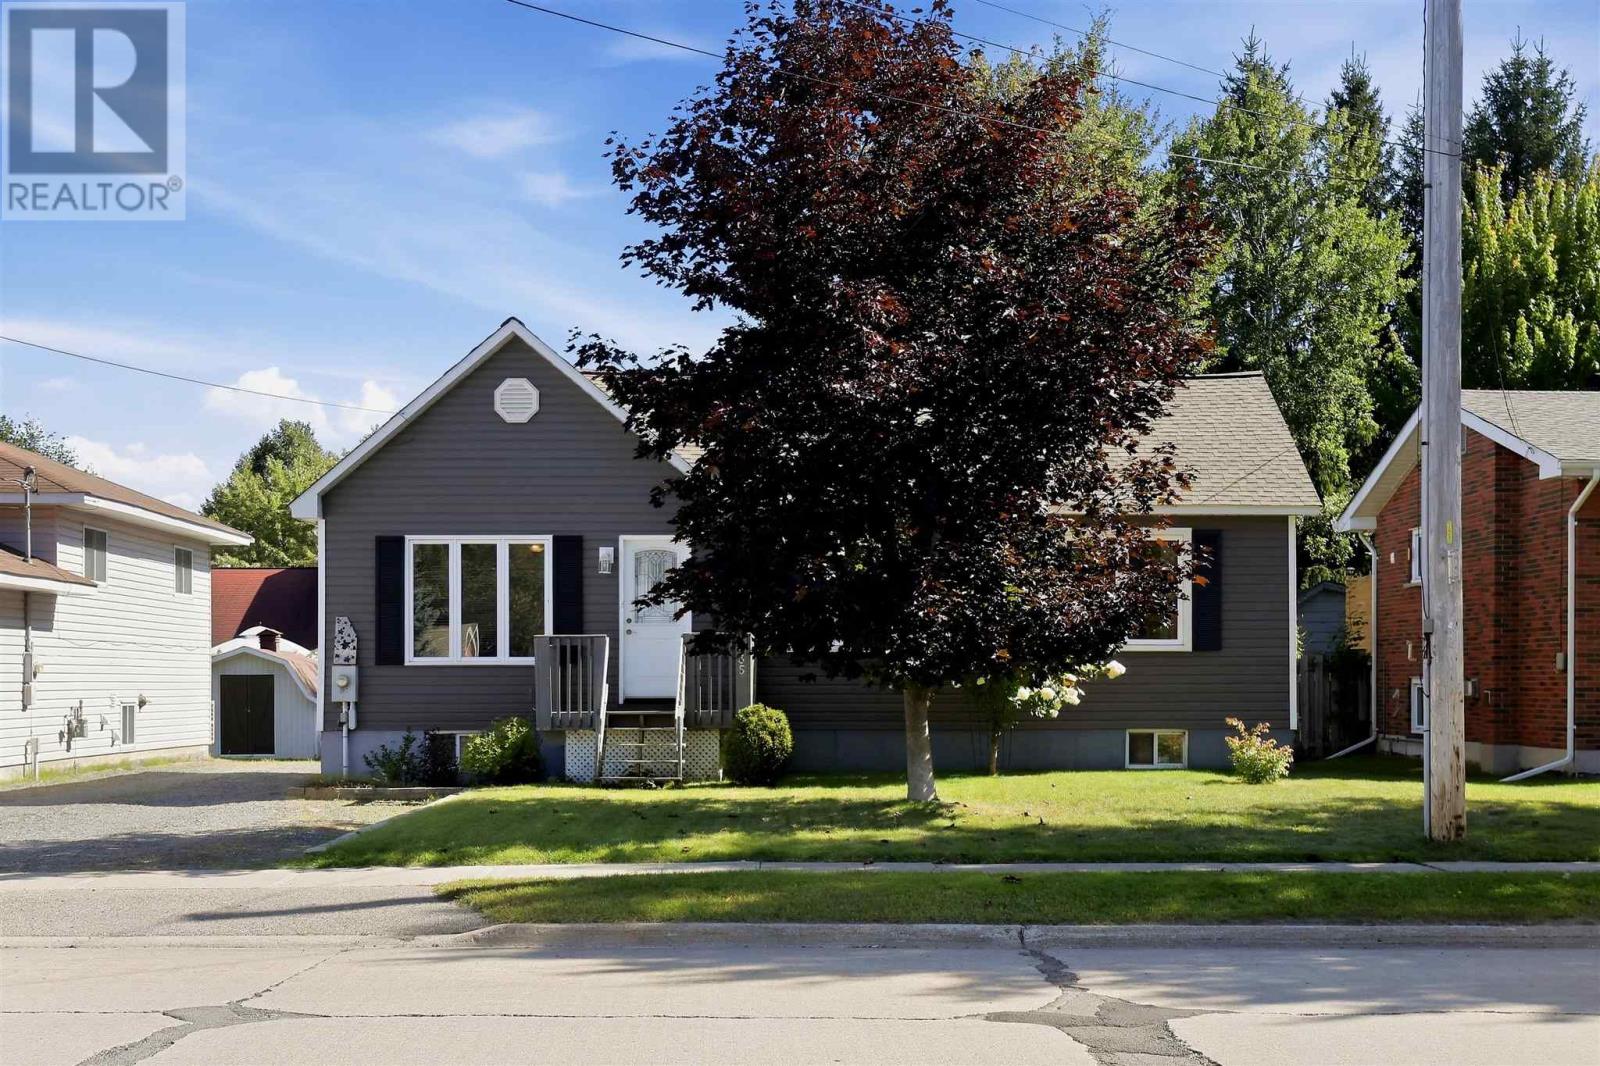
435 Chambers Ave
Sault Ste. Marie, Ontario
Welcome to this charming east-end bungalow! Well-maintained and offering a functional layout with beautiful hardwood floors and a fantastic backyard. Gas furnace, central air conditioning, large kitchen island, separate dining room and finished basement that includes a rec room, full bathroom and bonus room ideal for home office, gym or general flex space. Convenient back door leading to the beautiful backyard with a patio with a hard-top gazebo, along with storage sheds providing plenty of room for tools and equipment. Located in a great family neighbourhood with plenty of surrounding parks and schools, this inviting bungalow offers a great combination of comfortable living space, functional updates and a private backyard setting. Updates and improvements including new shingles (2025), new siding approximately 5-6 years ago and central air conditioning installed in 2012. (id:47351)
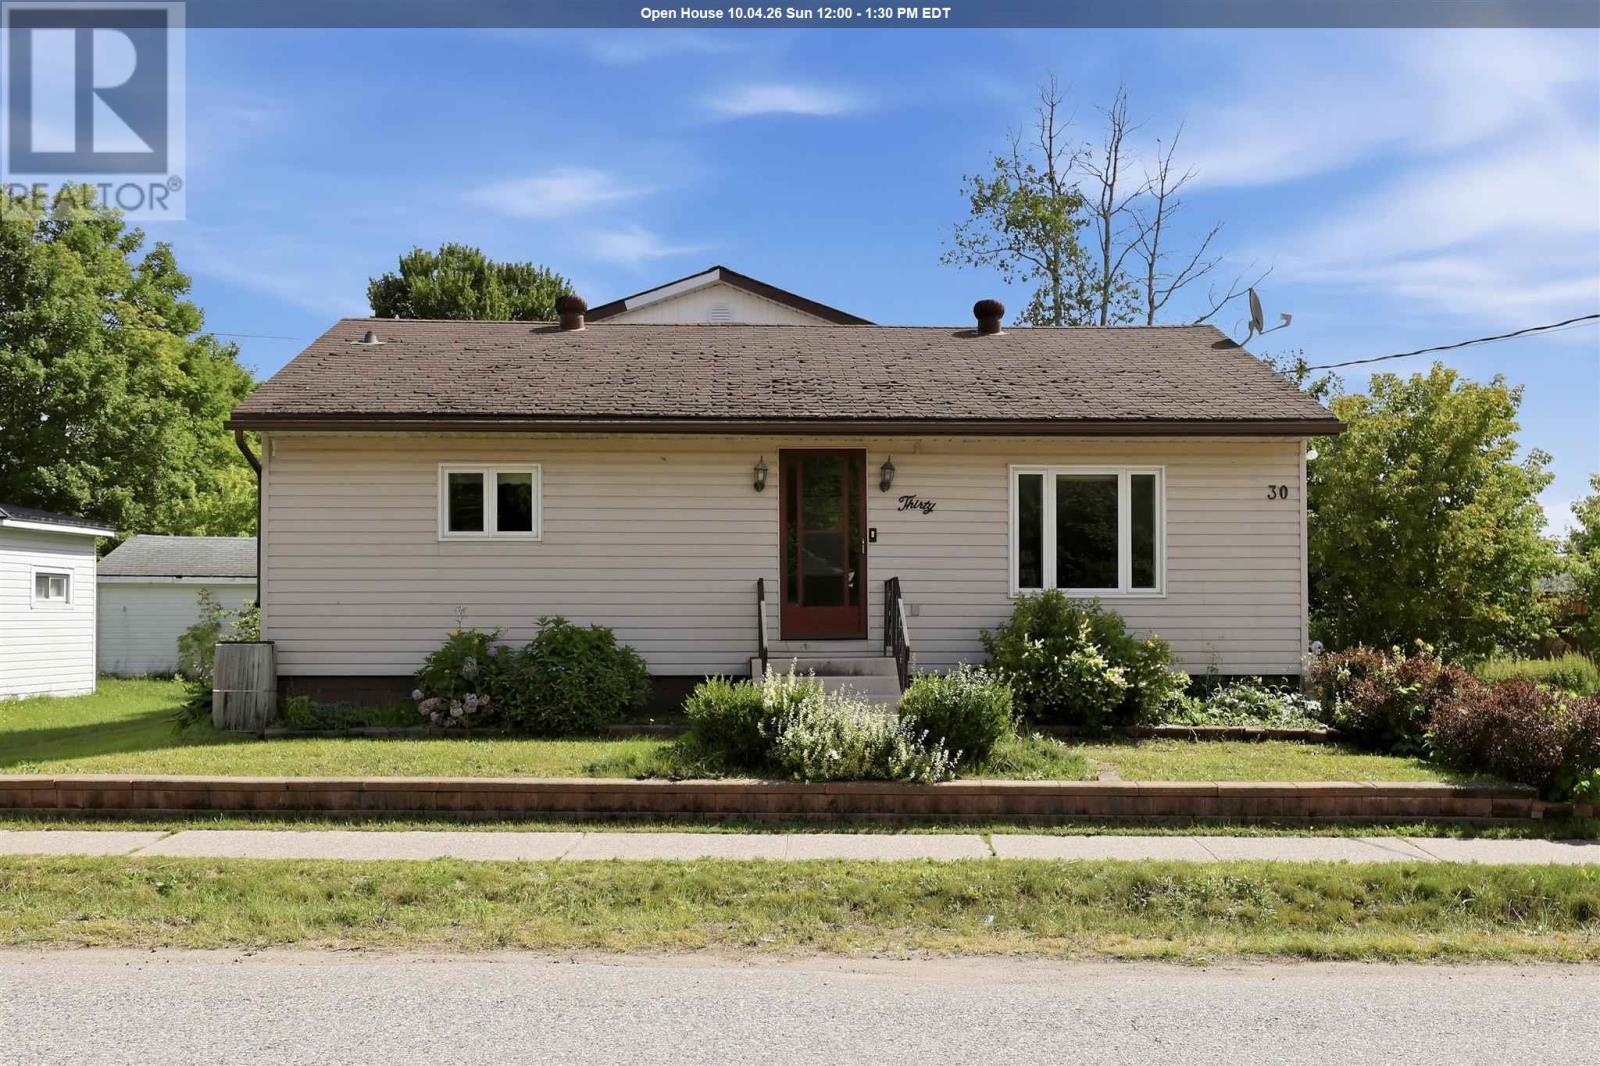
30 Adeline Ave
Sault Ste. Marie, Ontario
Space, Potential & Possibility at 30 Adeline Ave. Whether you're searching for your next investment property or a spacious family home you can make your own, 30 Adeline Ave. offers exceptional value and plenty of potential in a convenient east-end location, close to everyday amenities and essentials. Inside, you'll find 4 generously sized bedrooms and 2 full bathrooms and 2 half bathrooms, offering plenty of flexibility for a growing family, multi-generational living, or investment purposes. The large kitchen and dining area provides ample space for family meals and entertaining, while the bright and comfortable living room creates a welcoming place to gather. The home offers a solid starting point for buyers looking to add their own style. While some updating would enhance the property, the generous room sizes, functional layout, and substantial footprint provide an excellent foundation for thoughtful renovations and the opportunity to build equity over time. Outside, the large, irregularly shaped lot offers abundant parking and plenty of room to enjoy or further personalize the outdoor space. One of the property's standout features is the impressive 20' x 22' wired, insulated, and heated garage. An ideal setup for vehicles, storage, recreational equipment, a workshop, or hobby space. With four bedrooms, 2 full bathrooms, 2 half bathrooms, a spacious lot, an exceptional garage, and plenty of opportunity to add value, 30 Adeline Ave. is ready for its next chapter. Bring your ideas and imagine the possibilities. Call today to schedule a showing!!! (id:47351)
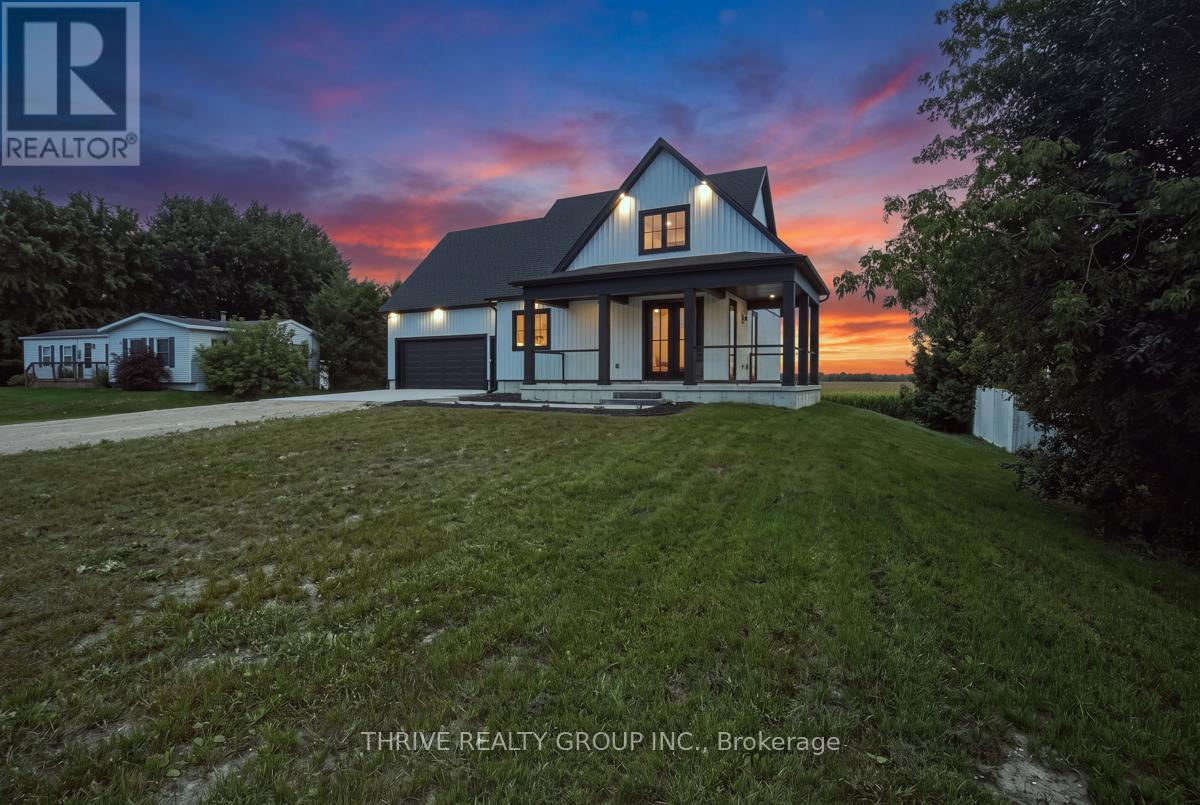
9887 Eric Street
Lambton Shores, Ontario
Experience modern riverside living in this stunning newly built farmhouse-style home, nestled in a sought-after riverfront community of Walden South in Lambton Shores, complete with deeded river rights. Thoughtfully designed with comfort and style in mind, this exceptional property offers a seamless blend of luxury finishes and practical living spaces. Step inside to discover a bright open-concept main floor featuring impressive 9-foot ceilings and expansive double doors leading to a beautiful wrap-around covered porch with sleek glass railings - the perfect setting to enjoy morning coffee or unwind while taking in the surrounding natural beauty. The spacious primary suite offers a private retreat with a luxurious 5-piece ensuite and a generous walk-in closet. The second level provides additional living space with a large bonus/family room, two bright and generously sized bedrooms, and a well-appointed 4-piece bathroom. Each bedroom has been pre-wired for wall-mounted TVs, adding convenience and modern functionality.No detail has been overlooked when it comes to comfort and efficiency. Significant investment was made into the home's HVAC system, featuring in-floor heating throughout alongside a forced-air furnace and central air conditioning for year-round comfort. The heated double-car garage is equally impressive, complete with in-floor heat and an exhaust ventilation system designed to help manage moisture and humidity year-round. All heating systems are individually controlled including garage in-floor heat. Adding to the appeal, the property backs onto uninterrupted views of peaceful farmers' fields, offering exceptional privacy and a serene country backdrop with no rear neighbours to disrupt the scenery. This exceptional new build delivers the perfect combination of modern farmhouse charm, premium upgrades, elevation, and an unbeatable riverside lifestyle. HST Rebate Has All Ready Been Adjusted For In Purchase Price. (id:47351)
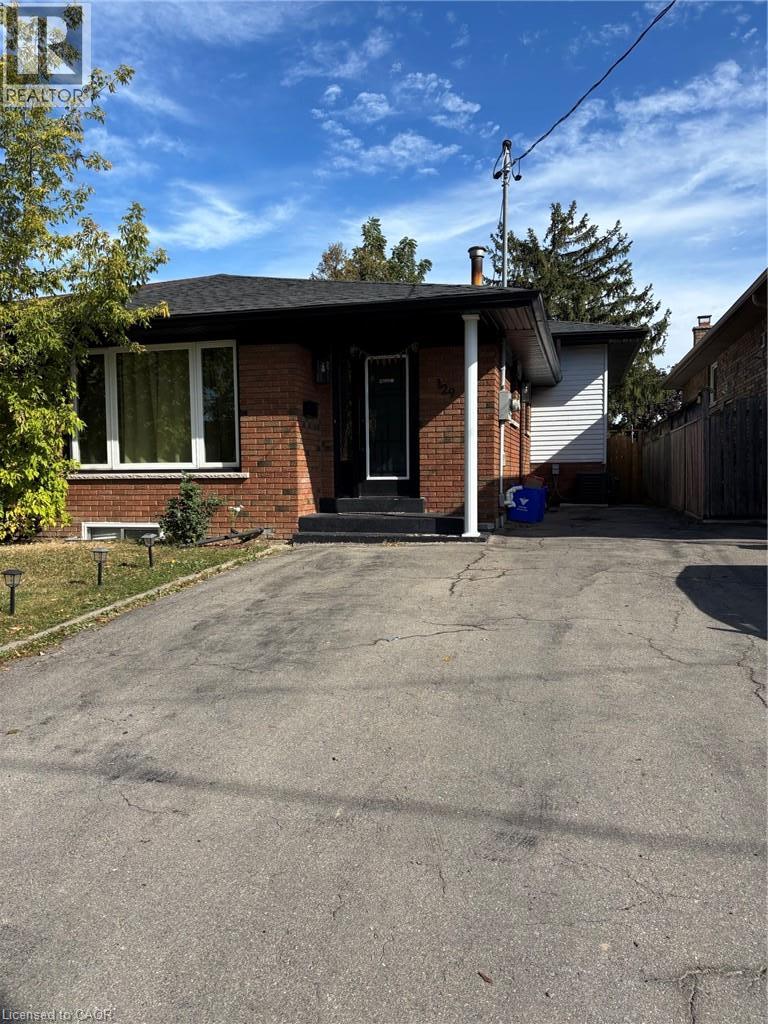
129 Parkdale Avenue S Unit# B
Hamilton, Ontario
Welcome to this beautifully finished 3-bedroom lower-level suite offering a bright, modern and functional living space in a convenient Hamilton location. Featuring an open-concept kitchen and living area, this well-maintained unit has been thoughtfully updated with modern flooring, fresh paint and contemporary finishes throughout. The stylish kitchen offers stainless steel appliances, a honeycomb tile backsplash, soft-close cabinetry and clever drawer-within-drawer storage for added functionality. The suite also features a full 4-piece bathroom and the convenience of in-suite laundry. Ideally located close to schools, shopping, public transit and everyday amenities, with quick access to major highways for commuters. Monthly Rent: $2,000 Includes one parking space. Additional City permit parking may be available at the tenant's expense. Utilities are not included. Tenant is responsible for hydro, which is separately metered, plus 50% of the gas, 50% of the water and 100% of the rental hot water tank. Seeking qualified tenants. Rental application, full credit report, proof of income, employment letter and references required. (id:47351)
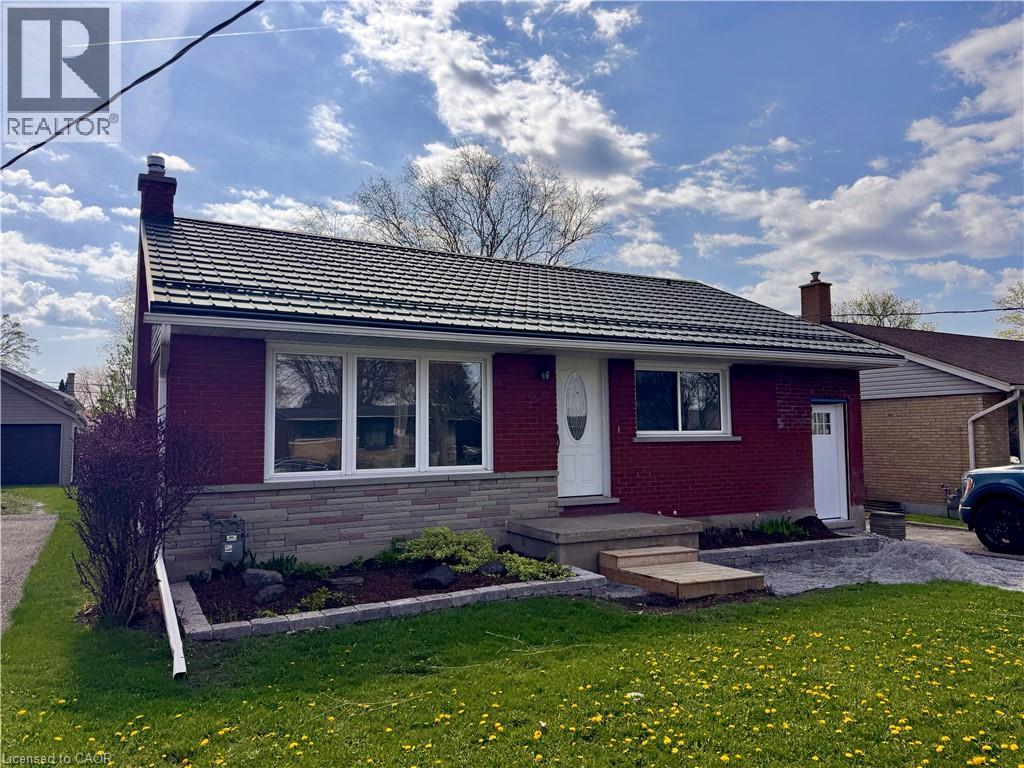
185 Franklin Street S Unit# Lower
Kitchener, Ontario
Renovated & Bright 2 Bedroom Lower Unit in Central Kitchener! Welcome to 185 Franklin St S in Kitchener! This recently renovated and well-kept lower-level unit is located in the Vanier neighbourhood and offers a bright, spacious layout with two well-sized bedrooms and an eat-in kitchen/dining area. Outside, you'll enjoy a driveway parking space and access to a large shared backyard. The backyard maintenance is provided by the landlord. Conveniently located close to major bus routes, groceries, everyday essentials, and major highways, this unit offers comfortable and convenient living in a great central Kitchener location. Features: • 2 Well-Sized Bedrooms • 1 Full Bathroom • Bright & Open Floor Plan • Eat-In Kitchen/Dining Area • 6 Appliances (Fridge, Stove, Dishwasher, Microwave, Washer & Dryer) • Private In-Suite Laundry • Central Heating & Air Conditioning • 1 Driveway Parking Space Included • Shared Backyard Space • Backyard Maintenance Provided by Landlord • Minutes from Major Bus Routes • 3 Minutes from Groceries & Everyday Essentials • Easy Access to Highway 7/8 • 6 Minutes from Highway 401 Rental Details: • Rent plus Electricity • Gas & Water: Included • Available NOW!! ***See sales brochure below for showing instructions*** (id:47351)