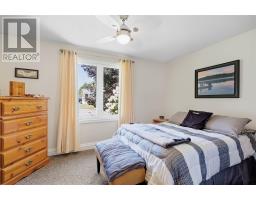
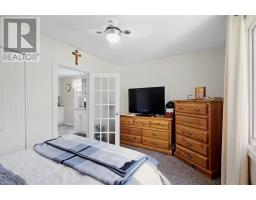
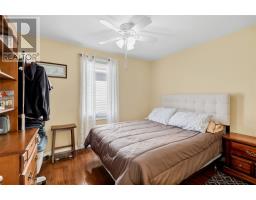
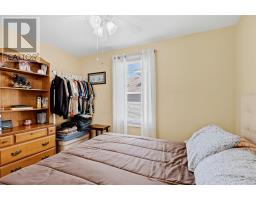
2 Bedroom
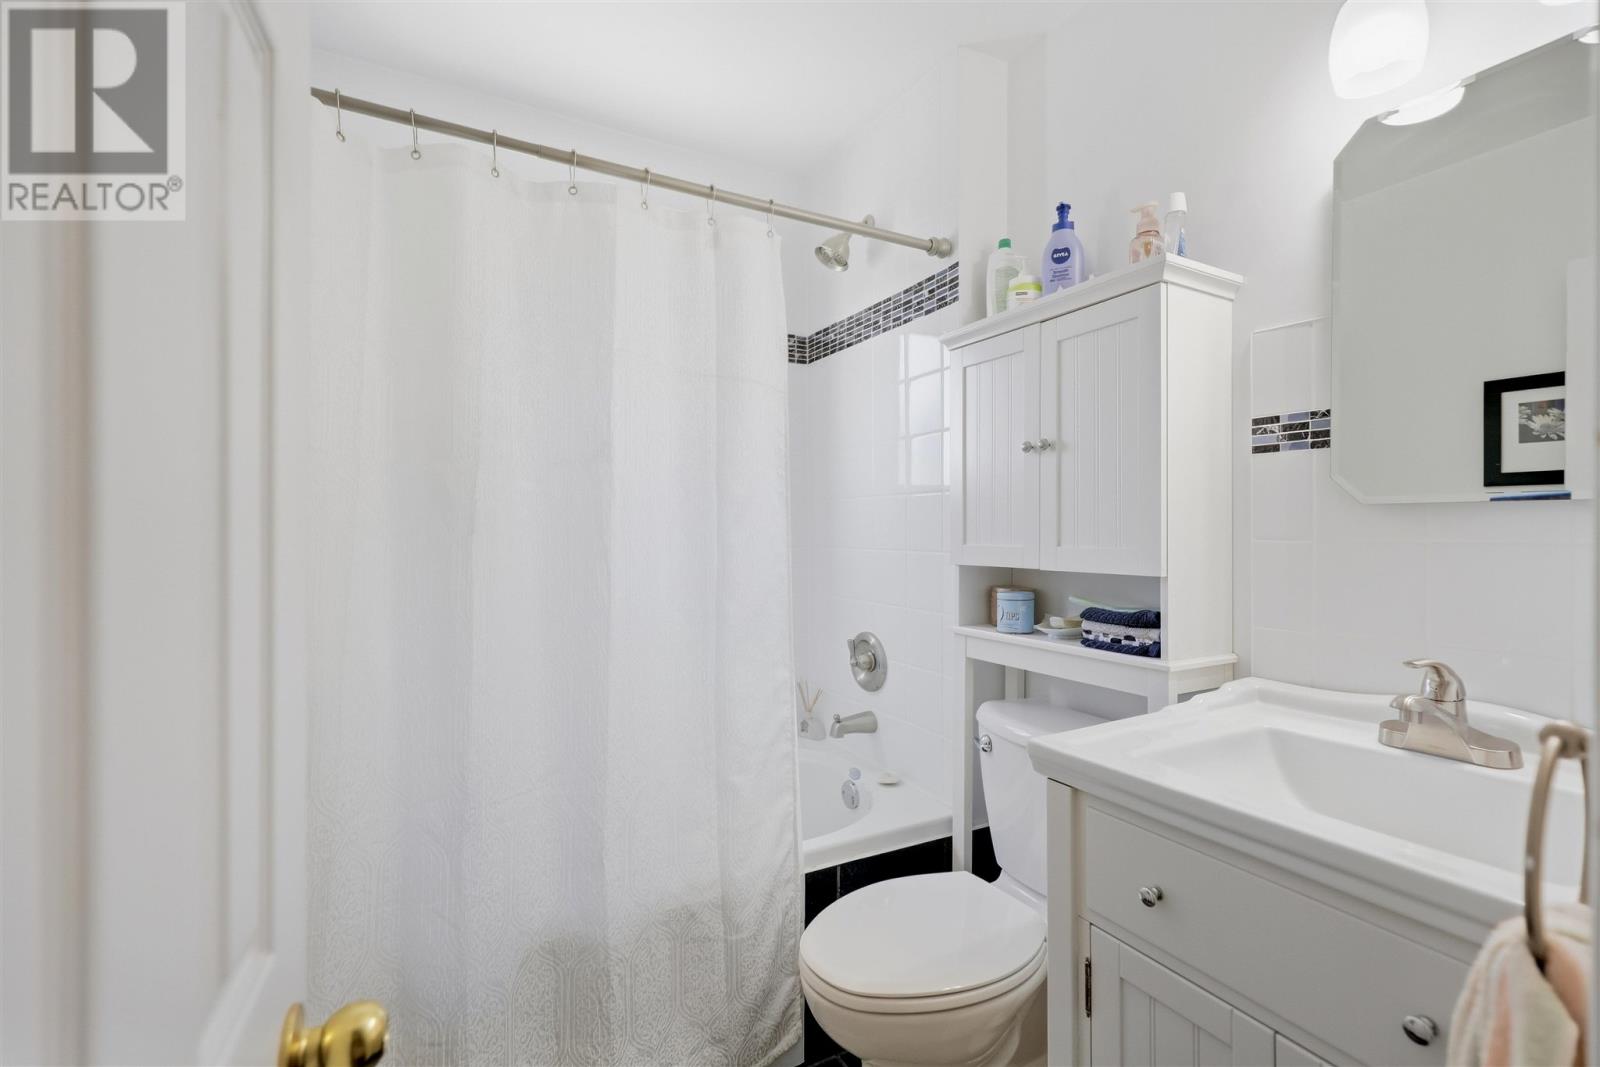
2 Bathroom
985 sqft
Bungalow
Air Conditioned, Central Air Conditioning
Forced Air
$369,900
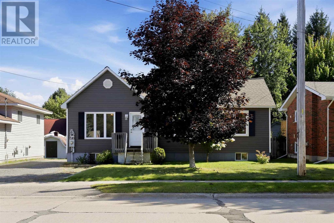
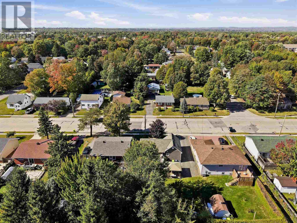
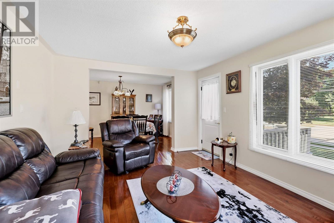
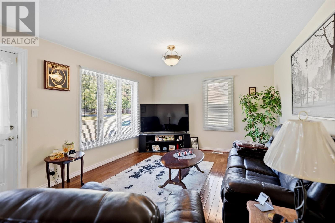
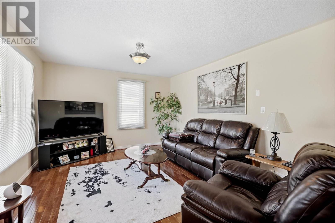
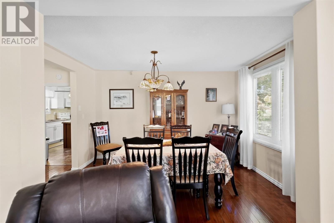
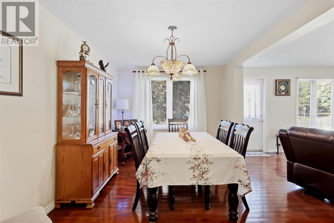
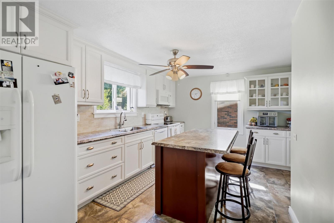
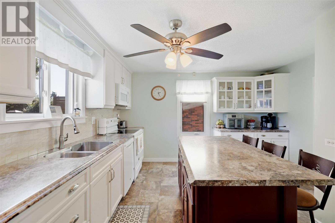
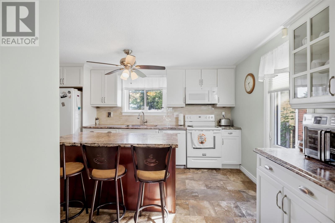
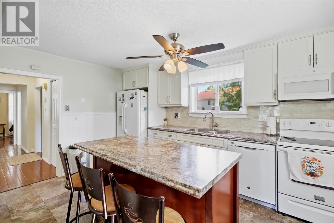
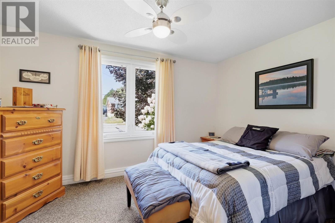
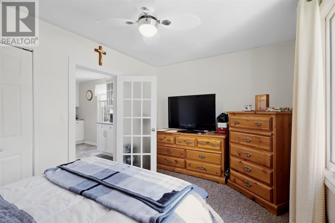
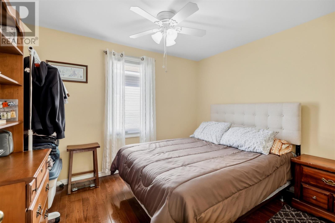
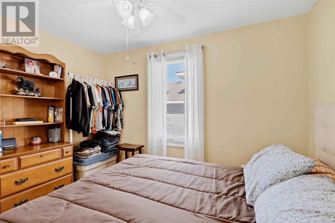
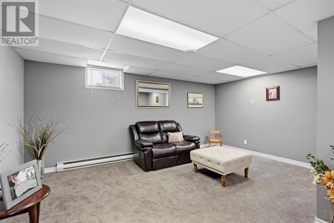
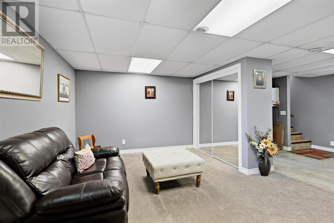
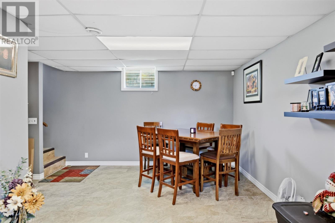
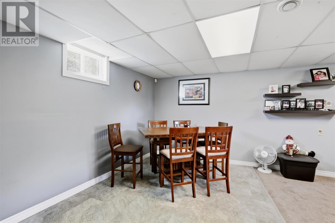
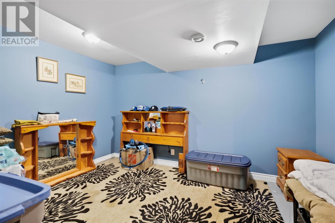
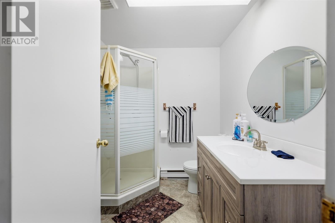
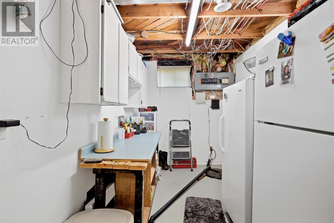
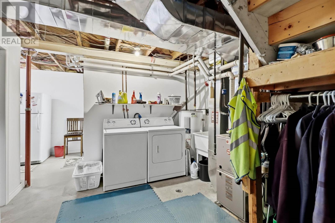
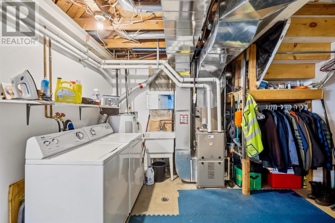
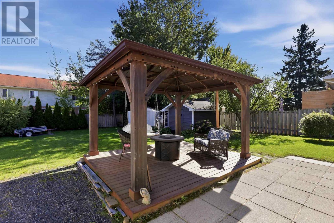
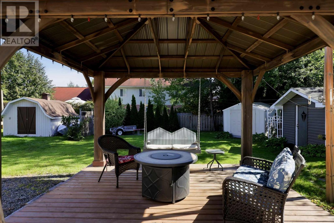
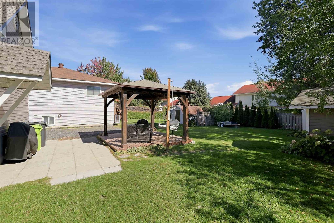
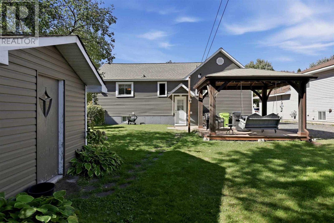
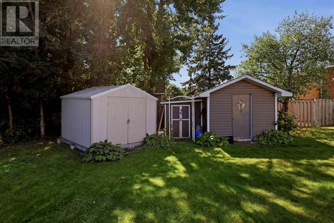
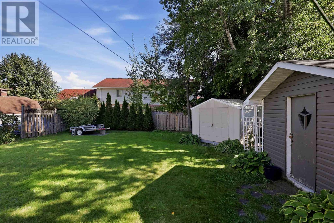
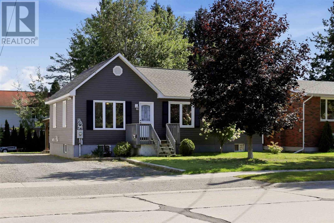
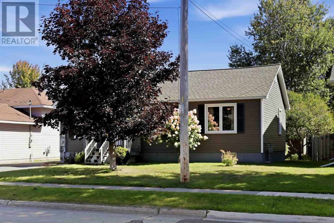
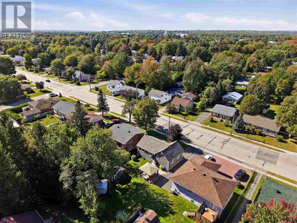
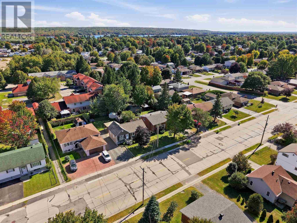
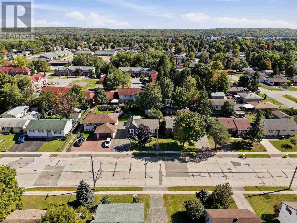
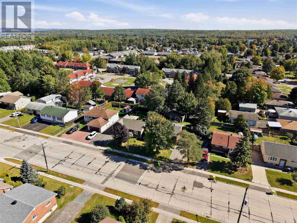
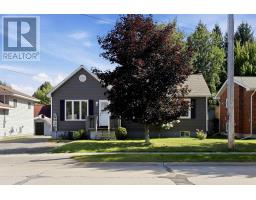
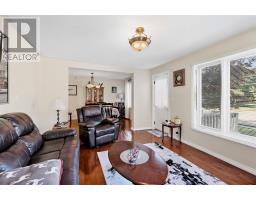
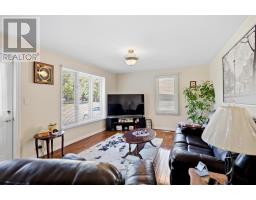
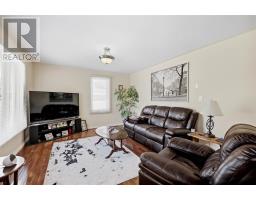
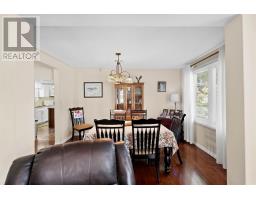
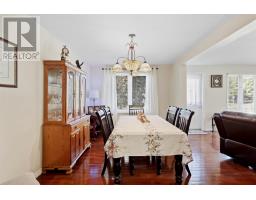
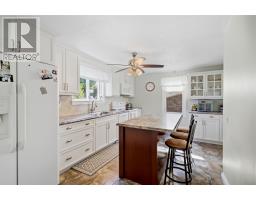
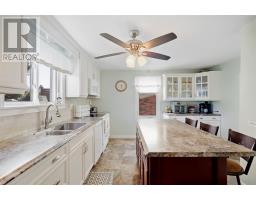
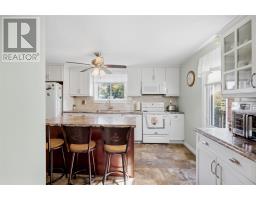
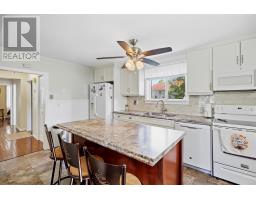
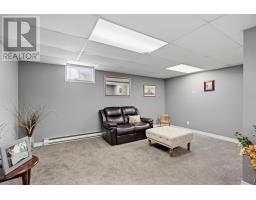
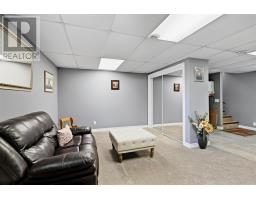
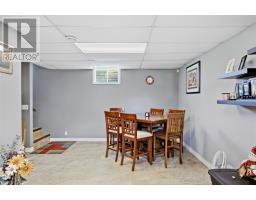
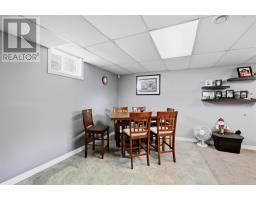
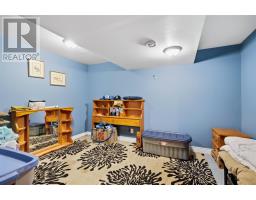
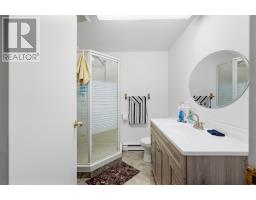
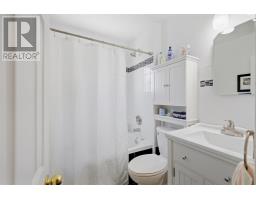
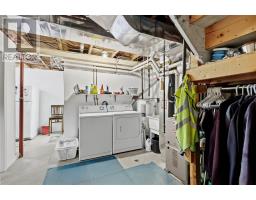
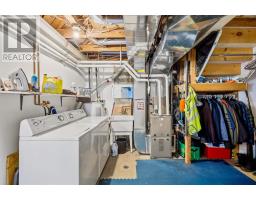
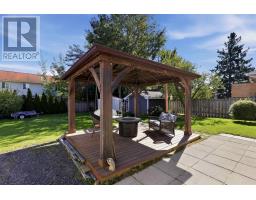
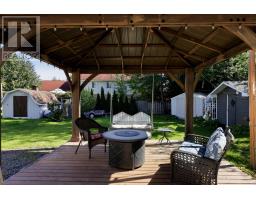
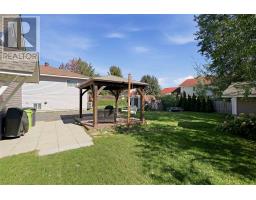
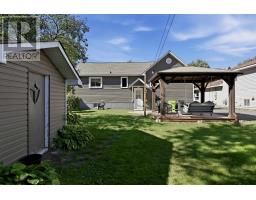
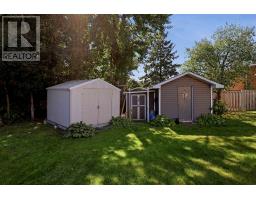
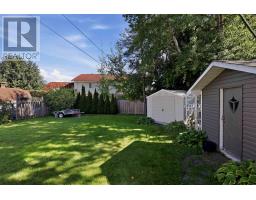
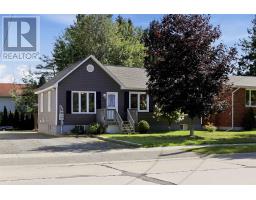
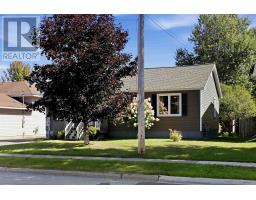
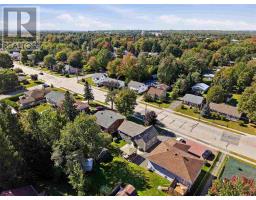
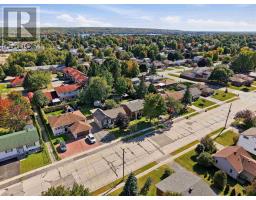
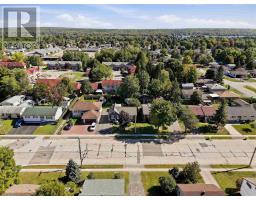
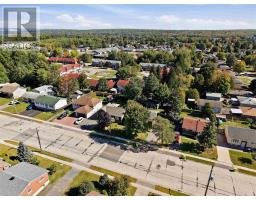
Welcome to this charming east-end bungalow! Well-maintained and offering a functional layout with beautiful hardwood floors and a fantastic backyard. Gas furnace, central air conditioning, large kitchen island, separate dining room and finished basement that includes a rec room, full bathroom and bonus room ideal for home office, gym or general flex space. Convenient back door leading to the beautiful backyard with a patio with a hard-top gazebo, along with storage sheds providing plenty of room for tools and equipment. Located in a great family neighbourhood with plenty of surrounding parks and schools, this inviting bungalow offers a great combination of comfortable living space, functional updates and a private backyard setting. Updates and improvements including new shingles (2025), new siding approximately 5-6 years ago and central air conditioning installed in 2012. (id:47351)
Property Details
|
MLS® Number
|
SM262704 |
|
Property Type
|
Single Family |
|
Community Name
|
Sault Ste. Marie |
|
Communication Type
|
High Speed Internet |
|
Community Features
|
Bus Route |
|
Features
|
Crushed Stone Driveway |
|
Storage Type
|
Storage Shed |
|
Structure
|
Patio(s), Shed |
Building
|
Bathroom Total
|
2 |
|
Bedrooms Above Ground
|
2 |
|
Bedrooms Total
|
2 |
|
Appliances
|
Dishwasher, Jetted Tub, Stove, Dryer, Refrigerator, Washer |
|
Architectural Style
|
Bungalow |
|
Basement Type
|
Full |
|
Constructed Date
|
1950 |
|
Construction Style Attachment
|
Detached |
|
Cooling Type
|
Air Conditioned, Central Air Conditioning |
|
Exterior Finish
|
Vinyl |
|
Flooring Type
|
Hardwood |
|
Foundation Type
|
Poured Concrete |
|
Heating Fuel
|
Natural Gas |
|
Heating Type
|
Forced Air |
|
Stories Total
|
1 |
|
Size Interior
|
985 Sqft |
|
Utility Water
|
Municipal Water |
Parking
Land
|
Access Type
|
Road Access |
|
Acreage
|
No |
|
Sewer
|
Sanitary Sewer |
|
Size Depth
|
126 Ft |
|
Size Frontage
|
58.6900 |
|
Size Total Text
|
Under 1/2 Acre |
Rooms
| Level |
Type |
Length |
Width |
Dimensions |
|
Basement |
Bathroom |
|
|
7.11x6.7 |
|
Basement |
Recreation Room |
|
|
16.6x20 |
|
Basement |
Bonus Room |
|
|
10.6x13.4 |
|
Main Level |
Living Room |
|
|
14.11x11.12 |
|
Main Level |
Kitchen |
|
|
15x13.1 |
|
Main Level |
Dining Room |
|
|
9.7x13.1 |
|
Main Level |
Bedroom |
|
|
10.10x9.5 |
|
Main Level |
Bedroom |
|
|
9.4x13.4 |
|
Main Level |
Bathroom |
|
|
6.9x5.4 |
Utilities
|
Cable
|
Available |
|
Electricity
|
Available |
|
Natural Gas
|
Available |
|
Telephone
|
Available |
https://www.realtor.ca/real-estate/30341463/435-chambers-ave-sault-ste-marie-sault-ste-marie