315 Cadillac Avenue S Oshawa, Ontario L1H 5Z9
$529,900
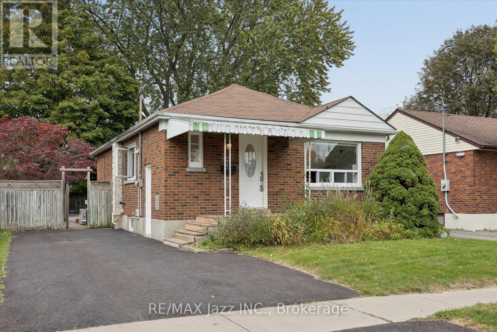
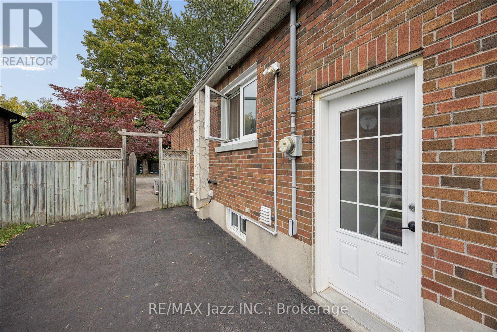
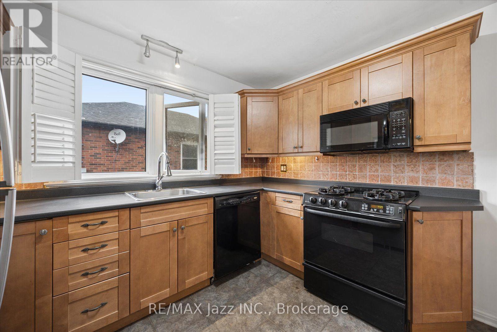
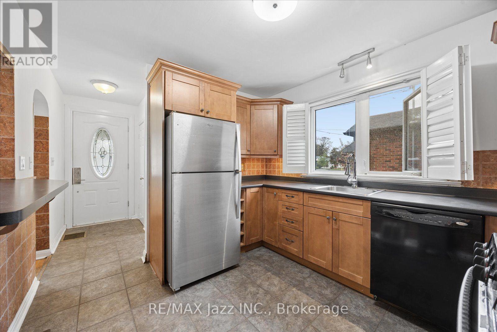
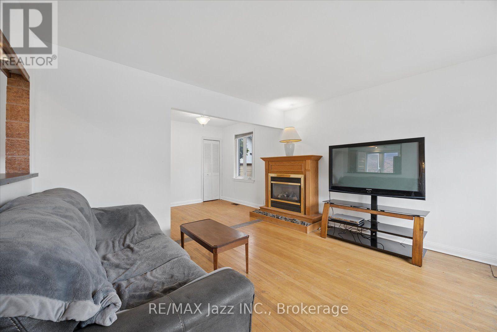
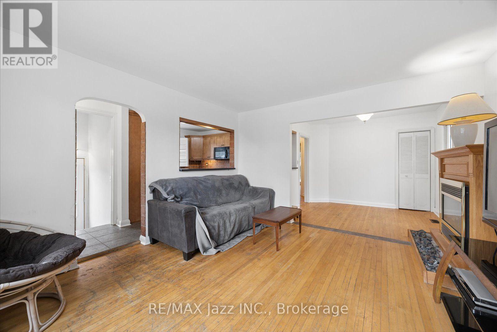
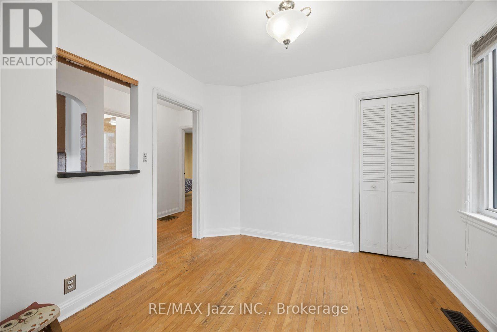
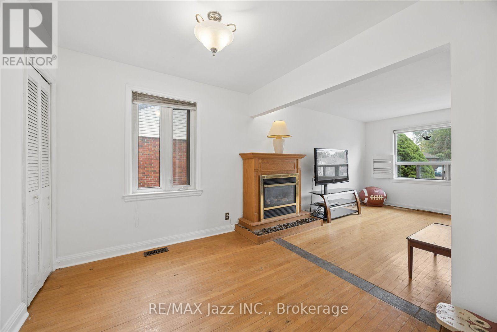
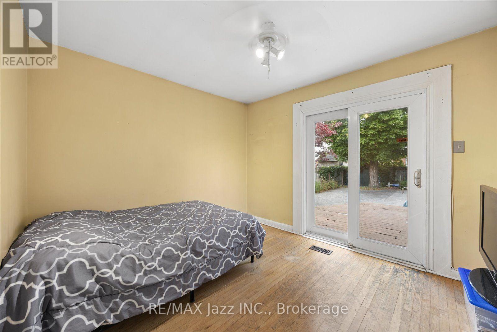
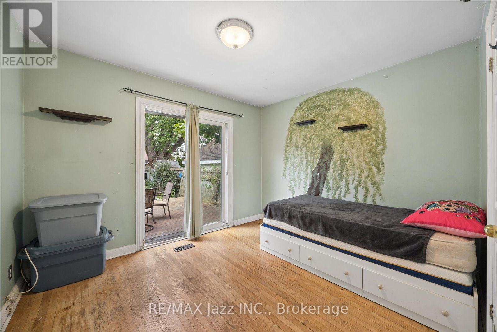
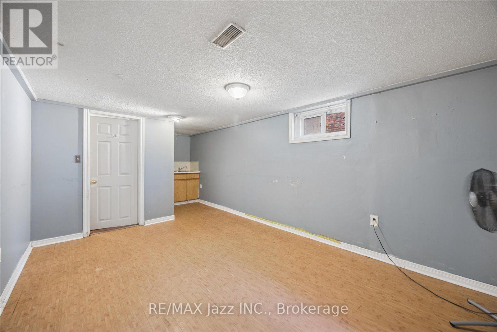
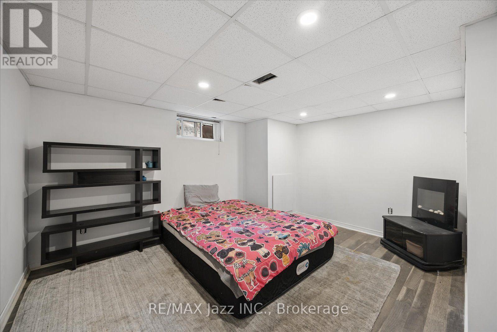
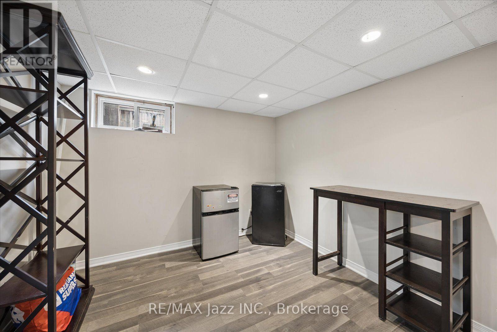
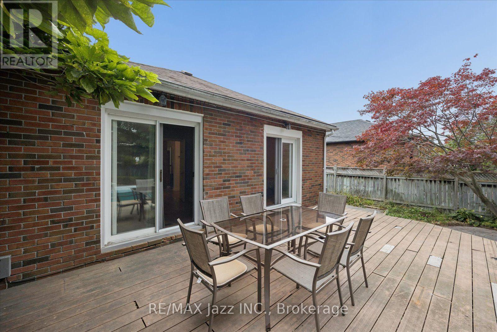
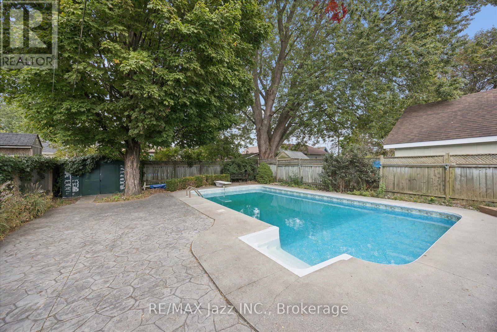
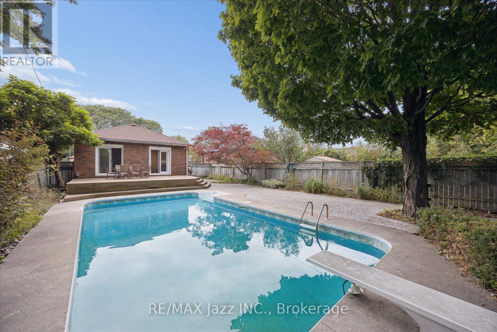
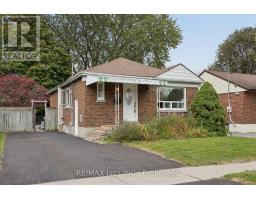
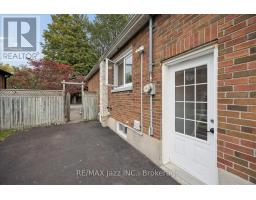
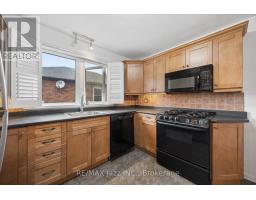
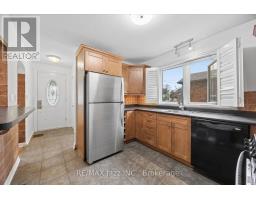
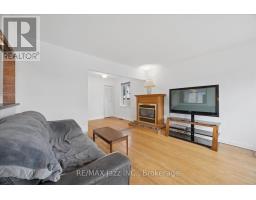
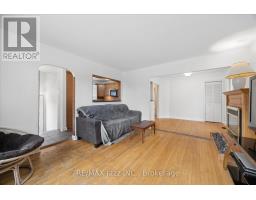
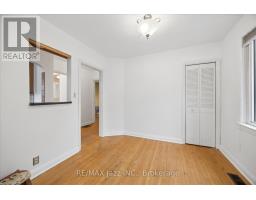
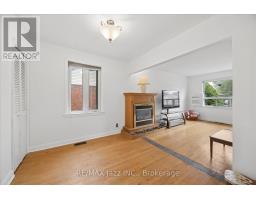
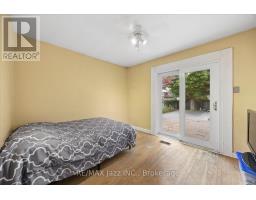
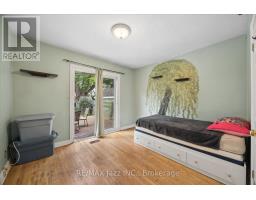
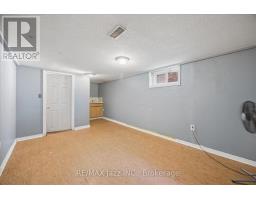
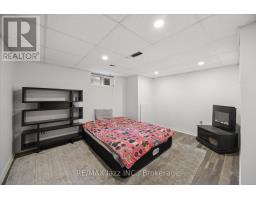
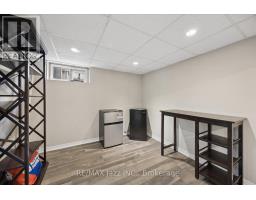
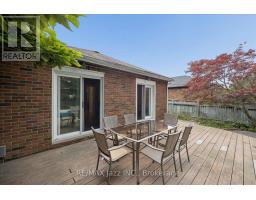
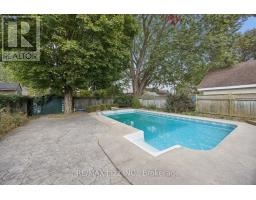
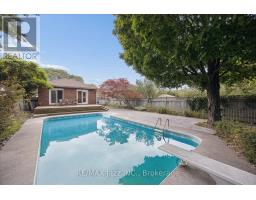
You can make this affordable brick bungalow yours! Offering a bright, inviting layout with hardwood flooring, a spacious living room featuring a gas fireplace, and an eat-in kitchen with light wood cabinetry, tiled backsplash and black appliances. Both main floor bedrooms include walkouts to the rear deck overlooking the inground pool, while the finished lower level contains a rec room with a convenient wet bar or kitchenette rough-in, a third bedroom, a three piece bathrooms and lots of storage space. Outside you'll find a fenced backyard, large deck with outdoor dining space, stamped-concrete pool surround and the inground pool. (id:47351)
Property Details
| MLS® Number | E13840718 |
| Property Type | Single Family |
| Community Name | Central |
| Equipment Type | Water Heater |
| Features | Carpet Free |
| Parking Space Total | 3 |
| Pool Type | Inground Pool |
| Rental Equipment Type | Water Heater |
Building
| Bathroom Total | 2 |
| Bedrooms Above Ground | 2 |
| Bedrooms Below Ground | 1 |
| Bedrooms Total | 3 |
| Amenities | Fireplace(s) |
| Appliances | Dishwasher, Dryer, Microwave, Hood Fan, Stove, Washer, Refrigerator |
| Architectural Style | Bungalow |
| Basement Development | Finished |
| Basement Type | N/a (finished) |
| Construction Style Attachment | Detached |
| Cooling Type | Central Air Conditioning |
| Exterior Finish | Brick |
| Fireplace Present | Yes |
| Flooring Type | Hardwood |
| Foundation Type | Block |
| Heating Fuel | Natural Gas |
| Heating Type | Forced Air |
| Stories Total | 1 |
| Size Interior | 700 - 1,100 Sqft |
| Type | House |
| Utility Water | Municipal Water |
Parking
| No Garage |
Land
| Acreage | No |
| Sewer | Sanitary Sewer |
| Size Depth | 122 Ft ,6 In |
| Size Frontage | 42 Ft |
| Size Irregular | 42 X 122.5 Ft |
| Size Total Text | 42 X 122.5 Ft|under 1/2 Acre |
| Zoning Description | R1-c |
Rooms
| Level | Type | Length | Width | Dimensions |
|---|---|---|---|---|
| Basement | Recreational, Games Room | 4.57 m | 3.17 m | 4.57 m x 3.17 m |
| Basement | Bedroom | 3.94 m | 3.28 m | 3.94 m x 3.28 m |
| Basement | Den | 3.32 m | 2.81 m | 3.32 m x 2.81 m |
| Main Level | Kitchen | 3.29 m | 2.92 m | 3.29 m x 2.92 m |
| Main Level | Living Room | 4.16 m | 3.93 m | 4.16 m x 3.93 m |
| Main Level | Dining Room | 2.91 m | 2.54 m | 2.91 m x 2.54 m |
| Main Level | Bedroom | 3.4 m | 3.07 m | 3.4 m x 3.07 m |
| Main Level | Bedroom | 3.47 m | 3.07 m | 3.47 m x 3.07 m |
https://www.realtor.ca/real-estate/30341468/315-cadillac-avenue-s-oshawa-central-central

The trademarks REALTOR®, REALTORS®, and the REALTOR® logo are controlled by The Canadian Real Estate Association (CREA) and identify real estate professionals who are members of CREA. The trademarks MLS®, Multiple Listing Service® and the associated logos are owned by The Canadian Real Estate Association (CREA) and identify the quality of services provided by real estate professionals who are members of CREA. The trademark DDF® is owned by The Canadian Real Estate Association (CREA) and identifies CREA's Data Distribution Facility (DDF®)
September 29 2026 07:19:38
Central Lakes Association of REALTORS®