
19211 Mountainview Road
Caledon, Ontario
Enjoy pool days in every season - all from the comfort of home! Set on a beautiful 1-acre lot along a paved country road and surrounded by towering mature trees, this spacious 2-storey home offers comfort, character, and a truly unique resort-style lifestyle.With over 3000 sq. ft. of living space, 4 bedrooms, and 5 bathrooms, this entertainer's dream is designed for everyday comfort and memorable gatherings. The enclosed pool area is a true showstopper, featuring an indoor inground pool, a cozy sitting area with a wood-burning fireplace, three clear roll-up doors, and patio doors leading to a covered outdoor dining space.The bright, open kitchen features ceiling-height cabinetry, a centre island with breakfast bar, modern pot lighting, and a walk-out from the breakfast area directly to the pool. The main level also offers multiple living spaces, including a formal dining room with fireplace, a living room with a second fireplace, and a spacious family room. Premium Jatoba hardwood flooring adds warmth and quality throughout the living, dining, and sitting areas.Upstairs, you'll find four bedrooms and two bathrooms. Major updates include a top-of-the-line geothermal system installed in 2016, central air conditioning with lifetime warranty, triple-pane thermal windows replaced approximately 9 years ago with lifetime warranty, and a 30-year three-tab shingle roof completed in September 2024. The hot water tank is owned, and the propane tank has been recently serviced. Outside, enjoy a detached 2-car garage, with loft and 3pc bathroom. This property boasts peaceful mature-treed surroundings, and plenty of outdoor space with lighting- all just a short drive to town amenities. A rare opportunity to enjoy privacy, space, and year-round poolside living. (id:47351)
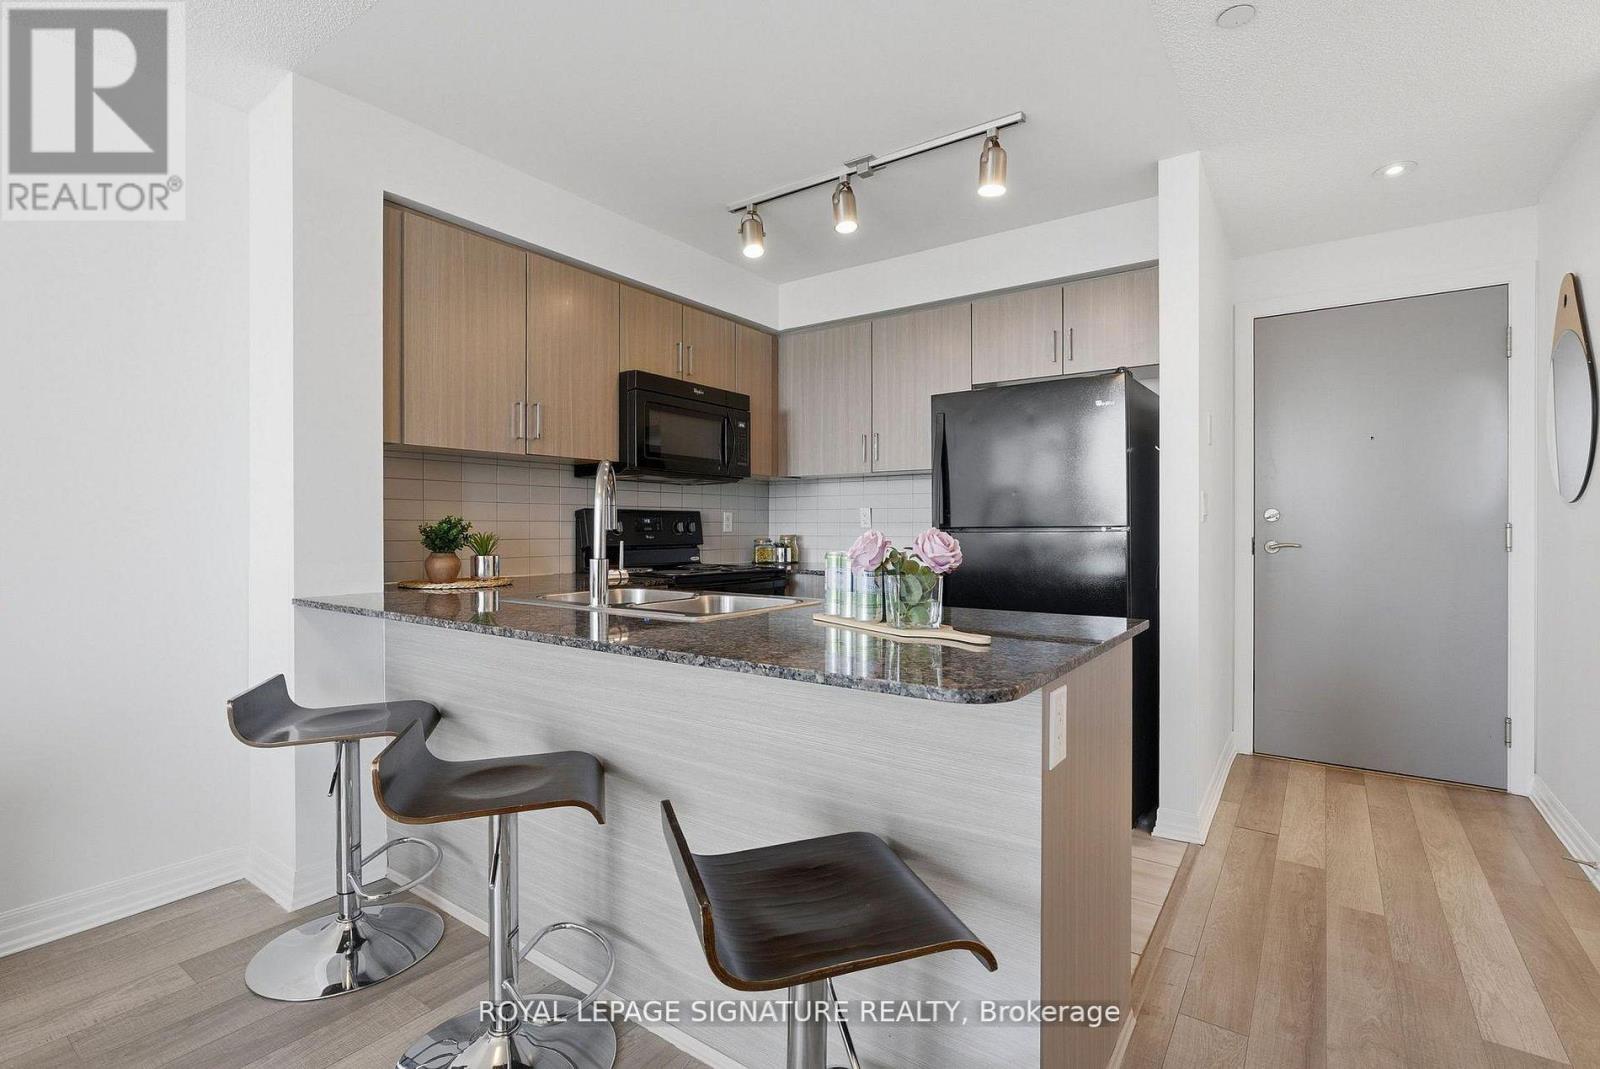
1116 - 80 Esther Lorrie Drive
Toronto, Ontario
A hidden gem in the city! Bright and beautifully maintained 1 bedroom condo offering exceptional value in a prime location. This spacious open concept suite features laminate flooring throughout, quartz countertops and a sleek breakfast bar perfect for casual dining or entertaining. Enjoy an abundance of natural light and stunning unobstructed south facing city views from this inviting and functional layout. Perfect for first-time buyers, young professionals or downsizers seeking comfort, style and effortless condo living. Enjoy excellent building amenities and quick highway access, along with nearby transit, shopping, dining, parks, schools and daily essentials. This bright and inviting suite delivers elevated condo living in a vibrant and well connected Toronto community, a true RARE find! (id:47351)
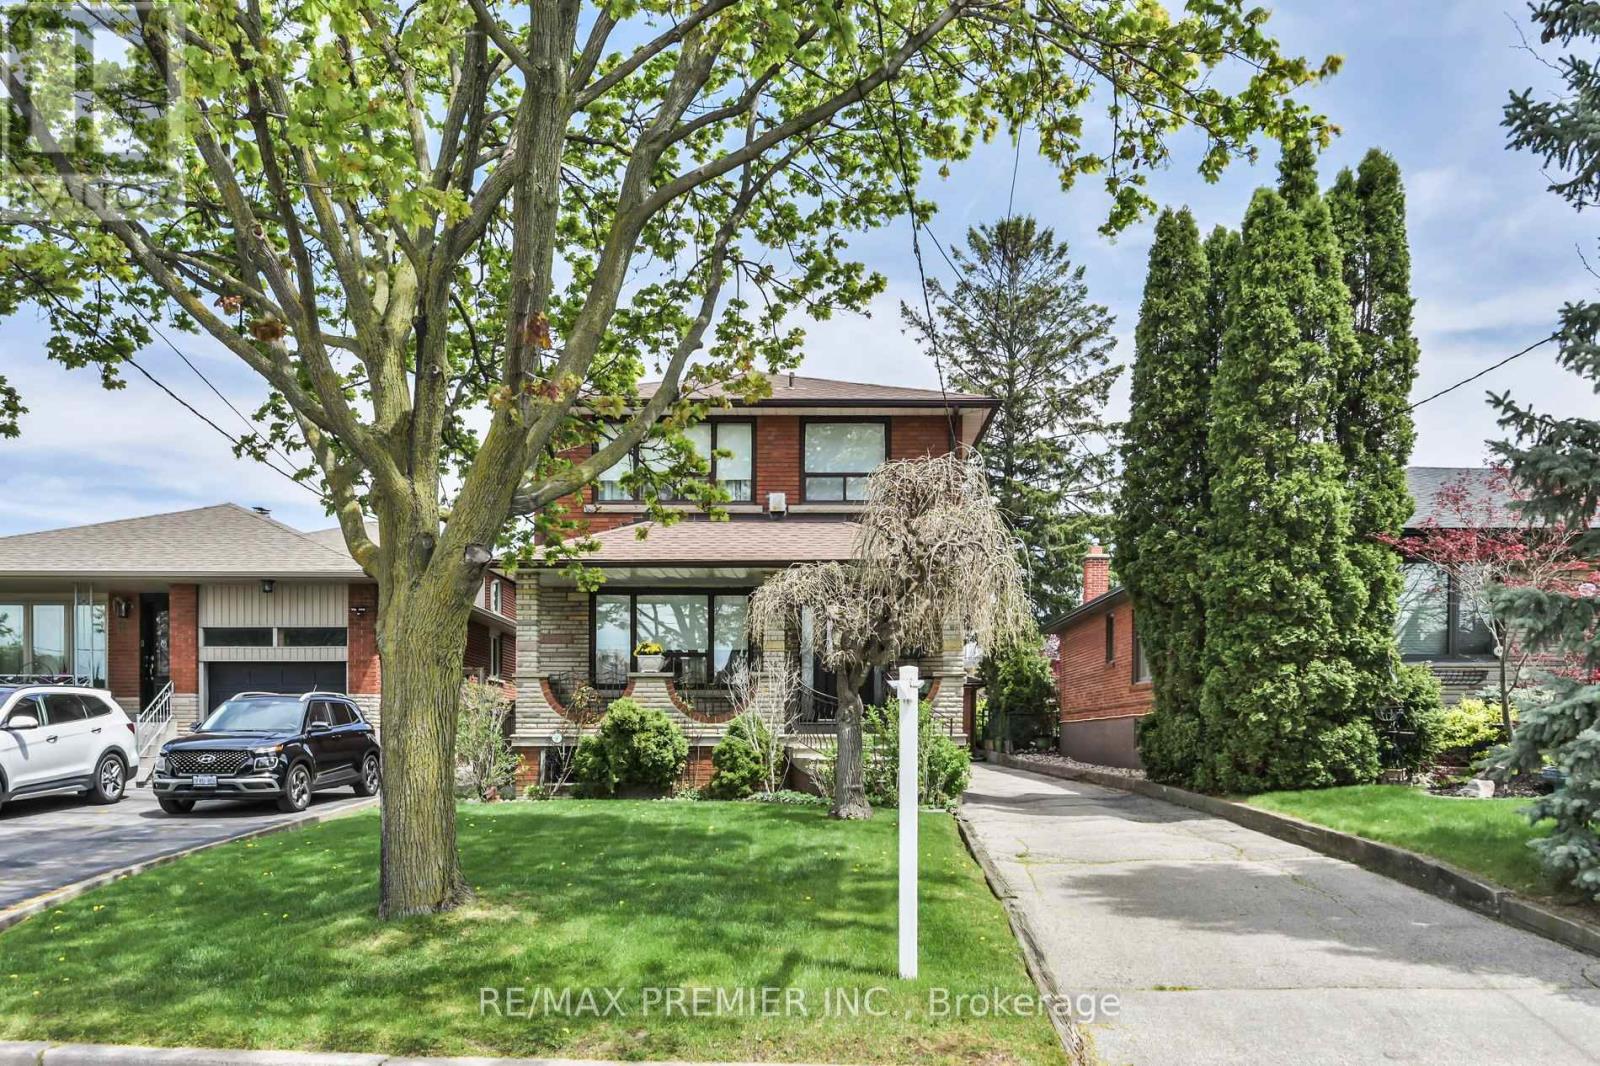
81 Macleod Street
Toronto, Ontario
Welcome home! From the moment you arrive, the inviting covered front porch sets the tone for the lifestyle this home and neighbourhood offers - a place to slow down, relax, entertain, or enjoy peaceful evenings while taking in the atmosphere. This 3 bedroom, 2 storey home has a great functional layout & is on a 140 foot deep lot in a desirable & quiet neighbourhood. The main floor features hardwood floors, plaster crown moulding, an eat-in kitchen, an open concept living & dining room. There are 2 separate entrances to the finished basement with a 4 Pc washroom, kitchen, open concept living and dining room, laundry area, and a 18 foot long cold cellar. Lots of private parking available with a detached 2 car garage & long private driveway that wraps around the rear of the home. Garage features a dedicated electrical sub-panel for added convenience and flexibility. This is an exceptionally well maintained and well-positioned home with quick access to Hwy 401 & 400, Weston Go/UpExpress, expanding transit connectivity, Public & Catholic Schools both elementary and secondary, close proximity to parks, playgrounds, recreation facilities, shopping, hospital, and much more. Many newer custom designed homes in the area. (id:47351)
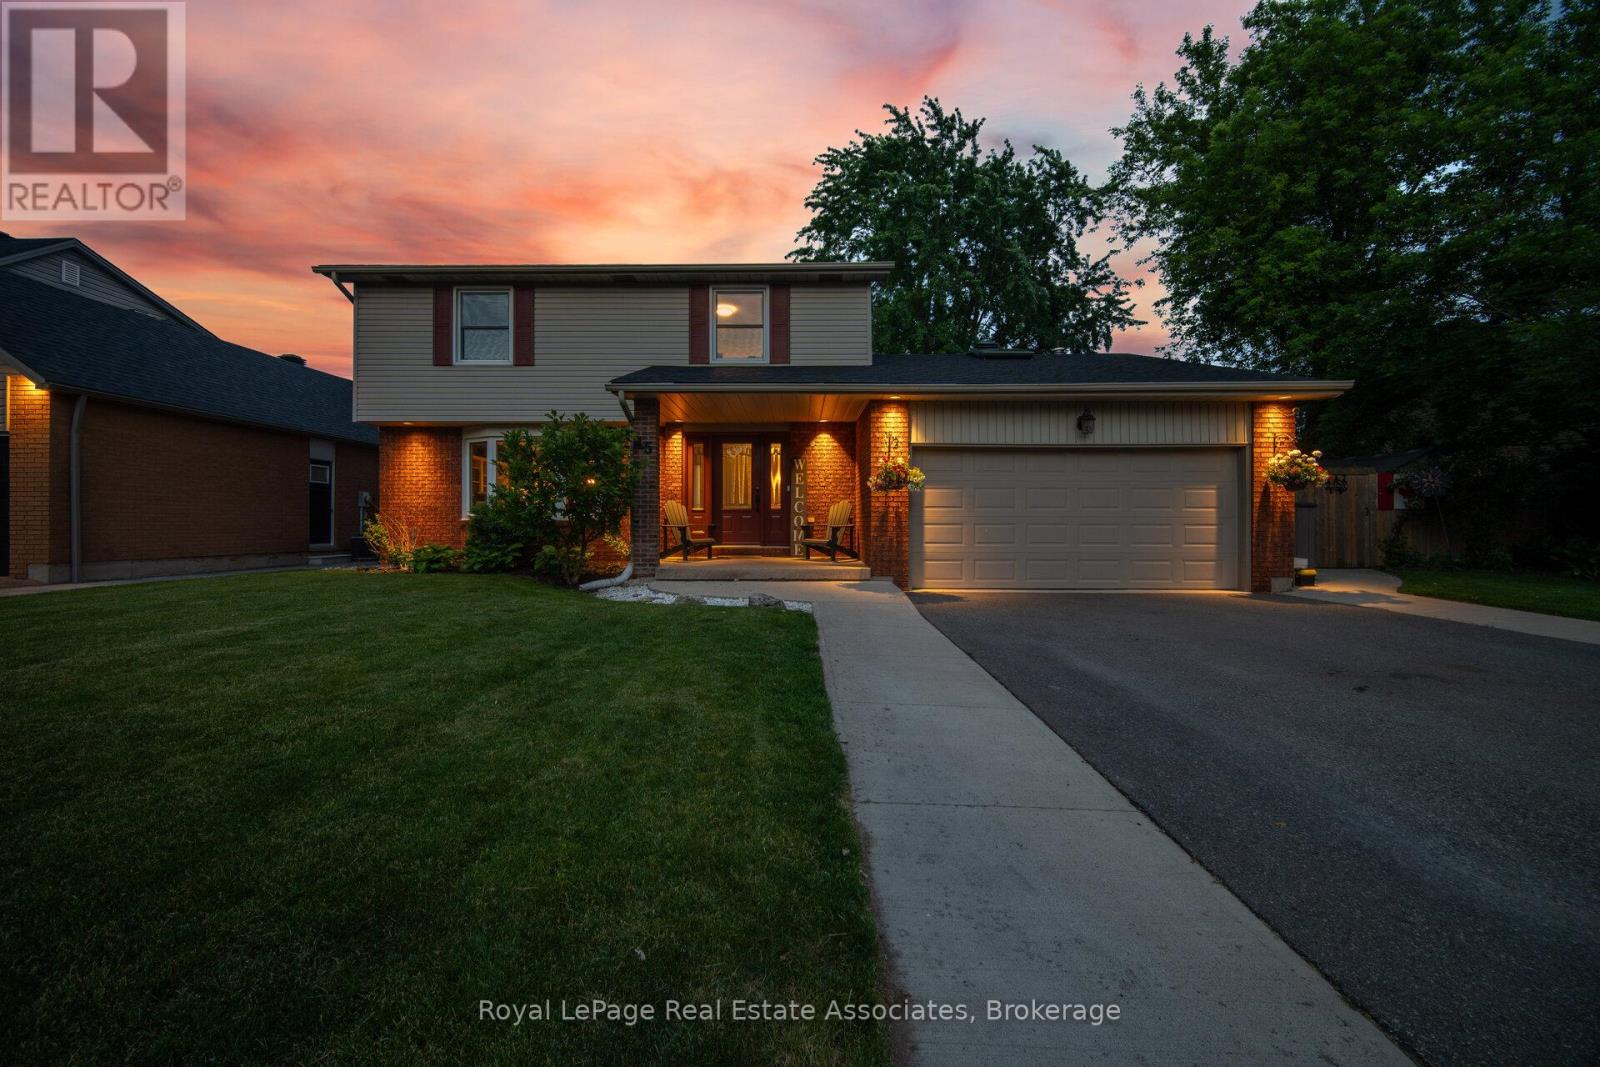
45 Cleaveholm Drive
Halton Hills, Ontario
Tucked away on a quiet street in one of Georgetown's most walkable pockets, 45 Cleaveholm Drive offers a rare combination of privacy, recreation, and convenience. Backing directly onto Mary Street Park with no rear neighbours and just a short stroll to the shops, restaurants, cafés, and community events of downtown Georgetown, this is the kind of location that becomes harder to find with every passing year.Inside, this thoughtfully updated 4-bedroom, 4-bathroom home has been meticulously maintained and improved for modern family living. Hardwood flooring runs throughout the main and upper levels, while the fully renovated basement (2020) adds valuable living space with vinyl flooring and subfloor, a spacious recreation area, additional bedroom, and 3-piece bath. The kitchen features quartz countertops, a custom backsplash, and overlooks the heart of the home, while the family room fireplace creates a warm gathering space year-round. Recent investments include renovated second-floor bathrooms (2024), a complete roof replacement with new plywood, shingles, vents, and skylights (2025), AC (2020), water softener (2021), driveway and concrete work (2020), retaining wall and rear vinyl fence (2022), and a larger patio door installation (2021).Step outside and summer practically plans itself. The private backyard retreat is anchored by an inground pool with updated sand filter, pump, and liner (2021), creating the perfect setting for weekend barbecues, pool parties, or quiet evenings under the stars. With over 2,500 sq. ft. of finished living space, parking for four vehicles, an attached double garage, and a location that places nature, parks, schools, and downtown Georgetown at your doorstep, this is a home designed to be enjoyed for years to come. (id:47351)

19 Victoria Street
Paris, Ontario
LEGAL DUPLEX - Live in one unit and rent out the other, in this spacious corner lot located on a quiet cul-de-sac in a desirable Paris neighbourhood. This legal non-conforming duplex features a versatile layout with two bedrooms and a full bathroom on the main level, a private second-level primary bedroom with its own full bathroom, and a finished walkout basement featuring two additional bedrooms and a full bathroom with direct access to the fully fenced backyard. The upper level includes a self-contained one-bedroom suite with its own laundry, providing flexibility for multi-generational living or other residential uses. Additional features include sound-insulated bedrooms, updated electrical, and major mechanical updates, including the furnace, air conditioner, hot water tank, and water softener (all approximately five years old or newer, per seller). The roof, windows, and exterior doors have been replaced within the past 15 years (per seller). Conveniently located with easy access to Highway 403 and just minutes from the Brant Sports Complex. (id:47351)

3 Silverleaf Path
St. Thomas, Ontario
Nearly new, beautifully finished and completely move-in ready! Built in 2023, this Doug Tarry built home offers approx. 2,404 sq. ft. of finished living space in the sought-after Miller's Pond community. With 3+1 bedrooms and 3.5 baths, there's plenty of room for the whole family. The bright, open main floor features hardwood and ceramic flooring, a spacious Great Room and a stylish kitchen with quartz countertops, large walk-in pantry and plenty of space to gather. Convenient main floor laundry completes this level. Upstairs, you'll find 3 generous bedrooms, including a lovely Primary Suite with walk-in closet and private ensuite. The fully finished lower level adds a large Rec Room, 4th bedroom and 3-piece bath - perfect for guests, teens or a home office. Step outside to a fully fenced backyard with a large deck and storage shed, ready to enjoy! All appliances and window coverings are included. Complete with a double garage and Doug Tarry's Energy Star, High Performance & Net Zero Ready construction. Steps to trails and Parish Park, this is a fantastic family home in a neighbourhood you'll love. Welcome Home! (id:47351)

1918 Jubilee Crescent
London North, Ontario
Outstanding value, priced to sell here on a great family home on a quiet Whitehills crescent. Excellent school district with very short walk to Marguerite de Y'ouville Catholic Elementary (with YMCA licensed day care on premises) or option of school bus (at Jubilee Drive and Jubilee Crescent) or walk to Emily Carr Publice Elementary. Superb open concept floor plan with spacious Great Room with Built-ins & in wall electric fireplace open to a beautiful white kitchen with quartz counters, quality stainless appliances (gas stove), breakfast bar & spacious dining area overlooking a private, fenced rear yard with large deck, both grassed and interlock play areas for the kids & quality Utility Shed. Attached Double Garage. 3 Bedrooms up including spacious Primary with walk-in closet plus additional built-in closet/storage & 3 piece ensuite with attractive glass & tile walk-in shower. Two additional bedrooms & a renovated main bath complete the upper floor. Partially finished basement offers a 4th bedroom or home office/workplace plus an unfinished area providing future potential for an additional family room or play area. Excellent home at a very attractive price point in this fabulous location convenient to all the Northwest London amenities, shopping, Aquatic Centre etc. (id:47351)

404 Hamilton Drive
Ancaster, Ontario
RARE opportunity to own a .85 acre property right in the heart of the highly sought after Ancaster area! This beautifully re-done 2100 sq. ft. raised bungalow is only minutes away from shopping, schools and highway 403.Fully open concept living room, dining room and beautiful custom eat-in kitchen with massive island.The extraordinary Master Bedroom retreat is tucked away on the south side of the home with gorgeous stone wall gas fireplace, massive walk-in closet and a spectacular 5 pc master ensuite with Jacuzzi tub.In-Law Suite potential. large office with separate entrance to the back patio.Soak in the south-facing sun on the large backyard patio deck and enjoy cool autumn nights around the fire pit.Fully fenced in area to let the dog run wild!! This massive property has plenty of space to create your dream backyard oasis.The fully finished basement features a massive cold room/cellar, rec-room with wet-bar, massive games room, basement bedroom 3 pc bathroom and laundry room. Oversized detached double car garage at the rear of the property and driveway parking for many vehicles.Home is set up with 2 furnaces (2016,2025),2 AC units (2016,2022).Features and Upgrades Include: Distributed Audio, Hardwood Flooring, In-Law Set Up, Gas Fireplace and much much more...a definite MUST SEE!! (id:47351)
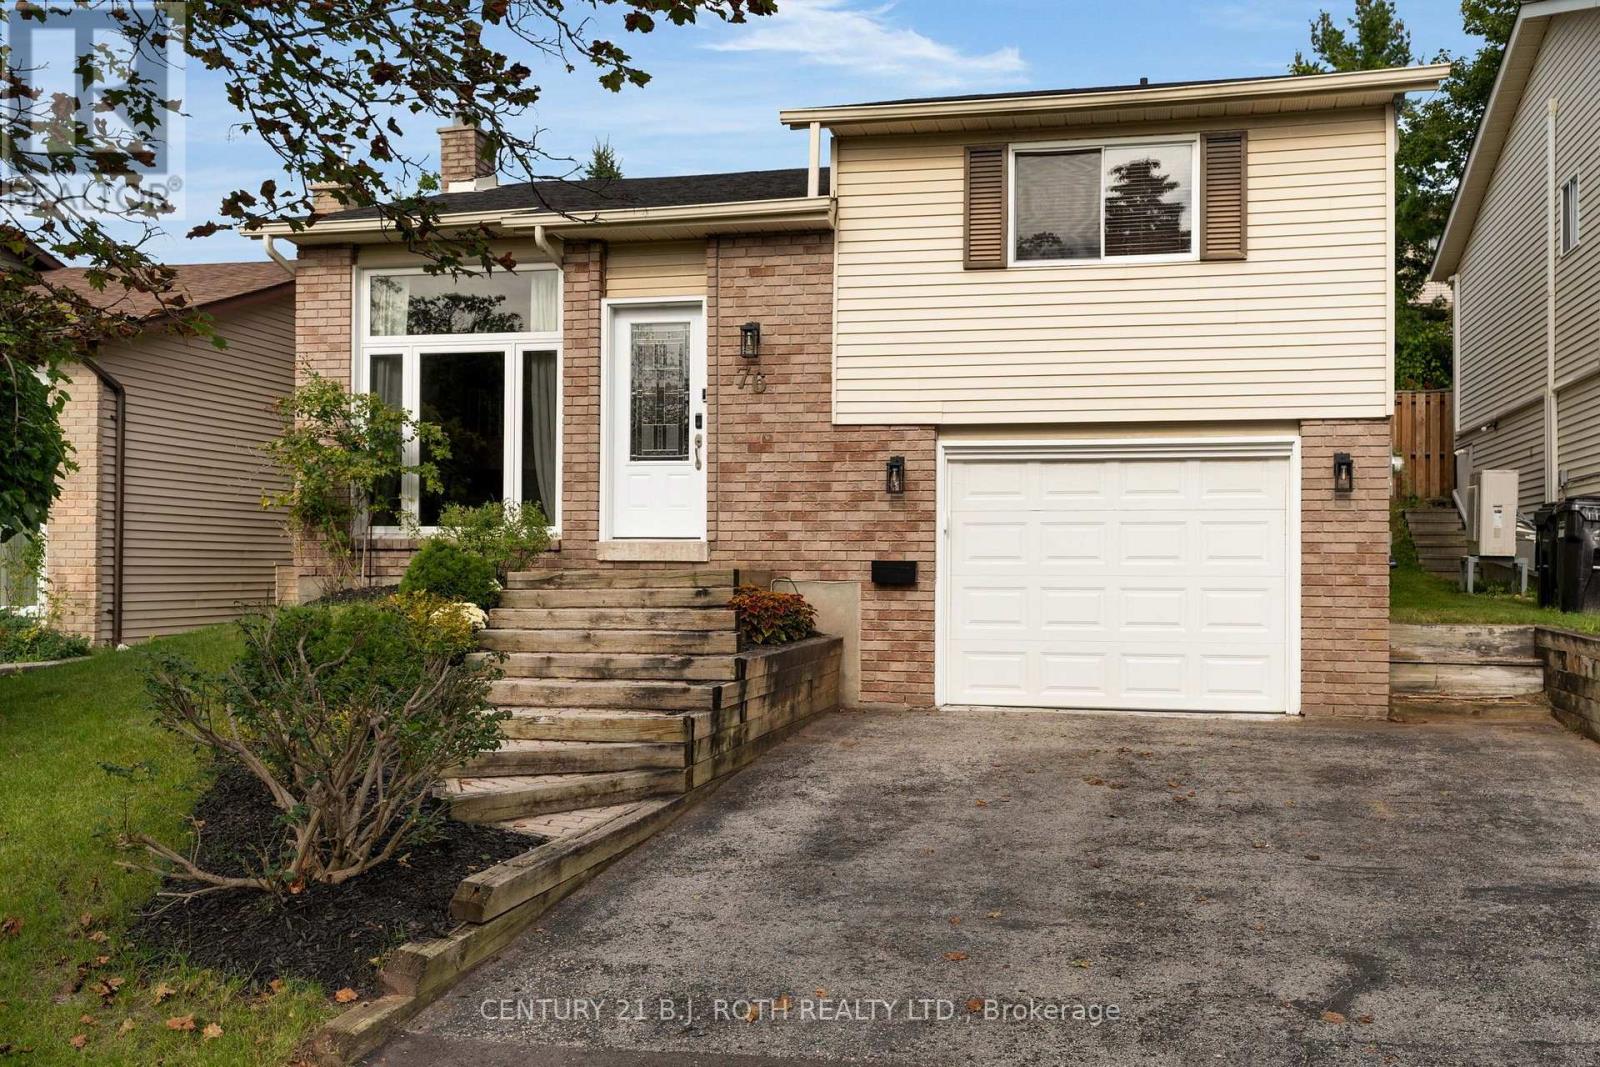
76 Fox Run
Barrie, Ontario
Welcome to 76 Fox Run! Set on a fully fenced 40' x 107' lot, this well-maintained raised bungalow offers approximately 1,700 sq. ft. of finished living space, 2+1 bedrooms and 2 bathrooms. Ideally located within walking distance of schools, shops and Lampman Lane Park. MAIN FLOOR: A large bay window provides plenty of natural light. The updated eat-in kitchen features stainless steel appliances, pantry and a walkout to the rear deck with built in bench seating. This level also includes, living room, 2 spacious bedrooms, 4 piece bath, solid-wood doors and California shutters. LOWER LEVEL: The finished basement offers additional living space, including a comfortable family room with a gas fireplace, built-in storage and shelving, a third bedroom and a two-piece bathroom. Inside entry provides convenient access to the insulated garage. EXTERIOR: Enjoy the fully fenced, mature backyard and private rear deck. NOTABLE UPDATES: Owens Corning shingles (2025) with a 10-year transferable warranty, heat pump with three heads (2024), gas fireplace replaced approximately 2018 and an owned hot water tank. The home is primarily heated by the gas fireplace and heat pump, with the electric baseboards rarely used. (id:47351)
59 Slalom Drive
Oro-Medonte, Ontario
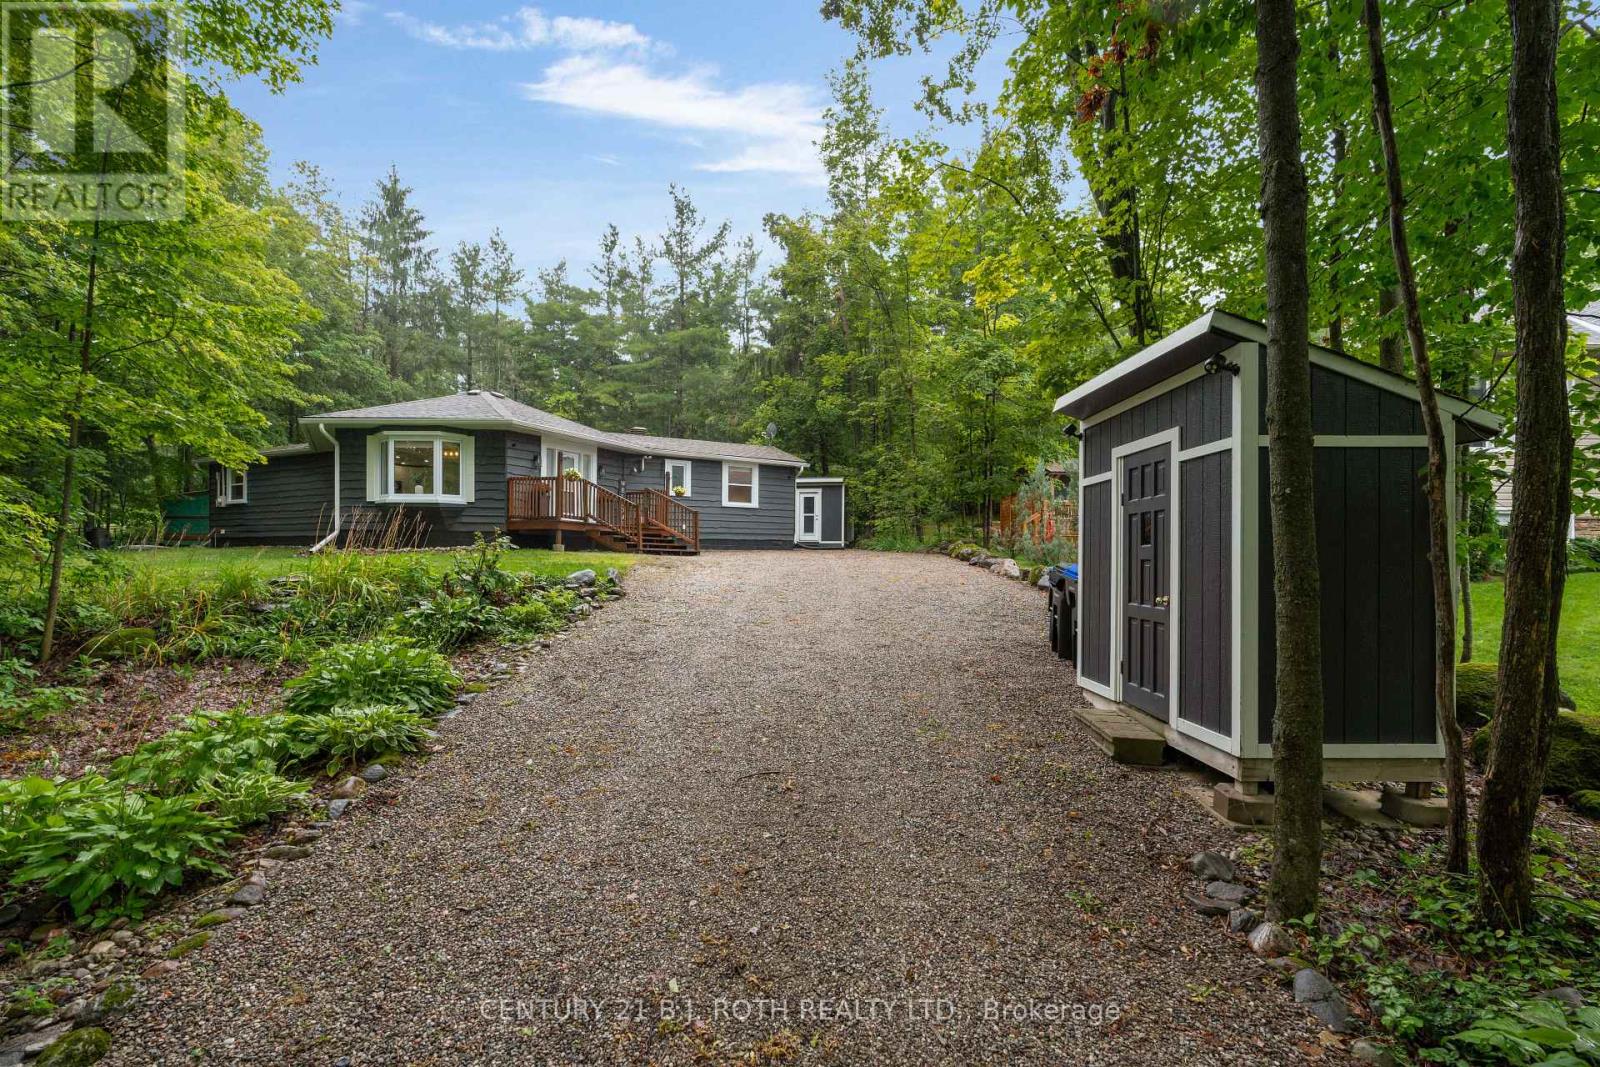
Beginning in 2020, this home underwent a comprehensive renovation, updating virtually every aspect for modern comfort, efficiency, and peace of mind. Nestled on a beautifully treed lot in the heart of Moonstone, this charming 2-bedroom, 2-full-bathroom home, including a private ensuite off the primary bedroom, offers the perfect blend of privacy, comfort, and four-season recreation. The bright, open-concept living space features soaring cathedral ceilings, pot lighting throughout, an abundance of natural light, and ample storage closets. The thoughtfully designed kitchen is both stylish and practical, offering plenty of cabinetry, a pantry, stone countertops, and stainless steel appliances. An oversized patio door with remote-controlled blinds opens to the rear deck and brings the outdoors in. The fully renovated crawlspace, complete with a poured concrete floor and insulated perimeter walls, provides exceptional peace of mind. Front and rear decks offer inviting spaces to relax, entertain, or simply enjoy the surrounding nature, while multiple exterior storage sheds provide plenty of space for tools, equipment, and seasonal items. Ideally located just minutes from Mount St. Louis Moonstone, Copeland Forest, golf courses, snowmobile and hiking trails, with convenient access to Highway 400, this turnkey property is the perfect year-round home or weekend escape. See attached renovation and improvement list for full details. (id:47351)
125 - 800 West Ridge Boulevard
Orillia, Ontario
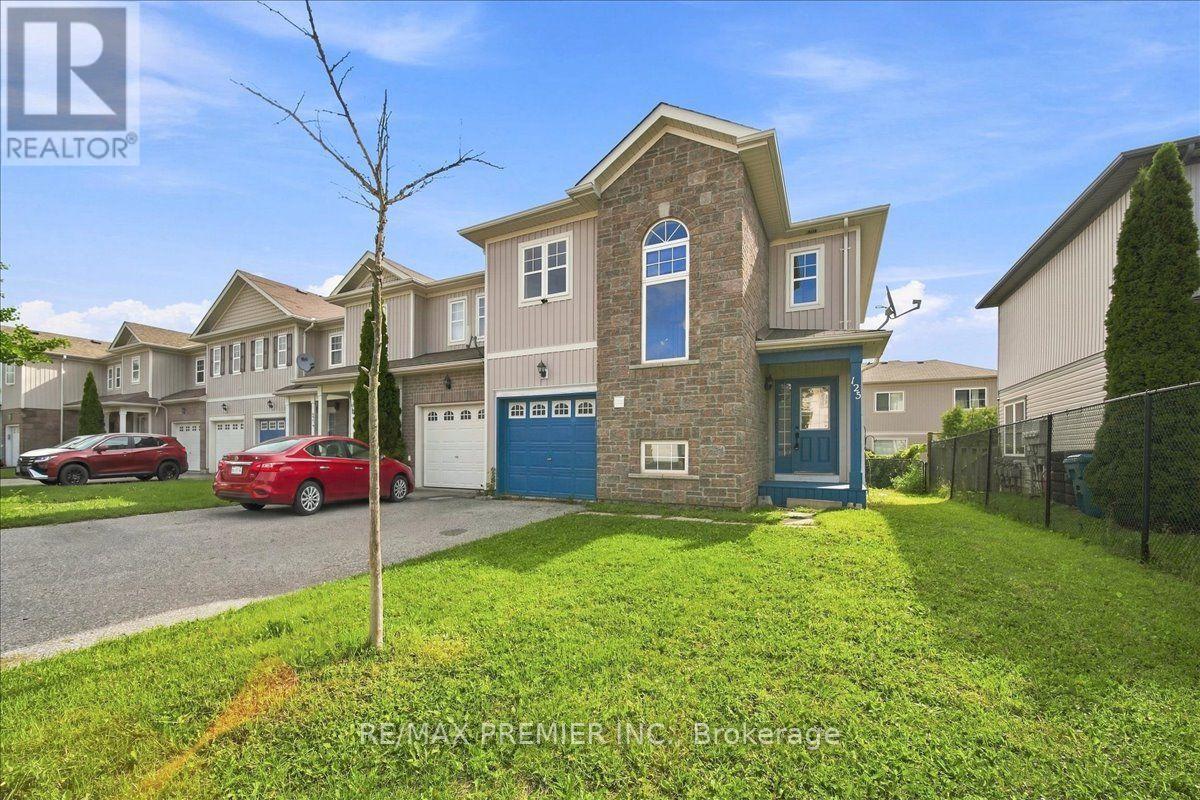
Welcome to this beautifully 3-bedroom, 3-bathroom end-unit townhome, offering a bright, spacious, and inviting layout. Featuring an open-concept design, the main floor is perfect for both everyday living and entertaining, with seamless flow between the living, dining, and kitchen areas. As an end unit, enjoy added natural light, enhanced privacy, and extra windows throughout. Generously sized bedrooms and thoughtfully designed living spaces make this home an excellent choice for families, first-time buyers or investors. (id:47351)
101 - 33318 Richmond Street
Lucan Biddulph, Ontario
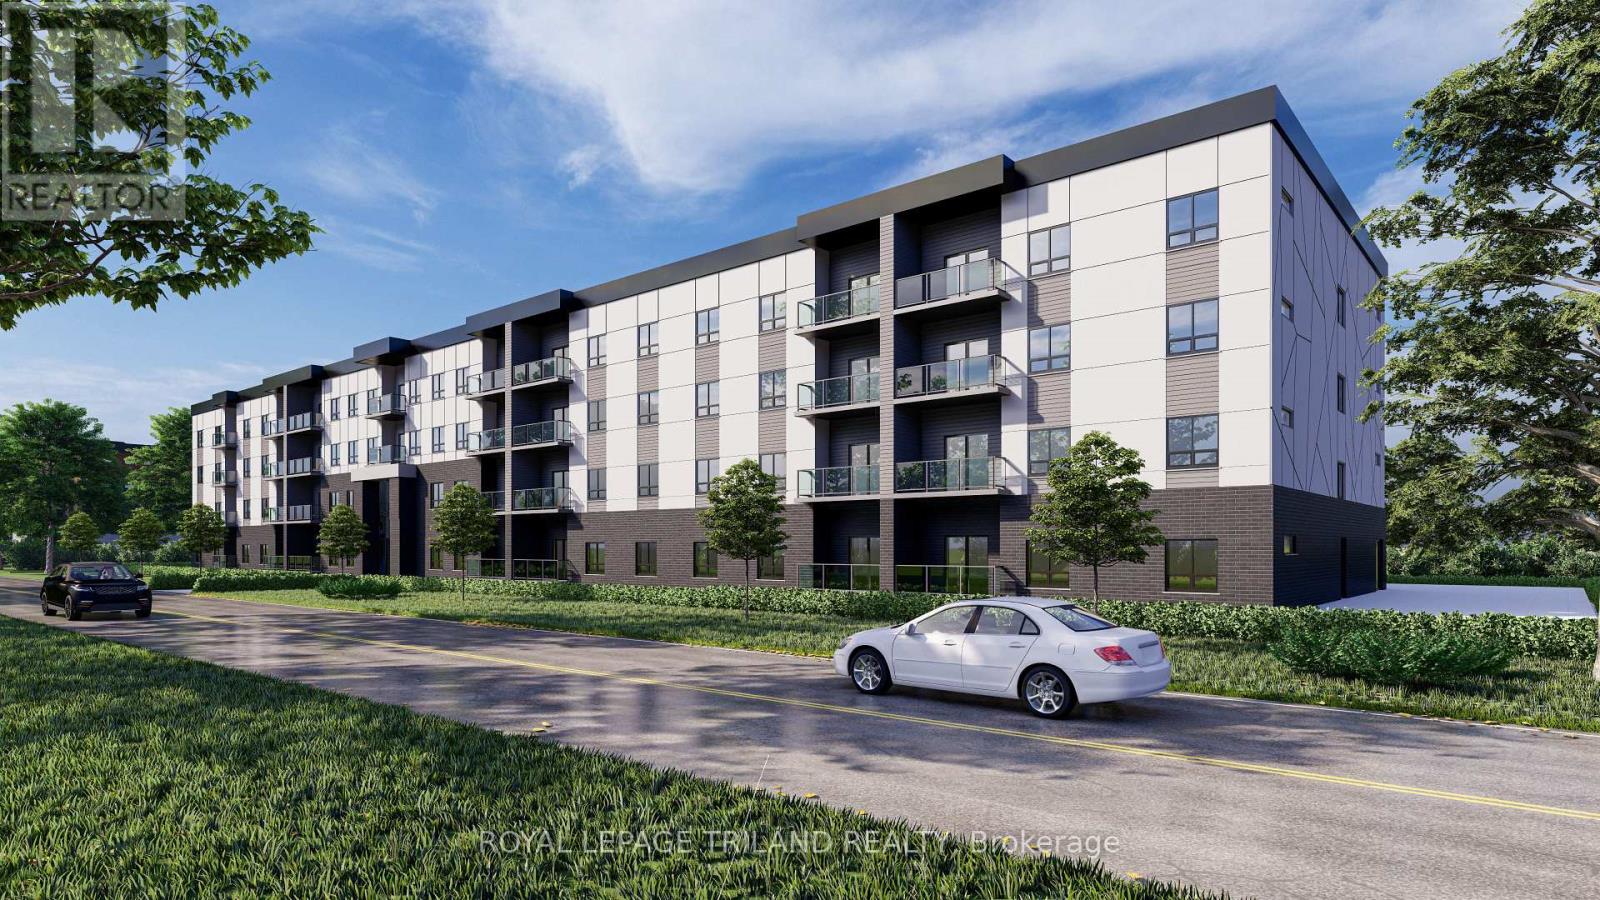
Welcome to Cloverfield Apartments in Lucan Biddulph, a beautifully designed rental community surrounded by landscaped green spaces and just 20 minutes north of London. This bright and spacious 2-bedroom, 2-bathroom suite offers 1098 sq. ft. of comfortable, modern living, with an open-concept layout and contemporary finishes throughout.The kitchen features quartz countertops, modern cabinetry and plenty of storage, while durable vinyl flooring runs throughout the main living areas. The spacious primary bedroom offers a comfortable retreat, while the versatile den provides additional space for a home office, reading nook or extra storage. Step outside to your private balcony and enjoy the surrounding greenery. Residents also have access to a variety of amenities, including two comfortable lounge areas, a pickleball court, resident garden plots, a BBQ area and beautifully landscaped outdoor spaces. Advertised rental rate reflects a limited-time incentive for the first 12 months of the tenancy. Additional incentives include one month of free base rent with a 13-month lease and free parking for one vehicle. Contact the listing representative for full details regarding the rental rate, incentives and terms. (id:47351)