9 Lewis Honey Drive Aurora, Ontario L4G 0H7
$1,199,000
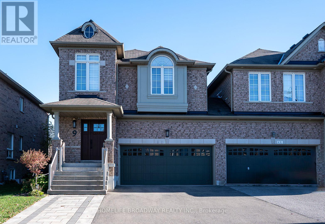
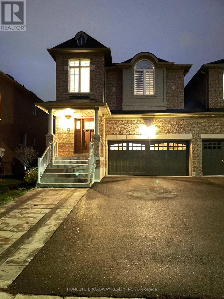
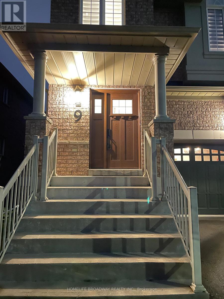
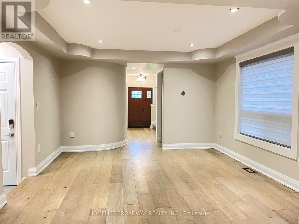
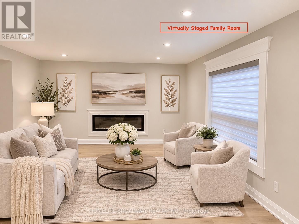
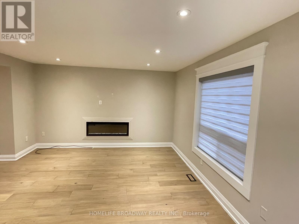
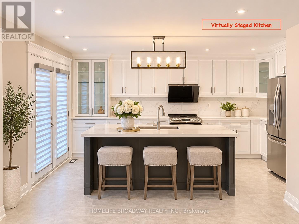
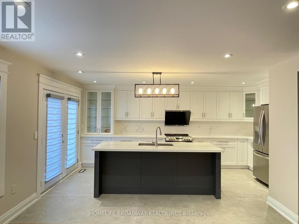
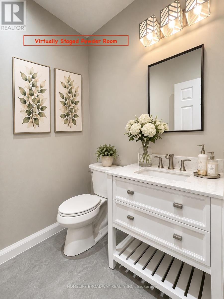
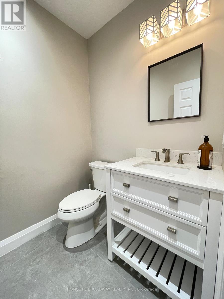
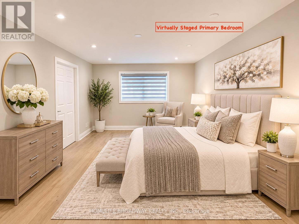
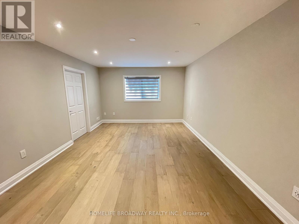
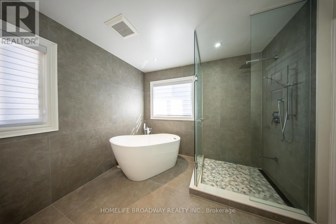
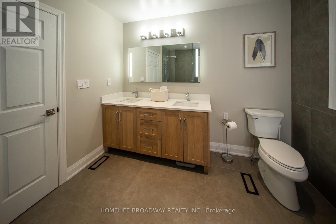
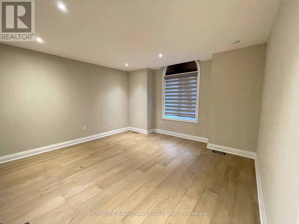
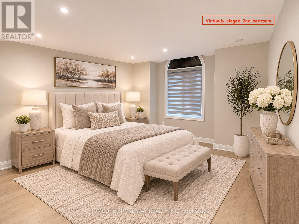
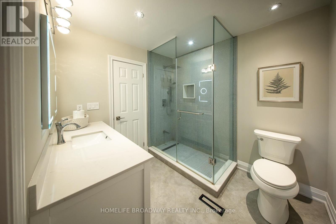
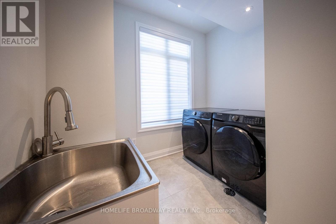
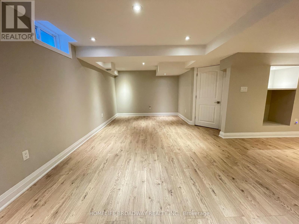
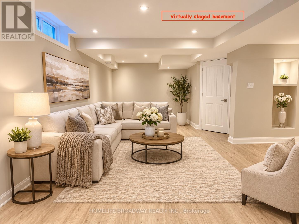
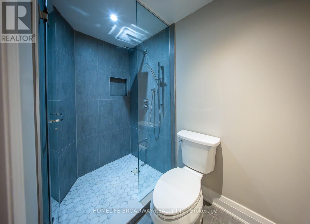
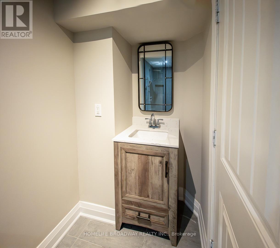
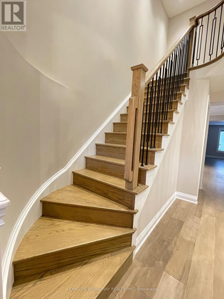
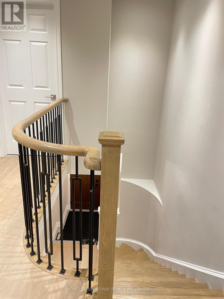
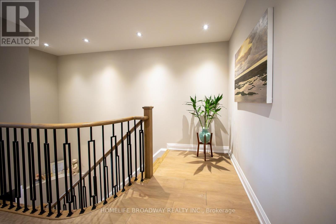
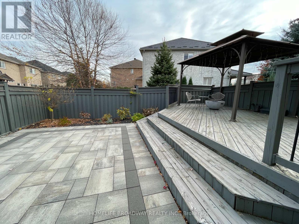
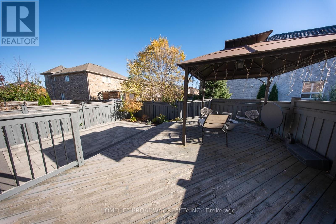
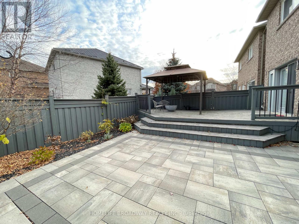
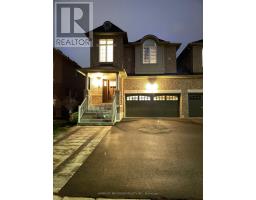
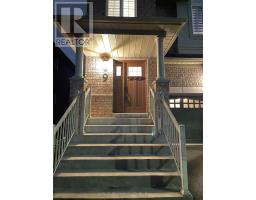
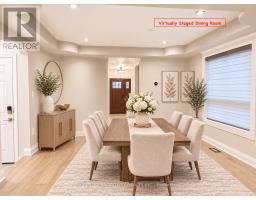
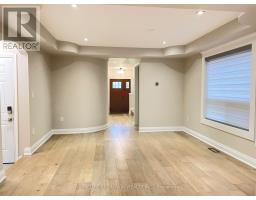
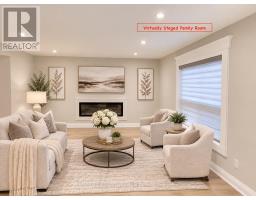
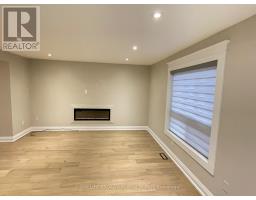
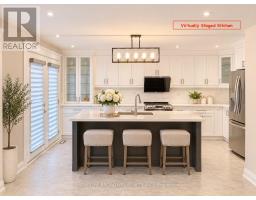
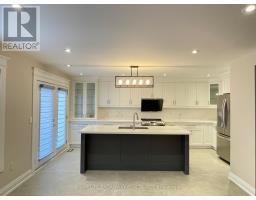
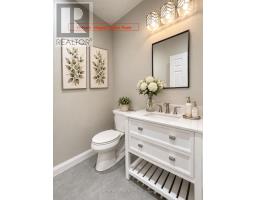
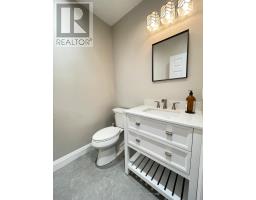
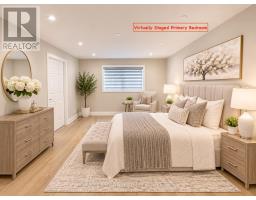
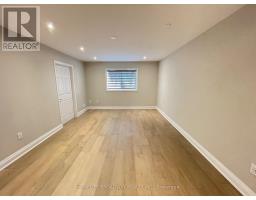
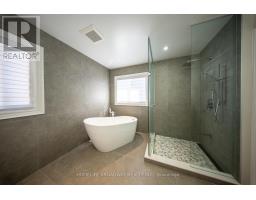
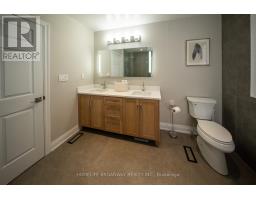
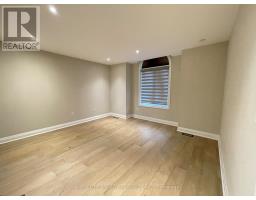
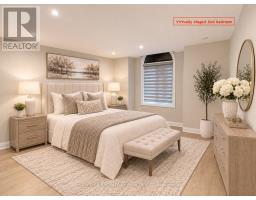
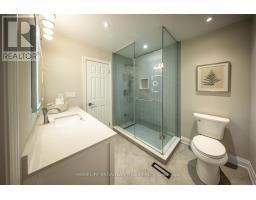
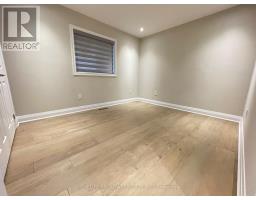
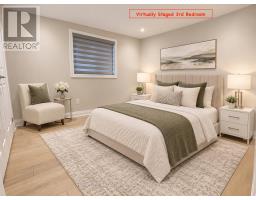
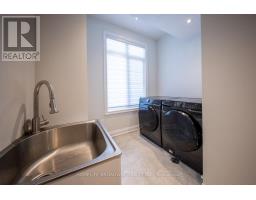
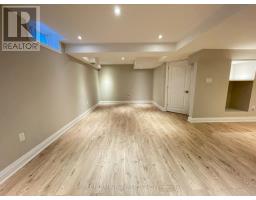
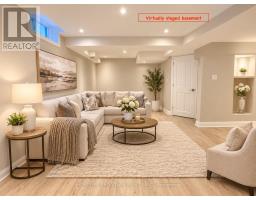
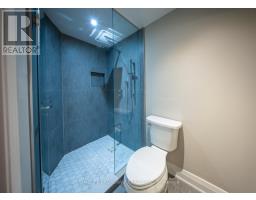
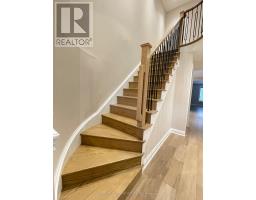
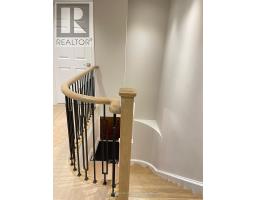
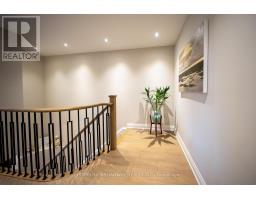
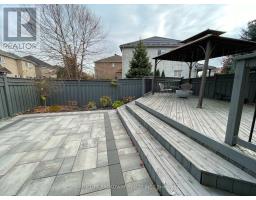
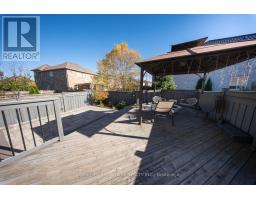
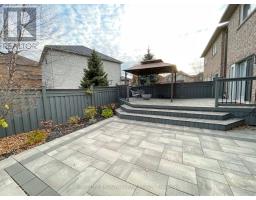
Welcome to the #9 Lewis Honey Drive. This sparkling and well kept freehold link house, feels like a detached house. This is what you are waiting for. Right In The Heart Of Aurora. Whole house with no carpet throughout. Stairs between ground and 2nd floor with iron pickets. Large size master bedroom with 5 pcs ensuite, 2nd bedroom with semi-ensuite. Laundry room on 2/f with window and laundry sink. Family room with electric fireplace and large window overlooking an open and airy backyard. A cozy and detailed kitchen offers extra cabinet for storage. Finished basement with recreation space and a cold room. A bright spacious entertainer's dream backyard features a landscaped garden, wooden deck, gazebo and interlocking patio. Long driveway with no walkway, can park extra 2 cars (total 4 parking spaces). EV charger in garage. Rough-in gas line for kitchen gas stove. Cold room and extra storage in the basement. Aurora TNT and 404 close by, Close To Hwy, Train, Bus, Groceries, Parks, Movies & More! This community has almost everything you need. This house is loaded with tons of upgrade. You need to see to believe. Come to see before it is gone! (id:67892)
Property Details
| MLS® Number | N14171252 |
| Property Type | Single Family |
| Community Name | Bayview Northeast |
| Amenities Near By | Park, Public Transit, Schools |
| Equipment Type | Water Heater - Gas, Water Heater |
| Features | Carpet Free, Gazebo |
| Parking Space Total | 4 |
| Rental Equipment Type | Water Heater - Gas, Water Heater |
| Structure | Deck |
Building
| Bathroom Total | 4 |
| Bedrooms Above Ground | 3 |
| Bedrooms Total | 3 |
| Amenities | Fireplace(s) |
| Appliances | Garage Door Opener Remote(s), Central Vacuum, Dishwasher, Dryer, Range, Gas Stove(s), Washer, Window Coverings, Refrigerator |
| Basement Development | Finished |
| Basement Type | N/a (finished) |
| Construction Style Attachment | Link |
| Cooling Type | Central Air Conditioning |
| Exterior Finish | Brick |
| Fireplace Present | Yes |
| Flooring Type | Wood, Laminate |
| Foundation Type | Concrete |
| Half Bath Total | 1 |
| Heating Fuel | Natural Gas |
| Heating Type | Forced Air |
| Stories Total | 2 |
| Size Interior | 1,500 - 2,000 Sqft |
| Type | House |
| Utility Water | Municipal Water |
Parking
| Garage |
Land
| Acreage | No |
| Fence Type | Fenced Yard |
| Land Amenities | Park, Public Transit, Schools |
| Landscape Features | Landscaped |
| Sewer | Sanitary Sewer |
| Size Depth | 90 Ft ,3 In |
| Size Frontage | 32 Ft |
| Size Irregular | 32 X 90.3 Ft |
| Size Total Text | 32 X 90.3 Ft |
Rooms
| Level | Type | Length | Width | Dimensions |
|---|---|---|---|---|
| Second Level | Primary Bedroom | 5.8 m | 3.66 m | 5.8 m x 3.66 m |
| Second Level | Bedroom 2 | 4.1 m | 3.55 m | 4.1 m x 3.55 m |
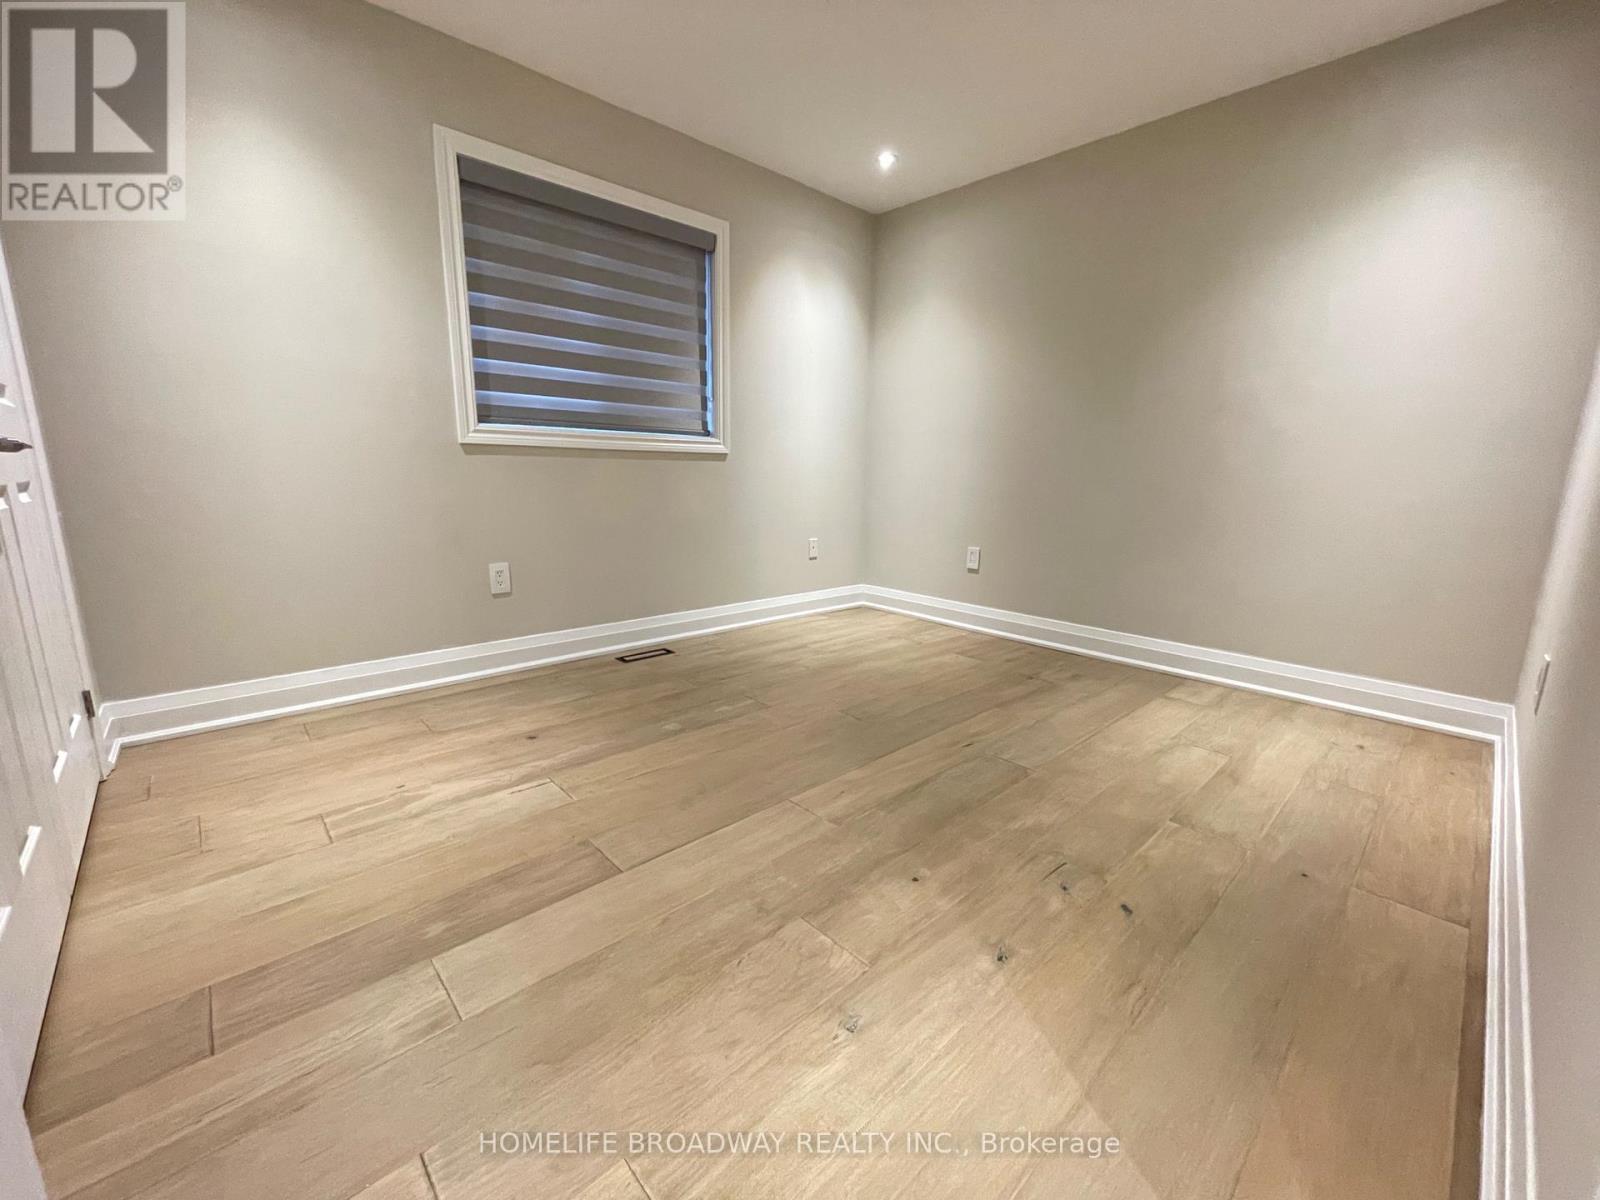
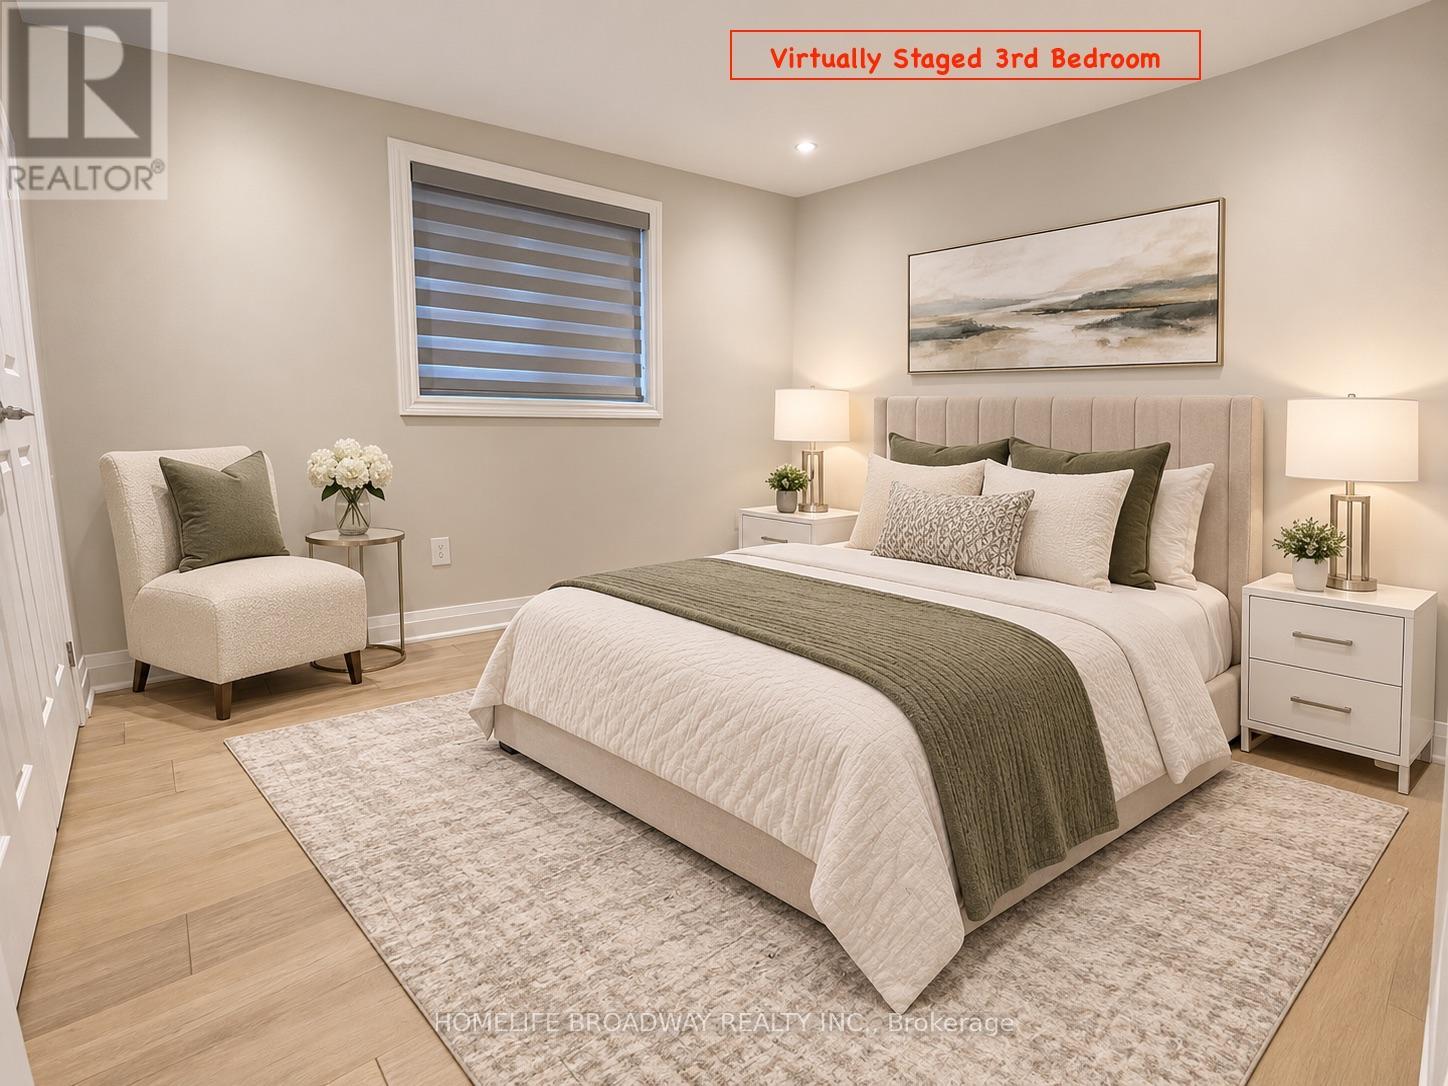
| Second Level | Bedroom 3 | 3.56 m | 3.05 m | 3.56 m x 3.05 m |
| Second Level | Laundry Room | Measurements not available | ||
| Basement | Recreational, Games Room | 6.34 m | 3.45 m | 6.34 m x 3.45 m |
| Main Level | Family Room | 4.32 m | 3.35 m | 4.32 m x 3.35 m |
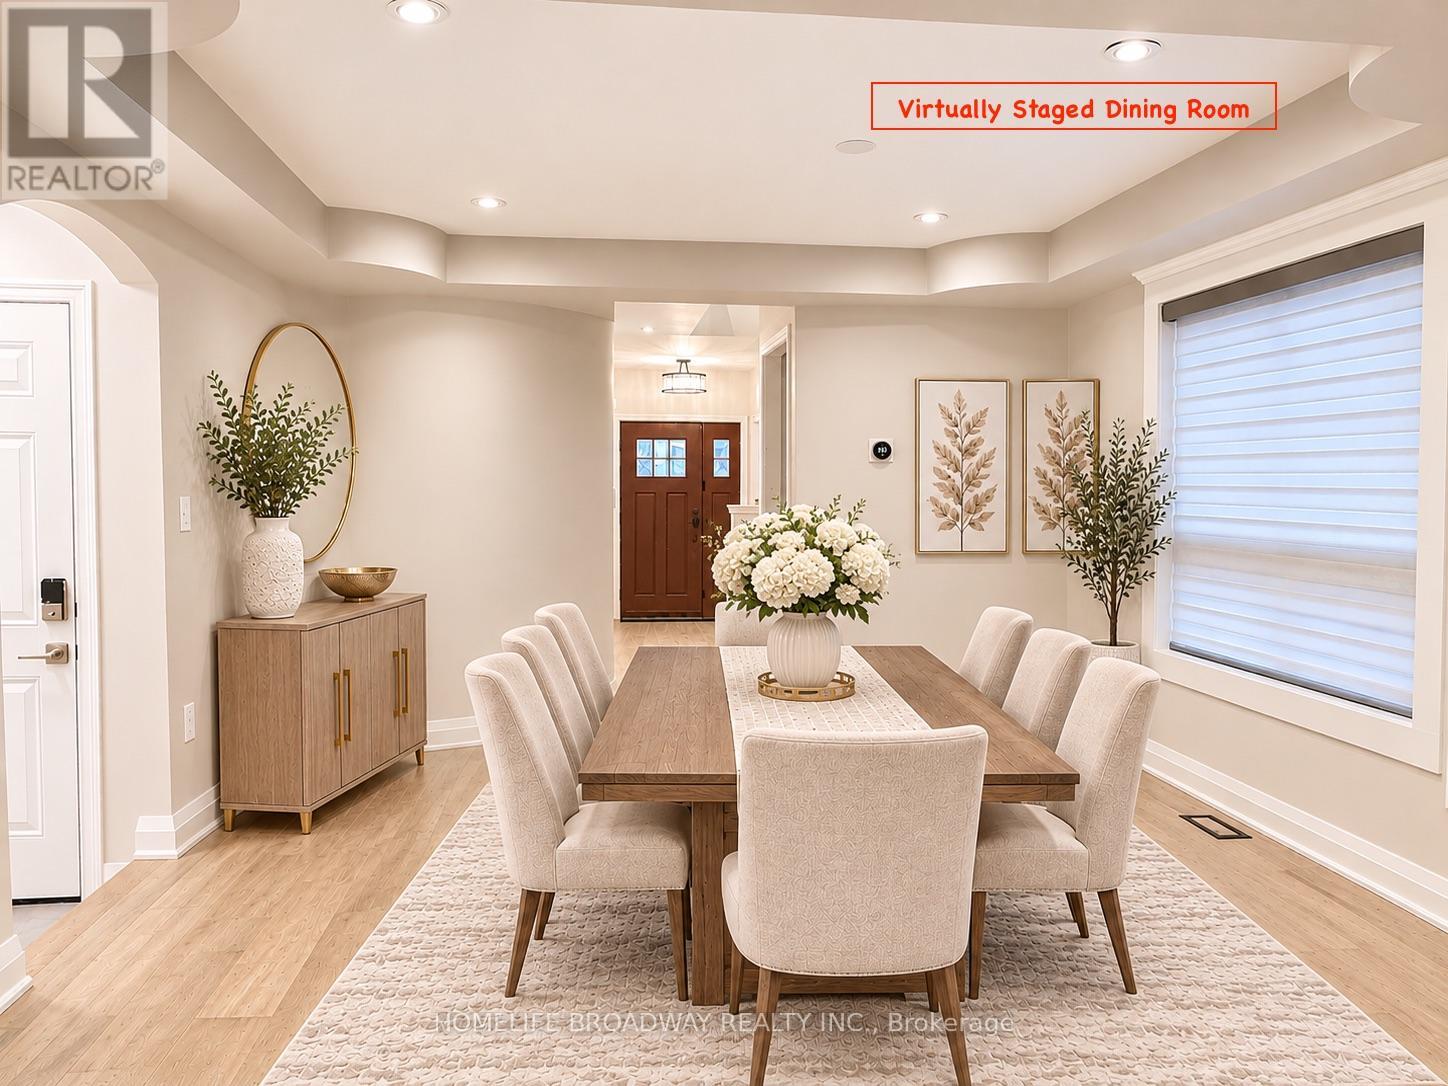
| Main Level | Dining Room | 3.87 m | 3.81 m | 3.87 m x 3.81 m |
| Main Level | Kitchen | 5.49 m | 3.5 m | 5.49 m x 3.5 m |
https://www.realtor.ca/real-estate/30503308/9-lewis-honey-drive-aurora-bayview-northeast

The trademarks REALTOR®, REALTORS®, and the REALTOR® logo are controlled by The Canadian Real Estate Association (CREA) and identify real estate professionals who are members of CREA. The trademarks MLS®, Multiple Listing Service® and the associated logos are owned by The Canadian Real Estate Association (CREA) and identify the quality of services provided by real estate professionals who are members of CREA. The trademark DDF® is owned by The Canadian Real Estate Association (CREA) and identifies CREA's Data Distribution Facility (DDF®)
November 11 2026 07:03:24
Toronto Regional Real Estate Board