1 Bedroom
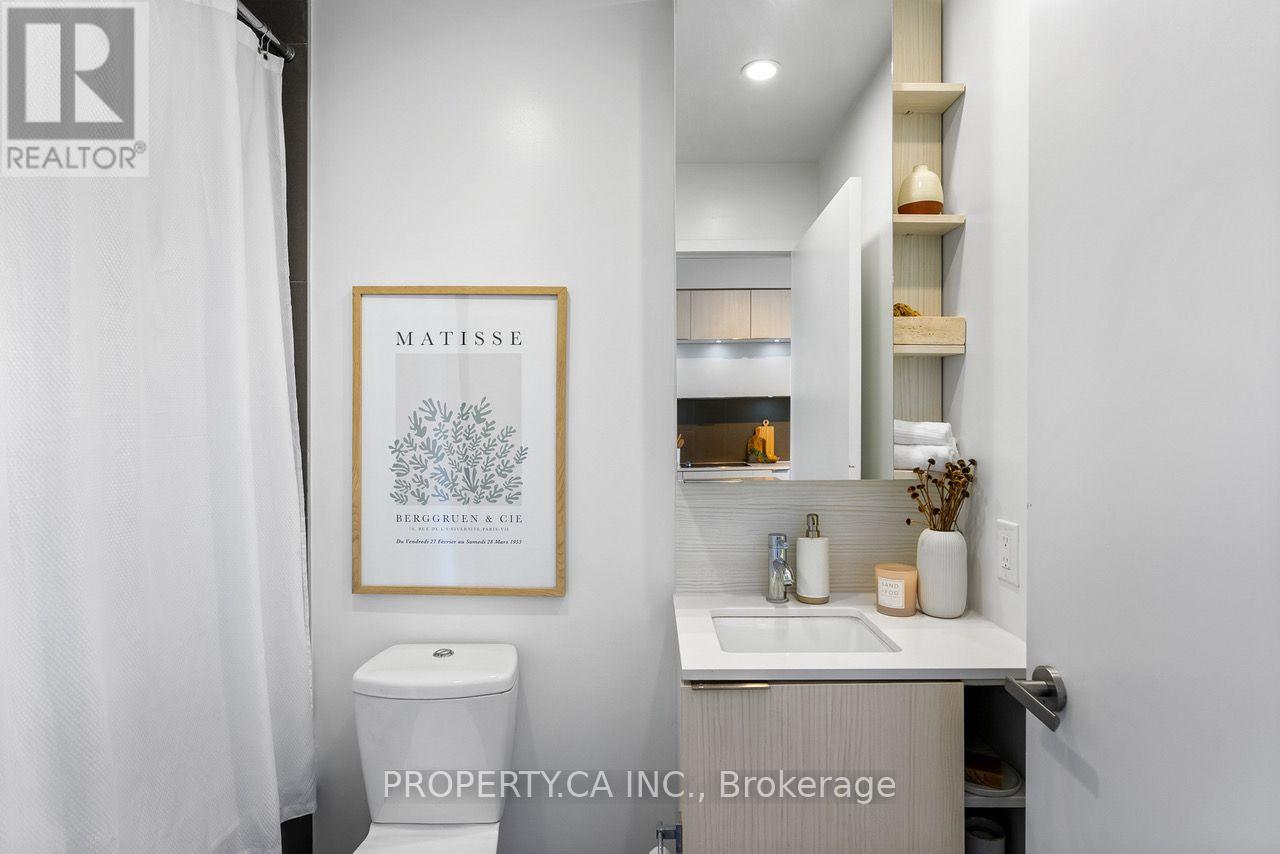
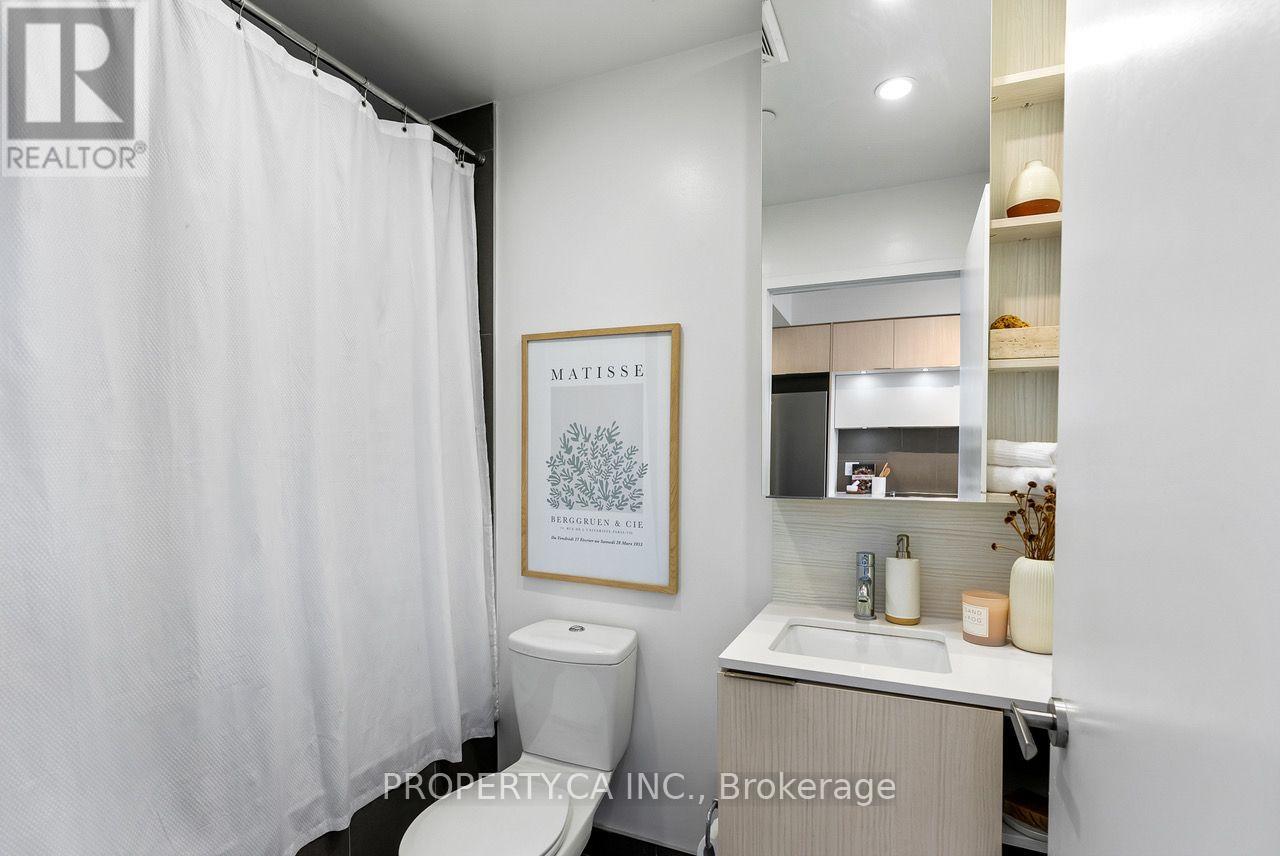
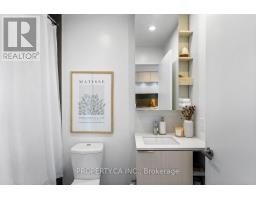
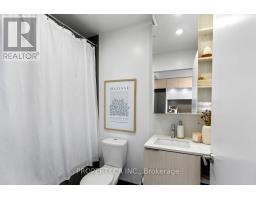
1 Bathroom
0 - 499 sqft
Central Air Conditioning
Forced Air
$2,100 Monthly
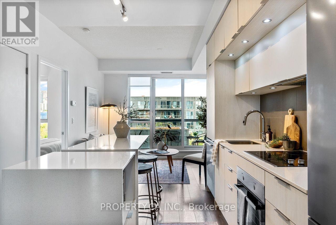
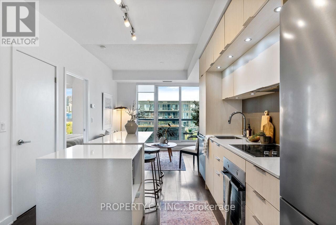
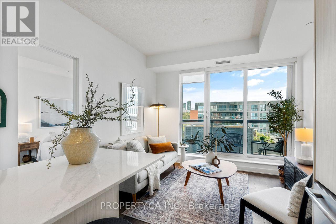
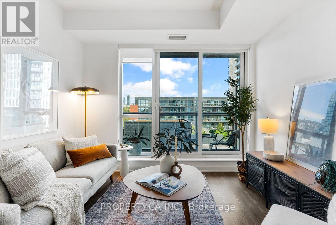
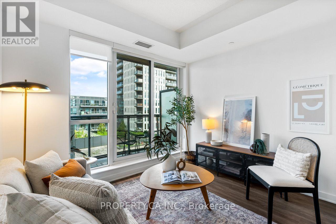
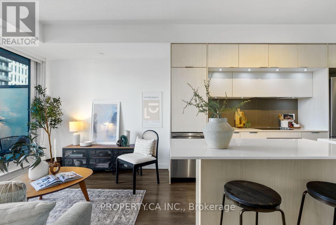
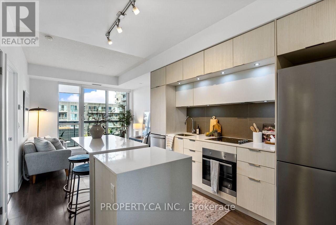
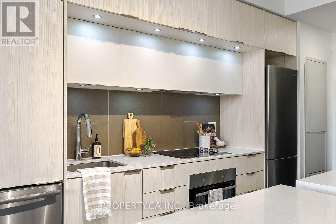
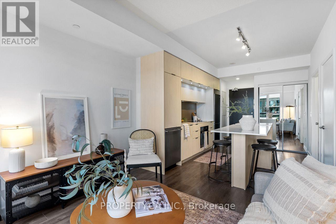
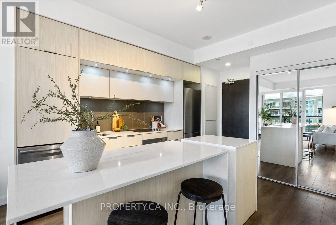
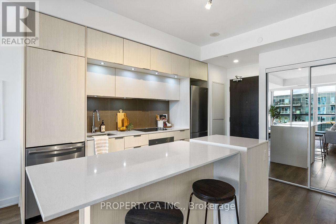
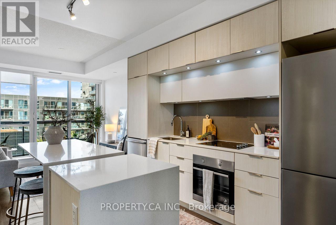
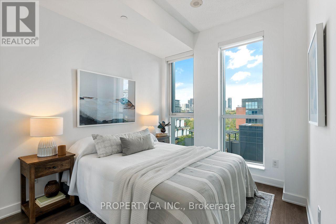
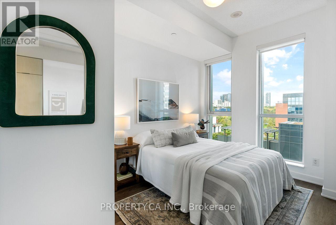
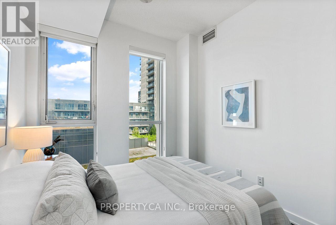
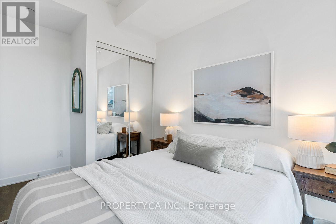
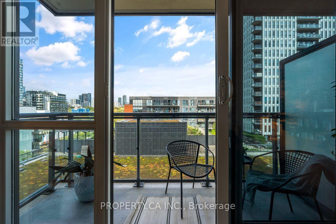
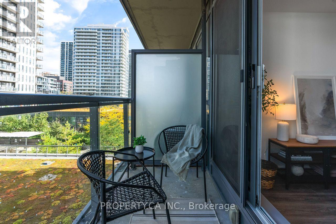
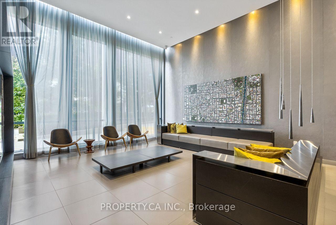
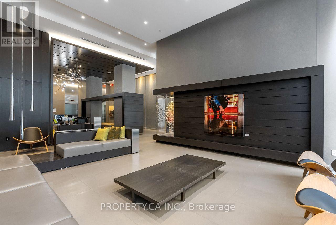
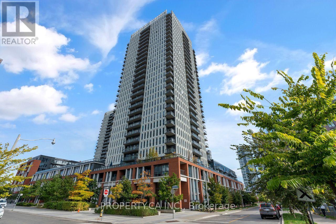
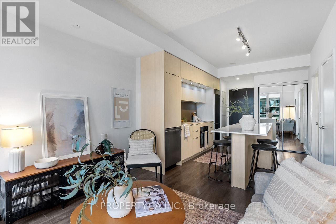
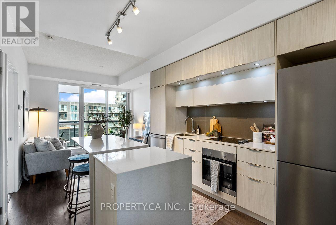
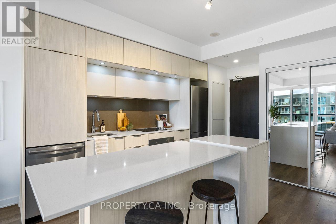
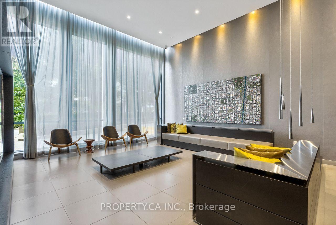
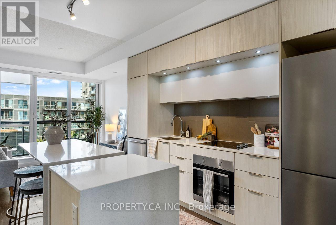
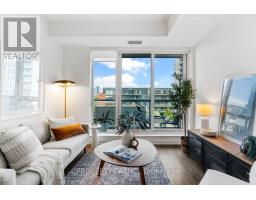
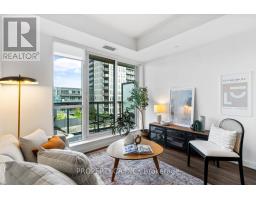
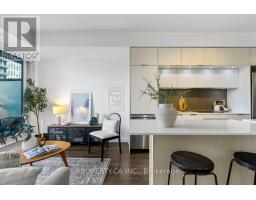
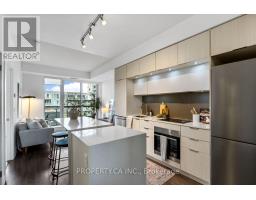
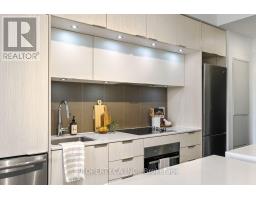
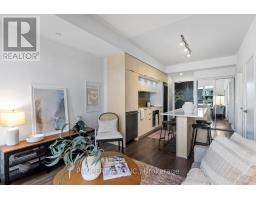
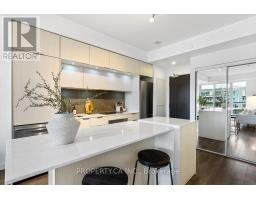
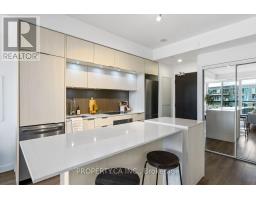
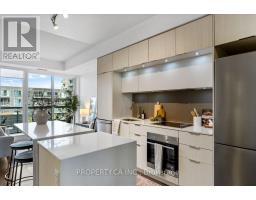
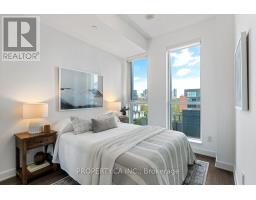
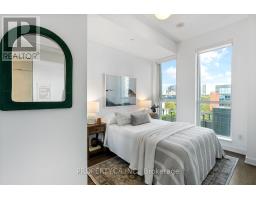
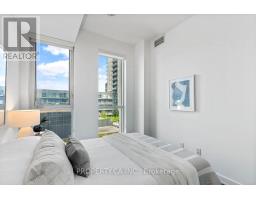
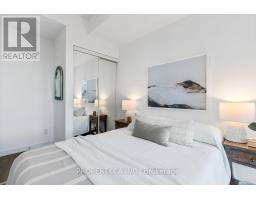
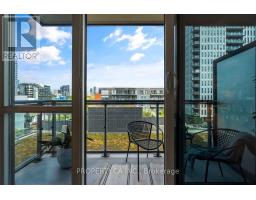
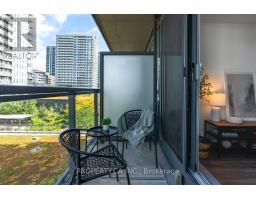
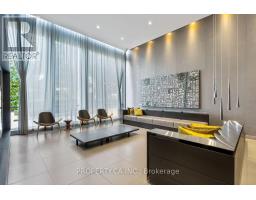
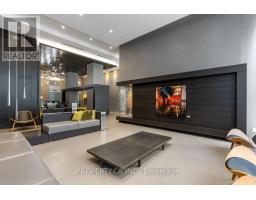
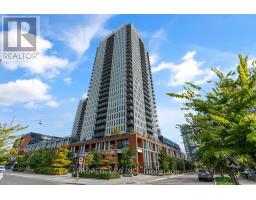
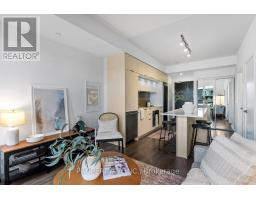
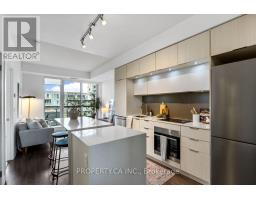
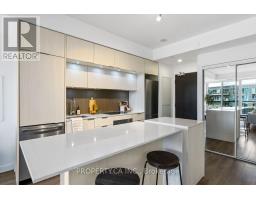
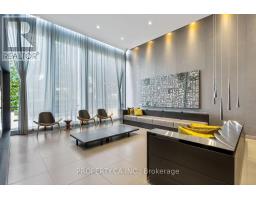
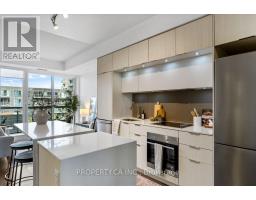
Welcome to the award-winning Daniels One Park Place, in one of Toronto's most vibrant and fast-growing neighbourhoods! This bright, chic one bedroom has high-end contemporary finishes, floor-to-ceiling windows, 9 ft ceilings and laminate flooring throughout. The open-concept layout works beautifully for everyday living and entertaining. The modern kitchen has an island that seats 4, built-in appliances, a stainless steel oven and microwave, and tons of cabinet space. The main bedroom is a quiet retreat with large windows, plenty of natural light and ample closet space. You'll also enjoy a clear, unobstructed north view. Residents get fantastic indoor and outdoor amenities: basketball and squash courts, a gym with yoga and cardio studios, billiards, a lounge with an outdoor patio, BBQs, cabanas, a steam room, a home theatre, a party room and a rooftop garden. The Aquatic and Community Centre and a 6-acre park are right at your doorstep. Move in and enjoy! (id:67892)
Property Details
|
MLS® Number
|
C14171334 |
|
Property Type
|
Single Family |
|
Community Name
|
Regent Park |
|
Amenities Near By
|
Hospital, Park, Public Transit |
|
Community Features
|
Pets Allowed With Restrictions |
|
Features
|
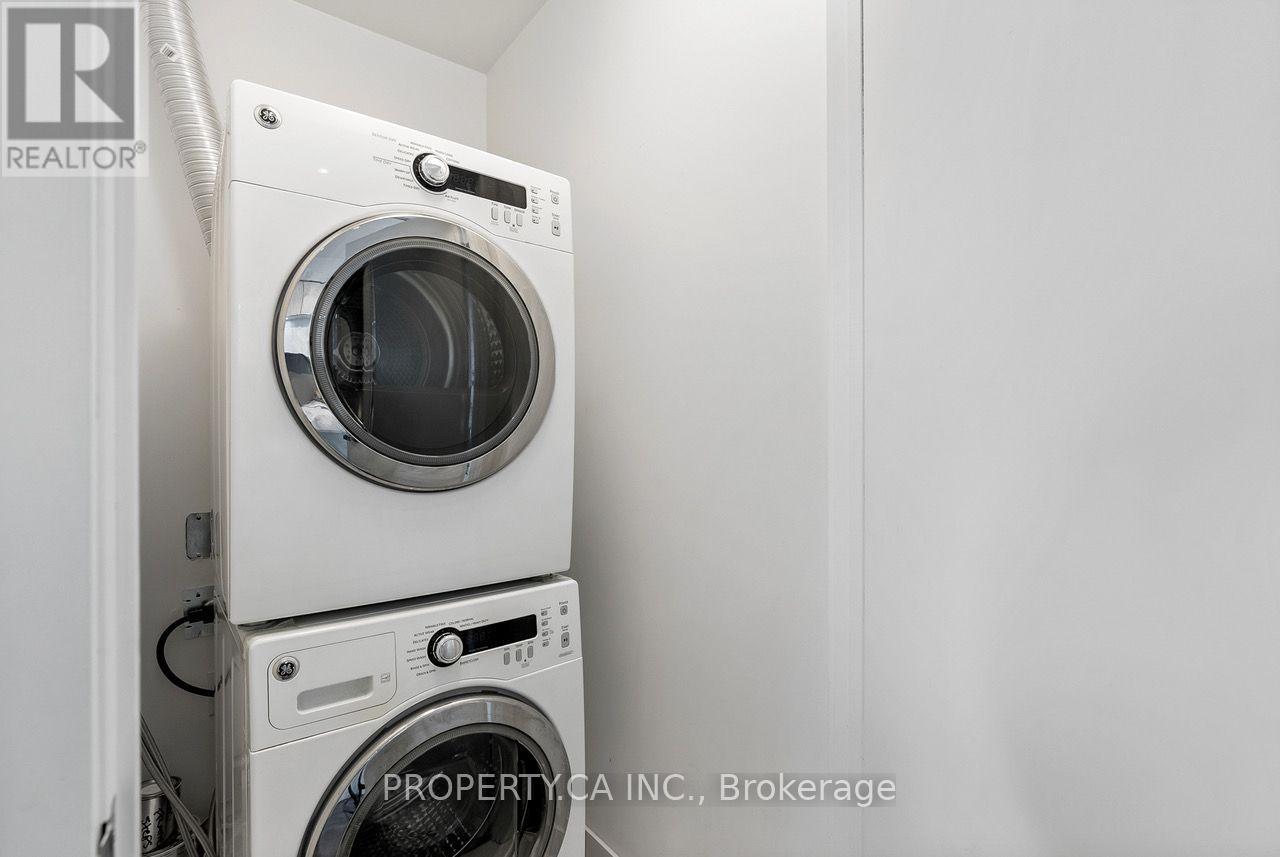
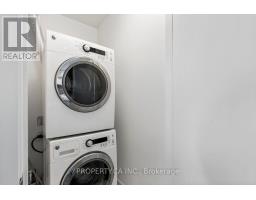
Balcony, In Suite Laundry |
|
View Type
|
View |
Building
|
Bathroom Total
|
1 |
|
Bedrooms Above Ground
|
1 |
|
Bedrooms Total
|
1 |
|
Amenities
|
Security/concierge, Exercise Centre, Party Room, Recreation Centre |
|
Appliances
|
Dishwasher, Dryer, Microwave, Oven, Range, Washer, Refrigerator |
|
Basement Type
|
None |
|
Cooling Type
|
Central Air Conditioning |
|
Exterior Finish
|
Brick |
|
Flooring Type
|
Laminate |
|
Heating Fuel
|
Natural Gas |
|
Heating Type
|
Forced Air |
|
Size Interior
|
0 - 499 Sqft |
|
Type
|
Apartment |
Parking
Land
|
Acreage
|
No |
|
Land Amenities
|
Hospital, Park, Public Transit |
Rooms
| Level |
Type |
Length |
Width |
Dimensions |
|
Main Level |
Living Room |
10.5 m |
7.51 m |
10.5 m x 7.51 m |
|
Main Level |
Dining Room |
10.5 m |
7.51 m |
10.5 m x 7.51 m |
|
Main Level |
Kitchen |
9.91 m |
8.5 m |
9.91 m x 8.5 m |
|
Main Level |
Primary Bedroom |
7.84 m |
6.99 m |
7.84 m x 6.99 m |
https://www.realtor.ca/real-estate/30503432/710-55-regent-park-boulevard-toronto-regent-park-regent-park