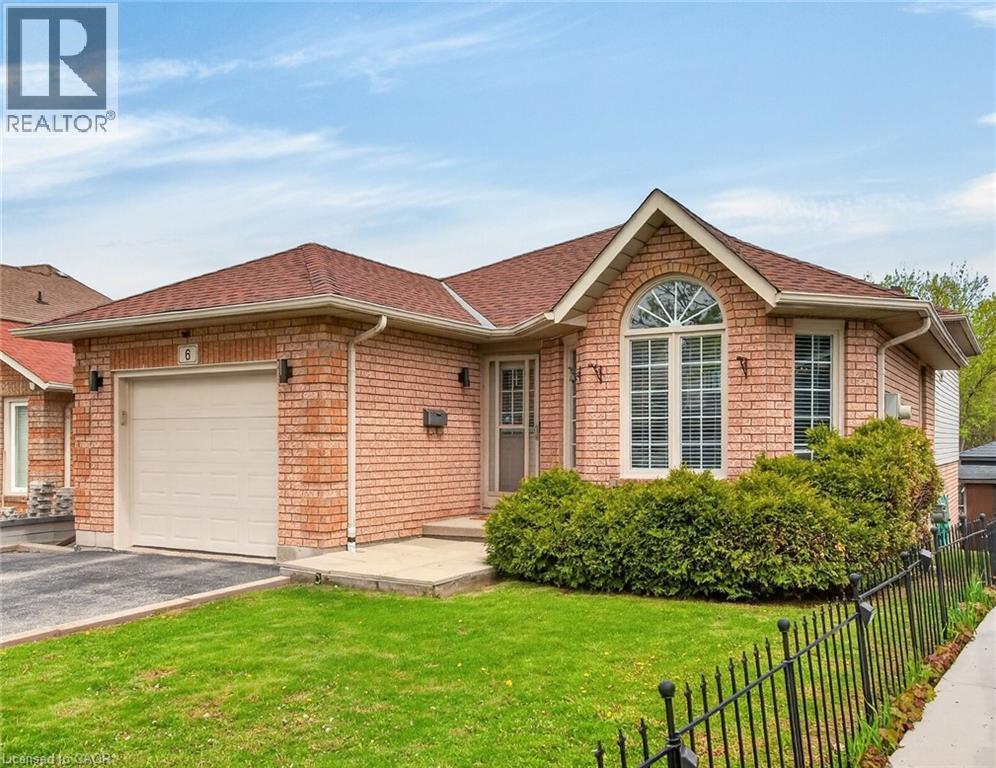
6 Glenhollow Drive
Stoney Creek, Ontario
Clean & versatile four-level brick backsplit in sought-after Stoney Creek Mountain featuring 3 bedrooms, 2 full bathrooms and 1 car attached garage. Step inside to a bright main level offering a warm and inviting layout with vaulted ceilings, hardwood flooring flowing through the living and dining rooms. The updated kitchen features updated finishes, ample cabinetry and access to the backyard from the side door. The upper level offers three well-sized bedrooms, all with hardwood flooring, along with a full bathroom designed for family comfort. The lower level provides additional living space with a spacious family room offering a gas fireplace, second full bathroom and walkout to the private backyard where a peaceful greenspace create a relaxing outdoor setting. The basement level features a finished recreation room, flex room, cold storage and laundry room with kitchen rough-in already in place, offering excellent in-law suite or multi-generational living potential. Complete with a one-car garage and double driveway, this home is ideally located close to the Lincoln Alexander Parkway, shopping, restaurants, parks, schools, and all major amenities while still offering the tranquility of a family-friendly Mountain neighbourhood. (id:47351)

450 Dundas Street E Unit# 1005
Waterdown, Ontario
Stunning 2 bedroom, 2 bathroom unit in sought after Trend 1 building in Beautiful Waterdown. This 884 sq.ft. unit is flooded with natural light from the floor to ceiling windows. All windows are covered with matching custom blinds. You are exposed to panoramic views from the wrap around balcony- (one of the few 2 bedrooms with this balcony) Primary bedroom has an ensuite bath with glassed in shower and walk in closet. The kitchen is upgraded with back splash & custom lighting. The open concept layout compliments any lifestyle. The building has many amenities, including roof top terrace, fully equipped gym, gorgeous party room for those special occasions. Conveniently located near the Go train, parks, shops , restaurants, this is a great community to live. (id:47351)
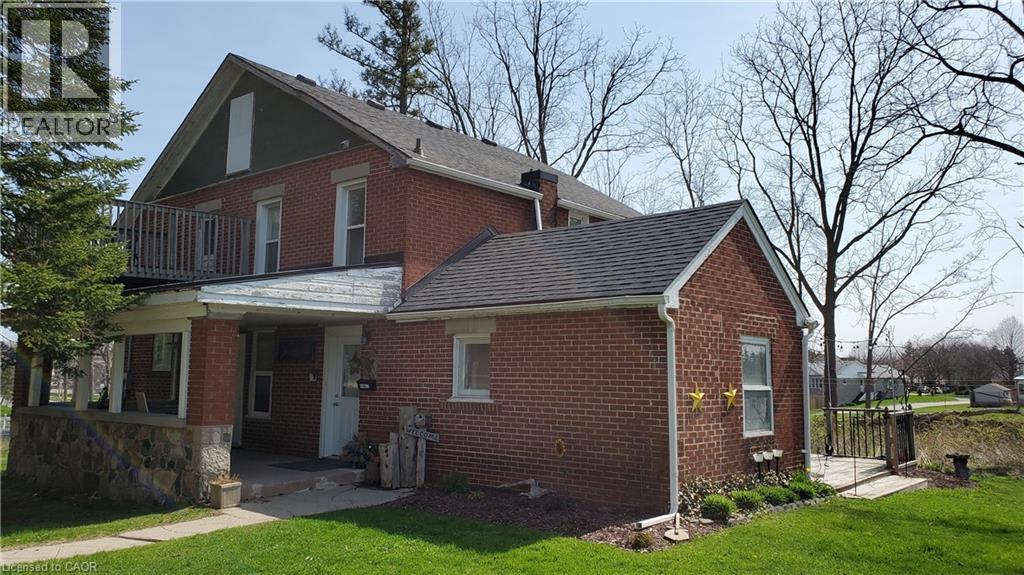
3355 King Street E
Kitchener, Ontario
Private 2-bedroom unit available immediately in a well-maintained triplex. This unique property is close to everything you need, but is pushed back in a quiet secluded area near mature trees on a large lot. It reminds you of country living within the city! This unit is bright and comfortable and includes all utilities for $2,050/month, plus 2 parking spots! Conveniently located near shopping, transit, and highway access, it's perfect for professionals or a small family. Don't miss out—book your showings today! (id:47351)
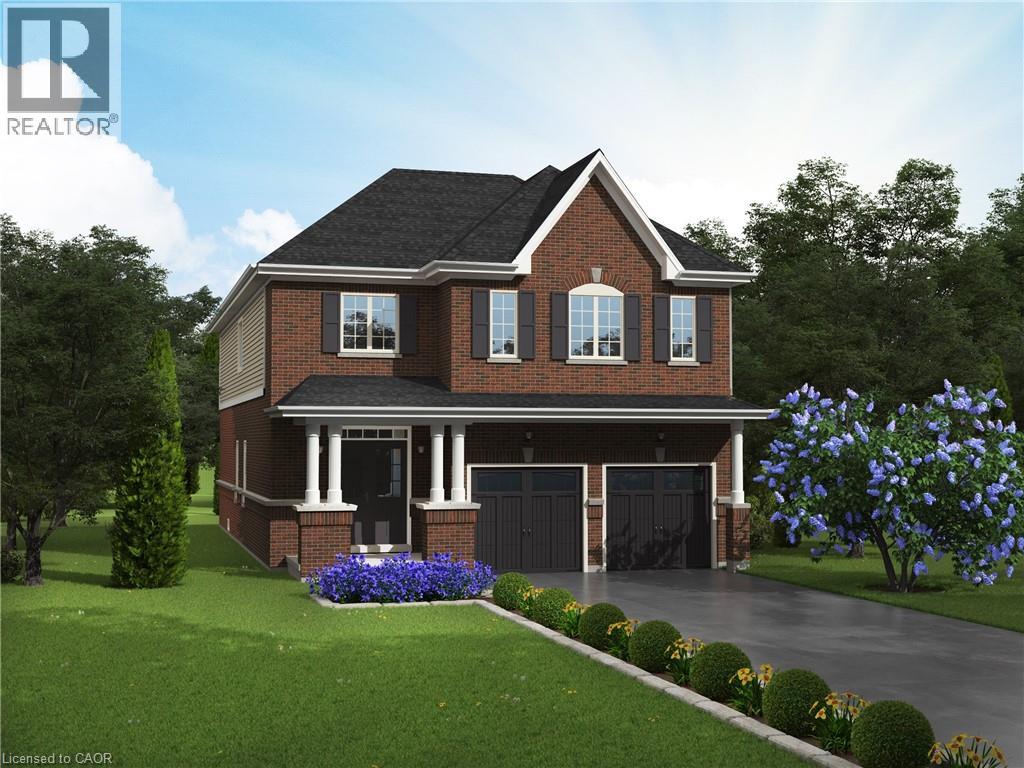
44 Keegan Court
Guelph, Ontario
Build your Dream Home! New Home to be Built in Sought After South Guelph. This lot backs onto naturalized area. A gorgeous location! Featuring the Cambridge model which boasts 2,747 square feet of living space. Double Car Garage, Large Family and Dining Room, Eaat in Kithen with large Island and 3 spacious bedrooms plus second floor laundry! This home has everything for a growing family. Don't Miss out! Reach out today. (id:47351)
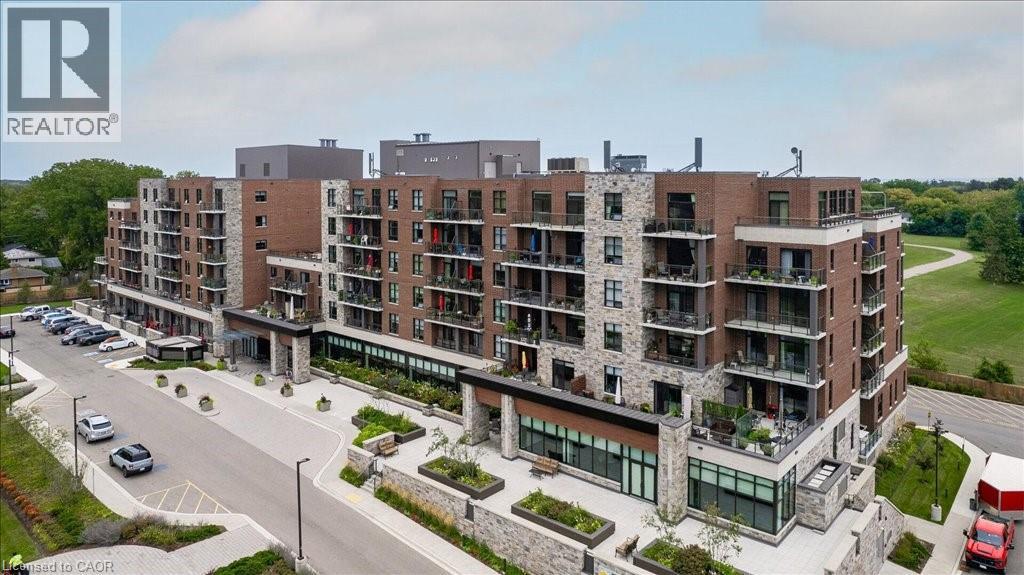
3290 New Street Unit# 607
Burlington, Ontario
Discover an exceptional opportunity to enjoy vibrant, carefree living at Maranatha Gardens — a welcoming 55+ adult community nestled in the heart of mature South Burlington. Designed with comfort, accessibility, and connection in mind, this community offers over 10,000 square feet of amenities tailored for an active and social lifestyle. Ideally located close to public transportation, churches, healthcare, grocery stores, bike paths, the hospital, Senior’s Centre, Central Library, and the Performing Arts Centre, everything you need is right at your doorstep. This beautiful top-floor 1-bedroom plus den suite offers thoughtfully designed living with in-suite laundry, a convenient guest powder room, wide doorways, and wheelchair-accessible spaces throughout. Enjoy stunning sunset views from your private northwest-facing balcony, along with the comfort of individually controlled heating and cooling. Included with the unit is one underground parking space and a storage locker for added convenience. The community amenities truly set Maranatha Gardens apart — stay active in the fitness room, explore hobbies in the workshop, unwind with a good book or puzzle in the library, or enjoy a game of pool, shuffleboard, or darts in the games lounge. Entertain friends and family in the inviting main floor lounge with a beverage bar, or take advantage of the spacious party room with piano and outdoor patio space. Residents also enjoy the use of a beautiful 4th-floor terrace connecting the buildings, featuring BBQs and raised garden beds, perfect for warm-weather relaxation. Guest suites are available for overnight visitors, and the inclusive monthly fee covers property taxes, heating and cooling, water, building insurance, maintenance, snow removal, and parking — offering a truly hassle-free lifestyle. More than just a place to live, Maranatha Gardens is a friendly, connected community you’ll be proud to call home. (id:47351)
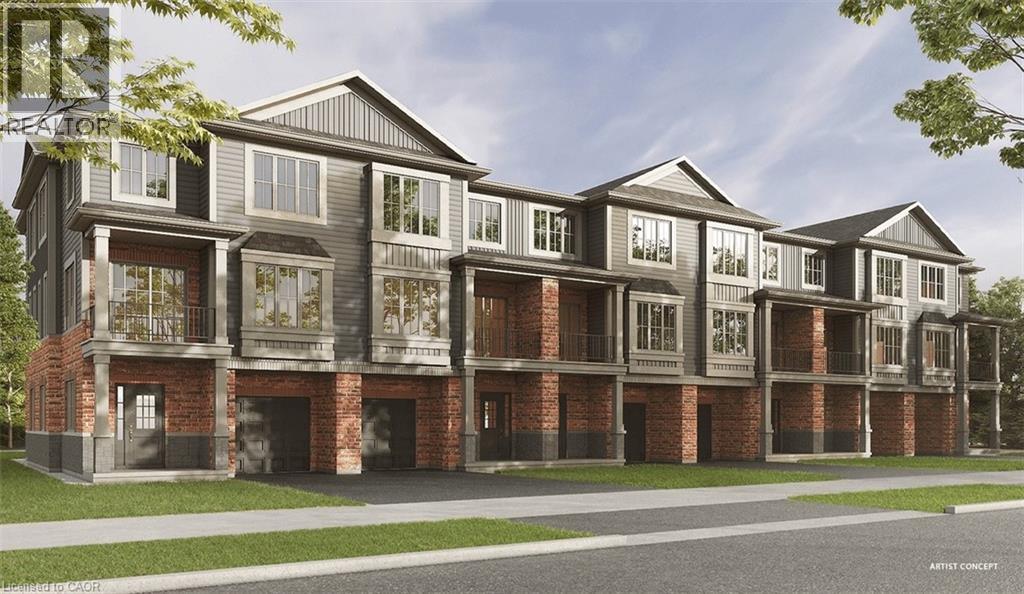
295 Tanglewood Drive Unit# 26
Hamilton, Ontario
Pre-construction townhome in Binbrook! There is still time to select your finishes in our Design Centre for this beautiful three-storey, back-to-back townhome, featuring 1,380 square feet of living space, two bedrooms (each with their own ensuite), two and a half bathrooms, oak stairs to the second floor, glass shower in ensuite and more! Kitchen and laundry appliances are included with purchase and you can choose your closing date between October 2026 and January 2027. Photos shown are of a previously constructed home with the same layout. PRICE IS EXCLUSIVE OF HST. Property taxes to be re-assessed - assessed as vacant land. *For Additional Property Details Click The Brochure Icon Below* (id:47351)
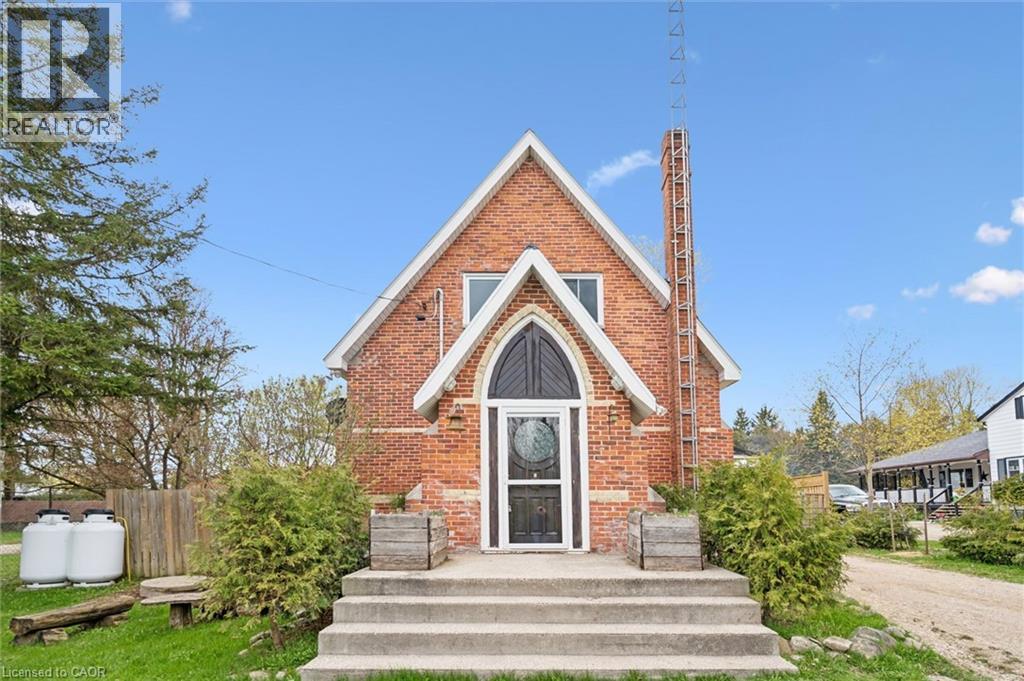
8946 Wellington Rd 16
Damascus, Ontario
Ever dreamed of living in a piece of local history? Welcome to 8946 Wellington Road 16 in Damascus — a truly one-of-a-kind home that began its life in 1892 as a small country church serving the rural community of Damascus. Today, this stunning red-brick conversion offers the rare opportunity to own a home filled with character, craftsmanship, and stories that simply can’t be recreated. Built with bricks from Fuller’s Brickyard in West Garafraxa and lumber sourced from Arthur, the home carries deep local roots while seamlessly blending historic charm with modern comfort. Inside, soaring chapel-style ceilings and beautiful cathedral windows flood the living spaces with natural light, creating a warm and unforgettable atmosphere unlike anything else on the market. The current owners have thoughtfully updated the home to provide peace of mind while preserving its original character, including a brand new steel roof completed in May 2026, a new furnace installed in 2026, new flooring throughout in 2025, fresh paint throughout in 2025, and an updated bathroom. Offering 2 bedrooms and 2 bathrooms, this home is perfect for someone searching for more than just another property — it’s a lifestyle, a retreat, and a true conversation piece all in one. And the setting is just as special as the home itself. Located in the heart of Damascus, you’re only a two-minute walk from the scenic Damascus Lake Loop trail, perfect for peaceful morning walks, hiking, and evening unwinds surrounded by nature. Homes like this rarely come available. This isn’t just a home — it’s your chance to own a piece of Ontario history. (id:47351)
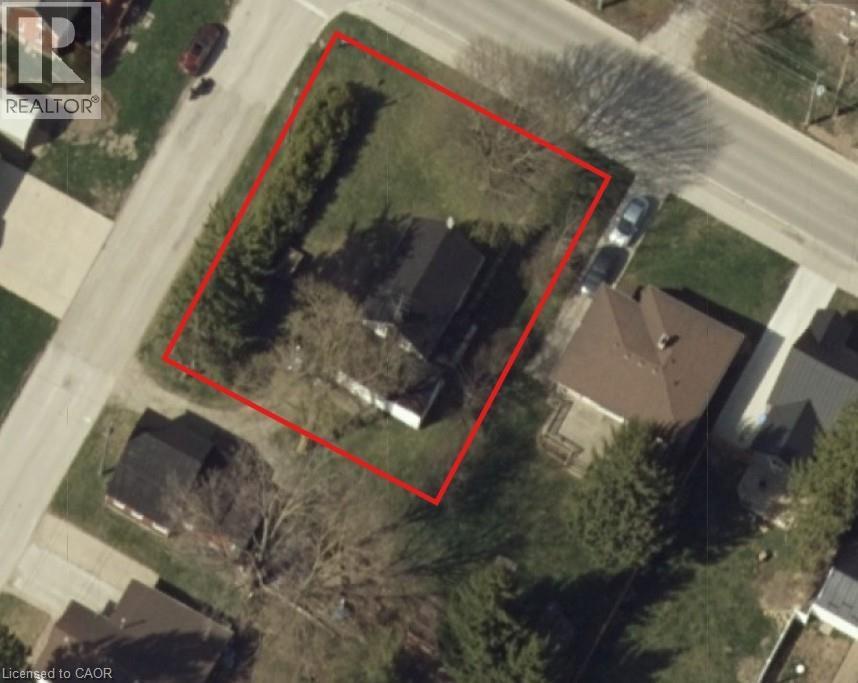
740 Elma Street W
Listowel, Ontario
BUILD YOUR DUPLEX, TRIPLEX, or FOURPLEX HERE. MULTI RES BUILD LOT. Zoned R4, serviced to property or street, topo survey completed, concept 4-plex layout available. Mature neighbourhood, central location. Buildings and trees cleared. Awaiting severance. (id:47351)
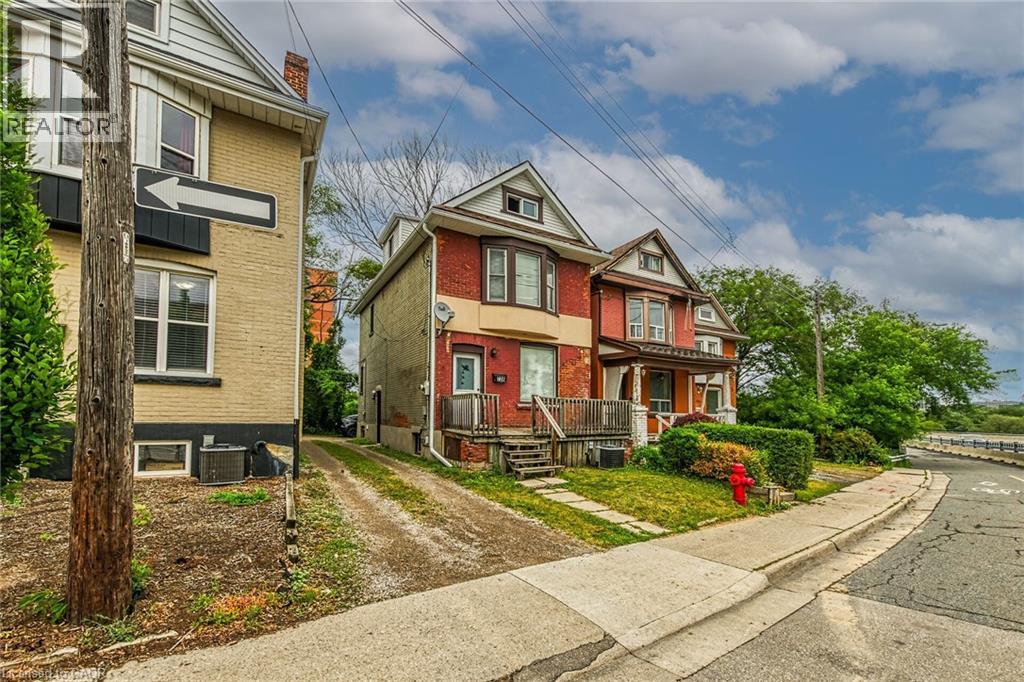
738 King Street W
Hamilton, Ontario
Single-family, 2.5 storey home with total square footage of 2,145.00. Eight (8) bedrooms and 2.5 baths, suitable for student rentals, single family rental, or family home. Presently shared accommodation use. Located on the HSR B-line direct route to McMaster University. Vinyl-clad thermal pane windows, insulated steel doors. Rear parking accessed via mutual drive. Near value grocery stores, Westdale retail/shopping, restaurants, personal services, library, parks, places of worship, and recreation opportunities. Major highway access nearby. Contact listing broker for more information. (id:47351)
9 Cobourg Street
Stratford, Ontario
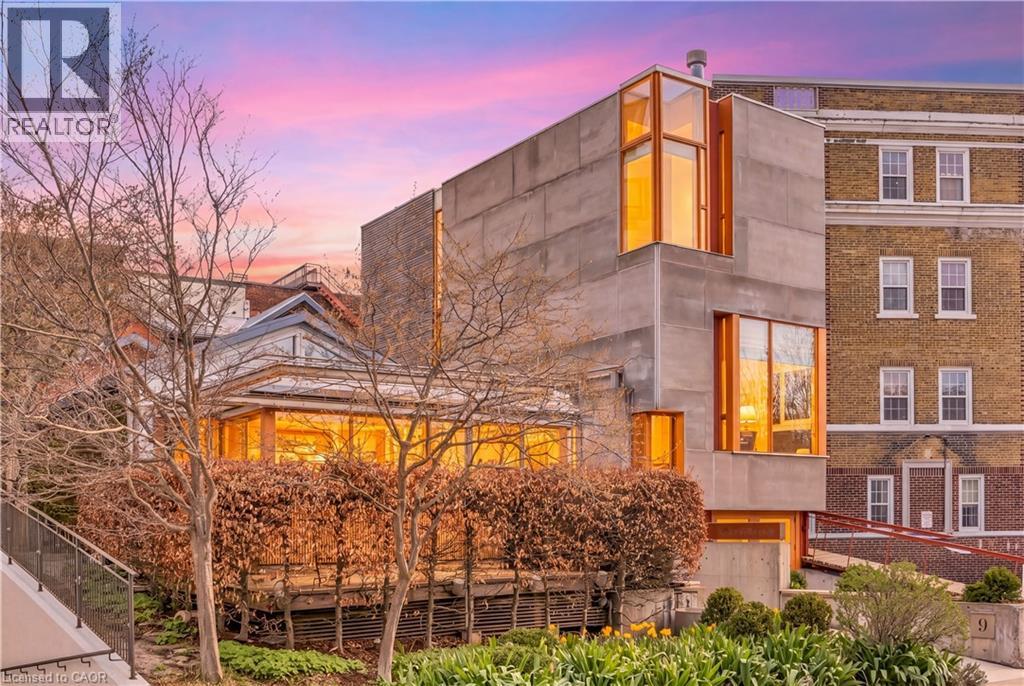
Overlooking Lake Victoria in the heart of downtown Stratford, this remarkable property sits steps from the theatres, shops, cafes and restaurants the city is celebrated for. Originally home to the renowned Rundles restaurant, the building dates to 1884 with renovations completed in 2001 by acclaimed architects Shim-Sutcliffe, drawing influence from Tadeo Ando, Carlo Scarpa and Alvar Aalto. A full conversion in 2022 brought all new electrical, plumbing, lighting and HVAC systems. A concrete ramp beneath a continuous skylight leads to the Lake Salon, a generous living and dining space with exposed trusses, steel beams, a wood burning fireplace inglenook flanked by custom fir daybeds and sweeping lake views. The kitchen features a 12 foot Corian island, custom fir cabinetry, Subzero fridge, JennAir dual fuel range, Fischer Paykel dish drawers, steam oven, wine fridge and Le Corbusier pendant fixtures, overlooking a rear courtyard garden. The second level offers a lounge with fir cabinetry, laundry with two washers and a dryer, and connects to the Garden Suite with bespoke wall coverings, coffee station, 3 piece porcelain bath and a private covered porch. The basement provides two 2 piece bathrooms, ample storage and mechanical equipment. The upper floor is reached by a custom steel and fir staircase. The main bedroom has lake views, custom carpeting and a 5 piece ensuite. The Onsen bedroom features a Japanese cedar soaking tub with lake views and cedar floors. The Garret Studio offers a kitchenette, gas fireplace, integral bed and cabinetry, 5 piece ensuite and a private roof deck, with its own York Lane access and parking. Currently operating as a boutique inn listed with Tablet Hotels and the Michelin Guide, the C3-11 zoning allows for a full range of commercial and residential uses. (id:47351)
280 Lester Street Unit# 202
Waterloo, Ontario
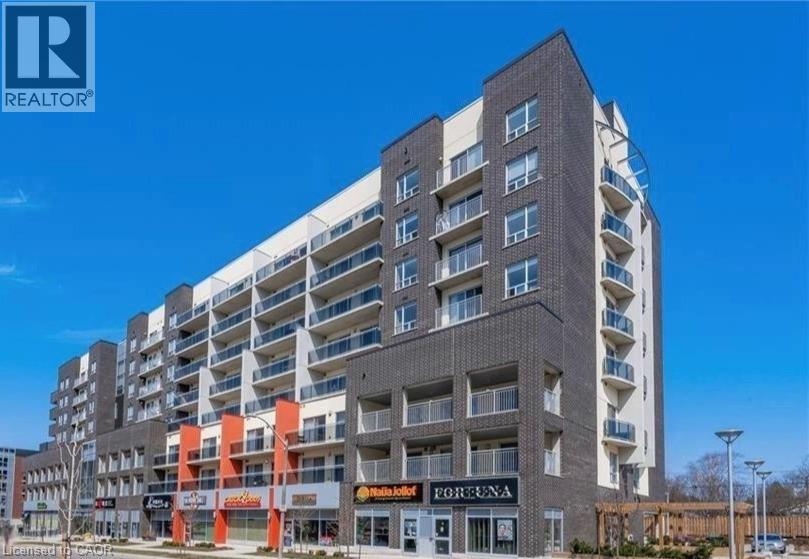
Welcome to 280 Lester Street, where location, layout, and lifestyle come together in the heart of Waterloo’s University District. This premium fully furnished 1 BEDROOM + DEN unit offers an exceptional opportunity for students, young professionals, parents investing for their children, or investors looking for a turnkey property in one of Waterloo’s most sought-after locations. Freshly painted in 2025 and already vacant for immediate possession, this bright and spacious unit stands out with its larger floor plan and two oversized balconies, creating rare additional outdoor living space perfect for studying, entertaining, or relaxing after a long day. Just minutes from the University of Waterloo and within walking distance to Wilfrid Laurier University, this location offers unbeatable convenience with nearby restaurants, shopping, transit, parks, and everyday amenities all at your doorstep. Move-in ready and designed for easy living, this is an ideal opportunity to own in one of Waterloo’s most established and high-demand university communities. (id:47351)
Lot H42 Blair Valley Street
Kitchener, Ontario
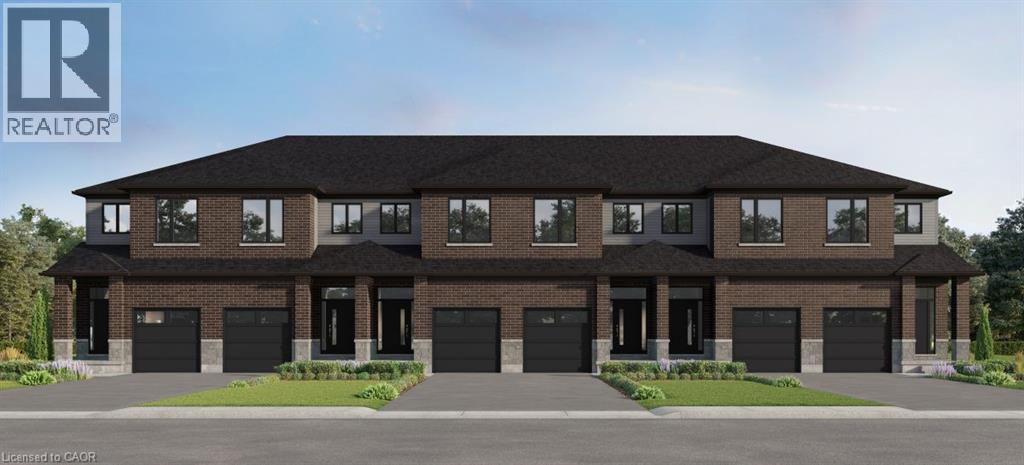
To be built, this Olive layout offers plenty of space to suit your needs! With 9 ft ceilings on the main and 3 bedrooms and 2.5 baths , you can select your finishes to suit your taste. Excellent standard features including quartz counters in kitchen, tile in bathrooms and laminate flooring in kitchen, dinette and great room. Option to move the laundry from basement to the 2nd floor and/or to have the builder finish the basement with a rec-room or bedroom and a 3 piece bathroom. Great location in desirable Harvest Park at Doon South, with plenty of nearby parks and greenspaces and quick access to Highway 401. Visit the SALES CENTRE at 154 Shaded Creek Dr on Mon/Tues/Wed 4-7 pm or Sat/Sun 1-5 pm. CONTACT AGENT OR VISIT SALES CENTRE FOR MORE INFORMATION ABOUT PROPOSED HST REBATES. (id:47351)
27 River Run Road
Drayton, Ontario
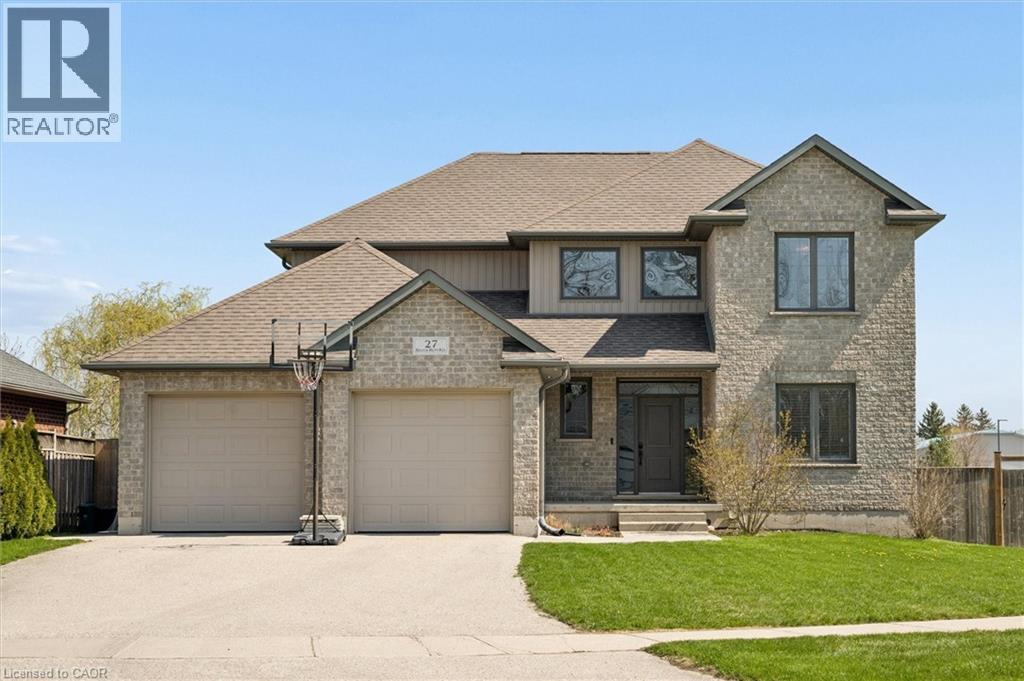
Tucked into charming Drayton, this generous 5+1 bedroom home delivers the kind of lifestyle that makes people quietly jealous. From the curb, you'll appreciate the clean lines and welcoming presence — but the real magic begins out back, where a saltwater pool installed in 2022 awaits, complete with WiFi-enabled controls right from your phone. Yes, your backyard officially outranks most resorts. Step through the double-car garage into the mudroom, and you'll immediately feel the flow of this thoughtfully designed home. The main floor embraces open-concept living at its finest, with a kitchen that spills effortlessly into the dining area and living room — perfect for hosting or simply enjoying a quiet evening. A convenient main-floor bedroom and powder room round out this level beautifully. Upstairs, four spacious bedrooms provide room for the whole crew, highlighted by a spa-inspired four-piece ensuite in the primary bedroom that practically whispers relaxation. An additional four-piece bathroom keeps morning routines running smoothly. The finished basement adds even more versatility with a sixth bedroom and full four-piece bathroom — ideal for guests or a private retreat. Beyond these walls, peaceful Drayton living comes with everyday conveniences just around the corner, including grocery shopping within walking distance and Conestogo lake a short drive away perfect for weekend adventures. Waterloo’s amenities sit only a short 35-40 minute away. Additional highlights include: Walk up from basement into garage, main floor laundry, a beautiful kitchen with pantry for all your storage needs, a large island and granite counters, primary bedroom walk in closet and many more features, the list is too long to fit it all in! This is the home where your favourite memories are waiting to happen. Book your private showing today. (id:47351)
40 Heath Street Unit# 21
Brantford, Ontario
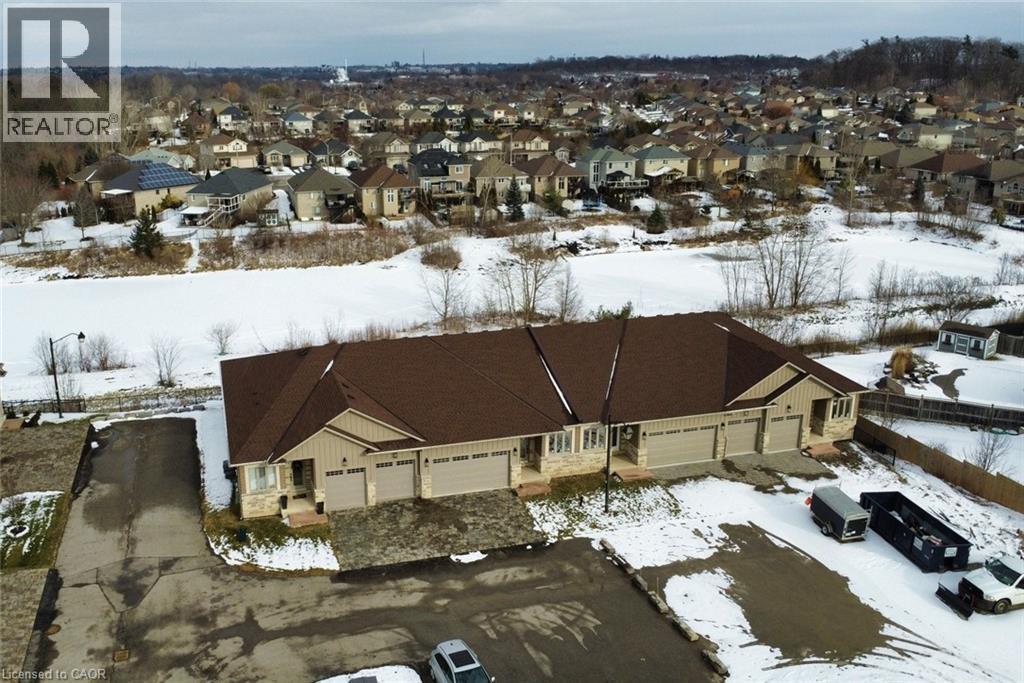
With Heatherington Heights you’ll have the best of both worlds, owning your own newly build, never lived in condominium townhome (full warranty applies), in a beautiful natural conservation setting in West Brantford, without the responsibility of snow removal on the driveway & maintenance on the front of the Unit, maintenance of the back yard area is available. Exclusive enclave, one floor living open concept home with walk out lower level, total of 2600 sq. ft. of finished living area. Double car garage with double drive. Schedule A attached he too is to form part of any Agreement of Purchase and Sale. Special Limited Time Selling Price to Qualified Buyers. (id:47351)
2490 Old Bronte Road Unit# 301
Oakville, Ontario
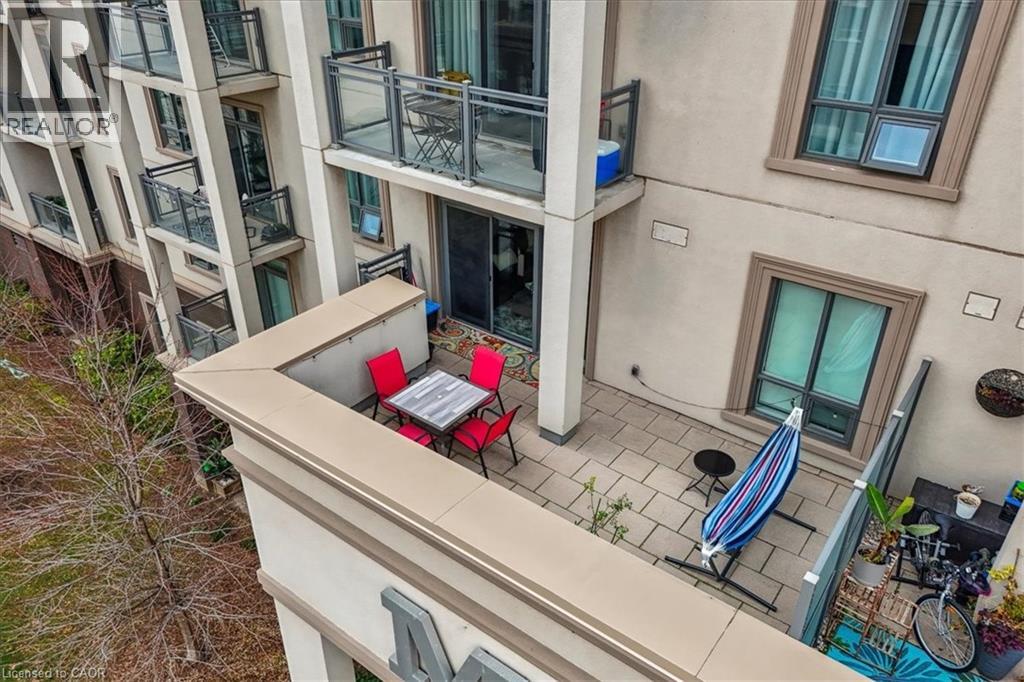
This 1 bedroom condo features a 260 square foot private terrace, offering a spacious outdoor lounging space that is rare for a condo. Perfect for entertaining family and friends, the outdoor terrace is an extension of the interior living space - providing tremendous value! The open concept kitchen/living room is properly appointed with adequate storage, stainless steel appliances and floor to ceiling windows offering an abundance of natural light. The unit also has in-suite laundry with front loading washing machine and dryer, and comes with 1 underground parking space and 1 locker. The building is equipped with a state-of-the-art geothermal heating and cooling system; as well as, a large party room with kitchen, exercise room, bicycle storage and rooftop patio. Conveniently located at Bronte Rd and Dundas St, the Mint Condominiums is in close proximity to highway access and all of the desired amenities. (id:47351)
264 Blair Road Unit# 3
Cambridge, Ontario
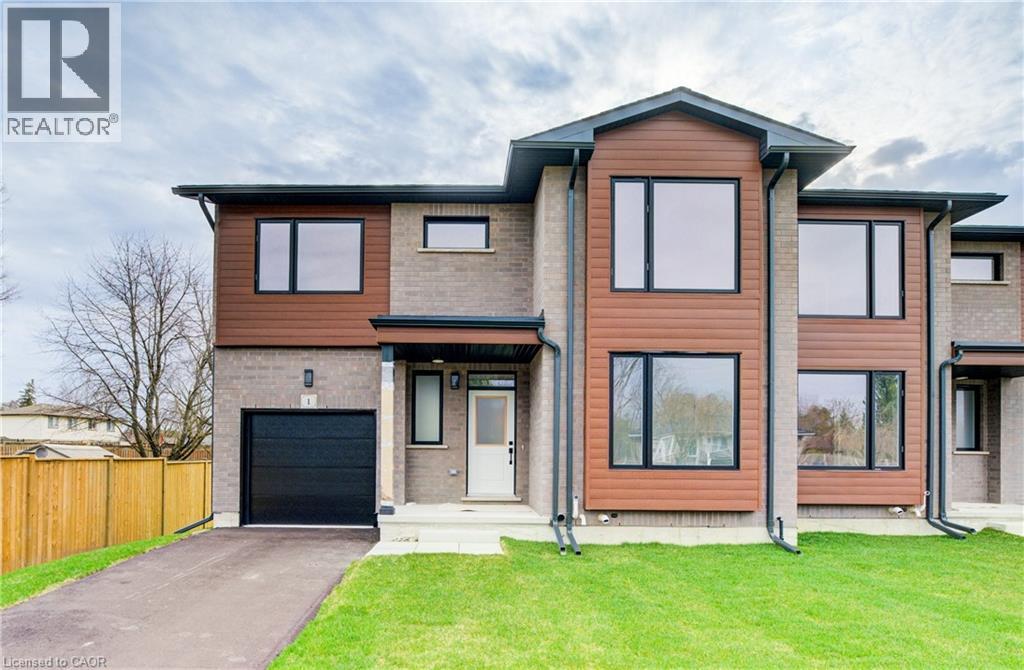
DISCOVER BLAIR WOODS: YOUR PRIVATE ENCLAVE IN WEST GALT! Blair Woods is a boutique collection of ten bungalow + loft townhomes, thoughtfully nestled in a mature and peaceful West Galt neighbourhood. This newly constructed Oak end model offers an impressive 2,000 sq. ft. with an unfinished basement ready for your personal touch. Boasting 9-foot main floor ceilings, modern architectural design, and luxurious finishes, these homes are as stunning as they are functional. This unit features a main-floor primary suite with an ensuite bathroom, offering both convenience and privacy. Embrace the flexibility of the main floor front room, perfect as a cozy guest bedroom or a dedicated home office. Design highlights include soaring vaulted ceilings and a spacious upper family room, creating an inviting and airy atmosphere. The upper level also offers 3 additional bedrooms - offering a total of 4. Immerse yourself in the natural beauty surrounding Blair Woods. Spend the day cycling along the nearby Grand River trails, or take a leisurely stroll to the area's charming shops, cafés, Gaslight District, and the iconic Historic Langdon Hall. With serene views and lush greenery, this community offers a tranquil retreat from the everyday. Conveniently located just 6 minutes from the highway. Your dream home and lifestyle await—Blair Woods is ready to welcome you! Photos are virtually staged.**Adjusted price is for illustrative purposes only and assumes applicable rebates are in effect (TBD), the purchaser qualifies, and the rebate is assigned to the Vendor on closing.**Virtually Staged - photos from unit 1 - same unit just reverse. (id:47351)
1940 Ironstone Drive Unit# 808
Burlington, Ontario
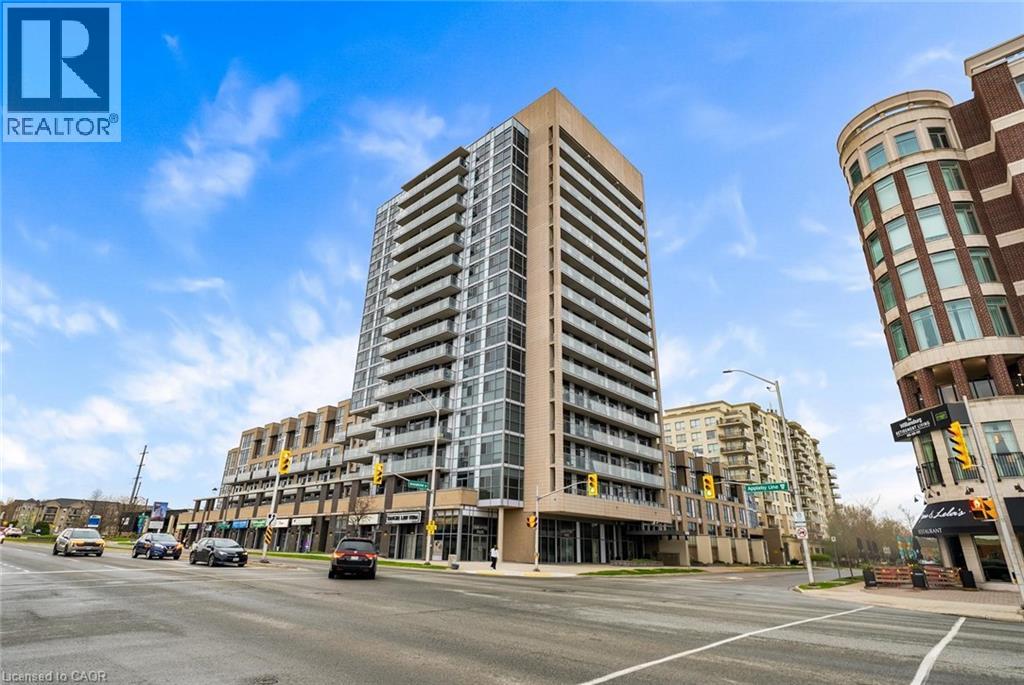
Bright and beautifully maintained 1 bed + den, 1.5 bath condo in a highly convenient Burlington location. This 661 sq ft suite features floor-to-ceiling windows, laminate flooring throughout, and unobstructed Niagara Escarpment views. Open-concept kitchen with maple cabinetry, subway tile backsplash, track lighting, and centre island with breakfast bar. Spacious living area with walk-out to private balcony with glass railings and wood-look tile decking. Primary bedroom offers balcony access, feature accent wall, double closets, and semi-ensuite access to 4-piece bath with espresso vanity. Versatile den ideal for office or flex space. Includes 2-piece powder room, in-suite laundry, and 1 underground parking space. Exceptional building amenities include ample visitor parking, gym, yoga studio, billiards lounge, games room, party room, and landscaped outdoor terrace with BBQs and pergolas. Steps to Metro, cafes, restaurants, transit, and quick access to QEW, 407, and Appleby GO. (id:47351)
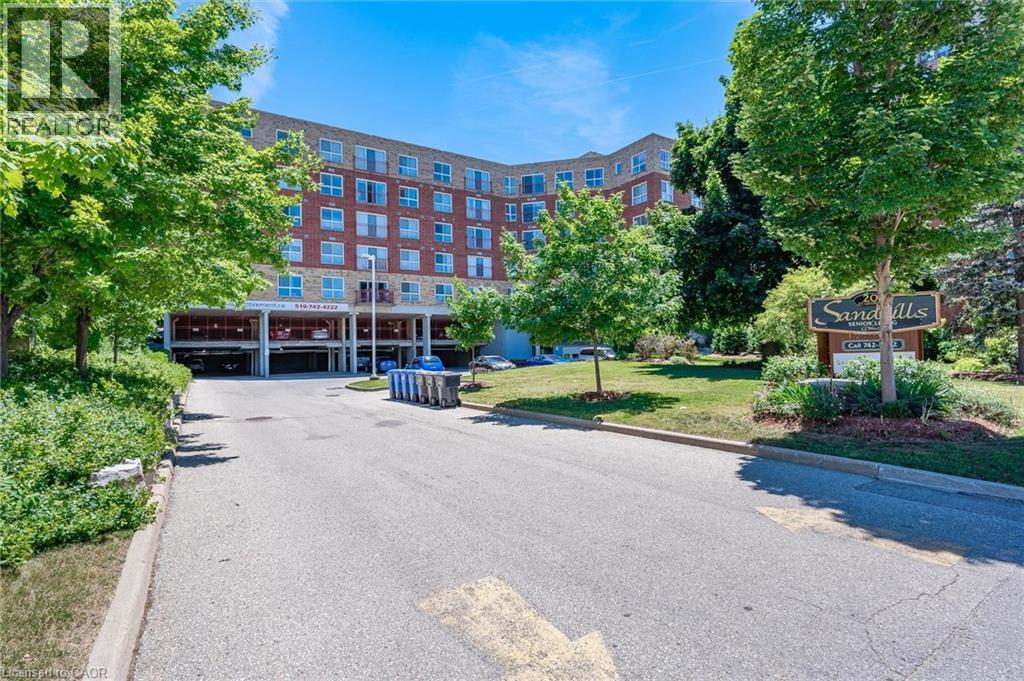
20 St George Street Unit# 311
Kitchener, Ontario
Sandhills Retirement Community (age 50+) - a well-managed, smoke-free, community in the Victoria Park Heritage area of downtown Kitchener. Bright 725 sq ft Breithaupt model, 1-bedroom, carpet-free suite with 4-pc bath and sunny south-facing bay window. Freshly painted throughout, with kitchen and bathroom updates (new counters, sinks, taps, toilet). Fridge/stove and washer/dryer included. Individually controlled forced-air heating and A/C. Monthly fee $651.50 includes property taxes; hydro is extra but affordable. Appliance and HVAC repairs/replacement included. Storage locker included; covered parking available ($100/month). Pet-friendly with restrictions. Life Lease - no land transfer tax or legal closing costs. Owner-occupied only, no rentals. Traditional mortgage financing not available. Close to LRT, shopping, Kitchener market, churches, entertainment, performing arts centre, public library, and Victoria Park. Lots of opportunities for residents to socialize with daily activities, community lounge and library. (id:47351)
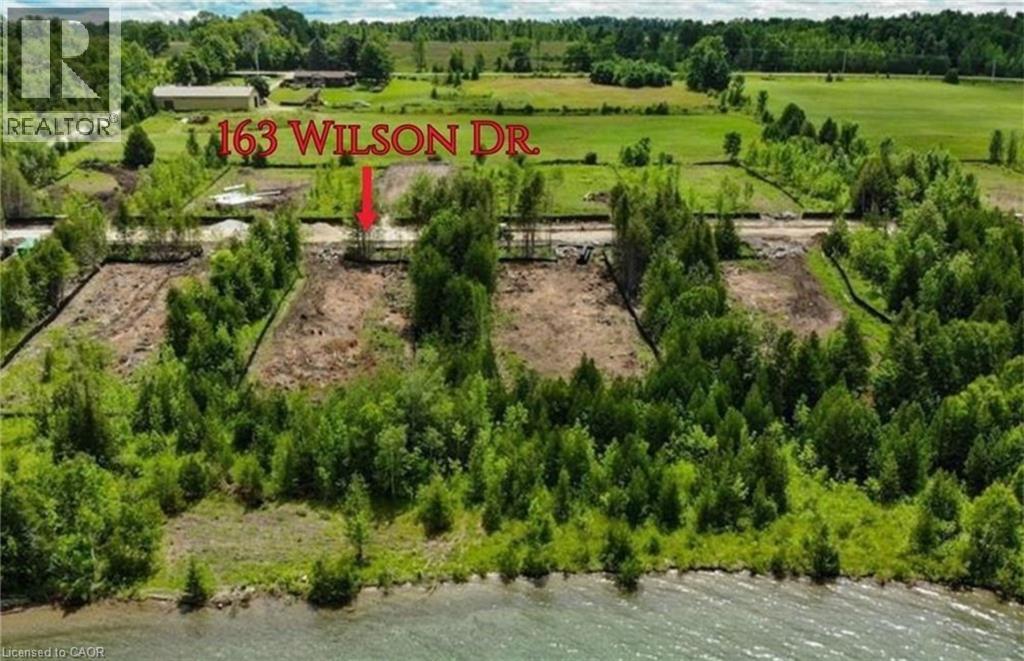
163 Wilson Drive
Georgian Bluffs, Ontario
Wake up to panoramic views of Georgian Bay from one of the last remaining lots in the exclusive Bluffs Bay waterfront community. With only eleven premier lots ever released, this is a rare and final opportunity to secure your piece of Ontario's most sought-after shoreline. Set on an expansive 0.66-acre lot with 106 ft. of water frontage, direct Bay views, and direct access to the beach, this property is your blank canvas to build the four-season retreat you've always envisioned. What sets this lot apart is what's already in place. Municipal water, natural gas, high-speed internet, and underground wiring are all at the lot line — the kind of modern infrastructure rarely found in cottage country. All that's left is your vision. Included with the purchase are unapproved design drawings by award-winning David Small Designs — a stunning bungalow concept featuring a walkout basement and two-car garage, purpose-built to take full advantage of the water views and natural landscape. Bluffs Bay is home to the 2024 Princess Margaret Lottery Grand Prize Cottage. Now it's your turn. Located just 10 minutes from Wiarton and 3 hours from Toronto, with Tobermory's trails and dive sites, Sauble Beach, and Owen Sound's dining and amenities all within easy reach. Every season here brings something worth staying for. Don't miss this rare chance to build your waterfront legacy. Renderings are for illustrative purposes only. Permit approval is in final stages with the Niagara Escarpment Commission. (id:47351)
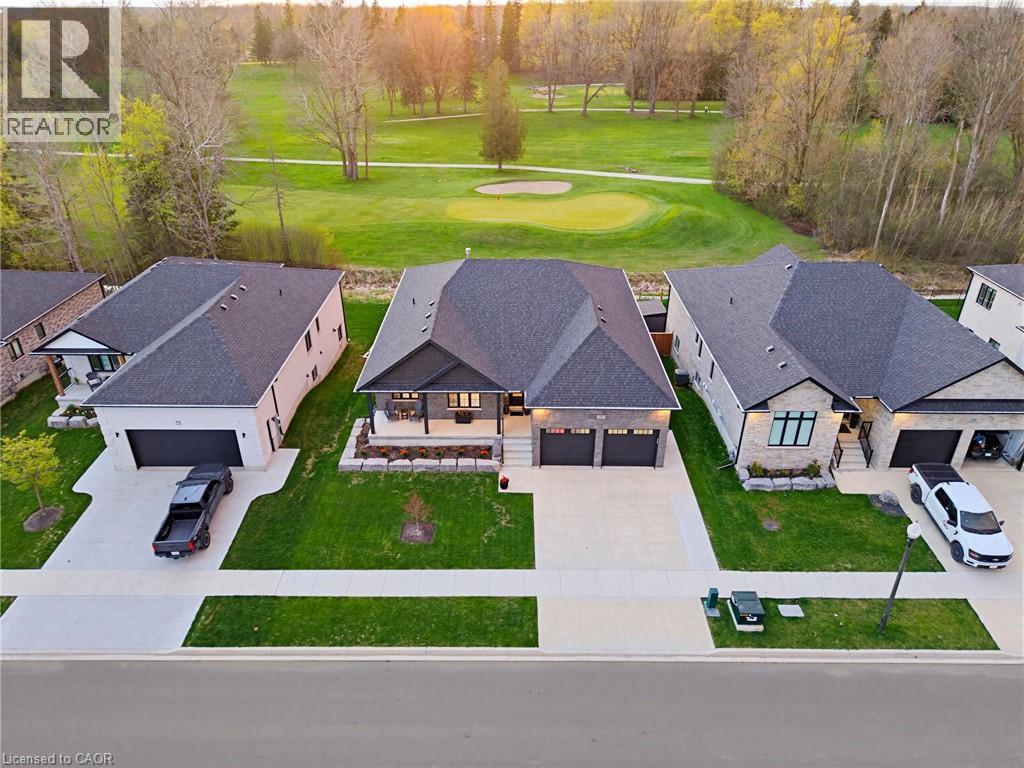
37 Gilmer Crescent
Listowel, Ontario
STUNNING GOLF COURSE VIEWS, WALK-OUT BASEMENT, IN-LAW SUITE, 3,566 FINISHED SQ FT. Welcome to this stunning bungalow backing onto the beautiful Listowel Golf Club. Built in 2023 by O'Malley Homes, this home offers over 3,500 sq. ft. of finished living space with breathtaking golf course views. The open-concept main floor features 9-foot ceilings, a tray ceiling, and a spacious kitchen with granite countertops, flowing seamlessly into the dining and living areas. The living room includes a cozy fireplace and large sliding doors leading to the covered back deck, creating the perfect space for entertaining or relaxing while enjoying the view. The primary bedroom features an ensuite bath and custom closet organizer for added comfort and convenience. The fully finished walkout basement offers exceptional additional living space, complete with a full kitchen and direct walk-up access to the garage — ideal for in-laws, guests, or extended family. Outside, enjoy the fully fenced backyard, covered composite deck, concrete patio, BBQ gas hookup, and storage shed. The home also features excellent curb appeal with a welcoming front porch that spans the width of the home. Complete with a double-car garage (with chair lift) and concrete driveway, this beautifully crafted home combines luxury, comfort, and an unbeatable location. Book your showing today. (id:47351)
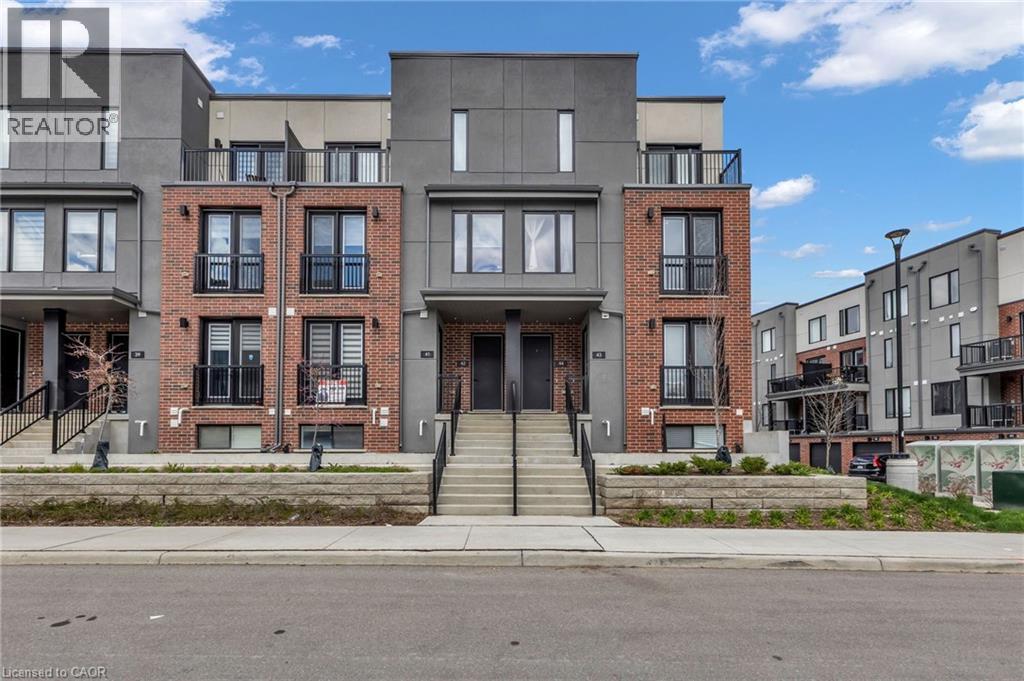
99 Roger Street Unit# 43
Waterloo, Ontario
This is your opportunity to own just minutes from downtown Kitchener- University of Waterloo, Wilfrid Laurier, the LRT transit, the Spur Line Trail, the Grand River Hospital, and more! This 2 bedroom, 2 full bathroom condo is bright and modern inside- it is open-concept, full of natural light and has everything that you are looking for! The lovely kitchen has stone counters, modern grey cabinets and sleek hardware. The adjacent dining area has a juliet balcony for light and air-flow. With one bedroom and a full bathroom on the main level, and the primary bedroom (with a walk-in closet) and a full bathroom on the lower level, this extremely functional layout offers comfort as well as privacy. The private balcony off the living room is a perfect spot to enjoy your morning coffee or entertain. This property is ideal for professionals, students, investors or someone downsizing- this home fits everyone! Don't miss this opportunity to own in a super convenient location with access to trendy restaurants, shops, and cafes right at your doorstep. Taxes per Geowarehouse. Sold under power of sale. Sold As-Is, Where Is. Seller does not warranty any aspects of property, including but not limited to: sizes, taxes or condition. (id:47351)
99 Fourth Concession Road Unit# 148
Burford, Ontario
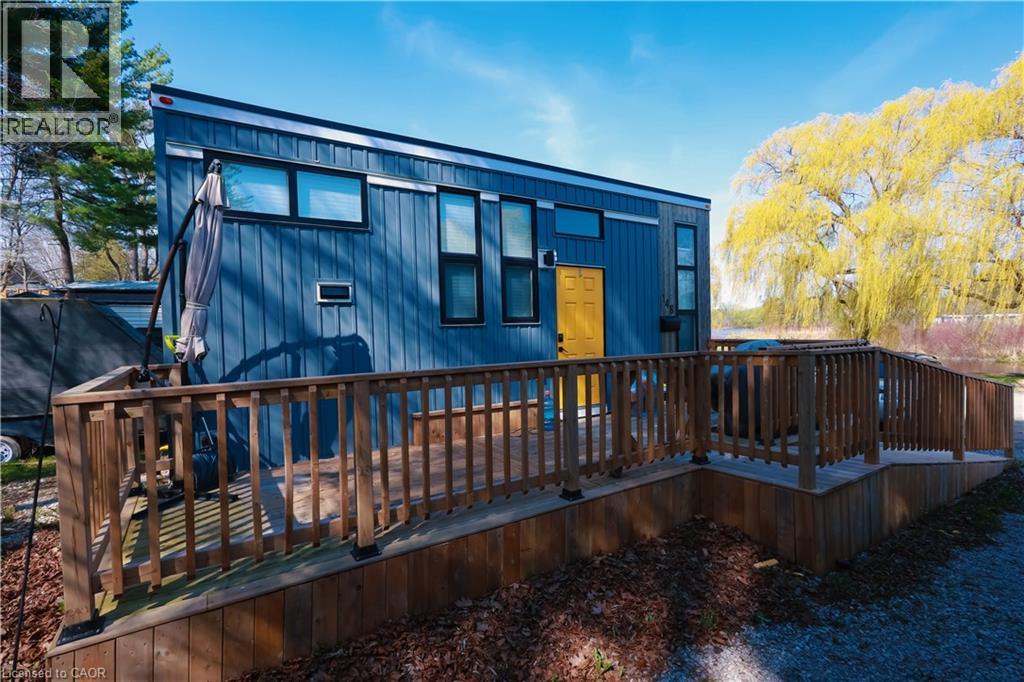
Welcome to 99 Fourth Concession Road, Unit #148, a modern 2022 park home located in the highly desirable Twin Springs community just outside of Burford. This charming 1-bedroom, 1-bathroom home offers the perfect blend of comfort, convenience, and relaxed seasonal living surrounded by nature. Thoughtfully designed with a bright open-concept layout, the interior is filled with natural light and offers an inviting atmosphere ideal for weekend getaways or extended seasonal stays. A built-in loft provides valuable additional storage space, while the propane furnace and heat pump offer efficient heating and cooling for added year-round comfort during the operating season. Step outside and enjoy peaceful outdoor living on the spacious wood deck, complete with a handy storage shed for all your seasonal essentials. Twin Springs is known for its welcoming community atmosphere and exceptional amenities, including access to a spring-fed lake, sandy beach, scenic pond, communal dock, fenced dog park, laundry facilities, and a vibrant community center. Residents can enjoy kayaking, relaxing by the water, gardening in the volunteer-maintained raised garden beds, and participating in fun activities and events for both adults and children throughout the season. Conveniently located just minutes from Brantford and with quick access to Highway 401 and Highway 403, this property also offers easy connections to Paris, Ancaster, Hamilton, and Woodstock. The monthly land lease approximately includes water, property taxes, garbage collection, and common area maintenance, making this a low-maintenance and stress-free lifestyle opportunity. Please note this is an 11-month seasonal property with no occupancy permitted in February. (id:47351)
355 Guelph Avenue
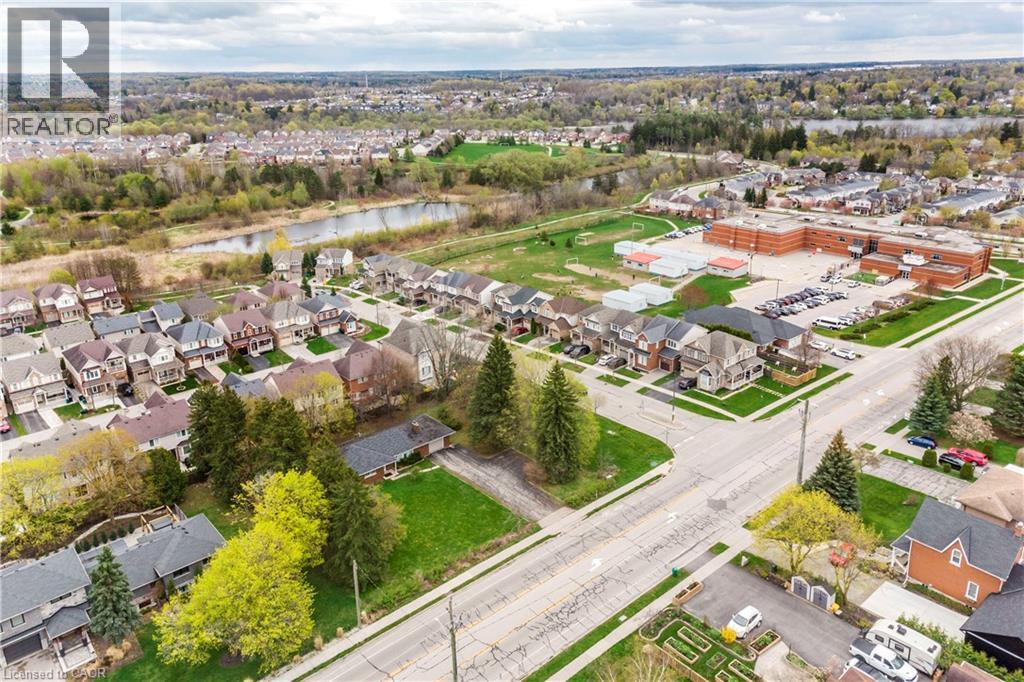
Cambridge, Ontario
An exceptional infill development opportunity in Cambridge, comprising 355 Guelph Avenue and 11 Fletcher Circle (offered as a combined 0.59-acre / 0.24-hectare parcel). Rezoned to RM4 (Site-Specific Provision S4.1.421) in March 2022, the site is positioned for an 8-unit freehold townhouse project. Consent applications (B02/25 through B08/25) received staff-recommended approval in June 2025 and remain valid until June 18, 2027. Significant preliminary engineering and regulatory hurdles have been cleared to accelerate project timelines. The existing house on the property is vacant and sold strictly as is, where is. Favorable Seller VTB (Vendor Take-Back) financing is available to qualified buyers, offering strategic leverage to optimize project yields. This opportunity represents a streamlined acquisition for builders looking to deliver premium missing-middle housing in the Waterloo Region. (id:47351)
212 Kerr Street Unit# 702
Oakville, Ontario
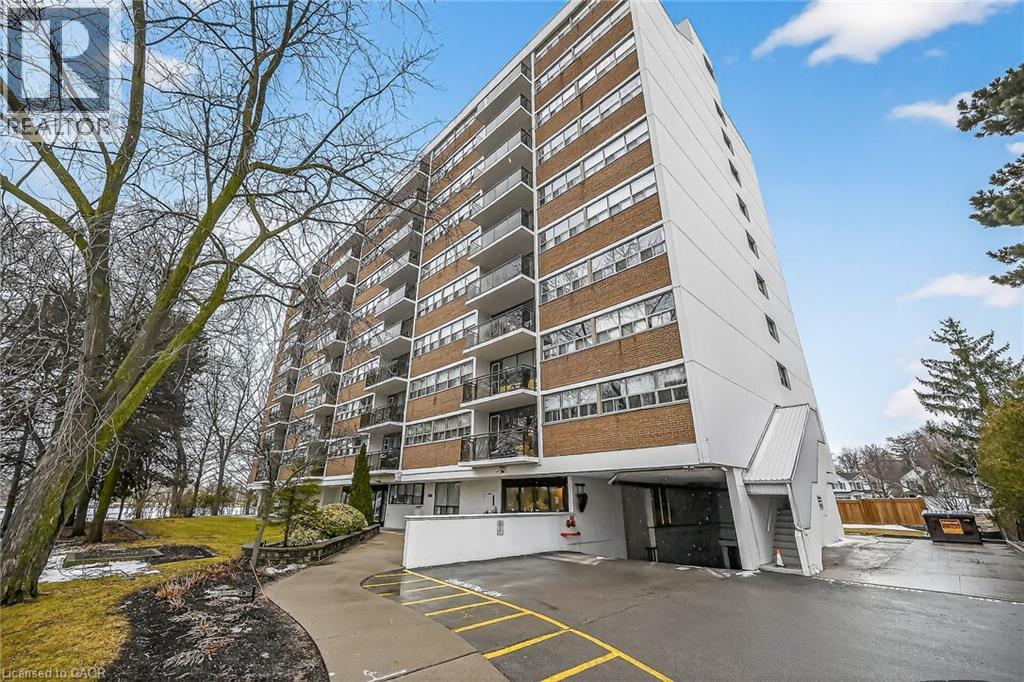
Corner Unit Renovation, Steps to the Lake. Kerr Village Living. Imagine your morning: coffee from Kerr Street Cafe, then a 5-minute walk to the Lake Ontario shoreline at Tannery Park. Your evening: dinner at Pasquale’s Trattoria or Narenj, two of dozens of independent restaurants lining Kerr Street, all within steps of your front door. This is what Kerr Village living actually feels like, and this immaculate 2-bedroom corner unit is your front-row seat. Completely reimagined in 2026. Quartz countertops meet a slab backsplash and custom cabinetry in a kitchen that doesn’t announce itself, it performs. Bosch stainless steel appliances stay the course. Wide plank engineered hardwood floors flow seamlessly through living and bedrooms. The marble-style bathroom feels like a sanctuary, not an afterthought. Light doesn’t just enter this unit; it lives here. South/east-facing windows mean natural light from sunrise to sunset. The corner layout means minimal shared walls, so your space actually breathes. The private balcony extends your living space outdoors and becomes your third room by summer. The Kerr Village advantage: Oakville GO is a short bus ride or quick drive away. Lakeside Park’s trails and beaches anchor your weekends. Independent coffee roasters, a farmers’ market, and a culinary scene spanning Italian, Persian, and beyond. It’s that rare neighbourhood where you know your café owner by name. Condo fees cover heat, hydro, water, party room, and secure underground parking. (id:47351)