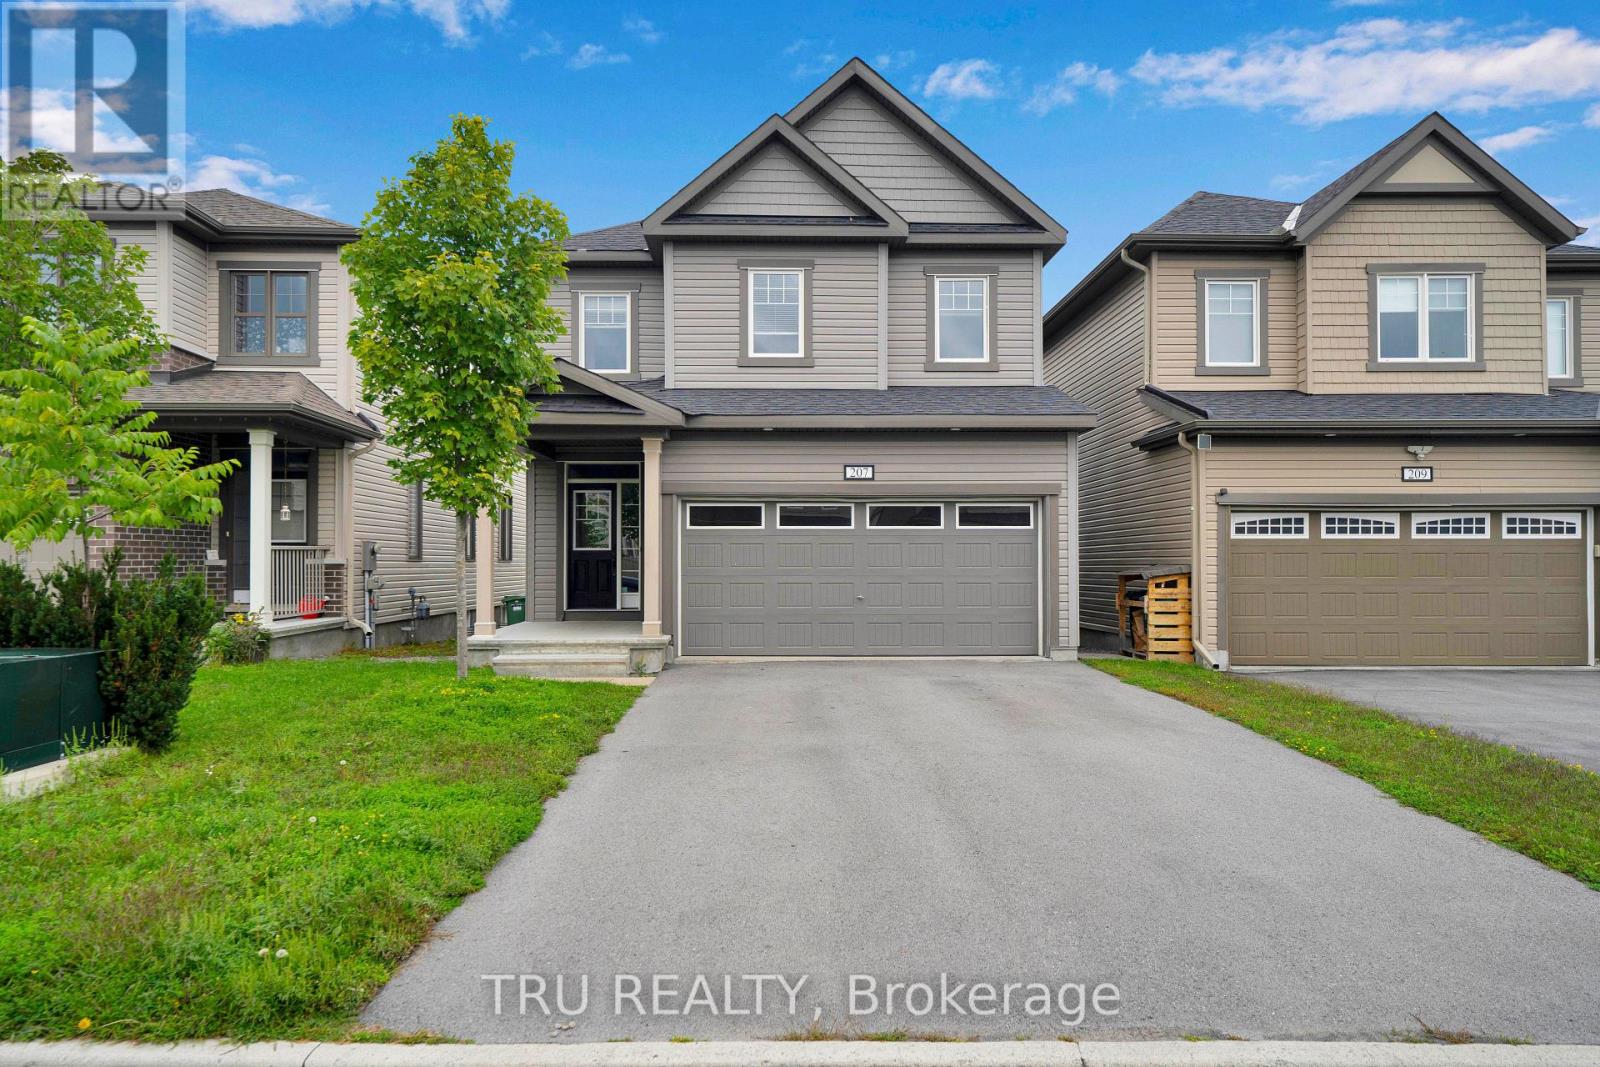
207 Quarter Horse Street
Ottawa, Ontario
Welcome to this spacious and bright 4-bedroom single-family home in desirable Stittsville South, an excellent community for families and those looking for a wonderful combination of comfort, recreation, and convenience.The main level features 9-foot ceilings, creating an airy and open atmosphere throughout the living spaces. Beautiful hardwood flooring extends across the main level and stairs, adding warmth and elegance to the home.Enjoy the benefits of a family-friendly neighbourhood surrounded by excellent schools, parks, and recreational amenities. Nearby parks offer playgrounds, open green spaces, and opportunities for outdoor activities, while tennis and pickleball facilities.The area also provides convenient access to a variety of cafés, restaurants, shopping, and everyday amenities, making this a great place to call home. This house is listed for sale under MLS: X13732056. (id:47351)
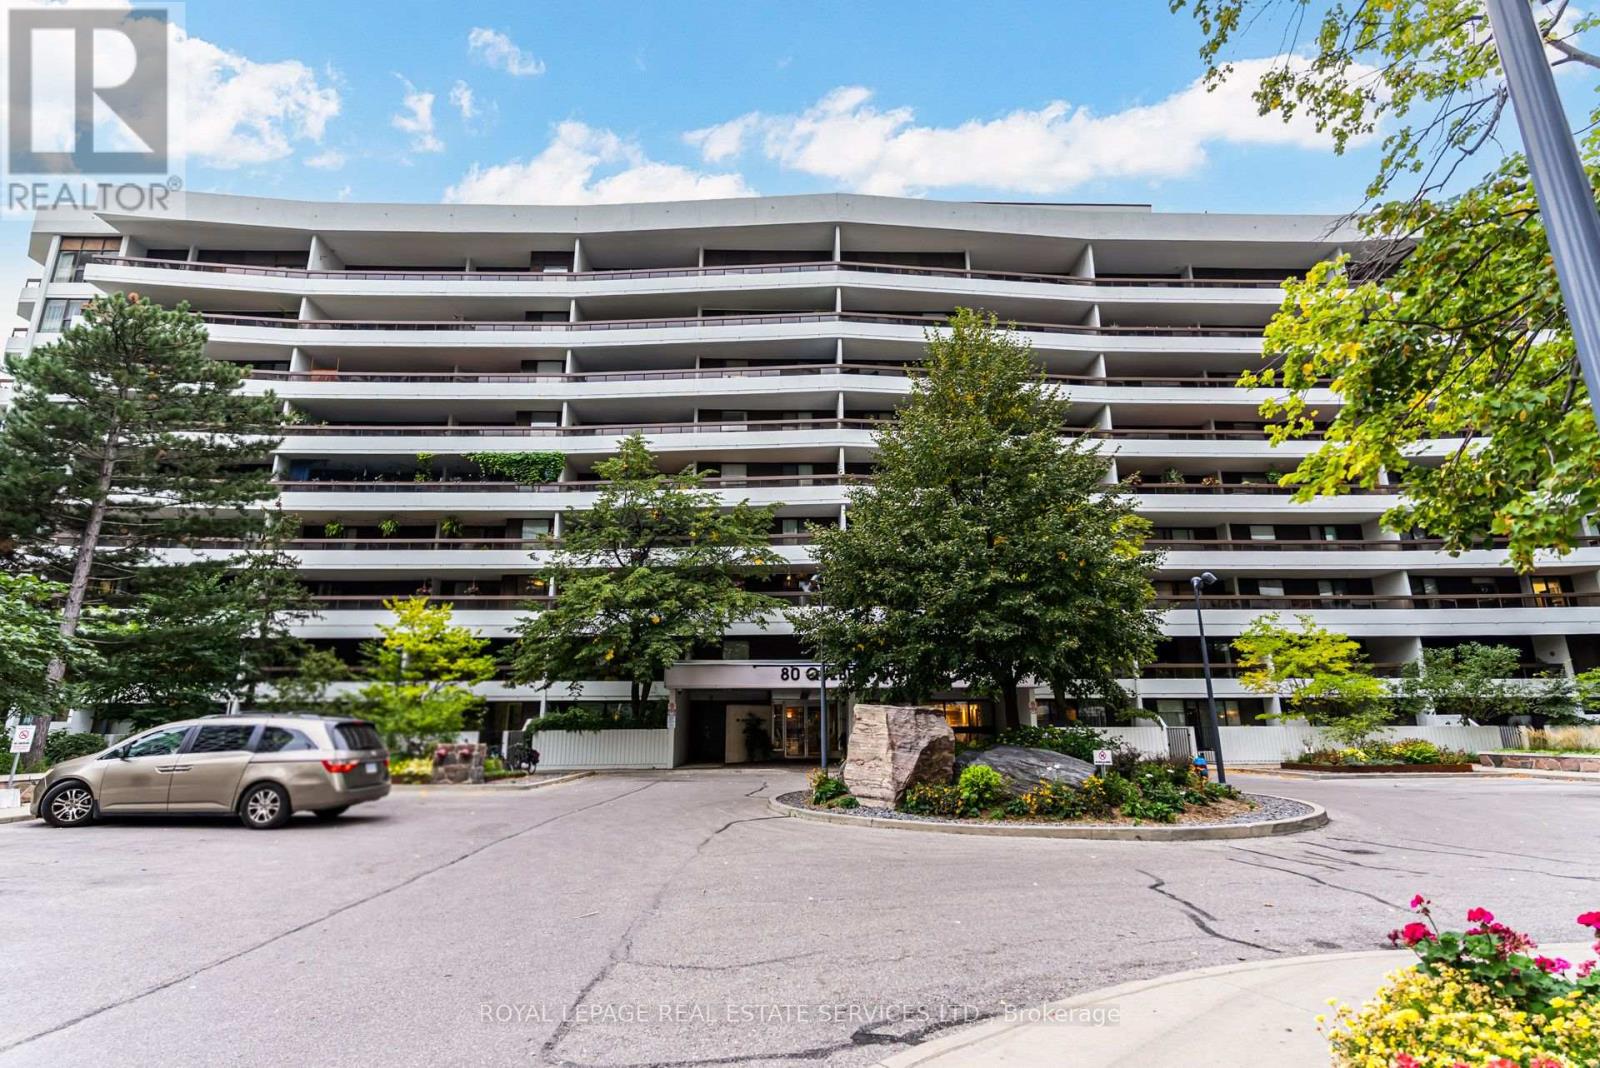
202 - 80 Quebec Avenue
Toronto, Ontario
Nature, space and convenience in the heart of High Park Neighbourhood! This spacious 3-bedroom, 2-bathroom condo offers a rare combination of privacy, generous living space and an enviable location. Set on a coveted and quiet South West corner of a well-maintained mid-rise building, this suite is enveloped by mature trees and lush greenery, creating a peaceful retreat just minutes from the energy of the city. The thoughtfully designed layout features spacious principal rooms, ample storage and multiple closets, plus the added luxury of three expansive balconies that are perfect for morning coffee, outdoor dining or simply enjoying the treed surroundings. A dedicated storage locker and underground parking space add everyday convenience. The all-inclusive maintenance fees provide exceptional value, covering water, heat, hydro, air conditioning, and Rogers Fibre TV and Internet for predictable, worry-free living. Enjoy an impressive array of building amenities, including two gyms, saunas, tennis courts and an outdoor pool, as well as a party room, library and multiple activity rooms. An active social calendar and welcoming community provide plenty of opportunities to connect with neighbours. Ideally positioned just steps from High Park, the subway, Bloor West Village and The Junction, with an abundance of shops, cafes, restaurants and everyday conveniences nearby. Excellent schools, community facilities, public transit and major highways are also within easy reach. An exceptional opportunity for families seeking space and amenities, or for those downsizing from a larger home without giving up comfort, storage or the outdoors. Come discover the space, serenity and convenience of this High Park gem! Open House this Saturday and Sunday 2:00 to 4:00 PM. (id:47351)

D - 32 Benlea Drive
Ottawa, Ontario
**Open House Sunday September 4th 2pm-4pm** Welcome to 32D Benlea Drive in established Tanglewood, Nepean.This spacious townhome offers a bright and functional main-level layout with a generous living and dining area, large windows, and neutral finishes throughout.The kitchen provides ample cabinetry and counter space, tiled backsplash, double sink, dishwasher, and a convenient breakfast bar - perfect for casual meals and extra prep space. A full bathroom with large walk-in shower completes the main level - rare and so practical.Upstairs you'll find well-proportioned bedrooms, including an impressively spacious primary with plenty of room for a sitting area, desk, or additional storage. A second full bathroom serves the upper level, and the flexible layout offers lots of opportunity to personalize.Outside, enjoy a fenced outdoor area perfect for relaxing or entertaining, plus convenient nearby parking.Set in a well-connected Nepean neighbourhood close to parks, schools, public transit, and everyday shopping, with easy access to NCC walking and cycling trails and Pinhey Forest for outdoor recreation. Algonquin College, shopping, and restaurants are just minutes away - ideal for first-time buyers, students, professionals, or investors.Note: Condo corporation is responsible for repair of basement wall at no cost to owner. (id:47351)
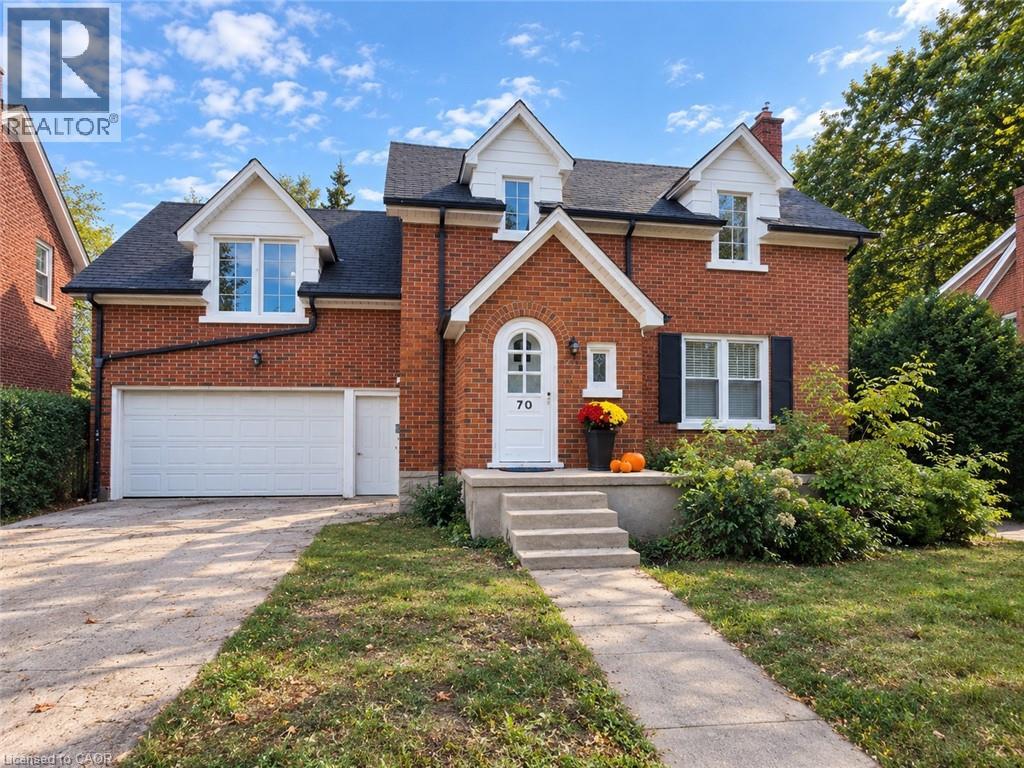
70 Jackson Avenue
Kitchener, Ontario
Welcome to 70 Jackson Ave, Kitchener - a charming 1947 home offering character, generous living space and thoughtful updates. The bright and inviting living room is filled with natural light, creating a warm and comfortable setting for everyday living and entertaining. The living and dining rooms feature brand-new vinyl flooring installed in 2026, while the home was freshly painted in September 2026, including the walls, ceilings, baseboards and door trim (excluding the family room and primary bedroom). The dining room is complemented by a new light fixture, also installed in September 2026.A standout feature of the home is the spacious additional family room, measuring approximately 15'8 x26'10. This versatile space offers plenty of room for a large family room, recreation area, home office or entertaining space. The kitchen provides ample storage and convenient workspace, while central air conditioning adds comfort throughout the warmer months. The partially finished basement offers additional usable space, storage and a wine/cold cellar. Outside, enjoy the brand-new back deck - perfect for relaxing or entertaining - along with the convenience of a two-car garage.A wonderful opportunity to own a spacious Kitchener home that combines classic character with generous living areas and several recent 2026 updates. (id:47351)
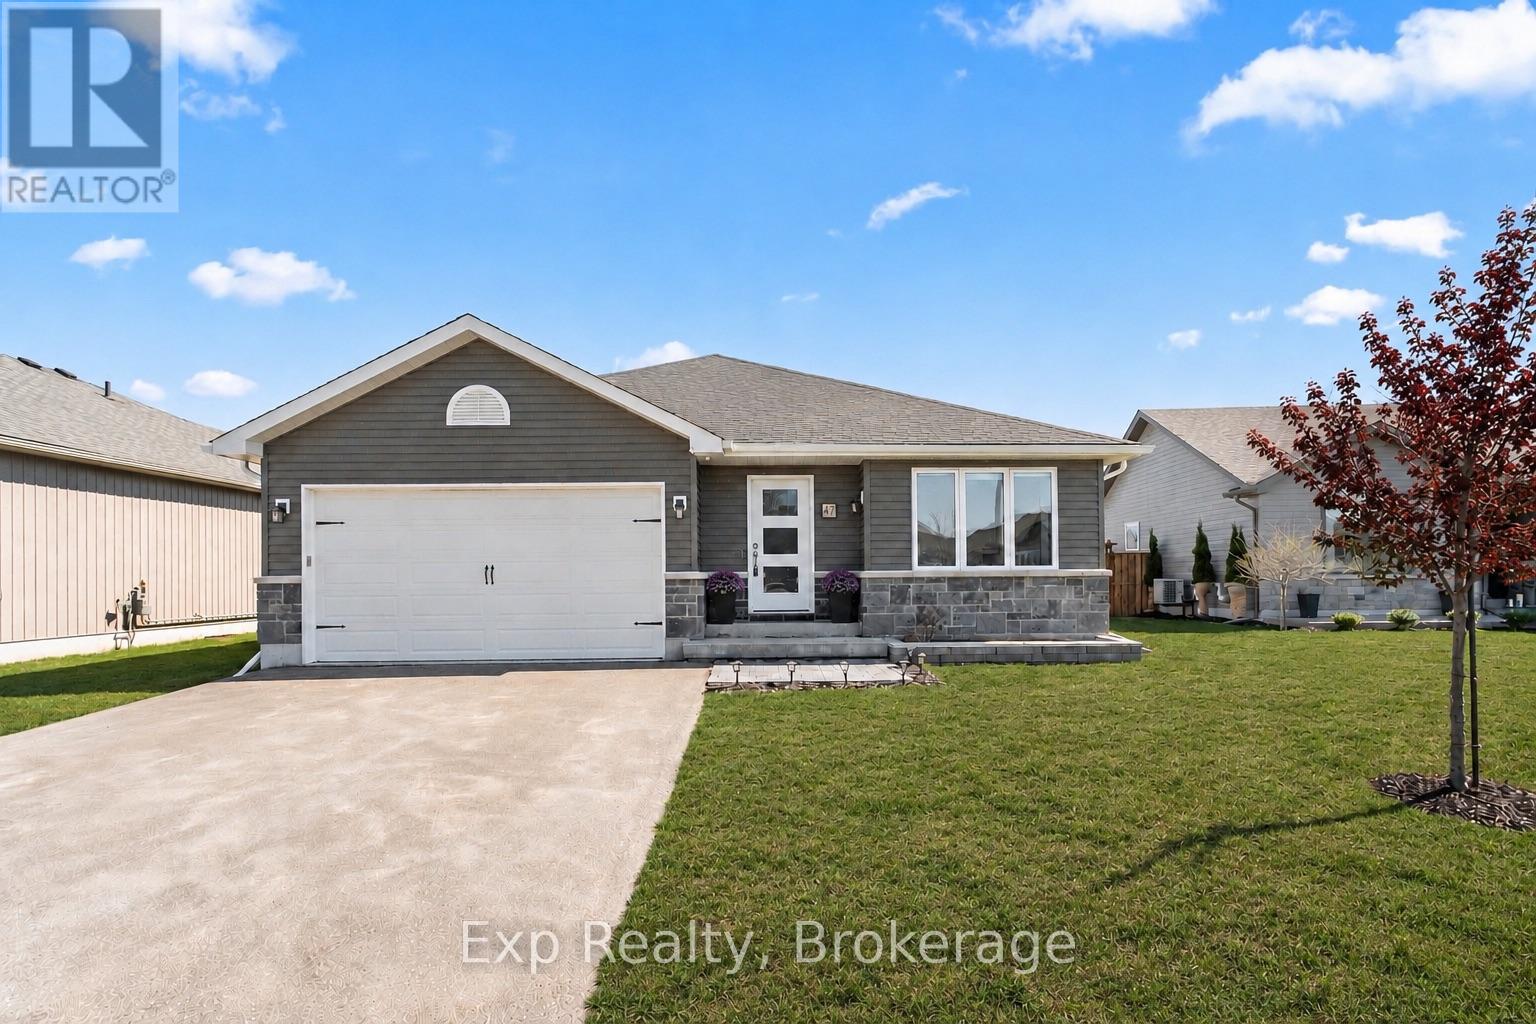
47 Birchmount Street
Quinte West, Ontario
** Seller to provide $5000 closing credit to the buyer on successful completion of the sale** Welcome to 47 Birchmount Street, a beautifully maintained home that blends modern design with everyday functionality. Built in 2017, this move-in-ready property features a bright, open-concept main floor where the kitchen, dining, and living areas flow seamlessly together-perfect for entertaining or enjoying family time.Upstairs, you'll find three spacious bedrooms, including a primary suite complete with its own private ensuite. The fully finished lower level, completed in 2026, adds exceptional living space with a large recreation room, fourth bedroom, dedicated laundry room, stylish three-piece bathroom, and plenty of storage.Step outside to enjoy a fully fenced backyard designed for making memories, featuring an above-ground pool, hot tub, two-tier deck, generous green space, storage shed, and attached garage. Situated in the highly sought-after Brookshire Meadows community, this home offers a welcoming, family-friendly setting with a large neighbourhood park just steps away and convenient access to schools, shopping, and everyday amenities.Beautifully cared for and thoughtfully designed, 47 Birchmount Street offers the perfect combination of comfort, space, and lifestyle. Your next chapter starts here (id:47351)
2106 - 36 Olive Avenue
Toronto, Ontario
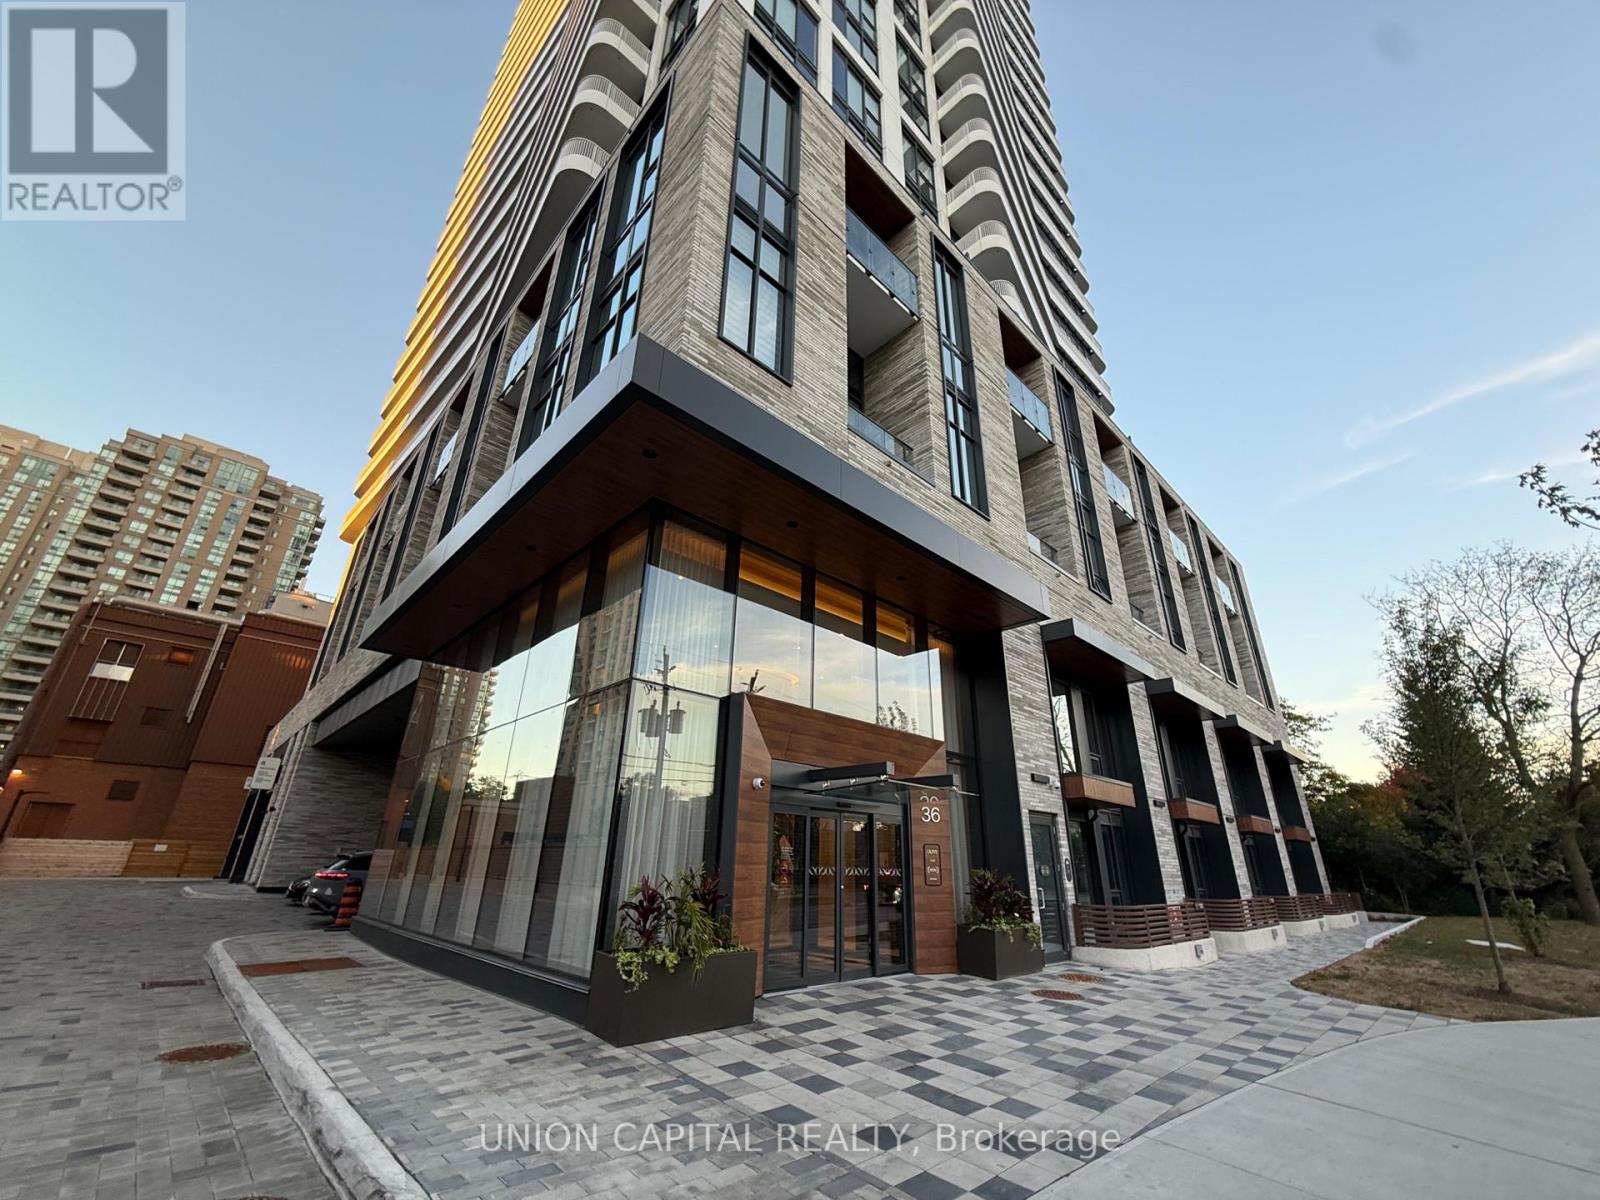
Welcome to Olive Residences by Capital developments, conveniently located near Finch Station. This brand new suite features a bright & functional layout with high ceilings and large windows throughout. Residents enjoy premium amenities, including a fitness center, an expensive outdoor terrace and 24-hour concierge. Enjoy the convenience of having grocery stores, restaurants, cafes, and everyday essentials all within walking distance. This is an opportunity to lease a brand-new residence in one of Toronto's most connected neighbourhoods. (id:47351)
2344 Proudfoot Trail
Oakville, Ontario
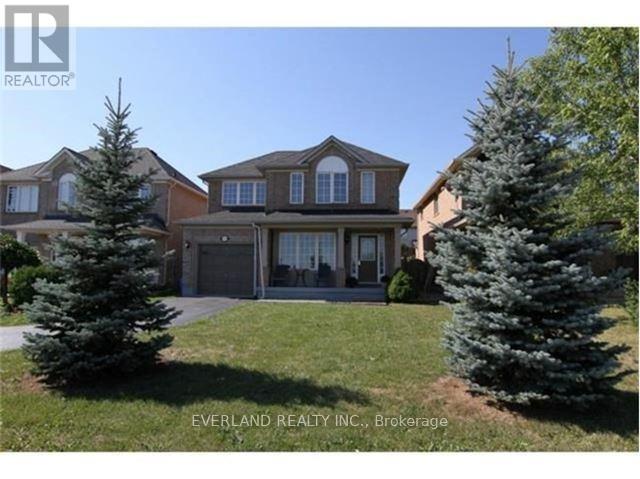
Bright With Sunlight Via Numerous, Large Windows. Elegant Granite Counter Top And Stainless Steel Appliances In Kitchen.Hardwood Floor Throughout, Covering Living/Dining Room And Family Room On The Main Floor, In Hallway And All Bedrooms On The Second Floor. Finished Basement With A Bedroom, Full Bathroom And Recreation Room Walk Out To An Paved Area In The Back Yard With Lawn And Trees. An Attached Garage Plus 3 Parking Space On Driveway (id:47351)

624 Boyd Lane
Milton, Ontario
Four years old and better than new with many improvements inside and outside! Exceptional curb appeal with stamped concrete, landscaped perennial gardens, and a striking arched stone entryway framing double doors with a transom window. Inside you will find immaculate wide plank hardwood flooring and stairs, recessed lighting, upgraded light fixtures and custom window coverings! The kitchen shines with quartz countertops and backsplash. Pendant lights were also added over the center island. The stovetop, built-in microwave & oven, kitchen sink and dishwasher were recently upgraded! Beautiful living room with gas fireplace and sliding door walk-out to the fenced backyard! Notice the remote controlled blinds!! Work from home? You will LOVE the main floor office! Upstairs you will find a second floor family room with hardwood floor, soaring ceiling, pot lights, gas fireplace, tall windows with transoms and double door walk out to the covered balcony. What a great escape to enjoy the outdoors rain or shine! The upper level offers spacious bedrooms with warm carpeting and handy laundry room. Looking for in-law space? The 950 sf unfinished basement is conveniently accessed from the mudroom, perfect for a private entry! The low maintenance backyard is fully fenced and landscaped with an extensive stamped concrete patio. 624 Boyd Lane is located in family-oriented neighbourhood where families ride bicycles together, walk to school and parks, surrounded by the backdrop of greenspace and hiking trails. Peaceful community, close to commuter routes, grocery and restaurants. (id:47351)
384 Ashbury Road
Oakville, Ontario
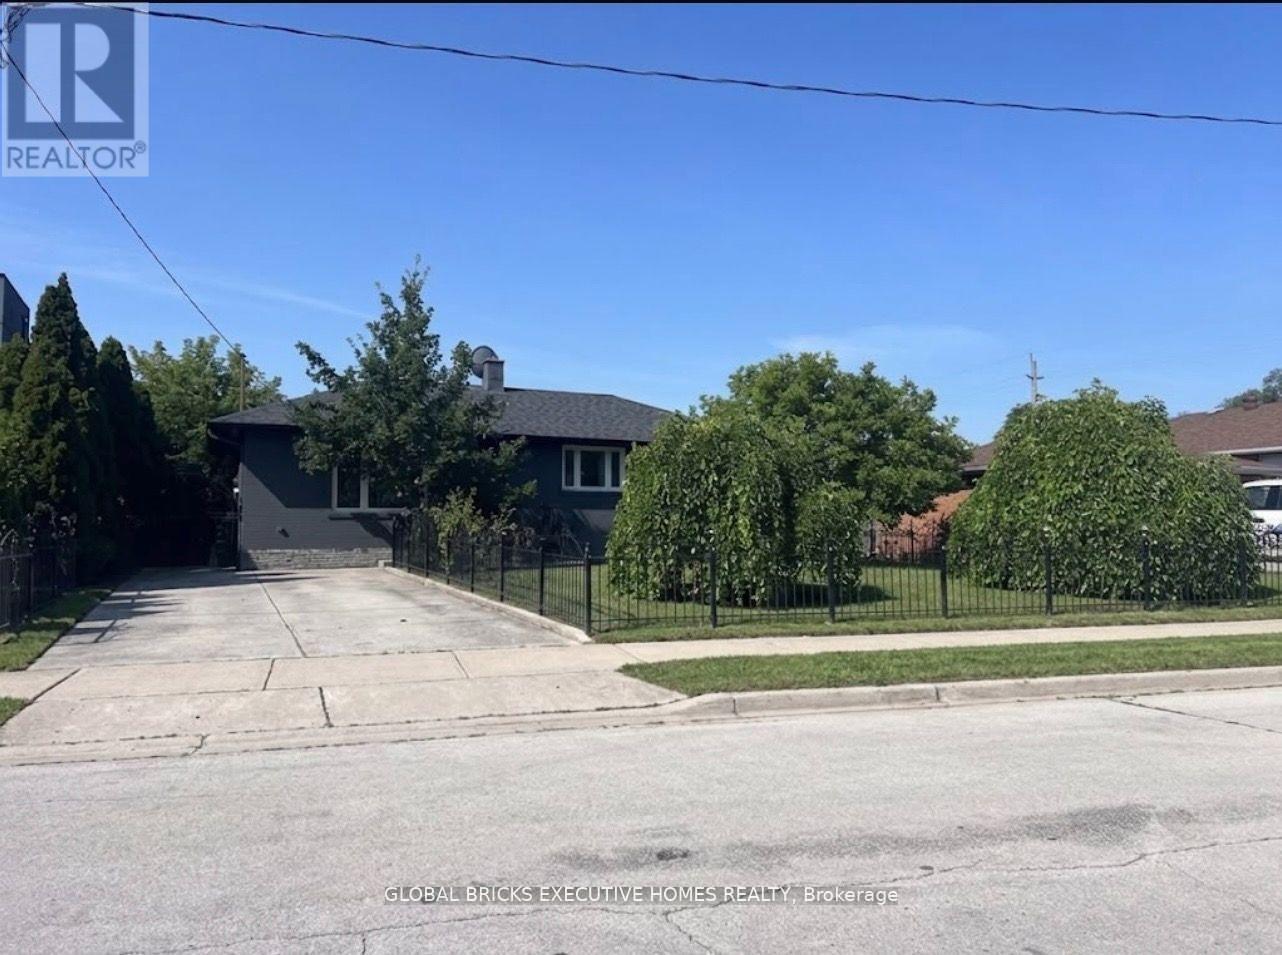
Incredible Opportunity To Build A Luxury Detached Home In One Of Oakville's Most Desired And High-Demand Neighborhoods. Approved Drawings In Place For Contemporary 2-Story Residences Featuring 4+2 Bedrooms, 7 Washrooms, Spacious Family, Living, Dining, Kitchen, Laundry And Recreation Rooms. Total Floor Area Approx. 5,200 Sq.Ft. which includes 1,916 Sq.Ft. Finished Walkout Basement. Built-In Extended Garage With Backyard Access For Additional Parking, Plus A 6-Car Driveway. Currently Improved With A Bungalow. Prime Location With Easy Access To QEW, Close To Lake Ontario, Appleby College, Go Train, Go Bus, Banks, Grocery Stores And All Essential Amenities. A Rare Chance To Build In A Prestigious Oakville Community. (id:47351)
39 Hadfield Circle
Brampton, Ontario
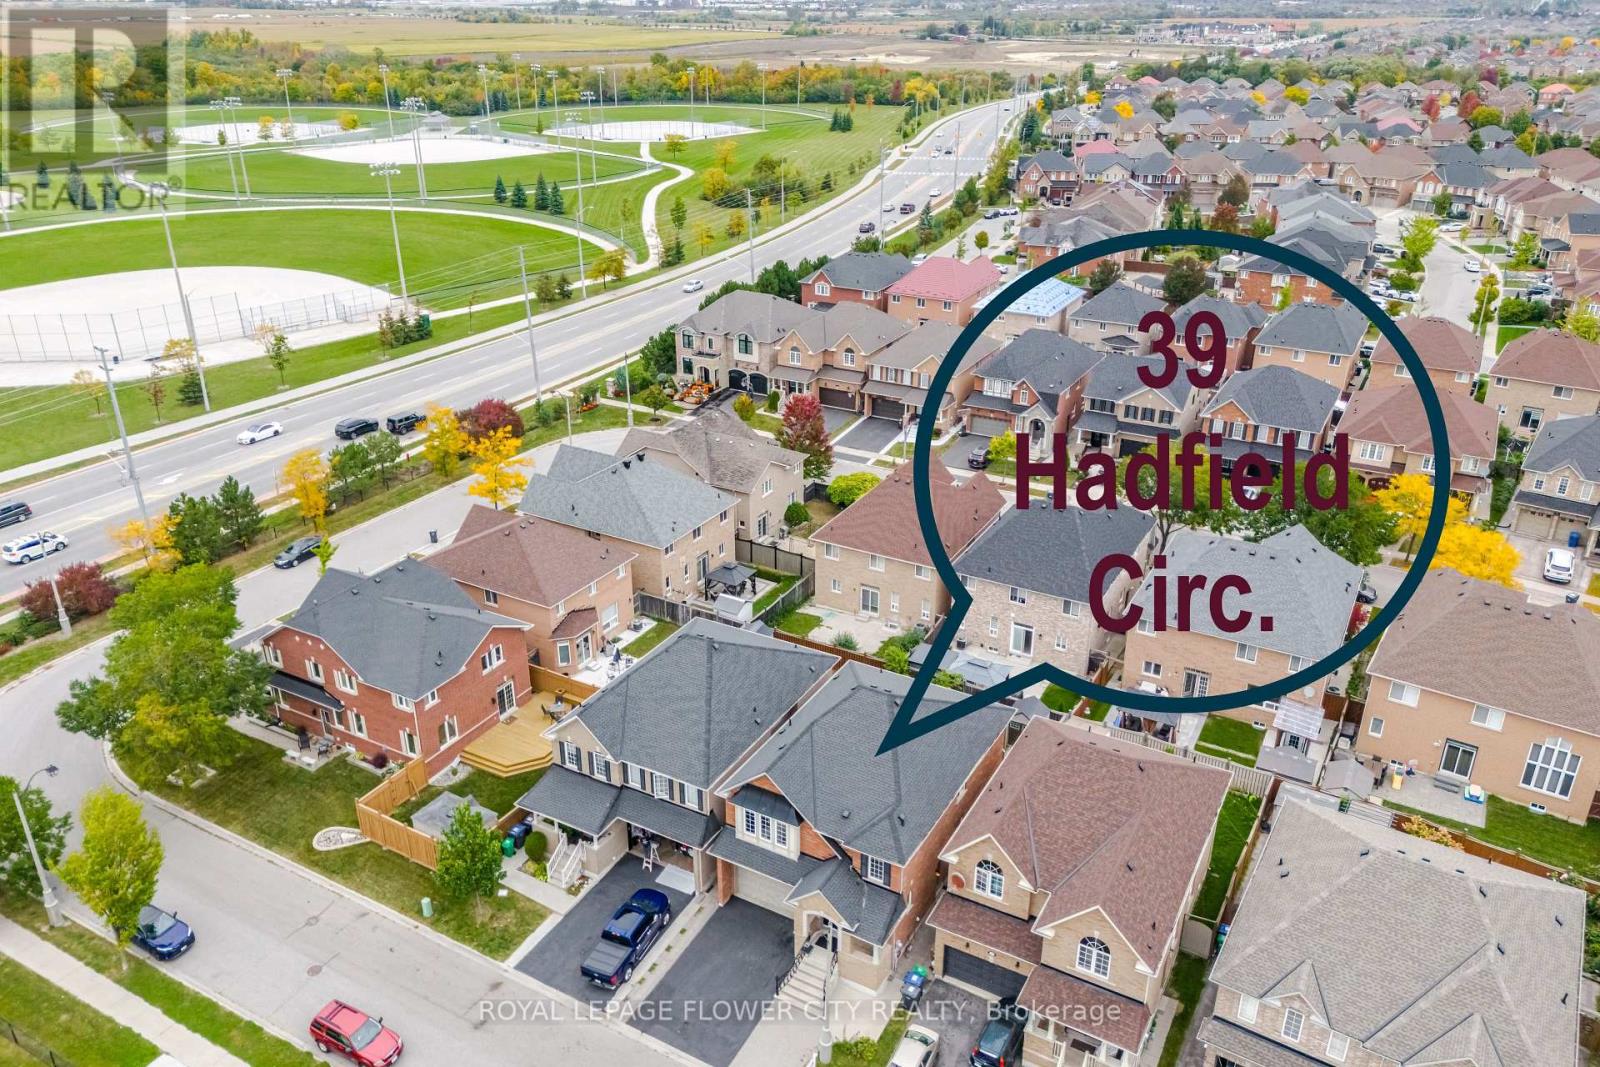
This Well-Maintained and Beautiful Home offers 4+1 bedrooms and 4 bathrooms, including a finished basement apartment with a BUILDER'S separate entrance. All bedrooms are generously sized, while the main floor features hardwood with no carpet throughout. The property includes an extended driveway for extra parking, interlocking around the house and in the backyard, as well as direct access from the garage to the home. Conveniently located within walking distance to schools, parks, transit, and all other amenities, this home is perfect for families seeking comfort and functionality. A Rare Opportunity to Own an Exceptional Home in One of Brampton's Most Sought-After Neighbourhoods... (id:47351)
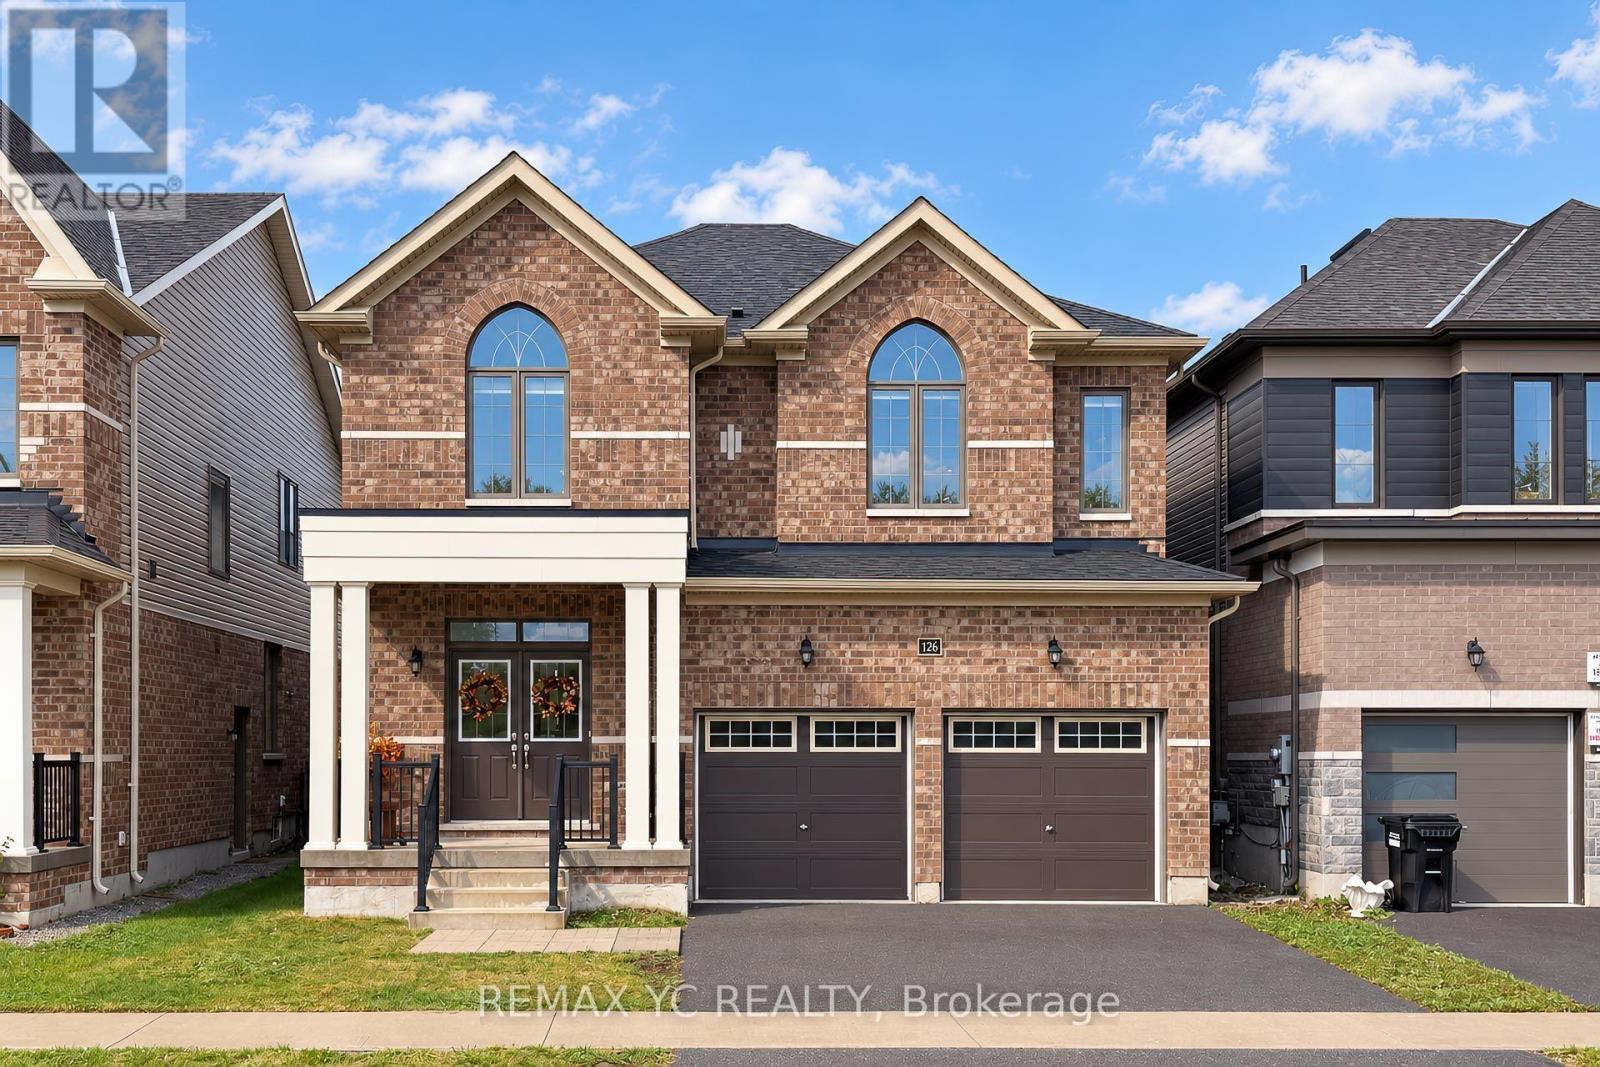
126 Durham Avenue
Barrie, Ontario
Welcome To This Beautiful, Move-In Ready Home In A Great Family-Friendly Neighbourhood! Ideally Located Close To Parks, Excellent Schools, Shopping & Everyday Amenities. This Well-Maintained Home Offers A Perfect Combination Of Comfort, Quality Finishes & Functional Living Space For Growing Families. Featuring Beautiful Oak Hardwood Flooring Throughout The Main Living Areas With NO Carpet, Making The Home Easy To Maintain And Allergy-Friendly. The Spacious Kitchen Is Designed For Everyday Family Living And Entertaining, Featuring Quartz Countertops, Extended Cabinets For Additional Storage, And Quality LG Appliances (2023), Including 2 Fridges, 2 Stoves, 2 Washers, 2 Dryers & Dishwasher. The Home Features All-Brick Exterior With An Upgraded Exterior Design, Along With A Fully Fenced Yard Providing Privacy And A Great Outdoor Space For Children & Family Gatherings. All Existing Blinds Are Included. The Separate Basement & Main Floor Entry Areas Provide Excellent Privacy And Flexibility. A Private Interior Door Separates The Basement And Main Floor, Creating A More Distinct And Private Living Arrangement-Ideal For Extended Family, Guests, Or Potential Basement Rental Income/ In-Law Suite. Recently Freshly Painted And Truly Move-In Ready, This Home Offers Plenty Of Space And Flexibility For Families Looking For A Comfortable Home In A Desirable School Zone. A Great Opportunity To Own A Home That Combines Location, Functionality, Quality Upgrades & Potential Additional Income! (id:47351)
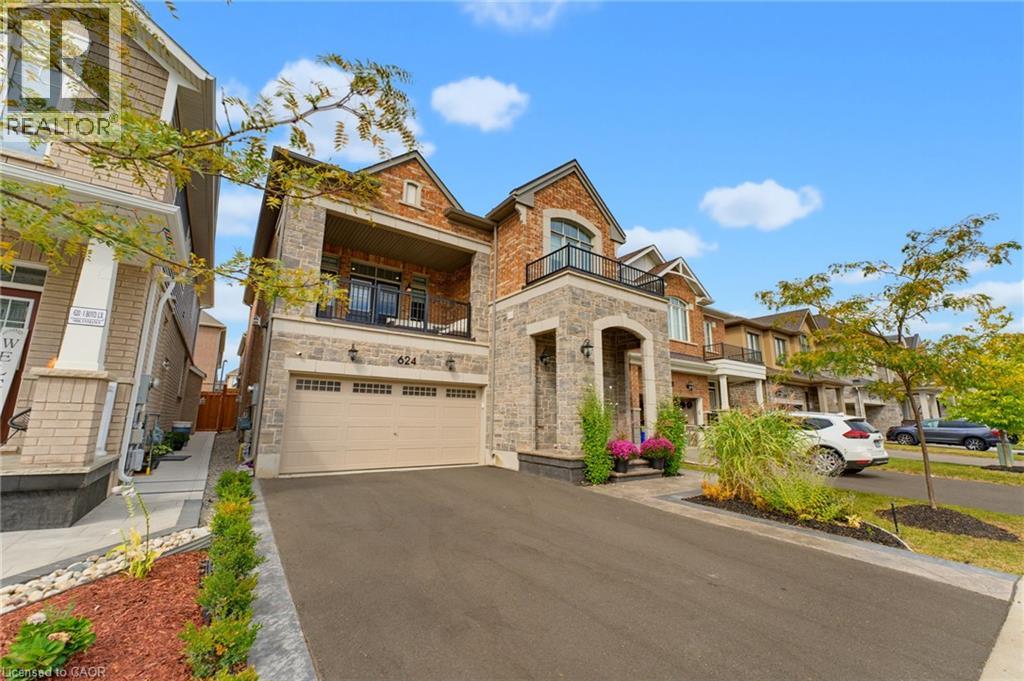
624 Boyd Lane
Milton, Ontario
Four years old and better than new with many improvements inside and outside! Exceptional curb appeal with stamped concrete, landscaped perennial gardens, and a striking arched stone entryway framing double doors with a transom window. Inside you will find immaculate wide plank hardwood flooring and stairs, recessed lighting, upgraded light fixtures and custom window coverings! The kitchen shines with quartz countertops and backsplash. Pendant lights were also added over the center island. The stovetop, built-in microwave & oven, kitchen sink and dishwasher were recently upgraded! Beautiful living room with gas fireplace and sliding door walk-out to the fenced backyard! Notice the remote controlled blinds!! Work from home? You will LOVE the main floor office! Upstairs you will find a second floor family room with hardwood floor, soaring ceiling, pot lights, gas fireplace, tall windows with transoms and double door walk out to the covered balcony. What a great escape to enjoy the outdoors rain or shine! The upper level offers spacious bedrooms with warm carpeting and handy laundry room. Looking for in-law space? The 950 sf unfinished basement is conveniently accessed from the mudroom, perfect for a private entry! The low maintenance backyard is fully fenced and landscaped with an extensive stamped concrete patio. 624 Boyd Lane is located in family-oriented neighbourhood where families ride bicycles together, walk to school and parks, surrounded by the backdrop of greenspace and hiking trails. Peaceful community, close to commuter routes, grocery and restaurants. (id:47351)
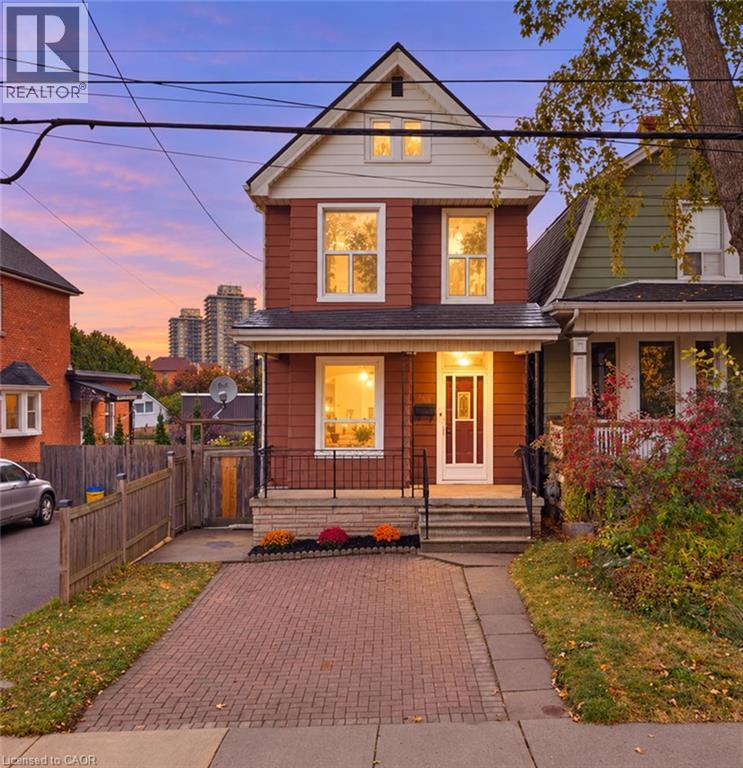
109 Macaulay Street E
Hamilton, Ontario
**Victorian charm. Fresh updates. Walk to the waterfront!** This freshly painted 3-bedroom gem in Hamilton’s sought-after North End pairs timeless character with brand-new luxury vinyl flooring throughout. High ceilings, classic trim, and cove molding complement separate living and dining rooms, a newly updated kitchen and refreshed 4-piece bathroom. Enjoy a high-efficiency furnace (2024), new living room window (2026) and basement bathroom rough-ins offering future potential. Outside, unwind in your fully fenced private backyard with a spacious concrete patio and shed, plus a double front driveway. Walk to West Harbour GO, the waterfront and Pier 4 Park—**character, convenience and lifestyle in one address!** RSA. (id:47351)
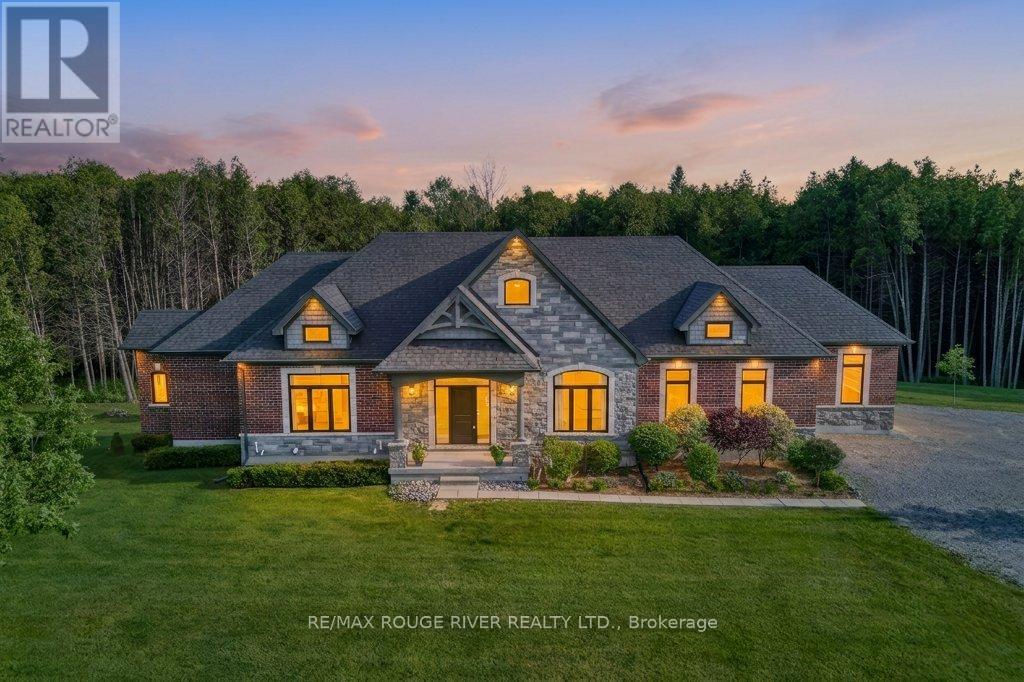
4199 Highway #2
Clarington, Ontario
Masterfully designed custom brick and stone Andelwood bungalow offering unparalleled luxury on over 80 private, secluded acres in Newcastle. Tucked away from the road for complete privacy, this extraordinary estate extends to Hwy 401, offering the unique benefit of accessibility with priority winter road maintenance; minutes to OPG, under 45 minutes to Toronto. An irreplaceable sanctuary that perfectly balances country living with urban accessibility. Fully serviced with natural gas, hydro, and fibre internet to the door, this exceptional estate is designed with the modern executive in mind, featuring a sophisticated main floor office with French doors-offering the perfect private workspace for remote professionals or business owners. Automatic natural gas generator and active MFTIP for huge tax savings. Uncompromising structural integrity and wellness in mind - this healthy home is fully equipped with an active radon gas extractor, reverse osmosis water filtration system, water softener, UV light, ensuring pristine indoor air and water quality. Expansive windows act as a living canvas seamlessly connecting the interior space to your private acreage. Over-sized 3-car garage PLUS dedicated indoor ATV/toy garage with direct access to your 70+ acre trail system and pond. Rear covered loggia, indulge in hot tub in total picturesque privacy! Boasting over 4,100 sq ft of total luxury living space; main floor w/waffle, tray, vaulted ceilings, plaster crown molding, dry-stacked stone gas fireplace, heated porcelain floors; Chef's kitchen w/Cambria countertops and backsplash with separate butler's pantry, premium WOLF/Subzero appliances. Functional mudroom, dog shower; premium craftsmanship w/transom windows & millwork. Tall, bright, 2 entrance walkout basement functions as a seamless extension of the main floor finished with the same attention to detail as the main floor, ideal for extended family or entertaining. (id:47351)
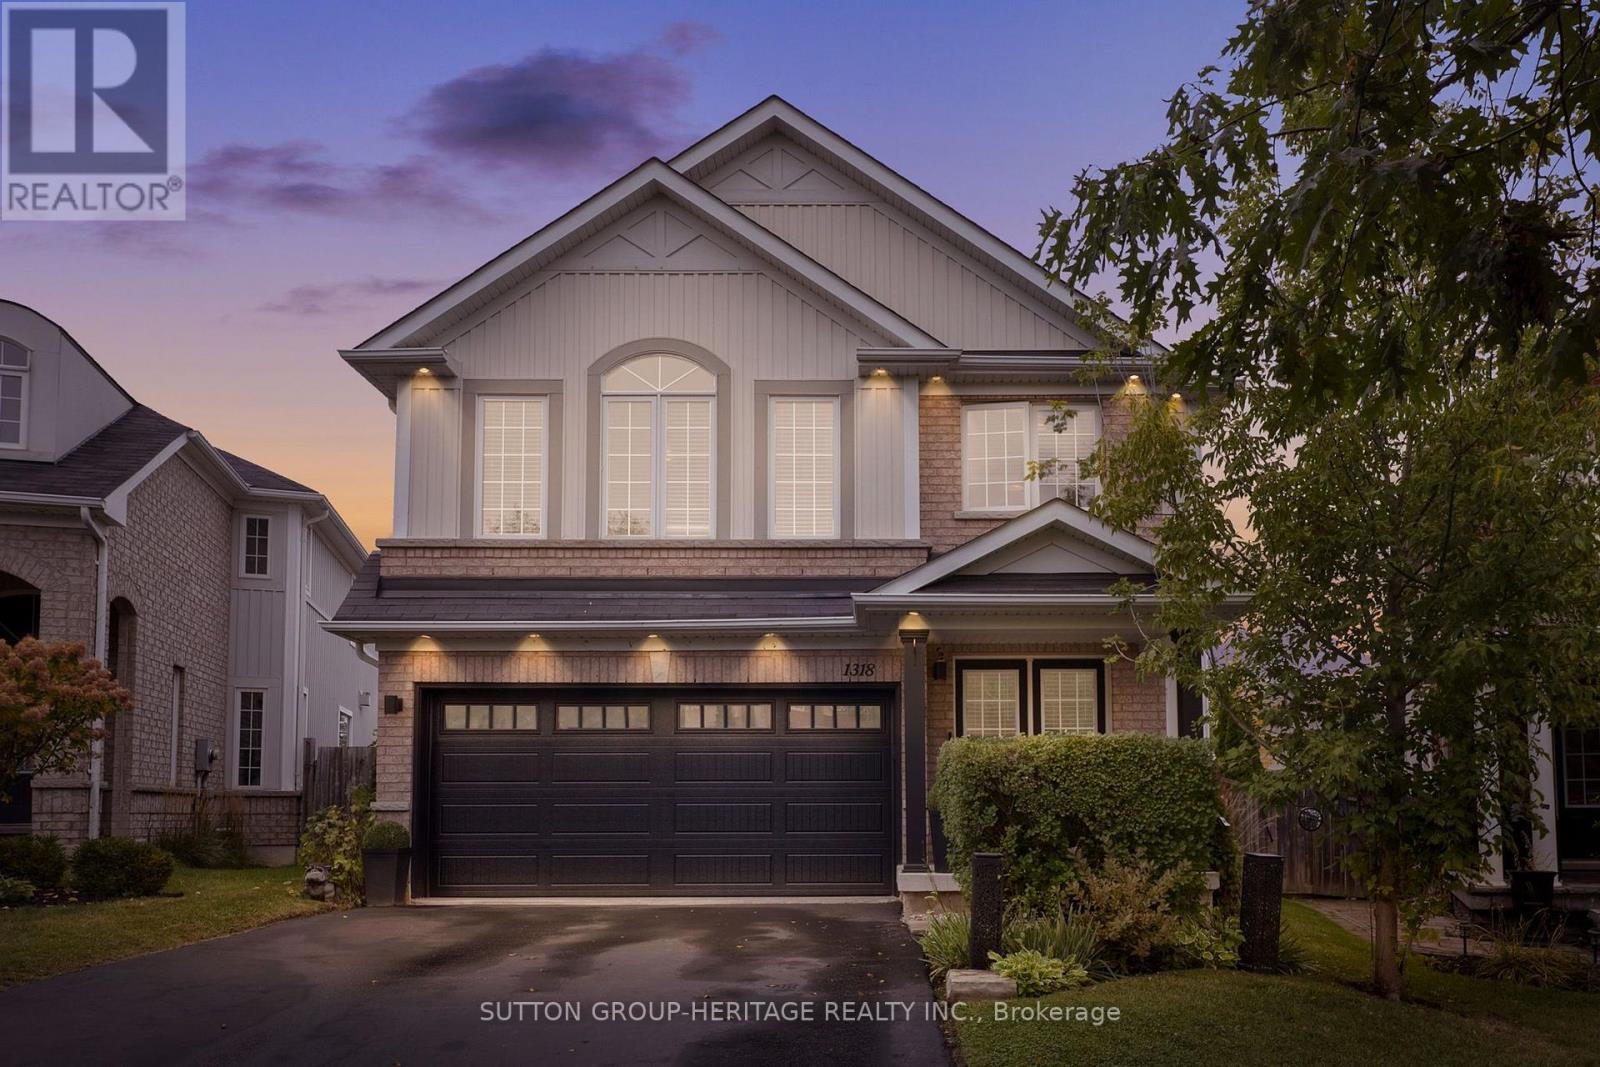
1318 Meath Drive
Oshawa, Ontario
The KITCHEN!! The BACKYARD!! The ULTIMATE BASEMENT BAR!! And so many other incredible features that you will never want to leave this place! Set on a premium pie-shaped lot, this 4-bdrm home was made for entertaining, relaxing & everyday family life. The HEART OF THE HOME is the stunning kitchen, completely renovated in 2022 and centred around a beautiful 10' custom island with quartz counters and custom cabinets. A charming window bench next to the coffee station offers a great view of the yard while the open layout overlooks the cozy family room with gas fireplace and the combined Living/Dining Rooms. Enjoy a main floor office, updated 2-piece powder room & access to the double garage with its own cabinets & granite counters. Upstairs, you'll find 4 spacious bedrooms and an open office/seating area, perfect for homework, gaming or a kids' hangout. The 2nd floor laundry adds everyday convenience & the generous primary retreat has plenty of space, a 5-piece ensuite & a walk-in closet you'll have to see to appreciate. DOWNSTAIRS you will find a basement built for entertainment! A stunning bar finished with stone and granite, multiple TVs, built-in speakers, electric fireplace and space for a pool table create the ultimate game-night setup. Pull up a stool & let the games begin!OUTSIDE feels like your own private resort. An incredible 40'X16' heated saltwater pool (2017) features a built-in lounge deck, seating & lighting. Loads of space to entertain with a tiki bar, gazebo, deck & stone patio. The wide-open view with no homes directly behind creates a surprisingly private & spacious backyard setting. OTHER FEATURES: an irrigation system makes maintaining the grounds easy & shed for extra storage, soffit lights, 4-car parking, no sidewalk, new insulated garage door (Sept 2026), near the new elementary school opening Sept '27. This is a home where EVERYONE will want to gather. (id:47351)
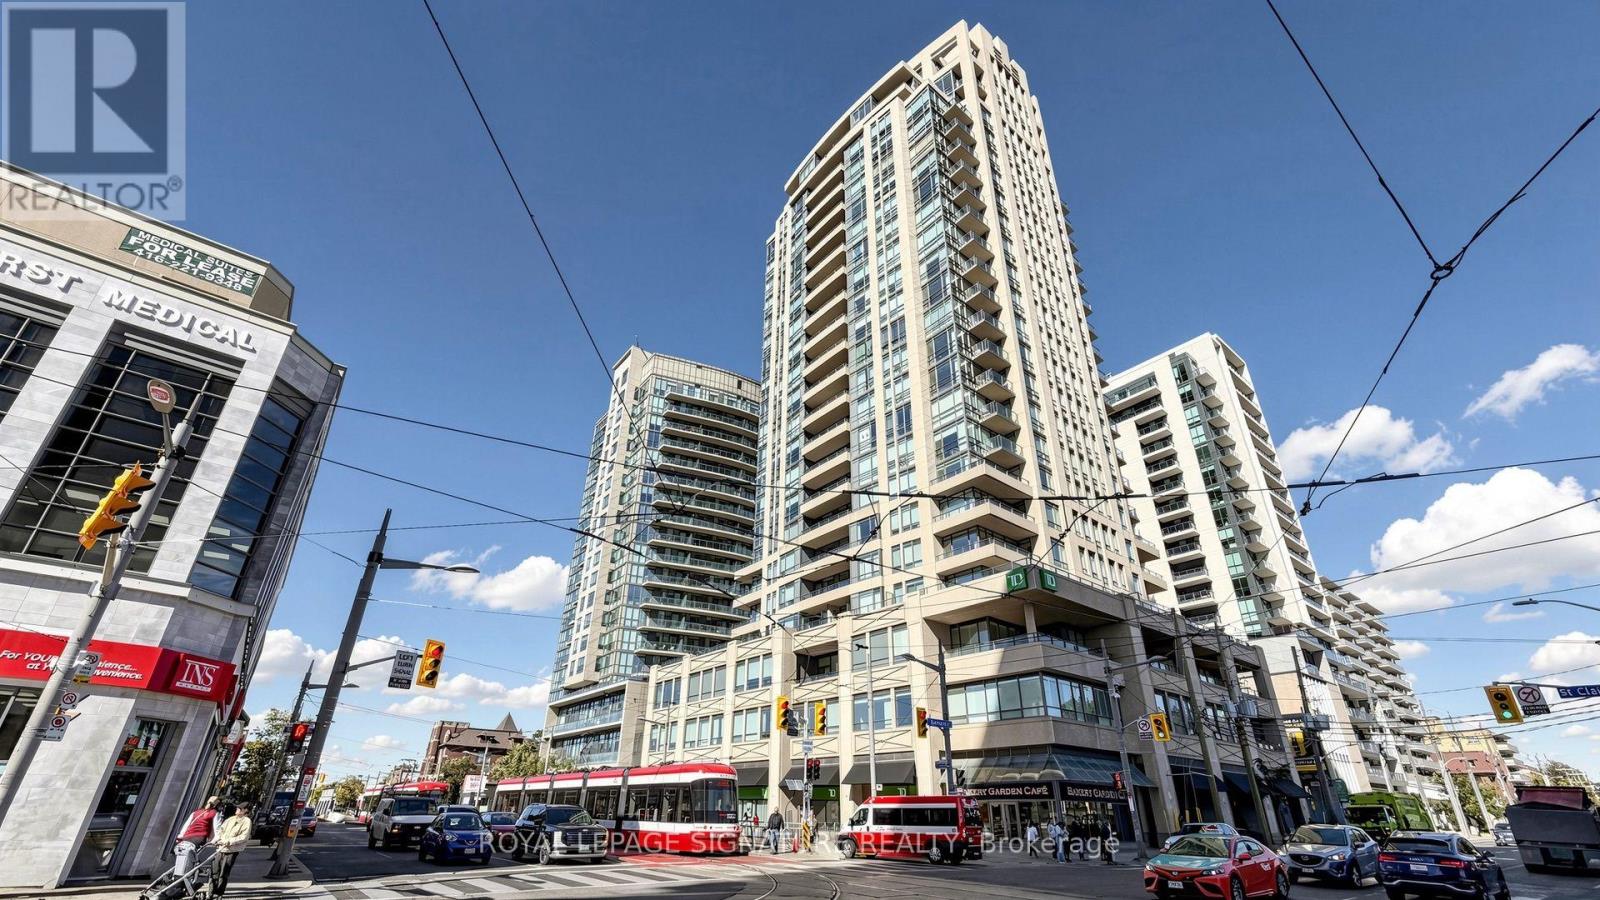
402 - 500 St Clair Avenue W
Toronto, Ontario
Rarely Offered Penthouse-Style Oasis in Forest Hill! Feel Right At Home in This Custom-Designed 2-Bedroom, 2-Bathroom Sanctuary by Renowned Celebrity Interior Designer Amanda Forrest. This Bright Sun Filled Suite Offers Over 2,500 Sq Ft of Combined Indoor/Outdoor Living (~905 Sq Ft Interior + Rare Up To 1,600 Sq Ft Private Exclusive Use Southwest Entertainment Terrace).Renovated at Over $100,000, Every Room is Bathed in Natural Light. This Corner Unit Offers Floor-to-Ceiling Windows Across the Living Room & Both Bedrooms. Step Outside to Your Expansive Outdoor Oasis to Enjoy Breathtaking Sunrise & Sunset Views! Direct Terrace Access from the Living Area, 2nd Bedroom, AND Primary Bedroom via a Dedicated Private Walkout Connecting to the Main Terrace. The Dining Area Features a Custom Caesarstone Island with Built-In Cupboards & Seating for 6, Adjacent to a Chef's Kitchen with Granite Countertops & Stainless Steel Appliances.The Primary Suite Boasts Floor-to-Ceiling Windows, Walk-In Closet with Custom Built-Ins, & 3-Piece Ensuite Featuring a Glass Shower, Wraparound Countertop, & Mirrored Cabinet. The Versatile 2nd Bedroom Functions as an Executive Office/Flex Space with Custom Queen Murphy Bed Wall Unit. Complete Peace of Mind with BOTH HVAC Heat Pumps Recently Replaced!Full Building Amenities Include 24-Hour Concierge, Indoor Pool, Sauna, Gym, Guest Suites, Media Room, Party Room, & Visitor Parking. Prime St. Clair West Location Steps to Forest Hill Village With its Boutique Shops, High-end Cafes, Specialty Bakeries, St Clair West Dining & Market District Offering Upscale Grocery Markets, Artisanal Coffee Shops, Fitness Studios, and Local Dining Spots. Cedarvale Park, Wychwood Barns, Sir Winston Churchill Park, & Nordheimer Ravine Trails. Conveniently Located Close to Loblaws, Shoppers Drug Mart and the St. Clair Streetcar Outside the Building with the St. Clair West Subway Minutes Away. Status Certificate Ordered! (id:47351)
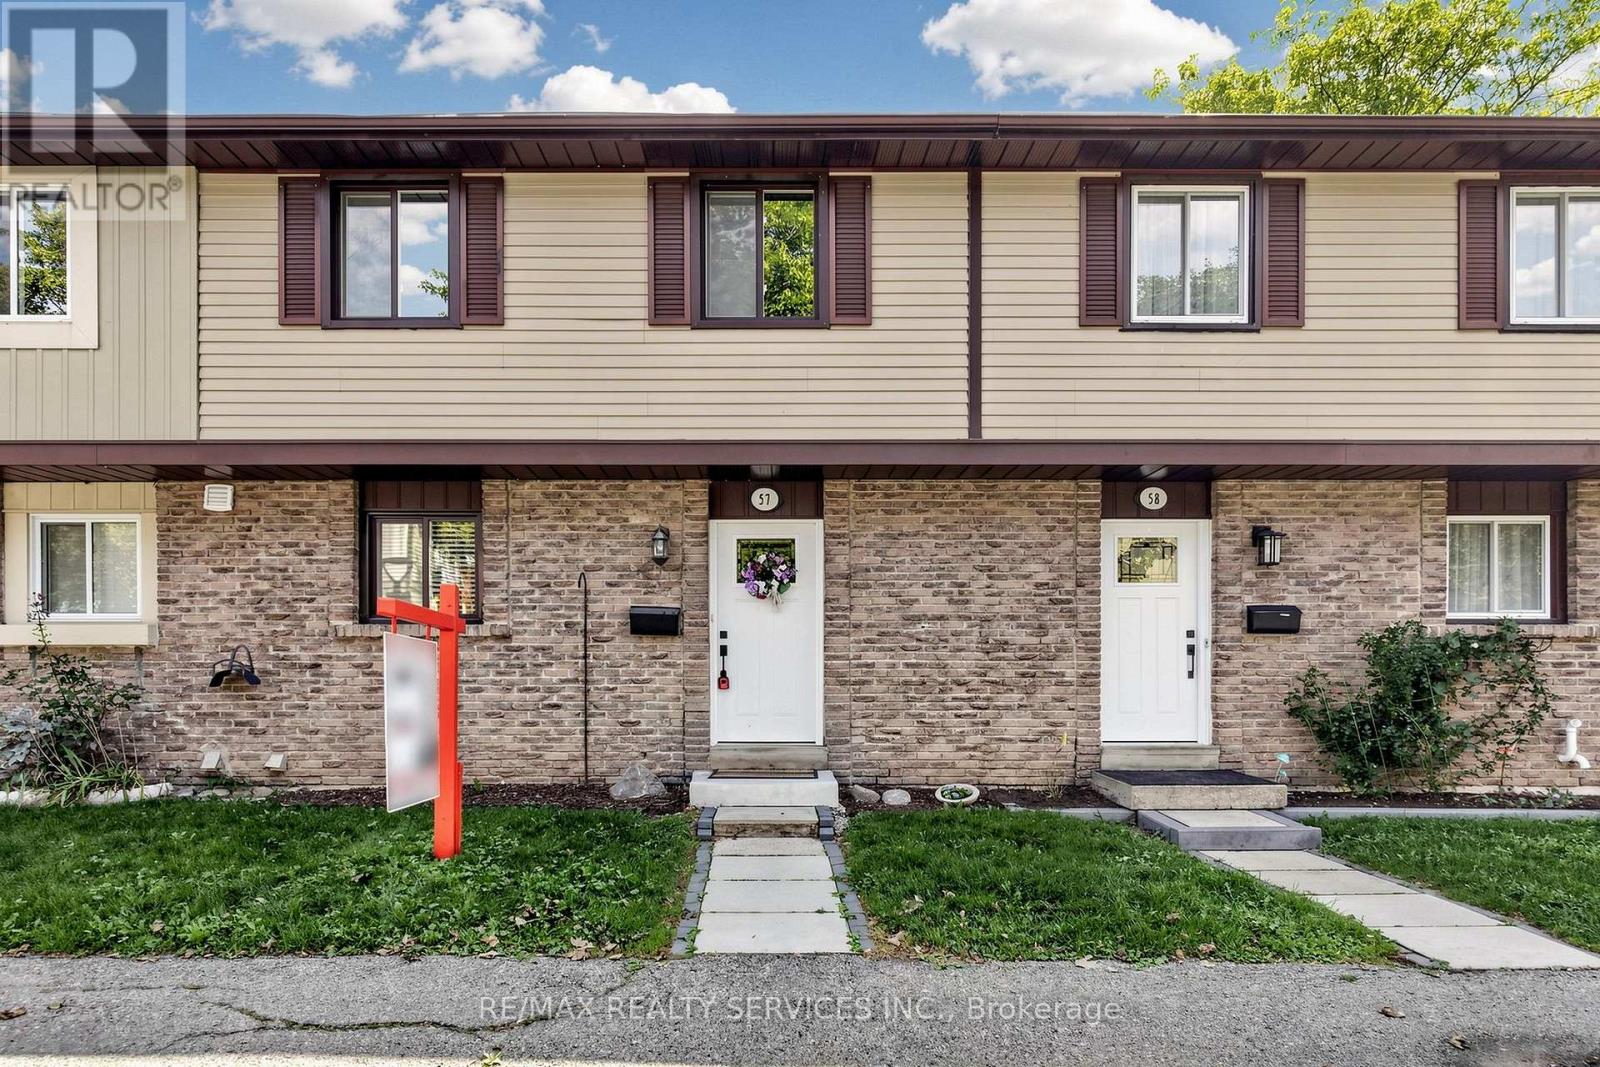
57 - 93 Hansen Road N
Brampton, Ontario
Welcome home to Unit 57 at 93 Hansen Rd. N., a renovated, move-in ready condo townhome in Brampton's Madoc neighbourhood! The sun-filled open-concept living & dining area features built-in wall unit storage, with vinyl flooring throughout the main level. The kitchen stands out with modern cabinetry, a coffee station, double sinks, a tiled backsplash, a stainless steel gas range, fridge, dishwasher & microwave hood fan. Upstairs, 3 spacious bedrooms with laminate floors share a stunning 4-piece bathroom, with vinyl flooring in the hallway. The basement adds an open concept laminate-floored recreation room with pot lights, a spacious laundry/utility room & tons of space to add a potential future bathroom. Walk out from the living area to your fully fenced backyard featuring a deck, ready for kids, pets & summer barbecues. Includes 1 parking space close to the unit. Maintenance fees cover the roof, windows, exterior maintenance, water, internet & cable. Residents enjoy an outdoor pool, party room & park. Everyday convenience is right outside your door. Walk to grocery shopping, restaurants, schools & neighbourhood parks, with Zum rapid transit on Queen St. E. just minutes away. Century Gardens Recreation Centre, with its pool, ice rinks & fitness centre, is close by, while Downtown Brampton, Centennial Mall & Hwy 410 are a short drive, making commuting & errands easy. (id:47351)
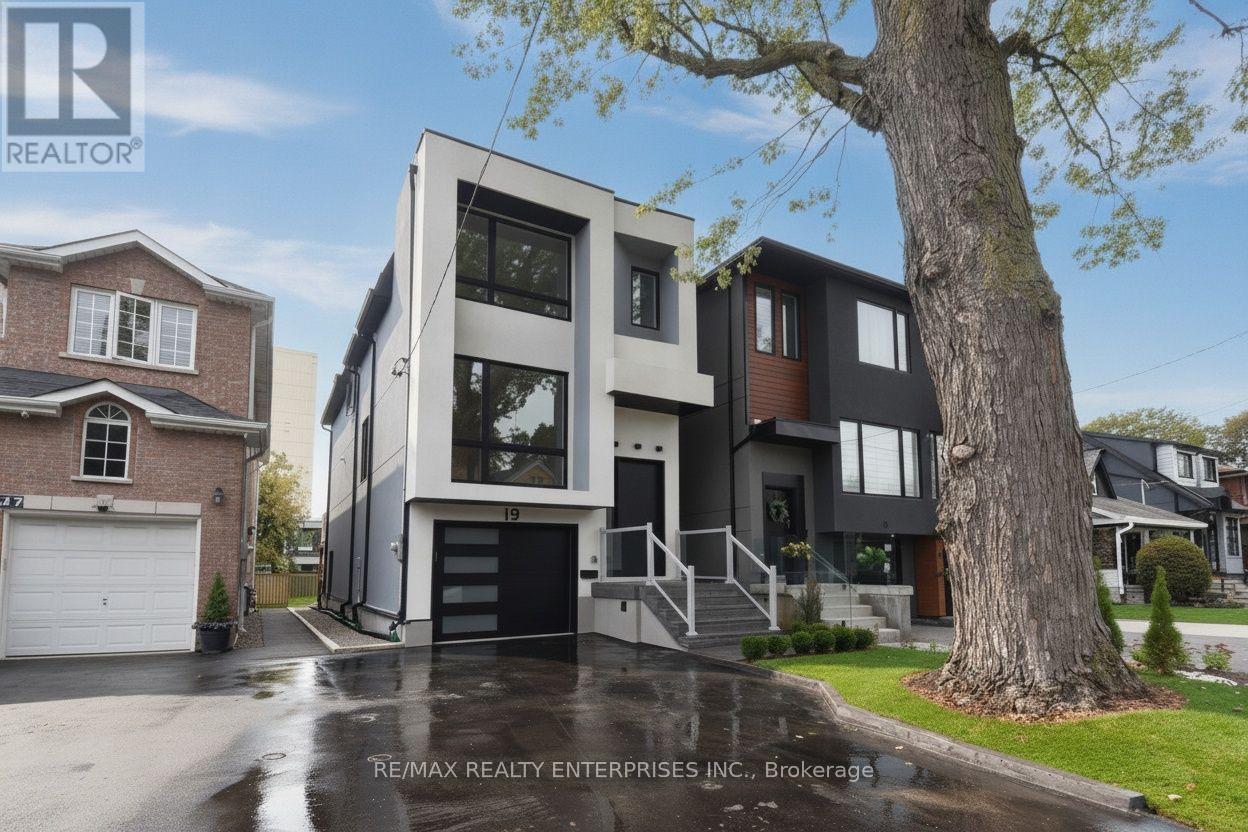
19 Simpson Avenue
Toronto, Ontario
Welcome to this fully finished detached home at 19 Simpson Ave in Mimico. offering 3 bedrooms. 4 bathrooms andapprox. sq. ft. of beautifully designed living space. Sophisticated and contemporary. this move-in-ready residence combines architectural detail, quality finishes and everyday functionality. The bright. open-concept main level features impressive approx. 13-ft ceilings, abundant natural light and beautiful white oak hardwood flooring throughout the kitchen, dining and main living areas. The space is anchored by an impressive designer kitchen with sleek lacquered cabinetry, premium stone surfaces, a statement waterfall-edge island with seating, designer lighting and sophisticated brass detailing. A striking custom staircase with expansive glass railings, warm wood treads and brass accents creates an architectural focal point, while skylights upstairs bring additional natural light into the home. enhancing its bright. airy feel. The fully finished lower level, complete with a separate entrance, offers excellent flexibility and potential for a rental unit, nanny or in-law suite. guest accommodations, home office. recreation area or additional living space. An oversized patio and upper-level deck provide additional space for entertaining and outdoor living. Complete with 3 parking spaces and ideally situated near excellent schools, transit, shops, restaurants and cafés. Walk to Mimico Village. San Remo Bakery, Jimmy's Coffee and Mimico GO. with convenient access to Union Station. Approx.10-15 minutes to downtown and the airport. Contemporary, turnkey living in a sought-after Mimico location. (id:47351)
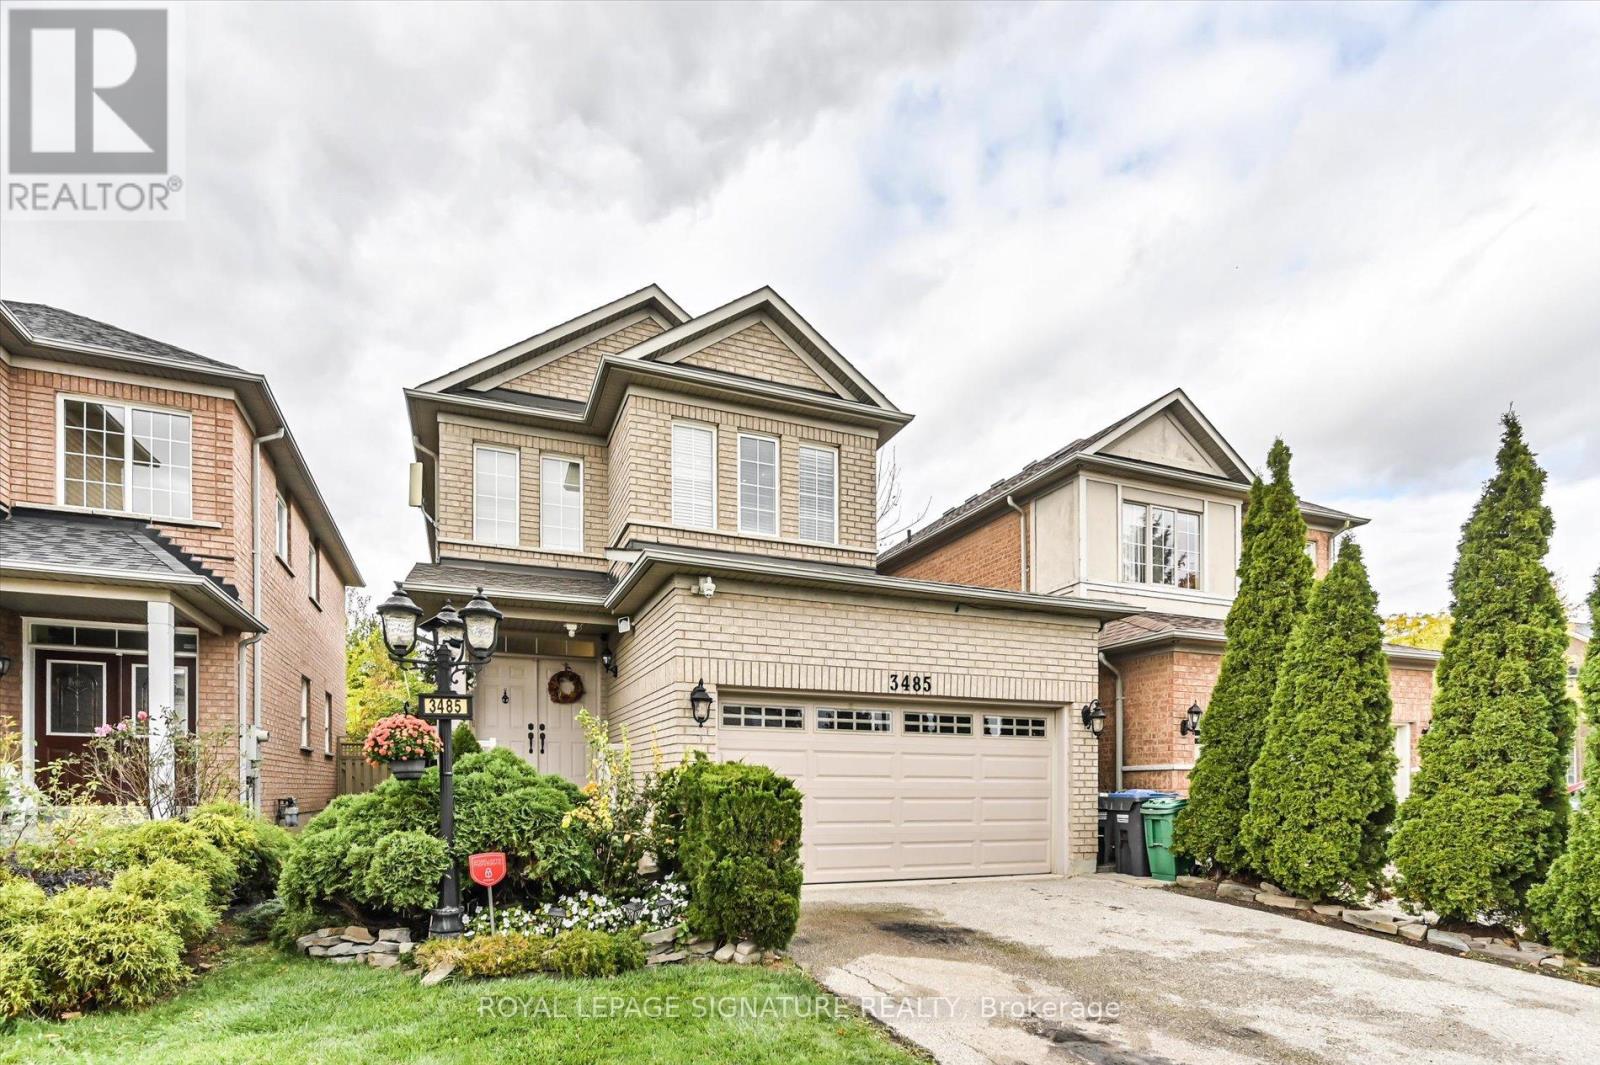
3485 Mcdowell Drive
Mississauga, Ontario
A truly elegant property featuring nine foot ceilings on the main floor with crown molding throughout. The open concept kitchen offers a breakfast bar and a walkout to a private garden, perfect for entertaining or relaxing. The spacious living room is highlighted by a gas fireplace, complemented by a large formal dining area. An impressive seventeen foot foyer sets the tone for the home's sophisticated design. Upstairs offers four generous bedrooms, while the finished basement includes an additional kitchen, ideal for extended family or guests. This home is beautifully maintained and move in ready. Simply unpack and enjoy refined living at its best. (id:47351)
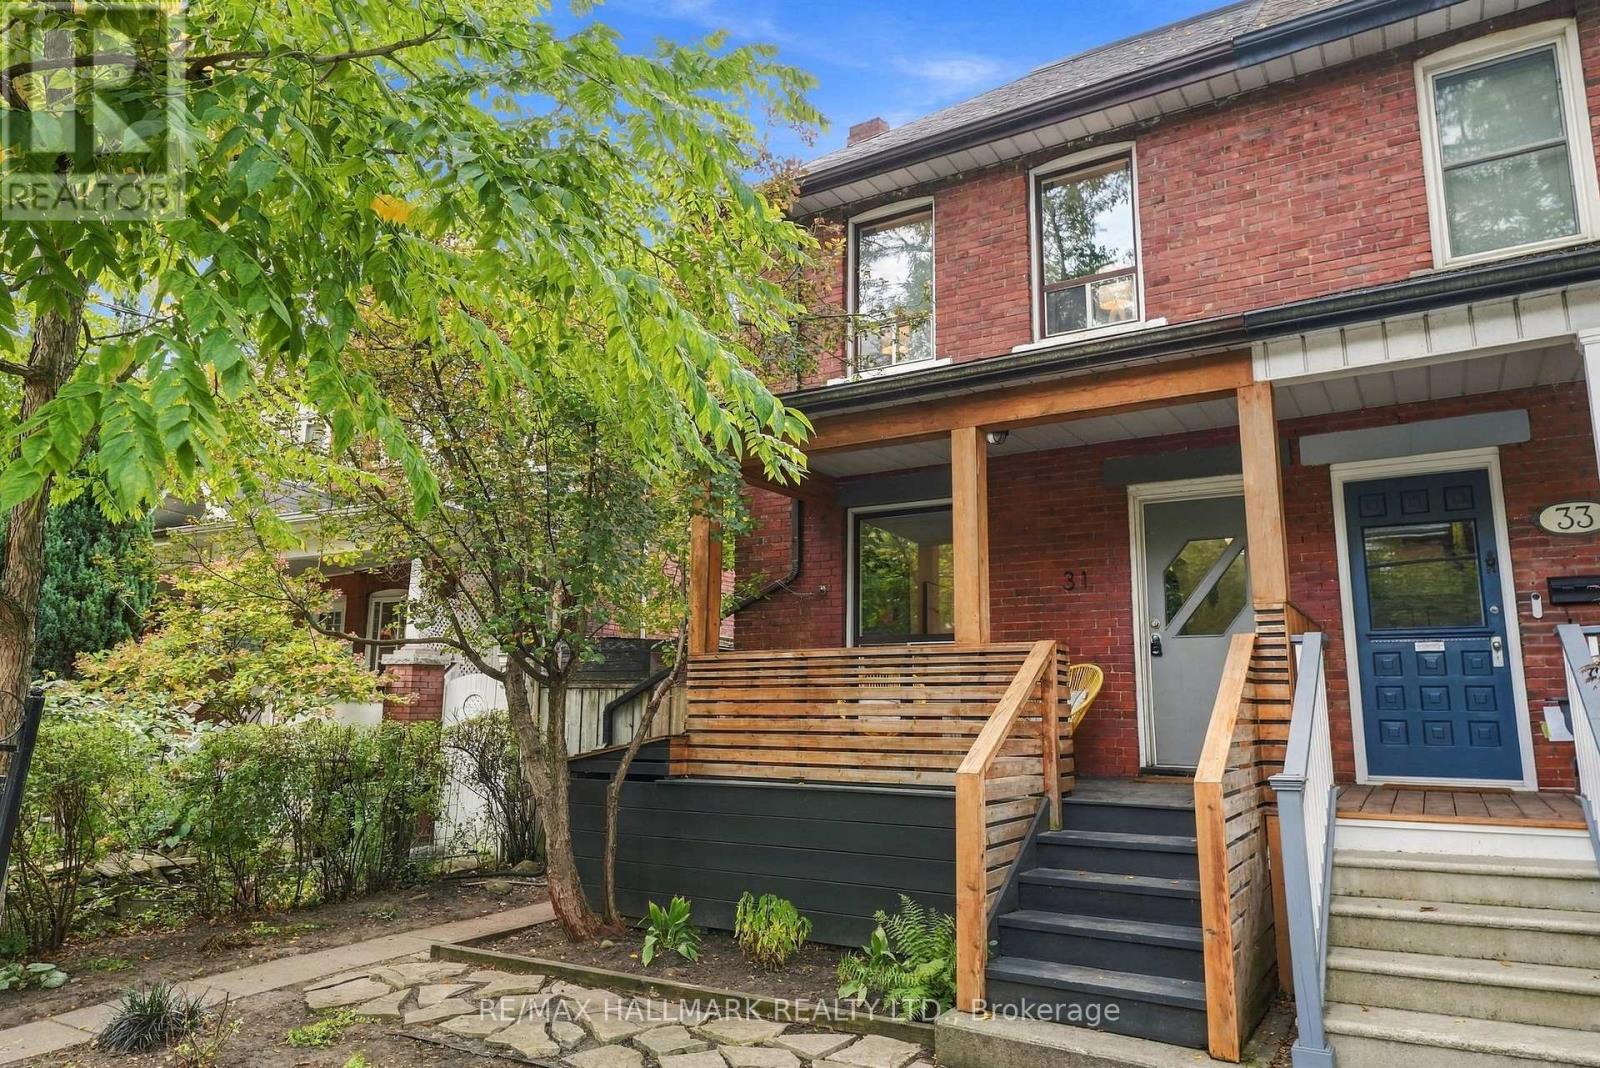
31 Wright Avenue
Toronto, Ontario
Beautifully updated home in sought after Roncesvalles with exceptionally wide 24'10" lot. The open-concept main floor is bright and inviting, with hardwood floors, a stylish kitchen and a sunny east-facing breakfast area overlooking the professionally landscaped yard. Upstairs, the spacious primary bedroom features built-in closet storage & a sleek 4-piece bath with a deep soaker tub. Downstairs, the finished basement offers incredible flexibility for guests, family or additional living space, with a full kitchen, dishwasher, cooktop, microwave, 3-piece bath with shower enclosure, pot lights, laminate flooring, & a pantry with laundry and deep-freeze freezer. The space has previously been rented as an apartment and is currently used by the owner for visiting friends and family. The backyard is a private retreat, fully fenced and beautifully landscaped, with a pergola covered in established grapevines, multiple storage sheds and a dedicated enclosed area for garbage and recycling. The building at the rear (510 sq ft) was formerly a music studio but could easily be opened up and made into an incredible 2 car garage or you could also build a laneway house. A quote from Dodds Garage Door Company is available with the home inspection. A new roof and 200-amp electrical panel. A rare opportunity to own a character-filled home on a super wide lot, with a beautiful private yard, flexible lower-level living with exciting potential for expansion. (id:47351)
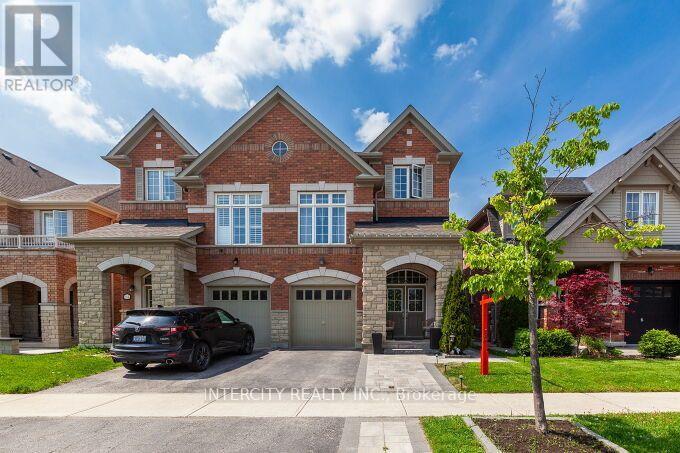
52 Mcpherson Road
Caledon, Ontario
Gorgeous! 4-bedroom, lovely back-split semi-detached home located in the prestigious Southfield Village of Caledon Town, in a great neighborhood. The elegant double-door entry, Open Concept, Great layout, Spacious Interior, Generous Rooms, 9 ft ceilings on the main floor, updated with crown molding, ESA Cert. Pot Lights & Hardwood On The Main Floor. The kitchen with S/S appliances overlooks the combined dining and living room with a gas fireplace. The breakfast Area Has a walk-out to a large deck. Unspoiled basement; upgraded windows & Layout By The Builder. (id:47351)

7190 King Street
Caledon, Ontario
**Excellent opportunity** to acquire 10.45 acres in a prime location of Caledon offering endless possibilities, located close to King St and The Gore Rd. This spacious raised bungalow features 2146 sq. ft. of well-designed living space with 4 generous bedrooms and 3 bathrooms.The bright main level offers an open-concept layout with a country-style kitchen overlooking the family room, expansive living and dining areas, and spacious bedrooms. The fully finished walk-out basement includes its own kitchen, washroom, 2 additional bedrooms, and a large recreation area, making it ideal for extended family, multi-generational living, or potential income opportunities. Also, 2000 Sq Ft Barn with 2 large drive in doors. Surrounded by picturesque countryside while remaining conveniently close to major roads and everyday amenities, this exceptional property combines privacy, space, and outstanding future potential. Whether you're looking for a family estate or investment opportunity, this unique Caledon property is one you won't want to miss. (id:47351)
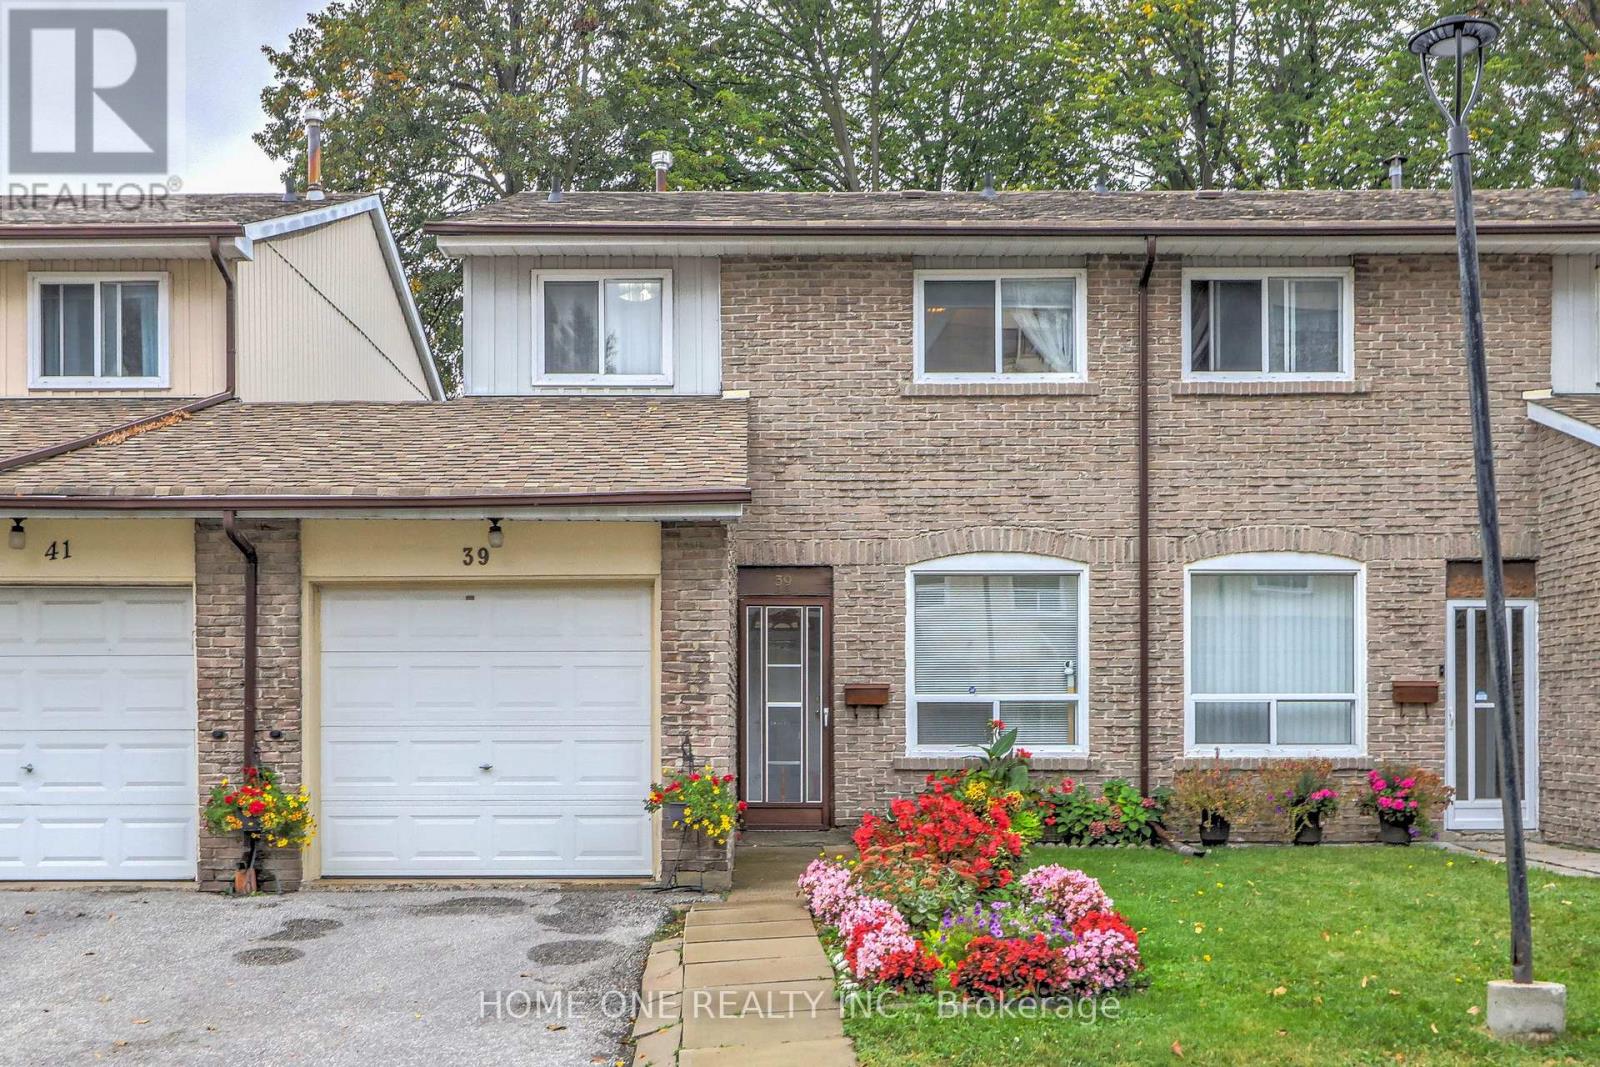
39 - 44 Chester Le Boulevard
Toronto, Ontario
Beautifully Refreshed 4+1 Bedroom Condo Townhome In A Convenient Toronto Location! This inviting home has been thoughtfully updated and is ready for its next owner. The main floor has been freshly painted, creating a clean and welcoming atmosphere throughout the principal living spaces. The kitchen has received a complete cabinet replacement, complemented by a new dishwasher and double sink, offering a fresh and practical setting for everyday cooking and family life. The second floor provides four well-sized bedrooms, while the finished lower level adds valuable flexibility with an additional bedroom, recreation space and 3-piece bathroom. The basement also features a kitchen rough-in, offering excellent possibilities for extended family, guests, a home office or future customization. A private fenced backyard provides a pleasant outdoor space for children, entertaining or simply enjoying some fresh air. The home is connected to the neighbouring unit through the garage only, offering added separation and privacy. Conveniently situated close to TTC, Hwy 401/404, Seneca College, schools, parks, shopping and a wide range of daily amenities. A refreshed and versatile home offering plenty of space for a growing family - come see the updates and make it your own! (id:47351)
1429 - 70 Princess Street
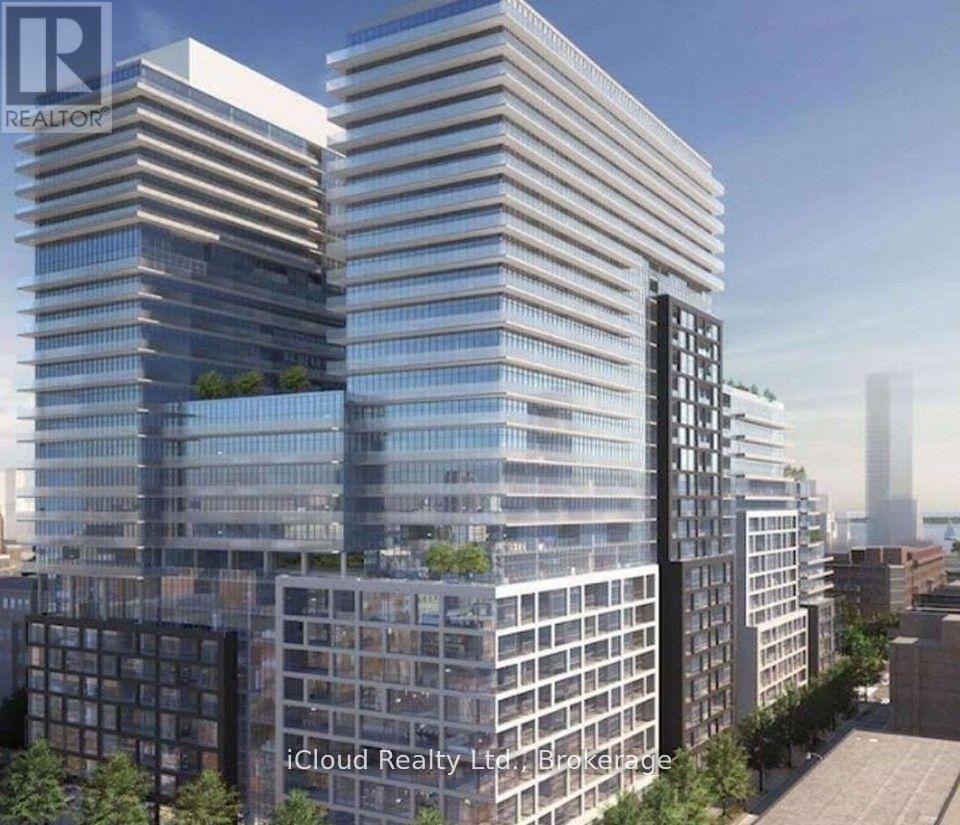
Toronto, Ontario
LUXURY LIVING IN THE HEART OF DOWNTOWN TORONTO! Welcome to Time & Space by Pemberton, anexceptional residence in a prime location at Front St E & Sherbourne St. This beautifullyappointed 1+Den, 2 Full Bath suite offers the perfect blend of modern style, functionality andindoor-outdoor living.Enjoy a rare 100 sq. ft. open balcony with west exposure - an ideal private retreat for morningcoffee, evening drinks or entertaining while taking in the vibrant downtown atmosphere. Thethoughtfully designed layout features 9' smooth ceilings, premium 7" wide laminate flooring,two full bathrooms, and an upgraded contemporary kitchen complete with stylish backsplash andstainless steel appliances. Locker included.Indulge in an impressive array of resort-inspired amenities, including an infinity-edge pool,rooftop cabanas, outdoor BBQ area, games room, fully equipped fitness centre, yoga studio,party room and more.Unbeatable location just steps to the Distillery District, St. Lawrence Market, TTC, Waterfront, Restaurants, Cafés and everyday conveniences. Enjoy the best of downtown livingwith everything you need right outside your door. A sophisticated urban home offering exceptional amenities, an enviable location and a trulyoutstanding 100 sq. ft. private balcony. (id:47351)

250 Shuter Street
Toronto, Ontario
In the heart of Downtown Toronto, this charming two-storey duplex presents an excellent opportunity for investors, first-time buyers, and those seeking a flexible income-producing property. Why take on the uncertainty, stress, time and expense of a major renovation/build when the work is already done? This move-in-ready duplex features two fully self-contained apartments, each with its own separate entrance, separate hydro meter, forced-air gas furnace, in-suite laundry and quality appliances. Ideal for an investor seeking rental income or a first-time buyer looking to live in one unit while generating income from the other. The property has enjoyed a consistent rental income over the years, attracting working professionals and students who value the convenience of downtown living with modern comfort. The previous years the two units offered a combined rental income of $5,650 per month [$3,500 for the main/basement unit and $2,150 for the second-floor unit]. Located directly on a TTC bus route and close to a subway station, with a short 15-minute walk to George Brown College, CF Toronto Eaton Centre and Toronto Metropolitan University (TMU), this property combines income potential, convenience and urban lifestyle. The main floor and the basement combine as one unit of 4 bed. Its kitchen with cream hexagon ceramic backsplash brings warmth to the grey cabinetry and stainless steel appliances, laundry and an outdoor escape to a cute backyard. Opening the second front door is an entrance up the stairs to a two bedroom self contained modern & bright apartment on the 2nd floor. The living/dinning with an open concept overlooking the kitchen with stainless steel appliances. The unit is bright, cozy with its own privacy. There is a balcony off the first bedroom to look into the backyard. A 3pc washroom by the hallway and laundry. This duplex is cash flow ready! (id:47351)
1005 Mcarthur Point Road
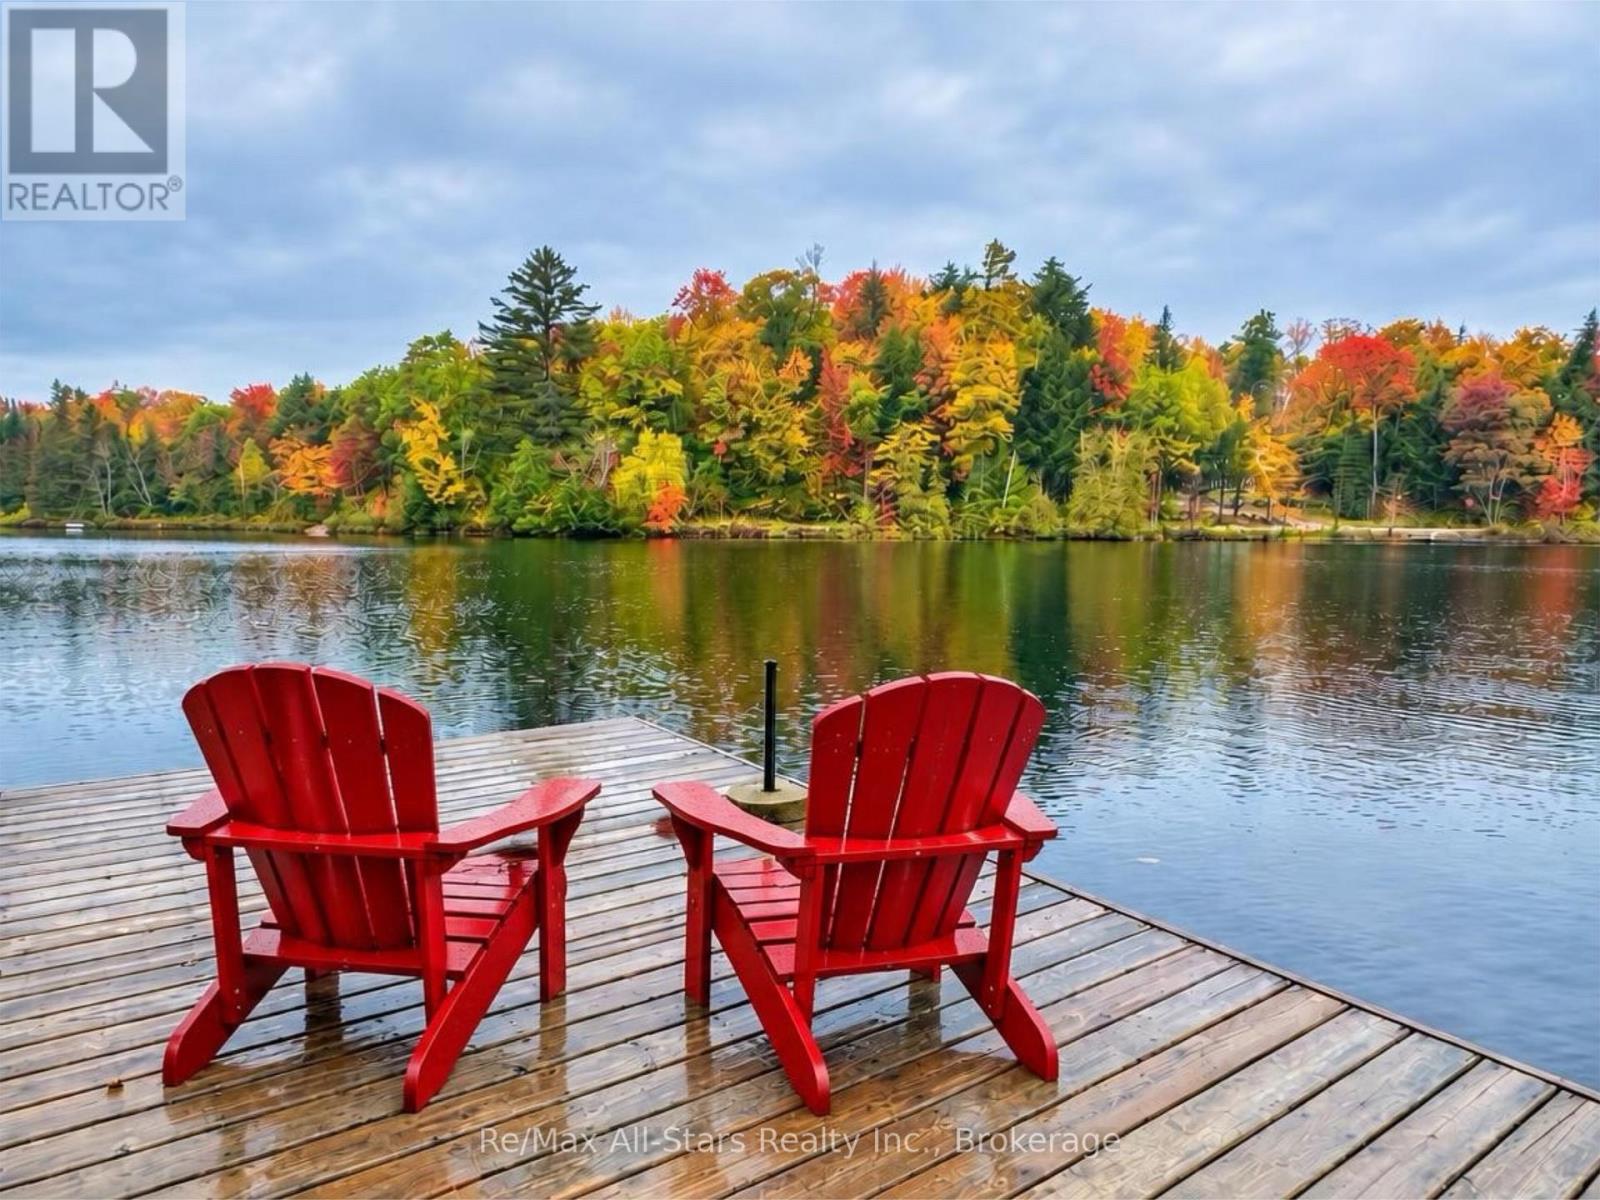
Lake Of Bays, Ontario
Exceptional privacy on Ril Lake with approximately 546 feet of shoreline and 5.51 acres of mature, naturally wooded land. With northwest exposure and beautiful summer sunsets, this private waterfront retreat offers the space, setting and shoreline that are increasingly hard to find in Muskoka. The charming seasonal cottage is filled with character, featuring soaring ceilings, exposed wood beams, walls of windows and a wood-burning fireplace. Four sliding glass doors bring the outdoors in, including a walkout from the primary bedroom, while providing easy access to the surrounding decks and lake views. The open living space flows into the kitchen and dining area, while the flexible layout includes a main-floor bedroom area, 4-piece bathroom and spacious loft with additional sleeping accommodations. Large deck provides plenty of room to relax and entertain, with new railings recently installed along the deck and side stairs. A direct propane line makes outdoor cooking easy. The full unfinished walkout basement offers excellent storage and future potential, complemented by a detached garage and woodshed. Well-maintained trail leads to the private shoreline with beautiful views, clean water for swimming, a floating dock and waterside cabana/shed for storage and summer lounging. Located on a year-round municipally maintained road just minutes from Baysville for shopping and dining. Ril Lake is known for smallmouth bass fishing and its long-standing cottage association with seasonal community events. Enjoy this classic Muskoka retreat as it is, or explore the potential to update or redevelop and create something truly special. (id:47351)
510 Fairglen Avenue
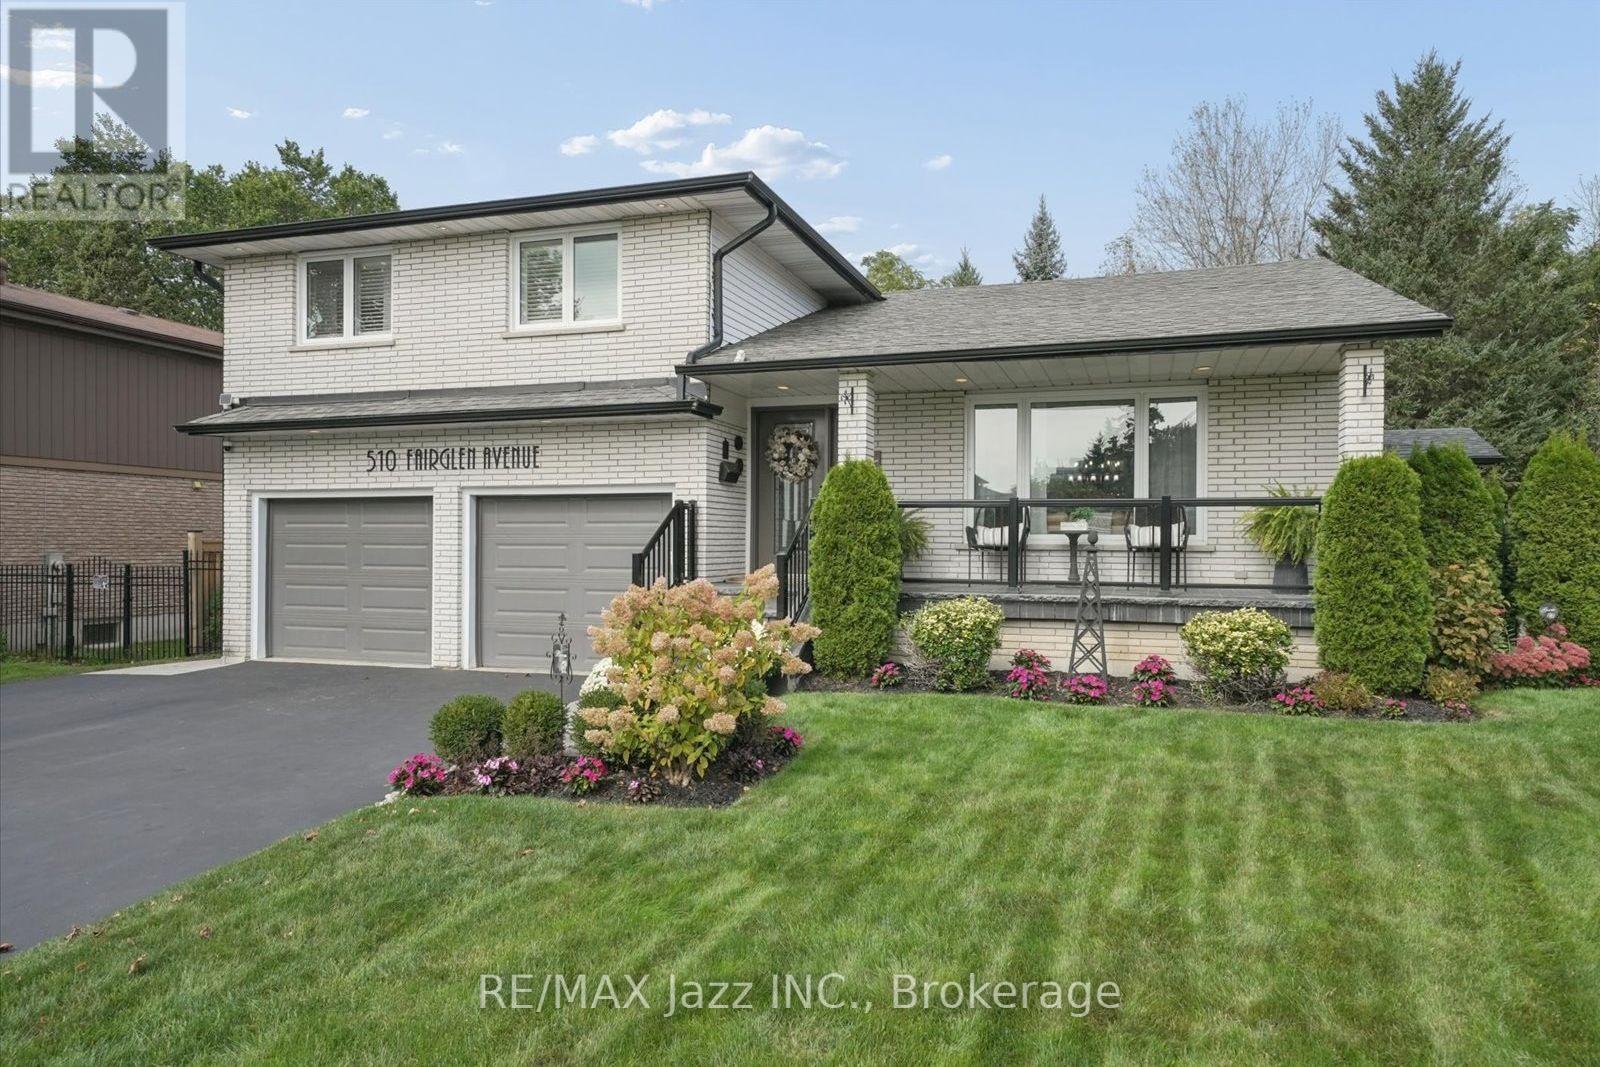
Oshawa, Ontario
OPEN HOUSE SAT, OCT 3RD FROM 12PM TO 4PM**Welcome to 510 Fairglen Avenue, located in the highly desirable Northglen community of Oshawa, backing onto protected greenspace. This stunning 5-level sidesplit home hosts a plethora of luxurious features and a professionally landscaped private lot. When you step through the ornate front door, you are immediately greeted by sleek marble flooring stretching past the spacious living room that overlooks the peaceful front yard. The open dining room serving as the median between the relaxing vibe of the living room and the bustle of the gorgeous kitchen. With modern finishes, plenty of built-in cabinetry, stainless steel appliances and an oversized centre island, the kitchen are perfect for entertaining distinguished guests. The simple but sweet breakfast/eating area within the kitchen features a bay window and overlooks the cozy family room. The flooring across the living room, dining room and family room have all been updated as recently as 2026, allowing for a fresh feeling throughout this already magnificent home. A built-in wood-burning fireplace and walkout to the perfect patio for any gathering light up the family room in any season. You will find that 4 spacious bedrooms, all with double closets and hardwood flooring, and a beautifully designed 5-piece washroom with a shimmering backsplash and 'his and hers' sinks, make up the upper level. The fully finished basement takes comfort and style to another level with a newly installed wet bar (2025) waiting to serve quality beverages for those who wish to take advantage of the theatrically built recreation area where the built-in speakers provide ample immersion when watching your favourite films. An additional bedroom and 3-piece washroom in the basement give potential to host overnight guests. Close to schools, parks, shopping, with plenty of updates to count and lovely finishes throughout, this home is the perfect getaway for any family without having to leave the city. (id:47351)
123 Ardwick Street
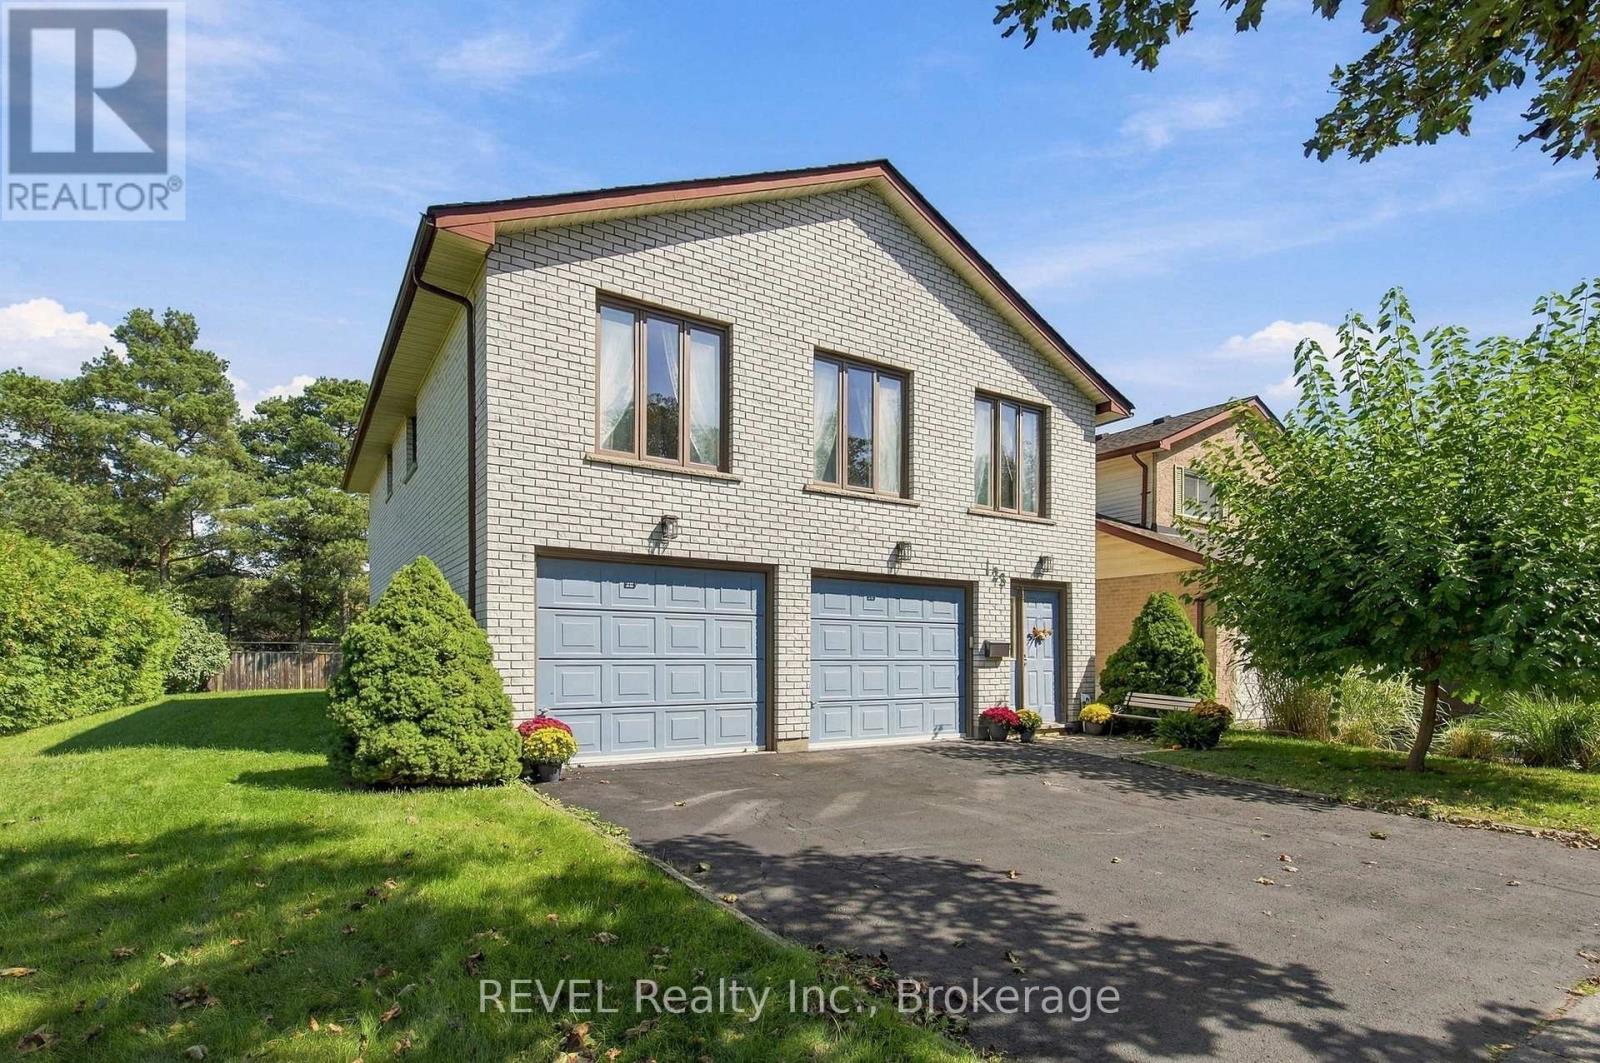
Whitby, Ontario
Welcome to one of the most exciting opportunities in Bluegrass Meadows. Offering over 2,000 sq. ft. of living space, a full-brick detached home, double-car garage and an impressive mature lot, this is the kind of property that is becoming increasingly hard to find at this price point.Offered for sale for the very first time, the home was built and lovingly maintained by its original owner, with a focus on solid construction, quality insulation and long-term functionality.What really sets this property apart is the potential.The unique layout offers tremendous flexibility for growing families, multi-generational living or buyers looking to create two separate living spaces. The ground level already features its own separate entrance, bathroom and galley kitchen, creating an excellent foundation for an independent living area. Upstairs offers generous living space, large west-facing windows, four bedrooms and the ability to function as its own complete level. The laundry can also be relocated back to its original location, further enhancing the possibilities.Whether you envision a beautifully renovated single-family home, an in-law suite, or exploring the potential for two self-contained units, the layout gives you options that simply aren't found in every home. Buyers to independently verify zoning, permits and feasibility for any secondary unit or conversion.Outside, the property continues to impress with a large yard, mature tree line and a quiet residential street - offering privacy, space and room to create an incredible outdoor retreat.Additional features include an extra-deep, fully insulated garage, high-quality insulation throughout, a high-efficiency gas fireplace and a wood-burning stove in the primary bedroom.Minutes to shopping, highways, transit and the GO station, 123 Ardwick Street is not about buying someone else's renovation - it's about buying the space, the lot and the opportunity to make it exactly what you want. (id:47351)
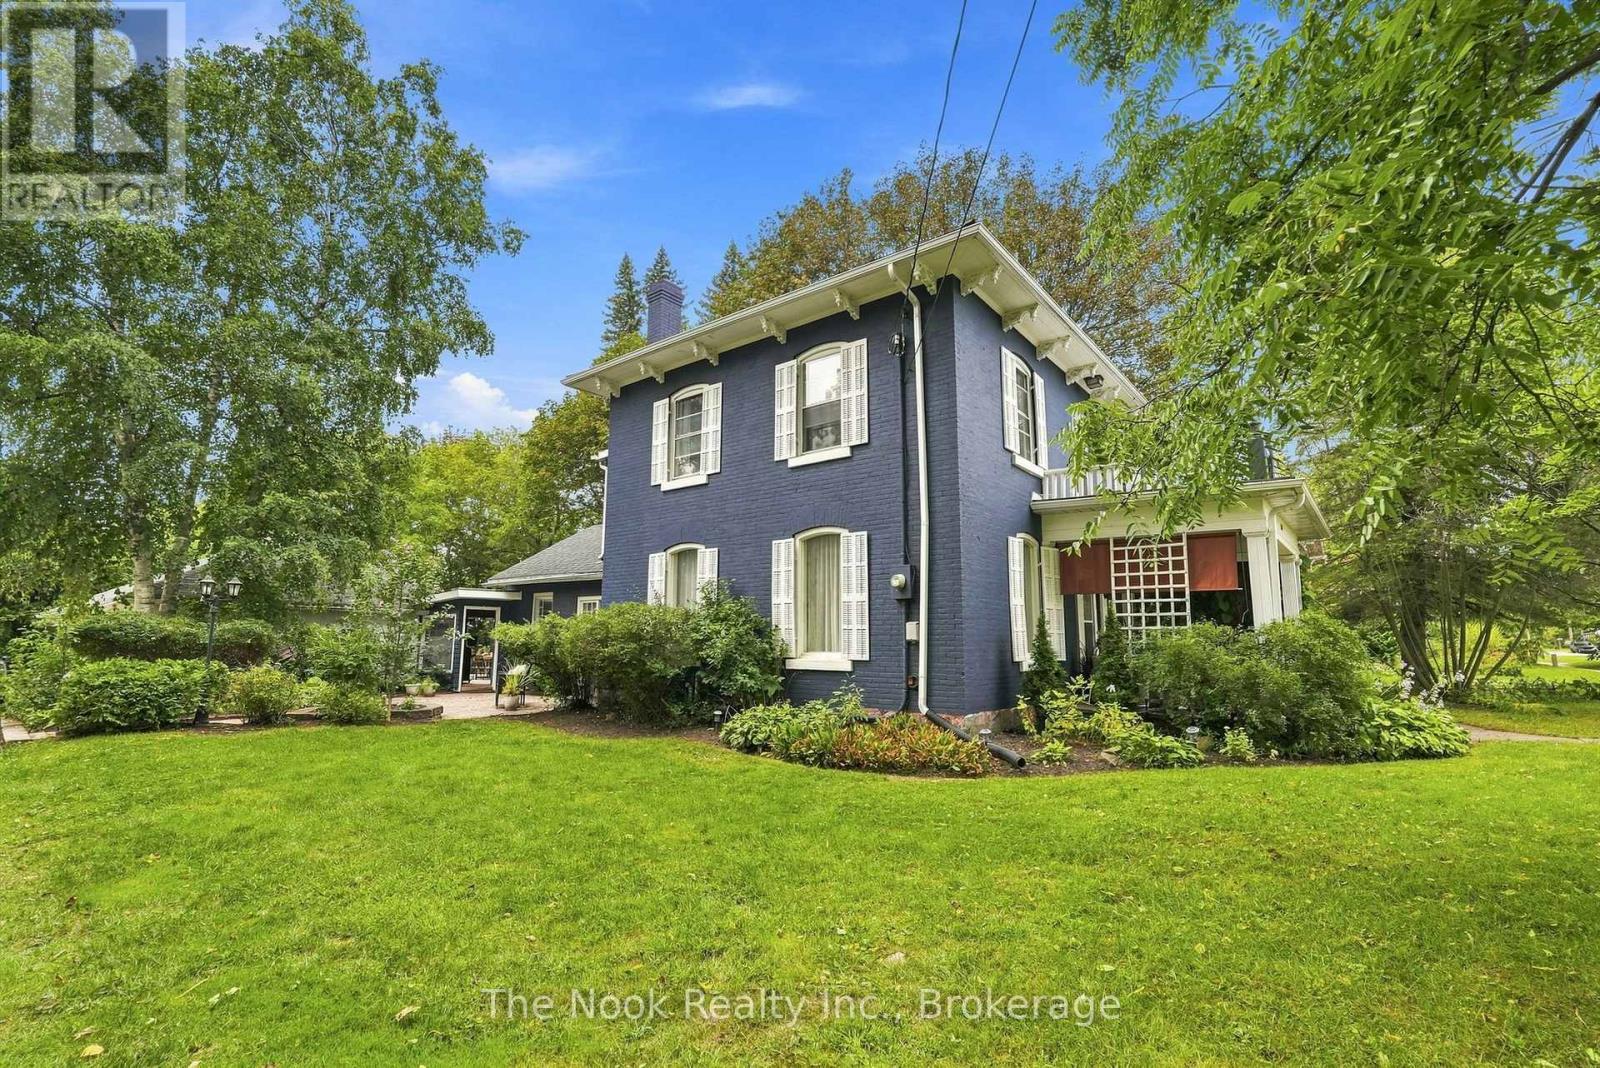
5068 Main Street
Clarington, Ontario
Built In 1875 And Painted A Striking Deep Blue, This Iconic Orono Home Is Hard To Forget. Its Brick Two-Storey Faade, Covered Front Porch & Upper Balcony Have Watched Main Street Change For More Than 150 Years, While Behind The House Is Something You Would Never Expect From The Street! The Property Stretches More Than 300 Ft Deep To The Ravine, With Mature Trees Surrounding A Fully Fenced Inground Pool That Feels Completely Hidden Away! A Large Wraparound Deck And String-Lit Courtyard Between The House & Detached Triple Garage Make The Outdoor Space Just As Special.Inside, The Scale Of The Original Victorian Home Is Immediately Impressive, With Soaring Ceilings, Substantial Baseboards & Beautiful Proportions. Two Separate Main-Floor Living Spaces Include A Formal Sitting Room With Wood-Burning Fireplace & A Relaxed Family Room, While The Formal Dining Room Is Made For A House With This Much Character. The Large Eat-In Kitchen Includes A Charming Built-In Vintage Desk, Plus An Adjacent Pantry Area That Could Easily Double As A Main Floor Office. A Rear Mudroom Connects Conveniently To The Courtyard & Garage.A Main-Floor Addition Creates An Unexpected Retreat With Its Own Bedroom, 3-Pc Bath & Walkout To A Deck Suspended Above The Ravine And Pool. Use It As A Private Primary Suite, Guest Space Or Potential In-Law Suite.Upstairs Are 3 Generous Bedrooms, Including An Oversized Primary With Walk-In Closet, Plus An Incredible Family-Sized Bathroom With Soaker Tub, Glass Shower, Double Vanity And Laundry! From The Upper Landing, Step Directly Onto The Balcony Above The Front Porch.All Of This Sits Just South Of Historic Downtown Orono, An Easy Walk To Its Shops And Famous Antique Stores, While Siding Onto A Quiet Dead-End Street. Minutes To Hwy 35/115 For Quick Connections To The 407 And 401. Sought-After Orono Public School! A Stunning Vintage House & An Extraordinary Piece Of Property Offers A Very Special Piece Of Orono To This Home's Next Caretaker. (id:47351)
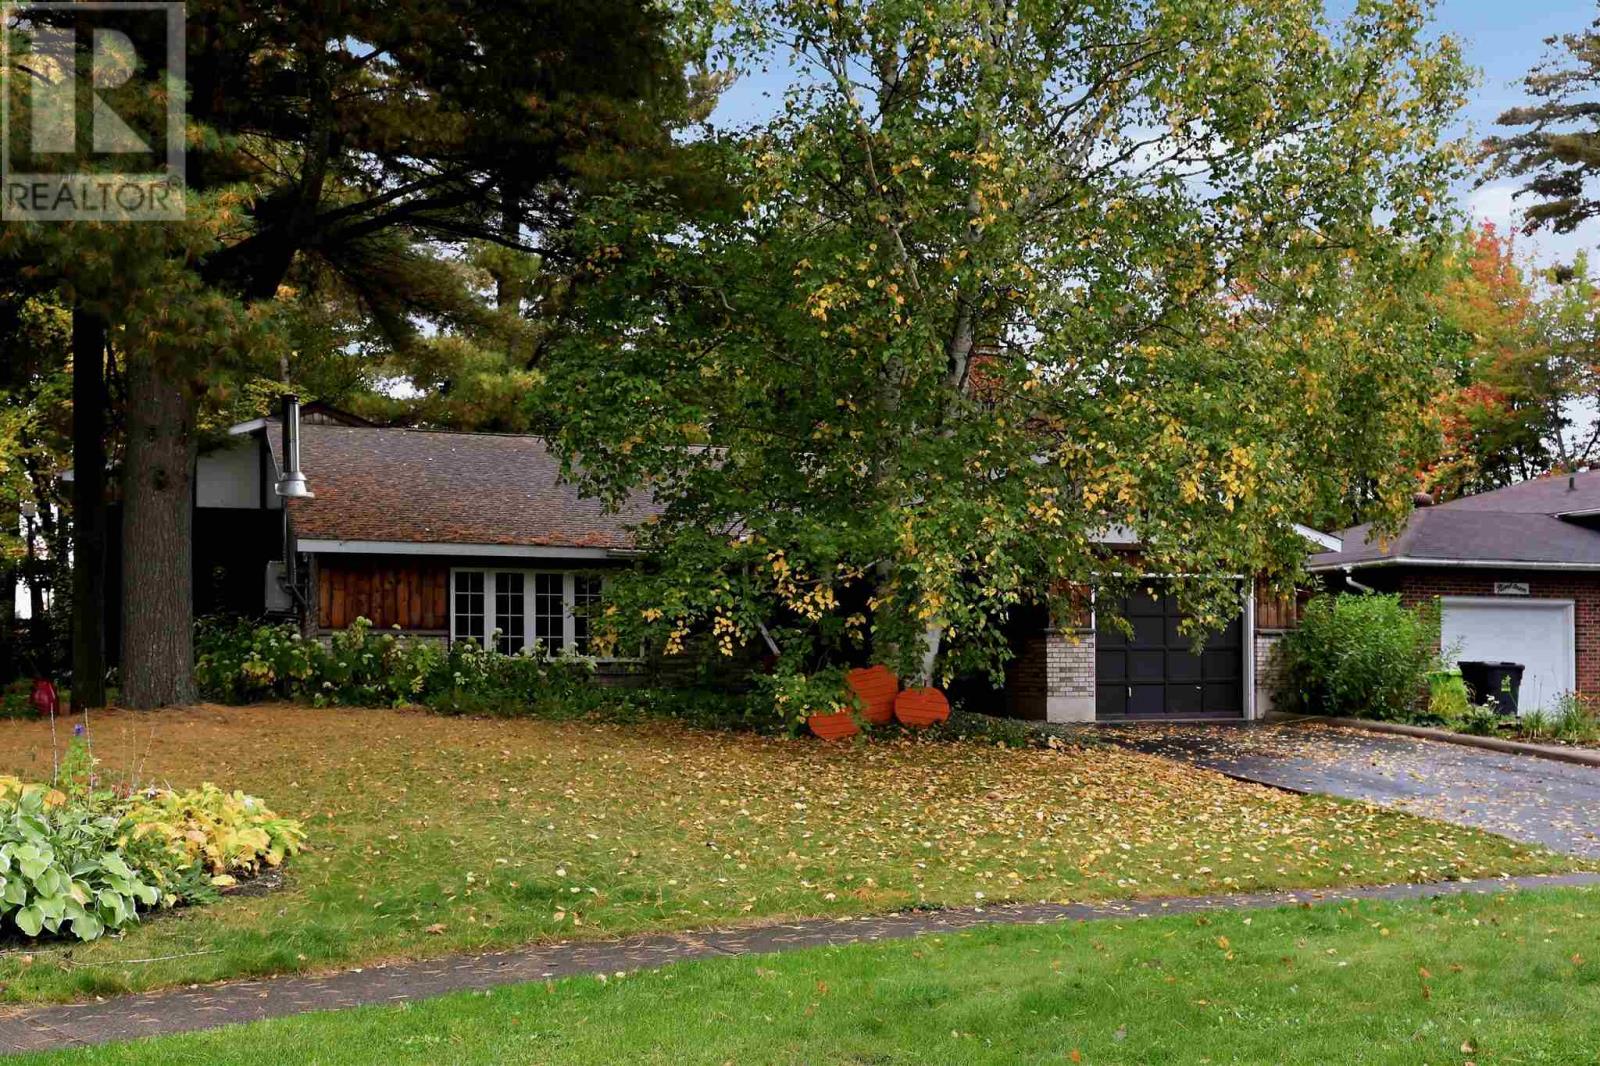
23 Country Club Pl
Sault Ste. Marie, Ontario
This 1792 sq ft custom built home has such a unique style! Packed with upgrades including the newer forced air natural gas furnace, new kitchen, hot water tank, flooring & so much more. This 3 bedroom, 2+ bath split level home features a stunning kitchen with floor to ceiling windows, access directly to the back deck perfect for entertaining, full dining area with stunning pegged hardwood floors, vaulted ceilings in the living room w/ high-end wood stove, full finished basement with Rec-room, Sauna & MORE! (id:47351)
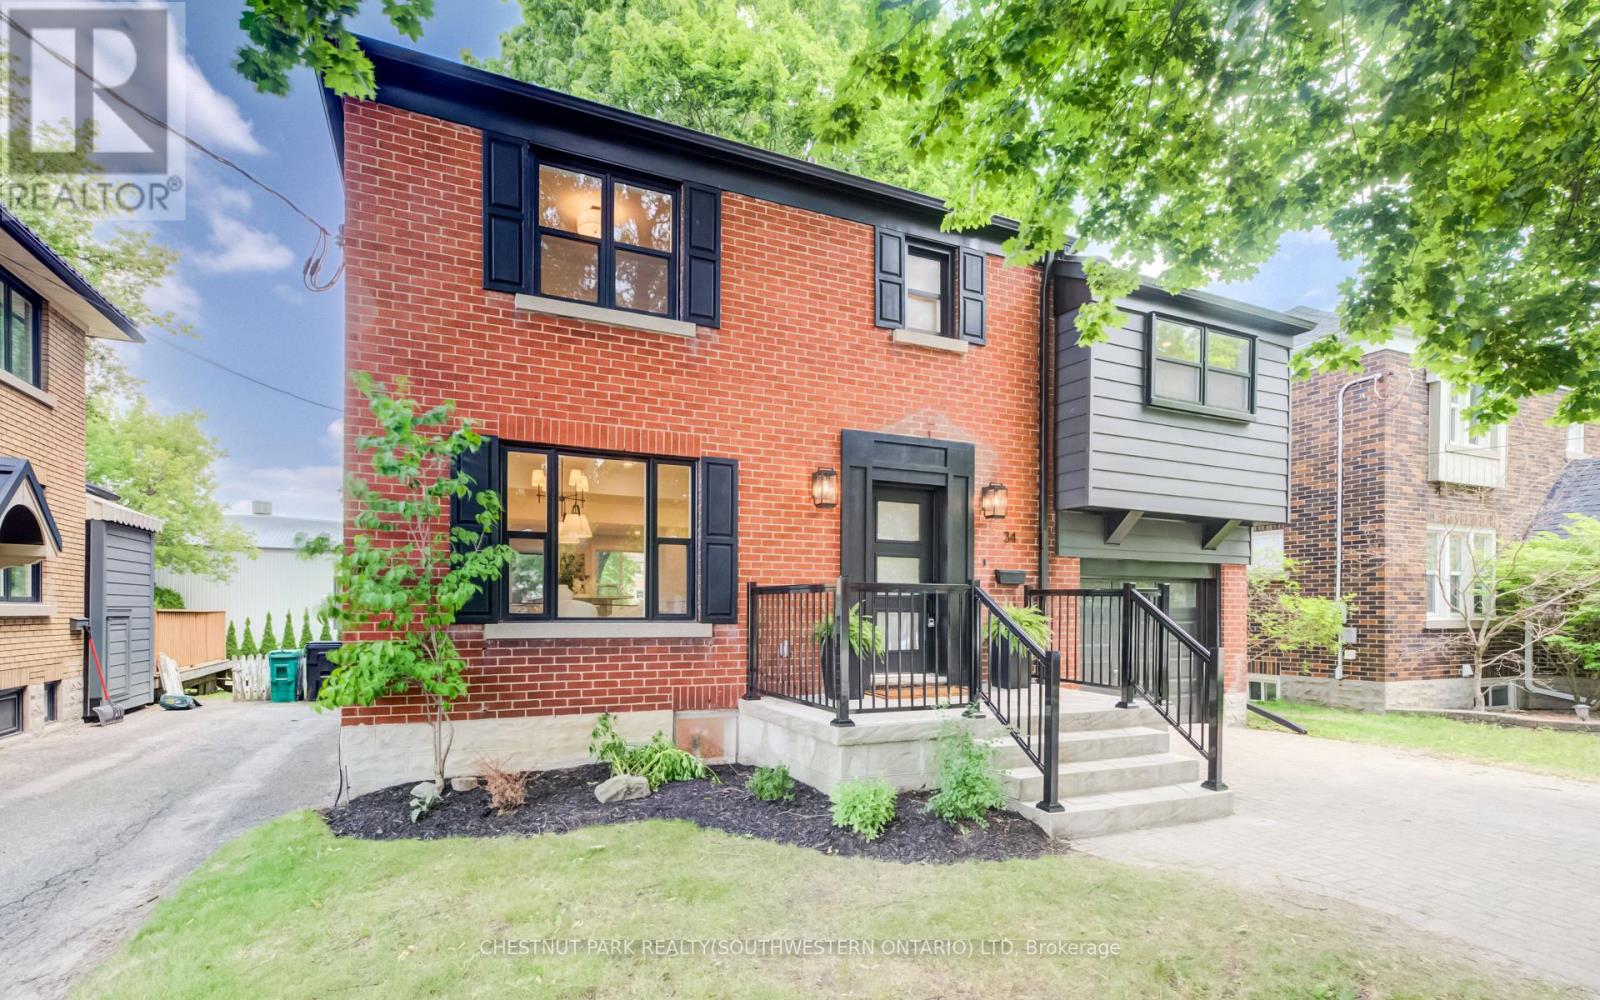
34 Moore Avenue N
Waterloo, Ontario
A rare offering in a prime Uptown Waterloo location, 34 Moore Ave N blends timeless character with a brand-new, top-to-bottom transformation. Completely flipped by the new owners, this home now feels like a contemporary showpiece-everything updated and finished with premium details, plus all-new stainless steel appliances. Step inside to find hardwood flooring throughout, complemented by beautifully renovated living spaces designed for modern comfort. The inviting foyer flows into a bright living room with an elegant layout and large windows, while the dining area connects seamlessly to a fully updated kitchen featuring sleek finishes, abundant counter space, and brand-new stainless steel appliances. At the rear of the home, enjoy a spacious family room perfect for relaxing or entertaining, with space to suit every lifestyle. Upstairs, the primary bedroom has been thoughtfully redesigned with a walk-in closet and a luxury ensuite, creating a private retreat. Two additional well-sized bedrooms offer flexible space for family, guests, or work-from-home needs, and a fourth room-ideal as an office or easily converted back to bedroom use-adds even more versatility. A renovated additional full bath completes the upper level. The basement provides a comfortable rec space along with practical storage and laundry areas. Outside, enjoy a fully upgraded, move-in-ready home on a large lot with outdoor space made for entertaining and everyday enjoyment. With its Uptown Waterloo address just steps to parks, transit, schools, trails, cafés, and shops, while still keeping quick access to the highway and nearby universities, 34 Moore Ave N is truly one of a kind-a stunning home you can enjoy from day one. (id:47351)
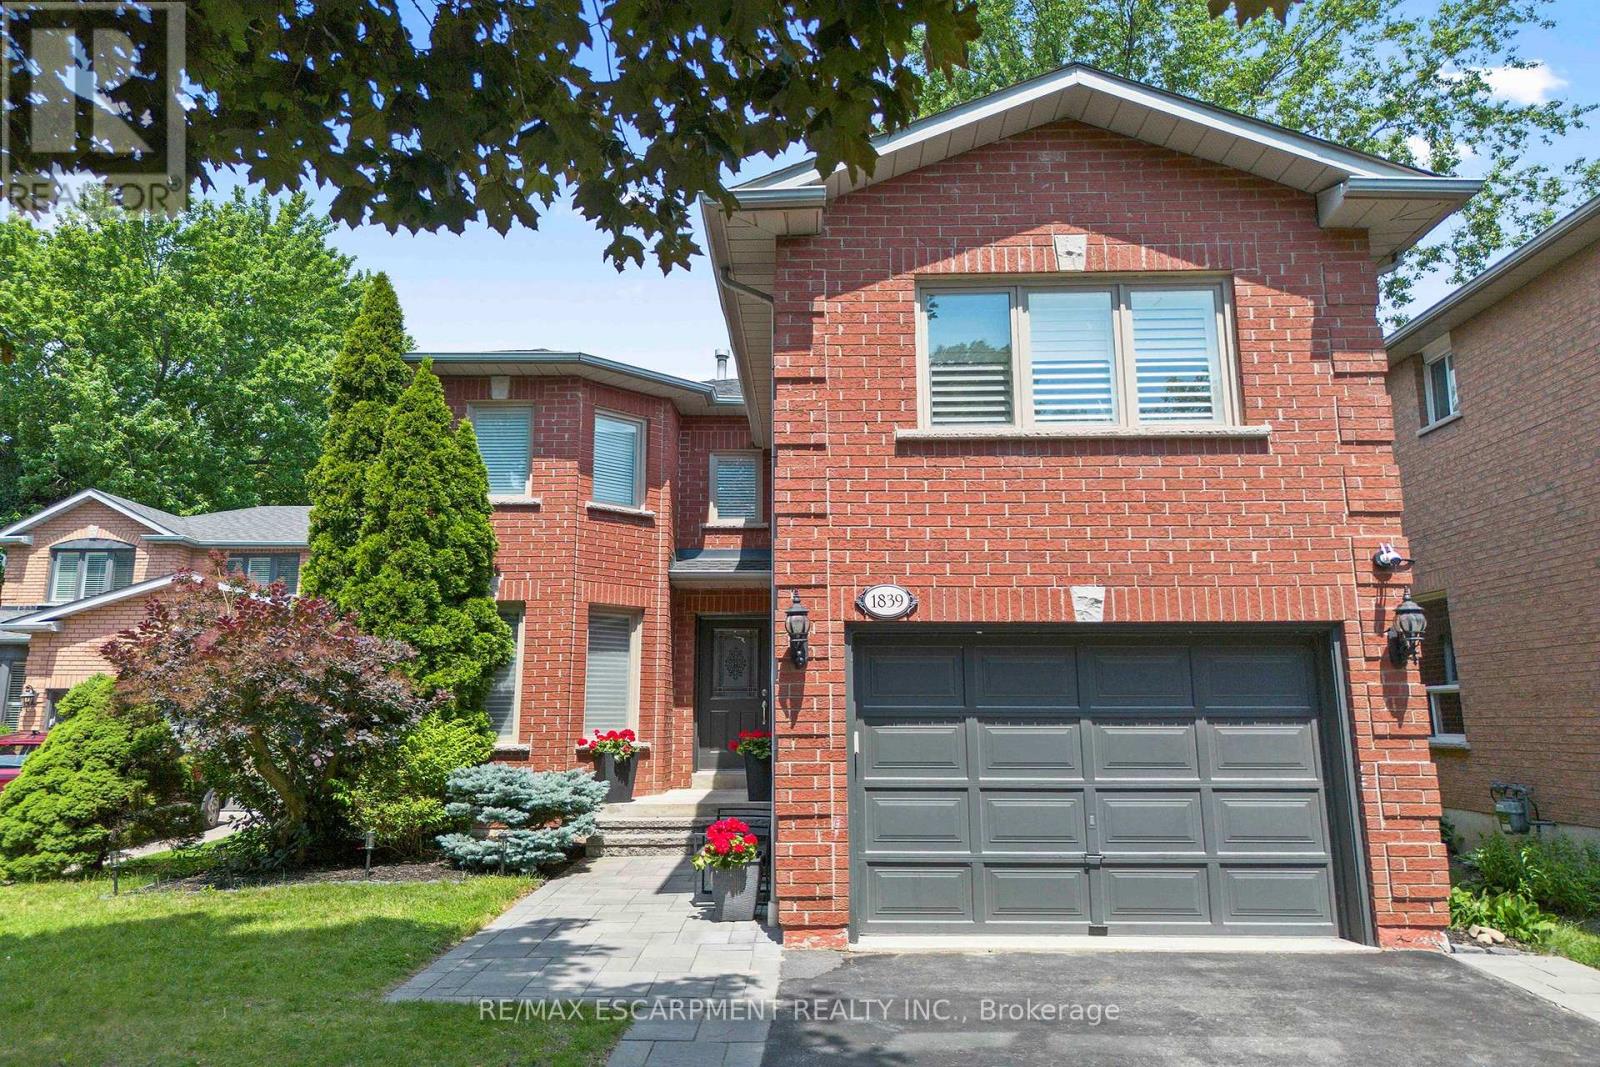
1839 Fellen Place
Mississauga, Ontario
Welcome to 1839 Fellen Pl., a beautifully updated family home in Clarkson, Mississauga, tucked away on a quiet, child-friendly court in one of the city's most established and sought-after neighbourhoods. Offering 3+1 bedrooms, 4 bathrooms, generous living space and an incredible backyard with a saltwater pool, this move-in-ready home delivers the space, comfort and lifestyle today's families are looking for.Inside, a thoughtfully designed layout features spacious principal rooms ideal for both everyday family living and entertaining. The bright living room provides an inviting place to gather, while the separate family room is perfect for movie nights, a kids' play area or relaxing at the end of the day. The finished lower level adds even more flexibility, with a fourth bedroom and additional living space well suited for guests, a home office, gym or teenagers.Outside, the property transforms into a private backyard oasis in the heart of Clarkson. A large saltwater pool, expansive decking, mature landscaping and exceptional privacy create the perfect setting for summer entertaining, family BBQs and relaxing poolside.Located in family-friendly Clarkson, Mississauga, this home is close to excellent schools, parks, playgrounds, walking trails, community amenities and shopping. Commuters will appreciate convenient access to Clarkson GO Station and major highways, while nearby Rattray Marsh Conservation Area, Jack Darling Memorial Park and the Lake Ontario waterfront offer endless opportunities to enjoy the outdoors.With its desirable court location, private saltwater pool, flexible living spaces and convenient access to some of South Mississauga's best amenities, 1839 Fellen Pl. is an exceptional opportunity to call Clarkson home. Simply move in and enjoy everything this welcoming Mississauga neighbourhood has to offer. (id:47351)
5590 Loonlake Avenue
Mississauga, Ontario
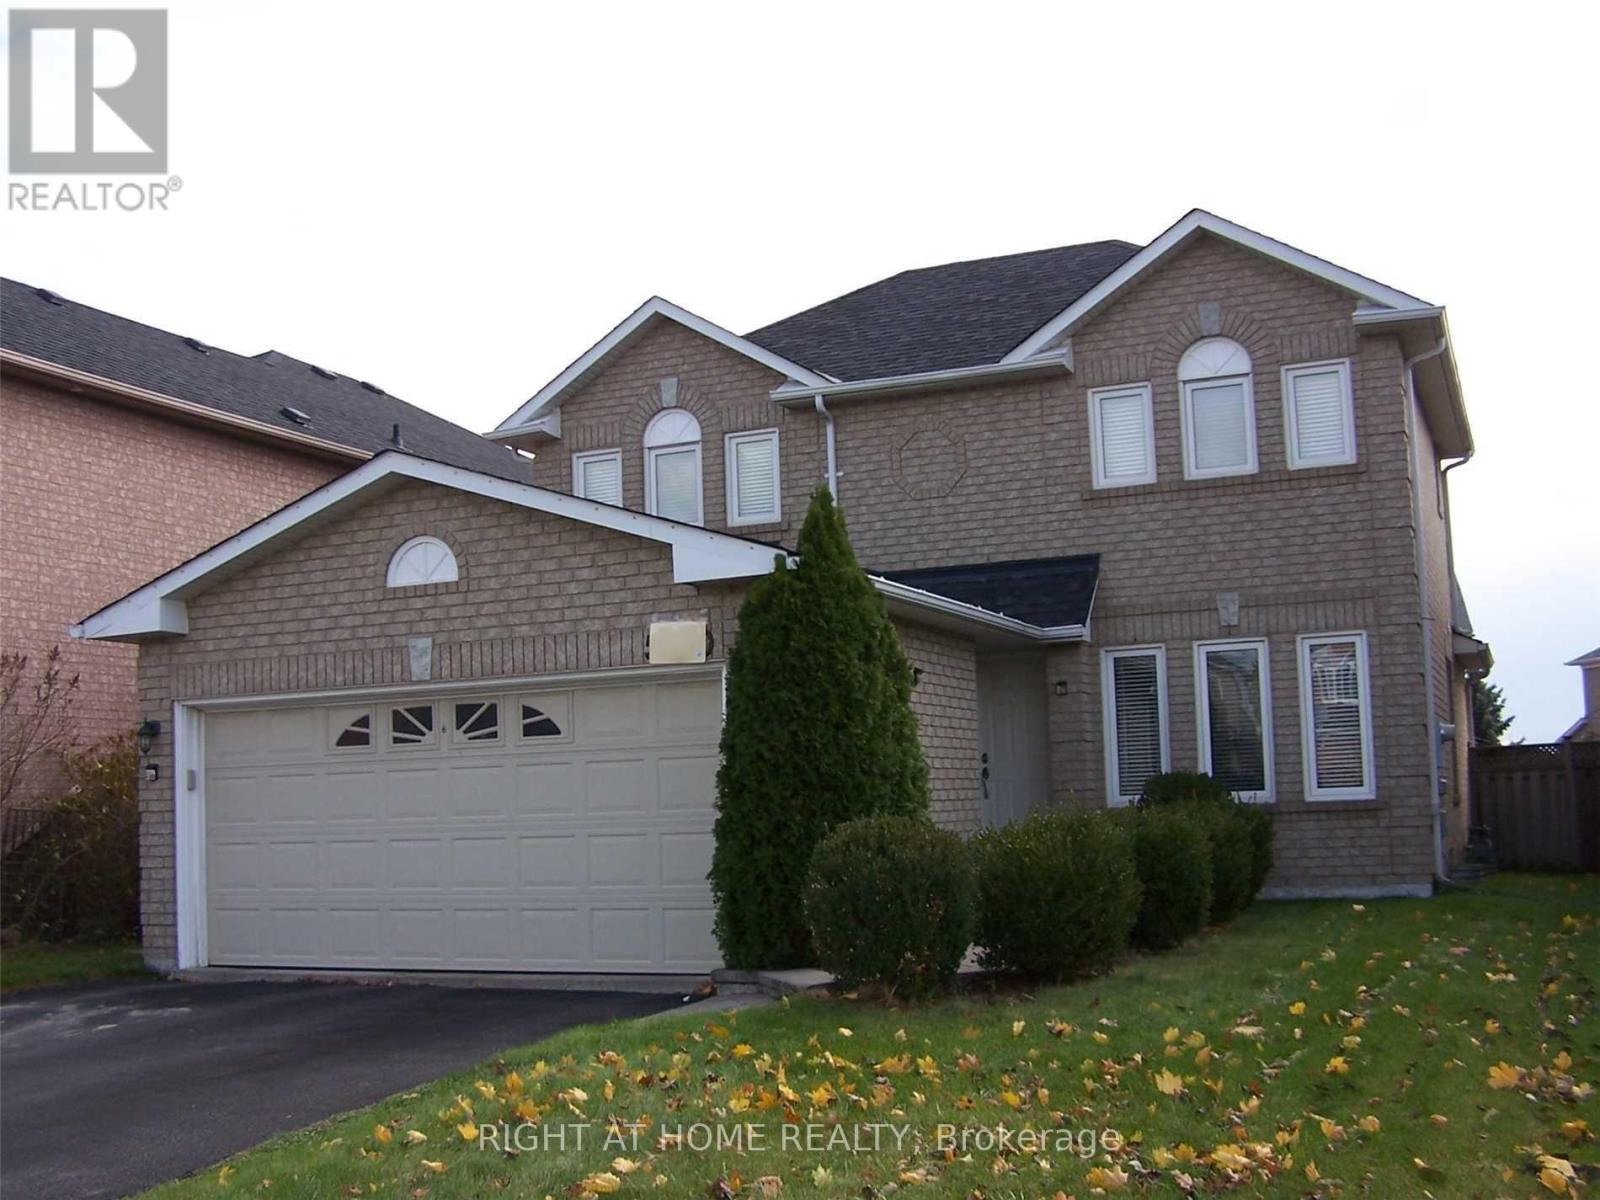
Entire Property With 3 Beautiful Bed Room House In Quiet & Very Well Maintained Neighbor & In Most Desirable Location In Mississauga. Close To Heart Land Shopping Center, Hwys, Schools, Go Station. Finished Basement With A Spacious Bedroom and 3 Pc Ensuite. Open Concept With Great Layout. Renovated Kitchen With Granite Counter Top, Gas Stove, Hardwood Flooring Covering Entire House. Partially Interlocking In The Backyard & Around The Front Porch. No Smoking, No Pets. (id:47351)
1507 - 50 Elm Drive E
Mississauga, Ontario
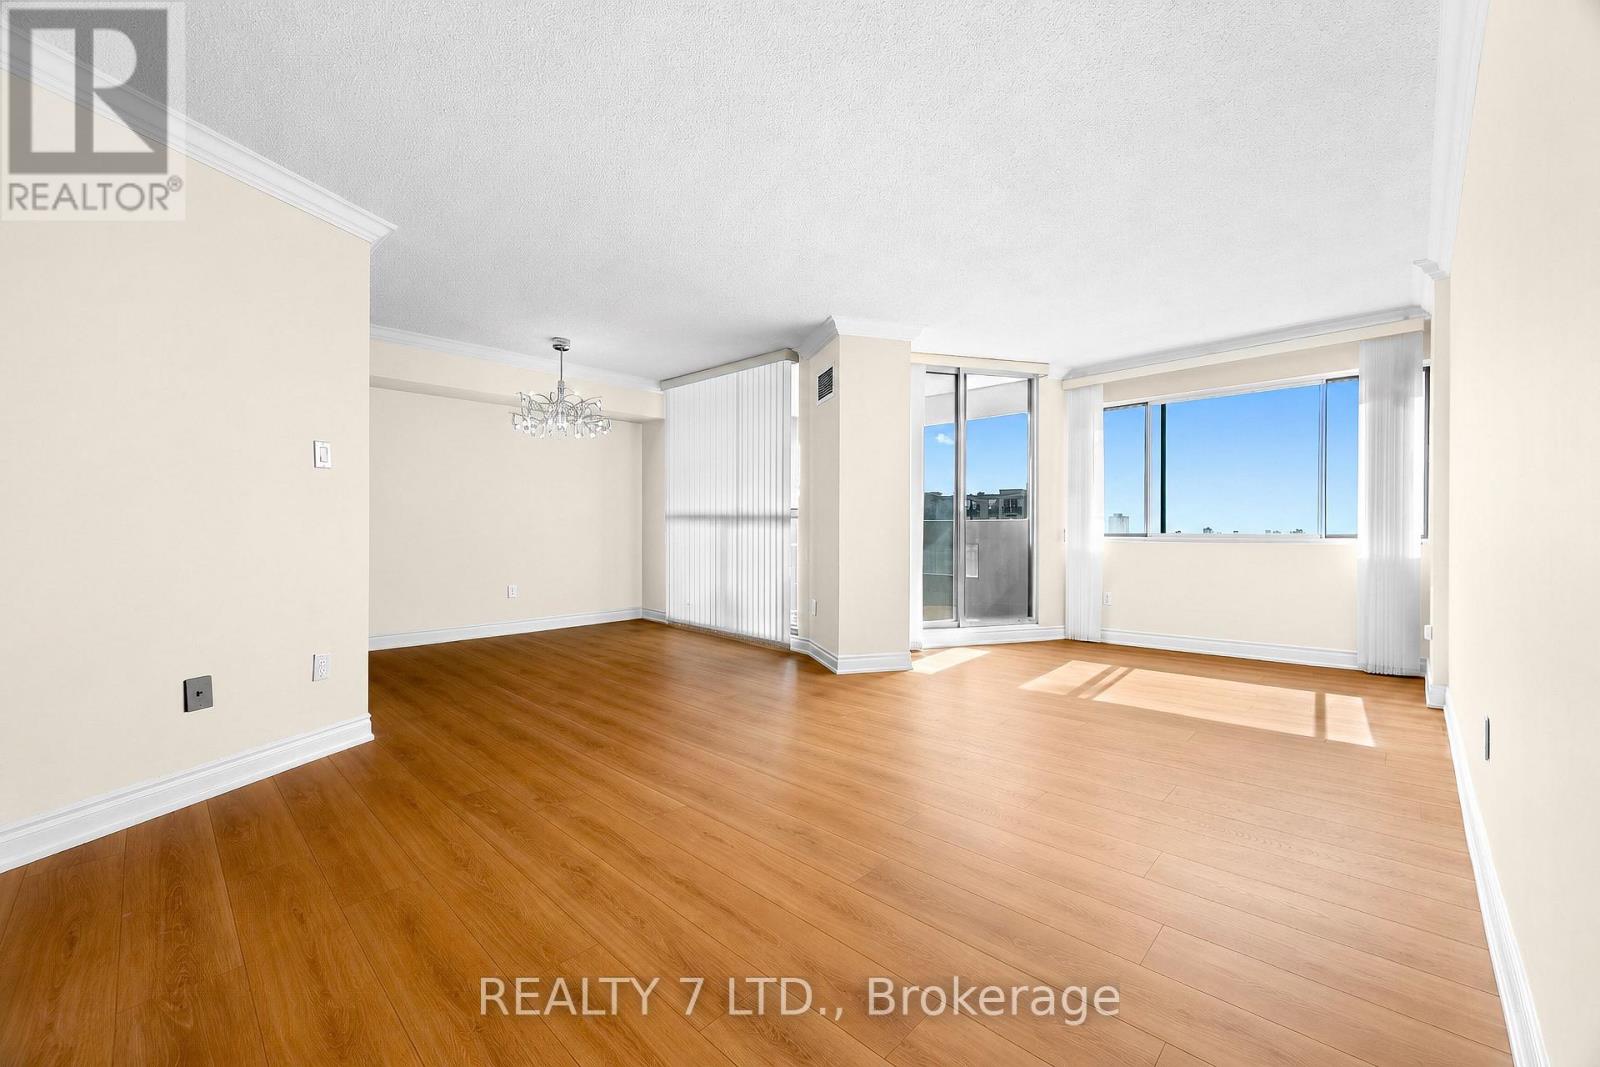
Rarely does a 3-bedroom apartment offer this combination of space, views, and location! Bright, beautifully maintained, and move-in ready, this home is ideally located just steps from downtown Mississauga and features 3 bedrooms, 2 bathrooms, 2 underground parking spaces, and stunning, unobstructed city views from the private balcony.Enjoy new flooring, newer appliances including a brand-new 2026 refrigerator, ensuite laundry, a large pantry, and fresh paint throughout. The all-inclusive maintenance fee, 2 underground parking spaces, and locker add even more value and convenience.Minutes from Square One Shopping Centre, grocery stores, restaurants, parks, community centres, the Living Arts Centre, public transit, schools, and hospitals, with the upcoming Hurontario LRT adding further connectivity. Easy access to major highways makes commuting throughout Mississauga and the GTA convenient.A fantastic opportunity for spacious, move-in-ready living in a highly convenient Mississauga location! (id:47351)
2027 Roy Ivor Crescent
Mississauga, Ontario
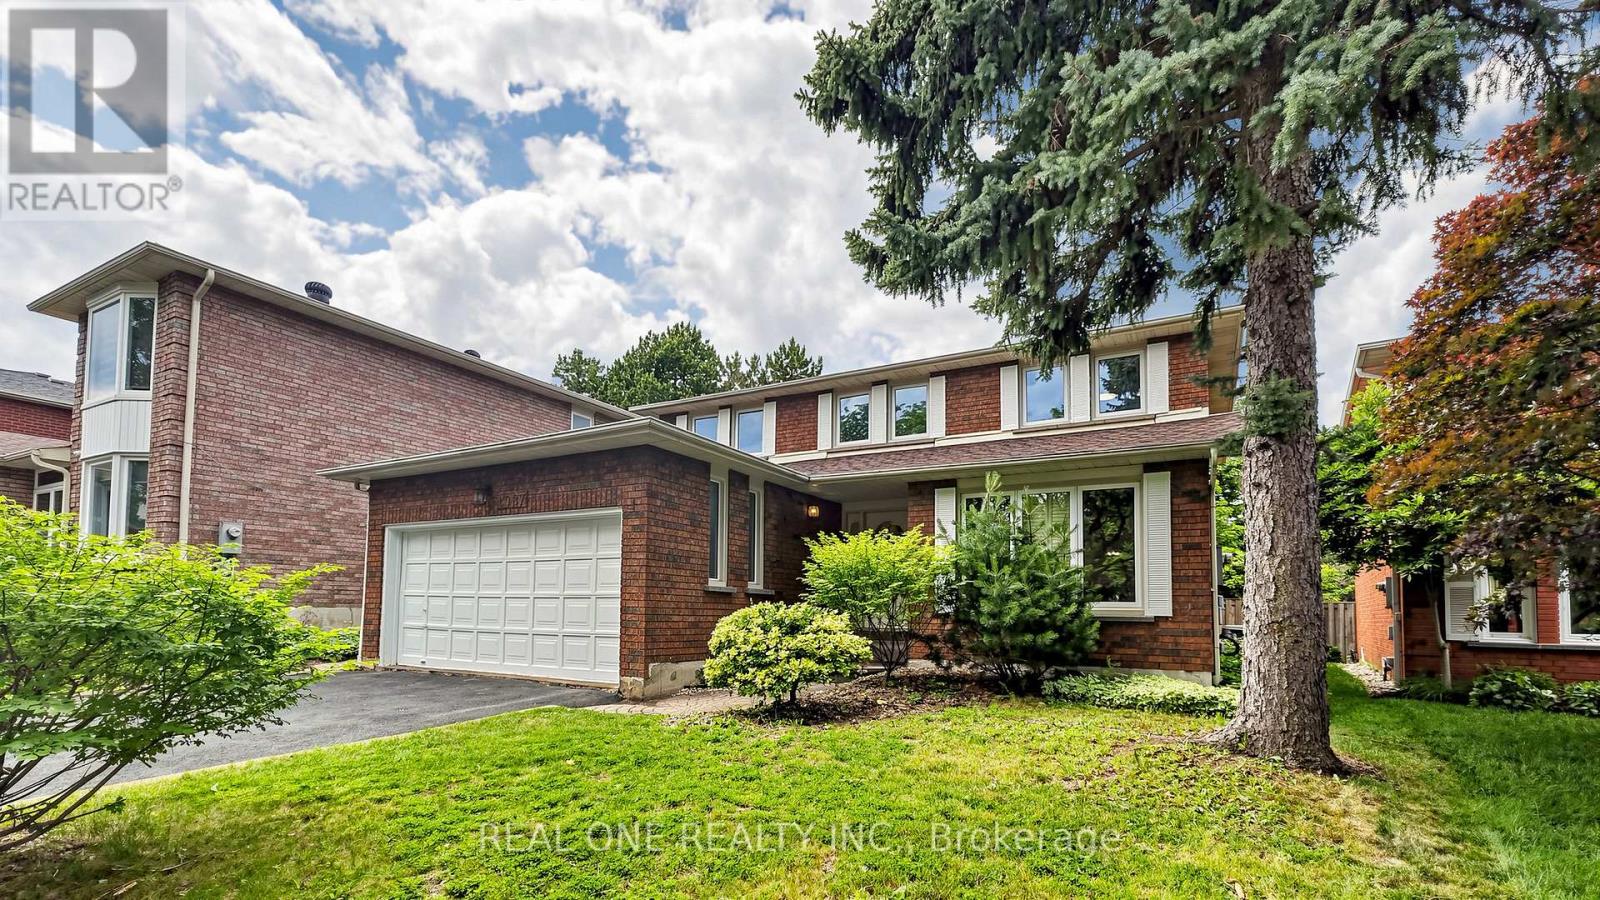
Fully Upgraded Remarkable Detached House In Prime Location Mississauga! Featuring Spacious 2803 Sf Above Ground Space, Fresh Painting throughout, New engineered hardwood flooring on 2nd , Carpet Free, Modern Granite Countertop Kitchen With Oversized Breakfast Area, Brand New SS Fridge/Range/Dishwasher, Updated Windows, Newer Roof (2020), 3 Full Baths With Quartz Vanity Countertops, Lot Of Pot Lights, Premium California Shutters, Quiet Privacy Backyard, Walking Distance To University of Toronto Mississauga, Step To Walmart, Restaurant, Highway 401 And Much More, Will Not Be Disappointed. (id:47351)
109 - 3025 The Credit Woodlands Drive
Mississauga, Ontario
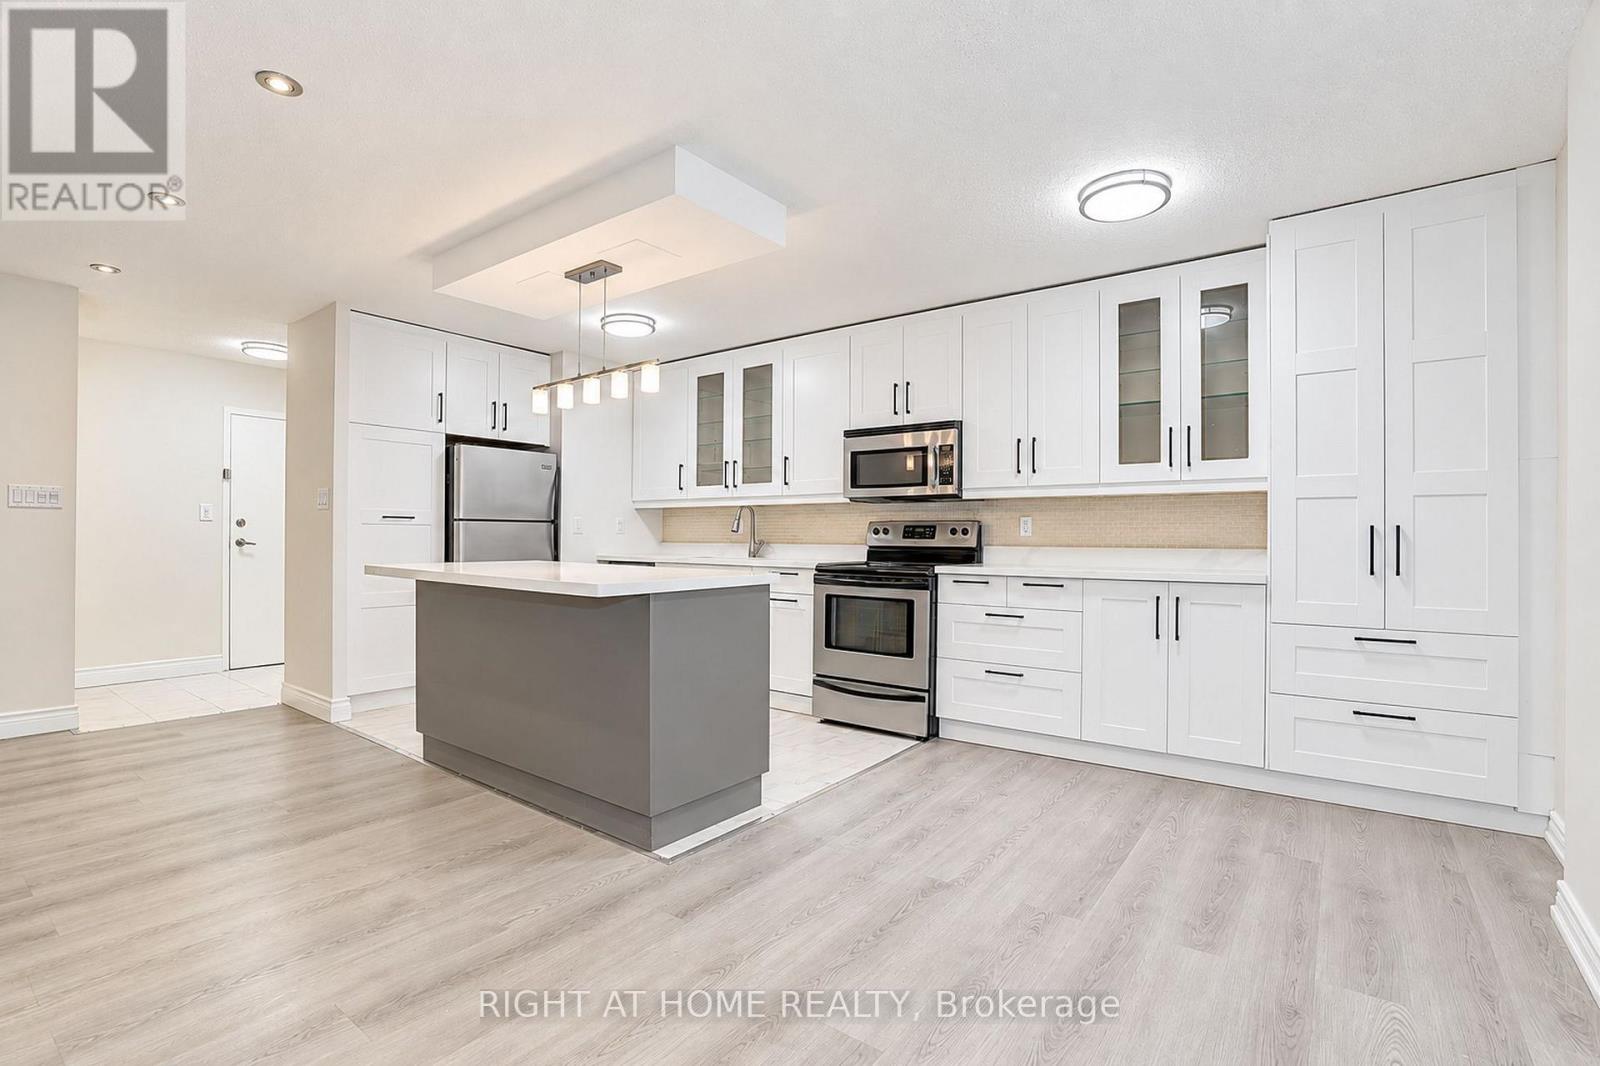
Rare Find, Amazing Opportunity For First Time Buyers and Large Families! SPACIOUS 4+1 Bedroom Condo Two Storey With Numerous Upgrades Throughout: Newer Kitchen With Island, Beautiful Laminate Floors, Freshly Painted The Entire House, Open Concept Layout, Spacious Living Area, Spacious Laundry Room With Storage. All Closets Custom Fitted With The Shelving Solution, Beautiful Wood/Mirror Doors Thru-Out. Private Fenced Garden Yard with BBQ at ground level, Exclusive Backyard Entrance, enclosed balcony on 2nd floor to enjoy outdoor living!!! Woodland Secondary School District (id:47351)
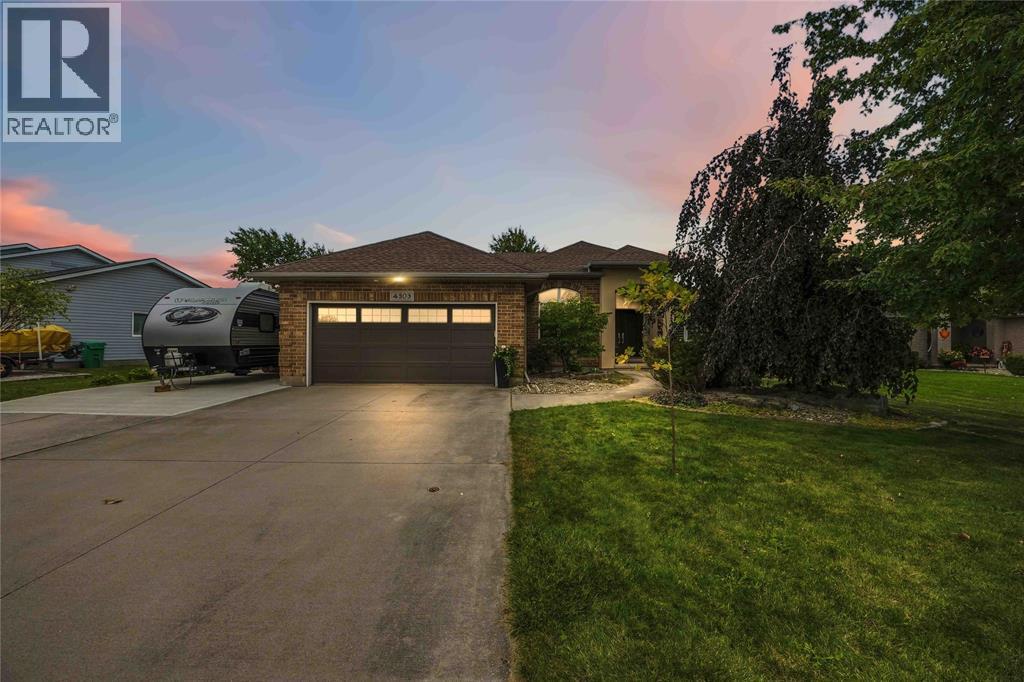
4303 Garden Crescent
Petrolia, Ontario
Brick ranch Generous 0.41-acre lot overlooking the #11 tee and pond at Kingswell Glen Golf Club. 11-ft ceilings, open-concept kitchen and great room with fireplace. Tiled main level with radiant in-floor heat, incl. washrooms. 3 bed, 2 bath main floor; primary with walk-in closet, patio doors and 2-person Jacuzzi ensuite. Finished lower level: 4th bed, 3rd bath, family room with gas fireplace and bar sink. Central vac, water softener, filtration system. Outdoor gas fireplace/2 sheds/RV parking (id:47351)
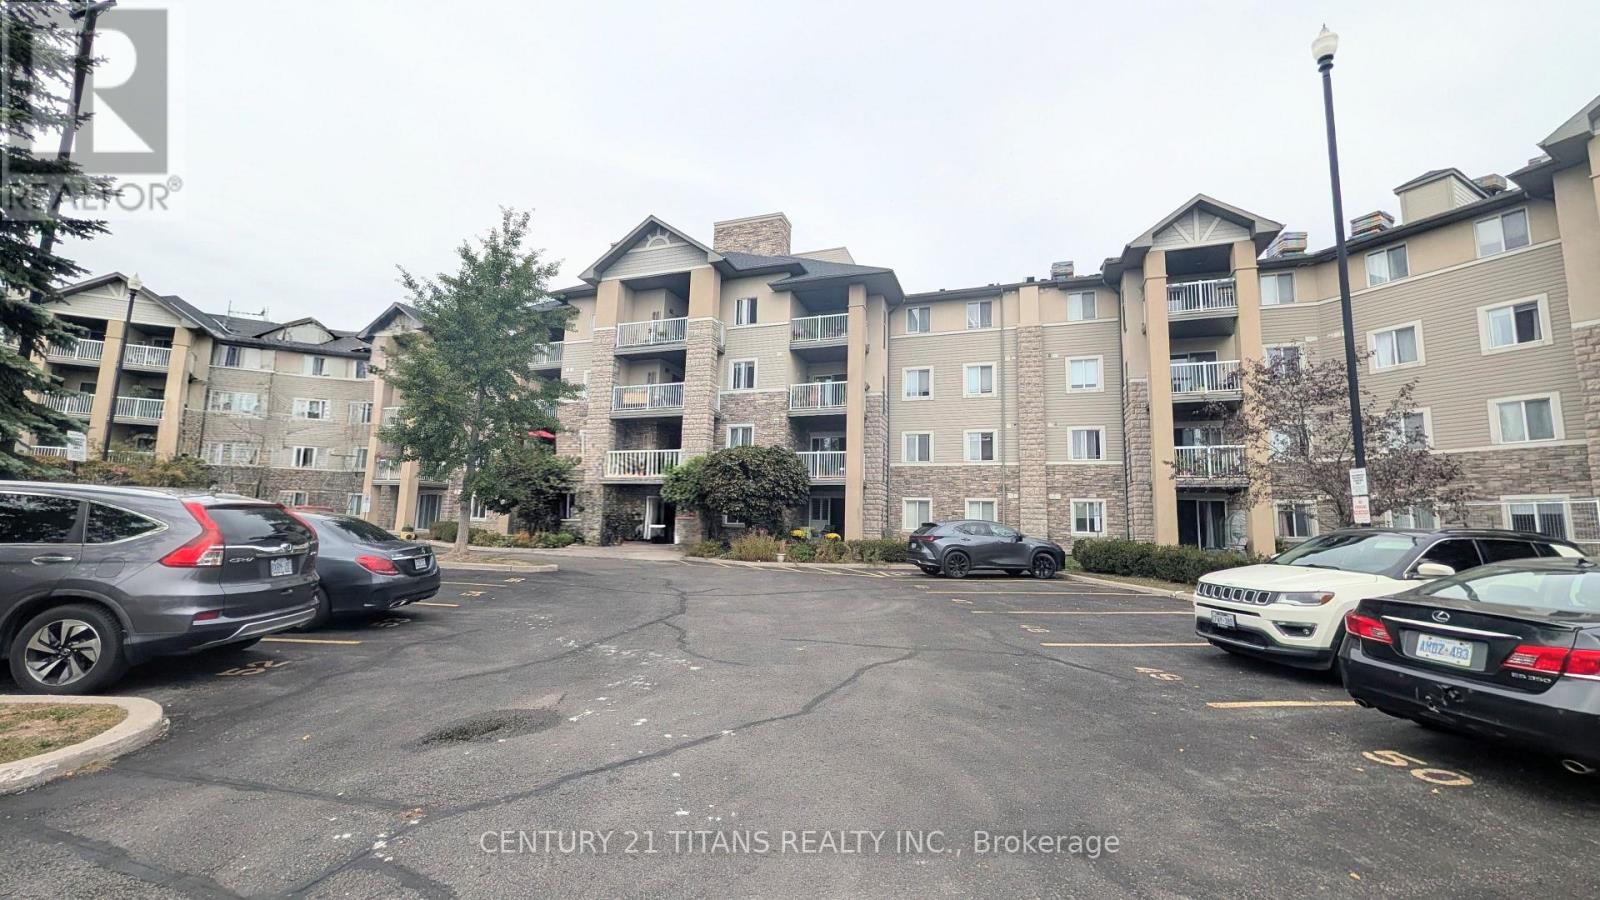
115 - 684 Warden Avenue
Toronto, Ontario
Open Concept Living !! Welcome !! This well kept Kept 2+1 Bedroom Condo is on the first floor No need to wait on Elevators. Excellent Starter home for a couple or young Family , or someone looking to downsize. Open Kitchen with Quartz Counter ,Breakfast Bar, Glass Like Backsplash and Double Sink. Two Good Size Bedrooms With Multiple Use Open Den. Laminate Thru-Out .Combined Living and Dining area with Walk-Out to Terrace with access to Road . 5 Minute Walk To Warden Subway Station Close To Eglinton Strip with Restaurant and Shopping .Short Walk to Warden Woods Off-Leash Dog Park, Taylor Massey Creek with Gus Harris Walking Trail. (id:47351)
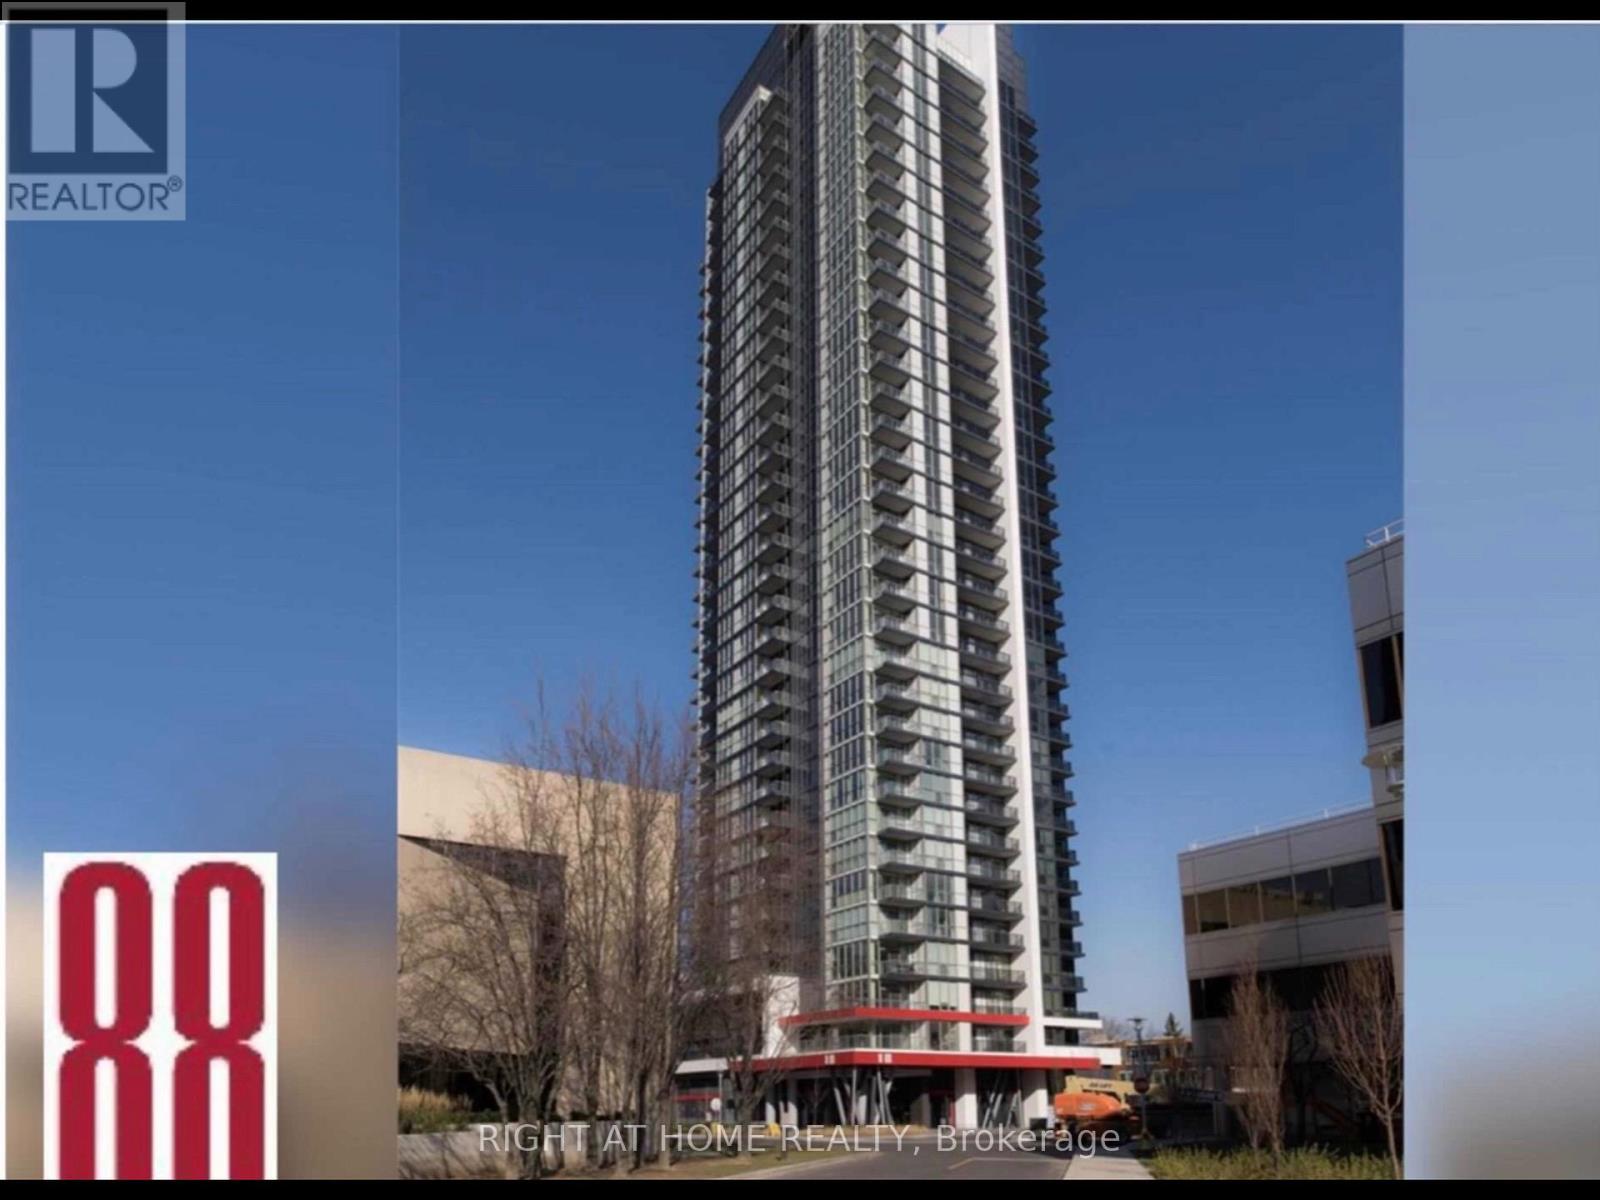
409 - 88 Sheppard Avenue E
Toronto, Ontario
Prime location at centre of North York, Luxury , convenient Minto 88. Bachelor unit with 200 sqft Terrance / western exposure. Open concept layout. Amaingamenities including large gym, BBQ area, Outdoor patio Yoga Studio. Walking distance to Sheppard suwaystationmalls, grocery, restaurant, civic centre, minutes to 404, 401. (id:47351)
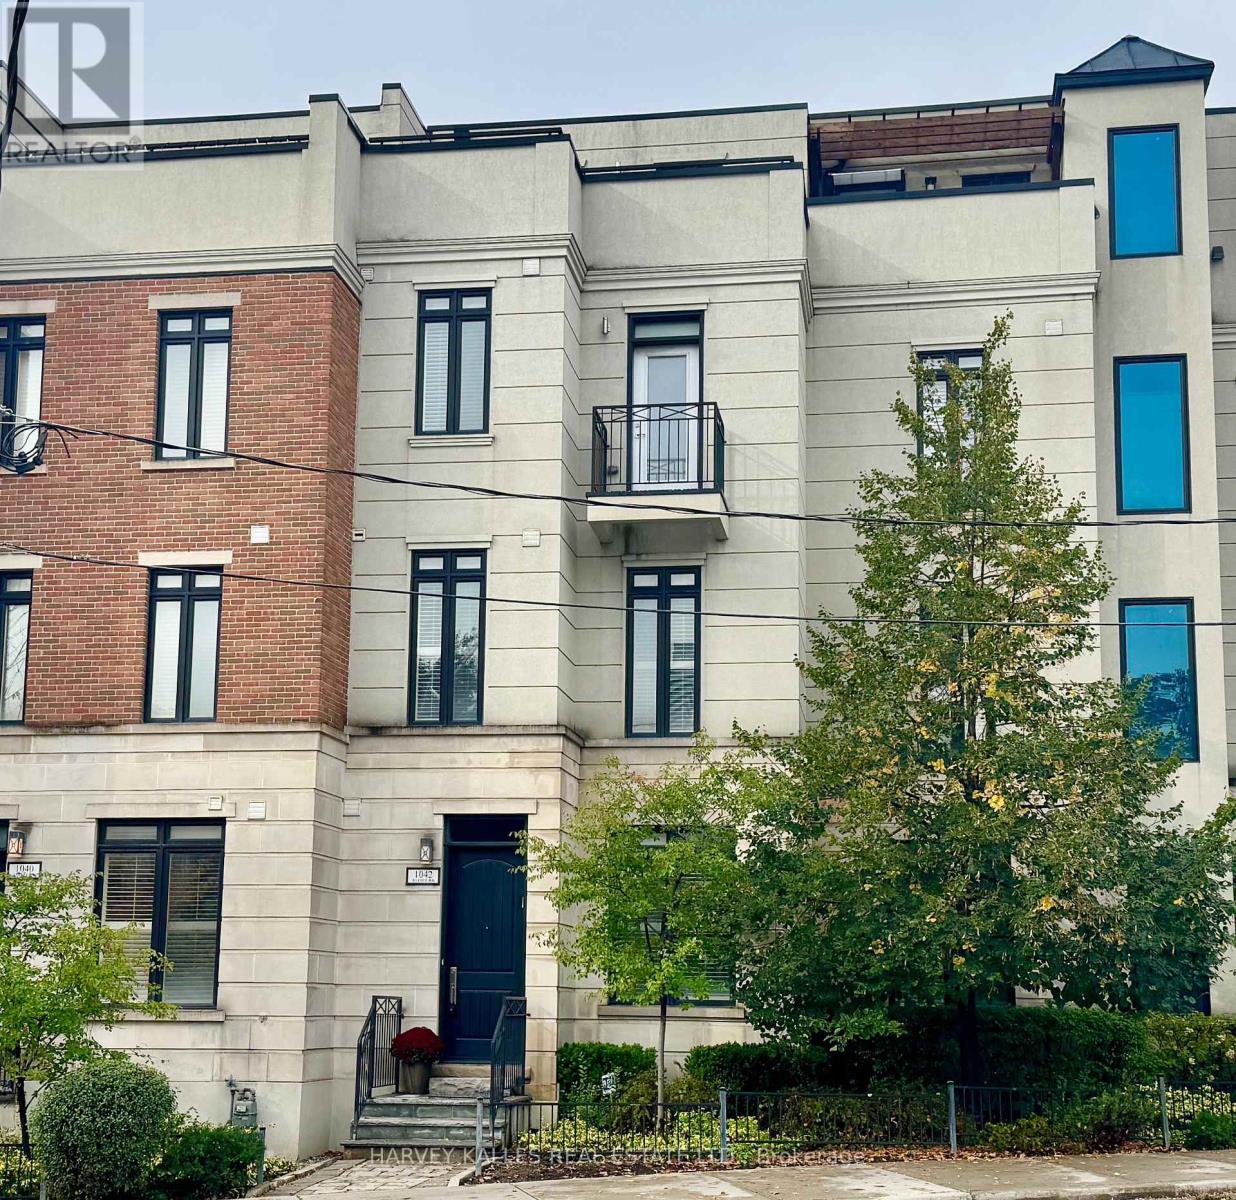
1042 Avenue Road
Toronto, Ontario
Beautifully built as a part of the esteemed, "On The Avenue" development, this gracious four storey freehold townhome has soaring ceiling heights on every floor, large open concept principal rooms and three spacious bedroom suites (two with their own sitting rooms) and a phenomenal, light filled family room on the top floor complete with a built-in bar and a walkout to the fabulous 175 square foot rooftop deck. The elevator services the main level right up to the very top fourth floor for the ultimate in convenience. For ever greater convenience, homeowners here get the benefit of "turn-key" living with professional maintenance services included in the monthly common elements' fee looking after landscaping, snow removal and garbage removal. There is also a heated driveway and guest parking. Nestled amidst an incredibly popular residential neighbourhood and brilliantly located close to the many restaurants and shops of the ever popular "Eglinton Way" and the new Eglinton LRT, this sought after area also has an abundance of parks and trails. (id:47351)
2301 - 10 York Street
Toronto, Ontario
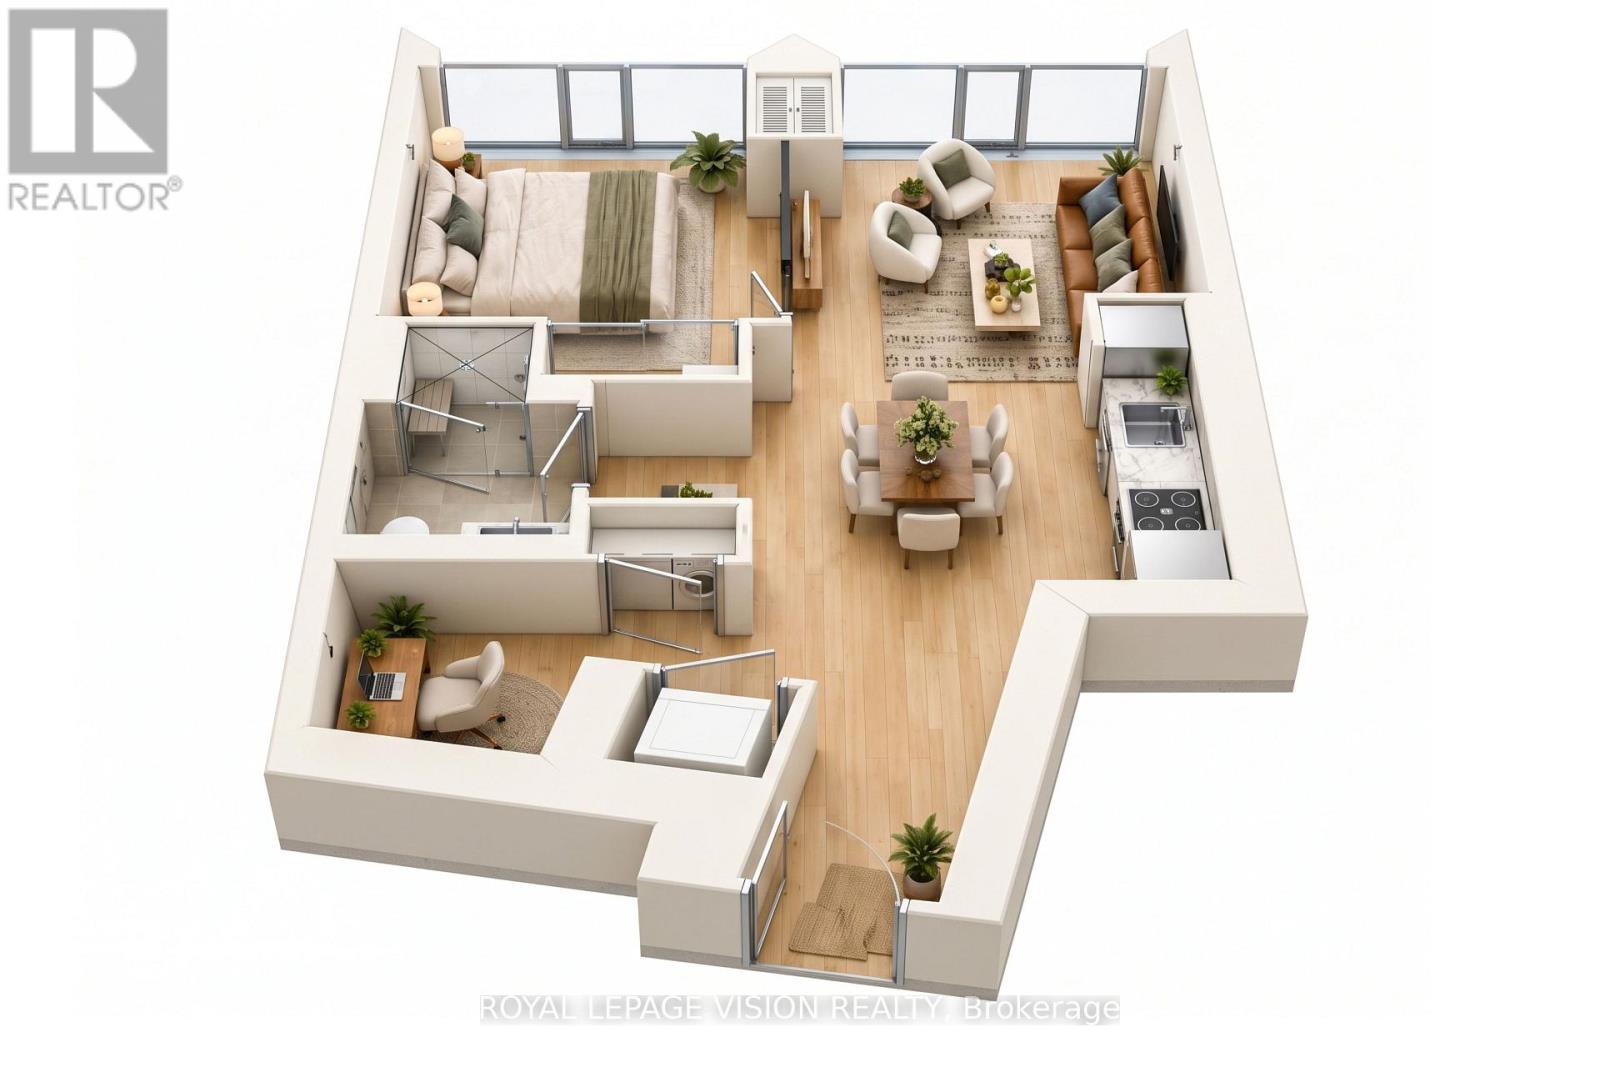
Experience elevated downtown living at Tridel's iconic TEN YORK in the heart of Toronto's vibrant South Core. Situated on the 23rd floor, this beautifully appointed 630 sq. ft. 1-bedroom, 1-bathroom suite offers a spacious and highly functional open-concept layout with floor-to-ceiling windows, abundant natural light and impressive city views. The modern kitchen features sleek cabinetry, integrated stainless steel appliances and contemporary finishes, while high-grade laminate flooring and clean, modern details complete the space. Residents enjoy exceptional building amenities including a state-of-the-art fitness centre, yoga and spin studios, outdoor pool and sundeck, sauna, party and dining rooms, theatre, guest suites, outdoor terrace and 24-hour concierge service. Ideally located just steps from Union Station, the Financial District, Rogers Centre, Scotiabank Arena, Harbourfront and waterfront trails, with easy access to TTC, GO Transit, restaurants, cafés, shopping, entertainment and everyday conveniences. Enjoy the best of downtown Toronto living at one of Tridel's most sought-after residences. (id:47351)
1213 - 150 East Liberty Street
Toronto, Ontario
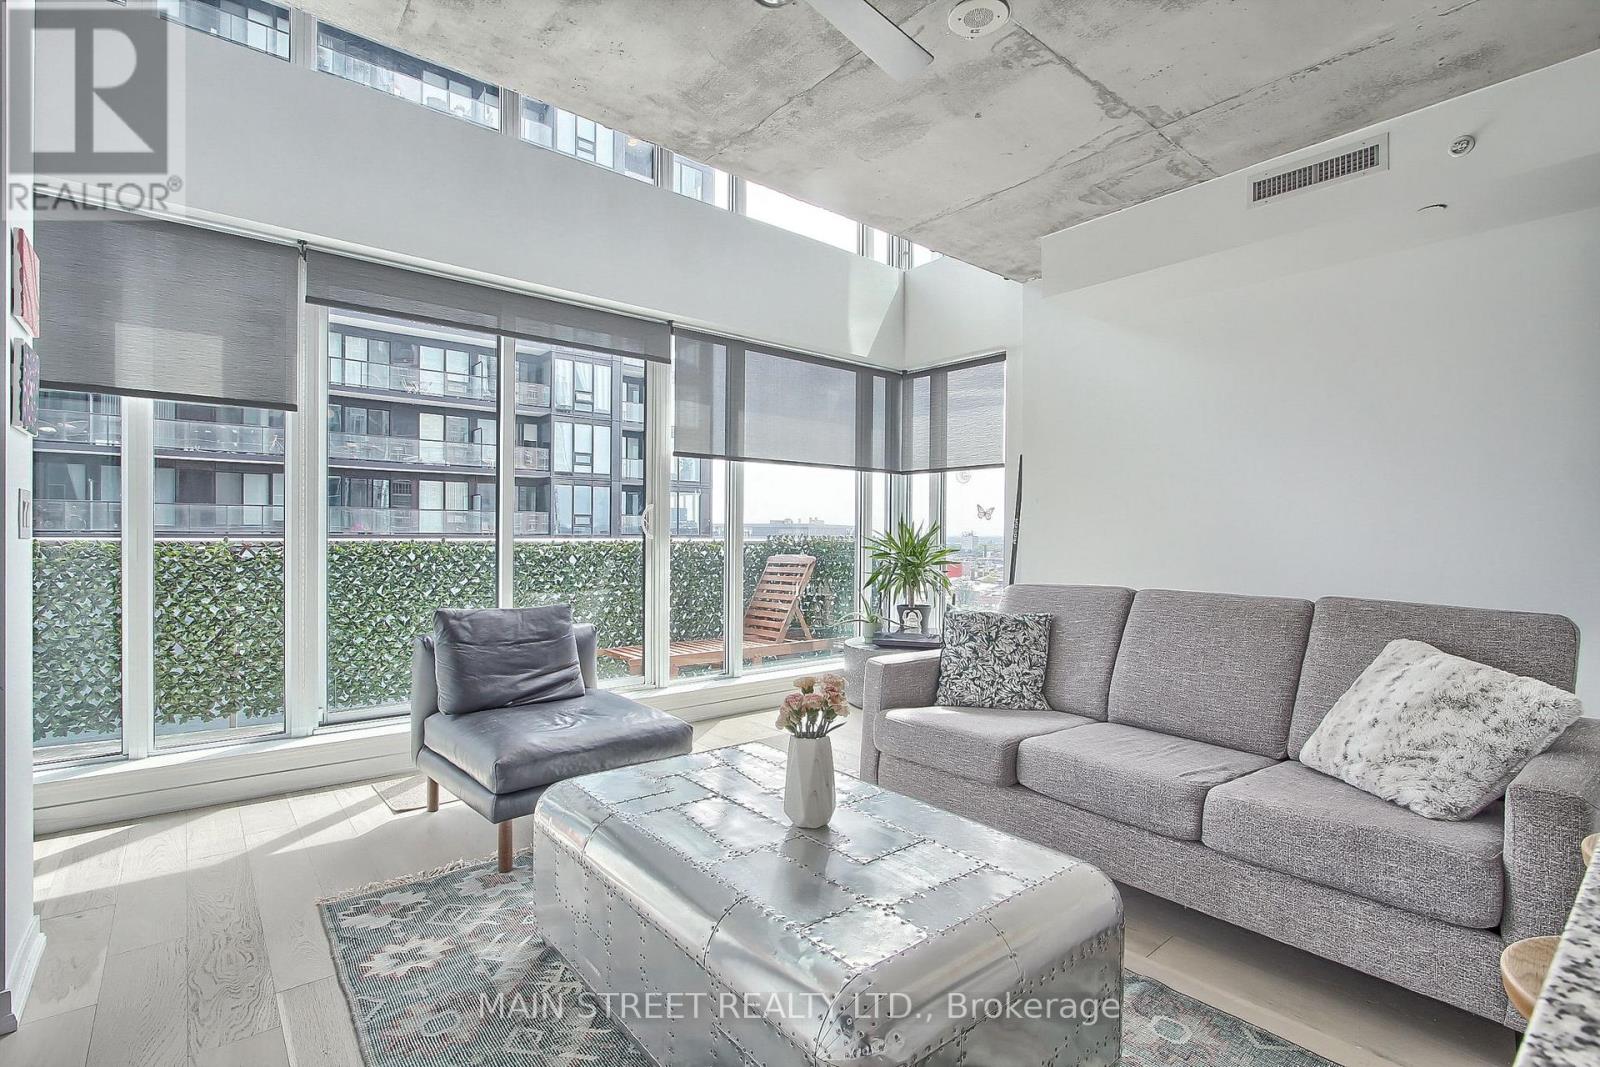
Welcome to this rare gem in the heart of Liberty Village! This stunning 830 sq. ft. renovated two-story loft with TWO storage lockers, boasts an open-concept design with breathtaking floor-to-ceiling windows, flooding the space with natural light and offering unparalleled views of the vibrant neighbourhood and beautiful sight-lines. Featuring brand new hardwood floors, a sleek kitchen with granite counters and breakfast bar, and two beautiful bathrooms, this 1 bedroom plus den offers modern luxury and comfort. The updated Laundry room features new tiles, new washer and custom sliding doors. The Primary bedroom has new pot lighting surrounding the loft, and a spacious walk-in closet with custom shelving, and custom barn doors. The spacious balcony is perfect for outdoor relaxation, and taking in the city sights. Enjoy your owned parking spot and two lockers for extra storage. Don't miss the opportunity to own this unique and stylish urban retreat! (id:47351)
2241 Adirondak Trail
Oakville, Ontario
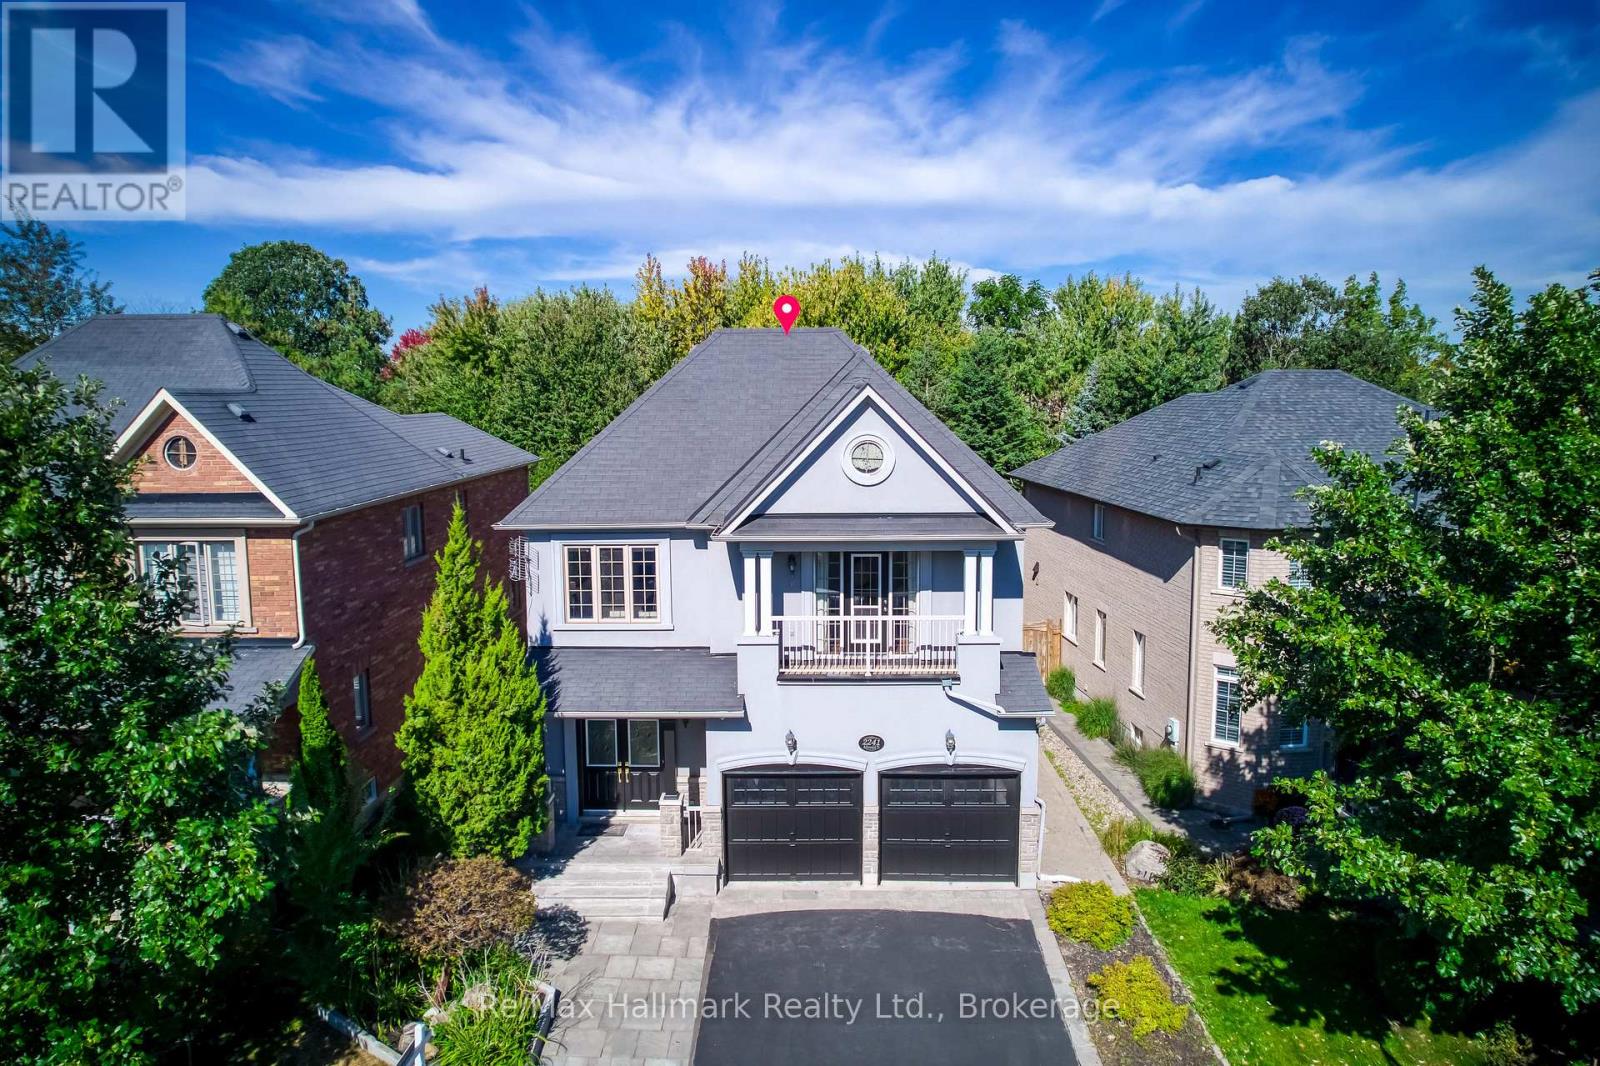
A rare opportunity to own exceptional ravine home in one of Oakville's most desirable Westmount community-where space, lifestyle, nature, and lasting value come together beautifully. This stunning Open Concept Home offers nearly 3300 Sqft living space above grade, 5 bedroom, 5-bath executive residence offers the perfect blend of space, privacy, 6 Parking Space, and family lifestyle, The Primary Bedroom Features A Sprawling Walk-In Closet And a luxurious Five -piece ensuite Bath W/ Soaker Tub, beautiful ravine & yard views and receives amazing light through the bay window. A gorgeous Balcony offers quiet open sight with beautiful neighbourhood views. Each bedroom has Ensuite Privileges. an ideal layout for growing families, or multi-generational living. The Main Floor Features 10 Ft. Ceilings, elegant archways with columns, A spacious large warm family room with ornamental gas fireplace, amazing ravine & yard views and receive amazing light through the bay window. designed Large Inviting formal Living room and dining room, Hardwood Floors Throughout. A spacious kitchen with Granite Counters/Island adjoining breakfast area, Security system, Water Softener system, Water Reverse Osmosis. The fabulous backyard back on to a premium trail ravine with matured trees views. Builder-Built Walkout/up Separate Entrance fully finished lower-level in-law suite, while the separate Full kitchen connects seamlessly to dining area, 3-bedroom, Full bathroom and 2nd laundry room, Large recreation room space has flexibility for development Potential. This remarkable "TurnKey" Home steps to Garth Webb Secondary School, Ideally located near parks, trails, shopping, community centre, hospital, and major commuter routes including the 407&QEW. (id:47351)
4201 - 20 Lombard Street
Toronto, Ontario
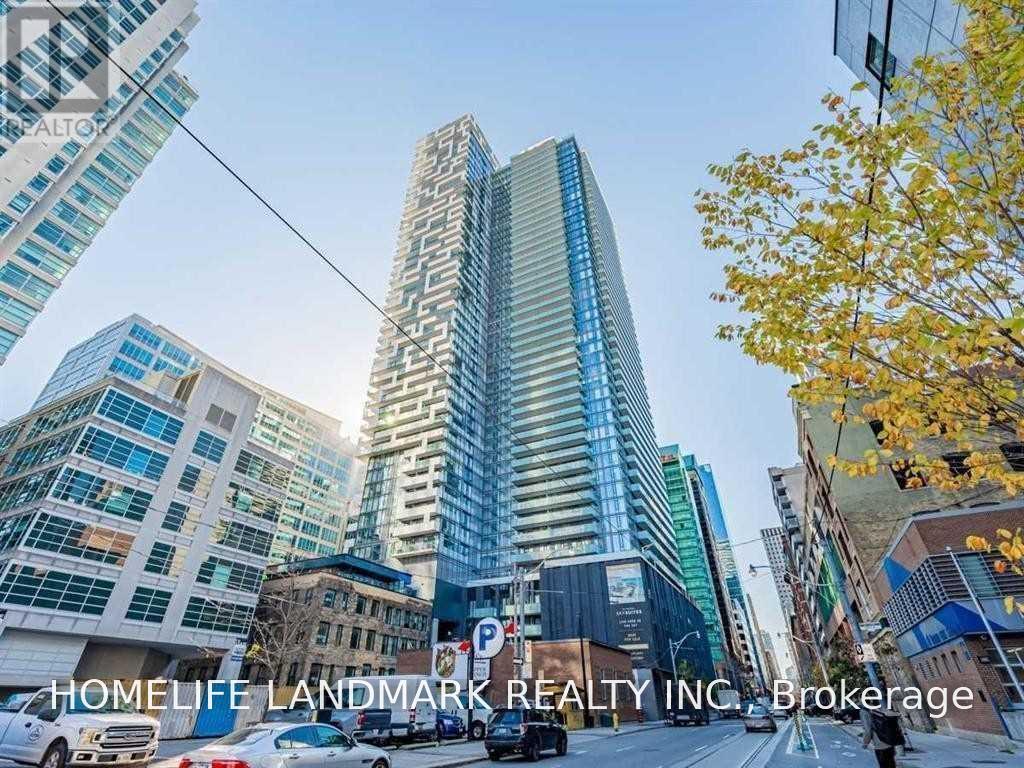
4 Year New, Spacious (843 Sqft), 2 Br, 2 Baths Luxury Condo @ Yonge/Rich. Floor To Ceiling Window. Upgraded Lightings, Gourmet Kitchen, Spa-Like Bath. Oversized Balcony (223 Sqft) W Bbq Gas Rough In. Stunning Lake View. 1 Parking + 1 Locker Included. Steps To Subway, Path, Eaton Centre, U Of T, Financial + Entertainment District. (id:47351)
72599 Stanley Street
Bluewater, Ontario
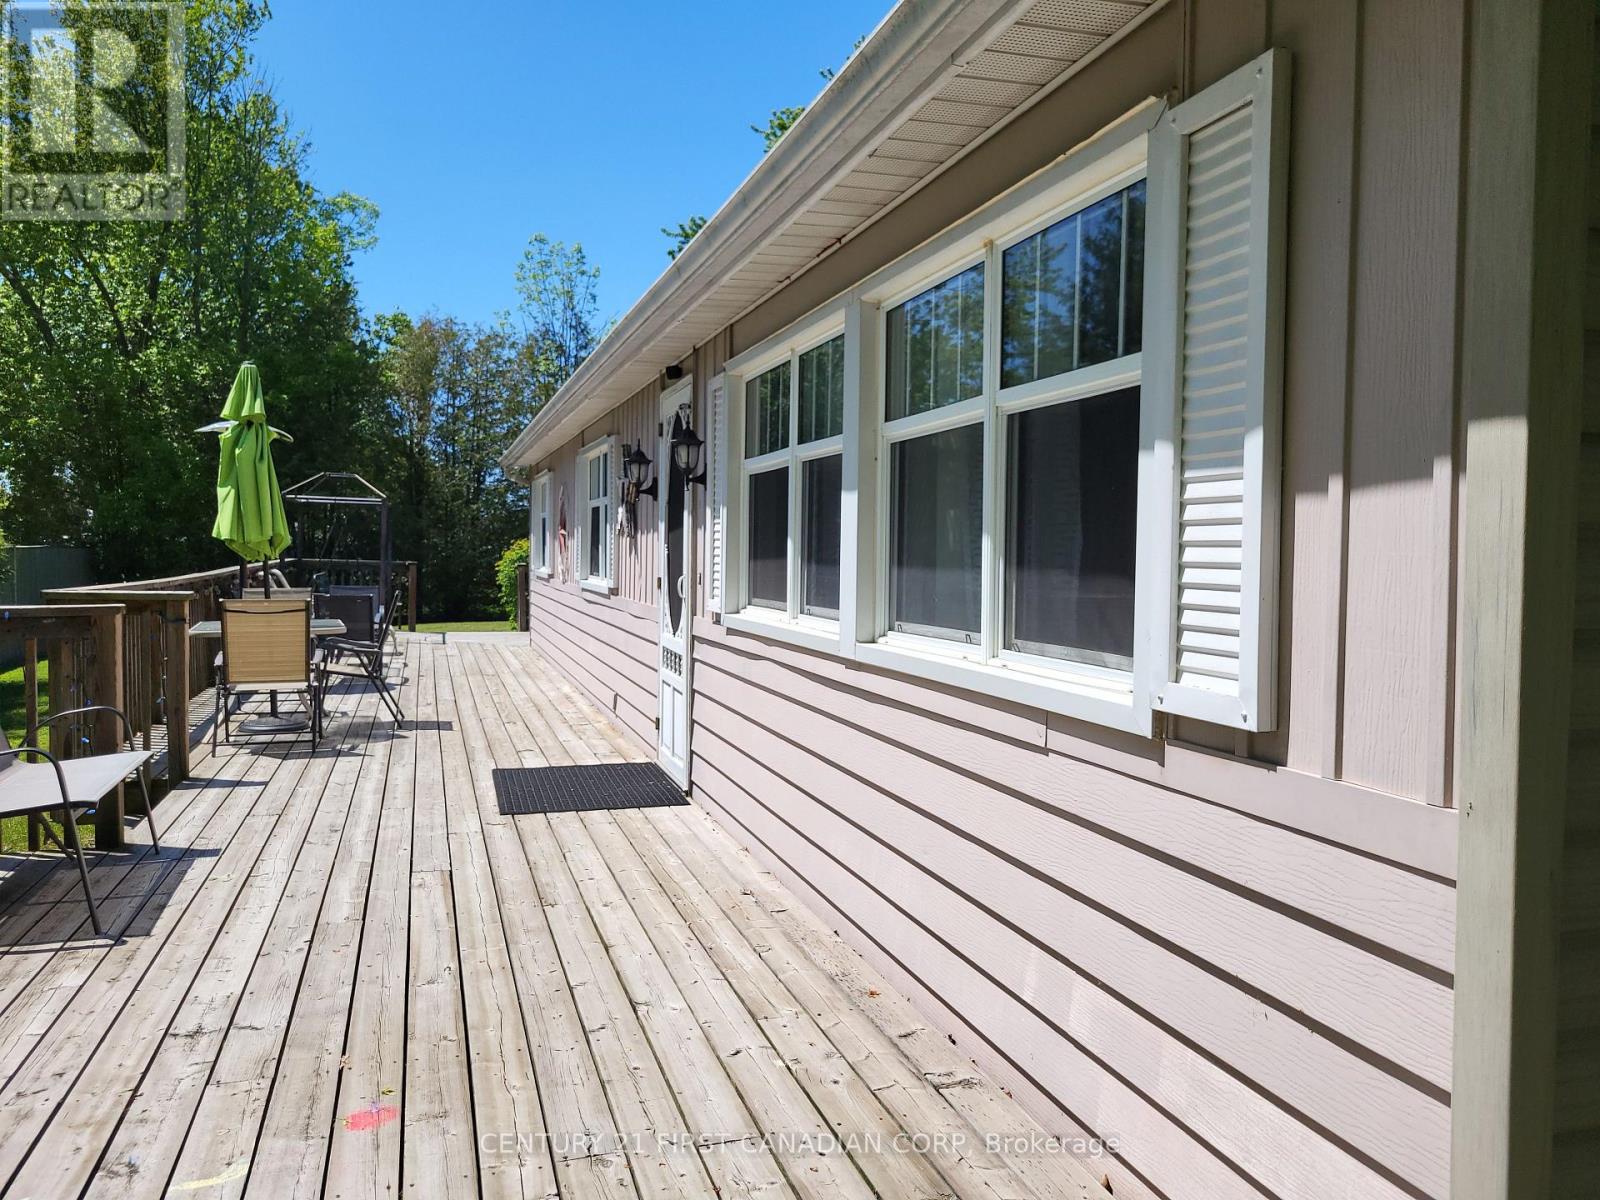
OPEN HOUSE THIS SUNDAY 2-4 PM - see you there! BAYVIEW BREEZES! GOLF, SUN & RELAX! Welcome to your turnkey Lake Huron retreat in the Bayview Estates community - a fully furnished and beautifully updated 3-bedroom cottage with an attached garage, just minutes north of Grand Bend and a short walk to the beach. Offering both relaxed lakeside living and ready-to-operate short-term rental income, this property is ideal for buyers seeking a dual-purpose getaway that delivers lifestyle and financial return.Inside, the bright open-concept layout features modern flooring, fresh paint, and a clean coastal aesthetic suited for year-round use or vacation stays. The kitchen flows easily into the living and dining areas, creating a comfortable space for family gatherings or guest enjoyment. Three well-appointed bedrooms and a renovated 4-piece bath provide excellent functionality and sleeping capacity.Outside, get ready for summer fun in the spacious yard - perfect for kids, outdoor play, and evening relaxation. Enjoy nights by the fire pit roasting marshmallows, or unwind on the large wrap-around deck shaded by mature trees, an ideal spot to settle in with a good book. The cozy deck with BBQ makes casual meals easy, and a fantastic playground is just a 2-minute walk away. White Squirrel Golf Course and its popular restaurant/bar are also an easy stroll from your door. Set on a large corner lot with mature trees, the property offers generous outdoor space and strong rental appeal. With an active municipal STR licence and immediate possession available, this cottage is ready for owners or investors to step right in - a true turnkey operation. Fully furnished; all appliances included. Minutes north of Grand Bend. Walk to the beach. Immediate possession. Best-in-class pricing at a compelling value. Call now to book your private viewing - you'll be glad you did. (id:47351)
732a 13th Line W
Trent Hills, Ontario
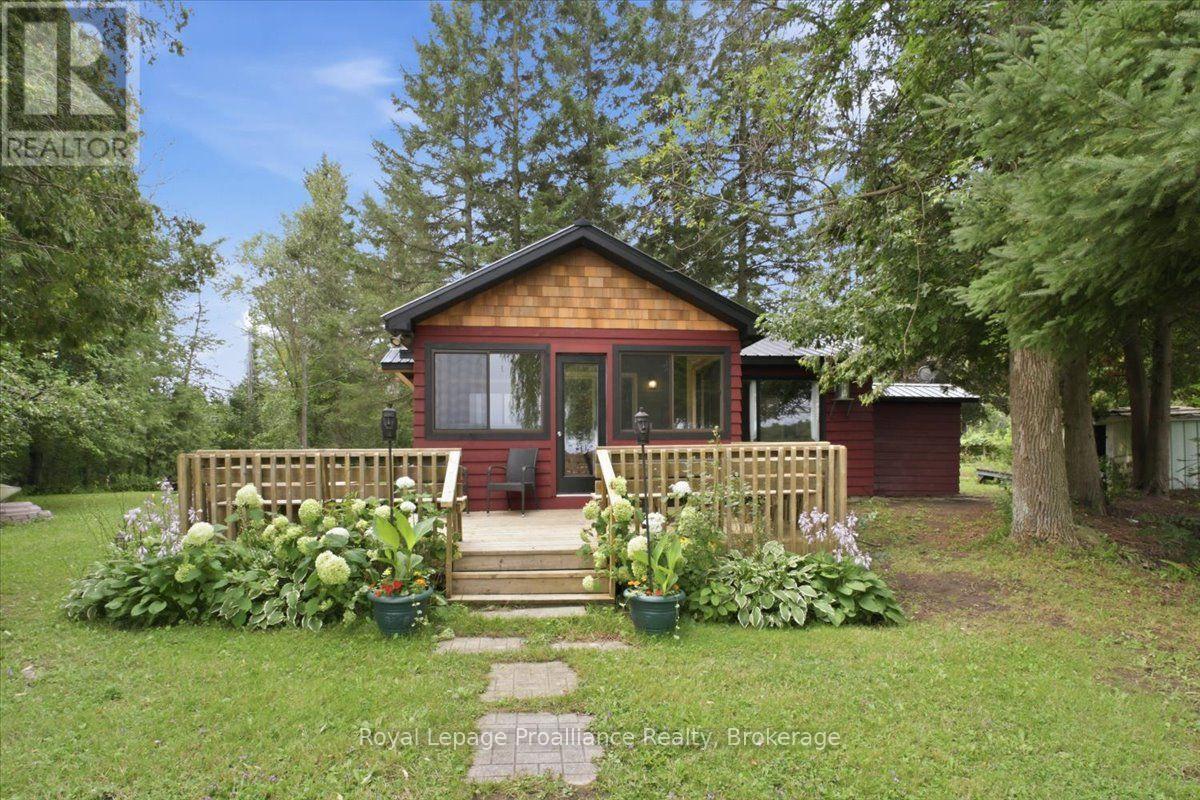
Welcome to your own slice of paradise on beautiful Lake Seymour, part of the Trent-Severn Waterway! This charming 3-bedroom, 1-bathroom cottage offers the perfect blend of comfort, charm and waterfront living, with the added potential to easily convert the property for 4-season enjoyment. The existing layout and features provide an excellent foundation for a buyer looking to create a year-round retreat or permanent waterfront home. Inside, the updated kitchen and bathroom make this cottage ready to use, while the inviting sunroom provides the perfect spot to enjoy your morning coffee or unwind while taking in the peaceful surroundings. Step outside and embrace the best of cottage life with multiple outdoor seating areas, a fire pit right by the water and plenty of space to relax, entertain and create lasting memories with family and friends. Spend your days boating, fishing, or simply enjoying the beautiful waterfront setting. The durable metal roof adds peace of mind, while the tranquil lakefront location offers the perfect escape from the everyday. Just 10 minutes from Campbellford, a charming Trent Hills community offering local shops, restaurants, cafs and everyday amenities. Explore the famous Ranney Gorge Suspension Bridge, spend the day at Ferris Provincial Park or enjoy endless recreational opportunities along the Trent River and Trent-Severn Waterway. Approximately 1.5 hours from the GTA, this property is an ideal weekend getaway, family cottage or future year-round retreat. Enjoy it as it is today or unlock its potential for 4-season living! (id:47351)
148 Walnut St
Sault Ste. Marie, Ontario
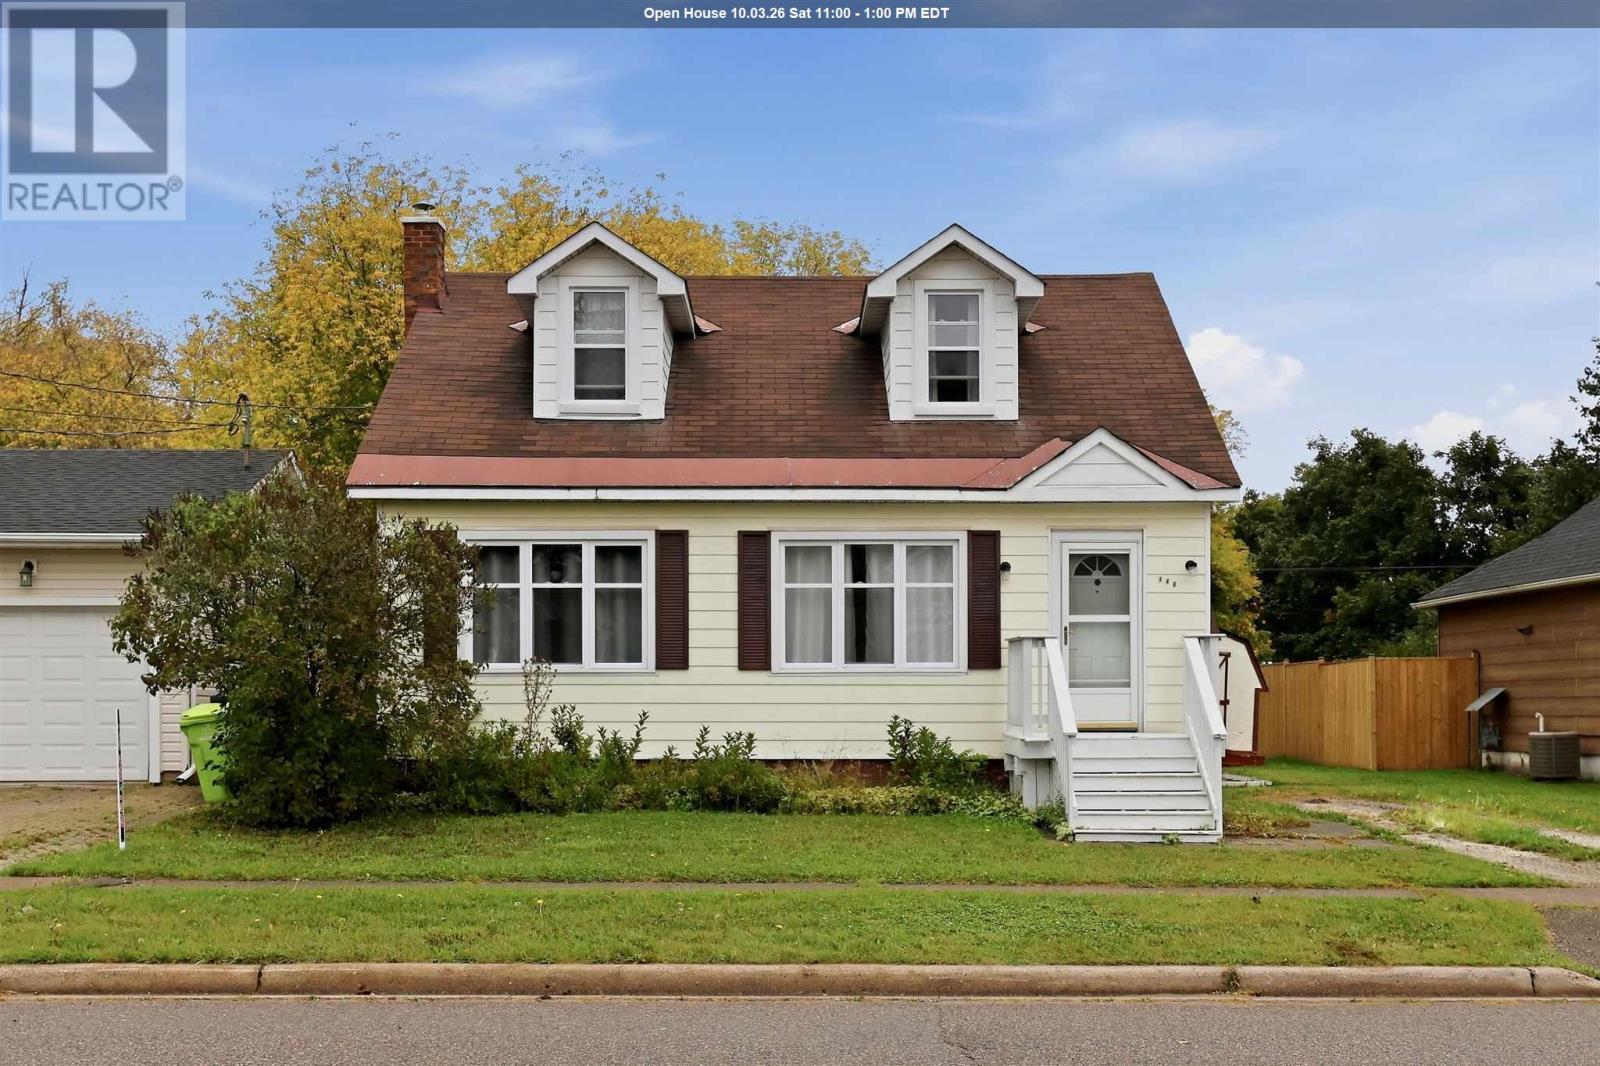
Loaded with character, this 1940 home has been upgraded in all the right areas. Main floor features a very spacious living/dining room with high ceilings, hardwood floors & loads of natural light. Primary bedroom, laundry & a full bathroom on the main! Upstairs beautiful hardwood floors throughout the 2 bedrooms; dormers adding loads of charm, half bath with room to add a shower. Full stone basement, excellent for storage. Upgrades to most windows, electrical panel, natural gas boiler & more! (id:47351)
82 Knightswood Boulevard
Guelph, Ontario
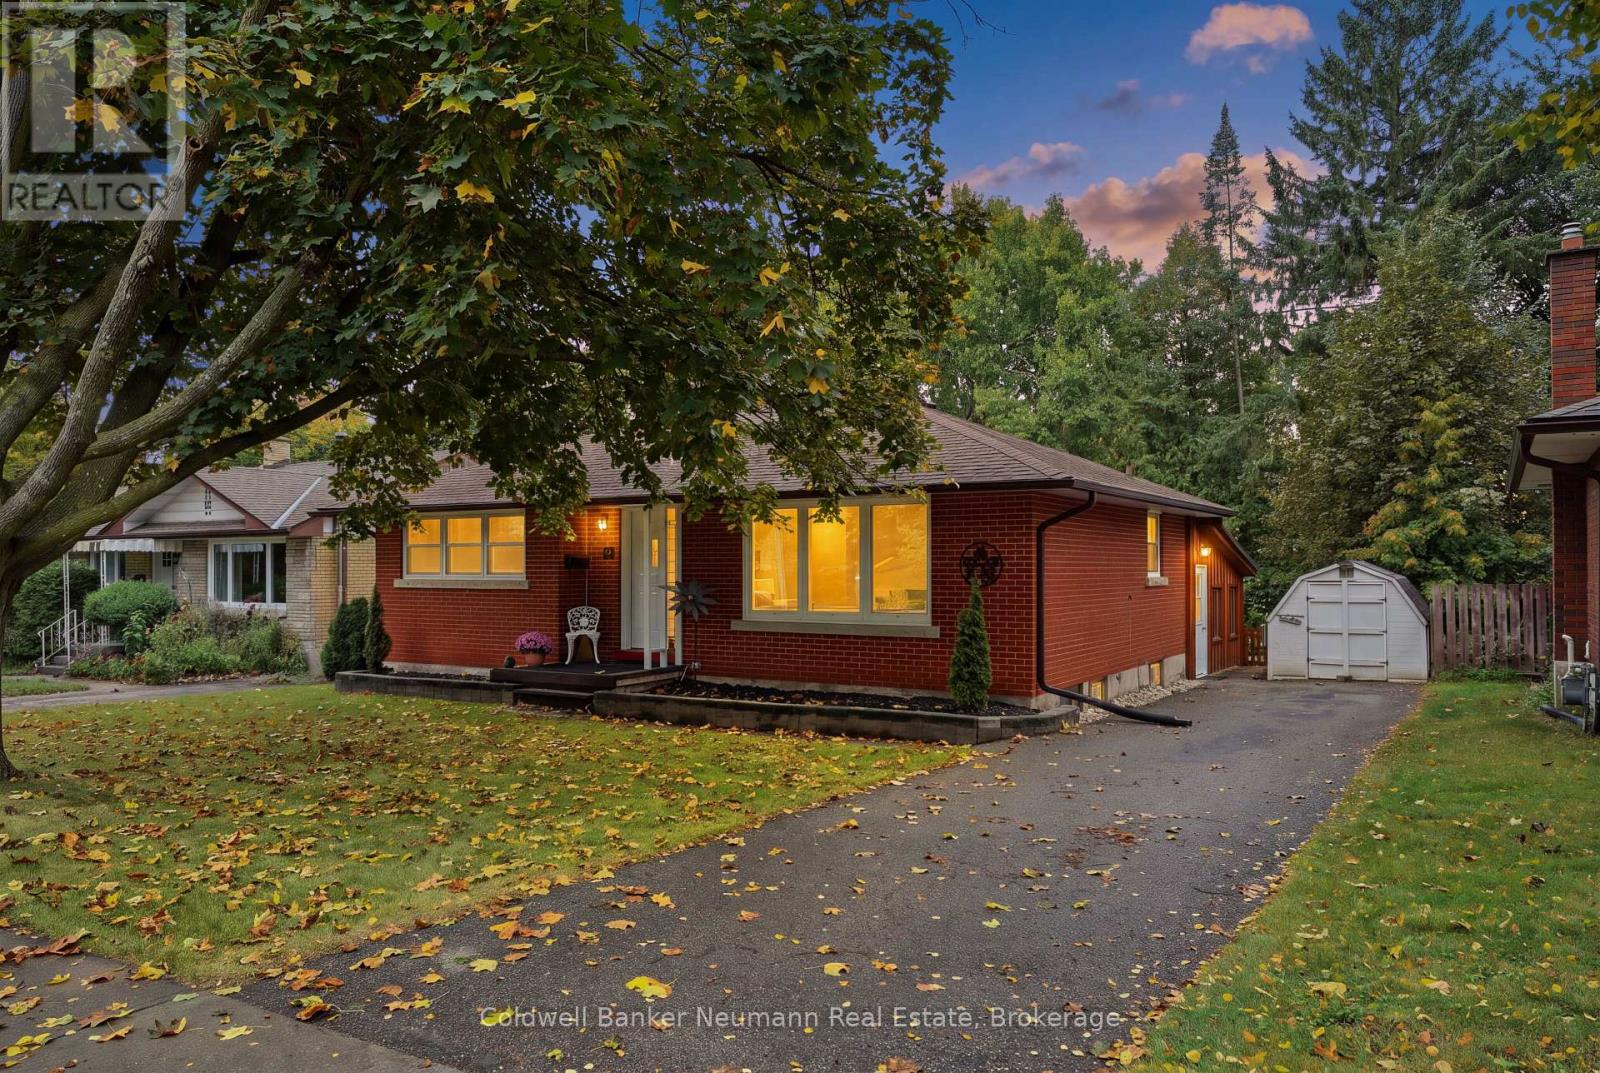
Own a piece of Guelph history at 82 Knightswood Blvd - the very FIRST home built on Knightswood in 1957, built with distinctive all-red brick shipped all the way from England and lovingly held by only two owners in 68 years, with the original family staying 57 beautiful years for a reason - this is a true good-vibes home. Set on a large, fully fenced lot in a quiet, mature north-end enclave where a majestic maple shades the front yard and a long, deep driveway offers parking for 3-4 cars, you are close to everything that makes the north end so desirable including Speedvale shops, excellent schools, churches, parks, and right on the bus route, yet tucked on a peaceful, tree-lined street where pride of ownership shows. Inside, originality meets thoughtful care with gleaming hardwood floors, elegant original coffered ceilings in the living room, freshly painted and truly move-in ready, plus tasteful updates including a new kitchen, updated baths, new washer/dryer, 2025 furnace and roof less than five years young, and the showstopper is the splendid enclosed rear sunroom with fireplace - sun-drenched for morning coffee, cozy for evening gatherings - flowing to a bright lower level with 4-piece bath and wonderful potential for an in-law suite or future rental income, offering 3+1 bedrooms and a huge backyard paradise for avid gardeners. Be pleasantly surprised and become the proud 3rd owner - move in before the holidays is possible. (id:47351)