115 - 684 Warden Avenue Toronto, Ontario M1L 4W4
$514,900Maintenance, Heat, Water, Common Area Maintenance, Insurance, Parking
$577.18 Monthly
Maintenance, Heat, Water, Common Area Maintenance, Insurance, Parking
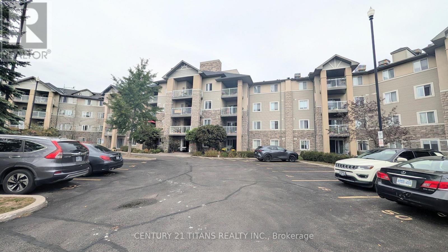
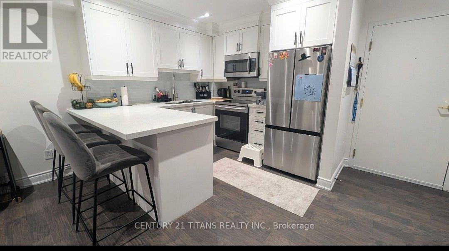
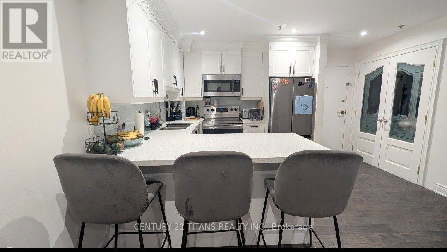
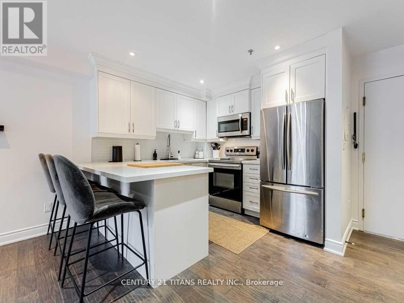
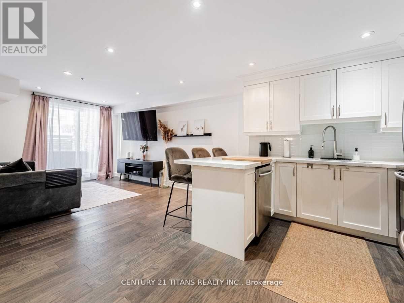
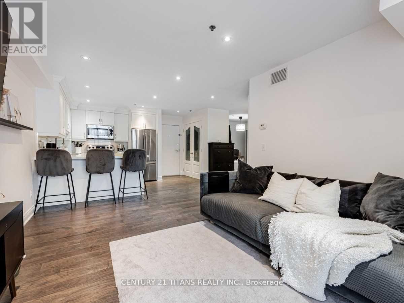
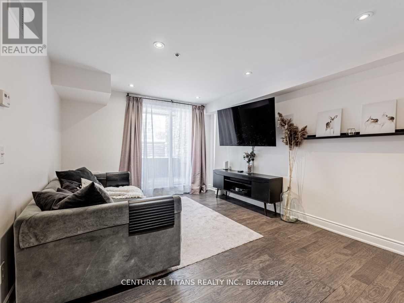
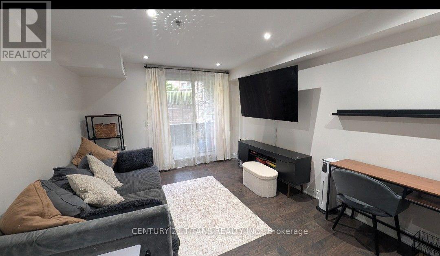
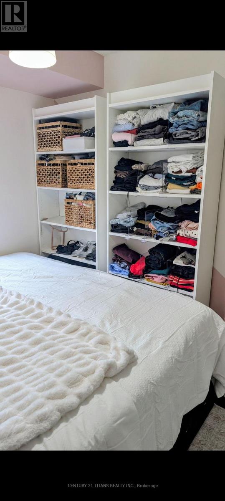
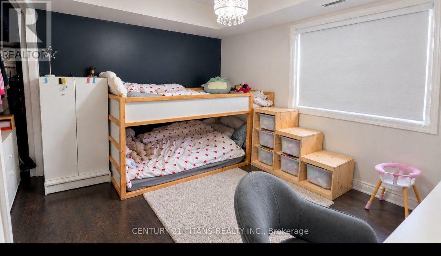
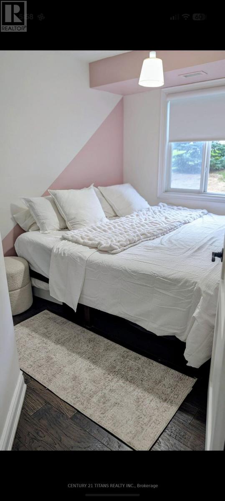
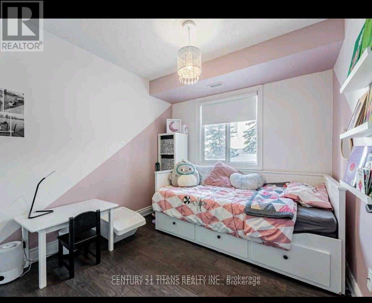
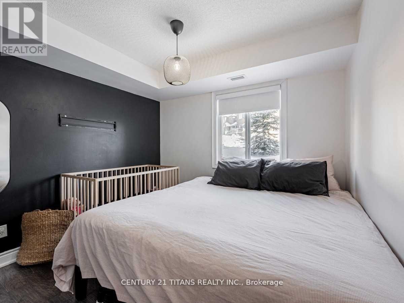
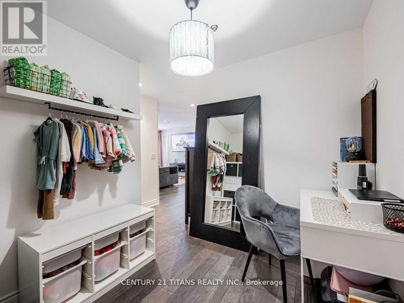
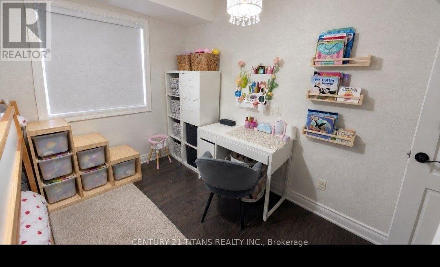
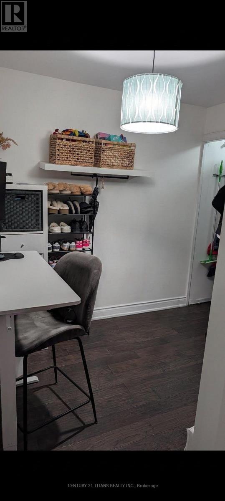
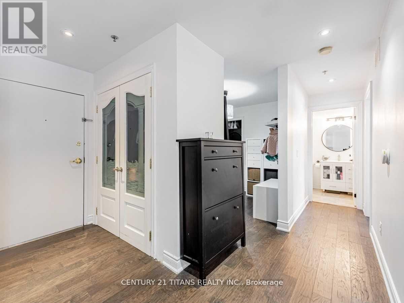
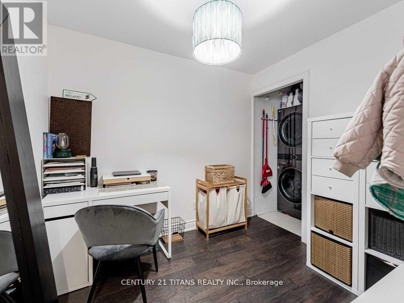
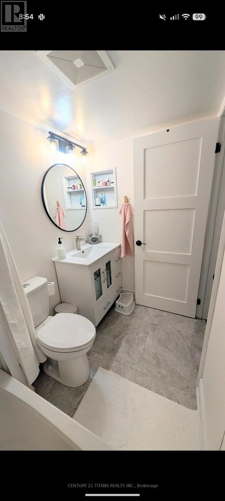
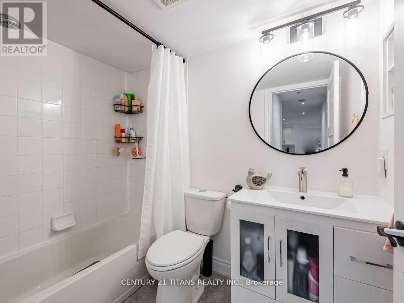
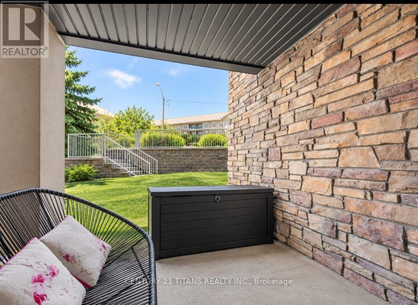
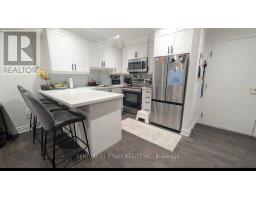
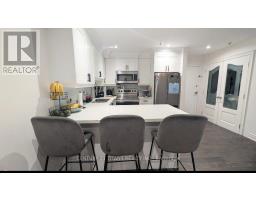
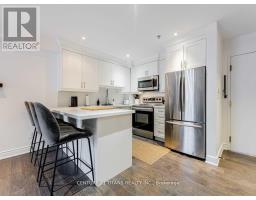
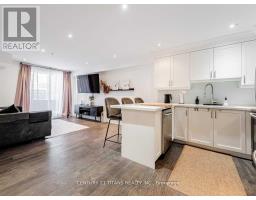
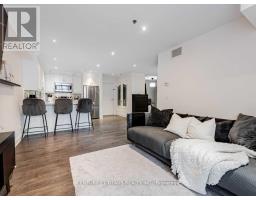
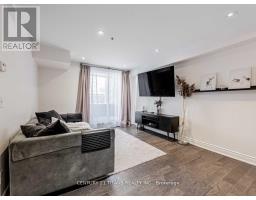
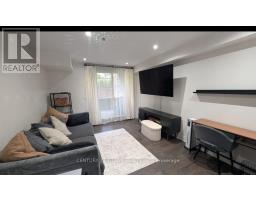
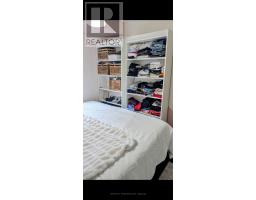
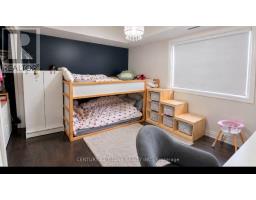
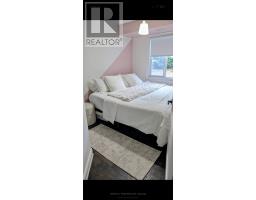
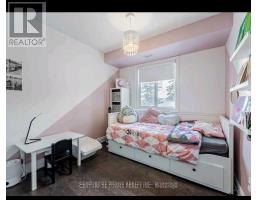
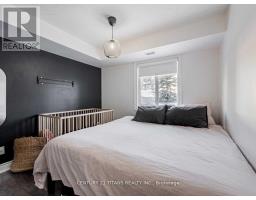
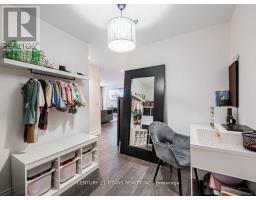
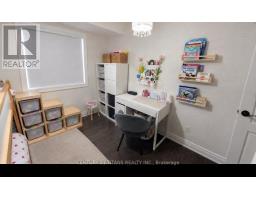
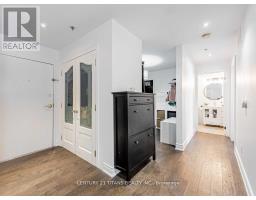
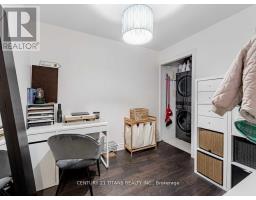
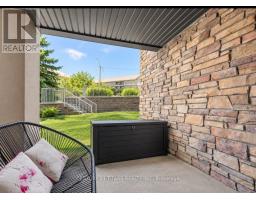
$577.18 MonthlyOpen Concept Living !! Welcome !! This well kept Kept 2+1 Bedroom Condo is on the first floor No need to wait on Elevators. Excellent Starter home for a couple or young Family , or someone looking to downsize. Open Kitchen with Quartz Counter ,Breakfast Bar, Glass Like Backsplash and Double Sink. Two Good Size Bedrooms With Multiple Use Open Den. Laminate Thru-Out .Combined Living and Dining area with Walk-Out to Terrace with access to Road . 5 Minute Walk To Warden Subway Station Close To Eglinton Strip with Restaurant and Shopping .Short Walk to Warden Woods Off-Leash Dog Park, Taylor Massey Creek with Gus Harris Walking Trail. (id:47351)
Property Details
| MLS® Number | E13838798 |
| Property Type | Single Family |
| Community Name | Clairlea-Birchmount |
| Community Features | Pets Allowed With Restrictions |
| Features | Carpet Free |
| Parking Space Total | 1 |
Building
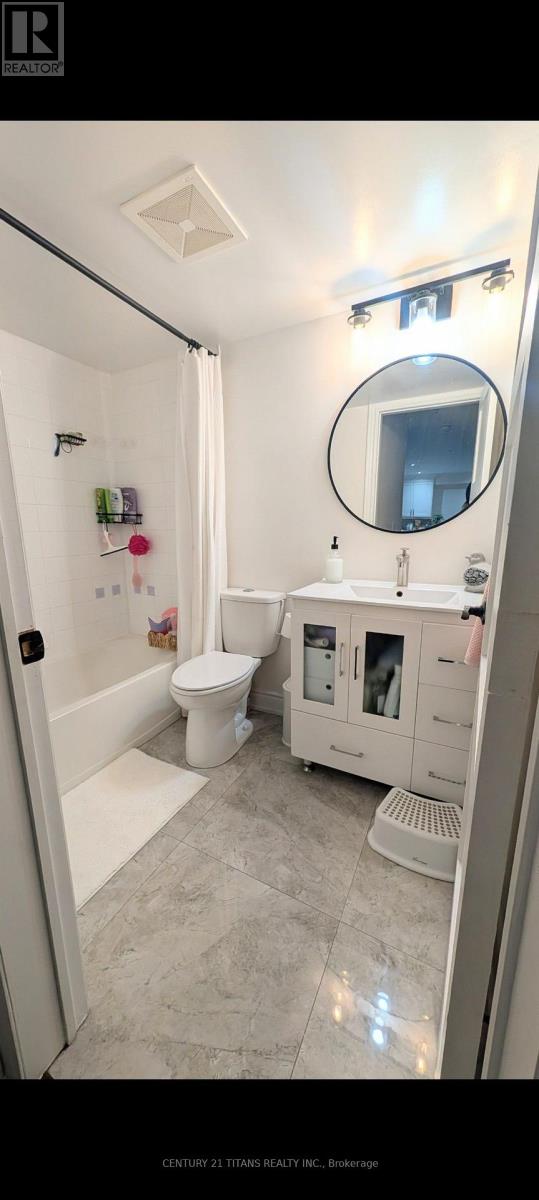
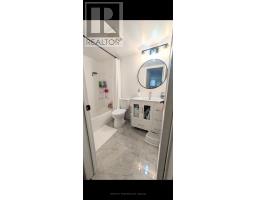
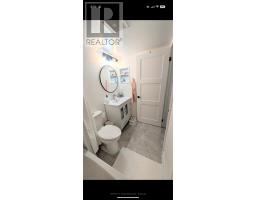
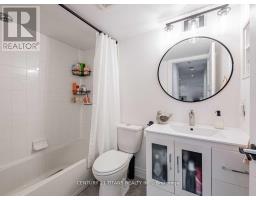
| Bathroom Total | 1 |
| Bedrooms Above Ground | 2 |
| Bedrooms Below Ground | 1 |
| Bedrooms Total | 3 |
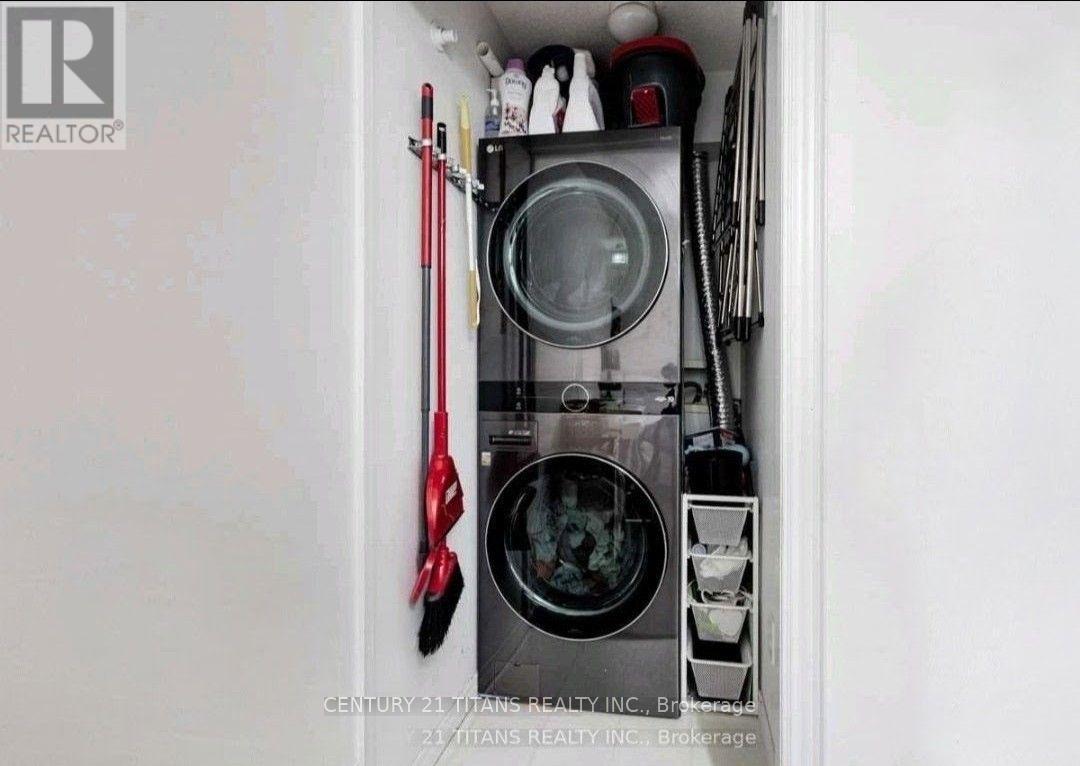
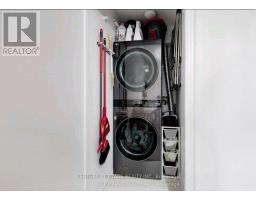
| Appliances | Dishwasher, Dryer, Microwave, Stove, Washer, Window Coverings, Refrigerator |
| Basement Type | None |
| Cooling Type | Central Air Conditioning |
| Exterior Finish | Brick |
| Flooring Type | Laminate |
| Heating Fuel | Natural Gas |
| Heating Type | Forced Air |
| Size Interior | 700 - 799 Sqft |
| Type | Apartment |
Parking
| Underground | |
| Garage |
Land
| Acreage | No |
Rooms
| Level | Type | Length | Width | Dimensions |
|---|---|---|---|---|
| Flat | Foyer | 2.9 m | 1.2 m | 2.9 m x 1.2 m |
| Ground Level | Living Room | 4.83 m | 3.4 m | 4.83 m x 3.4 m |
| Ground Level | Dining Room | 4.83 m | 3.4 m | 4.83 m x 3.4 m |
| Ground Level | Kitchen | 2.9 m | 2.9 m | 2.9 m x 2.9 m |
| Ground Level | Primary Bedroom | 3.3 m | 3.1 m | 3.3 m x 3.1 m |
| Ground Level | Bedroom 2 | 3.1 m | 2.8 m | 3.1 m x 2.8 m |
| Ground Level | Den | 3.1 m | 2.8 m | 3.1 m x 2.8 m |

The trademarks REALTOR®, REALTORS®, and the REALTOR® logo are controlled by The Canadian Real Estate Association (CREA) and identify real estate professionals who are members of CREA. The trademarks MLS®, Multiple Listing Service® and the associated logos are owned by The Canadian Real Estate Association (CREA) and identify the quality of services provided by real estate professionals who are members of CREA. The trademark DDF® is owned by The Canadian Real Estate Association (CREA) and identifies CREA's Data Distribution Facility (DDF®)
October 03 2026 01:25:38
Toronto Regional Real Estate Board