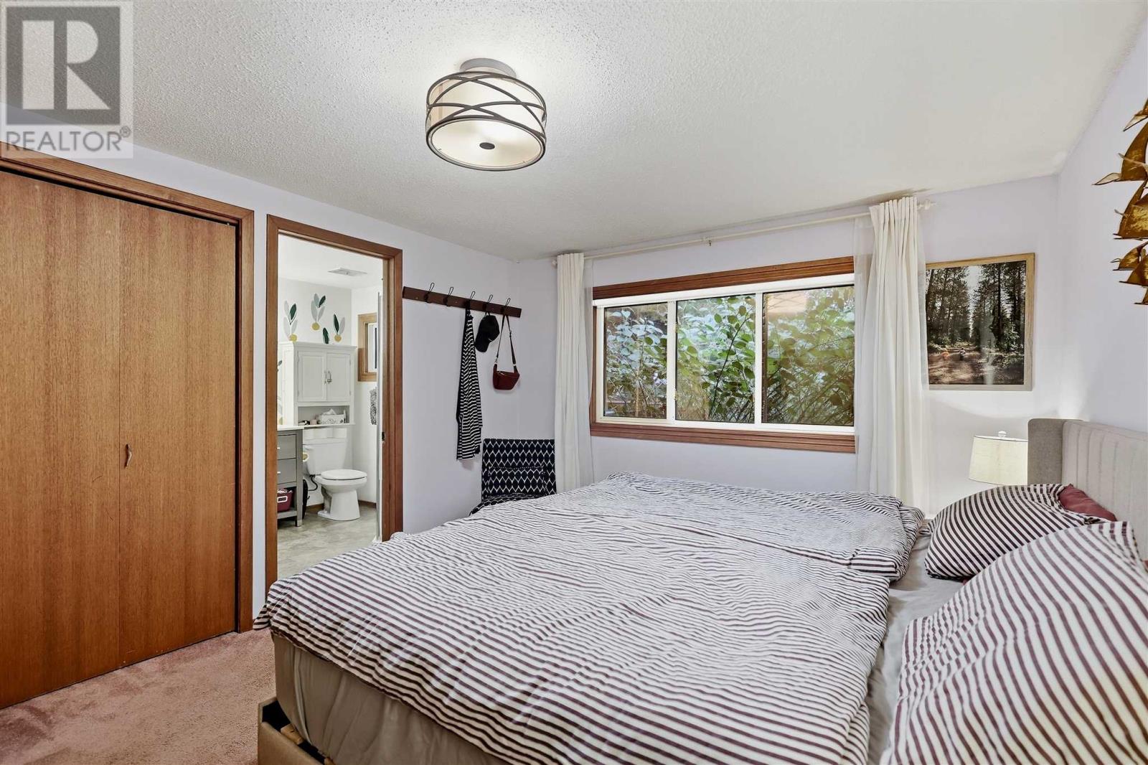
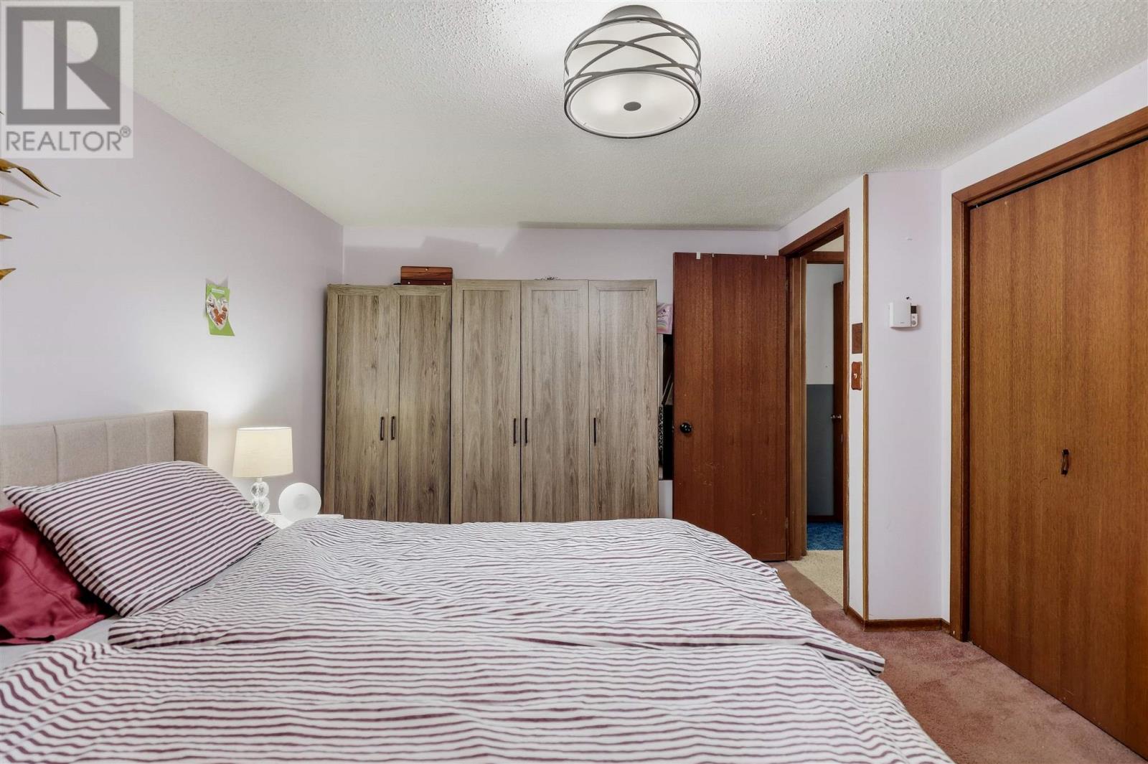
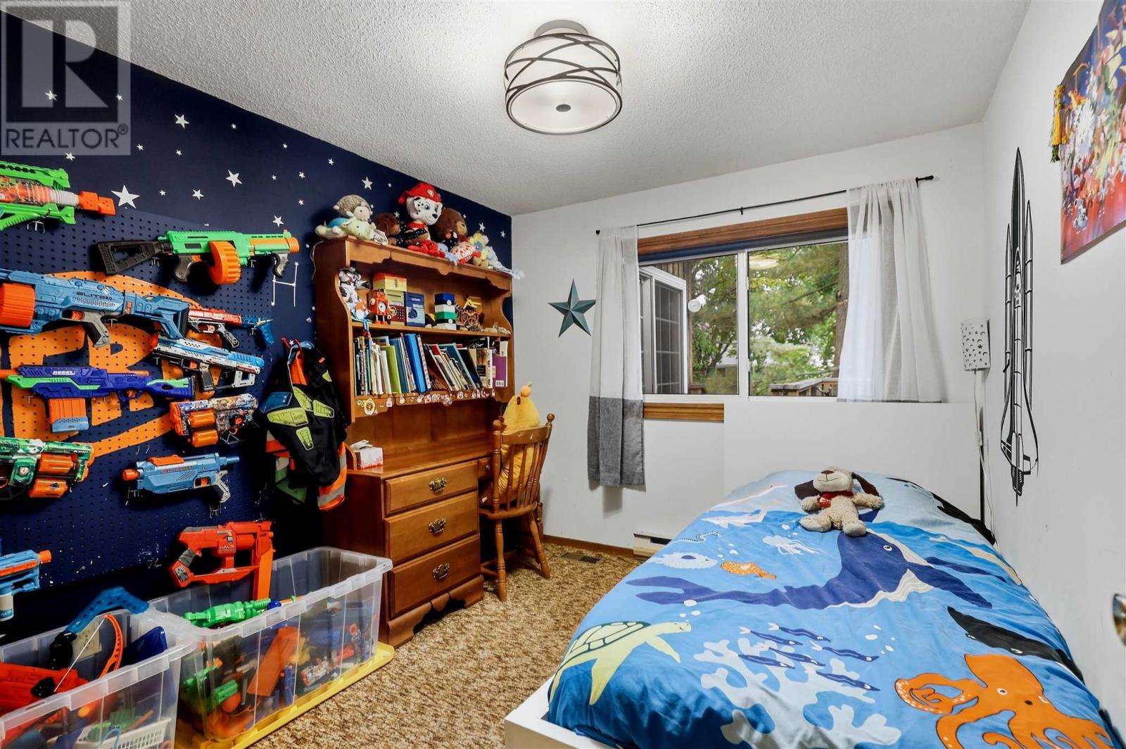
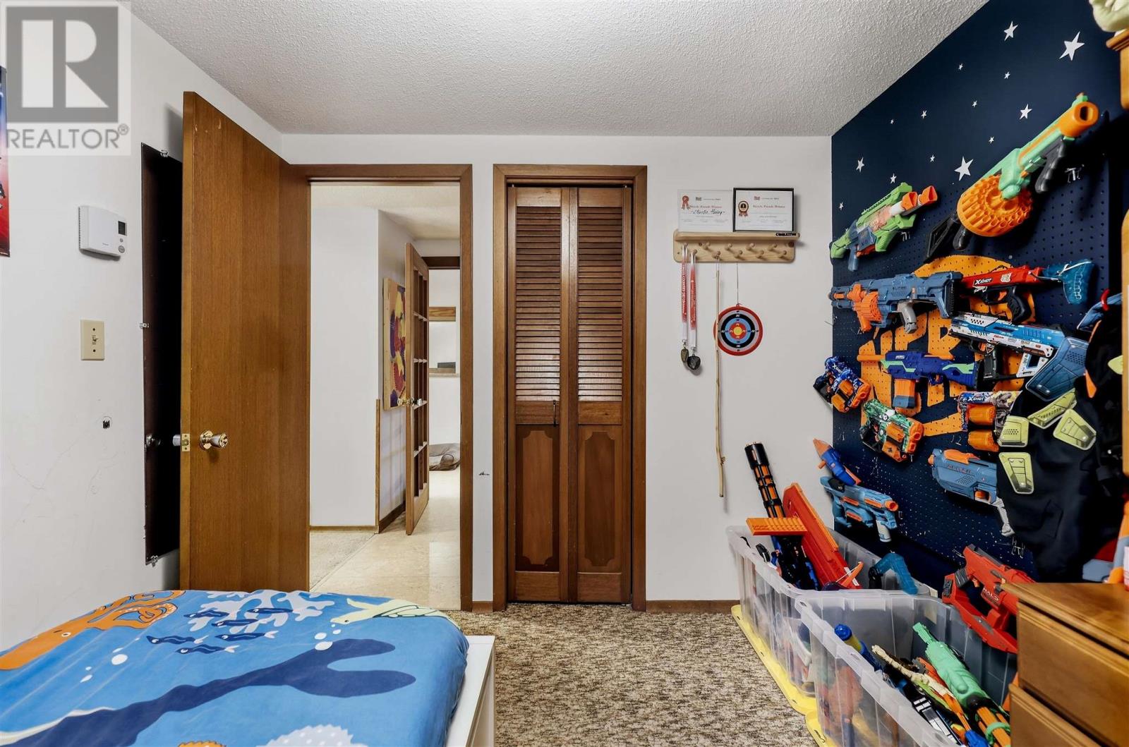
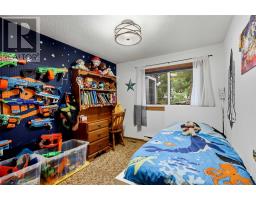
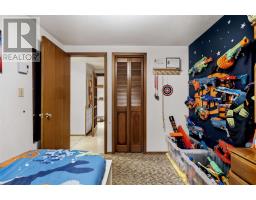
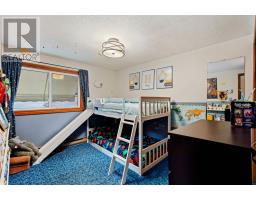
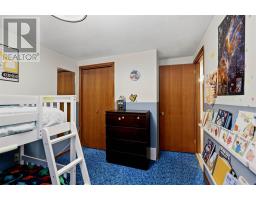
4 Bedroom
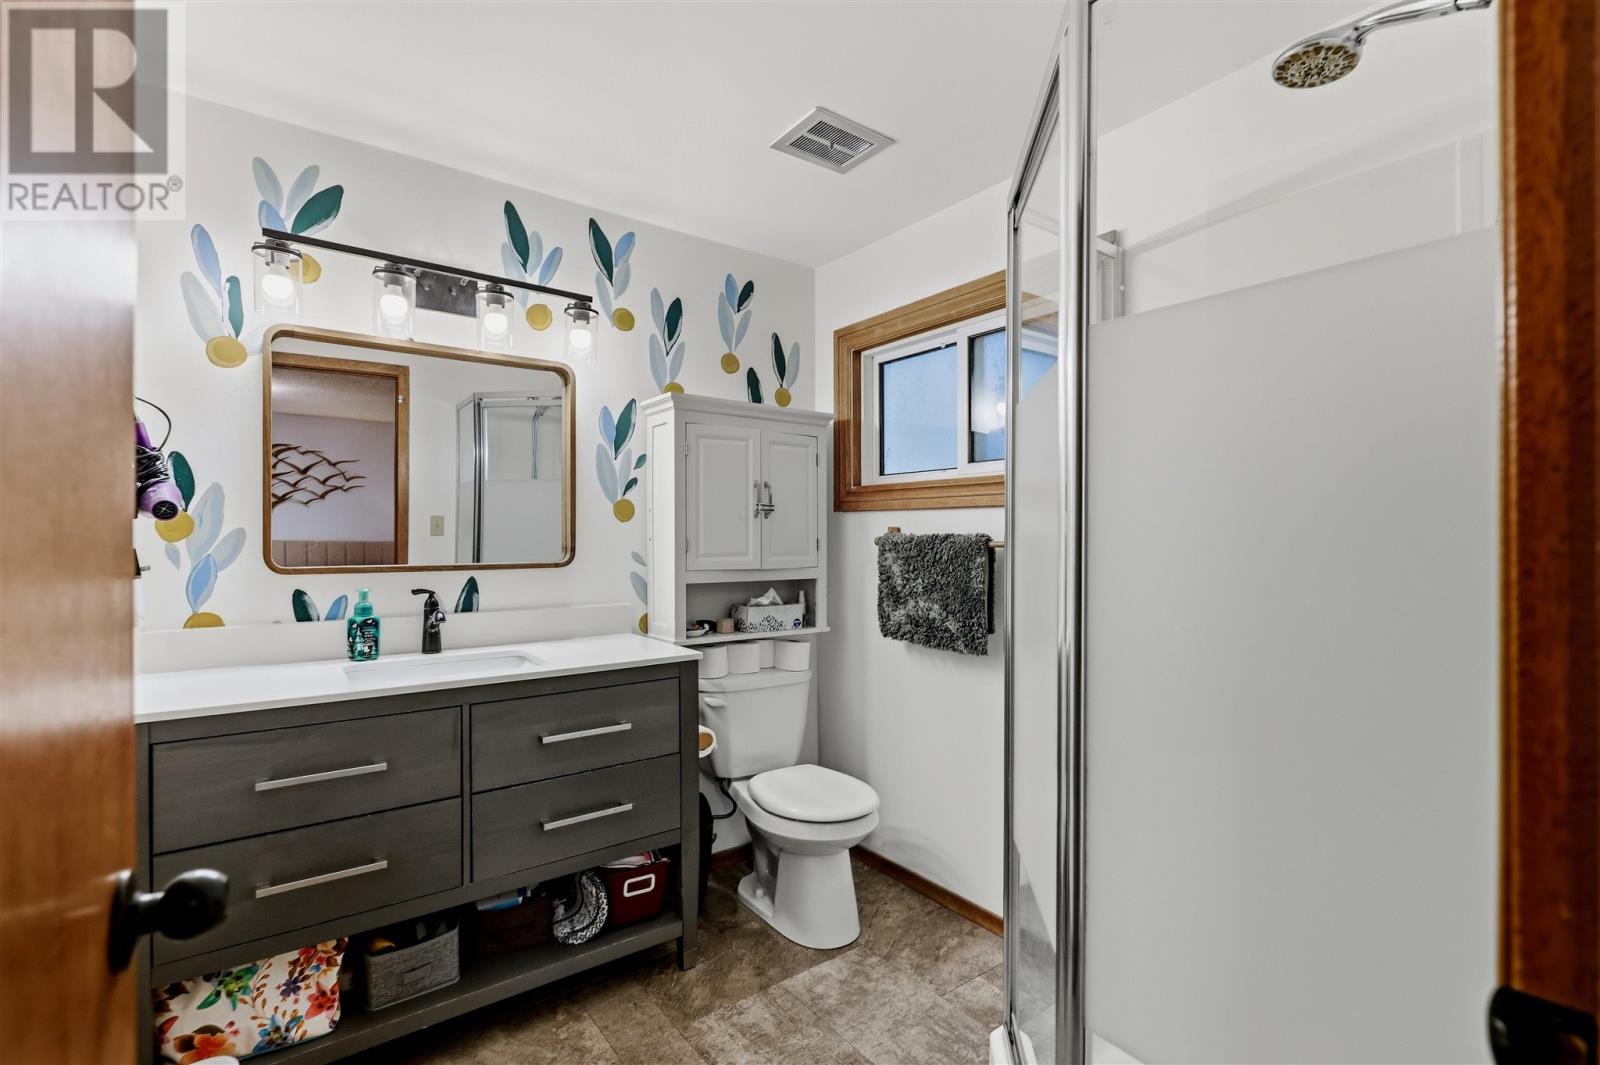
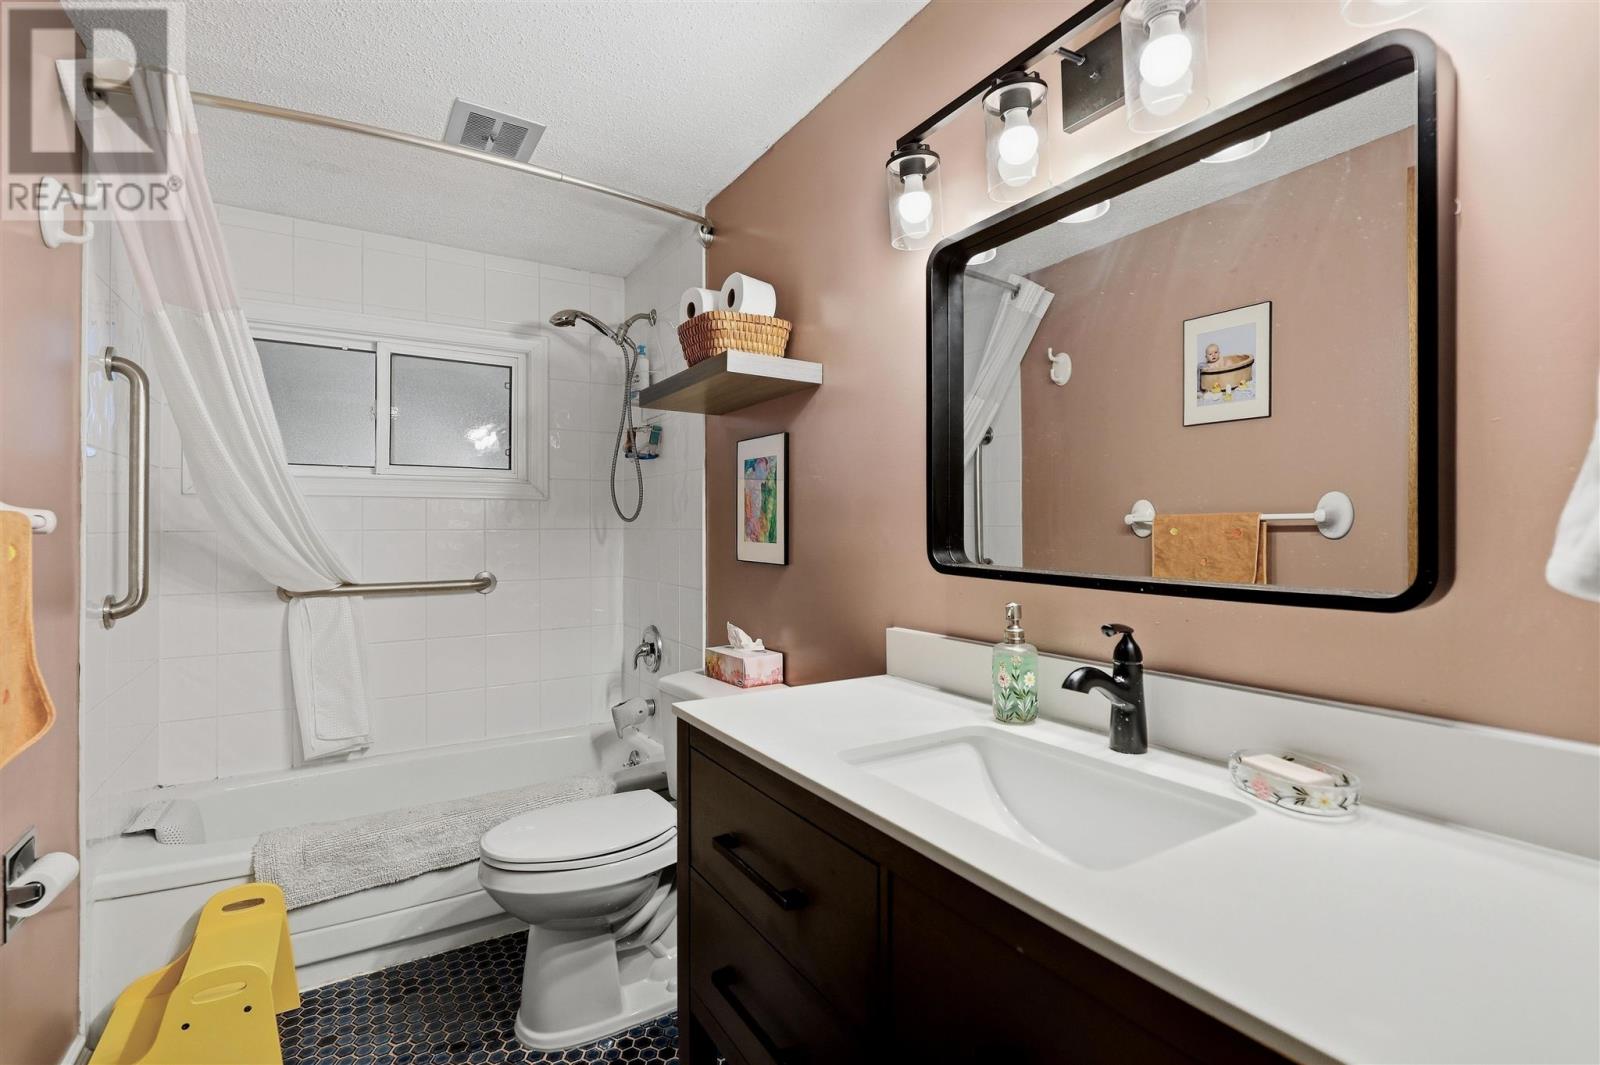
3 Bathroom
1,792 sqft
3 Level
Air Conditioned
Forced Air
$499,900
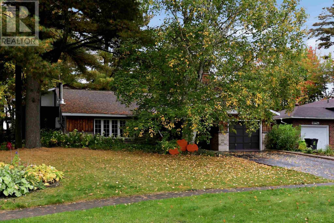
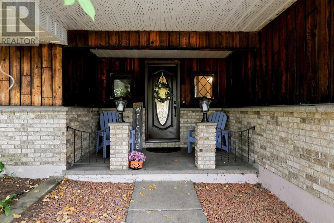
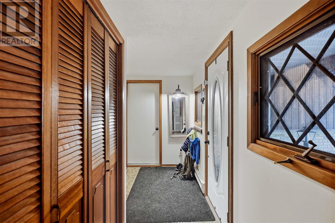
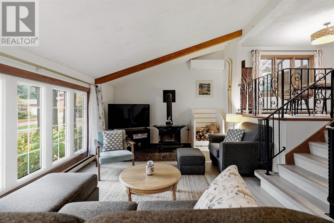
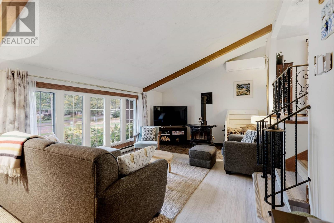
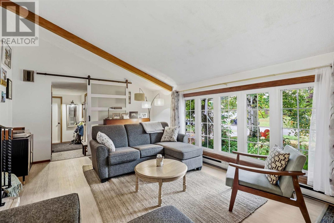
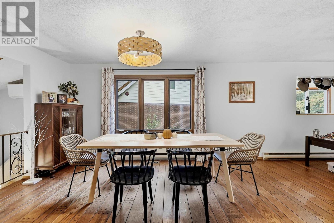
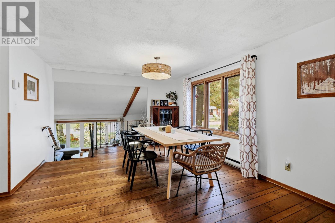
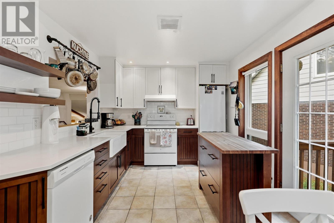
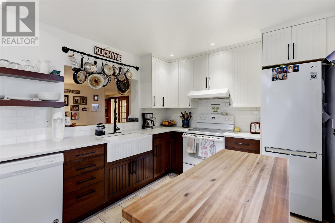
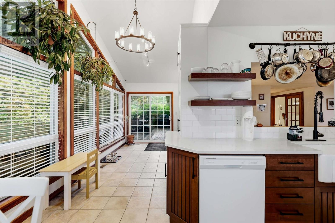
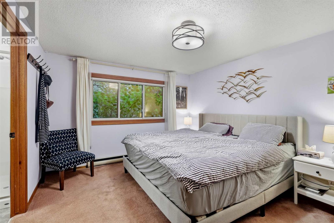
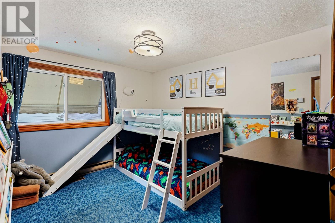
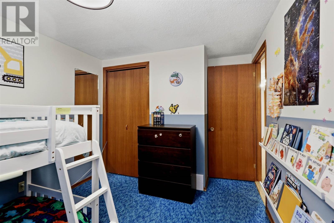
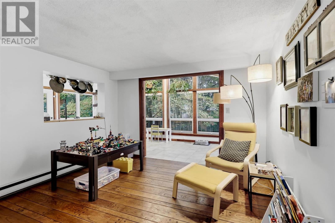
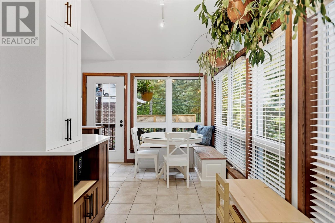
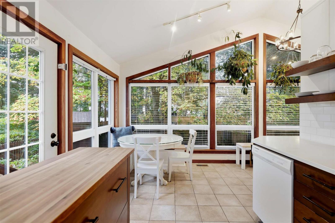
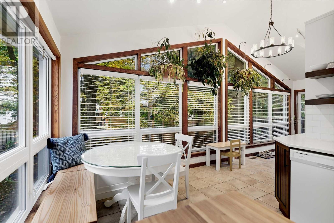
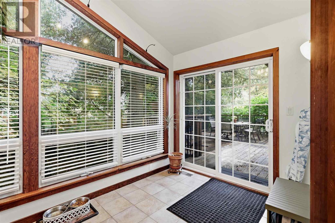
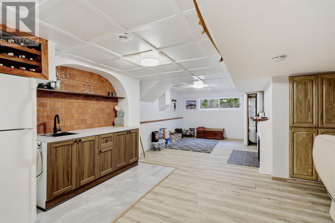
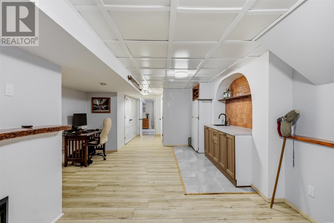
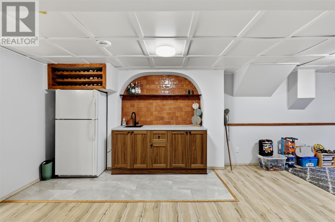
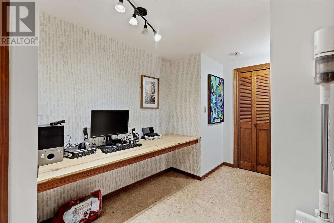
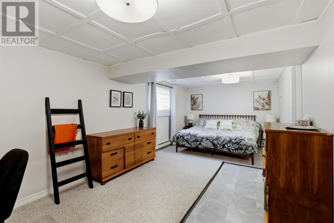
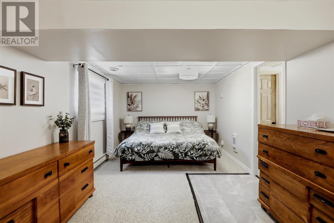
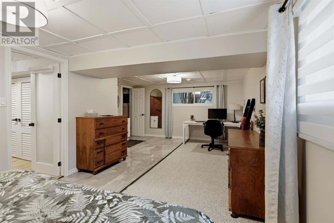
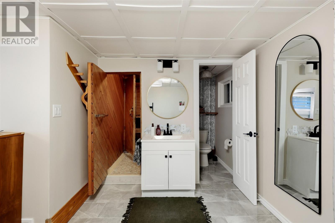
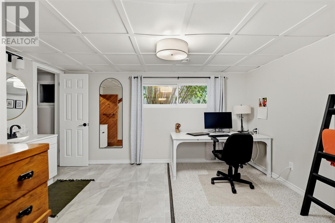
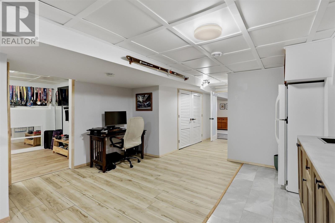
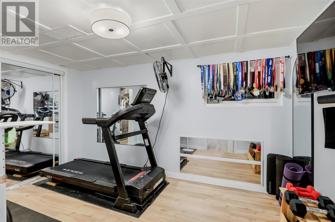
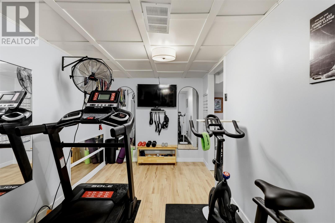
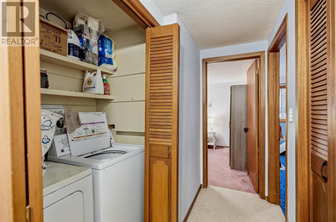
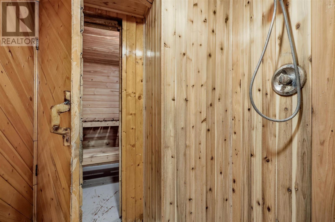
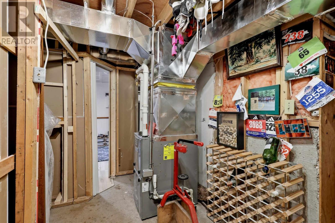
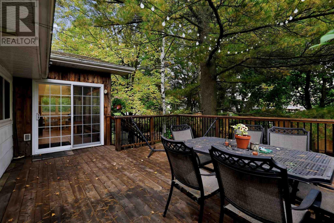
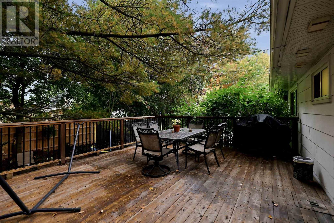
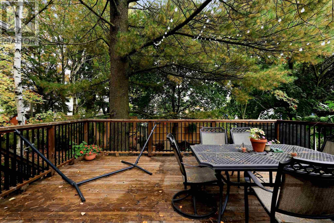
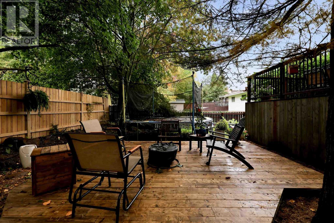
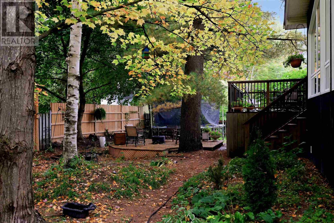
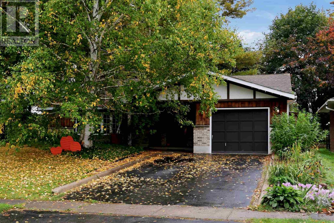
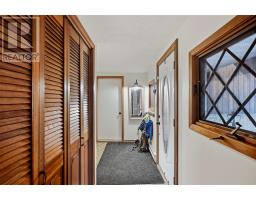
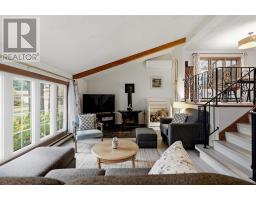
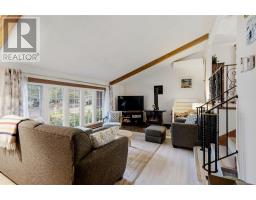
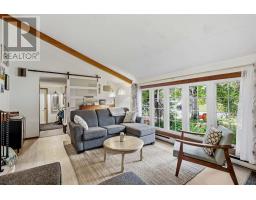
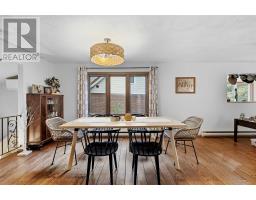
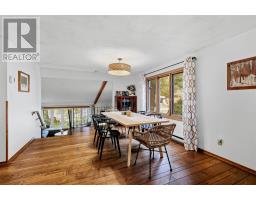
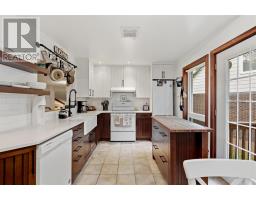
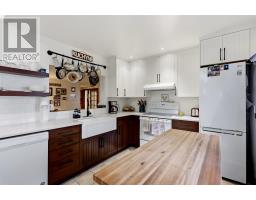
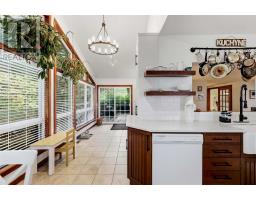
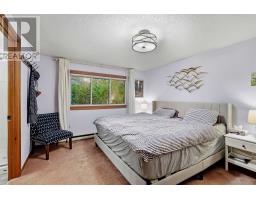
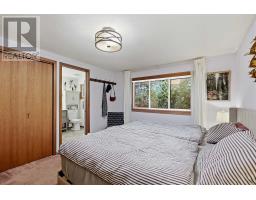
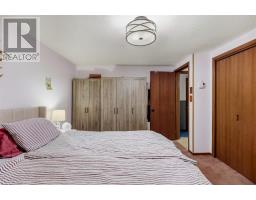
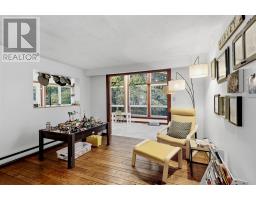
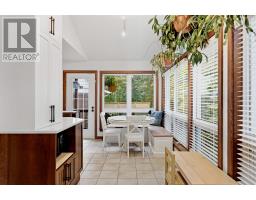
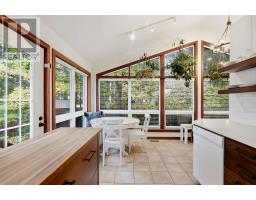
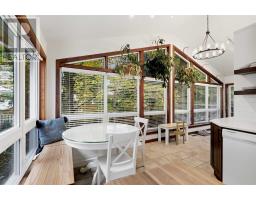
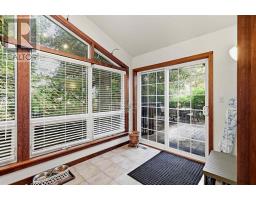
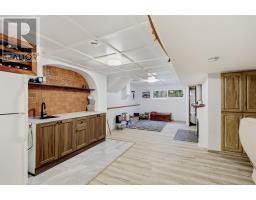
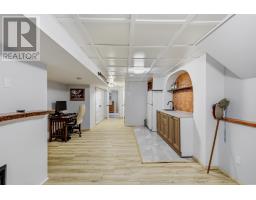
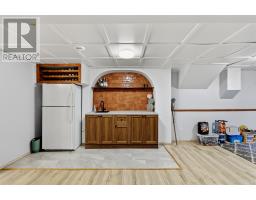
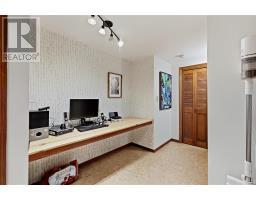
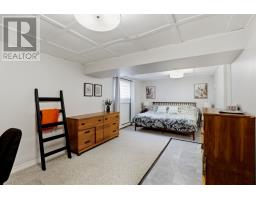
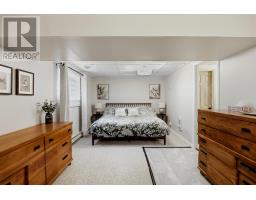
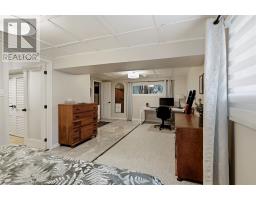
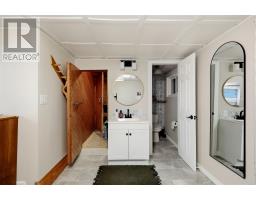
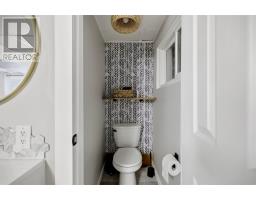
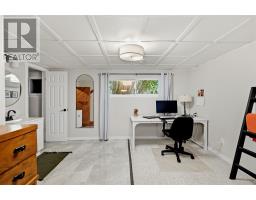
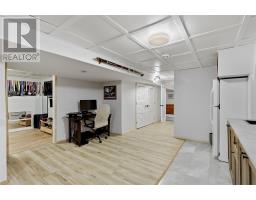
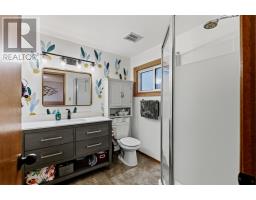
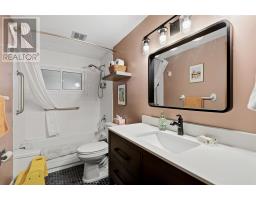
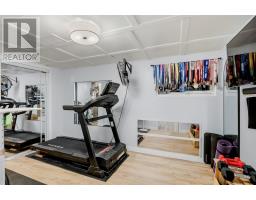
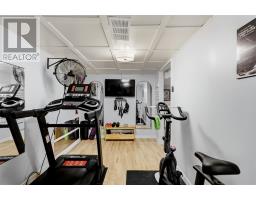
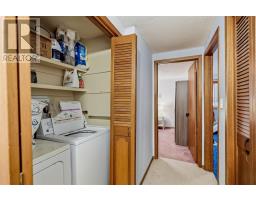
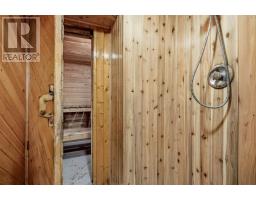
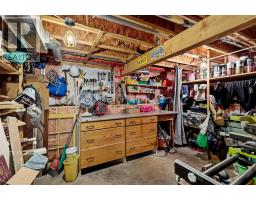
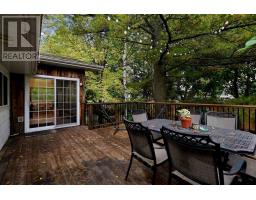
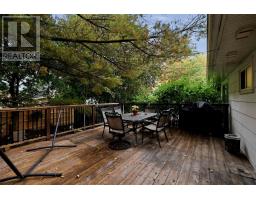
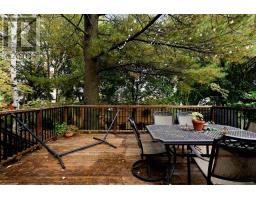
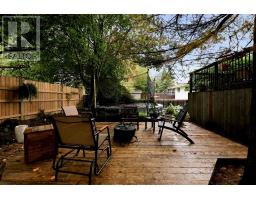
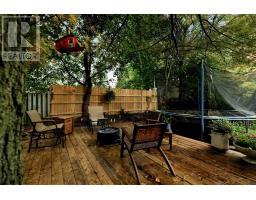
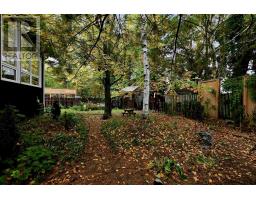
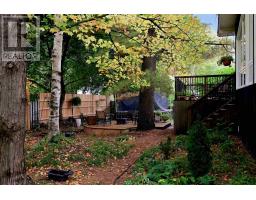
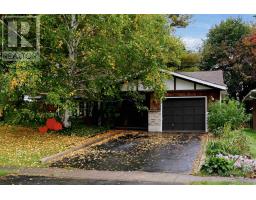
This 1792 sq ft custom built home has such a unique style! Packed with upgrades including the newer forced air natural gas furnace, new kitchen, hot water tank, flooring & so much more. This 3 bedroom, 2+ bath split level home features a stunning kitchen with floor to ceiling windows, access directly to the back deck perfect for entertaining, full dining area with stunning pegged hardwood floors, vaulted ceilings in the living room w/ high-end wood stove, full finished basement with Rec-room, Sauna & MORE! (id:47351)
Property Details
|
MLS® Number
|
SM262746 |
|
Property Type
|
Single Family |
|
Community Name
|
Sault Ste. Marie |
|
Communication Type
|
High Speed Internet |
|
Community Features
|
Bus Route |
|
Features
|
Paved Driveway |
|
Storage Type
|
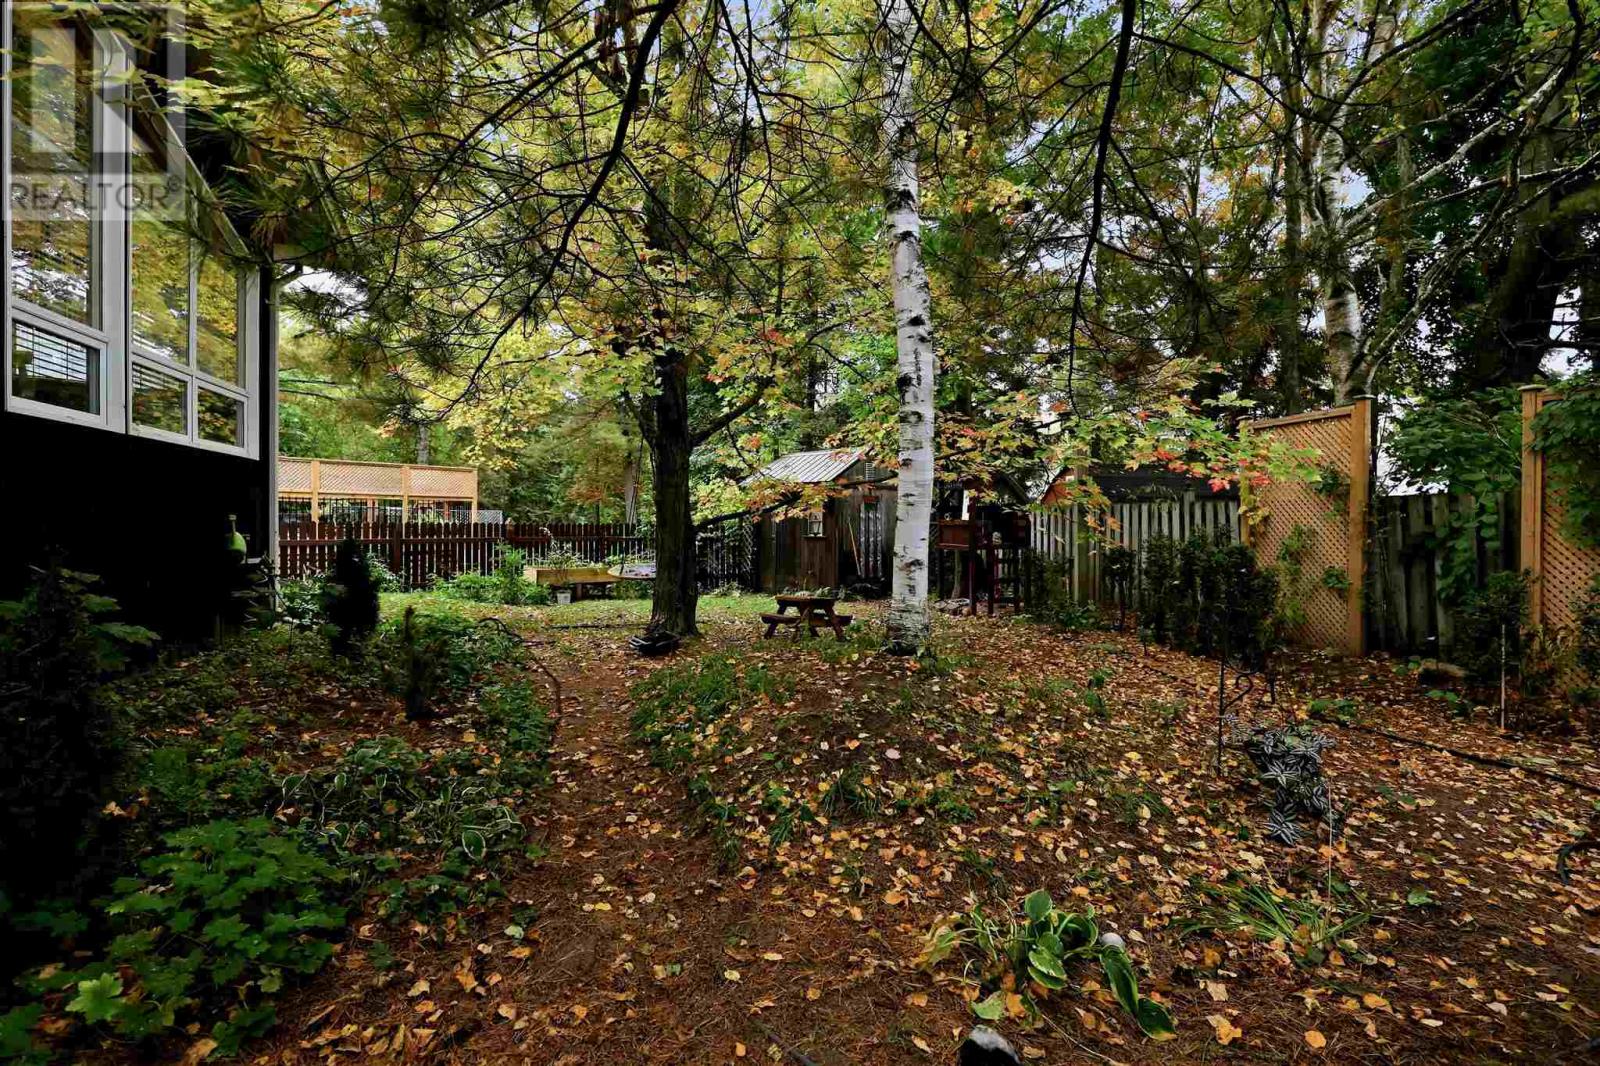
Storage Shed |
|
Structure
|
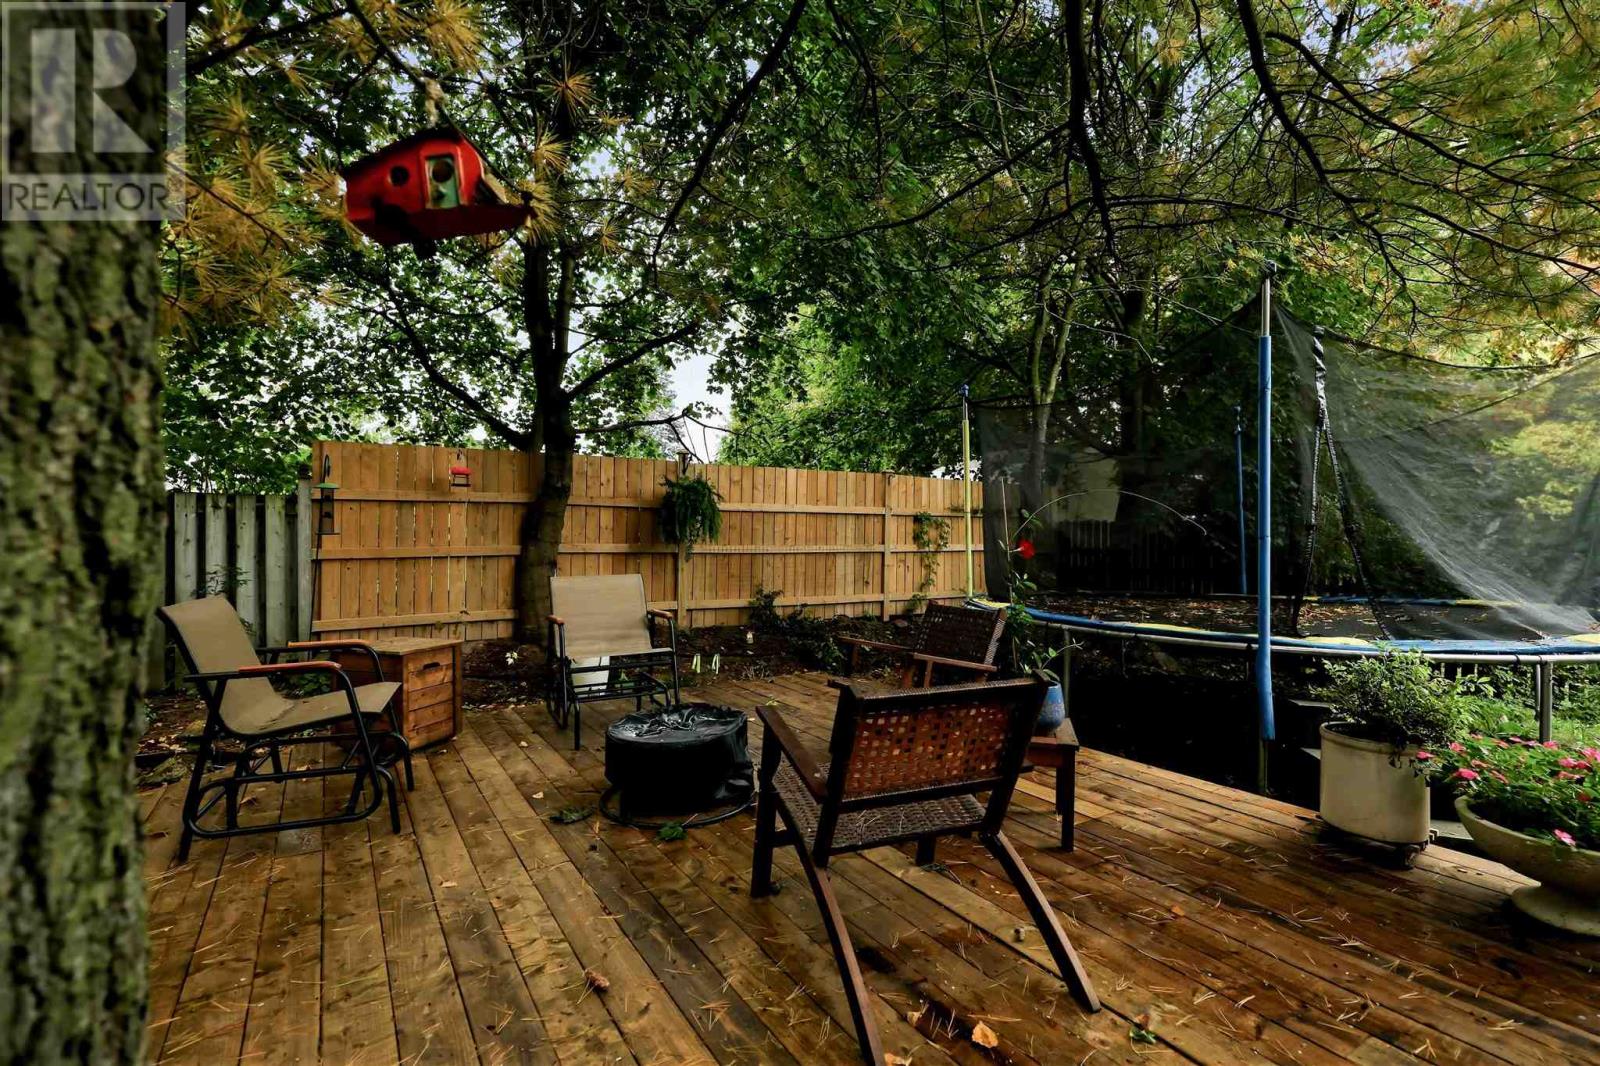
Deck, Shed |
Building
|
Bathroom Total
|
3 |
|
Bedrooms Above Ground
|
3 |
|
Bedrooms Below Ground
|
1 |
|
Bedrooms Total
|
4 |
|
Appliances
|
Stove, Dryer, Refrigerator, Washer |
|
Architectural Style
|
3 Level |
|
Basement Development
|
Finished |
|
Basement Type
|
Full (finished) |
|
Constructed Date
|
1976 |
|
Construction Style Attachment
|
Detached |
|
Cooling Type
|
Air Conditioned |
|
Exterior Finish
|
Brick, Cedar Siding |
|
Foundation Type
|
Poured Concrete |
|
Heating Fuel
|
Natural Gas |
|
Heating Type
|
Forced Air |
|
Size Interior
|
1,792 Sqft |
|
Utility Water
|
Municipal Water |
Parking
Land
|
Access Type
|
Road Access |
|
Acreage
|
No |
|
Sewer
|
Sanitary Sewer |
|
Size Frontage
|
45.0000 |
|
Size Total Text
|
Under 1/2 Acre |
Rooms
| Level |
Type |
Length |
Width |
Dimensions |
|
Basement |
Foyer |
|
|
4.10x8.8 |
|
Basement |
Recreation Room |
|
|
24.7x9.9 |
|
Basement |
Bonus Room |
|
|
12.6x7.10 |
|
Basement |
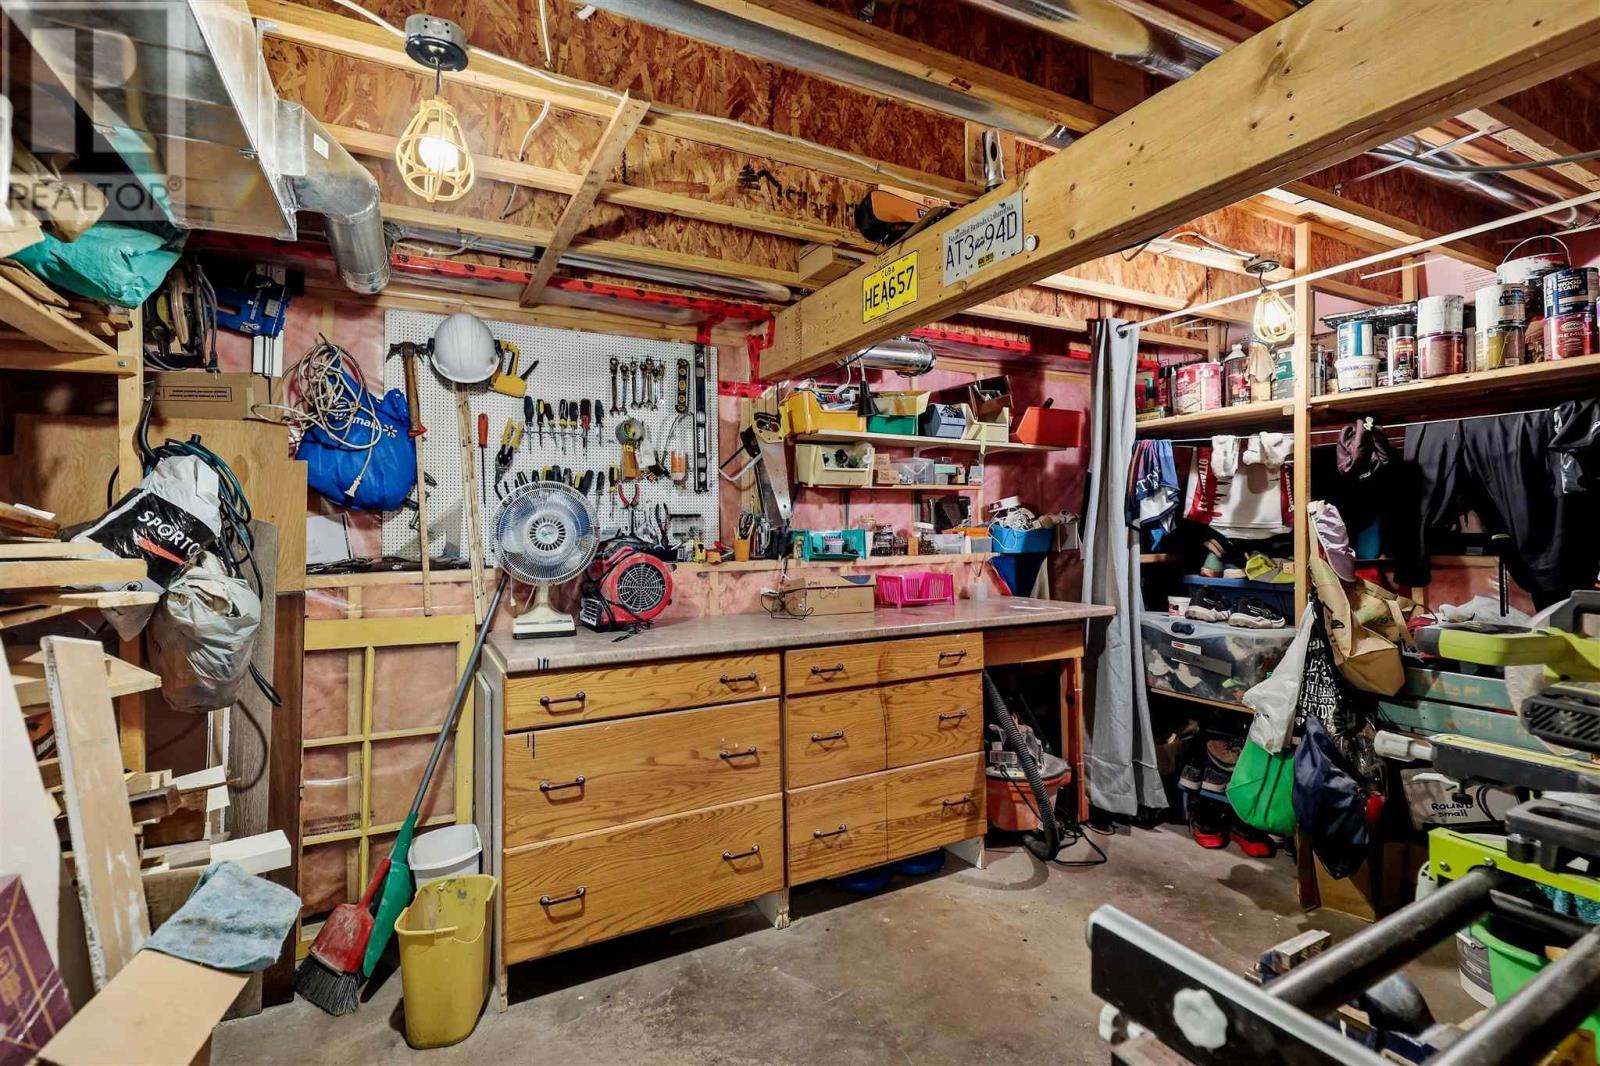
Workshop |
|
|
9.7x10.8 |
|
Main Level |
Foyer |
|
|
3.7X11.11 |
|
Main Level |
Living Room |
|
|
12.1x19.11 |
|
Main Level |
Dining Room |
|
|
11.1x23.5 |
|
Main Level |
Kitchen |
|
|
9.7x10.9 |
|
Main Level |
Sunroom |
|
|
23.1x6.3 |
|
Main Level |
Bedroom |
|
|
8.7x9.11 |
|
Main Level |
Bathroom |
|
|
10.0x4.11 |
|
Main Level |
Bedroom |
|
|
11.0x9.2 |
|
Main Level |
Primary Bedroom |
|
|
9.9x13.11 |
|
Main Level |
Ensuite |
|
|
6.7x7.2 |
|
Main Level |
Bonus Room |
|
|
19.1x6.0 |
Utilities
|
Cable
|
Available |
|
Electricity
|
Available |
|
Natural Gas
|
Available |
|
Telephone
|
Available |
https://www.realtor.ca/real-estate/30358631/23-country-club-pl-sault-ste-marie-sault-ste-marie