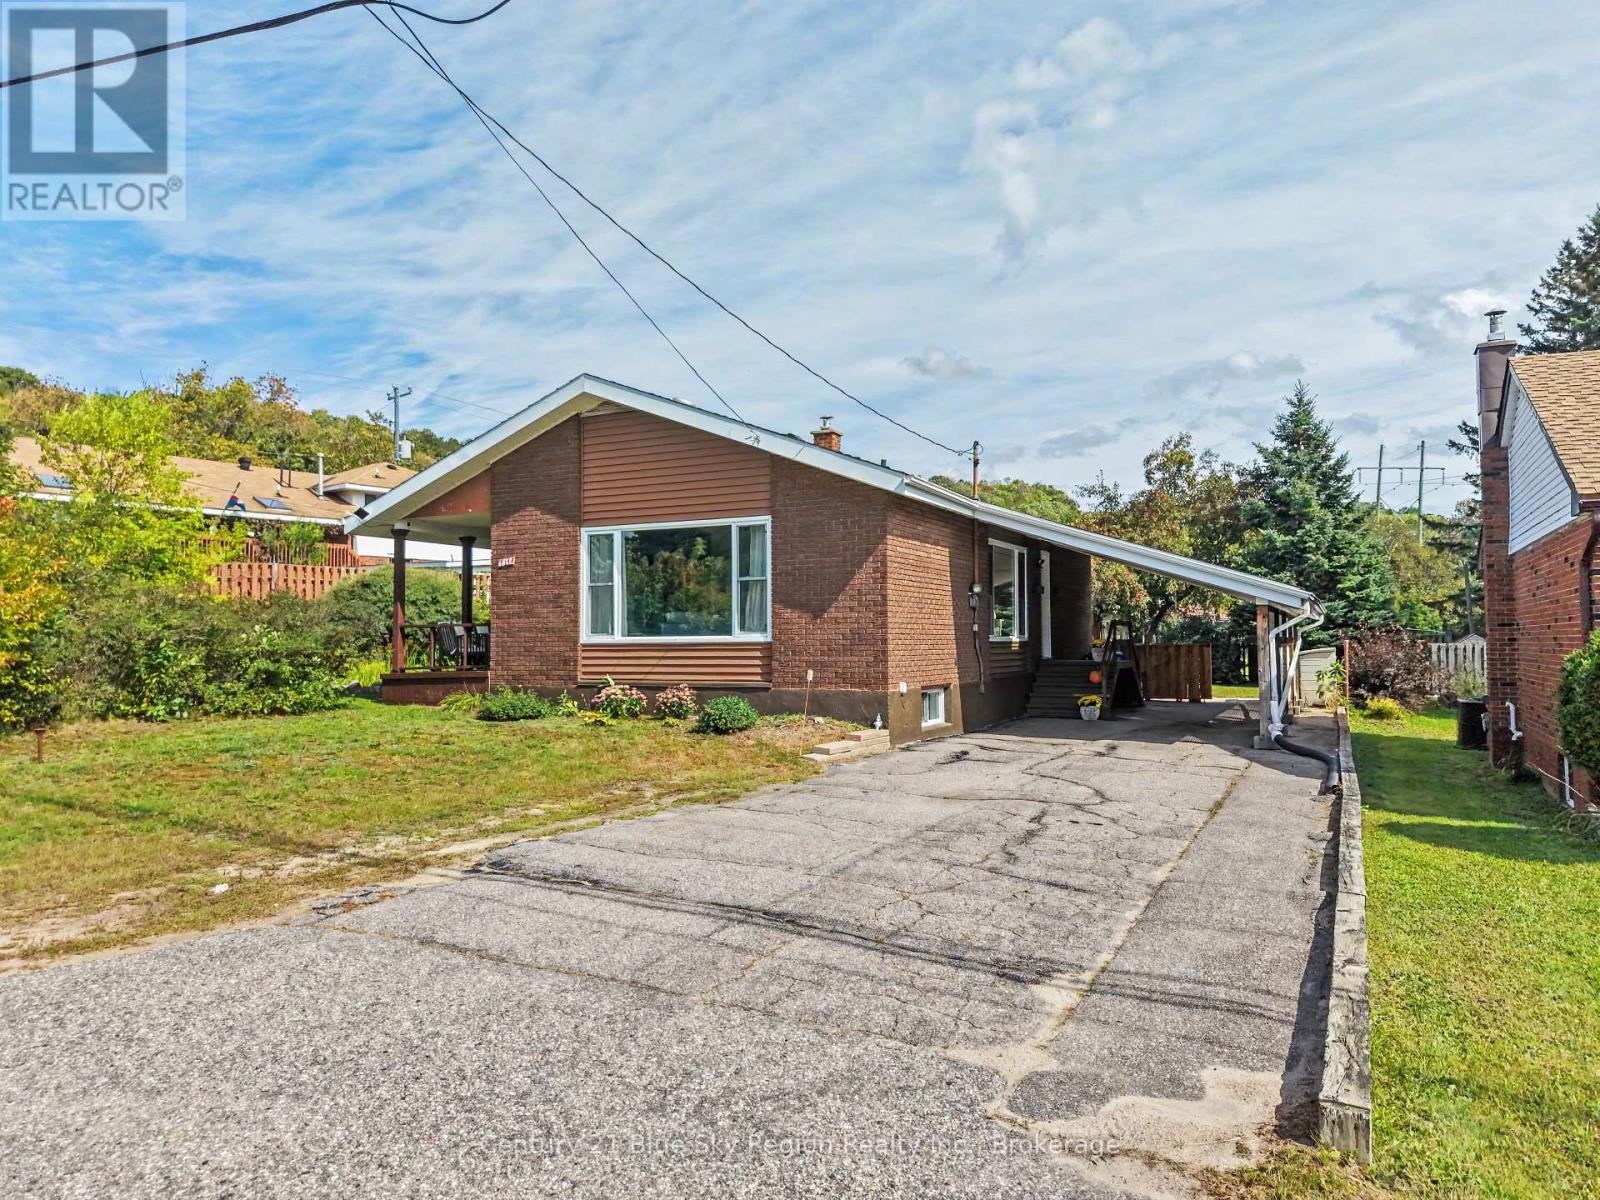
1572 Chapais Street
North Bay, Ontario
Value, affordability, and tranquility come together in this inviting 4-bedroom, 2-bathroom home. Enjoy a bright and welcoming living area, eat-in functional kitchen, plenty of storage, and an intimate yard complete with your own private pond - creating a peaceful retreat right at home. A convenient carport adds everyday practicality, while the excellent location keeps you close to the amenities you need. A wonderful opportunity to appreciate space, privacy, and comfortable living. (id:47351)
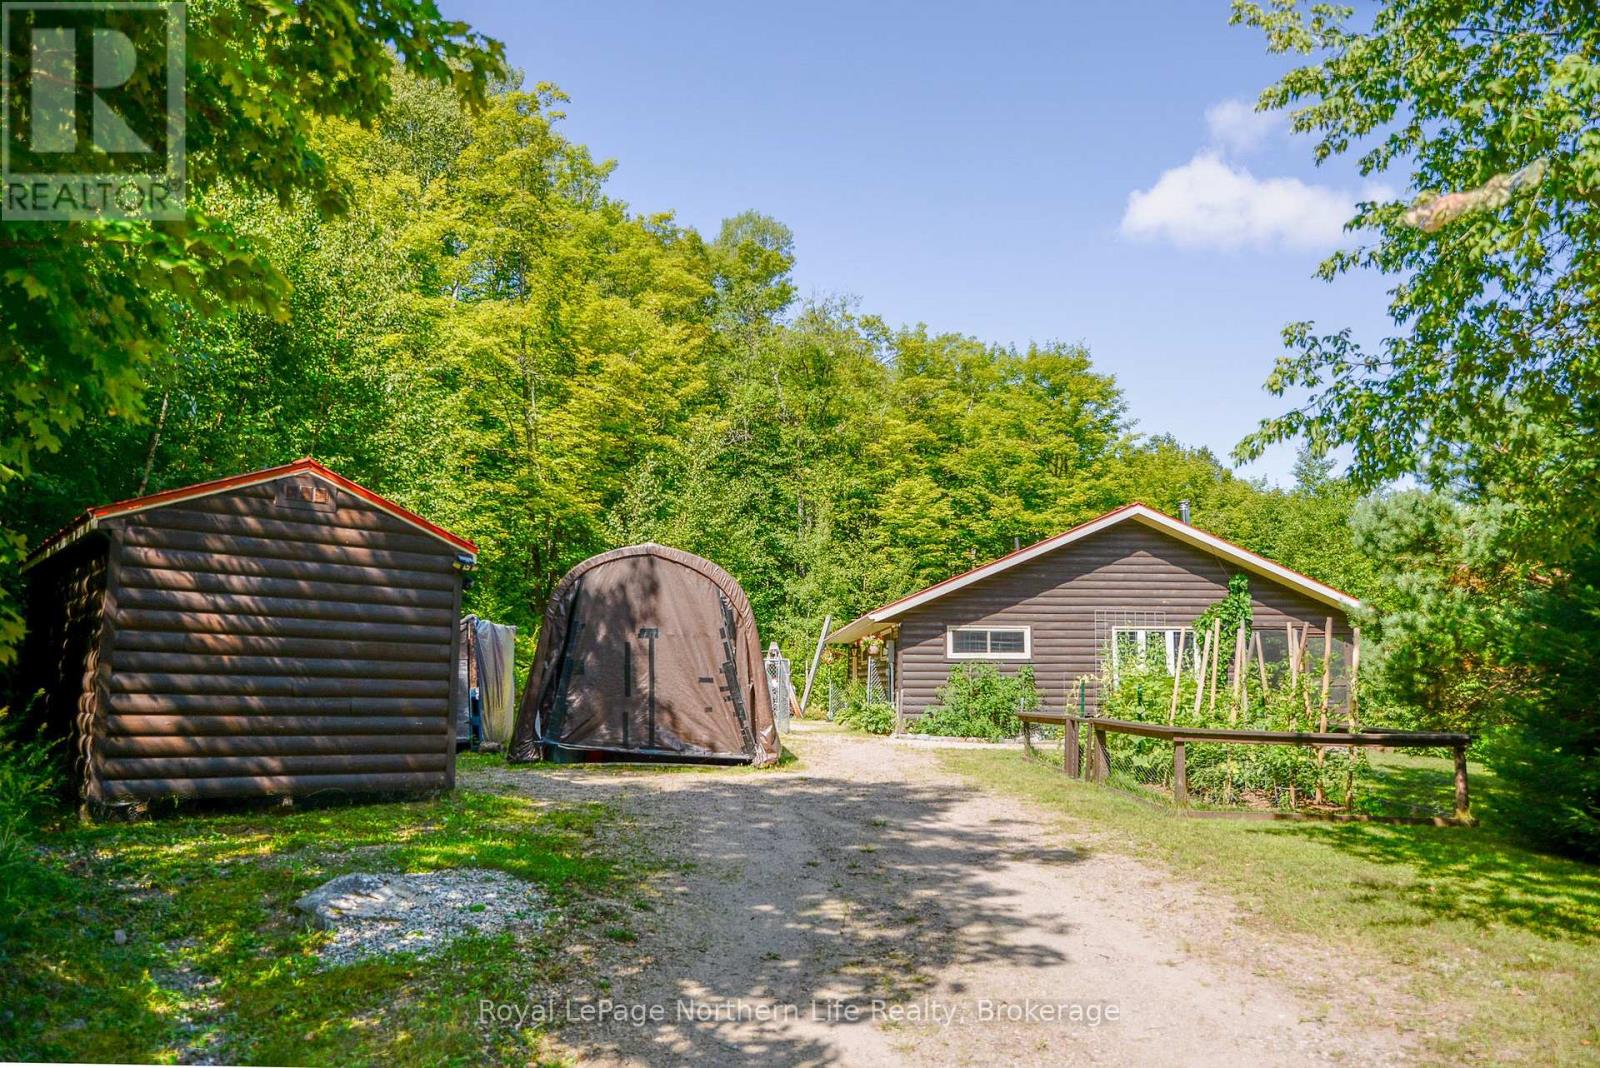
472 O'connor Line
Powassan, Ontario
Welcome to 472 O'Connor Line. This extremely private paradise is located on 100 acres of stunning Algonquin forest in the hills of Powassan. This property is a peaceful getaway or a full-time residence which feels remote, yet is only a 15-minute drive into town for all your needs. This property is for outdoor enthusiasts, with abundant wildlife, numerous lakes nearby for boaters and fishermen. The OFSC trail runs along the frontage, with endless ATV trails. The modern home is an extremely efficient Amish-built house, slab on grade. Custom cabinetry island in a bright, open-concept kitchen/living room space, screened front porch, and mudroom with stackable washer and dryer. This home is heated with a combo boiler providing radiant in-floor heat and No-maintenance metal roof. Seperate Sauna building. Don't miss out on this large 100-acre property with mature hardwood bush and many mature trees, endless trails and space to roam, with your own two deer stands for hunting, Moose, deer, bears, wild turkeys and partridge. The home is fully equipped with six cameras, wired and connected for security. (id:47351)
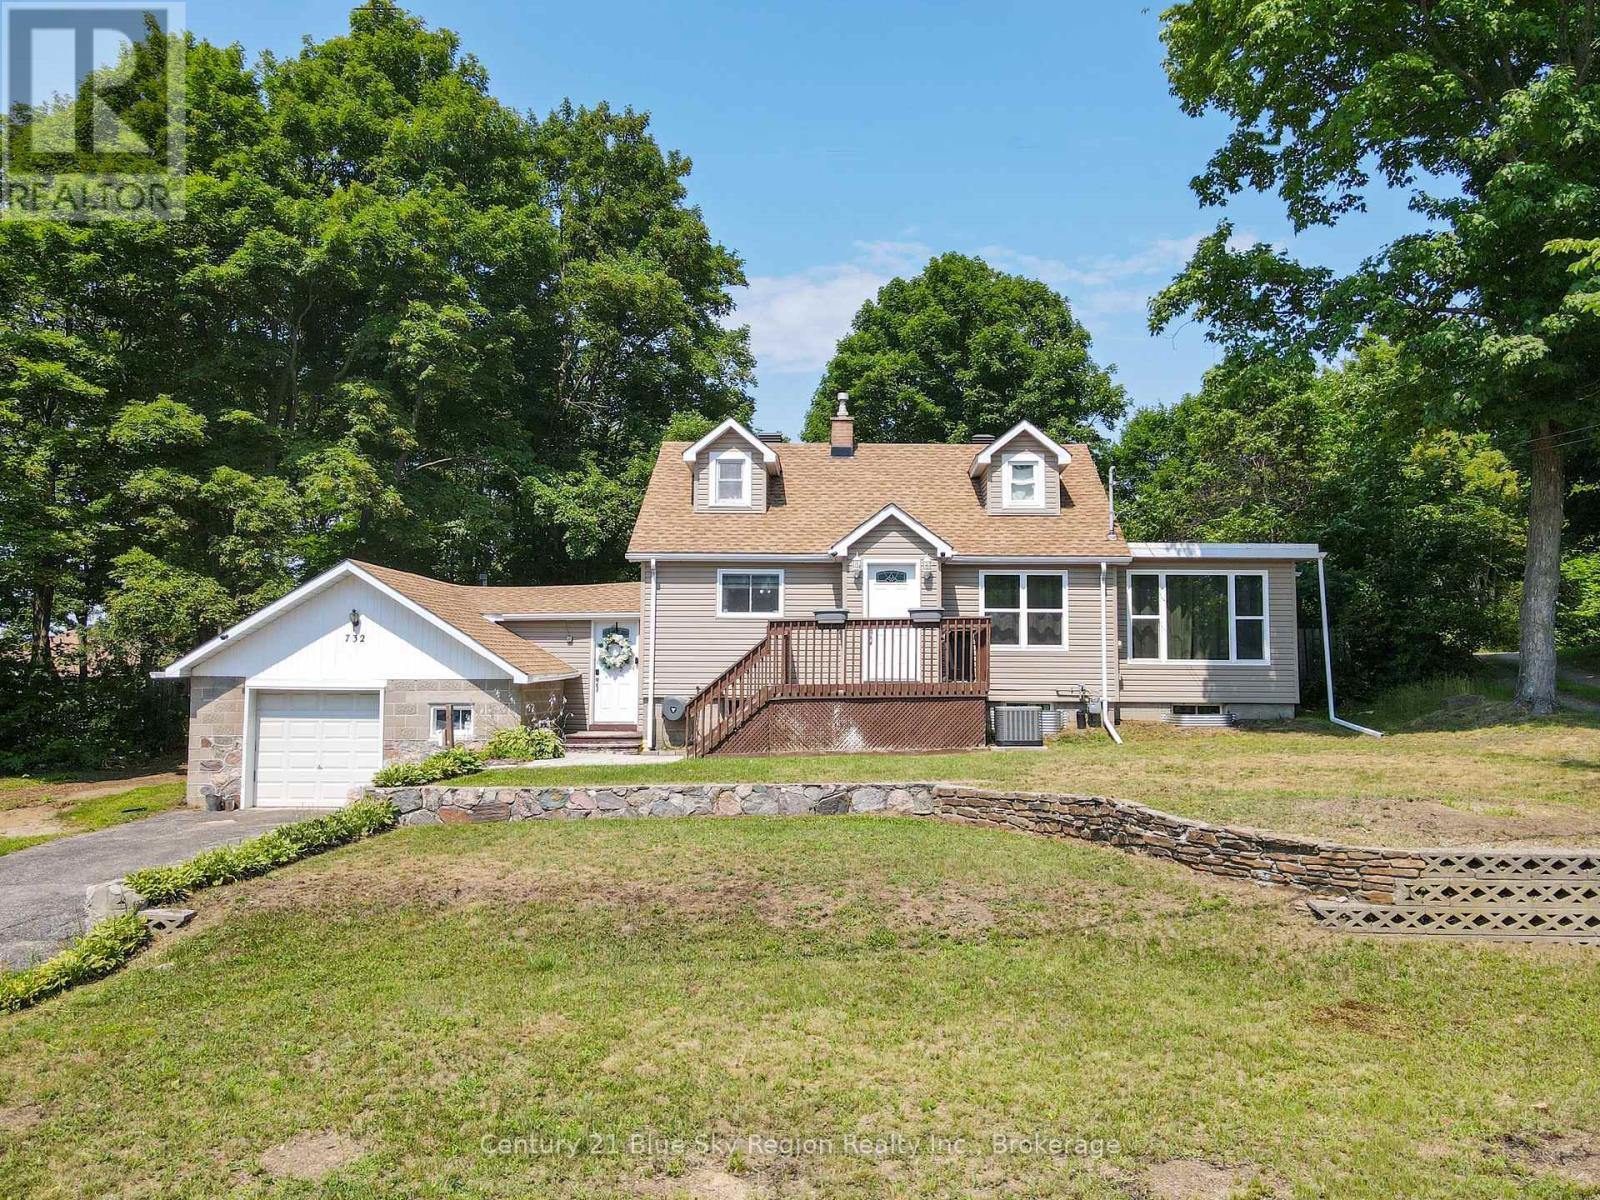
732 Airport Road
North Bay, Ontario
Welcome to 732 Airport Road, located in a highly desirable neighbourhood offering the perfect balance of privacy and in-town convenience. Situated on a generous lot with a large, private backyard, this one-and-a-half-storey home provides plenty of space both inside and out. A breezeway connects the attached single-car garage to the home while also offering convenient access to the backyard. Inside, the main floor features a bright and spacious living room with a cozy gas fireplace, an updated kitchen, a 4-piece bathroom, and the convenience of a huge main-floor primary bedroom. Heading upstairs, you'll find two additional good sized bedrooms, great for growing families. Downstairs you'll find a secondary hang out spot into the newly finished recreation/games room. With ample storage in the unfinished part of the basement, you are sure to have the room and privacy your family has been looking for here. Numerous updates have been completed over the years to make this home turn key. With municipal services, an attached garage, a spacious yard, and a private setting, 732 Airport Road is a wonderful opportunity to enjoy the space you want while remaining close to everything town has to offer. (id:47351)
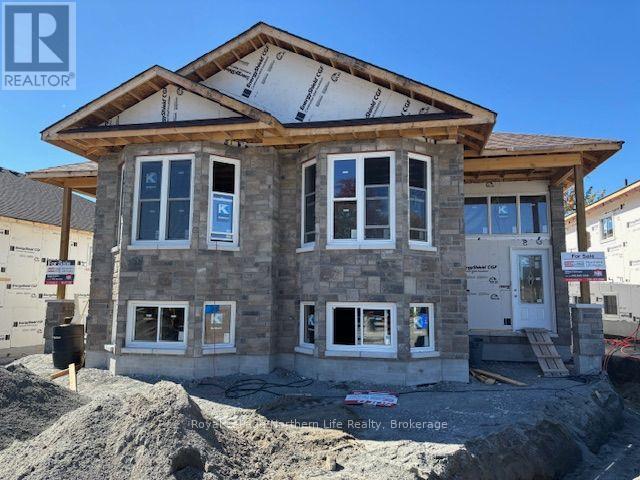
27 Meadow Wood Court
North Bay, Ontario
27 MEADOW WOOD COURT-MEADOW WOOD PLAN. New semi detached homes built by Kenalex Builders off Booth Road at the end of Bunting Dr on right. 1047 sq' on main floor semi-detached with legal 1 bedroom apartment in lower level at rear. The main floor features a spacious living room, dining room blending into a open kitchen area with a peninsula and lots of counter space and cupboards. Separate break fest nook with glass sliding doors to deck. 2 bedrooms and 1-4 pc also on the main floor. The lower level has rec room, 3rd bedroom and 1-3 pc bath and laundry room /furnace area. Rear separate entrance apartment to rent out with Living room, open to kitchen area with closet for laundry set up. I bedroom and 1-3 pc bath. Parking for 3 cars on a paved driveway included in purchase price if purchased as principal residence, Buyers to sign rebates back to builder. CLOSING DATE DEC 15 2026. Listed at $519,900.00 PLUS HST (id:47351)
8 Brouse Drive E
South Dundas, Ontario
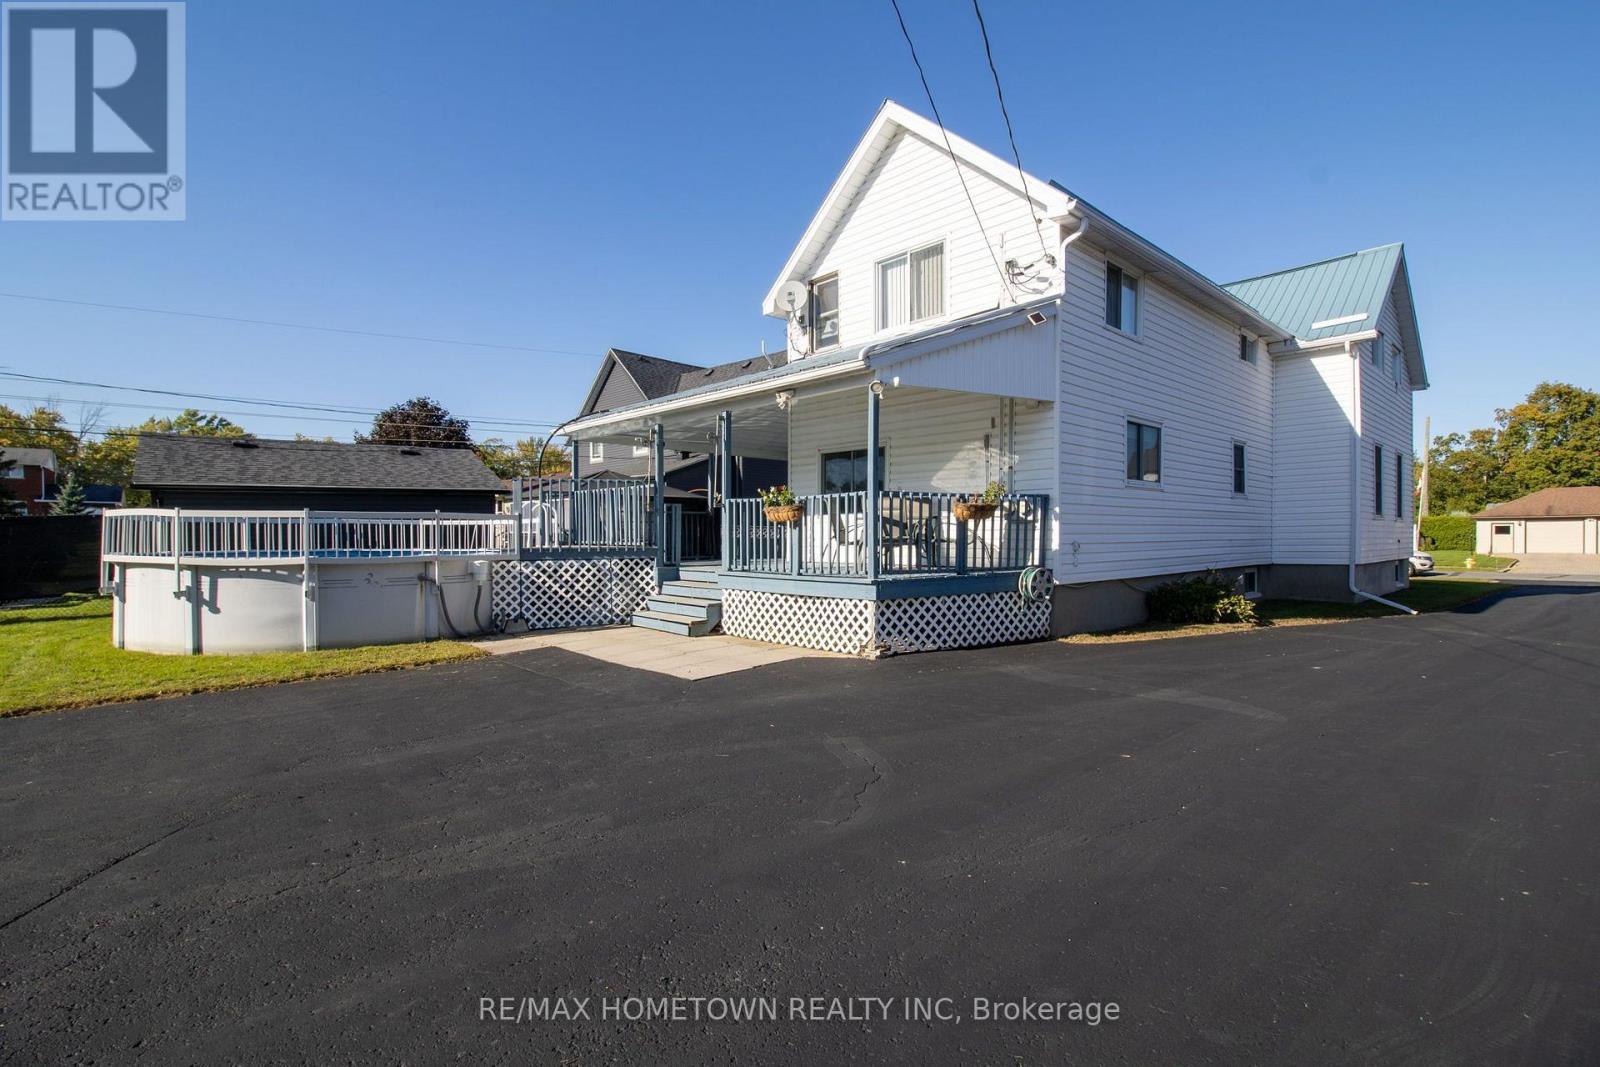
Welcome to 8 Brouse Drive in Iroquois! This well-maintained duplex is situated on a quiet street and offers excellent curb appeal, generous parking, a large backyard, and plenty of space for both comfortable living and investment potential. The spacious main-floor unit is currently owner occupied, and will be vacant upon possession and features an oak kitchen, dining room, large living room, two bedrooms, and a four-piece bathroom. The second bedroom offers an attached bonus room with endless possibilities - use it as a home office, den, dressing room, sitting room, or whatever best suits your needs. The main unit also includes a fully finished basement with a large recreation room, additional family room, laundry area, three-piece bathroom, huge storage room, and an abundance of closet space. Both units feature custom smoked ceilings, a unique and eye-catching detail that adds character and a distinctive feel throughout the home. The upper unit offers an oak kitchen with an eat-in area, bright living room, three bedrooms, and a four-piece bathroom. This unit is currently tenanted, providing an excellent opportunity for rental income. Outside, enjoy the large driveway and parking pad, spacious backyard, and plenty of room to entertain or relax. The property currently features an 18-foot above-ground pool and hot tub, both of which are negotiable. Whether you're looking for an investment property, a home with additional rental income, or a flexible setup for extended family, 8 Brouse Drive offers plenty of possibilities in a quiet Iroquois location. (id:47351)
723 Rosedale Road S
Montague, Ontario
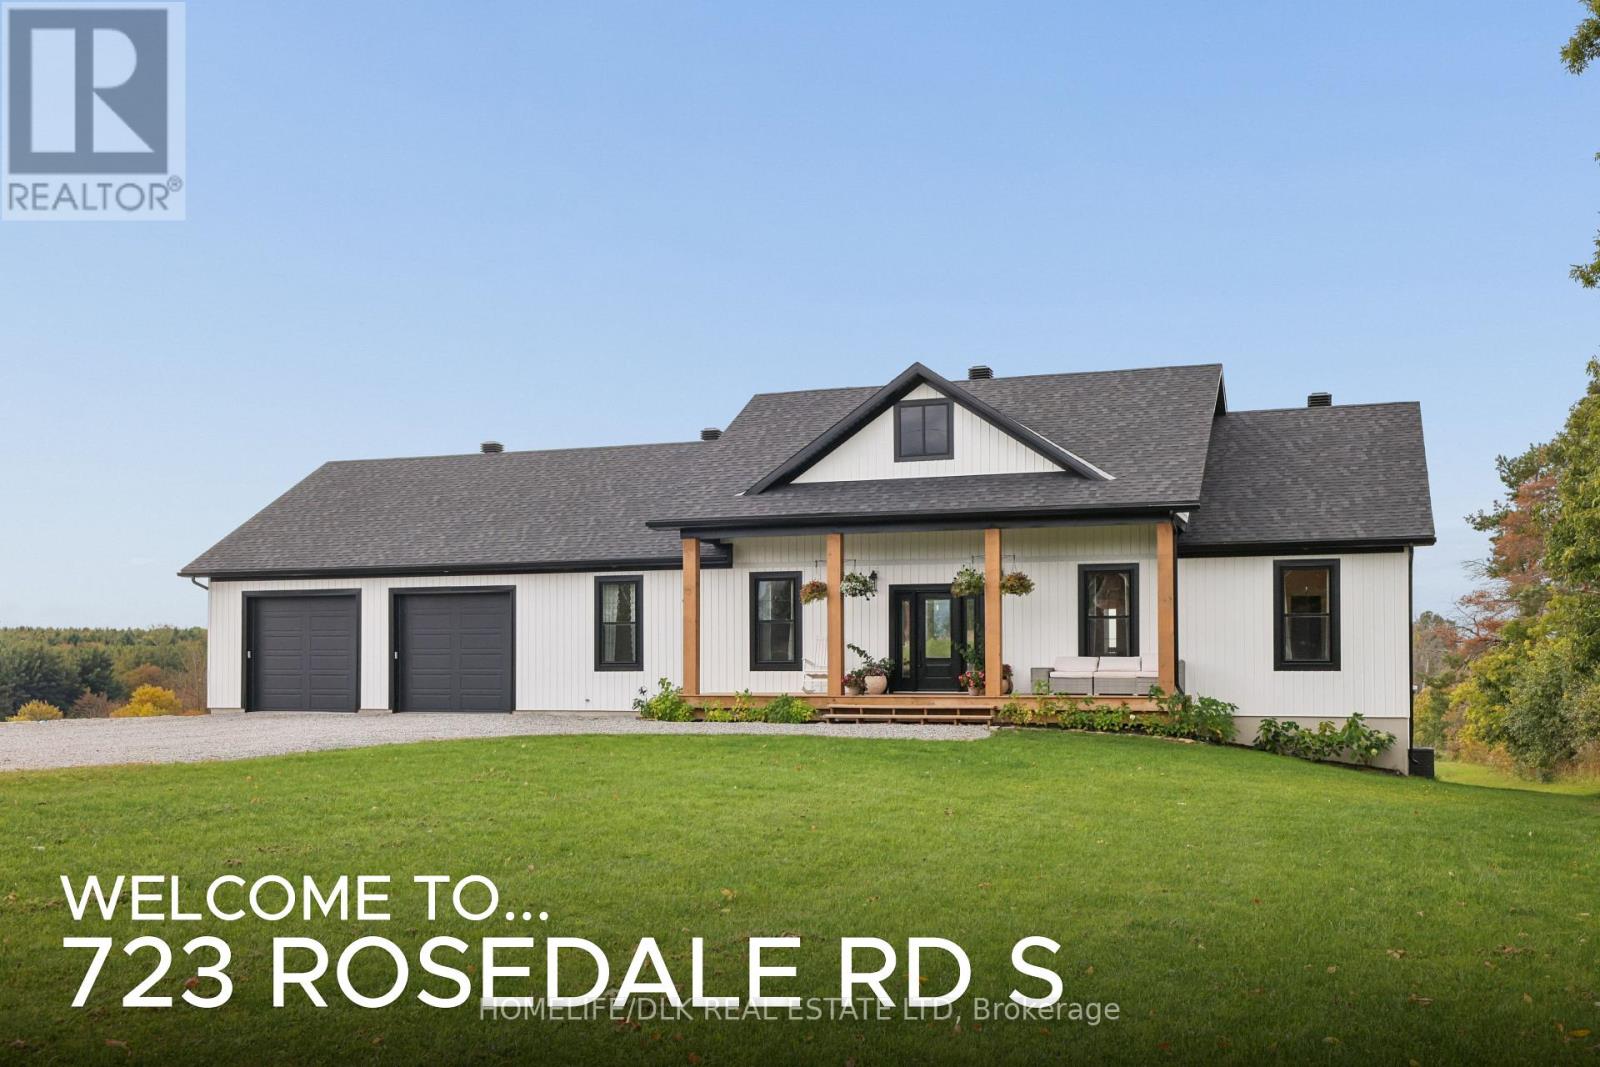
Welcome to this stunning 2024-built modern farmhouse on a spacious 1-acre lot in Montague Township! This beautifully designed 3-bedroom, 2-bath home features an open-concept layout with soaring cathedral ceilings and a striking stone fireplace. The chef's kitchen offers plenty of space for cooking, entertaining and gathering. The primary suite is a true retreat with its own fireplace, walk-in closet and magnificent ensuite. Main-floor laundry adds everyday convenience. The finished walk-out rec room provides fantastic additional living space with direct access to the backyard. Outside, enjoy a welcoming front porch, covered rear porch, large deck, fire pit and peaceful country views. The oversized insulated 2-car garage offers excellent space for vehicles, storage or hobbies. All appliances and mechanicals are included. Modern comfort, thoughtful finishes and country living at its best! (id:47351)
2022 Dundas Street N
Edwardsburgh/cardinal, Ontario
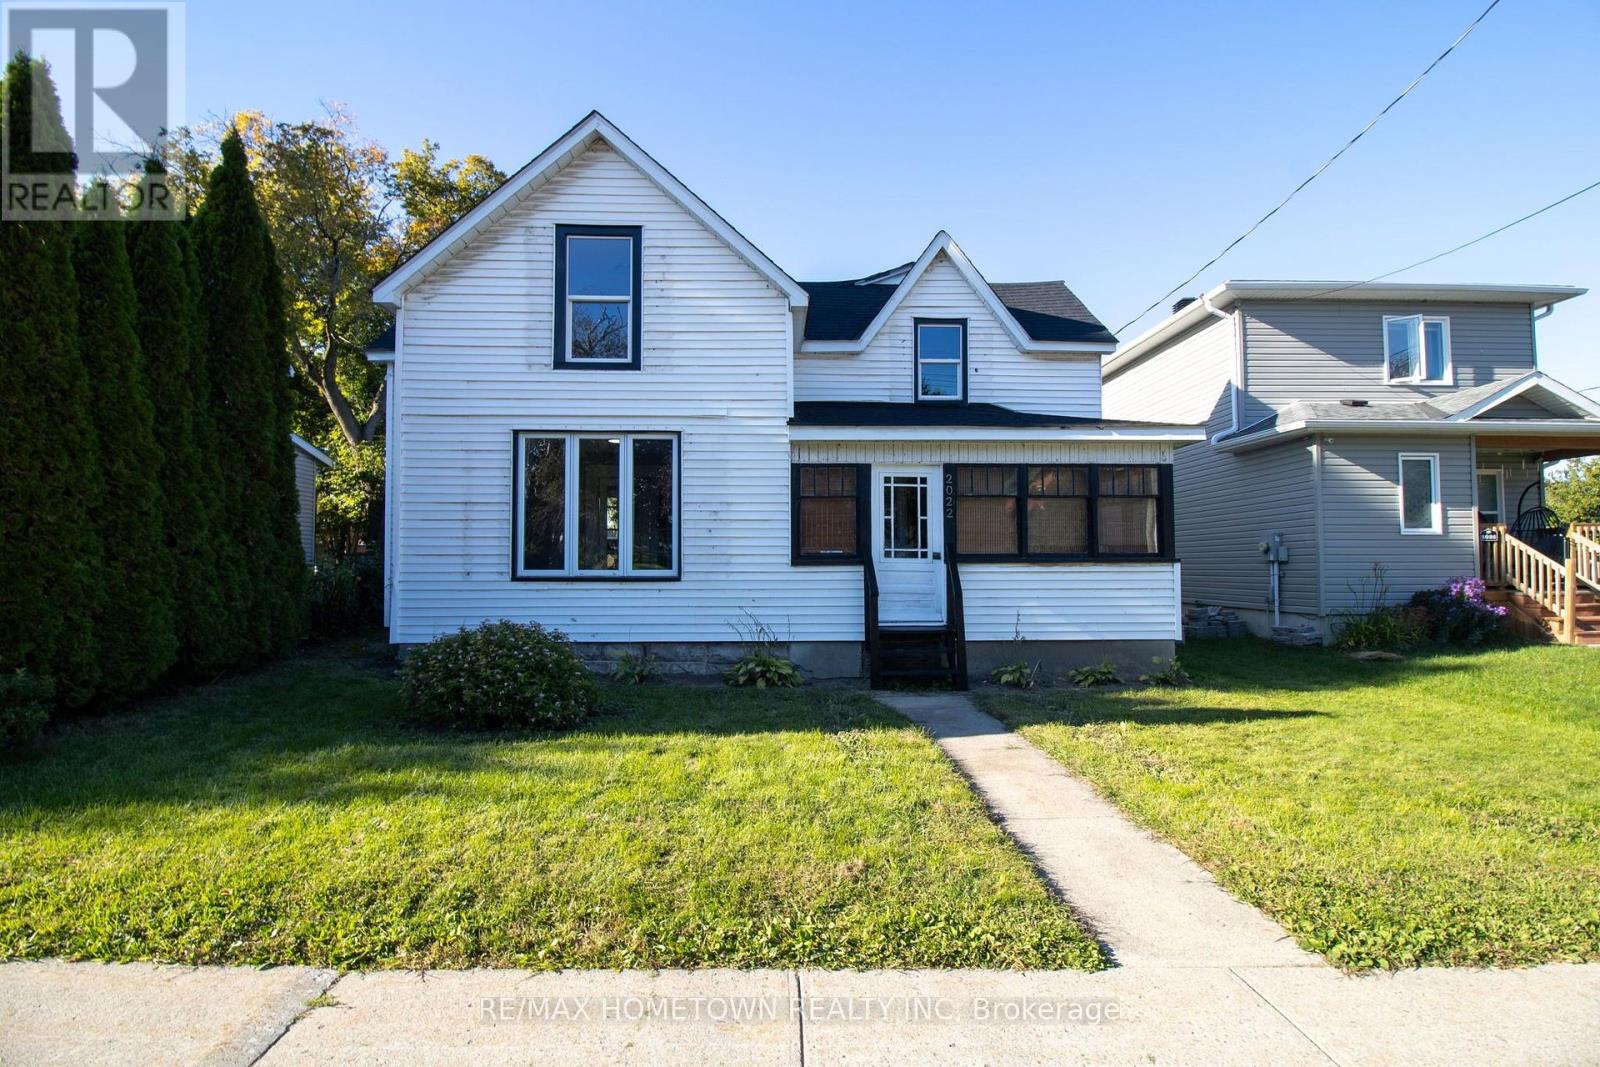
More than just a home - it's a lifestyle! Imagine being just a stone's throw from the beautiful St. Lawrence River, where you can take a stroll through the park by the water, watch the ships cruise by, and even enjoy the Canada Day fireworks right from your front yard! Located in the charming community of Cardinal, this home offers the best of small-town living with the river, parks, amenities and everything you need just minutes away. And then there's the house itself - adorable, affordable and completely move-in ready! This beautifully renovated 3+1 bedroom, 1.5 bathroom home offers an incredible opportunity for buyers looking for a turnkey home without giving up location or lifestyle. Step inside to a welcoming enclosed front porch, leading into the freshly updated main level featuring a brand-new kitchen, new laminate flooring, a spacious dining room and a large living room. A versatile additional space with French doors offers plenty of options and could easily be used as a fourth bedroom, home office, den, playroom or whatever best suits your needs. A convenient 2-piece bathroom completes the main floor. Upstairs, you'll find 3 generous-sized bedrooms and a full 4-piece bathroom. Outside, the large backyard provides plenty of room to enjoy the warmer months, whether you're entertaining, gardening or simply relaxing. If you've been looking for an affordable, renovated home where you can move in and start enjoying life right away, this one deserves a look. You're not just buying a house here - you're buying into a lifestyle. Riverfront living without the riverfront price tag, in a welcoming little community where the water is just moments away. Welcome home to Cardinal! Some photos have been virtually staged. (id:47351)
1337 Cuthbertson Avenue
Brockville, Ontario
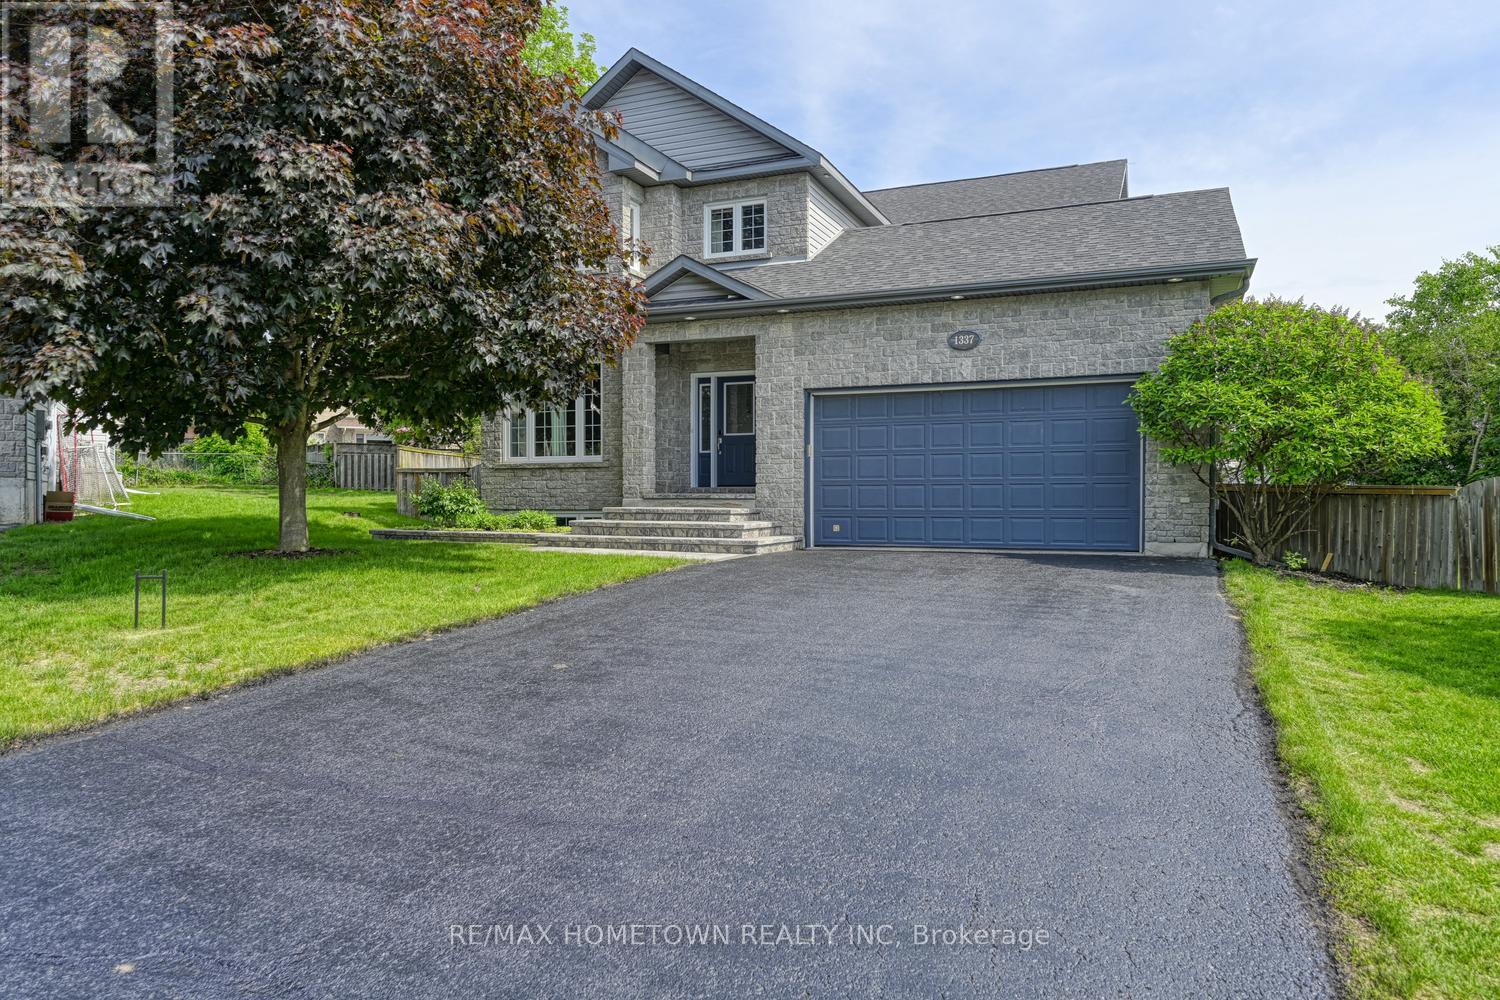
Exceptional Value - Custom-Built Home with the Benefit of Tax Savings. Don't miss out on this one! Benefit from a lowered price to account for the tax savings offered on new homes, but save $$$ by moving into a 3,000 Sq Ft Custom Home that comes fully complete with:- All Window Coverings- Large Interlock Backyard Patio - Full Mature Landscaping in large yard- New Front Interlock Steps- Custom Kitchen with Solid Maple Doors- Full Stone Front and first storey. This 2 Storey home offers 3+1 oversized bedrooms, 3.5 baths in a design that is waiting for your family to enjoy together, with wonderful space for entertaining. Located at the end of a cul-de-sac, it provides a safe place to play road hockey or enjoy the large, fenced backyard. A large, vaulted foyer welcomes you and your guests into an open-concept main floor with a large family room, expansive custom kitchen with eating nook, as well as a dining room, office/sitting room, and powder room. Lots of room to relax or entertain, with lots of windows providing natural light in every room.Head upstairs to find a standout primary bedroom, custom his-and-hers closets and a 5-piece sanctuary ensuite with an oversized, jetted tub. The upper level also includes two more large bedrooms, a 4-piece bath, and a laundry room with built-in storage, so no need to move clothes from floor to floor! The lower level is perfect for teens to have their own space or could be converted into an in-law suite. It includes a 4-piece bath, a large bedroom, a workout room, a rec room, as well as a large utility room with plenty of storage space. This home checks all the boxes of the high-quality home that you are looking for at a value that is well below replacement build cost! Book your private showing today and check out the 3D views online! Some of the rooms have been virtually staged. (id:47351)
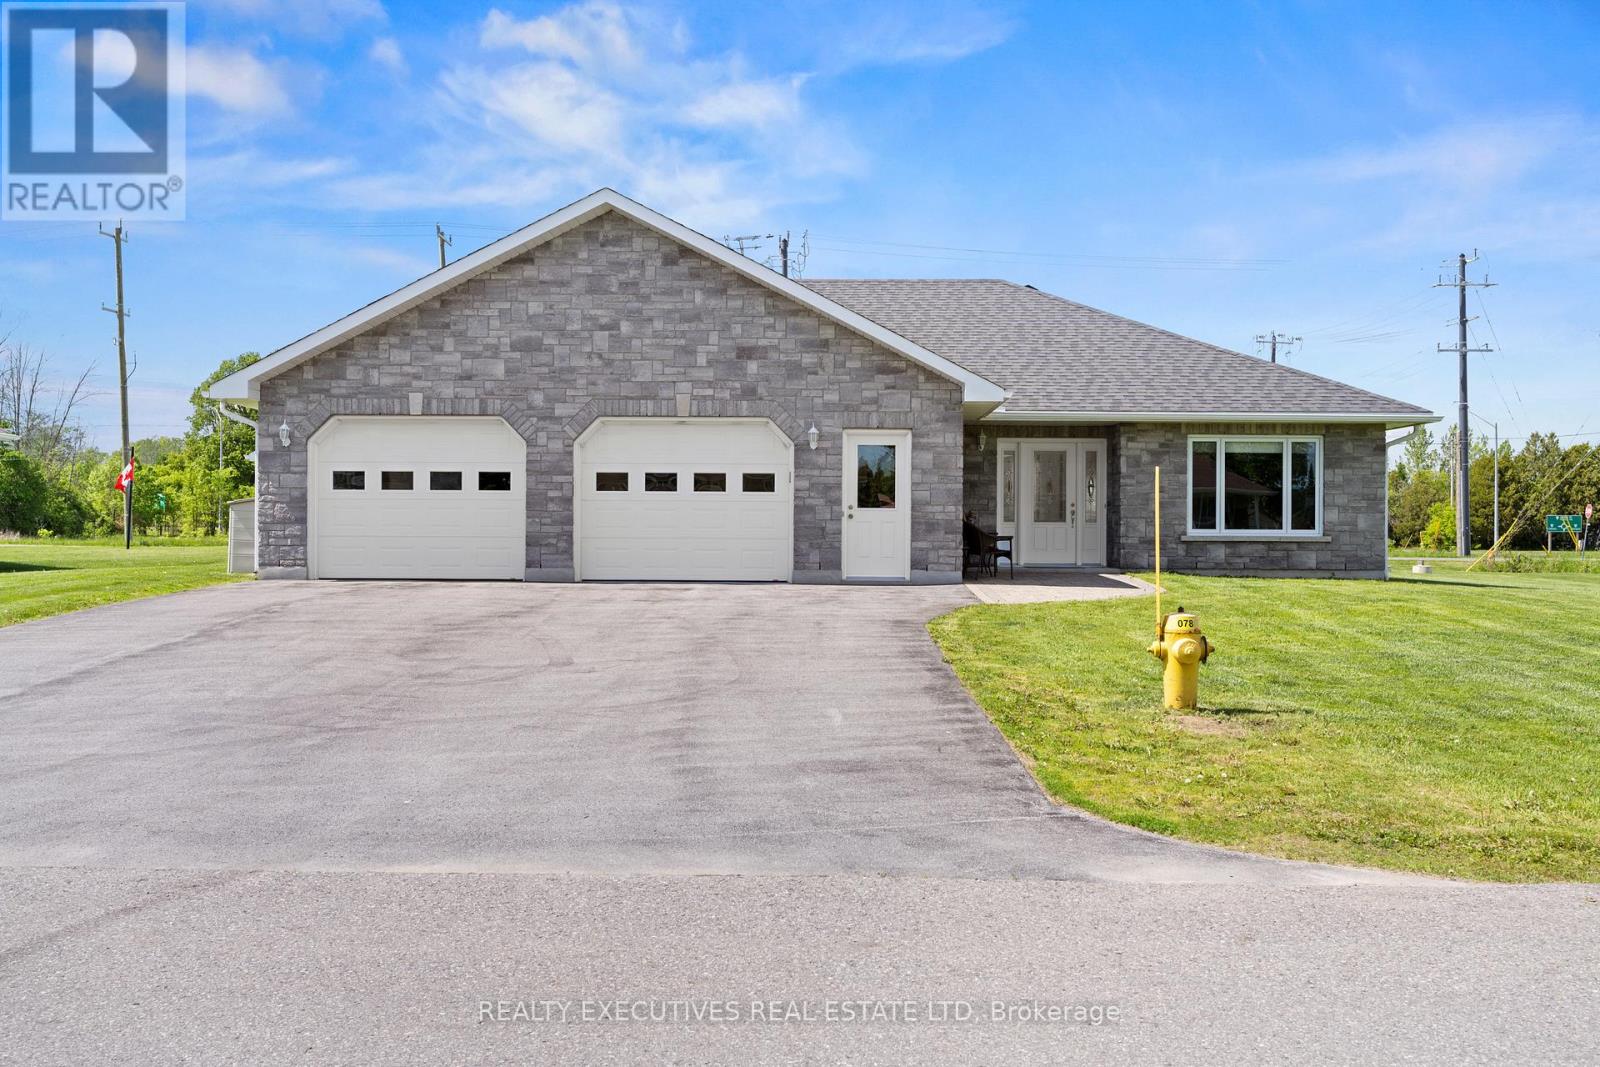
10727 West End Terrace
South Dundas, Ontario
Welcome to easy, comfortable living in this beautifully designed ~1,200 sq. ft. bungalow, located on a quiet cul-de-sac in an Adult-Living community. Set on a rare double-wide corner lot surrounded by other quality bungalows, this fully accessible home offers thoughtful design, energy efficiency, and exceptional comfort throughout. Step inside to discover a bright and spacious grand room featuring a huge south-facing living room window that fills the home with natural light, alongside a large eat-in kitchen complete with custom cabinetry and sliding patio doors (with built-in blinds) leading to a generous deck with natural gas BBQ hookup, perfect for entertaining or relaxing outdoors. Designed with accessibility in mind, this slab-on-grade home offers wheelchair-friendly living with the main entrance level with the ground for easy access. Thoughtfully designed throughout, the home features extra-wide hallways and doorways, a ramp from the garage to the main living area, grab bars, and a fully accessible bathtub/shower. The spacious primary bedroom offers his-and-hers walk-in closets and convenient cheater ensuite access, while the main floor laundry with 2-piece bath adds everyday convenience. Comfort is top priority with efficient in-floor heating plus central heating and air conditioning throughout the home. For added peace of mind, the property also includes a Generac backup generator system. The attached garage is truly exceptional, offering approximately 900 sq. ft. of finished space with epoxy flooring and natural gas heating - ideal for vehicles, hobbies, or workshop space. The exterior showcases stunning stonework paired with high-end vertical siding, while the oversized double lot also includes a detached shed for lawn and garden storage. This is a rare opportunity to enjoy low-maintenance, accessible living without sacrificing space, style, or quality. (id:47351)
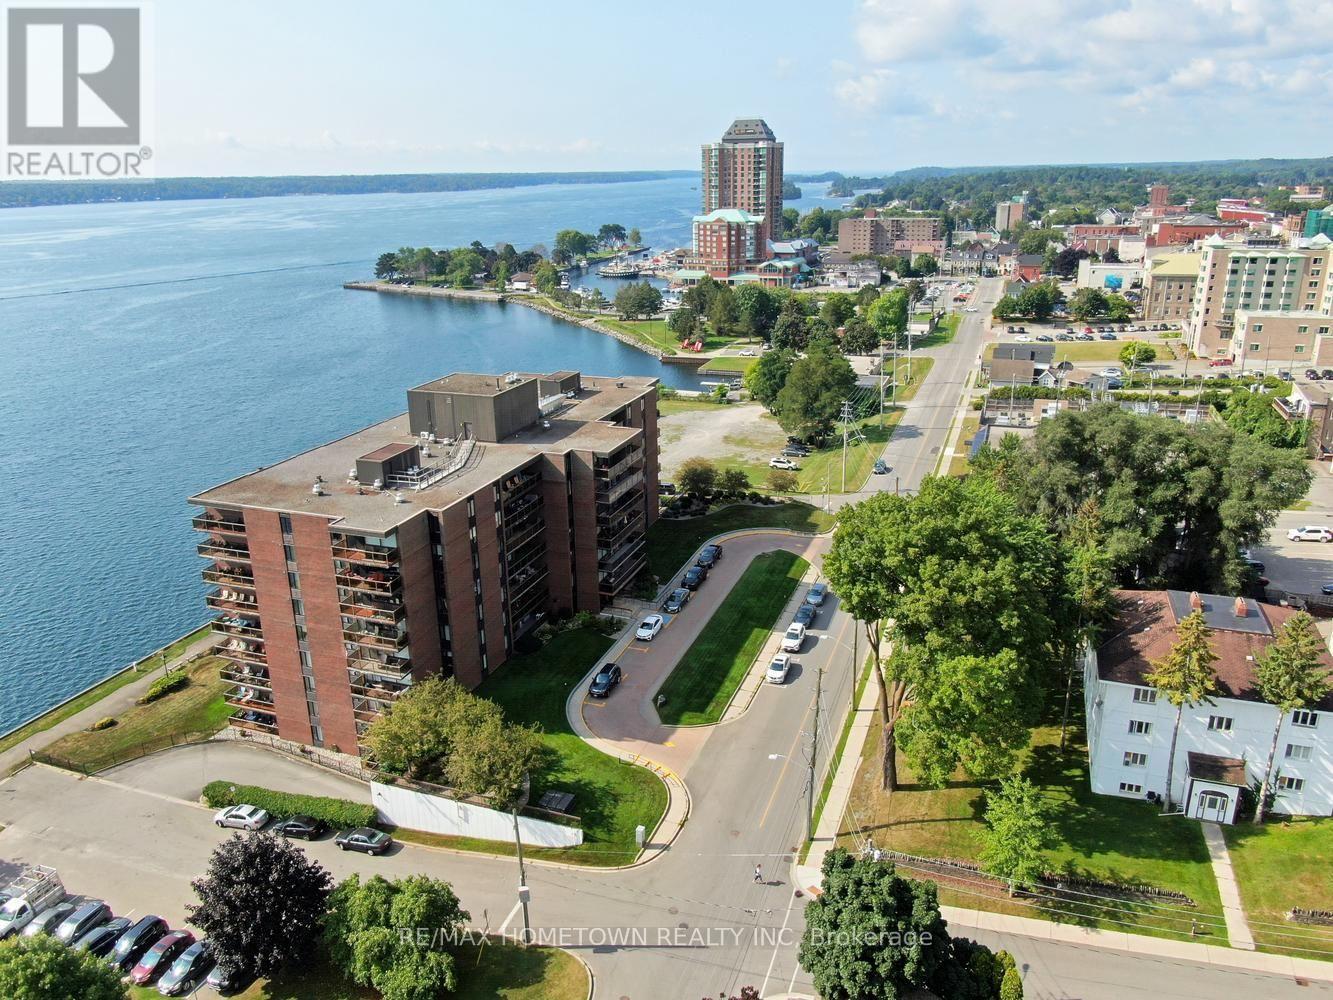
706 - 55 Water Street E
Brockville, Ontario
Waterfront elegance meets downtown convenience! Welcome to this exceptional condominium in one of Brockville's premier waterfront buildings, offering the best of both worlds - beautiful city views from the interior and a breathtaking easterly view of the St. Lawrence River from the spacious balcony. The generous balcony extends across both the living room and primary bedroom, creating the perfect spot to enjoy your morning coffee, entertain guests, or simply relax and take in the ever-changing river views. Inside, the bright and spacious layout features an impressive white kitchen with an abundance of cabinetry and generous counter space - a dream for the home chef or baker. The open-concept living and dining area provides a welcoming space for everyday living and entertaining, with plenty of natural light and a wonderful sense of space. Two spacious bedrooms include a comfortable primary suite with walk-Thru closet and 3-piece ensuite. A second 4-piece bathroom, convenient in-suite laundry room and an abundance of additional closet space provide excellent functionality and storage. A dedicated storage locker is also included. Enjoy the many amenities this well-appointed, secure building has to offer, including an outdoor pool, exercise room, games room, meeting room, guest suite and workshop. Underground parking plus outdoor guest parking adds convenience for residents and visitors alike. Ideally located in downtown Brockville directly on the St. Lawrence River, you are just moments from the downtown core, charming shops, restaurants, entertainment and the Brockville Arts Centre. A wonderful opportunity to enjoy waterfront living, resort-style amenities and all the conveniences of downtown living right outside your door. (id:47351)
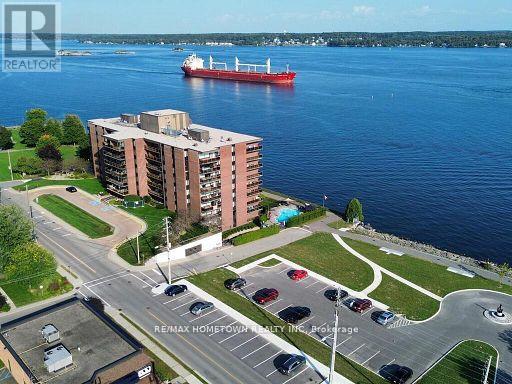
805 - 55 Water Street E
Brockville, Ontario
Welcome to this beautiful waterfront condo, called the Executive, offering 2 bedrooms, 2 bathrooms, and underground parking, all within walking distance of downtown shopping, restaurants, and the farmers' market. This north-facing unit enjoys abundant late-day sunlight and spectacular sunsets. From the moment you step inside, you'll appreciate the bright, open-concept layout, making it an ideal space for entertaining family and friends. The spacious kitchen is designed with entertaining in mind and offers plenty of room for more than one cook with a built-in wall oven and microwave. Features include an oversized refrigerator, induction cooktop, built-in wall oven, and an abundance of counter and cabinet space. During the warmer months, step outside onto the generous balcony, which provides plenty of room for outdoor entertaining, relaxing with a coffee, or simply enjoying the beautiful views and evening sunsets. Down the hall, you'll find a convenient separate closet housing the washer and dryer, along with the hot water heater. A 4-piece bathroom and comfortable second bedroom complete this area, with the spare bedroom also featuring a built-in desk-perfect for a home office or study space. The spacious primary bedroom easily accommodates a king-size bed, dresser, and night tables. A walk-through closet leads to the well-appointed 3-piece ensuite, creating a comfortable and private retreat. Residents also enjoy an impressive selection of amenities, including an outdoor pool, an exercise room, a party room perfect for larger family gatherings, and a billiards room. With everything you need right at home and the best of downtown just steps away, this waterfront residence offers an exceptional combination of comfort, convenience, and lifestyle. Hydro is approx. 118.00 a month on average (upgrade to heat pump, providing year-round economical heating/cooling), and water is 64.24 a month but is billed every 3 months. (id:47351)
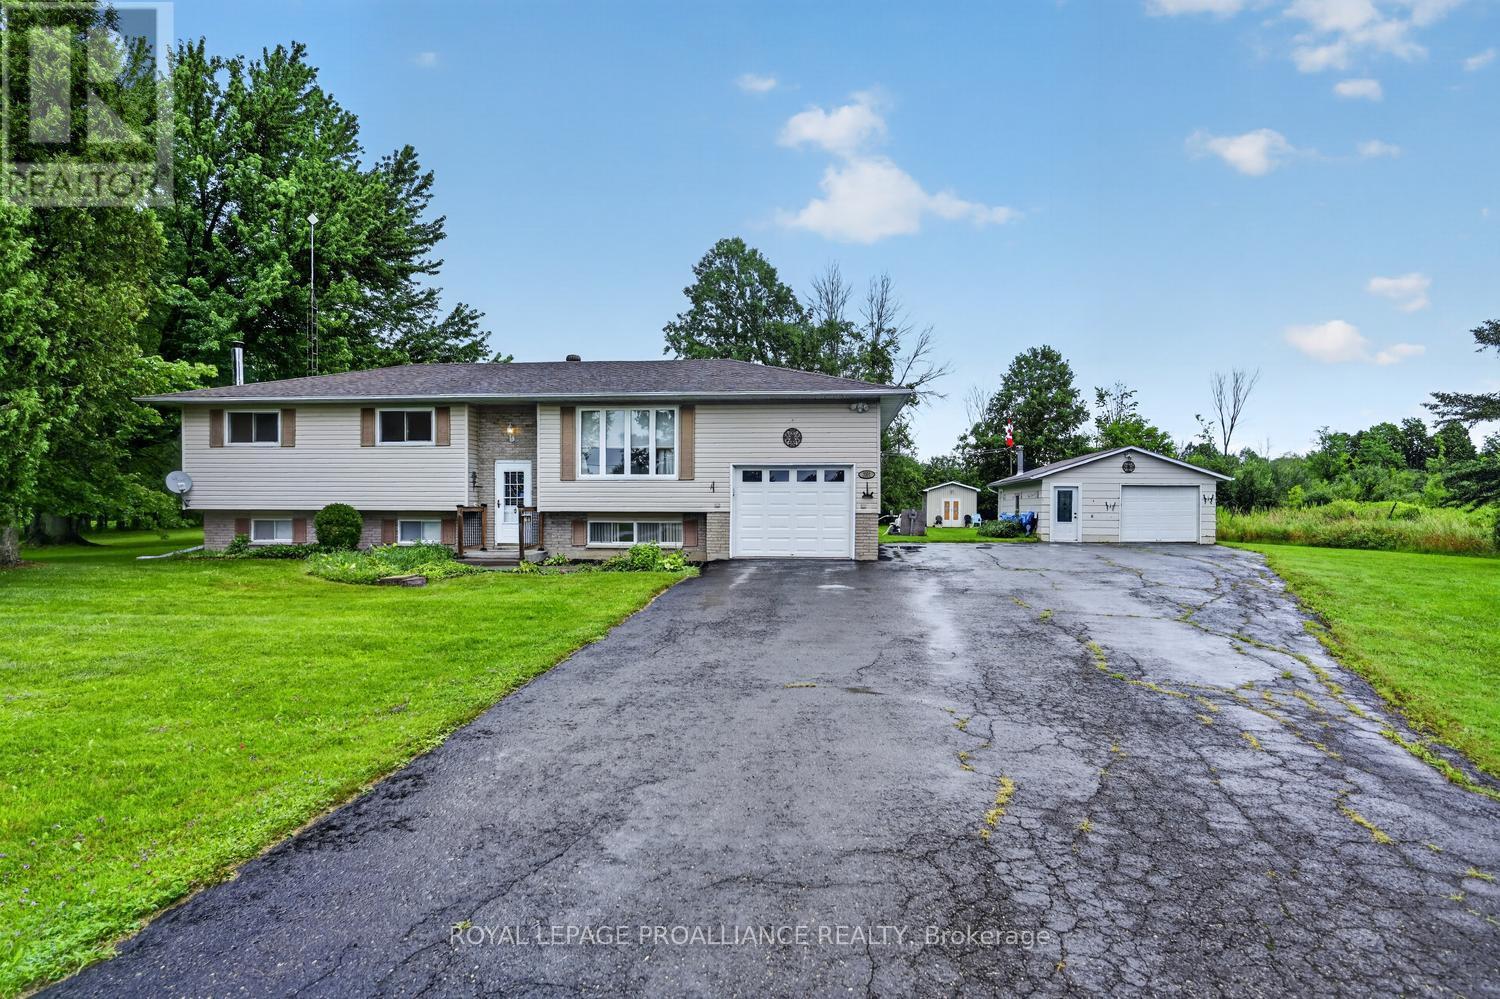
3201 Rocky Road
Augusta, Ontario
Make 3201 Rocky Road your country home! This property features 3 plus 1 bedrooms and a bathroom on each level. The L-shaped living and dining area is ideal for entertaining, with dining room patio doors opening to a deck that overlooks an above-ground pool and private rear yard. The main floor boasts hardwood and vinyl flooring, plenty of closet space and ample kitchen cabinets, with direct access from the kitchen to the deck. The lower level offers a spacious rec room, a 4th bedroom, 3-piece bathroom and a large mudroom with inside entry to the garage. Outside, enjoy the bonus workshop garage plus a storage shed. Sellers cannot warrant or represent anything . All information and inspections at buyers expense (id:47351)