723 Rosedale Road S Montague, Ontario K7A 4S7
$849,000
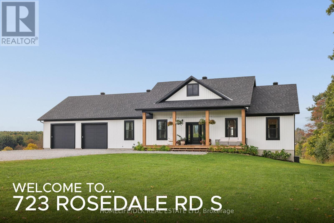
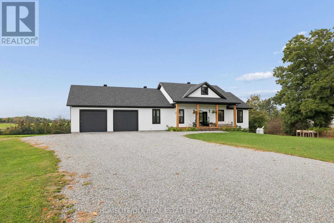
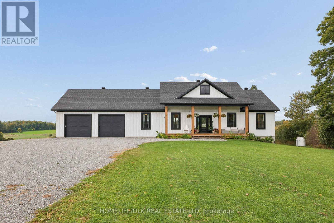
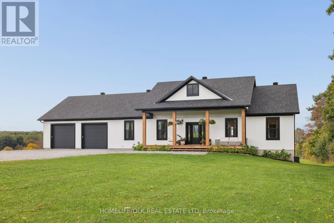
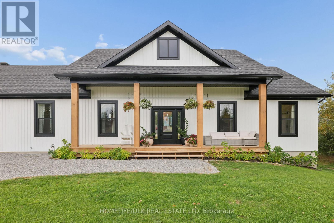
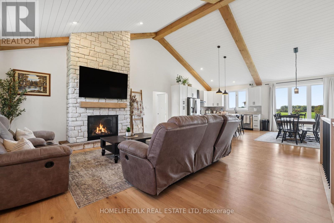
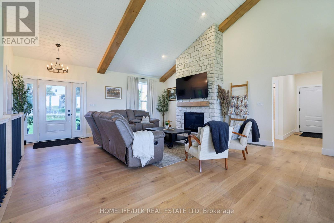
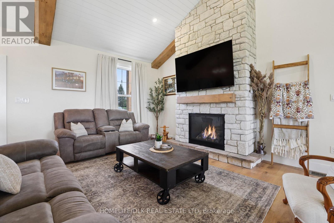
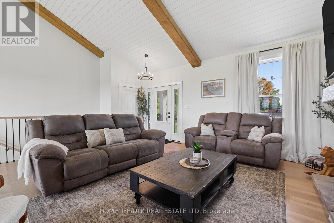
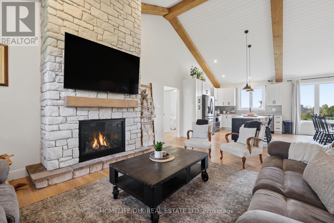
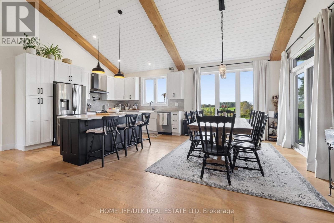
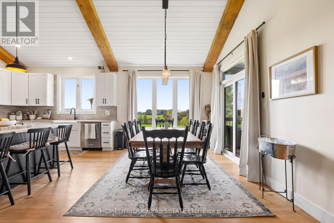
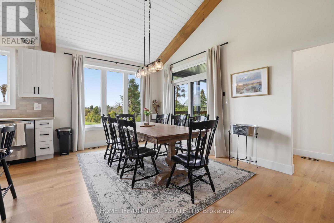
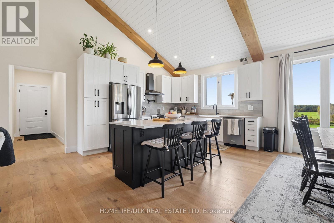
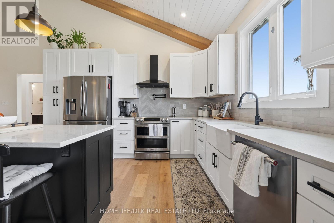
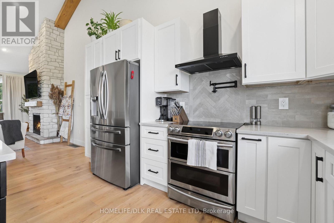
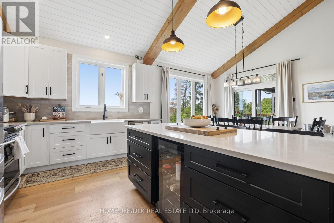
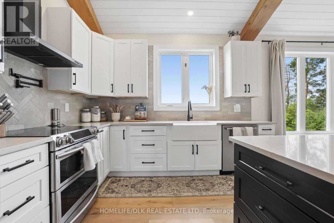
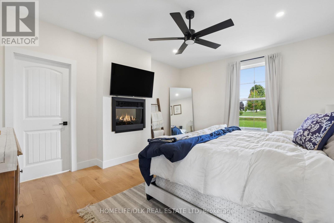
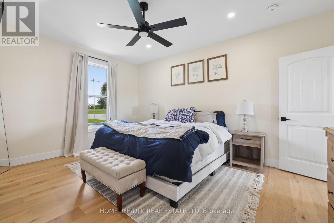
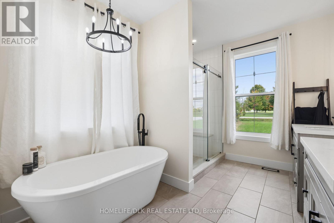
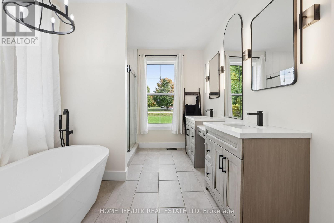
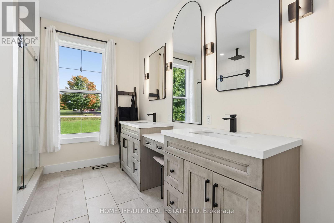
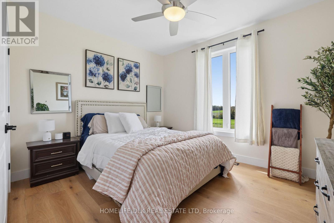
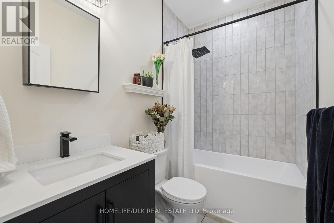
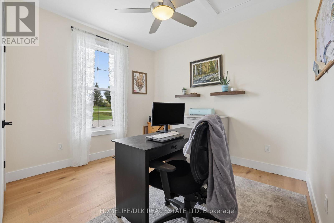
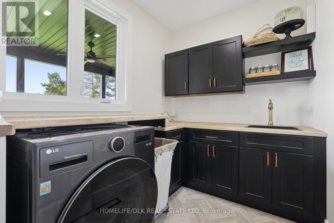
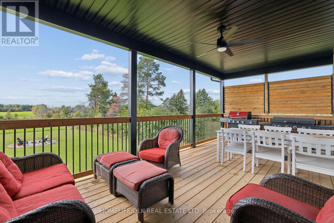
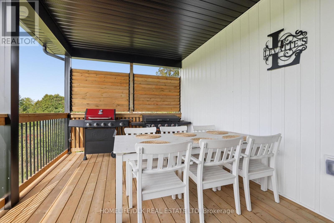
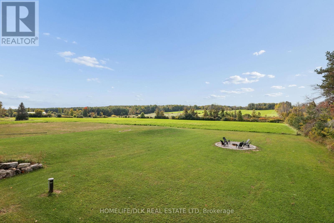
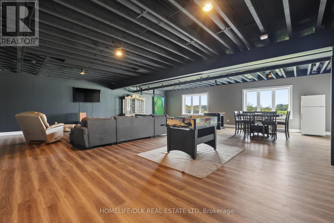
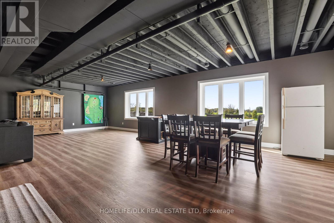
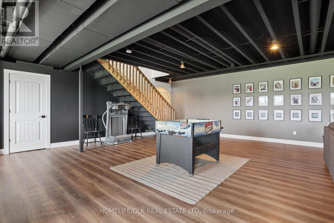
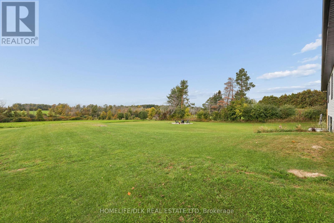
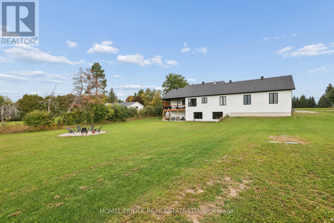
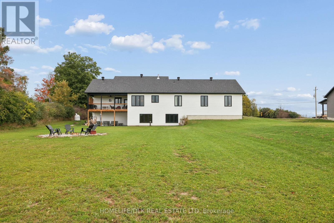
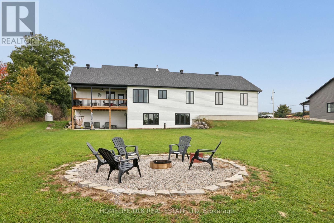
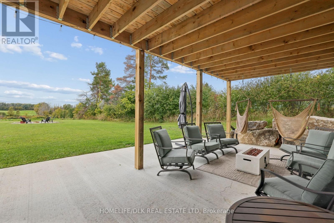
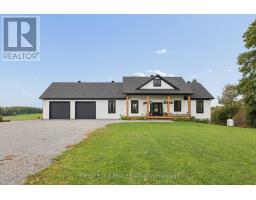
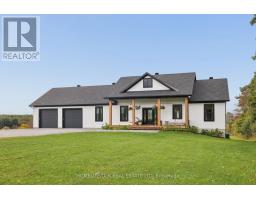
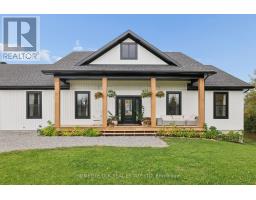
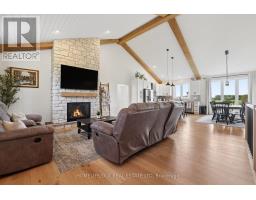
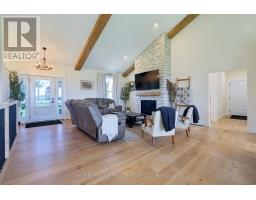
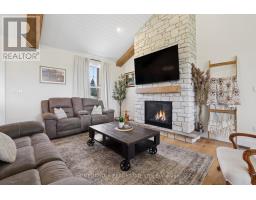
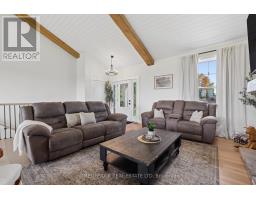
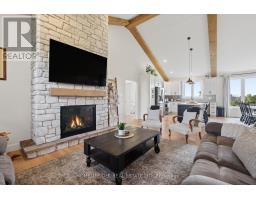
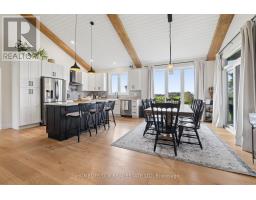
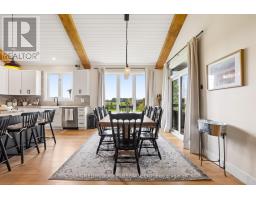
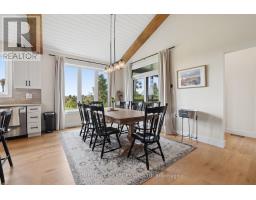
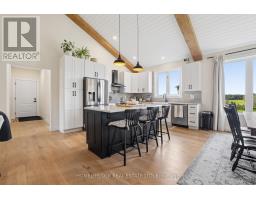
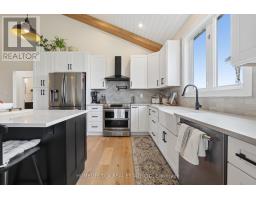
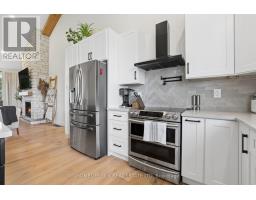
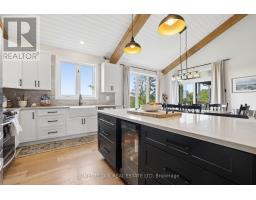
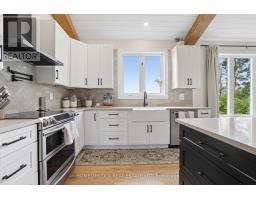
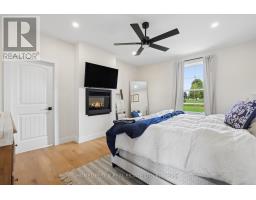
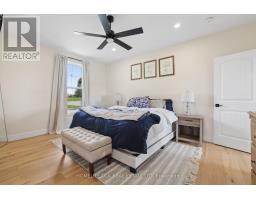
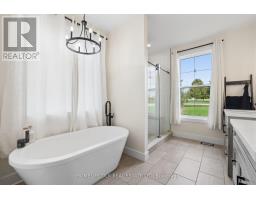
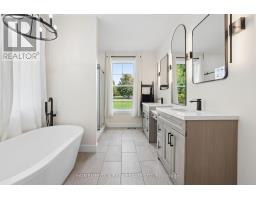
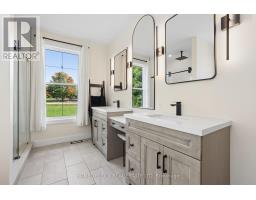
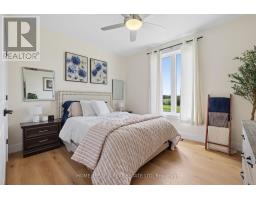
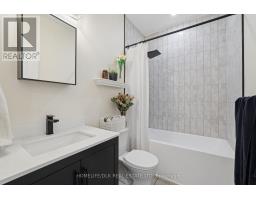
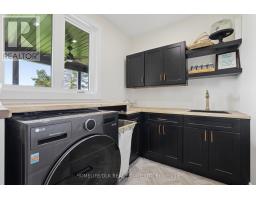
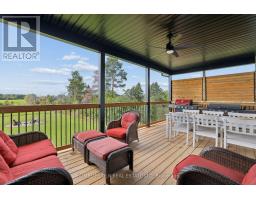
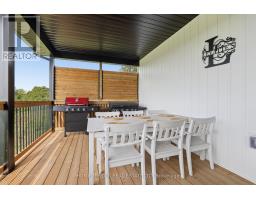
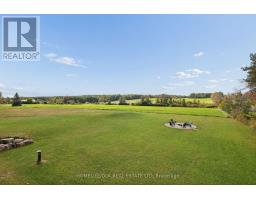
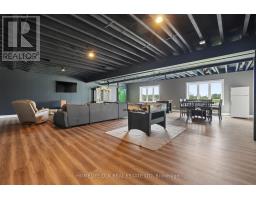
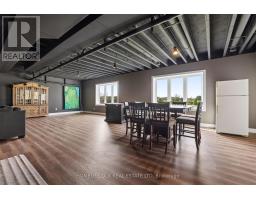
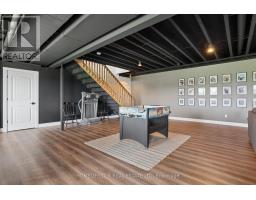
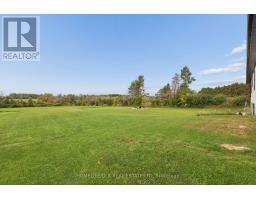
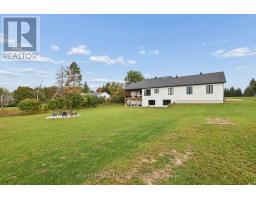
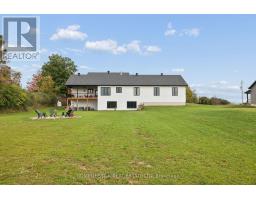
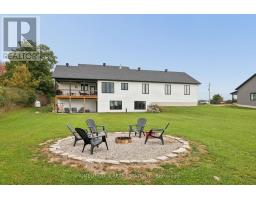
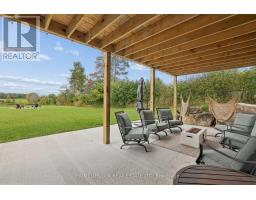
Welcome to this stunning 2024-built modern farmhouse on a spacious 1-acre lot in Montague Township! This beautifully designed 3-bedroom, 2-bath home features an open-concept layout with soaring cathedral ceilings and a striking stone fireplace. The chef's kitchen offers plenty of space for cooking, entertaining and gathering. The primary suite is a true retreat with its own fireplace, walk-in closet and magnificent ensuite. Main-floor laundry adds everyday convenience. The finished walk-out rec room provides fantastic additional living space with direct access to the backyard. Outside, enjoy a welcoming front porch, covered rear porch, large deck, fire pit and peaceful country views. The oversized insulated 2-car garage offers excellent space for vehicles, storage or hobbies. All appliances and mechanicals are included. Modern comfort, thoughtful finishes and country living at its best! (id:47351)
Open House
This property has open houses!
11:00 am
Ends at:1:00 pm
Property Details
| MLS® Number | X13839434 |
| Property Type | Single Family |
| Community Name | 902 - Montague Twp |
| Amenities Near By | Golf Nearby, Park, Schools |
| Community Features | Community Centre, School Bus |
| Equipment Type | None |
| Features | Backs On Greenbelt, Open Space, Flat Site, Dry, Level, Carpet Free, Sump Pump |
| Parking Space Total | 17 |
| Rental Equipment Type | None |
| Structure | Patio(s) |
| View Type | View, Valley View |
Building
| Bathroom Total | 2 |
| Bedrooms Above Ground | 3 |
| Bedrooms Total | 3 |
| Age | 0 To 5 Years |
| Amenities | Fireplace(s) |
| Appliances | Garage Door Opener Remote(s), Oven - Built-in, Water Heater, Blinds, Dishwasher, Dryer, Hood Fan, Stove, Washer, Water Softener, Refrigerator |
| Architectural Style | Bungalow |
| Basement Development | Finished |
| Basement Features | Walk Out |
| Basement Type | N/a (finished) |
| Construction Style Attachment | Detached |
| Cooling Type | Central Air Conditioning, Air Exchanger |
| Exterior Finish | Vinyl Siding |
| Fireplace Present | Yes |
| Fireplace Total | 2 |
| Fireplace Type | Insert |
| Foundation Type | Insulated Concrete Forms |
| Heating Fuel | Propane |
| Heating Type | Forced Air |
| Stories Total | 1 |
| Size Interior | 1,500 - 2,000 Sqft |
| Type | House |
| Utility Water | Drilled Well |
Parking
| Attached Garage | |
| Garage |
Land
| Acreage | No |
| Land Amenities | Golf Nearby, Park, Schools |
| Sewer | Septic System |
| Size Depth | 282 Ft |
| Size Frontage | 151 Ft ,1 In |
| Size Irregular | 151.1 X 282 Ft |
| Size Total Text | 151.1 X 282 Ft |
Rooms
| Level | Type | Length | Width | Dimensions |
|---|---|---|---|---|
| Basement | Recreational, Games Room | 10.52 m | 10 m | 10.52 m x 10 m |
| Basement | Furnace | 10 m | 6.5 m | 10 m x 6.5 m |
| Main Level | Primary Bedroom | 4.78 m | 3.91 m | 4.78 m x 3.91 m |
| Main Level | Bathroom | 4.93 m | 2.74 m | 4.93 m x 2.74 m |
| Main Level | Laundry Room | 2.44 m | 1.98 m | 2.44 m x 1.98 m |
| Main Level | Living Room | 6.25 m | 4.98 m | 6.25 m x 4.98 m |
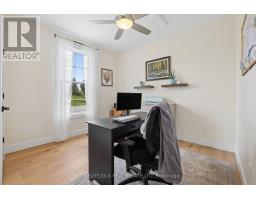
| Main Level | Bedroom 2 | 3.2 m | 3.1 m | 3.2 m x 3.1 m |
| Main Level | Bathroom | 2.72 m | 1.75 m | 2.72 m x 1.75 m |
| Main Level | Kitchen | 3.96 m | 3.35 m | 3.96 m x 3.35 m |
Utilities
| Cable | Available |
| Electricity | Installed |
https://www.realtor.ca/real-estate/30339979/723-rosedale-road-s-montague-902-montague-twp

The trademarks REALTOR®, REALTORS®, and the REALTOR® logo are controlled by The Canadian Real Estate Association (CREA) and identify real estate professionals who are members of CREA. The trademarks MLS®, Multiple Listing Service® and the associated logos are owned by The Canadian Real Estate Association (CREA) and identify the quality of services provided by real estate professionals who are members of CREA. The trademark DDF® is owned by The Canadian Real Estate Association (CREA) and identifies CREA's Data Distribution Facility (DDF®)
September 29 2026 09:55:17
Rideau - St. Lawrence Real Estate Board