1572 Chapais Street North Bay, Ontario P1B 6M4
$399,900
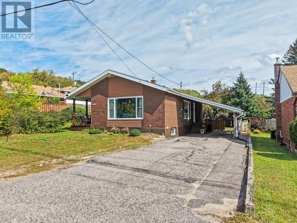
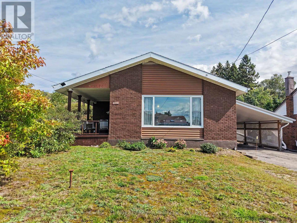
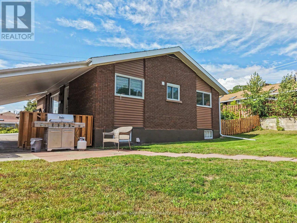
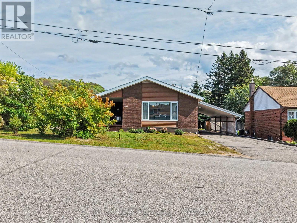
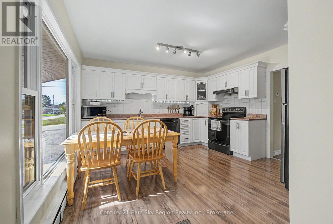
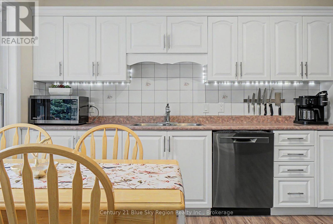
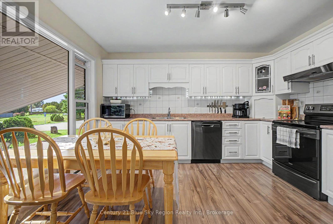
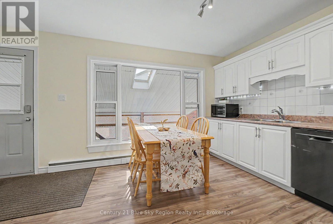
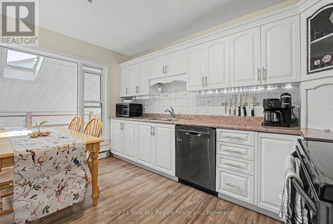
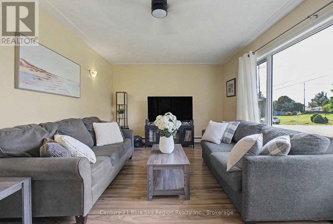
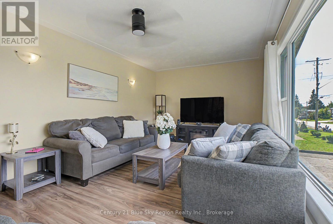
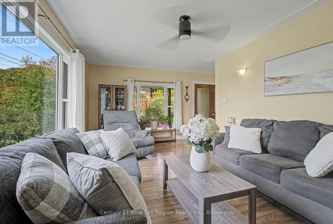
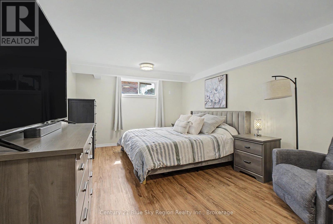
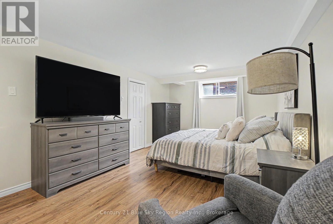
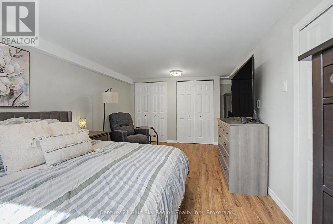
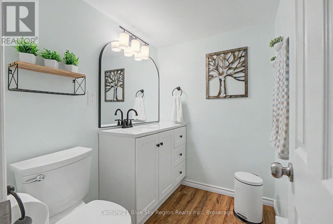
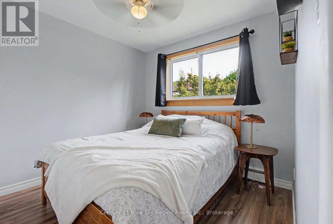
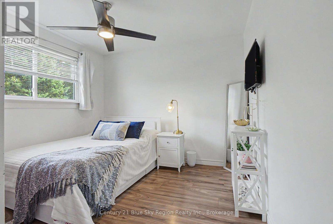
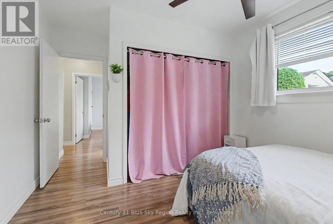
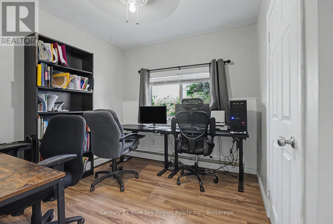
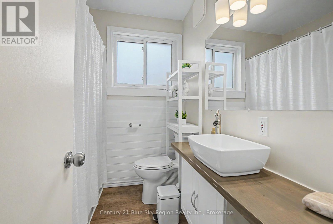
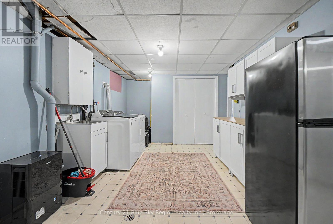
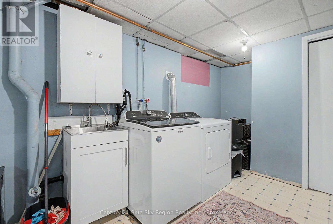
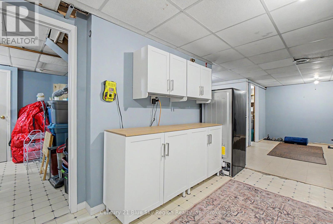
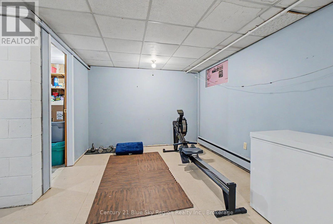
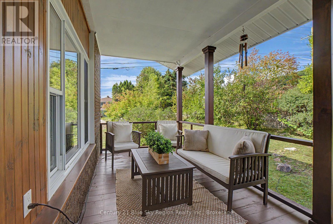
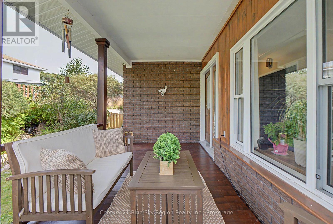
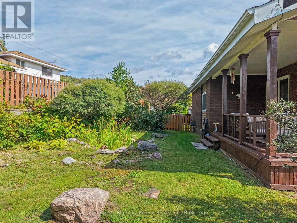
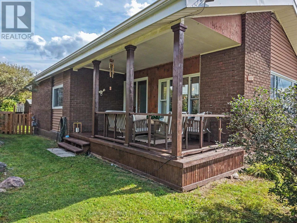
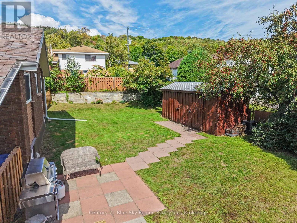
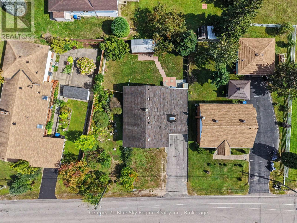
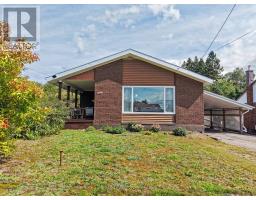
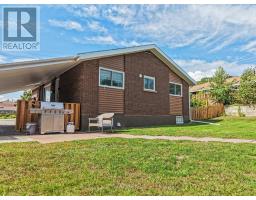
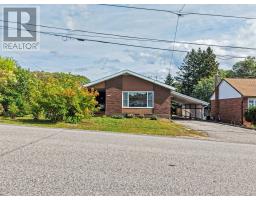
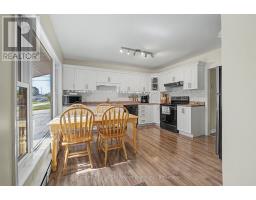
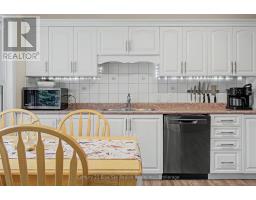
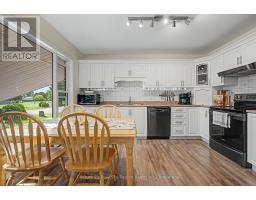
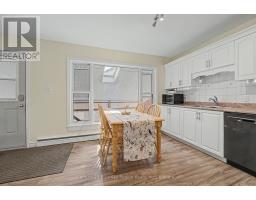
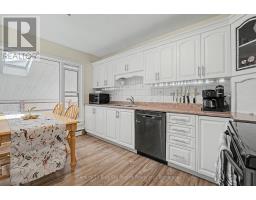
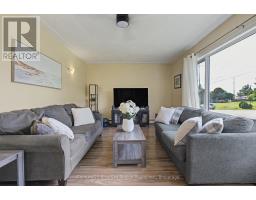
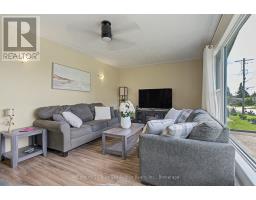
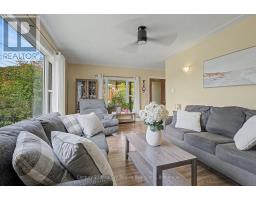
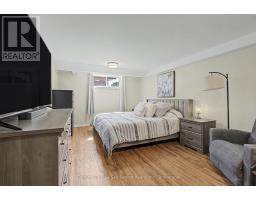
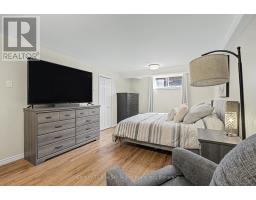
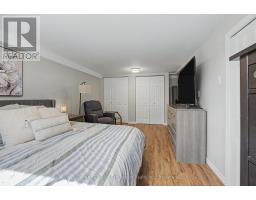
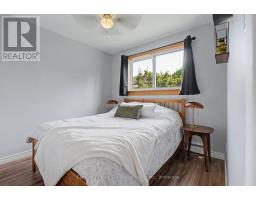
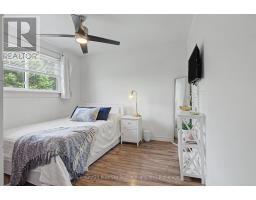
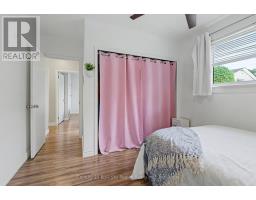
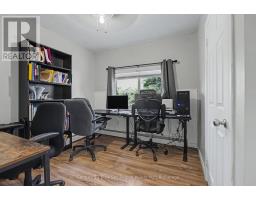
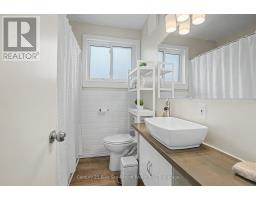
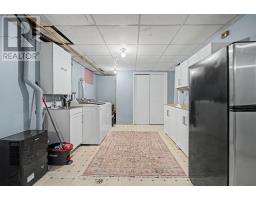
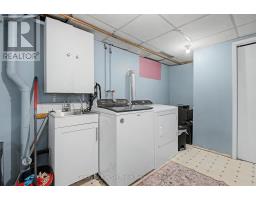
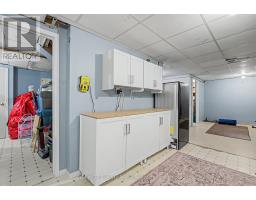
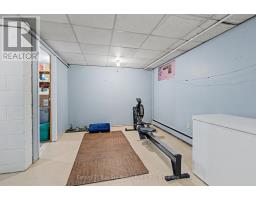
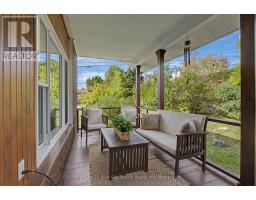
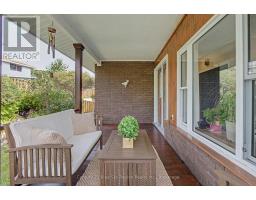
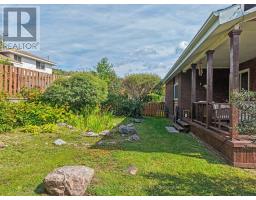
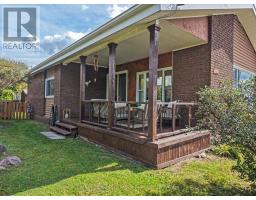
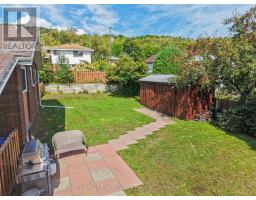
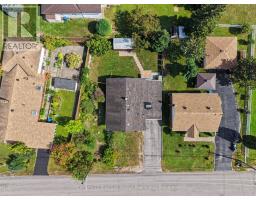
Value, affordability, and tranquility come together in this inviting 4-bedroom, 2-bathroom home. Enjoy a bright and welcoming living area, eat-in functional kitchen, plenty of storage, and an intimate yard complete with your own private pond - creating a peaceful retreat right at home. A convenient carport adds everyday practicality, while the excellent location keeps you close to the amenities you need. A wonderful opportunity to appreciate space, privacy, and comfortable living. (id:47351)
Open House
This property has open houses!
10:00 am
Ends at:11:30 am
Property Details
| MLS® Number | X13779702 |
| Property Type | Single Family |
| Community Name | Widdifield |
| Parking Space Total | 4 |
| Structure | Deck, Shed |
Building
| Bathroom Total | 2 |
| Bedrooms Above Ground | 4 |
| Bedrooms Total | 4 |
| Appliances | Water Meter, Dishwasher, Dryer, Stove, Washer, Window Coverings, Refrigerator |
| Architectural Style | Bungalow |
| Basement Development | Finished |
| Basement Type | Full (finished) |
| Construction Style Attachment | Detached |
| Exterior Finish | Brick |
| Foundation Type | Block |
| Half Bath Total | 1 |
| Heating Fuel | Natural Gas |
| Heating Type | Radiant Heat |
| Stories Total | 1 |
| Size Interior | 700 - 1,100 Sqft |
| Type | House |
| Utility Power | Generator |
| Utility Water | Municipal Water |
Parking
| Carport | |
| No Garage |
Land
| Acreage | No |
| Fence Type | Fully Fenced |
| Sewer | Sanitary Sewer |
| Size Depth | 99 Ft |
| Size Frontage | 76 Ft ,2 In |
| Size Irregular | 76.2 X 99 Ft |
| Size Total Text | 76.2 X 99 Ft |
| Surface Water | Pond Or Stream |
| Zoning Description | R1 |
Rooms
| Level | Type | Length | Width | Dimensions |
|---|---|---|---|---|
| Basement | Workshop | 3.14 m | 2.76 m | 3.14 m x 2.76 m |
| Basement | Primary Bedroom | 6.1 m | 5.21 m | 6.1 m x 5.21 m |
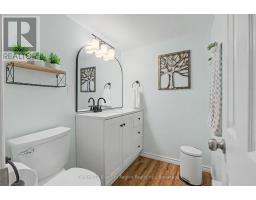
| Basement | Bathroom | 1.96 m | 1.52 m | 1.96 m x 1.52 m |
| Basement | Recreational, Games Room | 6.09 m | 3.3 m | 6.09 m x 3.3 m |
| Basement | Other | 3.17 m | 2 m | 3.17 m x 2 m |
| Main Level | Kitchen | 4.01 m | 3.81 m | 4.01 m x 3.81 m |
| Main Level | Living Room | 6.29 m | 3.5 m | 6.29 m x 3.5 m |
| Main Level | Bedroom | 3.55 m | 3.17 m | 3.55 m x 3.17 m |
| Main Level | Bedroom 2 | 3.47 m | 2.81 m | 3.47 m x 2.81 m |
| Main Level | Bedroom 3 | 3.47 m | 2.79 m | 3.47 m x 2.79 m |
| Main Level | Bathroom | 2.2 m | 1.22 m | 2.2 m x 1.22 m |
Utilities
| Cable | Installed |
| Electricity | Installed |
| Sewer | Installed |
https://www.realtor.ca/real-estate/30273936/1572-chapais-street-north-bay-widdifield-widdifield

The trademarks REALTOR®, REALTORS®, and the REALTOR® logo are controlled by The Canadian Real Estate Association (CREA) and identify real estate professionals who are members of CREA. The trademarks MLS®, Multiple Listing Service® and the associated logos are owned by The Canadian Real Estate Association (CREA) and identify the quality of services provided by real estate professionals who are members of CREA. The trademark DDF® is owned by The Canadian Real Estate Association (CREA) and identifies CREA's Data Distribution Facility (DDF®)
September 29 2026 09:56:57
North Bay and Area REALTORS® Association