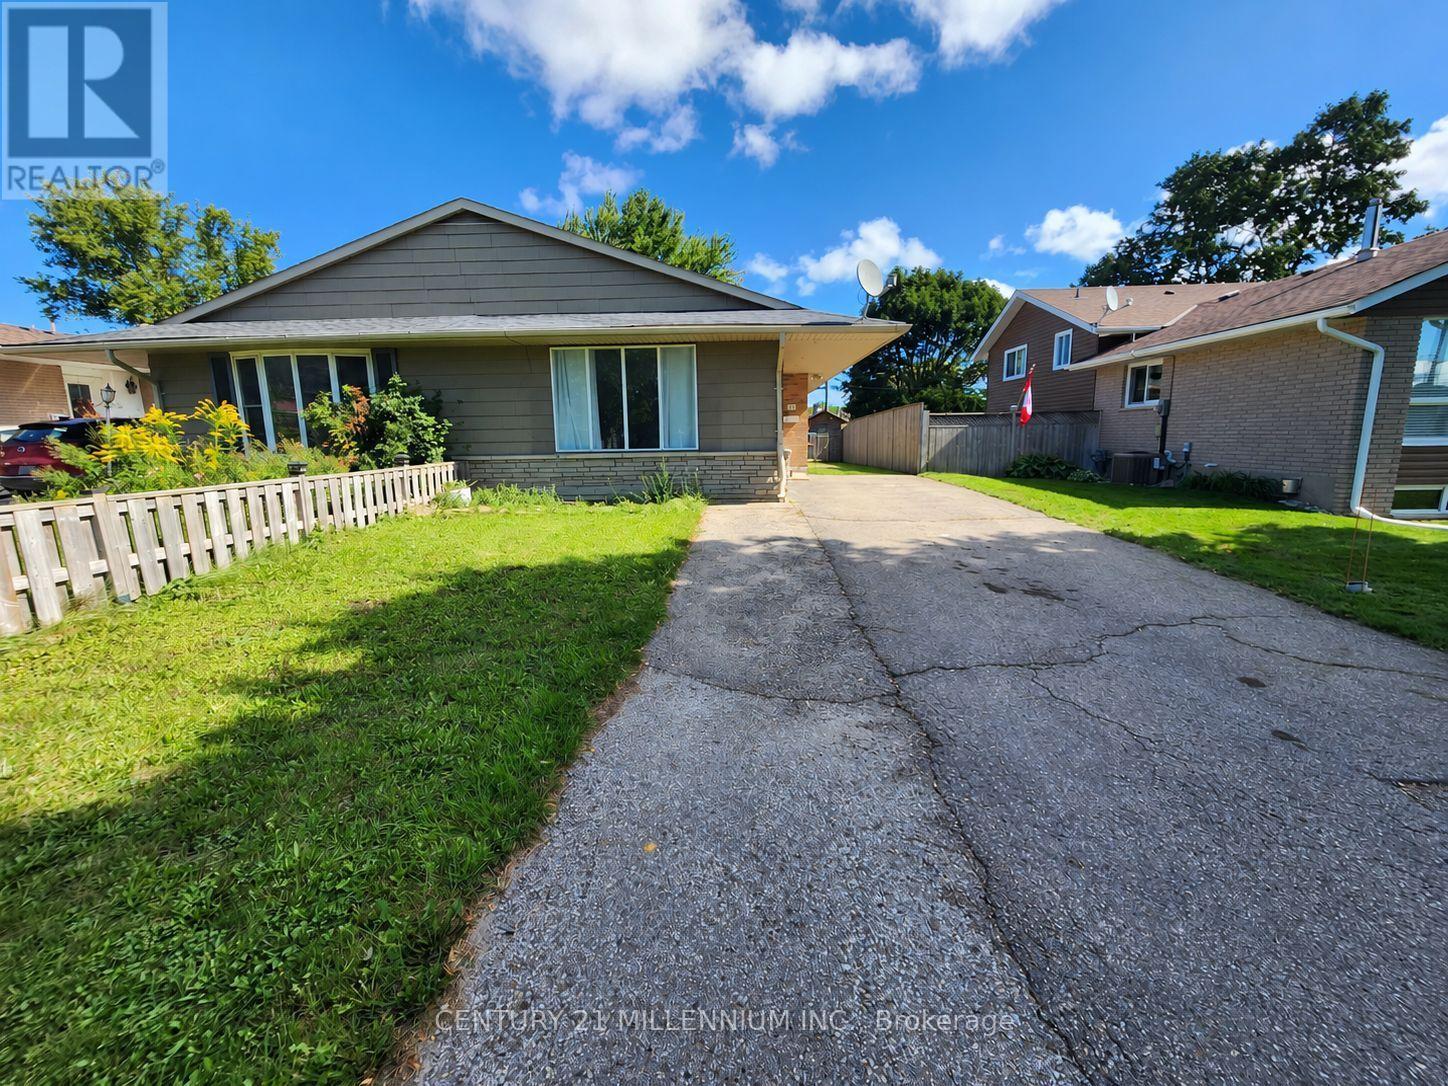
Main - 79a Dawson Road
Orangeville, Ontario
Vacant and available for immediate possession! This legal 3-bedroom main-floor apartment features a private entrance, functional layout, full kitchen, 4-piece bathroom, shared laundry and access to the backyard. Conveniently located near schools, parks, shopping and other local amenities. (id:47351)
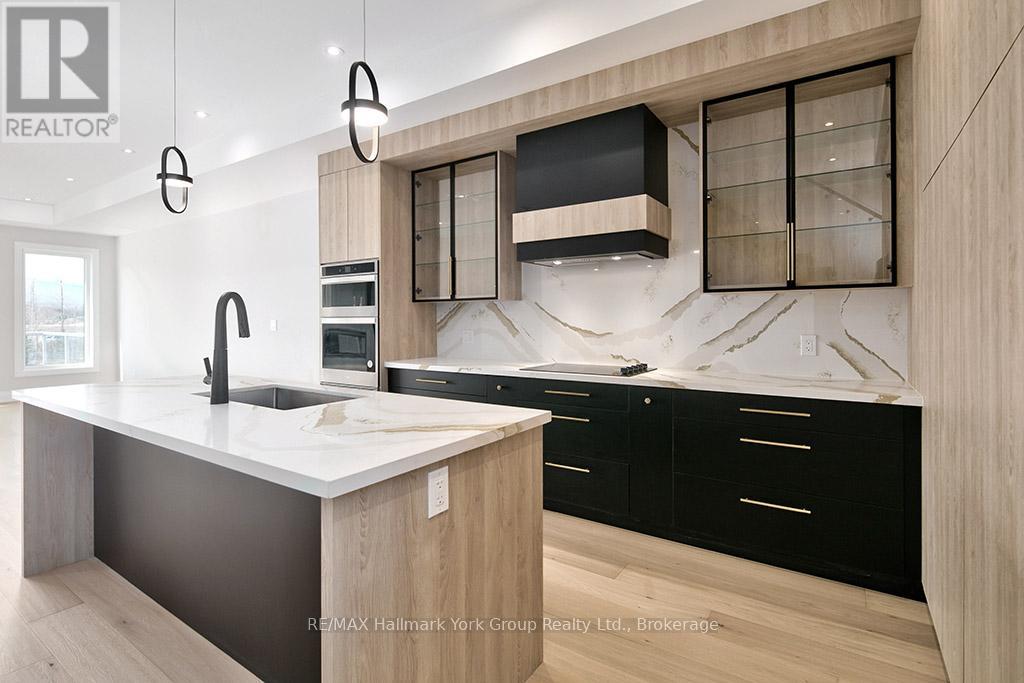
11 Waterview Lane
Blue Mountains, Ontario
Modern Elegance Meets Natural Beauty in the Heart of Thornbury. Welcome to this stunning brand-new Cobalt model by Richpark Homes, offering 3 Bedrooms + Den and 2.5 Bathrooms. Soaring open-to-above entry sets the tone for this thoughtfully designed home. Additional bedrooms open onto an upper rear terrace with breathtaking views of The Blue Mountains. The main floor features a wide 9' x 8' patio door, a large rear deck with composite decking and glass & metal railing - perfect for entertaining - and a Linear 42" fireplace in the Living/Dining room. The chef-inspired open-concept kitchen boasts floor-to-ceiling cabinetry with a large island, upgraded quartz countertops with matching backsplash, and upgraded cabinetry throughout all bathrooms. Natural oak staircases connect all levels, with hardwood flooring throughout the main and second floors, 7" baseboards, and upgraded tile in all bathrooms and front entry. Additional highlights include a 2nd floor laundry room, extensive pot lighting throughout, and upgraded plumbing fixtures. The unfinished basement offers excellent potential for additional living space. A rare opportunity to own a brand-new, never-lived-in luxury home in one of Ontario's most sought-after four-season communities! (id:47351)
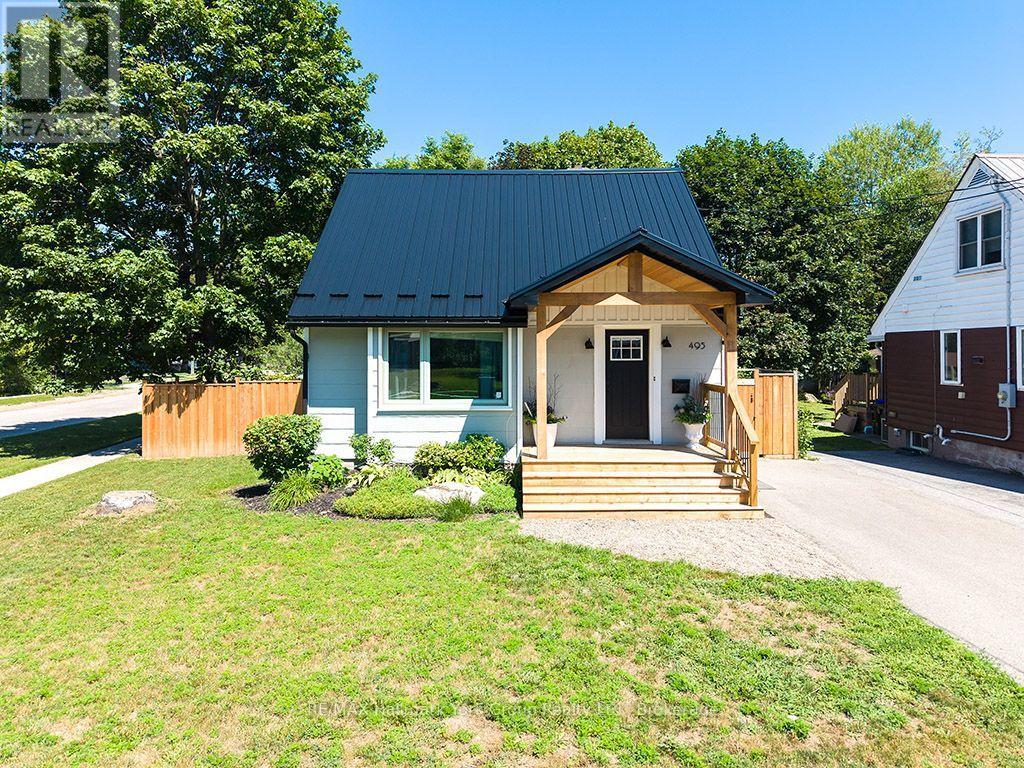
495 Maple Street
Collingwood, Ontario
Welcome to 495 Maple Street - a beautifully updated home on a rare corner lot in the heart of downtown Collingwood! This renovated gem offers all the bells and whistles, blending cozy charm with modern finishes throughout. The smart layout features a convenient main floor primary suite, two additional bedrooms on the upper level, and a fully finished lower level offering flexible space for a rec room, home office, or guest retreat. Step out onto the walk-out deck overlooking the fully fenced backyard - perfect for entertaining, kids, and pets. The generous corner lot offers exciting potential to expand or build a garage, while the new metal roof delivers lasting peace of mind. All this just steps from downtown Collingwood's shops, restaurants, and cafés, with schools, parks, and the beaches of Georgian Bay only minutes away. Move-in ready and full of possibility - 495 Maple Street is the perfect blend of location, lifestyle, and value. Book your showing today! (id:47351)
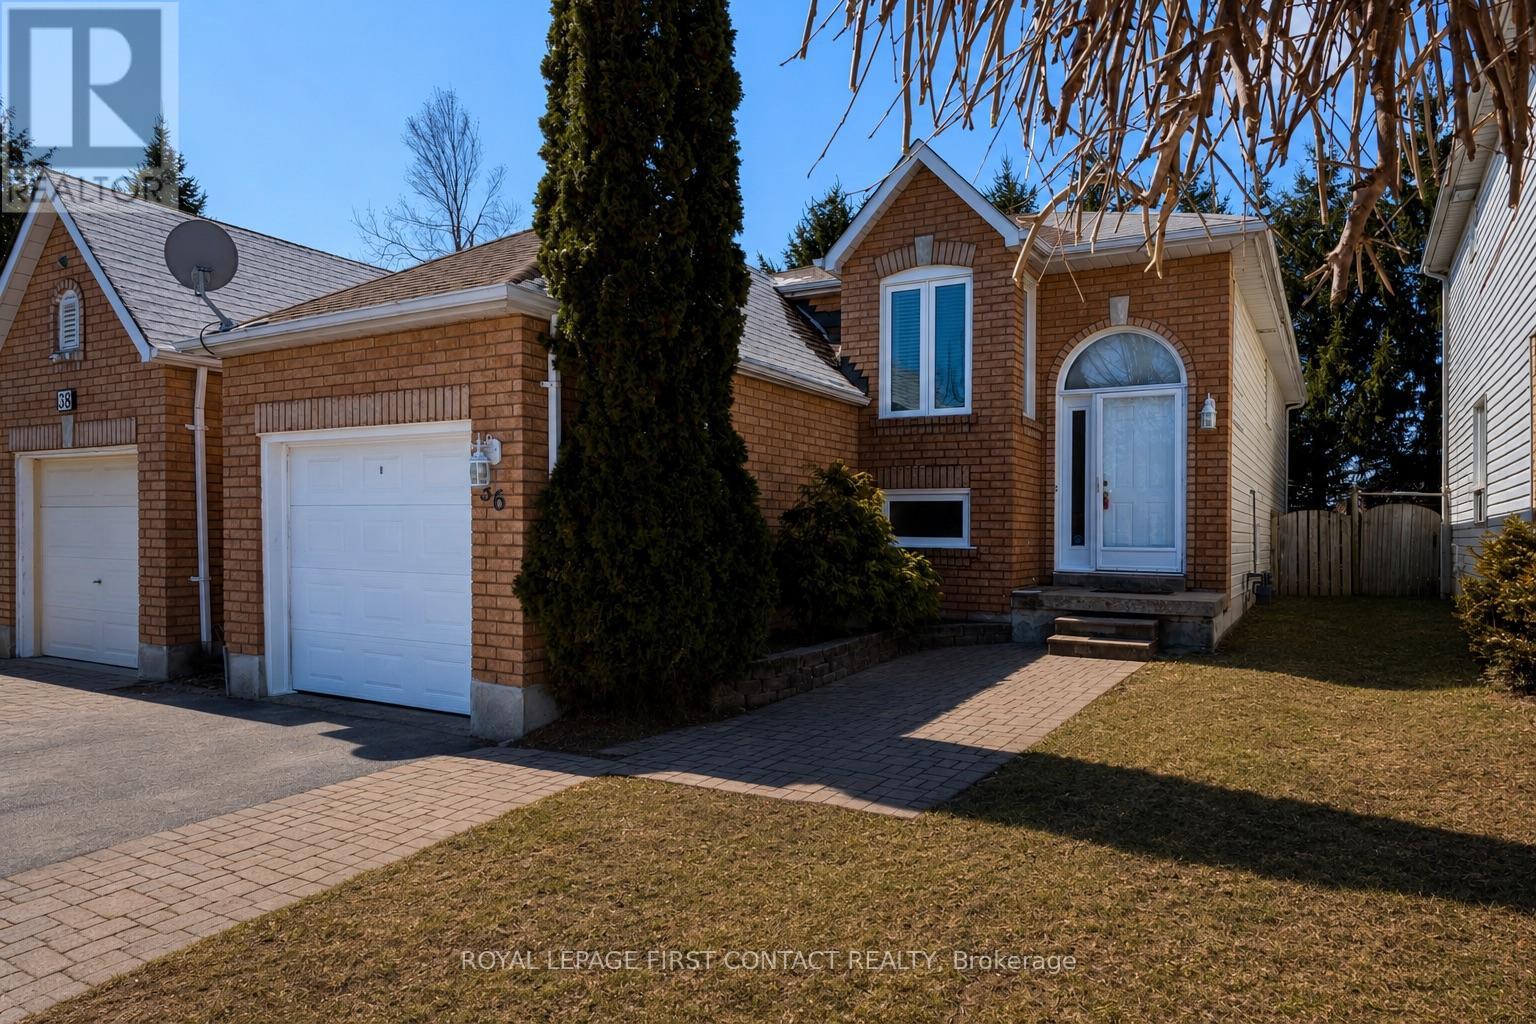
36 Churchland Drive
Barrie, Ontario
Welcome to 36 Churchland Drive, a charming and versatile 2+1 bedroom bungalow in Barrie's sought-after Holly neighbourhood. Ideally located for families and commuters alike, this home offers convenient access to Highway 400, public transit, schools, parks, shopping, and everyday amenities. Step inside to a bright and functional layout filled with natural light. The main level features spacious living areas and two well-appointed bedrooms, offering comfortable and convenient one-level living. Downstairs, the finished basement is a standout feature, boasting impressive 9.5-foot ceilings, a spacious recreation room, and an additional bedroom or office, creating a bright and welcoming extension of the home's living space. Whether used for guests, a home office, teenagers, or additional family living, the lower level offers plenty of flexibility. Outside, enjoy the added privacy of backing directly onto St. Bernadette Catholic School with no residential neighbours immediately behind. The backyard provides plenty of space to relax, entertain, or enjoy time outdoors. Whether you're a first-time buyer, downsizer, growing family, or investor, 36 Churchland Drive offers a fantastic combination of space, versatility, and location in one of Barrie's most established communities. Don't miss this opportunity to make it yours! ** This is a linked property.** (id:47351)
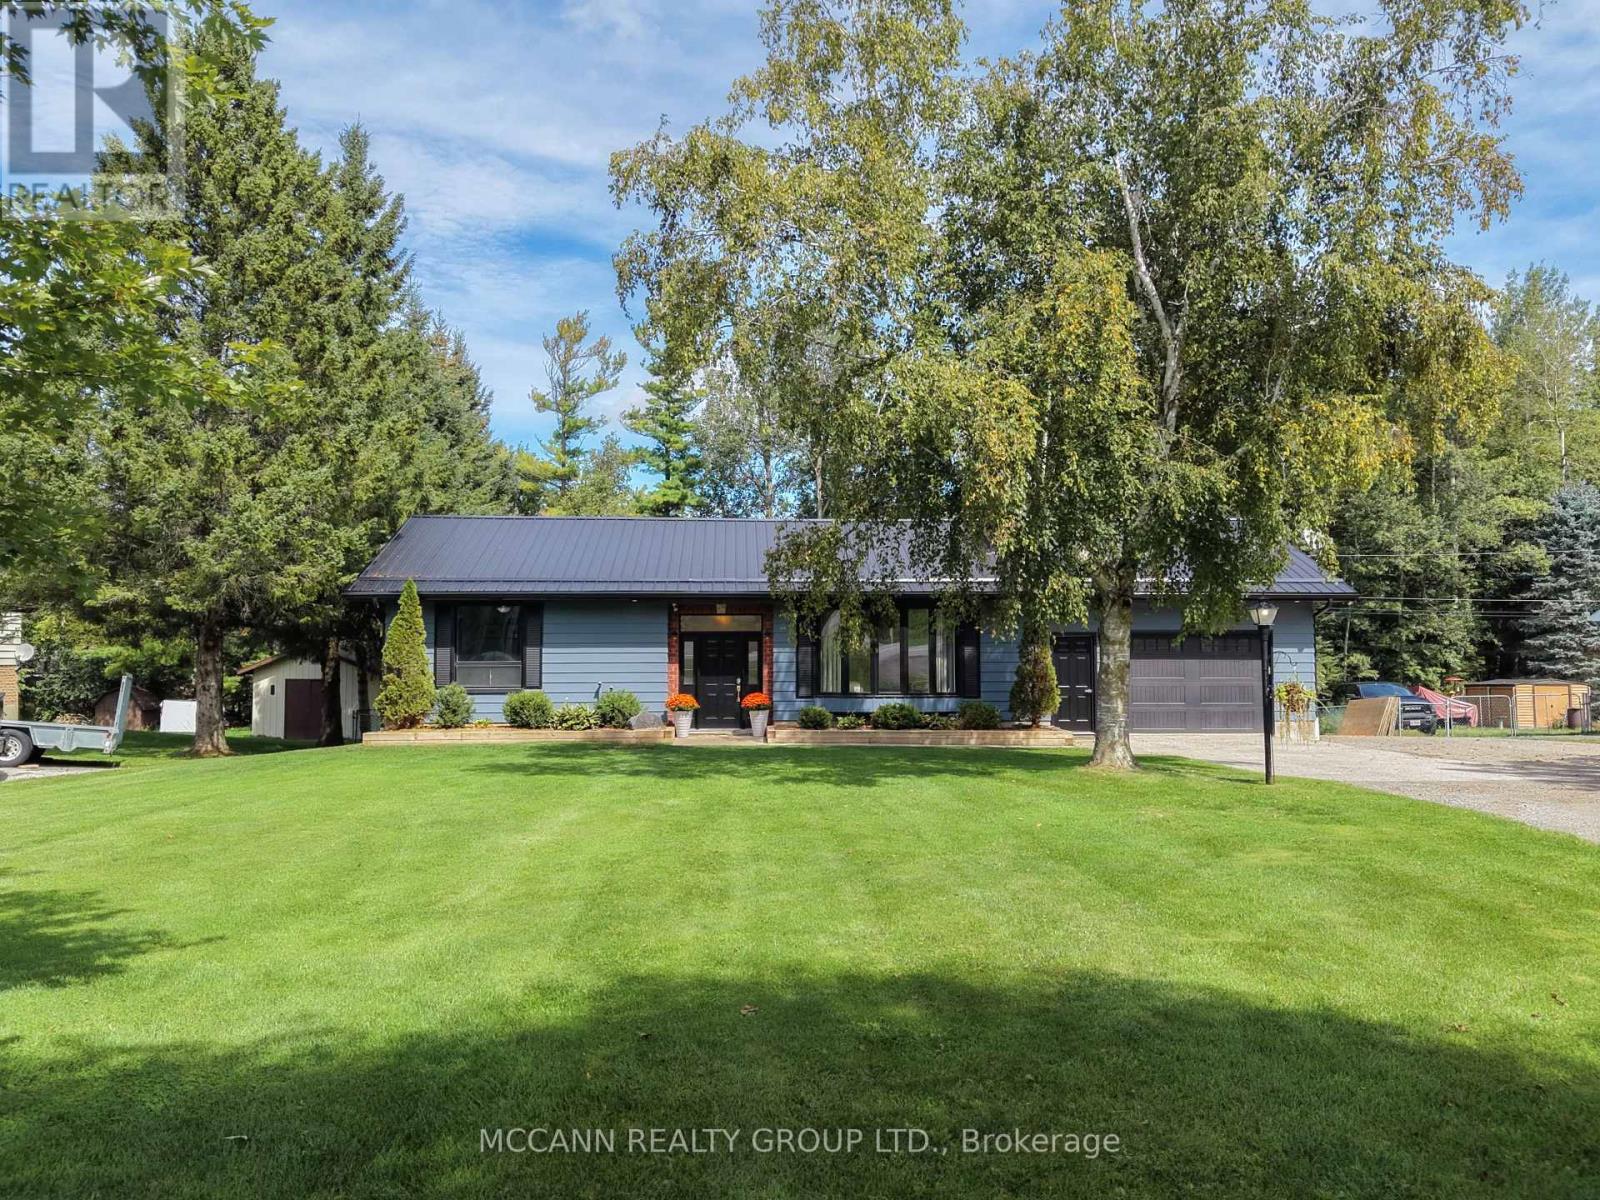
12885 Highway 12
Brock, Ontario
Welcome to 12885 Highway 12, a custom-built Harry Southern bungalow set on a beautiful private 0.38-acre lot with southwest views, offering country living with easy access to nearby amenities. Pride of ownership is evident throughout this beautifully maintained 3+1 bdrm home, with an impressive heated workshop that truly sets this property apart.The bright & inviting main floor features beautiful vaulted ceilings & an open, airy feel. The recently renovated kitchen is truly the heart of the home & designed for entertaining, featuring a stunning oversized centre island with plenty of storage & space for family & friends to gather. Overlooking the bright dining area with W/O to the backyard deck, the space flows beautifully for everyday living & entertaining. The spacious living rm is filled with natural light from a large bay window & features a wood-burning fireplace.Three gorgeous bdrms are located on the main floor, including a spacious primary retreat. A cozy sitting nook with a window creates the perfect little spot to relax & unwind, while a W/O provides direct access to the backyard. An updated 4-pc bath & convenient main-floor laundry complete this level, with rough-ins for 2 additional baths.The partially finished lower level offers an additional bdrm, living area & excellent in-law suite potential.Outside, the fully fenced backyard is made for enjoying country life, complete with a large deck, above-ground pool & chicken coop. A true highlight is the impressive 24' x 40' heated workshop/garage, offering incredible space & versatility with a mezzanine, gas heater, 60-amp subpanel & winterized water supply.Additional highlights include a metal roof (2022), with all major systems & equipment owned.Enjoy peaceful country living without giving up convenience, with easy access to Uxbridge, Port Perry, Lake Simcoe & Hwy 407. A wonderful opportunity for those looking for space, privacy & versatility, with a workshop you simply don't find every day. (id:47351)
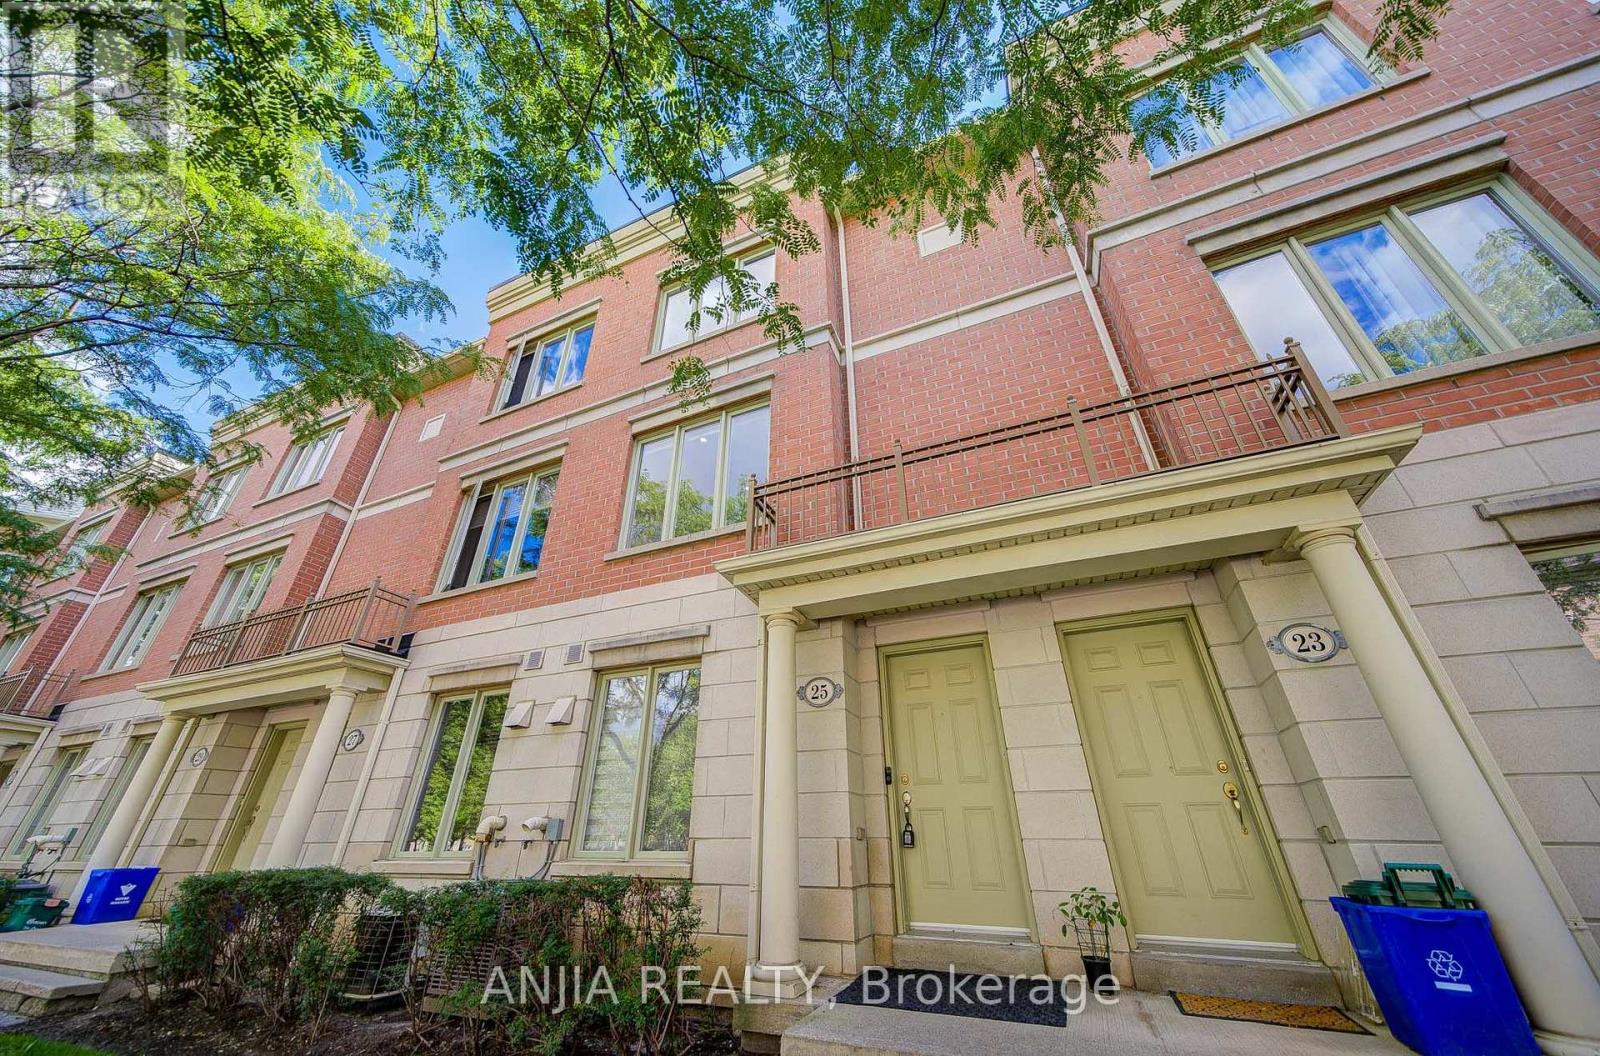
25 Galleria Parkway
Markham, Ontario
Impeccably Maintained Townhome In The Heart Of Commerce Valley - Shows Like New! Bright & Spacious Multi-Level Layout With 9' Ceilings On Main & Second Floors. The Upper Level Features Two Generous Bedrooms, Each With Its Own Ensuite Bath And Privately Positioned On Opposite Sides Of The Floor, Creating Two Private Bedroom Suites - Ideal For Families, Guests Or Multi-Generational Living. Quality Finishes Throughout. Direct Indoor Access To 2 Underground Parking Spaces And Condo Amenities Including Indoor Pool, Gym, Sauna & More - Convenient In Every Season. Enjoy The Space & Privacy Of A House With The Ease Of Condo Living. Steps To Hwy 7 & Viva Transit, Surrounded By Shopping, Dining, Plazas & Everyday Conveniences, With Major Employment Hubs Nearby And Easy Access To Hwy 404/407. (id:47351)
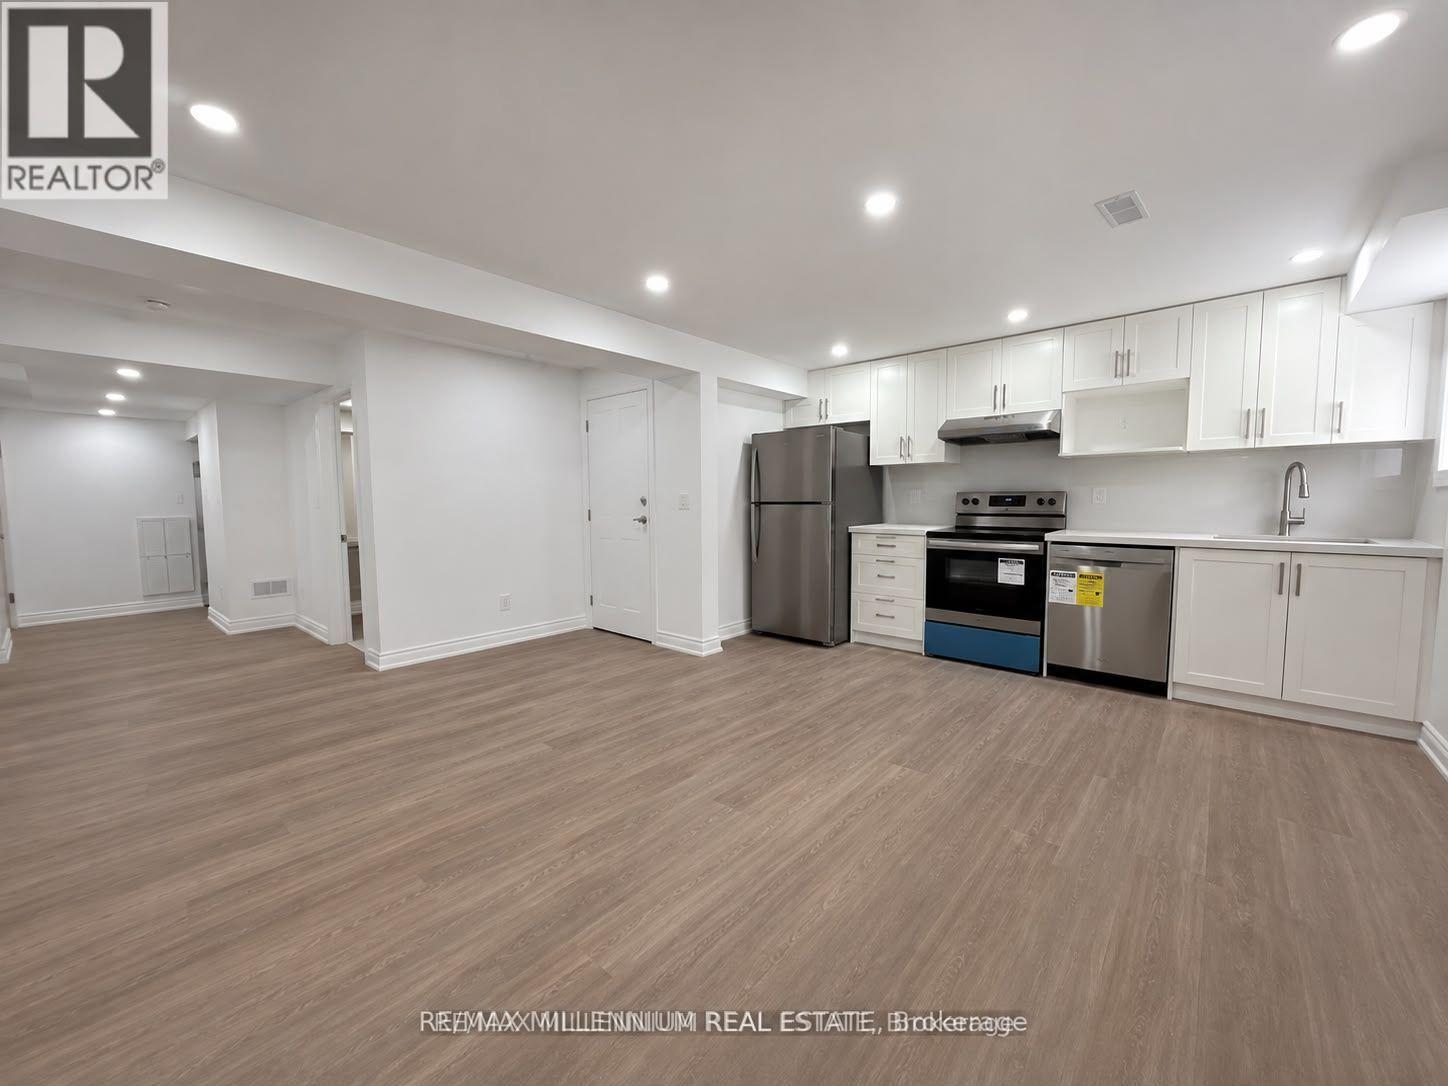
Lower Level - 253 East's Corners (Basement) Boulevard
Vaughan, Ontario
Walkout Professionally Finshed Legal Basement Apartment. Be the first to live in this brand-new, never-occupied 2-bedroom basement apartment located in one of Kleinburg's prestigious, family-friendly neighbourhoods. This bright and spacious suite features large windows providing plenty of natural light, a private separate entrance, and a modern, carpet-free interior.Enjoy a stylish kitchen equipped with stainless steel appliances, modern cabinetry. Pot lights throughout create a bright and welcoming atmosphere, while the spacious bedrooms offer comfortable everyday living.One driveway parking space is included. A very friendly and respectful family resides upstairs, making this an ideal home for responsible tenants looking for a peaceful and well-maintained place to live.Conveniently located close to parks, schools, shopping, public transit and major highways, with easy access to all that Kleinburg and Vaughan have to offer.Seeking responsible tenants with good income, stable employment and good credit. Tenant to Pay 30% all utilities. (id:47351)
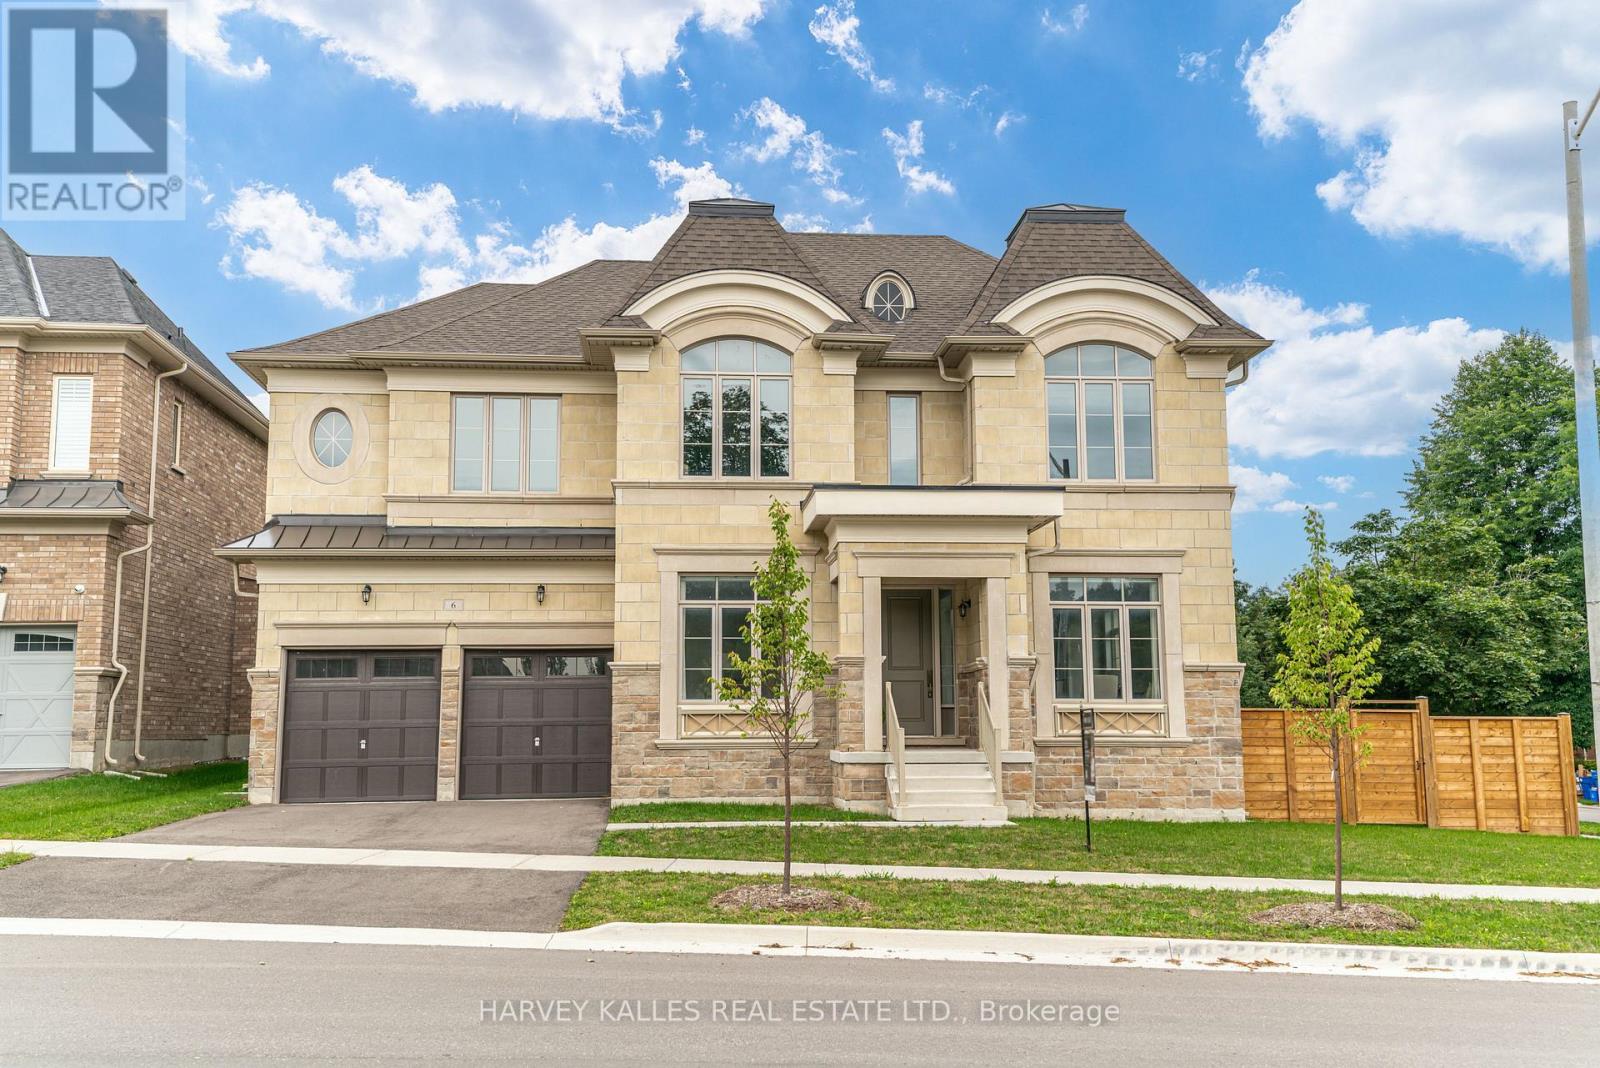
6 Dennis Reed Court
Aurora, Ontario
Luxury Defined! Exceptional 3,727 Sq. Ft. Residence In Prestigious Aurora Highlands, Complete With A Private Residential Elevator And Showcasing Over $180,000 In Premium Upgrades.Thoughtfully Designed For Both Elegant Entertaining And Everyday Living, This Beautifully Appointed Home Offers Soaring 10-Ft. Ceilings, Rich Hardwood Flooring Throughout, Designer Porcelain Tile, Coffered Ceilings, Designer Lighting, And A Chef-Inspired Kitchen Appointed With Wolf, Sub-Zero, Asko & Sirius Appliances. Every Bedroom Enjoys Its Own Private Ensuite, Offering Exceptional Comfort And Privacy For Family And Guests. Beautifully Finished With Timeless Design, Superior Craftsmanship And Meticulous Attention To Detail, This Is A Rare Opportunity To Own A Truly Exceptional Home. (id:47351)
55 Marlene Johnston Drive
East Gwillimbury, Ontario
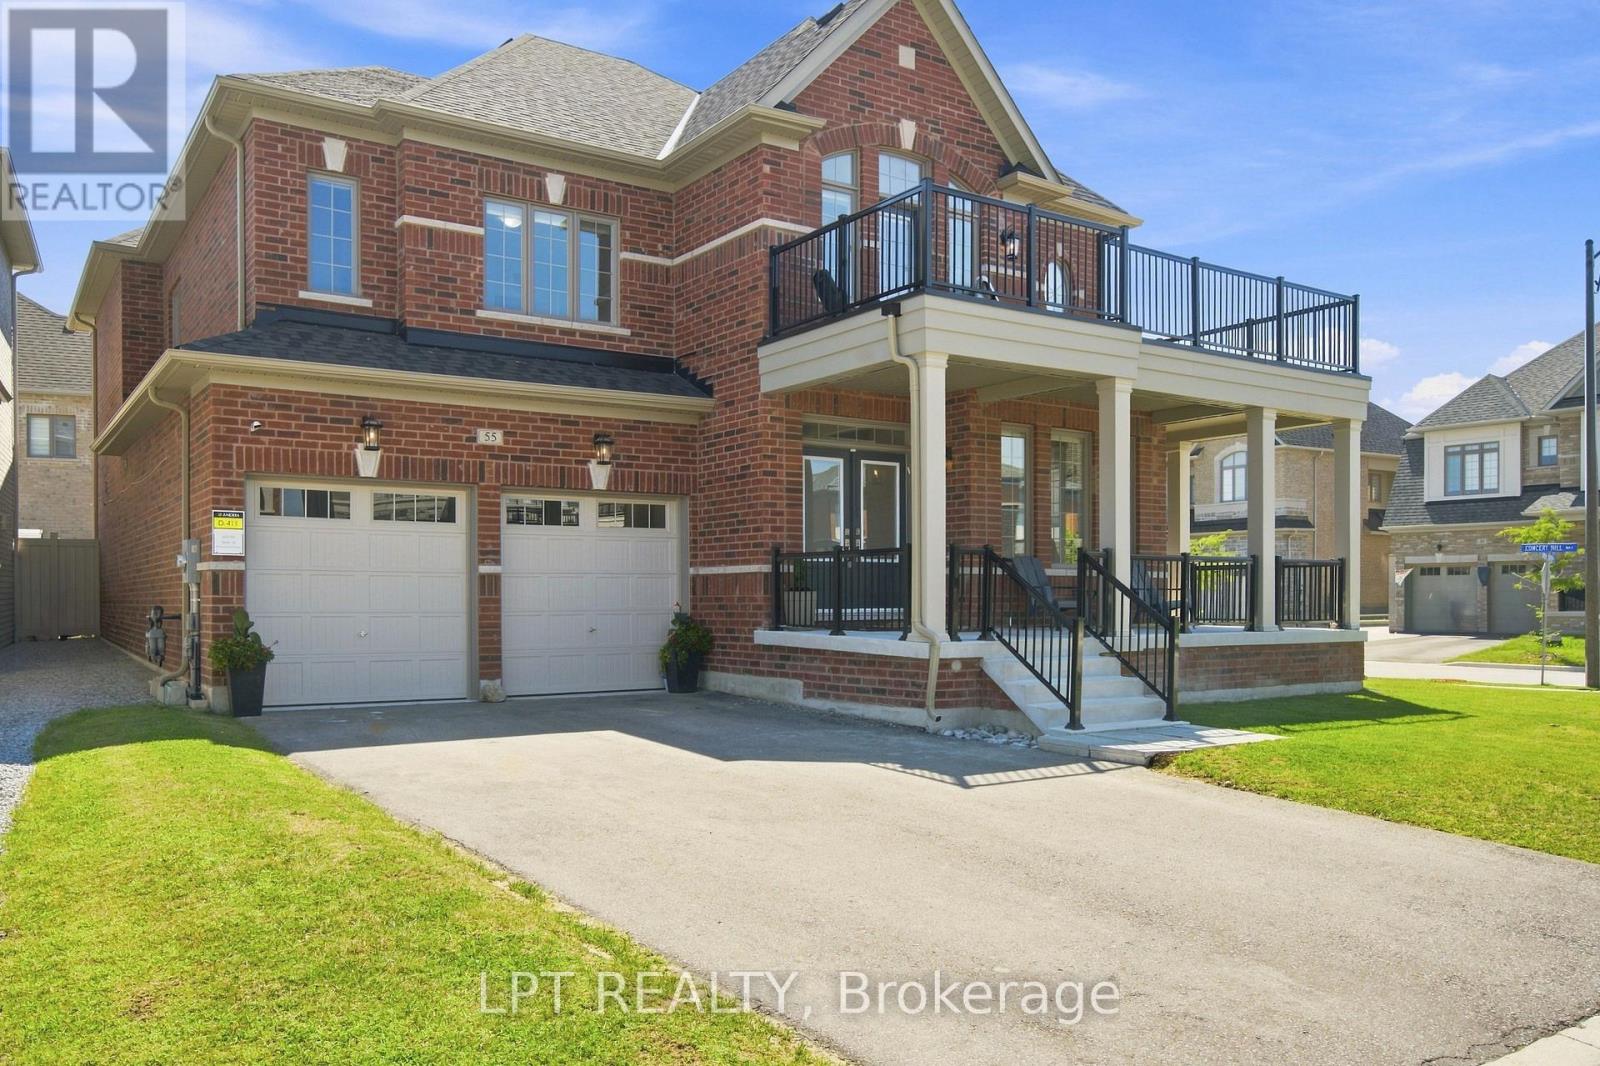
Welcome to this impressive 5-bedroom Beechdale Corner home by Andrin Homes, offering approximately 3,464 sq. ft. of above-grade living space (per builder's floor plan). Set on a bright, fully fenced corner lot, this executive home enjoys extra natural light, added privacy, and a striking curb-appeal presence with a covered wrap-around porch and an upper-level balcony off the primary suite. The main floor features an elegant living/dining room, a private office/den, a main-floor powder room, and a spacious great room with gas fireplace open to a generous kitchen with pantry, breakfast bar, and adjoining breakfast area with walkout to the deck. Upstairs, the expansive primary suite offers a private balcony, two large his-and-hers walk-in closets, and a spa-like ensuite with freestanding soaker tub and separate glass shower. Four additional bedrooms include a versatile family retreat/loft space, with bedrooms 2 and 3 each offering their own semi-ensuite bath access. Beautiful architectural details including 9-ft ceilings on the main floor, 8-ft ceilings on the second floor, coffered ceilings, large windows, hardwood flooring on the main floor and landing, professional painting throughout, and professional window coverings enhance the home's sense of space and character. Complete with main-floor laundry, a built-in double garage, and an unfinished basement with a cold cellar and 3-piece bathroom rough-in a blank canvas ready for the design of your choice, this exceptional home delivers the space, versatility, and functionality today's families are looking for. Ideally located close to schools, shopping, and the mall. (id:47351)
3 - 19 Cousins Drive
Aurora, Ontario
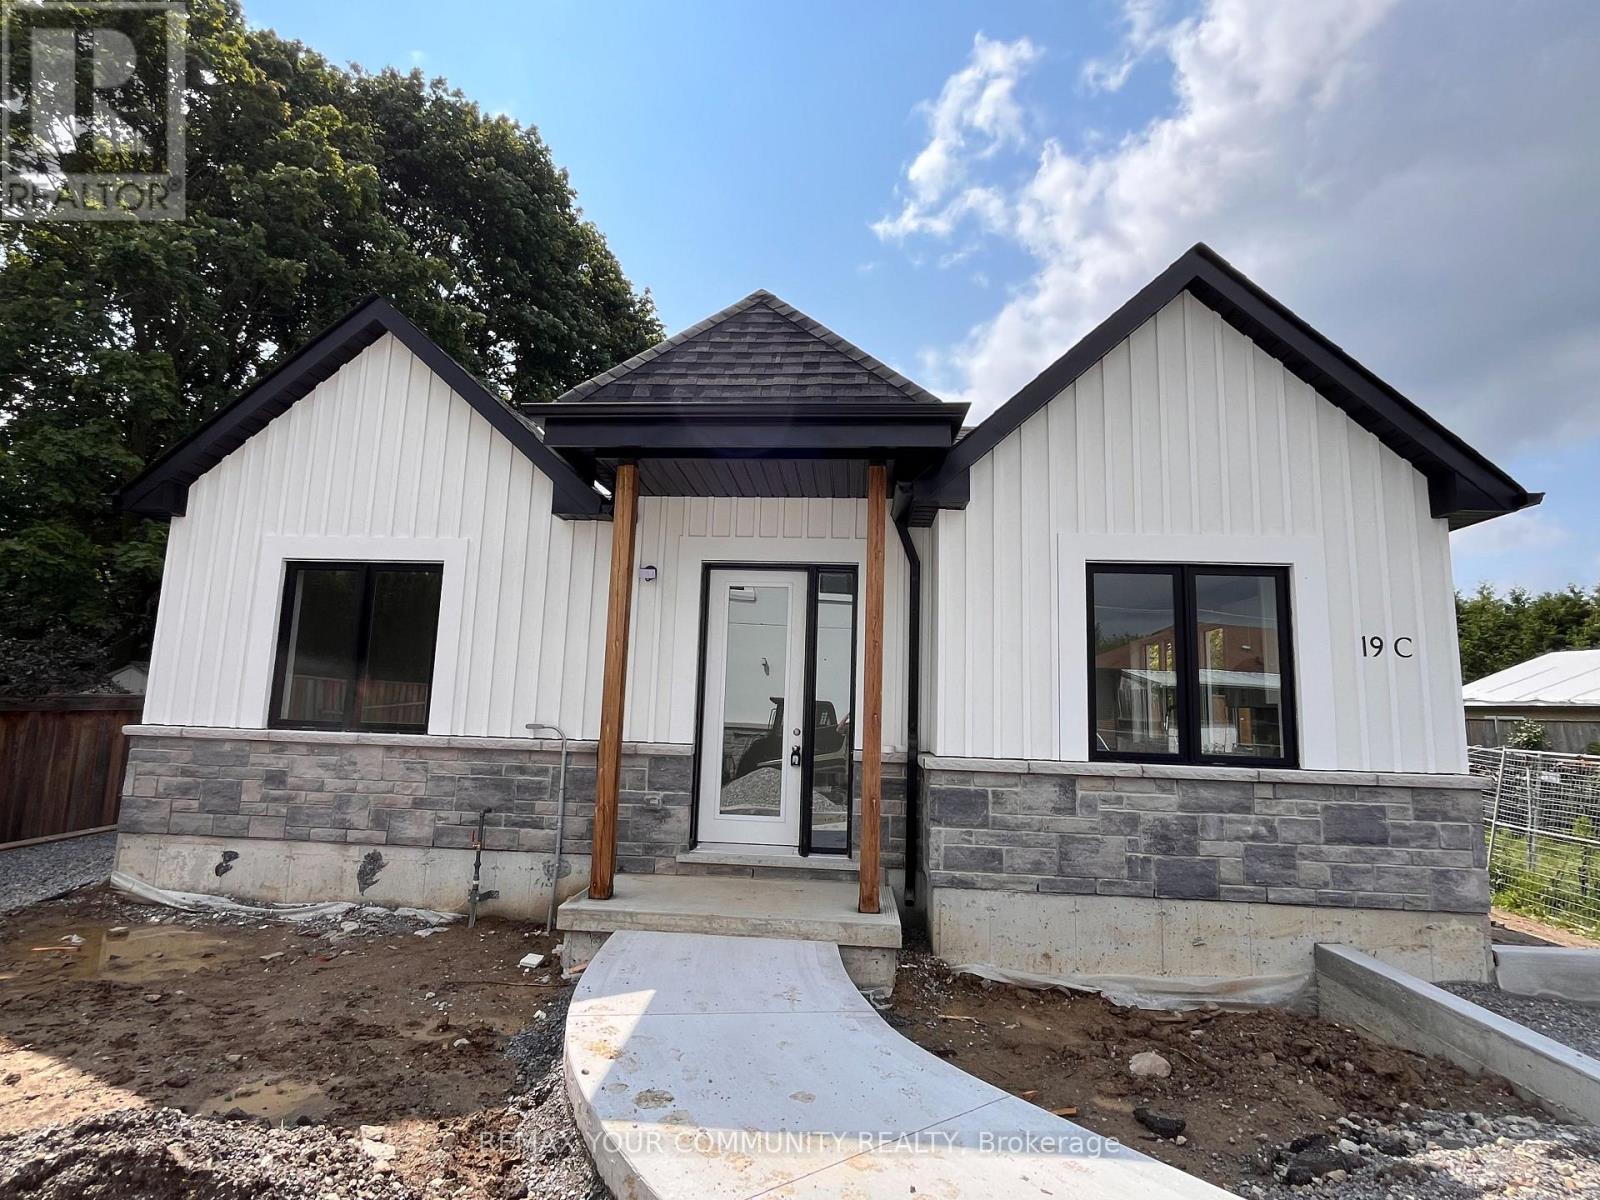
Welcome to 19 Cousins Dr. in charming Aurora Village. This Brand New 2BR, 1BR Garden House is perfect for a family or roommates, young couple. Just off Yonge St. Steps to Transit, Shops, Restaurants and grocery. The unit comes with Brand new Stainless Steel appliances, in suite Laundry and a private Garage parking spot. 7 minutes from HWY 404. The home is a separate Garden House with it's own privacy and just built. Feels like your own home. (id:47351)

71 Gidleigh Park Crescent
Vaughan, Ontario
Originally selected and showcased as the builder's model home, this distinguished residence combines generous proportions, thoughtful design and an exceptional natural setting.For the buyer who recognizes that true luxury extends beyond the interior of a home, this rare executive walkout bungalow in prestigious Islington Woods offers approximately 4,155 sq. ft. of total interior living space, an exceptionally private backyard and peaceful views framed by mature greenery. With no homes directly behind it and protected conservation beyond, the property provides a remarkable sense of openness-an increasingly difficult feature to find in Vaughan.Thoughtfully maintained and filled with natural light, the home features soaring 9-ft ceilings, skylight, expansive windows and two gas fireplaces, creating an inviting atmosphere throughout. Its spacious and versatile layout is equally suited to elegant entertaining, comfortable everyday living and growing or multi-generational households.The beautifully finished walkout lower level substantially expands the possibilities, offering flexible space for entertaining, working from home, extended family living or creating a comfortable private retreat. It opens directly to a covered patio and tranquil backyard, while multiple outdoor living areas provide inviting settings for morning coffee, family gatherings and peaceful evenings overlooking nature.The sale also includes the Seller's registered interest in the adjoining shared parcel, with existing fencing extending into a portion of that parcel. Further information is available for review.Ideally situated near Kleinburg Village, Weston Downs, Sonoma Heights, Vellore Village and East Woodbridge, with easy access to Highways 427, 400 and 407. Enjoy proximity to Boyd Conservation Park, the Kortright Centre, the McMichael Canadian Art Collection, championship golf courses, reputable schools, fine dining, shopping, fitness facilities, community centres and more. (id:47351)
Basement - 88 Ellendale Drive
Toronto, Ontario
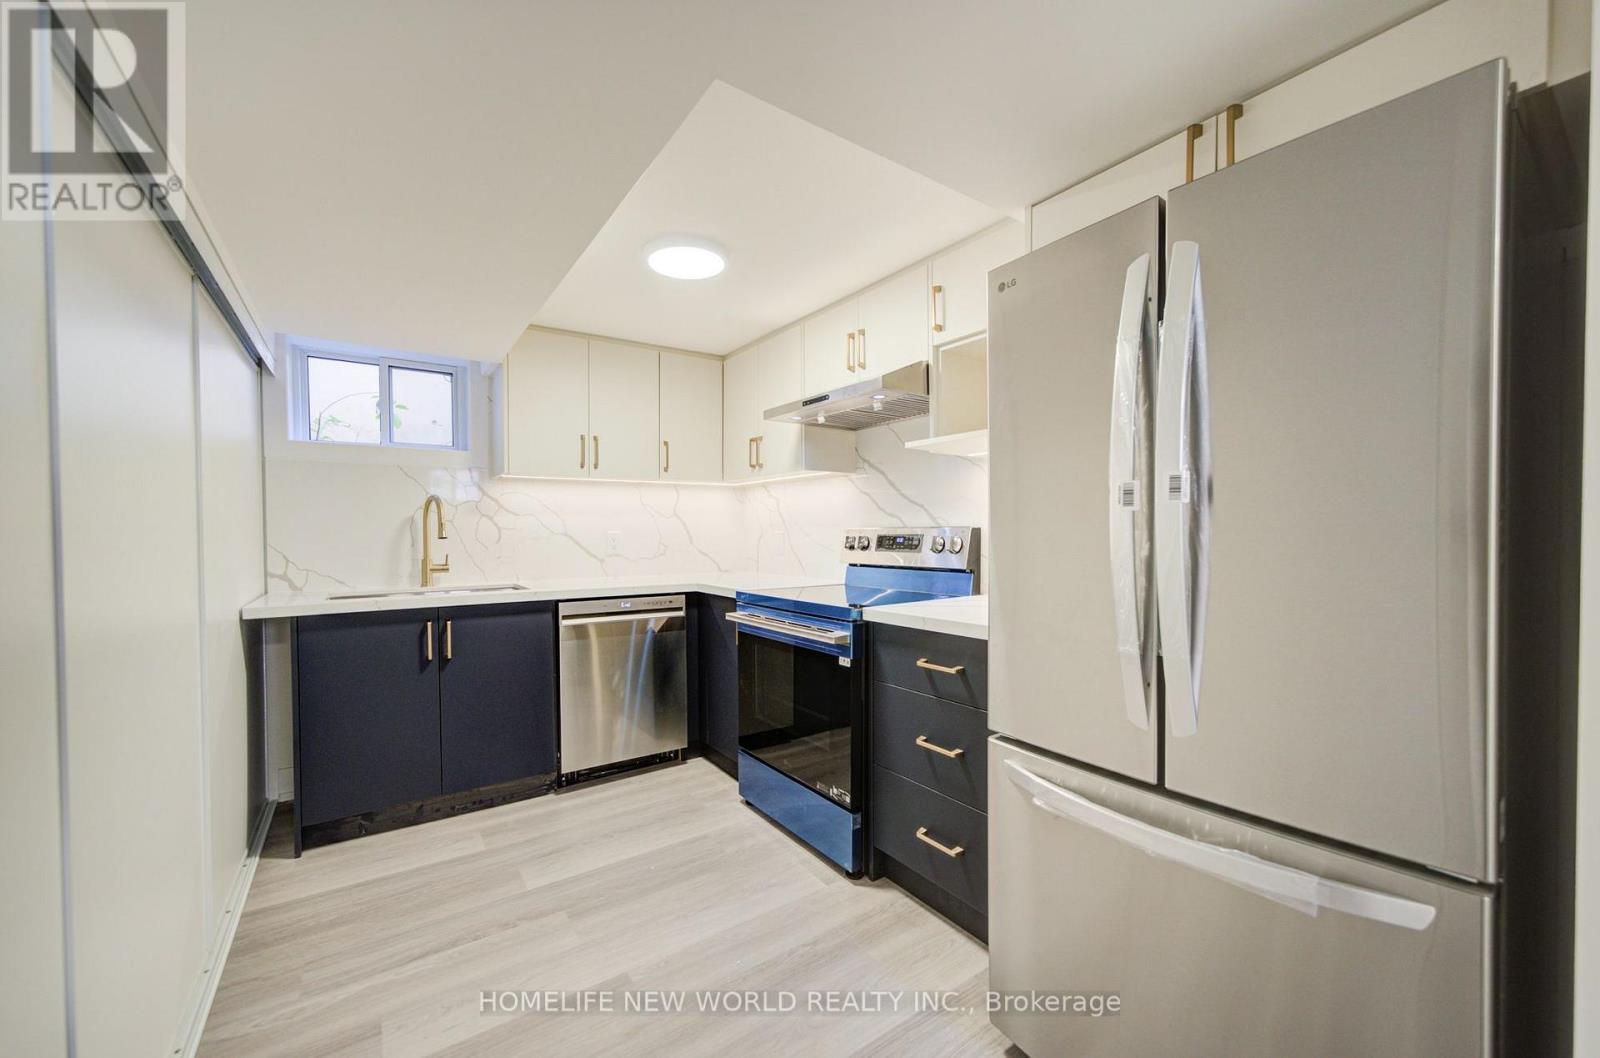
Welcome to this brand-new renovated 3-bedroom, 2-full-bathroom basement apartment, offering a bright, spacious, and modern living space. Windows in every room provide plenty of natural light throughout the unit. The apartment features a private separate entrance and separate laundry, offering excellent privacy and convenience. Enjoy access to the backyard, which backs onto a beautiful green space, providing a peaceful outdoor setting and an ideal place to relax. (id:47351)