316 - 275 Yorkland Road Toronto, Ontario M2J 0B4
$509,000Maintenance, Insurance, Water, Parking, Heat
$668.81 Monthly
Maintenance, Insurance, Water, Parking, Heat
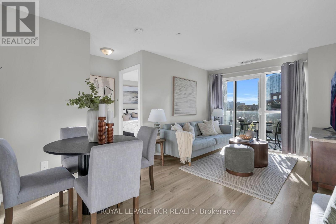
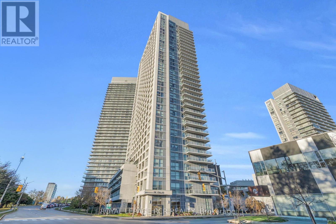
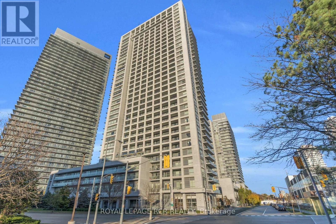
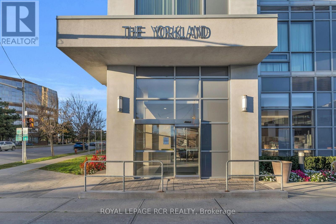
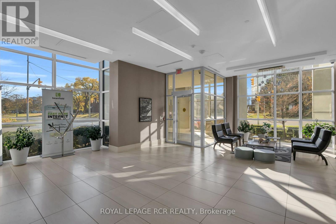
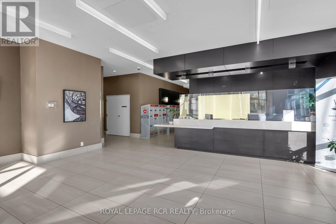
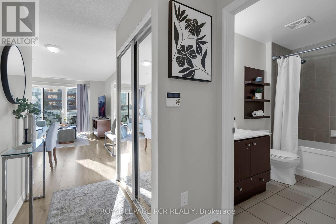
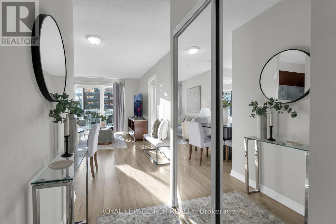
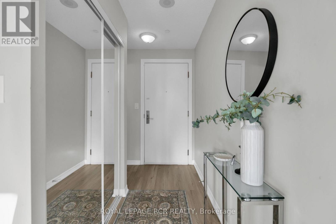
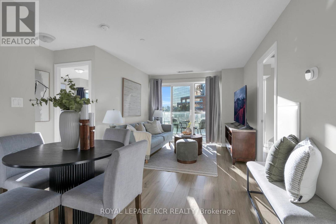
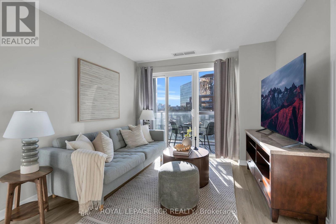
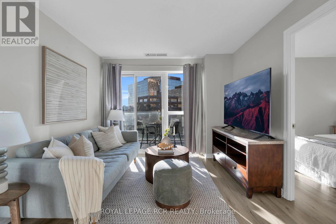
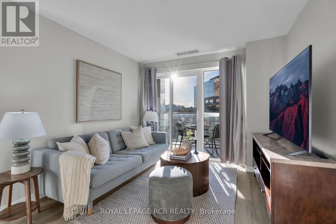
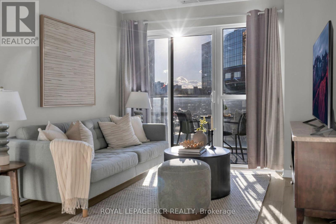
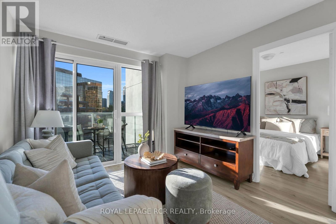
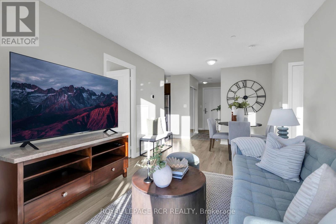
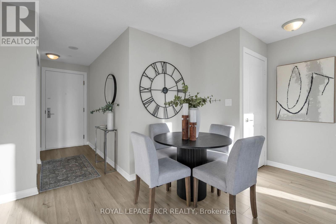
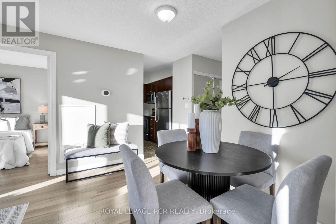
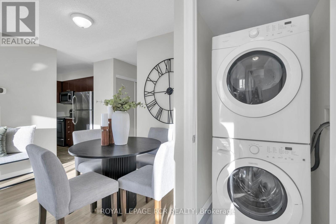
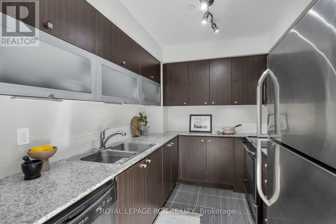
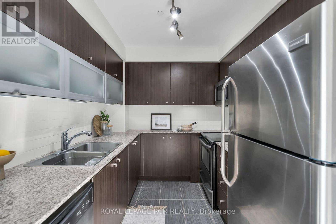
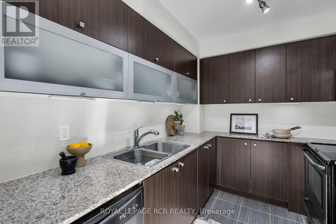
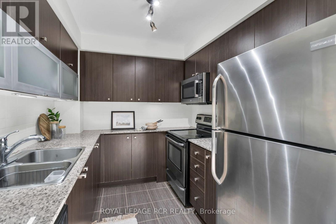
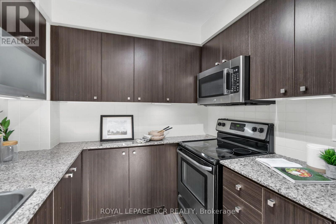
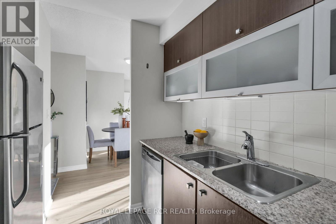
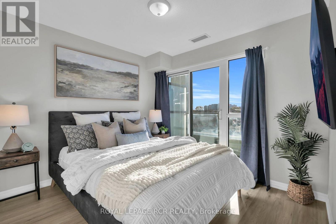
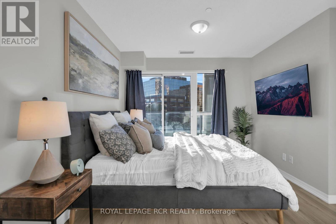
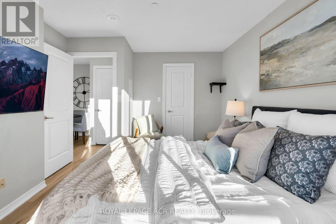
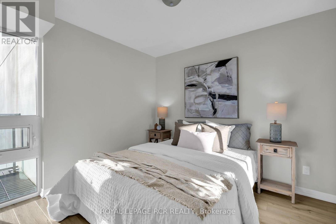
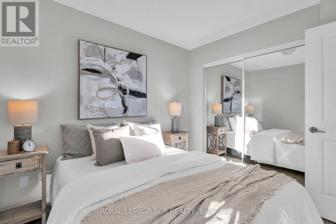
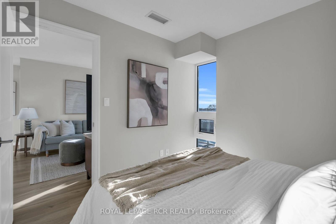
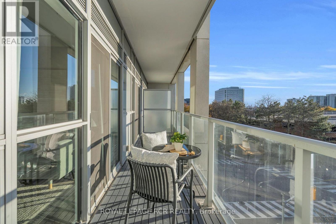
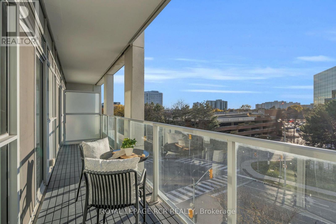
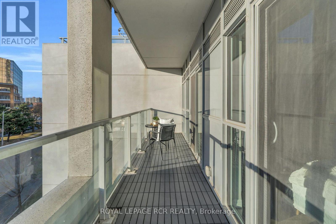
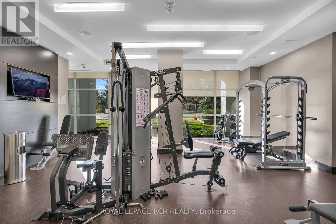
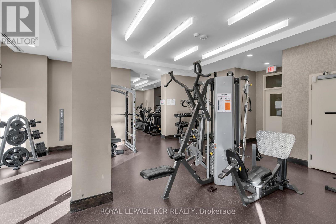
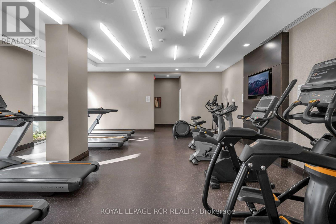
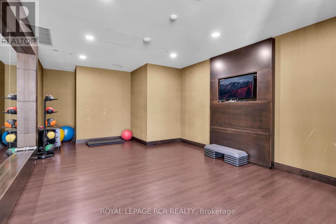
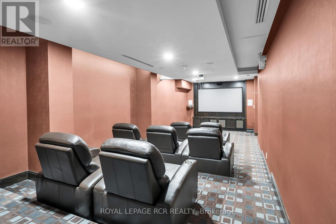
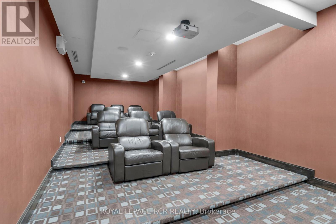
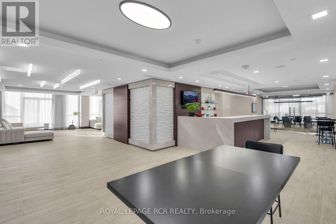
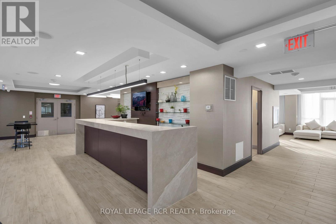
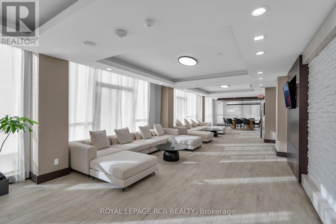
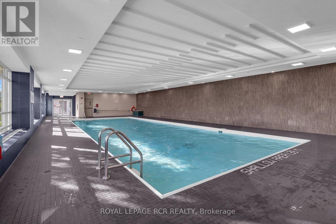
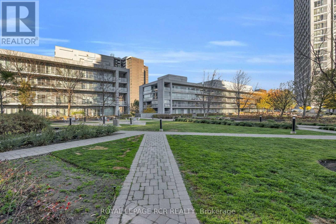
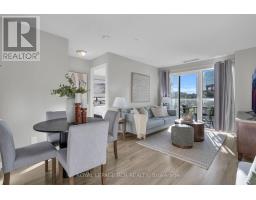
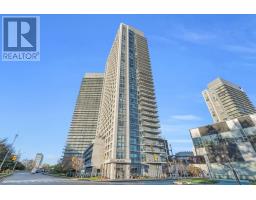
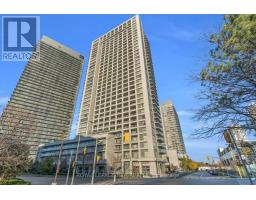
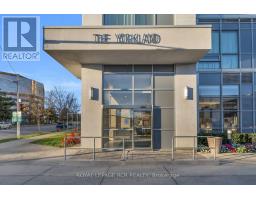
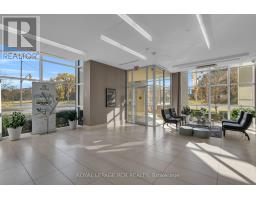
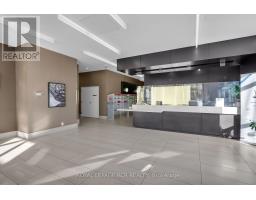
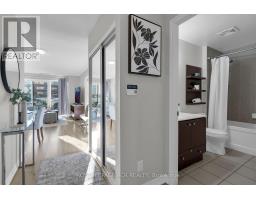
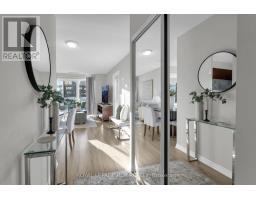
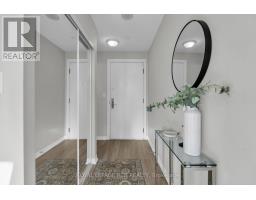
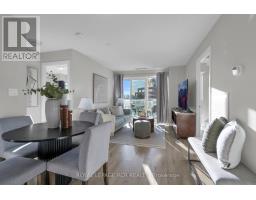
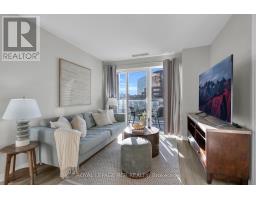
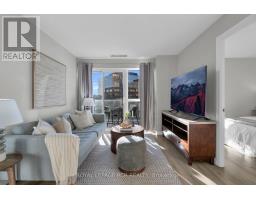
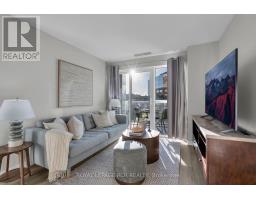
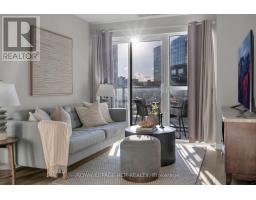
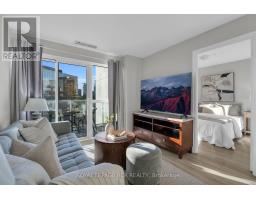
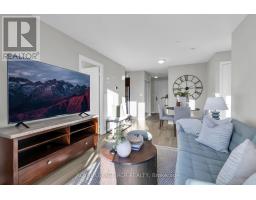
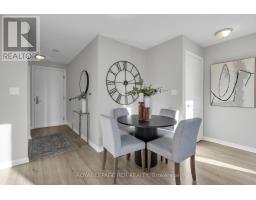
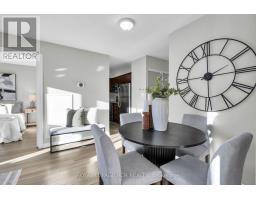
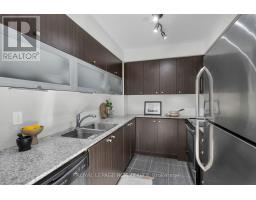
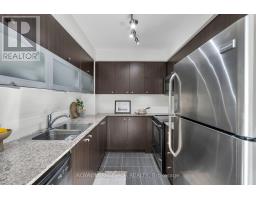
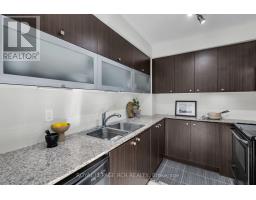
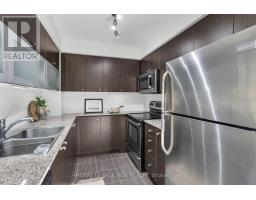
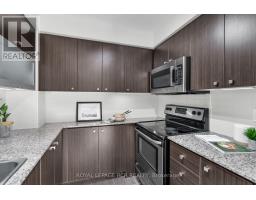
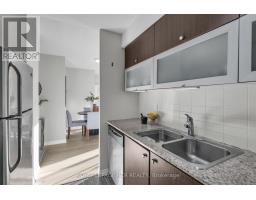
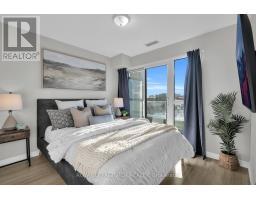
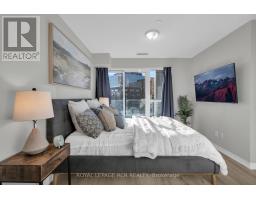
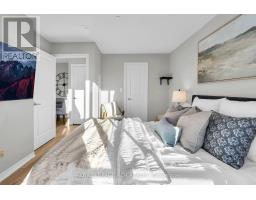
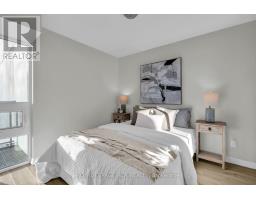
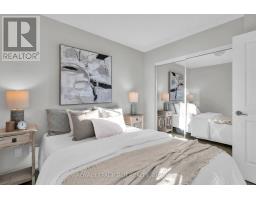
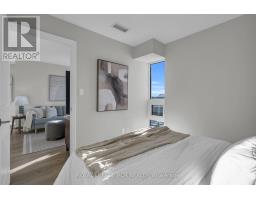
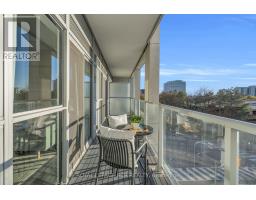
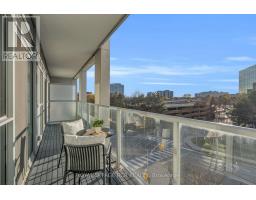
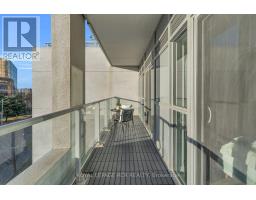
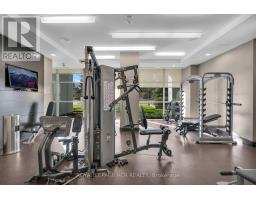
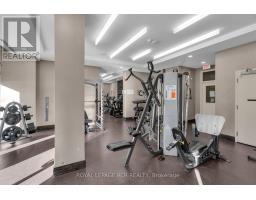
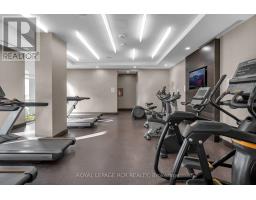
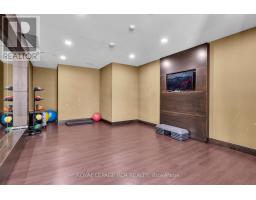
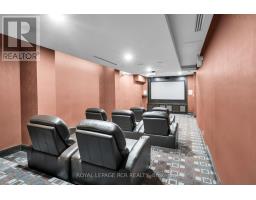
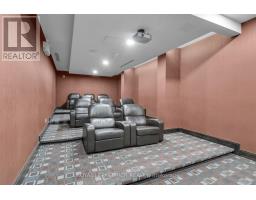
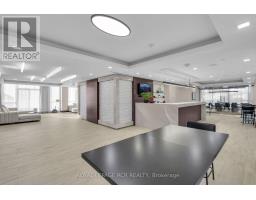
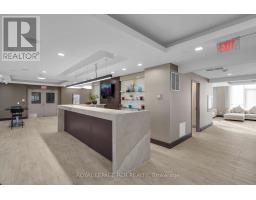
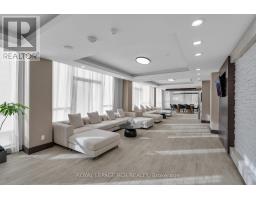
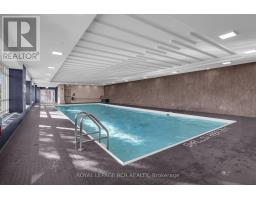
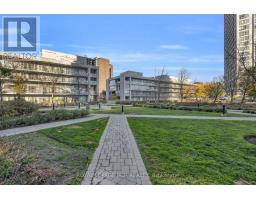
$668.81 MonthlySTUNNING & IMMACULATE LUXURY CONDO IN HERON HILLS BY MONARCH! Welcome to this beautifully maintained two-bedroom suite at the prestigious Yorkland at Herons Hill. Offering a bright, open-concept layout with a desirable west-facing exposure, this exceptional residence features an oversized balcony accessible from both the living room and primary bedroom - the perfect place to relax and enjoy beautiful sunset views. The thoughtfully designed split-bedroom floor plan offers added privacy, while laminate flooring flows throughout the living areas and bedrooms. The modern kitchen features granite countertops, stainless steel appliances and ample cabinetry. The spacious primary retreat boasts a large walk-in closet and direct balcony access. Enjoy an impressive collection of resort-inspired amenities through Club Yorkland, including a fully equipped fitness centre, indoor heated pool, whirlpool, yoga studio, saunas, party room, theatre/media room, guest suites, meeting room, rooftop deck with BBQ area and 24-hour concierge. Convenient shuttle service to Fairview Mall and Don Mills Subway Station, with easy access to Highways 401 and 404, the DVP, shopping, dining and everyday amenities. Includes 1 underground parking space and 1 locker. Experience exceptional condo living in this sought-after North York community! (id:67892)
Property Details
| MLS® Number | C14175034 |
| Property Type | Single Family |
| Community Name | Henry Farm |
| Community Features | Pets Allowed With Restrictions |
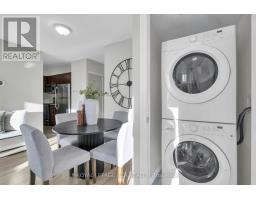
| Features | Balcony, Carpet Free, In Suite Laundry |
| Parking Space Total | 1 |
| Pool Type | Indoor Pool |
Building
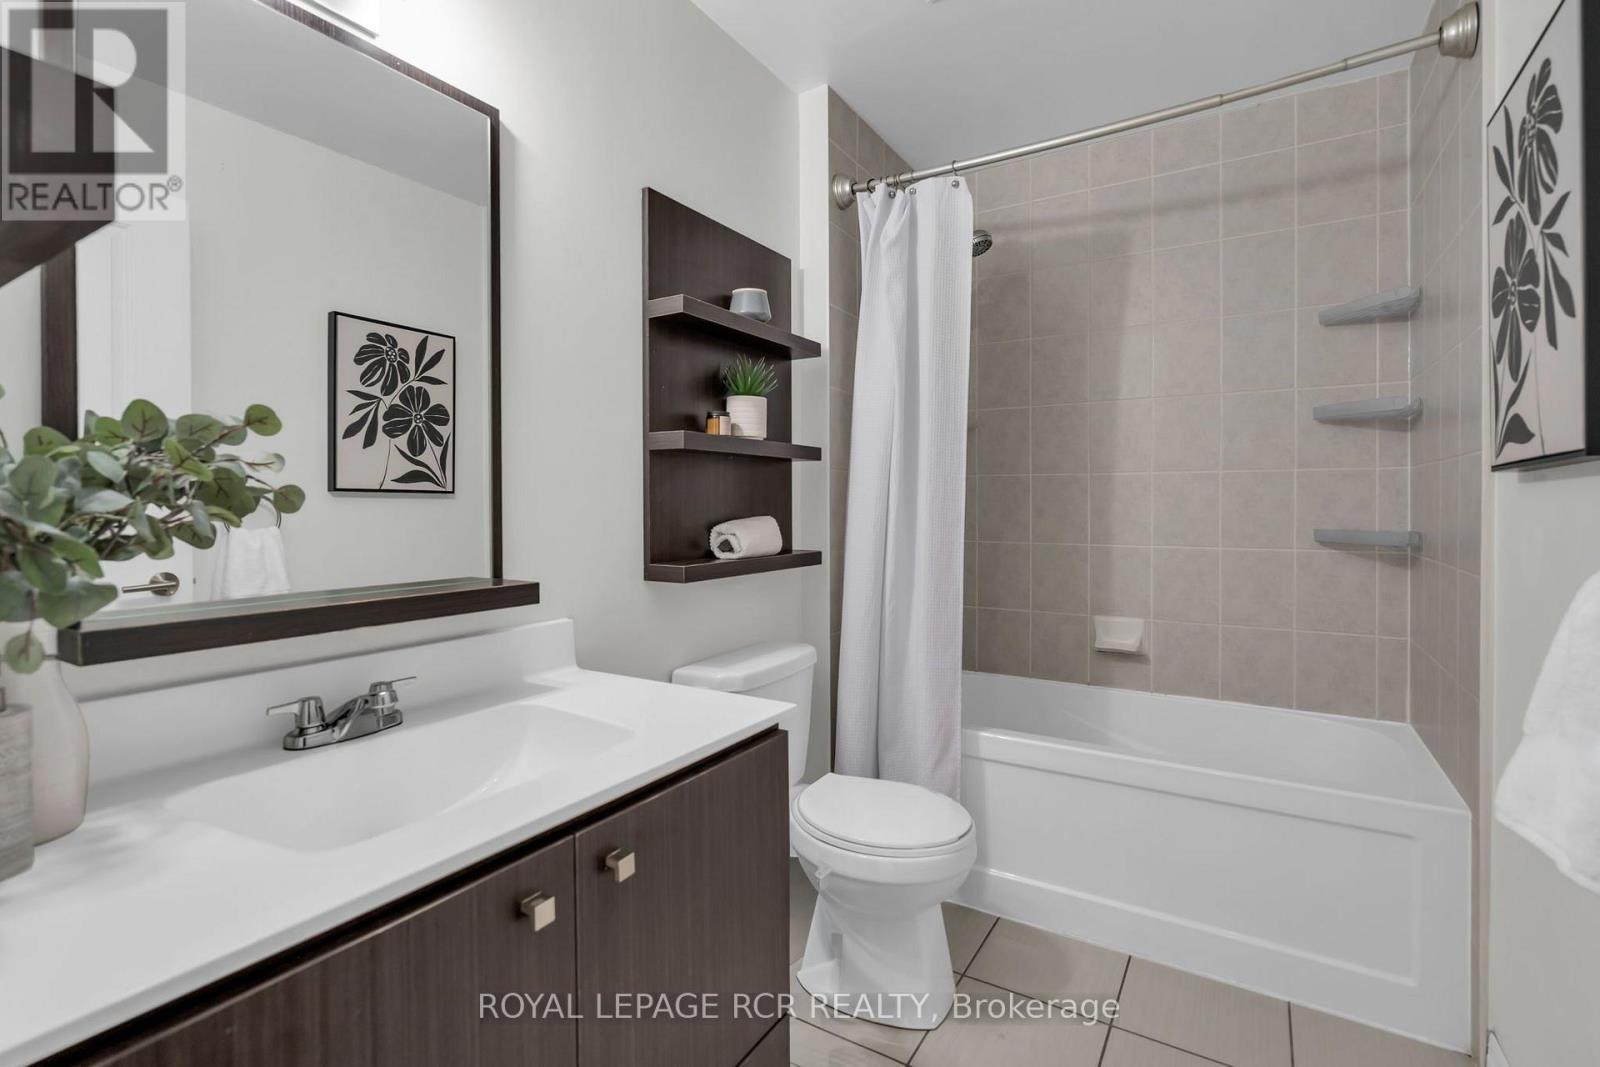
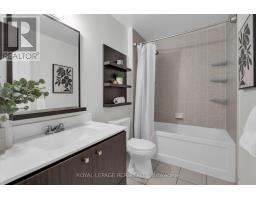
| Bathroom Total | 1 |
| Bedrooms Above Ground | 2 |
| Bedrooms Total | 2 |
| Age | 11 To 15 Years |
| Amenities | Security/concierge, Party Room, Sauna, Visitor Parking, Exercise Centre, Storage - Locker |
| Basement Type | None |
| Cooling Type | Central Air Conditioning |
| Exterior Finish | Concrete |
| Flooring Type | Laminate, Tile |
| Heating Fuel | Natural Gas |
| Heating Type | Forced Air |
| Size Interior | 700 - 799 Sqft |
| Type | Apartment |
Parking
| Underground | |
| Garage |
Land
| Acreage | No |
Rooms
| Level | Type | Length | Width | Dimensions |
|---|---|---|---|---|
| Flat | Living Room | 5.15 m | 3.15 m | 5.15 m x 3.15 m |
| Flat | Dining Room | 5.15 m | 3.15 m | 5.15 m x 3.15 m |
| Flat | Kitchen | 2.79 m | 2.36 m | 2.79 m x 2.36 m |
| Flat | Primary Bedroom | 3.78 m | 3.11 m | 3.78 m x 3.11 m |
| Flat | Bedroom 2 | 3.04 m | 2.8 m | 3.04 m x 2.8 m |
https://www.realtor.ca/real-estate/30507111/316-275-yorkland-road-toronto-henry-farm-henry-farm

The trademarks REALTOR®, REALTORS®, and the REALTOR® logo are controlled by The Canadian Real Estate Association (CREA) and identify real estate professionals who are members of CREA. The trademarks MLS®, Multiple Listing Service® and the associated logos are owned by The Canadian Real Estate Association (CREA) and identify the quality of services provided by real estate professionals who are members of CREA. The trademark DDF® is owned by The Canadian Real Estate Association (CREA) and identifies CREA's Data Distribution Facility (DDF®)
November 12 2026 06:28:58
Toronto Regional Real Estate Board