1 Bedroom
1 Bathroom
0 - 499 sqft
Central Air Conditioning
Forced Air
$2,250 Monthly
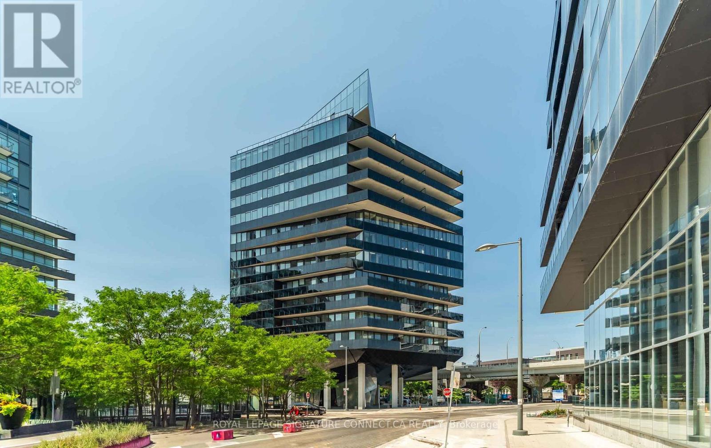
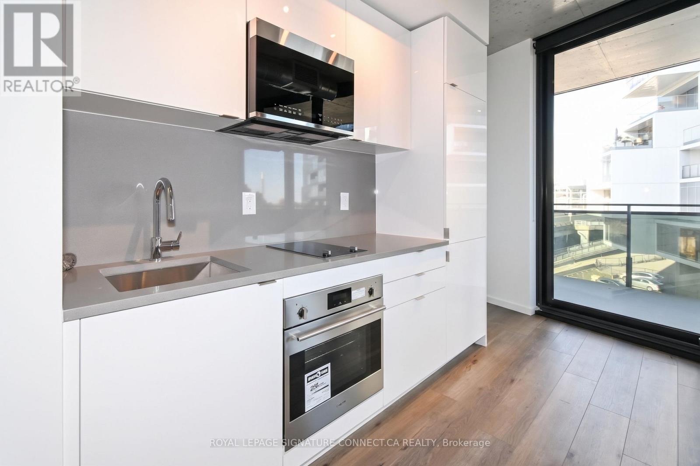
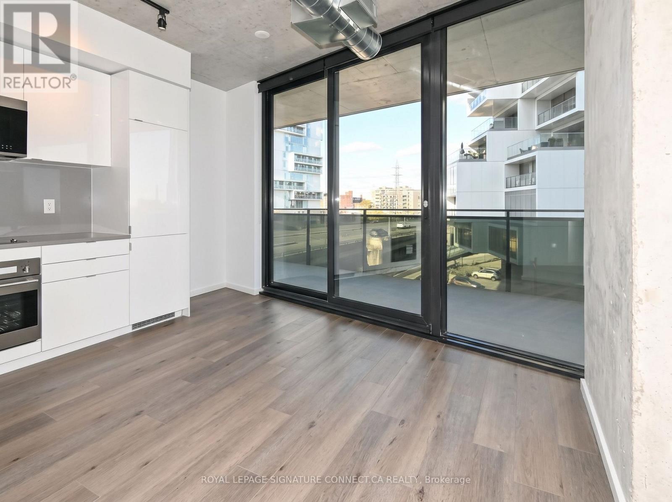
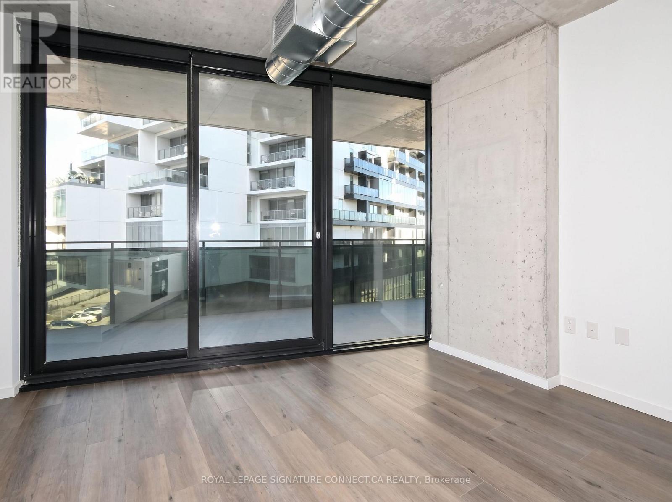
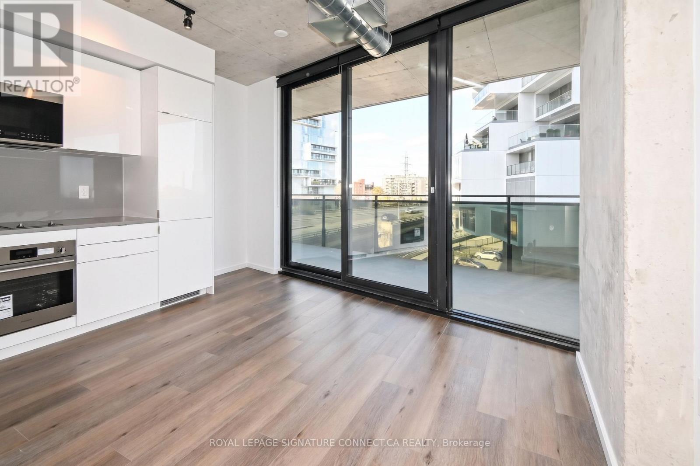
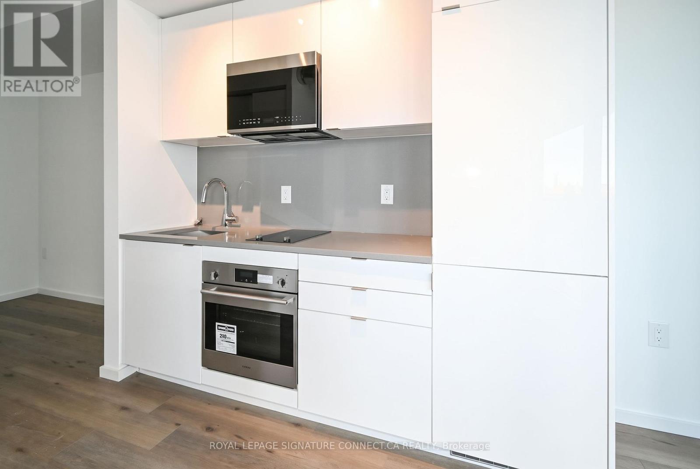
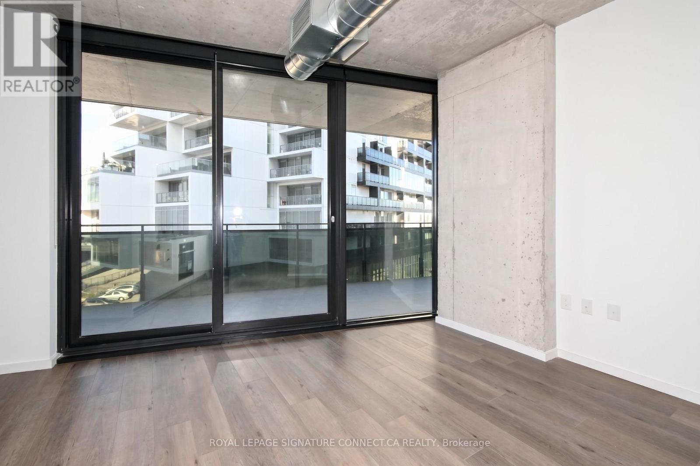
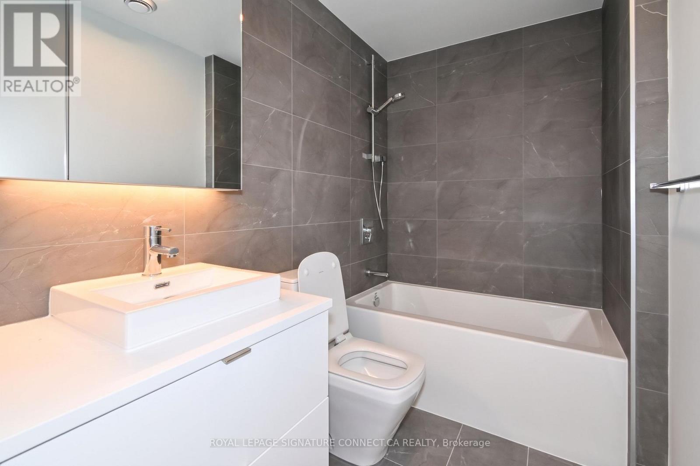
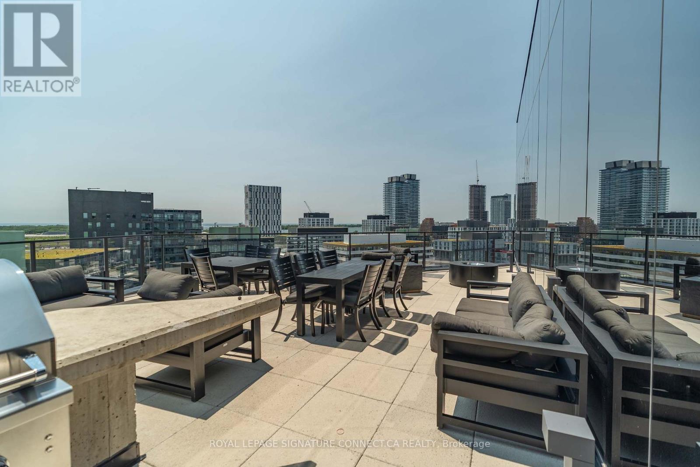
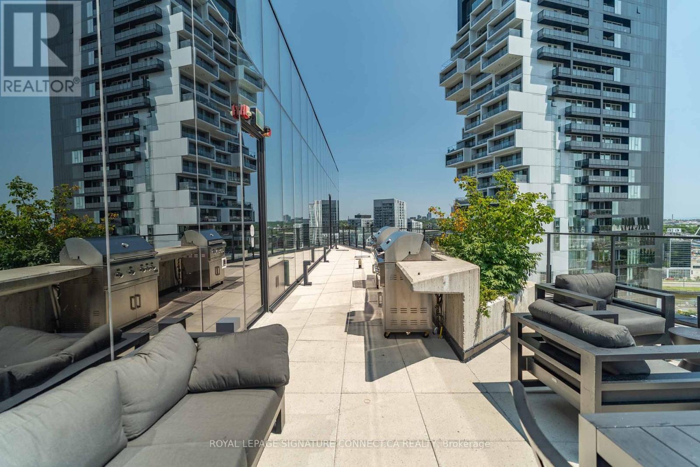
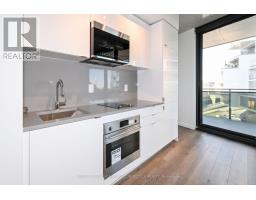
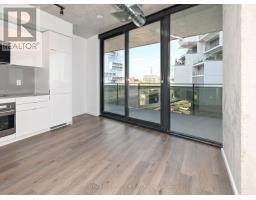
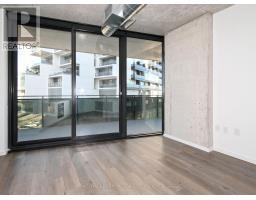
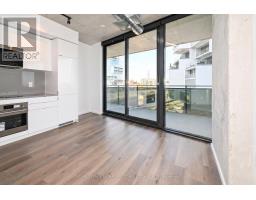
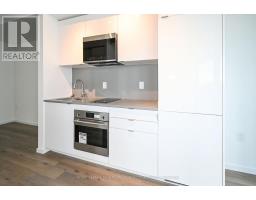
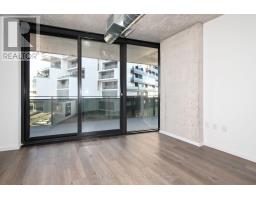
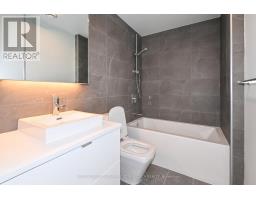
Rarely Offered With Parking! This Modern Suite Features High-End Finishes Throughout, A Sleek White Kitchen With Built-In Appliances, Custom Solar Shades, A Deep Soaker Tub, And A Spacious Balcony Spanning The Entire Width Of The Unit. Ideally Located Just Steps To Corktown Common, Cherry Beach, And The Distillery District, Offering The Perfect Blend Of Stylish Urban Living, Comfort, And Convenience. A Fantastic Opportunity To Enjoy Downtown Living With The Added Benefit Of Parking! (id:67892)
Property Details
|
MLS® Number
|
C14171200 |
|
Property Type
|
Single Family |
|
Community Name
|
Waterfront Communities C8 |
|
Amenities Near By
|
Park, Public Transit, Schools |
|
Community Features
|
Pets Allowed With Restrictions, Community Centre |
|
Features
|
Balcony |
|
Parking Space Total
|
1 |
Building
|
Bathroom Total
|
1 |
|
Bedrooms Above Ground
|
1 |
|
Bedrooms Total
|
1 |
|
Amenities
|
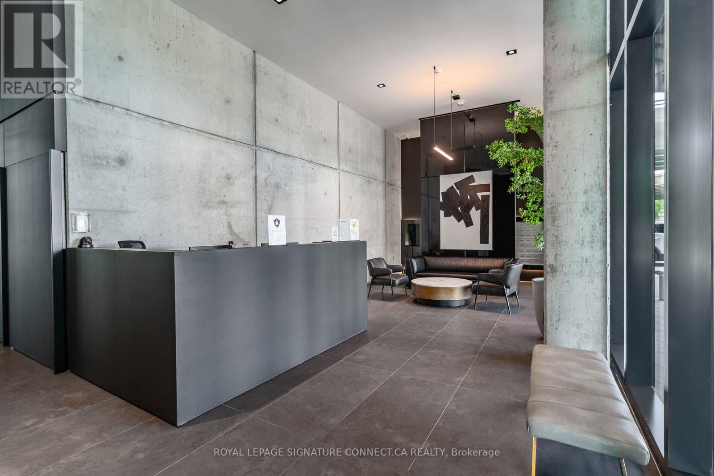
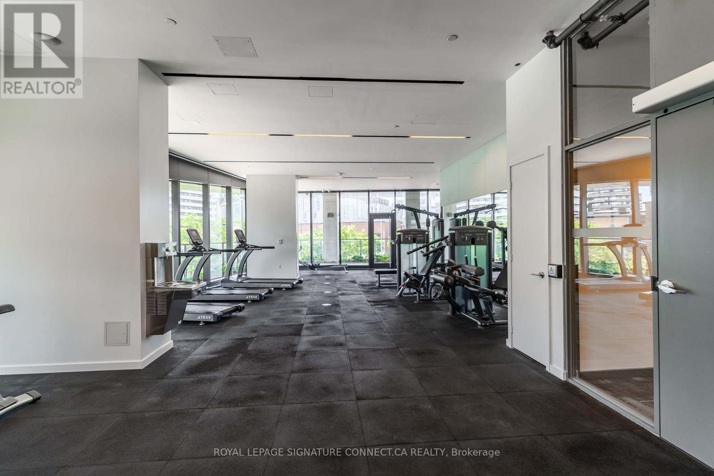
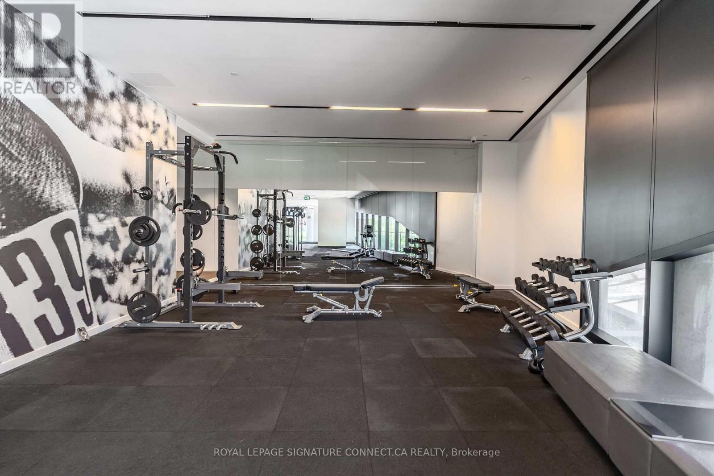
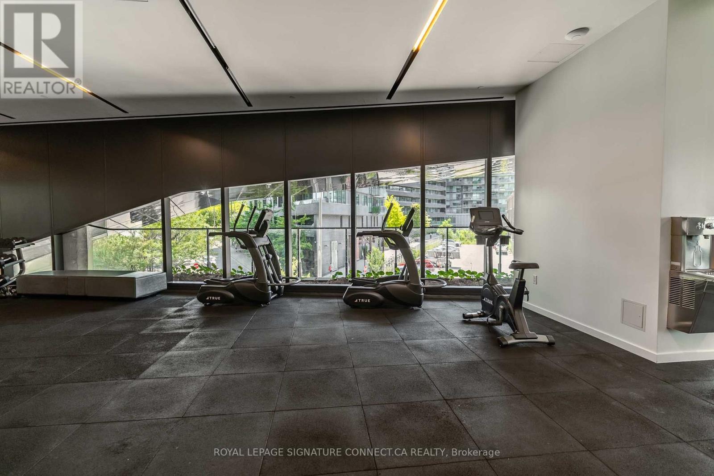
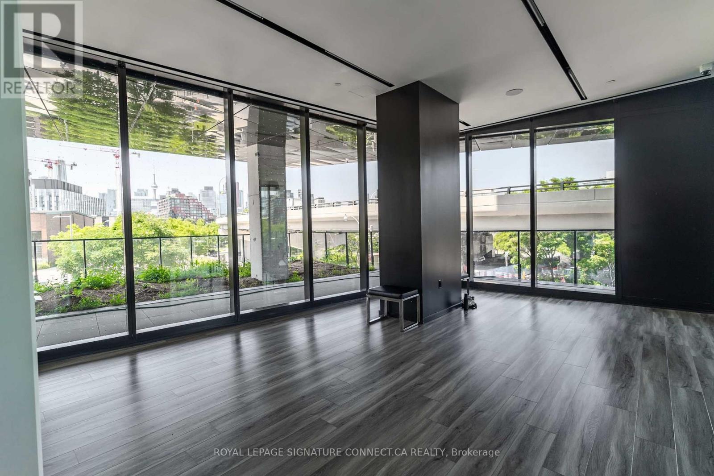
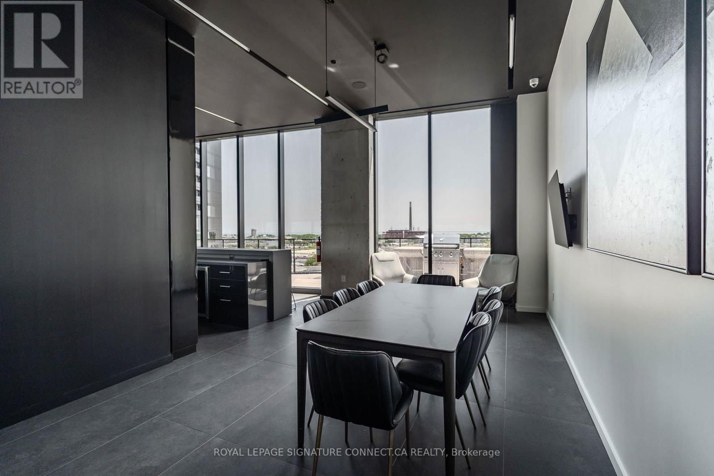
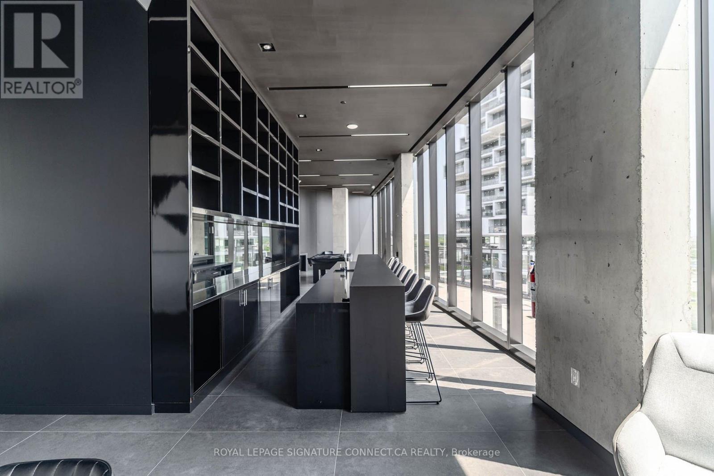
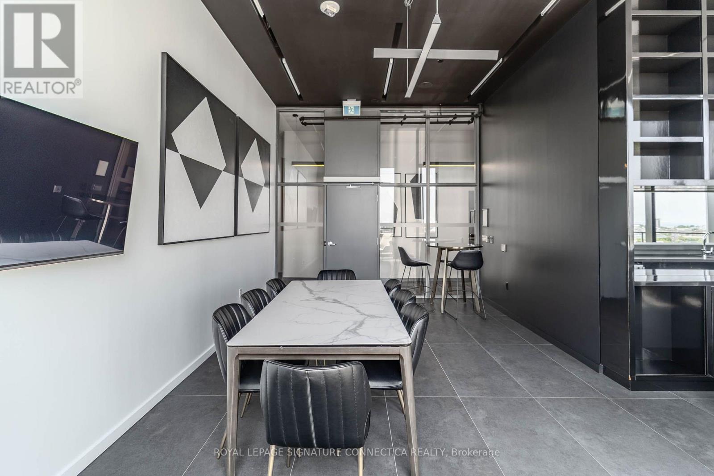
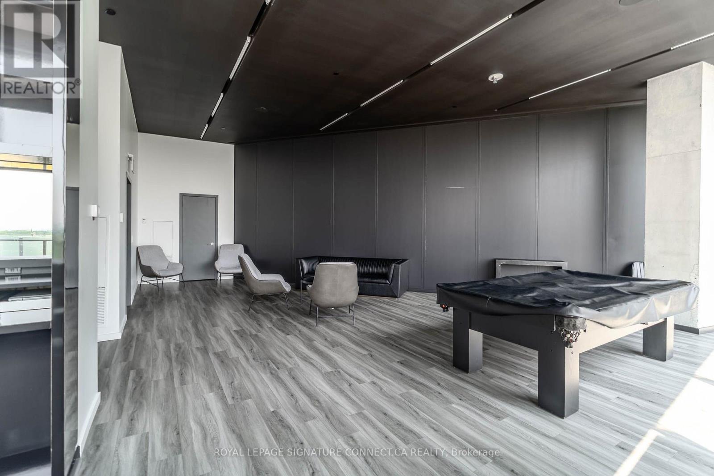
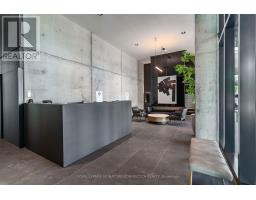
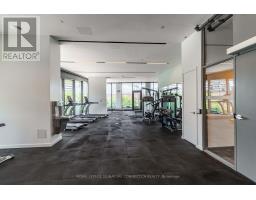
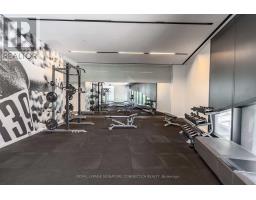
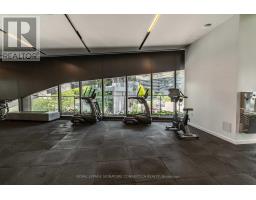
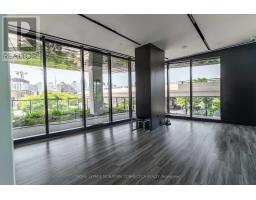
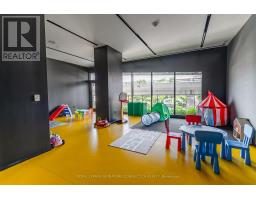
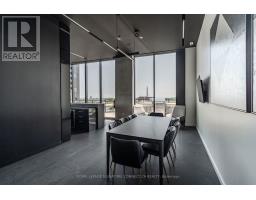
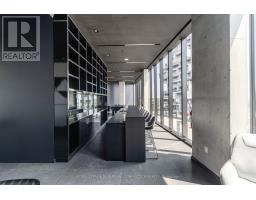
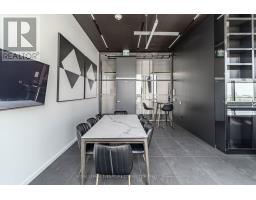
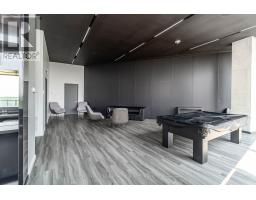
Security/concierge, Exercise Centre, Party Room |
|
Appliances
|
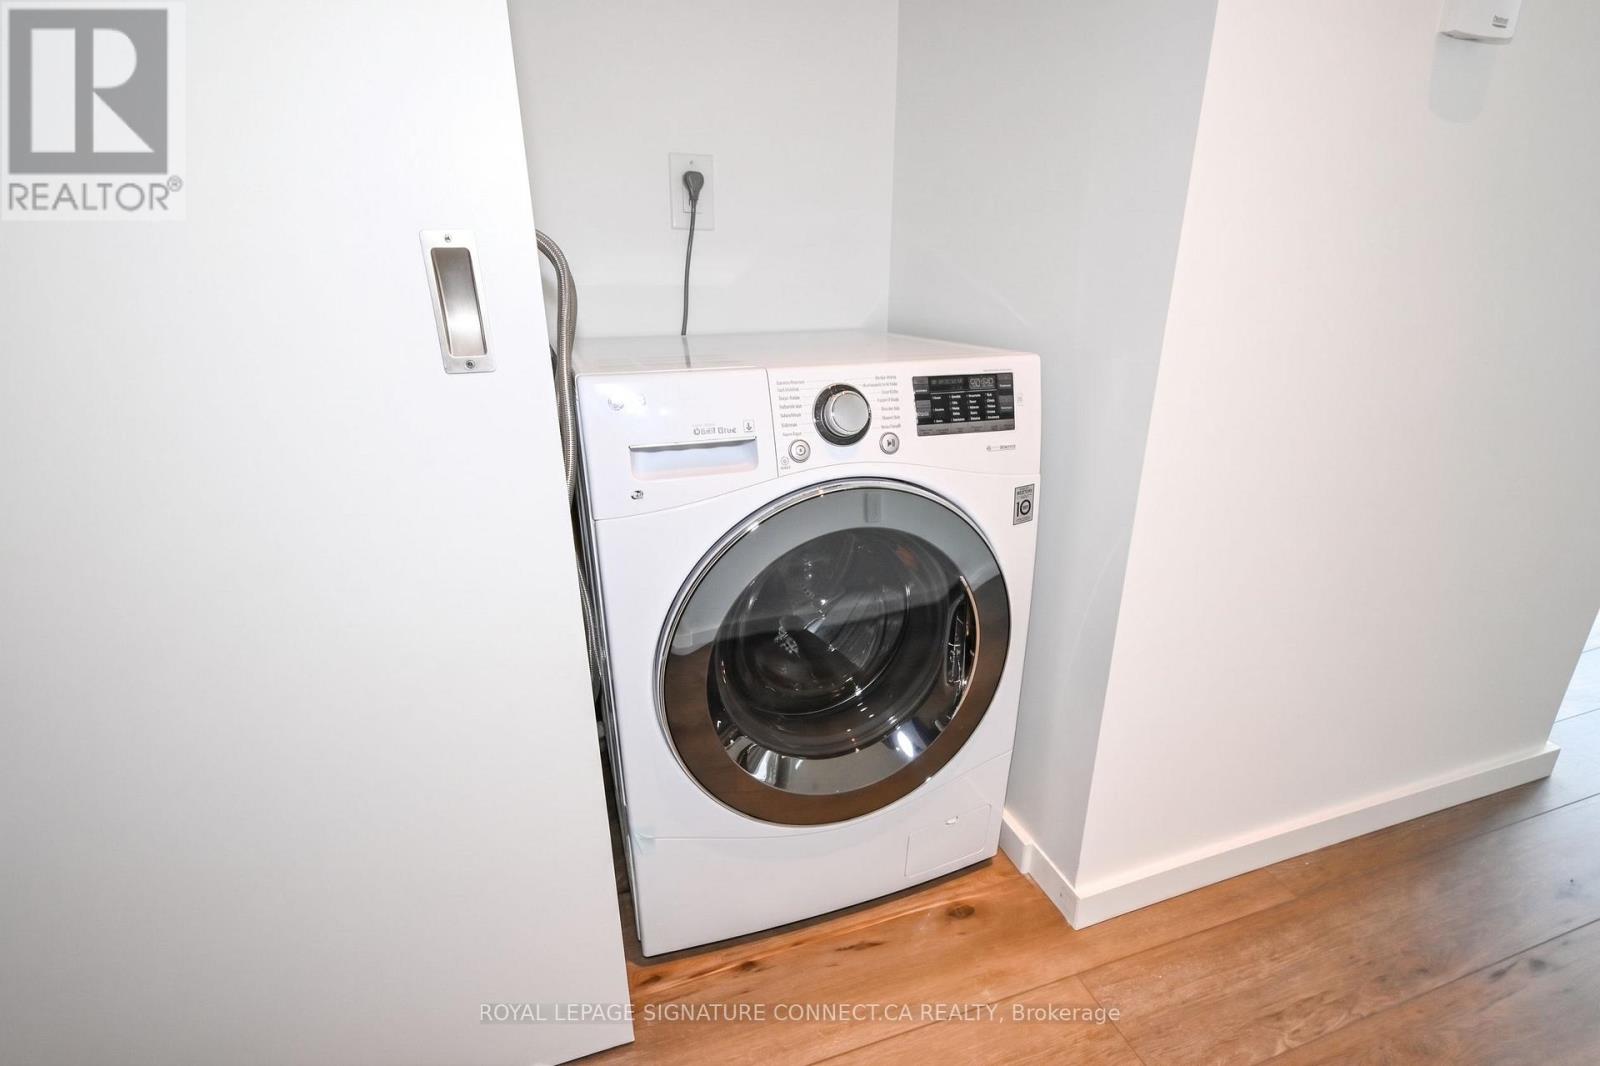
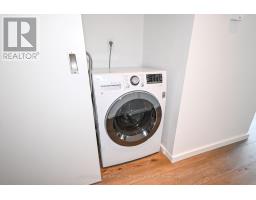
Cooktop, Dishwasher, Dryer, Hood Fan, Microwave, Oven, Washer, Window Coverings, Refrigerator |
|
Basement Type
|
None |
|
Cooling Type
|
Central Air Conditioning |
|
Exterior Finish
|
Concrete |
|
Flooring Type
|
Laminate |
|
Heating Fuel
|
Natural Gas |
|
Heating Type
|
Forced Air |
|
Size Interior
|
0 - 499 Sqft |
|
Type
|
Apartment |
Parking
Land
|
Acreage
|
No |
|
Land Amenities
|
Park, Public Transit, Schools |
Rooms
| Level |
Type |
Length |
Width |
Dimensions |
|
Main Level |
Kitchen |
3.9624 m |
3.6576 m |
3.9624 m x 3.6576 m |
|
Main Level |
Dining Room |
3.96 m |
3.66 m |
3.96 m x 3.66 m |
|
Main Level |
Living Room |
3.96 m |
3.65 m |
3.96 m x 3.65 m |
|
Main Level |
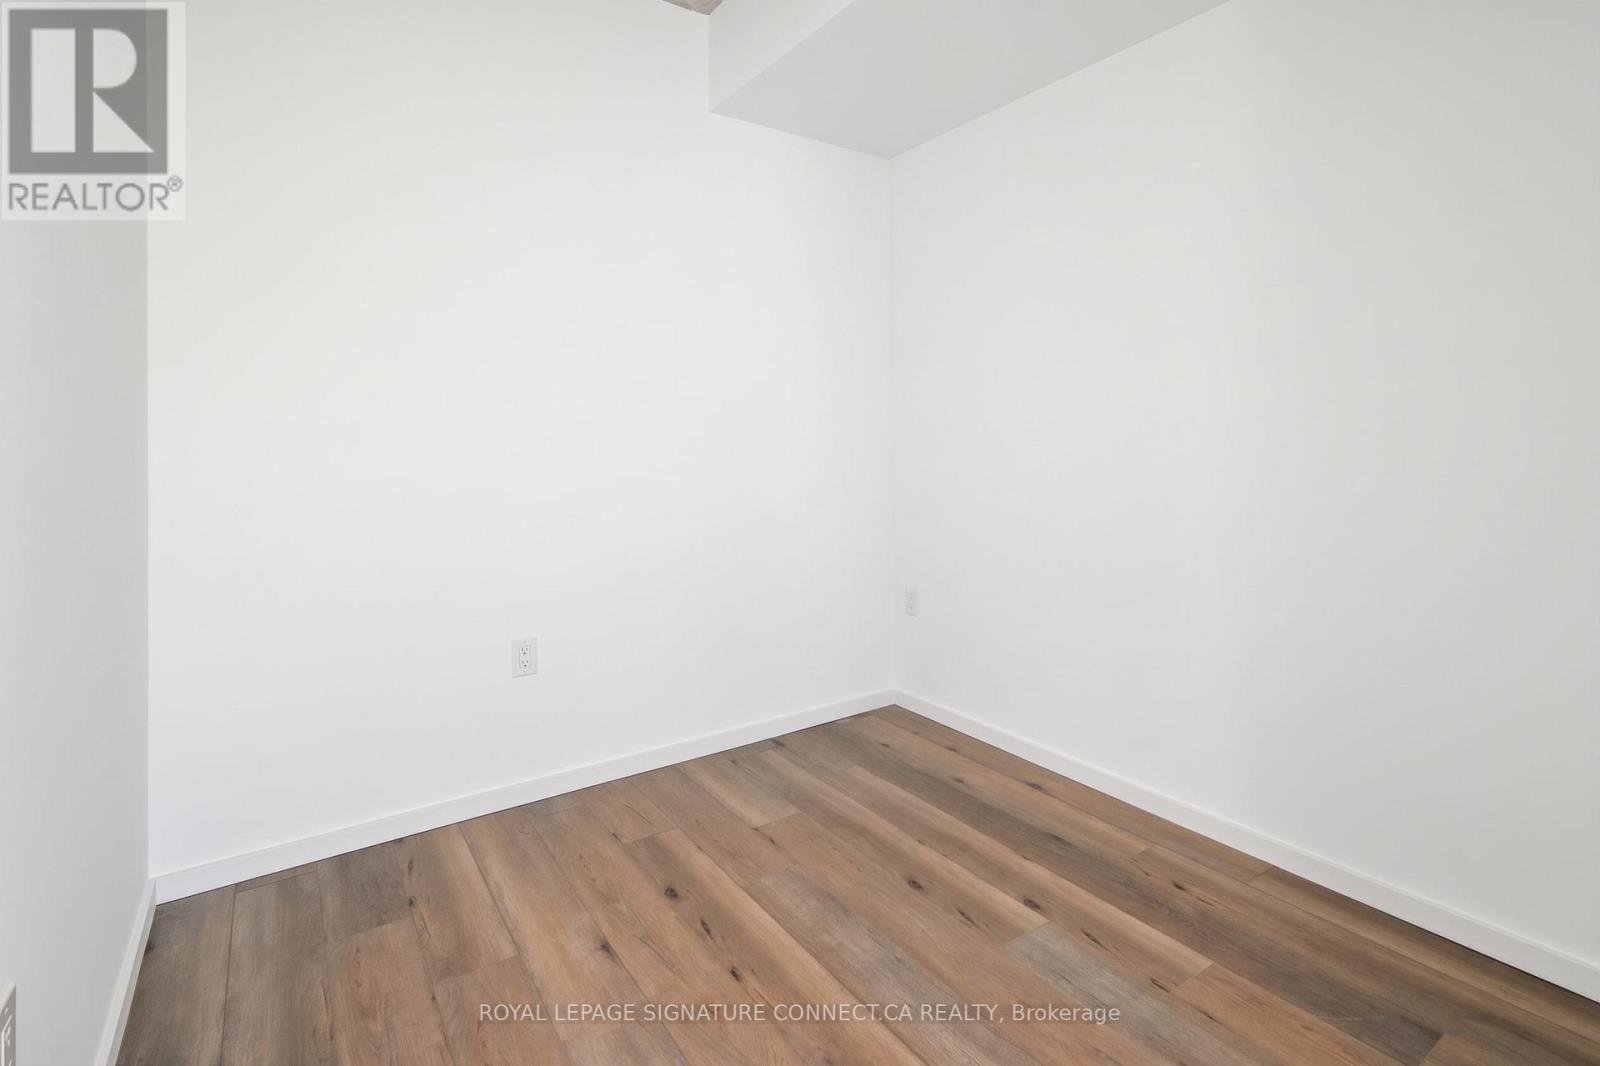
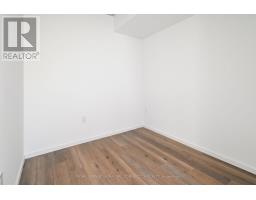
Bedroom |
2.5654 m |
2.4384 m |
2.5654 m x 2.4384 m |
https://www.realtor.ca/real-estate/30503267/414-21-lawren-harris-square-toronto-waterfront-communities-waterfront-communities-c8