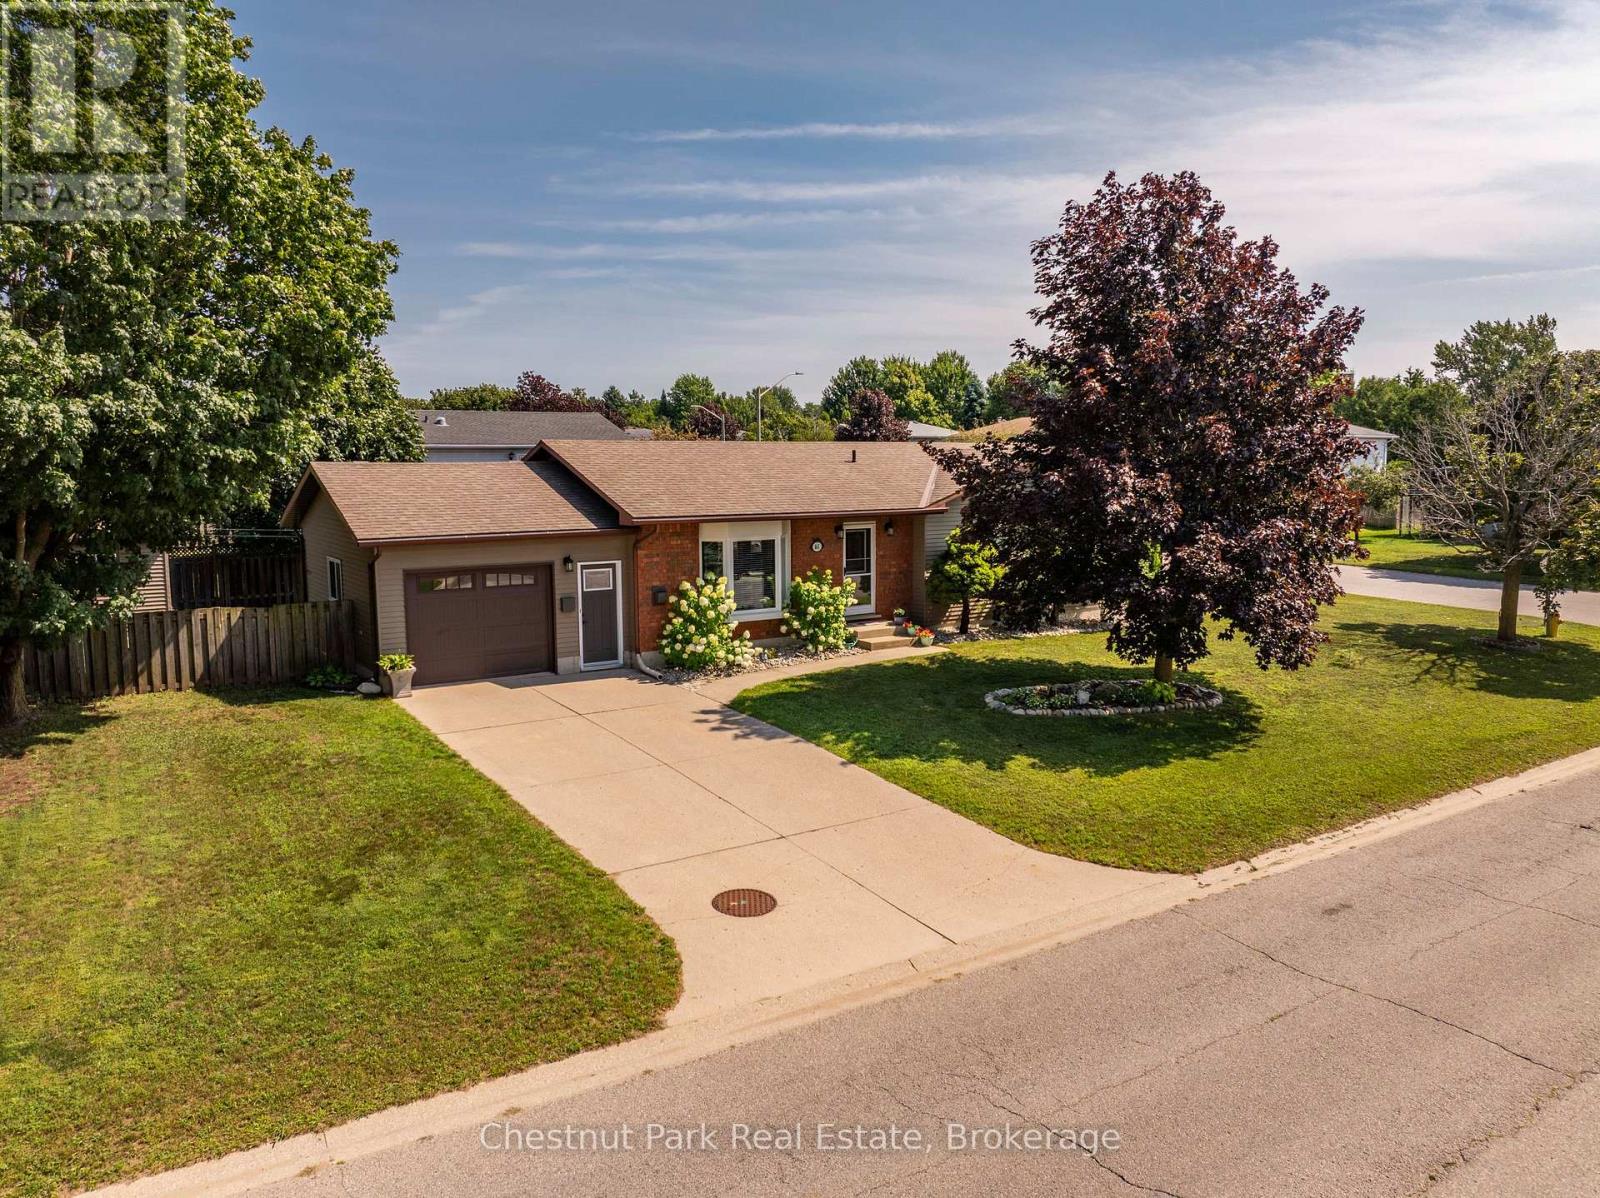
861 Arlington Street
Saugeen Shores, Ontario
Welcome to this well-appointed 4-bedroom, 3-bathroom true brick bungalow, ideally situated on a generous corner lot in the Town of Port Elgin, Saugeen Shores. Here, you can enjoy the best of both worlds; a peaceful, relaxed setting with plenty of outdoor space, while being just minutes from the amenities, recreation and year-round attractions of this community. The thoughtfully designed layout offers comfortable and versatile living, with four spacious bedrooms and three bathrooms, providing plenty of room for family, guests, a home office, or hobbies. The timeless brick exterior delivers classic curb appeal, durability and low-maintenance living. Step outside and enjoy your own private backyard retreat. The fully fenced yard is perfect for children and pets, gardening, entertaining, or simply enjoying the outdoors. The spacious deck just off the kitchen sets the stage for summer barbecues, outdoor dining, morning coffee and relaxing evenings with family and friends. With two storage sheds, there's plenty of room for bikes, lawn equipment, tools, recreational gear and all those seasonal extras. The attached garage with inside entry adds everyday convenience, secure parking and even more storage. Located one block from the Rail Trail for biking / walking, 1 km from Pryde Aquatic & Wellness Centre and the Lakeshore Pickleball courts and 2 km from Port Elgin Beach - a sandy beach perfect for children. Enjoy spectacular sunsets over the water, explore local trails, get out on the lake, or take in the vibrant summer atmosphere that makes Port Elgin such a wonderful place to call home. This is a fantastic opportunity to embrace a relaxed lifestyle with Lake Huron year- round living right at your doorstep. Come discover the space, comfort and lifestyle this wonderful Port Elgin property has to offer! (id:47351)
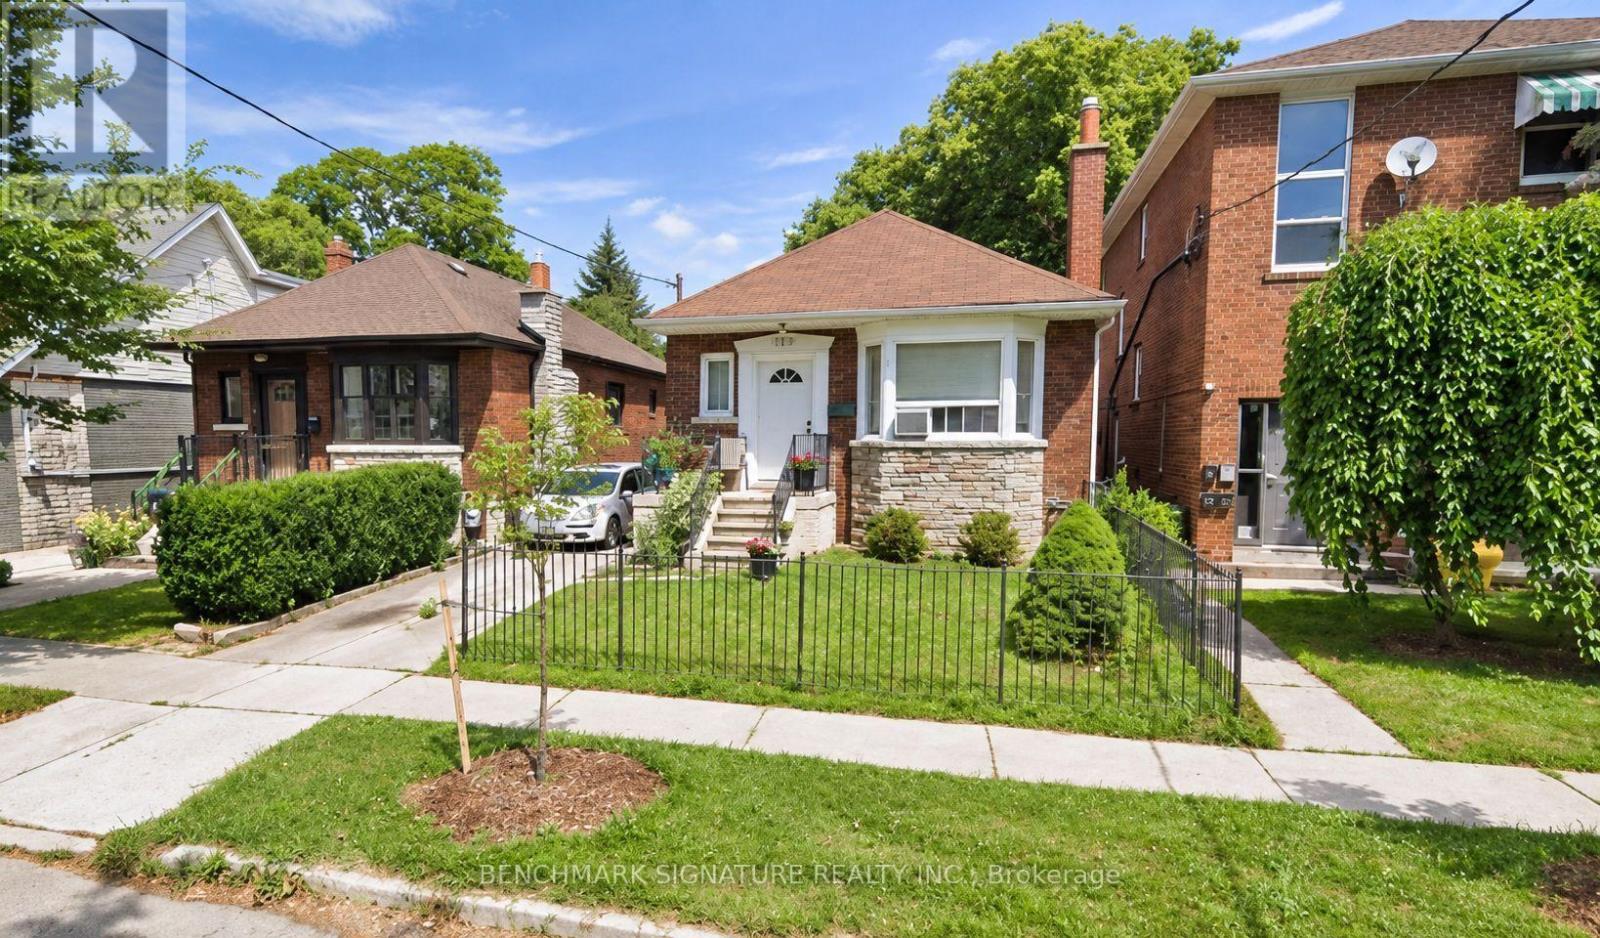
Basement - 238 Torrens Avenue
Toronto, Ontario
East York Living, With A Little More Room To Breathe. Step Into This Spacious 1-Bedroom Basement Suite Offering Approx. 700-1,000 Sq. Ft. Of Comfortable Living Space, Complete With A Private Separate Entrance, Full Kitchen, 3-Piece Bath And Ensuite Laundry. The Generous, Flexible Layout Gives You Plenty Of Room To Live, Work And Unwind, Plus Shared Access To A Large Backyard - A Rare Bonus For City Living. Just Steps To The Danforth And The Energy Of Greektown, With An Incredible Selection Of Cafés, Restaurants, Shops, Parks And Everyday Essentials All Within Walking Distance. Public Transit And Pape Subway Station Are Conveniently Located Directly Across The Street, Making The Commute Downtown Quick And Effortless, While The DVP Is Just Minutes Away For Easy Access Across The City. Space, Privacy And One Of East York's Most Connected Locations - Right Outside Your Door. (id:47351)
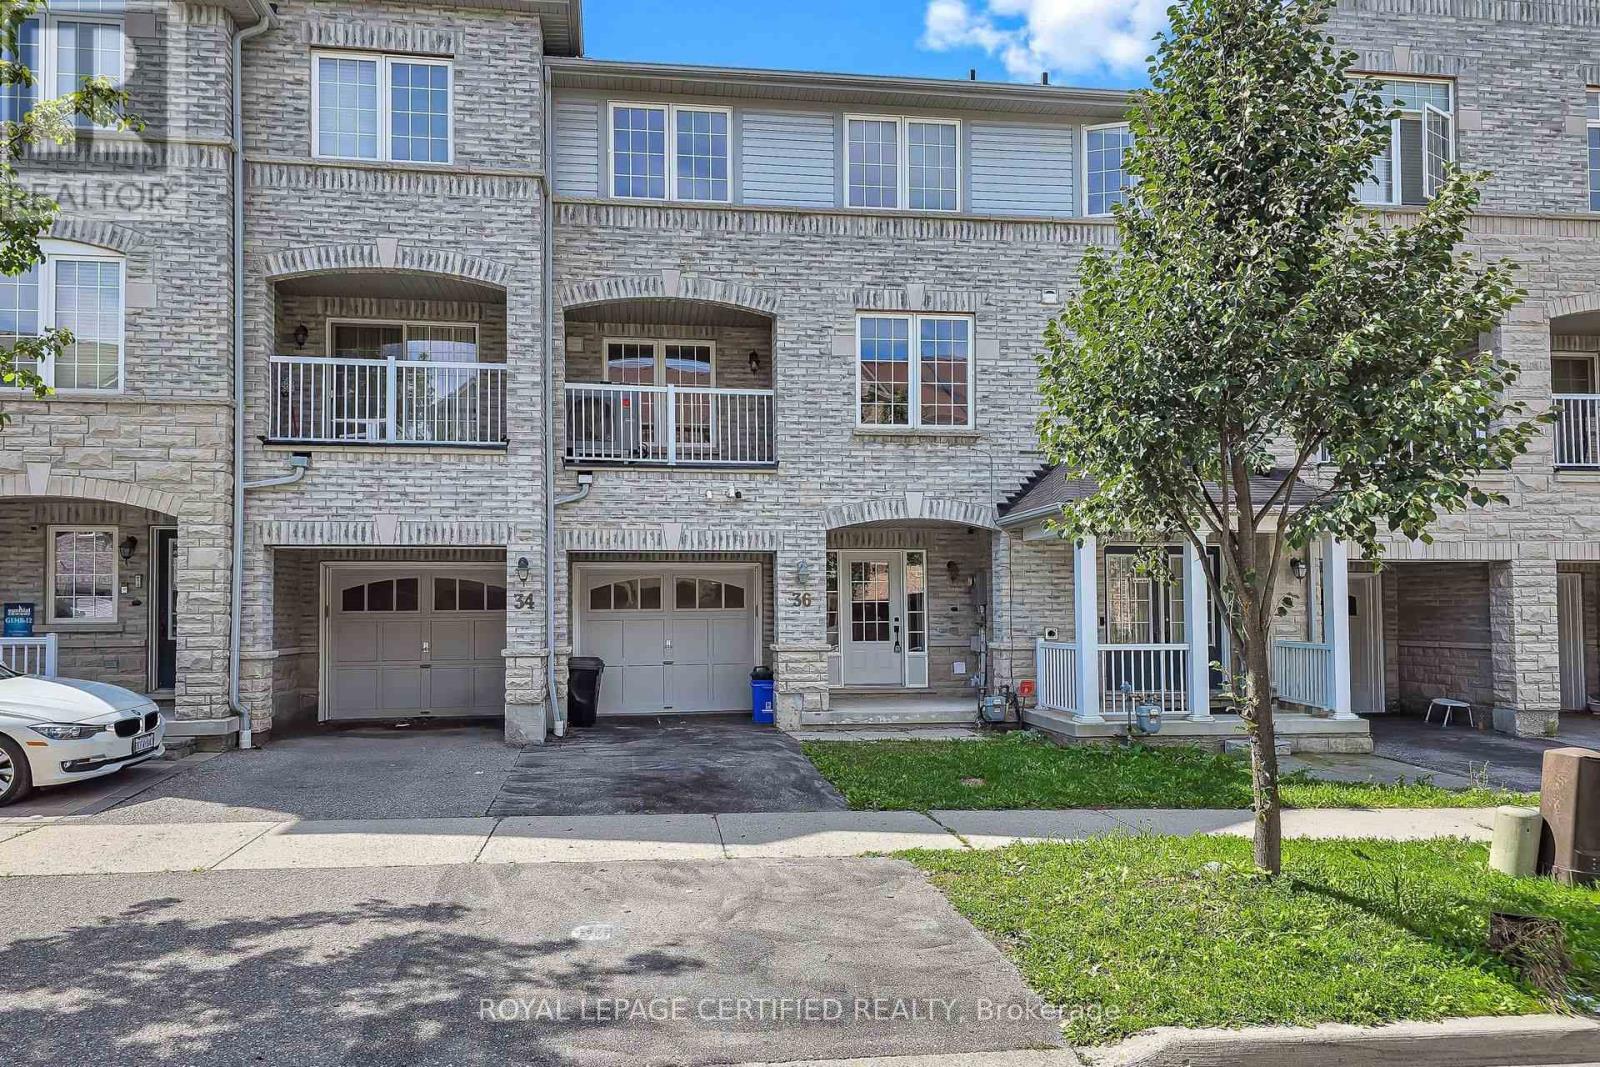
36 Silvester Street
Ajax, Ontario
Located in desirable Mulberry Meadows this completely renovated & upgraded property is move-in ready. Freehold townhome offers rare no POTL or maintenance fees. Boasting approximately 1,339 sq ft with engineered hardwood thru out of thoughtfully designed living space. The main level showcases a bright, open-concept layout designed for both everyday living and effortless entertaining. The spacious living & dining areas flow seamlessly into the well-appointed kitchen, now complemented by stainless steel appliances. Step outside through the walkout to your private balcony - the perfect spot for morning coffee, evening relaxation or enjoying a little fresh air. A versatile den adds exceptional flexibility and can easily serve as a stylish home office, guest space, playroom or additional bedroom. Upstairs, the generously proportioned primary retreat features a walk-in closet and private ensuite, while the spacious 2nd Br, offers excellent comfort for family members, guests or a dedicated workspace. The unfinished basement provides valuable additional space and endless possibilities - ideal for storage today, with the potential to create a home gym, recreation room or customized living area in the future. Perfectly positioned in a **family-friendly Northeast Ajax community**, this home is just steps from green space, with two parks approximately a one-minute walk away. Excellent schools, shopping, recreation, transit and everyday amenities are all within easy reach. Commuters will appreciate convenient access to Highways 401, 407 and toll-free 412, providing seamless connectivity throughout Durham Region and the GTA. The home is also ideally located near the future Ajax Fairgrounds at Audley Recreation Centre. With extensive recent updates, upgrades, modern finishes, exceptional flexibility and the highly desirable benefits of freehold ownership with no monthly maintenance fees, this beautifully refreshed Unit is a rare find.*** (id:47351)
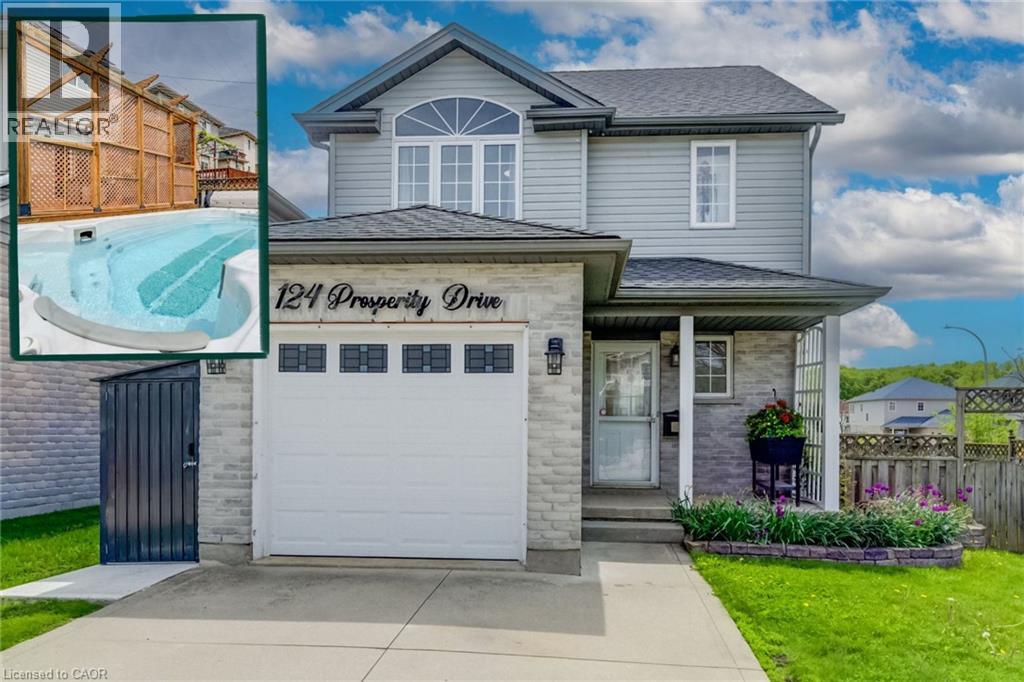
124 Prosperity Drive
Kitchener, Ontario
There’s a lot to love about 124 Prosperity Drive! This inviting 3-bedroom, 3-bathroom home offers comfortable living space inside and out, with thoughtful updates and features that make everyday life easy. The main floor is bright and welcoming, featuring hardwood flooring, a spacious living and dining area, and a well-designed kitchen with plenty of cabinetry, counter space and updated lighting. Upstairs, the generous primary bedroom includes a walk-in closet, complemented by two additional bedrooms and an updated full bathroom. The finished basement provides valuable extra living space—ideal for movie nights, a playroom, home office or workout area. Outside is where this home really stands out. Step onto the elevated deck overlooking a fully fenced, low-maintenance backyard designed for relaxing and entertaining. Enjoy the four-season swim spa, pergola with pull- close sunshades, garden area, fountain, rain barrels and an impressive large storage shed. A cement double driveway, attached garage and energy-efficient solar panels add even more practicality. Notable updates include the roof (2019) and windows (2020 & 2022), along with reverse osmosis and under-cabinet kitchen lighting. Conveniently located close to schools, parks, shopping, restaurants and highway access, 124 Prosperity Drive offers space, comfort and outdoor living all in one. Come take a look and see how much this home has to offer. (id:47351)
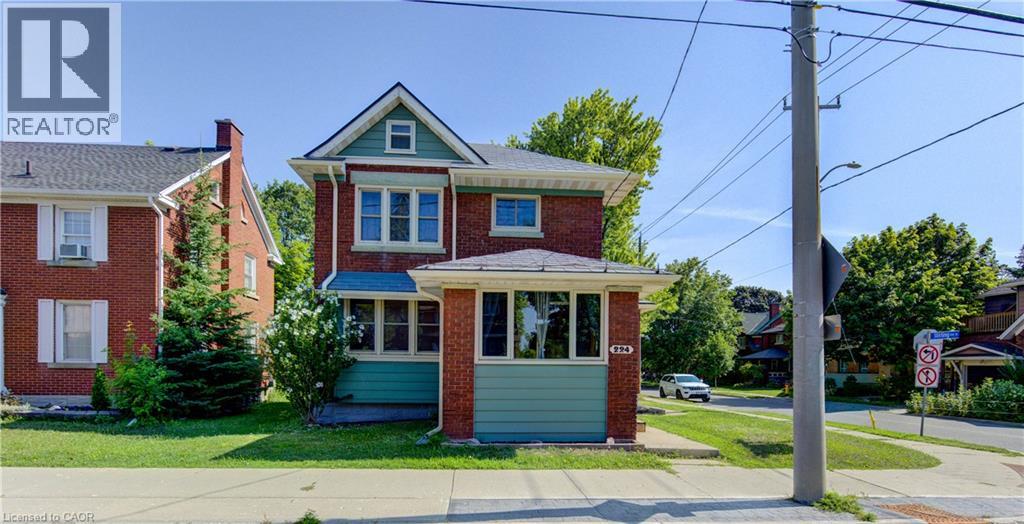
224 Weber Street E
Kitchener, Ontario
Character, space and opportunity come together at 224 Weber Street East! If you’ve been searching for a home with personality, generous living space and the chance to make it truly your own, this centrally located Kitchener property deserves a closer look. Step inside through the bright front sunroom and discover the warmth and character of the home’s original woodwork. Separate living and dining rooms provide plenty of space for everyday living and entertaining, while the kitchen includes a convenient dinette area. Upstairs you’ll find three bedrooms, a 4-piece bathroom and an additional sitting area with access to an upper outdoor space. A walk-up attic provides valuable bonus space and exciting possibilities for future use. The full-height unfinished basement offers excellent storage and additional potential. Outside, enjoy a cement driveway with parking for two vehicles, an attached single-car garage with additional rear storage space, and the long-term benefit of a metal roof. Conveniently located in central Kitchener with easy access to shopping, transit, highways and everyday amenities, 224 Weber Street East is an opportunity for buyers who appreciate the charm of an older home and are ready to bring their own ideas and vision to its next chapter. (id:47351)
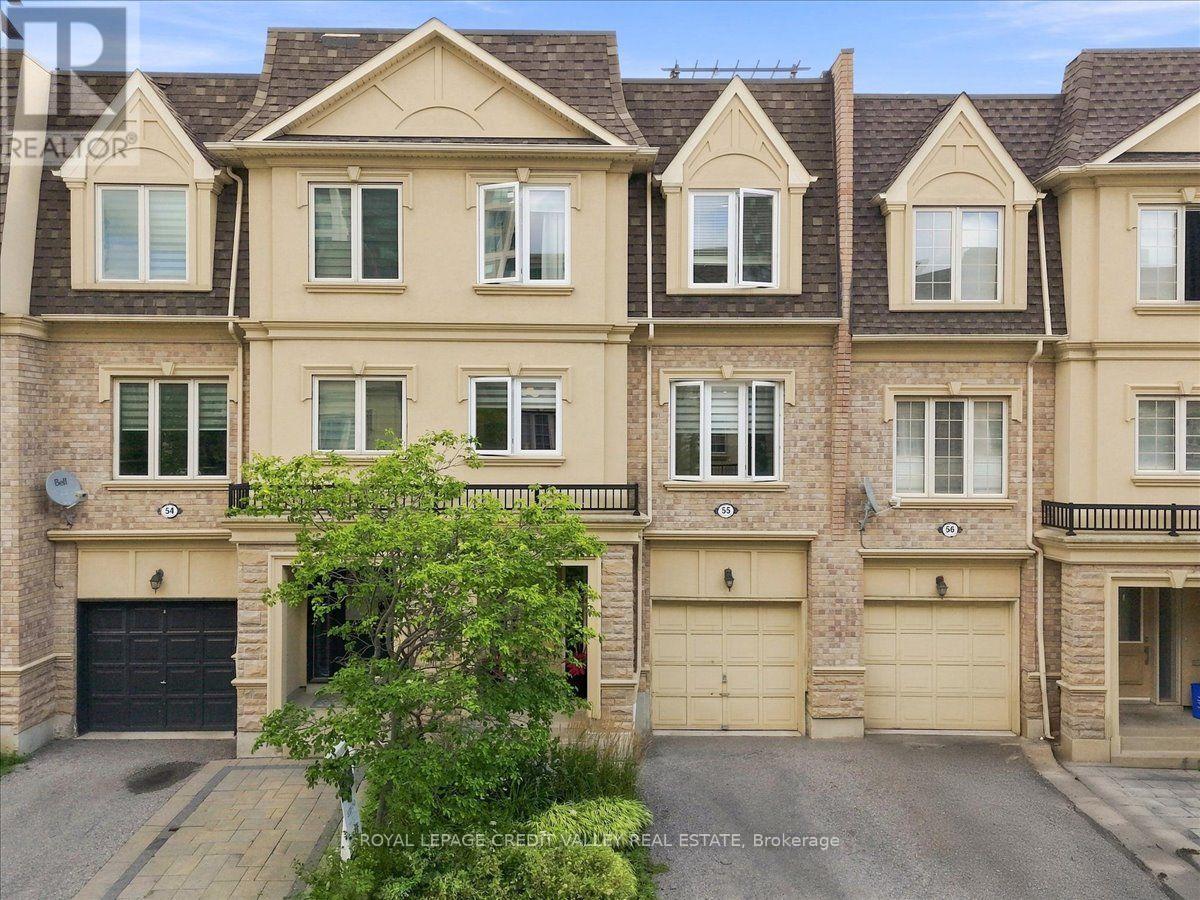
55 - 1250 St. Martins Drive
Pickering, Ontario
Gorgeous San Francisco By The Bay Townhome Features 2 Bedrooms Plus Den, With 9' Ceiling On The Main Floor. It Also Has a Very Spacious Roof Top Terrace With BBQ Area. This Beautiful Home Features Upgraded White Kitchen Cabinets, With Quartz Counter Tops and Stainless Steel Appliances. Beautiful Hardwood Floors in The Very Spacious Living And Dining Room. New Windows, New Fridge and Microwave. This Home Is Well Maintained And Freshly Painted In Neutral Tones. Single Car Garage W/Storage Area. Beautifully Landscaped Front Garden. Walk To Go Station & Frenchman's Bay Area. Schools Nearby, Rec Center & 401. A Must See! (id:47351)
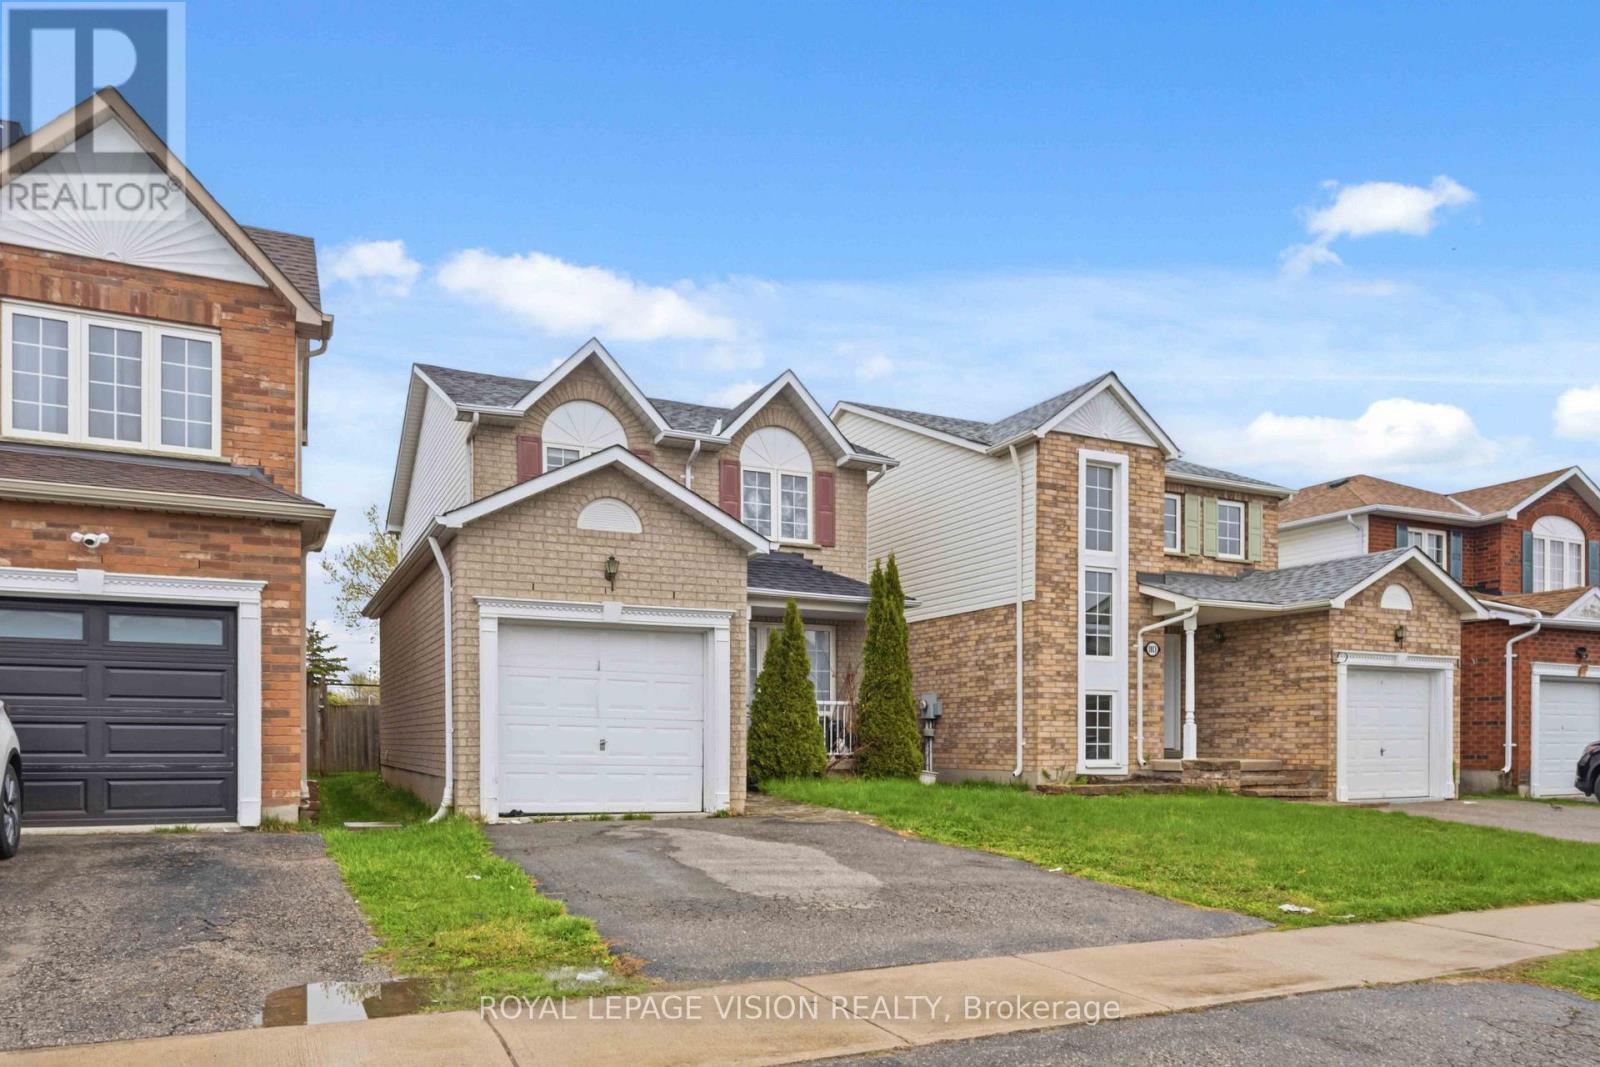
1815 Dalhousie Crescent
Oshawa, Ontario
Welcome to this spacious and freshly updated detached home, perfectly situated in a high-demand North Oshawa neighborhood. Designed for comfortable living and ultimate convenience, this property offers a rare 7-bedroom layout featuring 3 upper-level bedrooms, 1 main-floor bedroom, and 3 basement bedrooms-ideal for larger families or student groups. (id:47351)
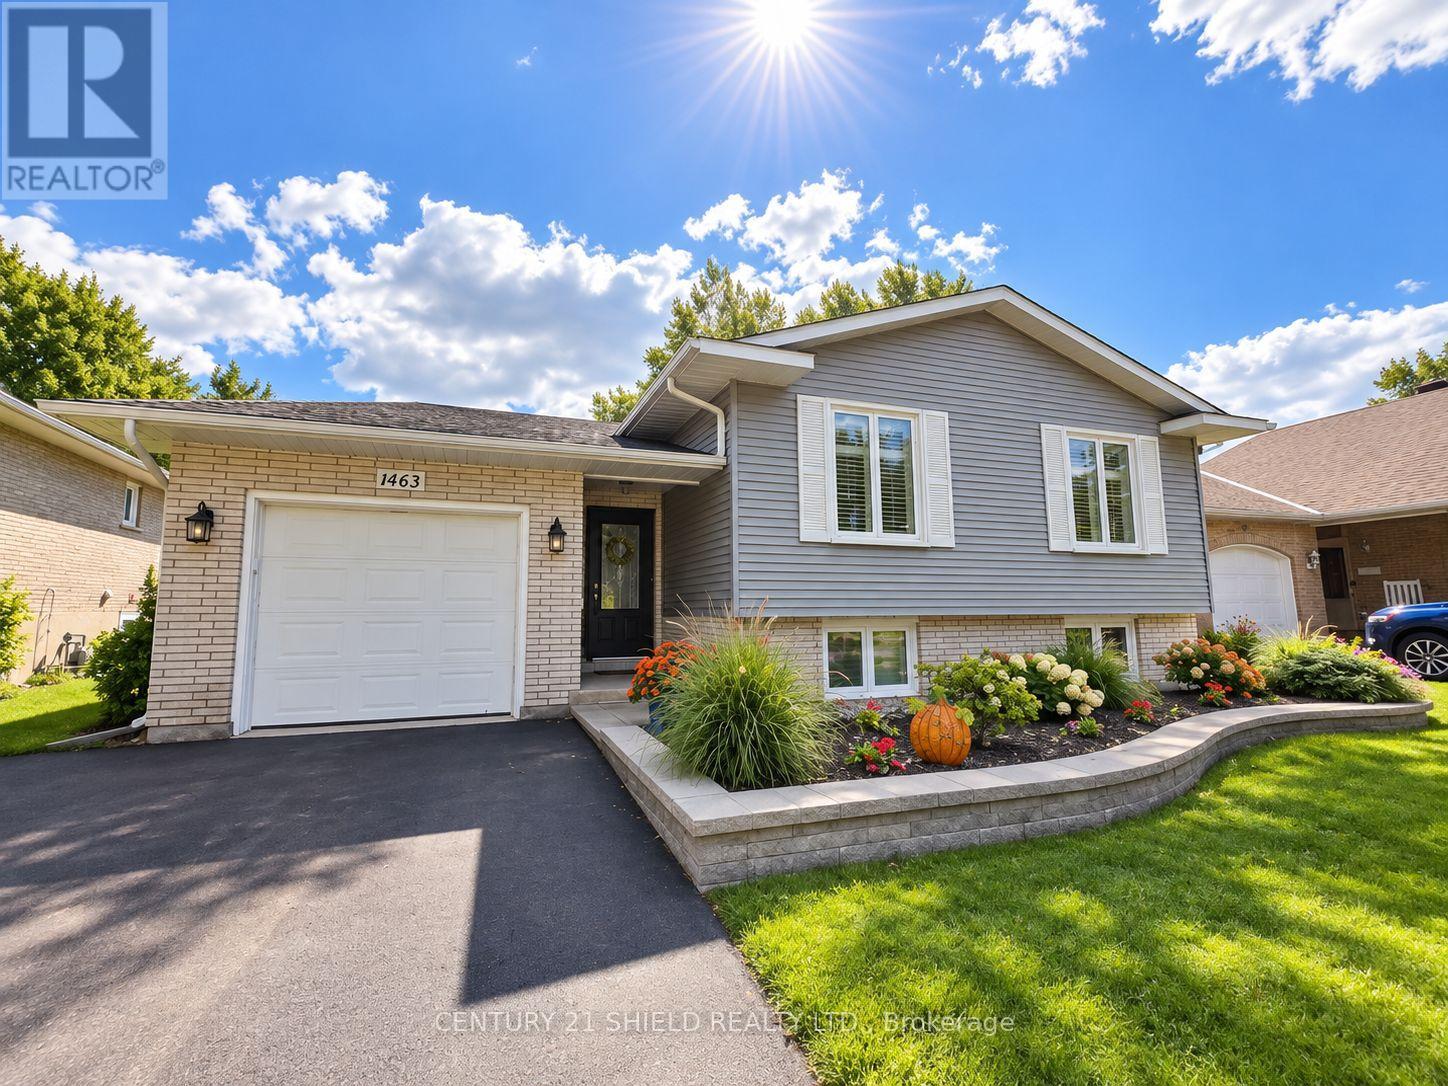
1463 Holy Cross Boulevard
Cornwall, Ontario
Welcome to this beautifully maintained side split tucked into one of Cornwall's most desirable family-friendly neighborhoods, just minutes from schools, grocery stores, shopping, and every everyday amenity you need. From the moment you arrive, this home impresses with its bright, functional layout and thoughtful updates throughout. The front entrance welcomes you into a spacious mud room with direct access to the attached single-car garage, perfect for busy family life. Upstairs, a generous living room flows seamlessly into the dining area and into a stunning updated kitchen featuring two-tone modern cabinetry, sleek stone countertops, and a stylish breakfast island, ideal for entertaining or everyday meals. Gleaming hardwood floors and elegant California shutters carry throughout the main level, adding warmth and sophistication to every room. Down the hall, three well-sized bedrooms and a nicely appointed main bathroom complete this level. The fully finished lower level offers even more living space, anchored by a cozy rec room with a gas fireplace, two additional good-sized bedrooms, a convenient 3-piece bathroom combined with laundry, and a spacious storage and utility room. Step outside to a generously sized, fully fenced backyard complete with an interlock patio, perfect for summer gatherings, relaxing evenings, and kids or pets to play. This home has been lovingly cared for over the years, with major updates including a reshingled roof (2013), gas furnace (2011), central air conditioning (2023), and a brand new basement gas fireplace (2025), offering true peace of mind for years to come. With its unbeatable location, spacious layout, and move-in-ready condition, this is a rare opportunity in a sought-after Cornwall neighborhoods. Book your private showing today! (id:47351)
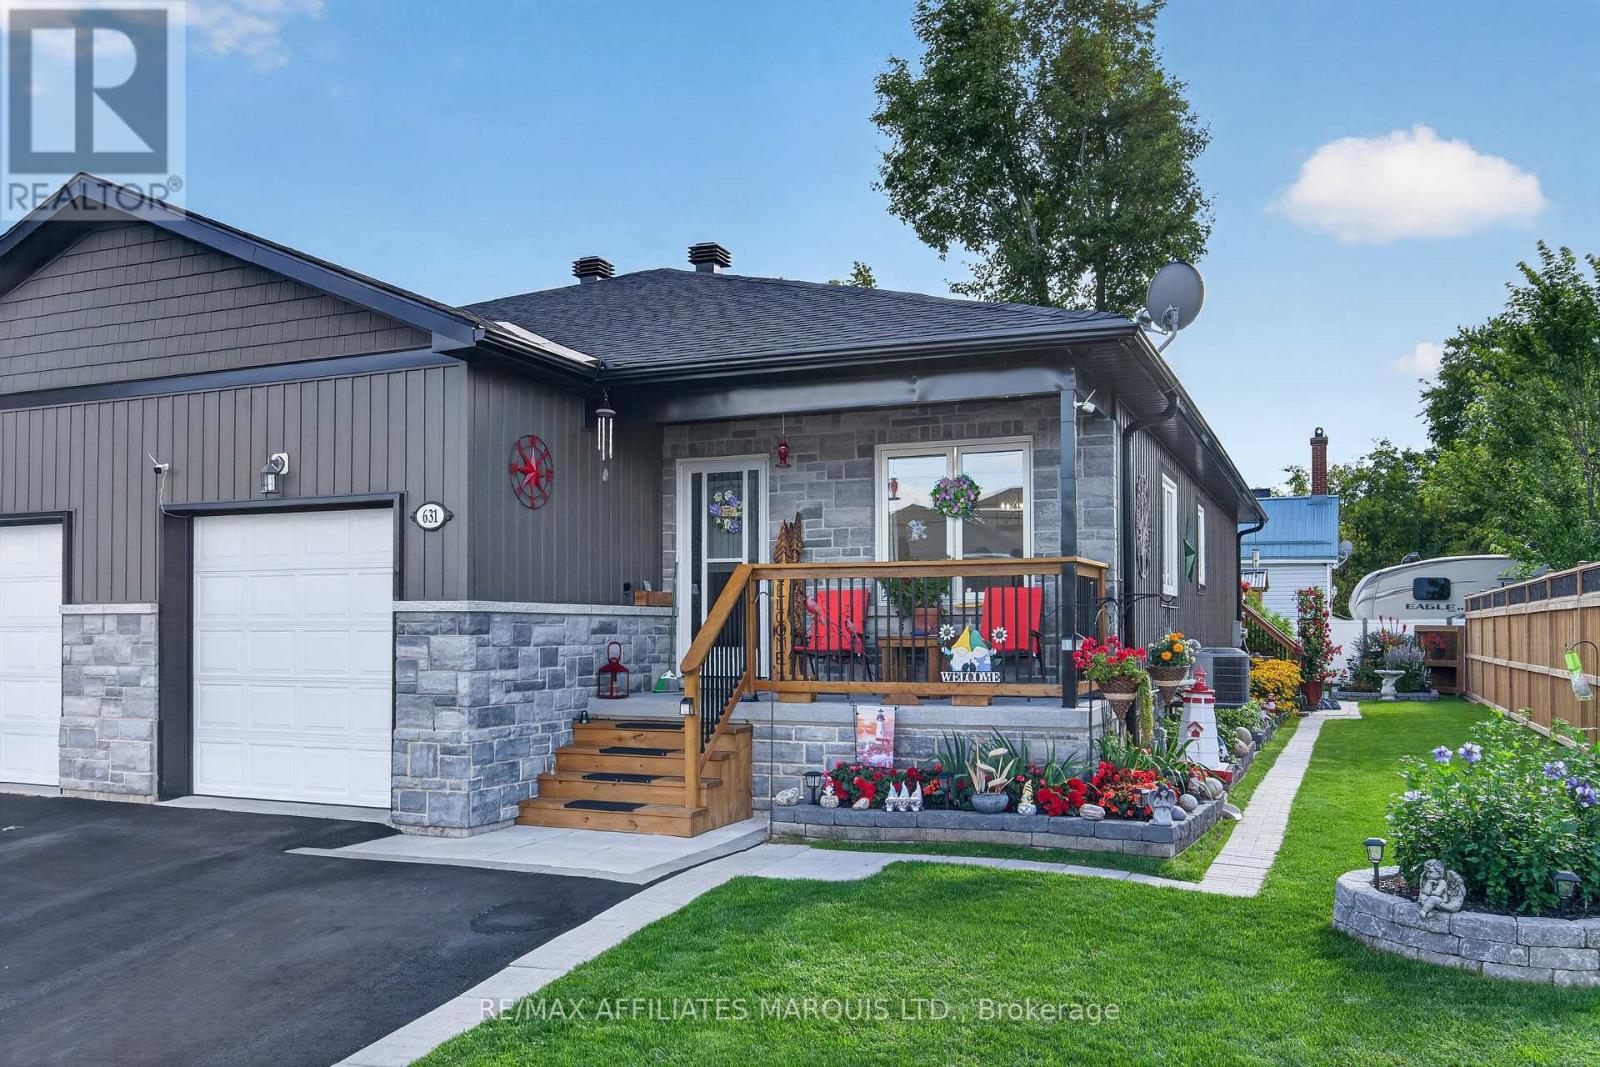
631 St Lawrence Street
Prescott, Ontario
If you've been searching for a beautifully maintained and tastefully finished semi-detached home in Prescott, your search ends here. Built in 2019 and just a stone's throw from the St. Lawrence River, this move-in-ready home offers the perfect blend of modern comfort and low-maintenance living. Step inside to a bright, welcoming main floor where thoughtful updates and stylish finishes create an inviting atmosphere. The spacious kitchen flows seamlessly into the living area, making it ideal for both everyday living and entertaining. Two well-appointed bedrooms are conveniently located on the main level, complemented by a beautifully finished 4-piece bathroom. The finished lower level expands your living space with a generous rec room that's perfect for movie nights, hobbies, or hosting family and friends. A 2-piece bathroom adds everyday convenience, while the dedicated laundry room keeps things organized. An additional storage room offers flexibility and could easily become a home office, gym, or extra living space. Outside, the home's curb appeal is enhanced by mature perennials that add seasonal colour and charm. The private backyard offers a peaceful place to unwind, with a well-sized shed for all your outdoor storage needs. The backyard is beautifully completed by a back deck that leads to a charming composite-decking sitting area, creating an inviting space to enjoy your morning coffee or relax on a sunny afternoon with ample space for company. An awning provides added shade and comfort, while the attached garage adds everyday convenience and functionality. Just moments from the waterfront, marinas, walking trails, and local amenities, this home offers a lifestyle that's as comfortable as it is convenient. Please include a 24-hour irrevocable on all offers. (id:47351)
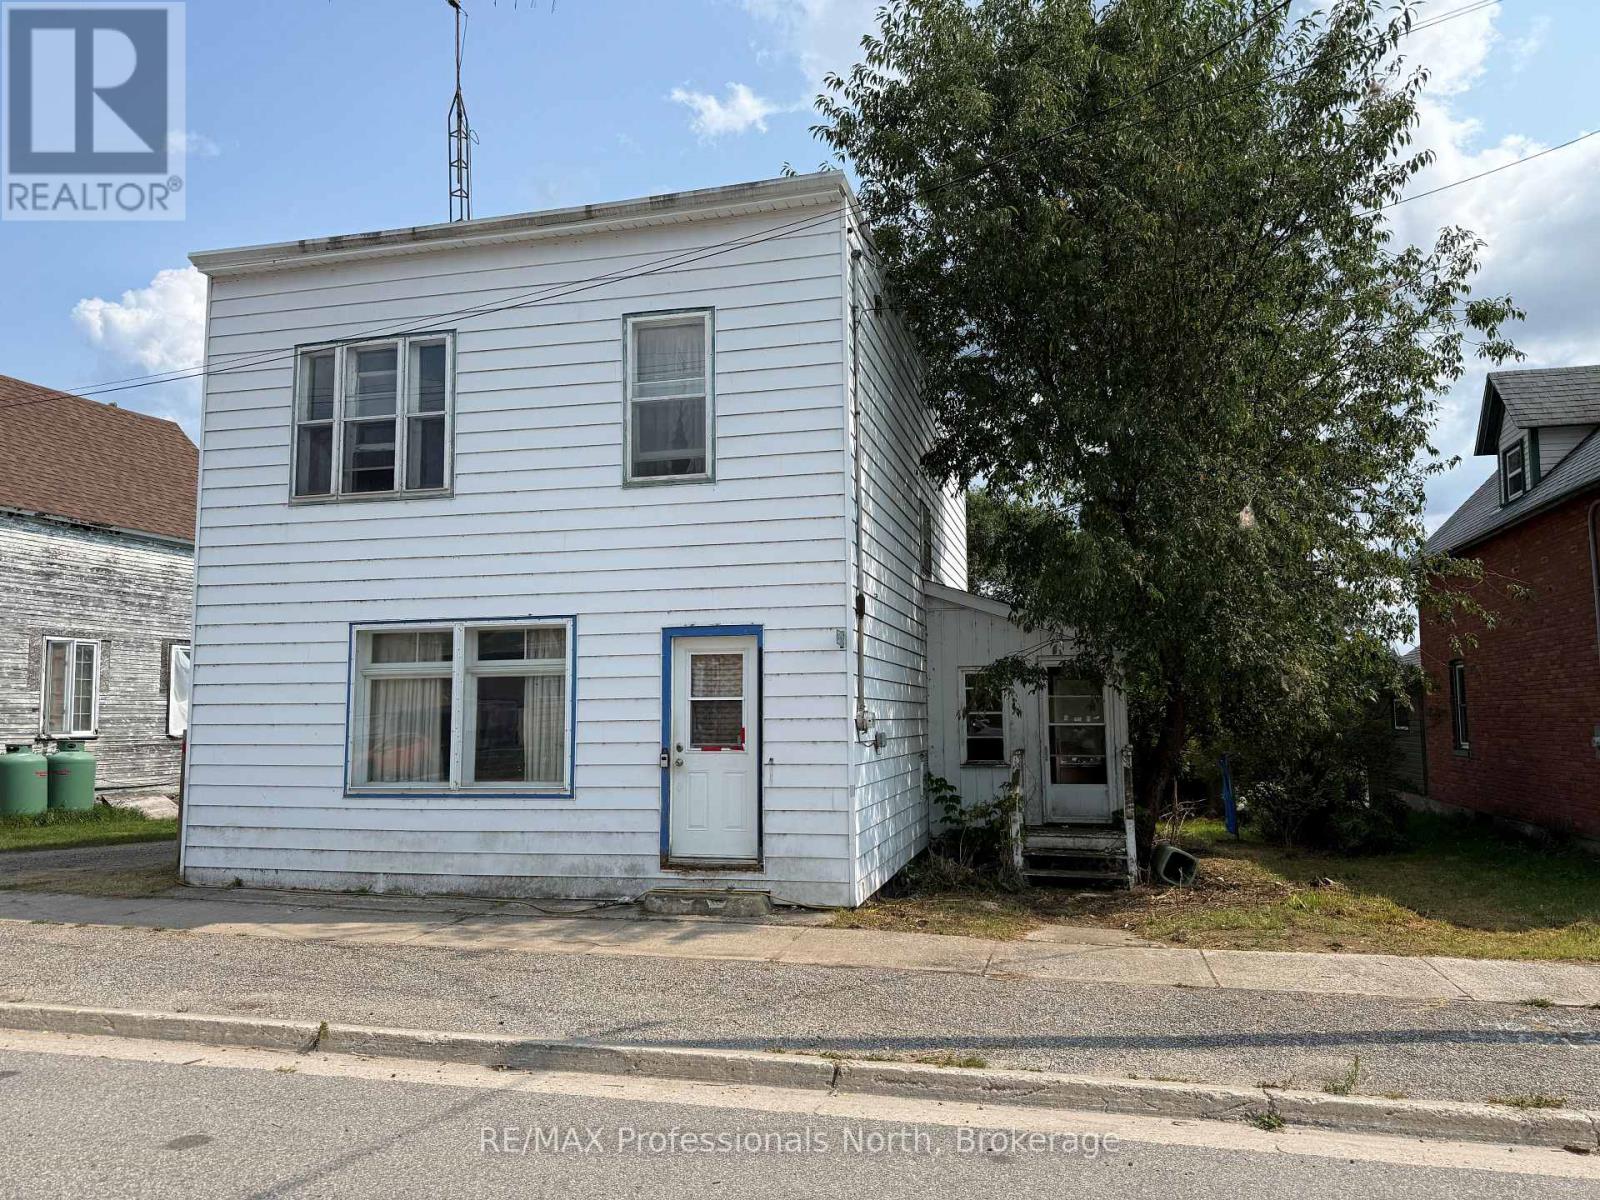
2517 Hwy 518 Highway W
Mcmurrich/monteith, Ontario
Attention renovators, investors, and handy buyers! This 4-bedroom detached home is located in the village of Sprucedale and is being sold under Power of Sale. Offering plenty of potential for the right buyer, the home requires extensive cleaning and cosmetic improvements but presents an opportunity to renovate and make it your own. Inside, all four bedrooms offer generous closet space, both floors with original oak hardwood flooring with the potential to be beautifully restored. A newer propane furnace is already in place, adding to the home's appeal. Set on a nice, level lot backing onto the Sprucedale Community Centre and park, the property offers a convenient village location with outdoor space just beyond the backyard. Whether you're looking for a renovation project, investment opportunity, or an affordable way to enter the market, this property offers plenty of potential for someone ready to put in the work. (id:47351)
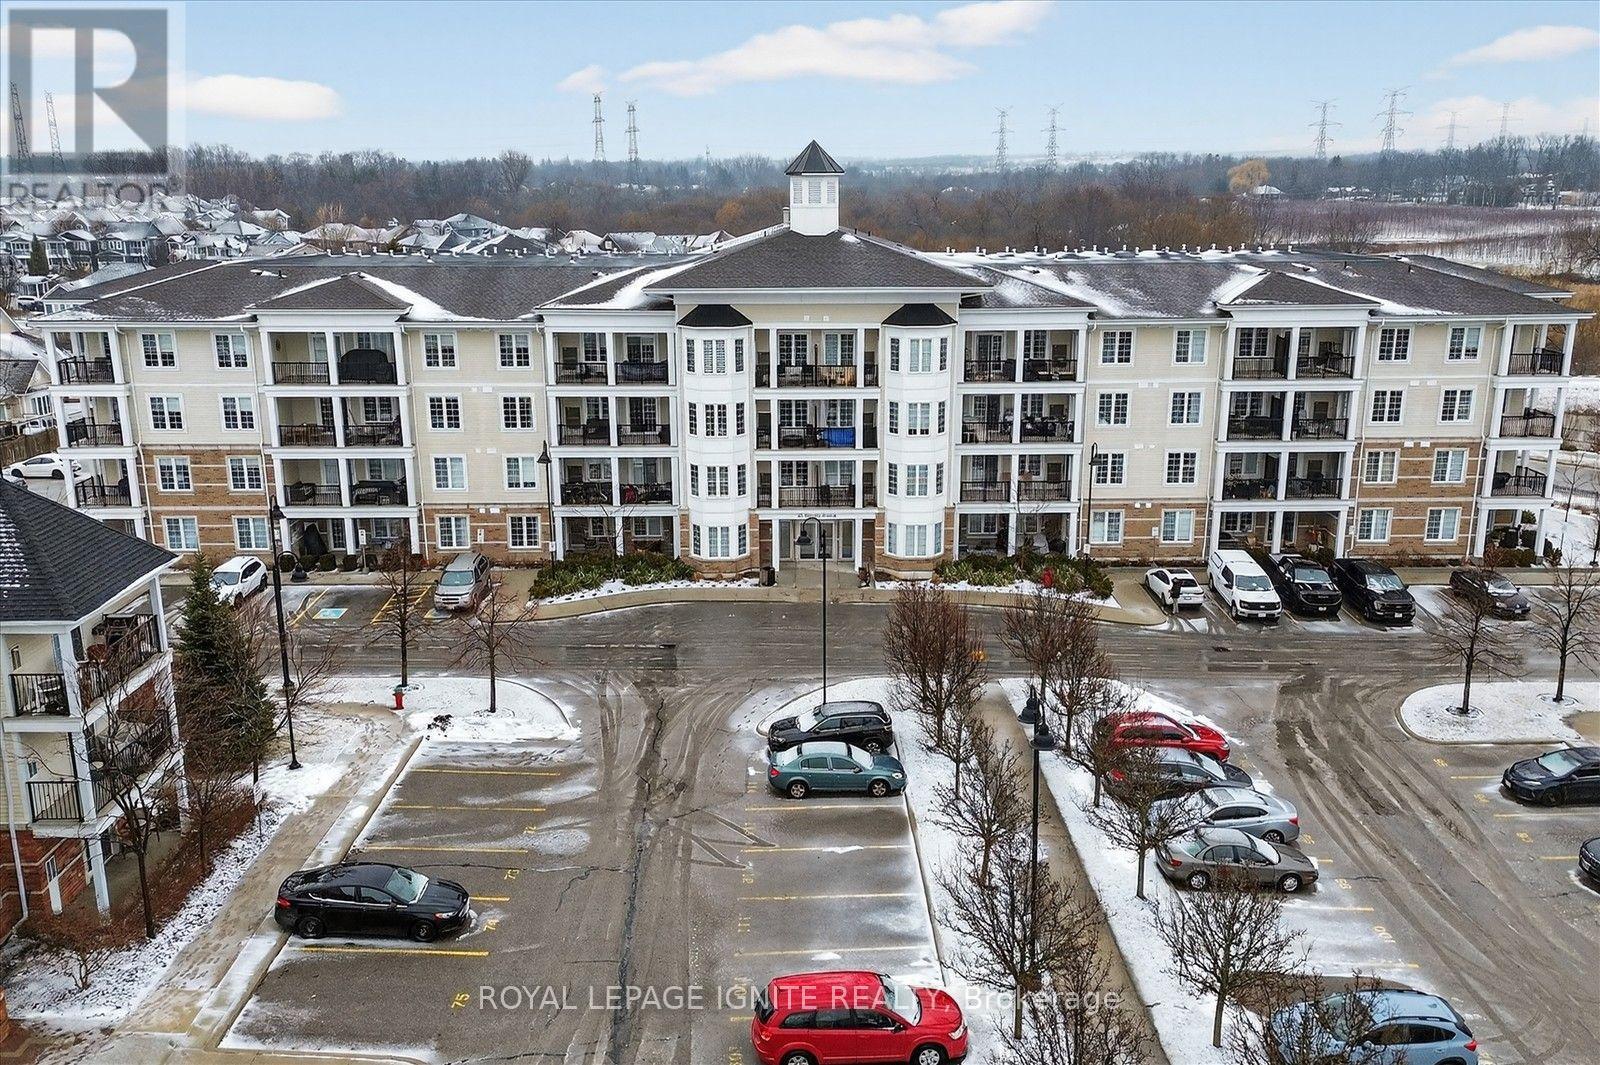
301 - 65 Shipway Avenue
Clarington, Ontario
Live by the lake in the charming Port of Newcastle community!Welcome to this beautiful Cape Cod Villa condominium by Kaitlin Corporation, offering 721 sq. ft. of bright, open-concept living in one of Newcastle's most desirable waterfront neighbourhoods. This well-designed suite features 1 bedroom plus a spacious den and 1 full bathroom, making it ideal for professionals, downsizers, or first-time buyers. Premium vinyl flooring flows throughout the unit, while the generous primary bedroom includes a walk-in closet for added convenience. Step out onto your private northwest-facing balcony, the perfect spot to unwind and enjoy peaceful views. As a resident, you'll enjoy exclusive access to the renowned Admiral Club, featuring exceptional amenities including an indoor pool, fitness centre, theatre room, library, residents' lounge, and marina. Explore the nearby waterfront trails, parks, and Lake Ontario shoreline, all while experiencing the relaxed lifestyle that makes the Port of Newcastle such a sought-after lakeside community. Don't miss this opportunity to own a stylish, low-maintenance home in a vibrant waterfront neighbourhood with resort-style amenities. (id:47351)
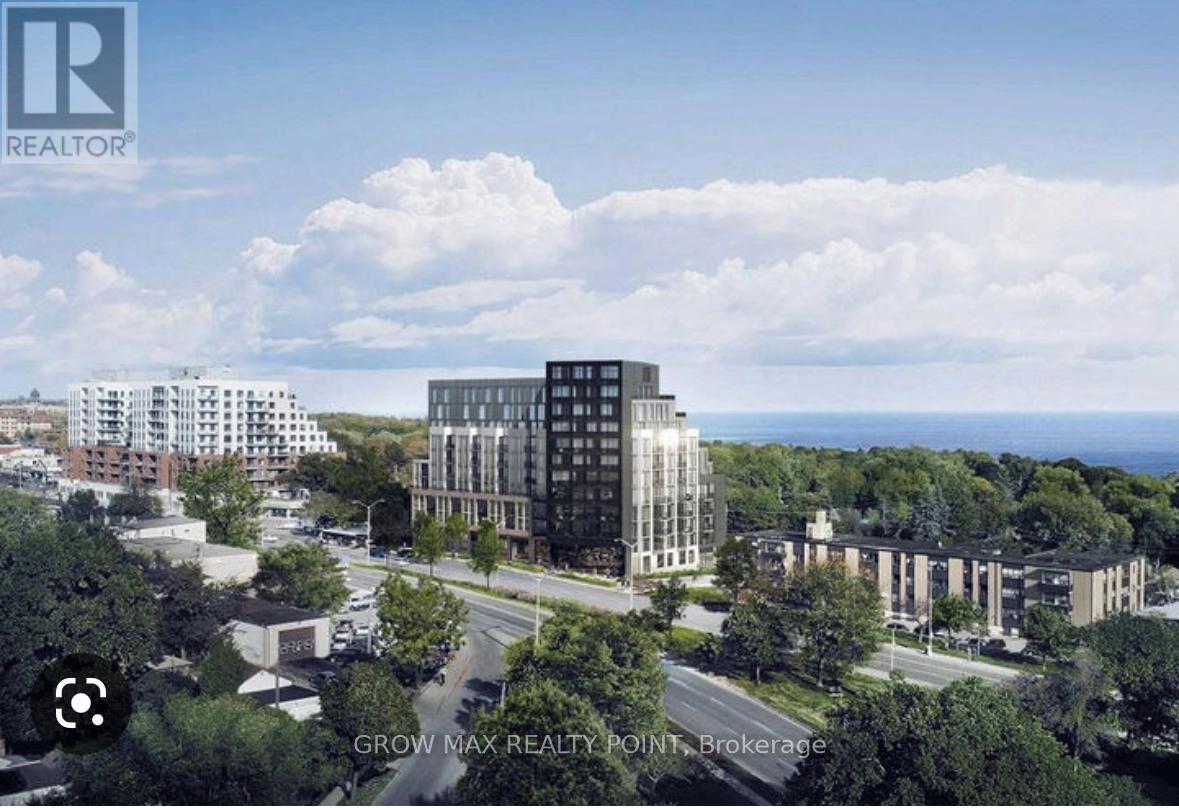
326 - 90 Glen Everest Road
Toronto, Ontario
Location.! Location.!. An Amazing & Beautiful 1Br Condo For Lease. In Merge Condos By The Bluff. Spacious Layout. Floor To Ceiling Windows. Very Bright Unit With Laminate Flooring Throughout. High-End Finishes And Modern Kitchen W/Integrated Appliances & Backsplash. Restaurants, Gr Steps To Ttc. Close To Go Train, Hospital, Shopping Plaza, Restaurants And Many Other Amenities. Close To Beaches. This pet-friendly building features exceptional amenities, including a media room, party room, dog wash station, and a fully equipped gym. Don't miss the spectacular rooftop terrace, complete with a BBQ area, cabanas, fire pit, and panoramic views of the lake and downtown skyline. A must-see opportunity for refreshing urban living. Base Rent Includes 1 Ug Parking & 1 Locker. (id:47351)
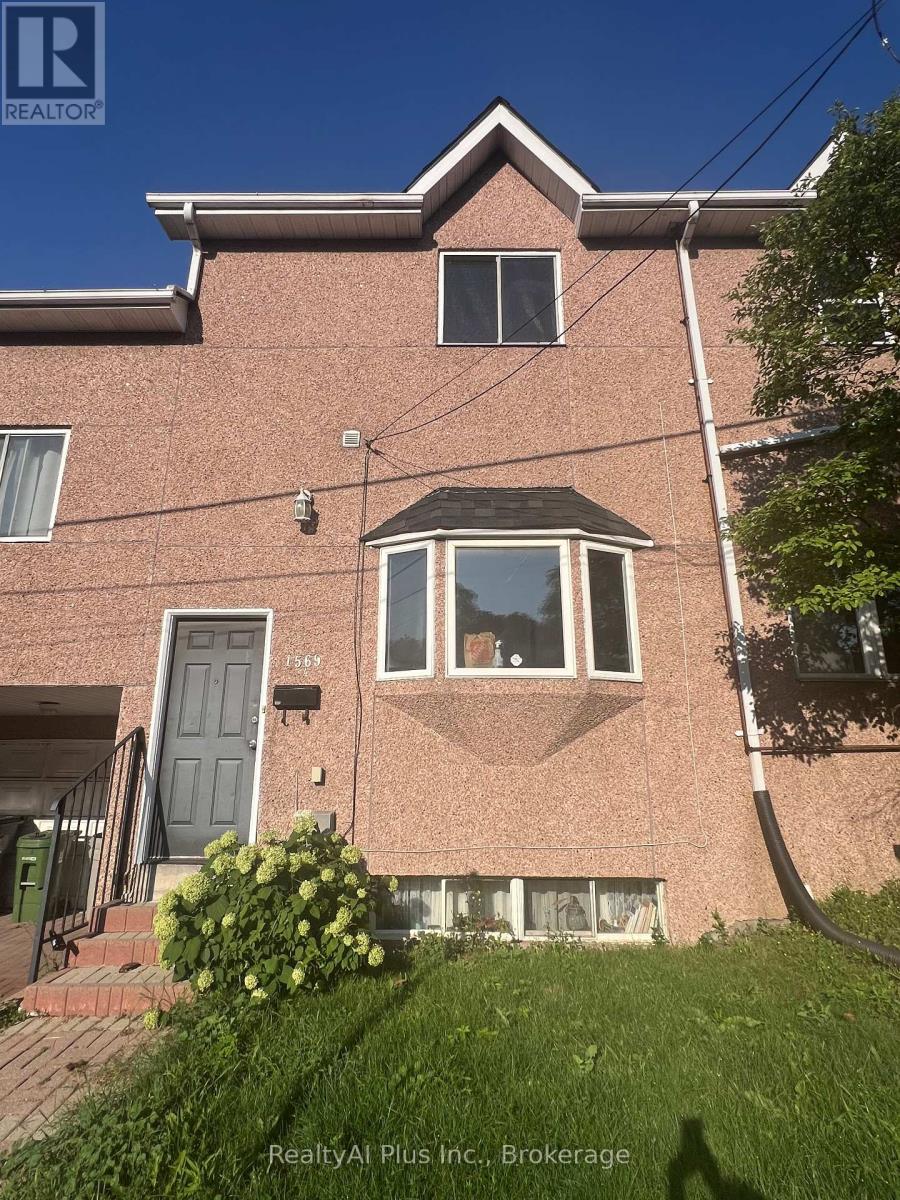
1569a Kingston Road
Toronto, Ontario
Great Location! Located in the highly desirable Birchcliff community. A large and very bright 2 bedroom apartment located on the 2nd floor of a 5plex. Newly renovated with quartz counter tops, Stainless steel appliances, larger vanity and shower with sliding glass door. Master bedroom has 2 large closets and the other room has 1 very large closet. Open concept kitchen/living area is very bright with 3 large windows. Both bedrooms are 10ftx13ft. bathroom is 7ftx6.5ft, kitchen/living room is 20ftx14ft, Laminate flooring. Coin-op laundry in basement. Parking for 1 car (comes with 1 spot), Additional street parking available (at your own risk). Steps to TTC, 1 block away from Birchcliff Public School, 3 blocks to High school. 3 blocks to library and Birchcliff community Centre. Move in Ready!! No Smoking, No pets. (id:47351)
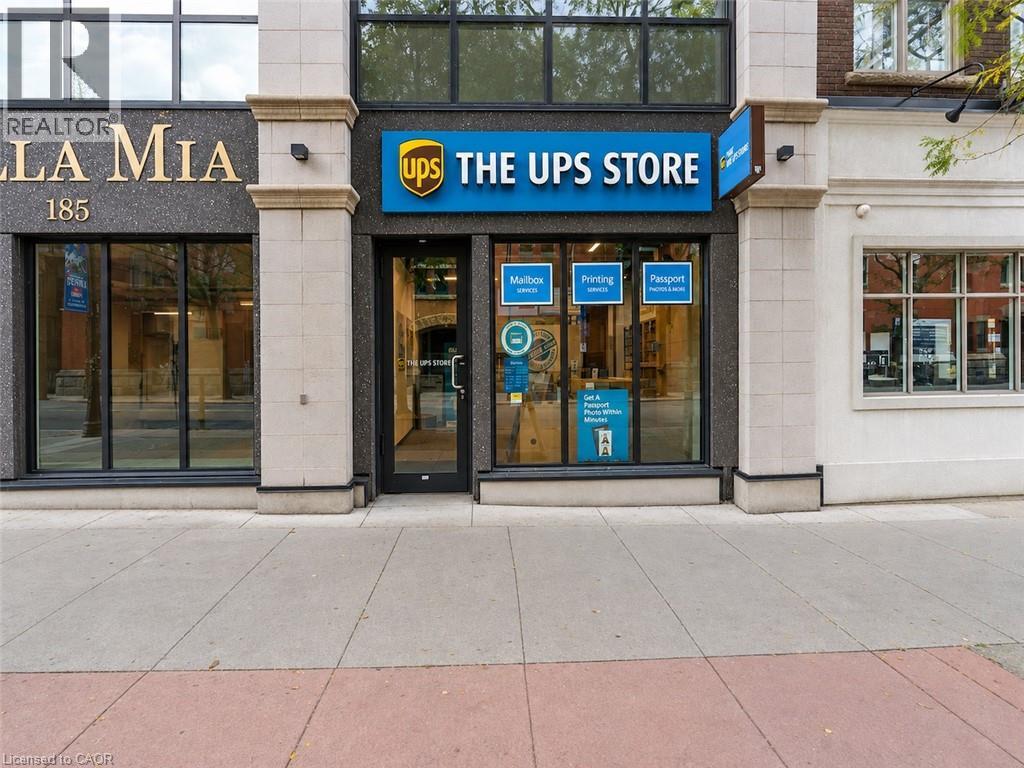
187 James Street N
Hamilton, Ontario
A rare opportunity to acquire a fully leased commercial condominium in one of Hamilton’s most desirable pockets, brilliantly positioned at the corner of James Street North and Mulberry Street in the heart of the city’s vibrant arts, culture and dining district. This high-visibility retail unit is fully built out, operational, and occupied by The UPS Store under a triple-net lease, offering an investor the benefit of established tenancy, recognizable national branding, and a low-management ownership structure. The unit is part of the condos at Acclamation, an exceptionally well-maintained and well-governed condominium building, with centralized water, heating and cooling included in the condominium fees. Shared common-element washrooms reduce maintenance obligations within the unit itself. The location is exceptional: surrounded by the independent retailers, cafés, galleries and businesses that define James North, and within easy reach of the West Harbour GO Station, Hamilton’s waterfront, and the downtown financial and employment core. For investors seeking a stable commercial asset in one of downtown Hamilton’s strongest and most recognizable locations, this offering combines high visibility, quality real estate, established tenancy and largely carefree triple-net income. Note: This is listing is for the real property only and does include the sale of the tenant's business. (id:47351)
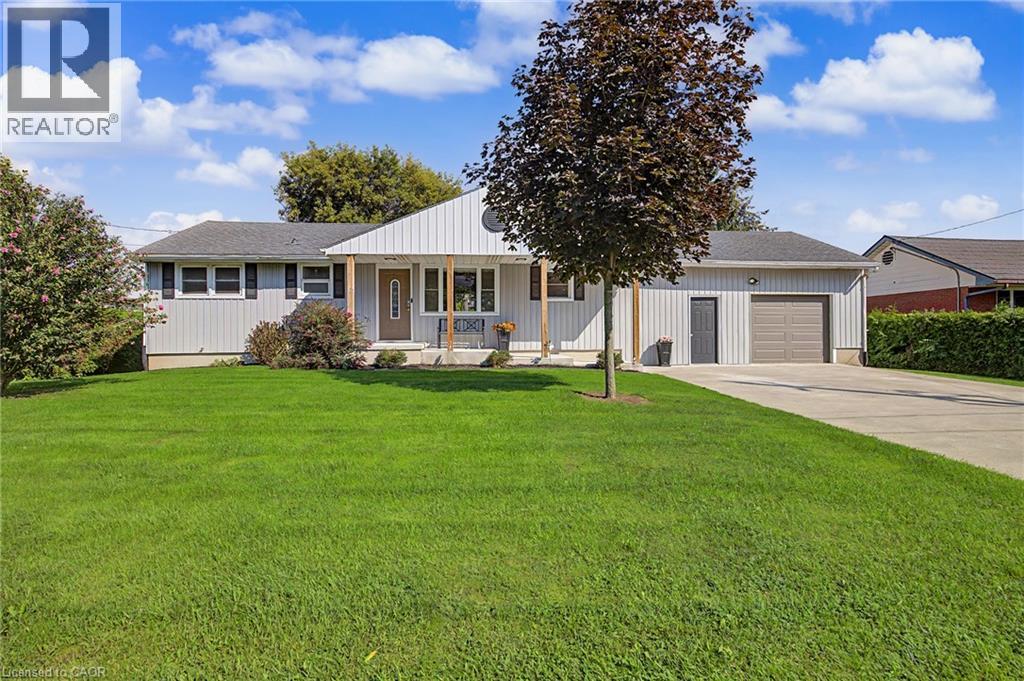
4 Fairview Street
Tillsonburg, Ontario
Outstanding bright and modern 3+1 bedroom, 2 bathroom bungalow with walk out basement, set on a large private property in a convenient location close to schools, shopping, and everyday amenities. The open-concept main floor offers a spacious, inviting layout including main floor laundry with plenty of natural light, making it ideal for both everyday living and entertaining.The home has benefited from several recent updates, including new siding and a concrete driveway and walkway completed in 2021. The basement with walkout to the massive backyard has also seen recent improvements, including a finished rec-room, fourth bedroom, updated windows in 2025/2026, and provides additional living space with plenty of flexibility for a home office, or guest area. The backyard is private and treed for peace and quiet and ready for any family to enjoy. With its combination of modern updates, generous living space, private yard, and excellent location, this bungalow is a fantastic opportunity for families, first-time buyers, or anyone looking for a well-maintained home with room to grow. (id:47351)
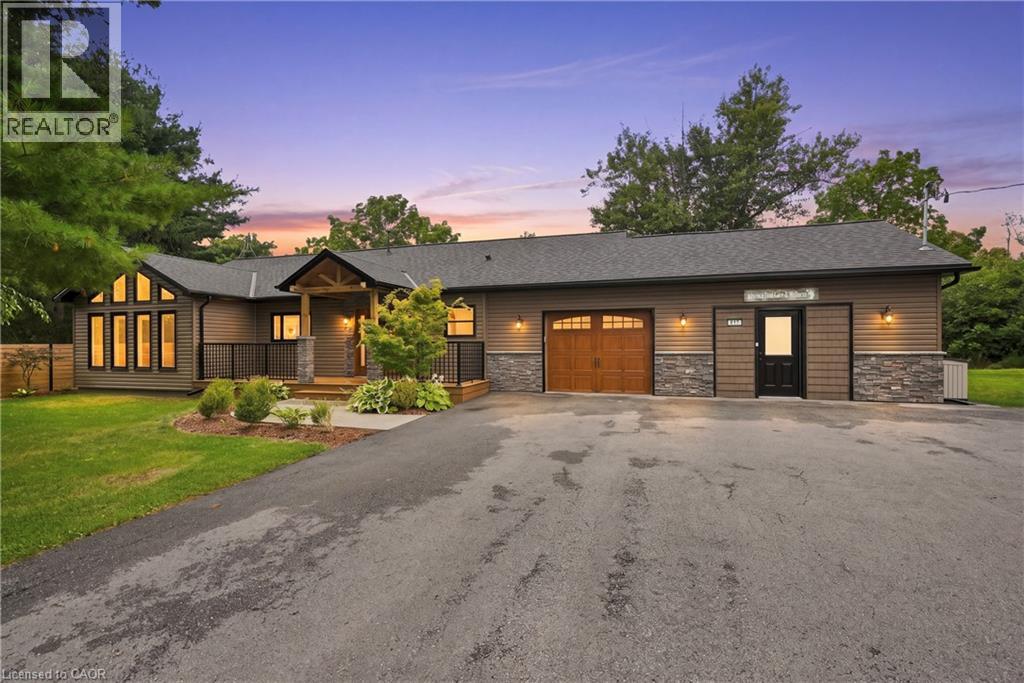
617 Chapin Parkway
Fort Erie, Ontario
Welcome to 617 Chapin Parkway, where space, privacy and extensive upgrades come together on an impressive 1.25-acre property with 321 feet of frontage. This completely renovated 2-bedroom, 2-bathroom bungalow offers comfortable one-level living with a renovated kitchen featuring granite counters, a welcoming living area with natural gas fireplace and wood-look porcelain tile throughout the main living space. A separate approx. 345 sq. ft. office provides an ideal work-from-home setup, while the attached garage is heated, insulated and drywalled. Outside, enjoy a large rear deck, 12' x 14' gazebo with hot tub, expansive concrete patio with natural gas outdoor fireplace, 12' x 20' barn-style shed, fully fenced yard and plenty of parking. The improvements go well beyond cosmetics, including updated windows, roof, siding, furnace, central air, 200-amp electrical service, Generac natural gas backup generator and a completely replaced septic system. The well water system includes an iron filter, water softener and hydrogen peroxide treatment system. Located just south of Nigh Road, minutes from Ridgeway, Crystal Beach, golf, shopping, restaurants and Lake Erie. A unique property offering acreage, privacy, exceptional outdoor living and the peace of mind that comes with a home where the work has already been done. (id:47351)
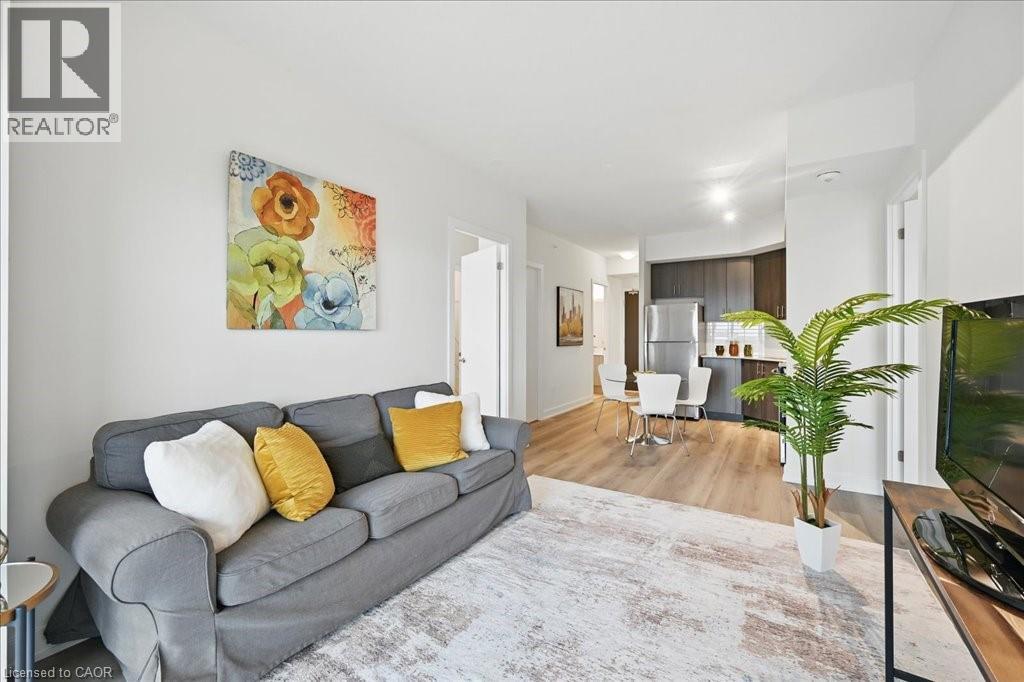
550 North Service Road Unit# 707
Grimsby, Ontario
*TWO (2) UNDERGROUND PARKING SPACES* Your only utility bill is hydro! This bright & airy condo is SPOTLESS & CARPET FREE. Freshly painted and new flooring throughout - nothing to do but place your furniture & hang your pictures! 1 Locker, 2 FULL Bathrooms and 2 generous size bedrooms-one with a Double Closet and the other with a Walk-In Closet. Floor-to-Ceiling windows in both bedrooms & the living area, allow you to enjoy the picturesque view from anywhere inside, or on the huge 155 sq ft balcony! Building amenities include landscaped rooftop, modern party room, games room and a boardroom, gym & yoga studio. Plenty of visitor's & bicycle parking. Great location for commuters with easy QEW highway access & close to Costco Gas! Walking distance to the beach, trails, boutiques & dining. Note-property was staged and photos were taken prior to current tenancy. (id:47351)
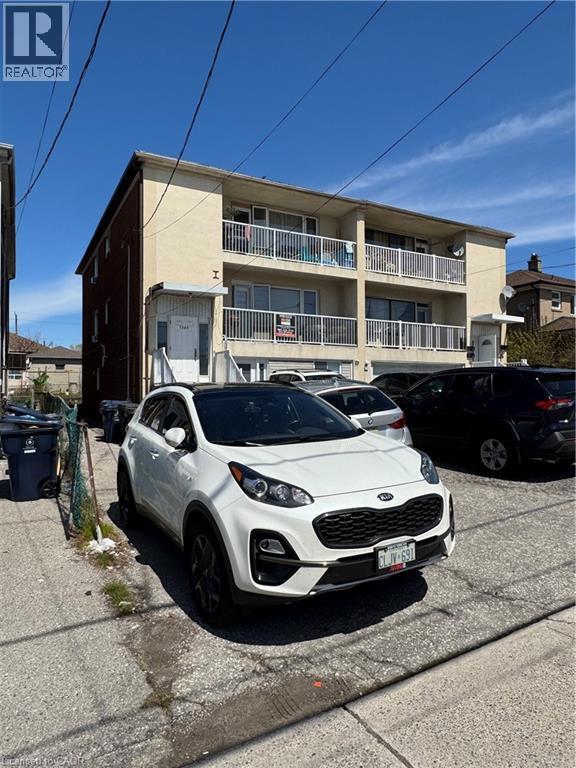
1364 Wilson Avenue
Toronto, Ontario
Incredible turn key investment opportunity with strong CAP rate in convenient North York Downsview neighbourhood, just a short distance from Humber River Hospital, public transit, 401 access and Sheridan Mall. Legal 4 Plex with city approval. Top two apartments offer generous 3 bedroom $1815+hydro and 3 bedroom + den $1825+hydro (both long term tenants under market rent) both with private 17.5 ft wide balconies. 2 - 1 bedroom units $1900+hydro and $1450 including hydro. 3 storage lockers and shared coin operated laundry in basement. Large backyard common area. 4 hydro meters, tankless owned water heater, 6 parking spots. Building has been updated throughout. Excellent, long term AAA Tenants. Don't miss out on this rarely offered investment. (id:47351)
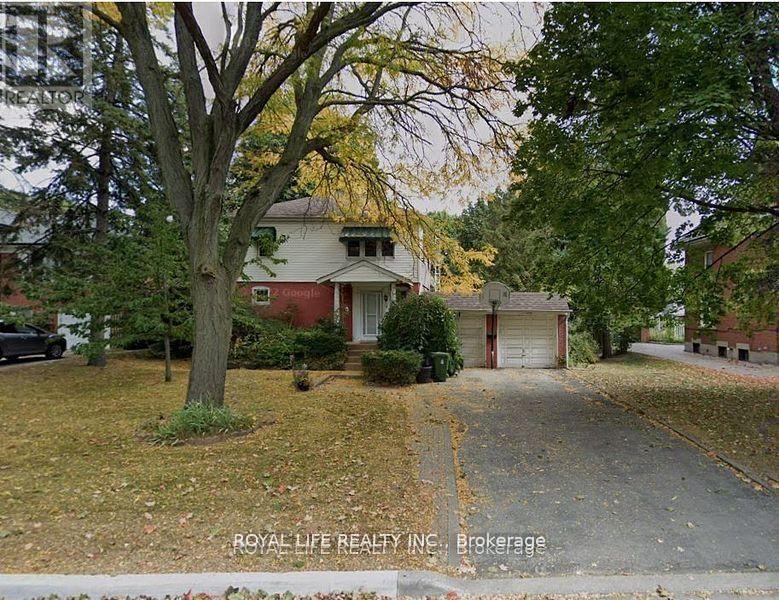
33 Agincourt Drive
Toronto, Ontario
A Detached Home With A Separate Side Entrance, Nestled in a coveted neighborhood with a premium deep lot (75 Feet X198 Feet) with mature trees where you can immerse yourself in the outdoors. High-Ranking Agincourt C.I. School District. Close To TTC And Go Station And Hwy 401. Steps To Shopping Malls and Restaurants (id:47351)

217 Danika Street
Clarence-Rockland, Ontario
UNDER CONSTRUCTION FOR NOVEMBER 2026 OCCUPANCY - NEW BUILD Welcome to the Pinot model by Fossil Homes, a thoughtfully designed 2 bedroom, 2 bathroom BUNGALOW in Cheney offering the perfect blend of comfort, space, and quality craftsmanship. Set in a quiet subdivision with municipal water and natural gas, this home provides privacy and a peaceful setting thoughtfully finished with modern, tasteful selections throughout. The home already includes over $10,000 in pre-selected BONUS UPGRADES! The main floor will offer approximately 1,252 sq. ft. of bright, open-concept living space (plus a covered rear deck!), featuring 9-foot ceilings, luxury vinyl and ceramic flooring and abundant natural light throughout the living, dining, and kitchen area. The spacious living room will provide direct access to a covered deck (10 ft. x 7 ft.), ideal for relaxing or entertaining. The custom kitchen will be thoughtfully designed with a breakfast bar island and ample cabinetry. The primary suite will feature a walk-in closet and private ensuite bathroom. A second generously sized bedroom, a full main bath and convenient main-floor laundry will complete the level. The unfinished basement to finish according to your needs, adding even more living space in the future. Additional highlights include quartz counter tops, an AC, a 2 car fully finished insulated garage (513 sq. ft.) and TARION warranty coverage! FULL HST REBATE INCLUDED IN LISTING PRICE! (id:47351)
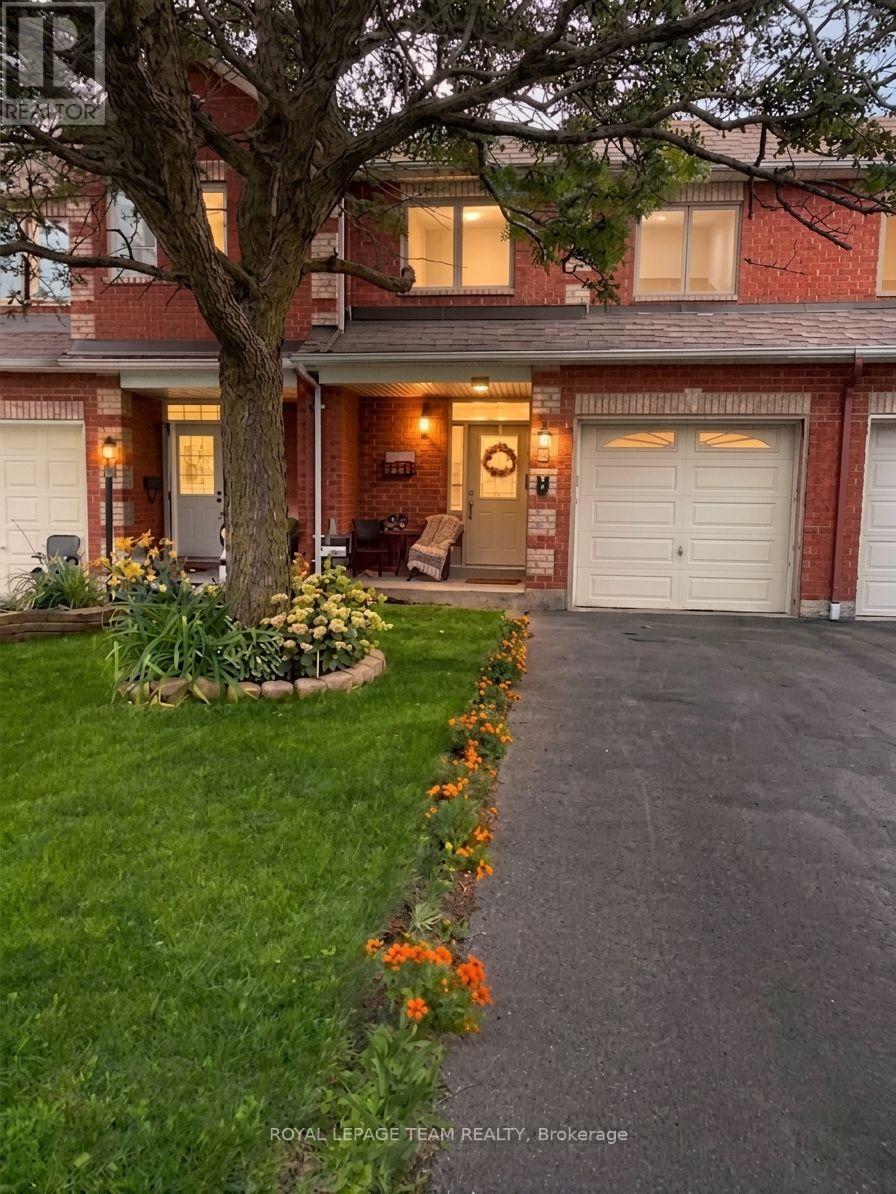
5 Chantilly Gate
Ottawa, Ontario
Welcome to 5 Chantilly Gate, a stunning three-bedroom, four-bathroom townhome nestled in Stittsville minutes to the 417. This is one of the largest townhome units in this development. Lovingly cared for by its owners, this home greets you the moment you step inside with a bright, spacious foyer that offers plenty of room to unpack and unwind. Moving through the main floor, the inviting living room bathed in natural light through a grand picture window, offering serene views of the backyard and creating a warm, cheerful atmosphere. Hosting family and friends is a joy in the generous formal dining room, while the well-appointed kitchen features stylishly upgraded appliances and a spacious walk-in pantry that every home chef will love. Upstairs, you will find three comfortably sized bedrooms, including a primary suite complete with an extensively renovated bathroom designed for relaxation and a good sized walk-in closet. Down on the lower level, versatility takes center stage. A well sized window fills the generous family room with light, offering the ideal layout for a cozy media hub or even a potential fourth bedroom. Just off the stairs, a fully finished flex space awaits your personal touch-perfect for a quiet home office, creative studio, or private gym. A convenient full bathroom on this level adds fantastic function for guests or growing families.Step outside to discover your own private outdoor oasis, featuring a lovely deck with awning and patio space ready for sunny weekend barbecues and relaxing summer evenings. Thoughtfully updated with newer windows, furnace, A/C and modern appliances throughout, this turnkey home seamlessly combines comfort, style, and peace of mind in a wonderful neighborhood that is walking distance to parks, shopping center and all amenities. Open House Sunday, September 6th 2 to 4pm. (id:47351)
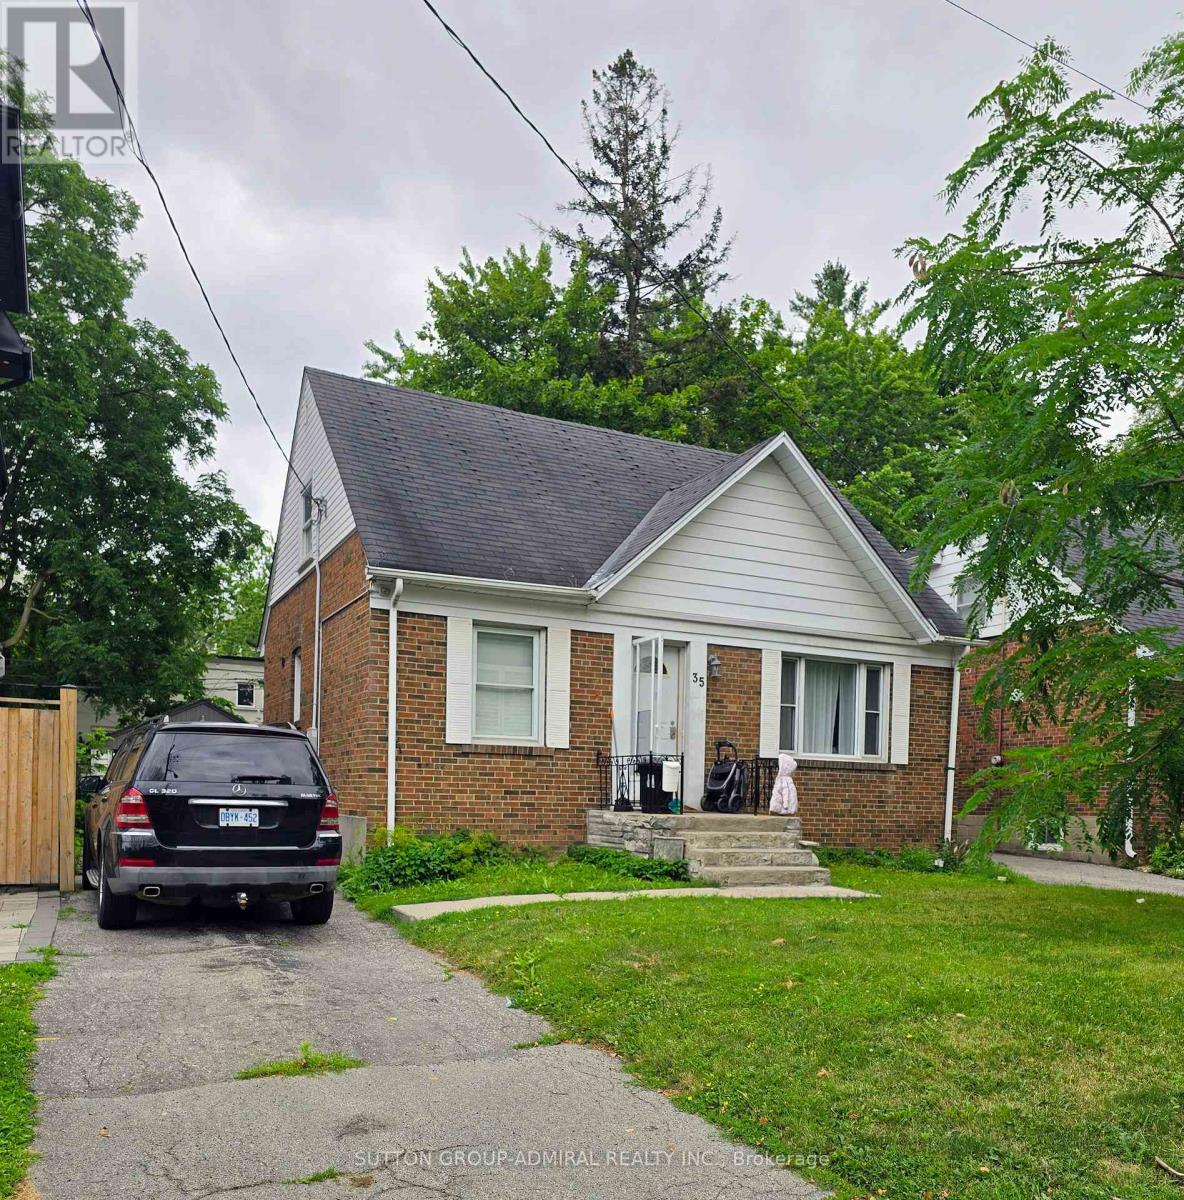
35 Anndale Drive
Toronto, Ontario
** BEING SOLD UNDER POWER OF SALE 'AS IS, WHERE IS'*** PRIME YONGE AND SHEPPARD DETACHED SOUTH FACING YARD* 3+2 BEDROOM WITH SEPARATE ENTRANCE TO 2 BEDROOM BASEMENT APARTMENT. (id:47351)
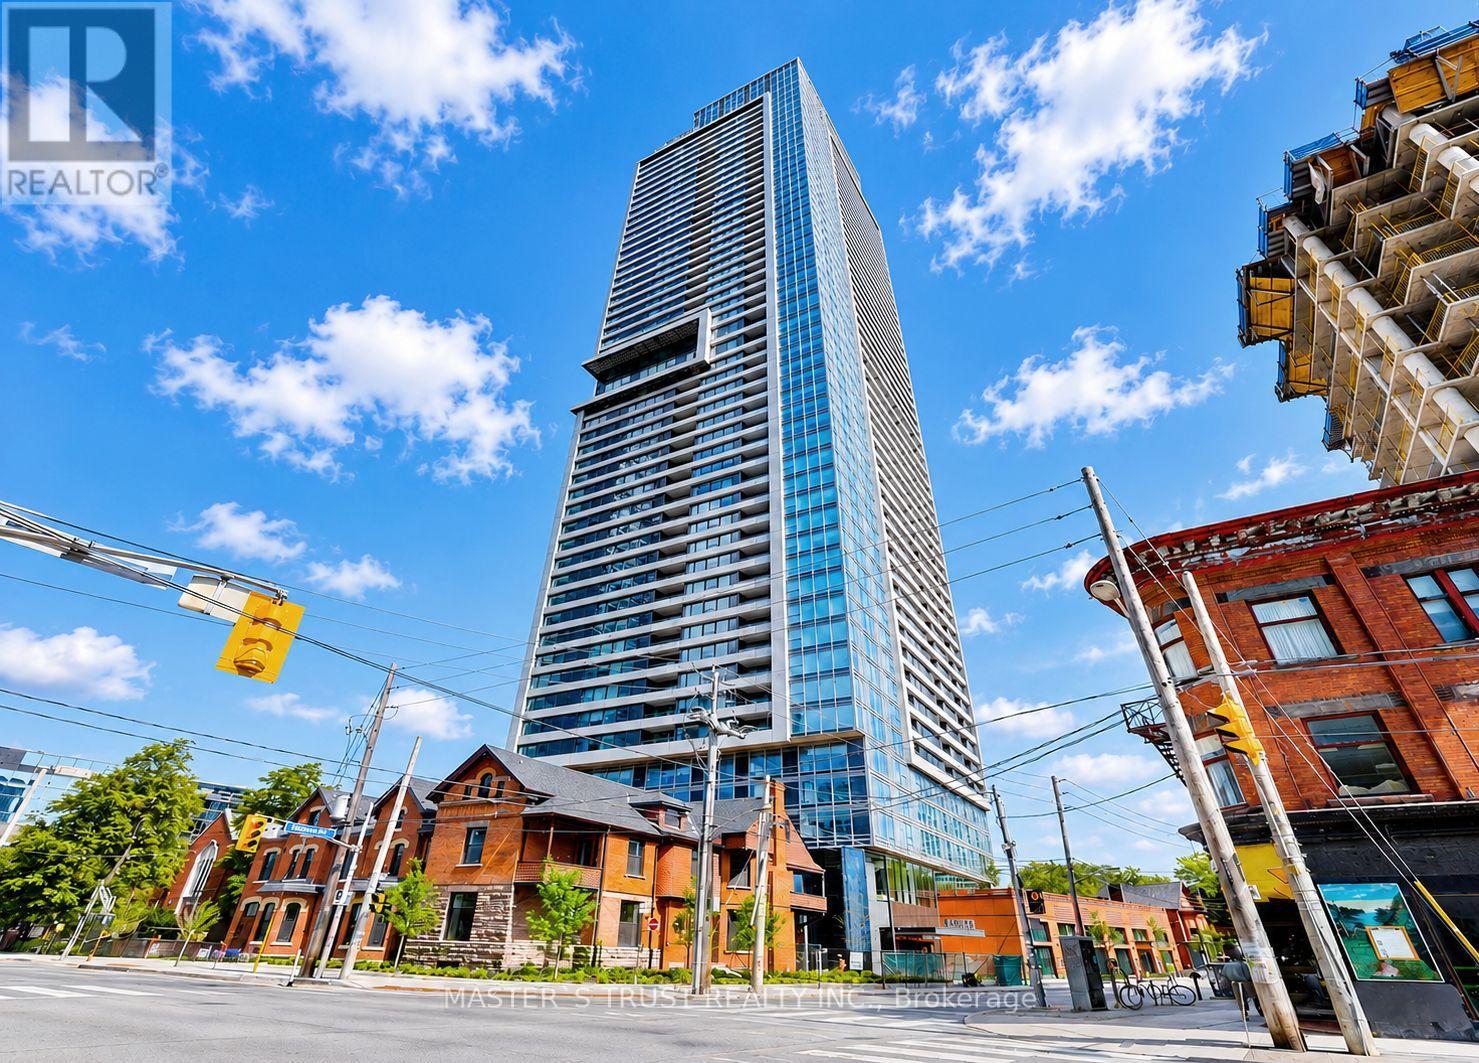
4607 - 609 Sherbourne Street
Toronto, Ontario
VIEWS VIEWS VIEWS! Brand new and never lived in, at sky-high 46th floor with breath-taking unobstructed views of downtown Toronto, Rosedale Valley and Lake Ontario. At 954 sq ft of interior space plus a private balcony, 9-foot ceilings elevate the functional floor plan, making excellent use of every square foot with no wasted space. Situated in the heart of downtown Toronto, the location is unmatched. Steps to TTC subway access, minutes to the DVP, and within short distance of Yorkville's boutiques and dining, the University of Toronto, world-class restaurants, grocery stores, and all the entertainment and amenities the city has to offer. Residents enjoy an exceptional amenity package spread across two floors. The crown jewel is the 27th-floor amenity level, where a fully equipped gym, yoga studio, and cycling studio are paired with panoramic views of the entire downtown Toronto skyline. A second amenity floor on level 2 adds a party room, co-working lounge, private cinema, and a pet washing station. A rare opportunity to be the first to call this unit home in one of downtown Toronto's most exciting new addresses. Comes with one locker (id:47351)
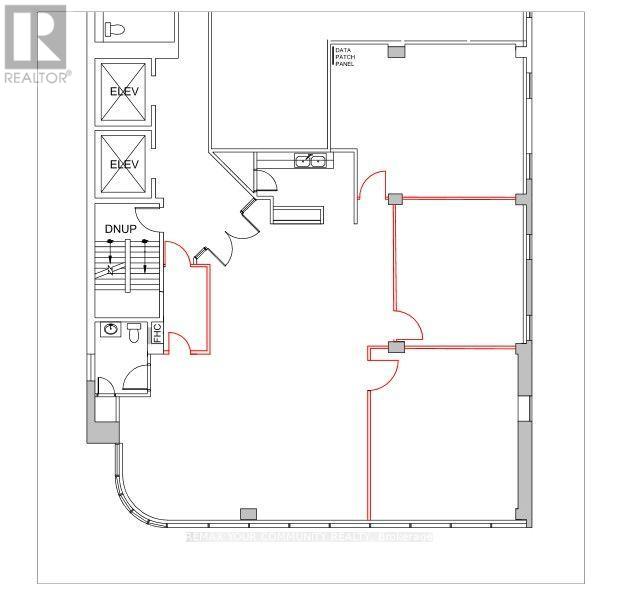
400 - 160 Eglinton Avenue E
Toronto, Ontario
Exceptional office opportunity in the heart of Yonge & Eglinton, one of Toronto's most dynamic Midtown hubs. Unit 400 offers approximately 2,909 sq. ft. of bright, functional office space with abundant natural light, elevator access, professional finishes, and existing furniture included. Asking $34.00/sq. ft. including TMI and furniture. Steps to Eglinton Subway Station and surrounded by high-rise residential, restaurants, retail, banking, and other amenities. Ideal for professional offices, technology companies, learning centres, studios, creative workspaces, and other suitable uses, subject to landlord approval.Unit 500, consisting of approximately 8,094 sq. ft., may also be leased together with Unit 400 for a combined total of approximately 11,003 sq. ft. (id:47351)