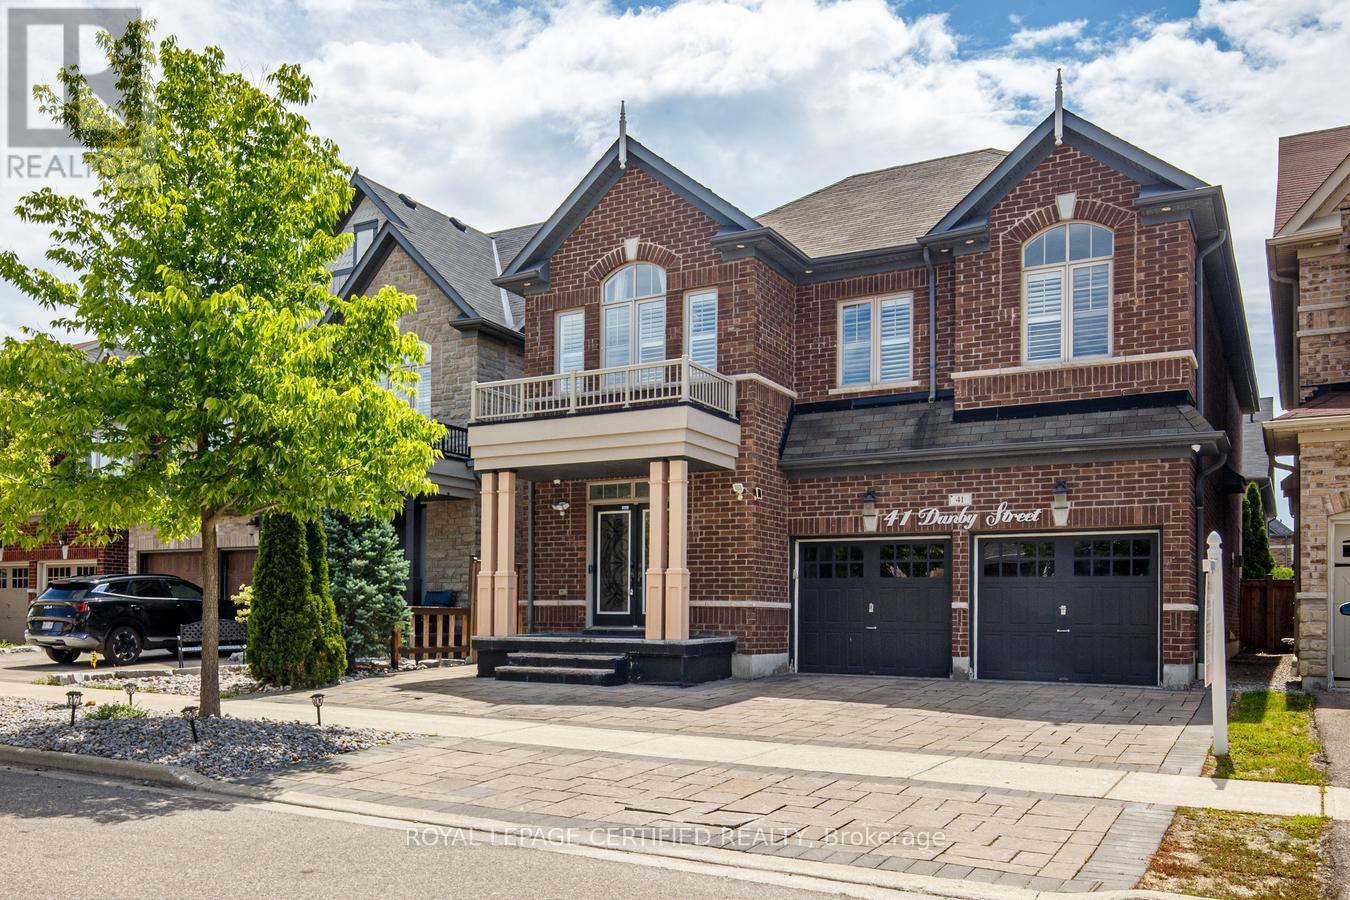
41 Danby Street
Vaughan, Ontario
Rarely Offered! An Exceptional Opportunity To Own This Beautifully Updated And Upgraded Detached Home Featuring 5 Spacious Bedrooms, 5 Bathrooms, And A LEGAL 2-Bedroom Basement Apartment With A Separate Entrance, Private Kitchen, Bathroom, And Separate Laundry-Ideal For Generating Rental Income, Accommodating Extended Family, Or Helping Offset Mortgage Payments. Enjoy 4,700 Sq Ft Of Total Living Space Designed For Both Comfortable Family Living And Entertaining, The Main Floor Offers An Open-Concept Living And Dining Area, A Cozy Family Room Overlooking The Backyard, And A Stunning Multi-Sided Modern Fireplace Enjoyed From Both The Living And Family Rooms. The Modern Family-Sized Kitchen Features Granite Countertops, A Large Centre Island, A Gas Stove, And A Bright Breakfast Area With A Walkout To The Beautiful Backyard Complete With Interlocking Stonework And A Gazebo. The Home Showcases Hardwood Flooring Throughout, Including New Hardwood Flooring On The Second Level. California Shutters Throughout. Upstairs Offers 5 Generous Bedrooms, Including 2 Primary Suites, Each With A Private Ensuite, Primary With Walk-In Closet & Organizer. Two Additional Bedrooms Share A Convenient Semi-Ensuite, And The Second-Floor Laundry Room Adds Everyday Convenience. The Bright, Legal Basement Apartment Has Been Tastefully Updated With New Laminate Flooring, Offering A Turnkey Income-Generating Opportunity. Additional Upgrades Include: New Furnace (1 Year Old), New Hardwood Flooring Throughout The Second Floor, New Laminate Flooring In The Basement, EV Charging Outlet, Smart Thermostat, Gas Stove. This Amazing Home Is Perfect For Growing Or Multi-Generational Families, Savvy Investors, Buyers Looking To Reduce Their Mortgage With Rental Income Or Anyone Seeking A Spacious Home In The Prestigious Kleinburg Community, Ideally Located Close To Parks, Walking Trails, Schools, Shopping, Restaurants, And With Easy Access To Hwy 427. This Is A Rare Opportunity You Don't Want To Miss! (id:47351)
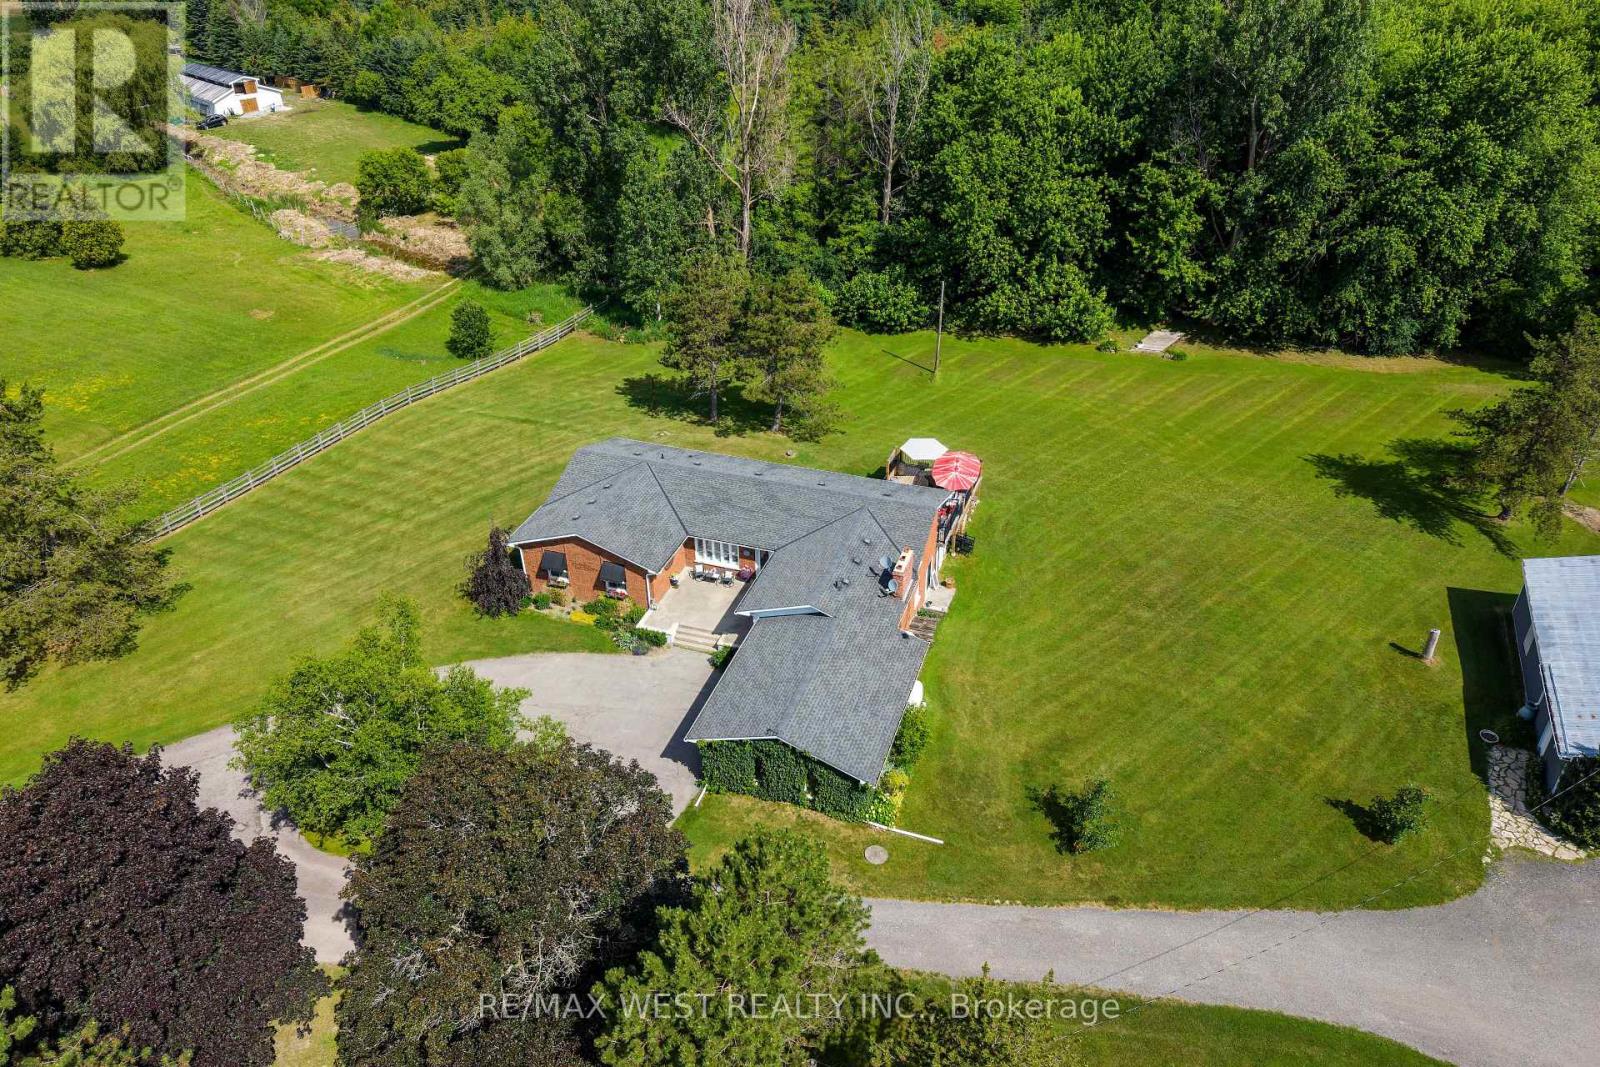
7324 Highway 9 Road
New Tecumseth, Ontario
Escape to the peace and privacy of country living with this exceptional very private 8.26 acre property, in the heart of Schomberg. Set well back from the road with an impressive 449' of frontage, this lovely home offers a picturesque setting complete with a deep spring fed pond, scenic walking trails and mature trees. This inviting 3 bedroom family bungalow provides comfortable one-level living, with 2 fireplaces, and incredible views from every window. The unfinished basement is ready for your ideas, with 7'10" ceilings and a walkout. The main floor features an 8'0" ceiling height. A bonus is this property is zoned A-1 which allows you have a home based business. An impressive 1,300 sq ft detached heated (propane) workshop is ideal for contractors, hobbyists, car enthusiasts , or anyone seeking exceptional workspace and an expansive gravel yard space. The huge driveway leading to the house and workshop provides seclusion and abundant parking and easy access for large vehicles, trailers, equipment or recreational toys. This property is perfectly suited for families or anyone dreaming of a rural lifestyle just minutes from the amenities of major commuter routes such as Hwy 27, Hwy 400, Hwy 50. A rare opportunity to own a versatile country property with exceptional potential. (id:47351)
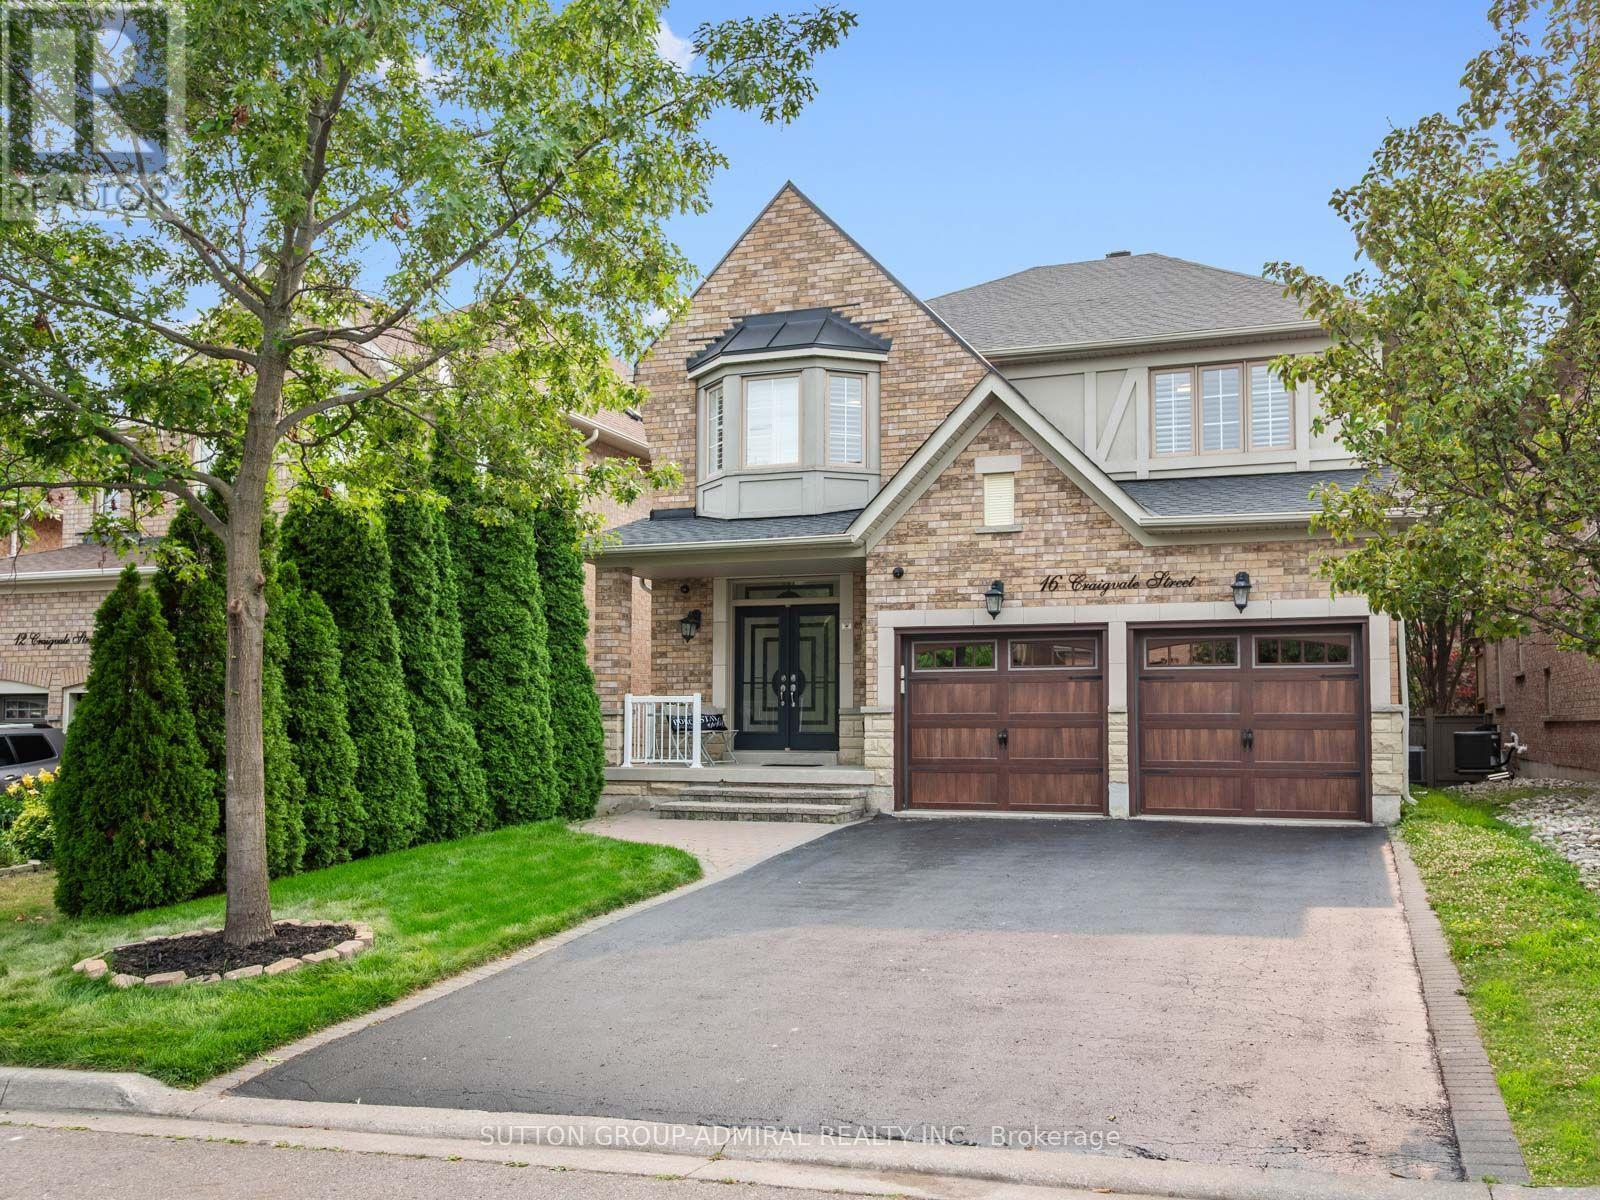
16 Craigvale Street
Vaughan, Ontario
The search for finding your dream home ends here! Welcome to this exceptional, move-in-ready, family home in the sidewalk-free, highly sought-after Patterson community. Thoughtfully upgraded with timeless finishes, this bright & elegant residence offers the perfect blend of luxury, comfort & functionality. The designer chef's kitchen features quartz countertops, centre island, premium stainless steel appliances, abundant cabinetry, a modern backsplash & oversized porcelain tile flooring. The inviting family room showcases a gas fireplace, hardwood floors, pot lights & California shutters, while a private main-floor office provides the ideal work-from-home space. Featuring a luxurious primary suite, with a spacious walk-in closet, including a spectacular spa-inspired 5-piece ensuite with a double sink vanity & soaker tub. The second bedroom features a 4-piece ensuite & walk-in closet. Plus two additional oversized bedrooms connected by a Jack-and-Jill semi-ensuite double vanity bathroom, this home is designed to accommodate growing & multi-generational families. The professionally finished basement offers a beautifully appointed two-bedroom apartment with a 2nd full kitchen, 2nd laundry room and bathroom perfect for generating extra rental income, along with a separate entertainment area & home gym, creating exceptional flexibility for extended family. Large cold & furnace rooms for storage, updated roof (2024). Step into your private backyard oasis with a two-tier entertaining patio & expansive green space, perfect for family gatherings. Located in one of Vaughan's most prestigious neighbourhoods, just minutes from top-rated schools, parks, Eagles Nest Golf Club, Cortellucci Vaughan Hospital, shopping centres like Vaughan Mills, Canada's Wonderland, Reptilia, Maple GO station & YRT transit, this is a rare opportunity to own a truly exceptional home where every detail has been thoughtfully designed for modern family living. (id:47351)
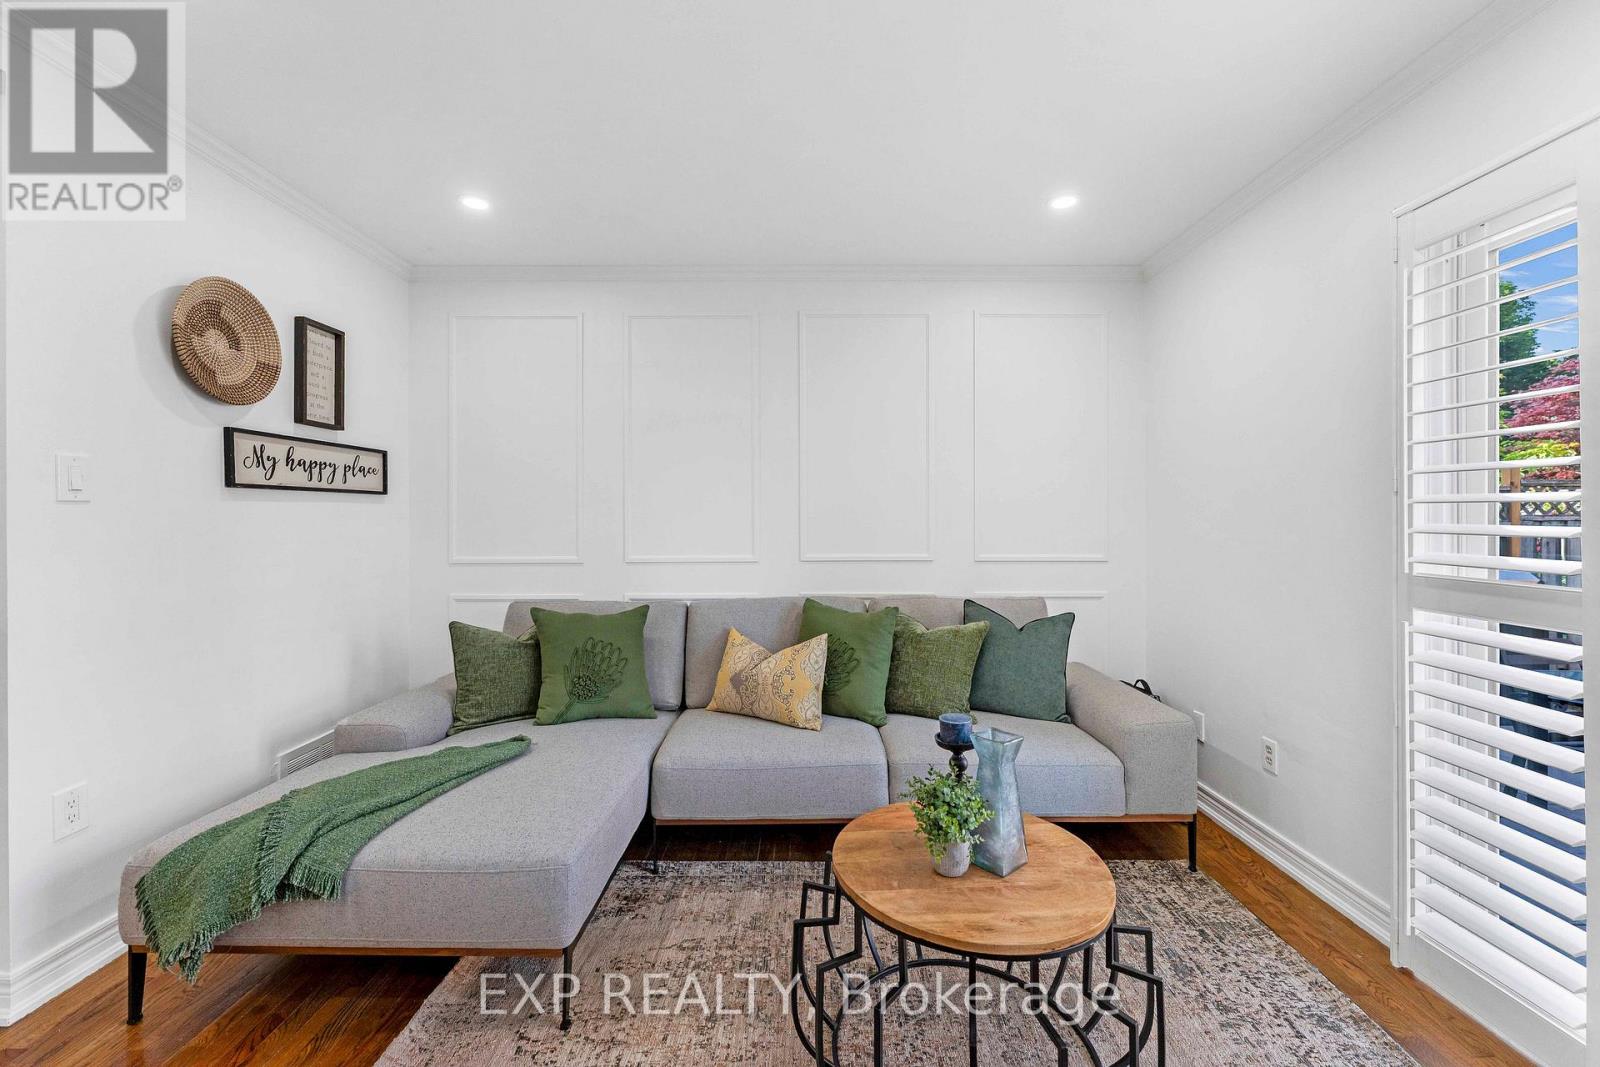
Upper - 42 Fieldnest Crescent
Whitby, Ontario
Beautiful 3 Bed 3 Bath detached house in Whitby's prestigious community Rolling Acres. The house is very spacious with separate living, family and dining room. The bedrooms are spacious and very well kept for the family or the individuals/professional looking for a refined living together. The beautiful and spacious kitchen is designed for both function and style, complete with a breakfast bar connected to dining area, gas stove, and updated cabinetry. The primary bedroom features built-in storage and a beautifully updated 3-piece ensuite, glass walk-in shower. Two additional generously sized bedrooms are filled with natural light and complemented by a modern 4-piece main bathroom. The house is freshly painted, brand new doors and its hardware, new electrical fixtures and pot lights, beautiful and clean bathrooms, huge backyard to spend evenings and host your guests. (id:47351)
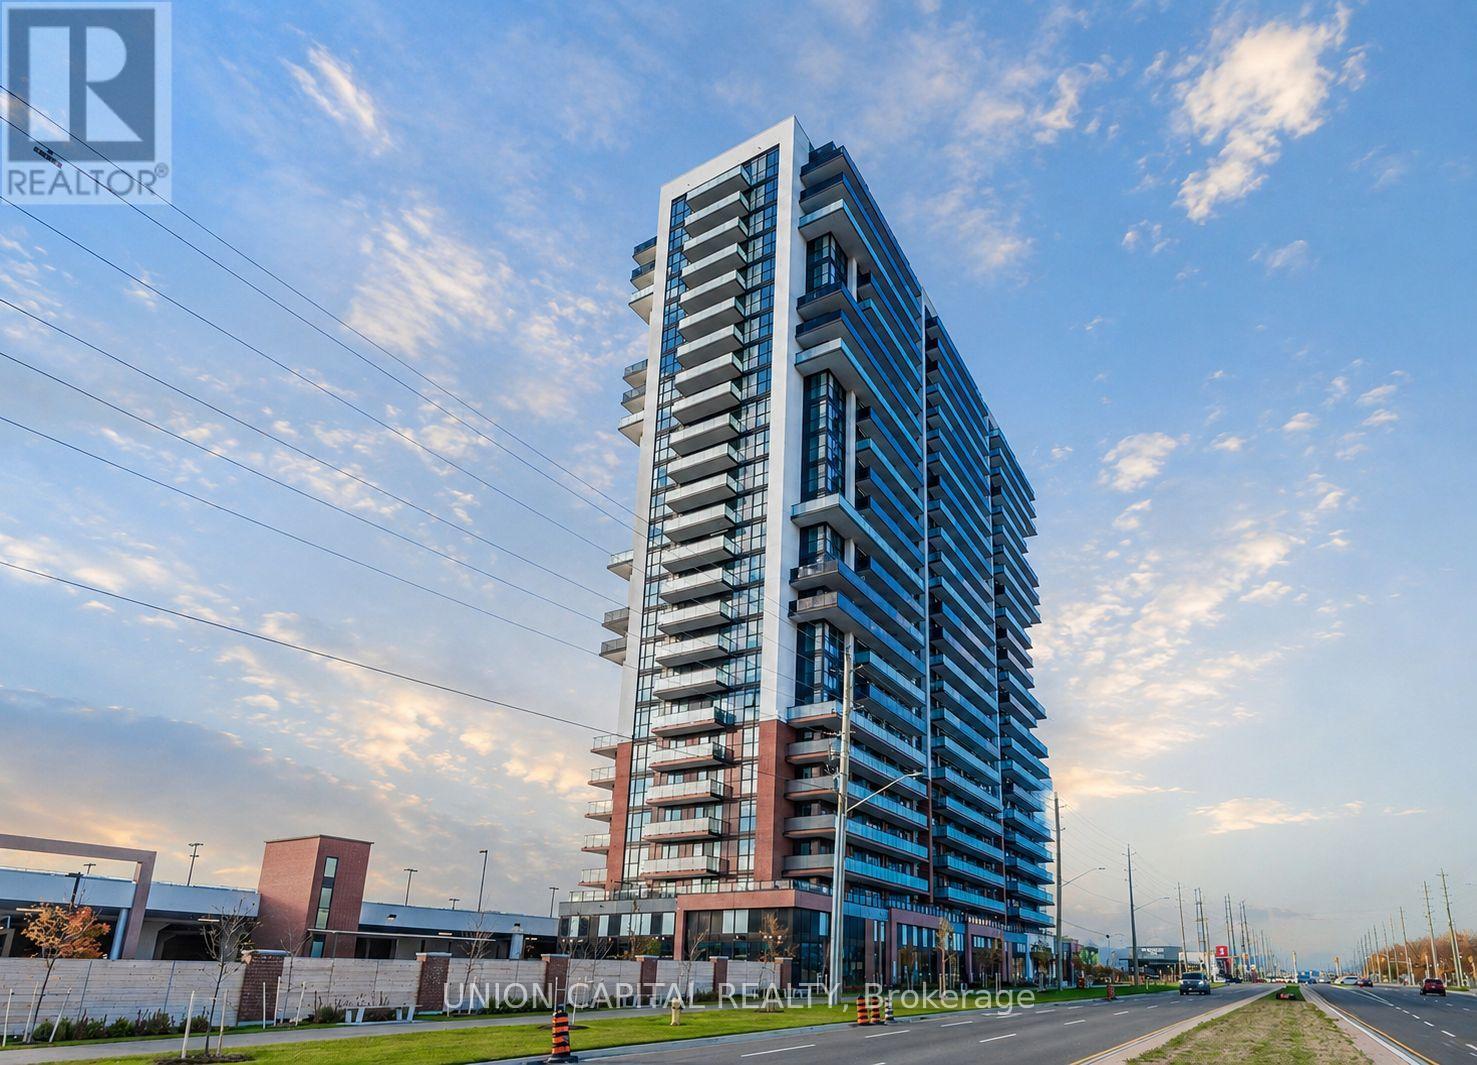
2221 - 2550 Simcoe Street N
Oshawa, Ontario
Welcome to UC Towers! This bright 1-bedroom condo features floor-to-ceiling windows, west exposure, and a private balcony overlooking unobstructed views. The functional layout includes sleek stainless steel appliances, in-suite laundry, a separate storage locker, and a covered ground-level parking space. Ideally located just steps from Durham College and Ontario Tech University, with dining, shopping, Costco, Highway 407, and other amenities nearby. Residents have access to a range of building amenities, including 24-hour concierge service, fitness centre, business and study lounges, party room, outdoor BBQ area, dog park, and guest suites. A convenient opportunity in a well-connected location. Available for occupancy Oct. 1 2026. (id:47351)
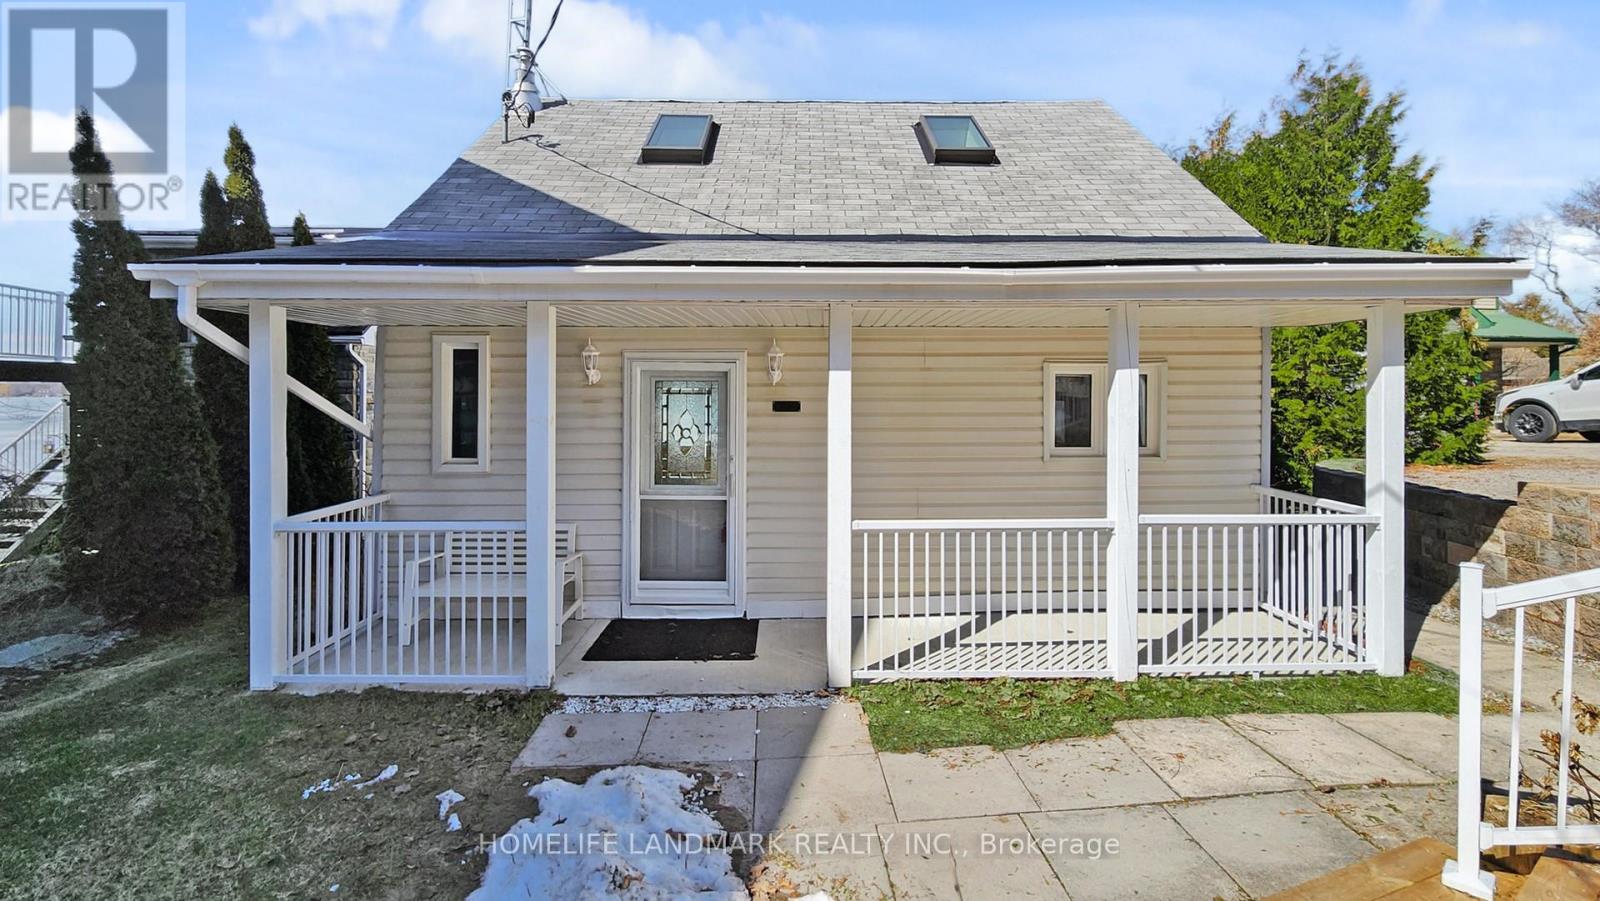
148 Coleman Crescent
Scugog, Ontario
Discover the perfect blend of serenity and convenience in this charming 1.5-storey detached home, located in the quiet waterfront community of Janetville, a terrific little pocket bordering Durham Region and the Kawarthas, just a little over an hour from Toronto. Nestled along the southern shore of Lake Scugog and situated on the Trent-Severn Waterway, this scenic four-season property, accessible by public road, offers breathtaking panoramic views and vibrant western sunsets. The home has been thoughtfully updated and features a large porch area, an open-concept main floor that seamlessly connects the kitchen, dining, and living areas, ideal for relaxed lakeside living or entertaining. A bright, all-season sunroom with floor-to-ceiling windows that bring in stunning lake views and sunsets year-round. A cozy gas fireplace adds warmth and charm during cooler months. Enjoy the great outdoors with two private docks, perfect for swimming, kayaking, fishing, or boating. A separate, finished, adorable bunkie provides extra space for a home office, a children's playhouse, or a creative studio complete with sliding glass doors to a private deck. Whether you're searching for a weekend retreat or a year-round escape from city life, this character-filled home delivers a peaceful lifestyle with access to nature and nearby amenities like golf, swimming and most watersports, biking, hiking, and more. (id:47351)
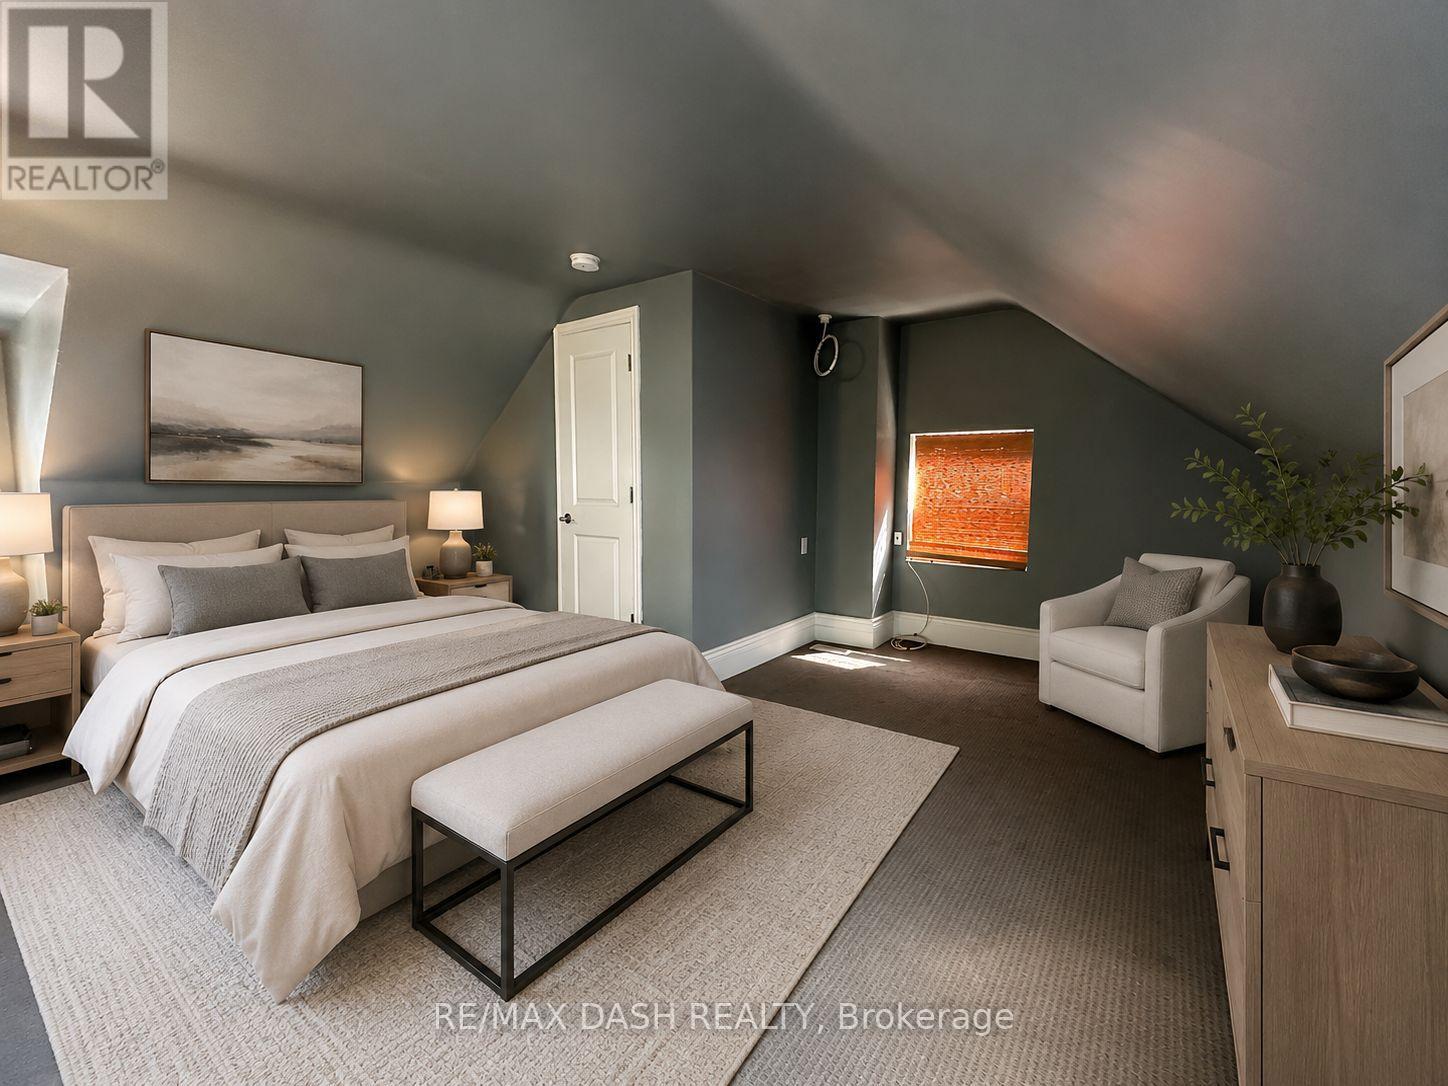
Upper - 1531 Queen Street E
Toronto, Ontario
Bright upper level, two bedroom apartment nestled on the vibrant Queen St E between the trendy Leslieville & the sought-after Beaches. The 2nd floor bedroom can comfortably fit a king bed, and features a large window, closet and an ensuite massive spa-like bathroom with a soaker tub. Rest and relax! Third floor loft is spacious and bright with three windows and could be utilized as a second bedroom or living area! Updated Kitchen overlooking the backyard with full-size stainless steel appliances, a breakfast bar and ample storage. Laundry ensuite. Enjoy being right next to Jonathan Ashbridge Park, the convenience of public transit at your doorstep, and being just a short walk to Woodbine Beach, and tons of shops and restaurants. (id:47351)
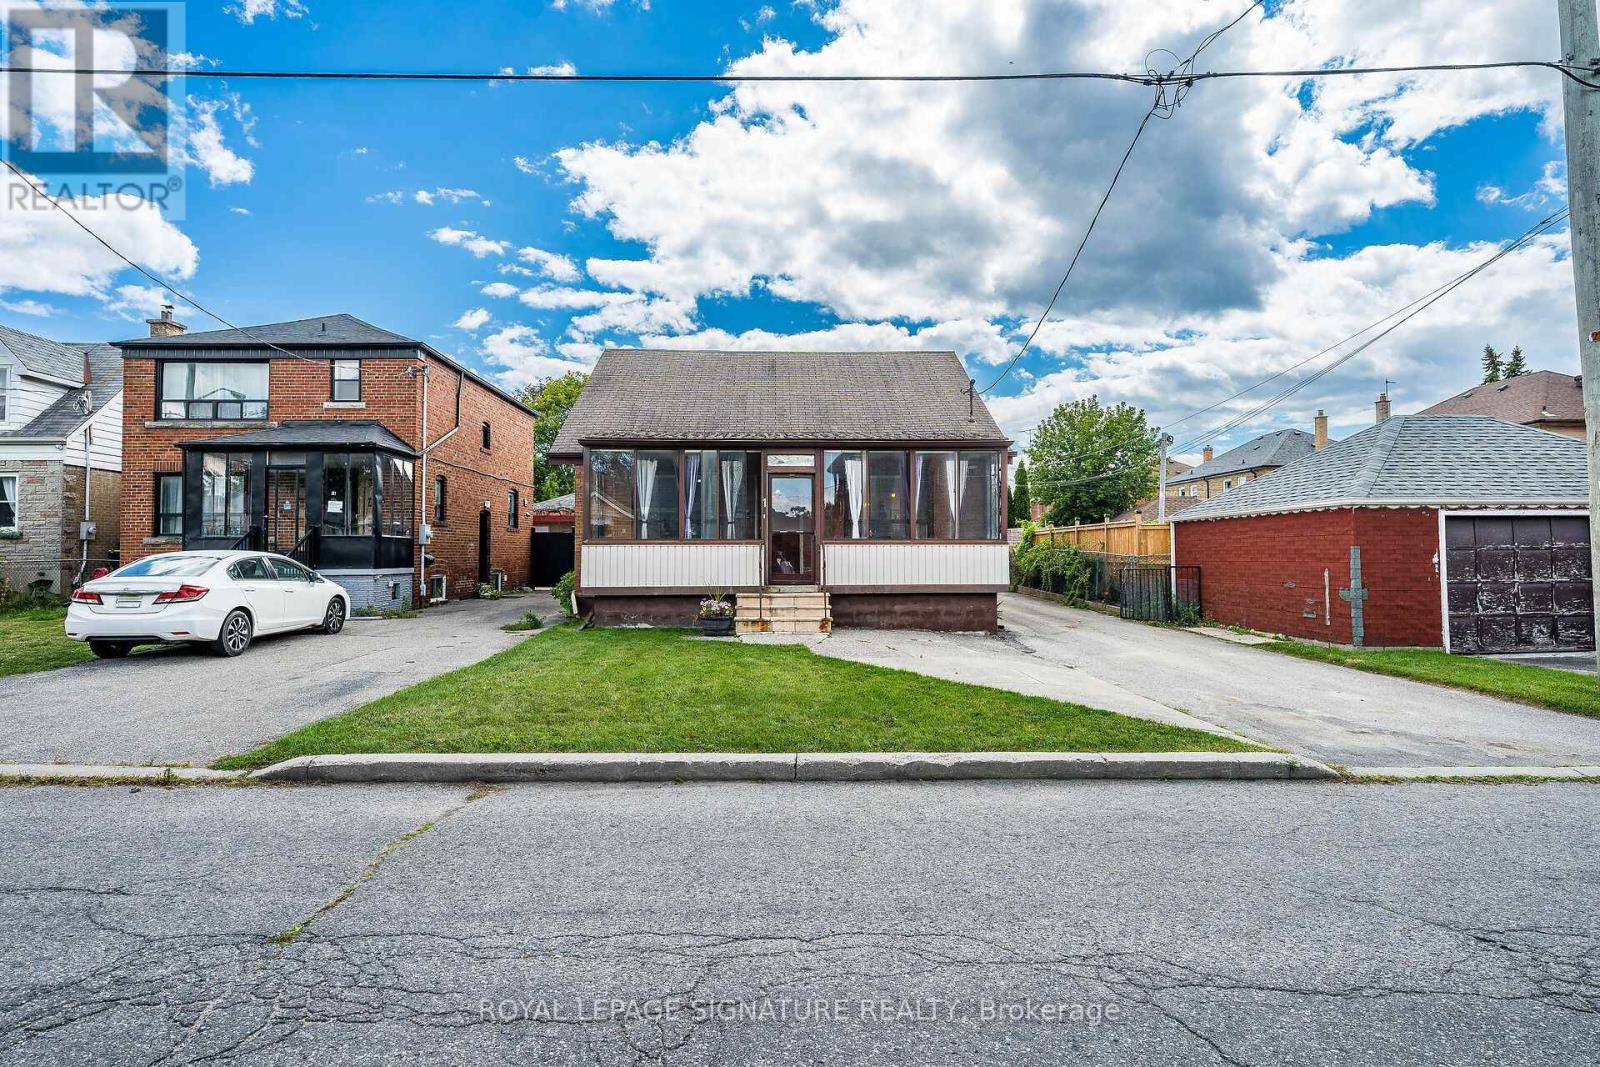
1 Davidson Avenue
Toronto, Ontario
Attention Renovators, Investors & Handy Buyers! This detached 1.5-storey Scarborough home sits on an impressive 40 x 155 ft lot and offers incredible potential for those looking to renovate, customize or create their dream home. Originally configured as a four-bedroom home, two of the upper-level bedrooms have been combined to create one spacious bedroom, resulting in one bedroom upstairs, one on the main plus an additional bedroom in the finished basement.The main level features hardwood flooring throughout the living and dining rooms, along with plenty of warm oak trim and character. With three washrooms throughout the home, there is plenty of space and flexibility for a growing or multi-generational family.The finished basement has a separate entrance and includes its own kitchen, living room, bedroom and washroom, providing excellent possibilities for extended family.Outside is where this property really stands out. Enjoy a massive 40 x 155 ft lot, a large covered deck off the back of the home and an oversized double detached garage. The private driveway provides parking for numerous vehicles, making it ideal for families, contractors, hobbyists or anyone needing extra parking and storage space.This home is a true fixer-upper and handyman's dream, offering a rare opportunity to add value while benefiting from an exceptionally deep lot, generous parking, a large garage and a versatile basement setup. Bring your vision and transform this property into something special! (id:47351)
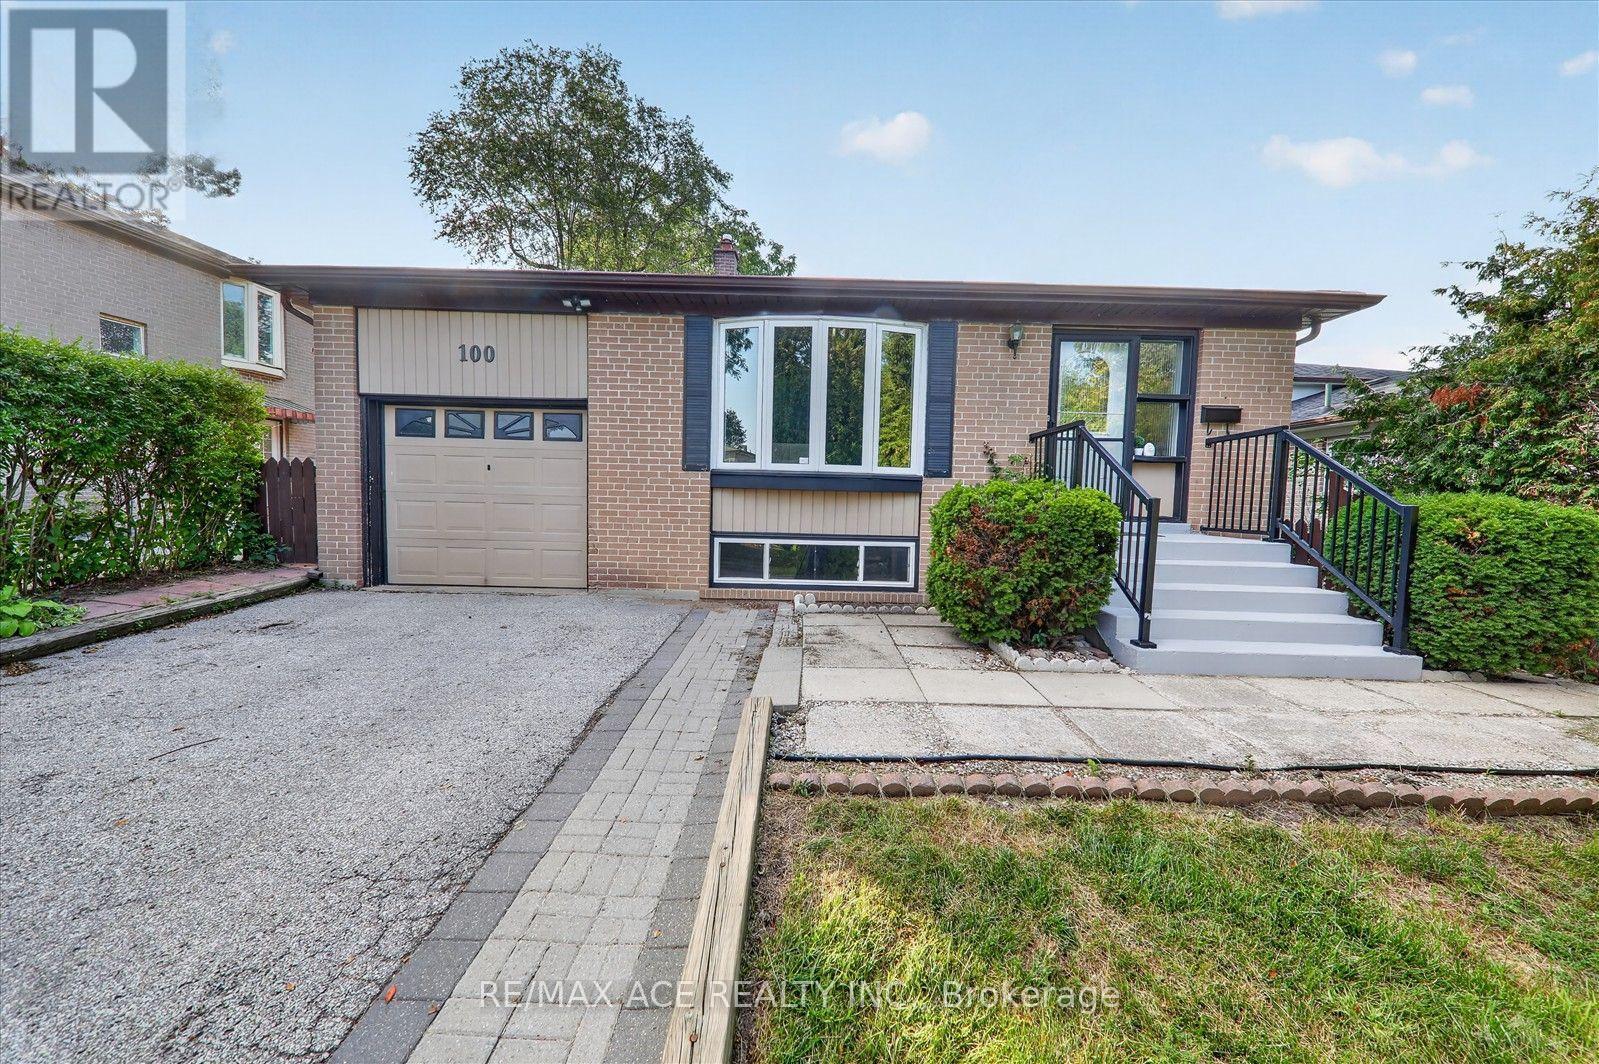
100 Merkley Square
Toronto, Ontario
Welcome, 100 Merkley Sq Toronto. This home Beautiful Large Bungalow On A 115 feet deep Lot In A Desirable Morningside Area! This Well-Built Brick Home Offers, 4 Sizeable Bedrooms, 2.5 Baths, 2 Kitchens, Spacious Family Room. A Separate Basement Side Entrance Allows Possible In-Law Suite Or Rental Opportunities! Great Central Location! A Short Walk To Schools & Parks. Minutes To Hwy 401, Shopping Mall, Centennial College, University Of Toronto, Centenary Hospital. (id:47351)
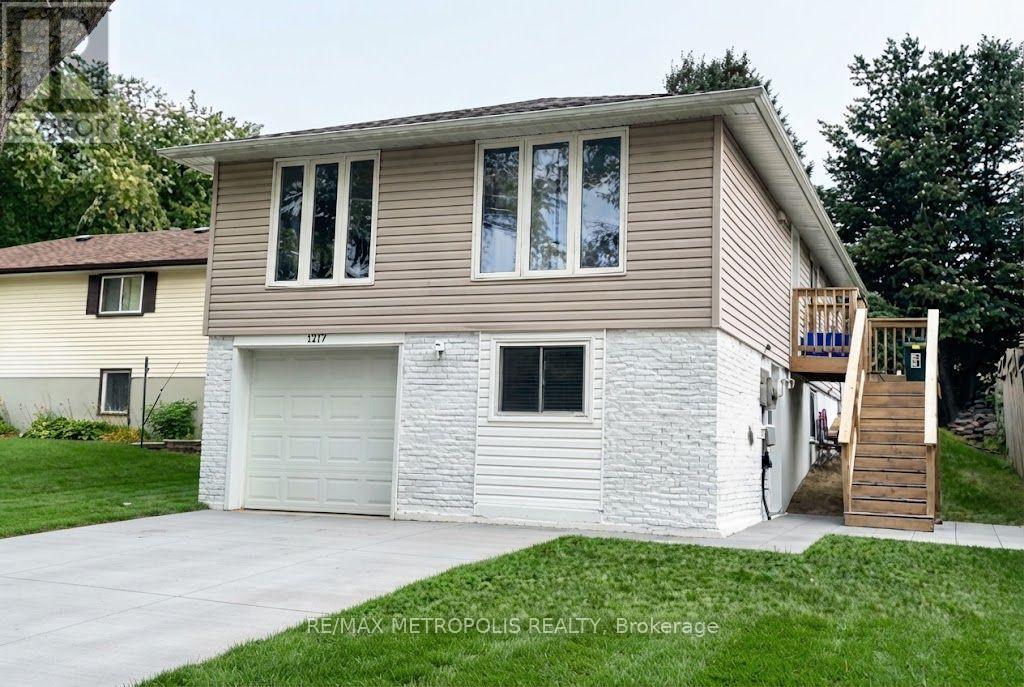
Lower - 1217 Norman Court
Oshawa, Ontario
Legal above-ground apartment available for lease. This legal apartment spanning an impressive 1000 square feet, featuring 2 bedrooms, 4pc bath, separate laundry ensuite and 3-parking spots. The location couldn't be better! Situated on a public transportation route, commuting will be a breeze, saving you time and money. Additionally, you'll find yourself in close proximity to an array of shopping centres, delightful dining options, and vibrant entertainment venues. Everything you need is just moments away! (id:47351)
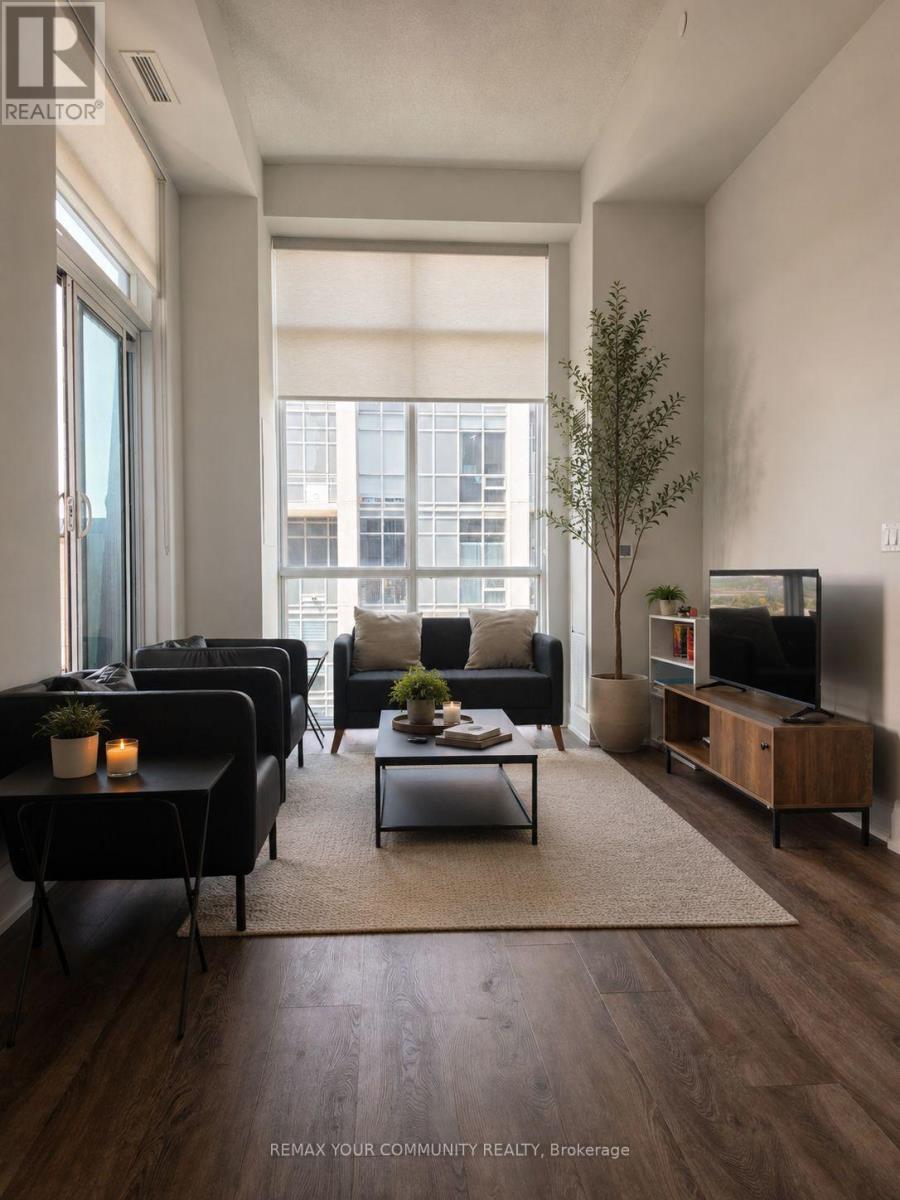
2808 - 20 Meadowglen Place
Toronto, Ontario
**Luxury Penthouse Living with Unmatched Views** Experience elevated penthouse living in this stunning corner suite, featuring breathtaking panoramic views, soaring ceilings, floor-to-ceiling windows, and an expansive wraparound terrace. Perched on one of the building's highest floors, this bright and beautifully designed residence offers sweeping views in multiple directions, including distant views of the Toronto skyline. With exposures overlooking both Markham Road and Ellesmere Road, the corner-unit layout allows for an abundance of natural light throughout. The thoughtfully designed floor plan features two spacious bedrooms, two full bathrooms, and a versatile den ideal for a home office or additional storage. The primary bedroom includes a private ensuite bath and a custom-organized closet with built-in shelving, while the second bedroom offers a walk-in closet and direct access to the wraparound terrace. The modern kitchen is equipped with stainless steel appliances, a built-in microwave, ample cabinetry, and in-suite laundry for added convenience. Enjoy full-service condominium living with concierge service and exceptional amenities, including an outdoor pool, fitness centre, party room, resident lounge, multipurpose room, theatre room, and guest suites. Ideally located near schools, grocery stores, shopping, dining, places of worship, public transit, and just minutes from Highway 401. A rare opportunity to own a bright, sophisticated penthouse-level residence in one of Scarborough's most convenient and connected communities. (id:47351)
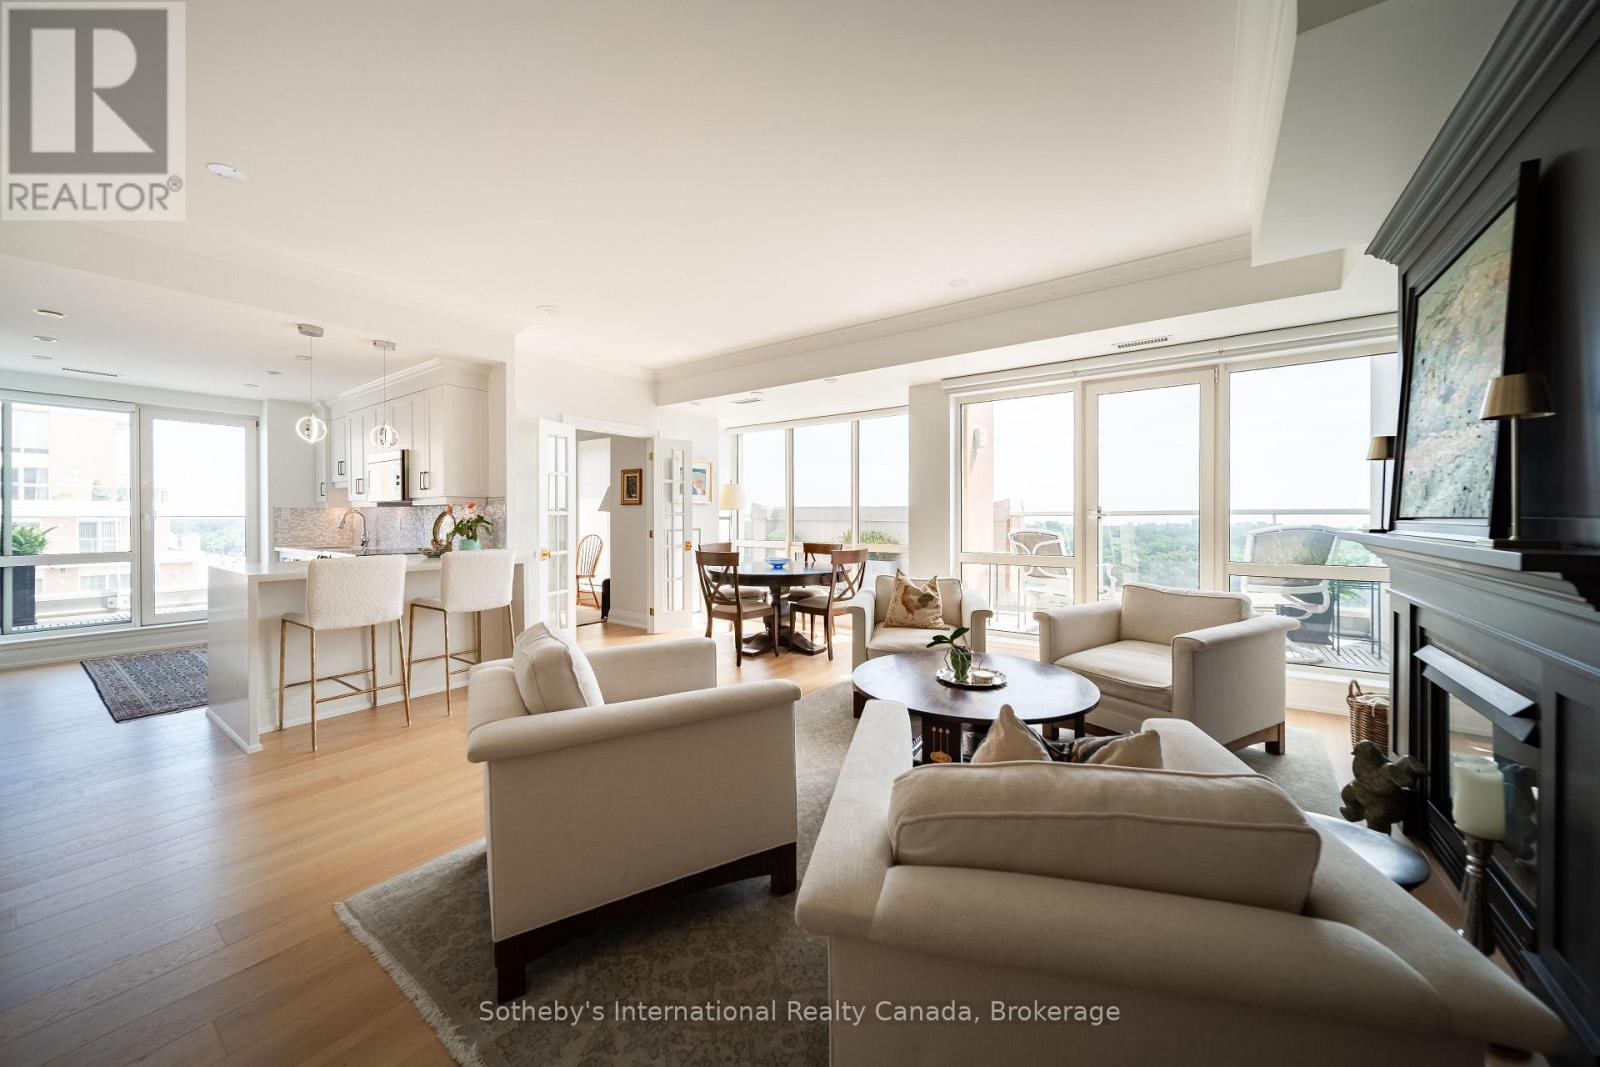
901 - 50 Old Mill Road
Oakville, Ontario
Luxurious updates, amazing location and breathtaking views of 16 Mile Creek, it will be tough to find a more perfect home in the sky. With 2 Beds and a den, 9' ceilings and over 1300sqft of living space, this beautifully renovated unit is complemented by almost 400sqft of private wraparound terrace. Offering an extraordinary expansion of the total living space, the terrace is an exceptional setting for morning coffee, evening entertaining or simply enjoying the changing seasons. Custom designed gas fireplace with distinctive surround/mantle anchors the living & dining space providing a sophisticated focal point. An important distinguishing feature - the gas fireplace - is unique to the Penthouse units! The open-concept kitchen features custom cabinetry, quartz counters, & top-tier appliances. The adjacent den is perfect for an office. The primary suite is the 'cherry on top' with walk-in closet customized with drawers and shoe cabinet, and the 4-piece ensuite Bath that has been tastefully updated. Overlooking the terrace, there is also a separate balcony unique to this bedroom suite. The 2nd Bed serves as a den & is a perfect guest room. The second Bath has also been updated. Rounding out the suite - a laundry room with plenty of storage space. Every detail has been carefully considered. Hardwood flooring was replaced, custom finishing details added, including solid wood doors, beautiful trim & upgraded Emtek hardware. New blinds, most of which automated, were added for comfort and privacy. Freshly painted interiors create a crisp, polished backdrop. This suite offers 2 parking spaces AND 3 storage lockers. The well managed building offers a common BBQ area, lots of visitor parking, gym, gated entry, electric vehicle charging stations, & common rooms that can handle a crowd. But above all else, the building is ideally located in the heart of Oakville close to scenic walking trails, downtown Oakville, Kerr Village, shopping, dining & steps to the Oakville GO Station. (id:47351)