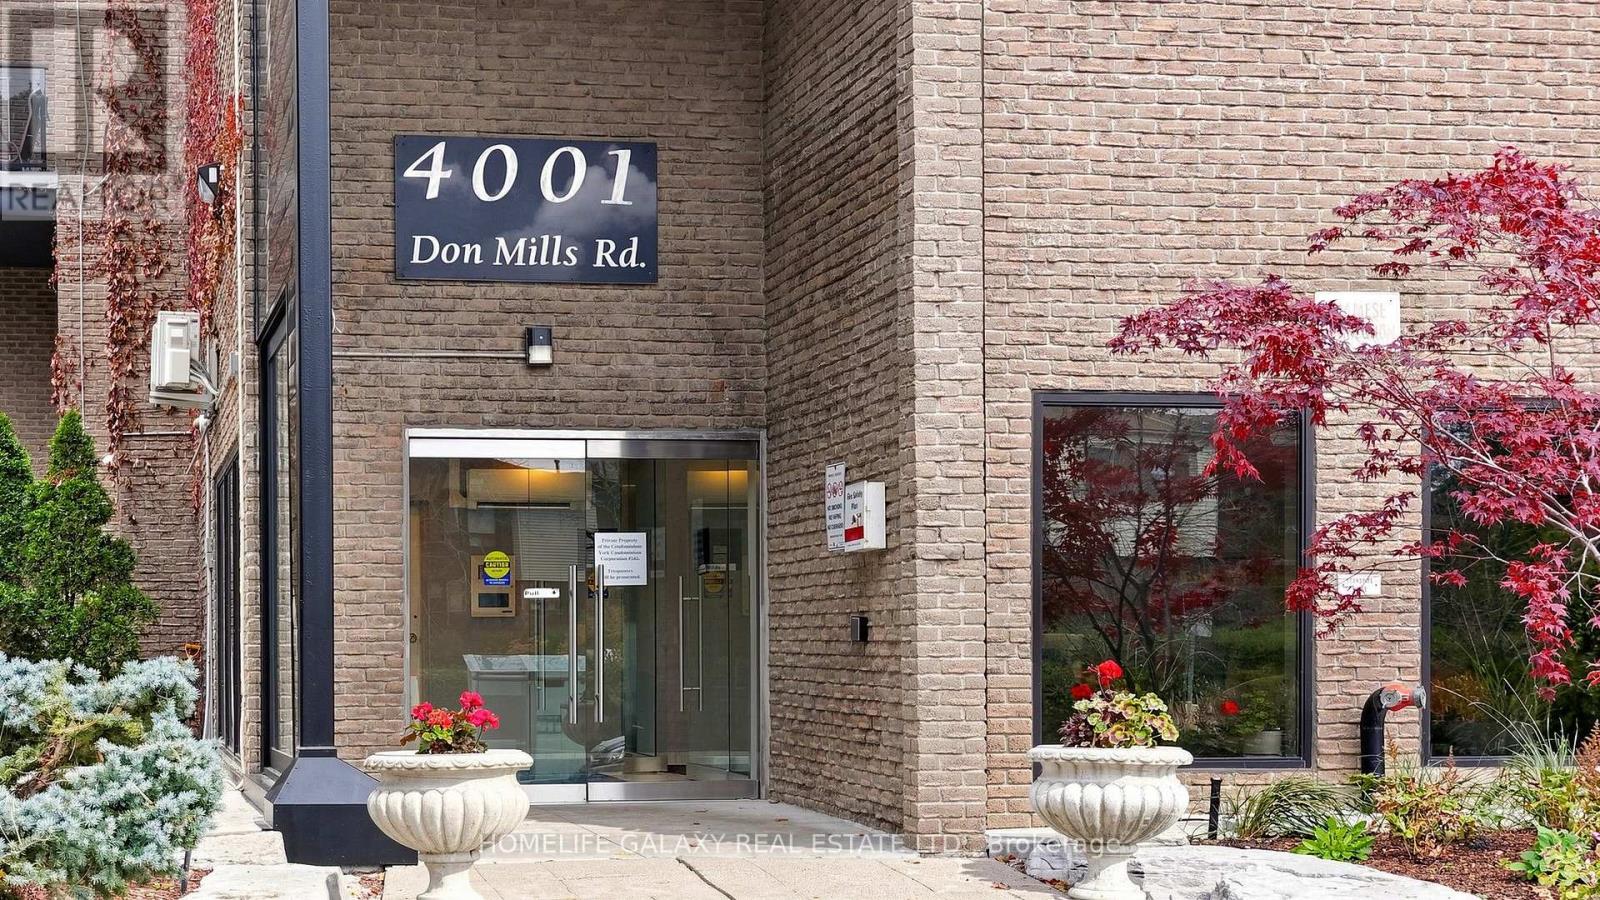
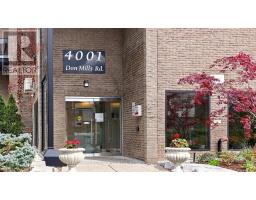
103 - 4001 Don Mills Road Toronto, Ontario M2H 3J8
$629,000Maintenance, Water, Heat, Electricity, Common Area Maintenance, Parking, Insurance
$1,059.61 Monthly
Maintenance, Water, Heat, Electricity, Common Area Maintenance, Parking, Insurance
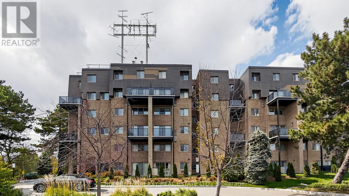
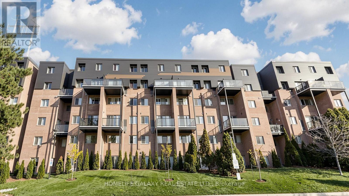
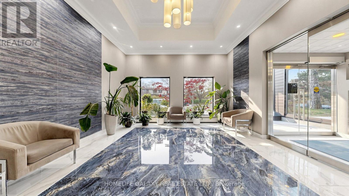
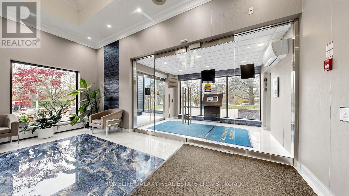
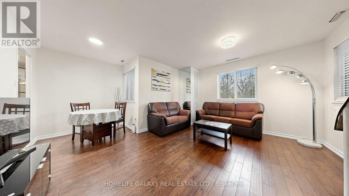
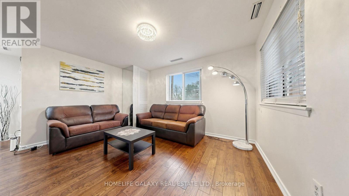
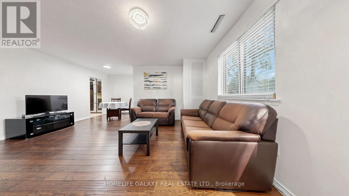
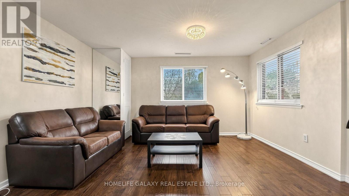
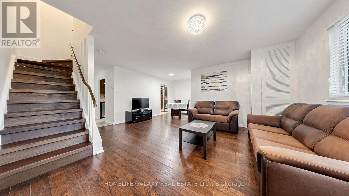
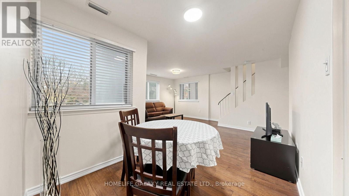
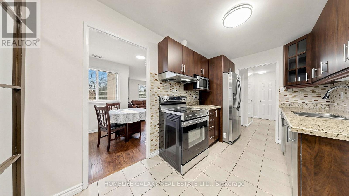
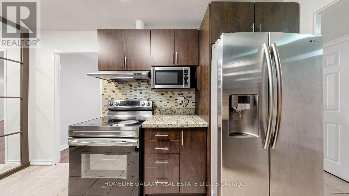
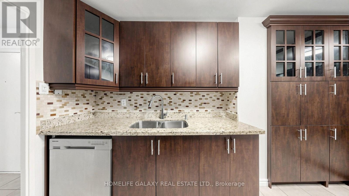
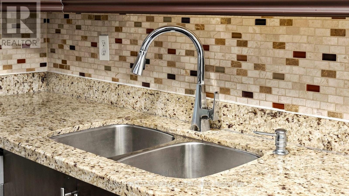
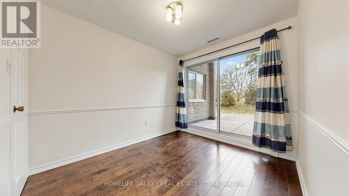
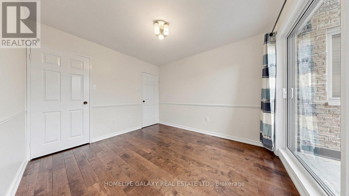
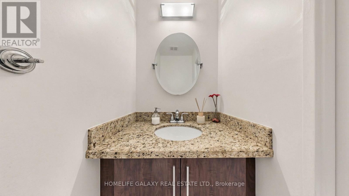
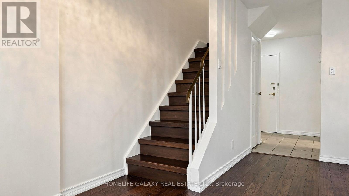
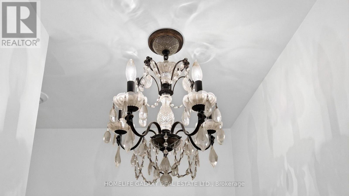
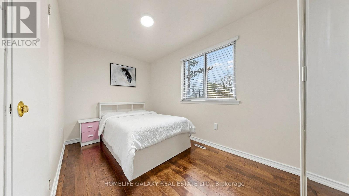
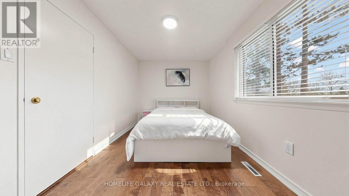
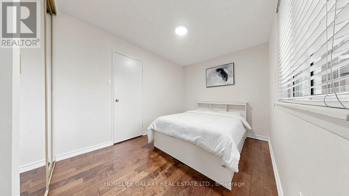
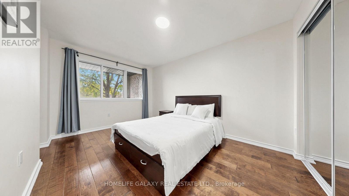
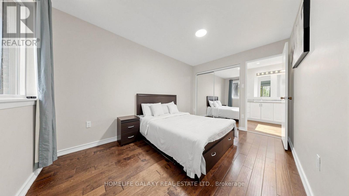
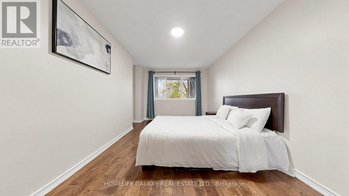
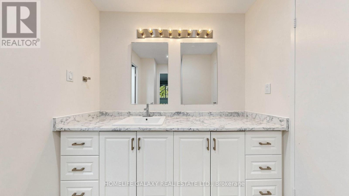
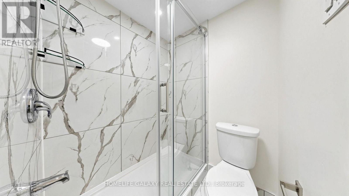
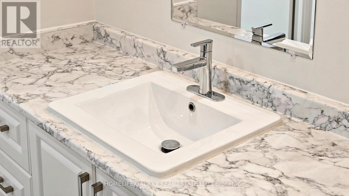
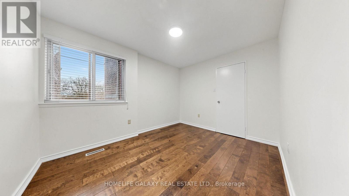
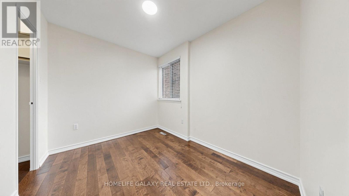
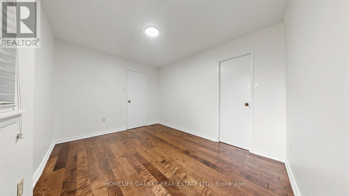
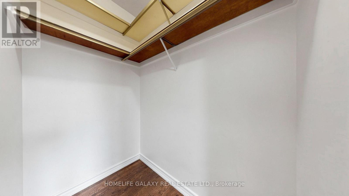
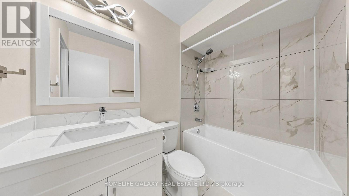
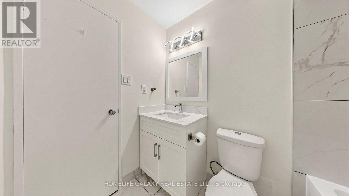
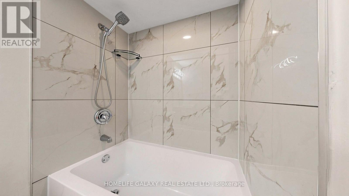
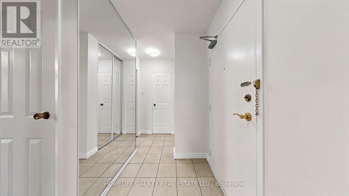
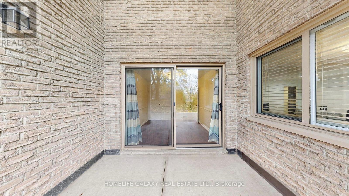
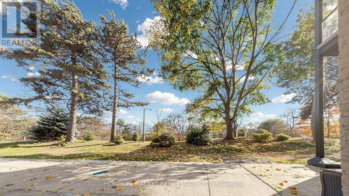
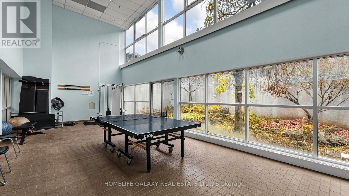
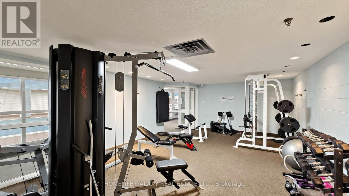
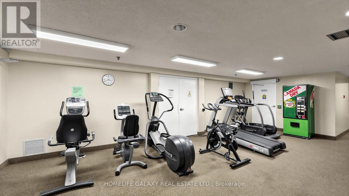
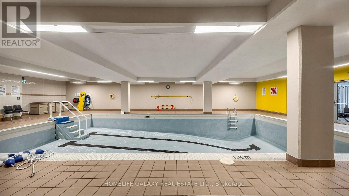
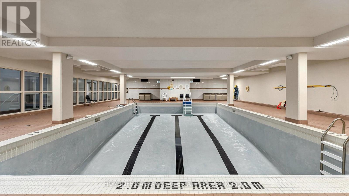
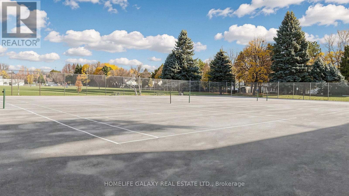
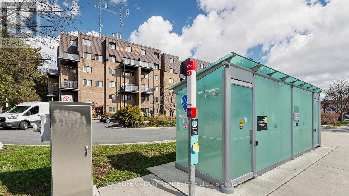
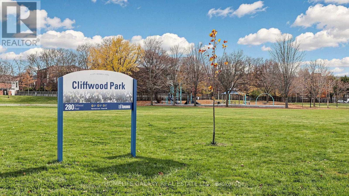
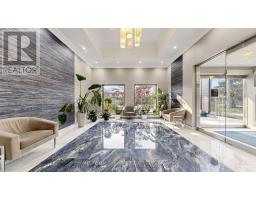
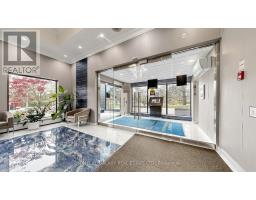
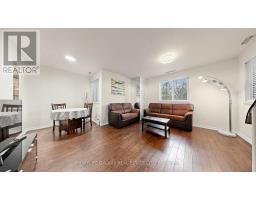
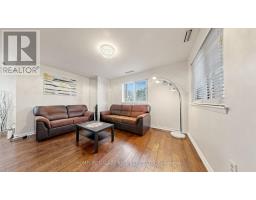
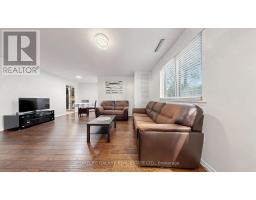
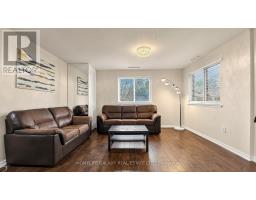
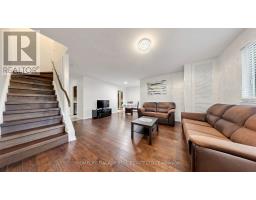
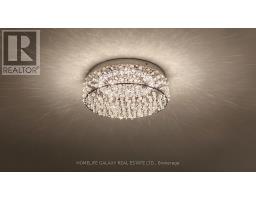
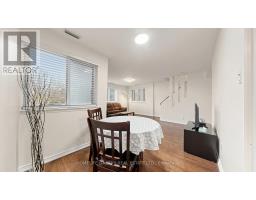
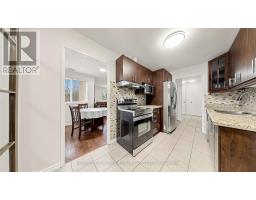
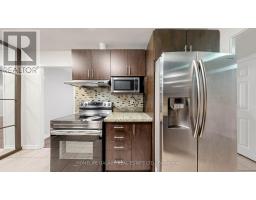
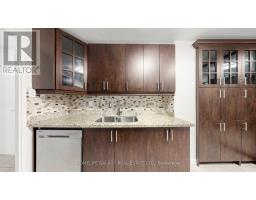
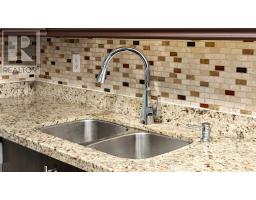
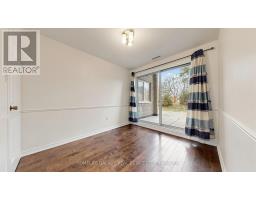
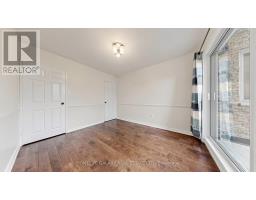
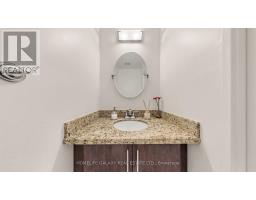
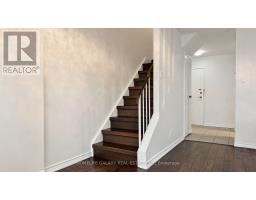
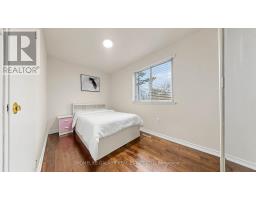
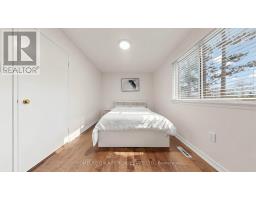
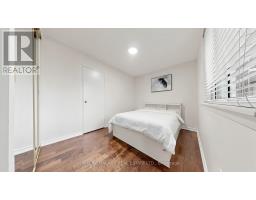
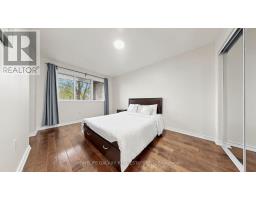
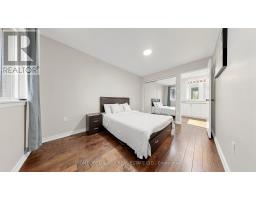
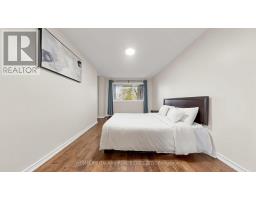
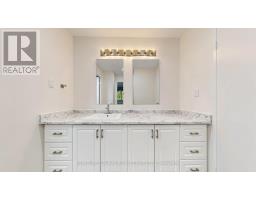
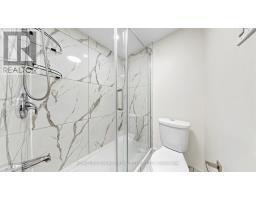
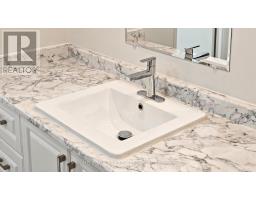
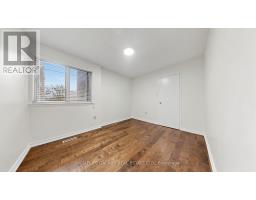
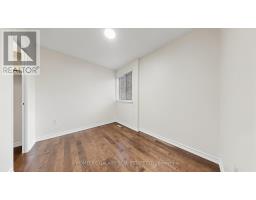
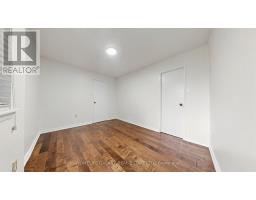
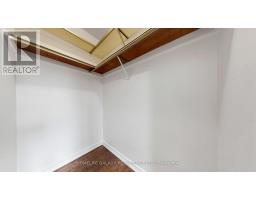
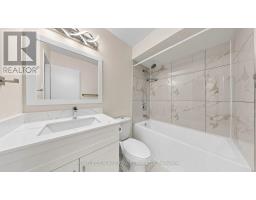
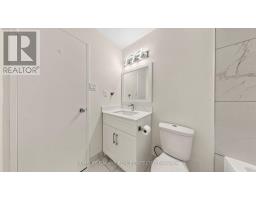
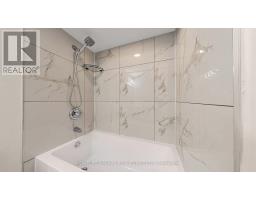
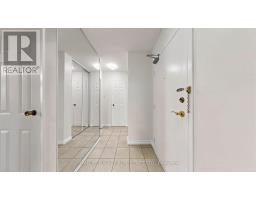
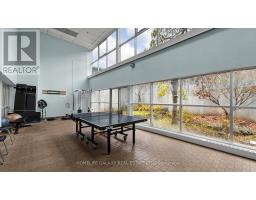
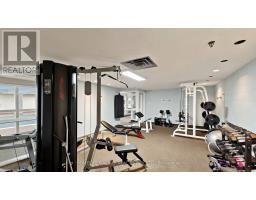
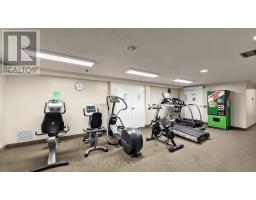
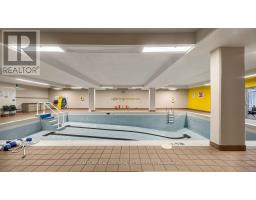
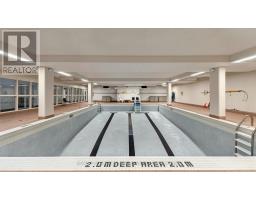
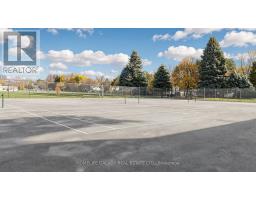
$1,059.61 MonthlyAbsolutely stunning, freshly painted, highly upgraded 3+1 bedroom, 3 washroom condo townhouse in a highly sought-after North York neighbourhood! This beautifully maintained, carpet-free home offers a spacious and functional two-level layout featuring elegant engineered hardwood flooring throughout. Bright, open-concept living and dining area is perfect for everyday living and entertaining, complemented by large windows that fill the space with natural light. Large kitchen area that offers both style and functionality. A versatile additional room on the main floor can be used as a home office, guest room, or additional bedroom to suit your needs. The spacious primary bedroom features a walk-in closet and ensuite bathroom, while the other bedrooms offer generous closet space and large windows. Enjoy the convenience of all-inclusive condo fees and excellent building amenities, including an indoor pool, multiple gyms, party room, ping pong table, and visitor parking. TTC bus stop right at your doorstep! Conveniently located minutes from highly rated schools, Seneca College, shopping plazas, restaurants, Highway 404, 407 and other everyday essentials. A fantastic opportunity to own a move-in-ready home in a prime North York location! Property located in high rated school area, upper washrooms recently renovated. (id:67892)
Property Details
| MLS® Number | C14181218 |
| Property Type | Single Family |
| Community Name | Hillcrest Village |
| Community Features | Pets Allowed With Restrictions |
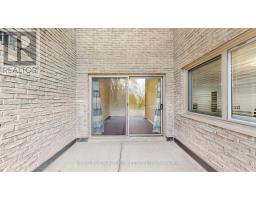
| Features | Balcony, Carpet Free |
| Parking Space Total | 1 |
Building
| Bathroom Total | 3 |
| Bedrooms Above Ground | 3 |
| Bedrooms Below Ground | 1 |
| Bedrooms Total | 4 |
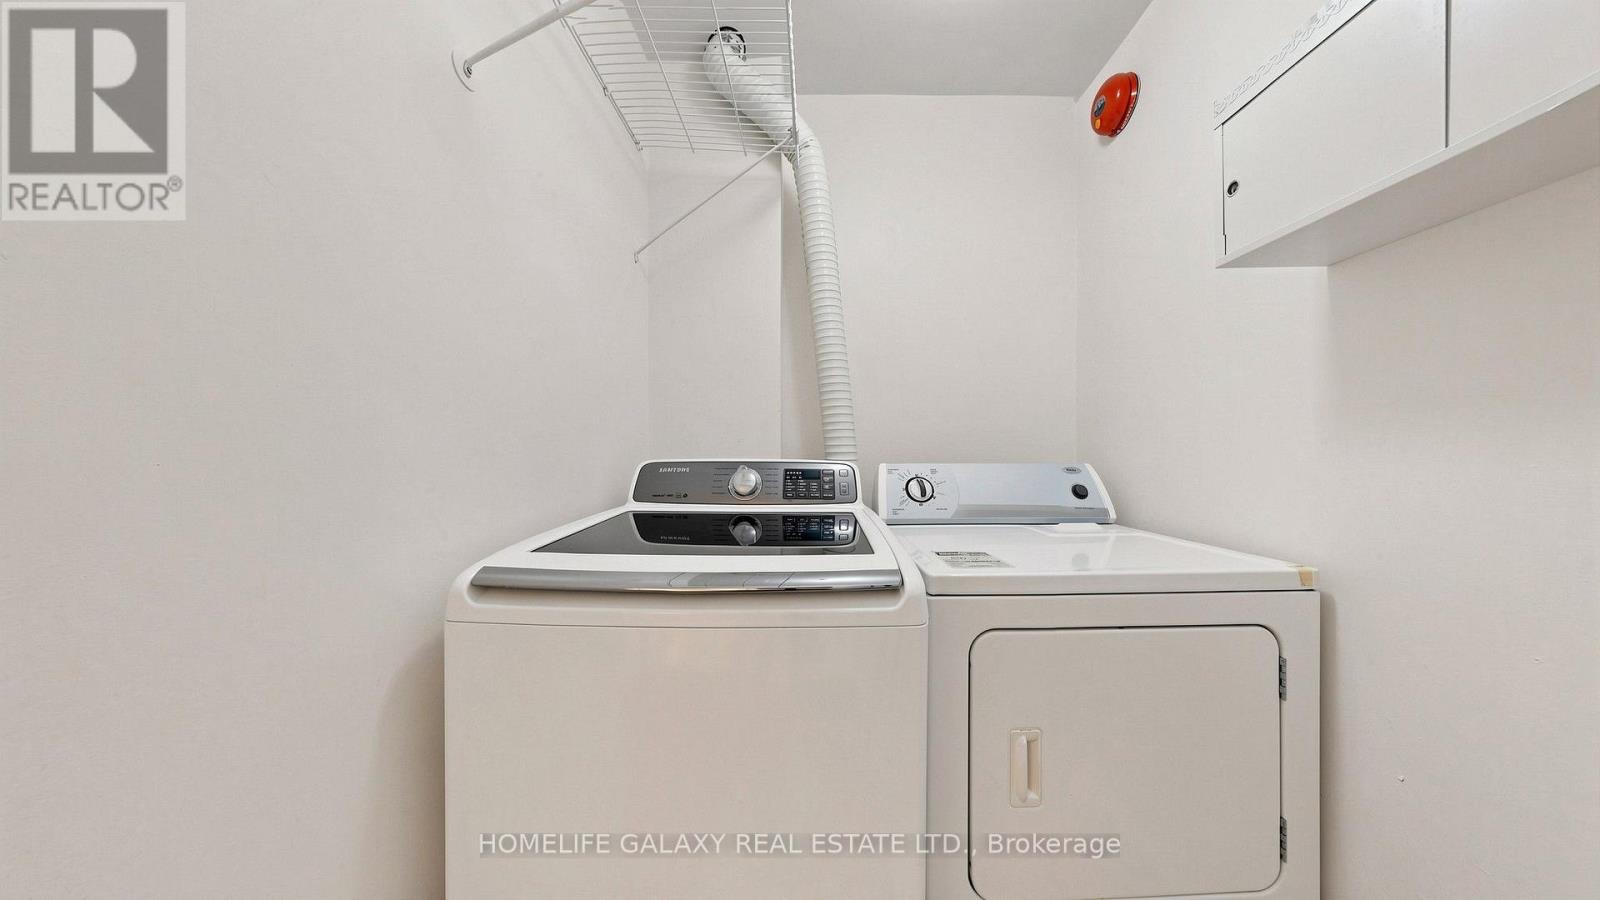
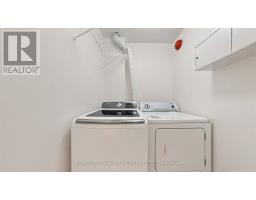
| Appliances | Dishwasher, Dryer, Microwave, Hood Fan, Stove, Washer, Window Coverings, Refrigerator |
| Basement Type | None |
| Cooling Type | Central Air Conditioning |
| Exterior Finish | Brick |
| Flooring Type | Hardwood |
| Foundation Type | Concrete |
| Half Bath Total | 1 |
| Heating Fuel | Electric |
| Heating Type | Forced Air |
| Size Interior | 1,400 - 1,599 Sqft |
| Type | Row / Townhouse |
Parking
| Underground | |
| Garage |
Land
| Acreage | No |
Rooms
| Level | Type | Length | Width | Dimensions |
|---|---|---|---|---|
| Second Level | Primary Bedroom | 3.02 m | 4.3 m | 3.02 m x 4.3 m |
| Second Level | Bedroom 2 | 2.85 m | 4.44 m | 2.85 m x 4.44 m |
| Second Level | Bedroom 3 | 3.58 m | 2.91 m | 3.58 m x 2.91 m |
| Main Level | Living Room | 4.47 m | 3.33 m | 4.47 m x 3.33 m |
| Main Level | Dining Room | 5.06 m | 2.44 m | 5.06 m x 2.44 m |
| Main Level | Kitchen | 3.91 m | 2.02 m | 3.91 m x 2.02 m |
| Main Level | Den | 3.05 m | 3.48 m | 3.05 m x 3.48 m |

The trademarks REALTOR®, REALTORS®, and the REALTOR® logo are controlled by The Canadian Real Estate Association (CREA) and identify real estate professionals who are members of CREA. The trademarks MLS®, Multiple Listing Service® and the associated logos are owned by The Canadian Real Estate Association (CREA) and identify the quality of services provided by real estate professionals who are members of CREA. The trademark DDF® is owned by The Canadian Real Estate Association (CREA) and identifies CREA's Data Distribution Facility (DDF®)
November 14 2026 06:16:00
Toronto Regional Real Estate Board