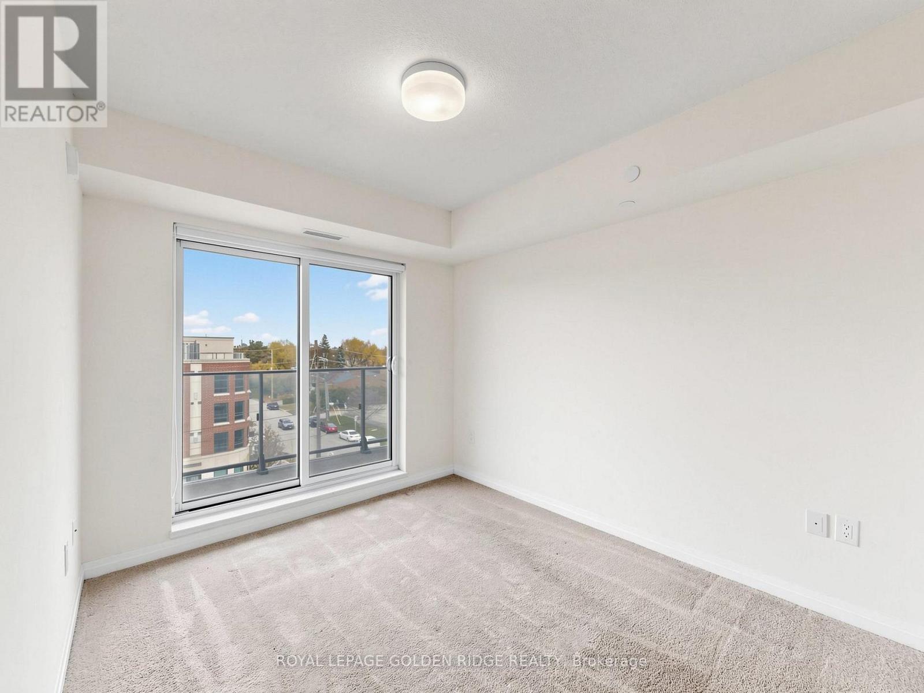
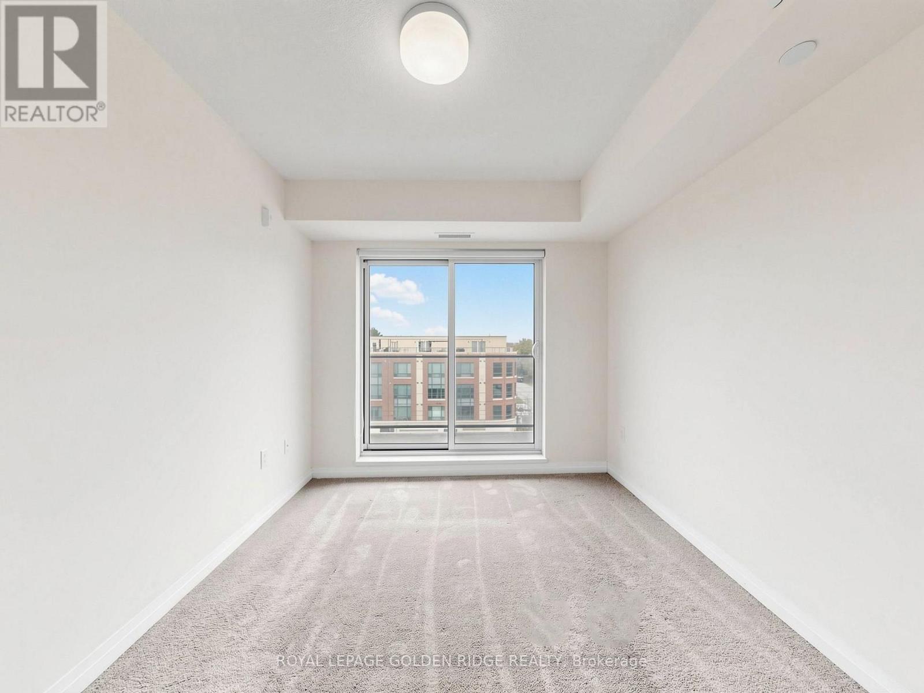
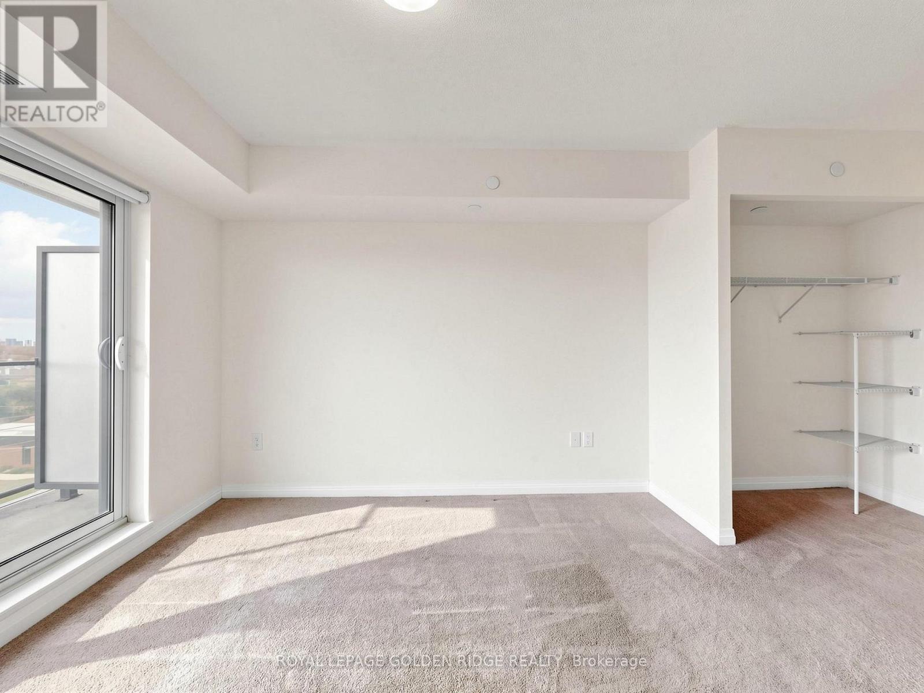
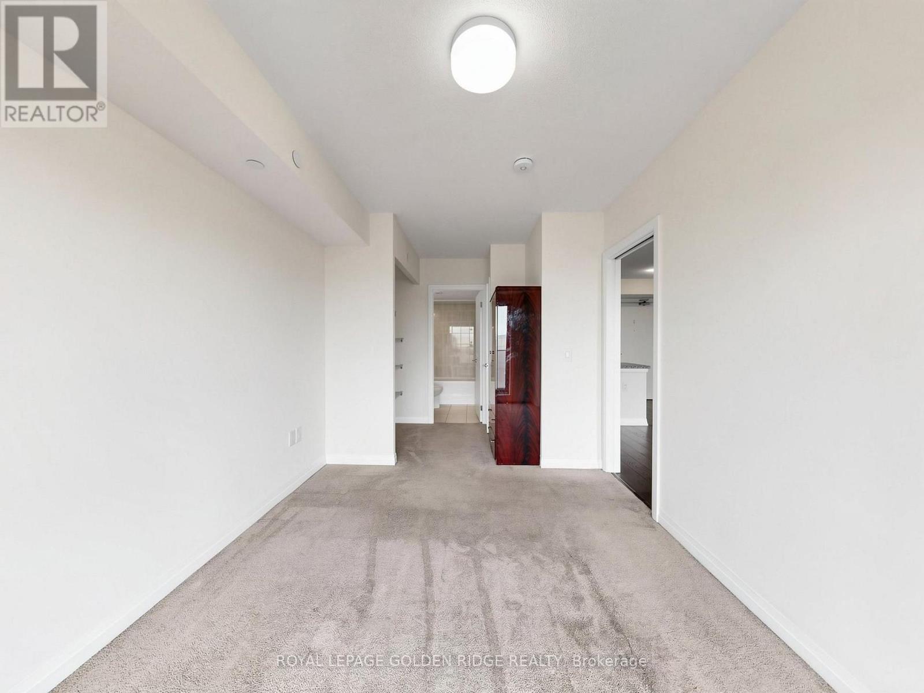
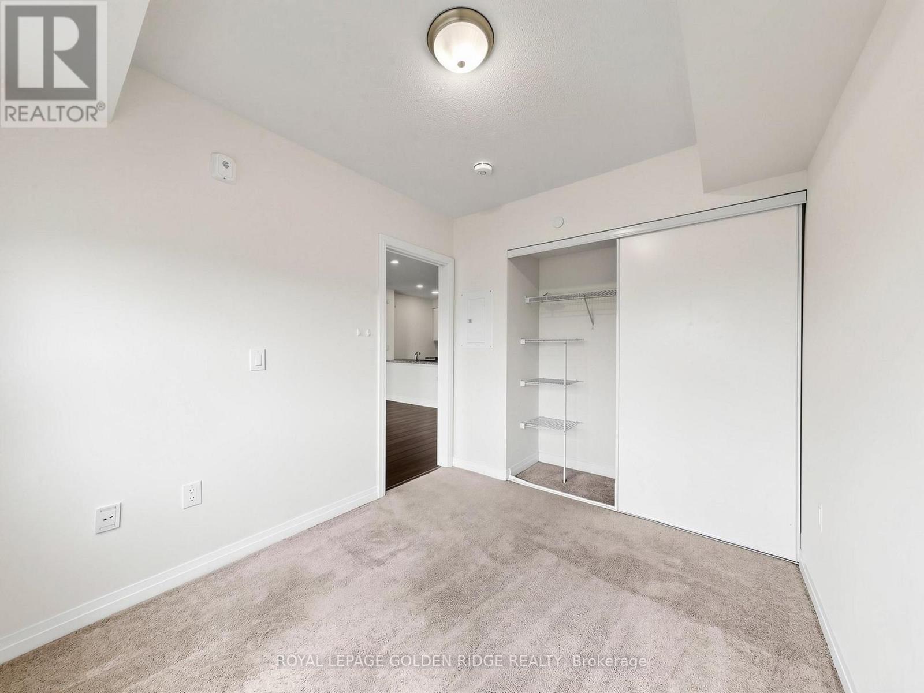
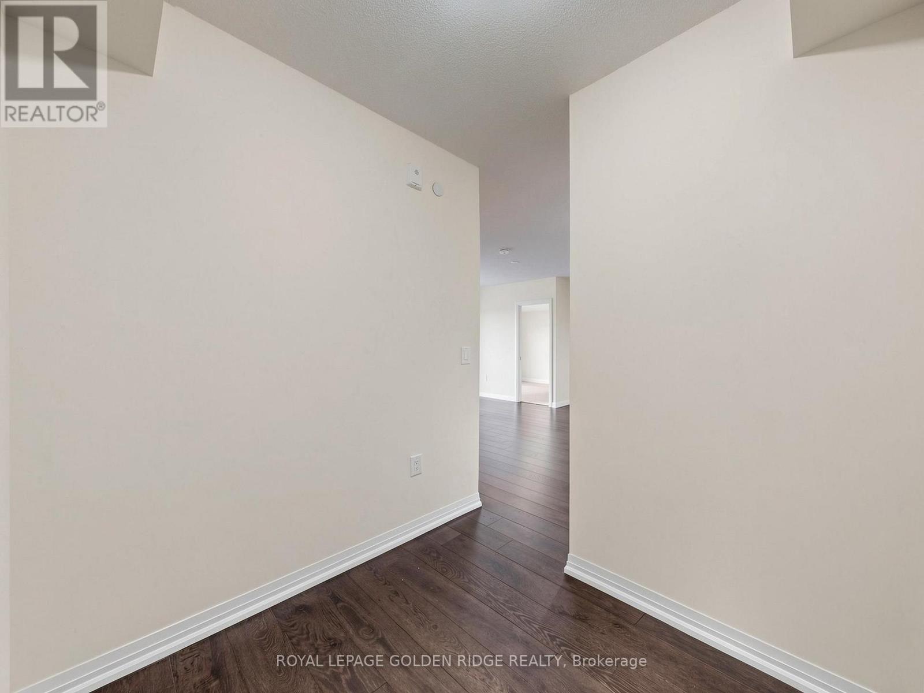
2 Bedroom
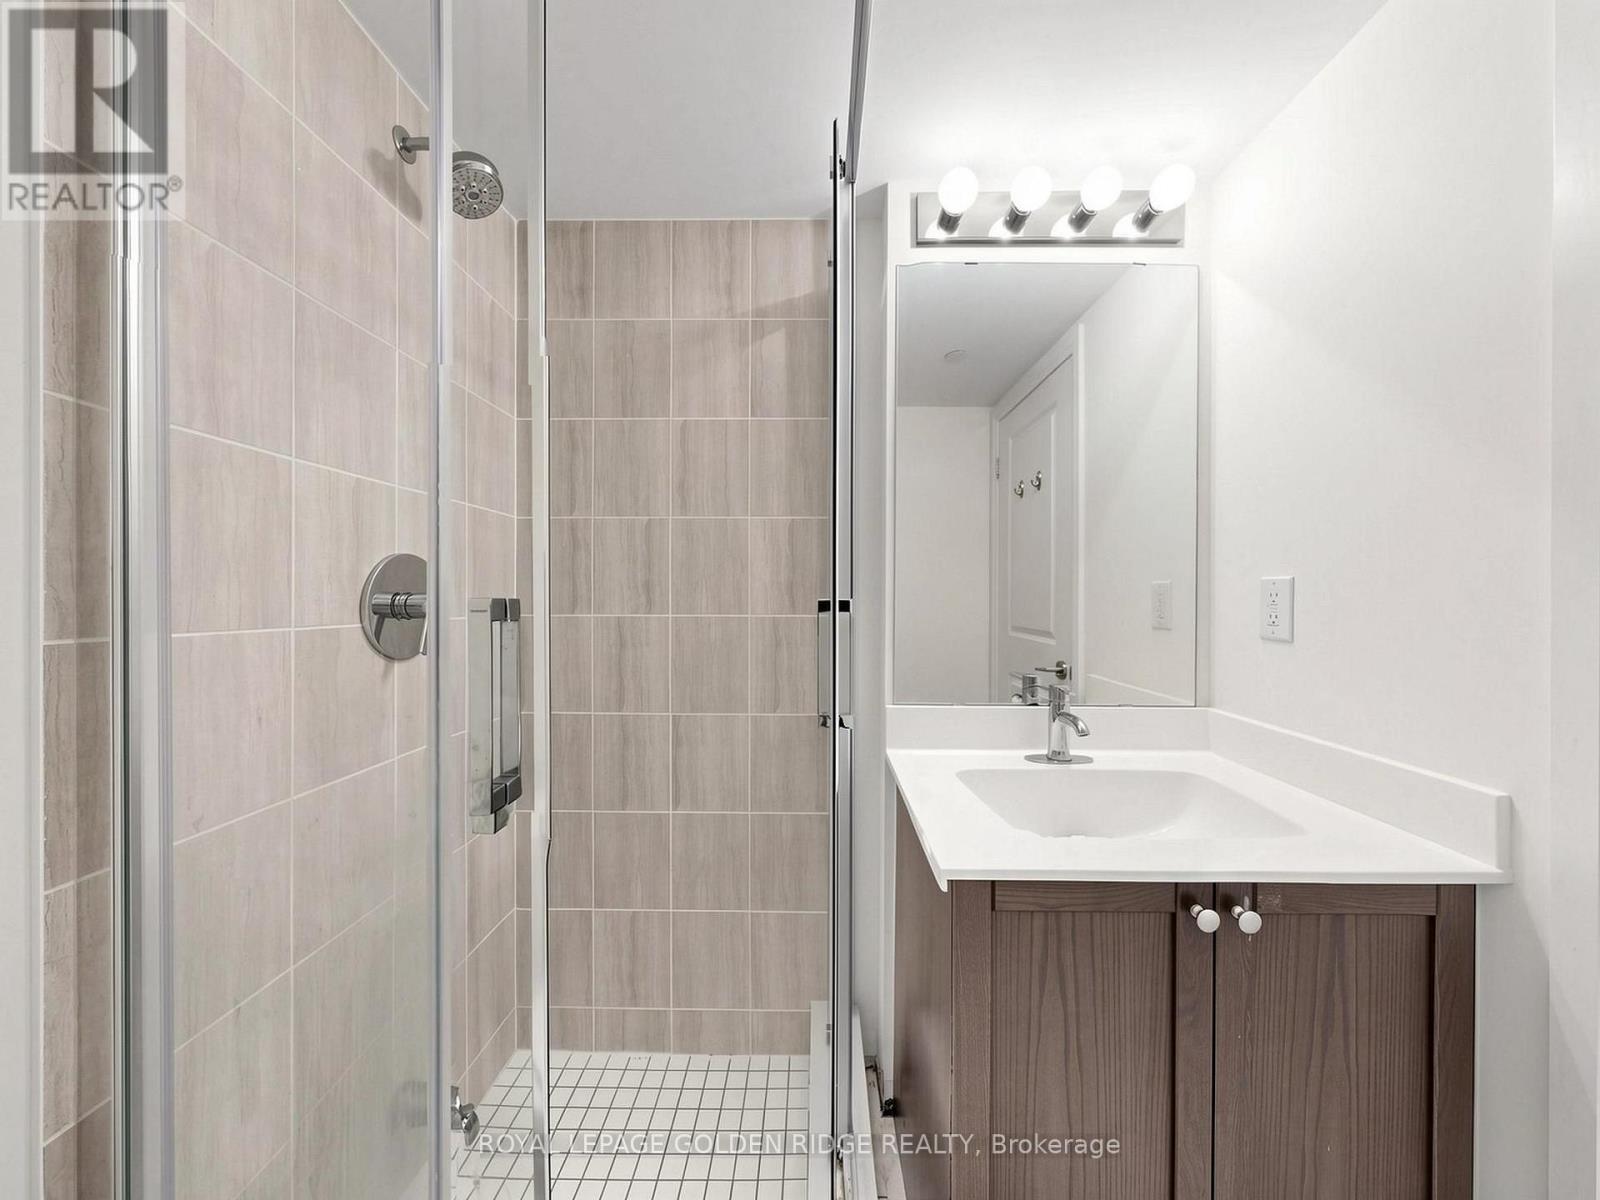
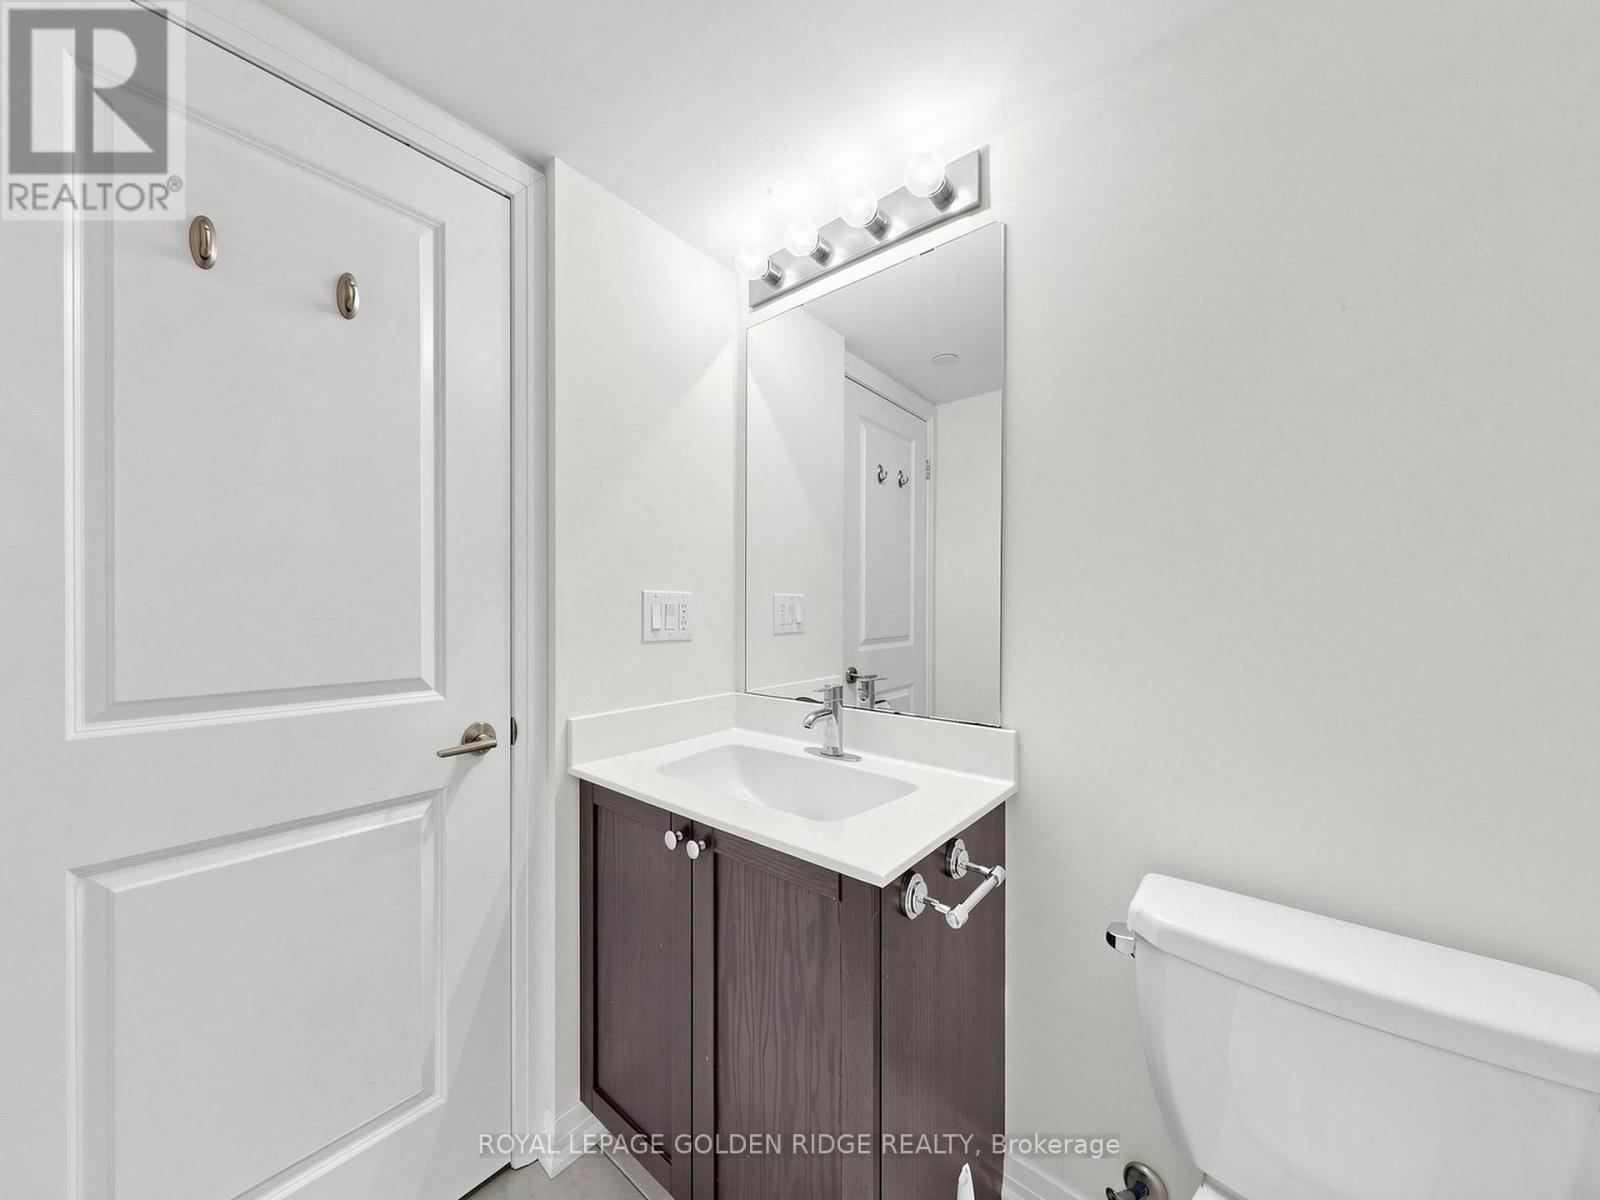
2 Bathroom
700 - 799 sqft
Central Air Conditioning
Forced Air
$2,950 Monthly
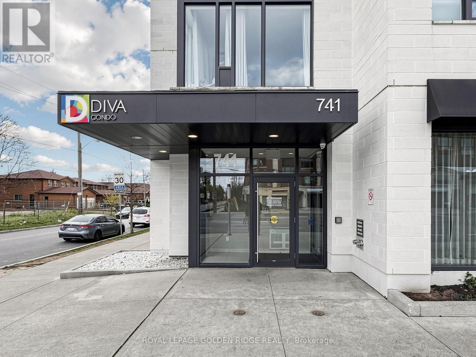
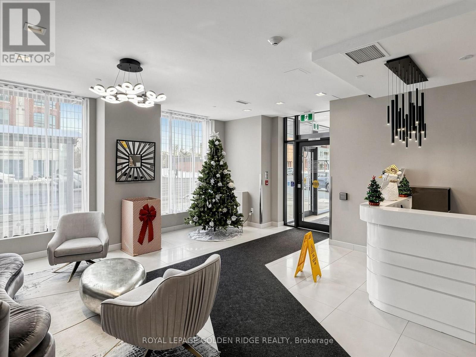
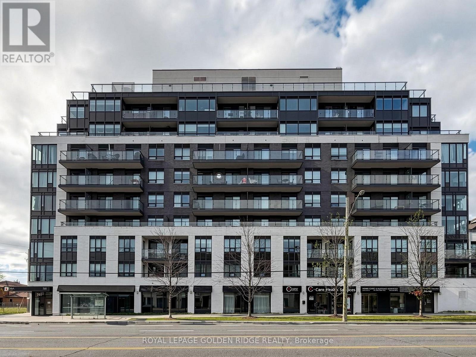
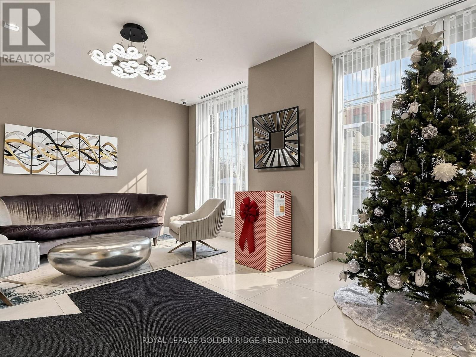
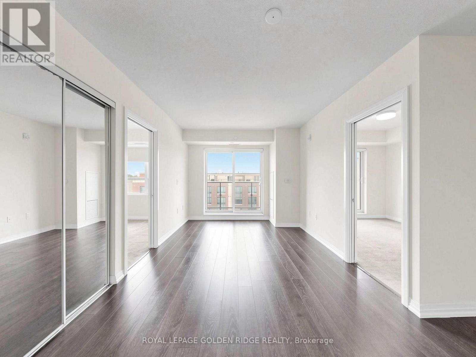
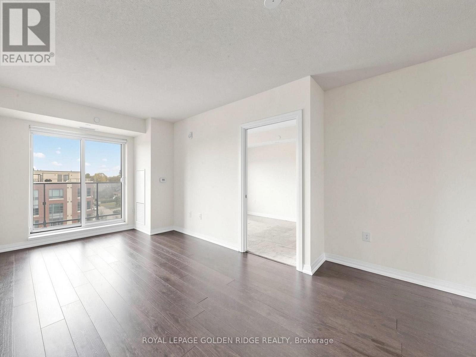
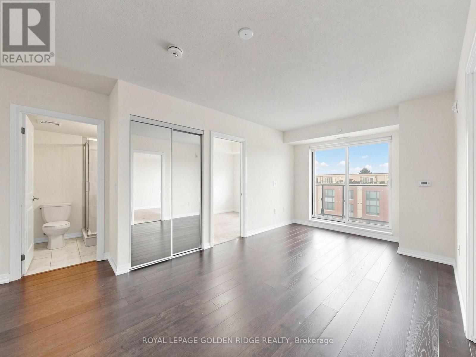
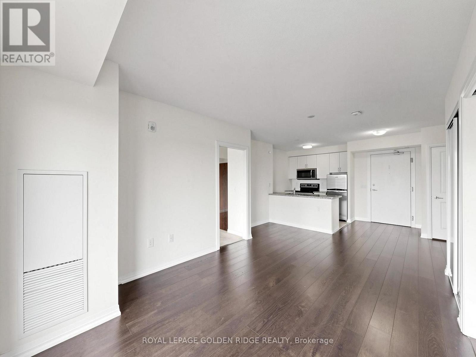
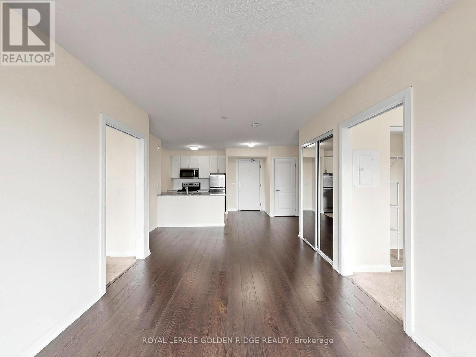
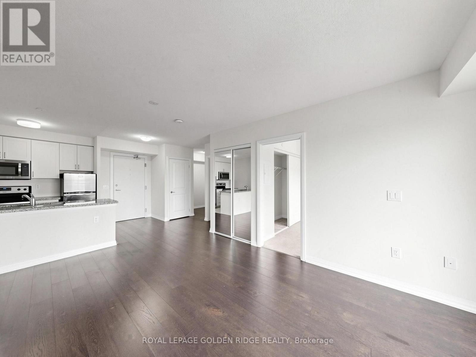
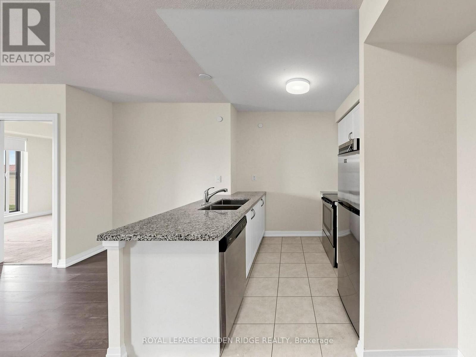
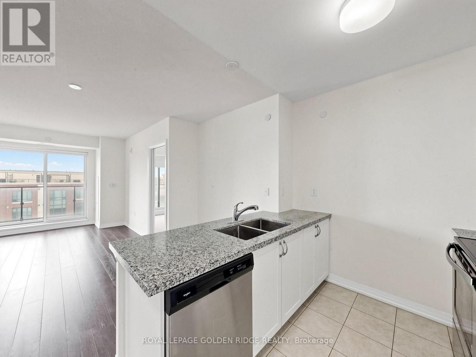
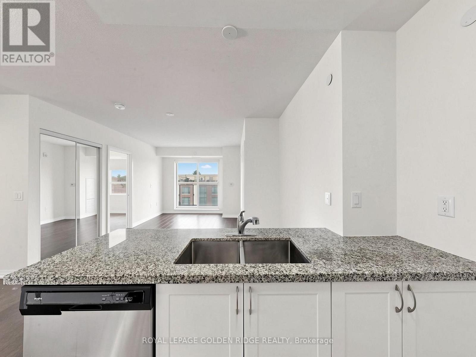
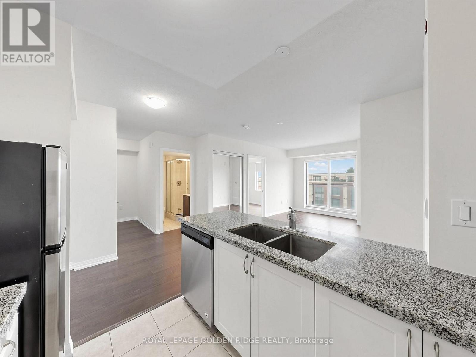
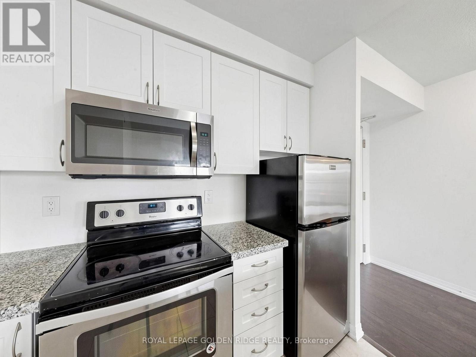
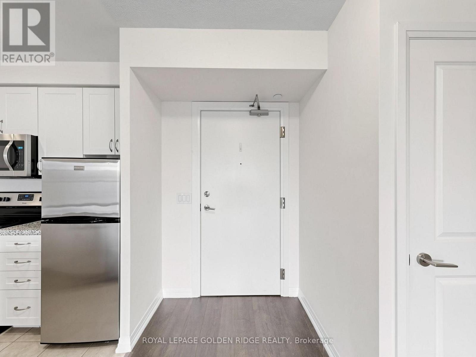
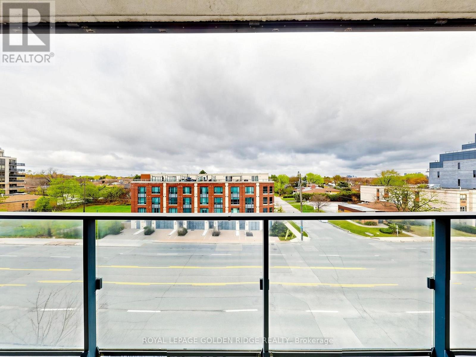
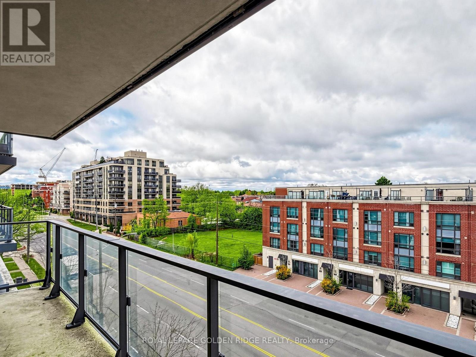
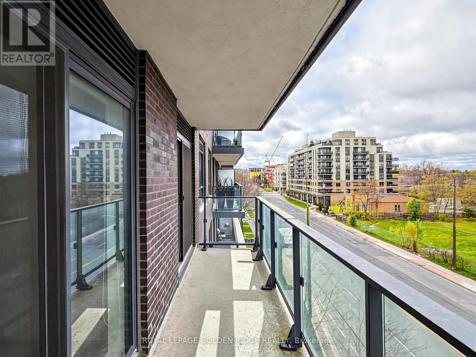
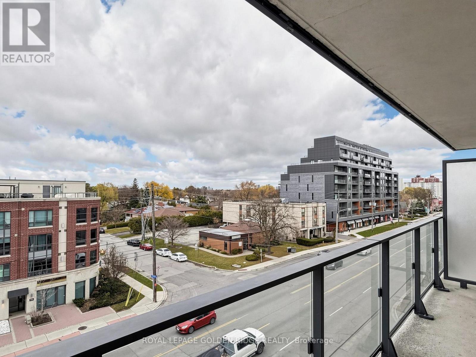
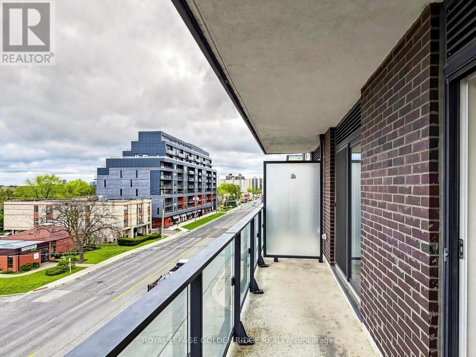
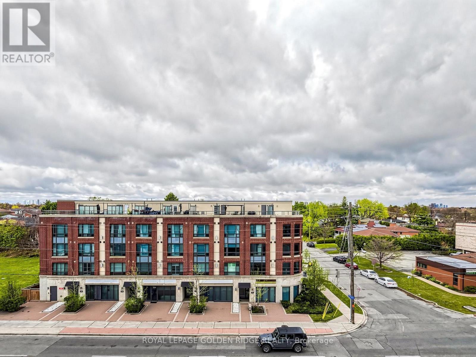
Versatile, Affordable, 770 S.F., 2 Bd. + Office. Split Bd. Concept. Open Practical Kitchen . 2 Walk-outs to Balcony. Boutique Condo. Quiet Low-Key Bldg. Central, Demand Location. Bus Stop Outside. Near Subways. Bathurst/Sheppard Plaza. Earl Bales Park. Allen Express &HWY 401. AAA Tenant. Longer Term Possible. (id:67892)
Property Details
|
MLS® Number
|
C14181256 |
|
Property Type
|
Single Family |
|
Community Name
|
Clanton Park |
|
Amenities Near By
|
Place Of Worship, Public Transit, Schools |
|
Community Features
|
Pets Not Allowed |
|
Features
|
Balcony |
|
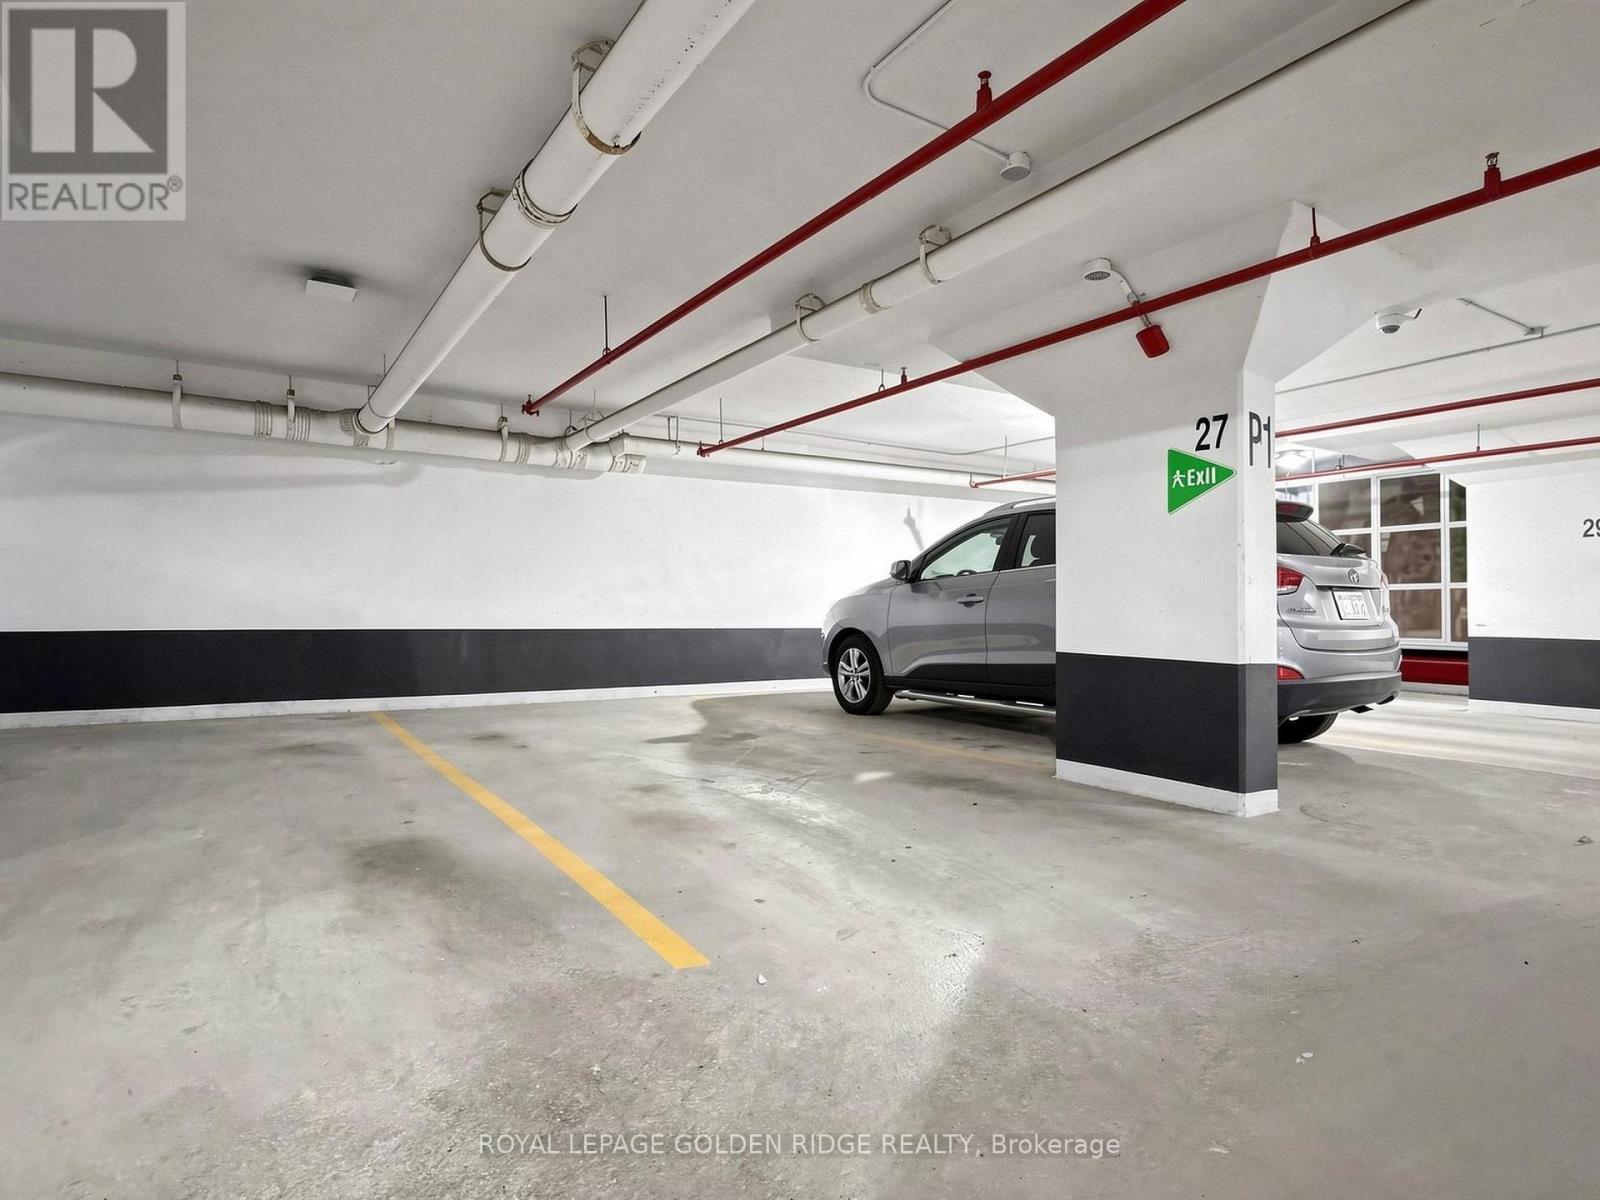
Parking Space Total
|
1 |
|
View Type
|
View |
Building
|
Bathroom Total
|
2 |
|
Bedrooms Above Ground
|
2 |
|
Bedrooms Total
|
2 |
|
Amenities
|
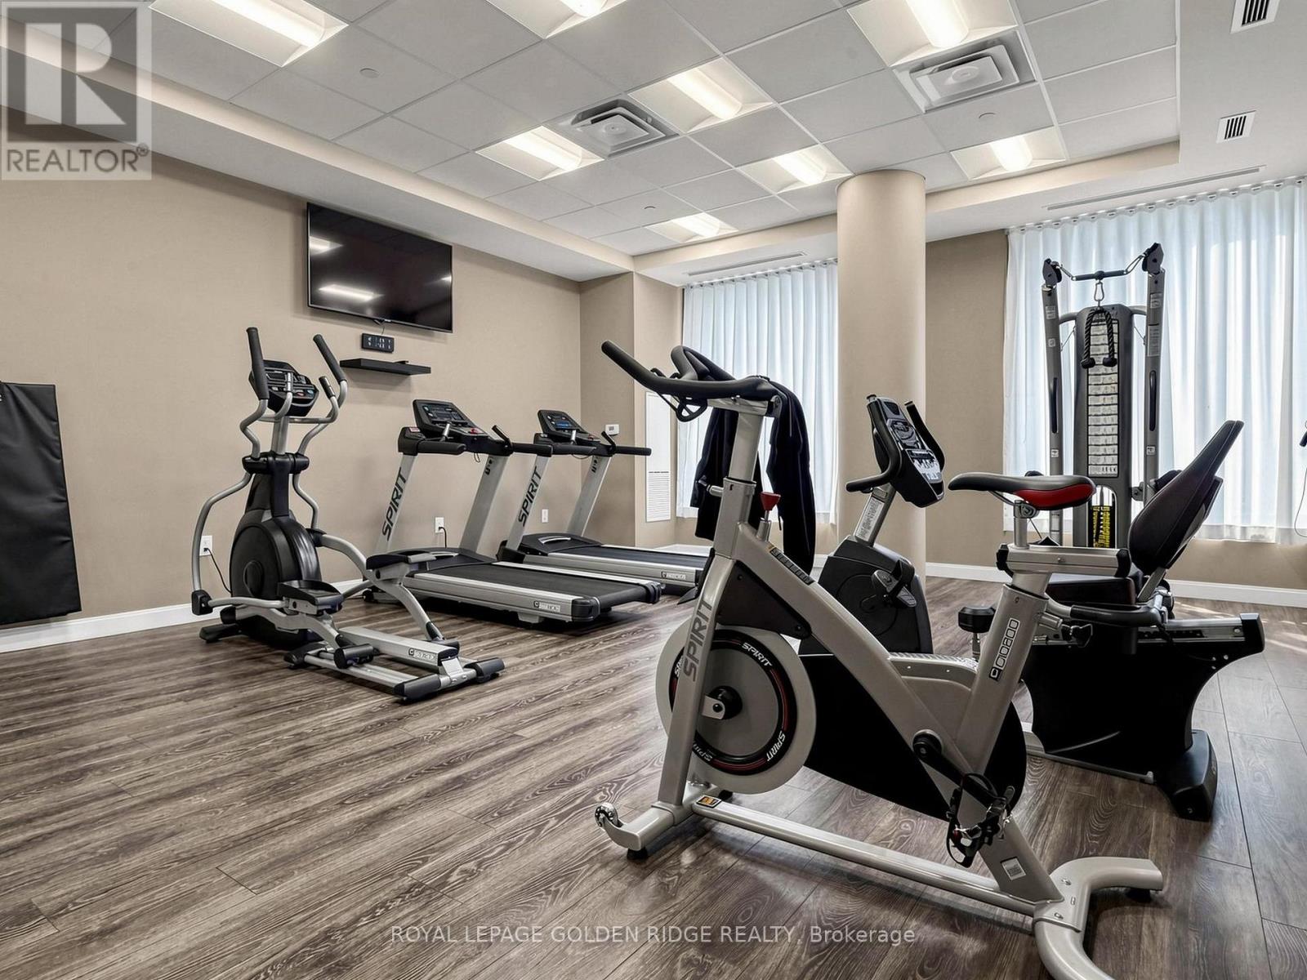
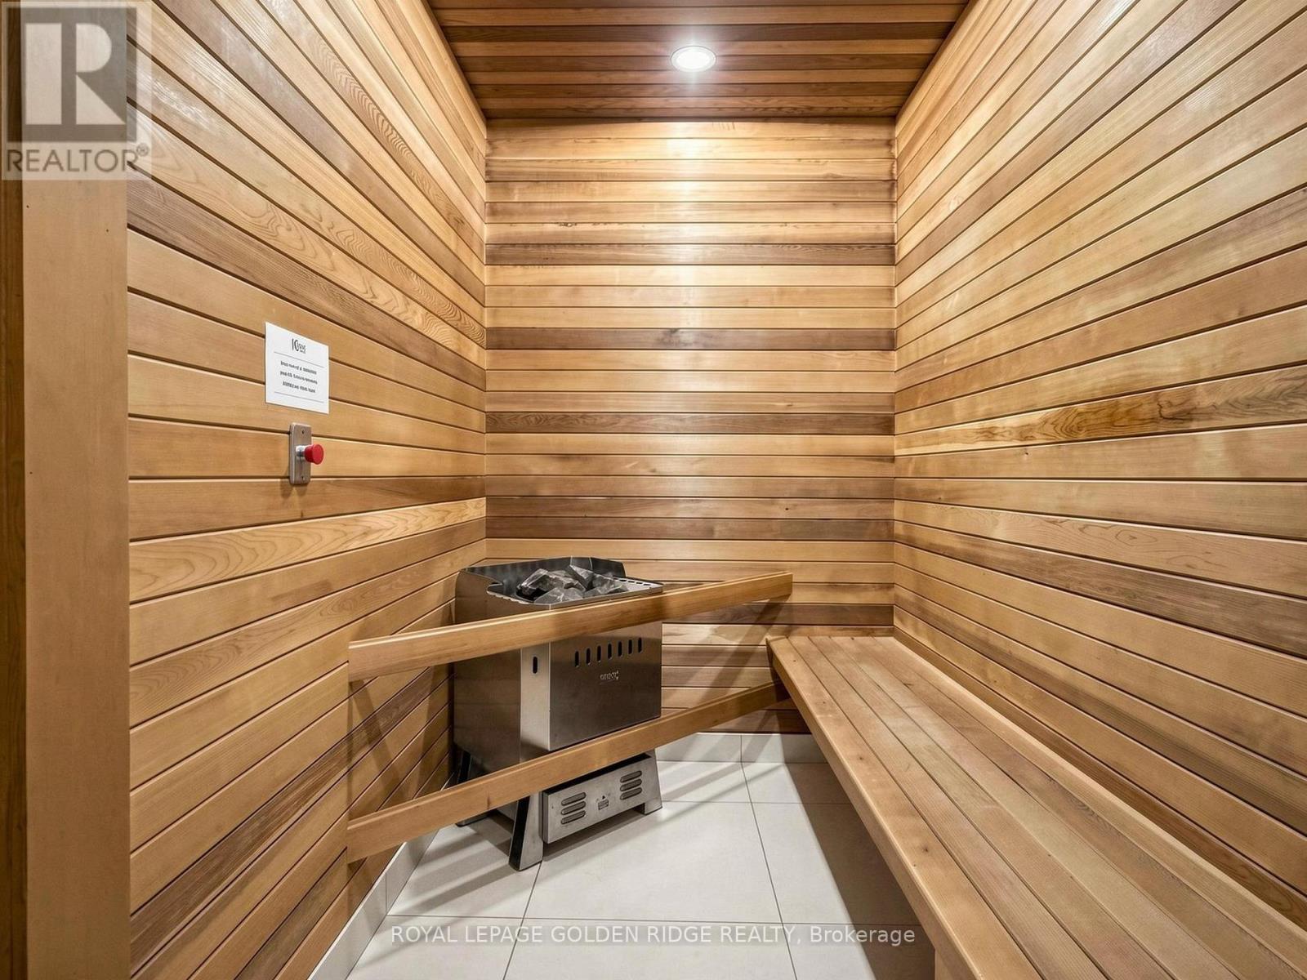
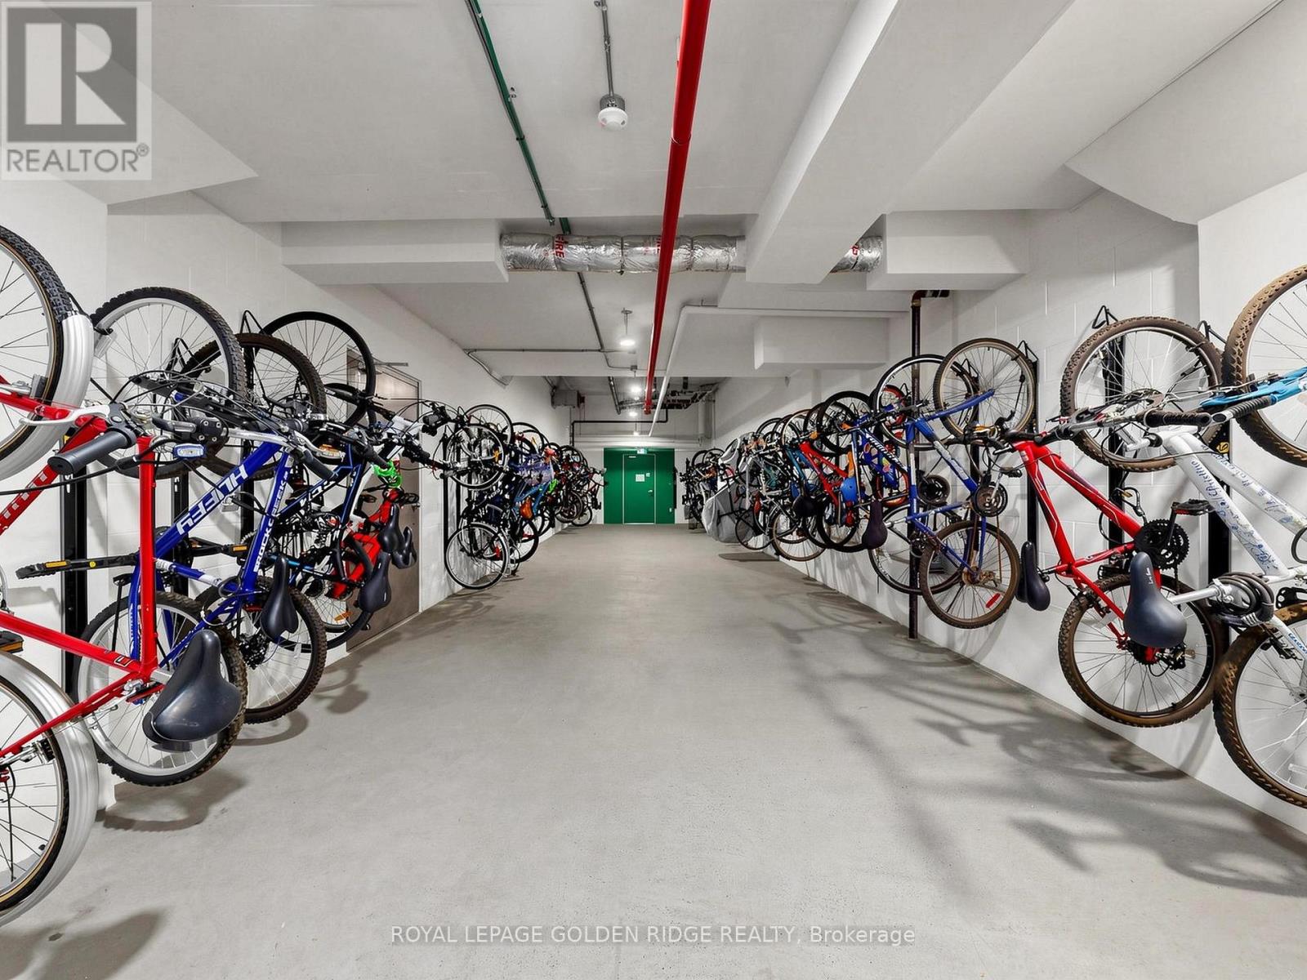
Exercise Centre, Party Room, Sauna, Visitor Parking |
|
Appliances
|
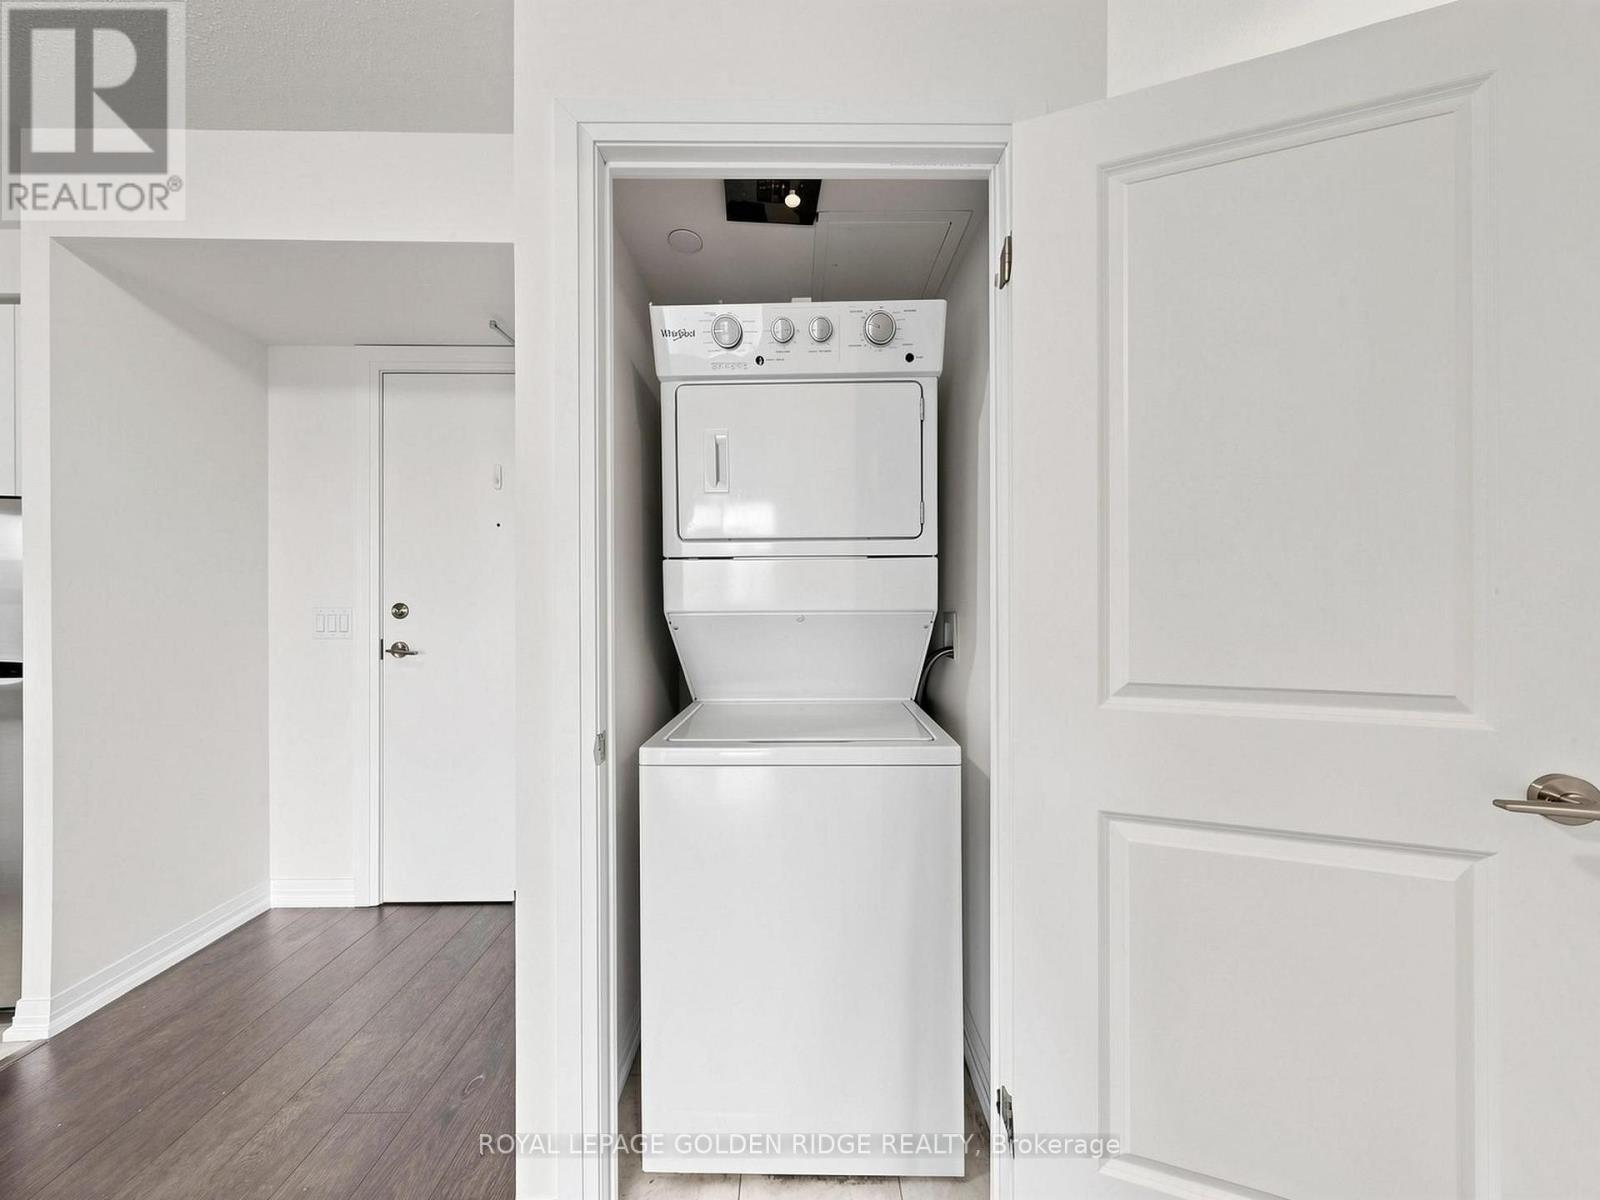
Garage Door Opener Remote(s), Dryer, Stove, Washer, Window Coverings, Refrigerator |
|
Basement Type
|
None |
|
Cooling Type
|
Central Air Conditioning |
|
Exterior Finish
|
Concrete |
|
Fire Protection
|
Security Guard, Security System |
|
Flooring Type
|
Ceramic, Laminate, Carpeted |
|
Heating Fuel
|
Natural Gas |
|
Heating Type
|
Forced Air |
|
Size Interior
|
700 - 799 Sqft |
|
Type
|
Apartment |
Parking
Land
|
Acreage
|
No |
|
Land Amenities
|
Place Of Worship, Public Transit, Schools |
Rooms
| Level |
Type |
Length |
Width |
Dimensions |
|
Flat |
Kitchen |
2.34 m |
2.6 m |
2.34 m x 2.6 m |
|
Flat |
Office |
1.88 m |
2.18 m |
1.88 m x 2.18 m |
|
Flat |
Dining Room |
3.7 m |
6.45 m |
3.7 m x 6.45 m |
|
Flat |
Living Room |
3.05 m |
6.45 m |
3.05 m x 6.45 m |
|
Flat |
Primary Bedroom |
2.84 m |
5.28 m |
2.84 m x 5.28 m |
|
Flat |
Bedroom 2 |
2.88 m |
2.66 m |
2.88 m x 2.66 m |
https://www.realtor.ca/real-estate/30513942/510-741-sheppard-avenue-w-toronto-clanton-park-clanton-park