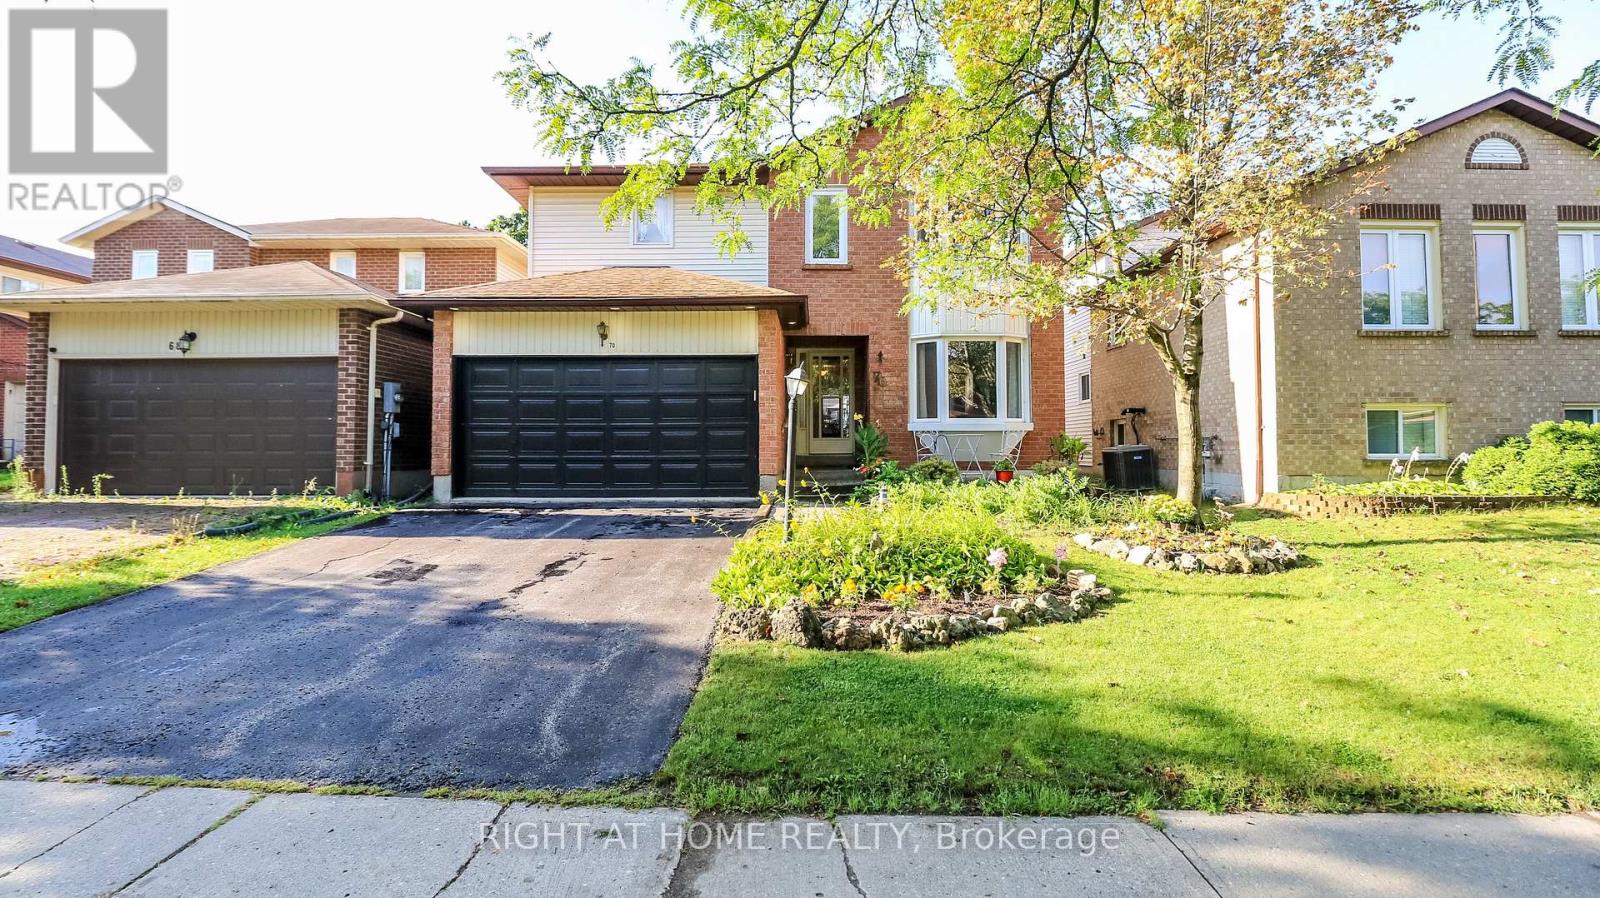
70 Kinzie Lane
Barrie, Ontario
Welcome to this immaculately kept home, tucked away on a quiet street in Barrie's sought-after east end. This home has been lovingly cared for and maintained to a pristine standard throughout, offering a wonderful opportunity to add your own personal touches over time. The main floor features generously sized living/dining room, ideal for both everyday living and entertaining, along with a bright family room complete with a cozy fireplace and a walk-out to the lovely backyard. Upstairs offers 3 bedrooms, with a 4th bedroom on the lower level, perfect for extended family, guests, or additional living space. The garage is great for additional storage and the expansive lot provides a great yard for outdoor enjoyment. Ideally located close to the college, hospital, shopping and schools, this is a rare find full of pride of ownership and endless potential. (id:47351)
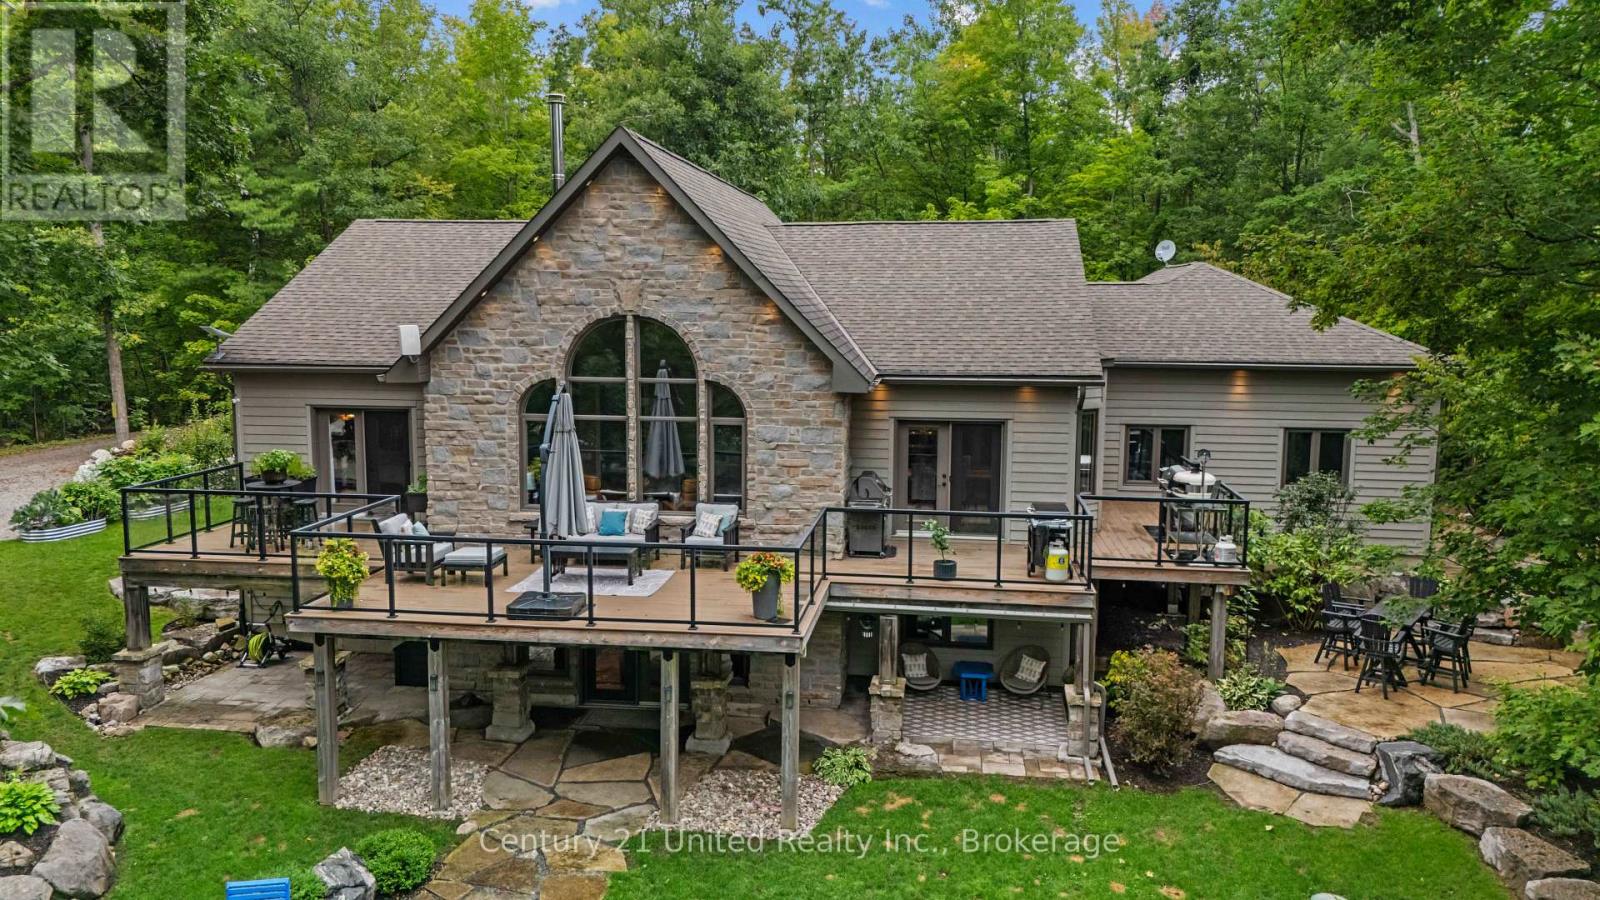
37 Mitchell Crescent
Trent Lakes, Ontario
Welcome to 37 Mitchell Crescent, nestled in Granite Ridge Estates, one of Buckhorn's most sought-after communities of luxury custom-built homes. Set on a beautifully landscaped 1.01-acre lot, this exceptional home offers the perfect blend of quality craftsmanship, comfort, and the relaxed Kawartha lifestyle. Designed with entertaining and everyday living in mind, the bright open-concept main floor features soaring vaulted ceilings, expansive windows, and a cozy wood-burning stove that creates a warm focal point in the living room. The beautifully appointed kitchen is sure to impress with custom cabinetry, granite countertops, double wall ovens, stainless steel appliances, and a spacious walk-in pantry, making it as functional as it is stylish. Main floor laundry adds everyday convenience, while three spacious bedrooms, a den, a gym, and three bathrooms provide flexible living space for families, guests, hobbies, or working from home. Step out from the dining area onto the impressive full-length deck, complete with low maintenance Trex decking and tempered glass railings that maximize the peaceful views of the mature surroundings. The fully finished walkout lower level extends your living space outdoors to professionally landscaped gardens and an inviting entertainment area centered around a custom stone fireplace. Whether you're hosting family and friends or enjoying a quiet evening under the stars, this outdoor space is designed to be enjoyed. The beautifully landscaped grounds feature mature trees, armour stone accents, and exceptional curb appeal. A double attached garage is complemented by a custom-built drive shed, providing excellent additional storage for recreational equipment, tools, or outdoor toys. Located just minutes from Buckhorn Lake, the Trent-Severn Waterway, golf courses, walking trails, restaurants, and all the amenities of Buckhorn, this property offers the perfect balance of peaceful country living & convenient access to recreation and services. (id:47351)
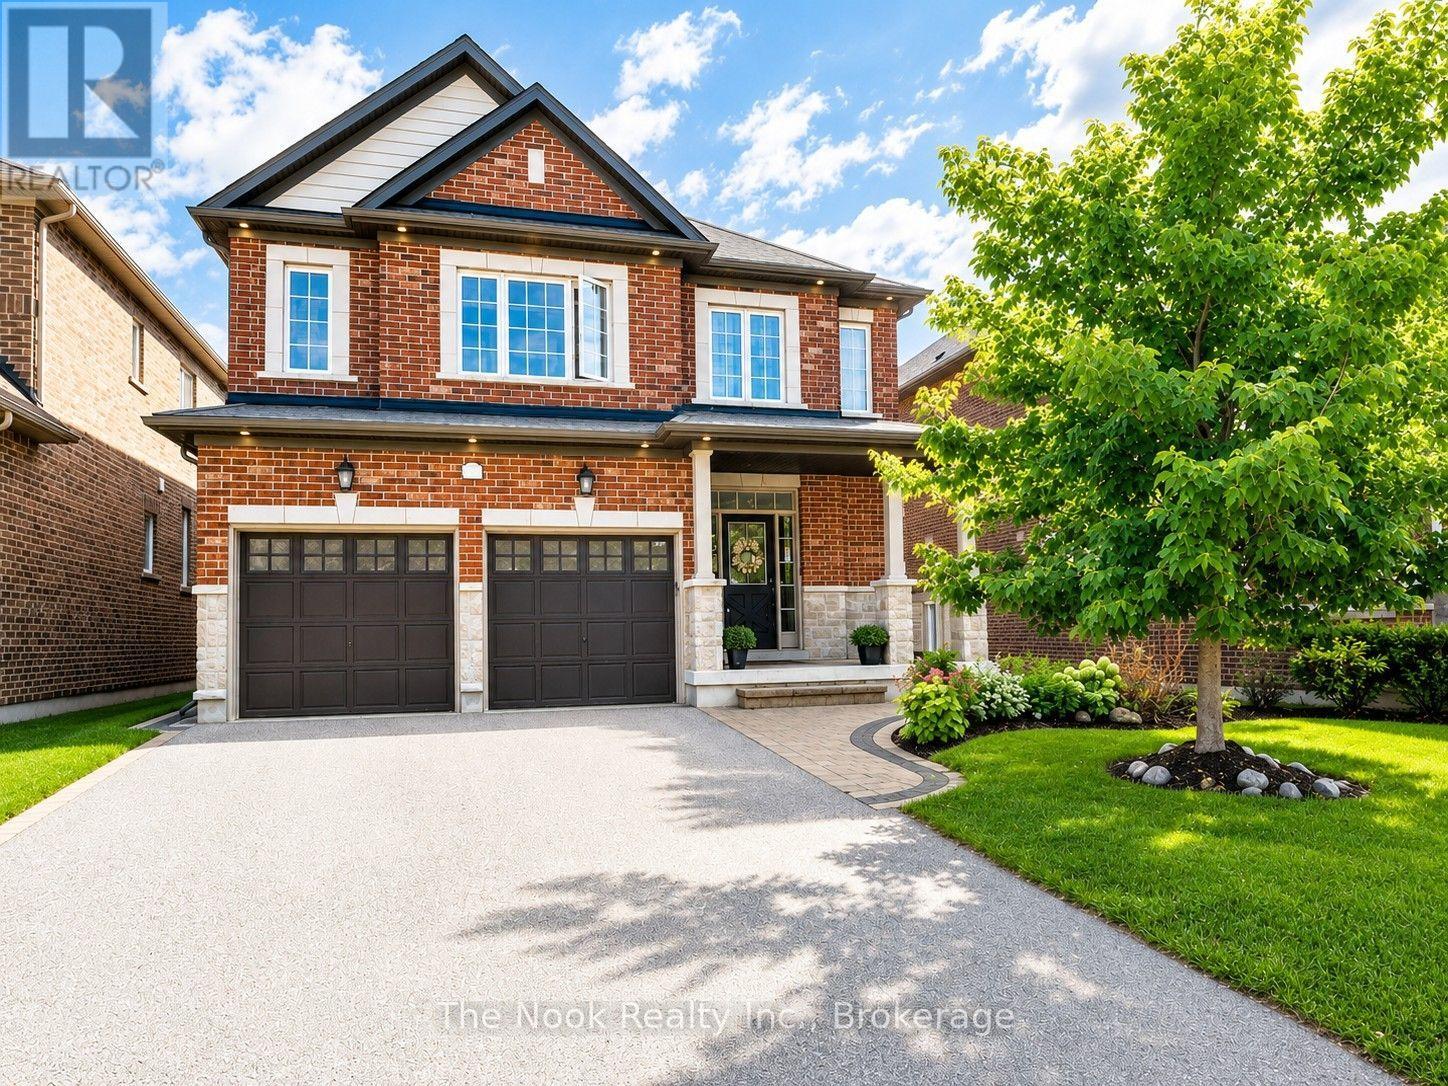
2507 Standardbred Drive
Oshawa, Ontario
Welcome to this expansive and rarely offered layout, featuring a distinct side entrance with coat closet-ideal for in-law apartment conversion with approximately 1,360 sq. ft. of lower-level space-along with over 3,000 sq. ft. of above-grade living space, making this one of the only upgraded designs of its kind in the neighbourhood. This impressive 5+2 bedroom executive home offers exceptional scale and flexibility for growing or multigenerational families. The main level is thoughtfully designed for both everyday living and entertaining, featuring an open-concept living area, separate formal dining room, and an additional sitting room providing multiple living zones. Sunrises fill the kitchen with natural light, while morning coffees can be enjoyed on the deck off the breakfast area, and evenings on the front porch as the sun sets.The primary bedroom retreat features a spa-inspired ensuite with soaker tub, double shower, double vanity, and a large walk-in closet. A spacious secondary bedroom with walk-in closet shares a Jack-and-Jill (Juliet) bathroom with the adjacent bedroom. Upgraded extra larger powder room The lower level is ready for your imagination, currently used as a children's play area, and includes a kitchenette, two-piece bathroom, and rough-in for a stand-up shower. With two additional bedrooms and walk-out access to the backyard through patio doors, this space offers excellent potential for extended family use (subject to approvals). 4 Car driveway with no sidewalk to shovel. Located in a family-friendly prestigious Windfield Farms neighbourhood, close to shopping, dining, parks, schools, Ontario Tech University, Durham College, Costco and with easy access to Highway 407-an exceptional opportunity for families seeking space, flexibility, and long-term value. (id:47351)

327 Quebec Street
Clearview, Ontario
Take Advantage of The New Proposed HST Rebate if applicable*** of Buy Direct From Builders Inventory!! Discover Modern Living In This 1849 Sq. Ft. Brand-New Home on extra deep lot, Situated In The Charming Town of Stayner. The Main Floor Welcomes You With Hardwood Flooring, Creating A Warm And Inviting Atmosphere. Retreat To The Comfort Of The Carpeted Bedrooms, Each Featuring A Spacious Walk-In Closet. The Stylish Kitchen Is Designed With Quartz Countertops, Offering Both Elegance and Functionality. In The Cozy Family Room, Relax by The Fireplace and Enjoy Quality Time With Loved Ones. The Property Boasts Ample Parking Available and a Large Yard Perfect For Outdoor Enjoyment. Upstairs, The Bathrooms Include Convenient Linen Closets, Providing Additional Storage Space. A Separate Entrance Leads To The Basement, Which Is Already Roughed In For A Bathroom. Don't Miss The Opportunity To Call This Beautiful House Your New Home In The Friendly Town Of Stayner! Very long driveway!! **LISTED MLS Pricing is PURCHASE PRICE NET OF HST REBATE. Please note Agreement of Purchase and Sale price is $677,989. Rebate to be adjusted on closing if applicable** (id:47351)
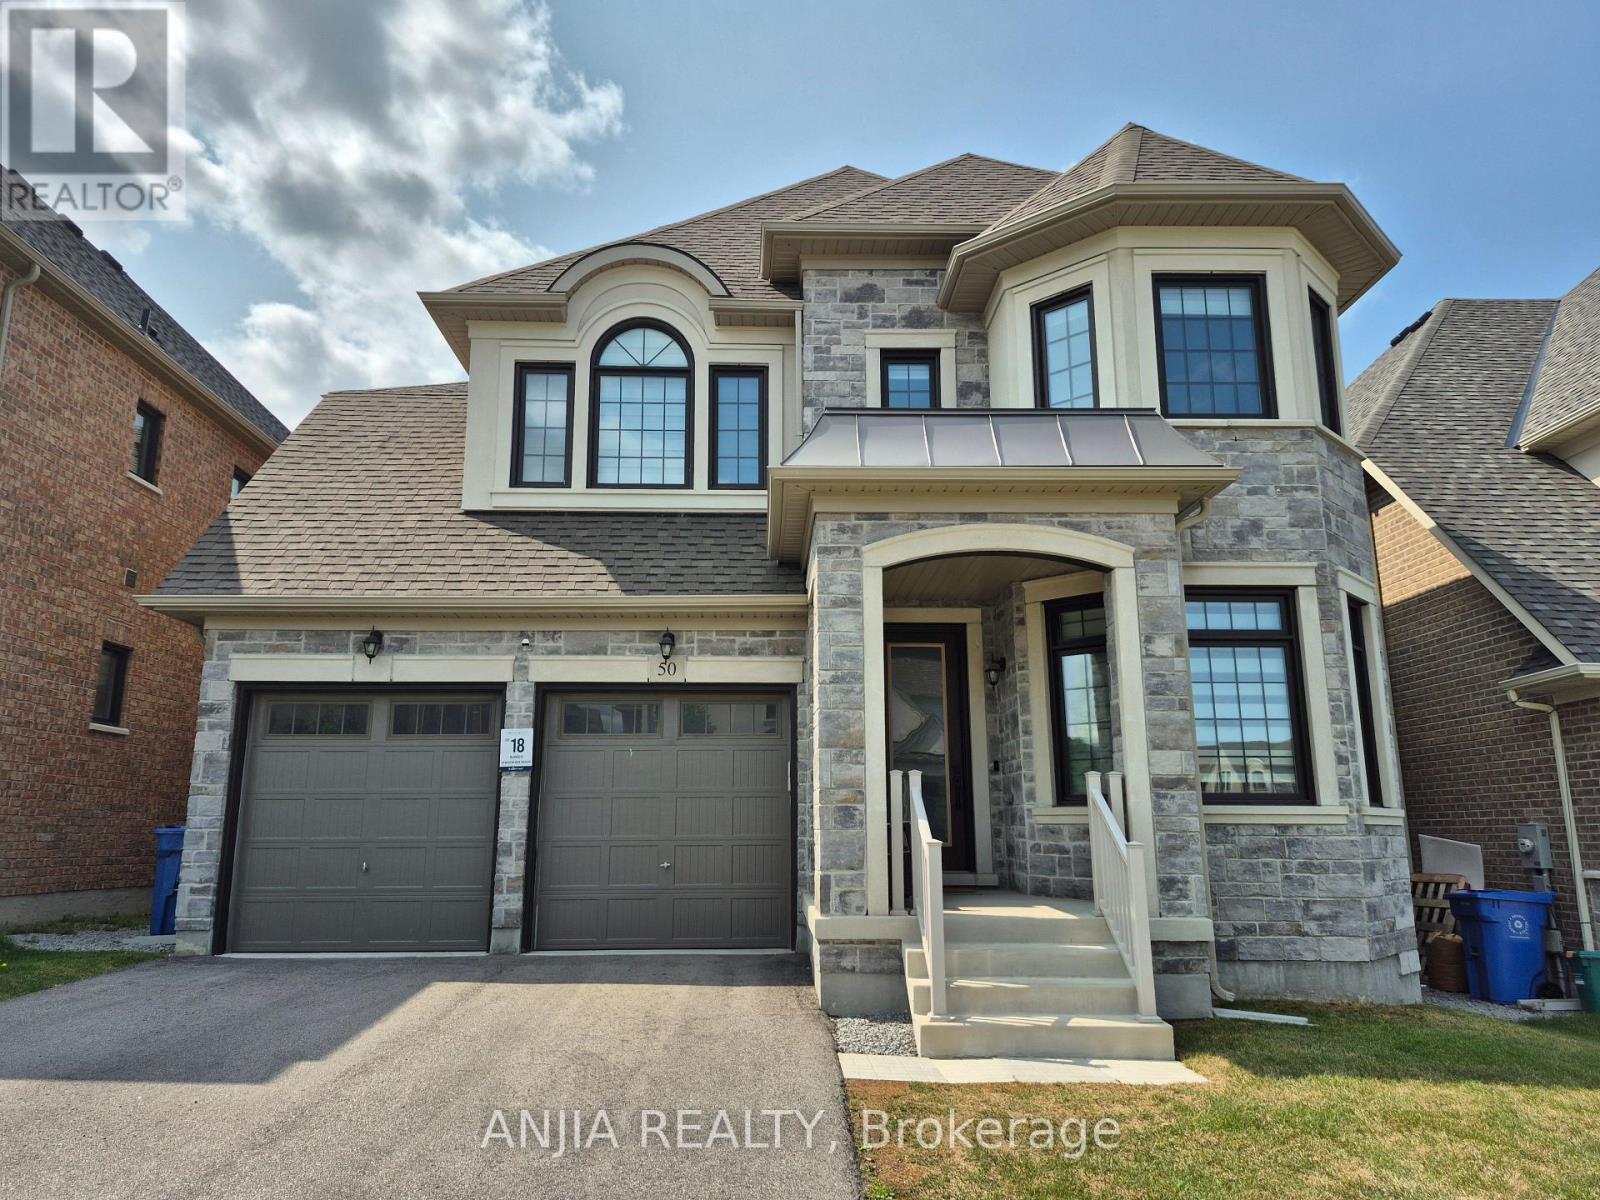
50 Meadow Vista Crescent
East Gwillimbury, Ontario
Welcome to 50 Meadow Vista Crescent! This 3-year-new luxurious 4+2 bedroom, 4+1 bathroom detached home in highly sought-after Holland Landing boasts 3,534 sq. ft. of above-ground living space, featuring a builder-finished grade walk-out basement and a long driveway with ample parking space. This residence seamlessly blends elegance, comfort, and everyday convenience. Main Floor Highlights: Gourmet Kitchen: Fully equipped with high-end premium built-in stainless steel appliances, a gas cooktop, built-in oven and Microwave, quartz countertops, stylish backsplash, expansive center island and cabinet, and a bright breakfast area, step out onto the balcony and enjoy serene views overlooking the meadow- perfect for daily meals or entertaining. Living & Work Space: Open-concept living and dining areas feature gleaming hardwood floors throughout and floor-to-ceiling windows that flood the home with natural light. A dedicated main-floor office provides an ideal setup for working from home. Convenience: Includes a dedicated laundry room with ample closet space and direct access to the double-car garage. Upper Level: Primary Suite: A tranquil retreat featuring a spa-like 5-piece ensuite and spacious his-and-hers closets. Additional Bedrooms: Second and third bedrooms share a convenient Jack-and-Jill bathroom, while the fourth bedroom enjoys its own private 3-piece ensuite. Bonus Space: A versatile second-floor loft serves as a cozy family lounge or an extra workspace. Basement Highlights: Bright walk-out basement featuring 2 spacious bedrooms, a full kitchen, 1 full bathroom, dedicated laundry, and generous extra storage, complete with 2 separate private entrances via the garage and backyard. Outdoor Living: step outside to a private rear patio and balcony backing onto a serene, lush ravine-offering ultimate privacy and a peaceful backdrop for outdoor relaxation. (id:47351)

5448 Main Street
Whitchurch-Stouffville, Ontario
Welcome To 5448 Main St - A Bright & Stylish End-Unit Freehold Townhome In The Desirable Baker Hill Community By Norstar! Built In 2024 And Offering Approx. 1,762 Sq. Ft. Of Thoughtfully Designed Living Space Across 3 Levels, This Modern Property Features 3+1 Bedrooms, 4 Washrooms, An Attached Garage Plus Driveway Parking, And A Unique Live/Work Layout Ideal For Families, Professionals, Investors And Business Owners.A Standout Feature Is The Ground-Level Commercial Space With Approx. 10-Ft Ceiling, A Full 3-Piece Bathroom And Direct Street-Level Access From Main St. This Flexible Commercial Area Is Ideal For A Professional Office, Studio, Boutique, Service-Based Business Or Other Permitted Commercial Uses, While Also Providing Excellent Separation From The Residential Living Areas Above.The Main Living Level Features Approx. 9-Ft Ceilings, Smooth Ceilings, Laminate Flooring And A Bright Open-Concept Living & Dining Area With Walk-Out To A Private Balcony. The Contemporary Kitchen Is Designed For Both Everyday Living And Entertaining, Featuring Quartz Countertops, Centre Island, Stainless Steel Appliances, Undermount Sink, Modern Cabinetry And A New Bosch Dishwasher (2026).The Upper Level Offers 3 Comfortable Bedrooms, Including A Spacious Primary Bedroom With Walk-In Closet And Private Ensuite, Plus An Additional Full Bathroom. Bedrooms Feature Comfortable Broadloom, While The Main Living Areas Offer Easy-Care Laminate Flooring.Additional Features Include Smooth Ceilings Throughout, Tankless Hot Water Heater, Garage Door Opener, Modern Exterior Finishes And A Functional 3-Storey Layout Providing Excellent Separation Between Commercial, Living And Sleeping Areas.Ideally Located Along Main Street In Stouffville, Close To Shops, Restaurants, Parks, Schools, Transit And Everyday Amenities. A Rare Opportunity To Own A Modern End-Unit Freehold Live/Work Townhome Combining Comfortable Residential Living With Dedicated Commercial Space In A Prime Main Street Location. (id:47351)
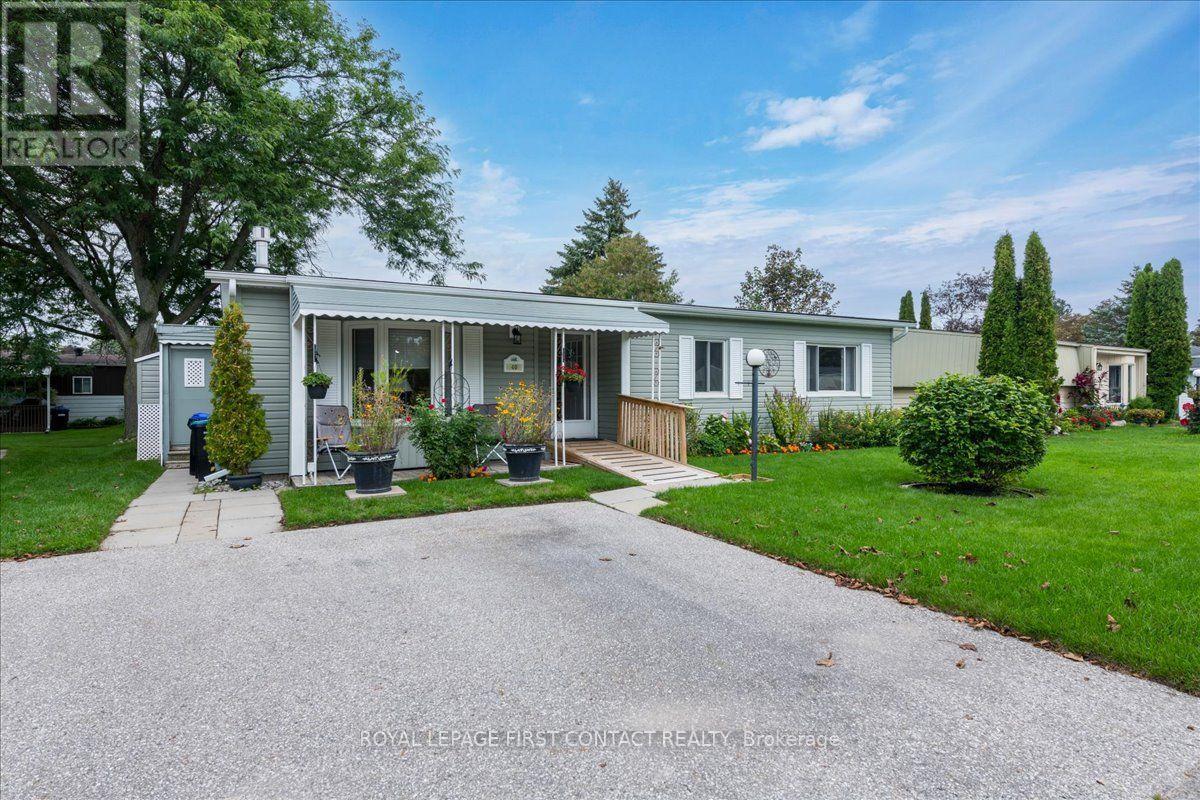
40 Corner Brook Trail
Innisfil, Ontario
Welcome to this popular and well-maintained site-built Sandalwood II home, located in the vibrant adult community of Sandycove Acres south. The home has an open-air floor plan with 2 bedrooms, 2 bathrooms, completely drywalled interior with crown moulding in the main living areas. Exterior is vinyl siding with a covered front entrance including a ramp for easy access from the side by side 2 car parking. The floor plan offers a spacious living room including a gas fireplace and built-in shelving, generous dining area, galley style kitchen and a bright family room. Complementing the floor plan is a main bathroom with a walk-in shower, ample sized second bedroom, large primary bedroom with a walk-through closet and a 3-piece ensuite. A walk out from the family room takes you to a 3-season wraparound sunroom with gas hook up, leading to the backyard. There is an attached storage room which contains the furnace, hot water heater and water softener. Adjacent to the storage room is a good sized garden shed for all your landscaping requirements. Sandycove Acres is an adult lifestyle community close to Lake Simcoe, Innisfil Beach Park, Alcona, Stroud, Barrie and HWY 400. There are many groups and activities to participate in, along with 2 heated outdoor saltwater pools, 2 community halls, games room, fitness centre, outdoor shuffleboard and pickle ball courts. New assumed lease fees are $824.76/mo. rent and $150.29/mo. taxes. Come visit your home to stay and book your showing today. (id:47351)
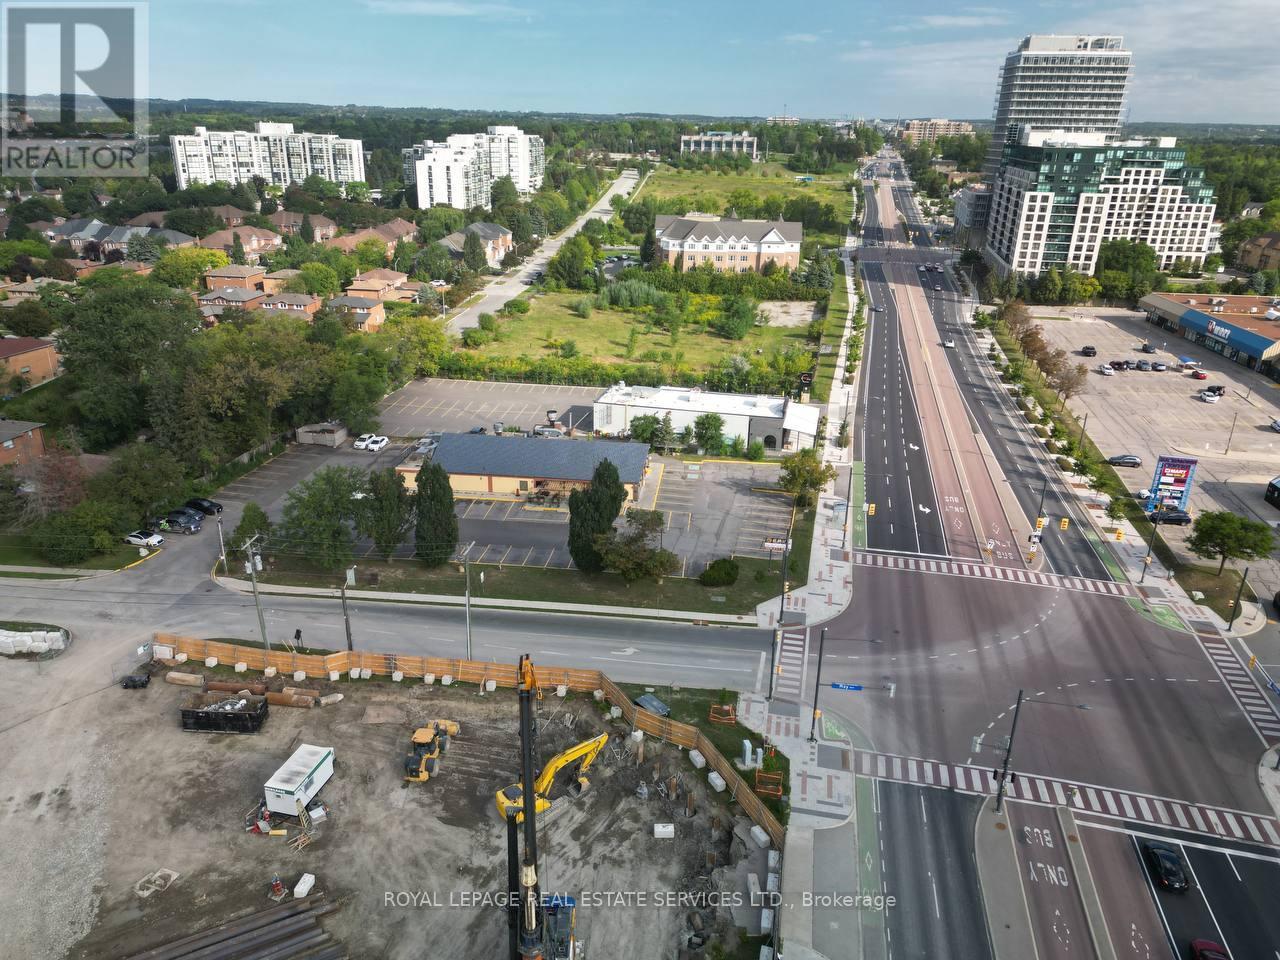
9712 Yonge Street E
Richmond Hill, Ontario
Positioned in the heart of Richmond Hill's Yonge corridor, one of York Region's key transit oriented growth areas, this site sits within a rapidly densifying stretch served by VIVA rapid transit and close to the Richmond Hill Centre Terminal. Surrounded by expanding residential communities and steady infrastructure investment, it's an area primed for continued growth.Curious about the development potential here? (id:47351)

77 Munro St West Street W
Brock, Ontario
Welcome To 77 Munro St W - A Charming 2-Storey Home In The Heart Of Cannington, One Of Durham Region's Most Beloved Small Towns! Offering Over 1,300 Sq. Ft. Of Thoughtfully Updated And Lovingly Maintained Living Space, This Home Is The Perfect Fit For Growing Families Seeking Comfort And A Strong Sense Of Community. The Bright And Inviting Main Level Features A Large Eat-In Kitchen That Flows Seamlessly Into The Main Living Room, Leading Through To A Dedicated Laundry Space. Upstairs, The Spacious Primary Bedroom Serves As A True Retreat, Complete With A 3-Piece Ensuite, Walk-In Closet, And Ample Room For A Cozy Sitting Area Or Nursery Setup. The Second Bedroom Is Equally Generous In Size, With Both Rooms Flooded With Natural Light. Handymen And Hobbyists Will Love The Garage, Featuring A Built-In Workshop Equipped With 200-Amp Service And Its Own Mini Fridge. Step Outside To A Backyard Built For Entertaining Or Simply Unwinding After A Long Day. Enjoy The Peace Of Mind That Comes With Full Municipal Services, Plus The Convenience Of Being Just Steps From Schools, Parks, The Local Community Centre, And Vibrant Downtown Cannington. BONUS UPDATES: Waterproofing (June 2026), New Back Stairs (June 2026), Freshly Painted (June 2026), Furnace Replaced (2024), Roof Replaced (2020). (id:47351)
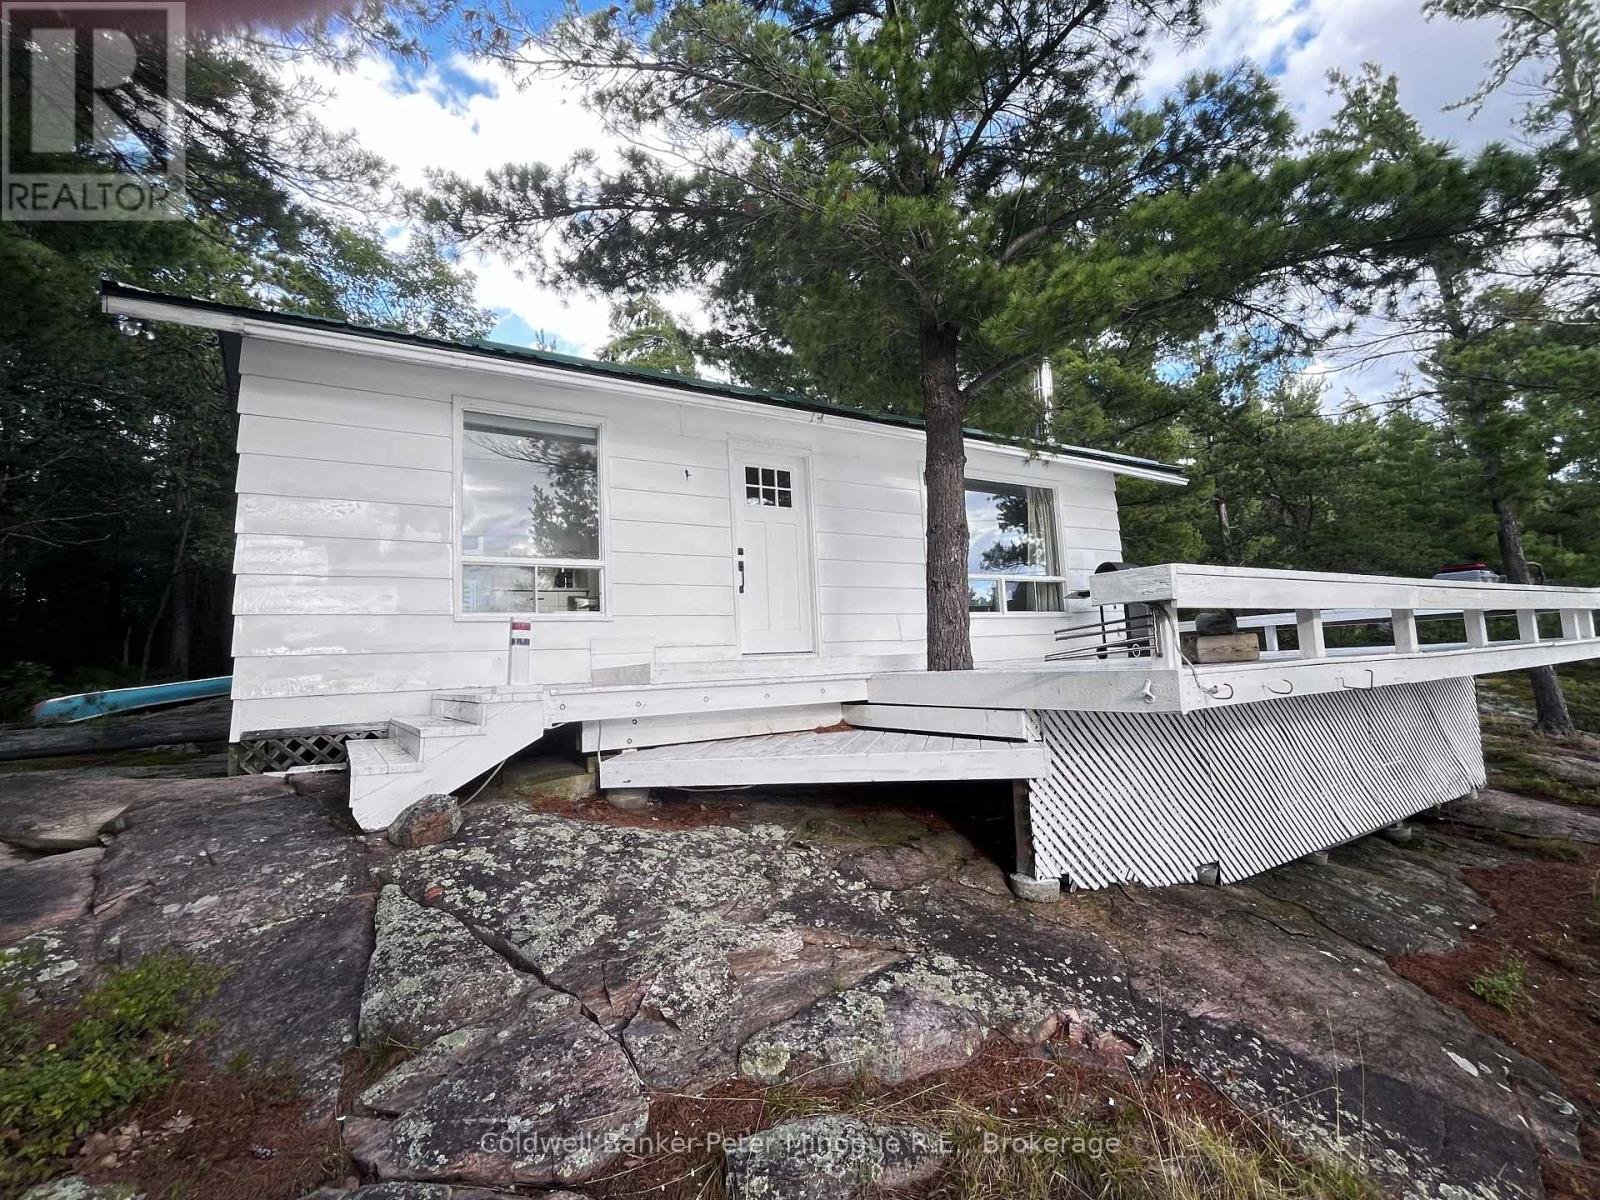
82 Jessup Island
Nipissing, Ontario
Escape to your own private island retreat! This beautiful 3.5-acre, west-facing island property offers the perfect setting for peaceful cottage living, incredible sunsets and endless time on the water. Even better, the property faces a Provincial Park, ensuring the stunning natural view in front of you will remain untouched and never change. The insulated 3-bedroom cottage is designed for comfortable seasonal enjoyment and features a steel roof and airtight wood stove for cozy evenings. Enjoy beautiful water views, excellent docking and easy access to great fishing. Surrounded by mature trees, natural beauty and beautiful shoreline, this is the ideal place to unplug, relax and enjoy everything cottage country has to offer. A truly special island getaway where you can enjoy privacy, protected views and unforgettable sunsets. (id:47351)
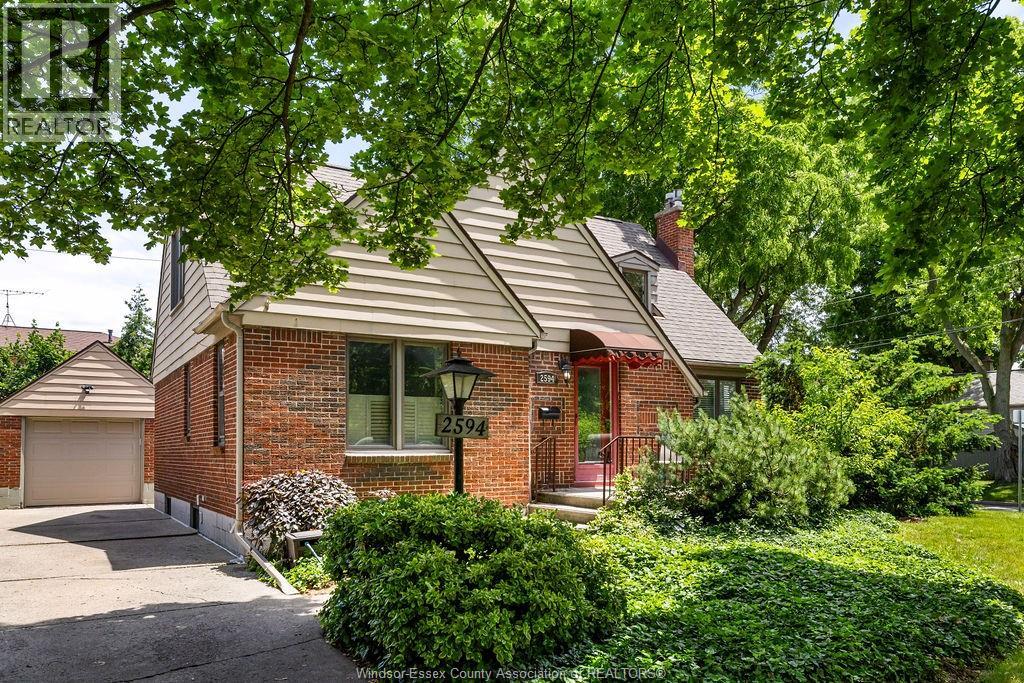
2594 Buckingham
Windsor, Ontario
Nestled in a desirable East Windsor neighbourhood, 2594 Buckingham Drive is a charming 1¾ story home featuring 3+1 bedrooms and 2.5 baths. Main floor offers a bright living room anchored by a cozy gas fireplace, formal dining area, office or flex space with doors to outside, a convenient main-floor bedroom and bathroom. Upstairs, two more generously sized bedrooms and 4-piece bath — ideal for kids or guests. The partially finished lower level expands the living space offering a fourth bedroom, 3-piece bath, laundry and abundant storage. Conveniently located on a beautiful boulevard with mature tree-lined streets near parks, playgrounds, walking trails, shopping, and amenities. Immediate possession available. (id:47351)
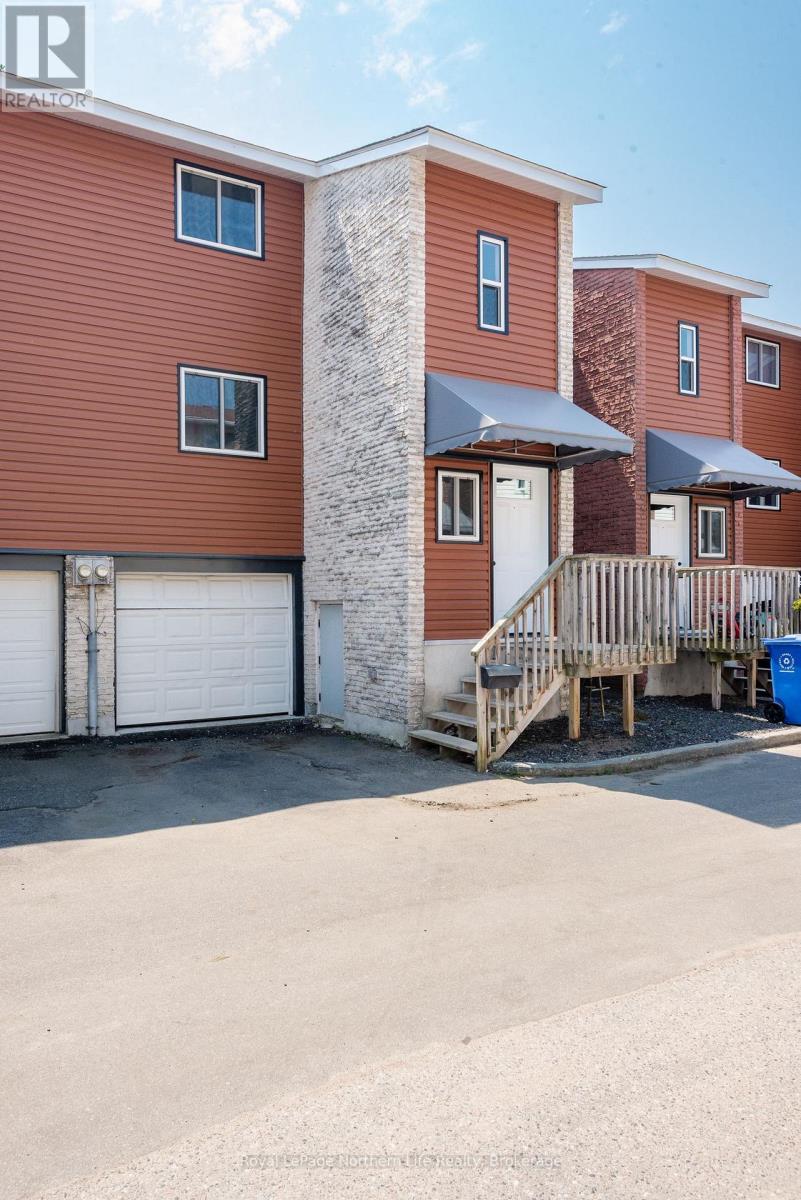
8 - 850 Lakeshore Drive
North Bay, Ontario
Discover comfortable, low-maintenance living in this extensively updated 3+1 bedroom townhouse condo, just a short walk from the beautiful shores of Lake Nipissing. Offering a functional layout with modern upgrades throughout, this move-in-ready home is ideal for families, first-time buyers, investors, or those looking to downsize without sacrificing space. The main level features a bright living and dining area warmed by a gas stove, along with an updated kitchen complete with stainless steel appliances. Upstairs you'll find three spacious bedrooms and a renovated 4-piece bathroom. The finished lower level adds even more versatility with a fourth bedroom, a 3-piece bathroom, and additional living space that could easily serve as a recreation room, home office, or guest suite. With its own bedroom and bathroom, the lower level also offers excellent potential for an income helper or extended family living. Direct access to the attached garage adds everyday convenience. Numerous improvements have been completed recently, including updated windows, siding, doors, closets, a deck, and insulation, providing added comfort, efficiency, and peace of mind. The condominium complex is also benefiting from ongoing exterior enhancements, further enhancing its curb appeal and long-term value. Conveniently located close to schools, parks, shopping, walking trails, and the waterfront, this move-in-ready home offers an excellent opportunity to enjoy the lifestyle that comes with living just moments from Lake Nipissing. (id:47351)