2 Bedroom
2 Bathroom
800 - 899 sqft
Indoor Pool
Central Air Conditioning
Forced Air
$2,800 Monthly
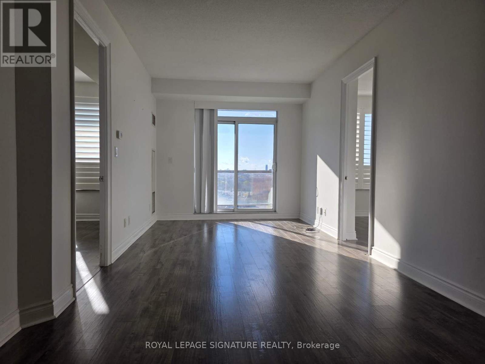
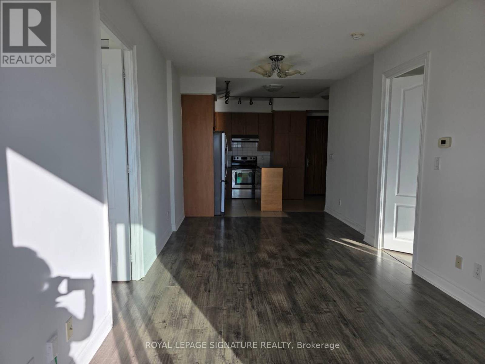
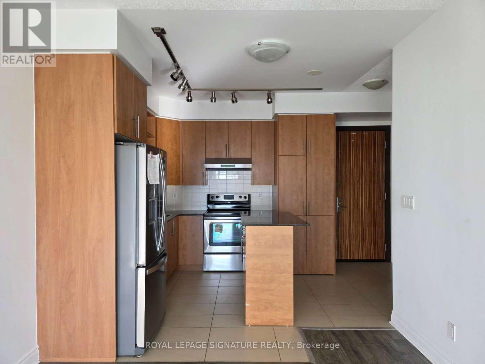
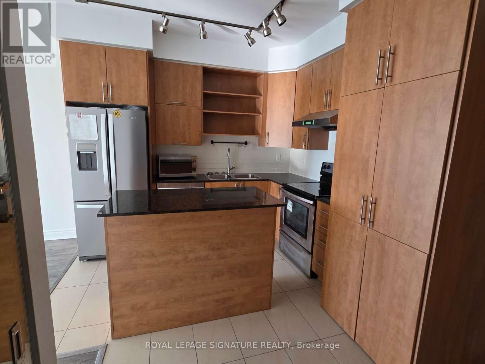
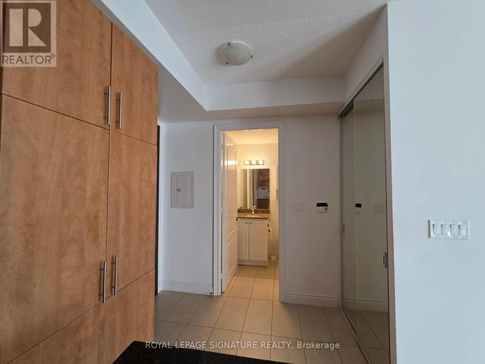
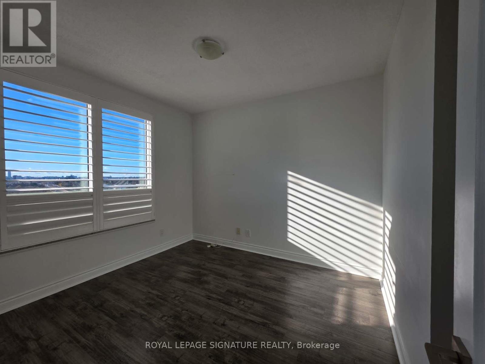
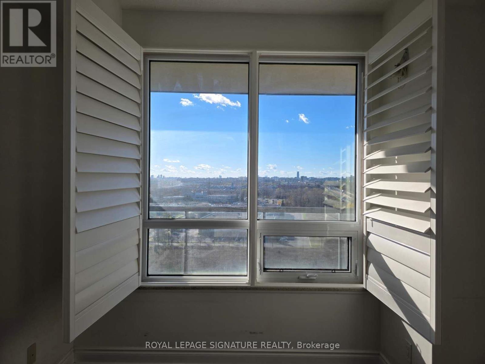
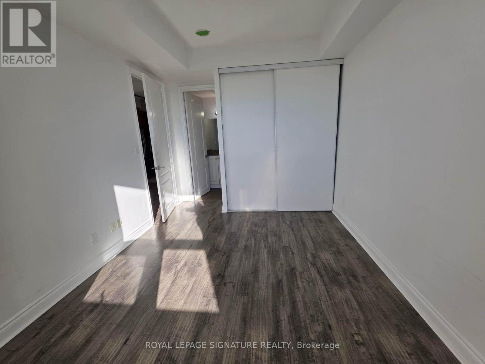
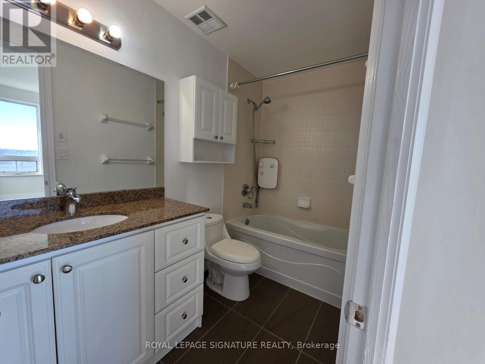
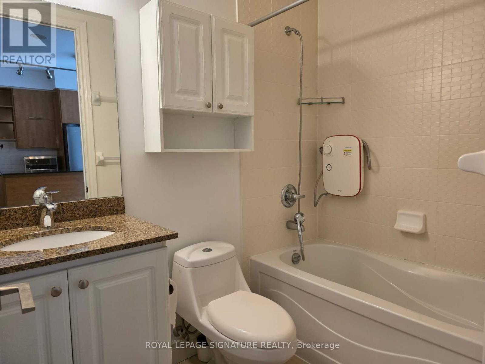
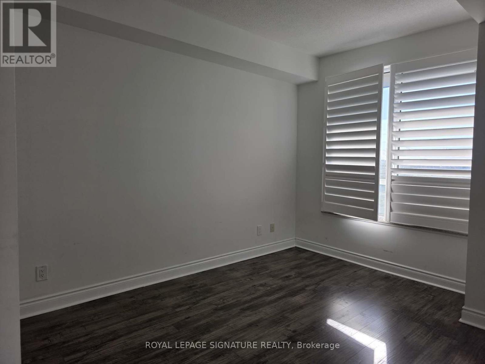
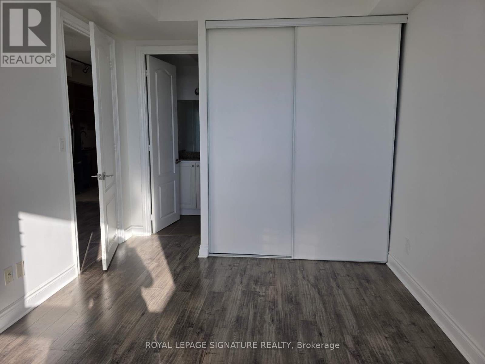
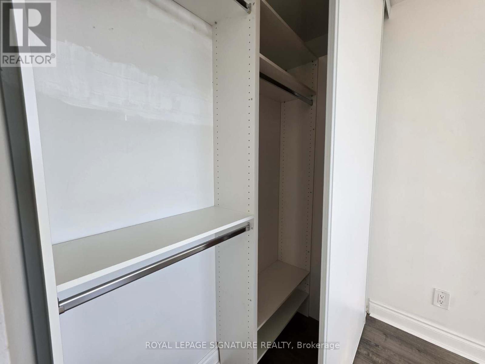
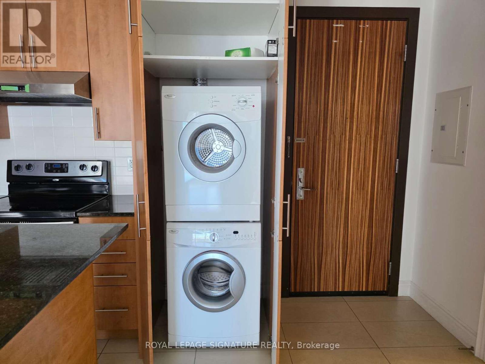
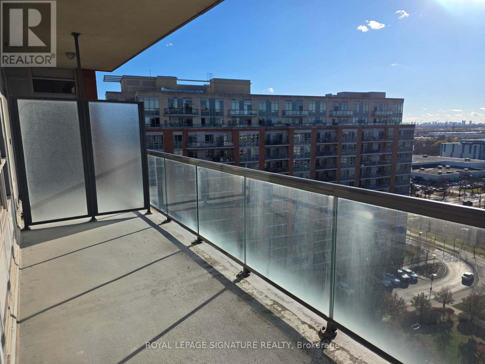
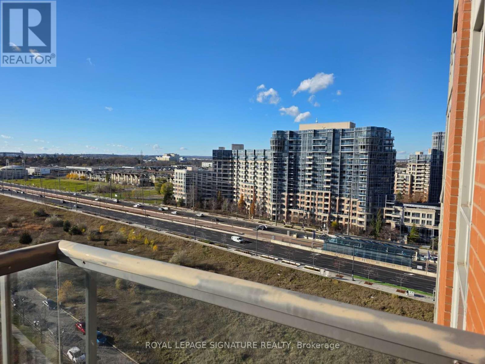
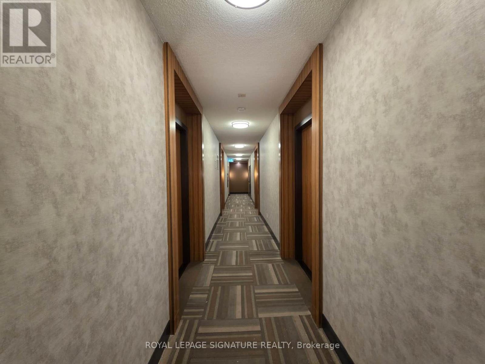
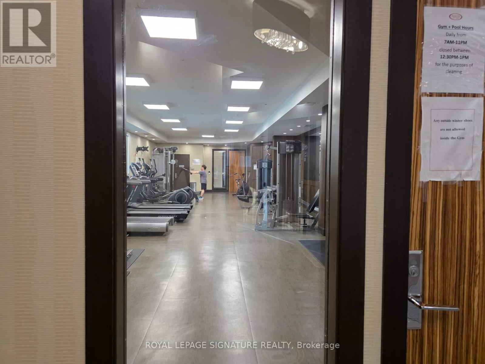
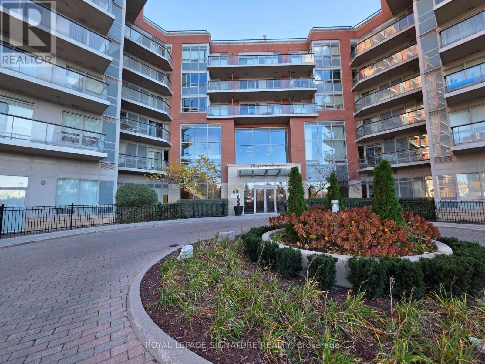
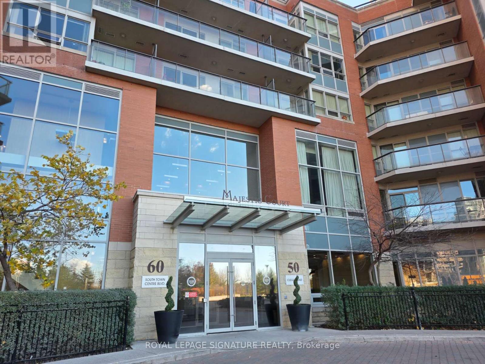
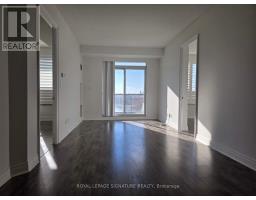
Bright and spacious 2-bedroom, 2-bathroom unit in a prime Hwy 7 & Warden location, featuring 2 garage parking spaces, freshly painted interiors, laminate flooring throughout, an open-concept design, and a highly functional layout with 9-ft ceilings. Enjoy a 110 sq. ft. open balcony with unobstructed southwest views, along with generously sized bedrooms featuring large windows and ample closet space. Situated in an exceptionally convenient neighbourhood, just steps from shopping plazas, bus stops, restaurants, and everyday amenities. Walking distance to Unionville High School, First Markham Place, and Whole Foods, with easy access to Highways 404 & 407 and public transit. The building offers a wide range of amenities and 24-hour concierge service for added comfort and convenience. Students are welcome! (id:67892)
Property Details
|
MLS® Number
|
N14181278 |
|
Property Type
|
Single Family |
|
Community Name
|
Unionville |
|
Amenities Near By
|
Public Transit, Schools |
|
Community Features
|
Pets Not Allowed |
|
Features
|
Balcony, Carpet Free |
|
Parking Space Total
|
2 |
|
Pool Type
|
Indoor Pool |
Building
|
Bathroom Total
|
2 |
|
Bedrooms Above Ground
|
2 |
|
Bedrooms Total
|
2 |
|
Amenities
|
Security/concierge, Exercise Centre, Sauna, Visitor Parking, Storage - Locker |
|
Basement Type
|
None |
|
Cooling Type
|
Central Air Conditioning |
|
Exterior Finish
|
Concrete |
|
Flooring Type
|
Laminate, Ceramic |
|
Heating Fuel
|
Natural Gas |
|
Heating Type
|
Forced Air |
|
Size Interior
|
800 - 899 Sqft |
|
Type
|
Apartment |
Parking
Land
|
Acreage
|
No |
|
Land Amenities
|
Public Transit, Schools |
Rooms
| Level |
Type |
Length |
Width |
Dimensions |
|
Ground Level |
Living Room |
6.22 m |
3.06 m |
6.22 m x 3.06 m |
|
Ground Level |
Dining Room |
6.22 m |
3.06 m |
6.22 m x 3.06 m |
|
Ground Level |
Kitchen |
3.1 m |
3.06 m |
3.1 m x 3.06 m |
|
Ground Level |
Primary Bedroom |
3.97 m |
3.06 m |
3.97 m x 3.06 m |
|
Ground Level |
Bedroom 2 |
3.41 m |
3.07 m |
3.41 m x 3.07 m |
https://www.realtor.ca/real-estate/30513956/1605-60-south-town-centre-boulevard-markham-unionville-unionville