2 Bedroom
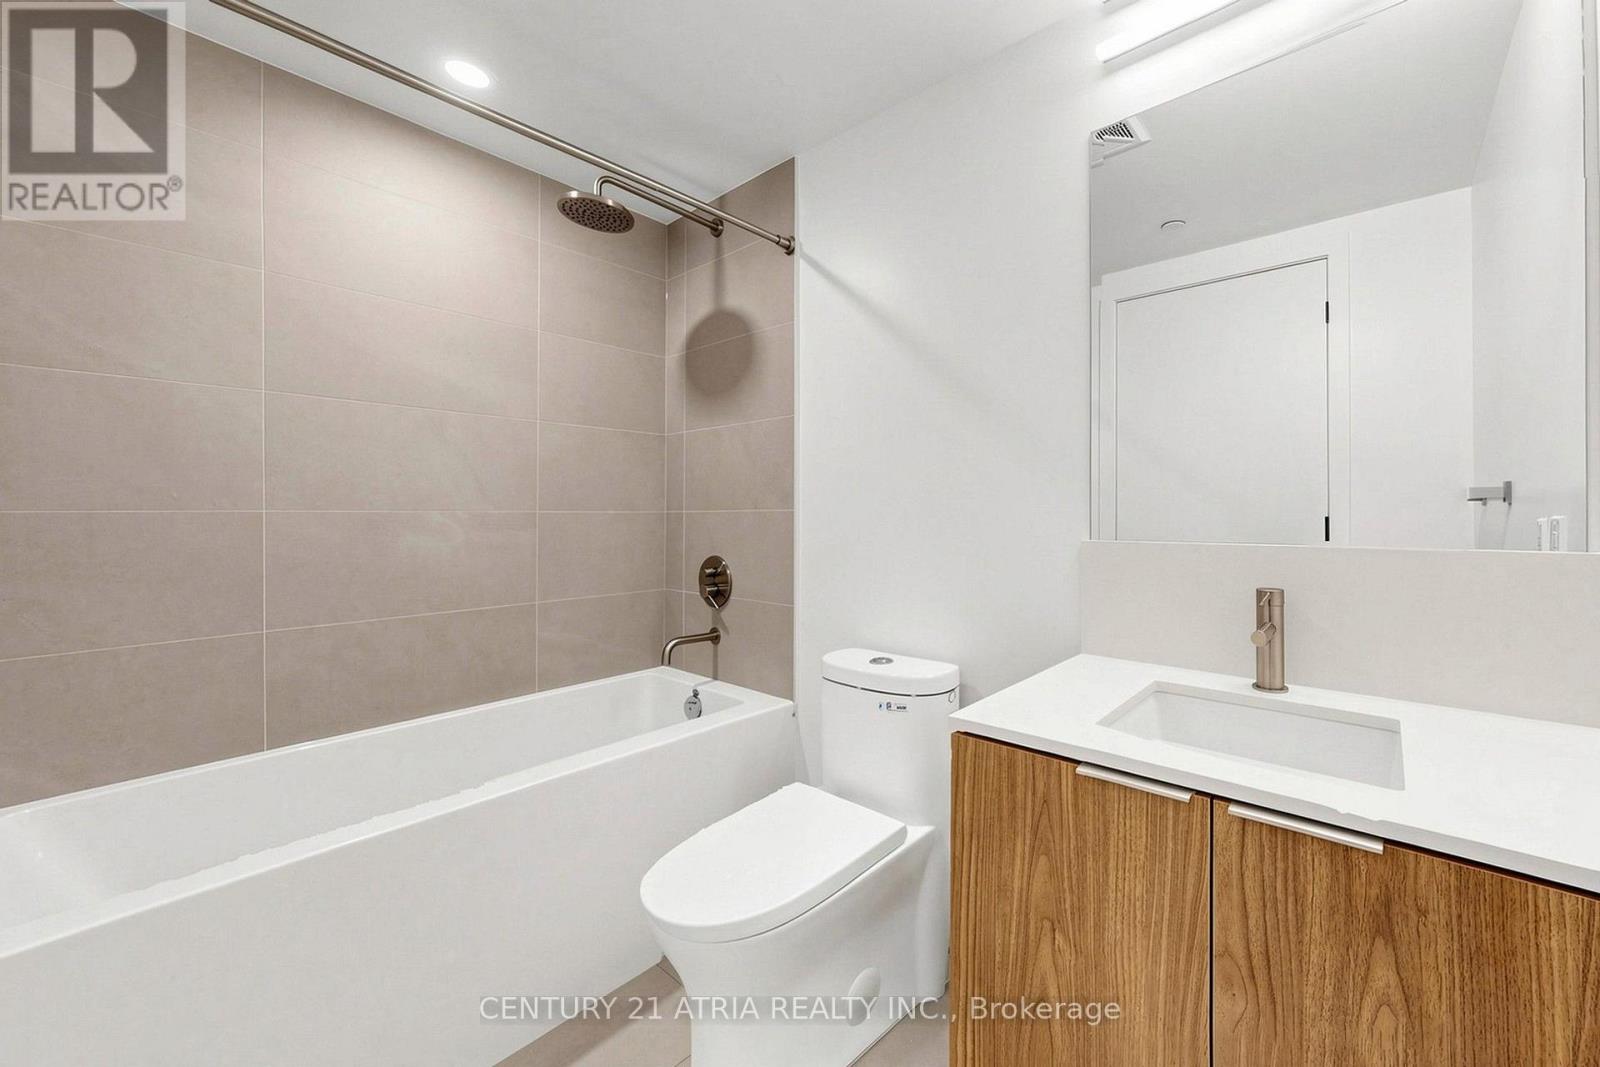
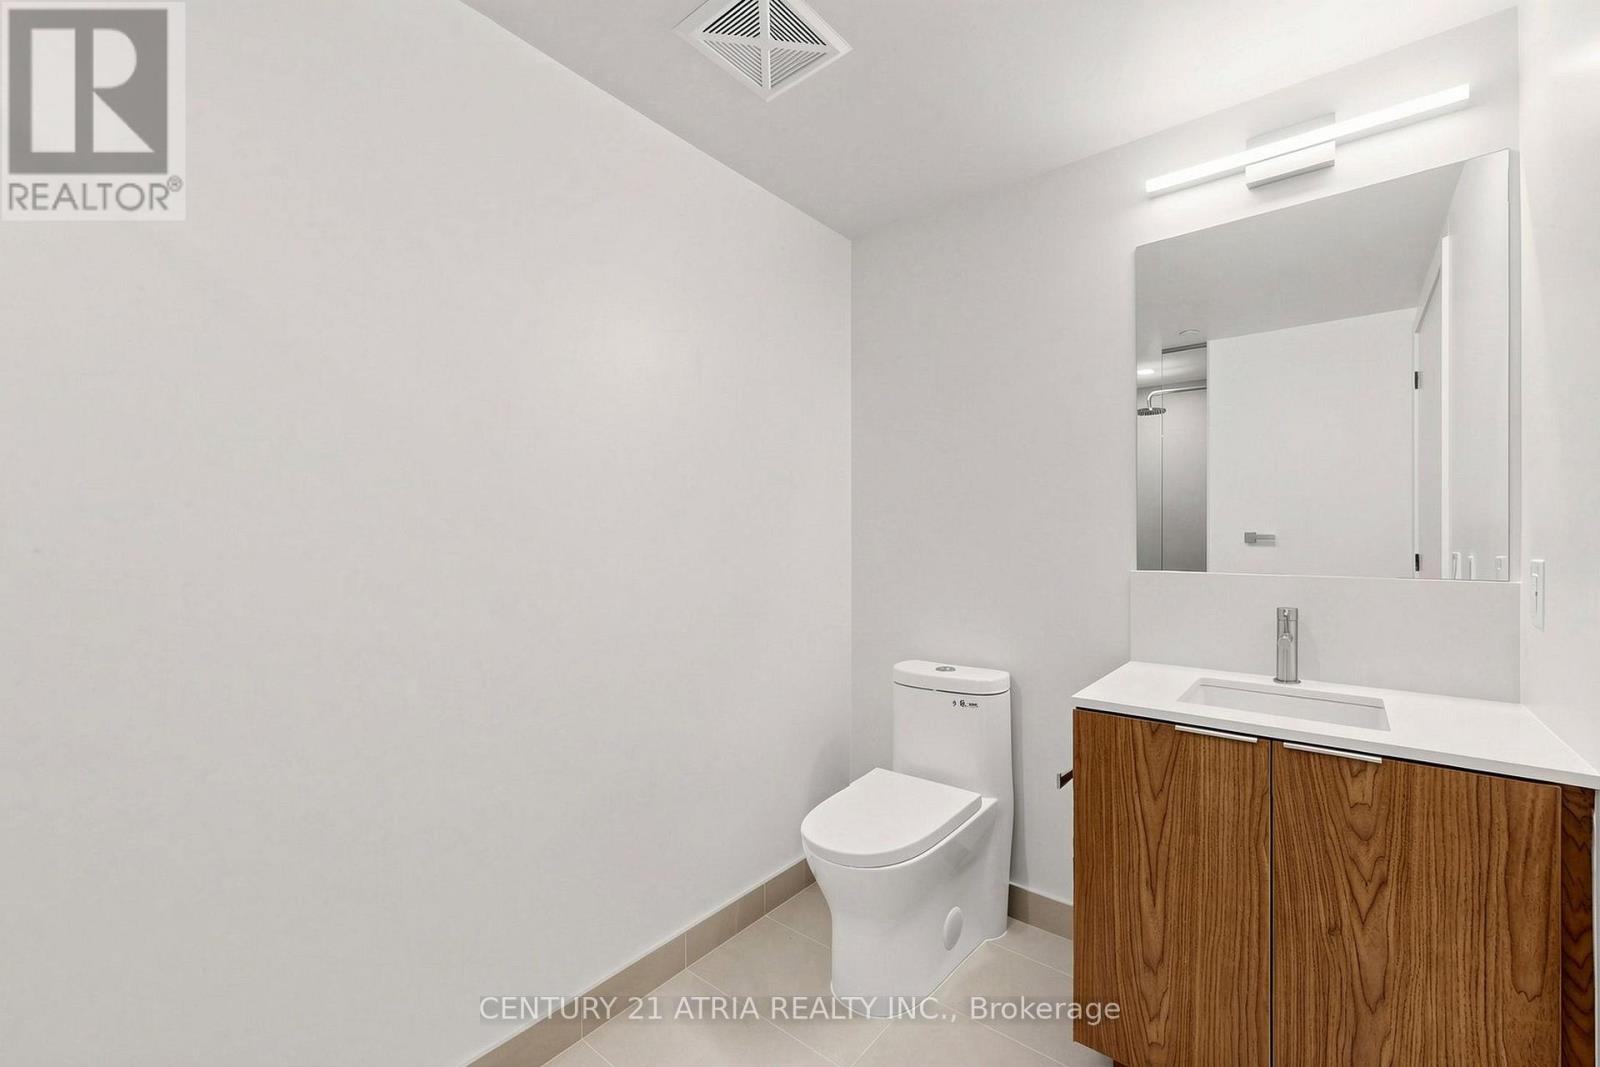
2 Bathroom
700 - 799 sqft
Central Air Conditioning
Forced Air
$2,599 Monthly
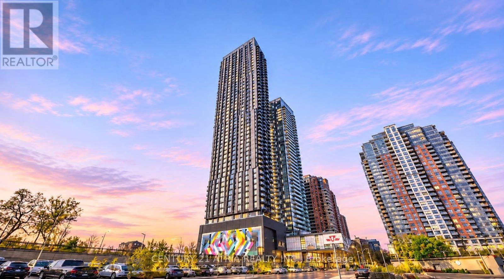
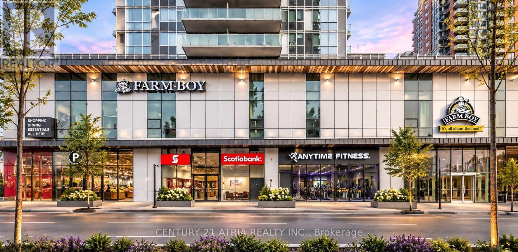
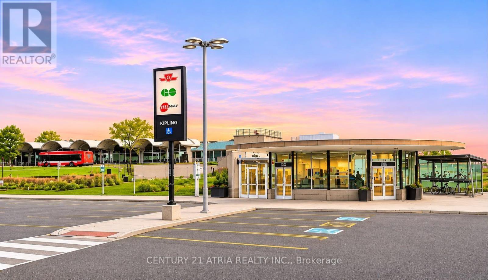
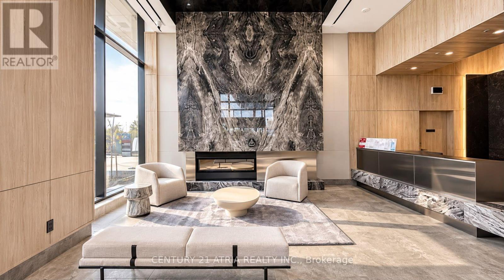
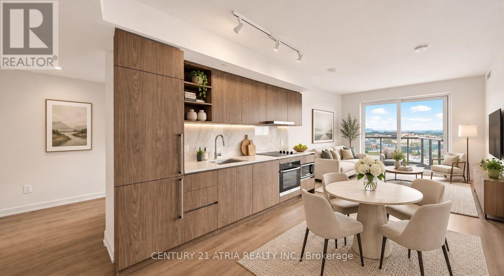
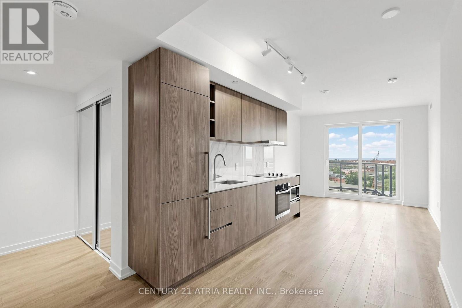
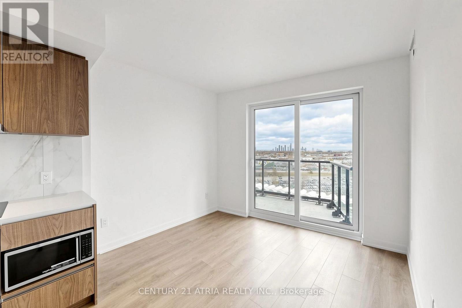
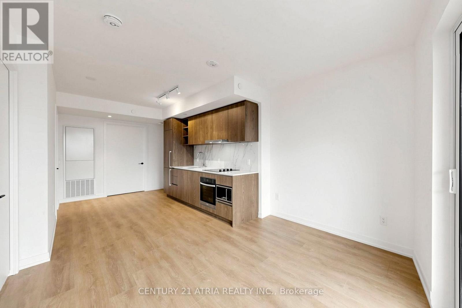
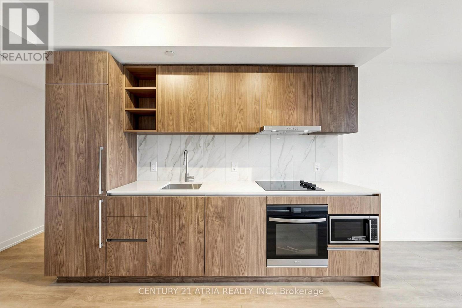
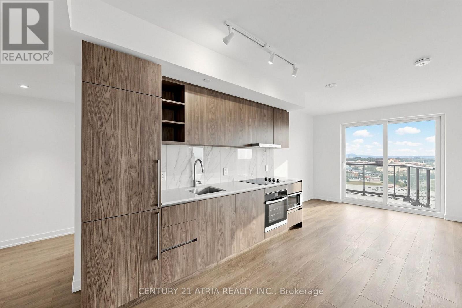
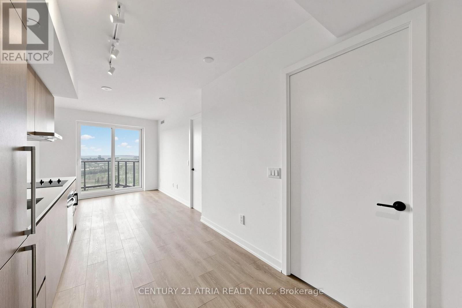
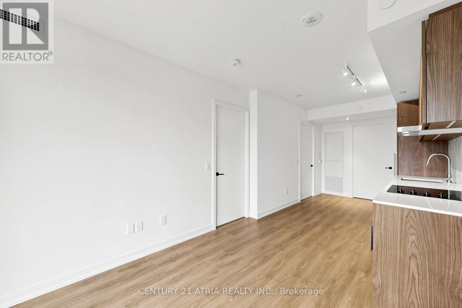
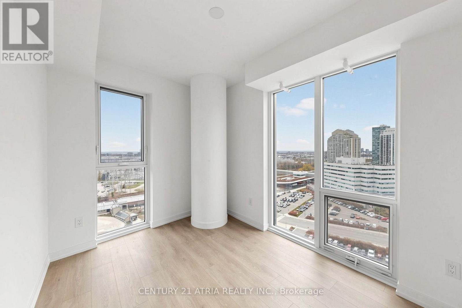
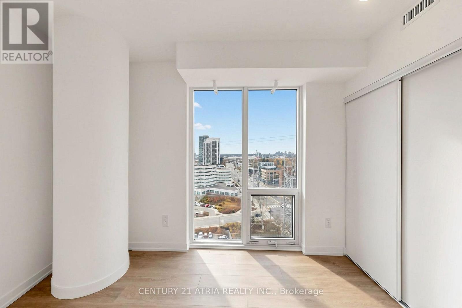
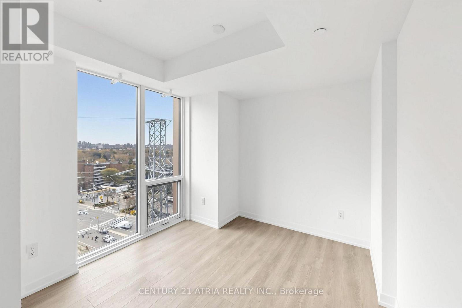
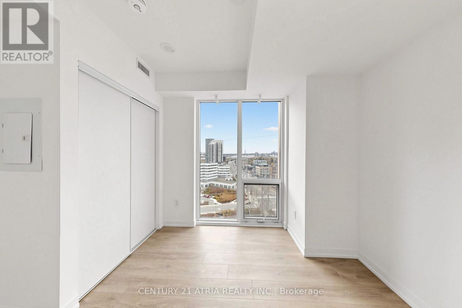
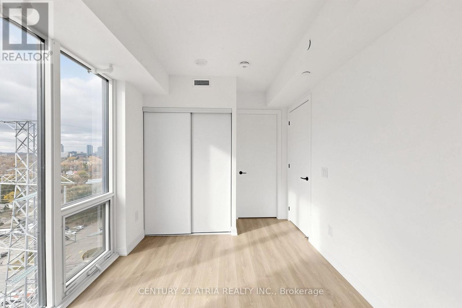
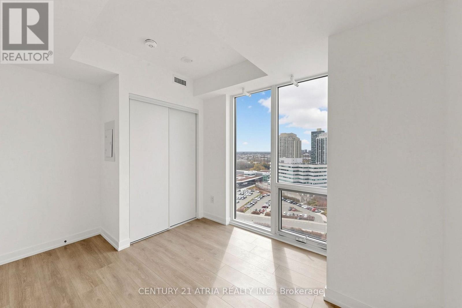
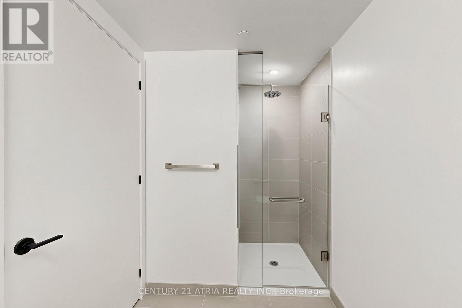
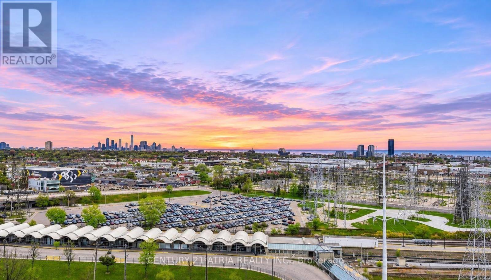
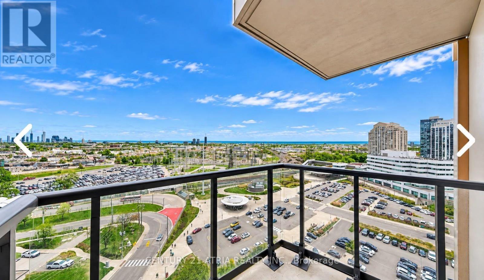
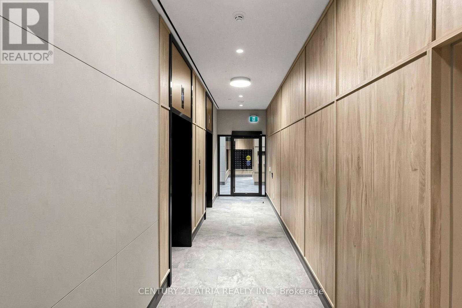
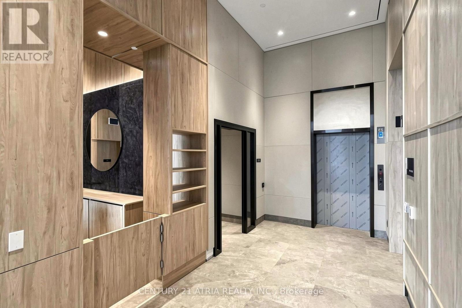
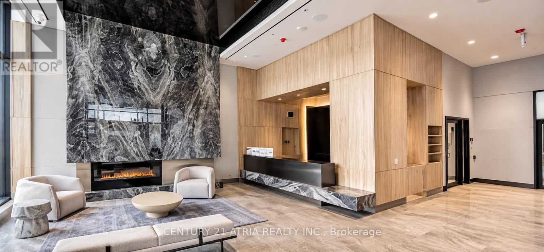
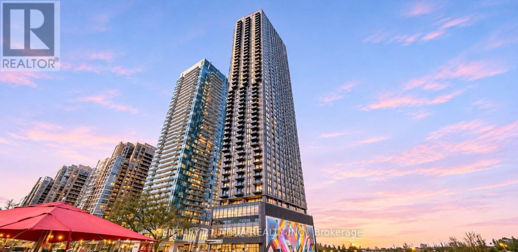
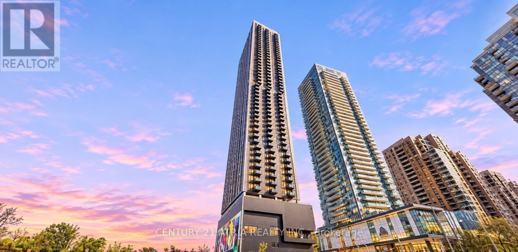
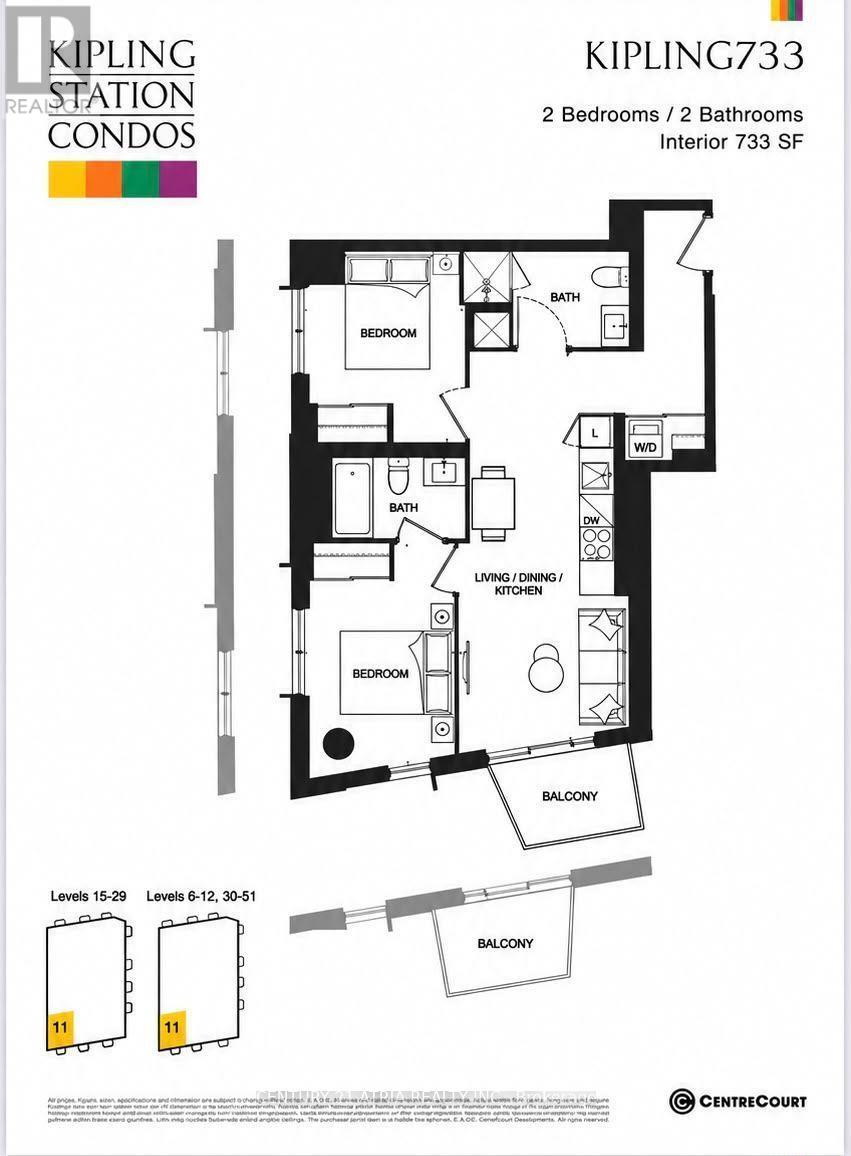
Experience the pinnacle of convenience at 5251 Dundas St + Kipling GO Station, Farm Boy, banks, public transit, Tim Hortons, fine dining establishments, right at your door steps! BRAND NEW ~ Never lived in + Stunning corner unit with unobstructed LAKE views! 2 bedrooms (both bedrooms have a window and is enclosed with a door (no sliding doors!) + 2 washrooms + 733 sq ft! + Bright and spacious + Laminate floor throughout + 9 ft ceilings + Floor to ceiling windows + Southeast view! Excellent location! Minutes to Downtown Toronto, Hwy 427, Gardiner Expressway, and QEW, Ikea, malls, Costco, Cineplex + Rogers high speed internet included in rent! (id:67892)
Property Details
|
MLS® Number
|
W14181242 |
|
Property Type
|
Single Family |
|
Community Name
|
Islington-City Centre West |
|
Community Features
|
Pets Not Allowed |
|
Features
|
Balcony, Carpet Free |
Building
|
Bathroom Total
|
2 |
|
Bedrooms Above Ground
|
2 |
|
Bedrooms Total
|
2 |
|
Appliances
|
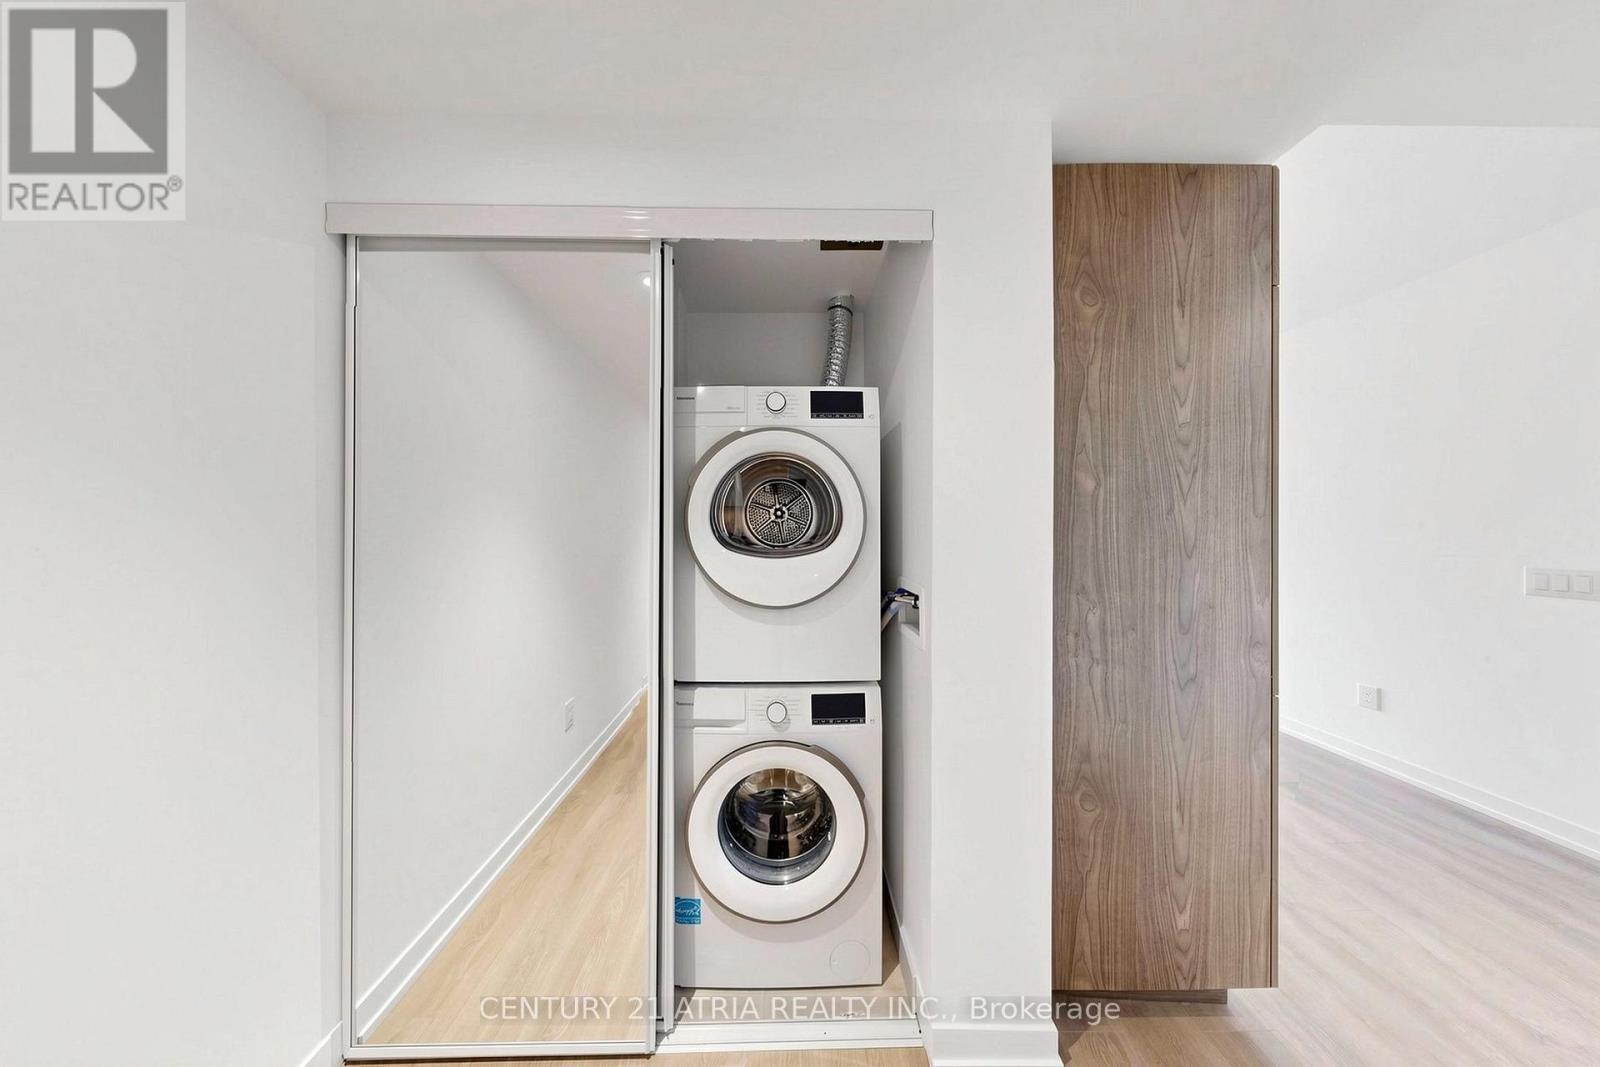
Cooktop, Dryer, Microwave, Oven, Hood Fan, Washer |
|
Basement Type
|
None |
|
Cooling Type
|
Central Air Conditioning |
|
Exterior Finish
|
Concrete |
|
Flooring Type
|
Laminate |
|
Heating Fuel
|
Natural Gas |
|
Heating Type
|
Forced Air |
|
Size Interior
|
700 - 799 Sqft |
|
Type
|
Apartment |
Parking
Land
Rooms
| Level |
Type |
Length |
Width |
Dimensions |
|
Flat |
Living Room |
7.25 m |
3.11 m |
7.25 m x 3.11 m |
|
Flat |
Dining Room |
7.25 m |
3.11 m |
7.25 m x 3.11 m |
|
Flat |
Kitchen |
7.25 m |
3.11 m |
7.25 m x 3.11 m |
|
Flat |
Primary Bedroom |
2.74 m |
4.18 m |
2.74 m x 4.18 m |
|
Flat |
Bedroom 2 |
2.9 m |
3.54 m |
2.9 m x 3.54 m |
https://www.realtor.ca/real-estate/30513959/1211-5251-dundas-street-w-toronto-islington-city-centre-west-islington-city-centre-west