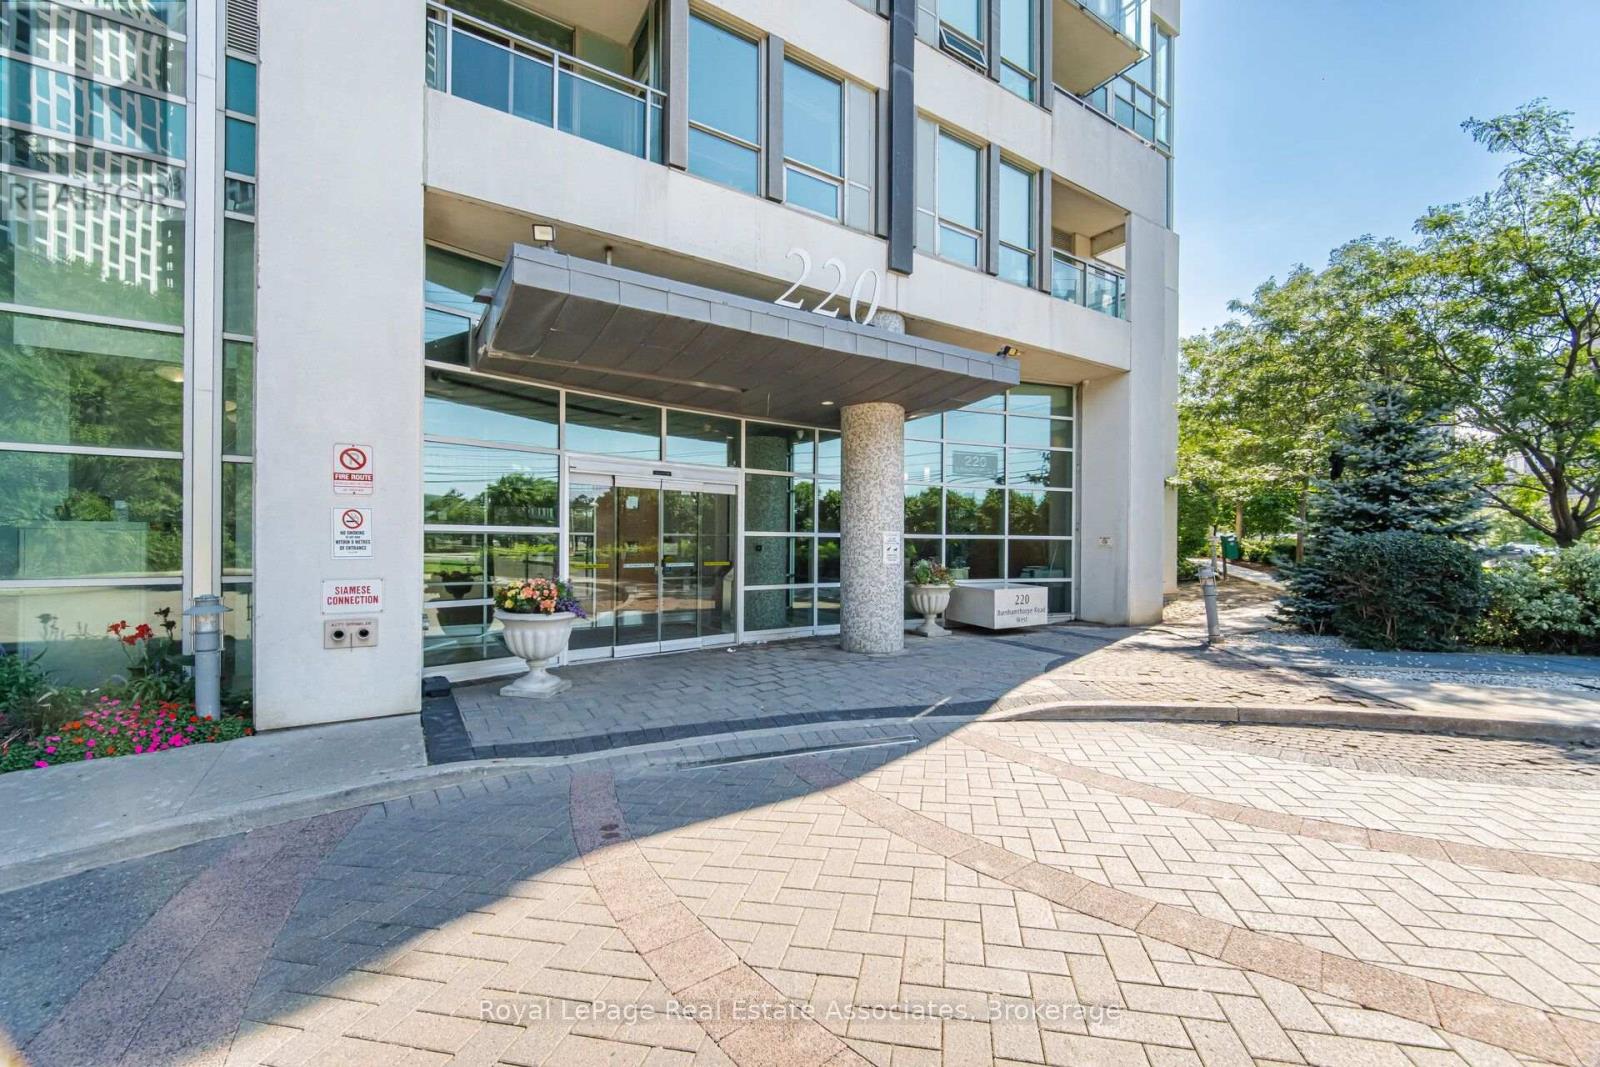
305 - 220 Burnhamthorpe Road W
Mississauga, Ontario
Experience sophisticated urban living in this beautifully renovated two-storey LOFT-STYLE condominium, perfectly situated in the heart of downtown Mississauga, just steps from Square One Shopping Centre, Celebration Square, restaurants, public transit, parks, and every convenience the city has to offer.Offering approximately 1,100sq. ft. of thoughtfully designed living space, this exceptional HOME is defined by its soaring 18-foot ceilings and spectacular floor-to-ceiling windows that flood the home with natural light while showcasing breathtaking, views. The dramatic open-concept design creates an impressive sense of space rarely found in condominium living. Step outside to the expansive private terrace-an ideal setting for relaxing, entertaining, or enjoying your morning coffee surrounded by nature.The open-concept floor plan features 2 spacious bedrooms, 3 bathrooms, and a fully enclosed office/den, making it ideal for professionals working from home or growing families. The primary retreat offers a generous walk-in closet and a beautifully updated 3-piece ensuite, while the elegant living room is anchored by a stunning fireplace with a custom mantel.Extensive upgrades completed in July 2026 include a new HVAC/heating system, new stove, new washer and dryer, and freshly painted throughout, providing exceptional value and peace of mind for the next owner.Additional features include tandem parking for two vehicles, a storage locker, and access to premium building amenities, including a 24-hour concierge, indoor pool, fitness centre, sauna, party room, theatre room, guest suites, BBQ area, and visitor parking.A rare opportunity to own one of Mississauga's most distinctive loft-style residences, where soaring ceilings, dramatic floor-to-ceiling windows, stunning views, and an unbeatable downtown location come together to create an exceptional place to call home. (id:47351)
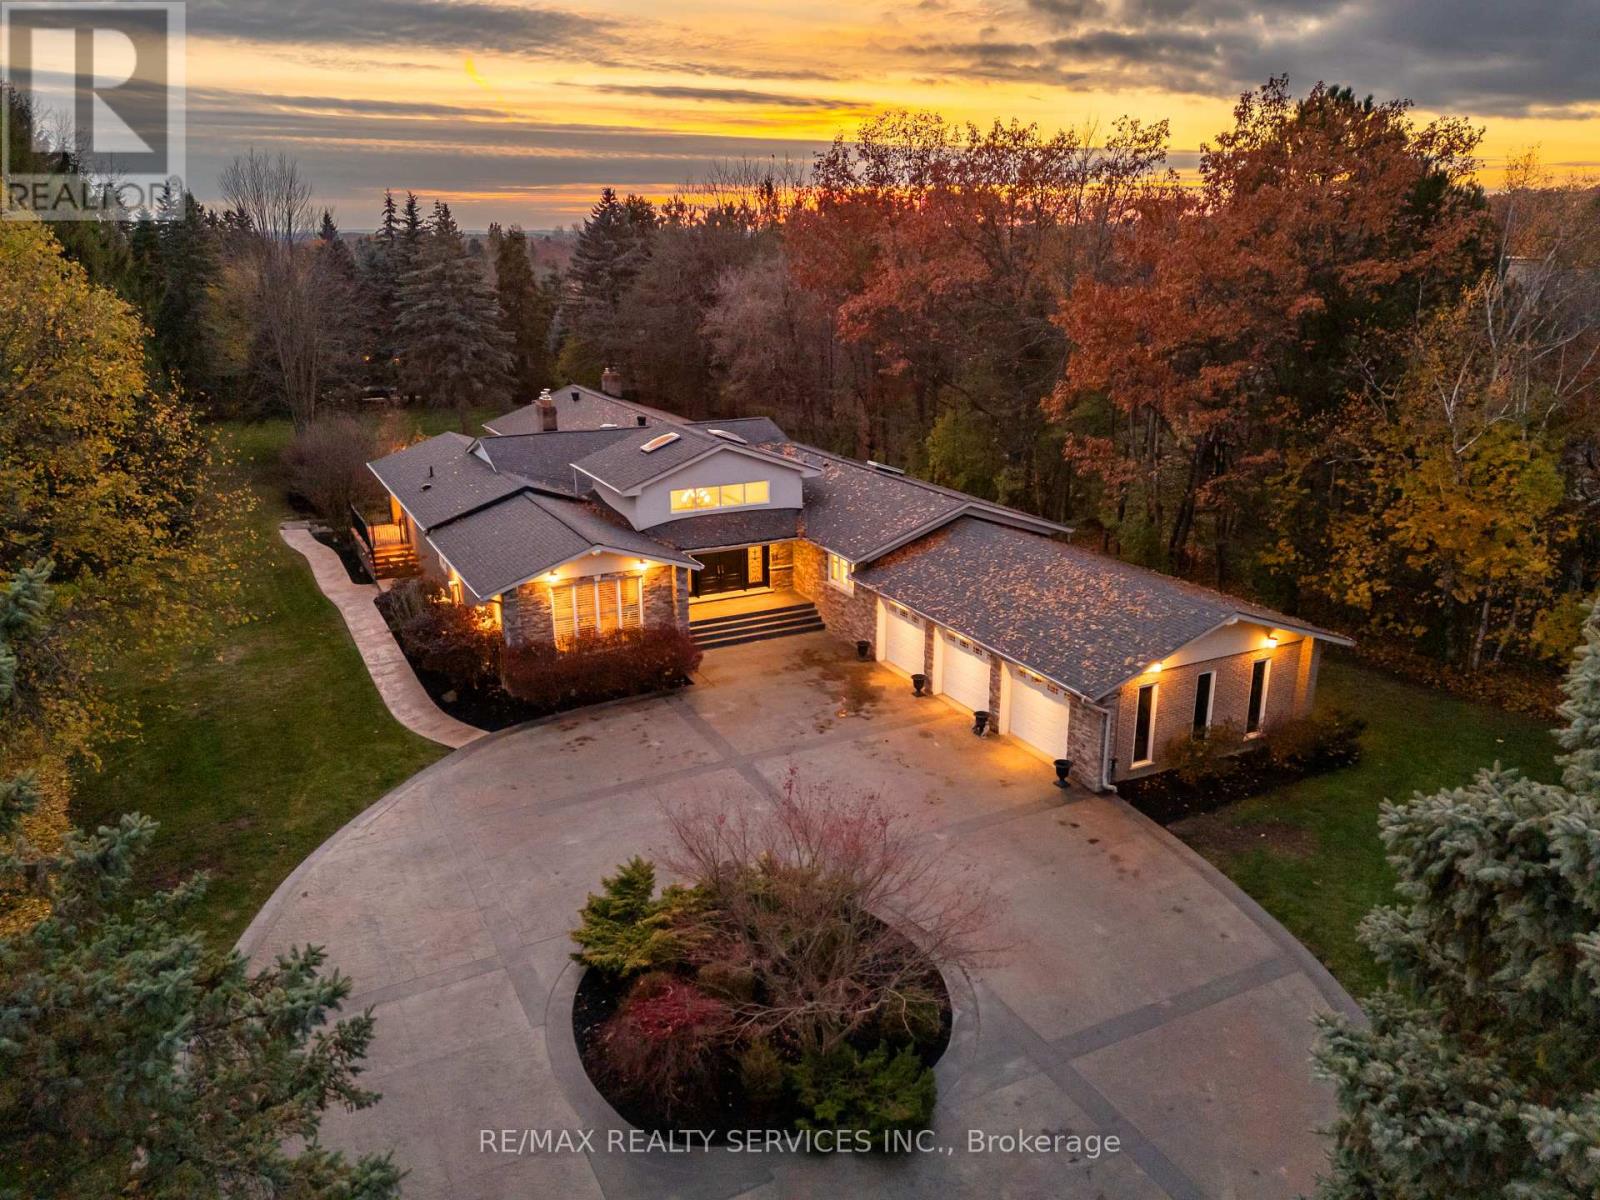
546 Conservation Drive
Brampton, Ontario
Welcome to this stunning custom-built raised bungalow on a private 1-acre lot in one of Brampton's most prestigious enclaves, directly across from Heart Lake Conservation Area. Offering 7,700 sq ft of total living space, including 3,200 sq ft above grade and a breathtaking 4,500 sq ft walk- out basement with an indoor pool complex and waterfall, this home is a true retreat. The chef's kitchen features a walk-out balcony, custom wood cabinetry, and natural light, capturing unobstructed views of Heart Lake and surrounding forest. The family room offers a walkout balcony overlooking the firepit and landscaped gardens, perfect for gatherings. The upper level includes four spacious bedrooms, with the primary suite boasting a private ensuite and walk-in closet. The lower level offers two additional bedrooms and a large recreational area with oversized windows, a fireplace, wet bar, and walkout to a stamped concrete patio. The indoor pool (18 ft x 42 ft) area features 14-foot ceilings, a waterfall, swim-up bar, and state of the art climate control, creating a year-round resort experience. Completing this luxurious space is a sizable gym, sauna and shower area. Indoor-outdoor flow seamlessly links to beautifully landscaped gardens and a stone patio with a gas firepit, providing an outdoor oasis. The backyard offers privacy and tranquility with mature trees, lush landscaping, and a large open yard for recreation. The front driveway is stamped concrete, with 5 vehicles indoors. Located on conveted Conservation Drive, surrounded by multimillion-dollar properties and with no homes across the street, this estate offers unobstructed views, nearby trail access, abundant wildlife, and a luxurious lifestyle immersed in nature. (id:47351)
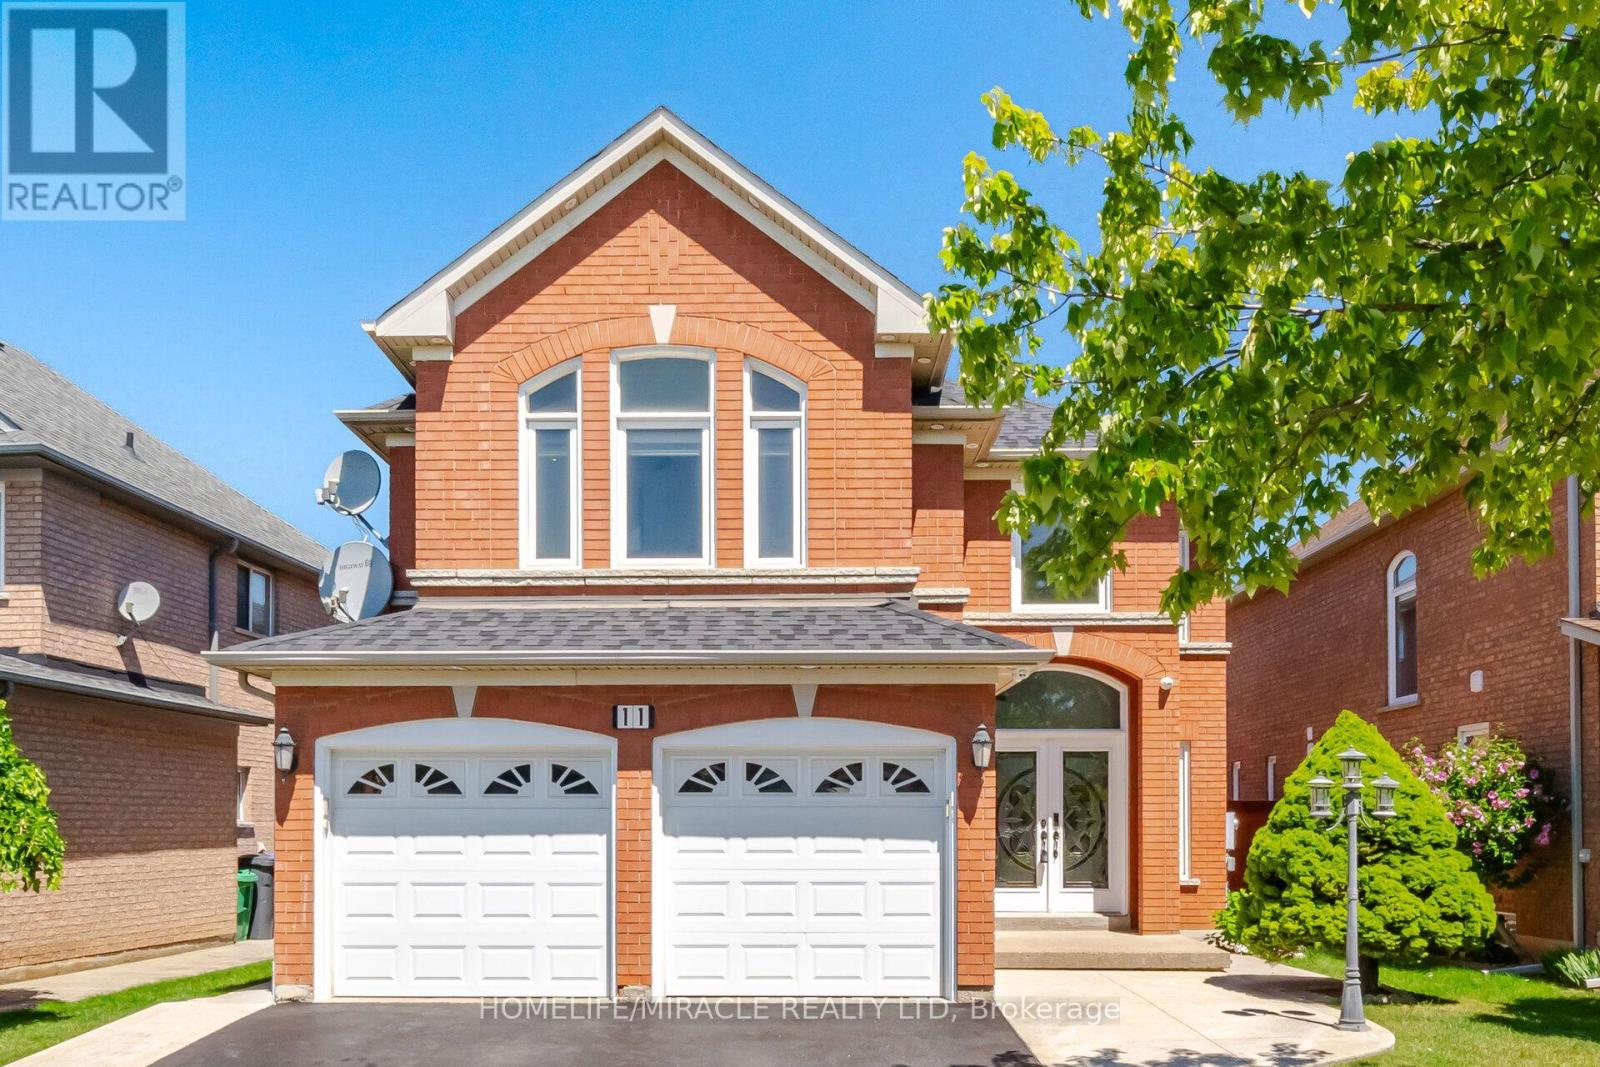
11 Barleyfield Road
Brampton, Ontario
Welcome to 11 Barleyfield Rd, a beautifully upgraded detached home offering over 2,500 sq. ft. of thoughtfully designed living space in one of Brampton's most sought-after family-friendly communities. This exceptional residence features 4 spacious bedrooms above grade plus a finished basement with 2 additional bedrooms, offering incredible flexibility for growing families and multi-generational living. Designed for both everyday living and entertaining, the heart of the home is the upgraded chef-inspired kitchen featuring elegant quartz countertops, quality finishes, and ample cabinetry. Hardwood flooring, premium lighting, upgraded bathrooms, and custom-built closets throughout elevate the home's style while providing exceptional functionality. Numerous upgrades throughout create a move-in-ready home with timeless appeal. The spacious finished basement adds valuable living space with endless possibilities. Outside, the property features a 6-car driveway. Ideally located in the highly desirable Sandringham-Wellington community, this home is just minutes from Brampton Civic Hospital, Chinguacousy Wellness Centre, Larkspur Public School, Good Shepherd Catholic Elementary School, parks, shopping, and public transit. Combining generous living space, quality upgrades, and an exceptional location, 11 Barleyfield Rd presents an outstanding opportunity to own a move-in-ready family home in one of Brampton's most desirable neighborhoods. (id:47351)
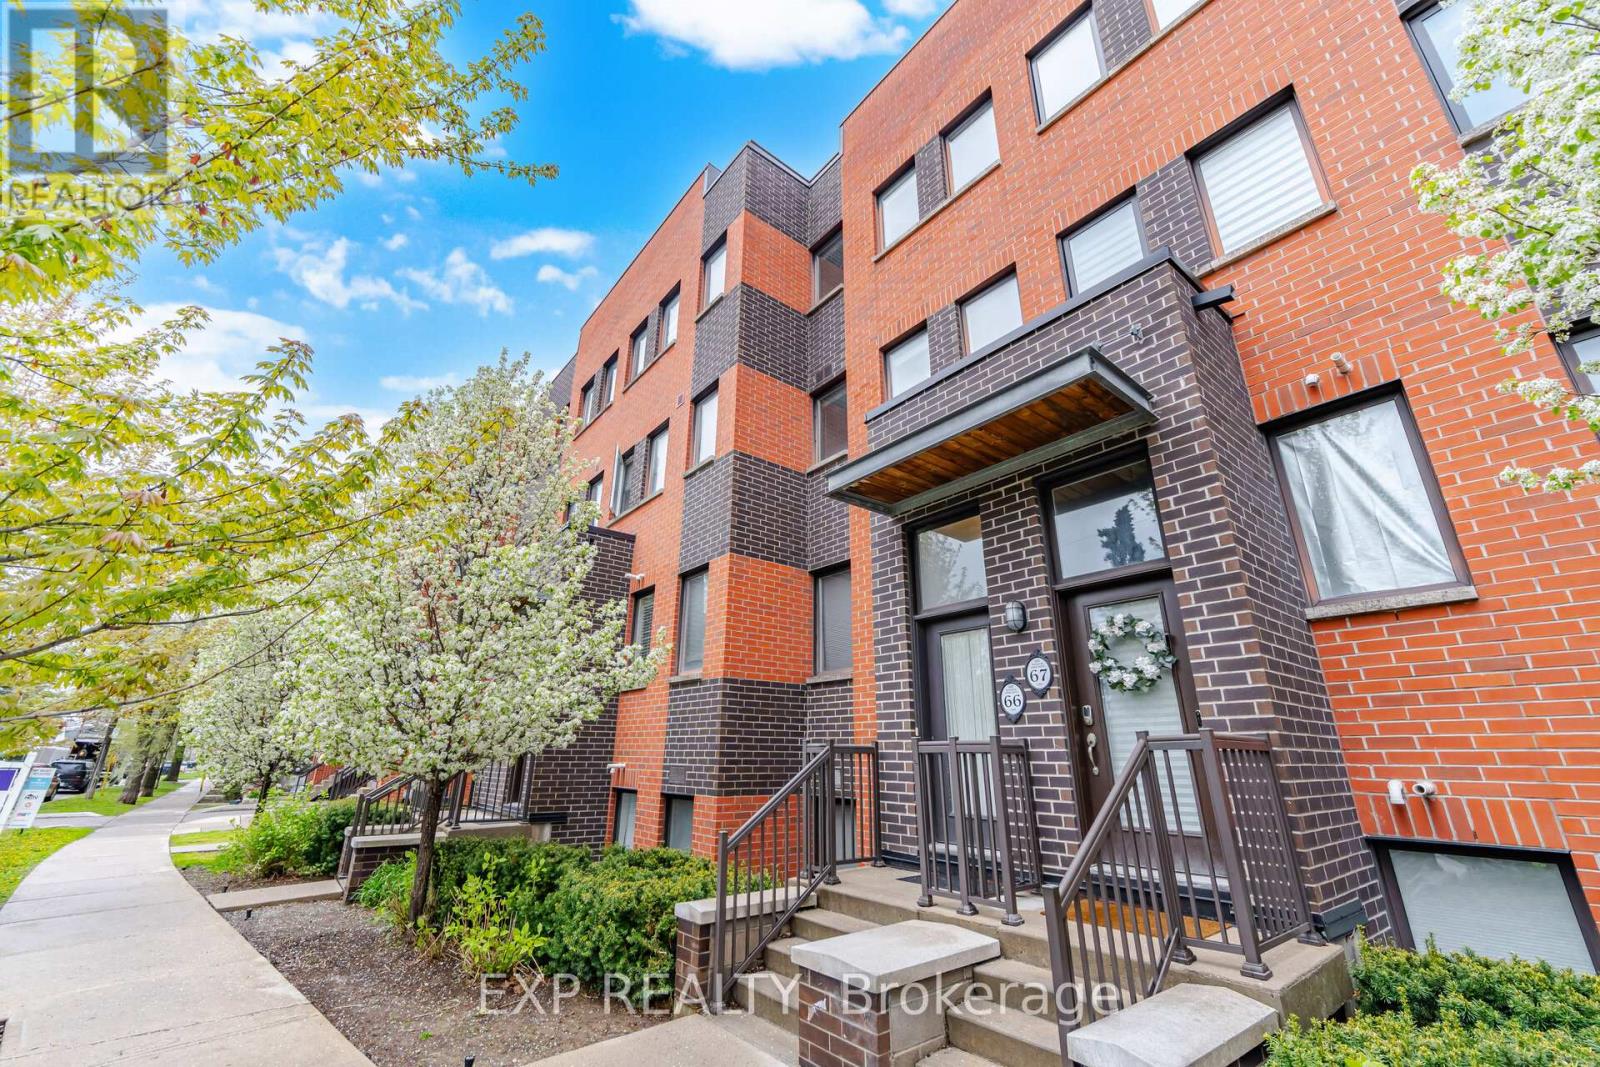
66 - 60 Winston Park Boulevard
Toronto, Ontario
Welcome to 60 Winston Park Blvd, Suite 66! Discover urban living in the heart of Yorkdale Village! Offering 1232 sq ft of interior living space and an impressive 475 sq ft terrace, this unit is the largest in the development. Bright and spacious, this condo townhouse features 2 bedrooms plus a den and 3 baths! Designed with comfort and functionality in mind, the home showcases an open-concept layout, soaring 9-foot ceilings, and plenty of windows that flood the space with natural light. The main level features a welcoming living and dining area, an open concept kitchen, and a versatile den perfect for a home office or additional living space. The sun-filled kitchen is equipped with stainless-steel appliances, upgraded granite countertops, a contemporary backsplash, and undermount lighting. Upstairs you'll find two generously sized bedrooms, each with their own ensuite bathroom, spacious double and walk-in closets, and expansive North and South facing views. Noteworthy is the expansive terrace, offering unobstructed city views and a convenient gas hook-up, perfect for enjoying summer BBQs and outdoor entertaining. Enjoy the convenience of an ensuite laundry, 1 locker storage, 1 underground parking spot, and plenty of visitors parking! Freshly painted! Vacant and move in ready! Enjoy effortless commuting with quick access to TTC, Wilson Station, Downsview Park, HWY 401, Yorkdale Shopping Mall, schools, and the Humber River Hospital. Local businesses, coffee shops, and day to day amenities can be found right at your doorstep! Don't miss this incredible opportunity to live in one of North York's most desirable communities. Whether you're a first-time buyer, growing family, or an investor adding to your real estate portfolio, this unit offers incredible value and flexibility. Too much to mention!!... View the Virtual Tour! (id:47351)
309 Edgewood Street
Sarnia, Ontario
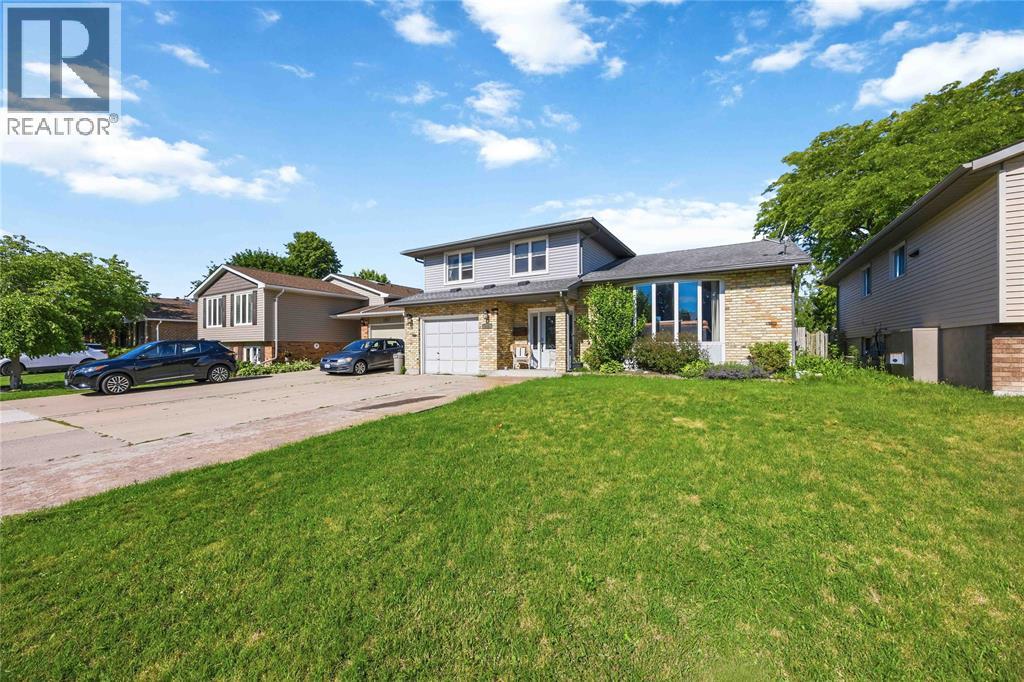
Ready to make a SPLASH this summer? Welcome to 309 Edgewood St! This beautifully maintained 4-level side split has everything your family needs — offering 3 spacious bedrooms, 1.5 bathrooms, and an incredible backyard built for summer fun and entertaining! Picture yourself relaxing on warm summer evenings or getting cozy beside the fire in the inviting rec room after a long day. This home combines comfort, style, and functionality in one amazing package. Recent updates include: A/C & Hot Water on Demand (2024). Fresh flooring & paint throughout (2022) Conveniently located close to shopping, restaurants, schools, and everyday amenities, this home is perfectly situated in a fantastic family-friendly neighborhood. (id:47351)
47 Sandhill Crane Drive
Wasaga Beach, Ontario
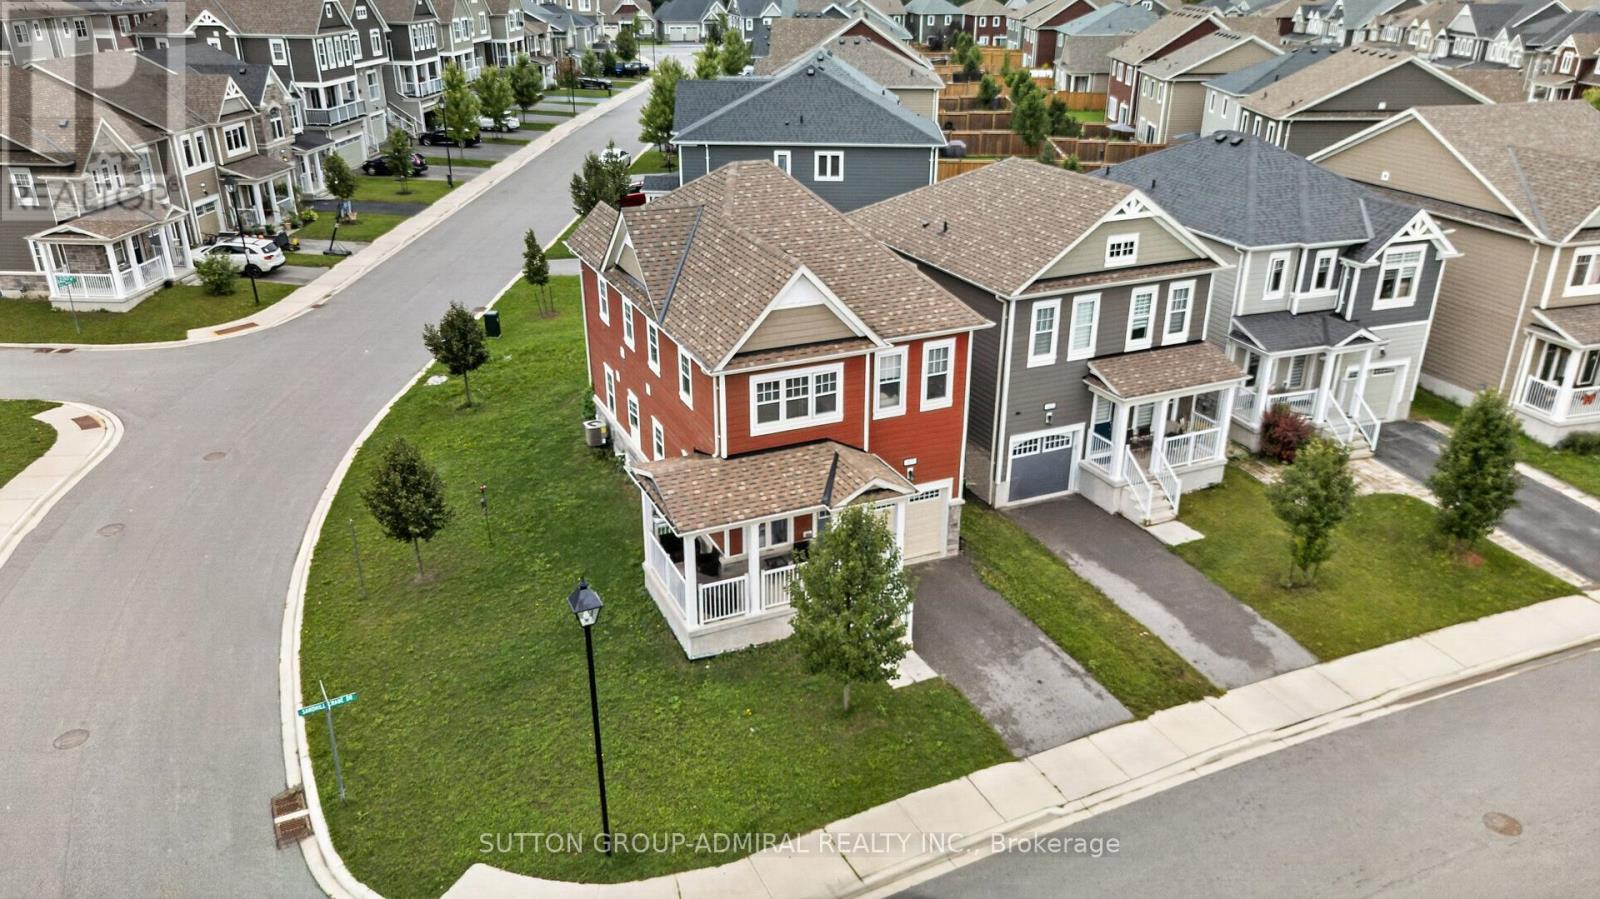
Welcome to 47 Sandhill Crane Drive, a bright and inviting detached home situated on a premium corner lot in Wasaga Beach's desirable Georgian Sands community. Thoughtfully designed for modern family living, the main floor offers a welcoming living room, an open concept family room and a spacious kitchen with generous counter space ideal for everyday meals, entertaining and time together. Large windows fill the home with natural light, while the attached single car garage provides convenient interior access. Upstairs, you'll find four well proportioned bedrooms, including a comfortable primary retreat, along with the everyday convenience of second-floor laundry. Ideally located in a family friendly neighbourhood just minutes from Wasaga Beach Provincial Park, waterfront parks, walking trails, golf, shopping, schools, the Wasaga Stars Arena and the town's new library. A wonderful opportunity to enjoy a newer detached home and the relaxed, four-season lifestyle Wasaga Beach is known for. (id:47351)
37 Todd Lane
Tay, Ontario
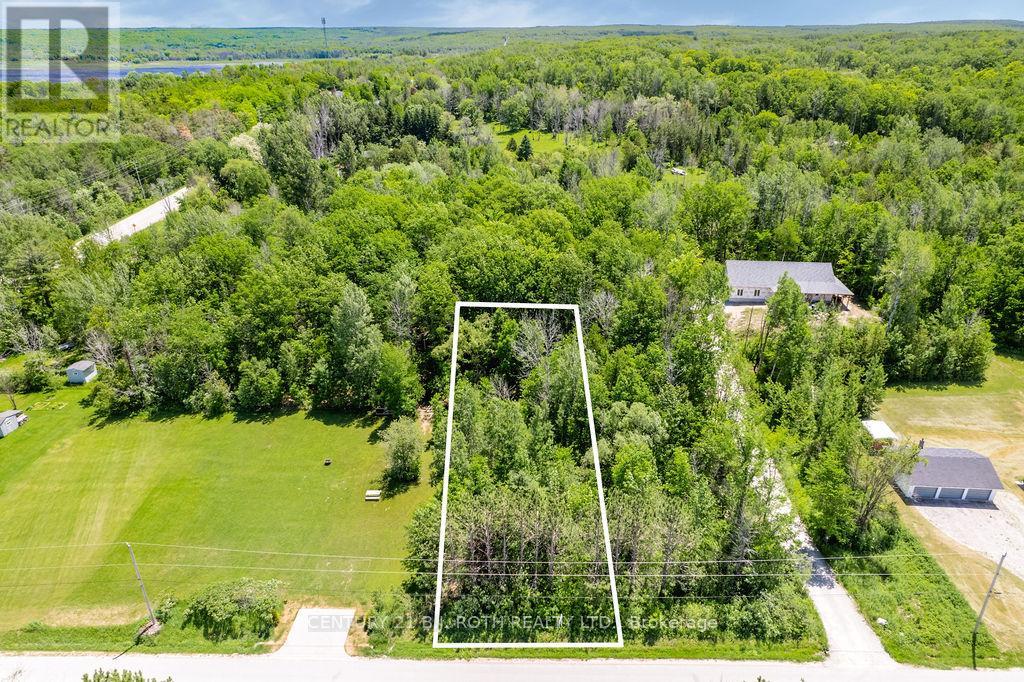
Discover the opportunity to build your dream home in the charming community of Victoria Harbour. This vacant lot, measuring just under half an acre, is the last lot to be made available in this group of lots, with three neighbouring lots already sold! Offering excellent potential for a custom residence or future investment, this property is ready to build with no holds on title. Enjoy the added benefit of no municipal water or sewer costs, as the property allows for your own well and septic system. Ideally situated in a quiet area, the lot offers a great balance of privacy and convenience, with local amenities, shops, schools, restaurants, parks, and trails all within easy reach. While not directly on the water, the property is just minutes from the shores of Georgian Bay, nearby marinas, and year-round outdoor recreation, including boating, fishing, hiking, and exploring the surrounding area. As one of the last remaining building opportunities in Victoria Harbour, this is a rare chance to secure land in an established and desirable community. With easy access to major routes, commuting to surrounding towns and cities is simple and convenient. Whether you are looking to build now or hold for the future, this property offers strong potential and long-term value in one of Simcoe County's sought-after small-town locations. (id:47351)
85 Chaucer Crescent
Barrie, Ontario
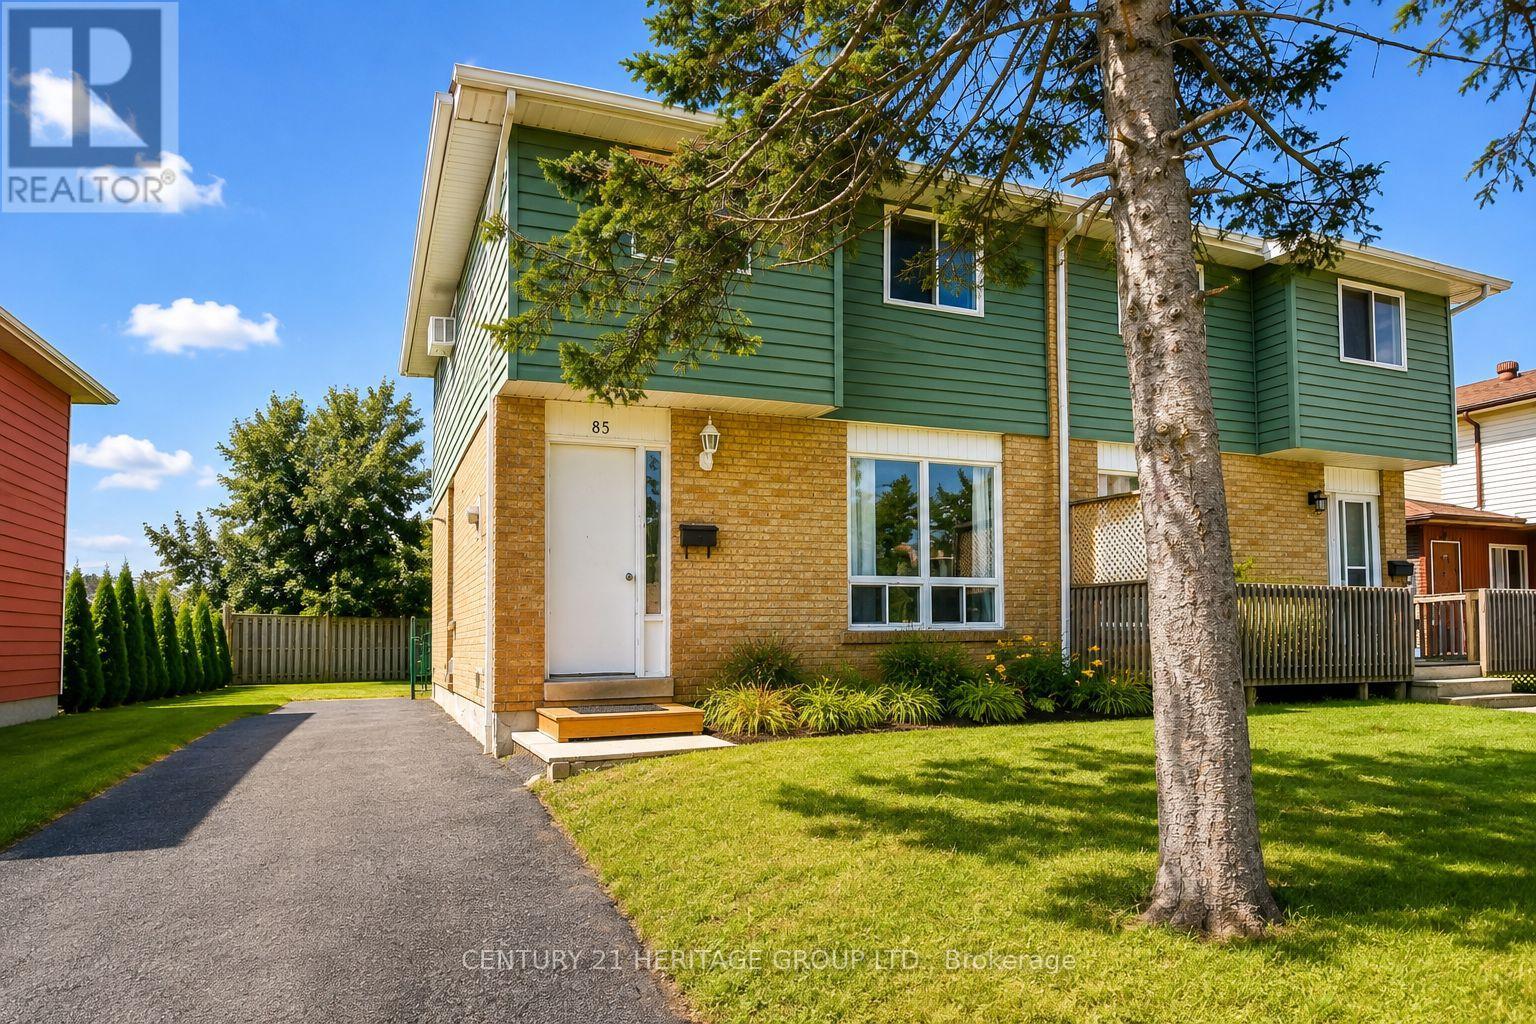
Welcome To 85 Chaucer Crescent, A Fantastic Opportunity In A Family-Friendly West Barrie Neighbourhood! This Charming 3-Bedroom, 1-Bathroom Semi-Detached Home Is Ideal For First-Time Buyers, Young Families, Or Investors Looking For Excellent Potential. Situated On A 30 Ft. X 120 Ft. Lot, The Property Offers A Large Backyard With Plenty Of Space For Outdoor Enjoyment And Entertaining. The Bright Living And Dining Areas Provide A Comfortable Setting For Everyday Living, With Patio Doors From The Dining Area Offering Convenient Access To The Backyard. Upstairs Features Three Well-Sized Bedrooms And A 3-Piece Bathroom. The Basement Provides Additional Usable Space With A Large Recreation/Laundry Area. A Separate Side Entrance Presents Excellent Potential For A Future In-Law Suite Or Secondary Suite, Subject To Applicable Approvals And Requirements. Conveniently Located Close To Schools, Parks, Public Transit, Shopping, Highway 400 Access, And Within Walking Distance Of Lampman Park. Don't Miss This Excellent Opportunity To Own A Home With Great Potential In An Established West Barrie Neighbourhood! Please Note: Some Photos Have Been Virtually Staged. (id:47351)
2721 Cumberland Road
Severn, Ontario
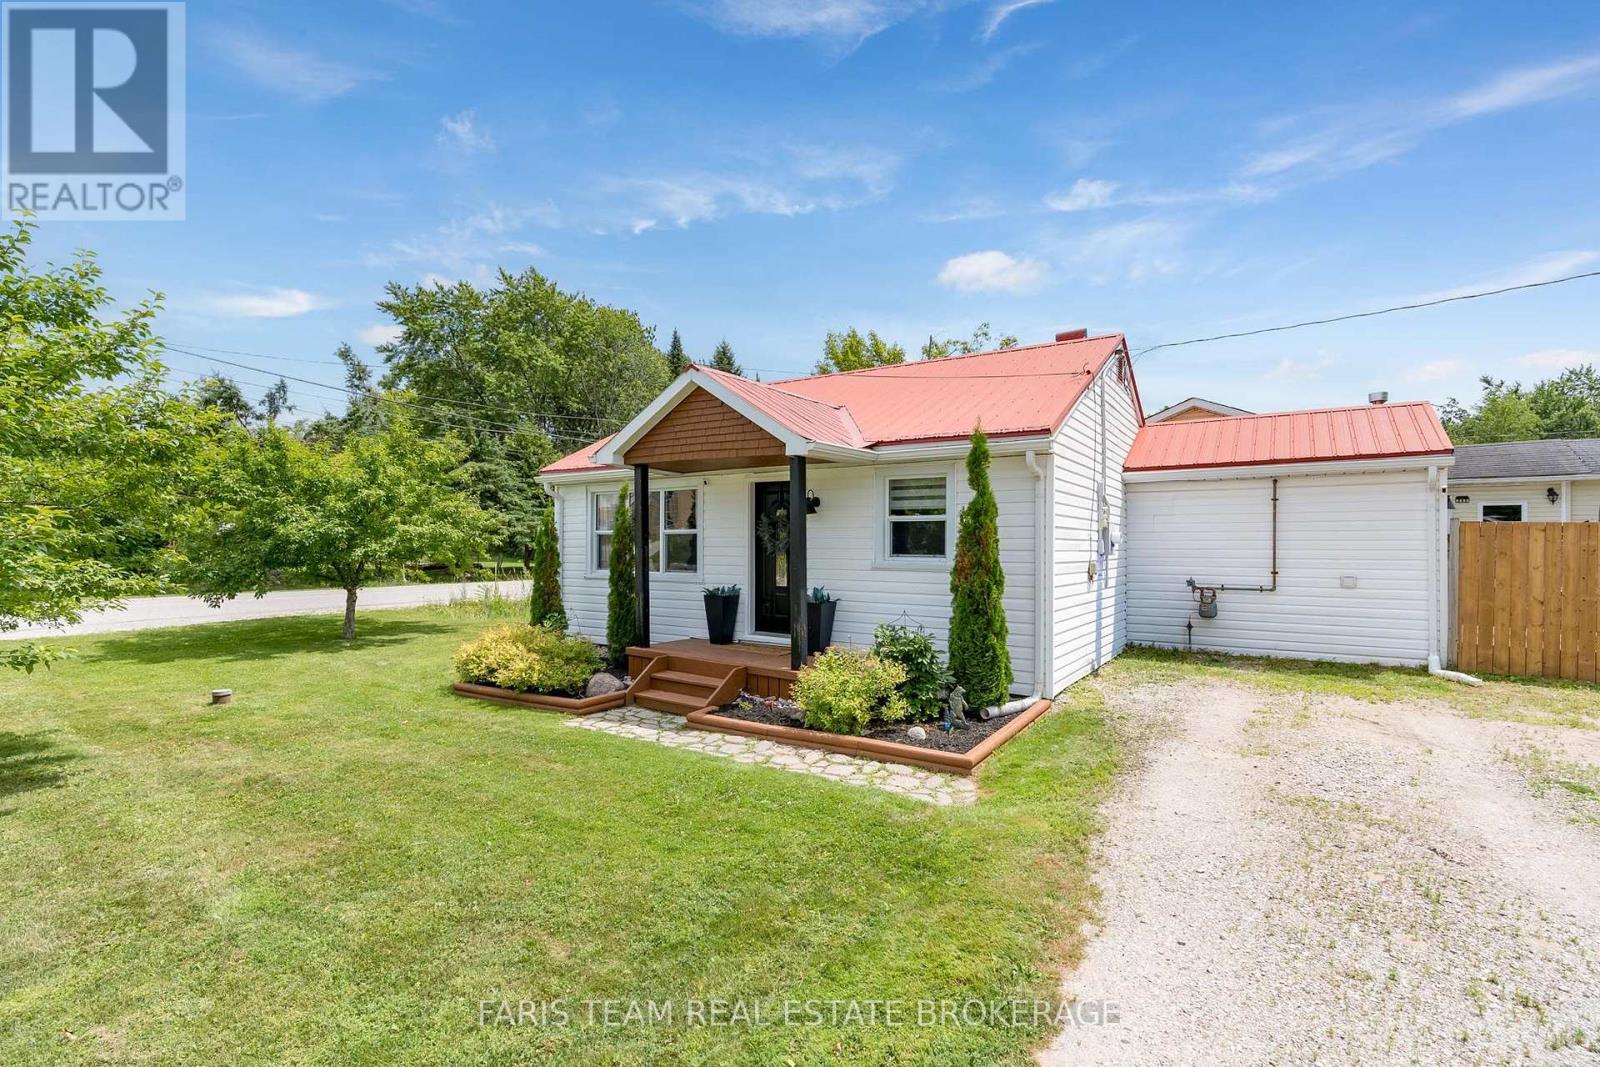
Top 5 Reasons You Will Love This Home: 1) Embrace the relaxed Cumberland Beach lifestyle from this charming bungalow, ideally positioned just a five-minute walk from the beach, steps from Severn Shores Public School, and moments from Highway 11 for convenient travel to Orillia, Barrie, and surrounding communities 2) Step inside to a bright open-concept eat-in kitchen and living room thoughtfully arranged for effortless entertaining, whether gathering around the table for everyday meals, hosting friends and family, or simply settling in for a quiet evening at home 3) Offering two well-sized bedrooms alongside a beautifully redesigned bathroom complete with a brand-new tub, stylish tile surround, updated flooring, modern vanity, and new toilet, the layout delivers comfortable everyday living and fresh, contemporary finishes 4) Discover a gorgeous laundry room that makes everyday routines feel a little easier, complete with newer laundry appliances and convenient access directly to the yard, while new flooring, updated lighting and ceiling fans, new closet doors, and fresh paint add to the home's move-in-ready appeal 5) Set on a spacious, municipally serviced lot with welcoming curb appeal, the property continues to impress outdoors with new eavestroughs, protective leaf guards, and a partially renewed fence, creating an excellent opportunity for first-time buyers looking to settle into a home where many of the updates have already been taken care of. 790 fin.sq.ft. (id:47351)
1043 Talfourd Street
Sarnia, Ontario
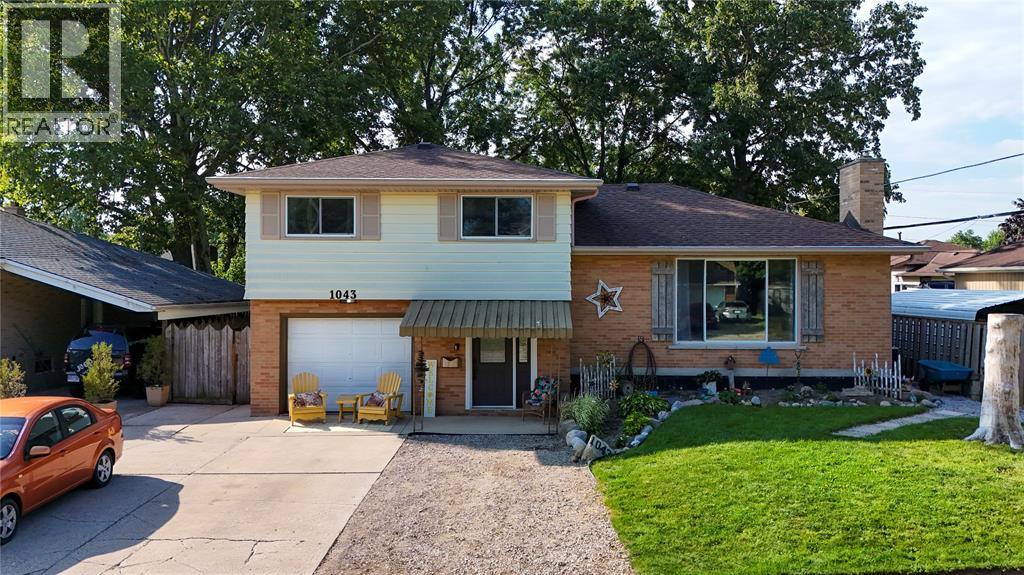
Spacious 4-level side-split with attached single-car garage. The upper level features three generous bedrooms and an updated 4-piece bathroom. The main floor offers a bright living room, a formal dining room, and an eat-in kitchen. The lower level includes a welcoming foyer, grade-level walkout to the fully fenced backyard, a updated full bathroom and laundry room. The basement features a large recreation room, fourth bedroom and utility room. Well maintained and thoughtfully designed! (id:47351)
808 Rosedale Avenue
Sarnia, Ontario
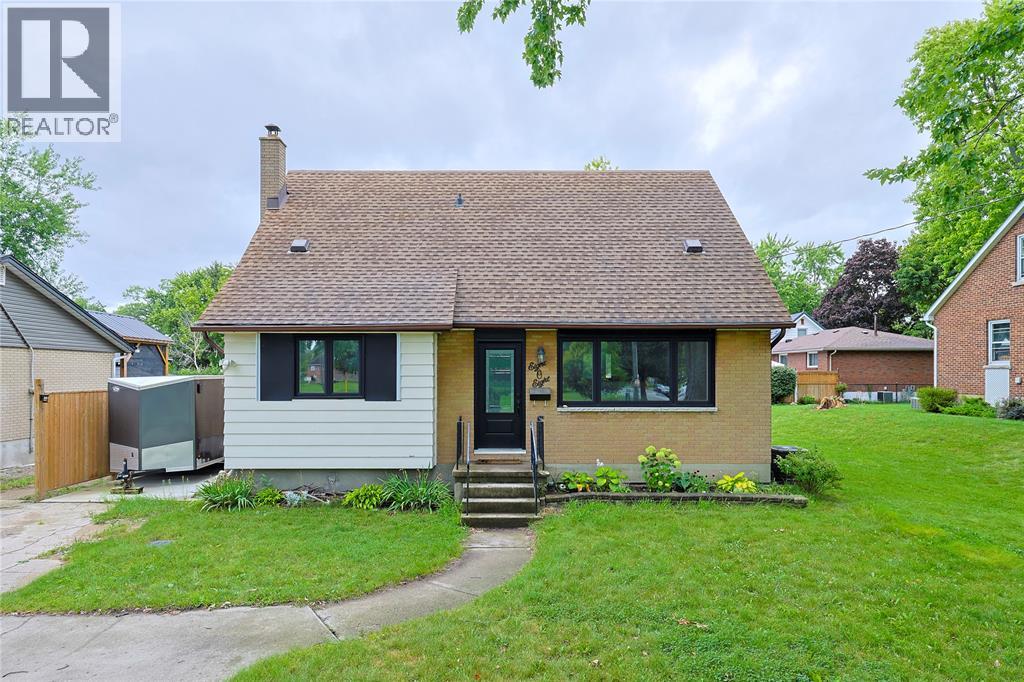
Welcome to a home built for living, entertaining and enjoying every square foot! This spacious 4-bedroom, 2-bathroom home offers plenty of room for the whole family, but the real showstopper is the BRAND-NEW garage of your dreams. Heated and currently transformed into an incredible home gym, it's the ultimate flex space. Step outside to an entertainment-ready backyard designed for summer nights, BBQs, friends and making memories at home. (id:47351)
582 Riverside Drive
St Clair, Ontario
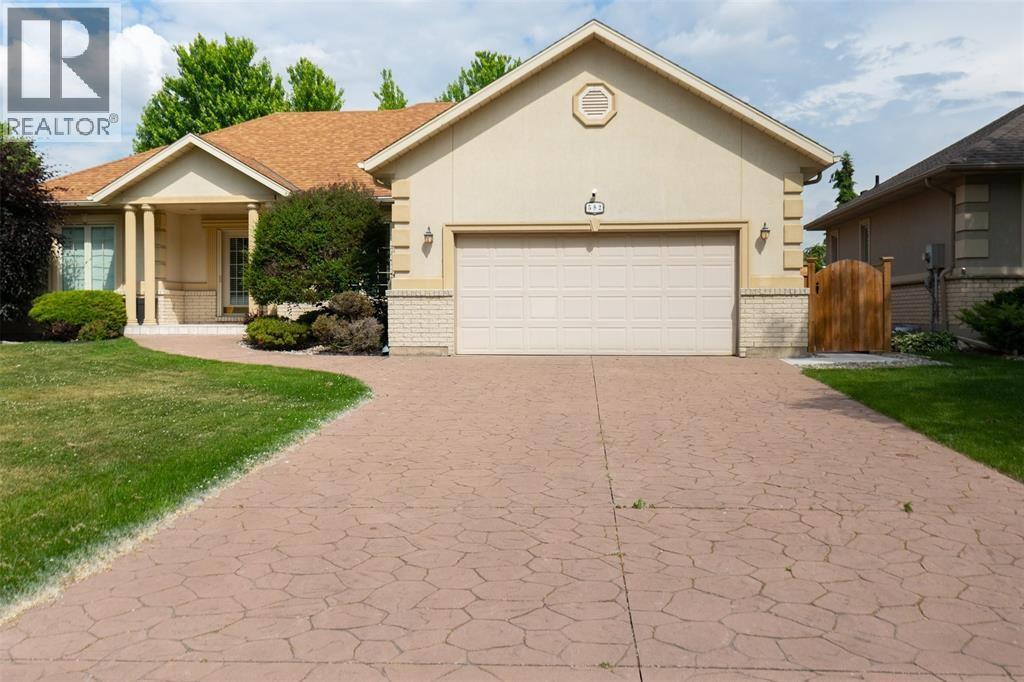
Stunning 3+1 bed, 3 bath bungalow for lease! Featuring an open concept design, modern finishes, and a spacious layout. The primary bedroom boasts a walk-in closet and luxurious ensuite. Enjoy the oasis backyard with an inground pool and hot tub perfect for relaxing or entertaining. A must-see home with style and comfort throughout. Monthly rent plus utilities. Don't miss out! (id:47351)