582 Riverside Drive St Clair, Ontario N0N 1G0
$3,400 Monthly
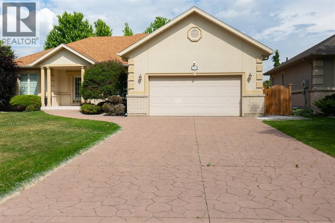
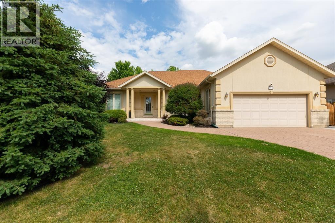
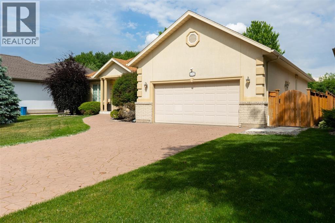
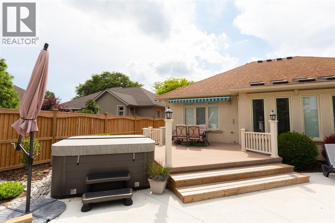
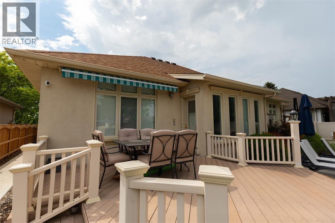
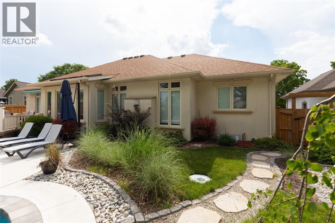
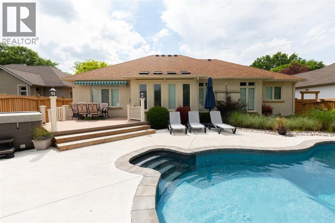
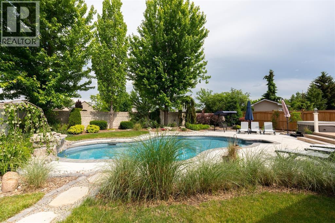
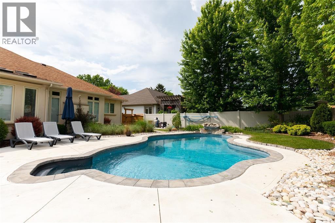
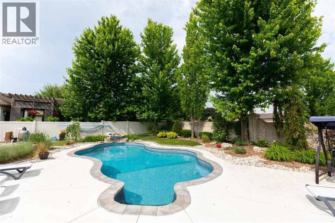
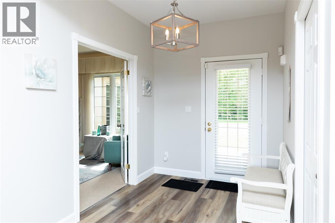
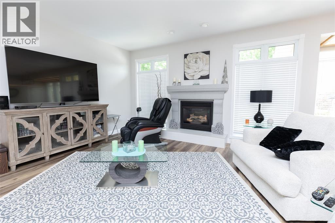
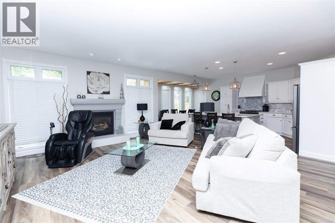
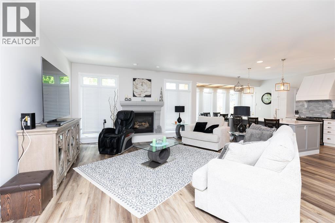
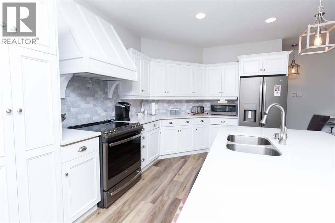
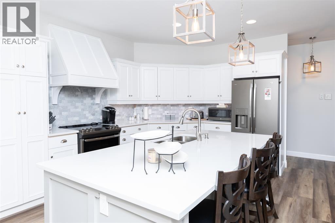
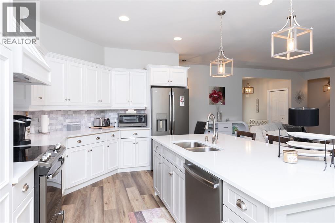
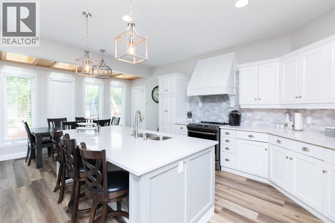

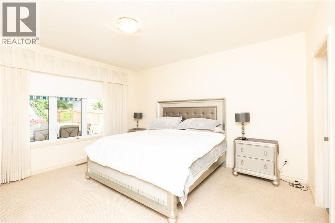
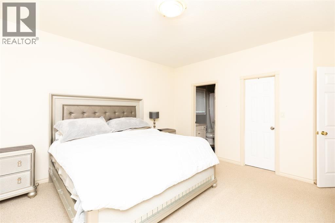
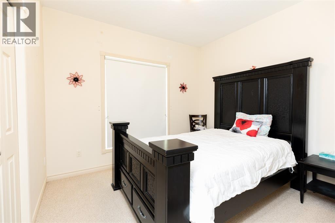
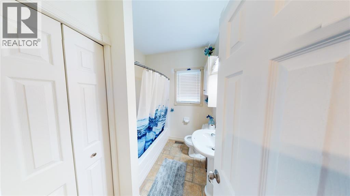
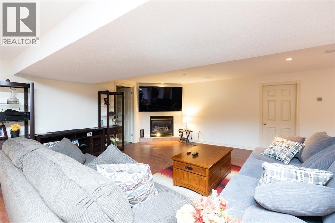
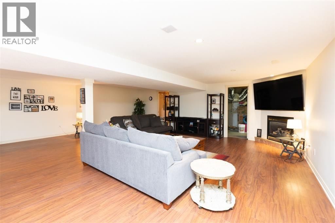
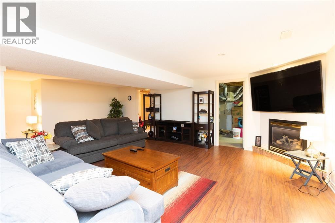
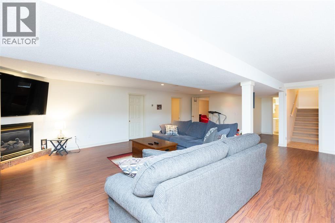
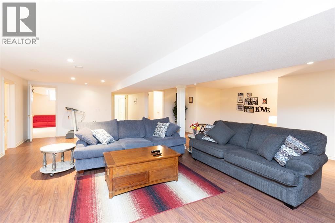
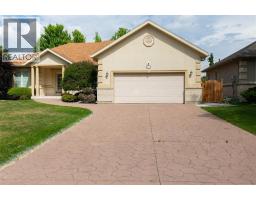
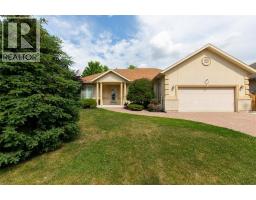
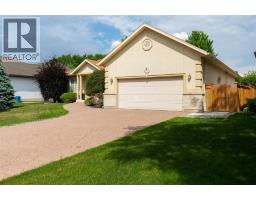
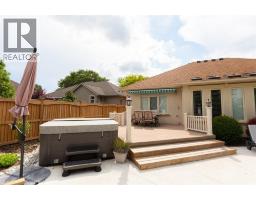
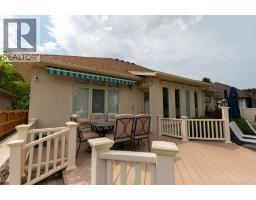
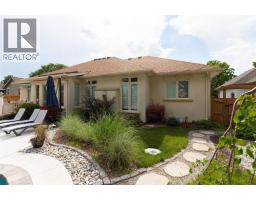
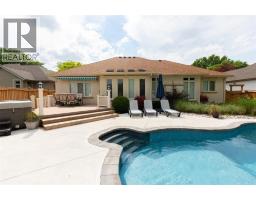
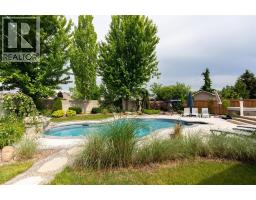
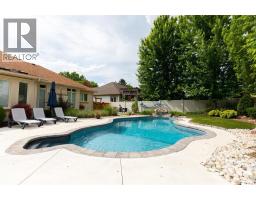
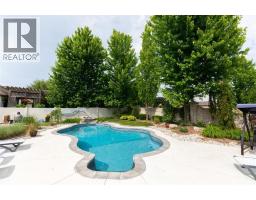
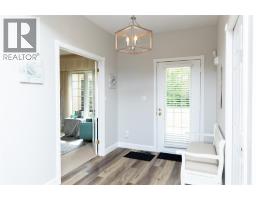
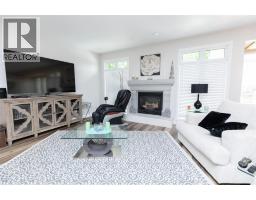
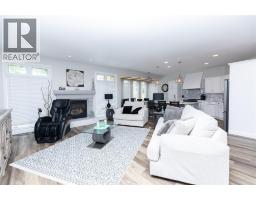
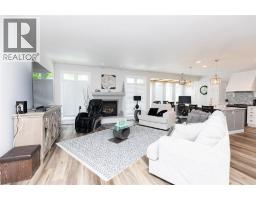
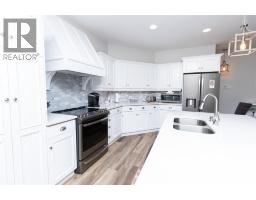
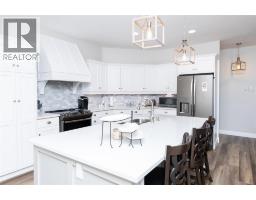
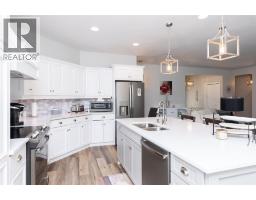
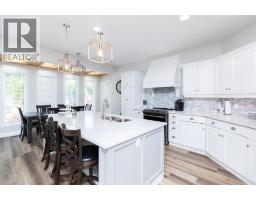
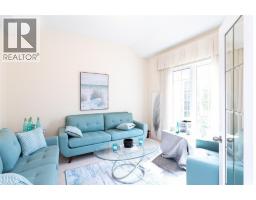
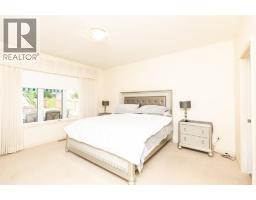
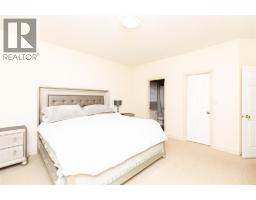
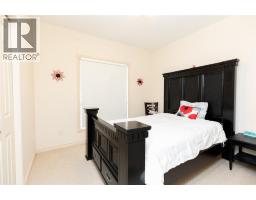
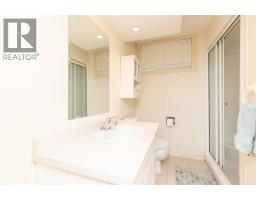
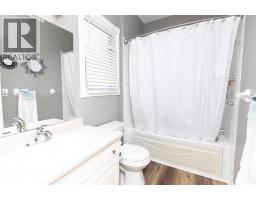
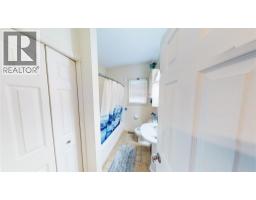
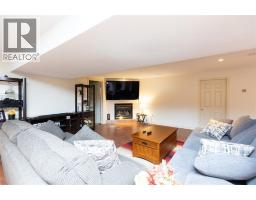
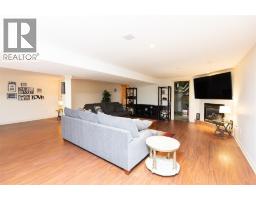
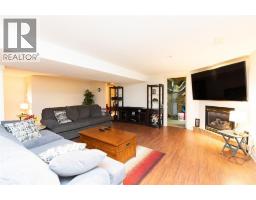
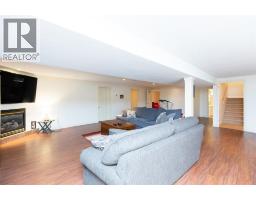
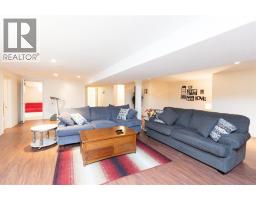
Stunning 3+1 bed, 3 bath bungalow for lease! Featuring an open concept design, modern finishes, and a spacious layout. The primary bedroom boasts a walk-in closet and luxurious ensuite. Enjoy the oasis backyard with an inground pool and hot tub perfect for relaxing or entertaining. A must-see home with style and comfort throughout. Monthly rent plus utilities. Don't miss out! (id:47351)
Property Details
| MLS® Number | 26020952 |
| Property Type | Single Family |
| Features | Double Width Or More Driveway |
| Pool Type | Inground Pool |
| Water Front Type | Waterfront Nearby |
Building
| Bathroom Total | 3 |
| Bedrooms Above Ground | 3 |
| Bedrooms Below Ground | 1 |
| Bedrooms Total | 4 |
| Appliances | Hot Tub |
| Architectural Style | Cottage |
| Constructed Date | 1999 |
| Construction Style Attachment | Detached |
| Cooling Type | Central Air Conditioning |
| Exterior Finish | Concrete/stucco |
| Flooring Type | Ceramic/porcelain, Laminate |
| Foundation Type | Concrete |
| Heating Fuel | Natural Gas |
| Heating Type | Forced Air |
Parking
| Garage |
Land
| Acreage | No |
| Fence Type | Fence |
| Landscape Features | Landscaped |
| Size Irregular | 67.26 X 132.08 / 0.205 Ac |
| Size Total Text | 67.26 X 132.08 / 0.205 Ac|0-0.25 Acre |
| Zoning Description | Res |
Rooms
| Level | Type | Length | Width | Dimensions |
|---|---|---|---|---|
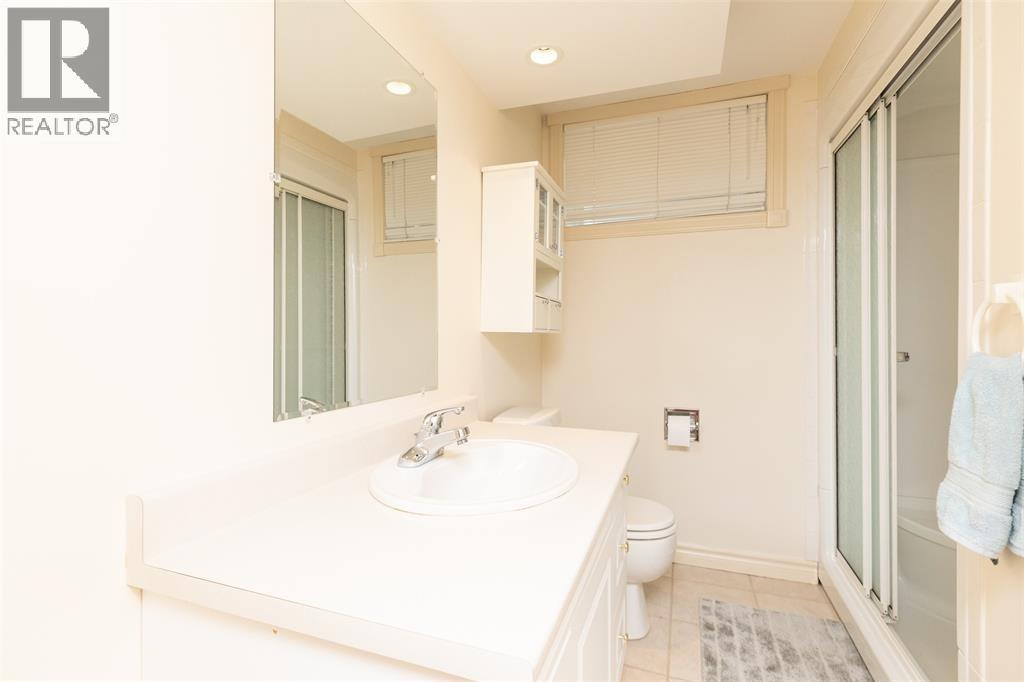
| Lower Level | 3pc Bathroom | Measurements not available | ||
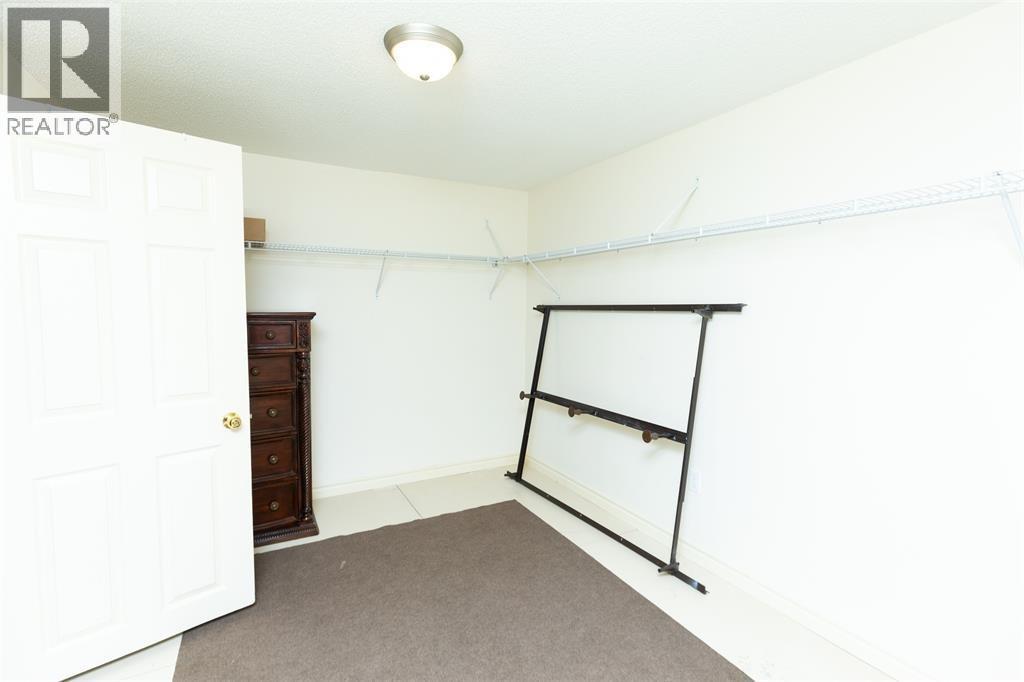
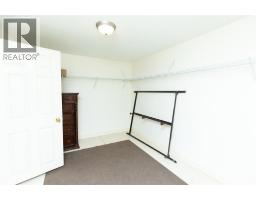
| Lower Level | Bedroom | 13 x 15 | ||
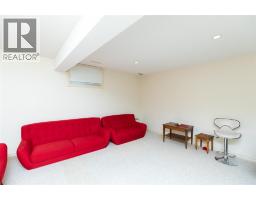
| Lower Level | Recreation Room | 23 x 32 | ||
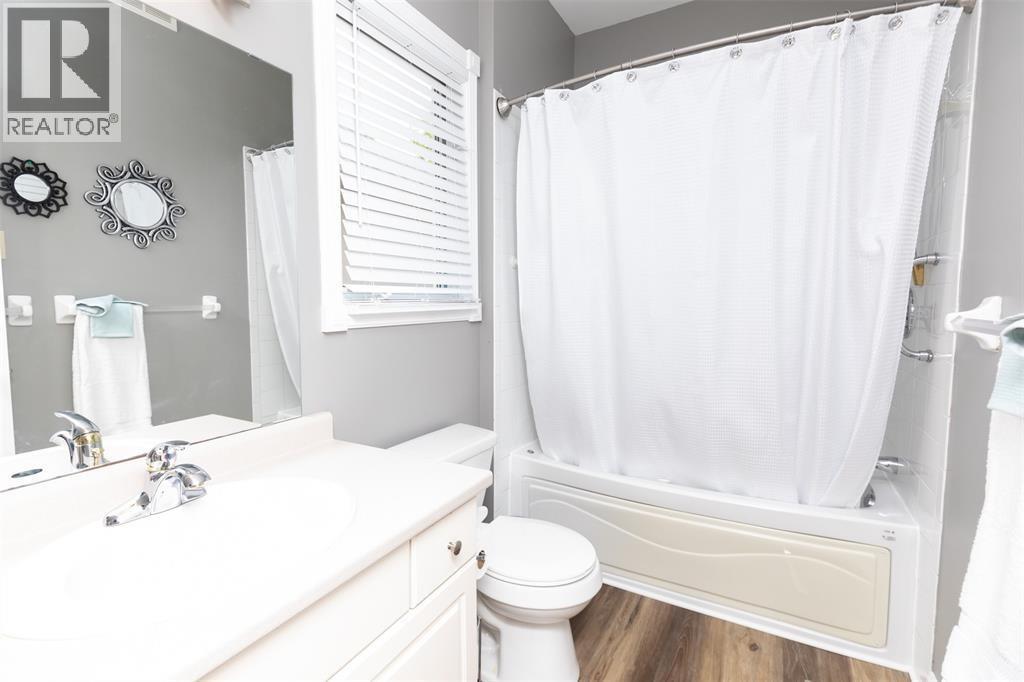
| Main Level | 4pc Bathroom | Measurements not available | ||
| Main Level | 4pc Bathroom | Measurements not available | ||
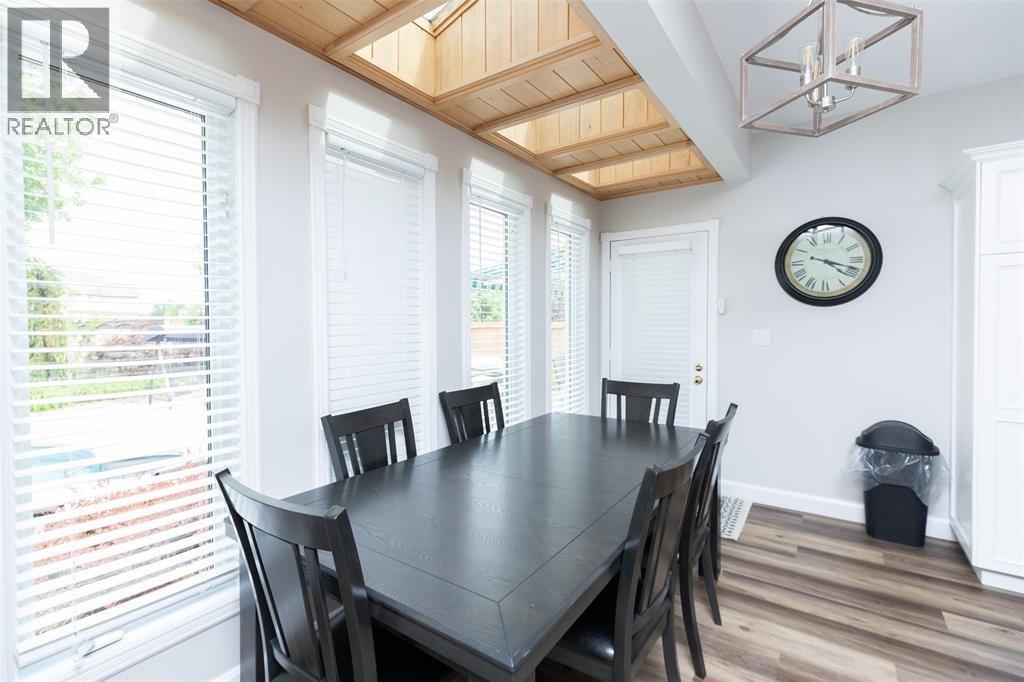
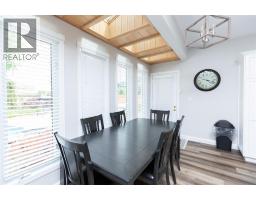
| Main Level | Dining Nook | 13 x 7 | ||
| Main Level | Primary Bedroom | 14 x 15 | ||
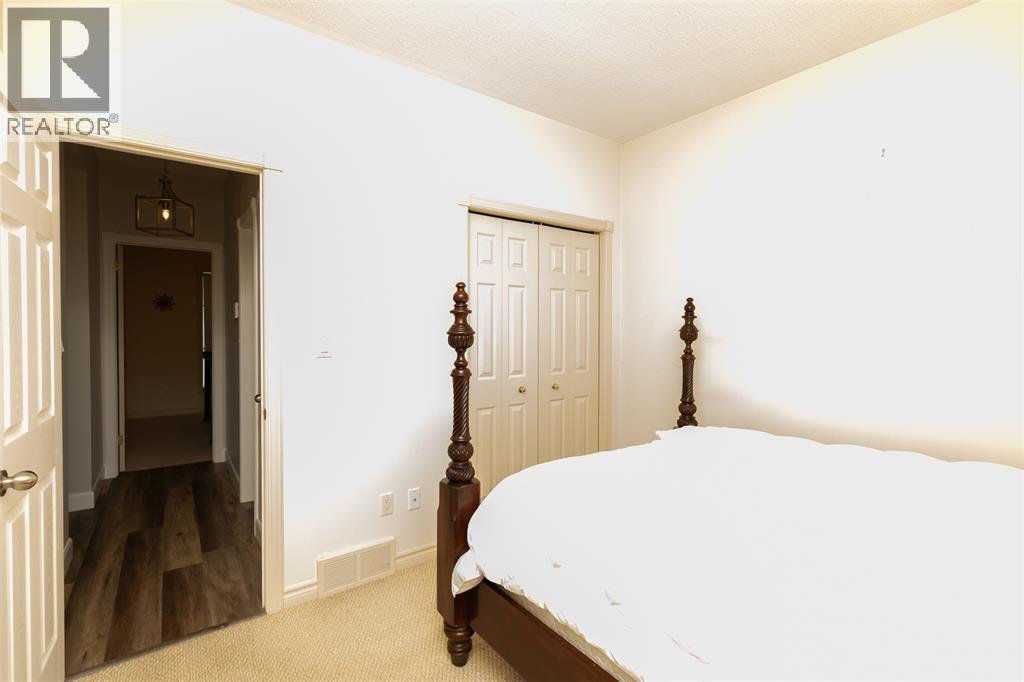
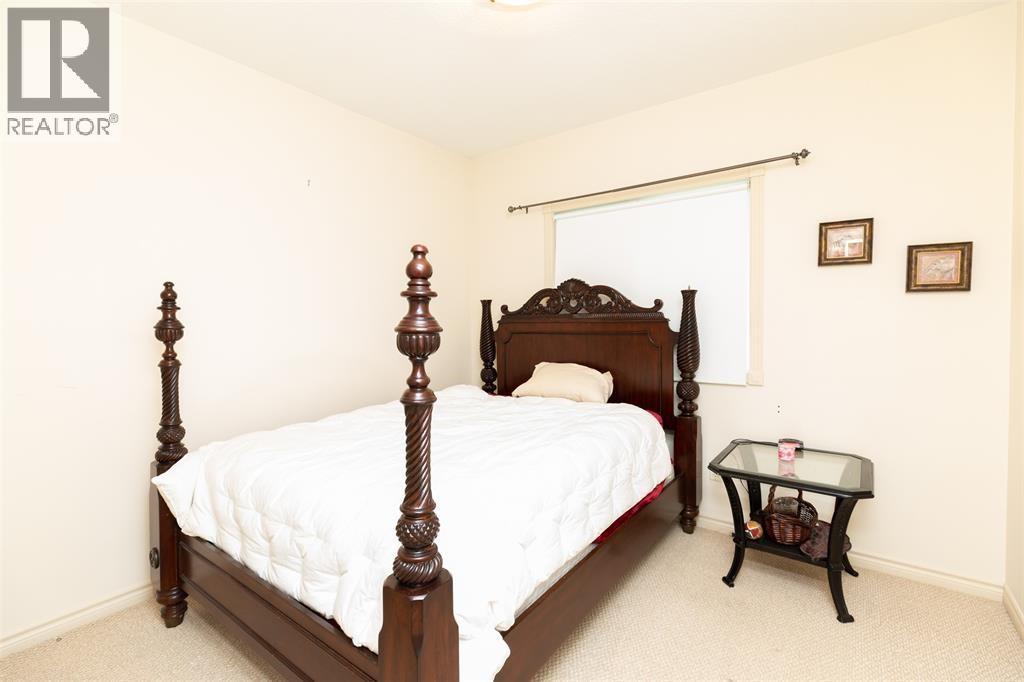
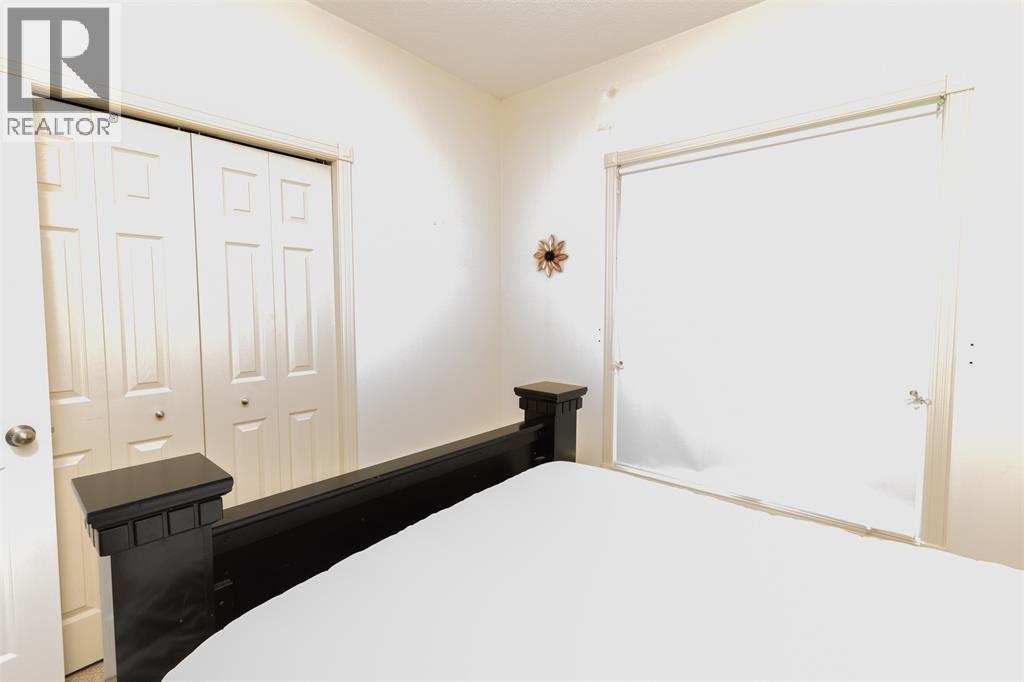
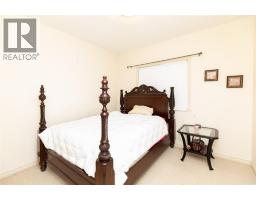
| Main Level | Bedroom | 10 x 11 | ||
| Main Level | Bedroom | 10.6 x 10.6 | ||
| Main Level | Kitchen | 10 x 14 | ||
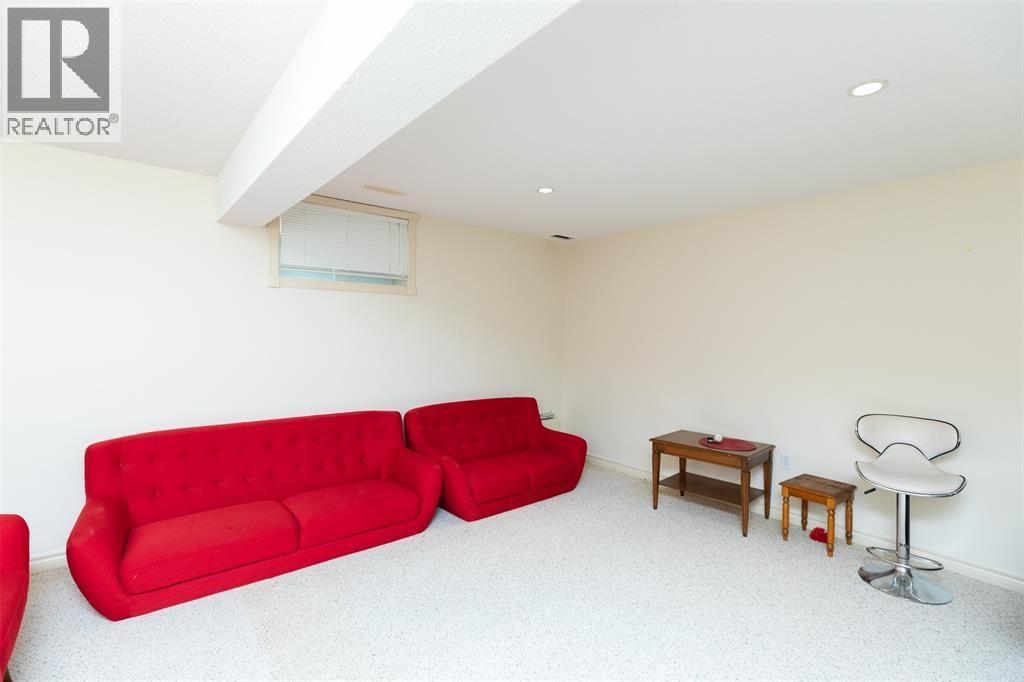
| Main Level | Games Room | 20.10 x 18 |
https://www.realtor.ca/real-estate/30203755/582-riverside-drive-st-clair

The trademarks REALTOR®, REALTORS®, and the REALTOR® logo are controlled by The Canadian Real Estate Association (CREA) and identify real estate professionals who are members of CREA. The trademarks MLS®, Multiple Listing Service® and the associated logos are owned by The Canadian Real Estate Association (CREA) and identify the quality of services provided by real estate professionals who are members of CREA. The trademark DDF® is owned by The Canadian Real Estate Association (CREA) and identifies CREA's Data Distribution Facility (DDF®)
September 03 2026 02:33:51
Sarnia-Lambton Association of REALTORS®