808 Rosedale Avenue Sarnia, Ontario N7V 2A3
$449,900
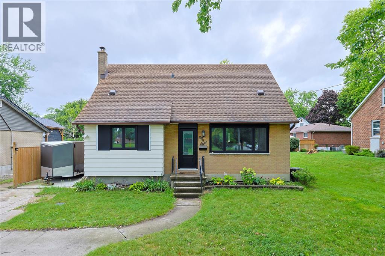
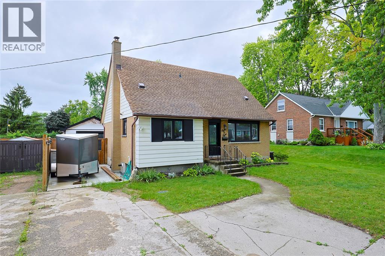
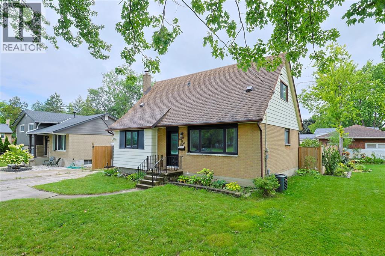
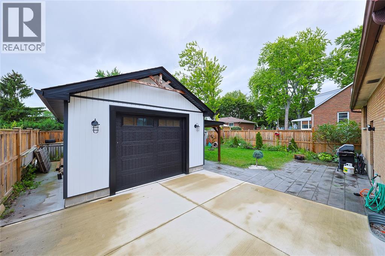
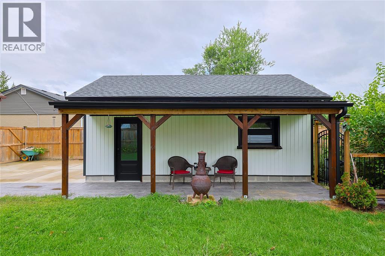
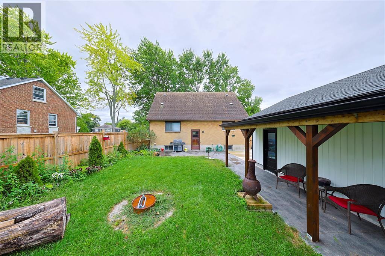
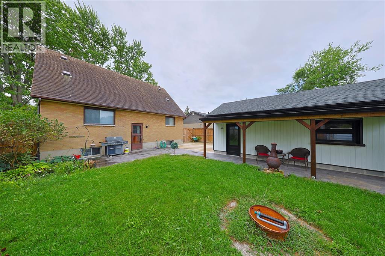
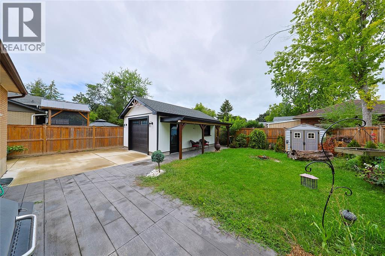
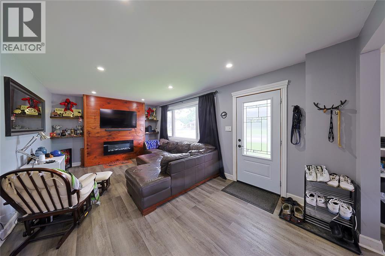
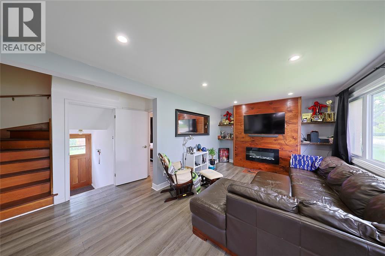
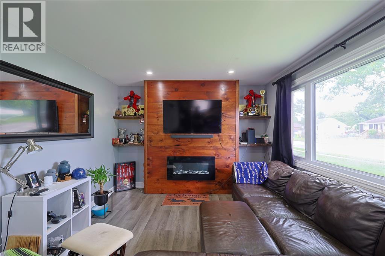
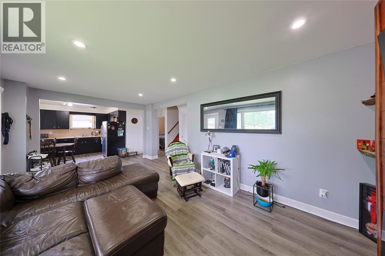
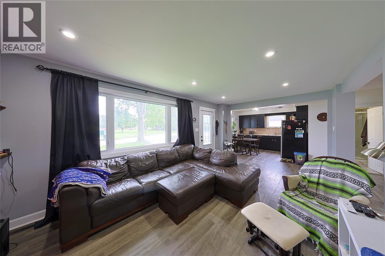
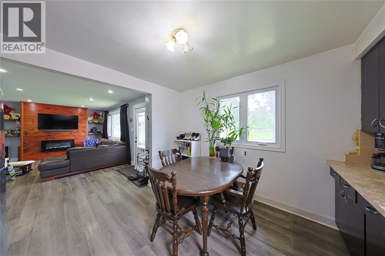
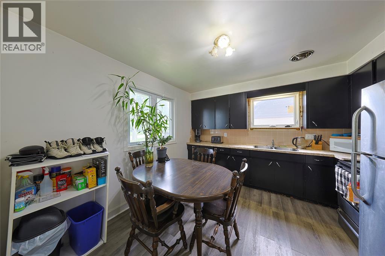
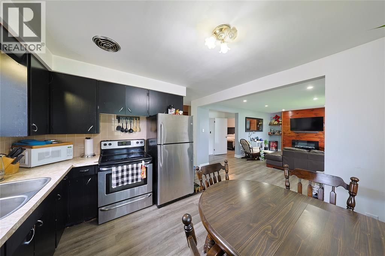
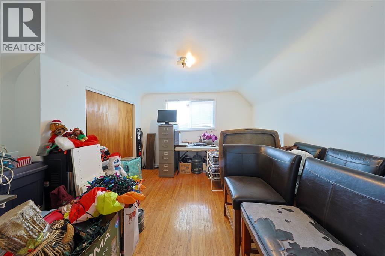
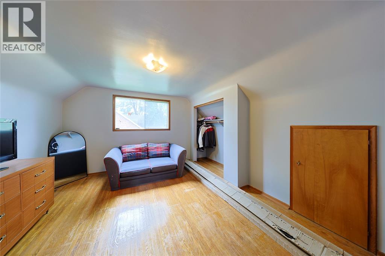
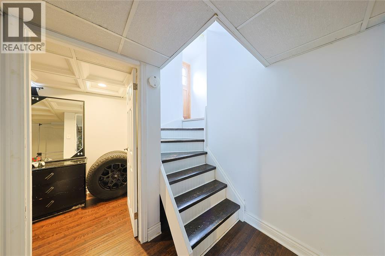
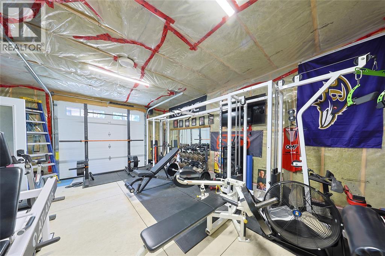
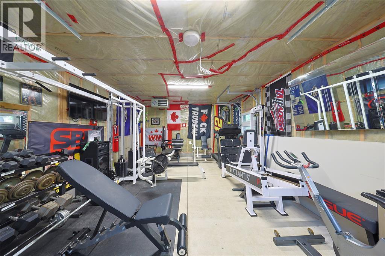
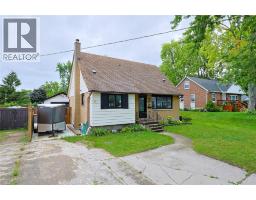
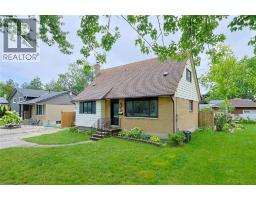
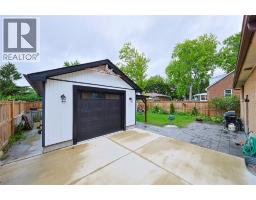
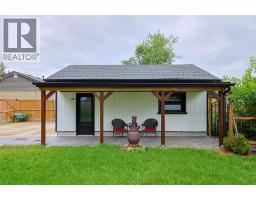
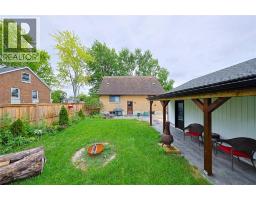
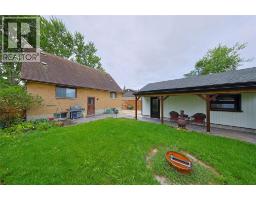
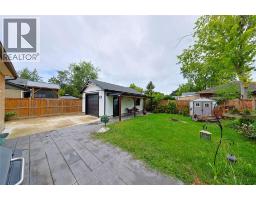
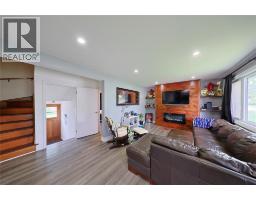
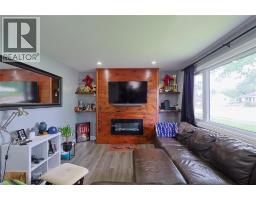
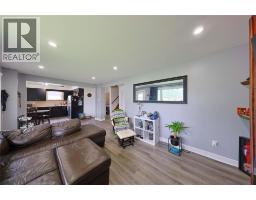
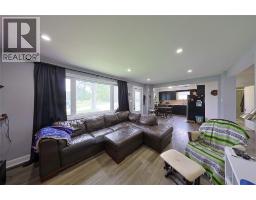
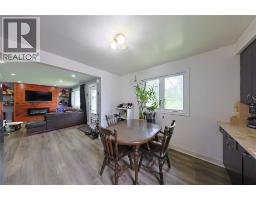
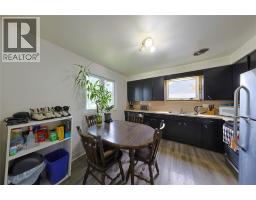
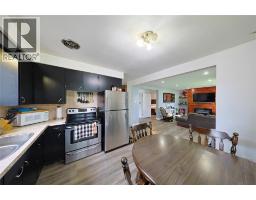
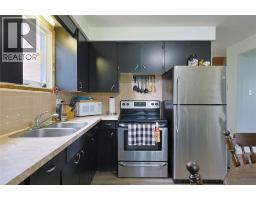
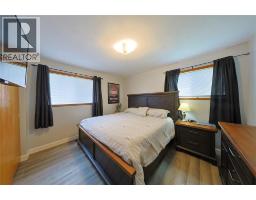
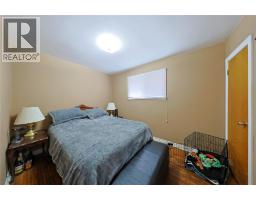
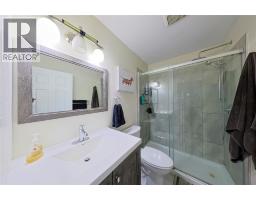
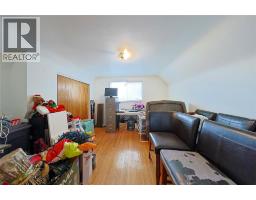
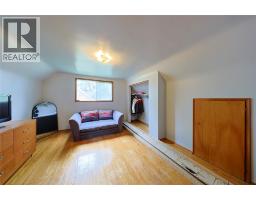
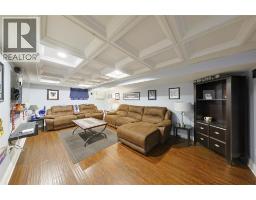
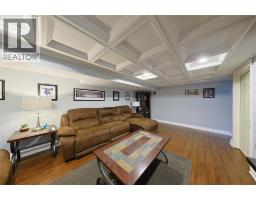
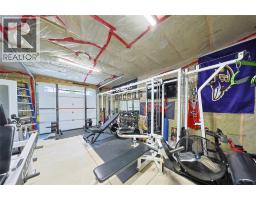
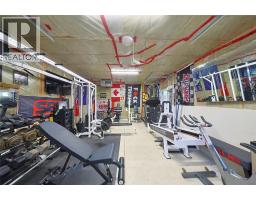
Welcome to a home built for living, entertaining and enjoying every square foot! This spacious 4-bedroom, 2-bathroom home offers plenty of room for the whole family, but the real showstopper is the BRAND-NEW garage of your dreams. Heated and currently transformed into an incredible home gym, it's the ultimate flex space. Step outside to an entertainment-ready backyard designed for summer nights, BBQs, friends and making memories at home. (id:47351)
Property Details
| MLS® Number | 26020863 |
| Property Type | Single Family |
| Features | Concrete Driveway |
Building
| Bathroom Total | 2 |
| Bedrooms Above Ground | 4 |
| Bedrooms Total | 4 |
| Constructed Date | 1966 |
| Construction Style Attachment | Detached |
| Cooling Type | Central Air Conditioning |
| Exterior Finish | Brick |
| Flooring Type | Hardwood, Laminate |
| Foundation Type | Block |
| Heating Fuel | Natural Gas |
| Heating Type | Forced Air |
| Stories Total | 2 |
| Type | House |
Parking
| Garage |
Land
| Acreage | No |
| Fence Type | Fence |
| Landscape Features | Landscaped |
| Size Irregular | 52 X 129/112 / 0.01 Ac |
| Size Total Text | 52 X 129/112 / 0.01 Ac|0-0.25 Acre |
| Zoning Description | Res |
Rooms
| Level | Type | Length | Width | Dimensions |
|---|---|---|---|---|
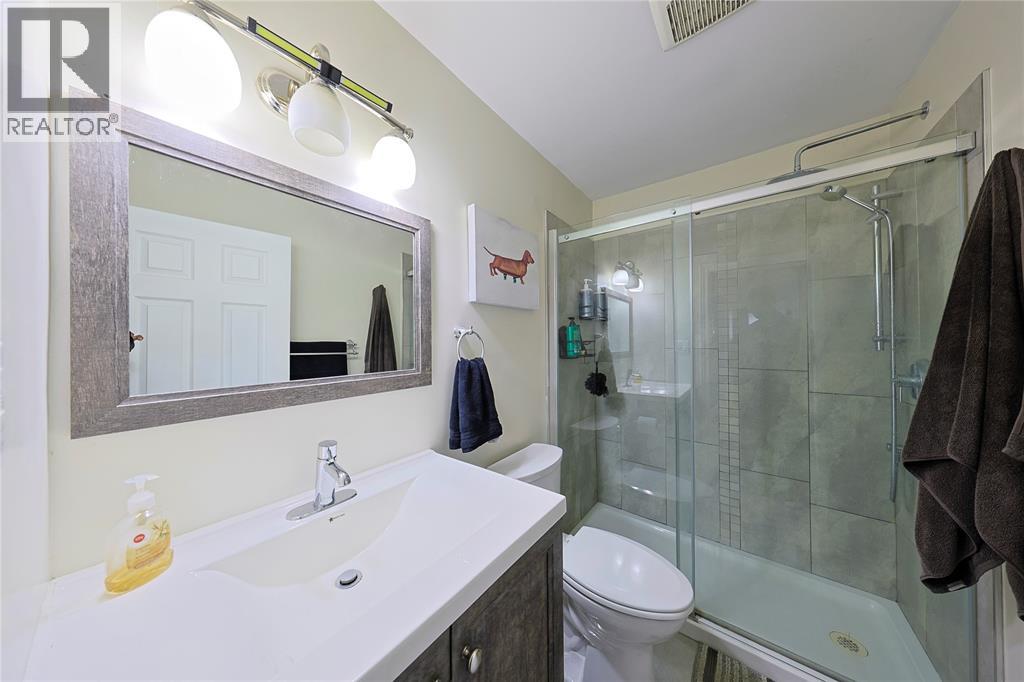
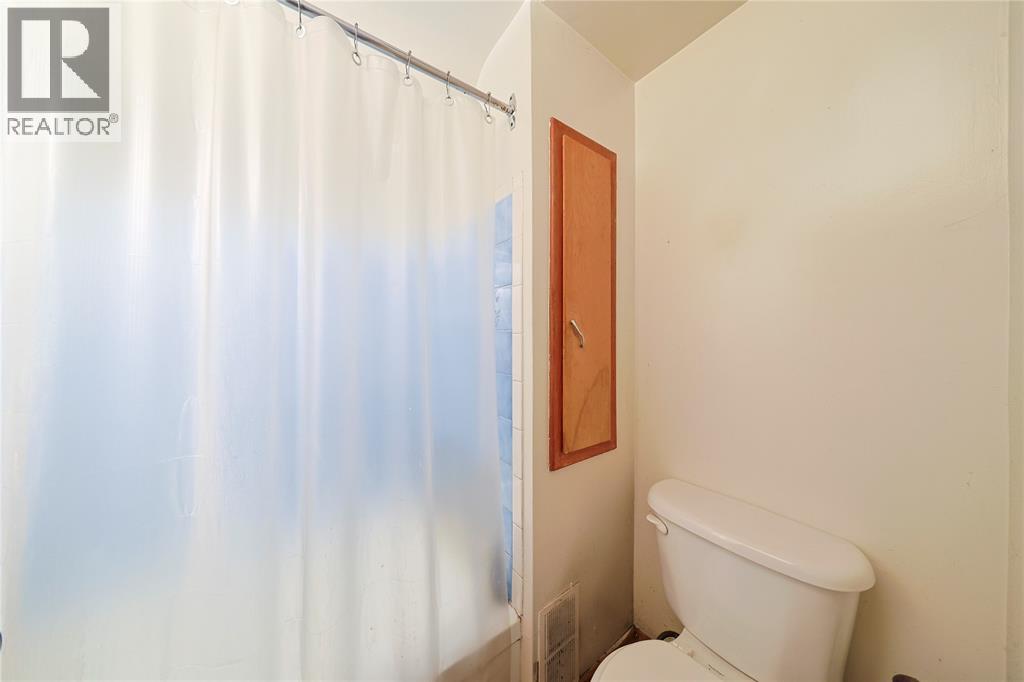
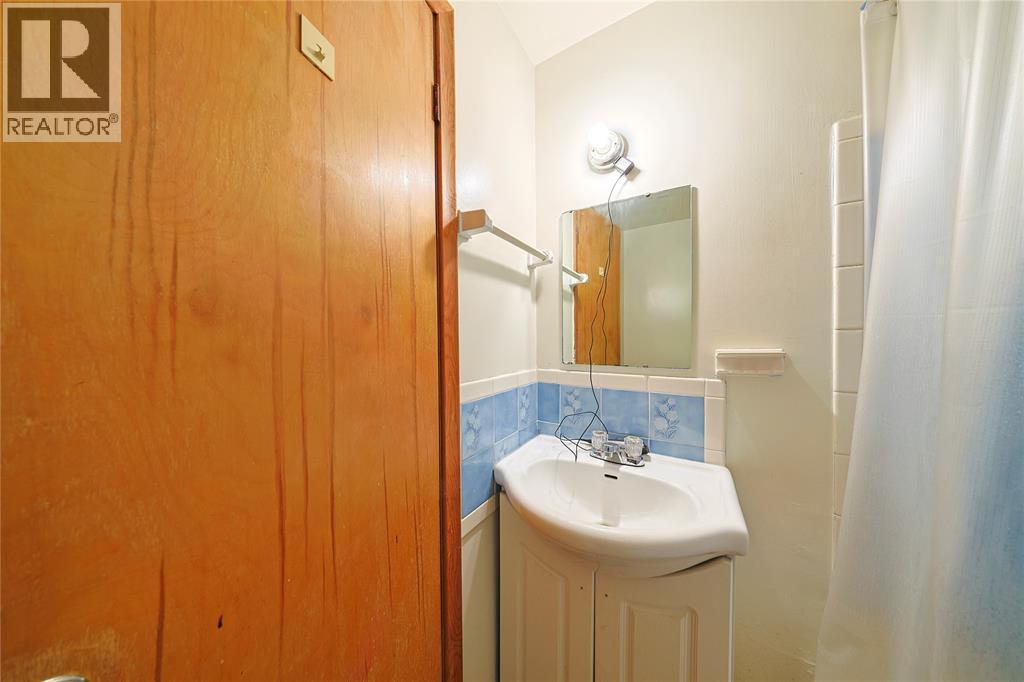
| Second Level | 4pc Bathroom | Measurements not available | ||
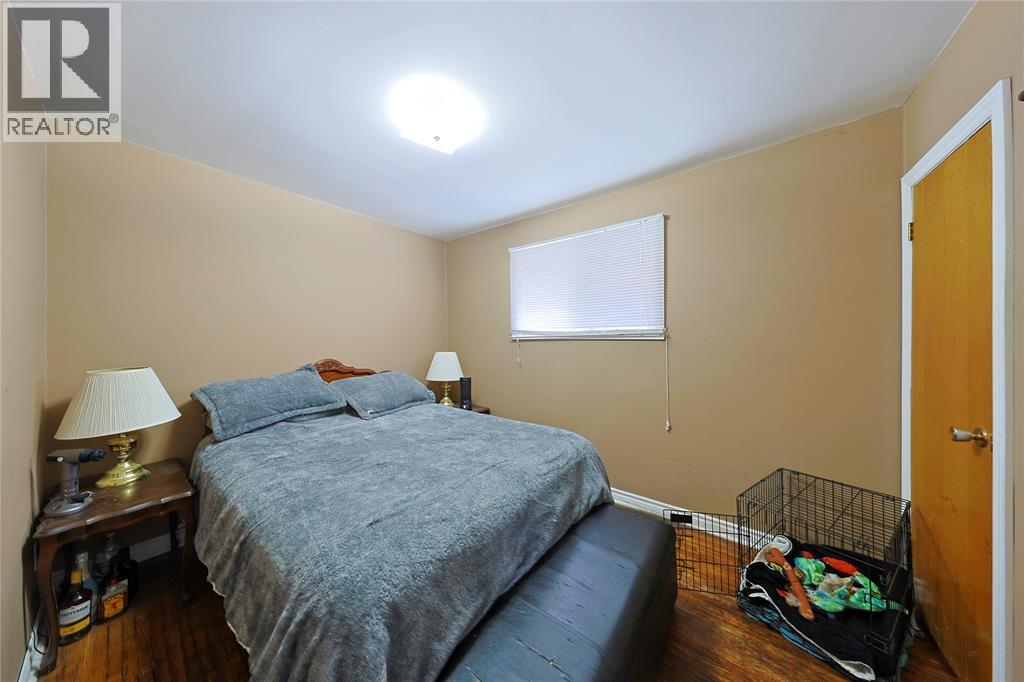
| Second Level | Bedroom | 11.2 x 13.1 | ||
| Second Level | Bedroom | 11.8 x 11.2 | ||
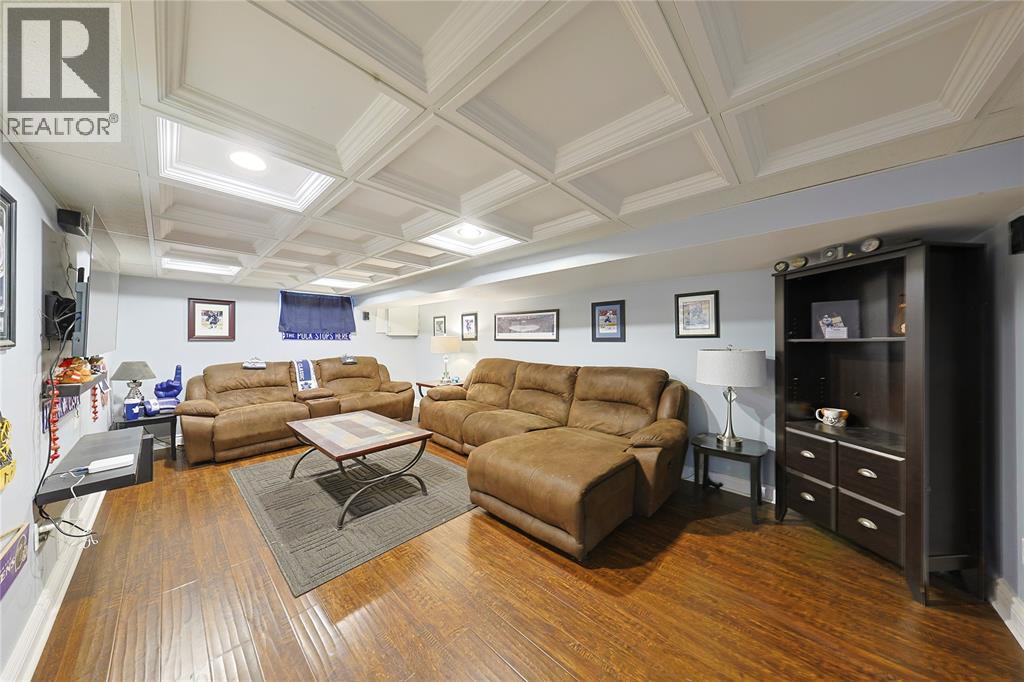
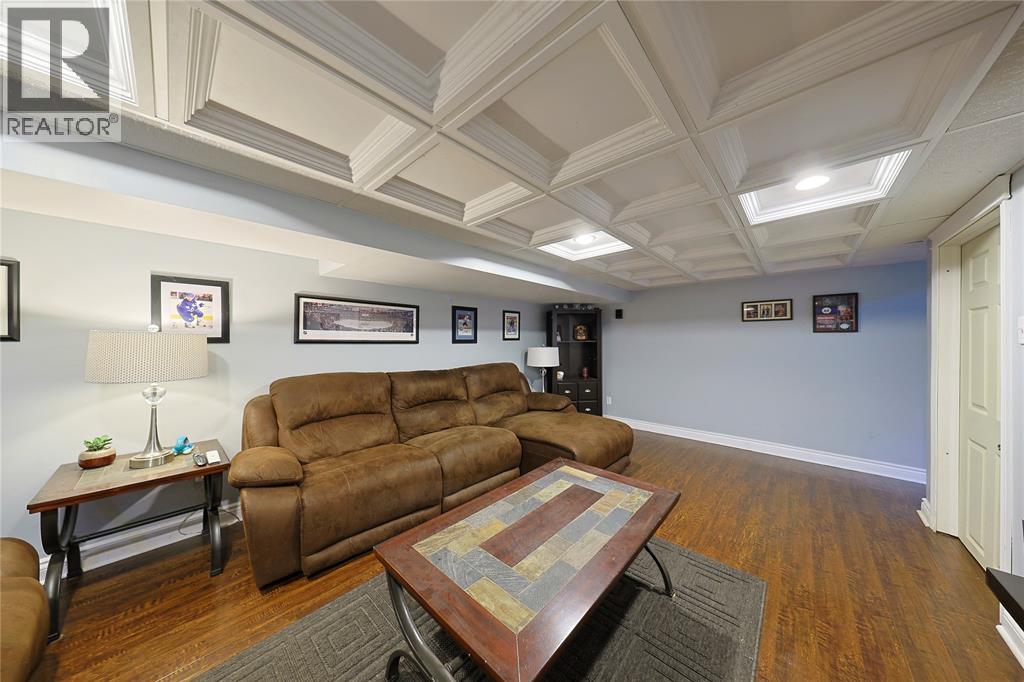
| Lower Level | Recreation Room | 19.8 x 11.8 | ||
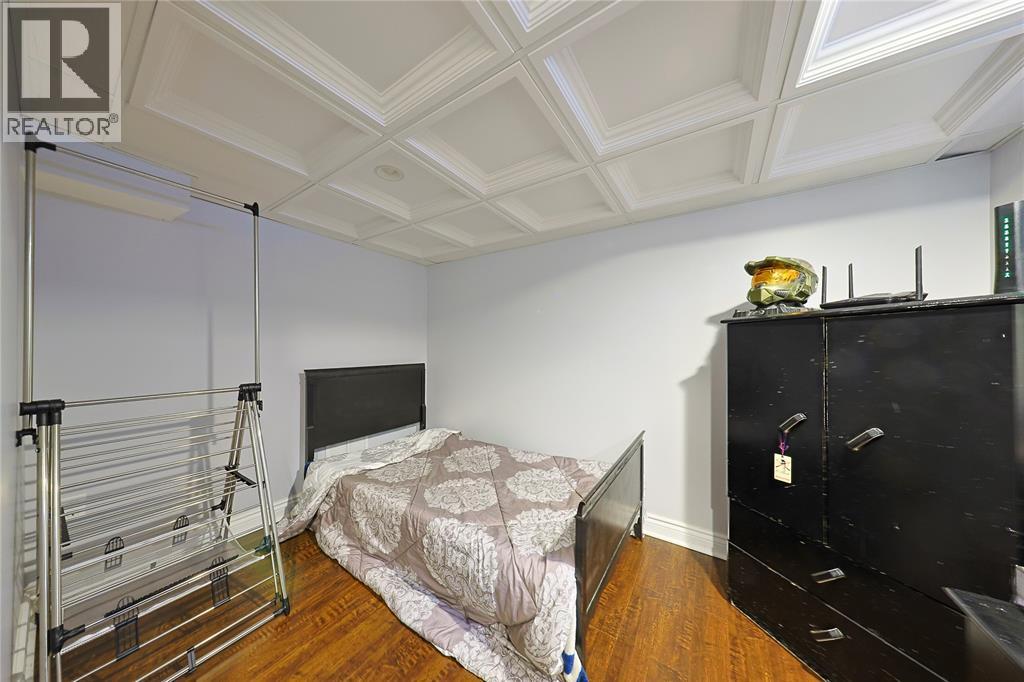
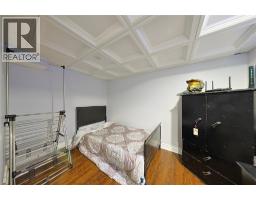
| Lower Level | Den | 11.3 x 7.5 | ||
| Main Level | 3pc Bathroom | Measurements not available | ||
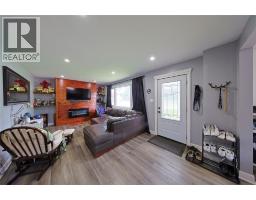
| Main Level | Living Room | 19.10 x 11.6 | ||
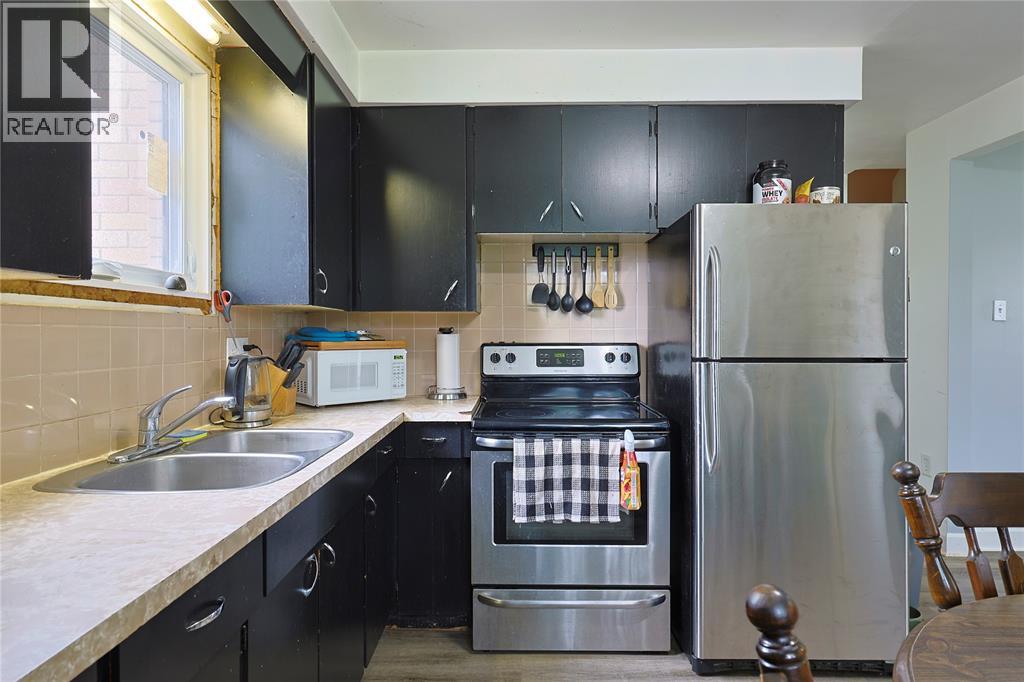
| Main Level | Kitchen | 11.4 x 11.3 | ||
| Main Level | Bedroom | 11.3 x 8.8 | ||
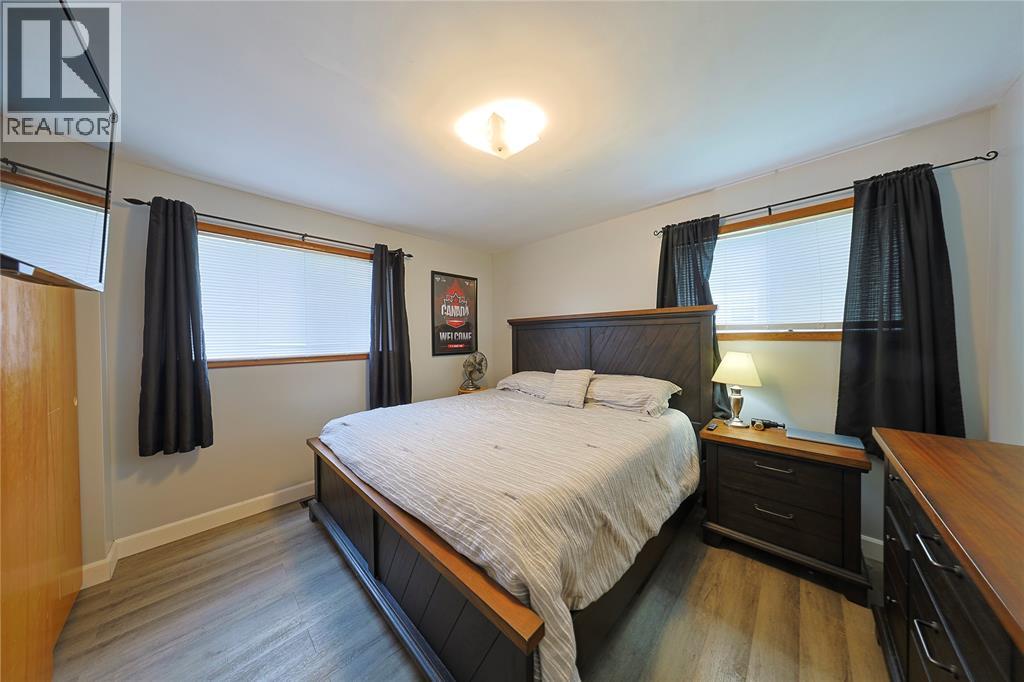
| Main Level | Primary Bedroom | 12.2 x 10.4 |
https://www.realtor.ca/real-estate/30199314/808-rosedale-avenue-sarnia

The trademarks REALTOR®, REALTORS®, and the REALTOR® logo are controlled by The Canadian Real Estate Association (CREA) and identify real estate professionals who are members of CREA. The trademarks MLS®, Multiple Listing Service® and the associated logos are owned by The Canadian Real Estate Association (CREA) and identify the quality of services provided by real estate professionals who are members of CREA. The trademark DDF® is owned by The Canadian Real Estate Association (CREA) and identifies CREA's Data Distribution Facility (DDF®)
September 05 2026 01:27:10
Sarnia-Lambton Association of REALTORS®