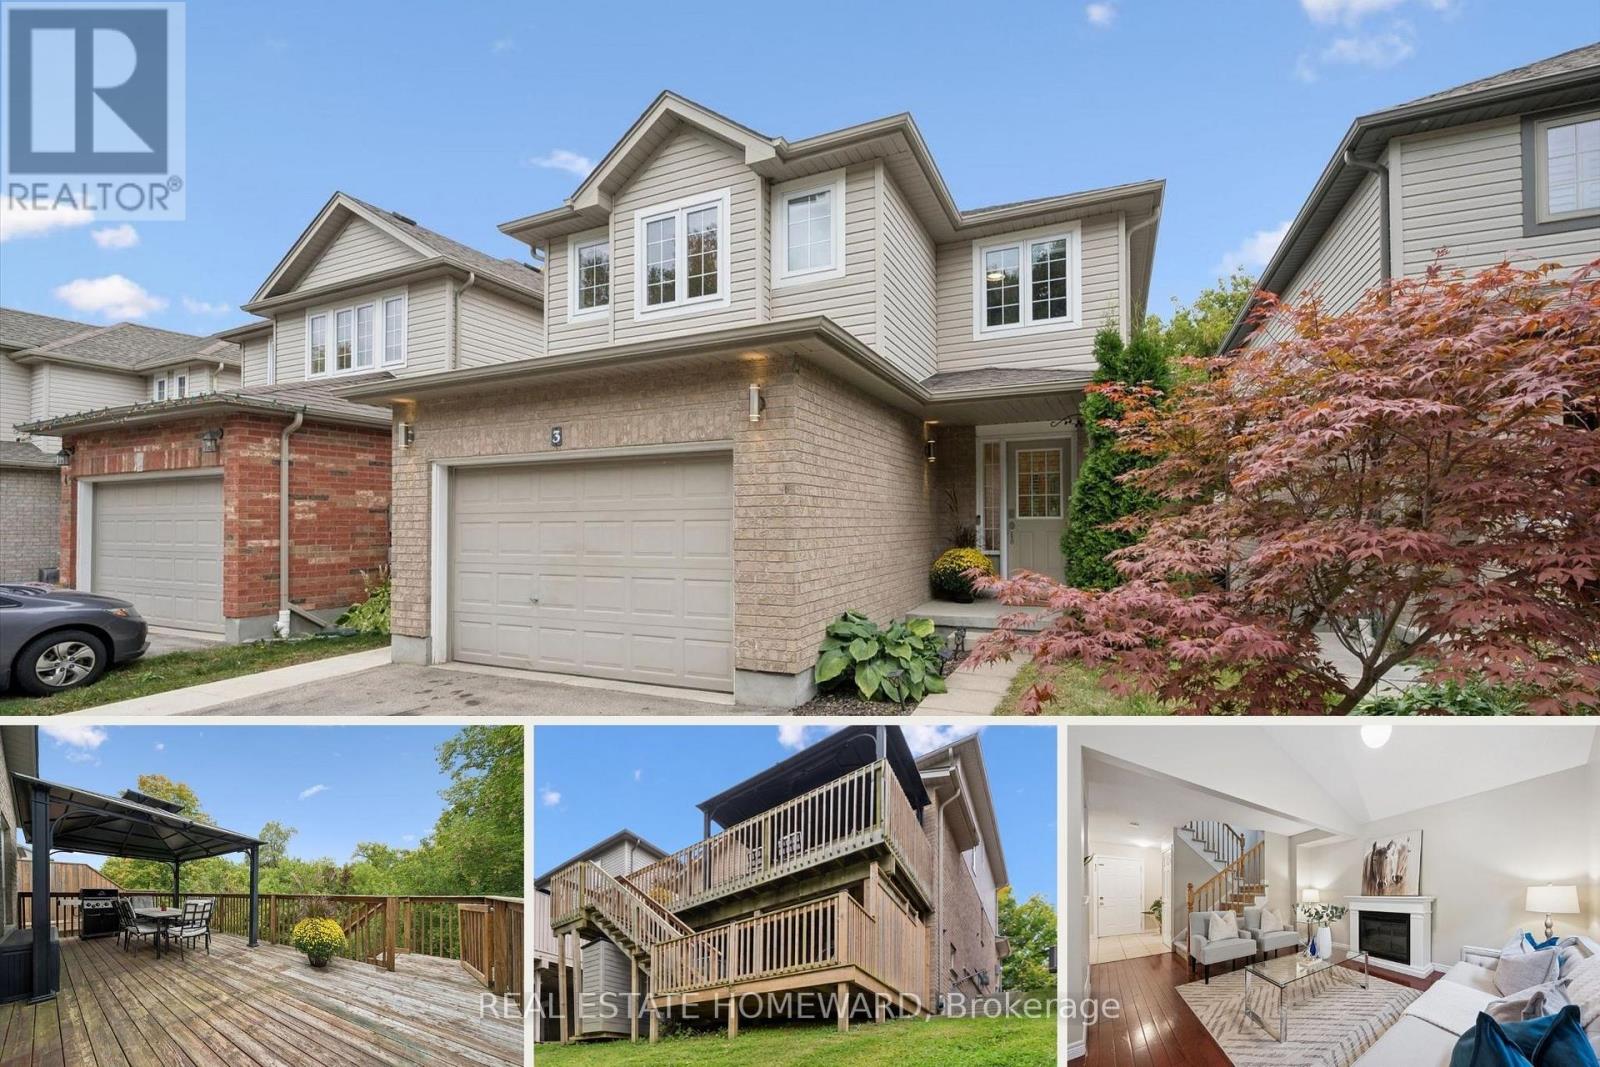
3 - 90 Alderson Drive
Cambridge, Ontario
Tucked away on a quiet private street in Hespeler, this detached family home offers a great layout, lots of usable space and excellent privacy. With a fully finished basement and outdoor living on two levels, it's a home that makes day-to-day life feel a little easier. Another added convenience: interior access to the garage. The main floor is bright and comfortable, with a vaulted ceiling, spacious kitchen and plenty of room to gather. The L-shaped living and dining areas work just as well for a quiet night in as they do when you have family and friends over. Step outside to the large deck with gazebo and natural gas BBQ line, where you can enjoy summer dinners, morning coffee or simply unwind at the end of the day. Upstairs are three good-sized bedrooms, including a spacious primary with ensuite. The finished lower level adds even more flexibility, with high ceilings, a large rec room and a separate den/office that can become whatever you need it to be - a guest room, gym, playroom or dedicated work-from-home space. There's also a new 3 piece bathroom here and direct walkout access to the backyard. With no homes directly behind you, the backyard feels open and private without being a lot of work to maintain. Neighbours have added a kitchen and turned the basement into a legal apartment securing rental income to offset their mortgage. Alderson Drive is a small private enclave where the traffic is from the people who actually live here. The monthly common-elements fee includes snow removal and private garbage collection, so there are fewer things for you to worry about. You're just minutes from the 401 and close to schools, parks, trails, the Grand River and Hespeler Village, so you can enjoy a quieter setting without giving up convenience. Come see how easily you could make this home your own! (id:47351)
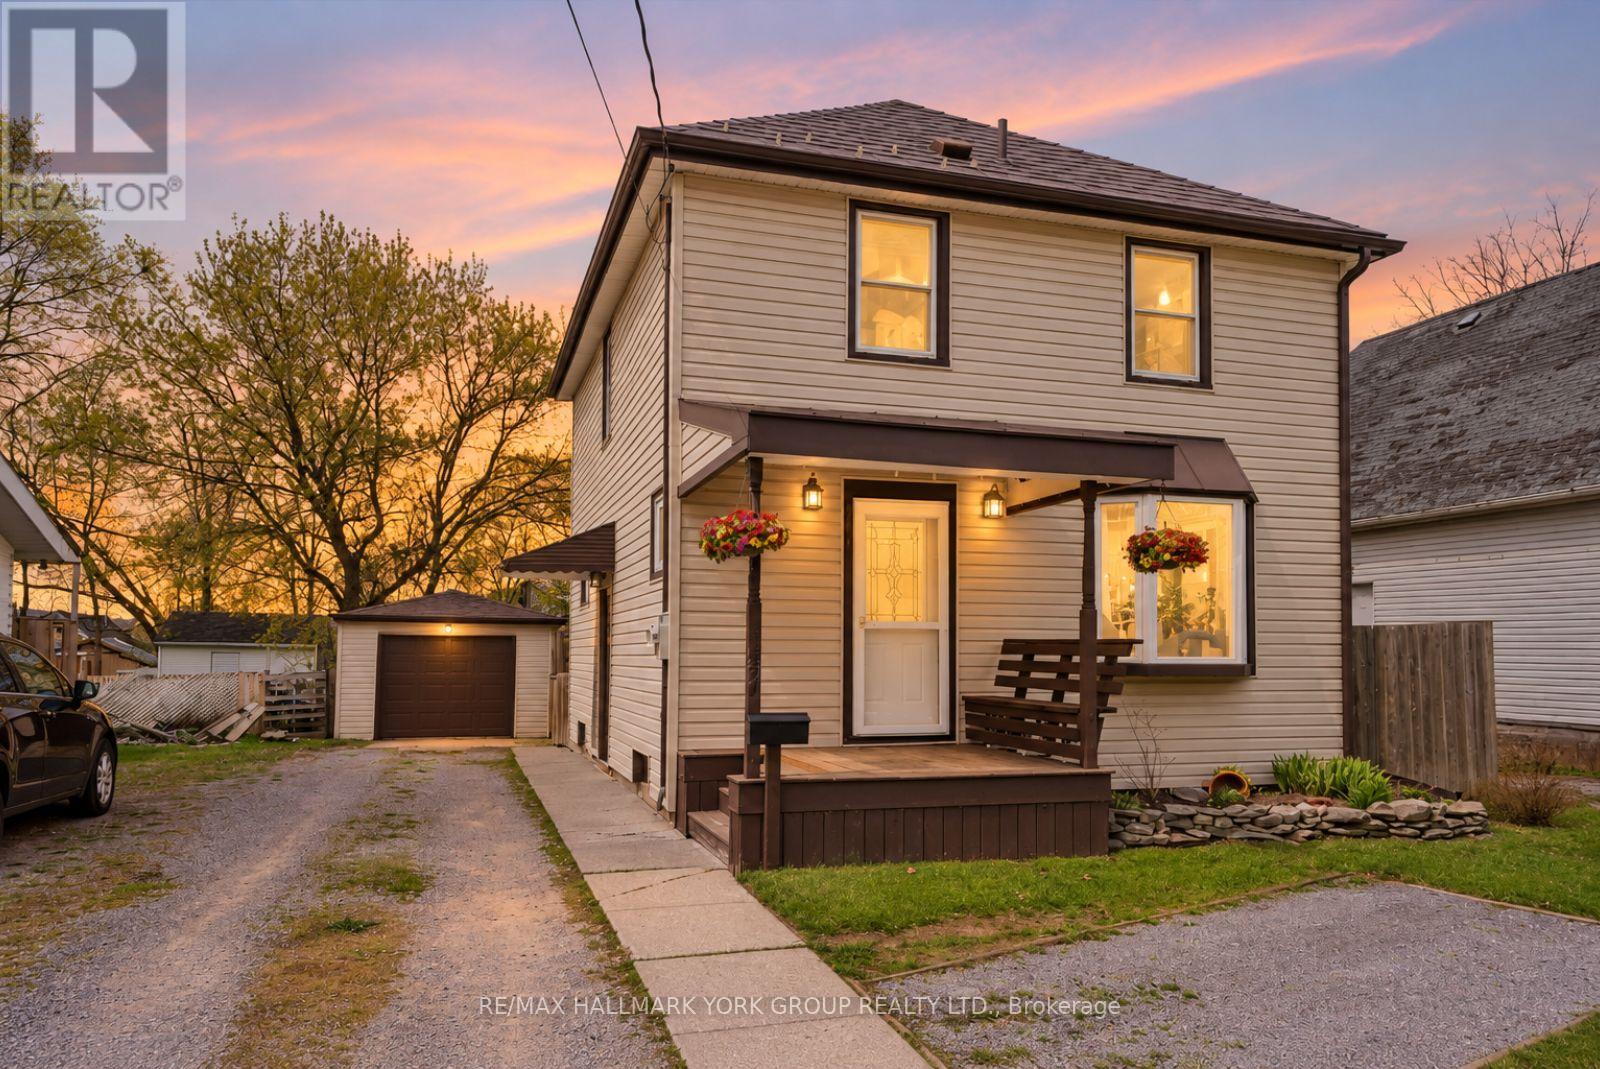
27 St Paul Street
Kawartha Lakes, Ontario
Welcome To 27 St Paul St! This Inviting 2-Storey Home Blends Timeless Character With Peace-Of-Mind Upgrades. Step Inside To Discover Warm Natural Wood Finishes And Doors That Give Every Room A Cozy Feel - The Kind Of Details You Just Don't Find In New Builds. With Three Bedrooms Upstairs Plus A Bonus Bedroom On The Lower Level, Plus A Large Attic That Offers Plenty Of Extra Storage Space. Major Mechanicals Are Already Done For You: A Brand-New Furnace And Central Air Conditioner (Both Installed March 2025) Mean Year-Round Comfort Without The Worry. Outside, The Fully Fenced Backyard Is Ready For Kids, Pets, Gardens, And Summer Evenings Around The Fire. The Detached Garage With Hydro Is Perfect For A Workshop, Hobby Space, Or Extra Storage. Just Steps To A Scenic Walking Trail And Within Easy Reach Of Local Schools. (id:47351)
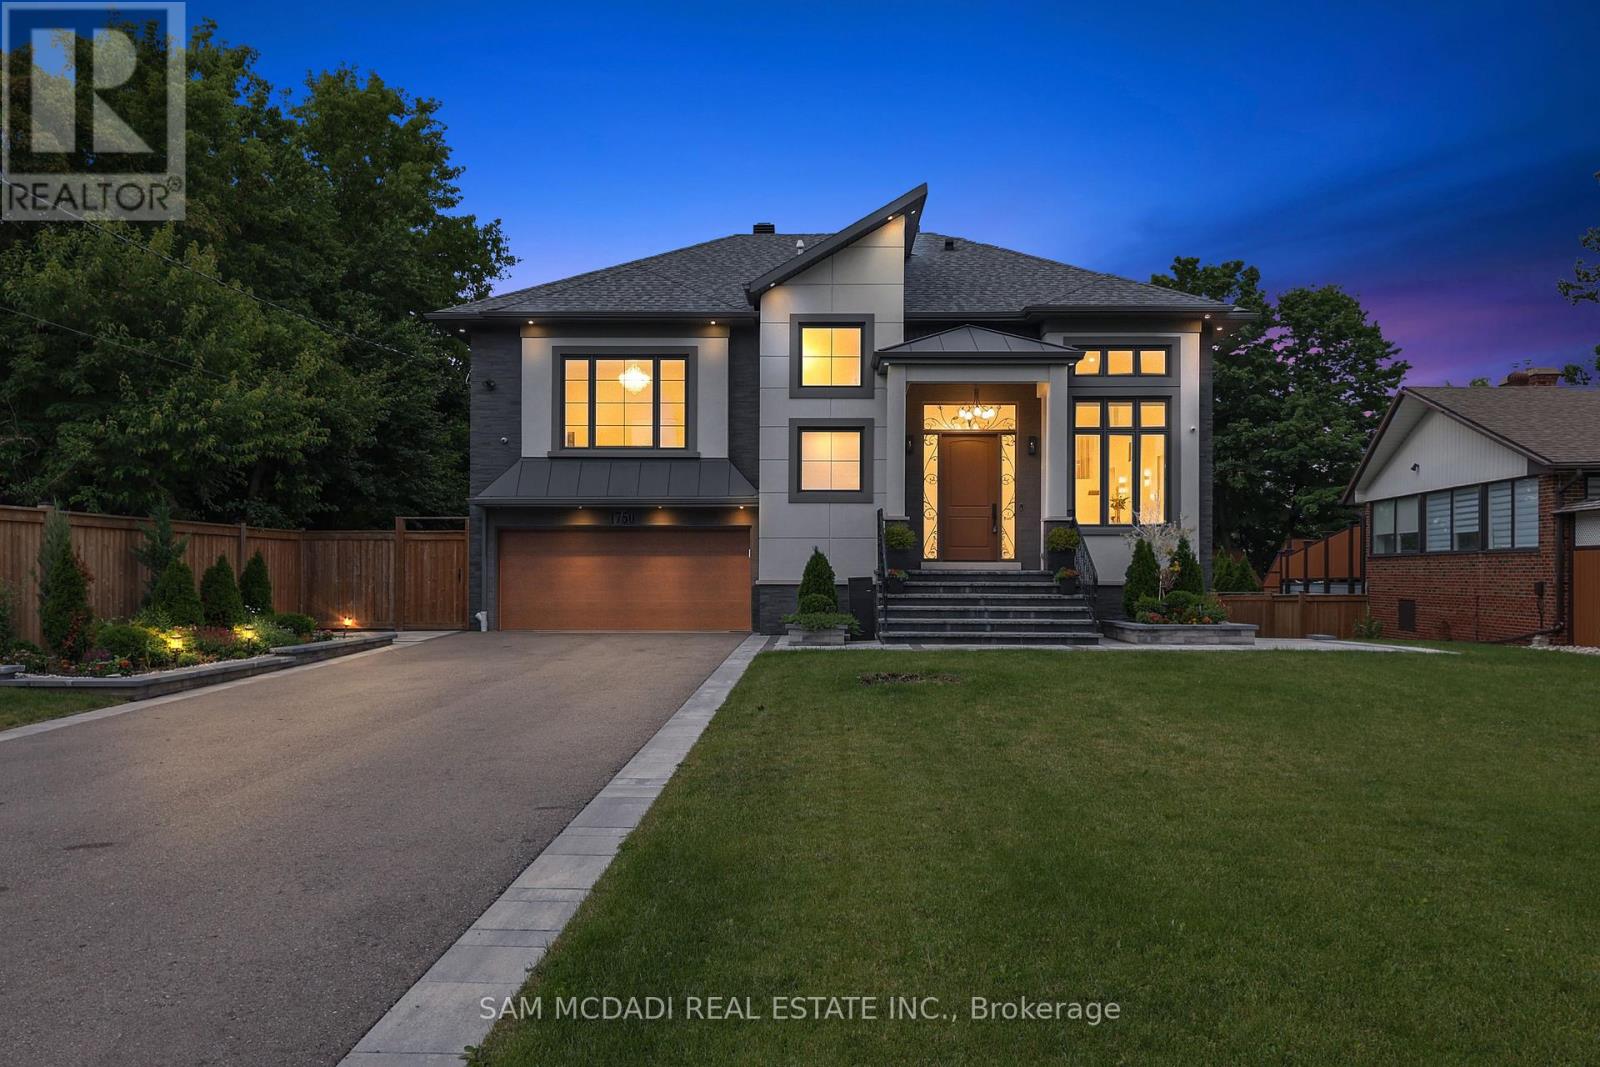
1750 Lincolnshire Boulevard
Mississauga, Ontario
Welcome to a truly exceptional custom-built residence in Mississauga's highly sought-after Lakeview community. Rebuilt from the foundation up with a substantial addition, this remarkable home offers over 5,000 sf of beautifully finished space where no detail has been overlooked and every finish has been carefully selected to deliver both luxury and functionality. Designed for modern family living and grand-scale entertaining, this impressive home features 4 spacious bedrooms, 7 washrooms and a fully self-contained basement apartment with separate entrance, making it ideal for family, guests, or income potential, thoughtfully designed to preserve valuable living space for the main residence, which still enjoys an office, rec room, and additional washroom. The heart of the home is a chef-inspired Cambria kitchen, stainless steel built-in appliances and island, all flowing into the expansive family room. High ceilings throughout create an airy and elegant atmosphere, while the open-concept layout is highlighted by a breathtaking ballroom-style living/dining area featuring soaring 15'+ foot ceilings, perfect for hosting large gatherings and elegant parties. Every aspect of this residence reflects superior craftsmanship and attention to detail, with extensive storage solutions and generous closet space throughout. Set on a spectacular 70 x 282 ft lot backing directly onto Etobicoke Creek, the outdoor setting is equally impressive. Enjoy beautifully landscaped gardens, composite deck, stone patio, and elegant walkways. The expansive property offers endless opportunities for relaxation, entertaining, and enjoying nature right at your doorstep. Golf enthusiasts will appreciate being situated beside two outstanding golf courses, while the Lakeview location provides convenient access to parks, waterfront trails, major highways, transit, shopping, and top amenities. This one-of-a-kind home represents a rare opportunity to own a truly distinguished property in a prime location! (id:47351)
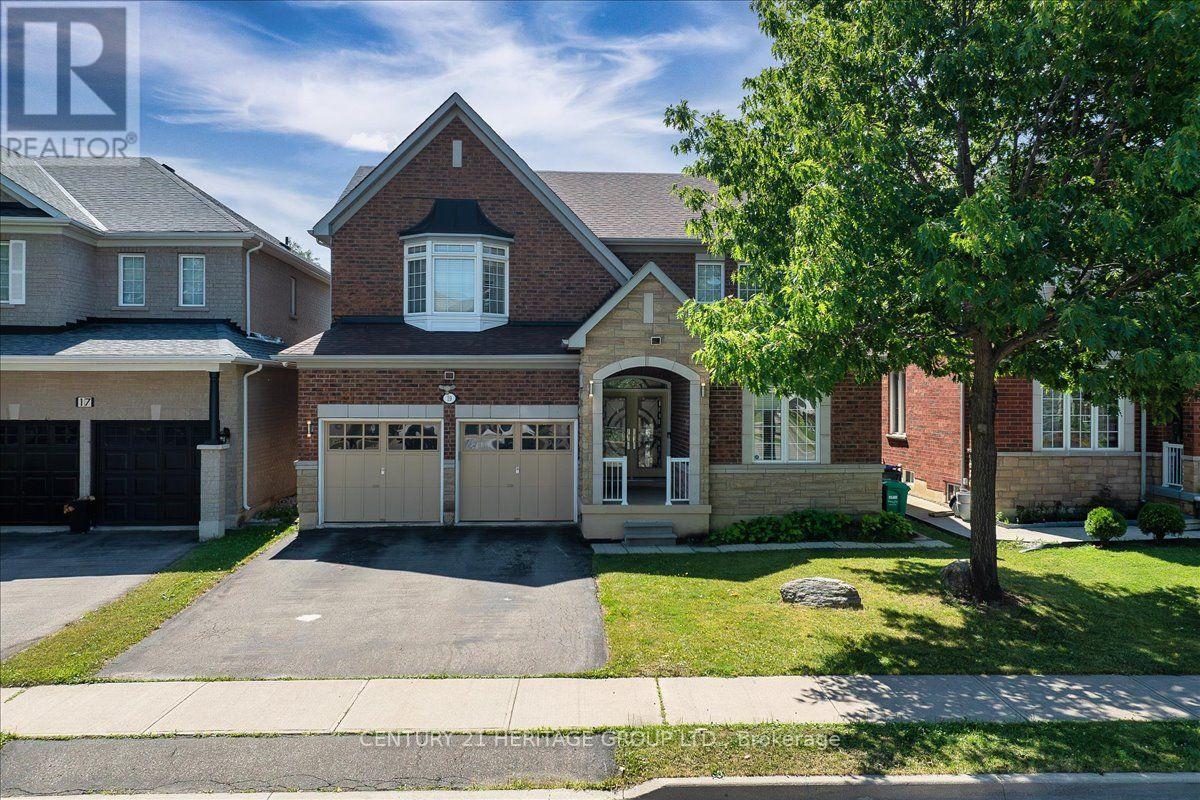
Bsmt - 19 Reynolds Avenue
Brampton, Ontario
Brand-new legal basement apartment featuring two bedrooms, two full bathrooms, open concept layout of kitchen and dining room, sitting room, separate laundry room, large hall closet. Enjoy the comfort and privacy of a separate entrance. Includes over-sized windows that fill the space with natural light. Closet organizers sits inside both double closets. Located in sought-after Brampton East on the Vaughan border, this home offers quick access to Highways 50, 427, and 407, with downtown Toronto approximately 35 minutes away. Enjoy nearby parks, schools, shopping, restaurants, recreation, and all the conveniences that make Brampton East one of the city's most desirable neighborhoods. (id:47351)
3075 John Mckay Boulevard
Oakville, Ontario
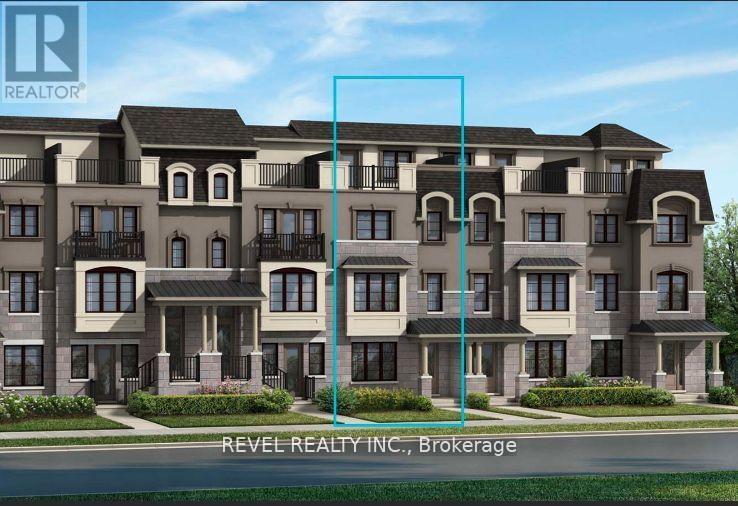
Four bedroom Four washroom DOUBLE GARAGE home, just under 2000 square feet of prestigious Oakville living - you can enjoy all of the perks of a newer house with tons of space inside, and you've also got two amazing outdoor spaces - a huge deck over the double garage facing the back, just off the kitchen perfect for preparing meals and entertaining guests, and another massive roof top patio facing the front of the house where you can unwind with a beverage and enjoy the night sky. All offers MUST include a fully completed rental application, employment letters, credit reports with score, and references. Tenant to pay all utilities. 1949 sqft Brentwood model. Photos are from PDI before current tenants moved in. (id:47351)
881 Lancaster Boulevard
Milton, Ontario
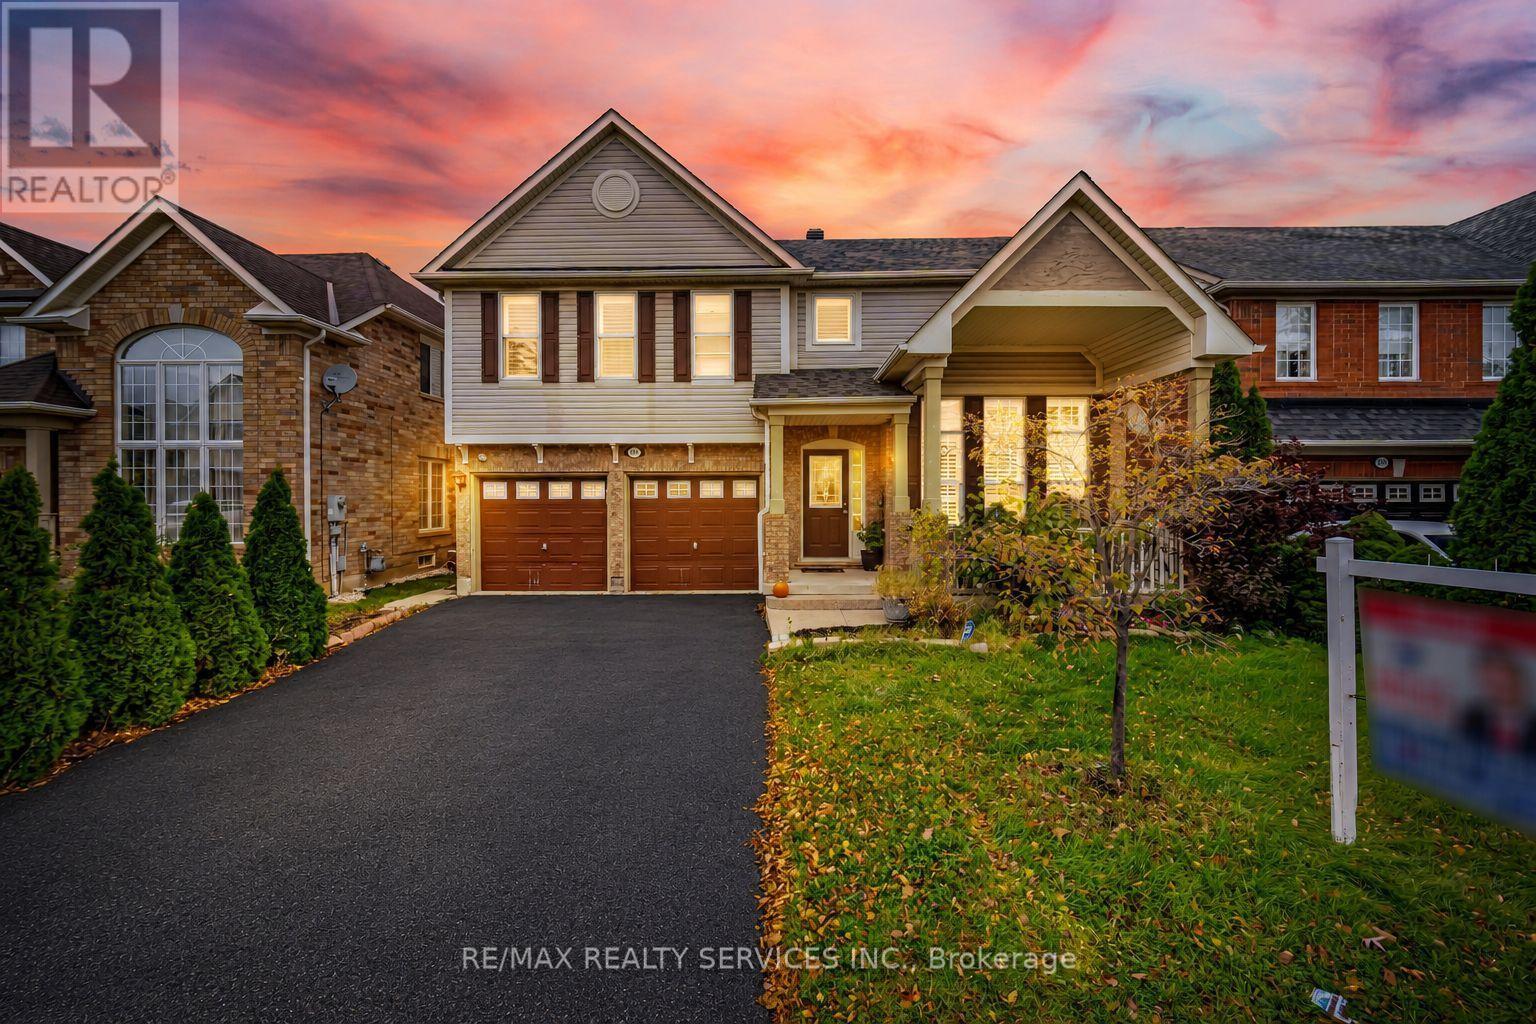
**45 Feet Wide Lot** //2455 Sq Ft - 4 Bedrooms Detached House + 2 Bedrooms Finished Basement// Welcome To This Beautifully Maintained Double Car Garage Mattamy Built Detached House In East Milton, Offering The Perfect Blend Of Comfort, Functionality & Lifestyle! Situated On A Quiet Street, This Home Is Just Steps From Park, While Also Offering Convenient Access To Highway 401 & 407 For Commuters. Grand Open To Above Living Room! Rare To Find - Separate Living, Dining & Family Rooms With Gas Operated Fireplace & Laminate Flooring In Main & 2nd Floors - Living Room Overlooking Front Yard With Bay Window! Oak Staircase* Whole House Is Freshly Painted* Family Size Kitchen With Stainless Steel Appliances Overlooking Backyard* Family Size Kitchen With Moveable Island* Den/Office Area In 2nd Floor! 4 Spacious Bedrooms Including Master Bedroom With 4 Pcs Ensuite & Walk-In Closet* 2 Separate Laundry Pair* Whether You're Looking To Simplify Without Sacrificing Space Or Searching For A Detached Home With Room To Grow! Whole House Is Freshly & Professionally Painted* This 2-Story Home Features A 2-Car Garage, Driveway Parking For 4 More Vehicles, And A Private Backyard Backing Onto Serene Green Space. Upgraded Noise Reducing High Effic Windows In Bedrooms* Oversize Porch!! Aggregate Front Steps & Rear Patio, Drive Parks 4 Cars No Sidewalk [Total 6 Cars Parking]. Conveniently Located On School Bus Route, Close To Schools, Parks! This Home Offers The Perfect Blend Of Nature And Amenities! Must View House! Shows 10/10* (id:47351)
8 Redfern Street
Brampton, Ontario
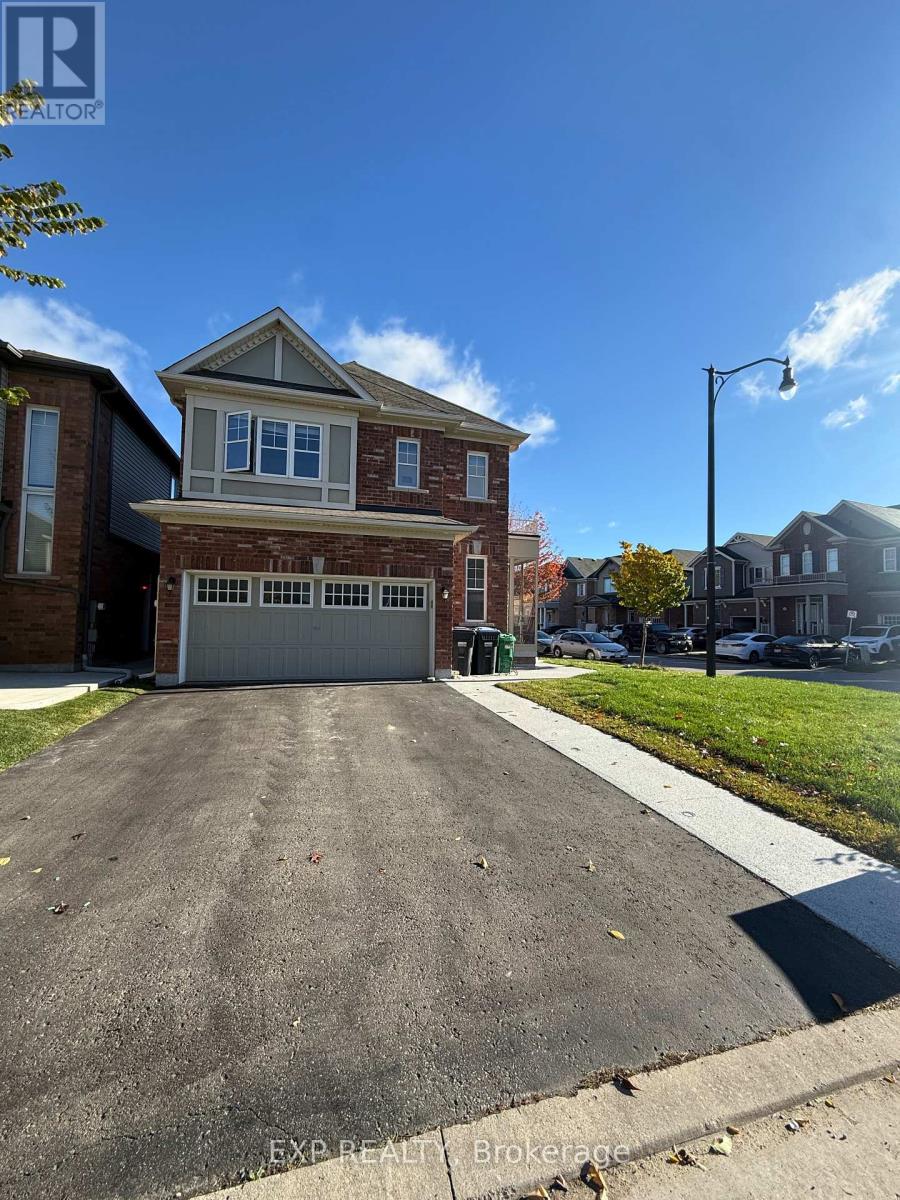
Welcome To 8 Redfern St, Brampton! Beautifully maintained 4-bedroom detached home on a bright, Sun-Filled Corner Lot With A Double-Car Garage. This Spacious Home Features Impressive 9-Ft Ceilings On The Main Floor, Gleaming Hardwood Flooring Throughout The Main Level, An Elegant Dark-Stained Hardwood Staircase, And A Cozy Fireplace. The Modern Kitchen Boasts Granite Countertops, A Centre Island, And Stylish Finishes, Perfect For Everyday Living And Entertaining. Convenient Second-Floor Laundry Adds To The Home's Functionality. Thoughtfully Designed With Attention To Detail, This Home Offers The Perfect Combination Of Comfort, Style, And Practicality. An Excellent Leasing Opportunity And A Must-See! (id:47351)
17 Cathy Jean Crescent
Toronto, Ontario
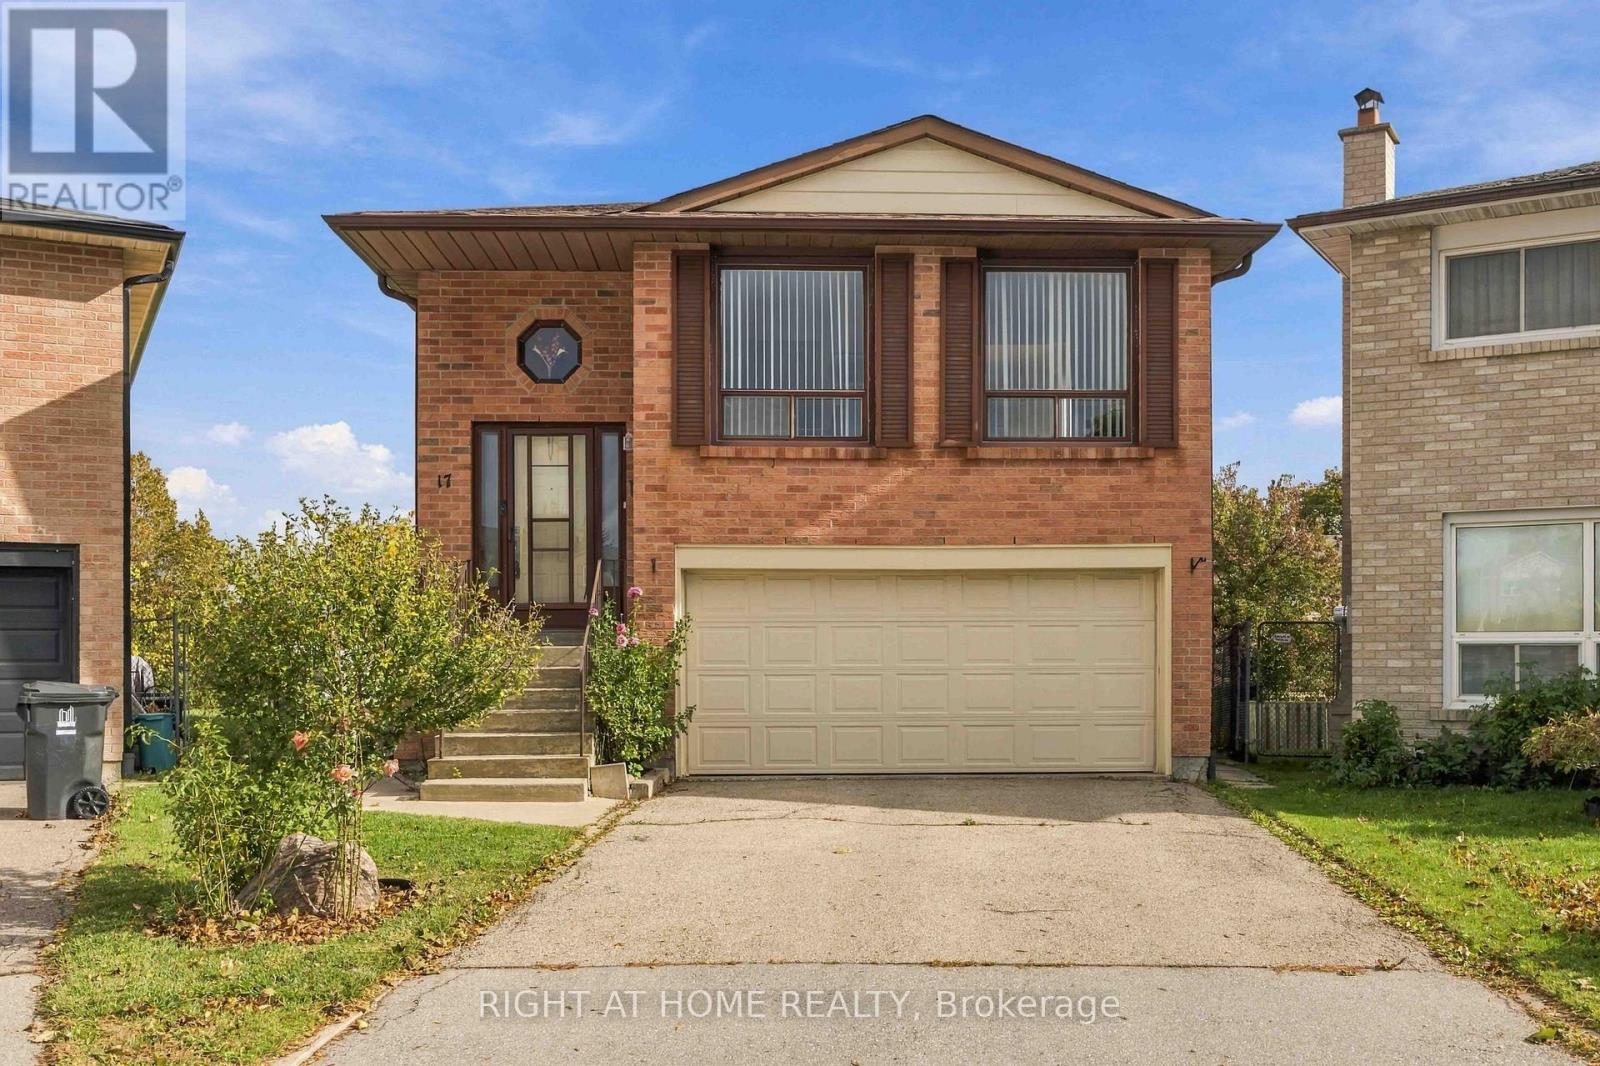
First time ever on MLS! Loved by the same family since 1981, this well-kept 3-bedroom raised bungalow offers 2,260 sq ft of all above-grade living space in prime North Etobicoke. Main Level: Squeak-free parquet floors, ceramic-tiled kitchen, and a spacious 5-piece bath. Ground Level: Bright above-grade space with a family room featuring built-in cabinetry and an electric fireplace, a 3-piece bath, large secondary kitchen/storage area, and direct garage access. Easily convertible into a bachelor suite. Laundry/furnace room finished in ceramic tile. Only below-grade area is the cold room. Lot & Exterior: Sliding door to a massive pie-shaped backyard-far larger than typical area lots. 2-car built-in garage plus a private, sidewalk-free driveway for 4 additional vehicles. Location: Minutes to Hwy 427, 407, 400, 401, Finch West LRT, TTC routes, and Etobicoke North GO Station. Nearby Amenities: Close to Albion Centre, Woodbine Mall, Humber College (North Campus), Etobicoke General Hospital, Humber River trails, parks, and libraries. Quick access to Vaughan amenities as well. (id:47351)
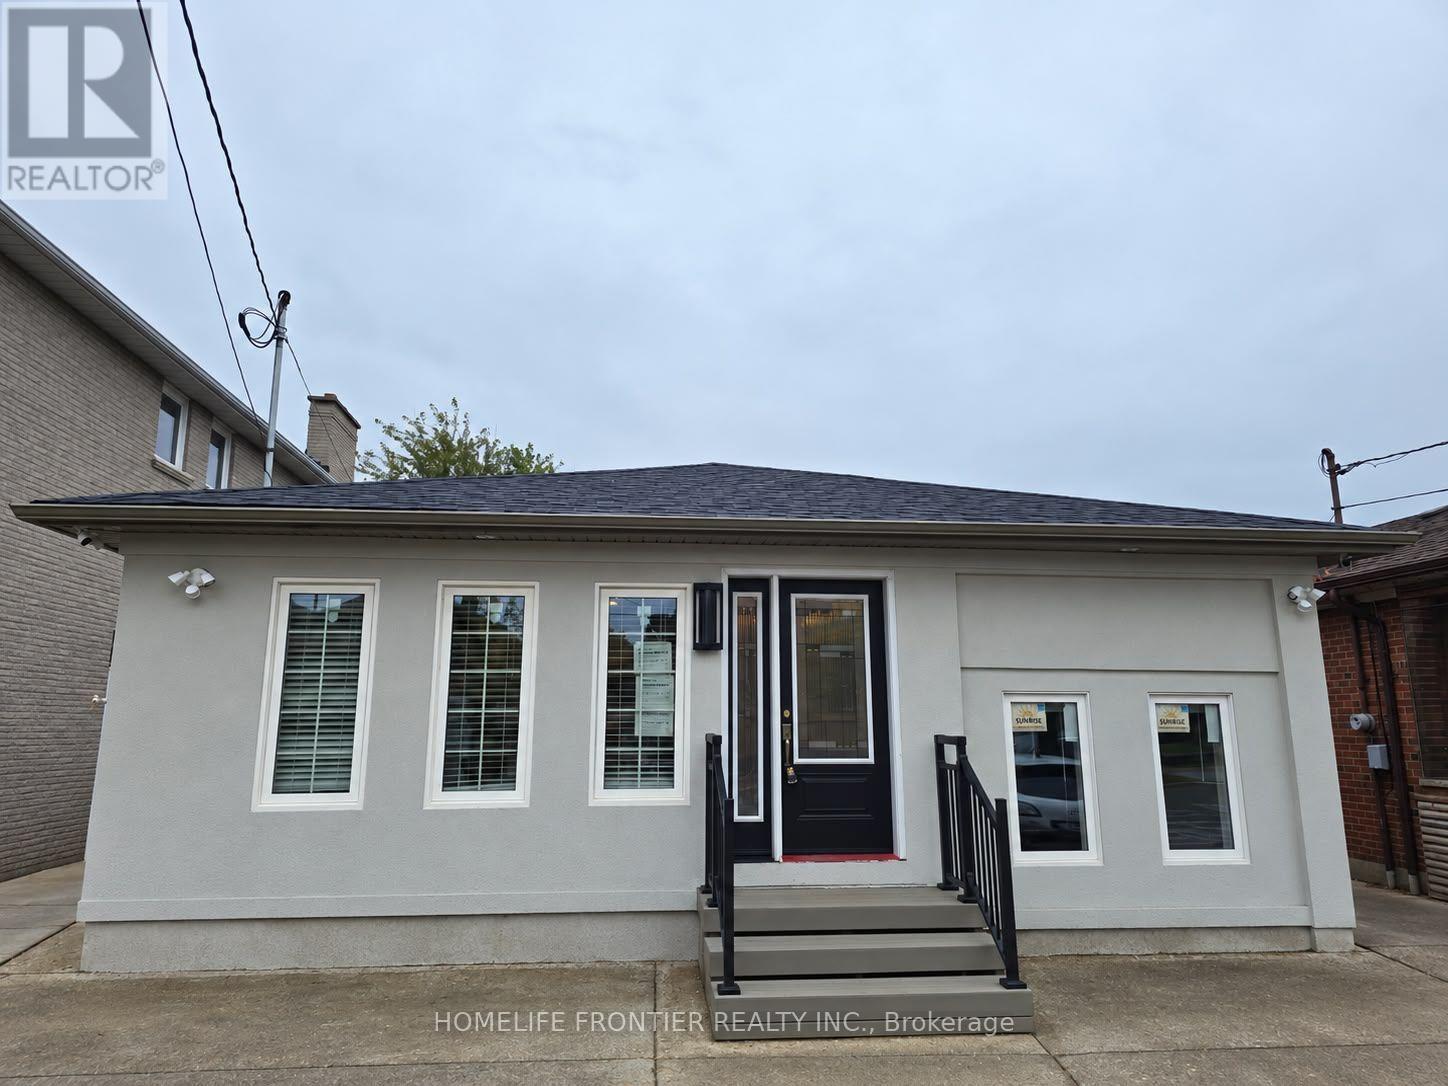
Unit 3 - 99 Regent Road
Toronto, Ontario
Be The First to Live In This Brand New Beautifully Renovated 1 Bedroom, 1 Bathroom with a Lots of Natural Sunlight, Available Immediately. This Unit Features Open Concept Living/Dining with Large Windows, Granite Kitchen Countertops, Stainless Steel Appliances. The Unit Also Features a Fully Upgraded Bathroom Featuring A Spa - Like Shower, Luxury Tiling and Granite Double Vanity. The Unit Features It's Own Heating/Cooling Unit to Adjust the Temperature to your Personal Preference. Amazing location, the property is steps away from TTC, Wilson Stn, Yorkdale, Humber River Hospital and Much More. (id:47351)
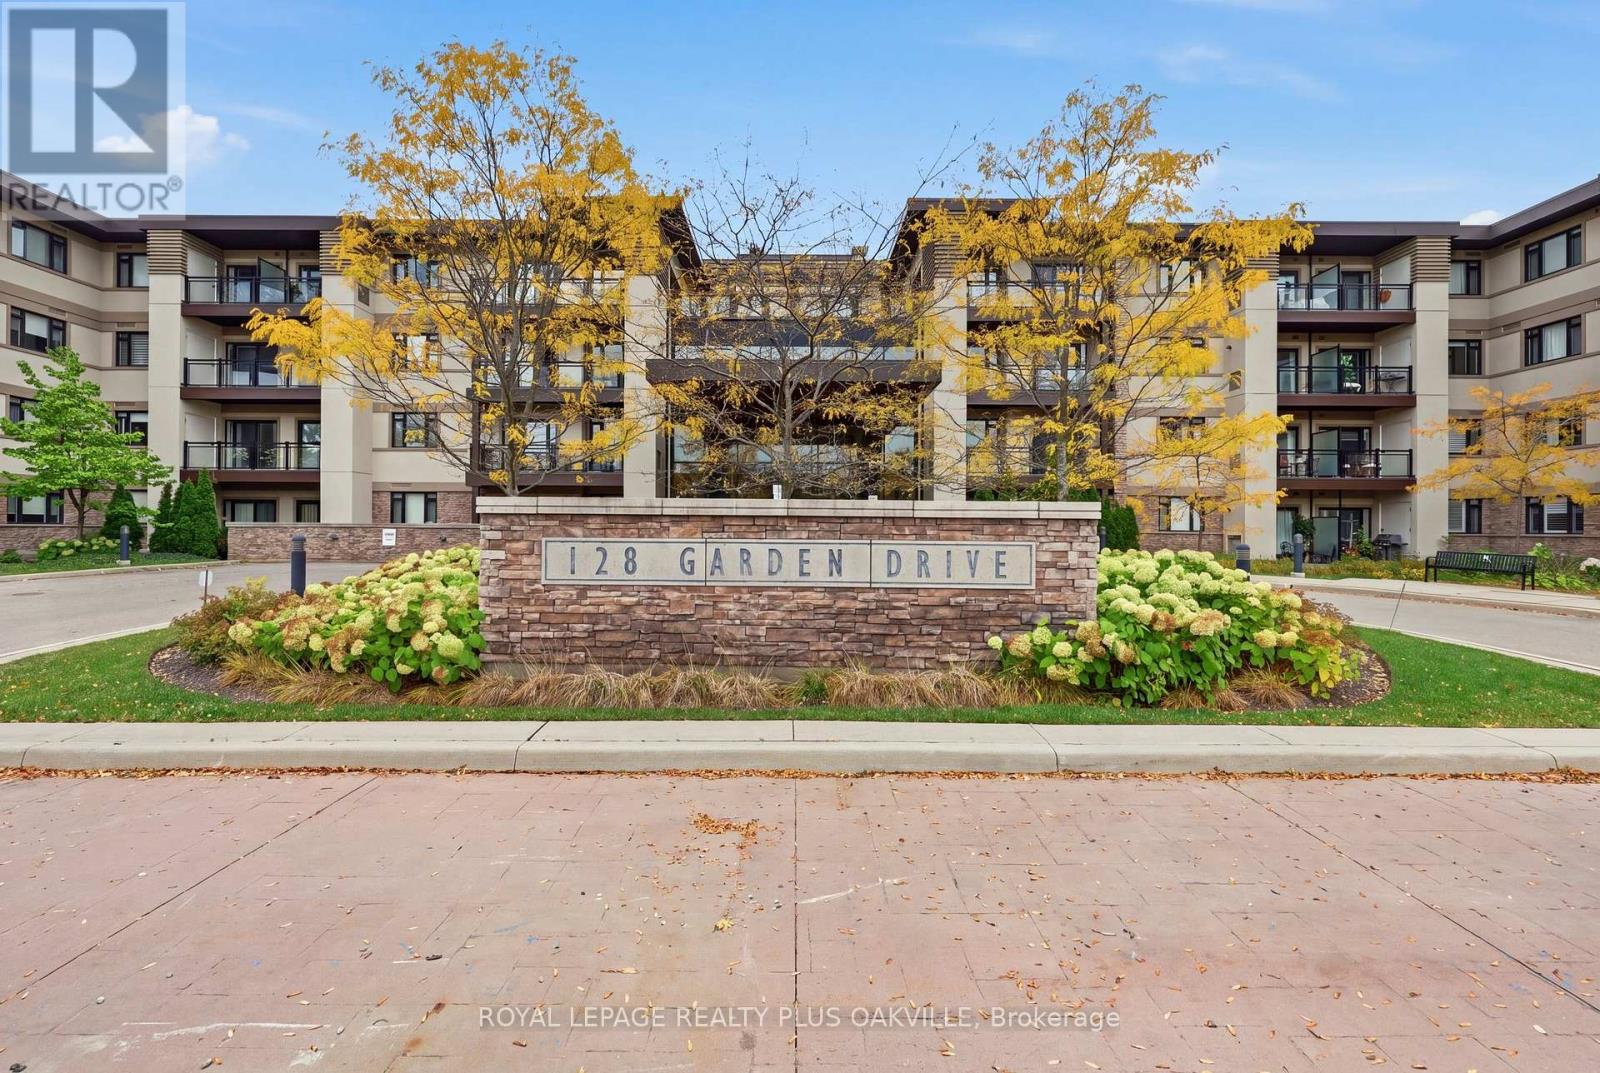
211 - 128 Garden Drive
Oakville, Ontario
Welcome to boutique living just west of downtown Oakville. This rare four-story low-rise offers a lifestyle you won't find in larger towers, with an exceptional location close to both downtown Oakville and trendy Kerr Village. Inside, this seven hundred and seventy-five square foot one-bedroom plus den suite offers a thoughtfully designed floorplan with excellent separation between the kitchen and living areas, providing comfortable space to live, work, and entertain. Enjoy your private balcony, along with building amenities including a gym, outdoor terrace, and party and meeting room. One owned underground parking space is included, along with a storage locker conveniently located in a locker room on the same floor as the suite, a rare and practical feature. With the lake, shops, cafés, restaurants, and everyday amenities just moments away,close to public transit and highway access, this is a unique opportunity to enjoy the charm, convenience, and exceptional walkability of low-rise condo living in central Oakville. (id:47351)
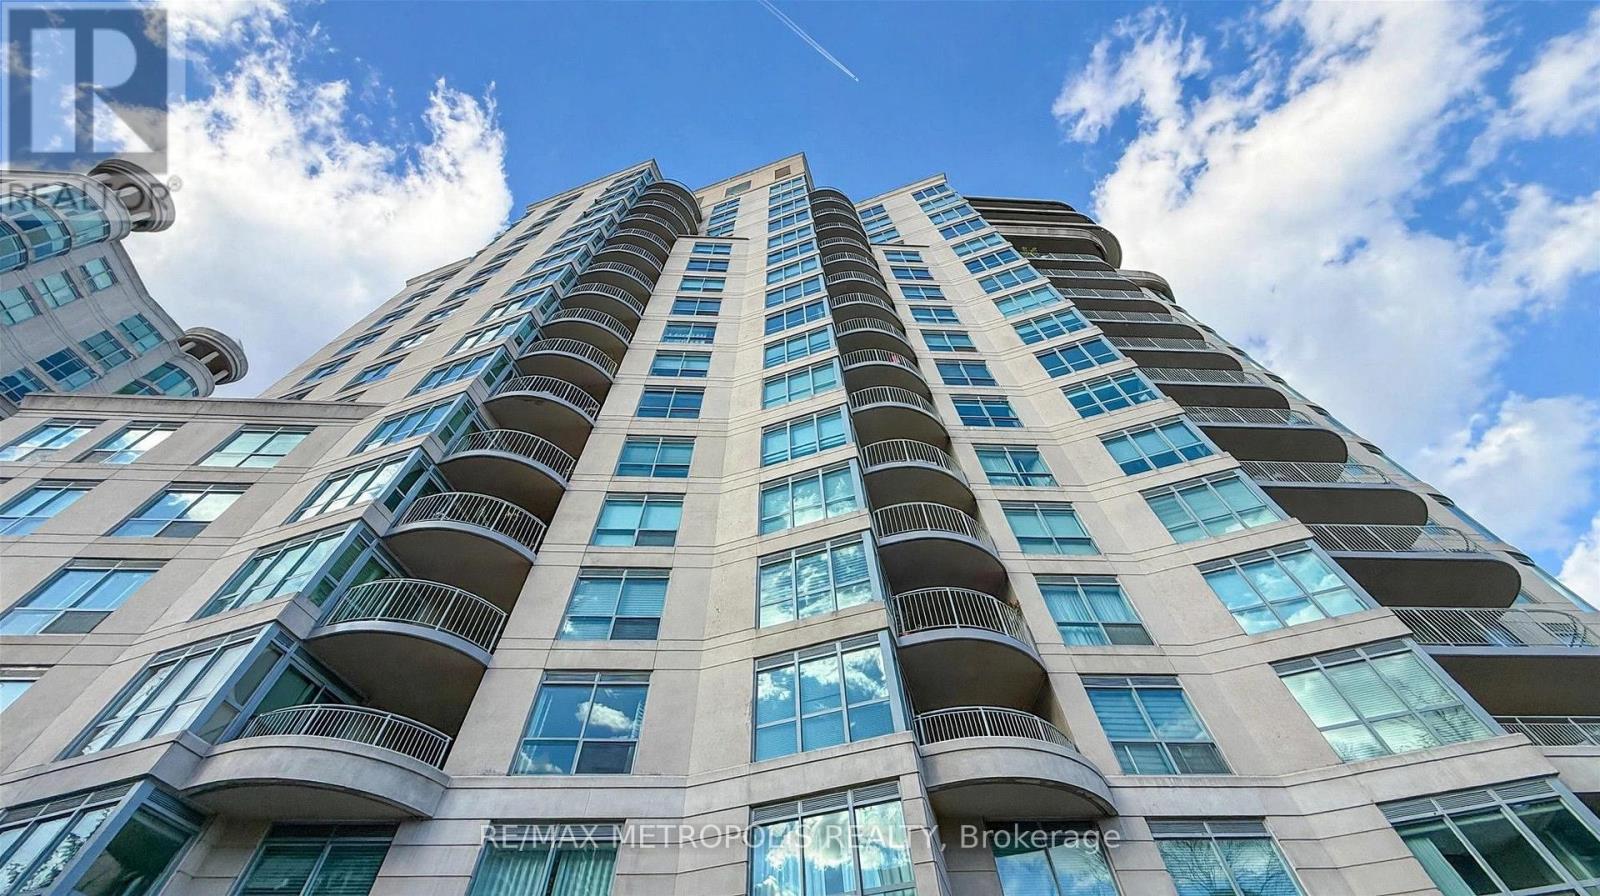
816 - 2111 Lake Shore Boulevard W
Toronto, Ontario
ALL UTILITIES INCLUDED! Fabulous Newport Beach, Just steps to the lake! First-class waterfront building with a prime suite offering spectacular lake, lagoon, pond and park views. Enjoy breathtaking vistas from the unique rounded balcony, perfect for BBQs, relaxing, boat-watching and moon-gazing.Spacious 1,000+ sq. ft. layout featuring a huge living room, open-concept white kitchen and private split-bedroom design. King-size primary bedroom with a large walk-in closet plus a second closet, providing ample storage and space for a home office.Enjoy a spectacular waterfront lifestyle surrounded by acres of parks, beaches, trails and nature. Walk to restaurants, pubs and cafés, with transit to the subway right at your doorstep. Includes 1 parking space and 1 locker. Upgraded lighting throughout the unit. (id:47351)
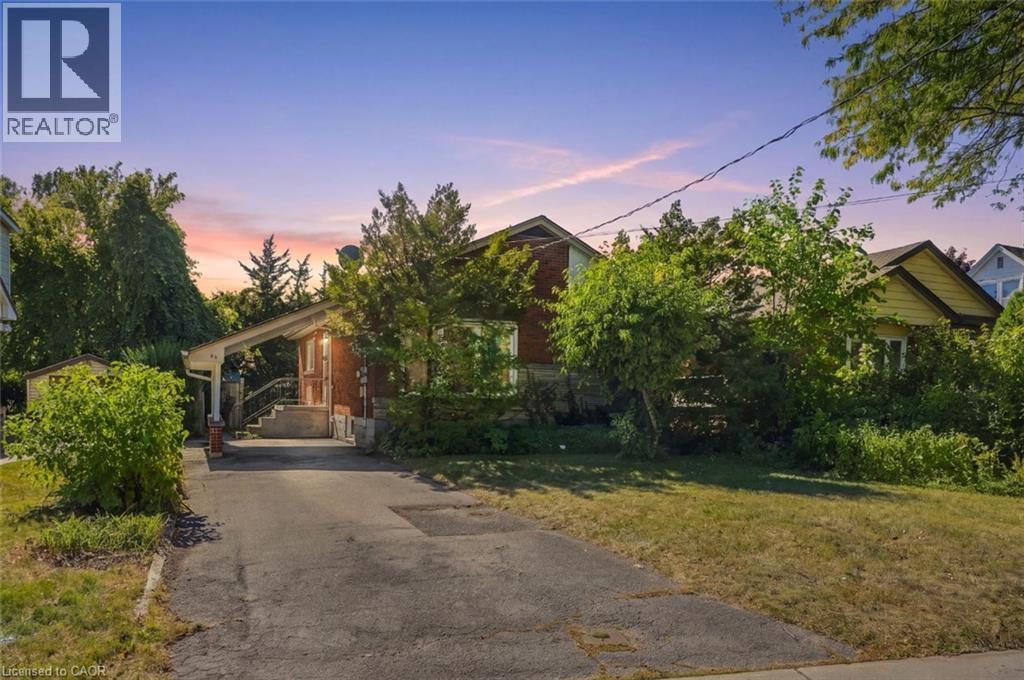
63 Ofield Road
Hamilton, Ontario
Location and functionality! 63 Ofield Rd offers endless potential for the first time buyer, downsizer, house-hacker or investor alike. Situated in Ainslee Wood West on a quiet street, yet close to bus routes, highway access, Mc Master University and local amenities. The home features a basement in-law suite with rear entrance which has the potential to be utilized to generate monthly income or be converted back into a single family for those looking for more space. The main floor features 3 bedrooms and a full bath while the basement has a bedroom and den for storage or home office. Ample parking and carport, and a private backyard for entertaining, not one to miss! (id:47351)
160 Lafontaine Road W
Tiny, Ontario
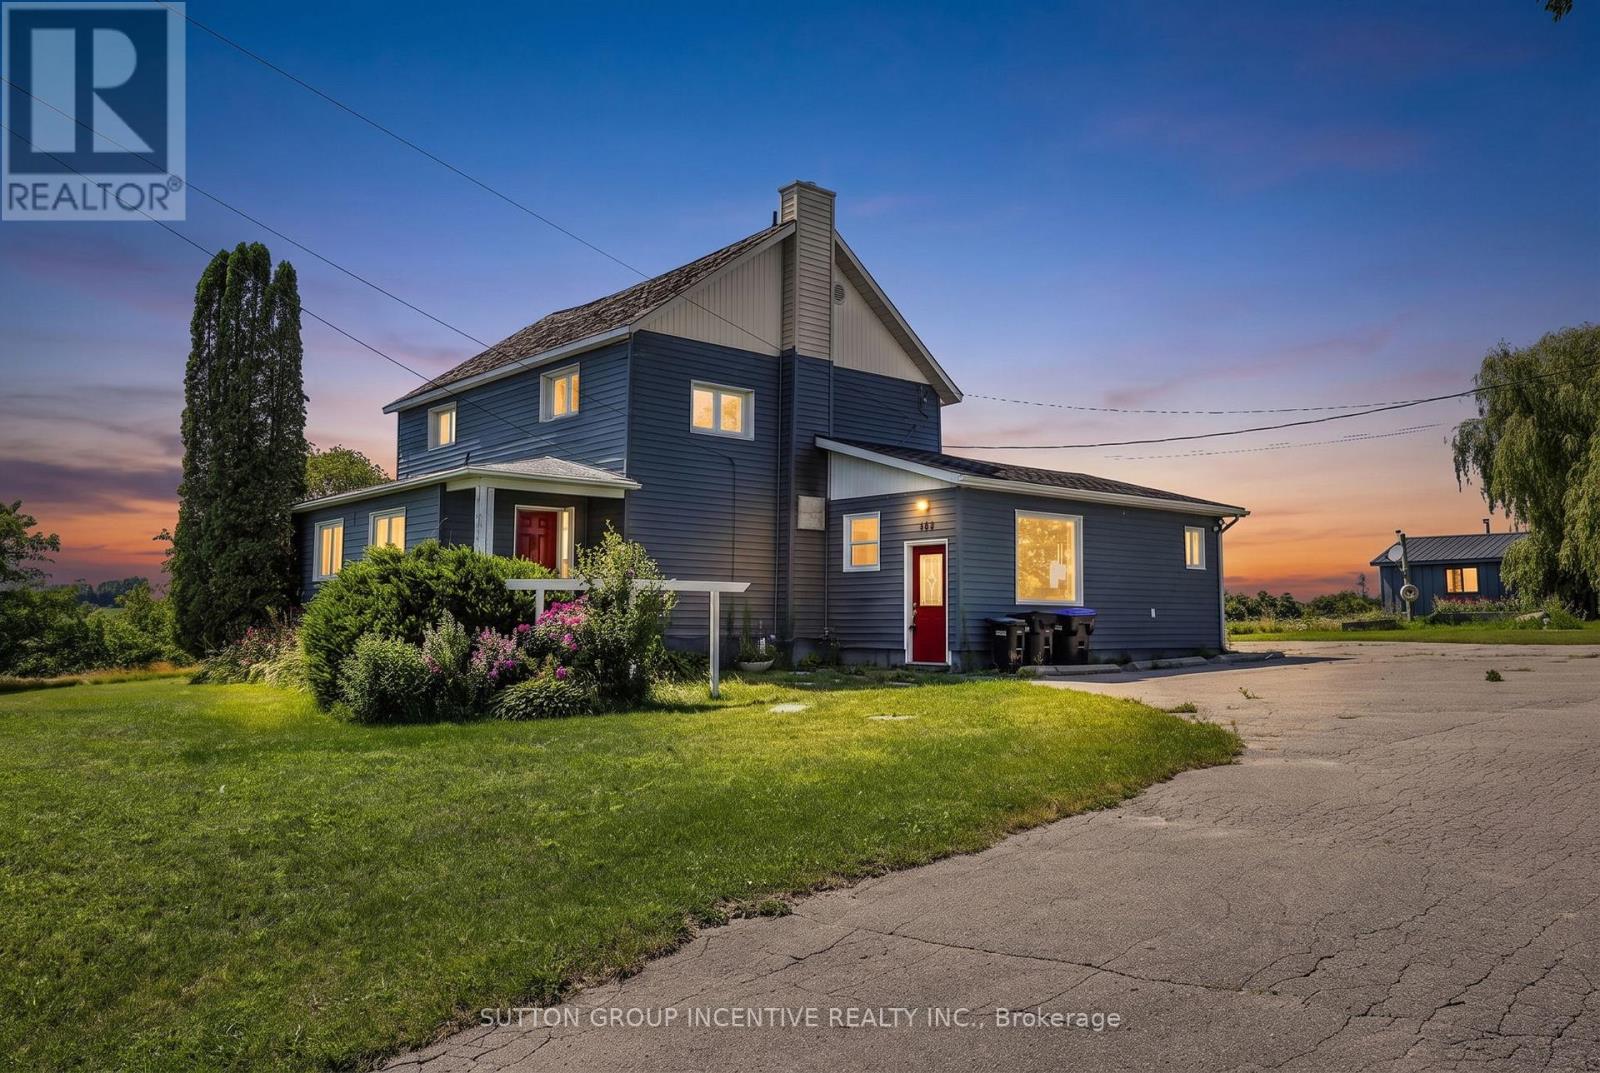
Discover exceptional space, versatility, and income potential with this impressive country property set on approximately 2.46 acres in the heart of Lafontaine. Offering close to 4,000 square feet of above-grade living space plus a finished lower level, this expansive home is ideal for large or multi-generational families, those seeking separate living quarters for extended family, or buyers looking to live in one portion of the home while generating rental income from another. The flexible layout offers the potential for three separate living spaces or can be enjoyed as one expansive residence to suit your family's needs. An oversized pole barn and detached 1.5-car garage provide exceptional space for recreational vehicles, workshop use, hobbies, equipment, or additional storage, while the private setting, backing onto open farm land and surrounded by mature trees, delivers the perfect balance of privacy and natural beauty. Updated interior finishes, a freshly paved driveway with parking for 10+ vehicles, and the opportunity for short-term rental income further enhance this unique offering, all just minutes from the beaches, boating, and year-round recreation of Georgian Bay. (id:47351)
529802 Osprey The Blue Mountains Townline
Grey Highlands, Ontario
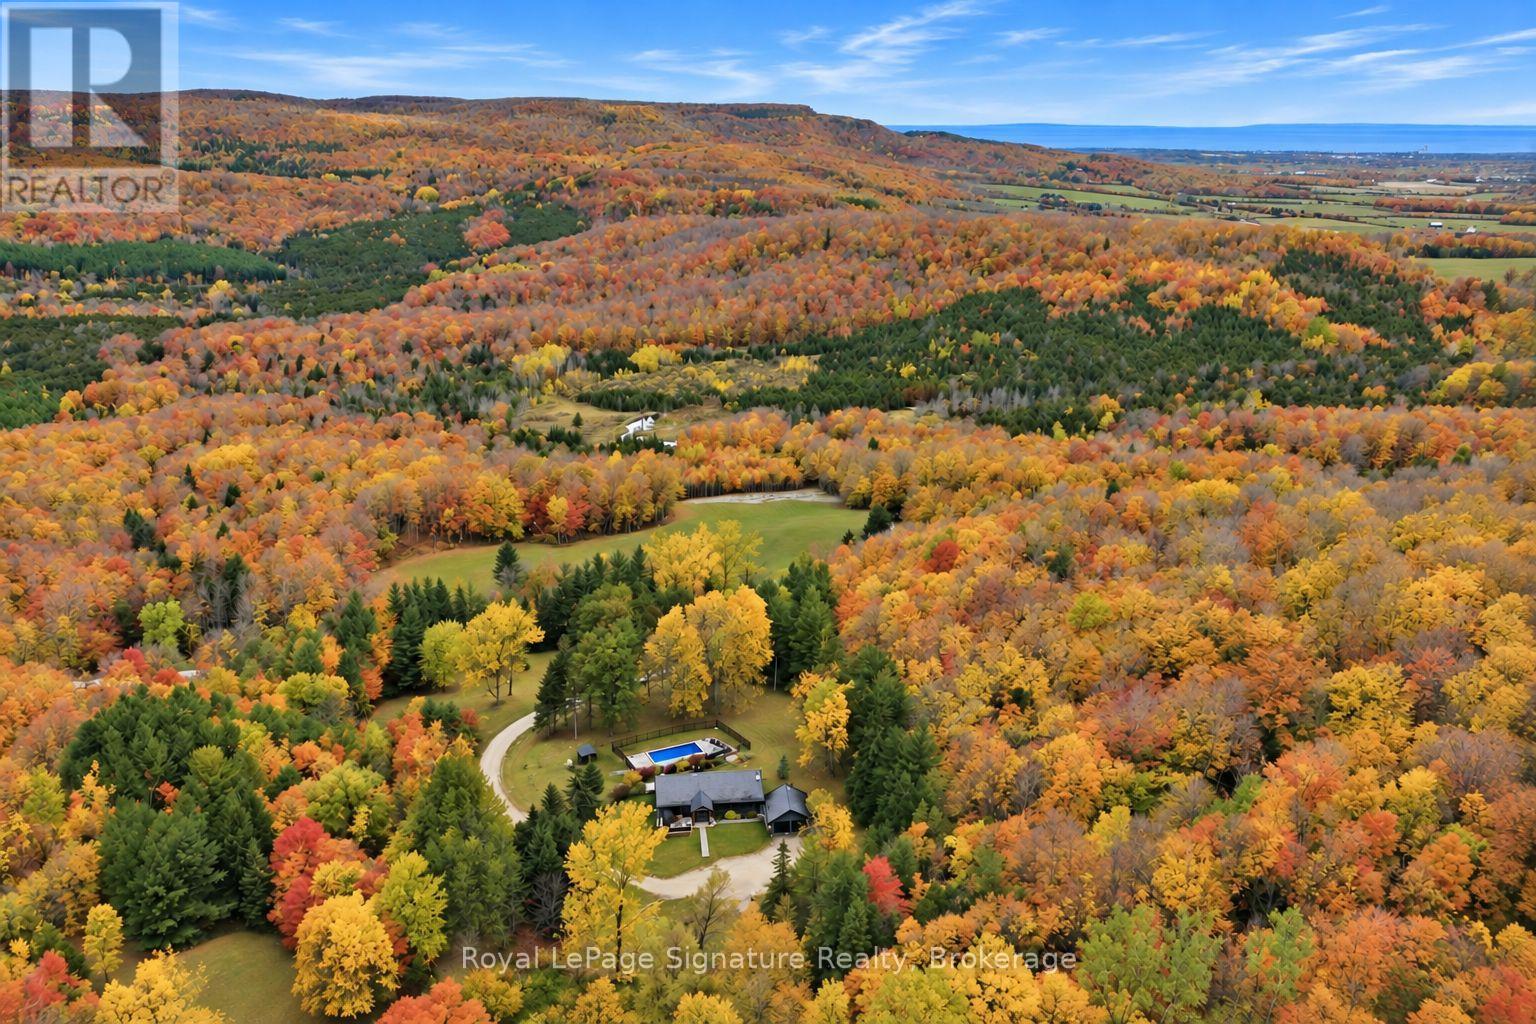
Discover an extraordinary four-season retreat nestled on 32 acres of breathtaking Niagara Escarpment landscape, where ultimate privacy, sweeping views and endless outdoor adventure come together. A true playground for nature lovers, this remarkable property features private trails, natural caves and rugged escarpment terrain, offering exceptional opportunities for hiking, mountain biking, cross-country skiing, snowshoeing and ATV adventures right outside your door. From vibrant autumn colours to snow-covered winter wonderlands, every season brings something spectacular.Thoughtfully and extensively renovated, the residence blends refined modern finishes with warm, inviting chalet character. Vaulted ceilings, expansive windows and beautifully curated living spaces frame the spectacular natural surroundings, while a stunning floor-to-ceiling stone feature with a high-end wood-burning fireplace creates a welcoming focal point. The beautifully updated kitchen, open-concept living and dining areas, and seamless connection to the outdoors make this home equally suited to quiet escapes and memorable gatherings.With two bedrooms on the main level and three additional bedrooms in the fully finished walkout lower level, there is ample room to host family and friends. Outdoors, a stunning pool surrounded by gorgeous hardscaping creates a private resort-like setting, perfect for summer afternoons and entertaining beneath the escarpment backdrop. A detached double garage provides excellent space for recreational equipment, outdoor toys or a workshop. Updated water and well systems in 2026 add further peace of mind.Whether you're seeking an exceptional full-time residence, a private country escape or the ultimate four-season adventure property, this rare 32-acre offering delivers an extraordinary combination of natural beauty, modern comfort and complete seclusion. Your own private piece of the Escarpment, where every season is an invitation to explore. (id:47351)
Upper - 170 Kirk Drive
Markham, Ontario
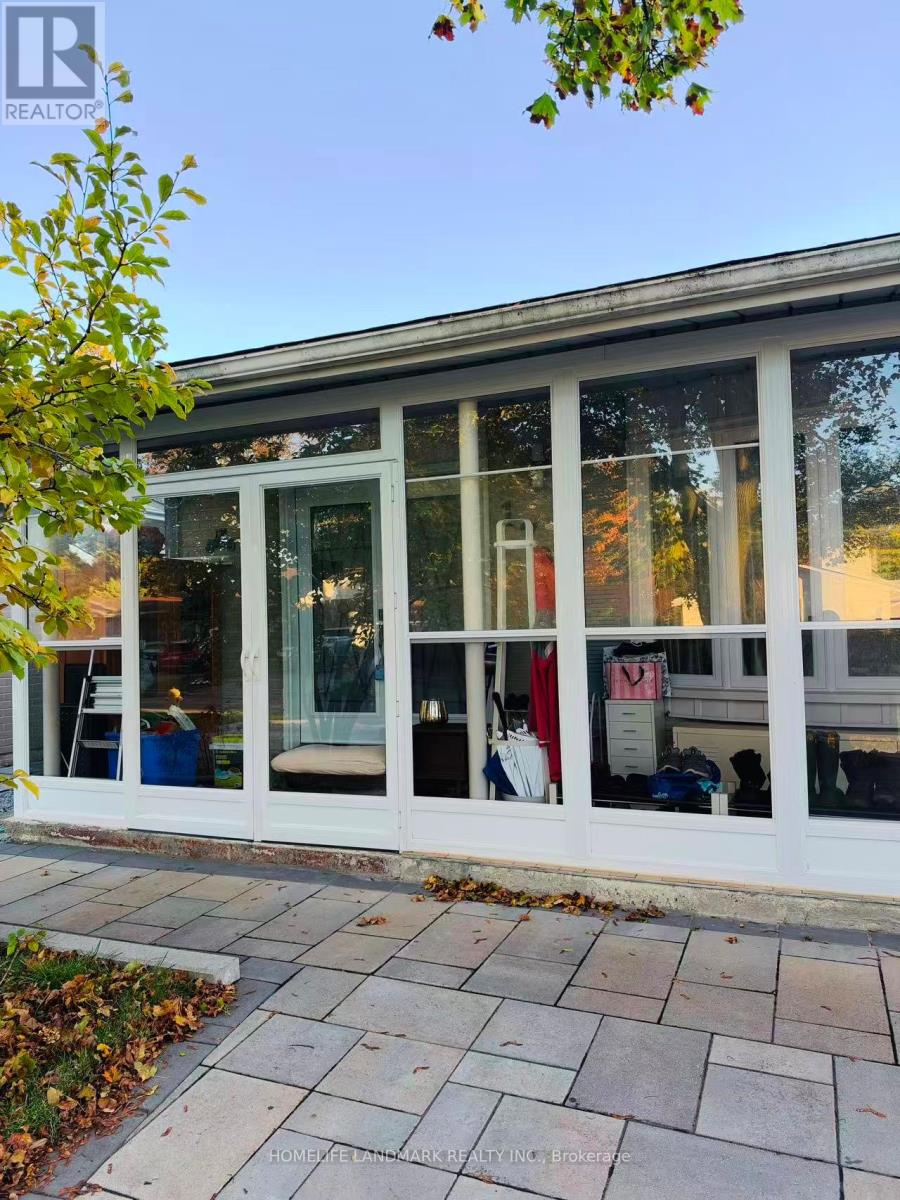
**Welcome to this bright and spacious 3-bedroom backsplit nestled in the heart of Royal Orchard, Thornhill!** Situated on a generous 175-ft-deep lot, this charming home features a newly renovated modern kitchen, an open-concept dining area with a pantry, and a welcoming living room with a large window that fills the space with natural light. Partially furnished for added convenience, the home offers 3 bedrooms and 2 bathrooms, providing comfortable living space for families.Enjoy a beautifully landscaped backyard with abundant green space, seasonal flowers, and charming tiered flower beds - a perfect setting for relaxing and enjoying the outdoors. Ideally located within walking distance to top-ranking schools, parks, walking trails, and public transit, including the proposed future Royal Orchard Subway Station. Close to recreation centres, shopping, golf courses, and convenient access to Highways 407 and 404. **A wonderful opportunity to enjoy comfortable family living in a highly desirable Thornhill neighbourhood!** (id:47351)
150 Matawin Lane
Richmond Hill, Ontario
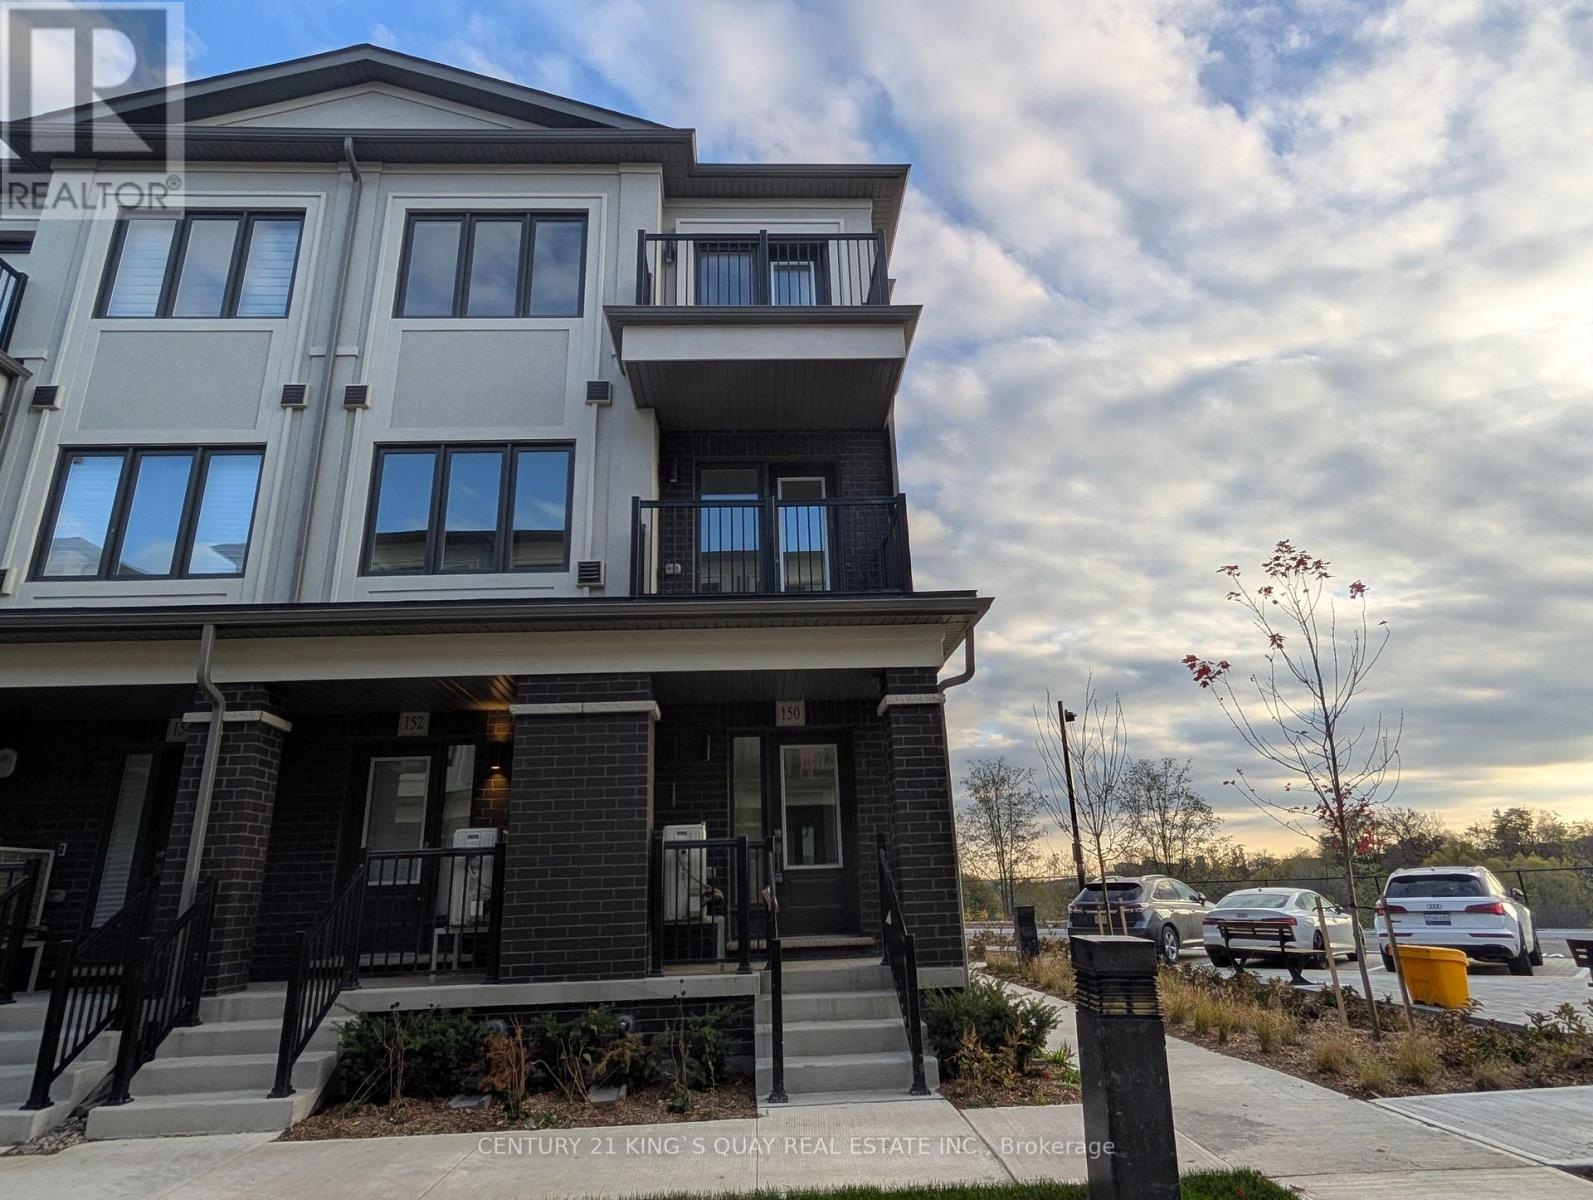
Brand New Never Occupied Luxury Quality Built Condo Townhome across from Gorgeous Ravine adjacent to Children Playground & Visitor Parking right besides Prestigious Bayview Hill Area closed by Prominent Schools, Community Centre, Park, Shopping, Highway etc. Laminate Flooring & Oak Stairs throughout. Open Concept Design Living/Dining/Kitchen Walkout to Balcony overlooking Ravine, Primary Bedroom with Ensuite Bathroom & Built-In Closet Walkout to Balcony overlooking Ravine, 2nd Bedroom with Built-in Closet & Large Window, Main Floor Office can be 3rd Bedroom. Finished Basement with Den & Laundry & Bathroom, Designer Luxury Finishings Thruout. (id:47351)
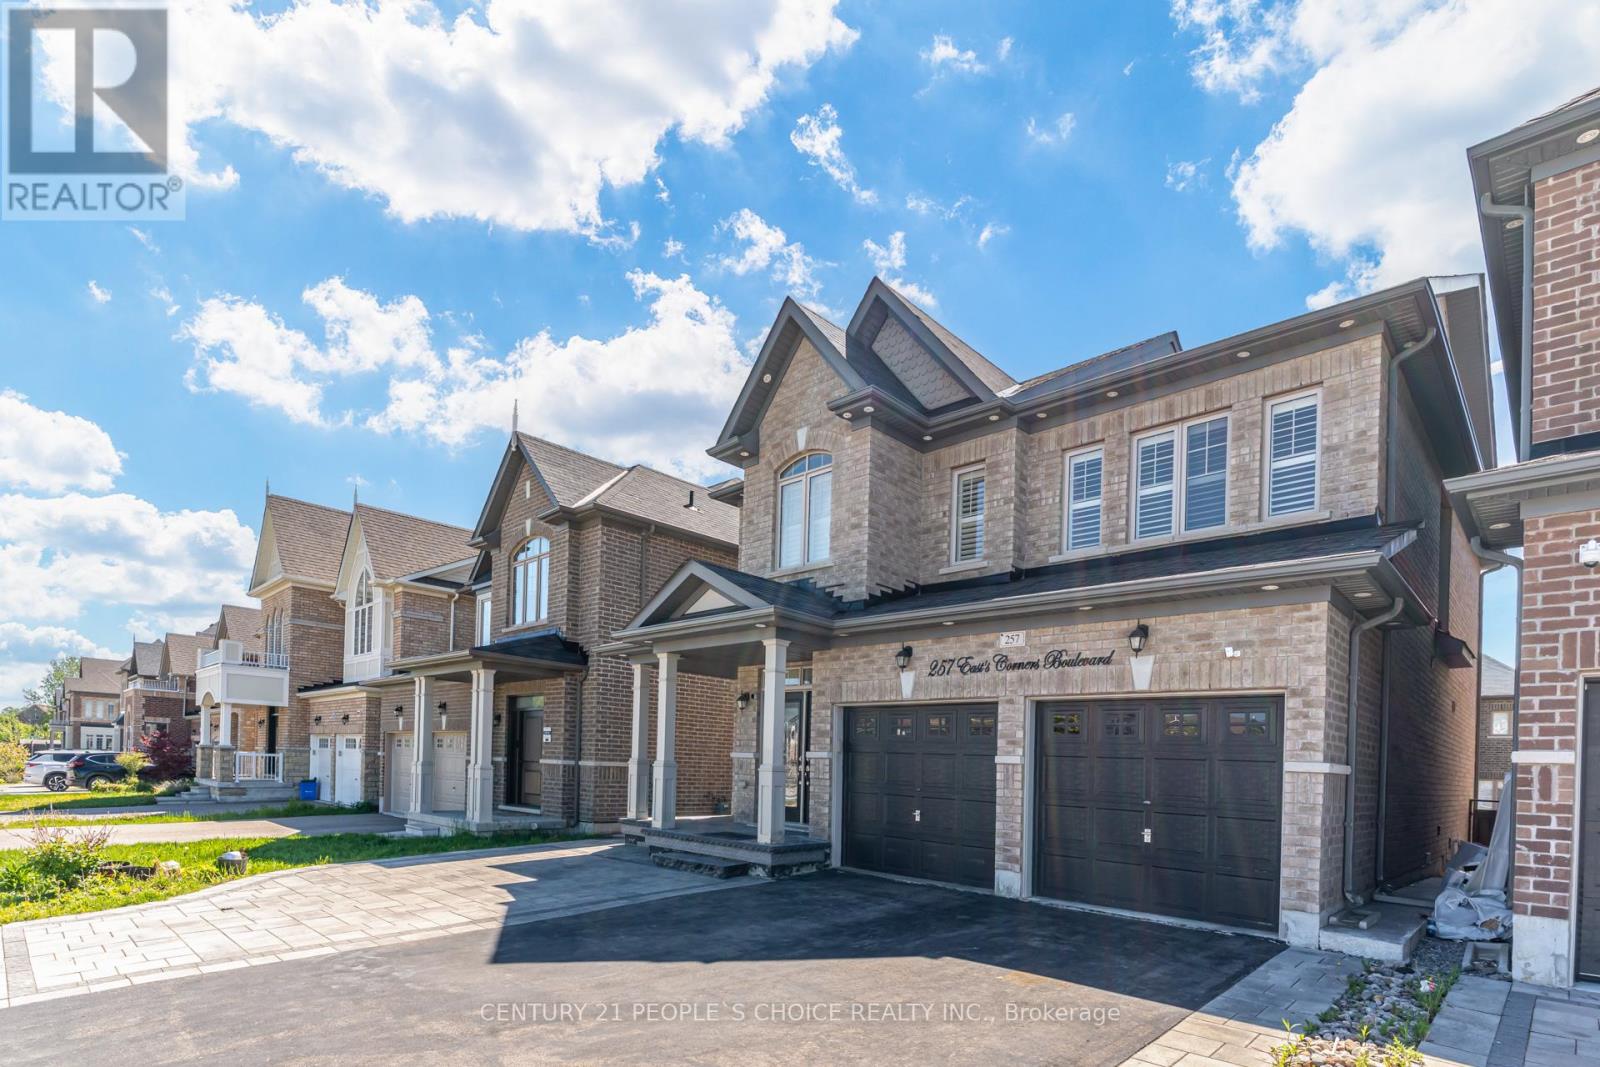
257 East's Corners Boulevard
Vaughan, Ontario
Welcome to 257 East's Corners Boulevard, a 4+2-bedroom, 5-bathroom home with a fully legal basement apartment. Offering the perfect blend of luxury, comfort, and versatility in one of Kleinberg's most desirable family-friendly communities. Thoughtfully designed with modern finishes and spacious living throughout, this beautifully maintained property is ideal for growing families, multi-generational living, or savvy buyers seeking additional income potential. From the moment you step inside, you're welcomed by a bright and elegant open-concept layout featuring oversized windows, stylish finishes, and soaring high cabinetry that adds both sophistication and functionality to the heart of the home. The spacious kitchen flows seamlessly into the main living and dining areas, creating the perfect setting for everyday living and effortless entertaining. Upstairs, you'll find four generously sized bedrooms including a stunning primary retreat complete with a spa-inspired ensuite and ample closet space. Every room has been designed with comfort and practicality in mind. Step outside to a fully finished backyard deck, perfect for hosting summer gatherings, enjoying quiet mornings, or relaxing with family and friends. Newly planted landscaping adds fresh curb appeal and enhances the home's welcoming presence. Ideally located close to excellent schools, parks, shopping, restaurants, transit, and major commuter routes 400, 427,407, this home delivers the perfect balance of convenience and lifestyle. A rare opportunity to own a move-in-ready property that truly checks all the boxes. (id:47351)
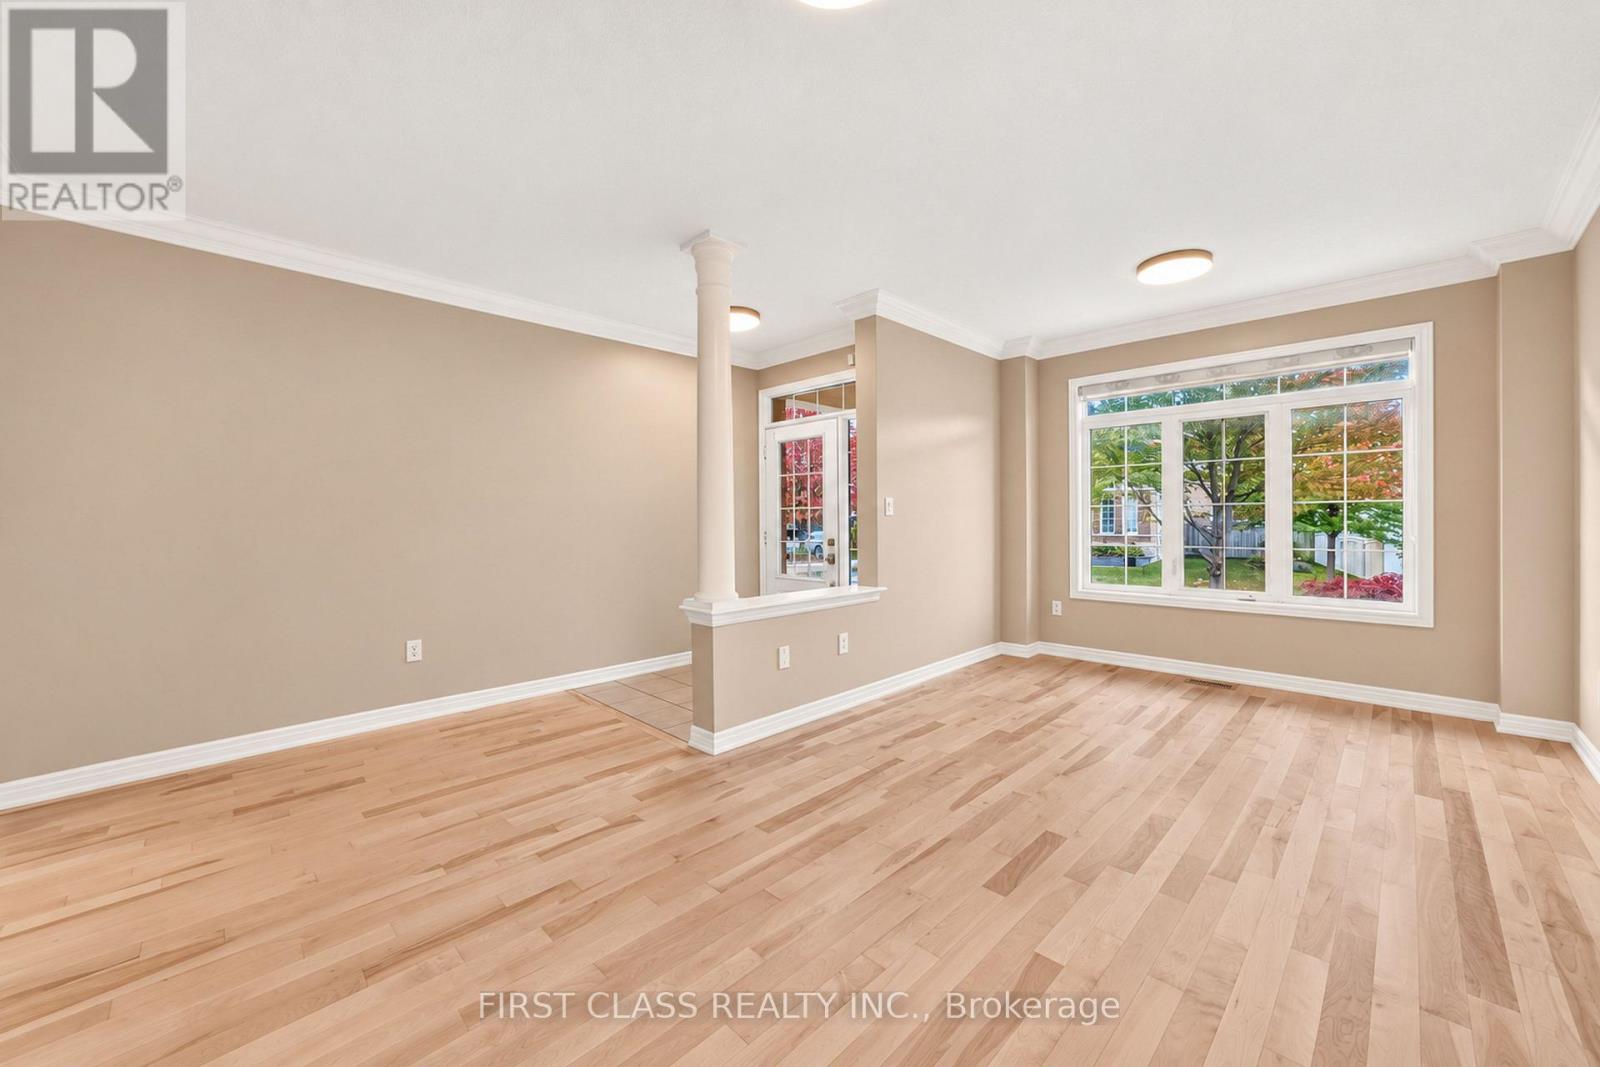
4 Hawkweed Manor
Markham, Ontario
Elegant Living in the Heart of Markham | 4 Hawkweed Manor Discover the perfect blend of sophistication, space, and versatility at 4 Hawkweed Manor, an exceptional detached residence nestled in a highly desirable Markham community. Thoughtfully designed with modern living in mind, this impressive home welcomes you with expansive, sun-drenched interiors, a seamless open-concept design, and an inviting atmosphere ideal for both everyday living and upscale entertaining. At the heart of the home, the beautifully appointed chef's kitchen combines style and practicality, creating the perfect setting for culinary inspiration and memorable gatherings. The spacious primary retreat offers a private sanctuary, providing the perfect escape from the everyday. Adding to the home's appeal, the fully finished basement offers exceptional versatility, with potential for a separate entrance, making it ideal for extended family living or exploring additional income opportunities. Outdoors, enjoy a beautifully finished, low-maintenance interlock backyard designed for effortless enjoyment and entertaining. Perfectly positioned in a family-oriented neighbourhood, this residence offers convenient access to top-rated schools, parks, shopping, restaurants, and Highway 407, making daily commutes and everyday amenities easily accessible. A rare opportunity to experience comfort, functionality, and refined living in one of Markham's sought-after communities. Make 4 Hawkweed Manor your next address and discover the lifestyle you've been looking for! (id:47351)
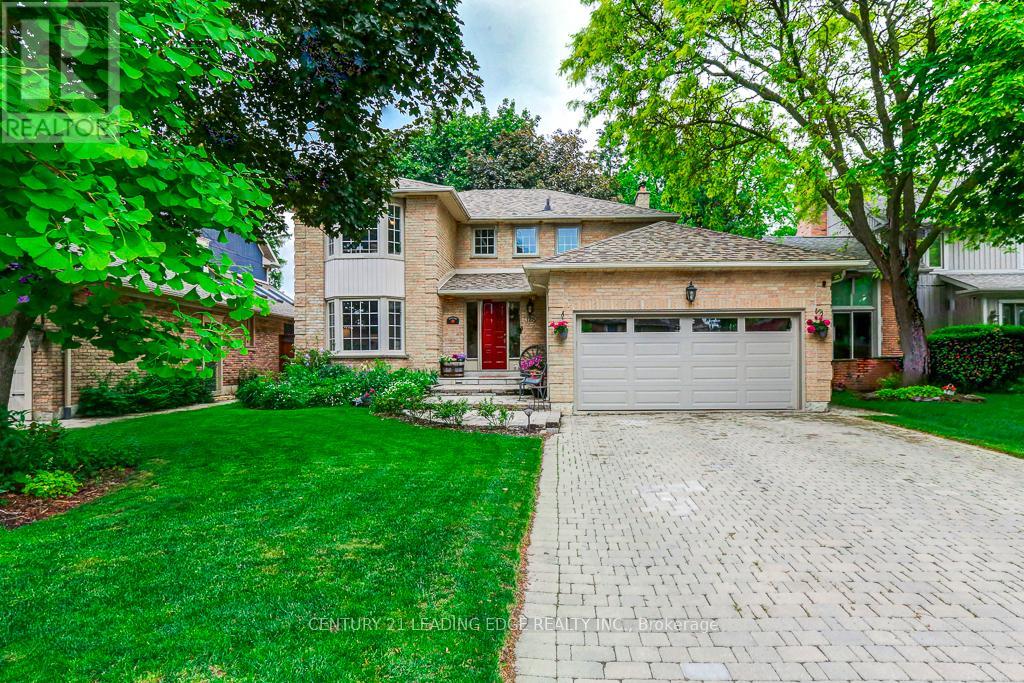
128 Reeve Drive
Markham, Ontario
Beautifully maintained and offered for the first time in 35 years, this exceptional family home is located on prestigious Reeve Drive in one of Markham's most sought-after neighbourhoods. Pride of ownership is evident throughout this spacious residence featuring a bright, popular layout, main floor with elegant living and dining rooms, a cozy family room with a fireplace overlooking the beautiful backyard. The kitchen is equipped with stainless steel appliances, pot lights, and a sun-filled breakfast area with large windows and a walk-out to the yard, perfect for everyday living and entertaining. The second floor offers four generously sized bedrooms, including a spacious primary retreat, featuring a walk-in closet and a newly renovated 3-piece ensuite. The finished basement provides additional living space with a fifth bedroom, large recreation room, office, cold cellar, and workshop. Step outside to your private backyard oasis, complete with mature landscaping and an interlock patio ideal for summer barbecues and outdoor gatherings. Enjoy the conveinence of being just minutes from historic Markham Village, charming restraunts, cafes, the library, Milne Conservation Park, Morgan Pool, communty centres, Markham Stouffville Hospital, GO Transit, public transit, and Highway 407. A rare opportunity to own a cherished home on one of Markham's most prestigious streets. (id:47351)
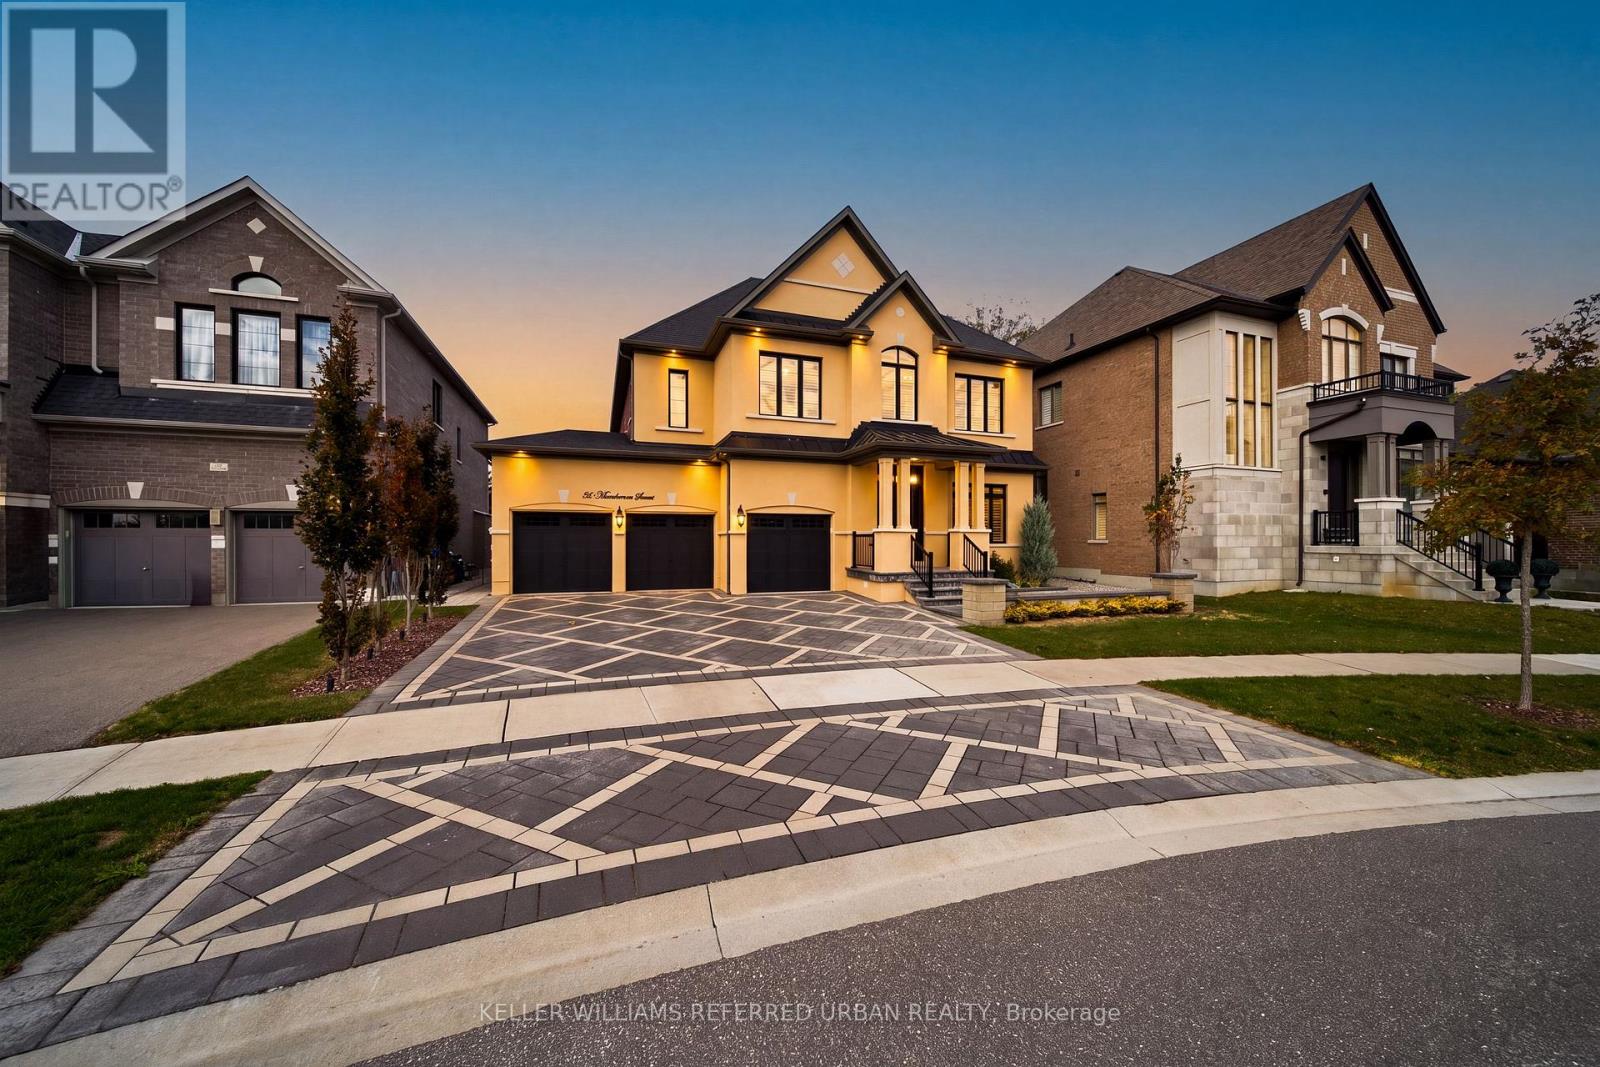
30 Mumberson Street
Innisfil, Ontario
Welcome to 30 Mumberson Street, an exceptional residence in the charming community of Cookstown. Built in 2018 by renowned Zancor Homes and offered for sale for the very first time, this stunning "Oxford" model showcases over 3,800 sq. ft. of thoughtfully designed finished living space, featuring 4 spacious bedrooms, 4 bathrooms, and a rare 3-car garage with tandem parking. From the moment you enter, you'll appreciate the impressive 10-foot ceilings on the main floor, 9-foot ceilings upstairs, elegant hardwood flooring throughout, crown moulding, coffered ceilings, and an abundance of natural light. The beautifully appointed kitchen is the heart of the home, featuring an oversized centre island, quartz countertops, high-end appliances, and generous space for entertaining. Expansive principal rooms offer the perfect balance of sophistication and everyday comfort, while the luxurious primary suite provides a private retreat complete with a spa-inspired ensuite featuring a freestanding soaker tub and oversized glass shower. Additional highlights include upgraded tile flooring, pot lights throughout, manicured exterior landscaping including stone interlocking, and large basement windows offering excellent natural light and future finishing potential. Ideally situated in one of Cookstown's desirable residential communities, this home offers the charm of small-town living with exceptional convenience. Enjoy nearby boutique shops, antique stores, scenic trails, Tanger Outlets Cookstown, and quick access to Highway 400 for an easy commute. A rare opportunity to own a beautifully appointed, original-owner home where timeless elegance meets modern family living. (id:47351)
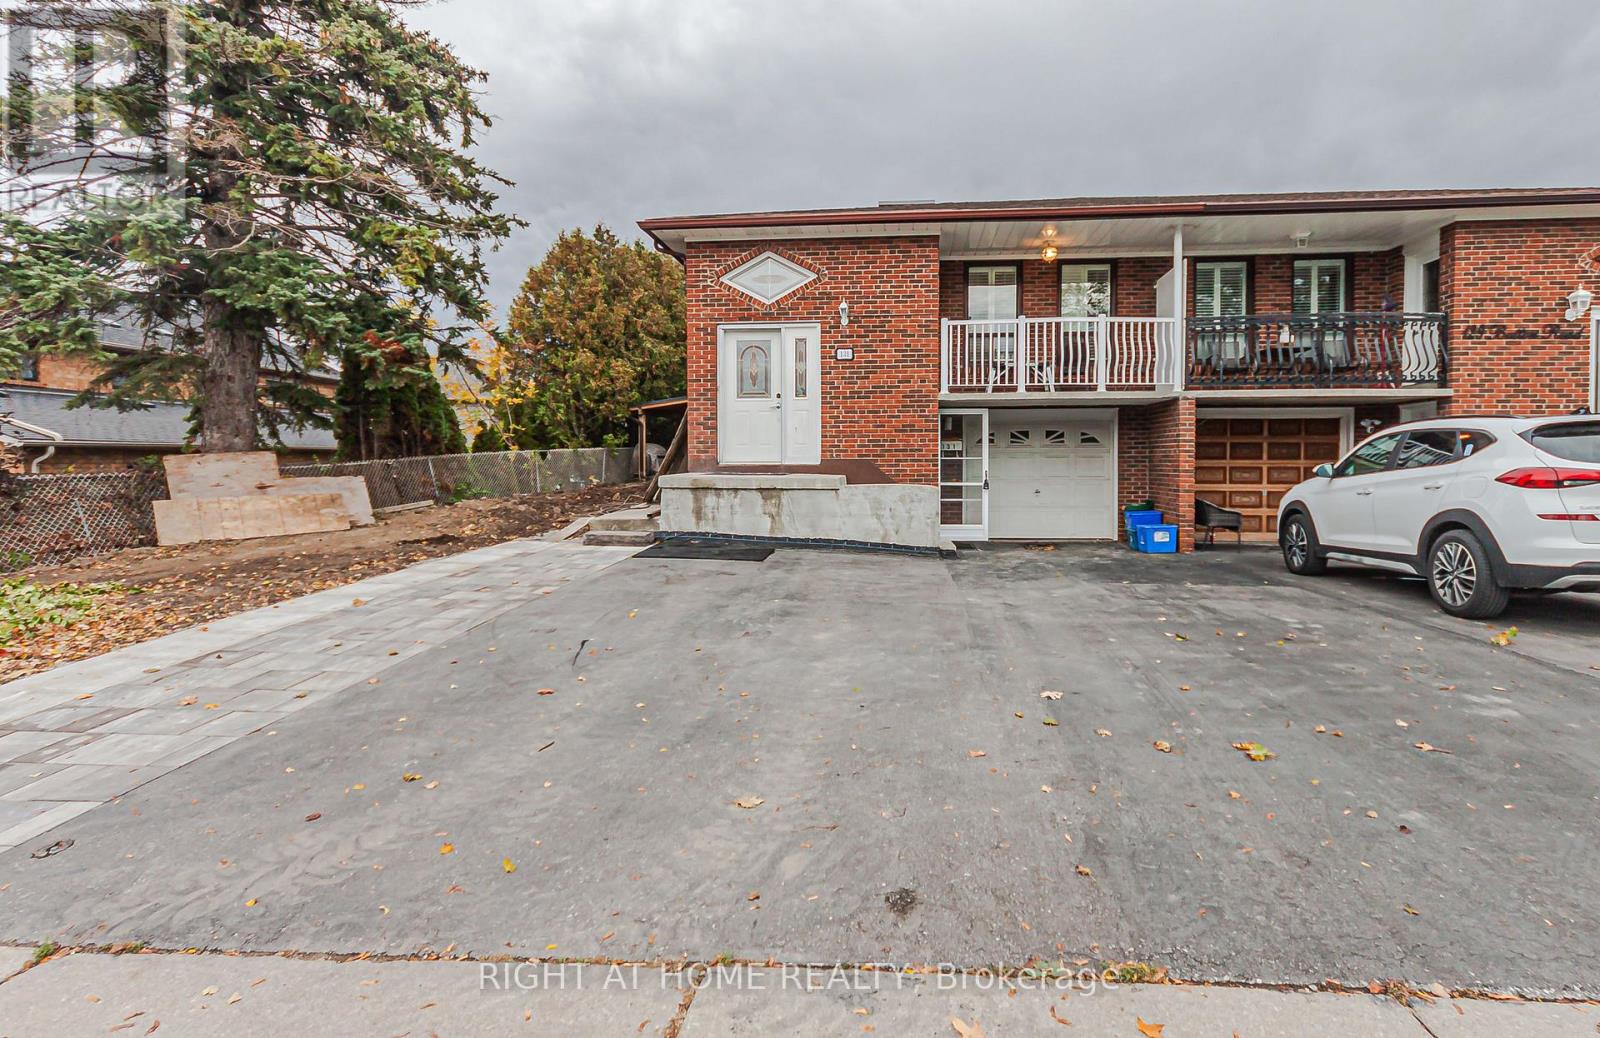
131 Button Road
Vaughan, Ontario
Semi Detached bungalow located at end of street, in Woodbridge within walk in distance to all amenities. 2 separate entrances to basement apartment with 1 bedroom, currently rented. Huge lot 45.95 feet x 163.97 feet. New furnace 2025. (id:47351)
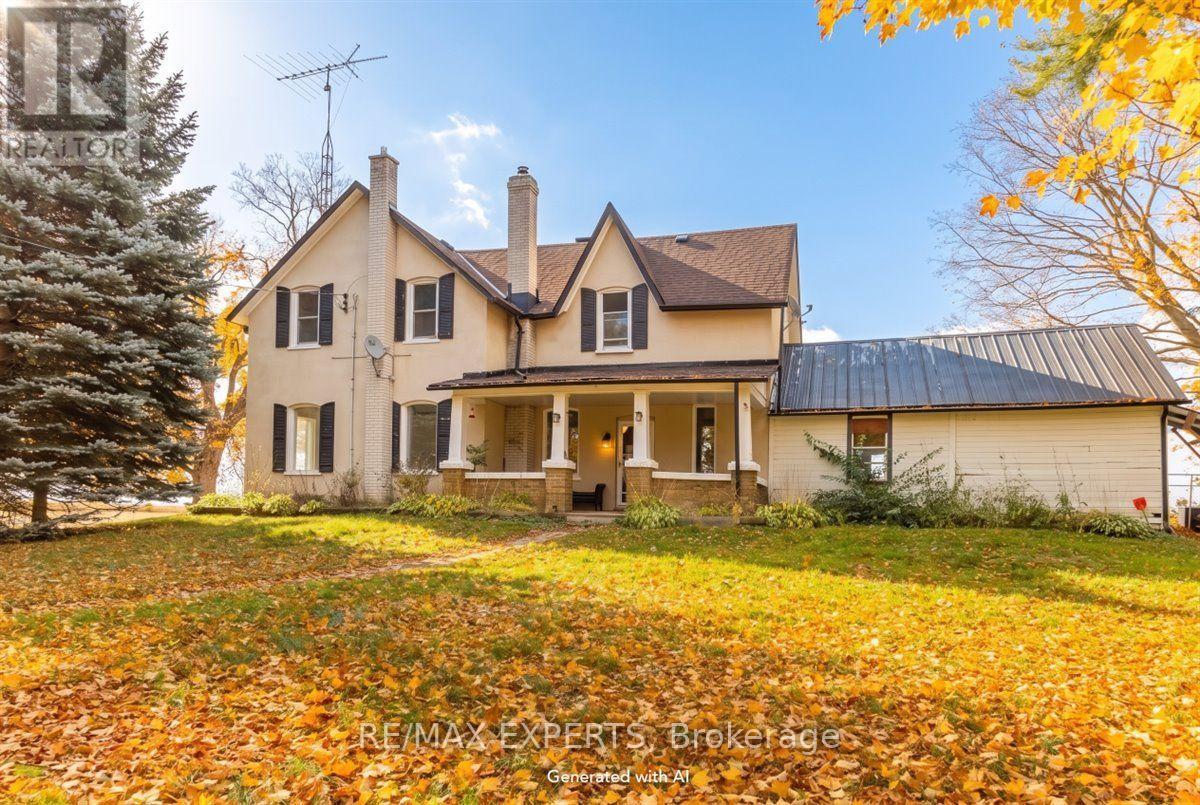
5329 15th Line
New Tecumseth, Ontario
4 bedroom Country Home located on a approximately 10 Acres. Featuring large kitchen with wood stove and walkout to bright sunroom. walkout to Large from porch. main floor living room and office with wood flooring. Two washroom. Lots of privacy. four well appointed bedrooms on the second floor. minutes from Highway 27 and 400.Large garage. (id:47351)
5329 15th Line
New Tecumseth, Ontario
4 Bedroom Country Home located on approximately 10 Acres, Featuring Large Kitchen with wood Stove and walkout to Bright sunroom. Main floor living room and main level office. Wood flooring, Two full washrooms on each level. 4 Bedrooms on the second floor. Separate Garage/Workshop and Hughe Drive-in Shed. (id:47351)
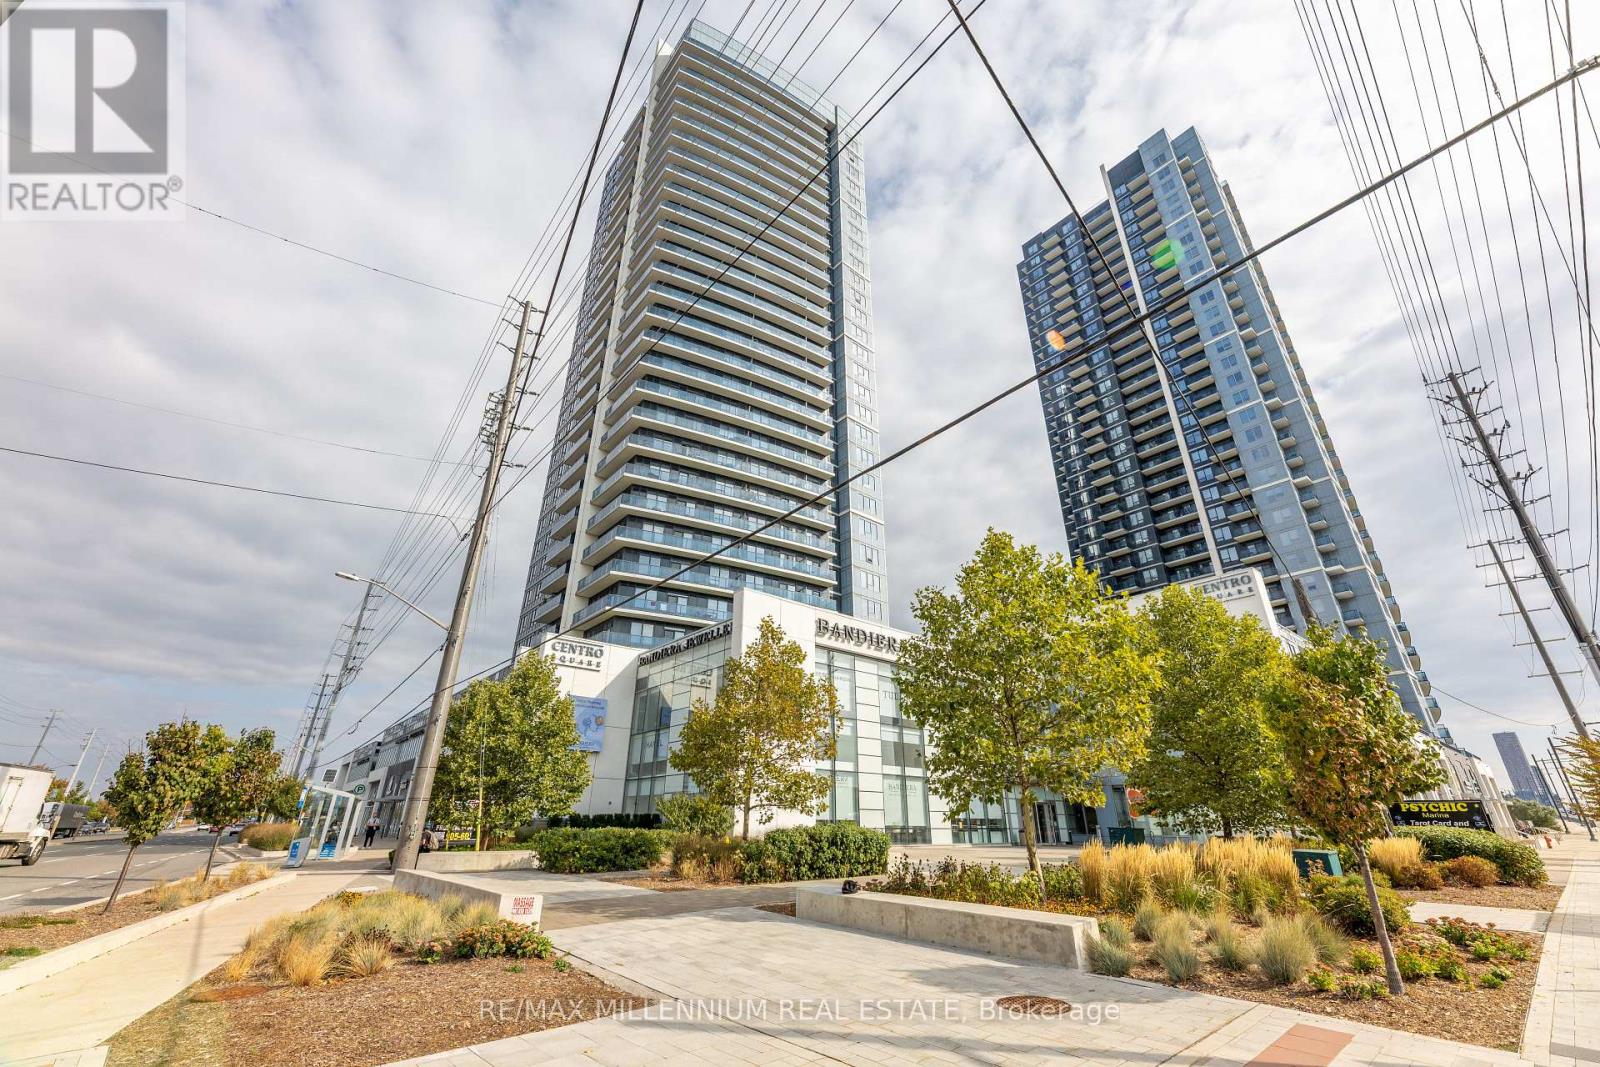
1401 - 3700 Highway 7 Parkway
Vaughan, Ontario
Ultimate Vaughan Lifestyle 1 Bedroom + Den!! Stylish East Facing Amazing Sunrise And Tons Of Daylight. Excellent Opportunity For First-Time Buyers Or Investor!! The Open-Concept Layout Features Soaring 9-Ft Ceilings, A Modern Kitchen With Stainless Steel Appliances, A Functional Den Ideal For A Home Office Or Guest Space, And The Convenience Of In-Suite Laundry. The Comfortable Living Area Walks Out To Your Private Balcony A Cozy Spot To Enjoy Your Morning Coffee Or Evening Wind-Down While Taking In The Beautiful City Views. Exhibiting A Wide Array Of Amenities Within A Close Proximity. Walking Distance To Nature's Emporium; Goodlife Fitness; Colossus Theater; Restaurants; Grocery Stores, Steps To Transit, Minutes To VMC Subway, Vaughan Mills Shopping Etc. 24/7 Concierge, Indoor Pool, Sauna, Fitness Centre, Golf Simulator, Theatre Room, Party Room, Outdoor Terrace. Easy Highway Access (400/407/427). 1 Underground Parking Included. (id:47351)