1510e - 36 Lisgar Street
Toronto, Ontario
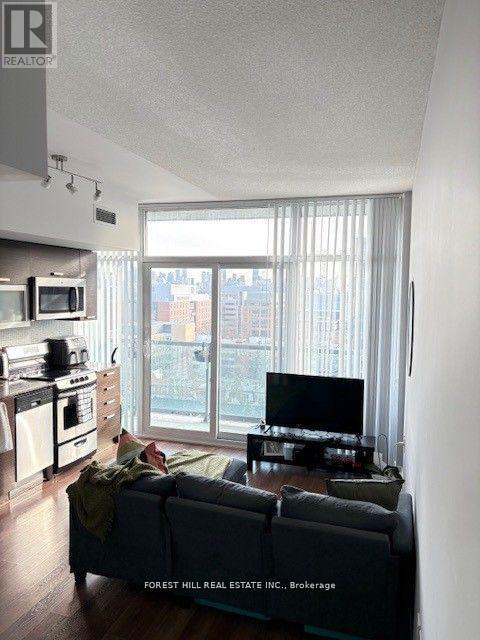
Live in the Heart of Queen West! Beautiful 1 Bedroom + Den, 1 Bathroom condo on highly sought-after Queen Street West. Enjoy an open-concept layout featuring wood flooring, stainless steel appliances, granite countertops, and a spa-inspired bathroom. Step onto your east-facing balcony and take in the stunning, unobstructed views of the city skyline and Lake Ontario. Prime Location: Streetcar right at your doorstep, with easy access to King Street West, Trinity Bellwoods Park, Liberty Village, and the trendy Ossington Avenue neighbourhood. Lifestyle & Entertainment: Surrounded by popular cafés, acclaimed restaurants, lively bars, boutique shops, and some of Toronto's best entertainment hotspots. Exceptional Amenities: 24-hour concierge, newly renovated fitness centre, guest suites, spacious party room, outdoor veranda, meeting room, games room, and bike storage. Perfect for the urban professional seeking modern comfort, unbeatable convenience, and vibrant downtown living. Available December 1, 2026! (id:47351)

16 Ptarmigan Crescent
Toronto, Ontario
**Location! Location! Location!** Welcome to this beautifully **fully renovated 3-bedroom bungalow** in the highly desirable Parkwoods-Donalda community! Situated on a quiet cul-de-sac with no sidewalks and set on a generous lot, this move-in-ready home offers a bright, functional layout with modern finishes throughout.The spacious living room opens directly onto a **massive backyard deck**, creating an incredible indoor-outdoor living and entertaining space overlooking the large private backyard-perfect for summer gatherings, BBQs and family enjoyment.The basement with separate entrance offers excellent potential to create additional living space, an in-law suite or possible income-producing unit. The generous lot also offers exciting long-term potential for a second-storey addition or future custom rebuild.An excellent opportunity for families, investors or buyers looking for a renovated home with space and future potential. Conveniently located close to major highways, transit, shopping, schools, parks and everyday amenities. **Move in and enjoy today while investing in tomorrow!** (id:47351)
56 Pelham Crescent
Ottawa, Ontario
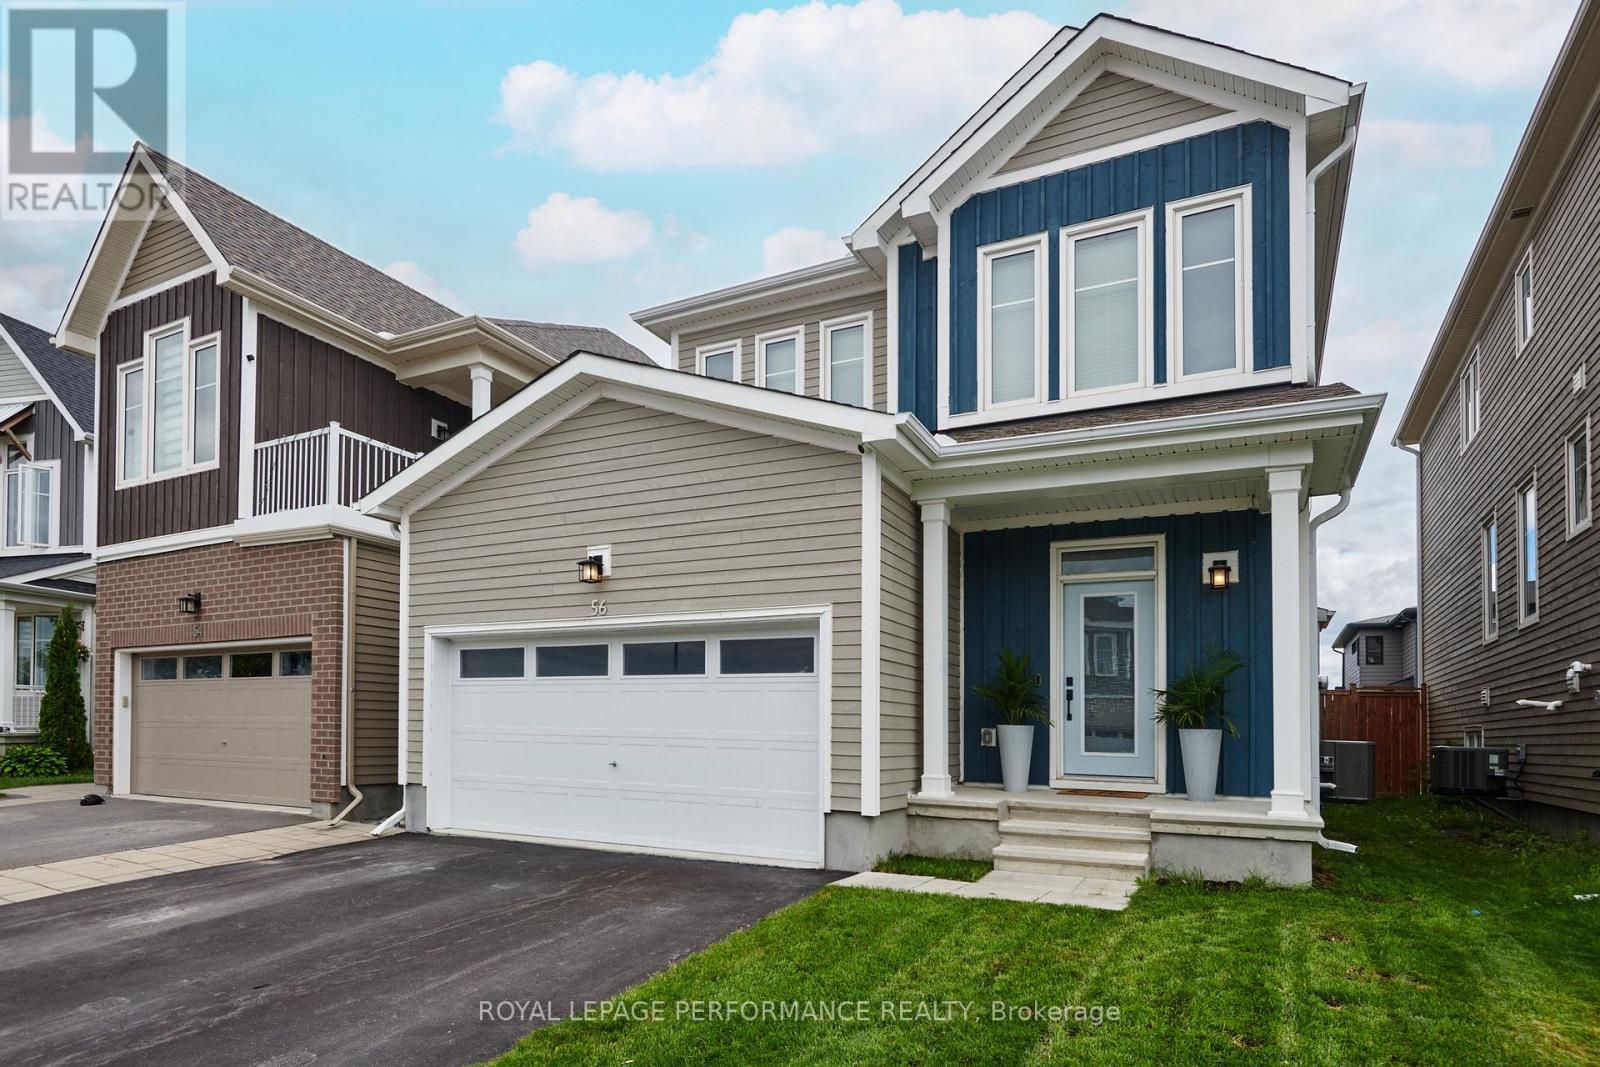
Awesome location on sought after family friendly and quiet Pelham just steps from greenspace and nature! This stunning spacious and marvellously upgraded detached home is located on a premium lot on quiet, sought after, Pelham Just steps away from nature and open green space. The main level immediately establishes scale with nine-foot ceilings, continuous hardwood flooring, strategic pot lighting. An upgraded tailored chef's kitchen features custom cabinetry with dovetail soft-closing drawers with builder upgraded durable quartz countertops. The premium finish that extends to all washrooms. The architectural volume continues upstairs - a rare-find - with builder upgraded nine-foot ceilings across the second floor too , which features high-end luxury carpet. Three spacious bedrooms, and a versatile open loft that is easily converted into a fourth bedroom completes the 2nd floor. The finished basement, adding approx. 700 square feet of living space is optimized with a dedicated office, or home gym enclosed by space-saving barn doors along with the recreational area. On the exterior note the home wrapped in upgraded durable wood siding along with board and batten accents Surrounding the rear yard is a fully fenced yard and a two tier deck for those back yard BBQs! . Easy to show, must be seen! Coming soon, a community dog park ! (id:47351)
0 Creek Line
Pain Court, Ontario
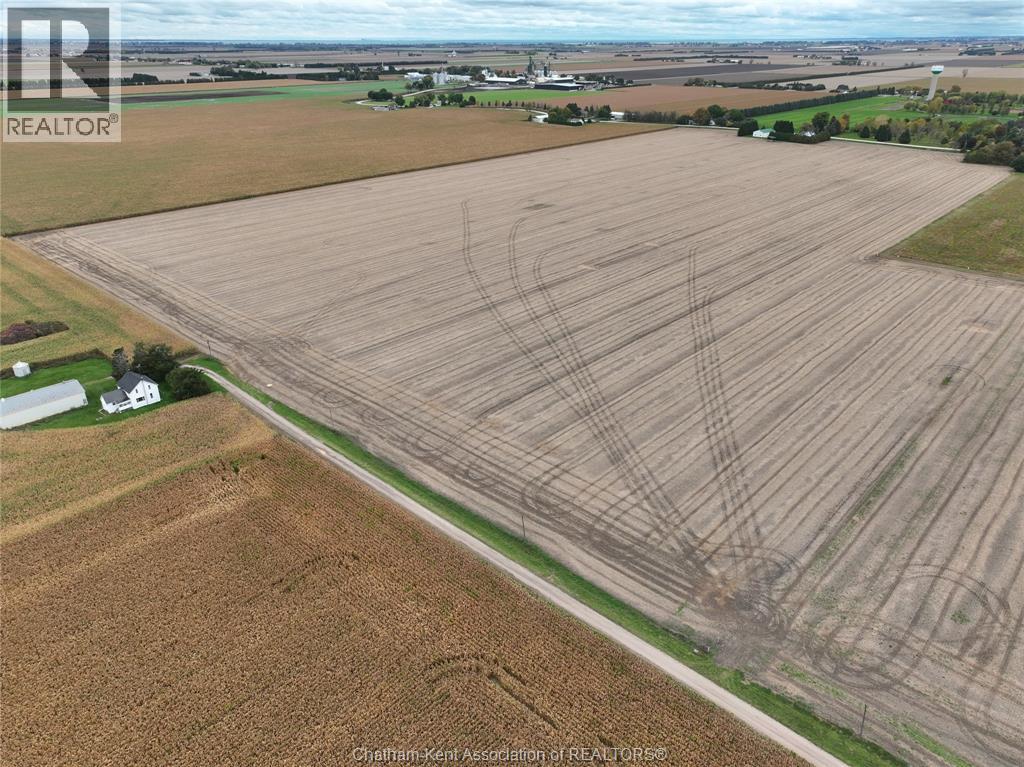
66 +/- acres of workable clay loam land located near Pain Court. The property has been farmed in a corn, soybean and wheat rotation. Recent drainage clean out completed along Pain Court Creek Drain, awaiting final assessment. A strong addition to an existing land base or agricultural investment portfolio. Access via Normandin Line off the Winter Line. ***Farmland only; the residence, outbuildings, and solar panel are NOT included in the sale. Farm land is subject to completion of severance.*** The buyer must own other land in Chatham-Kent to complete the severance. The owners are open to selling the entire farm with the house, shed and solar panel, total acreage as a package 68 +/- acres. Outline of proposed severance area identified in photos. A standout option as a long term investment. New roll number and legal description to be determined at severance. (id:47351)
327 Lonsdale Road
Toronto, Ontario
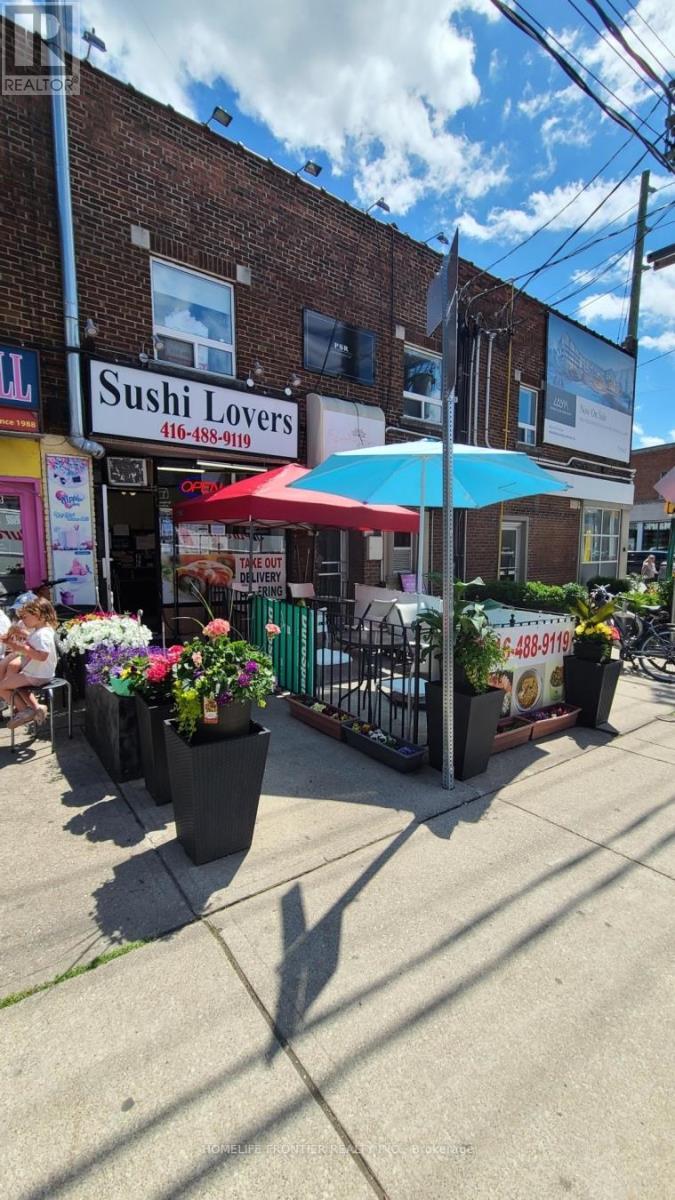
Amazing Turn-Key Opportunity. Owner Selling For Retirement! Located In The Famous Forest Hill South Community, This Highly Visible Location Offers Massive Growth Potential. Current Senior Owner Operates With Short Hours, Frequent Vacations, And Absolutely No Online Delivery Platforms (No UberEats/SkipTheDishes). This Leaves Massive Room For A New Owner To Instantly Boost Sales By Extending Hours, Opening 7 Days, And Introducing Modern Delivery Services. Perfect For An Energetic Owner-Operator Ready To Unlock The True Income Potential Of This Prime Location! Currently Open 6 days 11a.m.~8 p.m. (id:47351)
#2 - 394 Twilight Avenue
Russell, Ontario
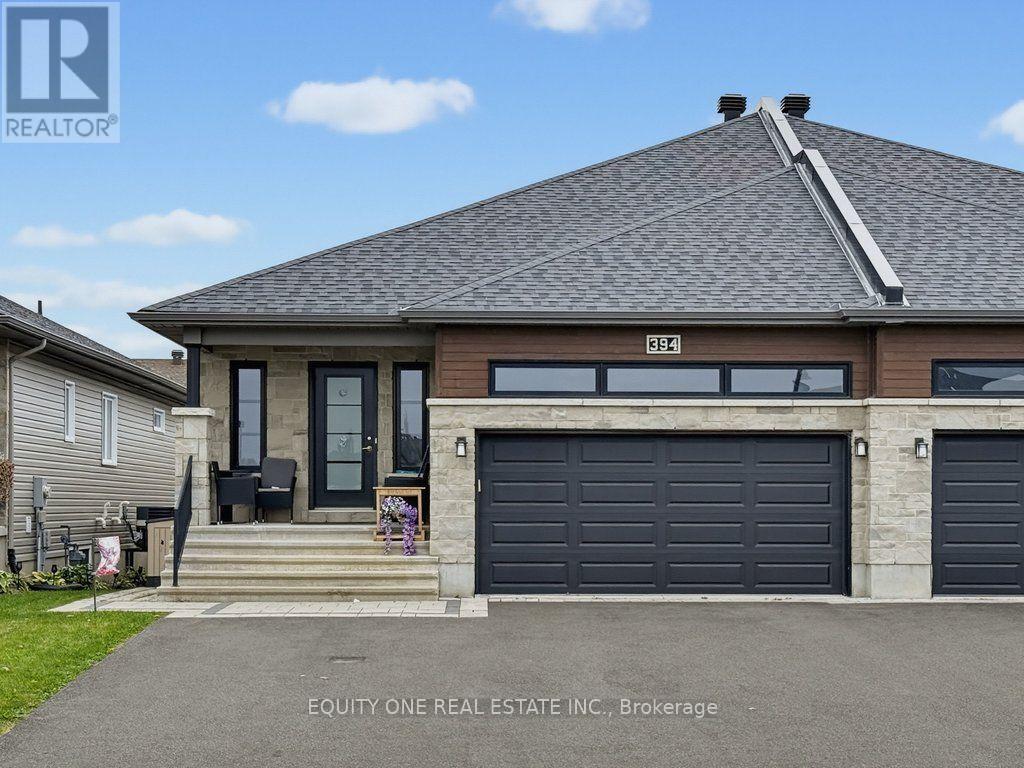
Welcome to 394 Twilight Avenue, a beautifully maintained, purpose-built semi-detached duplex located in the family-friendly Sunset Flats community of Russell. Built in 2019, this bright and spacious lower-level rental offers 2 bedrooms, 2 full bathrooms, a dedicated side entrance and a thoughtfully designed open-concept layout. Large windows throughout allow for an abundance of natural light, creating a bright and welcoming living space. The modern kitchen features crisp white cabinetry, ample counter space, a convenient pantry and a centre island with breakfast bar seating, seamlessly connecting to the dining and living areas, making it ideal for both everyday living and entertaining. The generous primary bedroom features a private 4-piece ensuite complete with double sinks and a spacious walk-in shower. A well-sized second bedroom and an additional full bathroom with a tub/shower combination provide comfortable accommodations for guests, family or a home office. Additional features include a dedicated fenced outdoor storage area and a separate HVAC system, providing independent heating and cooling. Situated in a quiet, welcoming neighbourhood close to parks, schools, recreation and everyday amenities, this thoughtfully designed rental offers the perfect combination of comfort, convenience and low-maintenance living. Rent is $2,000 per month plus utilities, with snow removal included. (id:47351)

103 - 1505 Baseline Road
Ottawa, Ontario
GREAT LOCATION! Welcome to 1505 Baseline Road, unit 103. Located at the corner of Baseline Road and Clyde Avenue, this 1 bedroom condo offers an excellent location close to shopping, restaurants, parks, schools, Algonquin College and walking/bike trails. This OVERSIZED condo is bigger than it looks with an open concept living room/dining room, updated kitchen with ample counter space and lots of cupboards, HUGE bedroom, linen closet and 4-piece bathroom. Condo fees are reasonabale at $592 per month which icludes HEAT, HYDRO, WATER, PARKING and access to the buildings many AMENITIES like indoor and outdoor pools, exercise room, billiards room, workshop, library, sauna, party room and bike storage. Well run condo with landscaped grounds, lots of visitor parking and outdoor space. Ideal condo for first time buyers, downsizers and investors looking to rent to students. Unit comes with 1 parking spot (#69) and a storage locker (#B9 103). (id:47351)
20 Adelaide Street S
London South, Ontario
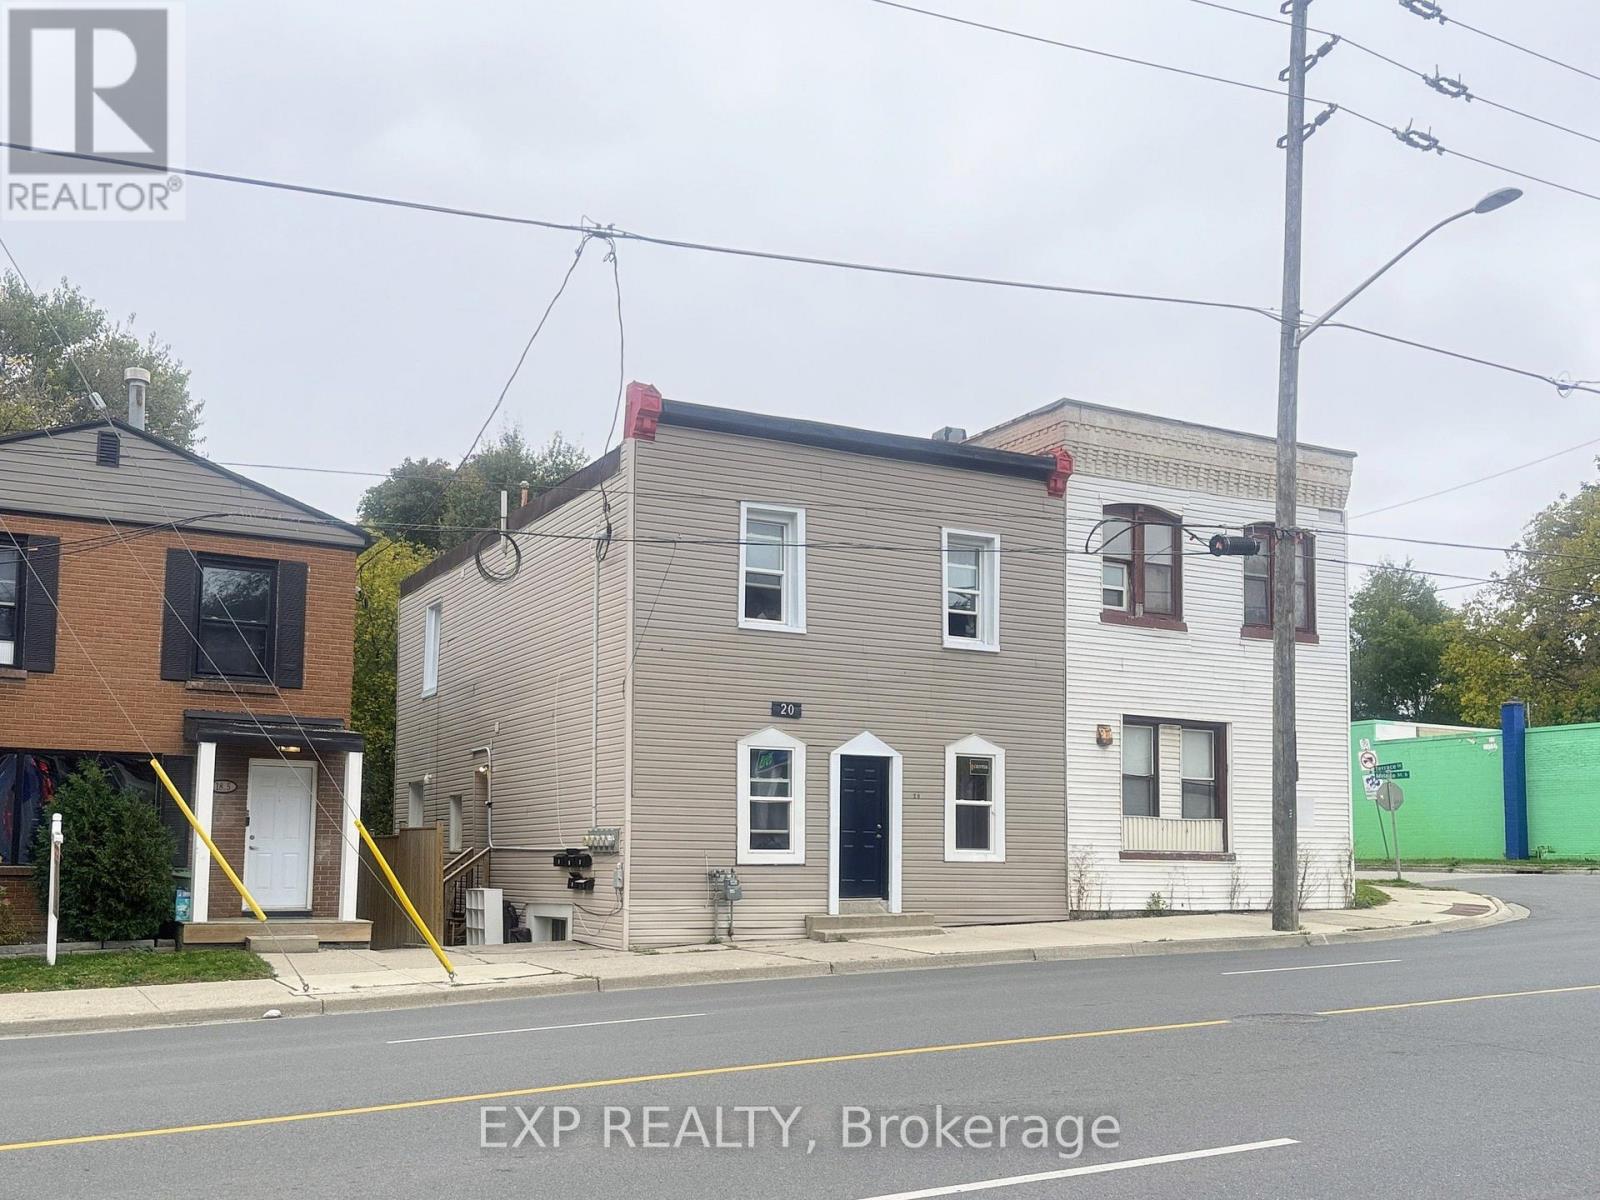
Exceptional 5-Unit Investment Opportunity! Discover the potential of this income-producing property, ideal for investors seeking reliable rental income with room to maximize returns. Featuring five separate hydro meters and ample on-site parking through back road access. Property offers practical amenities for tenants and convenient management for owners. Its desirable location near Victoria Hospital, schools, shopping, public transit, and major roadways makes it an attractive option for a wide range of renters. Whether you're expanding your investment portfolio or looking for a value-add opportunity, this multi-unit property offers an appealing combination of existing income, rental potential, and long-term appreciation prospects. Take advantage of this opportunity to invest in London's rental market! (id:47351)
99 Lanz Boulevard
Chatham-Kent, Ontario
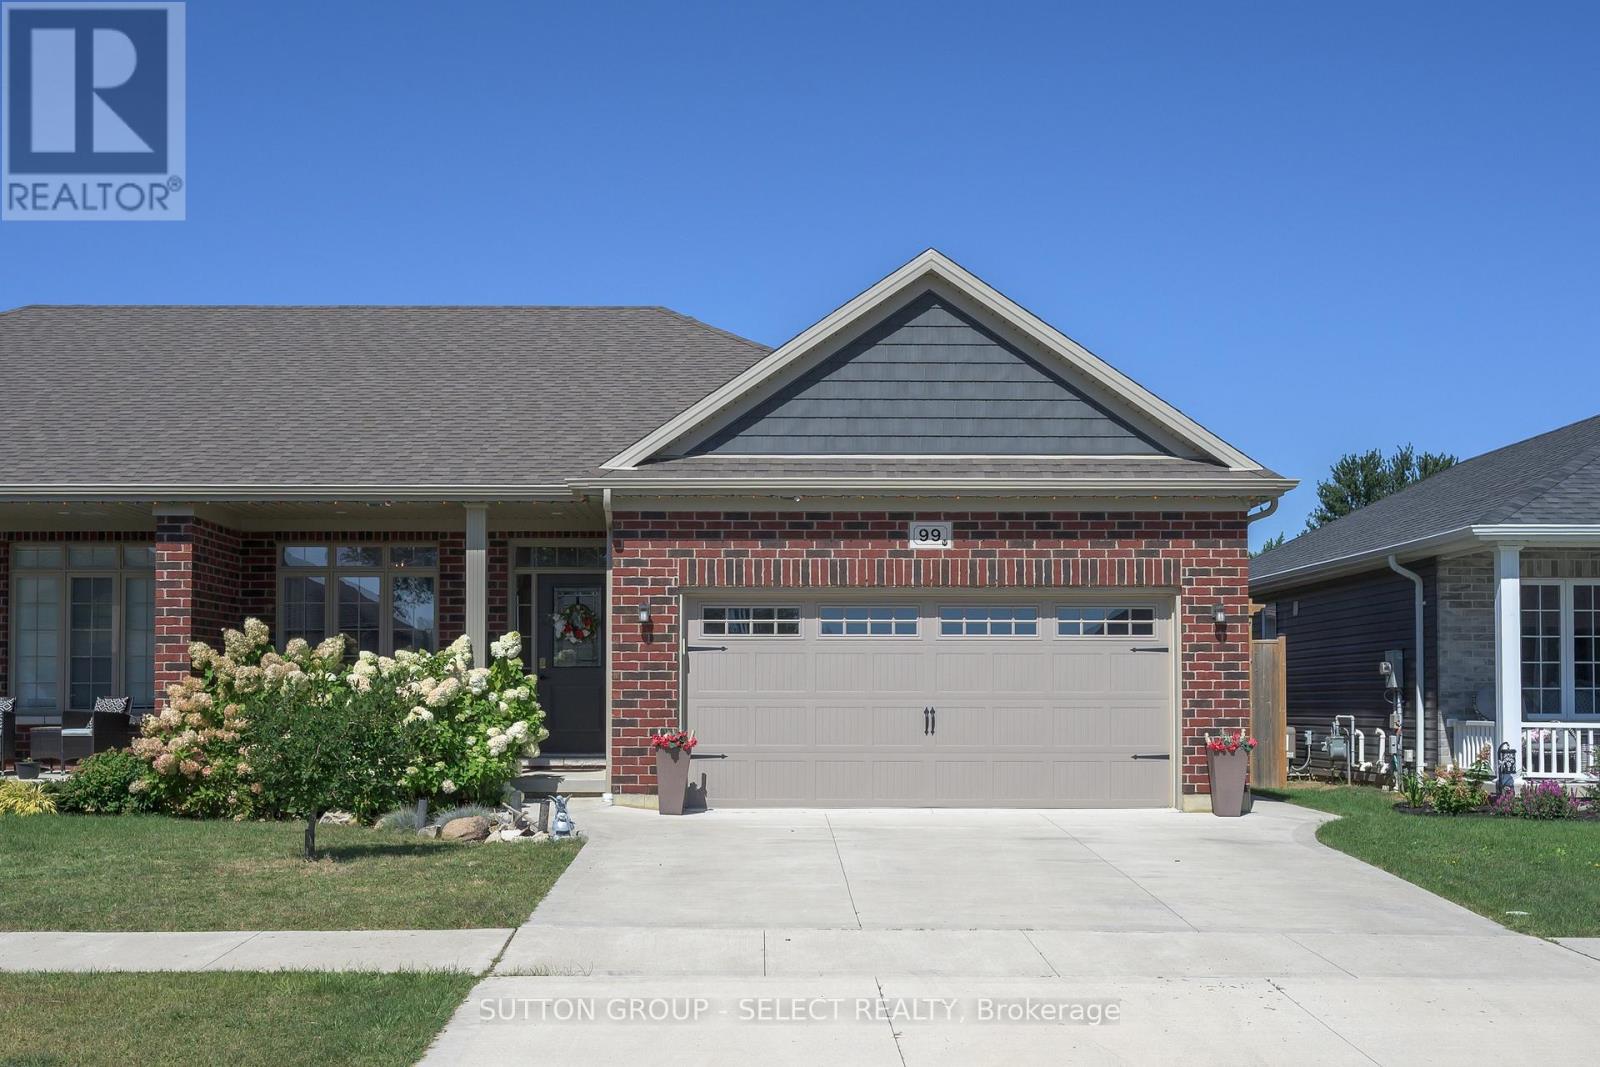
Welcome to 99 Lanz Boulevard in Blenheim! This beautifully appointed, one floor semi-detached home offers 2 bedrooms, 1.5 baths, a double car garage and an impressive collection of premium finishes and upgrades throughout. The stylish kitchen features custom two-tone cabinetry, quartz countertops, a centre island and tiled backsplash. Double terrace doors from the dining area lead to a concrete patio, perfect for outdoor dining and entertaining. The inviting great room showcases a tray ceiling, transom windows, an electric fireplace and a garden door opening to a second concrete patio. The spacious primary bedroom offers a walk in closet and ensuite bath complete with a soaker tub, separate shower and quartz topped vanity. Main-floor laundry adds everyday convenience, while the fenced yard and established landscaping provide an attractive outdoor setting. A double driveway and attached double car garage with automatic door opener and remotes complete the package. Enjoy the convenience of Blenheim living, with grocery stores, shopping, fitness facilities, three elementary schools, a seniors' centre, youth centre, indoor community pool, arena and new dog park nearby. Beautiful Erieau Beach is just a 10 minute drive away. An excellent opportunity to enjoy comfortable, single level living in a welcoming community! (id:47351)
33810 Darryl Court
Bluewater, Ontario
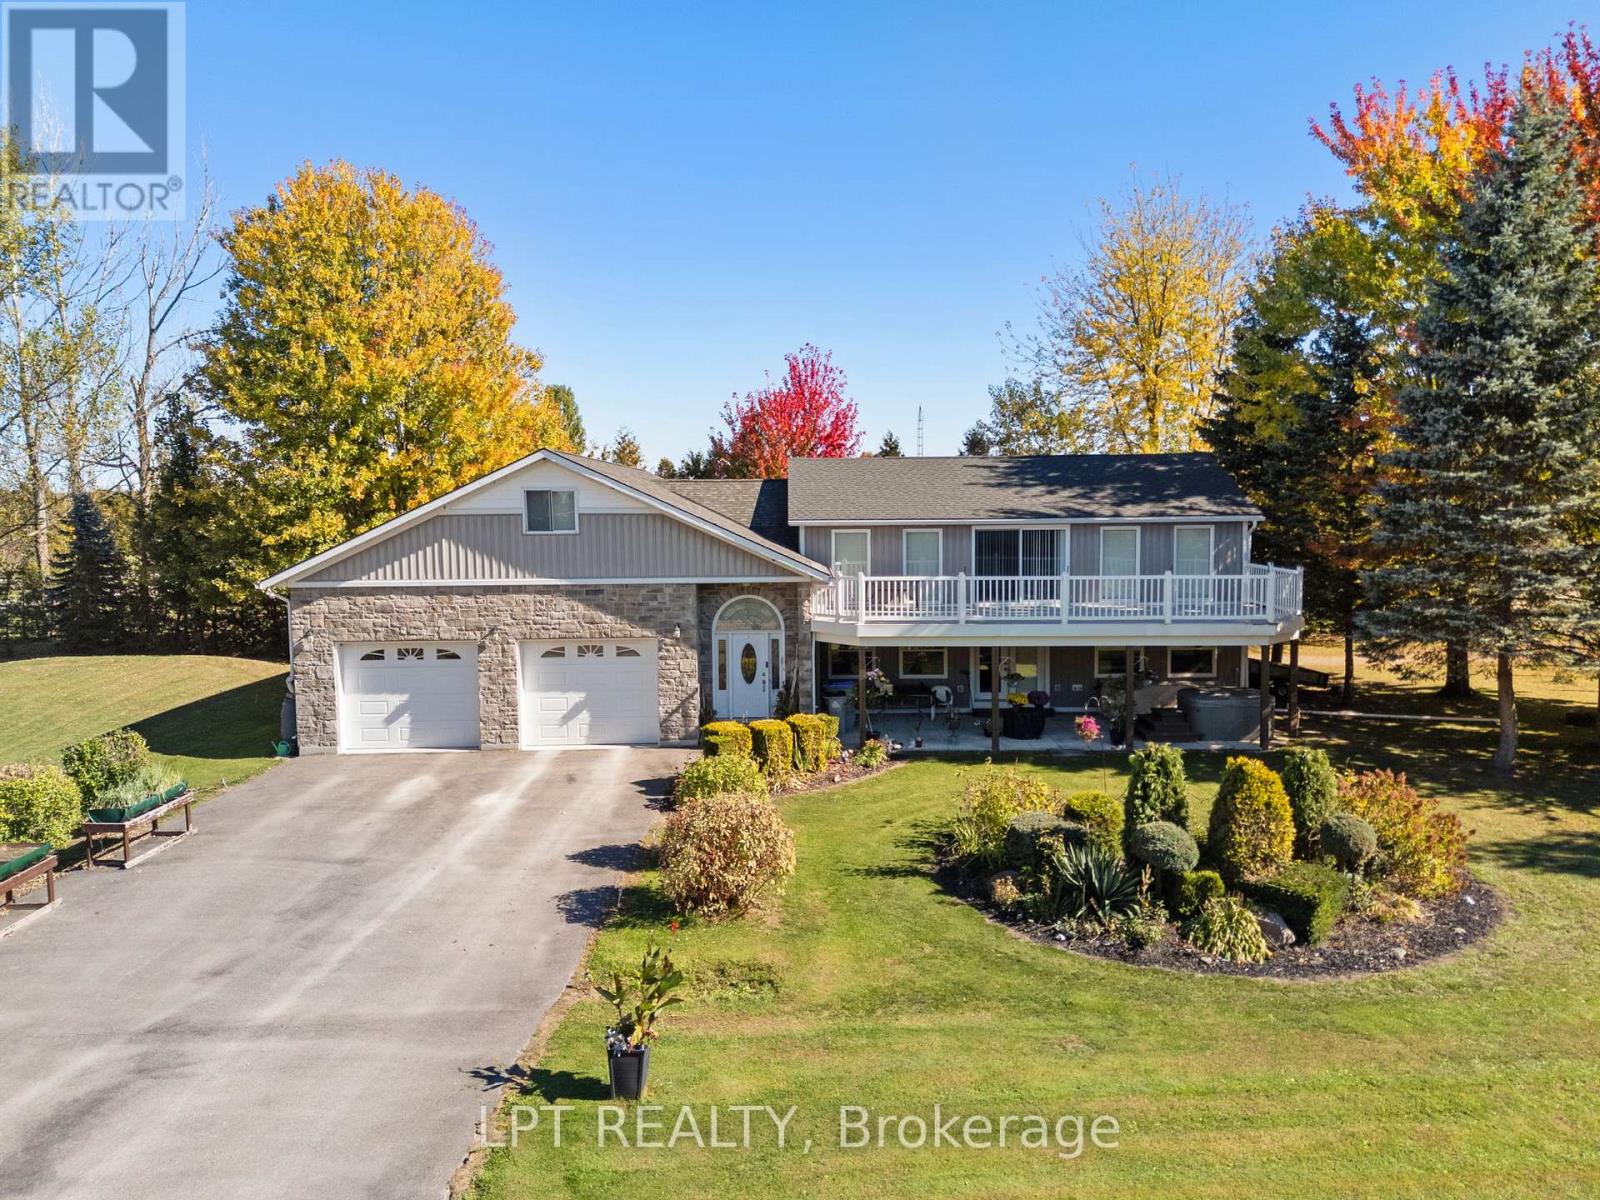
Totally custom rebuilt in 2010, this one-of-a-kind 3-bedroom, 3-bathroom lake view home offers exceptional space, design, and lifestyle just steps from Lake Huron. A standout feature is the expansive second-floor deck, just under 500 square feet and completely redone in 2023, offering breathtaking lake views and the perfect setting to entertain family and friends or relax with a drink while taking in the sunsets. Below, a covered patio with a hot tub creates an additional private retreat. This beautifully landscaped half-acre property also includes deeded beach access directly across the road, making lake life effortless. Car enthusiasts and hobbyists will appreciate the incredible 1,700+ sq ft attached garage with space for up to 8 vehicles, including a separate 12-foot door for RV storage and an RV plug-in. A second laneway offers convenient access to the oversized garage. Inside, the main level features a spacious foyer with access to upper storage above the garage and a main floor laundry room. The kitchen features ample cabinetry and a movable island, opening into a dining area and an open-concept living room with a cozy gas fireplace. A 2-piece bath, utility room, and main floor bedroom complete this level. Upstairs, the home impresses with a loft-style design, including a section with soaring 16-foot ceilings from the lower level next to the balcony. Two generously sized bedrooms each feature their own private ensuite. A family room overlooks the lower level and captures stunning lake views, with walkout access to the impressive upper deck. Whether you're looking for a year-round home, a luxury getaway, or the perfect place to retire, this truly unique property offers it all. Enjoy sunsets, beach days, and unmatched indoor-outdoor living. (id:47351)
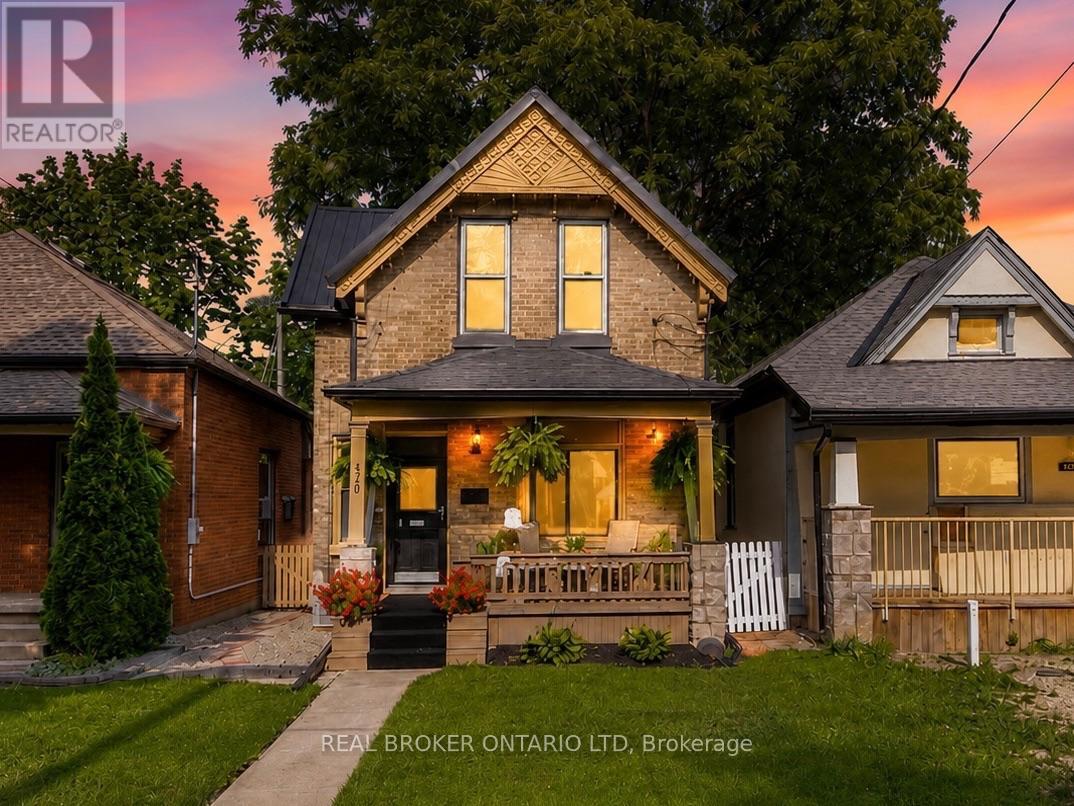
820 Maitland Street
London East, Ontario
A 20' x 20' detached two-car garage, parking for five and a generous backyard, all in Old North. If a workshop, hobby space or room for both cars is high on your list, this 2 bedroom plus den home gives you plenty to work with. Garage doors on both sides offer potential for a pull-through setup into the yard, while rear laneway access provides three side-by-side driveway spaces.Out front, a covered porch brings the character you're looking for in this neighbourhood. Inside, spacious principal rooms make the home easy to live in and easy to gather in. The large kitchen features a dedicated coffee bar and connects to a generous dining room, with direct access to the rear deck for summer dinners and backyard get-togethers.Upstairs, you'll find two bedrooms, a full bathroom and a den that could serve as an office, nursery or smaller third bedroom. The generous lot leaves room to garden, play or enjoy the backyard alongside that impressive garage.Substantial improvements include furnace and central air (2020); roofing, eaves, soffits and fascia, nine replacement windows, insulation upgrades, kitchen updates and new appliances (2022); rear deck repairs and resurfacing (2023); and a new garage door (2026). The main portion of the home features a steel roof.Close to Western University, St. Joseph's Hospital, University Hospital, downtown, parks, schools and local cafés, this home brings together Old North character, practical updates and the garage and parking space that can be hard to find in an established neighbourhood.Come for the Old North charm. Stay for the garage. Book your showing today. (id:47351)
208 Back Street
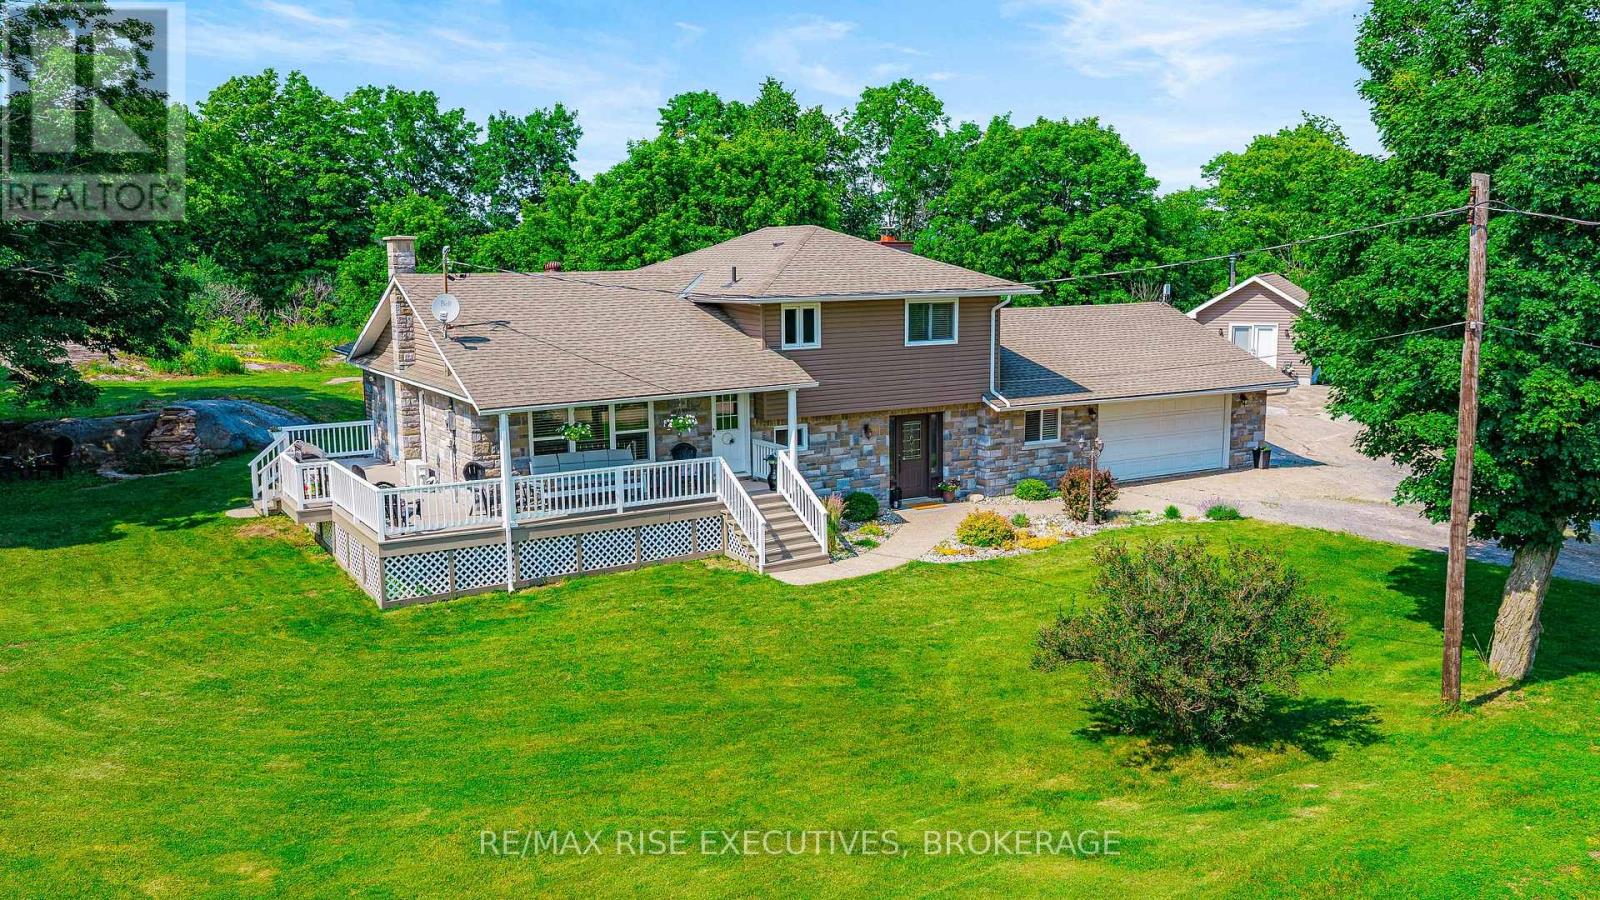
Leeds And The Thousand Islands, Ontario
If you've been looking for more space, more privacy and room to actually enjoy your property, 208 Back Street is worth a look. Set on 2.4 picturesque acres surrounded by mature trees and Canadian Shield, this move-in-ready 3-bedroom, 2.5-bath home offers 1,840 sq. ft. of above-grade living space in a peaceful country setting just minutes from Seeley's Bay.Inside, you'll find a comfortable, functional layout with plenty of room for everyday living, entertaining or working from home. Outside is where this property really sets itself apart. In addition to the attached garage, there is a detached insulated garage/studio with in-floor heat-an incredible bonus for a workshop, hobbies, home business, creative space or simply the extra room you've been wishing you had.Enjoy the privacy of country living without giving up convenience. Located on a municipally maintained road with school bus pickup. The waterfront village of Seeley's Bay, local shops, restaurants, marina and the Rideau Canal are just minutes away, with public boat launches approximately 7 minutes from the property. Kingston is about 30 minutes away, with Brockville and Smiths Falls approximately 50 minutes away.Major updates have already been taken care of, including a new well and heat pump (2026), septic system (2016), roof (2017), stone and siding exterior with insulated exterior sheathing (2018), several bedroom windows (2018), and Culligan water softener and reverse osmosis system (2022).The sellers have also maintained excellent property records, including the well record, potable water report, septic installation and inspection documents, and WETT report.2.4 acres. Two garages. Space, privacy and easy access to the Rideau waterways-all within commuting distance of Kingston. Come see what life at 208 Back Street could look like. (id:47351)
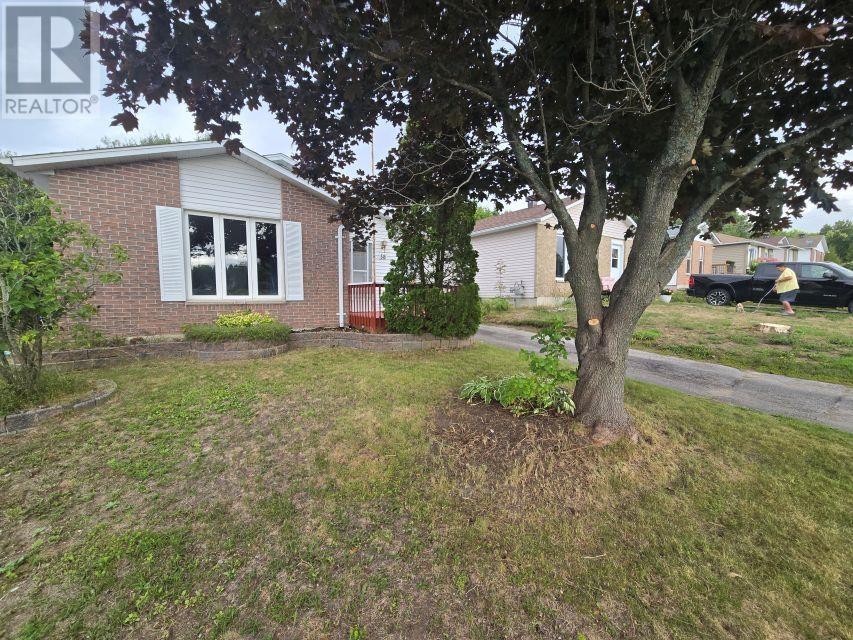
58 Taylor Blvd
Elliot Lake, Ontario
Bring your contractor and your design dreams! This detached bungalow sits in a quiet and peaceful settings, backing right onto a lush forest. The main floor features three bedrooms and 4 piece bath. The layout is practical and bright. Comfort is guaranteed with forced air gas and central air conditioning already in place. Downstairs, the partially finished basement offers a rec room, a workshop and storage. This property needs a bit TLC, but it offers a rare chance at affordable living. (id:47351)
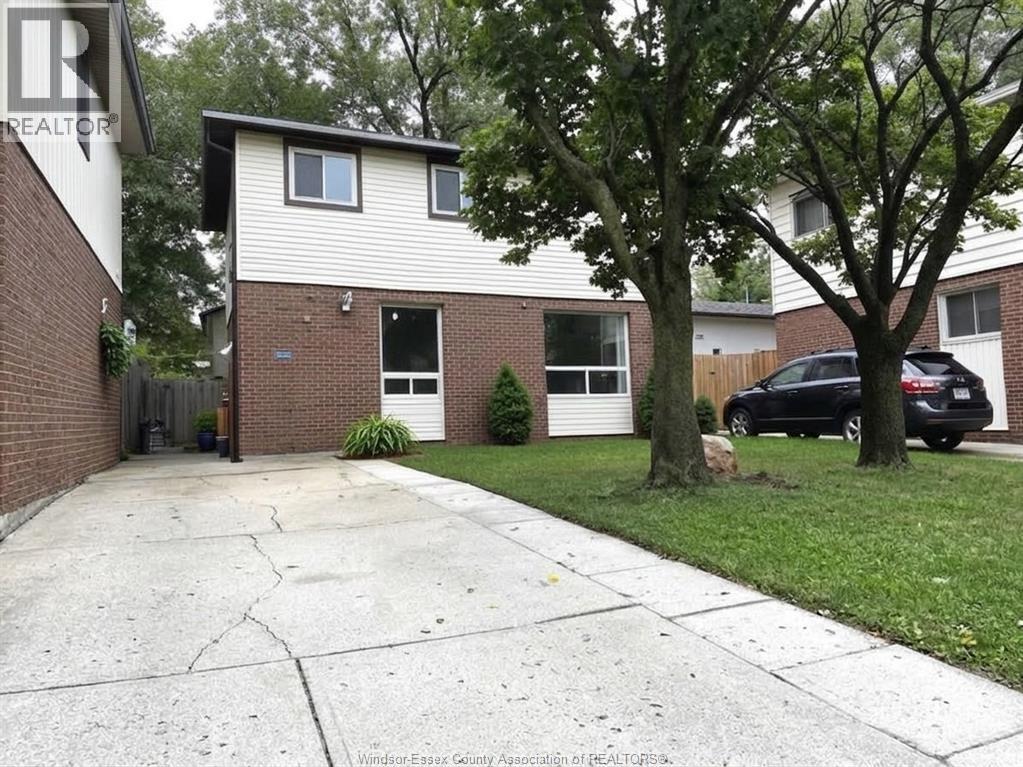
1219 Aire Place
Windsor, Ontario
BEAUTIFULLY MAINTAINED 2 STOREY HOME IN A PRIME EAST WINDSOR LOCATION, QUIET AND CONVENIENT AREA. FEATURES 3 BEDROOMS AND 2 FULL BATHS, MAIN FLOOR OFFERS LARGE LIVING ROOM, SPACIOUS KITCHEN AND DINING ROOM COMBO, UPSTAIRS INCLUDES PRIMARY BEDROOM, A FULL BATH AND TWO ADDITIOAL BEDROOMS. IN THE BASEMENT, YOU WILL HAVE A HUGE FAMILY ROOM, ANOTHER FULL BATH AND LAUNDRY . LAMINATE FLOOR THROUGH OUT, FRESHLY PAINTED, NEWER VINYL WINDOWS, UPDATED ENERGY-EFFICIENT HVAC, FRONT DRYWAY AND FENCED YARD. THE HOUSE IS SUPER CLEAN AND MOVE-IN READY. ASKING FOR $1890/MONTH PLUS UTILITIES, MINIMUM ONE YEAR LEASE. AS PER REQUEST OF THE LANDLORD, PROOF OF INCOME, CREDIT REPORT, TENANT AND LANDLORD MEETING ARE REQUIRED. (id:47351)
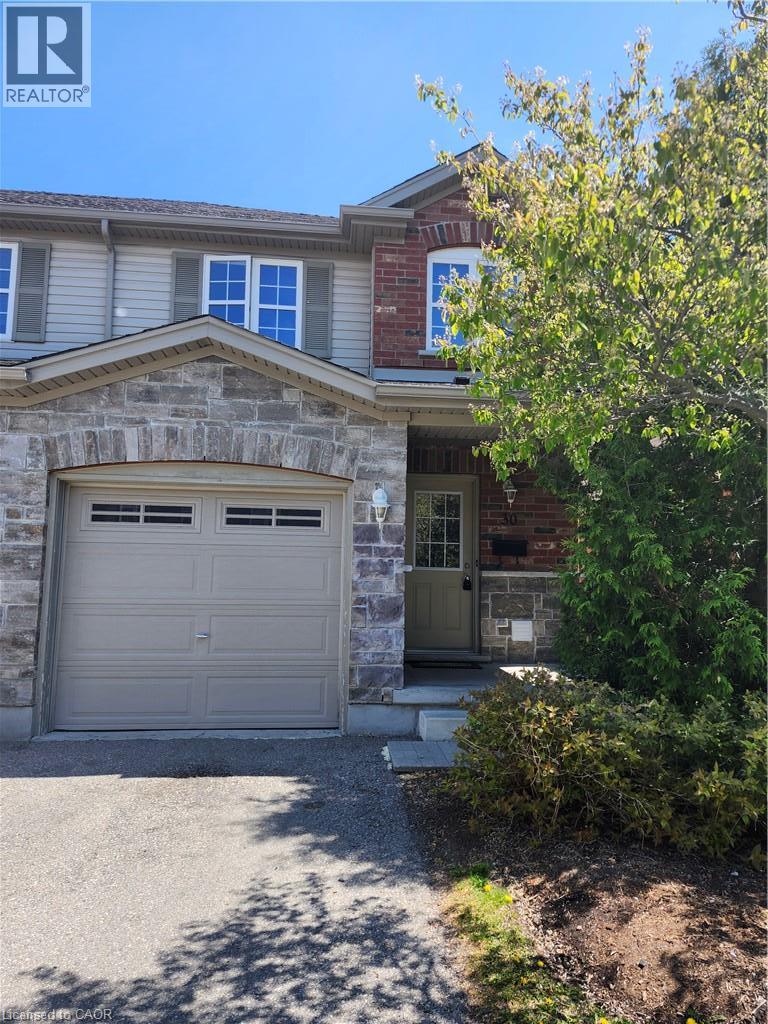
535 Margaret Street Unit# 30
Cambridge, Ontario
END UNIT! Exceptional 3-Bedroom Townhome in Sought-After Preston, Cambridge Welcome to 535 Margaret Street, a beautiful townhome nestled within one of Preston's most desirable communities. Offering 1,275 sq. ft. of thoughtfully designed living space across three levels, this home is the perfect blend of modern style and everyday comfort. The main floor impresses with a spacious open concept living room/ kitchen, hardwood flooring with sliders to private deck backing onto greenspace, perfect for outdoor relaxation. A convenient powder room completes the main level. Upstairs, you'll find three well-sized bedrooms and a full bathrooms, including a serene primary suite with a walk-in closet. The fully finished basement featuring a rec room with a 3pc bathroom. Steps from shopping, transit, schools, parks, the local library, and quick access to Hwy 401. (id:47351)
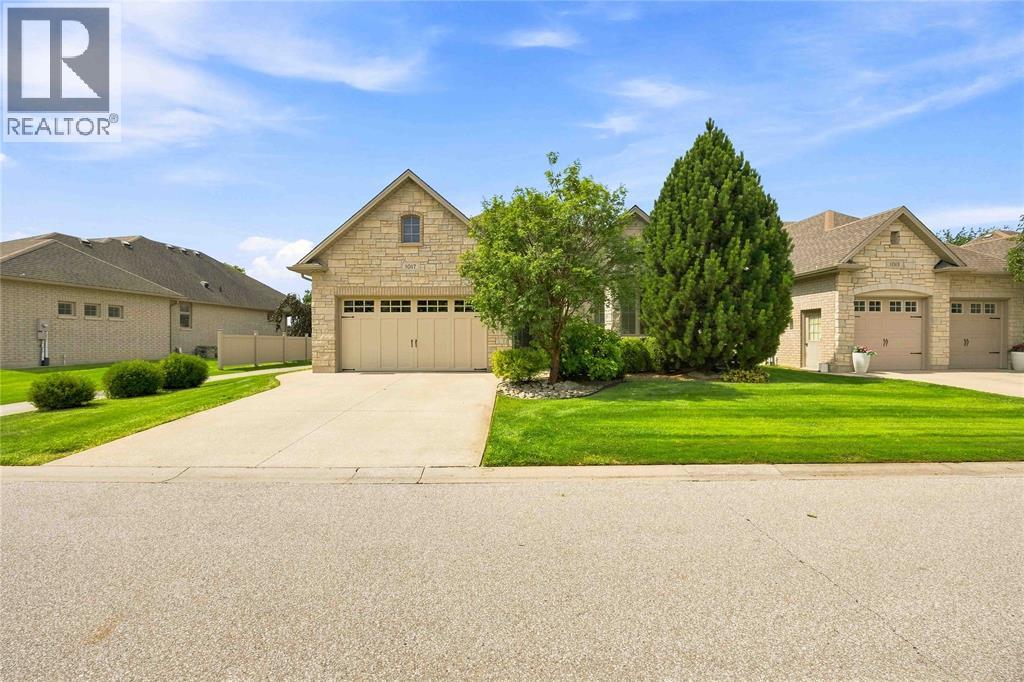
1017 Mike Weir Drive Unit# 54
Sarnia, Ontario
WELCOME TO 'THE ENCLAVE AT HURON OAKS', THE ULTIMATE LIFESTYLE IN THE LAKESIDE COMMUNITY OF BRIGHT'S GROVE. RESORT LIVING AT A PREMIER GOLF FACILITY WITHIN WALKING DISTANCE TO THE CLUB HOUSE AMENITIES, BEACH, SHOPPING PLAZA, RESTAURANTS, BANK, POST OFFICE, PARKS, LIBRARY & THE HOWARD WATSON TRAIL. ENJOY UNOBSTRUCTED VIEWS OF THE NO. 1 GREEN & PRICELESS SUNSETS FROM THE 4 SEASON SUNROOM WITH 2-WAY GAS FIREPLACE OPEN TO THE GREAT ROOM. STUNNING KITCHEN WITH GRANITE COUNTERS & ISLAND SEATING. THE PRIMARY SUITE FEATURES LARGE WALK-IN SHOWER IN ENSUITE & WALK-IN CLOSET. MAIN LEVEL SECOND BEDROOM/DEN WITH ADJOINING FULL BATH & CONVENIENT SEPARATE LAUNDRY ROOM. LOWER LEVEL FINISHES INCLUDE REC ROOM, 3RD BEDROOM WITH WALK-IN CLOSET & FULL BATH. GORGEOUS HARDWOOD FLOORING, NEW CARPET IN BEDROOMS & LOWER LEVEL NEW 2026, VINYL DECK NEW 2023, TRAY CEILINGS, TRANSOM WINDOWS, CENTRAL VAC, SECURITY SYSTEM, LAWN MAINTENANCE & SNOW REMOVAL INCLUDED IN CONDO FEES. (id:47351)
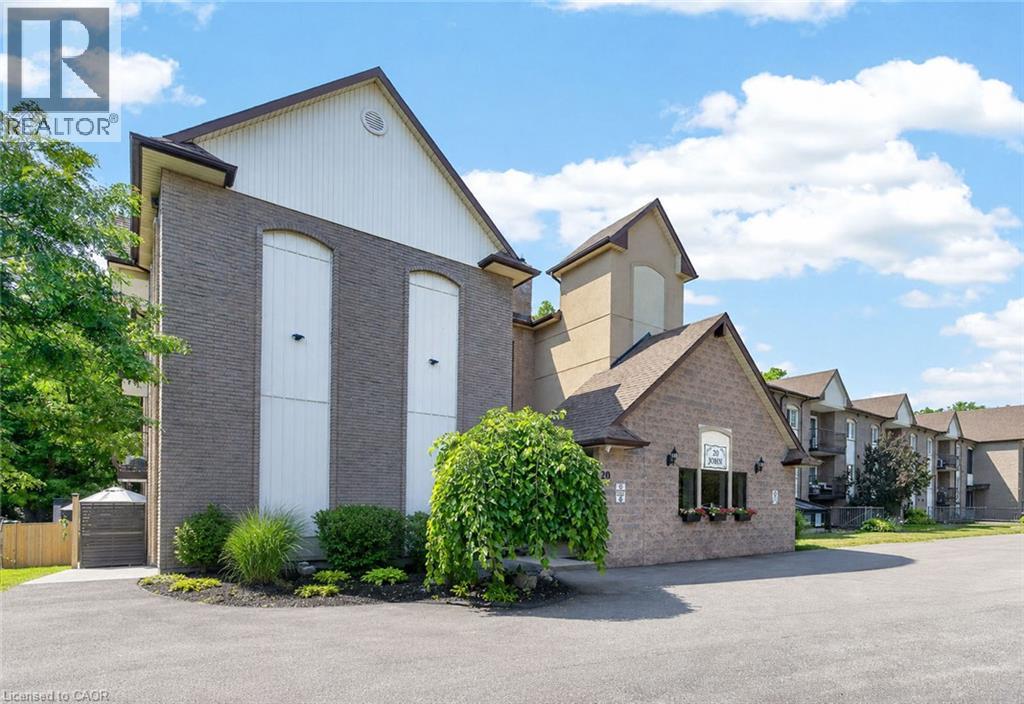
20 John Street Unit# 205
Grimsby, Ontario
ELEGANT AND SPACIOUS OPEN CONCEPT, 2 BEDROOM, 2 BATH & 2 BALCONY CONDO in downtown location. Short stroll to library, museum & shops. Beautifully upgraded and maintained. Full ensuite bath & walk-in closet in spacious primary bedroom suite with private balcony. Great eat-in kitchen with island and abundant cabinetry. Family room open to kitchen and 2nd balcony. In-suite laundry room. OTHER FEATURES INCLUDE: Air conditioning (2 years new), kitchen appliances, washer/dryer, freezer. Secure building with elevator, large library & wheelchair accessible. Beautifully maintained grounds & large gazebo for outdoor relaxation. Heat, Hydro, Water, Cable TV, Common Elements Maintenance, Building Insurance & Parking Included in condo Fees. Comfort, tranquility and security in the heart of Grimsby! (id:47351)
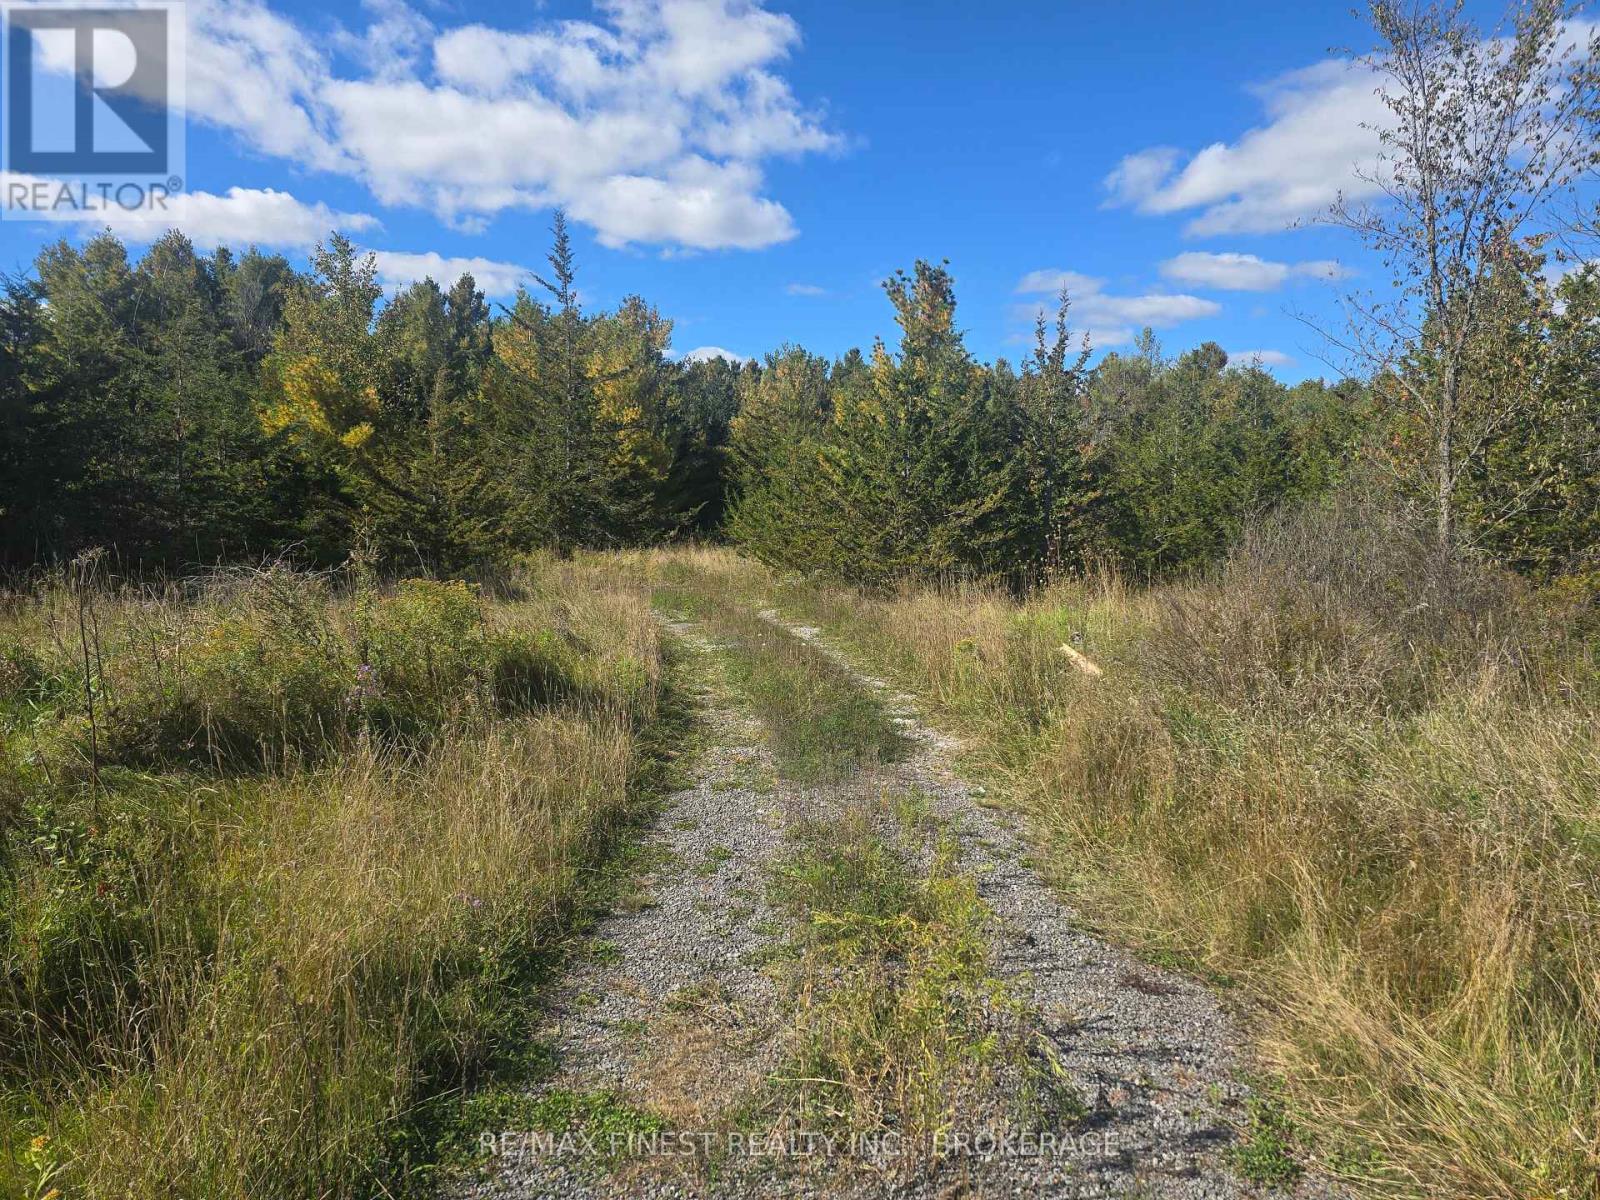
Pt Lt 23 & 24 Hunt Road
Stone Mills, Ontario
Looking for your own piece of paradise? Discover approximately 112+/- acres of beautiful, versatile land on Hunt Road, complete with a well and endless possibilities. Conveniently located just 20 minutes from Napanee and 30 minutes from Kingston, this property offers the ideal combination of privacy, recreation, and accessibility. Whether you're looking to build your dream home, create a private country retreat, or enjoy recreational and hunting opportunities, this property offers plenty of potential. The land features a mix of mature trees and open areas, along with a Ducks Unlimited pond that adds to the natural beauty and wildlife habitat. The property has access from a municipally maintained road and is also adjacent to two unopened road allowances, adding to the privacy and potential of this unique parcel. Severance potential may exist, subject to municipal approval and applicable requirements. Outdoor enthusiasts will appreciate the abundant wildlife, including deer and bear, as well as wild berries on the ridge. Whether you're an avid hunter, nature lover, or simply looking for a peaceful place to build and enjoy the outdoors, this property offers an exceptional opportunity. Be sure to check out the drone tour through the multimedia link to truly appreciate the size, landscape, and natural beauty of this property-you will not be disappointed! Please do not walk the property without a scheduled appointment (id:47351)
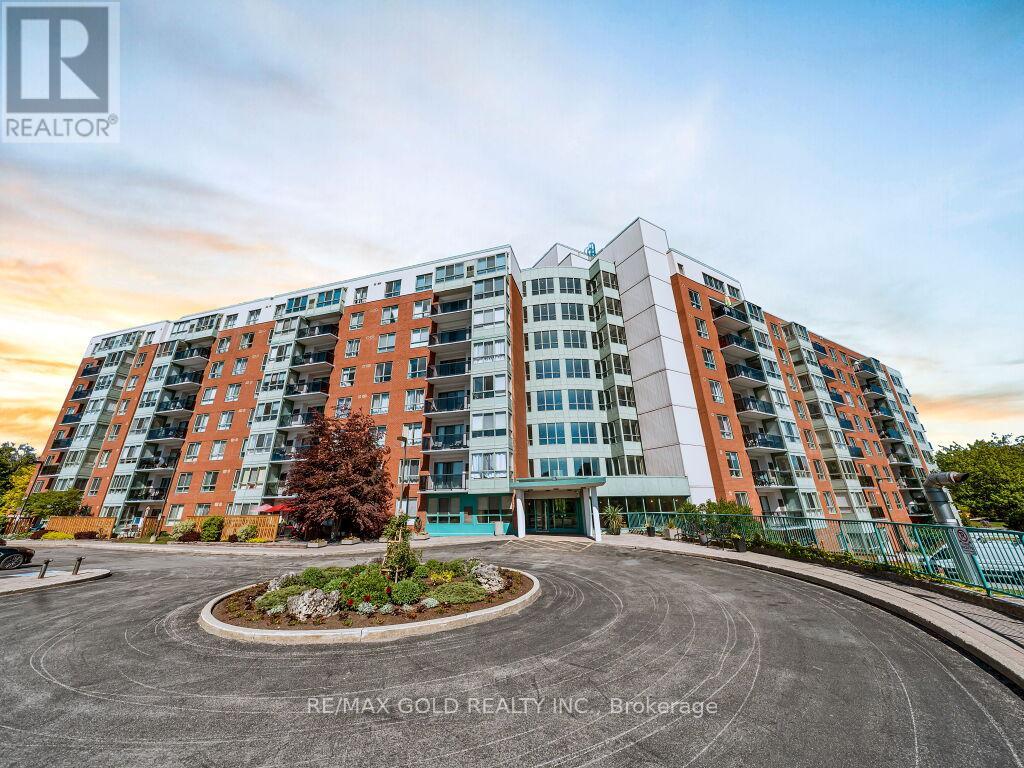
611 - 30 Blue Springs Drive
Waterloo, Ontario
Beautiful upgraded condo with water view from kitchen living and both bedrooms. Discover the perfect blend of tranquility & convenience in this sought-after building, ideally located near Uptown Waterloo. Near an abundance of restaurants, shops, and amenities including Conestoga Mall & 3 grocery stores that are within a few minutes walk. West-facing view to enjoy stunning sunsets & warm, natural sunlight throughout the day. Nestled around kilometers of trails, ponds & streams. Close to the expressway, Conestoga College & both U of W & Wilfrid Laurier Universities. Conveniently located near the LRT station & a bus stop at King & Blue Springs Drmake commuting a breeze. Near the charming town of St. Jacob's & its famous Farmer's Market & Waterloo Park, perfect for outdoor activities & relaxation. This spacious condo boasts floor-to-ceiling window in the living room, providing beautiful views of the surrounding area.Enjoy new flooring throughout, an efficient galley kitchen, new stove, ample counter space & storage, a separate dining area, 2 generously sized bedrooms, & 2 full baths. Also includes in-suite laundry, allowing for ultimate convenience. Includes your own storage locker & 1underground parking, with the option to rent an additional parking spot if needed. Take advantage of a wide range of building amenities, including controlled entry, newly updated balconies, a touch screen directory, elevators, a library, rooftop lounge with sun deck & gas BBQ for residents, a lower level party room to rent for a small fee, both equipped with kitchens & restrooms. The pond has a pergola & coal BBQ for gatherings. One guest suite for overnight visitors for a fee, and plenty of visitor parking spots, 2 bike storage areas add even more convenience. (id:47351)
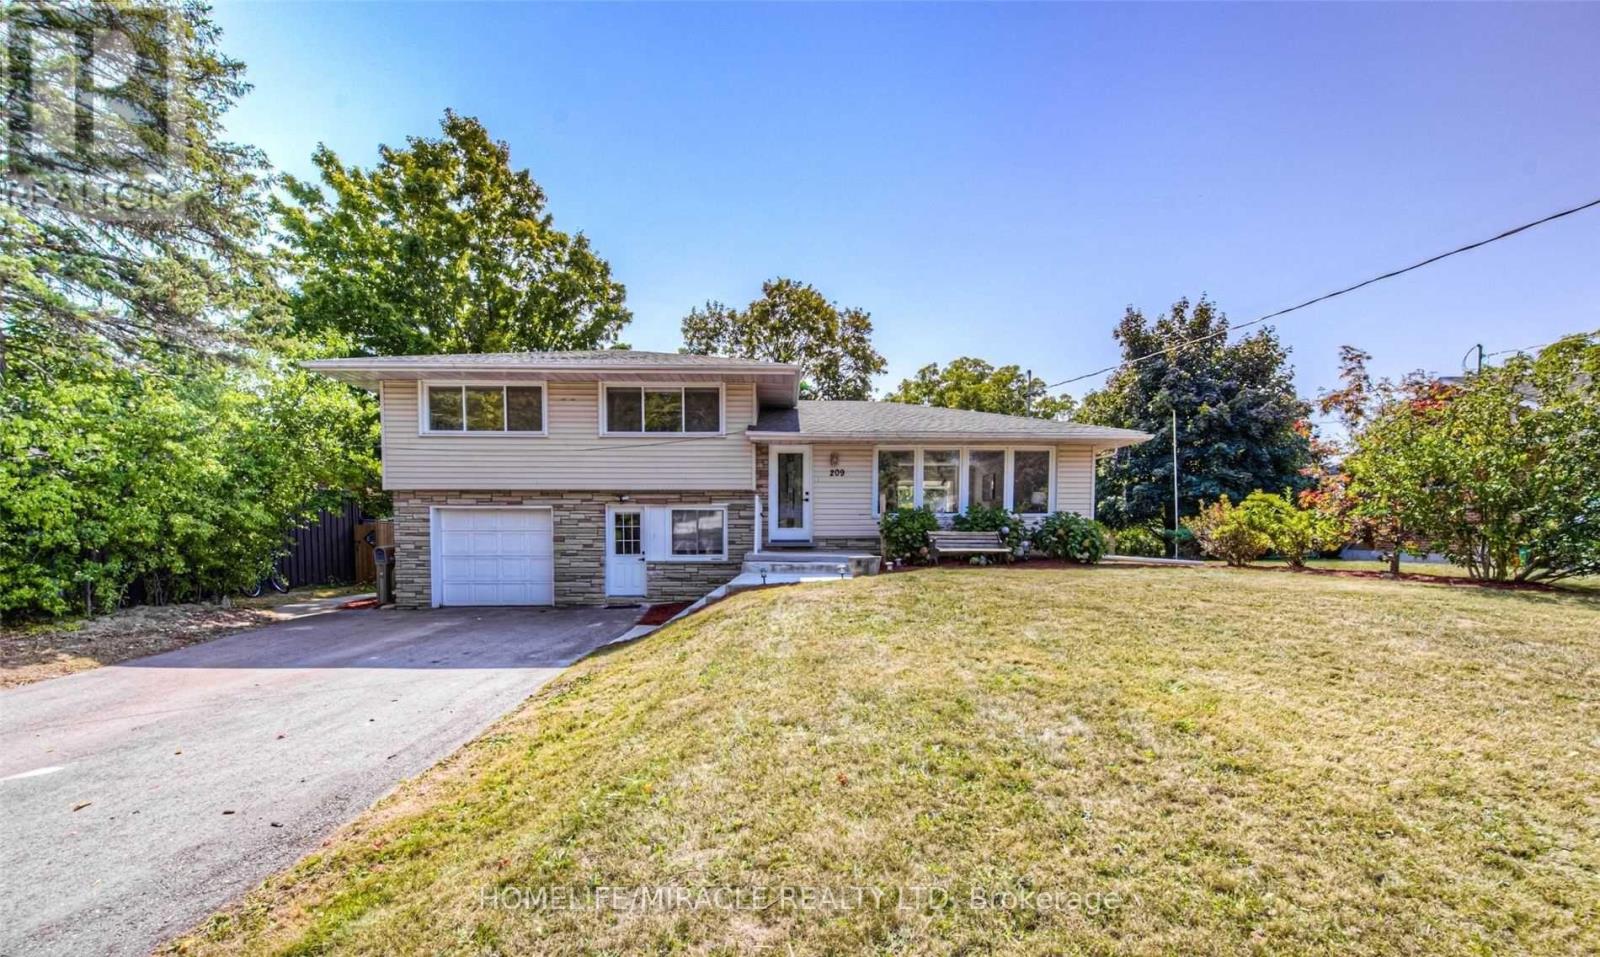
Lower - 209 Greenbrook Drive
Kitchener, Ontario
Welcome to this bright and inviting lower-level 2-bedroom unit in a well-maintained back-split legal duplex on a large 70' x 162' lot. This spacious basement suite offers plenty of natural light with the living room above grade and large windows, creating a warm and comfortable living environment. Enjoy a full kitchen and private in-unit laundry, providing convenience and privacy. The unit has a separate entrance and has been updated throughout, featuring quartz countertops, modern kitchen finishes, refreshed vanities, upgraded light fixtures, new flooring, and new appliances. The home is completely carpet-free, offering a clean and contemporary feel. With its thoughtful updates and functional layout, this unit delivers excellent value and comfort for everyday living. Ideal for a single professional, small family, or couple seeking a modern, move-in-ready space. (id:47351)
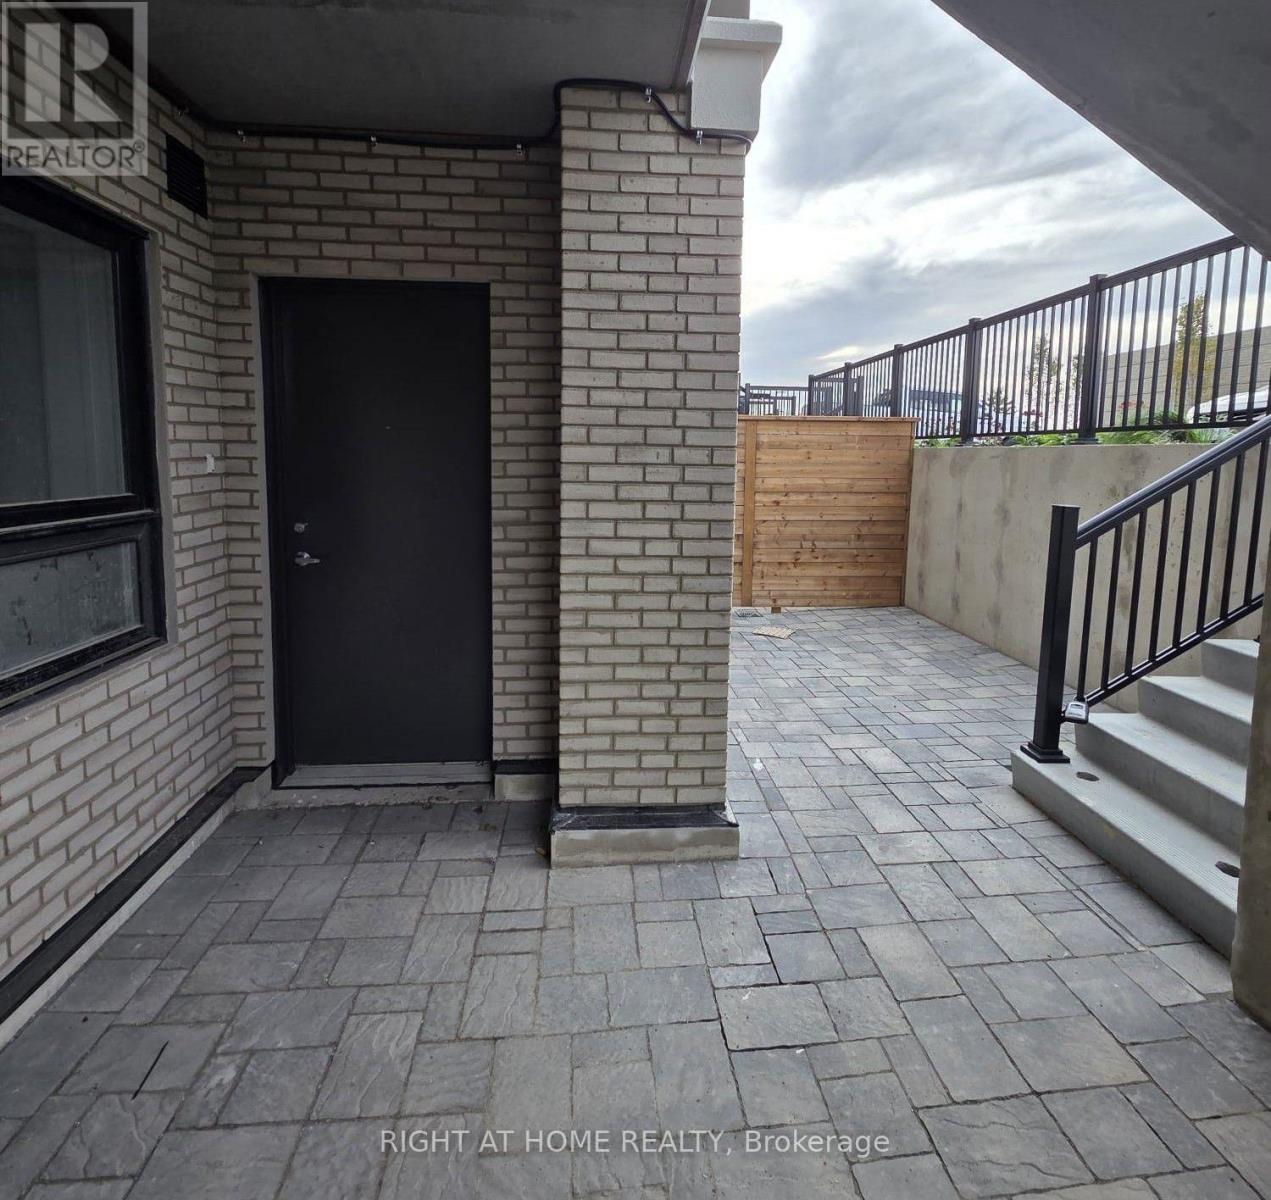
Q8 - 25 Palace St Street
Kitchener, Ontario
Welcome to Q8 25 Palace Street in Kitchener. This clean, modern suite offers an efficient open-concept floor plan designed for comfortable living. The spacious bedroom features a sleek frosted-glass sliding door and built-in closet. The kitchen is equipped with stainless steel appliances (refrigerator, stove, dishwasher, and microwave), solid-surface countertops, and a tiled backsplash. Ensuite laundry and a full 3-piece bathroom. Includes 1 assigned parking space and plenty of on-site visitor parking. Conveniently located minutes from public transit, highway access, local parks, schools, and shopping. (id:47351)
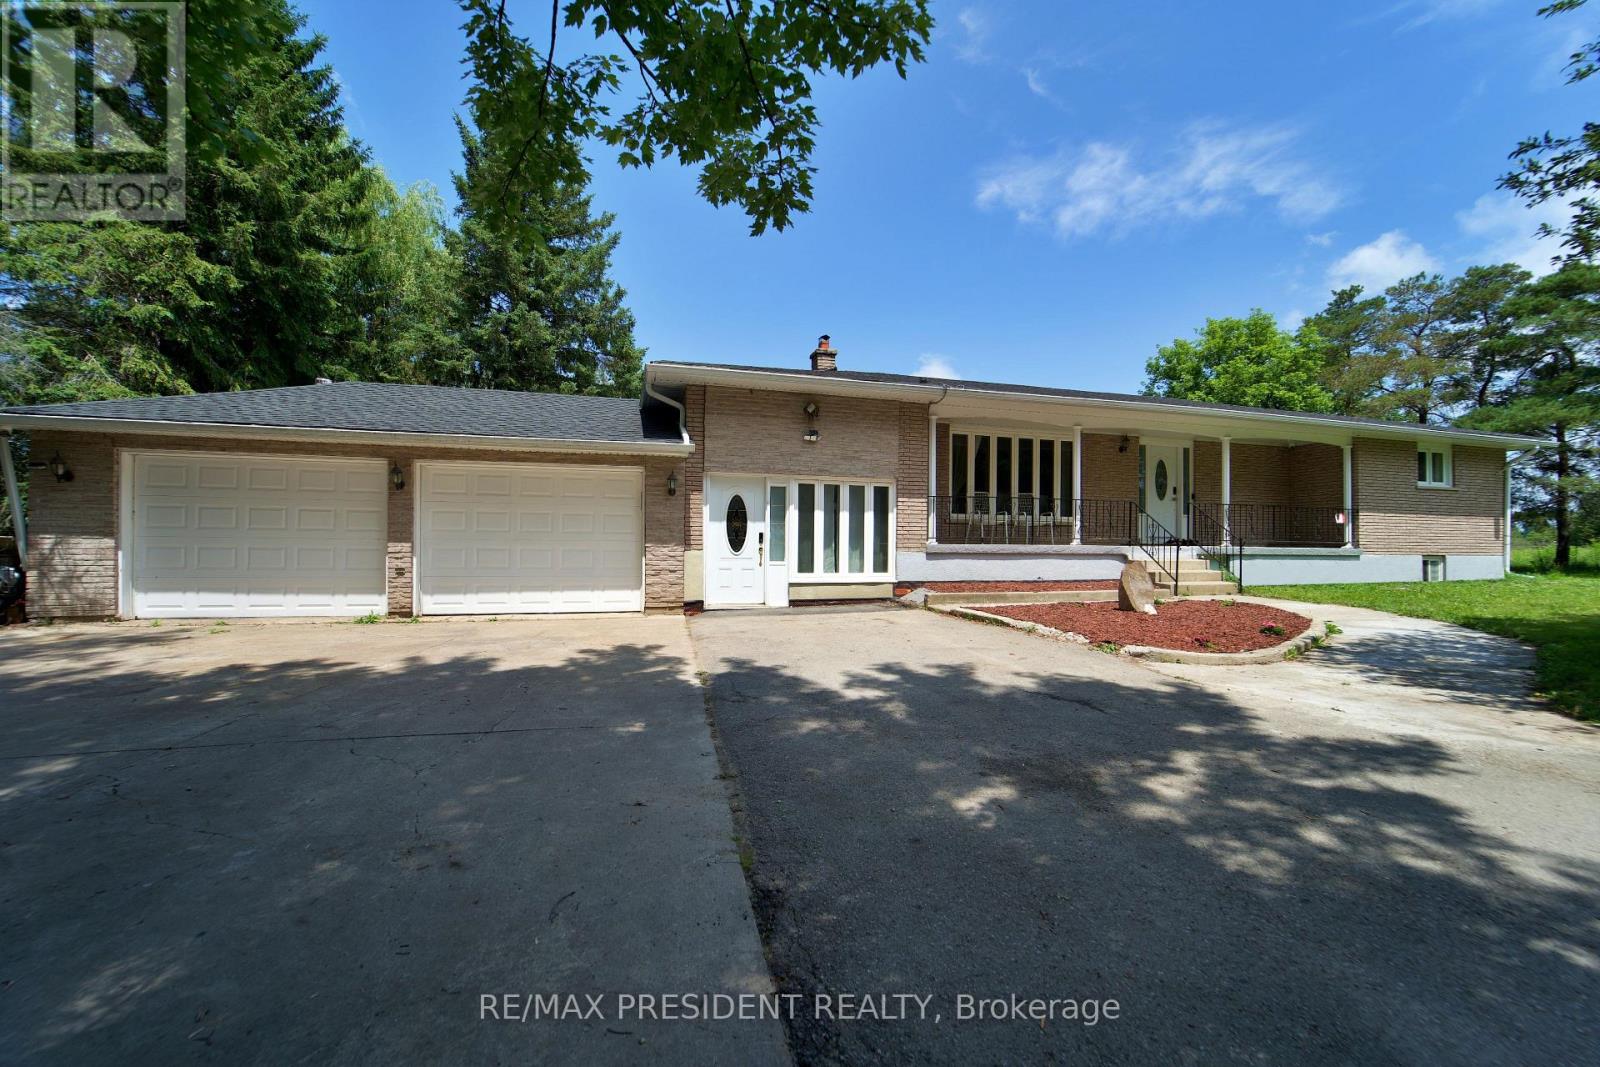
10 Grandview Road
Amaranth, Ontario
Bungalow featuring a spacious family room, a huge living and dining area, and a separate sunroom with windows all around offering beautiful views. Generously sized bedrooms throughout, plus two additional bedrooms in the basement with a second kitchen and a full washroom. Situated in a peaceful location just off Highway 109, close to Mono Cliffs Provincial Park and the Bruce Trail. Large driveway with plenty of parking. Only 5 minutes to Orangeville and approximately 45 minutes to Toronto. Ideal for a large family! (id:47351)
144 Waterloo Street
Fort Erie, Ontario
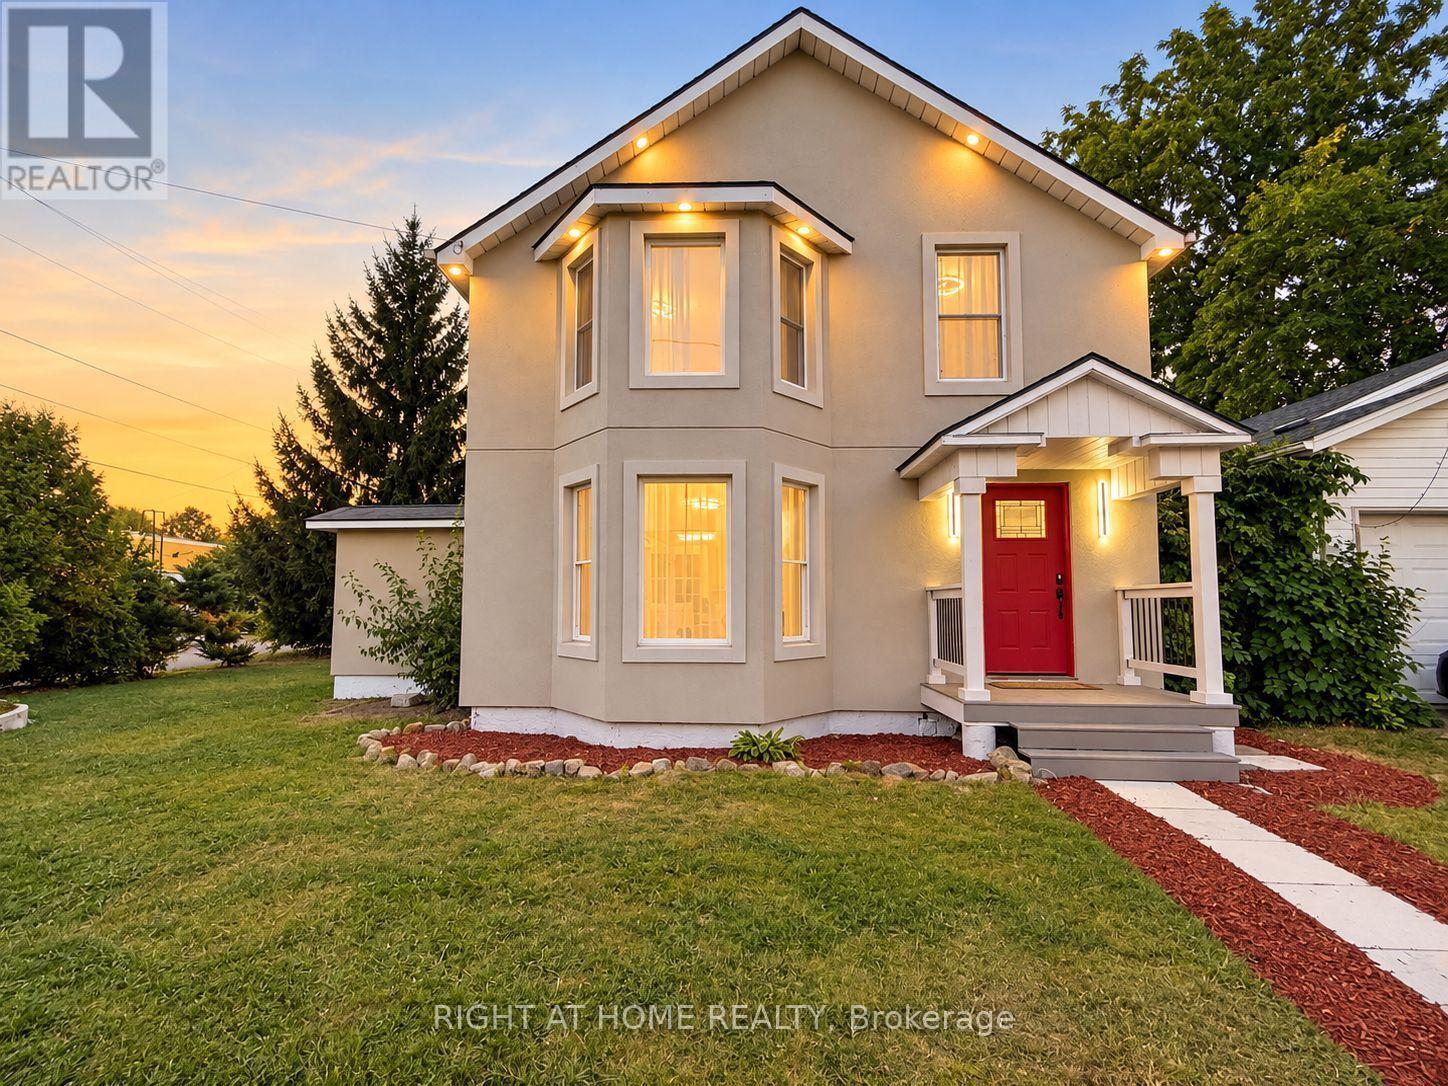
One Of A Kind! Welcome to 144 Waterloo St, Fort Erie, essentially a brand-new home! This fully detached 4-bedroom, 2.5-bath home sits on a generous 63-ft lot on a quiet, family-friendly street. Renovated down to the studs in 2026 with no expense spared, it has passed structural, insulation, plumbing, HVAC, gas and final building inspections, giving you the comfort and peace of mind of new construction.The main floor features engineered hardwood, crown moulding, custom wall details and pot lights throughout. A large family room flows into the dining room and on to the custom kitchen, with quartz counters, sleek handleless Gola cabinetry and stainless steel appliances. The bright living room walks out to the backyard through new patio doors, perfect for entertaining. A powder room and three separate entrances add everyday convenience.Upstairs are four full-size bedrooms with engineered hardwood. The primary retreat has a custom built-in closet and a spa-like 5-piece ensuite with a freestanding tub, walk-in shower and double vanity, a truly rare find. A second full bath with a walk-in shower serves the other bedrooms.Top-to-bottom upgrades include a new high-efficiency furnace and AC, all-new ductwork, complete copper rewiring, updated copper/PEX plumbing, a new main water line, a tankless water heater (rental), new front, patio, balcony and interior doors, refinished staircases, a new porch and fence, and a stucco exterior (2025). The double-car detached garage is fully finished inside, and tasteful window coverings are installed throughout for the new owner's convenience. This Gem offers the perfect combination of modern design and luxury finishes, move-in ready! Just A short walk to Niagara Boulevard's with restaurants, shops and entertainment makes it attractive to everyone who love to enjoy quiet location with easy access to amenities. Very reasonably priced for today's market, Don't miss your chance to make it yours! (id:47351)
2402 - 108 Garment Street
Kitchener, Ontario
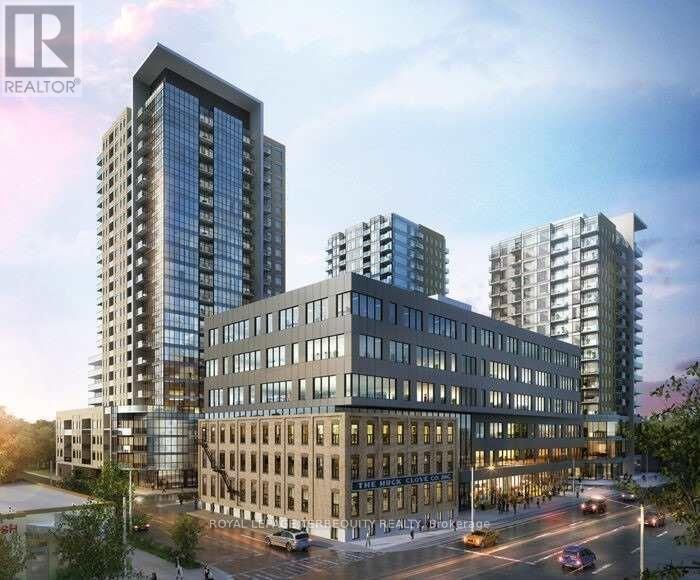
Welcome to 2402-108 Garment Street, where contemporary condominium living meets an extraordinary sense of openness and tranquility. Set high above the city, this beautifully appointed two-bedroom, two-bathroom residence offers an exceptional backdrop of panoramic views, abundant natural light, and modern comfort.The moment you enter, expansive floor-to-ceiling windows capture your attention, framing the city beyond while filling the home with sunshine throughout the day. The open-concept layout creates an inviting flow between the living, dining, and kitchen areas, and a carefully considered contemporary design.The primary suite is designed as a peaceful escape from the pace of the city, offering generous proportions and a private ensuite with a glass-enclosed shower and modern finishes.The second bedroom provides excellent versatility and can easily accommodate family, overnight guests, a home office, or a creative space. A second full bathroom adds further convenience.Beyond the interior, the private balcony provides an exceptional outdoor extension of the home. Here, the city unfolds in every direction, offering a beautiful setting for your morning coffee, an evening drink, or simply a quiet moment while taking in the ever-changing skyline.And the location is every bit as compelling. Set within the sought-after Garment District, you are surrounded by the best of urban living, with Victoria Park, LRT access, restaurants,cafés, and the Innovation District all close at hand.This is more than a condominium-it is a lifestyle defined by light, elevation, design, and connection to the city, offering the rare pleasure of being at the center of it all while feeling completely removed from the pace below (id:47351)