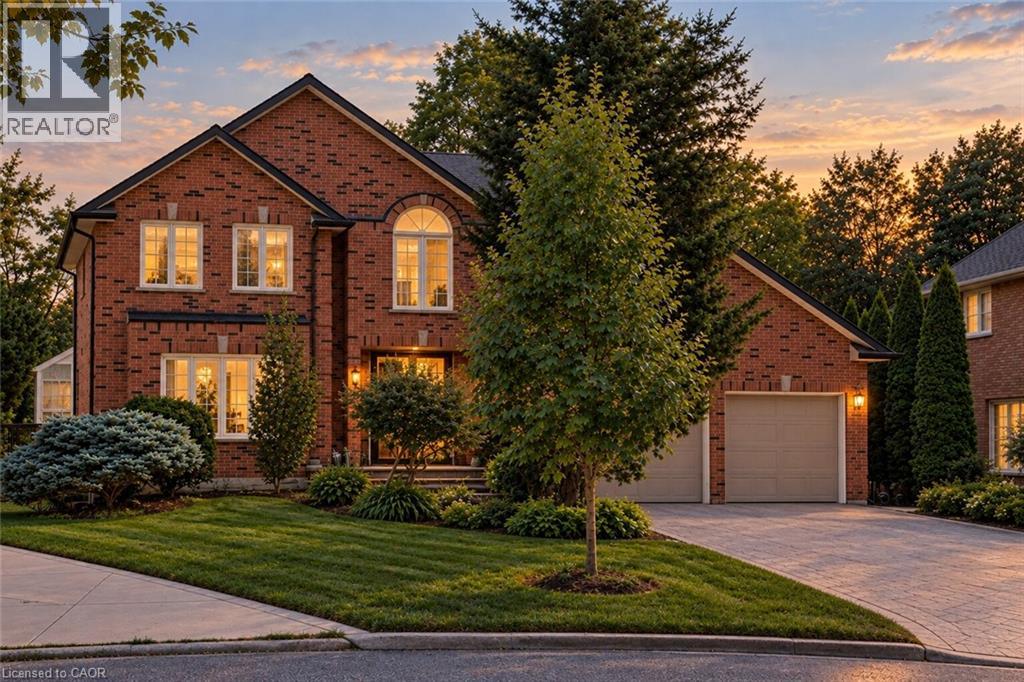
1820 Shady Creek Court
Mississauga, Ontario
Welcome to 1820 Shady Creek Court, a distinguished residence on a private cul de sac in prime Erin Mills. The grand foyer opens beneath a two-storey ceiling where a sweeping oak spiral staircase rises past a curved gallery and continues through all three levels. A formal living room sits apart behind wide double doors. Straight ahead, the dining room seats ten beneath crown moulding and a plaster ceiling medallion. The kitchen is the heart of it — full-height cherry cabinetry, rose-veined granite, and an eat-in area beneath a full glass gable roof with treetops and open sky overhead, framed by white-washed clear cedar California shutters. At the back of the home, a separate family room offers a wood-burning fireplace, Hunter Douglas drapery and a walkout to a private balcony above the pool. A main floor office doubles as a bedroom, with a mudroom, garage access, laundry and powder room completing the level. Upstairs, four generous bedrooms, anchored by a primary suite with walk-in closet and spa-inspired six-piece ensuite: jetted corner soaker tub set in marble beneath its own window, double sinks and bidet. The lower level is a second living floor, not a basement. Above-grade windows, luxury vinyl plank throughout, a second wood-burning fireplace, recreation and games areas, fifth bedroom, playroom, three-piece bath — and a walkout to a covered terrace opening onto the pool. Beyond, a heated in-ground pool set in stamped concrete on a pie-shaped lot that is 95 feet across the rear, and 130 feet deep — with mature cedar on every side. And then there's the reason people stay. The Sawmill Valley ravine trails are right here — walking the dog means stepping out the door and into the woods, not loading anyone into a car. Steps from top-ranked public and Catholic schools and neighbourhood parks. Minutes to Credit Valley Hospital, Erin Mills Town Centre and UTM, with effortless access to the 403, 407, QEW and GO Transit. (id:47351)
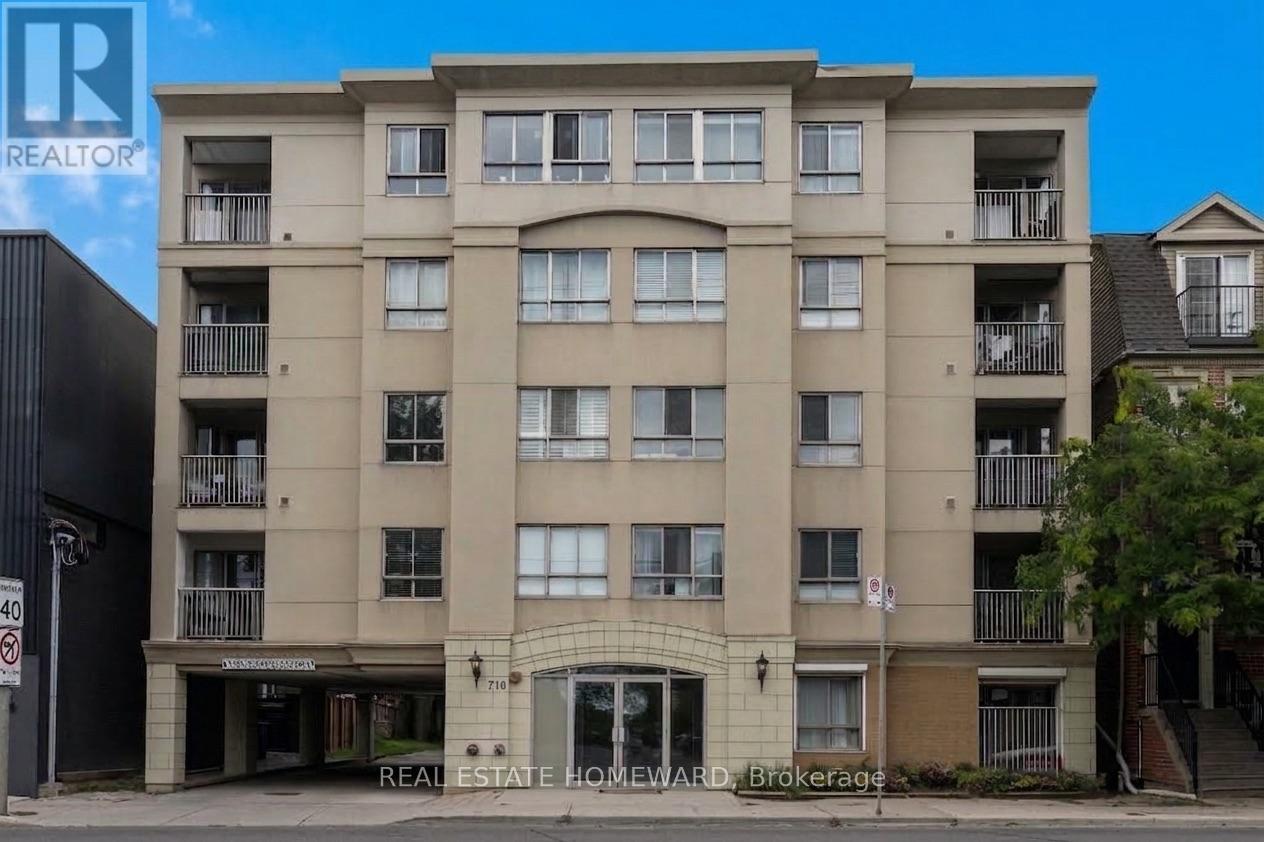
304 - 716 Kingston Road
Toronto, Ontario
Set within an intimate boutique building, this sun-drenched two-bedroom residence at 716 Kingston Road offers a rare blend of light, layout, and location in Toronto's coveted Upper Beaches corridor. The south-facing suite maximizes natural sunlight throughout the day and features a thoughtfully designed, efficient floor plan that opens seamlessly onto a private balcony. Complete with an included parking space and private storage locker, this home offers quiet, low-density living without sacrificing urban convenience. Positioned just steps from TTC buses, Main Street TTC station, and Danforth GO Train, commuting downtown is effortless, while nature lovers will appreciate being minutes from Woodbine Beach, the boardwalk, and the serene trails of Glen Stewart Ravine. Surrounded by iconic local spots like The Big Carrot, cozy neighborhood cafes, and vibrant dining options, this bright sanctuary isn't just a condo-it's a rare boutique living experience in one of the east end's most walkable and sought-after neighborhoods. (id:47351)
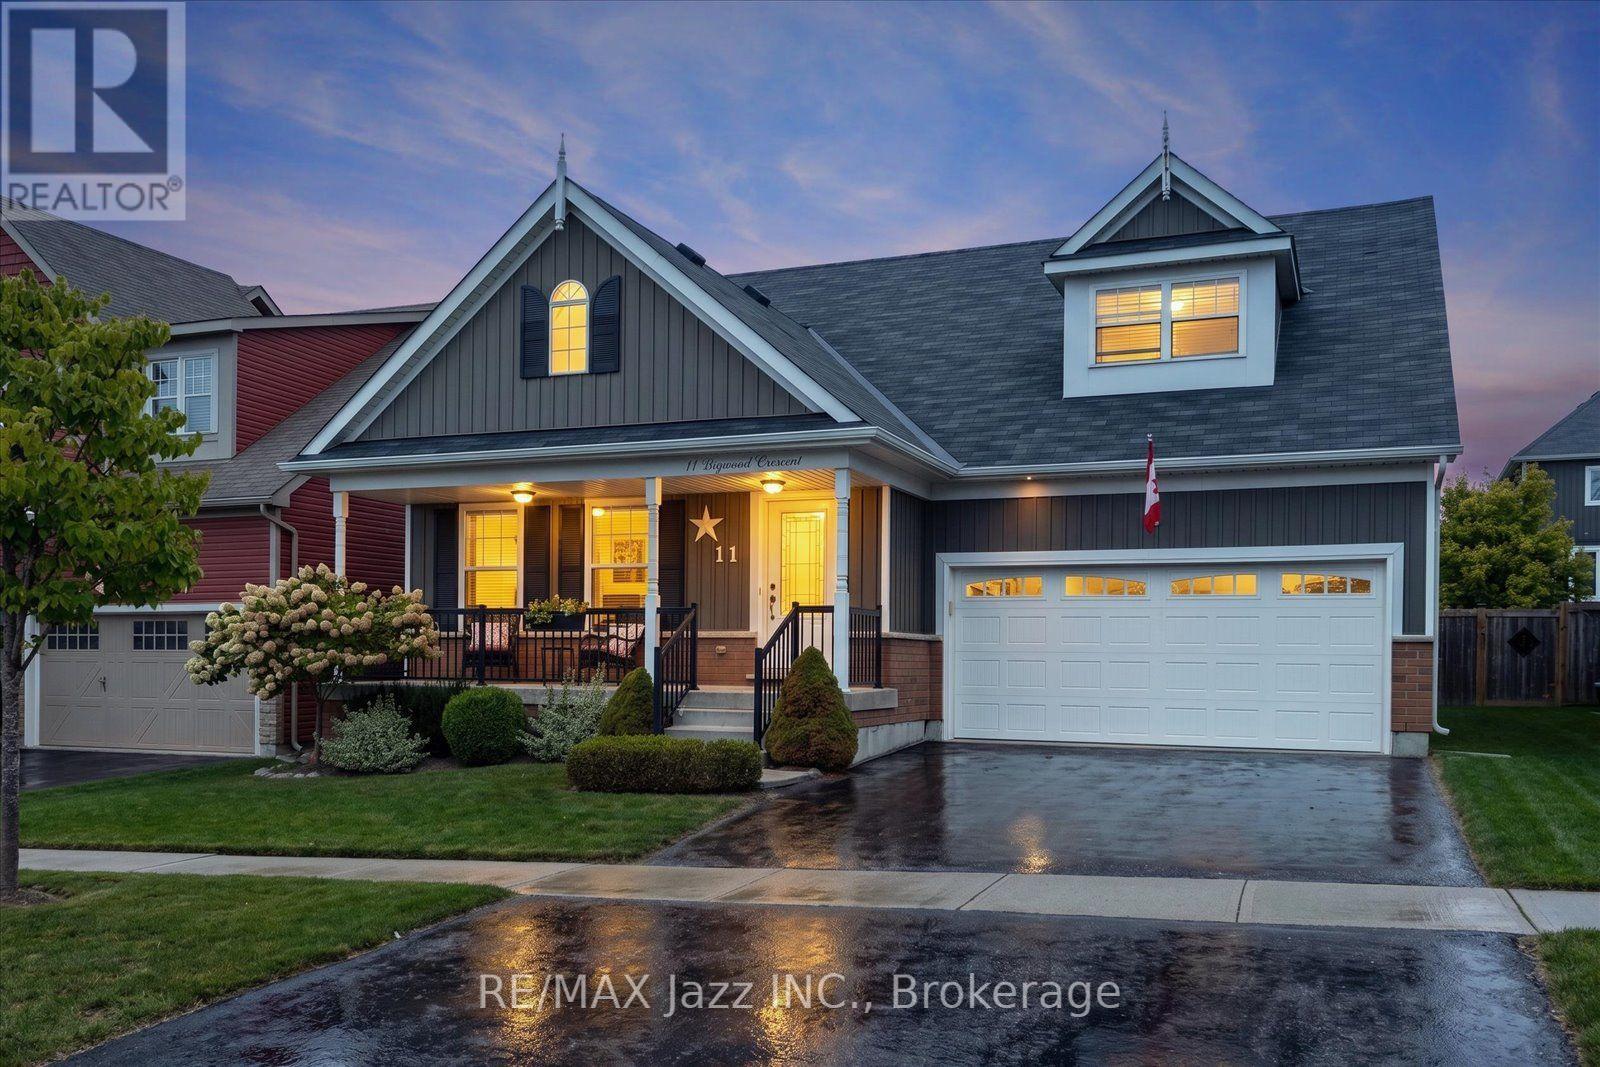
11 Bigwood Crescent
Port Hope, Ontario
Life near the lake, golf around the corner, and a park directly across the street. This beautifully maintained, quality-built Mason Homes bungaloft in Port Hope brings together comfortable main-floor living, room for company, and a location that's easy to love. Bright, open, and carpet-free, the main floor features a living room with a soaring cathedral ceiling, recessed lighting, and a gas fireplace that makes evenings at home feel inviting. The dining area opens to the backyard, making summer dinners on the patio an easy extension of everyday living. The kitchen looks good and works hard, with stainless steel appliances, a bevelled subway tile backsplash, pantry storage, and an island with an undermount sink, pendant lighting, and breakfast bar seating. There's room to prep, gather, and keep the conversation going while dinner comes together. The main-floor primary bedroom offers a large window, walk-in closet, and private ensuite with a double vanity. A second bedroom, full bathroom, and main-floor laundry keep daily life convenient, while the attached garage adds a practical touch. Upstairs is where this bungaloft shows its versatility. The spacious loft family room is ready for movie nights, a quiet workspace, hobbies, or a place for everyone to spread out. A large third bedroom and full bathroom make this level a comfortable setup for overnight guests or extended family, with a little welcome separation. And there's still room to grow. The full unfinished basement provides generous storage today, with the potential to add bedrooms and another family room if needed. Enjoy the extra living space already here, with options to expand as life changes. Outside, the fully fenced yard and patio are ready for quiet mornings, relaxed evenings, and entertaining. With Lake Ontario close by, Port Hope Golf & Country Club moments away, and convenient access to local amenities and Highway 401, this park-facing home makes settling into Port Hope feel easy. (id:47351)
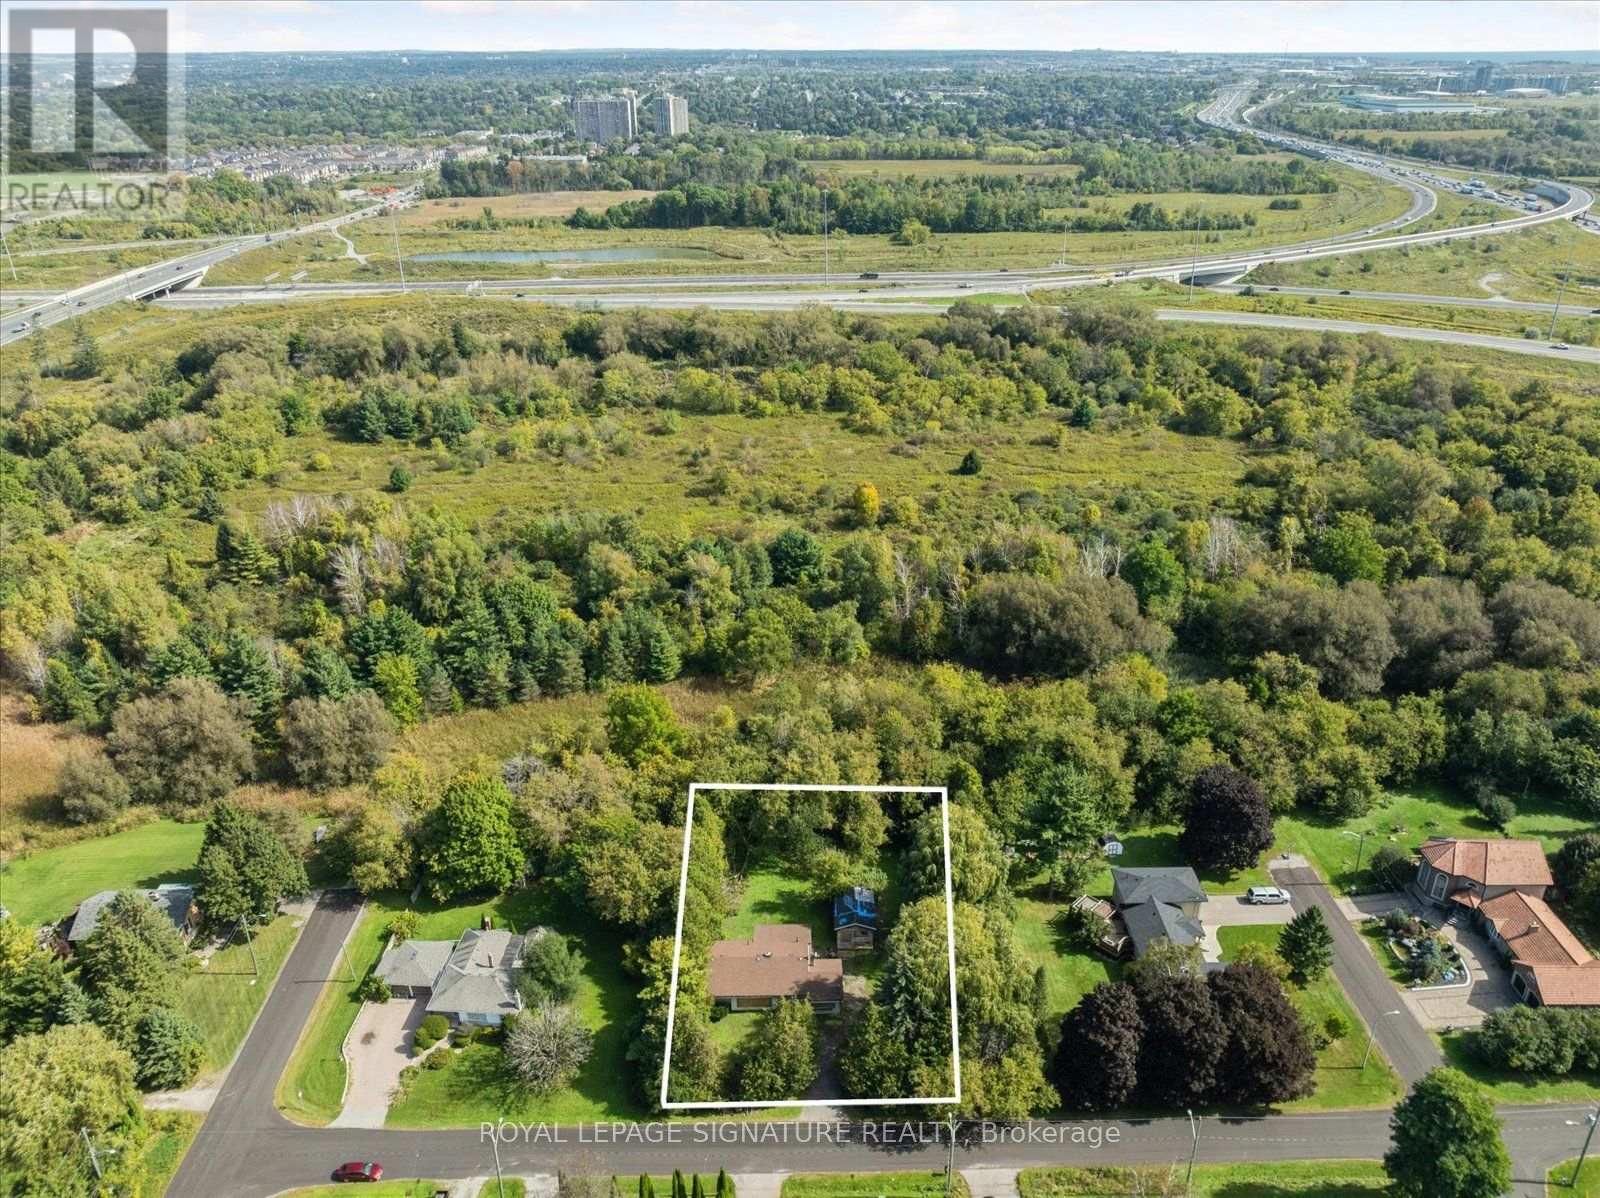
45 Queens Road
Whitby, Ontario
A rare opportunity for builders, investors, renovators, and custom-home buyers ready to bring their vision to life. Set on an impressive 20,839 sq. ft. lot with approximately 133 feet of frontage and 164 FT depth, the property backs onto a private conservative ravine, mature tree-lined boundaries, and small creek creating a peaceful natural setting with room for children to play, family to gather, and evenings to unwind outdoors - Hydro, natural gas, and municipal water are already connected, giving a valuable head start whether to finish or renovate the existing home or create a larger customed home. A City permit is on hand for a potential home of approximately 5,800 sq. ft. and is transferable to the new owner, subject to verification of transferability and permit conditions with the Town of Whitby. Enjoy bright living spaces, beautiful ravine views, and convenient access to the Hwy. 401 and 412 connection and Whitby GO, approximately three minutes away. A rare property with outstanding potential-bring your vision and make it home. The existing house is being sold as-is, without warranties or representations. (id:47351)
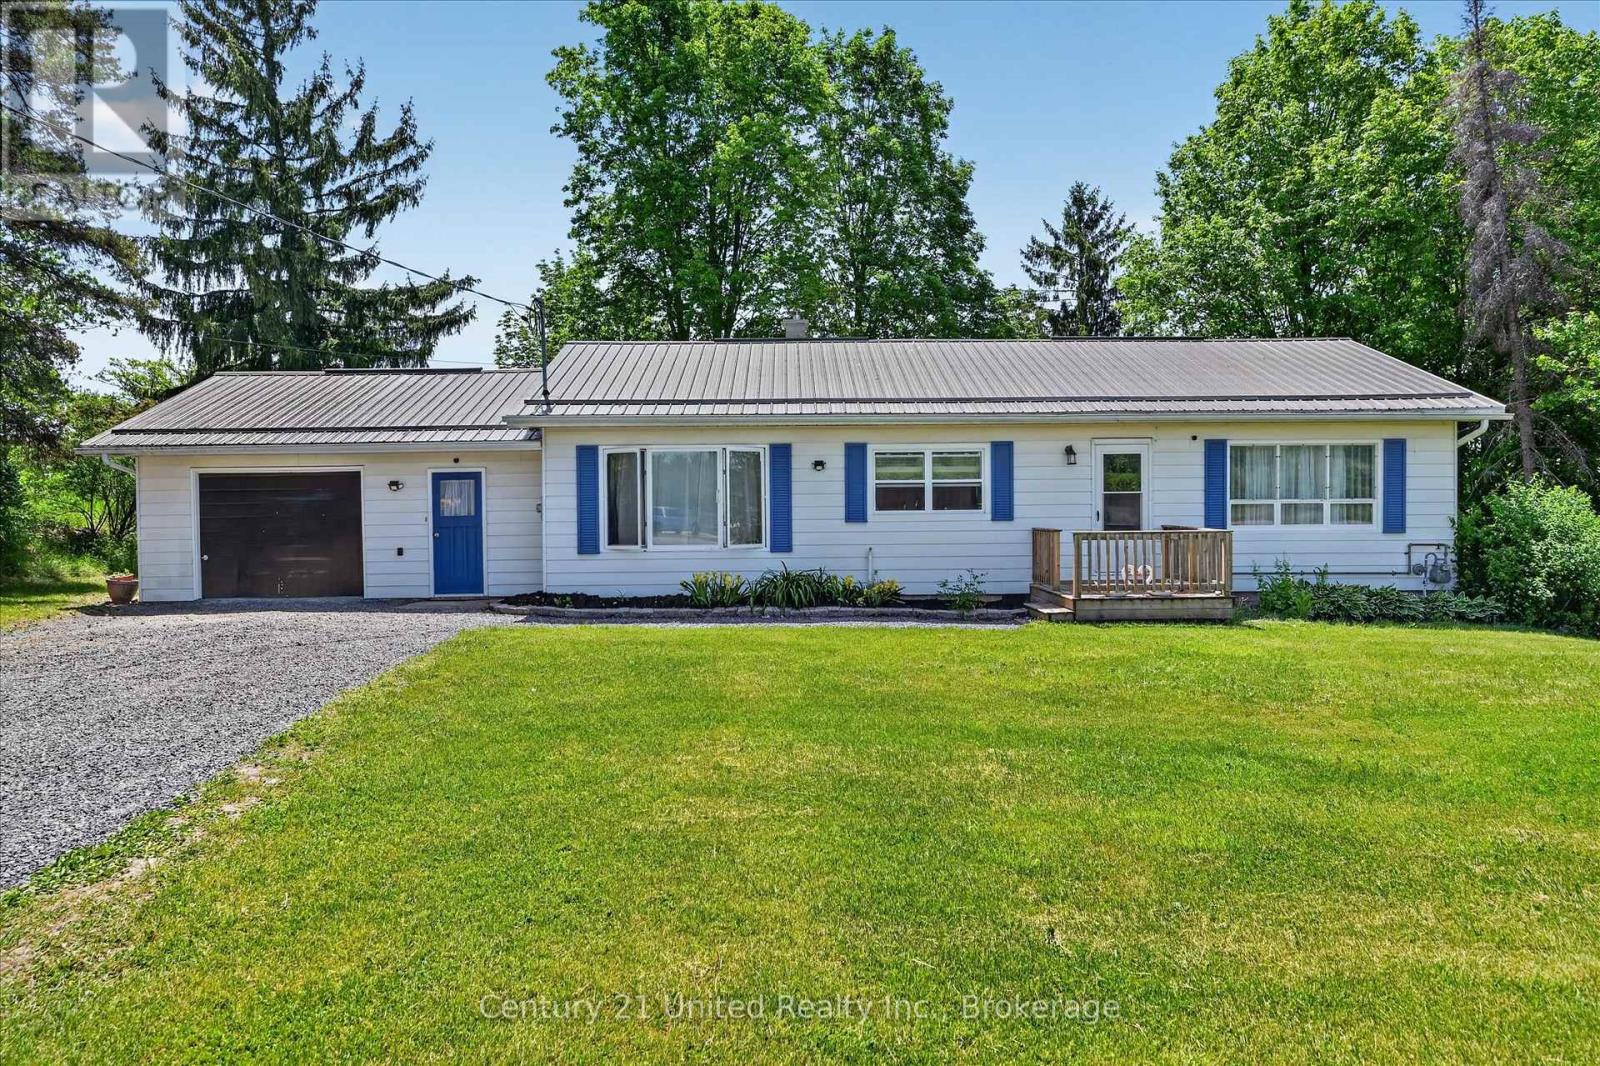
323 St Lawrence Street W
Centre Hastings, Ontario
Nestled on a picturesque 3+ acre park-like lot at the edge of town, this well-maintained bungalow offers the perfect blend of country living andconvenience. Surrounded by mature trees and open green space, this property provides a peaceful setting with easy access to local amenitiesand Highways 7 and 62. The home features 2+1 bedrooms and a bright, functional layout designed for comfortable everyday living. A spaciousliving room opens through patio doors to a charming screened-in sunroom, creating the perfect space to relax and enjoy views of the beautifulbackyard. The main floor also offers a generous dining area, a well-appointed kitchen with an island, and fresh paint throughout the entire house.The lower level provides additional living space, a third bedroom, and a separate walkout entrance, offering excellent potential for an in-law suite,multigenerational living, or private guest accommodations. Outside, the expansive lot offers endless opportunities to enjoy nature, entertain,garden, or simply appreciate the privacy and tranquility of rural living. A substantial 25' x 45' concrete block barn adds tremendous value andversatility for storage, workshop space, hobbies, equipment, or recreational use. Whether you're searching for a family home, a property withspace to grow, or a peaceful country retreat close to town, this unique offering is one you won't want to miss. (id:47351)
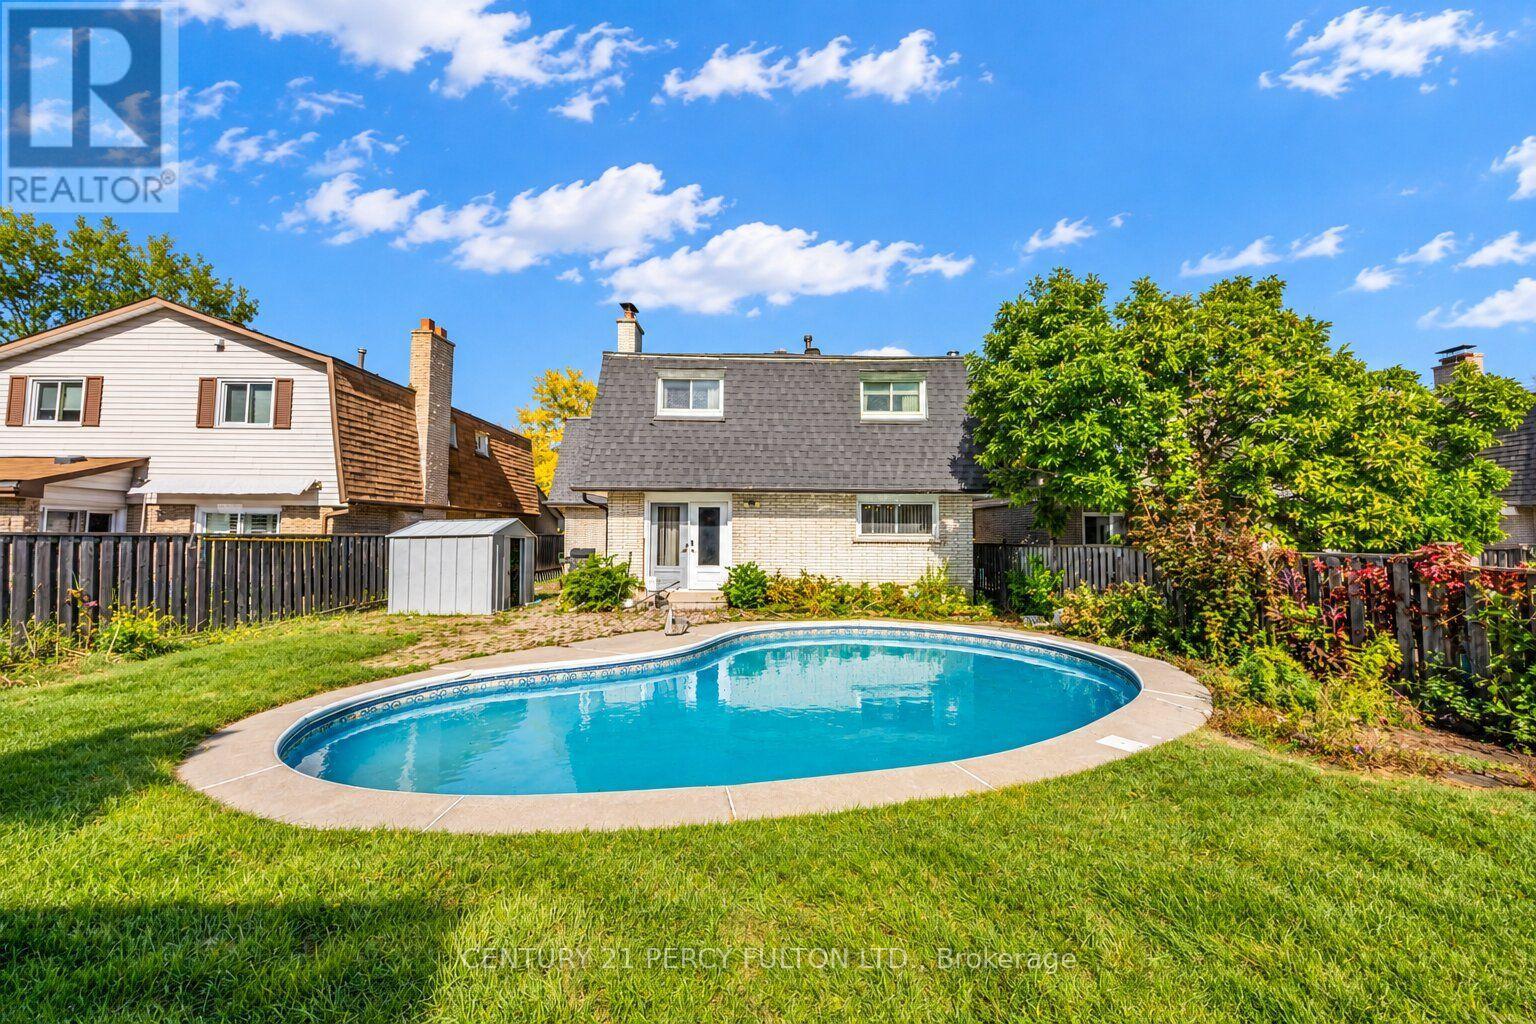
705 Edgewood Road
Pickering, Ontario
Detached 2-Storey Home In Desirable, Family-Friendly Amberlea Community * 4 Bedrooms Plus 2nd-Floor Office & 3 Bathrooms * Inground Pool (As Is), Perfect For Backyard Entertaining * Bright & Spacious Living & Dining Areas * Family Room With Gas Fireplace ( As Is) * Kitchen With New Flooring * Primary Bedroom Featuring His & Hers Closets & 3-Pc Ensuite * Basement With Spacious Recreation Room & Fireplace * Conveniently Located Close To Schools, Parks, Trails, Shopping, Restaurants, Public Transit & Everyday Amenities * Easy Access To Highways 401 & 407* Roof & Air Conditioner (5yrs) (id:47351)
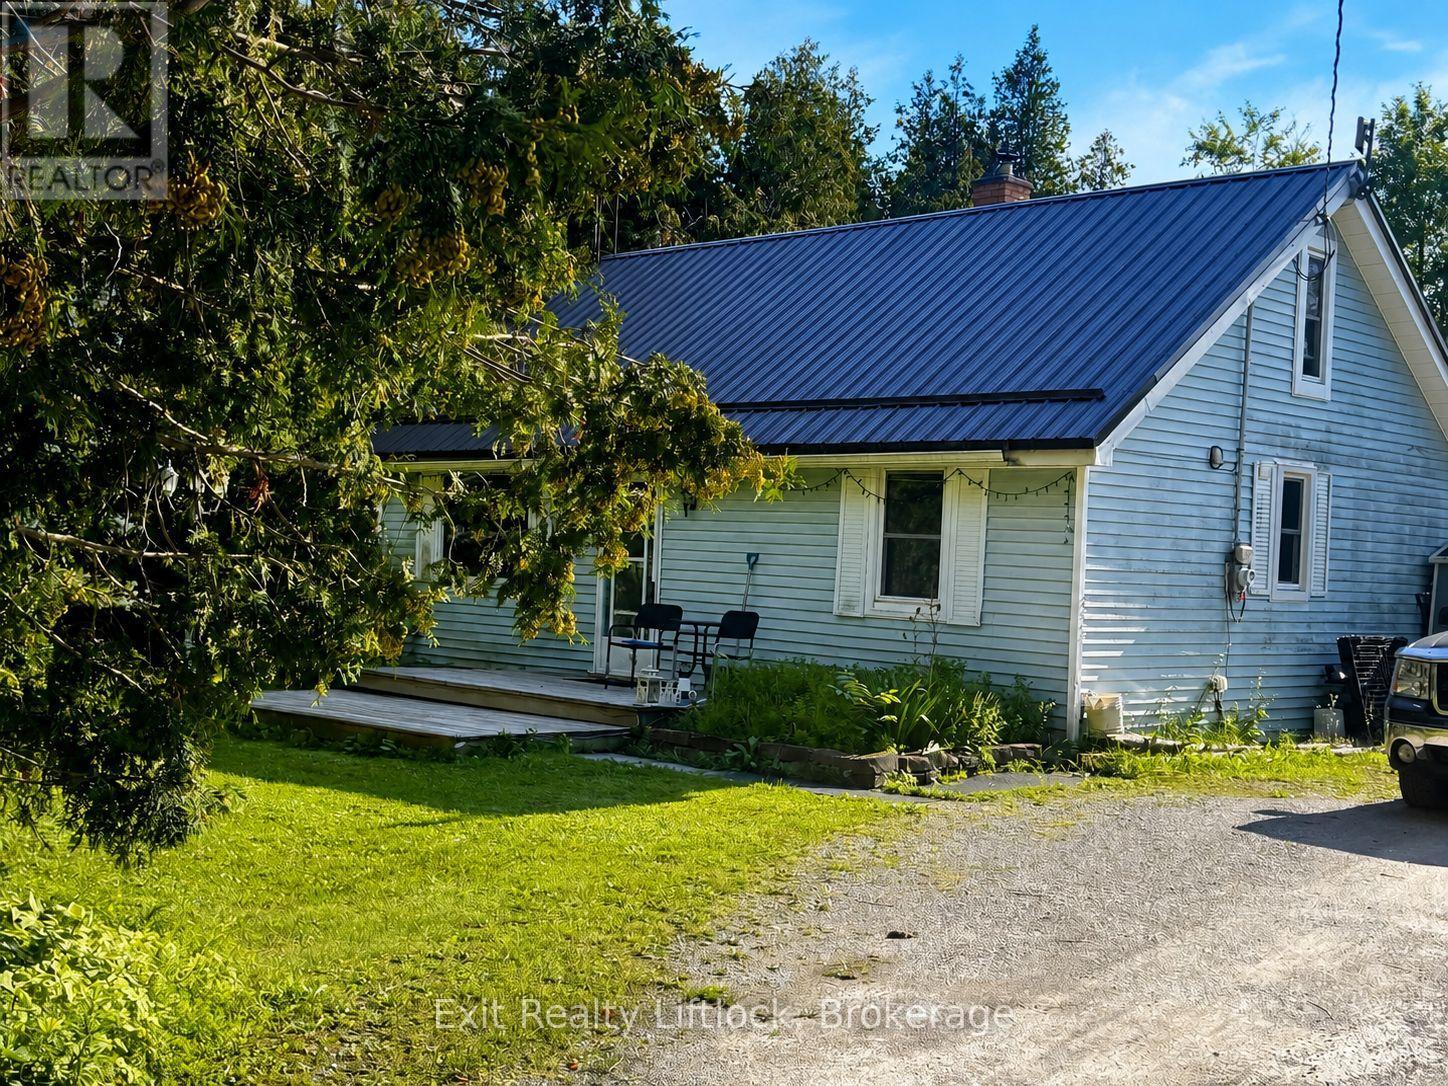
2542 Providence Line
Otonabee-South Monaghan, Ontario
Welcome to 2542 Providence Line, Keene! Situated on nearly 3/4 of an acre, this cozy 4-bedroom home offers peaceful country living with plenty of mature trees, privacy and a year-round creek running through the property. Inside, you'll find a galley-style kitchen, combined living and dining area, two main-floor bedrooms and two additional bedrooms upstairs, with one of the main-floor bedrooms currently being used as an office. A furnace with HEPA filter and central air conditioning provide year-round comfort. Outside, enjoy established perennial and vegetable gardens, a butterfly garden, and plenty of space to relax and enjoy the natural surroundings. Offering a quiet country setting with convenient access to Peterborough, this property is a great option for first-time buyers, downsizers or anyone looking for a little more space and privacy. (id:47351)
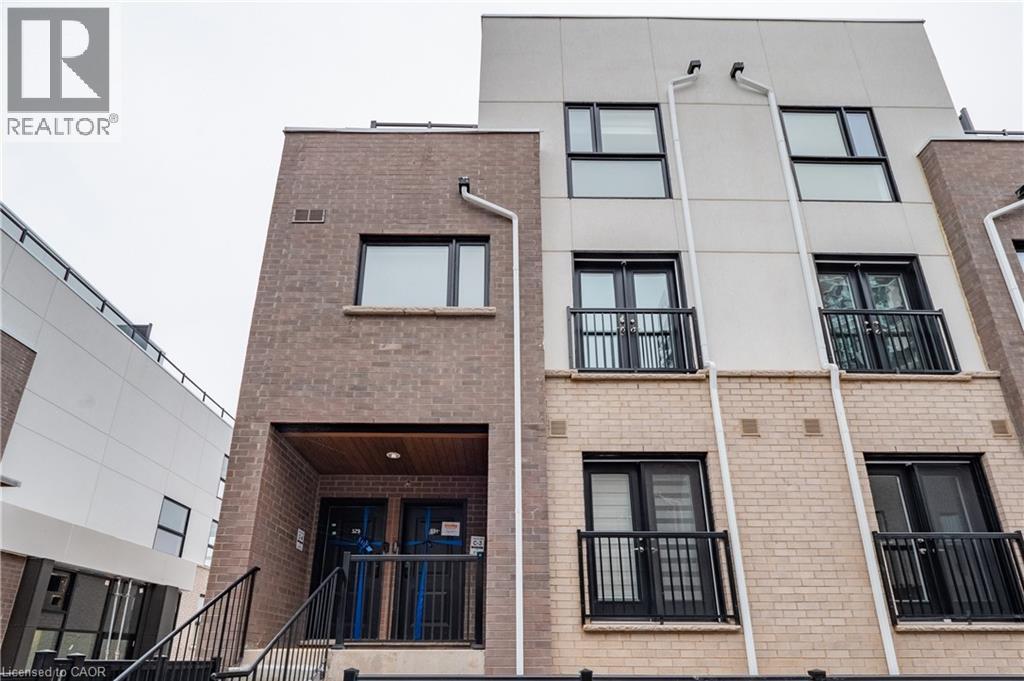
349 Wheat Boom Drive Unit# 331
Oakville, Ontario
Modern stacked townhome, perfectly situated for convenience and style. The open-concept main floor is designed for seamless living and entertaining, featuring a Juliette balcony, a 2-piece washroom, and a bright, airy ambience. Upstairs, you'll find two spacious bedrooms. The primary suite boasts a walk-in closet, a private 4-piece ensuite, and a serene private balcony. The second bedroom offers a double closet, ideal for guests or a home office. This level also includes a stacked laundry area and an additional washroom for added convenience. The third level is a true retreat, offering a sprawling rooftop terrace complete with a gas hookup for your BBQ – the perfect spot for hosting or relaxing under the stars. This unit also includes one underground parking space and a locker, providing ample storage. Be the one to lease this stunning home that combines modern living with thoughtful design! No smoking/No Pets. Tenant to pay utilities. Available Nov.1st (id:47351)
1409 Sproule Street
Kingston, Ontario
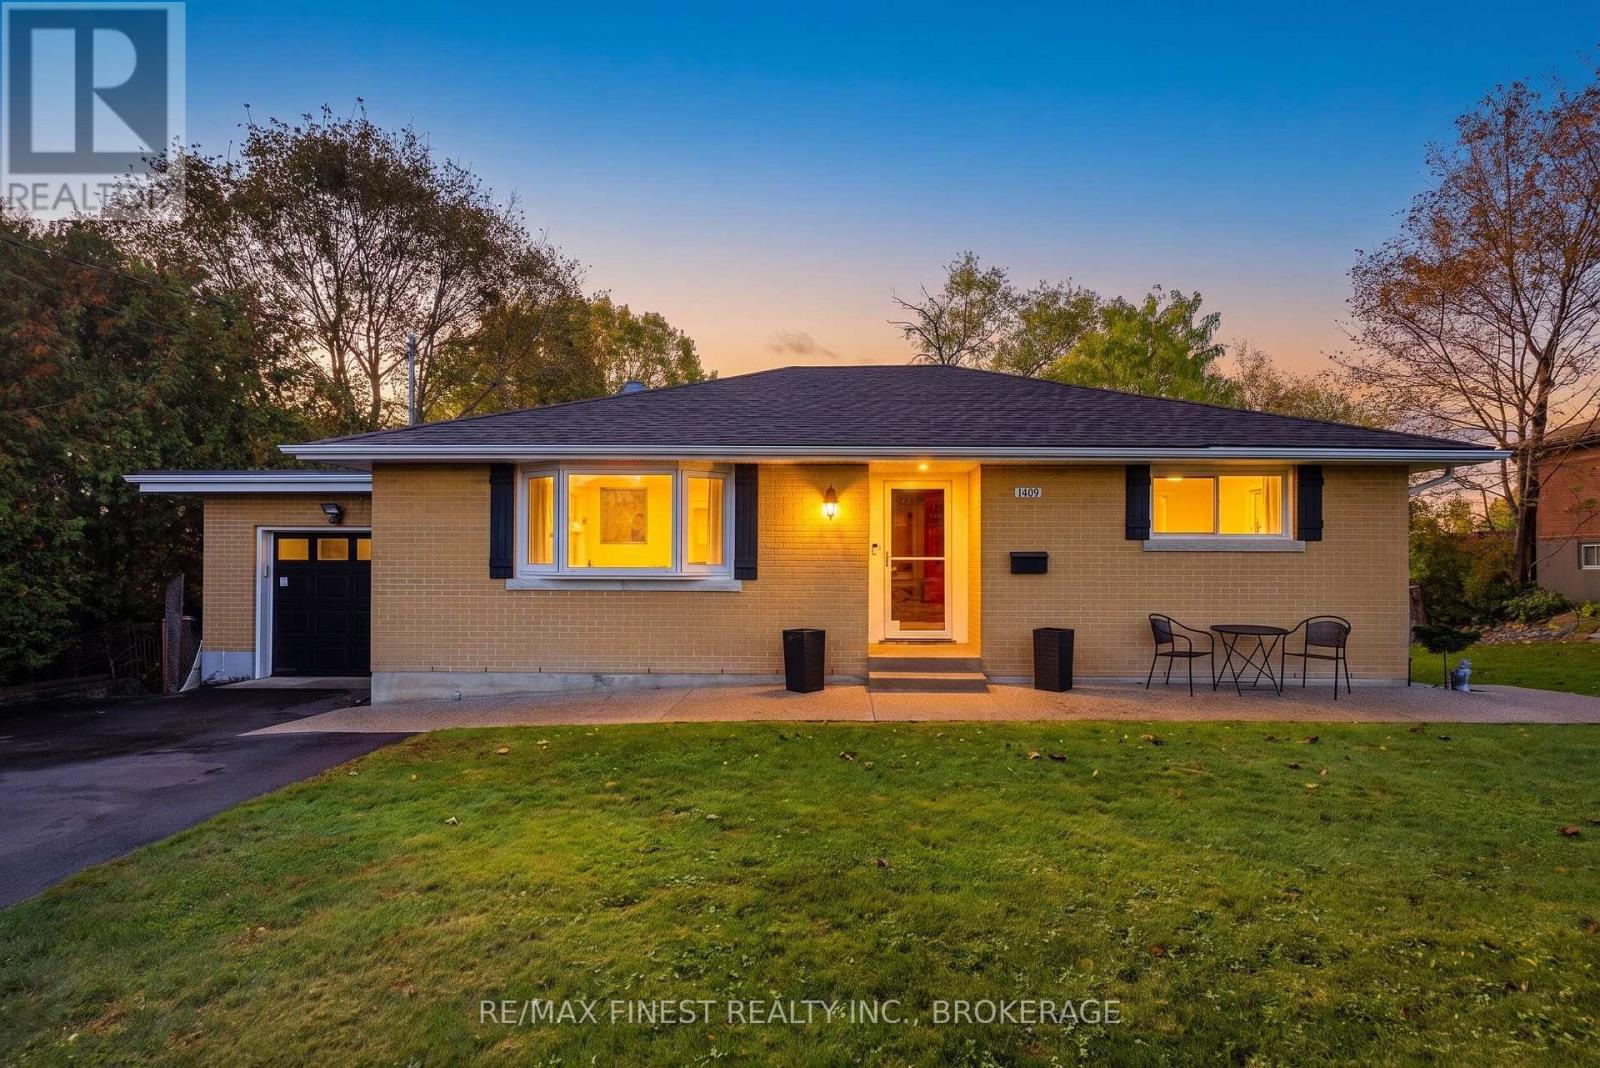
1409 Sproule Street, A Wonderful Place to Call Home. This solidly built brick bungalow with garage sits on an impressive 85' x 177' lot on a quiet, family-friendly street, directly across from a school. Beautifully renovated with a modern open-concept design on both levels, this home offers the perfect blend of style, comfort, and functionality. The thoughtfully updated interior features a stunning maple kitchen with granite countertops, flowing seamlessly into the open living and dining areas-ideal for everyday family living and entertaining. The beautifully renovated bathrooms add a touch of luxury, including heated floors in the basement bathroom and shower floors for added comfort. Step outside to your own private backyard retreat! The spacious, fully usable yard is perfect for hosting family and friends, while the raised aggregate concrete wraparound porch creates an inviting outdoor living space. Enjoy the evenings in the six-person hot tub, installed in 2022, or take advantage of the expansive, flat yard with room for an ice rink in the winter. A charming backyard clubhouse, complete with a mini wood stove for warming up after skating, adds a unique touch that the whole family will love. Additional updates include a repaved driveway in 2018. With its solid brick construction, extensive renovations, generous lot, and exceptional outdoor amenities, 1409 Sproule Street is a fantastic opportunity to enjoy comfortable family living with space to relax, entertain, and make lasting memories. A home that truly offers something for every season! (id:47351)
229 Park Street
Kingston, Ontario
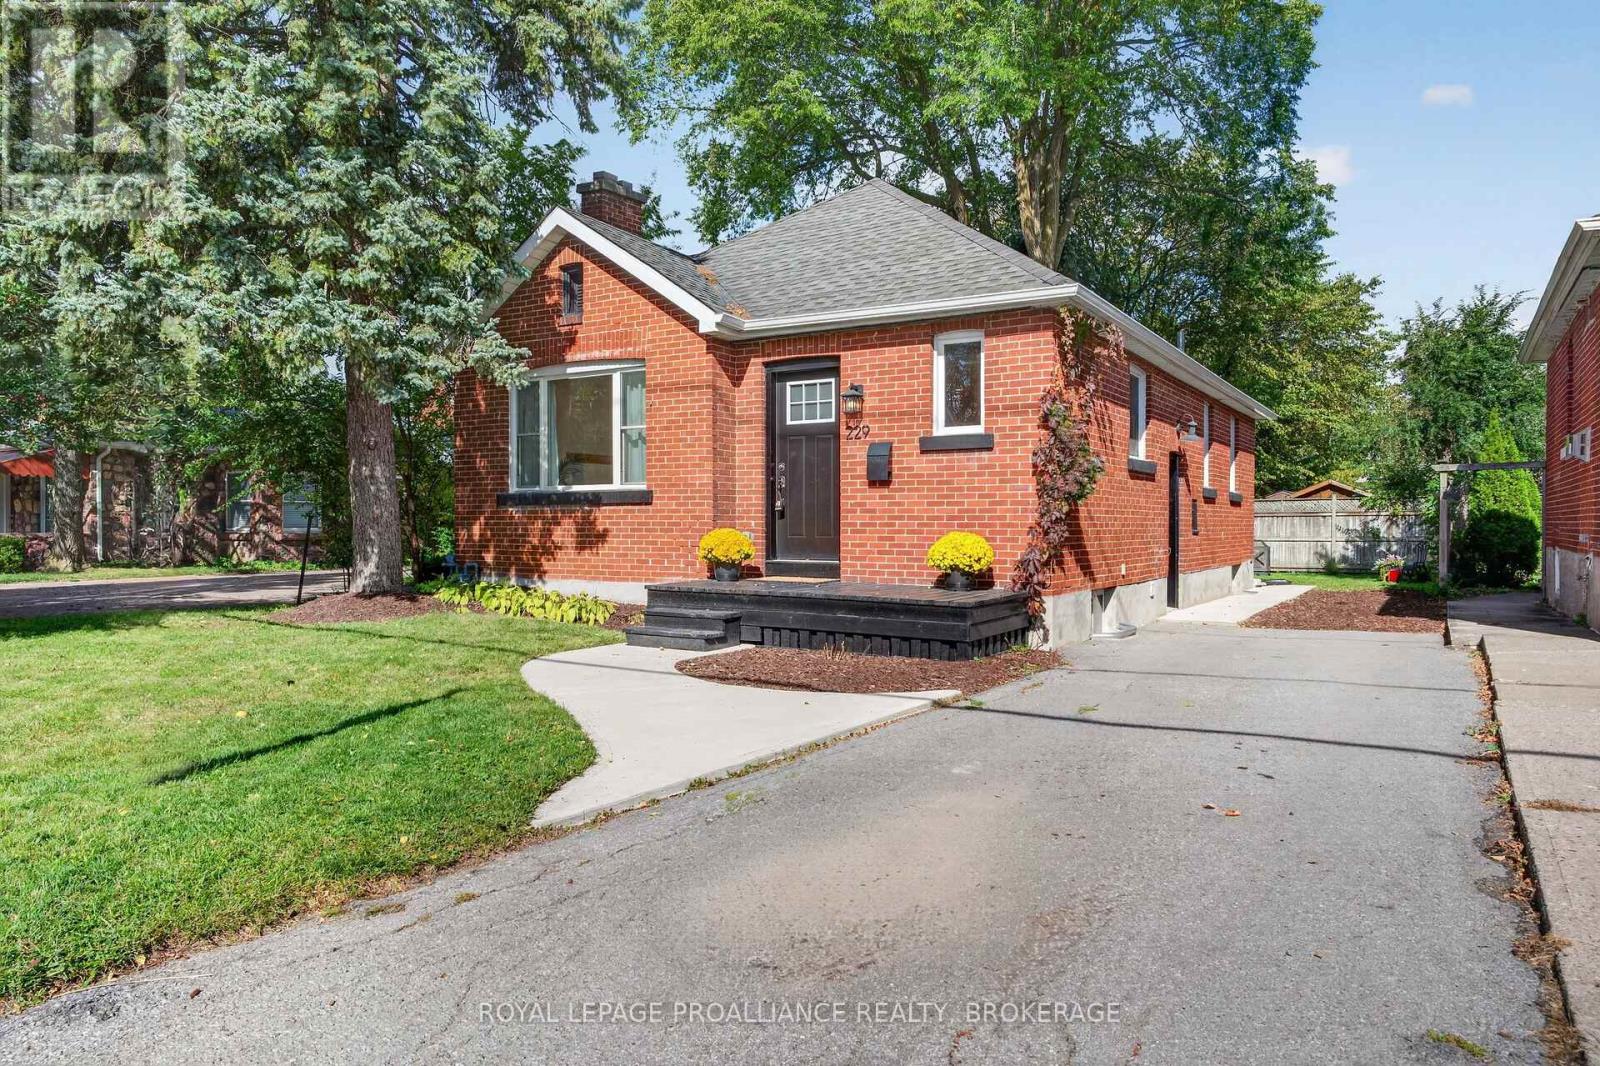
So lovely! 229 Park Street is tucked along a quiet stretch between Helen and College streets, close to parks, everyday amenities, Queen's University and downtown. This completely renovated mid-century brick bungalow blends timeless character with bright, modern design. Impeccably updated and carpet-free, it's ready to move in and enjoy! Hardwood flooring runs throughout the main, where large windows flood the open-concept living space. The gorgeous kitchen, centred around an oversized island, is the heart of the home, and 2-bedrooms, a beautifully finished bath and a charming sunroom overlooking the rear yard complete the main level. Downstairs, a finished flex space could serve as a rec room, home office or additional sleeping area. With ample storage and room to consider adding a second full bathroom, this lower level offers plenty of possibilities, including potential for an in-law setup. With its sweet curb appeal, lovely yard and extensive updates, this home is an excellent fit for first-time buyers, professionals or those looking to downsize. It may also appeal to investors seeking a turnkey rental near Queen's University! The improvements include updated electrical and plumbing, windows, insulation, doors, exterior grading, walkways, plus so much more- Come and see this charmer for yourself. (id:47351)
4 O'neil Crescent
Quinte West, Ontario
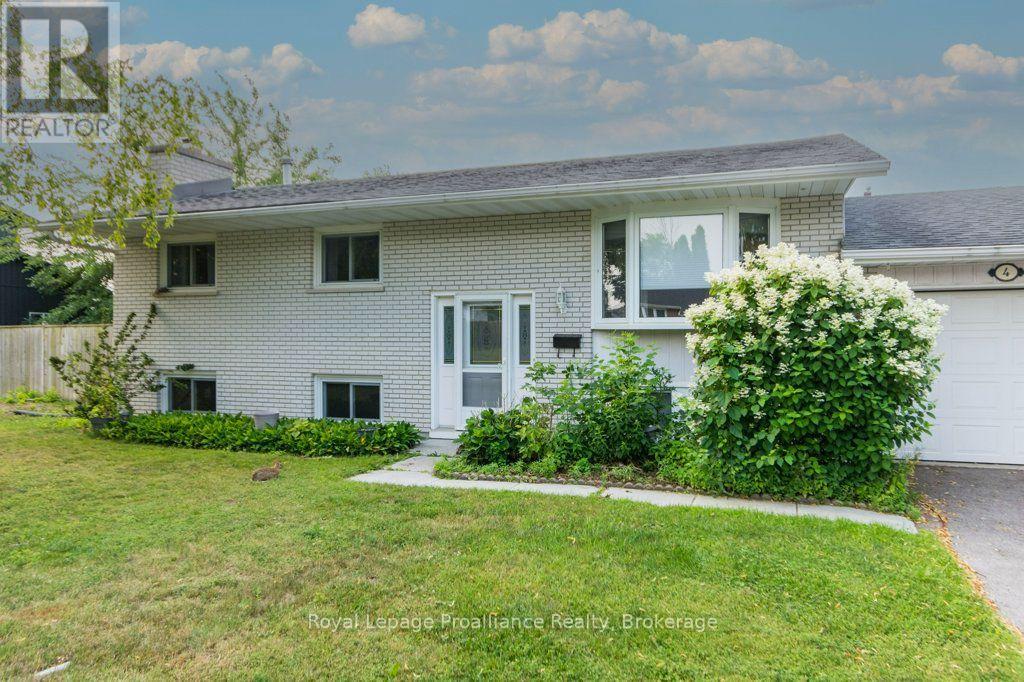
Well maintained raised bungalow offering 4 bedrooms, (3 up, 1 down) and 1 1/2 baths conveniently located with one on each level. This home features a bright, finished recreation room - perfect for family living or entertaining and a convenient walk-up from the workshop area. Situated on a spacious corner lot, the property boasts a back patio ideal for outdoor enjoyment. Located in a great family-friendly neighbourhood, directly across the street from a city park, this home offers both comfort and convenience in a desirable setting. (id:47351)
332 Coronation Road
Whitby, Ontario
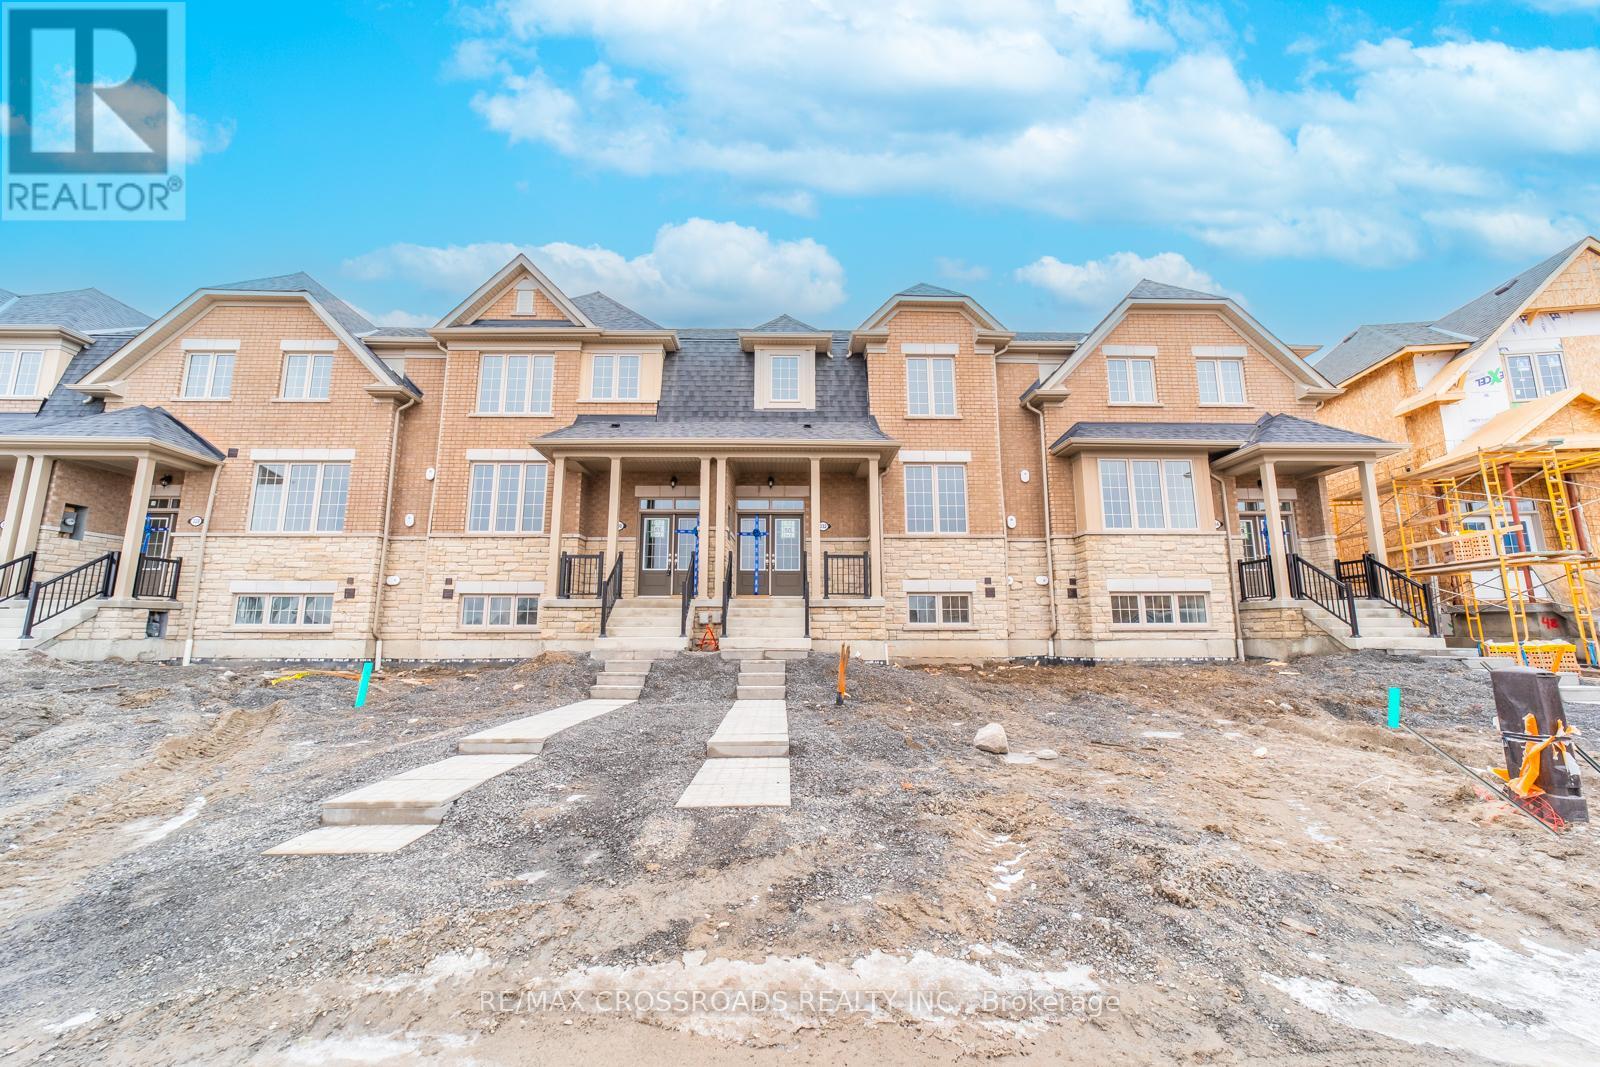
Absolutely Stunning Townhome in Sought-After Whitby Meadows! This Beautiful 3-Bedroom, 3-Washroom Home Features an Open-Concept Layout with Hardwood Flooring Throughout the Main Floor, Staircase & 2nd Floor Hallways. Spacious Great Room with Large Windows, Modern Kitchen with Ample Cabinetry, Breakfast Area & Walk-Out to the Backyard. Convenient Main Floor Laundry with Direct Access to the Garage. Enjoy the Added Benefits of No Maintenance Fees and the Convenience of a Double-Car Garage. Generously Sized Bedrooms, Well-Appointed Bathrooms & Excellent Natural Light Throughout. Ideally Located Close to Schools, Shopping, Restaurants, Parks, Recreation Centre, Public Transit, Hwy 412, Hwy 401 & More. A Fantastic Opportunity for Families, First-Time Buyers or Investors! (id:47351)
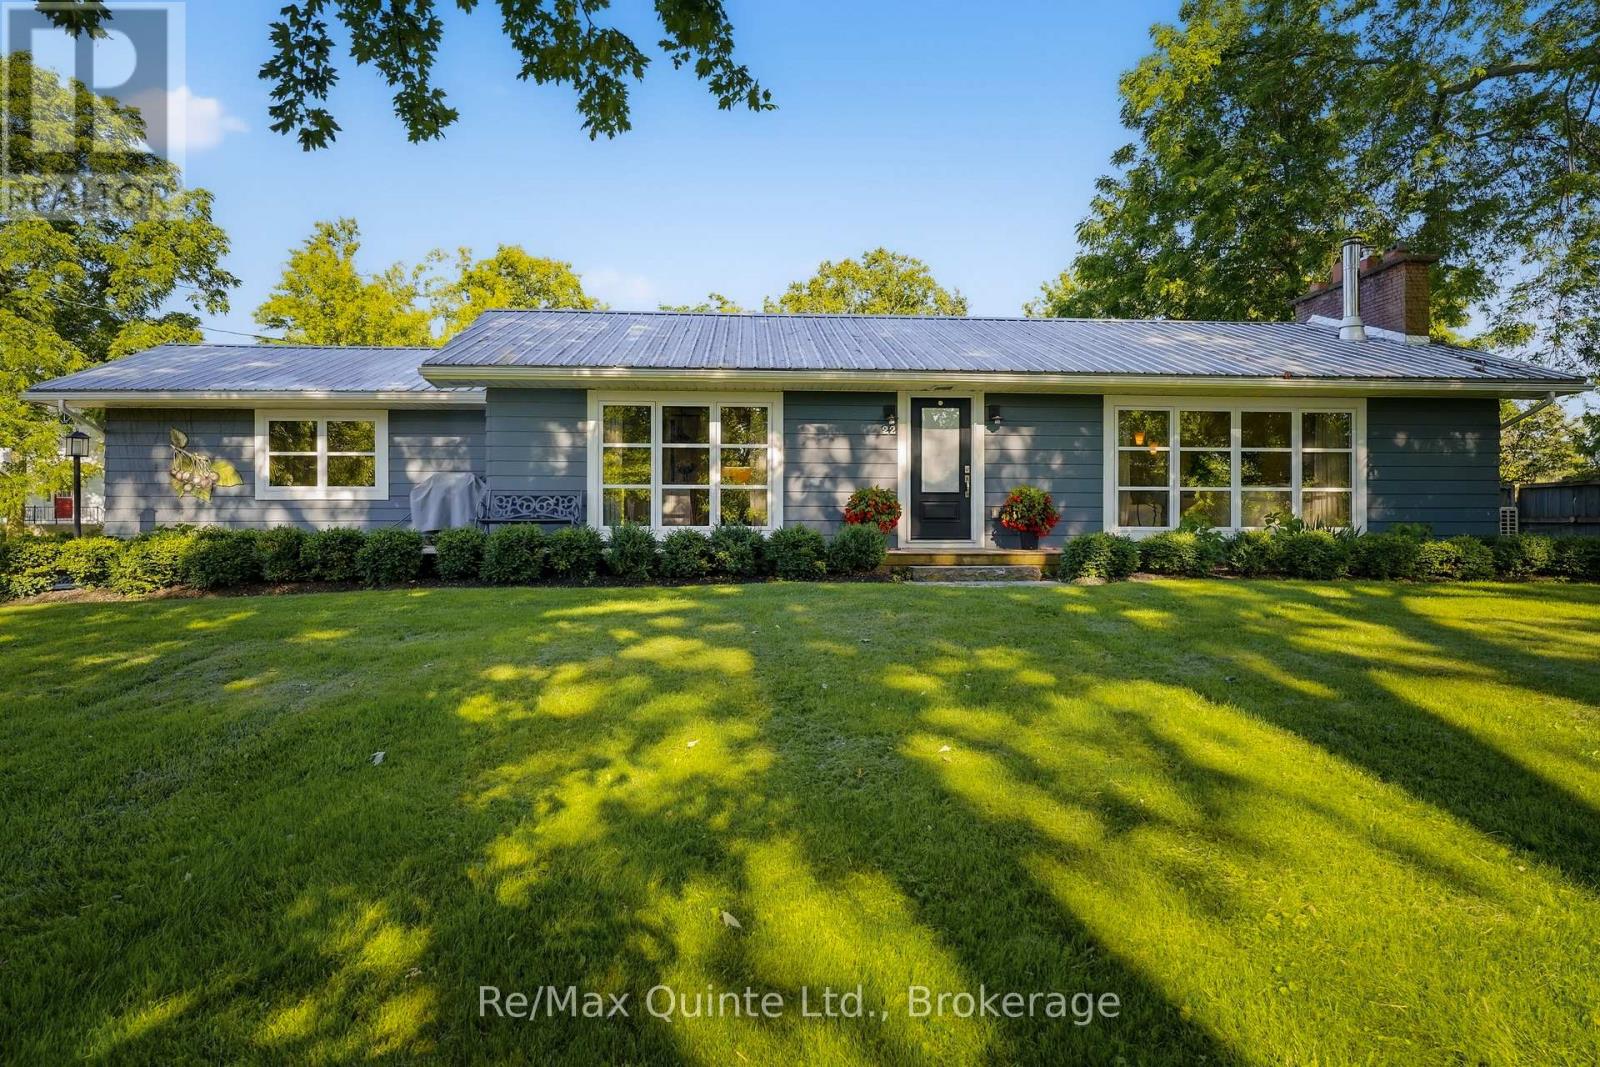
22 Beckwith Street
Prince Edward County, Ontario
Reminiscent of mid-century modern minimalism, this beautifully designed bungalow is set back on a gentle sloping lot in the heart of Cherry Valley, Prince Edward County - drawing some inspiration from French country style. The home has been thoughtfully designed with an open concept layout to bring family and guests together. The well-appointed kitchen flows seamlessly with the dining and living areas while an inviting wood burning fireplace serves as the focal point. Natural hardwood flooring underfoot warms and elevates the space. Oversized windows provide shaded views of the front yard and its grand maple trees, filling the home with natural light. The main level offers two bedrooms, including a generously sized primary with a private ensuite. Both bedrooms have walkouts onto the rear deck overlooking the established gardens and yard while a second full bathroom completes this level. The renovated lower level offers additional living space with a family rec room, a versatile flex space, spacious laundry room and a stylish custom dog wash. Extend outdoor time in the screened in porch overlooking the backyard while a private in ground salt water pool offers reprieve from hot summer days. A charming, magazine-worthy three season guest house is perfectly tucked away on the property offering a peaceful retreat for guests or an inspiring studio for your own creative pursuits. Filled with warmth, character and cottage charm, this enchanting space features its own private bathroom and kitchenette. With its inviting ambiance and storybook appeal, this beautiful guest house is as functional as it is unforgettable. Come discover 22 Beckwith Street - an exceptional offering situated just 10 min from Sandbanks Provincial Park, 10 min from Picton and everything that Prince Edward County has to offer. (id:47351)
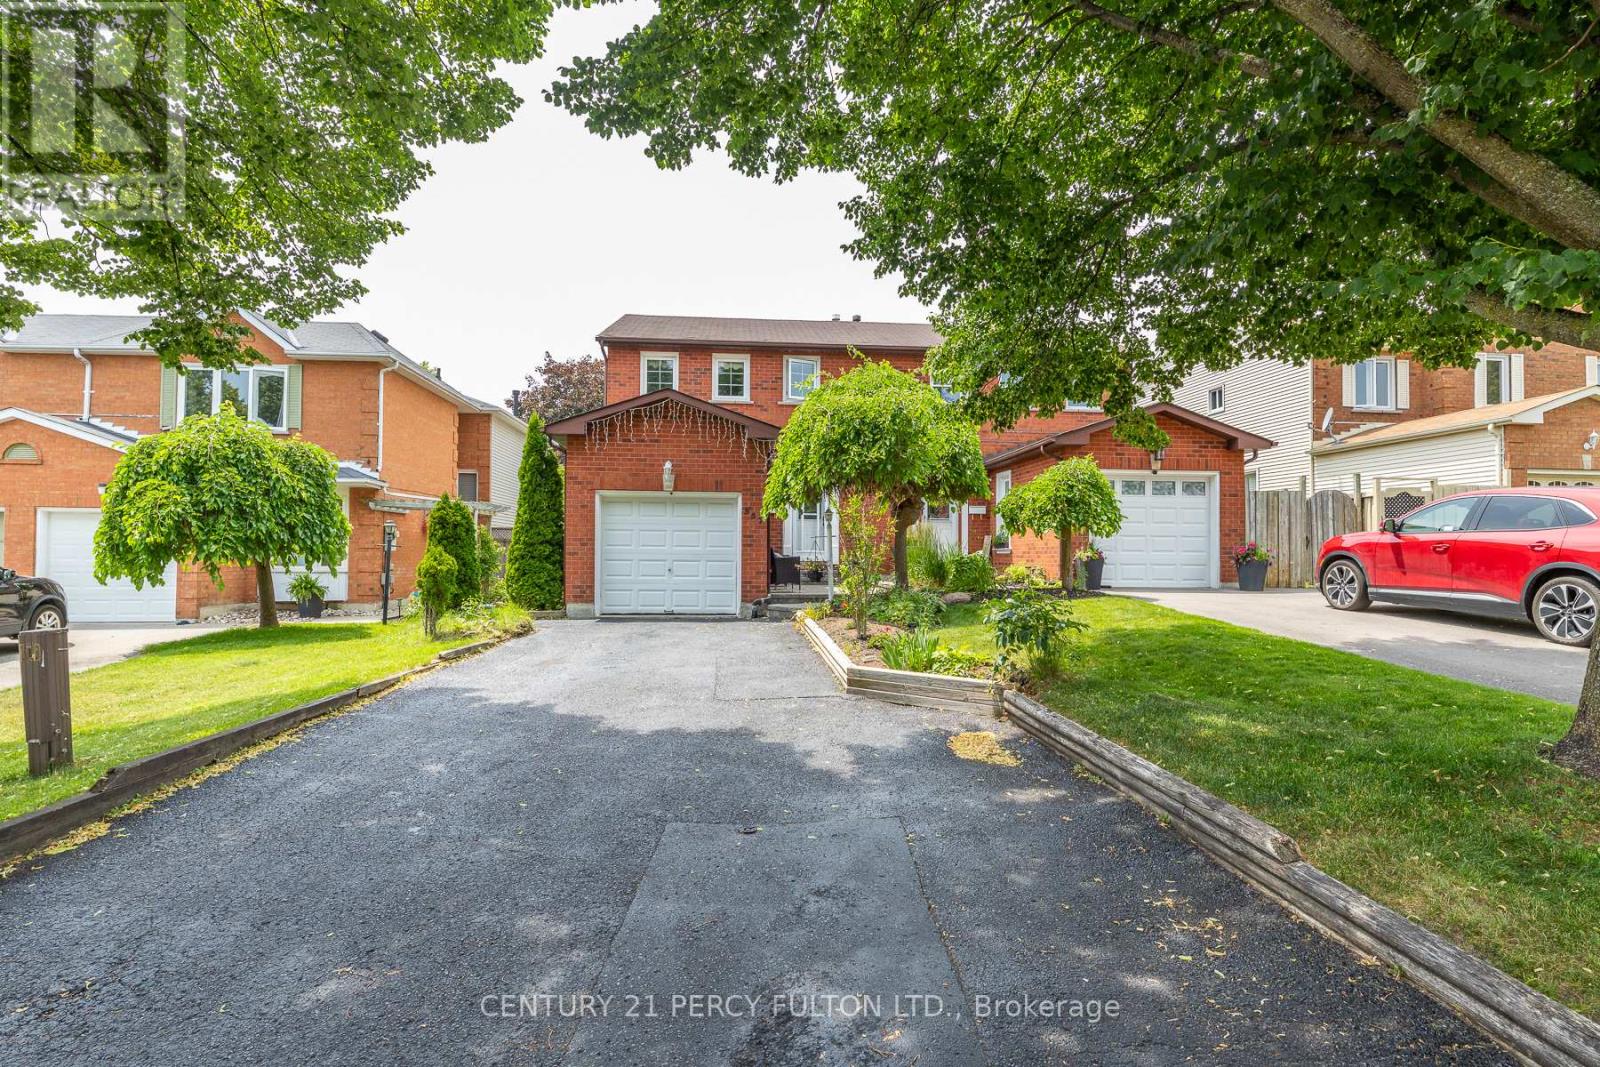
557 Cobblehill Drive
Oshawa, Ontario
Welcome to 557 Cobblehill Dr. This home offers a 3 + 1 Bedrooms 2 Baths situated on a Deep Lot (244.84 FT) Backing on to Harmony Creek Trail. & Finished Basement with Bedroom and 3pc Bath walk out to Deck from Dining Room. Clean and Functionally Home, Single attached Garage. mins away from transit, schools, park and shopping show and sell. (id:47351)
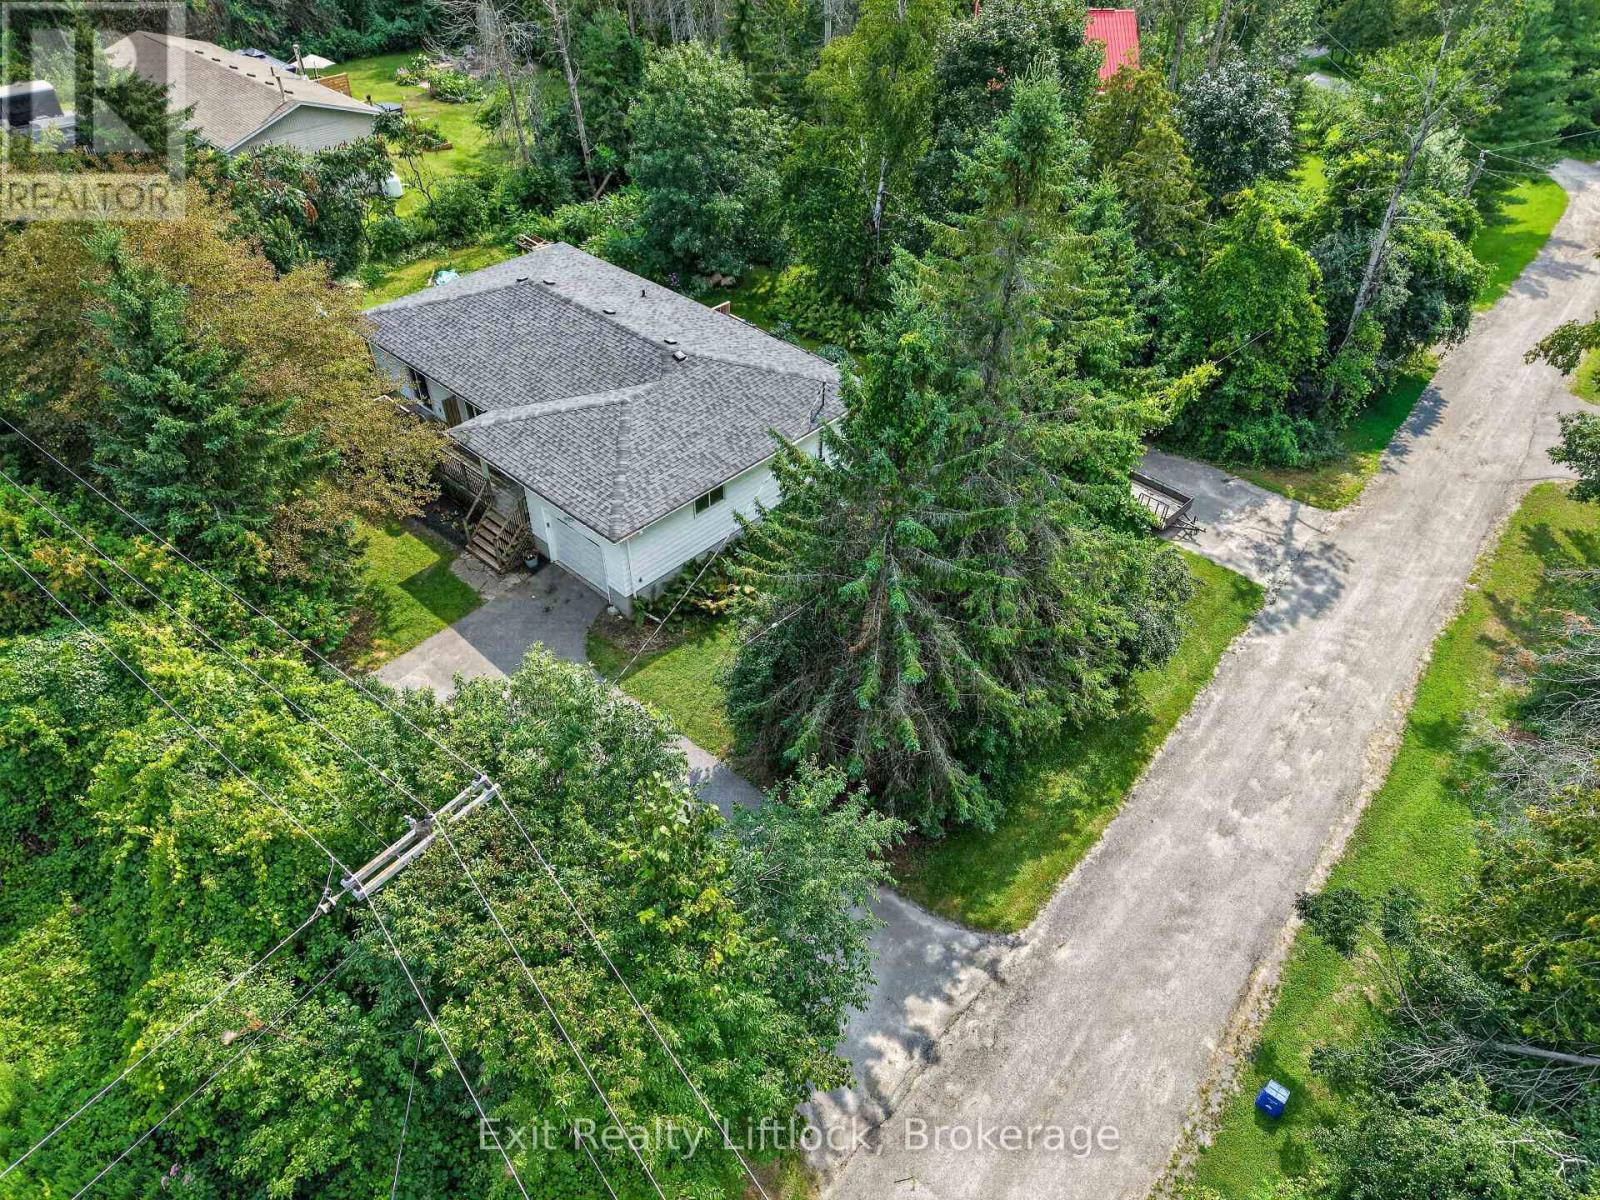
3 Basswood Street
Kawartha Lakes, Ontario
Welcome to this charming two-bedroom bungalow nestled on a private, beautifully treed property surrounded by nature, wildlife, and peaceful surroundings. Located just a short distance from the Pigeon River, this property offers a wonderful setting for those who appreciate privacy, nature, and outdoor living. The main floor features two comfortable bedrooms, while the basement provides additional versatile living space, including a large office/game room that can easily adapt to your family's needs. A standout feature is the potential for an in-law suite, offering a private walk-out entrance, separate driveway, one bedroom, three-piece bathroom, and large living room. This provides an excellent opportunity for extended family, guests, or additional independent living space while maintaining privacy for everyone. The property is surrounded by beautiful mature trees and natural wildlife, creating a peaceful and private atmosphere. Don't miss out on this beauty home. (id:47351)
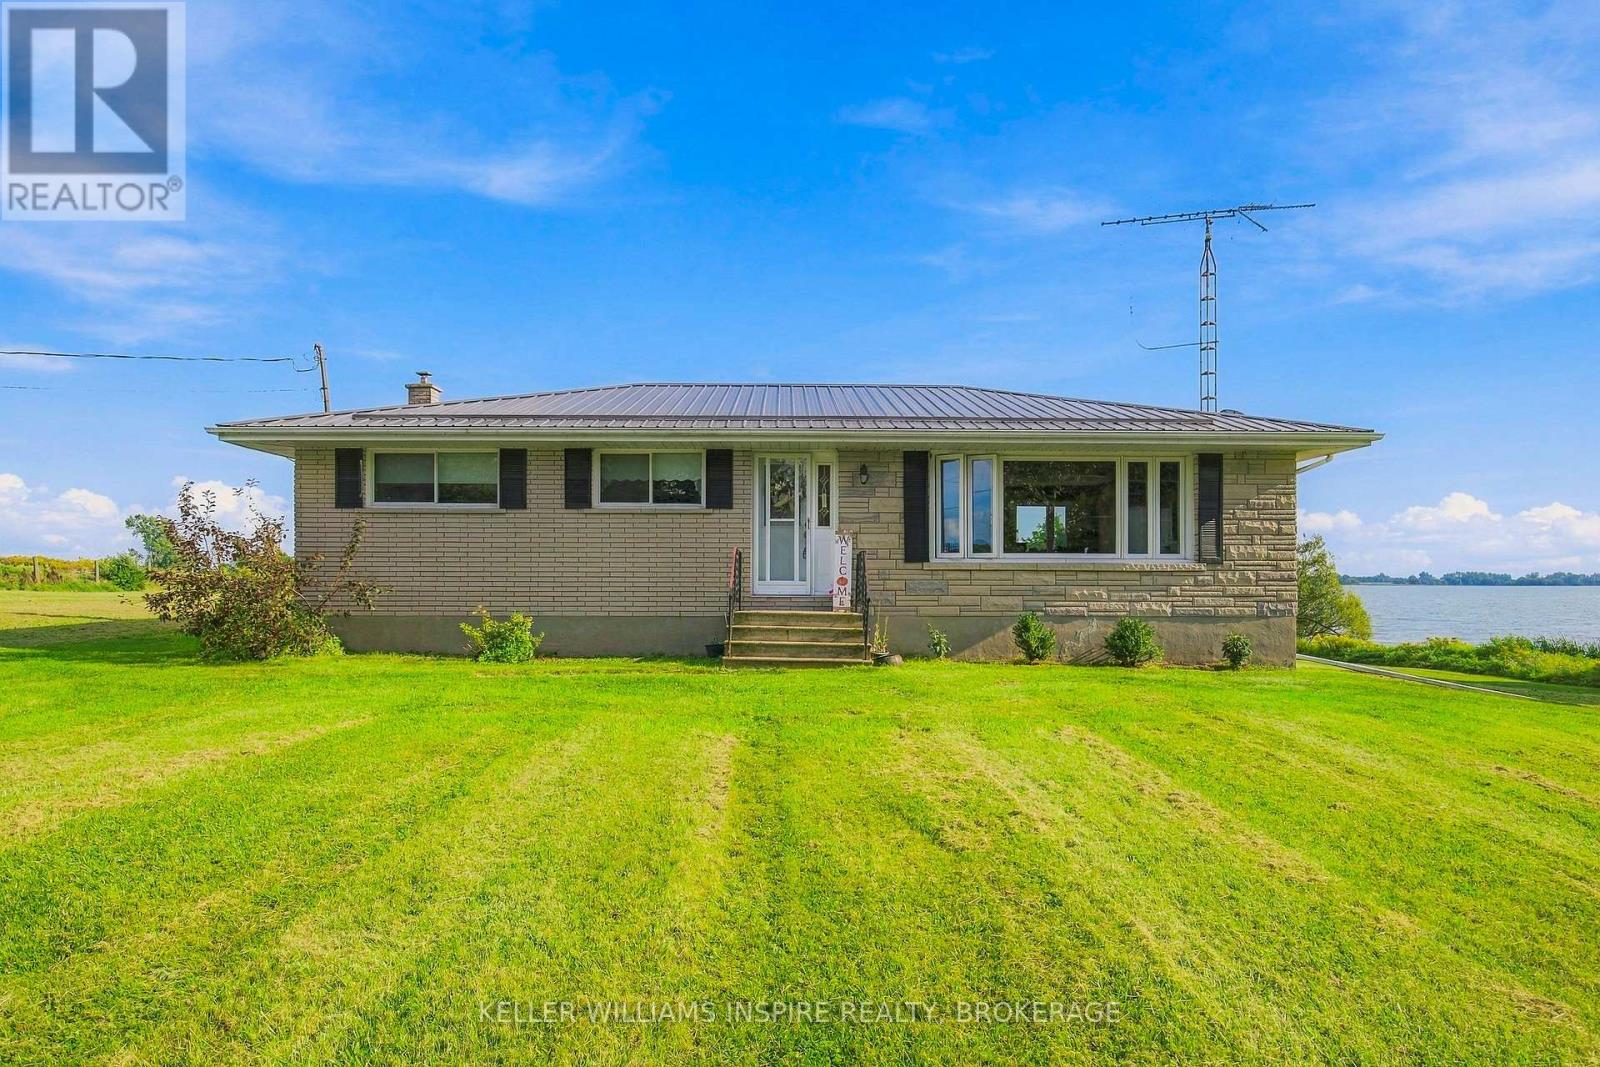
15 South Shore Road
Frontenac Islands, Ontario
Welcome to 15 South Shore Road on Wolfe Island-a rare waterfront property coming to market for the first time since the home was built in 1972. Set on approximately one acre, this is a place where the pace slows, the air feels lighter and the waterfront evokes the quiet beauty of the Maritimes. Sit by the shore, listen to the water and let the demands of everyday life drift away. With room to garden, gather and play, the property offers space for a new family to create its own island retreat. The home is ready for the windows to be opened, the fresh air to flow, your imagination and TLC. Its interiors may remind you of Grandma's house, filled with the character of another era and waiting for someone to see beyond what is there today. Refresh the existing spaces, undertake a thoughtful renovation or reimagine the home around the way your family wants to live. After decades with one family, this waterfront property is ready for its next chapter-to welcome new energy, new traditions and laughter back within its walls. Come with vision, stay for the waterfront and discover what life could feel like when you finally have room to breathe. (id:47351)
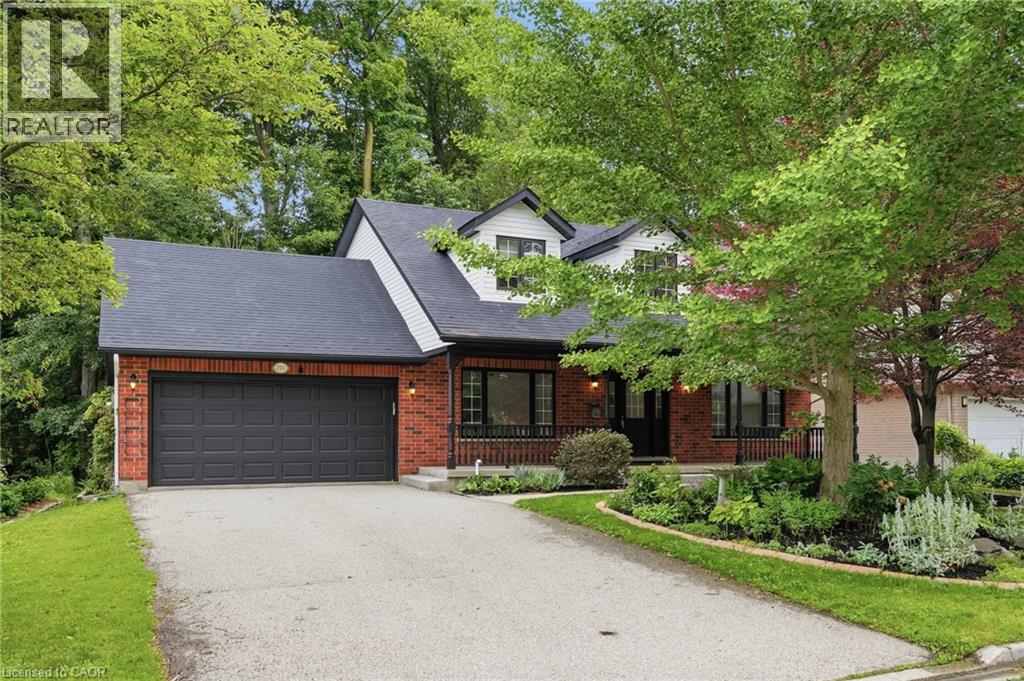
292 Thorncrest Drive
Waterloo, Ontario
Positioned on a premium 66' x 114' lot, Welcome to this impressive family residence in Waterloo's sought-after Lakeshore neighbourhood, featuring approx 3,000 sqft of finished living space with an ideal combination of style, comfort, & income potential. Thoughtfully updated throughout, this home offers 3+2 bedrooms, 4 bathrooms, & over $150,000 in recent improvements, perfectly suited for growing families or multigenerational living. A welcoming double-door entry opens to a bright interior showcasing new ceramic tile flooring in the foyer and kitchen, hardwood floors in the living room, dining room, and office, stylish pot lights, and a warm gas fireplace. The gorgeous brand-new kitchen, completed in June 2026, features contemporary cabinetry, a brand new stove, and a practical design perfect for daily living and entertaining. Step out to the expansive deck overlooking a private, mature treed backyard offering a tranquil, trail-like atmosphere. Upstairs, the generous primary bedroom includes an ensuite bathroom, while two additional spacious bedrooms share a full bath. The professionally finished legal second dwelling, completed in 2023 with over $100,000 invested, includes two bedrooms, a full kitchen, living space, separate entrance, and private laundry, offering valuable mortgage support or comfortable accommodations for extended family. New Water Heater in Sept 2026. Further upgrades include a new walkway to the basement entrance completed in 2023, beautifully landscaped front gardens with an irrigation system and 6 sprinklers, a double-car garage, plus parking for 4 additional vehicles, for 6 total parking spaces. Ideally situated minutes from the University of Waterloo, Wilfrid Laurier University, Conestoga Mall, top-rated schools, parks, trails, and transit. Enjoy exceptional convenience and long-term value as a spacious family home, income-generating investment, or a smart option for university-bound children to live near campus while building equity. RSA (id:47351)
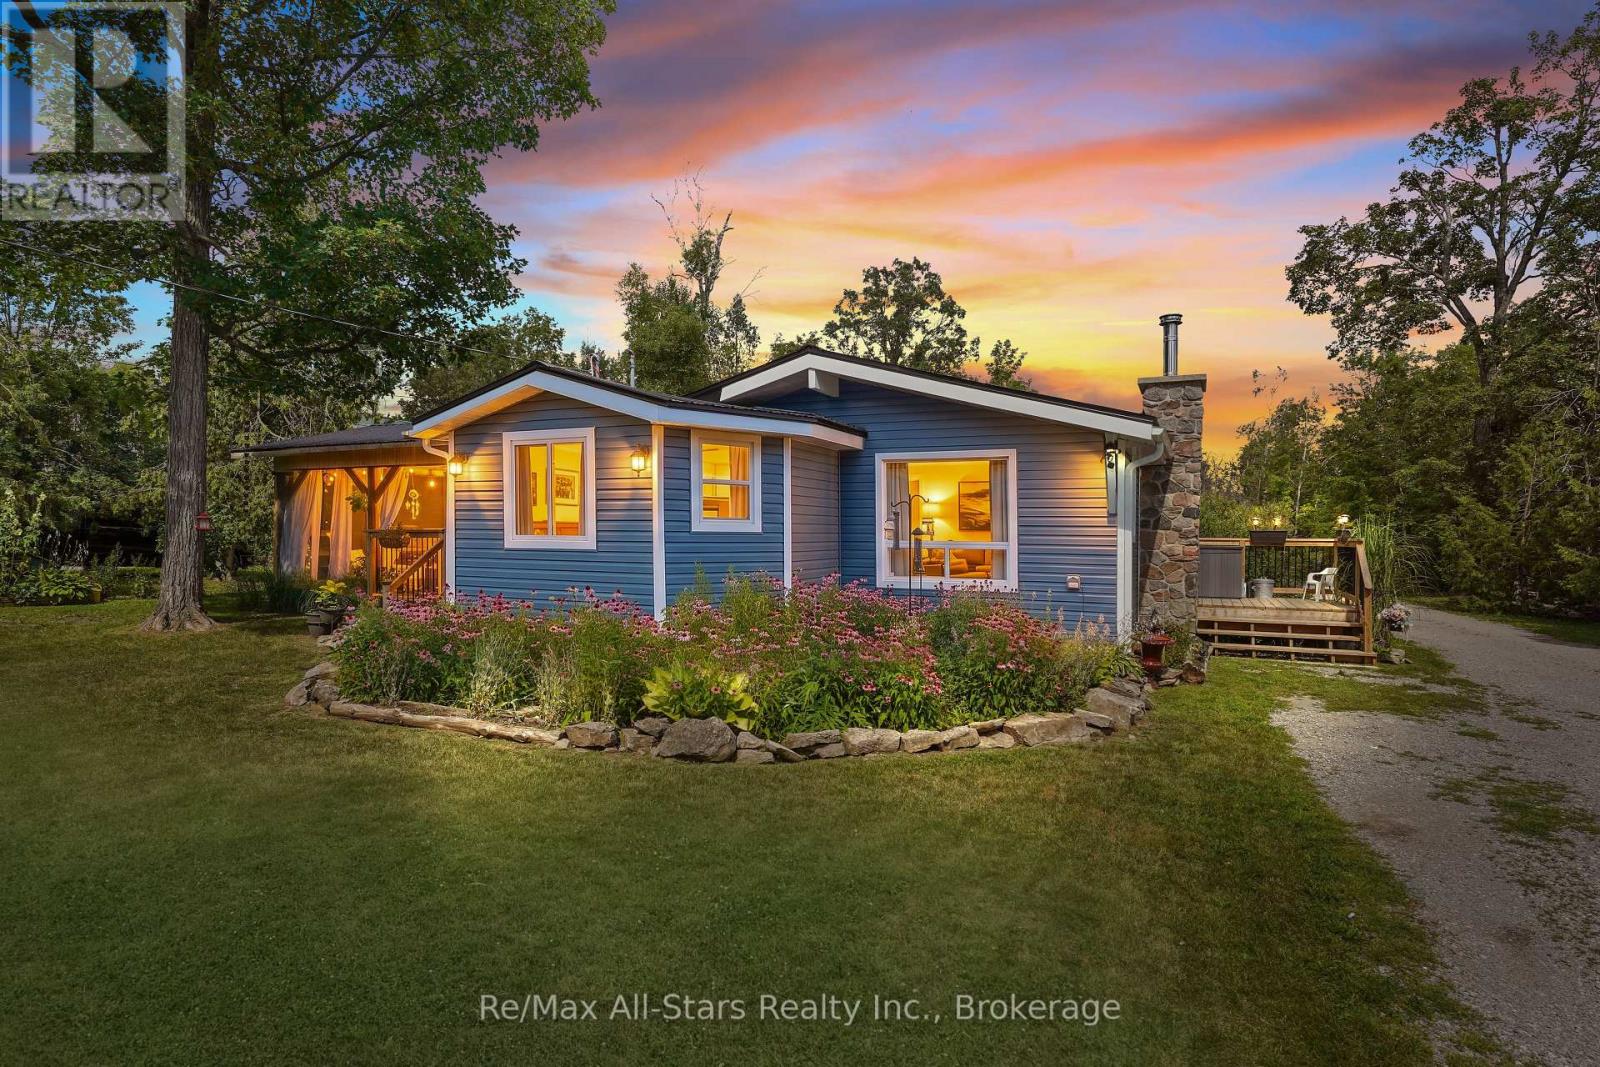
117 Echo Bay Road
Kawartha Lakes, Ontario
Welcome to your own slice of country living! Set on nearly 1 acre just minutes down the road from public water access, this updated 3-bedroom, 1-bathroom bungalow offers the prefect balance of peaceful country living and the lakeside lifestyle the Kawarthas are know for. Enjoy easy access to boating, swimming, fishing and endless outdoor recreation. The bright, open-concept home features soaring cathedral ceilings, a WETT-certified wood stove, and numerous updates, including vinyl flooring (2026), a metal roof (2024), new eavestroughs (2024), vinyl siding (2023), a renovated kitchen and bathroom, most windows, updated drywall, and a 200-amp electrical service to both the home and insulated shed. Outside, you'll find beautifully landscaped gardens, a side deck, gazebo, multiple outbuildings and plenty of space to relax, entertain, or enjoy the outdoors. Whether you're searching for a year-round home or a weekend retreat, this move-in ready property offers exceptional value in a fantastic location close to the water and just a short drive to both Fenelon Falls and Bobcaygeon. (id:47351)
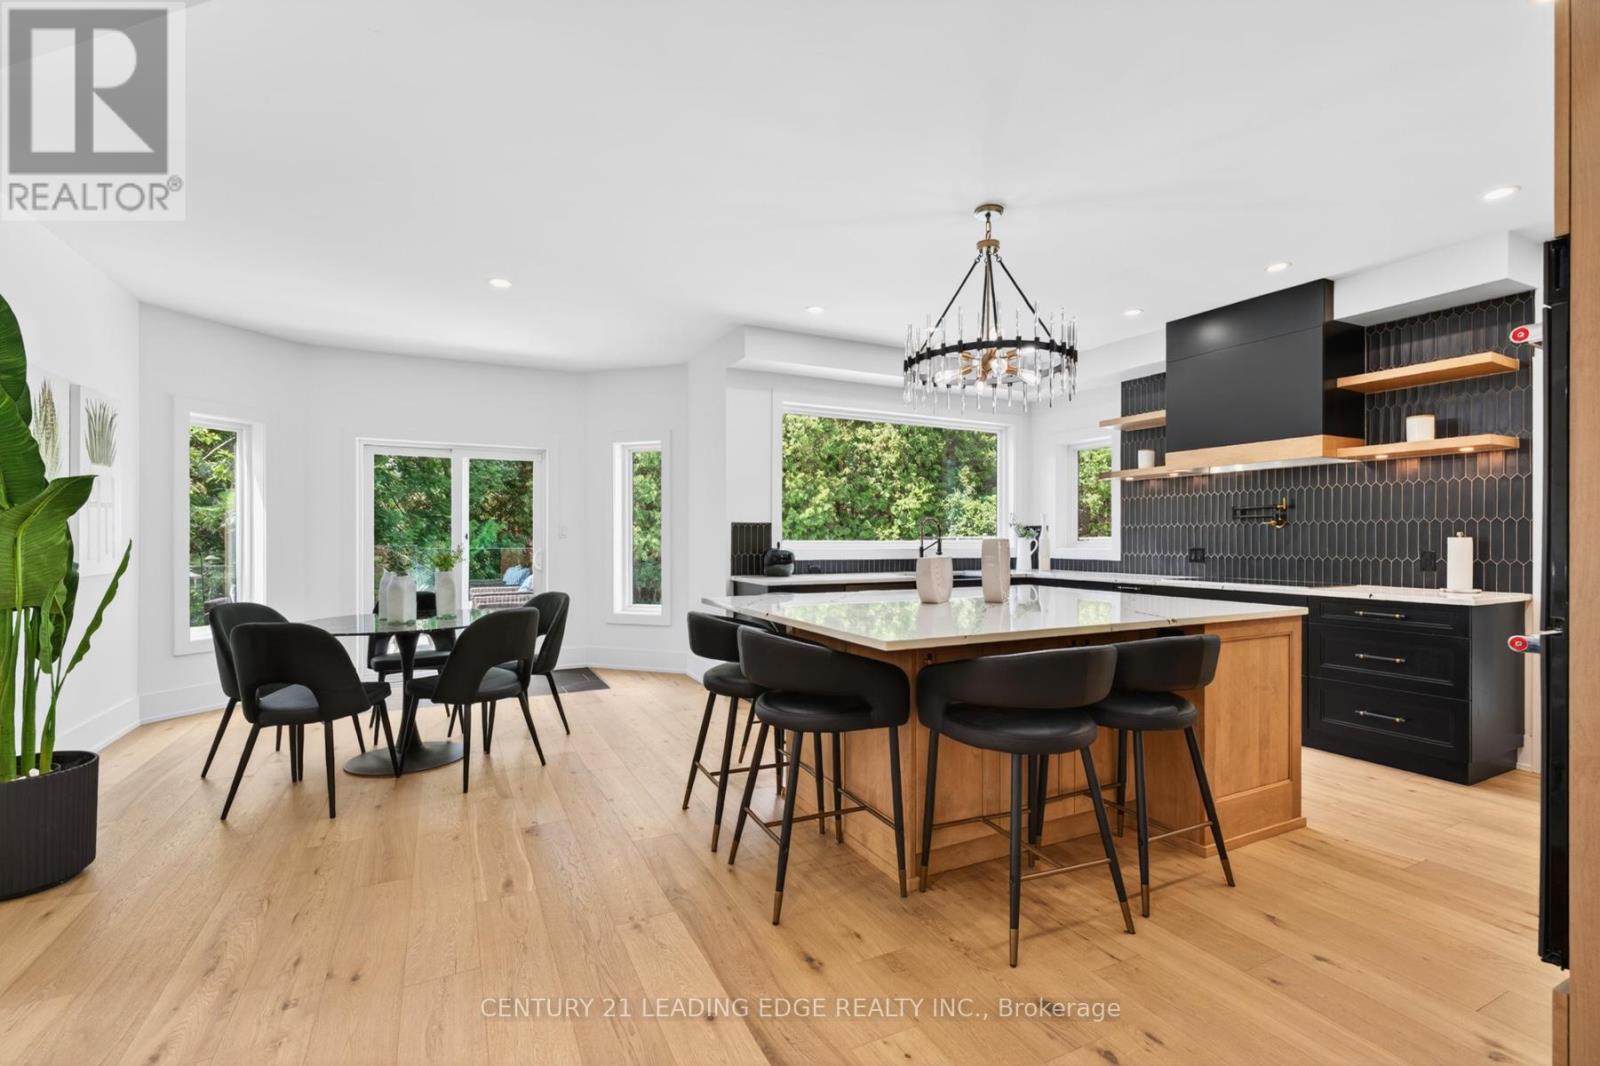
94 Roberson Drive
Ajax, Ontario
No Competition Compares - This is The Perfect Combination Of Custom Luxury Home, Amazing Lot Surrounded By Greenspace, And Fantastic Location * Backs Onto Forested Ravine Of Riverside Golf Course * FULLY Renovated, Custom Luxury Home Boasts Almost 5500 Sqft Of Living Space * Rare 3-Car, Climate-Controlled Garage, With Epoxy Flooring Coating And Custom Storage System * Home Looks And Feels Like It's Newly-Built * EVERY Room Has Great Energy, Looks Amazing, While The Custom Chef's Kitchen And Master Suite Are Absolutely Must-See * Both The Living And Family Rooms Have Custom Stone Fireplaces * Natural Light In Every Room On Main And 2nd Floor * Too Many Features To List * All Bedrooms Are Large, While The Master Suite Is Enormous, With A Chromotherapy Sauna (With Wifi-Controlled Tylo Combi Steaming Heater,) And Brand-New Dressing Room * Walk-Out Basement Is A Huge, Full In-Law Suite - With Plenty Of Natural Light * 1st Bedroom In Basement Used As Large Office, 2nd Bedroom Would Make A Perfect Theatre Room * Basement Also Has It's Own Laundry Room, A 2nd (Smaller) Office, And Heated Double-Door Entryway * Backyard Is One Of The Best In The Area, With A Heated Pool (Bran-New Heater, Pump, Chemical Feeder,) Waterfall, New Deck, Chromotherapy Hot Tub, Artificial Grass, And Incredibly Privacy * Check Out The Video And Come See This Home! (id:47351)
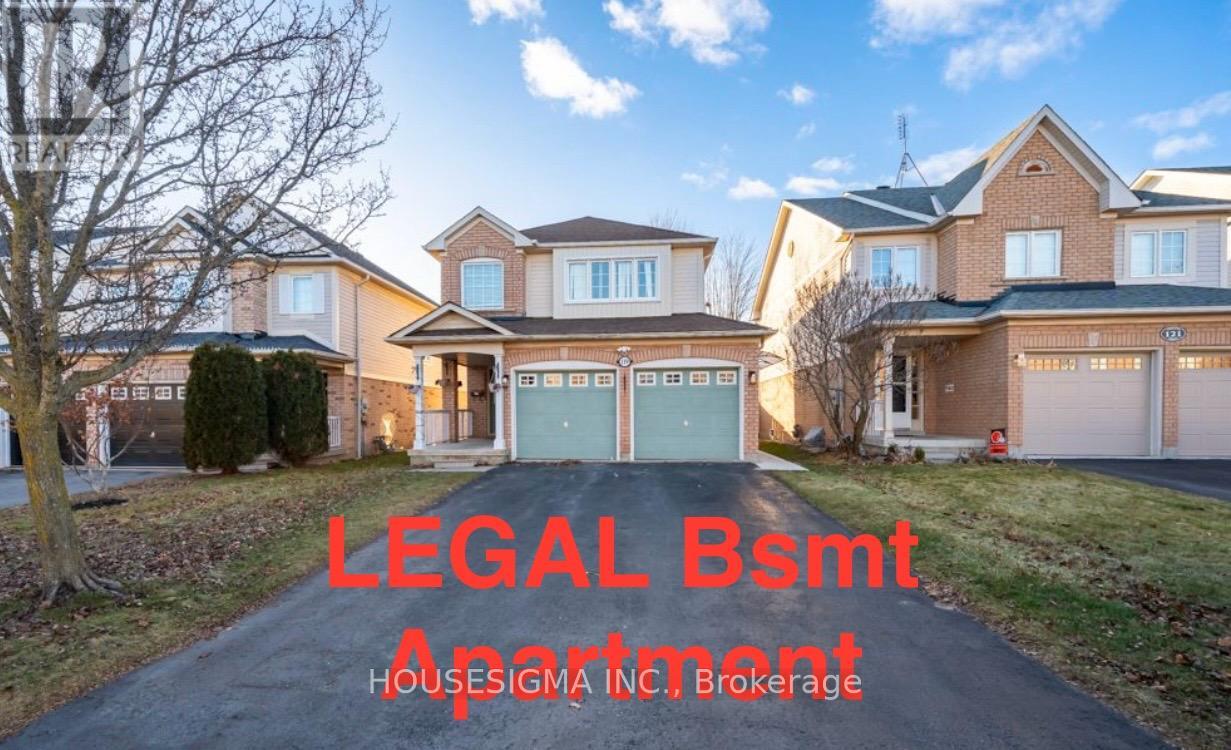
Bsmt - 119 Toscana Drive
Whitby, Ontario
LEGAL registered basement apartment With its own private entrance; FURNISHED; Ensuite private washer/ dryer; Large windows throughout brings in plenty natural light; Spacious bedroom with a large window; Functional layout with no wasted space offering spacious living room, ample kitchen counter & cabinet, modern 3pc bath; Keyless door entry, property is equipped with cameras for your own safety; Located in the highly saught after Taunton North, in a very safe & family friendly neighbourhood; Mins from a Smart Centre Plaza: Wal Mart, Canadian Tire, Home Depot, Staples, Major Grocery Stores, Community Center, Restaurants, Gas Station; A short walk to Durham Region Transit (id:47351)
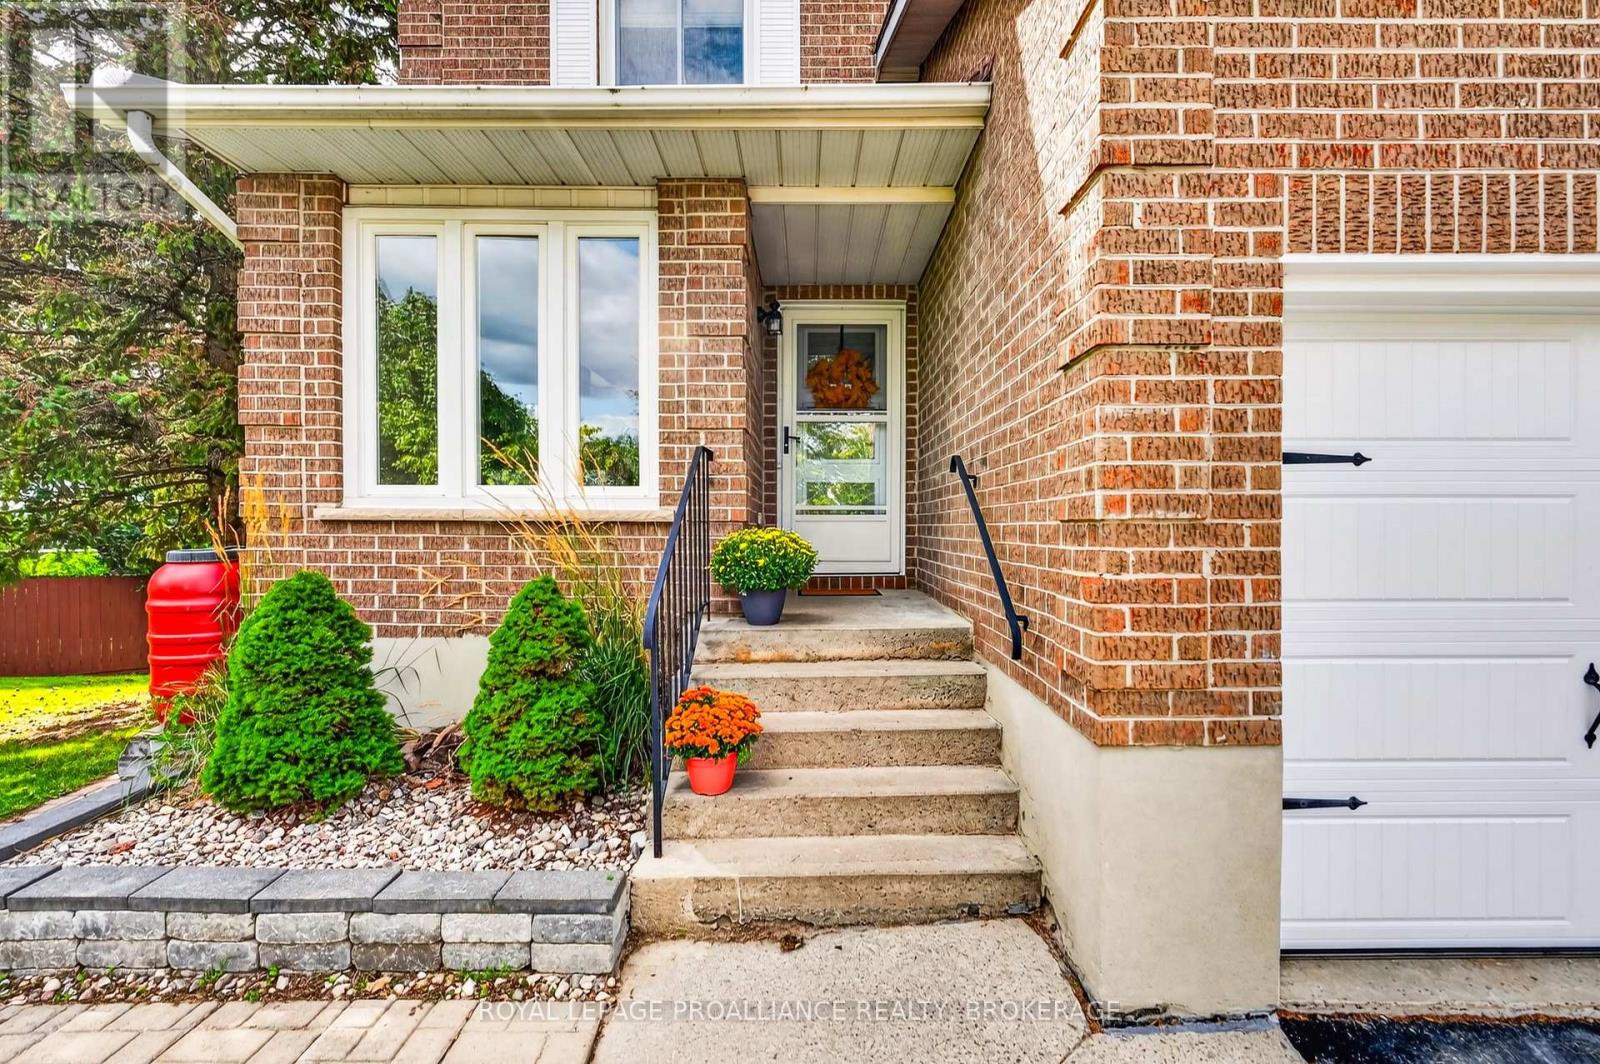
600 Whistler Terrace
Kingston, Ontario
New Price and quick occupancy available! Welcome to 600 Whistler Terrace. Perfectly positioned at the end of a quiet cul-de-sac in an excellent West End neighbourhood, this modern and inviting two-storey link home- attached to the neighbouring property only at the garage- has had numerous updates over the years and offers a wonderful layout for family living! Upon entry, you're welcomed by a bright, renovated eat-in kitchen with a large island, convenient powder room, and spacious living and dining areas with patio doors leading to the upper deck- perfect for outdoor dining and entertaining. Upstairs are three bedrooms, including a generously sized primary bedroom, along with an updated full bathroom. The finished lower level offers even more living space with a comfortable family room, a built-in wet bar, the third bathroom and a second set of patio doors providing a walkout to the huge, fully fenced backyard! The laundry and utility room offers plenty of storage. Located within a highly regarded school district, families have several excellent options nearby, including St. Marguerite Bourgeoys, Welborne Ave. Public School, and for french immersion, JR Henderson and the new St. Geneviève Catholic School. Freshly painted, with an attached single-car garage, beautiful curb appeal, and centrally located to all shopping, restaurants, parks, and public transportation- this is a lovely West End home ready to welcome its next lucky family. Don't miss it! (id:47351)
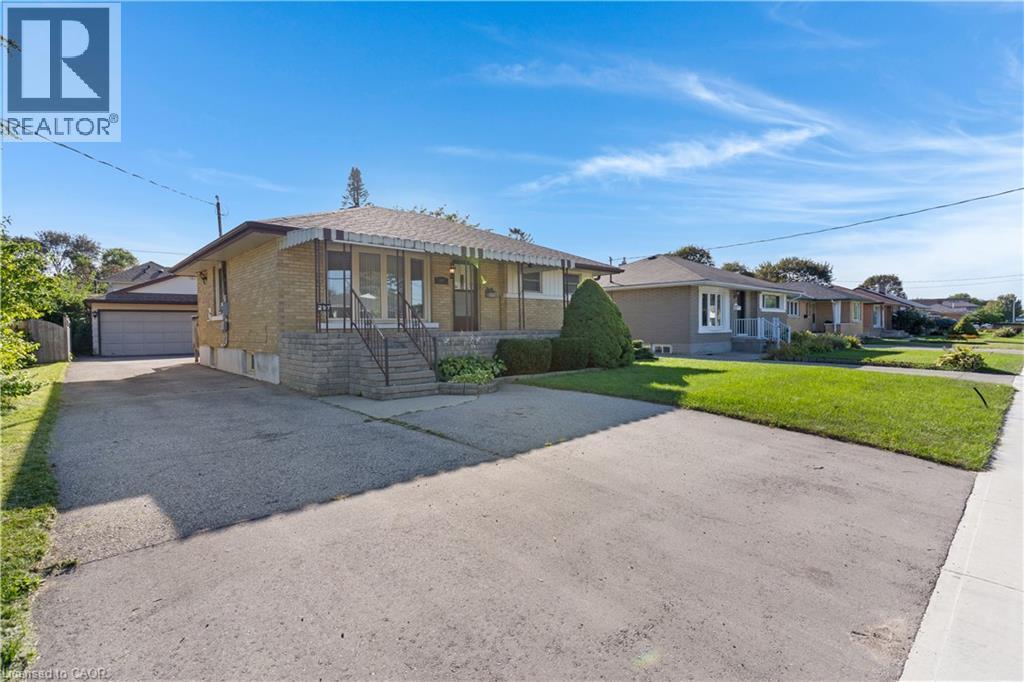
297 Wilson Avenue
Kitchener, Ontario
If you're looking for space, versatility, and an incredible workshop, this home has so much to offer! A standout feature is the HUGE heated workshop/garage, complemented by a long driveway with parking for multiple vehicles. Inside, the home is bright, clean, and well maintained. The spacious main-floor addition has been a favourite place to relax, offering a bright and peaceful spot at the back of the home. Surrounded by windows and a sliding door, the space is filled with natural light while providing a quiet spot to unwind and enjoy views of the backyard. The main floor offers convenient everyday living with a primary bedroom and ensuite, main-floor laundry, and an accessible bathroom featuring a shower seat, grab bar, and additional shower lighting. A separate rear entrance adds flexibility and potential for an in-law setup. Downstairs, the fully finished basement provides even more living space with a recreation room, games area, 2 additional bedrooms, a bathroom and plenty of room for family and guests. Additional highlights include an owned hot water tank, water softener, ample parking, and a great location close to shopping, parks, schools, and highway access. Whether you need room for hobbies, vehicles, a home workshop, extended family, or simply more space to enjoy, this home offers a unique combination that's hard to find. (id:47351)
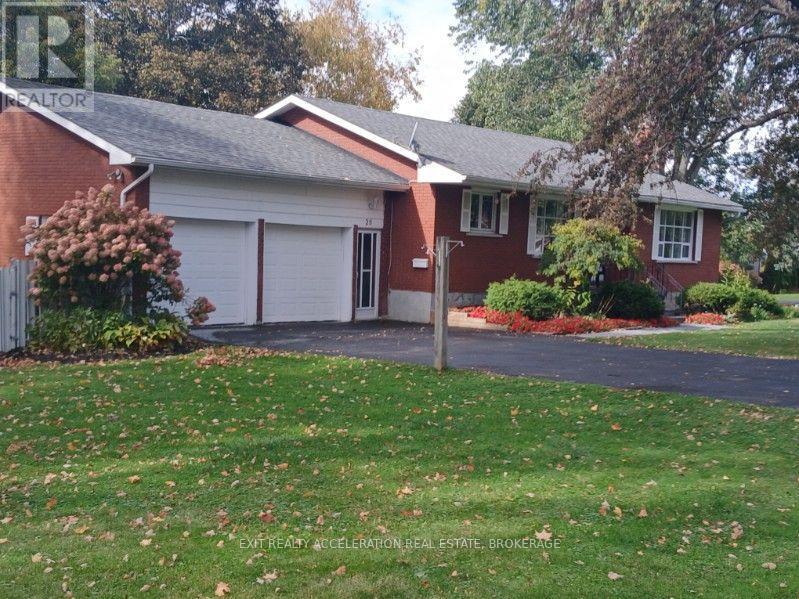
28 Southcrest Drive
Greater Napanee, Ontario
Welcome to this spacious 4-bedroom, 3-bathroom all-brick bungalow, situated on a quiet street, in a well established Napanee neighbourhood. The large lot supports many mature trees and perennial gardens surround the home. Access from the 2-car garage into the kitchen or out to the back deck is convenient. Stainless steel appliances, cabinet pullouts, pot drawers and new lighting - this kitchen is chef-ready. Walk through French doors to entertain in a sitting area or continue through patio doors out to the back deck with access to the in-ground pool. Oak strip hardwood floors flow throughout the dining room, living room, back hall and two main floor bedrooms. The main 4-pce bath, primary ensuite, and lower level bathroom have all been updated with modern vanities, fixtures, toilets and flooring. The fully finished lower level includes recreation room with gas fireplace, two bedrooms, 3-piece bathroom, laundry room, storage room, cold room, and a utility room. A 5-min walk takes you past the library to the river park with downtown shopping just over the bridge. Or, a 10 min stroll takes you to the golf course. A solid all-brick bungalow and nearly half an acre, this is a home with room for the whole family. (id:47351)
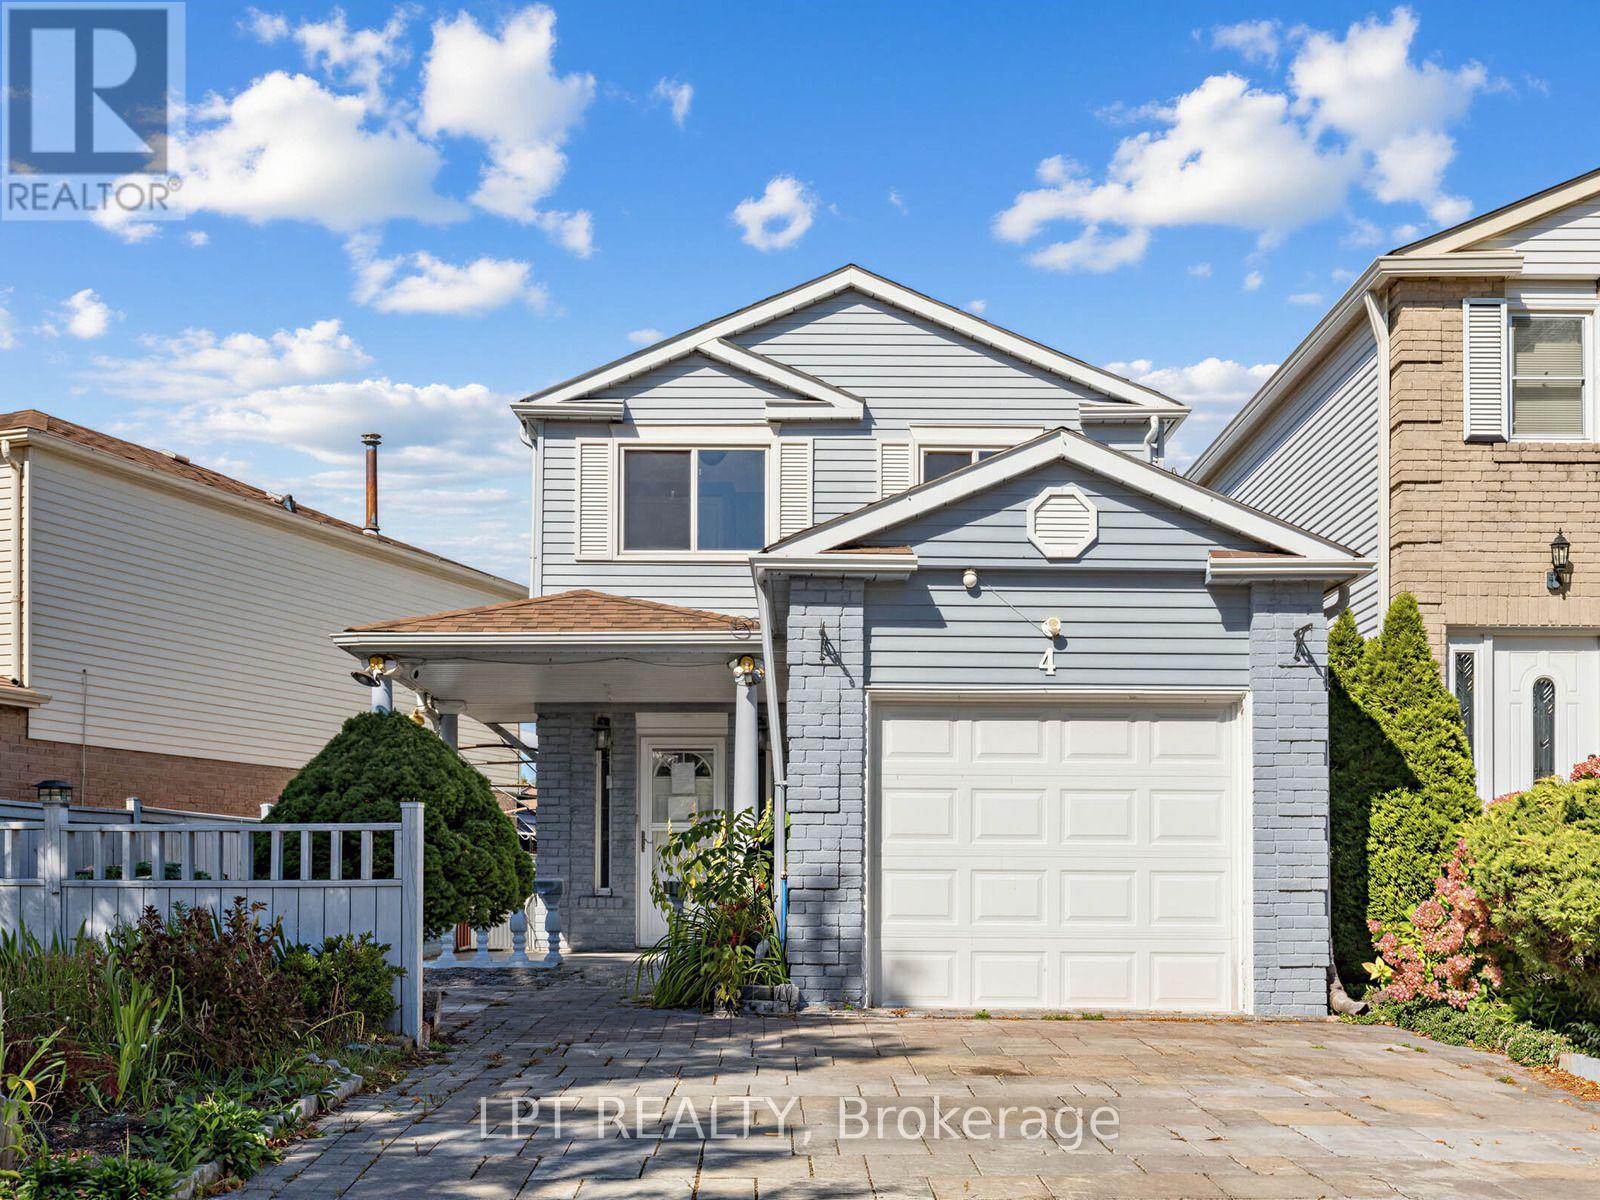
4 Shepmore Terrace
Toronto, Ontario
Welcome to a 3-bedroom detached home offering a functional layout, comfortable living space, and the added benefit of no sidewalk, providing additional driveway parking and easier year-round maintenance. The kitchen features granite countertops, a convenient breakfast bar, stainless steel appliances, and plenty of space for everyday meal preparation and entertaining. A washer and dryer provide added household convenience, while the finished basement significantly expands the available living space and includes a 3-piece bathroom, making it ideal for a recreation room, home office, guest area, or extended family use. With three comfortable bedrooms, versatile finished lower-level space, and practical features throughout, this home presents an excellent opportunity for families, first-time buyers, or investors looking for a property with flexibility and room to grow in Toronto. (id:47351)