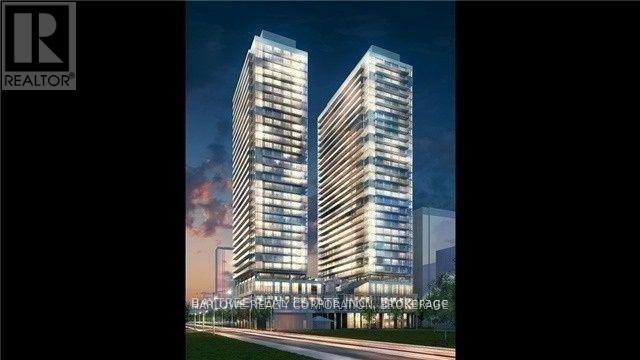
3505 Nt - 99 Broadway Avenue
Toronto, Ontario
Welcome to CityLights on Broadway North Tower in the heart of Yonge & Eglinton! Bright 1-bedroom, 1-bathroom suite featuring south exposure, a private balcony, and locker. Enjoy exceptional amenities, including two pools, fitness centre, party room, chef's kitchen, and more! Steps to the subway, restaurants, shops, and entertainment. Experience modern urban living at its best! (id:47351)
2909 - 29 Green Trail Court
Toronto, Ontario
Brand-new 2-bedroom + den, 2-bathroom condo at The Residences at Central Park in North York's desirable Bayview Village community. This elegantly designed suite features approximately 683sq. ft. of interior living space, along with an impressive 126 sq. ft. private balcony equipped with a ceiling heater. The bright open-concept layout features floor-to-ceiling windows, a modern kitchen with built-in appliances, sleek cabinetry and ample storage. The primary bedroom includes a private ensuite, while the versatile den is ideal for a home office or study. Enjoy convenient access to Leslie TTC Station, GO, Hwy. 401 and 404, Fairview Mall, Bayview Village Shopping Centre, IKEA, restaurants, shopping and East Don Parkland trails. Available immediately. One locker available. No parking included. (id:47351)
1210 - 69 Lynn Williams Street
Toronto, Ontario
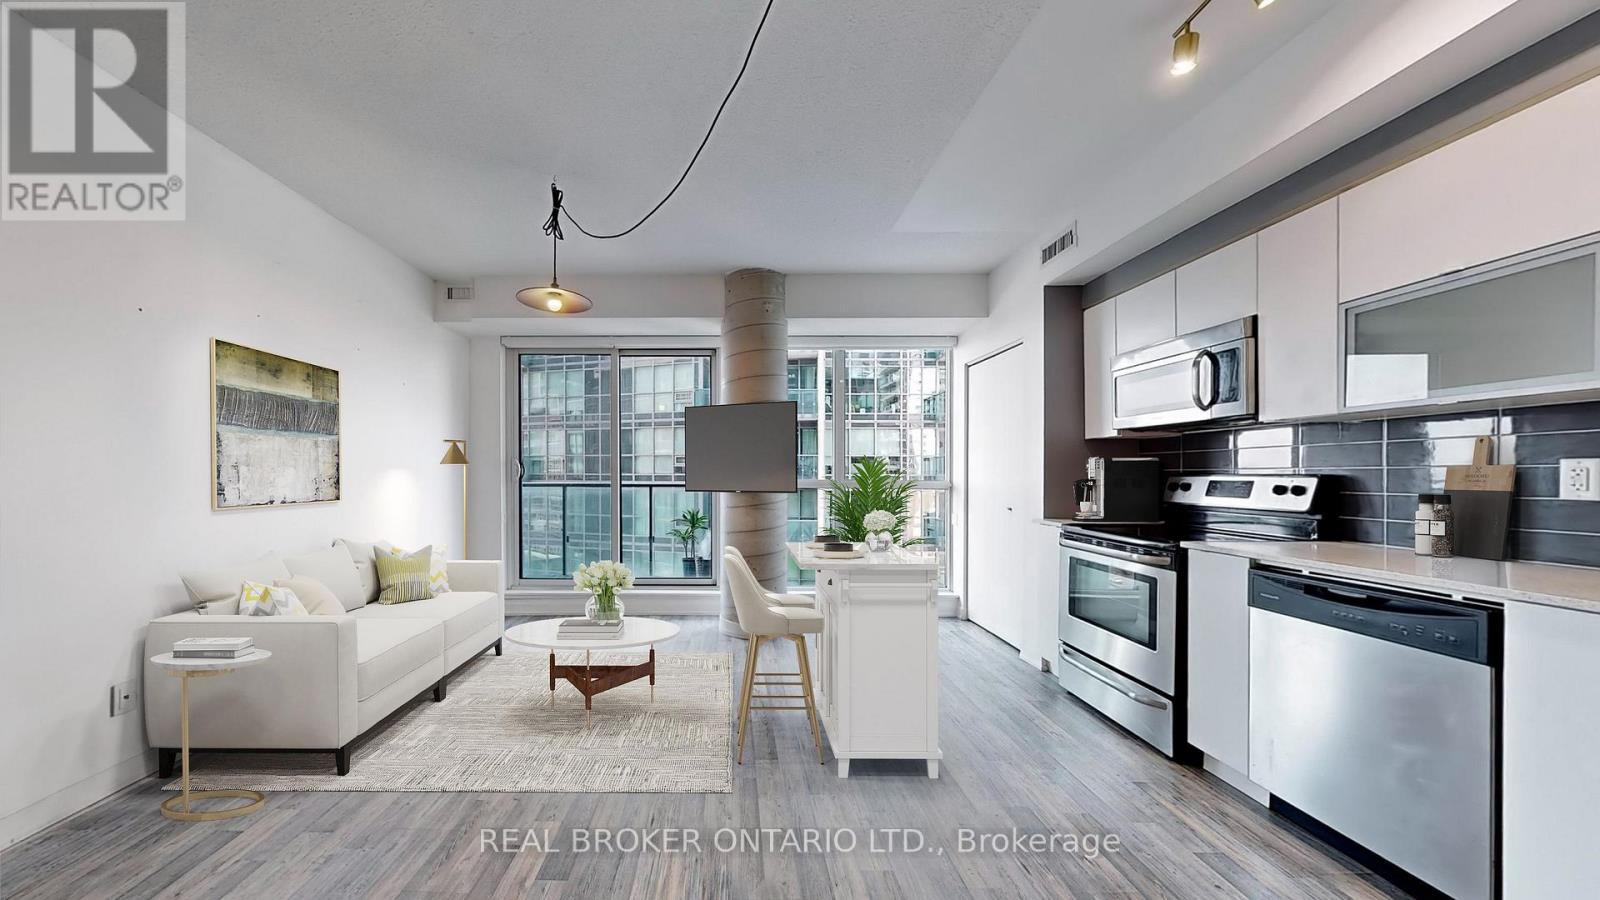
Imagine Waking Up To Natural Light Streaming Through Floor-To-Ceiling Windows, Grabbing Your Morning Coffee, And Taking In The Lake Views Before Starting Your Day. Welcome To Unit 1210 At Liberty On The Park - A Bright And Spacious 1-Bedroom Condo In The Heart Of Liberty Village, Where Modern Comfort Meets An Unbeatable Urban Lifestyle.Offering Approximately 650 Sq. Ft. Of Open-Concept Living Space, This Airy Suite Features High Ceilings, A Seamless Living And Dining Area, And A Private Balcony With Beautiful Lake Views - Perfect For Slow Mornings, Fresh Air, Or Unwinding Above The City. The Generously Sized Bedroom Easily Accommodates A King-Sized Bed And A Desk, Creating The Flexibility To Work From Home Without Sacrificing Comfort.Enjoy The Convenience Of In-Suite Laundry, Stainless Steel Appliances, And One Underground Parking Space. Whether You're Preparing Dinner At Home, Hosting Friends, Or Settling In After A Busy Day, This Thoughtfully Designed Space Makes Everyday Living Feel Effortless.Step Outside And Experience Everything That Makes Liberty Village So Desirable. Start Your Day At A Local Café, Explore Neighbourhood Restaurants And Shops, Pick Up Groceries Close To Home, Or Head To Nearby Parks And Waterfront Trails For A Change Of Scenery. With TTC Access, Major Roadways, The Gardiner Expressway And Lakeshore Boulevard Nearby, Getting Around Toronto Is Convenient Whether You're Commuting To Work Or Exploring The City On Weekends.For Professionals, Couples, Or Anyone Looking For A Connected City Lifestyle With A Little Room To Breathe, This Is More Than Just A Condo - It's Your Own Bright Retreat In One Of Toronto's Most Vibrant Communities.Live. Work. Explore. Come Home To Liberty Village. (id:47351)
2007 James Street Unit# 2201
Burlington, Ontario
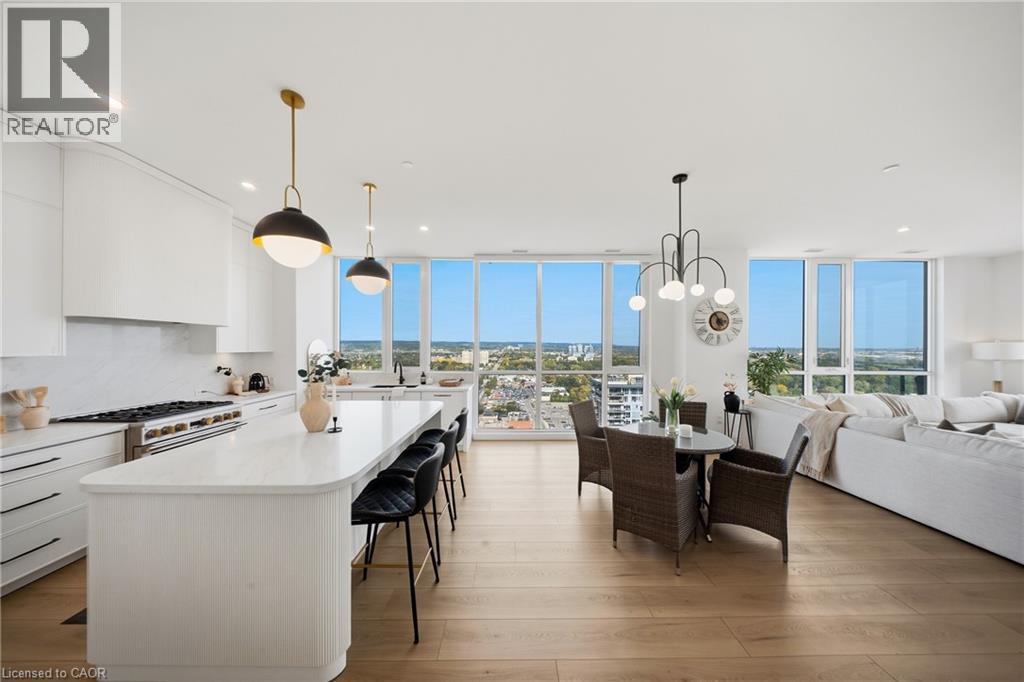
Rare Top-Floor Penthouse in the Heart of Downtown Burlington! Previously held by the builder and finished to an exceptional standard, this 1,986 sq. ft. corner residence at Gallery Condominiums offers completely unobstructed panoramic views with spectacular sunrises and sunsets over Lake Ontario, the Toronto skyline and Niagara Escarpment. Offering 3 bedrooms + den and 2 bathrooms, the suite is wrapped in floor-to-ceiling windows, filling the home with natural light. Motorized bottom-up blinds in the main living area and master bedroom provide privacy while preserving the views. The open-concept living and dining space flows into a beautifully appointed kitchen featuring premium appliances, extended-height cabinetry, pantry storage, quartz countertops and backsplash, and an oversized curved island with fluted detailing. A built-in bar/coffee station and versatile den/office add function and style. The private primary suite features 2 closets and a spa-inspired 4-piece ensuite with heated floors, double floating vanity, oversized shower and water closet. Two additional bedrooms, a stylish 3-piece bath and full-size laundry room with custom cabinetry, quartz counters, sink and additional storage complete the interior. Enjoy the expansive private terrace with gas hookup and water tap, 2 side-by-side EV-ready parking spaces and a storage locker. Exceptional amenities include 24-hour concierge, indoor lap pool, fitness and yoga studios, rooftop lounge with fire pit and BBQs, party/games rooms, guest suites and pet wash station. A rare opportunity for nearly 2,000 sq. ft. of top-floor luxury in the heart of Downtown Burlington. (id:47351)
2018 - 4955 Yonge Street
Toronto, Ontario
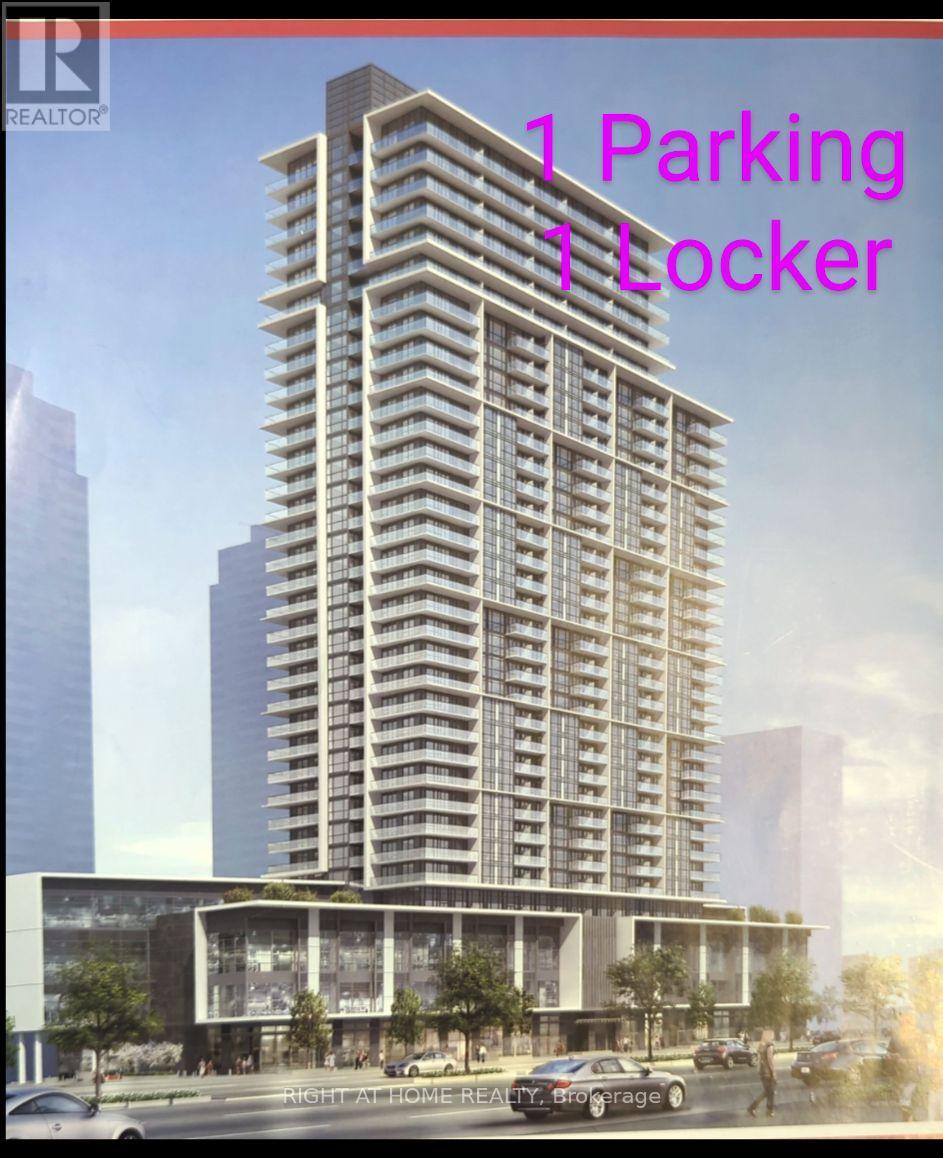
Luxury 2 Year Old Well Maintained 1-Bedroom in Yonge & Shepherd | Parking, Locker, Water & Internet Included. Experience modern urban living in this approximately 2-year-old condo by Conservatory Group, ideally located in the heart of North York. This bright and spacious one-bedroom suite features 9-foot ceilings, a highly functional layout. The private balcony is conveniently accessible from the living room, offering the perfect space to relax and unwind.The contemporary kitchen boasts stainless steel appliances, quartz countertops, and sleek modern cabinetry. Includes one parking space and one locker, with water and internet included. *** Enjoy an impressive selection of premium amenities, including an indoor swimming pool, sauna, fitness centre, party rooms, movie theatre, games room, guest suite, and outdoor lounge. *** Unbeatable location just minutes' walk to Sheppard-Yonge Subway Station, with easy access to transit, North York Centre, shopping, restaurants, parks, and schools. Conveniently close to T&T and Galleria supermarkets, Cineplex, LCBO, and a wide variety of everyday essentials. An exceptional opportunity to enjoy comfort, convenience, and contemporary living in one of North York's most sought-after locations! Photos from previous listing. (id:47351)
Bsmt - 38 Rolyat Street
Toronto, Ontario
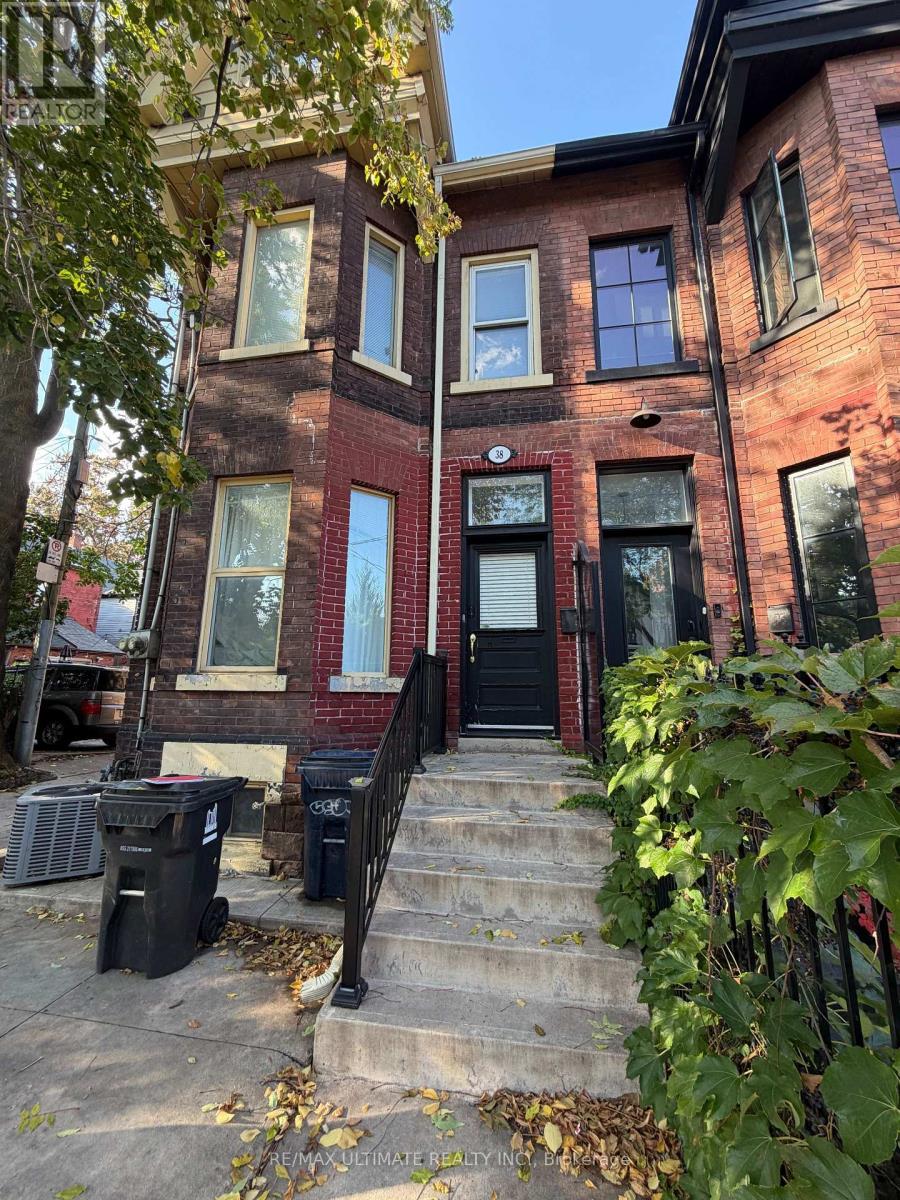
Fantastic Location In The Heart Of Beaconsfield Village, Steps To Ossington & Dundas Strip - Nice Neighbourhood - Walking Distance To LCBO, TTC, Trinity Bellwoods Park, Great Shopping & Restaurants. (id:47351)
336 Morgan Avenue
Kitchener, Ontario
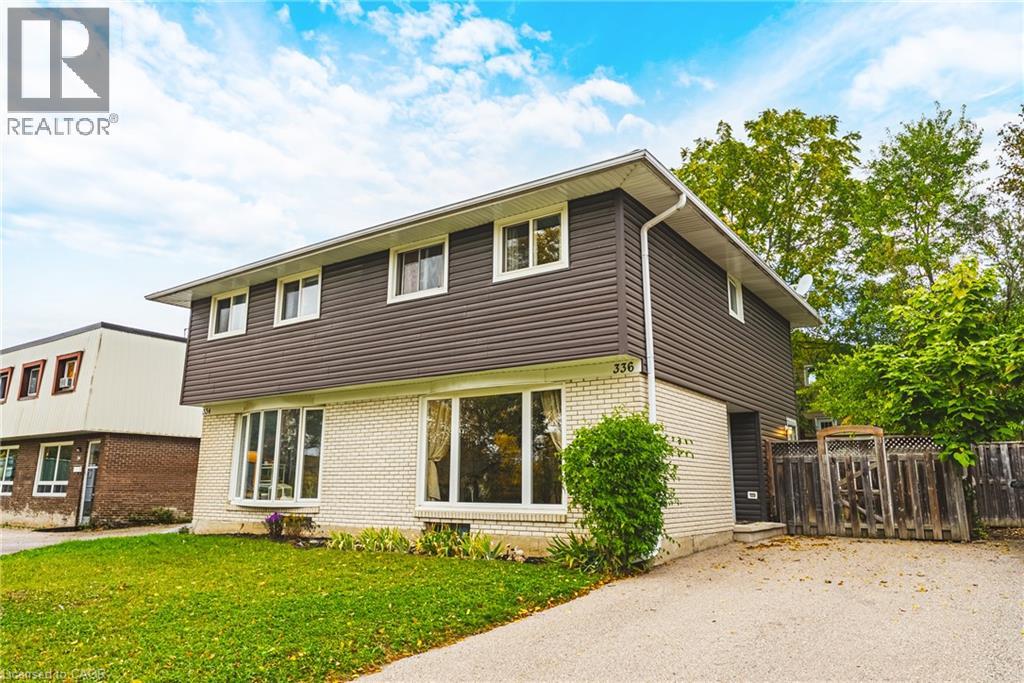
Welcome to 336 Morgan Avenue, Kitchener! This bright and inviting semi-detached home offers fantastic value for first-time buyers, young families, or anyone looking for an affordable place to call home. Enjoy a great location close to schools, directly across from a park, and within walking distance of Chicopee Ski Hill — perfect for enjoying the outdoors in every season. Step outside and enjoy your own private backyard, ideal for relaxing, entertaining, or spending quality time with family and friends. With bright living spaces, a private outdoor retreat, and a family-friendly location, this home offers comfort, convenience, and excellent value. Whether you're starting out, growing your family, or looking for an affordable home in a convenient Kitchener neighbourhood, 336 Morgan Avenue is a fantastic opportunity you won't want to miss! (id:47351)
250 Main Street S
Mount Forest, Ontario
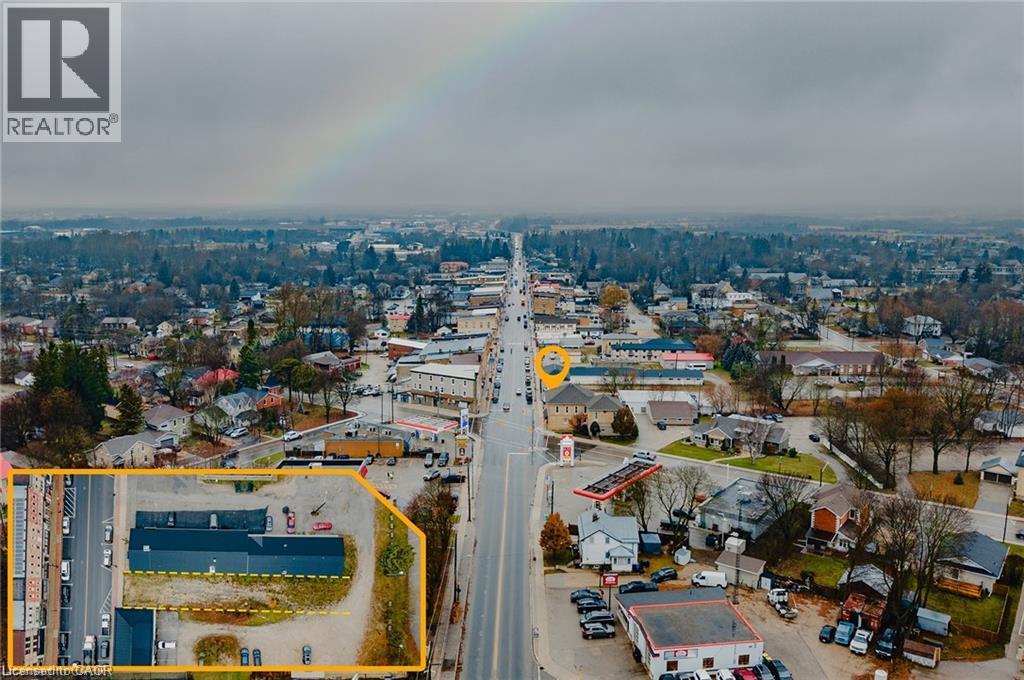
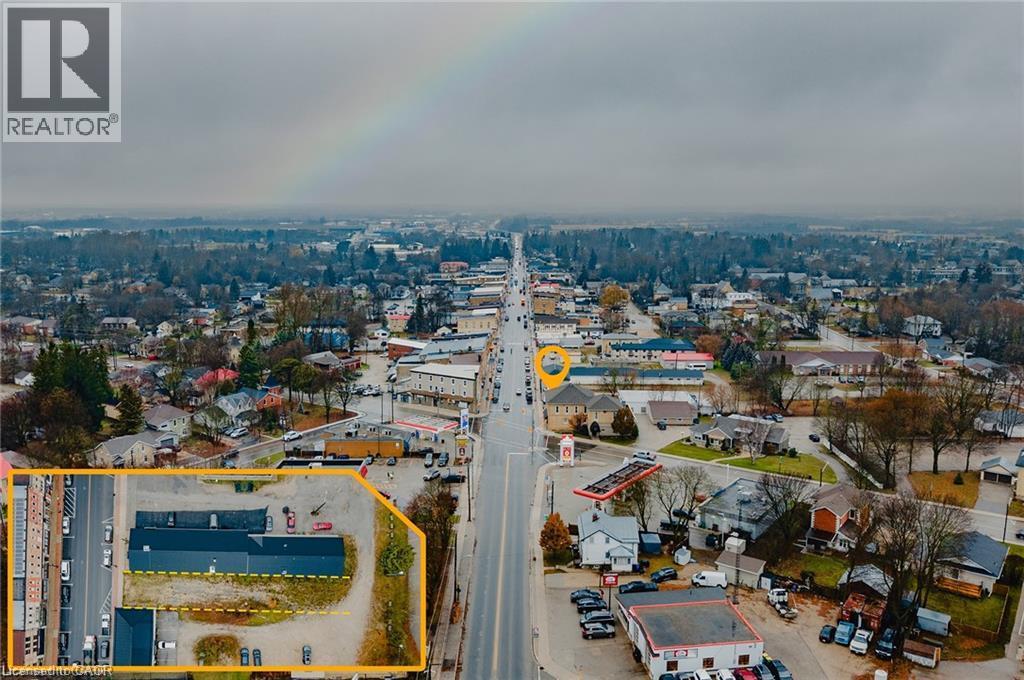
Rare opportunity to own a prime vacant commercial lot on Main Street in the heart of Mount Forest. This C1-zoned property offers exceptional exposure in a thriving and growing community, making it ideal for a wide range of commercial uses. Municipal approvals are already in place, including a fully approved site plan agreement and drawings for a proposed mixed-use building featuring commercial space on the main level with residential units above. All preliminary work has been completed—simply obtain your building permit and start construction. Located in a high-traffic, established marketplace within the vibrant town of Mount Forest, known for its strong community amenities and steady population growth, this property presents an outstanding investment opportunity for builders, developers, and business owners alike. (id:47351)
250 Main Street S
Mount Forest, Ontario
Rare opportunity to own a prime vacant commercial lot on Main Street in the heart of Mount Forest. This C1-zoned property offers exceptional exposure in a thriving and growing community, making it ideal for a wide range of commercial uses. Municipal approvals are already in place, including a fully approved site plan agreement and drawings for a proposed mixed-use building featuring commercial space on the main level with residential units above. All preliminary work has been completed—simply obtain your building permit and start construction. Located in a high-traffic, established marketplace within the vibrant town of Mount Forest, known for its strong community amenities and steady population growth, this property presents an outstanding investment opportunity for builders, developers, and business owners alike. (id:47351)
69 Greenland Road
Toronto, Ontario
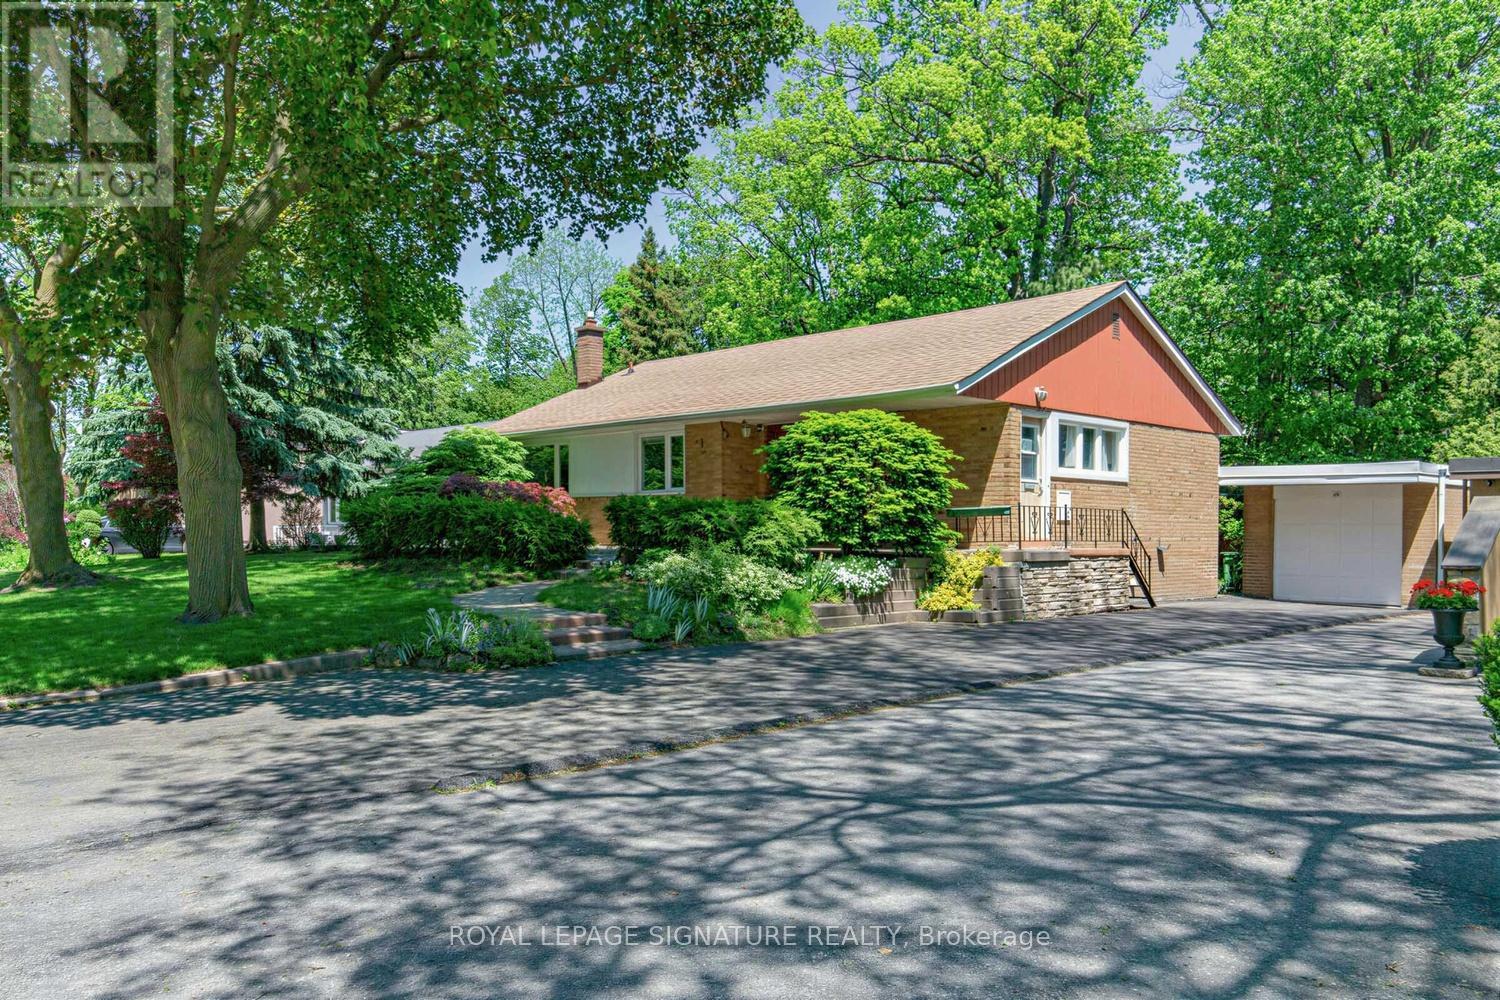
Welcome to an unparalleled opportunity in the heart of Prime Don Mills! Situated on a magnificent, premium 55-foot wide by over 114-foot deep lot , this classic mid-century 3-bedroom detached bungalow presents the ultimate canvas for discerning families, upscale renovators, savvy investors, and custom builders alike. Boasting a highly functional single-storey footprint built in 1955 , the home features a sun-drenched, flowing layout with three spacious bedrooms, one 4pc and one 3pc bathroom, hardwood flooring, a separate private driveway, and a detached single-car garage. Whether you choose to update and embrace its timeless mid-century charm, expand the existing layout, or construct a bespoke, luxury dream residence under the desirable RD zoning , the potential of this regular-shaped parcel is absolutely limitless. Nestled within a quiet, mature, tree-lined enclave of Don Mills, this exceptional property beautifully balances peaceful residential living with elite urban convenience. You are steps away from top-tier schools, lush local parks, and serene walking trails, while being moments from the vibrant, open-air boutiques and fine dining at the famous Shops at Don Mills. Commuting across the GTA is effortless with immediate proximity to the DVP, Highway 401, and accessible TTC routes. Generous 55-foot frontage parcels in this highly coveted master-planned neighbourhood are rarely available -bring your grandest architectural visions to life and secure your stake in one of Toronto's premier residential communities today! ***PICS include Ai generated ("potential") versions of each room. These are simply examples of what/how a buyer could design in each room of property. (id:47351)
29 King Street
North Dundas, Ontario
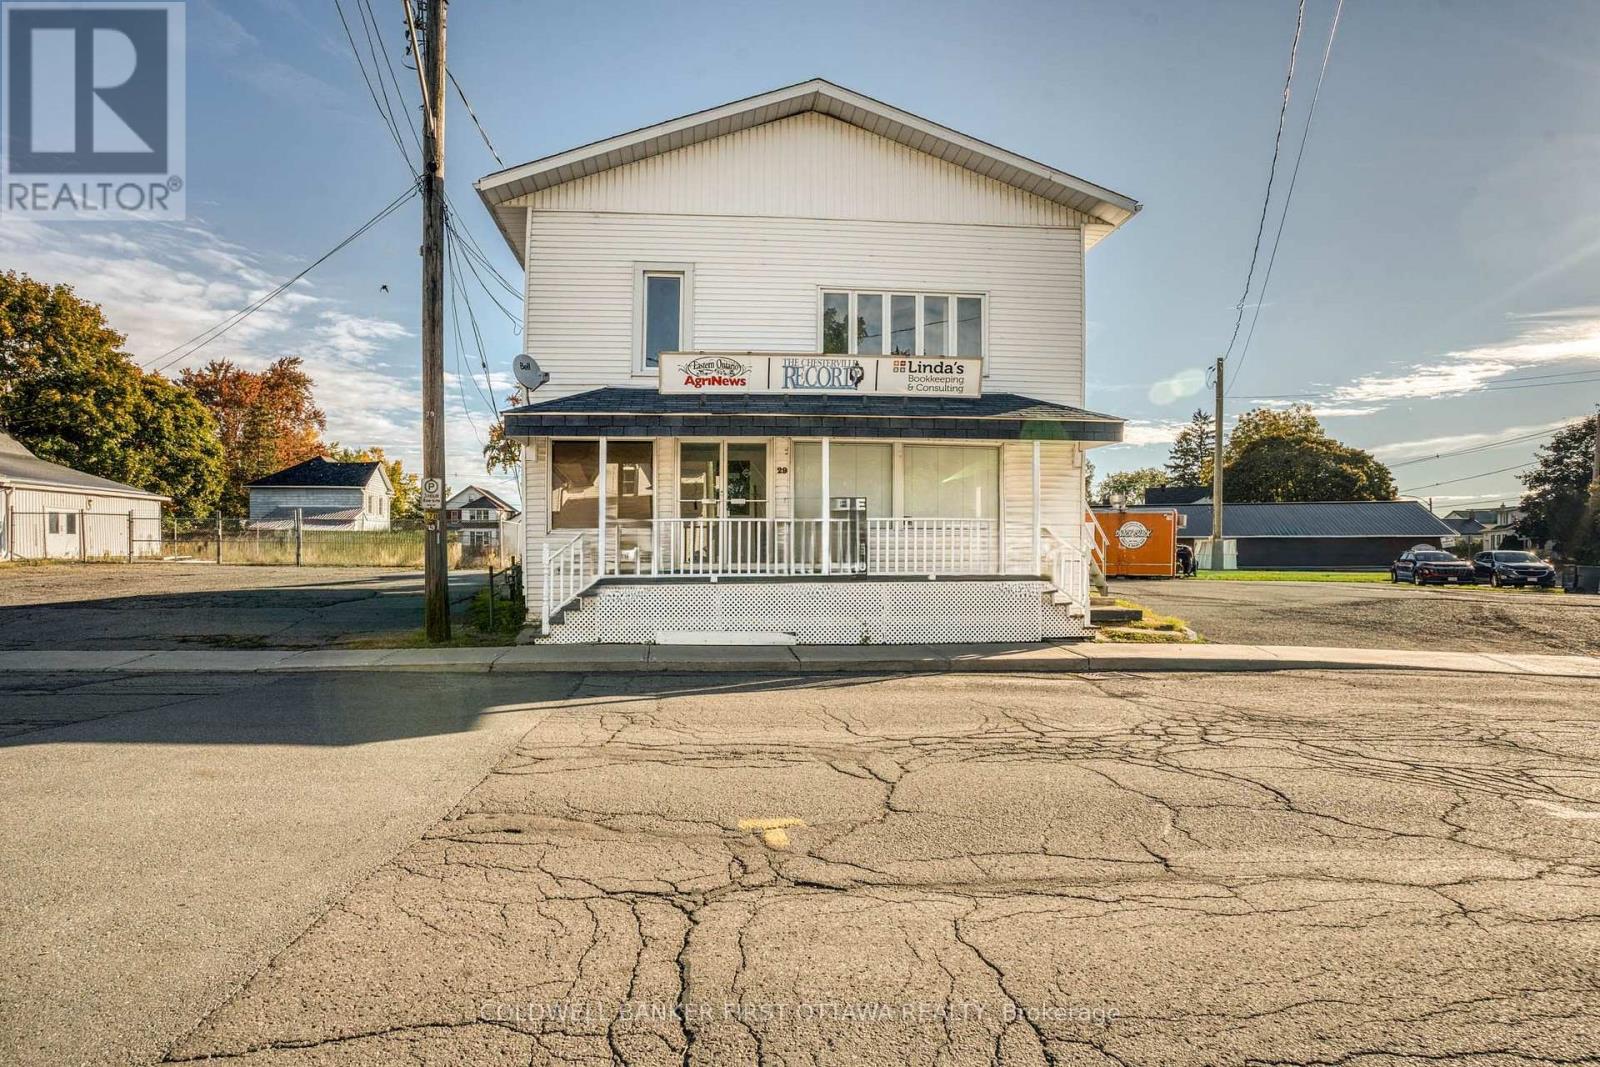
Investment & Redevelopment Opportunity in Chesterville's charming waterfront district, this versatile multi-tenant property offers immediate, reliable cash flow paired with exceptional value-add upside. Whether you are looking to hold for strong ongoing yield or build out a landmark high-density footprint, this site provides the perfect balance of income and opportunity. Financial Highlights & Income Potential: In-Place Revenue: Currently generating $2,800/month ($33,600/year) from two fully occupied residential apartments ($2,000/mo combined) and an established chip truck lease ($800/mo). Pro Forma Gross Income: Lease up the remaining vacant spaces to drive gross revenue to $5,300/month ($63,600/year) -nearly doubling your current income with minimal immediate capital expenditure: Residential (4 Units Total): 2 occupied units + 2 vacant units ($1,000/mo each pro forma).Commercial (2 Spaces Total): 1 leased chip truck spot + 1 vacant commercial unit ($1,500/mo pro forma). Development & Value-Add Upside Near-Term Strategy: Immediate cash flow covers holding costs while you lease up vacant units or plan your future development. Assembly & Zoning Scale: Permissive GM (General Mixed-Use) zoning supports a 10-12 unit apartment building on this single lot. A rare find for income-focused buyers, developers, and land-assembly investors alike. Schedule your private showing today to unlock this site's full potential! HST is only applicable to the Commercial part of this property which is approx 25% of the entire property. (id:47351)
230 Dunvegan Road
Toronto, Ontario
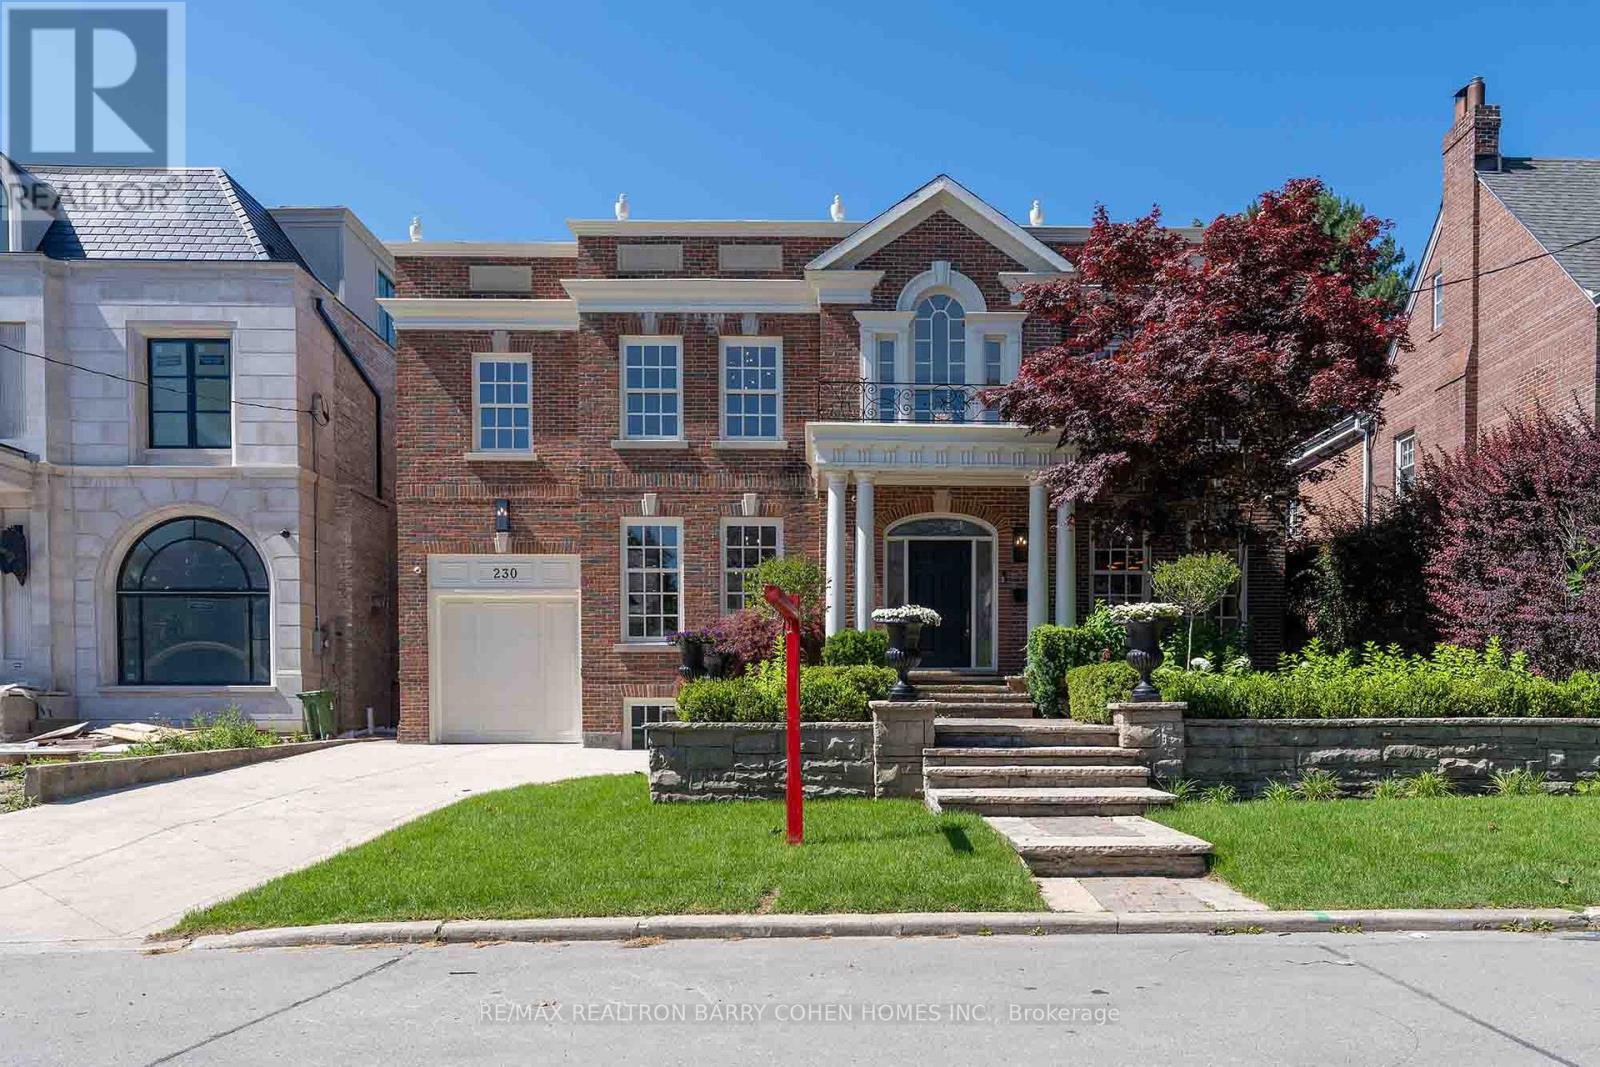
Introducing a captivating Georgian masterpiece in the sought-after Forest Hill address. Prepare to be mesmerized by this meticulously renovated residence that blends classic sophistication with contemporary luxury. As you enter, you'll be greeted by the grandeur of the Georgian design elevation, a testament to architectural excellence. Every detail has been thoughtfully curated to create a space that exudes elegance and comfort. Spanning over 6000 ft of living space, This lavish living space offers tranquility with 5 bedrooms, each showcasing refined taste. The kitchen is a culinary haven adorned with the finest materials, including a French la cornue stove and an oversized fridge freezer. The centerpiece is the marble island, mbolizing grandeur and functionality. A 2nd kitchen on the main floor is perfect for hosting gatherings. Equipped with 48 Thermador Range double oven, this space elevates your cooking experience. Step inside and be awed by the grand 2 story high ceiling foyer, setting the tone for elegance. (id:47351)
N2610 - 7 Golden Lion Heights
Toronto, Ontario
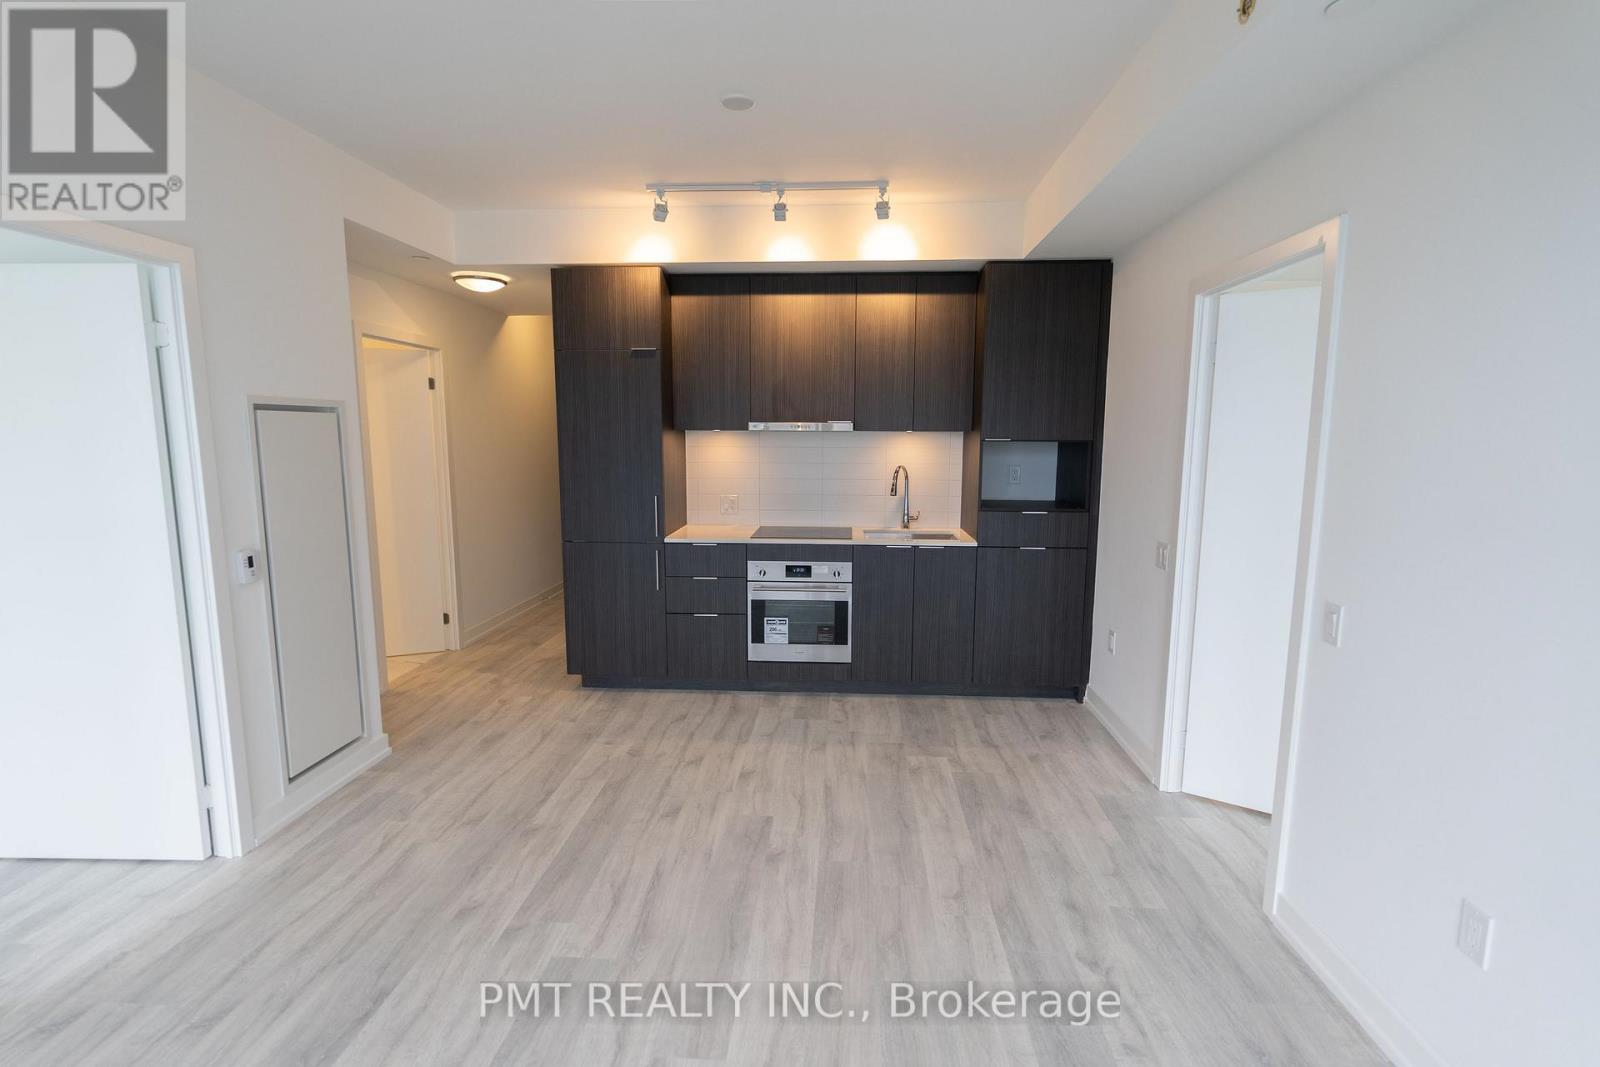
Experience contemporary living at M2M Condos in this bright and spacious 2-bedroom, 2-bathroom suite. A functional layout connects the open-concept kitchen, living and dining areas, complemented by sleek finishes, integrated appliances and floor-to-ceiling windows that fill the space with natural light. Enjoy unobstructed north-facing views from the expansive balcony, while the primary bedroom offers a private 4-piece ensuite. Exceptional building amenities include concierge service, a two-level fitness centre, movie theatre, games room, outdoor pool with lounge and BBQ area, party room and more. Conveniently located near Finch Subway Station, public and regional transit, shopping and restaurants, this inviting suite offers comfort and convenience in a vibrant neighbourhood. (id:47351)
1110 - 1878 Gordon Street
Guelph, Ontario
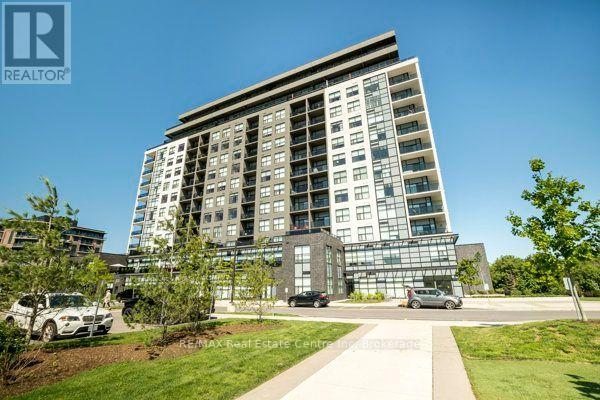
Stunning 2 bedroom + den suite in the desirable south end of Guelph. Experience true luxury. This exceptional corner suite offers a mix of modern design and upscale amenities. The open-concept layout is enhanced by floor to ceiling windows, luxury vinyl flooring, crown molding, and a contemporary fireplace - creating an elegant, airy ambiance throughout. The designer kitchen is a standout, featuring white cabinetry, quartz countertops with waterfall, premium stainless-steel appliances, and an expansive island ideal for entertaining. The bright den/sunroom, wrapped in windows, provides a serene workspace, reading nook, or hobby area with beautiful treetop views. Step onto the wrap-around balcony to enjoy private outdoor living and stunning sunset views. Both bedrooms are generous sized. The primary has a walk-in closet with organizers and an ensuite bath with heated floors. Enjoy resort-style amenities including a fitness centre, lounge, guest suite and a golf simulator. Includes two underground parking spaces and a storage locker. There is also underground visitor parking for your guests. The location provides quick access to Highway 401 as well as nearby dining, shopping, trails, schools and entertainment. I (id:47351)
636 Anton Crescent
Kitchener, Ontario
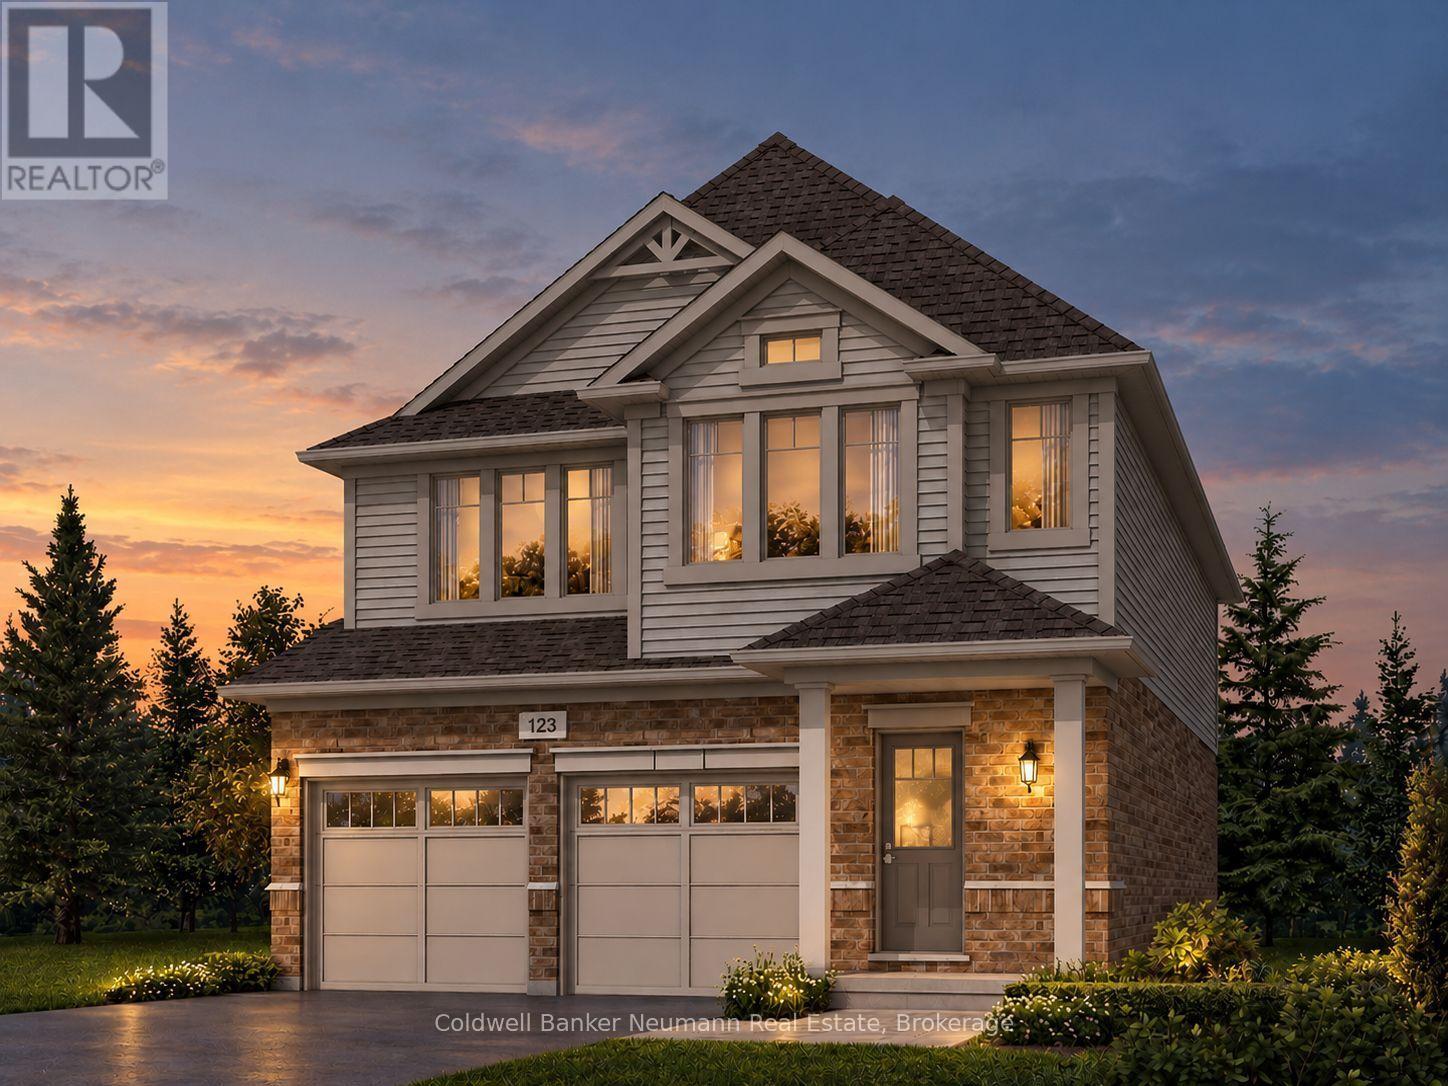
Now is your opportunity to secure an exceptional pre-construction detached home in Mari, a new community in Kitchener offering modern living with convenient access to major amenities, parks, schools, and commuter routes. This blend of contemporary design and everyday functionality is a great fit for families looking for space, flexibility, and long-term value. The Rockwell A model offers 2,050 sqft of above grade living space on a 34-ft lot, featuring 3 bedrooms including an option for a 4th, 2.5 bathrooms, and a functional layout designed for modern family living. As a preconstruction option, buyers can customize select finishes and explore layout changes to better suit their lifestyle and needs. Appointed with elevated finishes, this home includes 9' ceilings on the main floor, quartz kitchen countertops, ceramic tile and 6" hardwood flooring on the main level, oak railings and spindles, a Blanco Quatrus double-basin kitchen sink, Moen chrome Sleek kitchen faucet, and Halifax satin nickel interior door levers, creating a clean and timeless interior aesthetic. The exterior showcases a classic combination of brick and vinyl, complemented by award-winning craftsmanship and attention to detail. The Fusion Homes Difference delivers exceptional value, including an unrivalled warranty offering almost twice the industry standard, providing added confidence throughout your homeownership journey. Rebates shown herein are for demonstration purposes only and are subject to the proposed rebates coming into force from the provincial & federal governments and purchaser eligibility. Listing photos depict a model home; finishes and features may differ. (id:47351)
111 Eccles Avenue
West Grey, Ontario
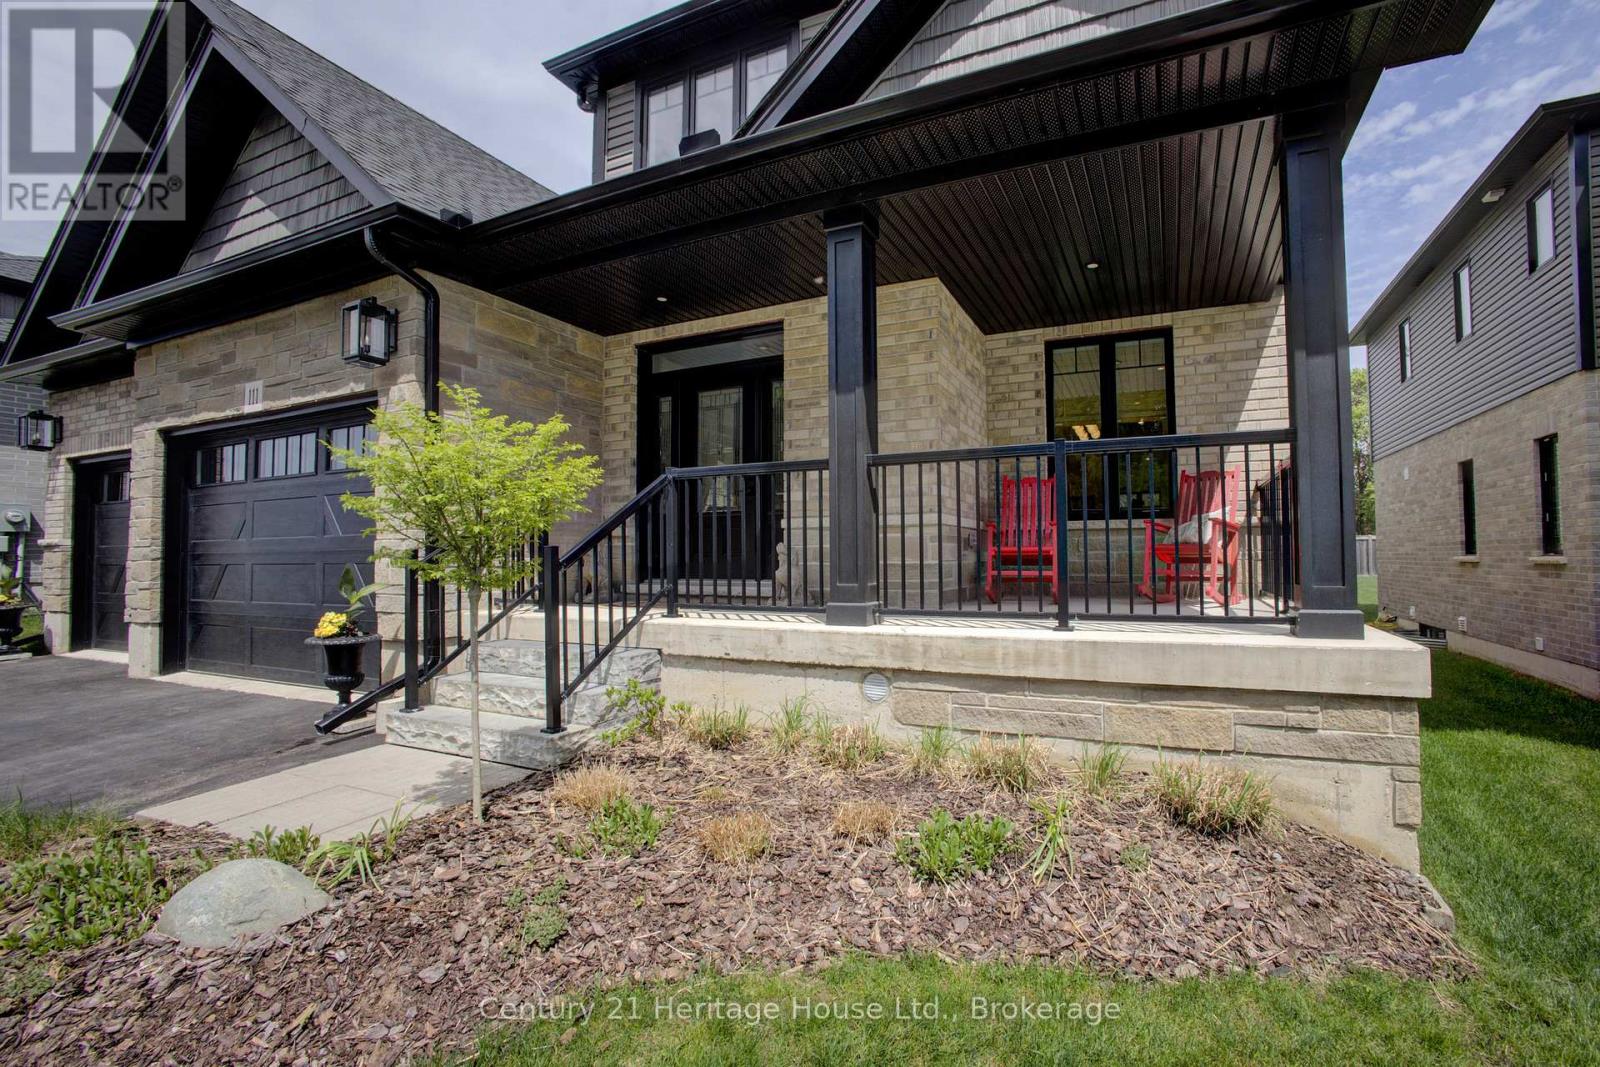
You don't need to wait for your dream home to be built --- just move in and enjoy this beautiful (2022) CUSTOM-BUILT 2300 sq. ft. bungaloft by Sunvale Homes. Located in the Carriage Crossing community, a short walk will take you to the Durham Conservation Area's nature trails or downtown amenities. Offering 3 bedrooms and 2.5 bathrooms, this home features a main floor master suite, 9' ceilings (main) and a 12' cathedral ceiling in the living room. The chef's kitchen features an induction stove, Kitchen-Aid suite of appliances with wall oven & microwave, granite countertops and backsplash and a large island with extra storage. Ideal for entertaining, a charming butler's pantry joins the kitchen to a separate dining room. With a gas fireplace, wide plank engineered hardwood flooring, 8" baseboards, custom window coverings and quality storage installations, this home is sure to impress. Upstairs you will find 2 bedrooms, a full bath and an airy flex-space. Outside, you can enjoy time on one of two covered porches, a sunny patio, or around the fire pit in the fully fenced-in back yard. There is also an insulated 2.5 car attached garage with electronic door openers and slatwall organization system. With over $200,000 in upgrades and finishing touches, this gem offers good value for the money. (id:47351)
358 Dufferin Street
Stratford, Ontario
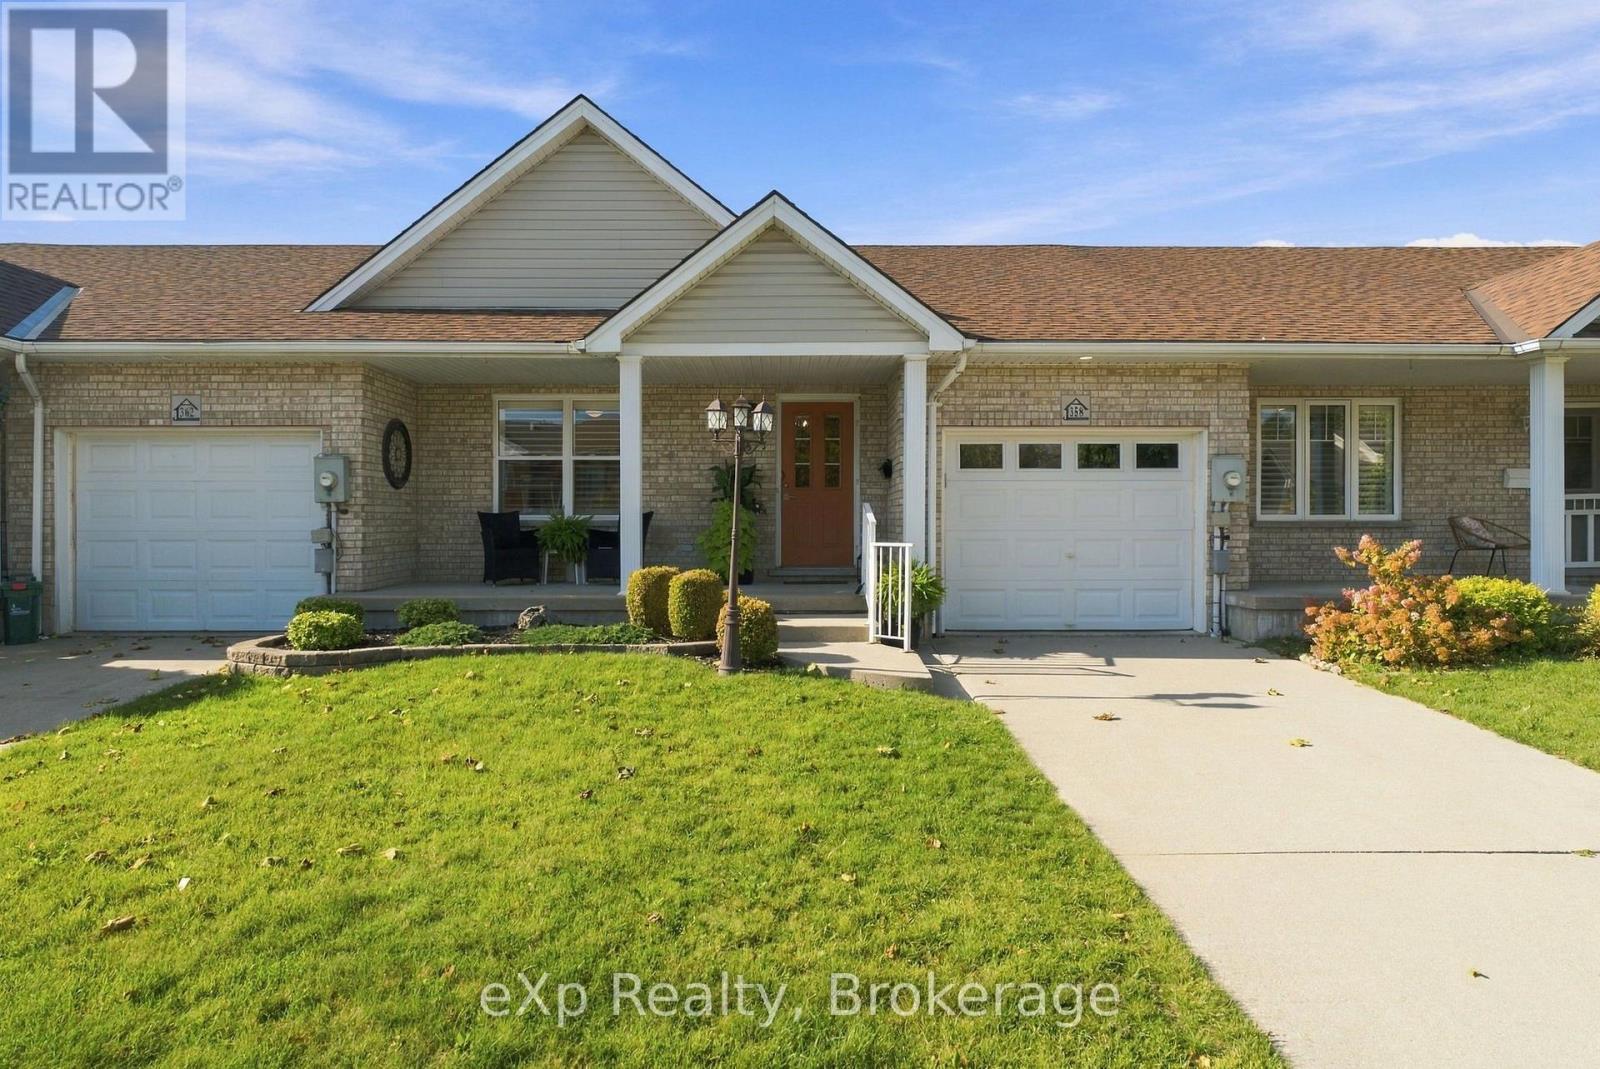
Discover the appeal of this inviting freehold bungalow townhome, offering a great blend of comfort, style, and functional living space. The main floor features two bedrooms, granite countertops, updated light fixtures, and a cozy electric fireplace that adds warmth to the living room. The bathroom features heated floors for an added touch of comfort. Downstairs, the finished basement offers a third bedroom, a second bathroom, and additional space for relaxing, entertaining, or accommodating guests. A convenient walk-up provides direct access to the backyard, while the natural light covered patio creates an enjoyable outdoor space to unwind. With a furnace updated in 2024 and the added benefit of freehold ownership, this home is worth a closer look! (id:47351)
537 Anton Crescent
Kitchener, Ontario
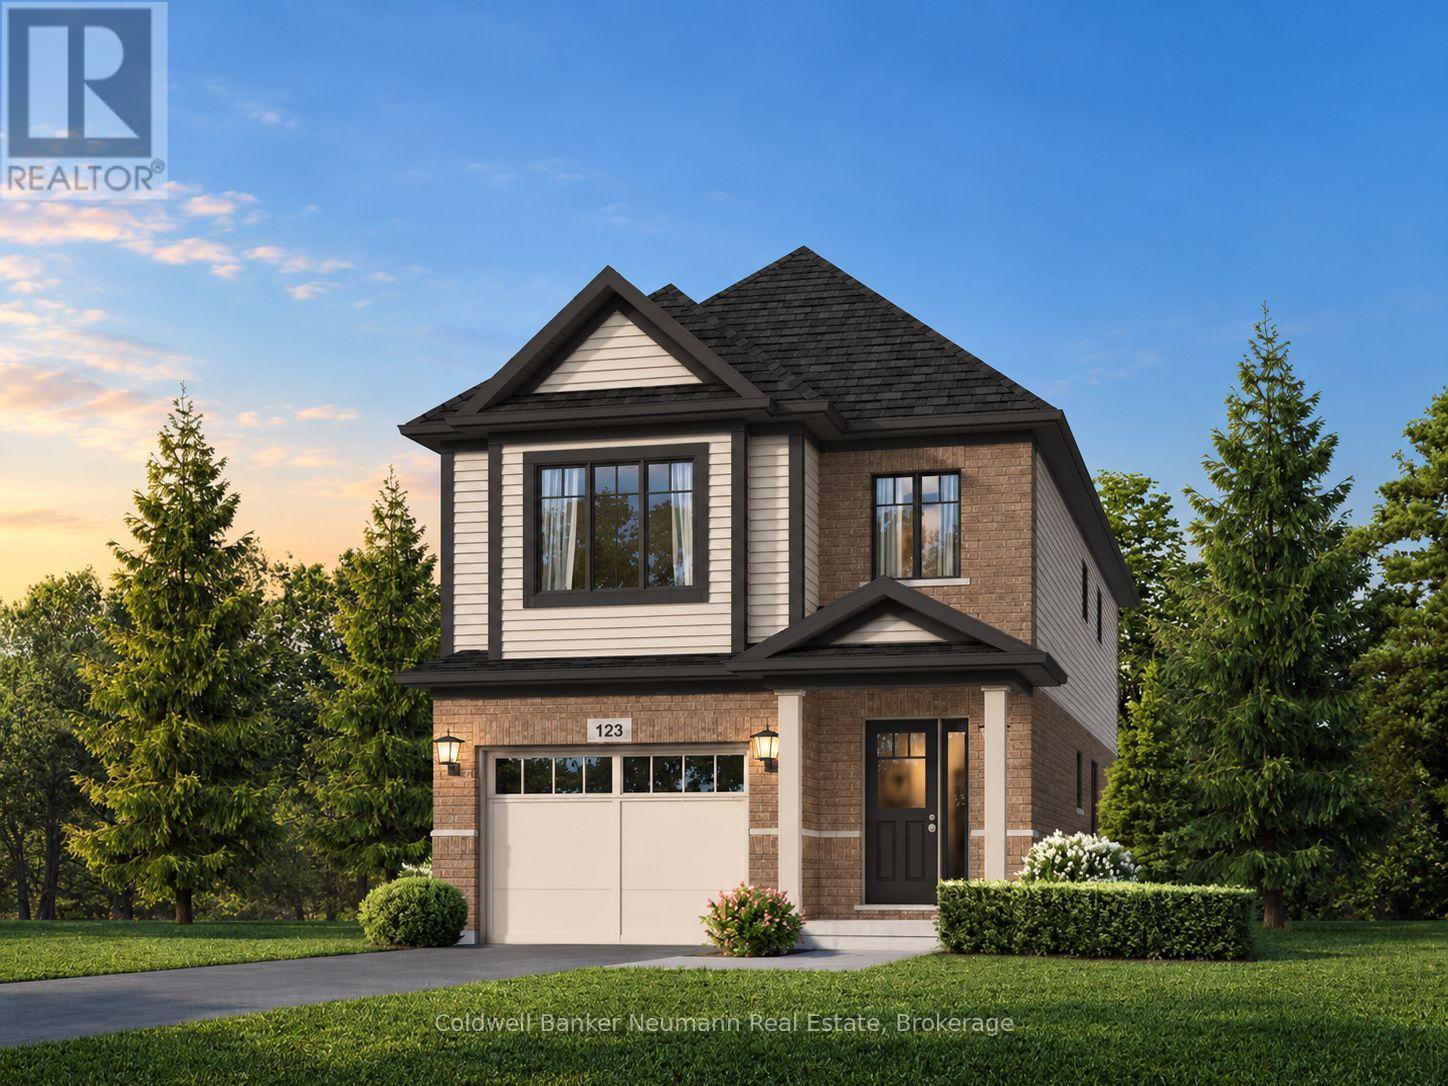
Now is your opportunity to secure an exceptional pre-construction detached home in Mari, a new community in Kitchener offering modern living with convenient access to major amenities, parks, schools, and commuter routes. This blend of contemporary design and everyday functionality is a great fit for families looking for space, flexibility, and long-term value. The Kyra A model offers 1,900 sqft of above grade living space on a 30-ft lot, featuring 3 bedrooms, 2.5 bathrooms, and a functional layout designed for modern family living. This home also offers the option to add a forth bedroom by converting the upstairs family room, subject to builder approval and upgrade pricing. As a preconstruction option, buyers can customize select finishes and explore layout changes to better suit their lifestyle and needs. Appointed with elevated finishes, this home includes 9' ceilings on the main floor, quartz kitchen countertops, ceramic tile and 6" hardwood flooring on the main level, oak railings and spindles, a Blanco Quatrus double-basin kitchen sink, Moen chrome Sleek kitchen faucet, and Halifax satin nickel interior door levers, creating a clean and timeless interior aesthetic. The exterior showcases a classic combination of brick and vinyl, complemented by award-winning craftsmanship and attention to detail. The Fusion Homes Difference delivers exceptional value, including an unrivalled warranty offering almost twice the industry standard, providing added confidence throughout your homeownership journey. Rebates shown herein are for demonstration purposes only and are subject to the proposed rebates coming into force from the provincial & federal governments and purchaser eligibility. Listing photos depict a model home; finishes and features may differ (id:47351)
536 Springfield Road
Huntsville, Ontario
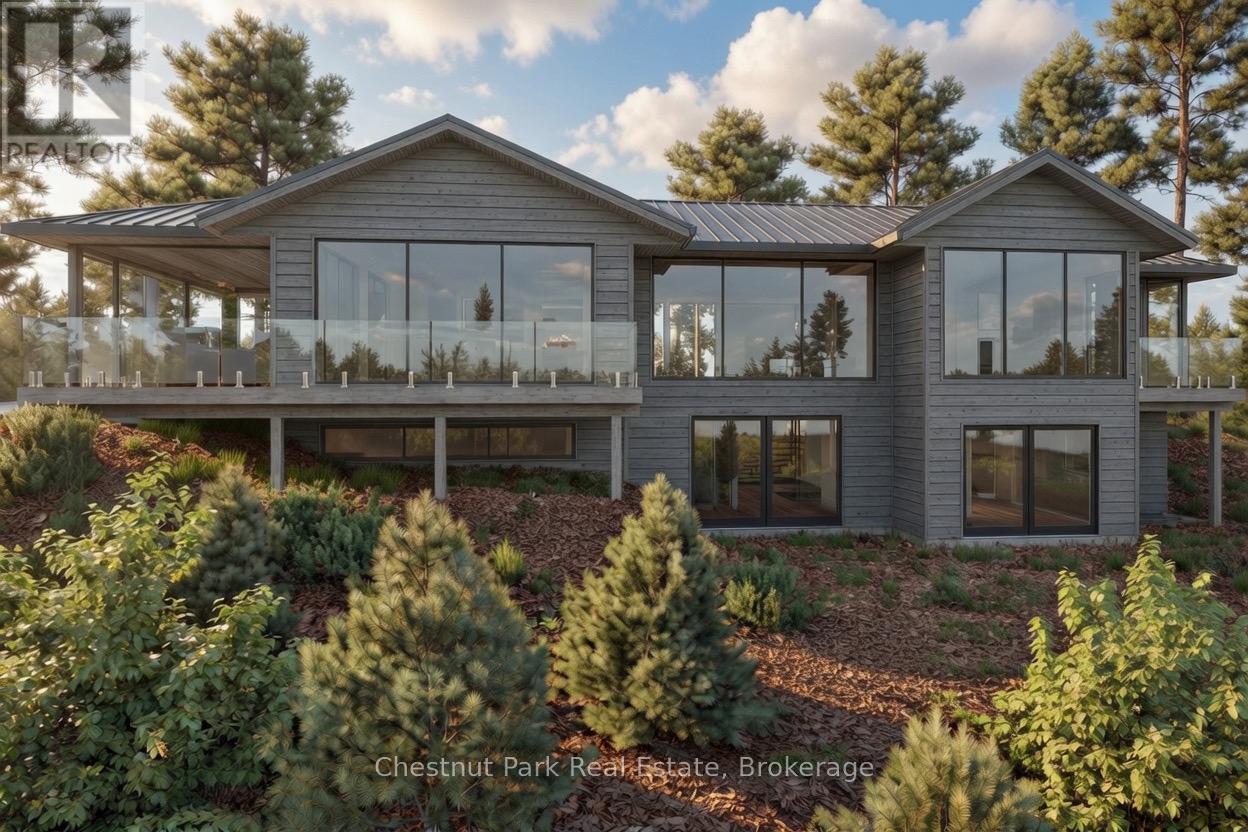
Stunning contemporary residence set on an elevated lot, offering breathtaking sunset views over Fairy Lake. A scenic drive through picturesque countryside leads to this private, beautifully treed 2.47-acre property, where a truly inspiring vista awaits. Thoughtfully designed to elevate everyday living, this 3,482 sq ft home features a luxurious primary suite and expansive spaces ideal for both relaxation and entertaining. Floor-to-ceiling windows and sleek glass railings frame uninterrupted lake views, allowing the natural beauty to be enjoyed from nearly every room. Step outside to a spacious deck overlooking the water, with broad granite steps leading to your private dock (included) along 264 feet of pristine shoreline, offering a desirable mix of shallow and deep water. This exceptional home will be custom-built upon purchase by a distinguished Muskoka builder, renowned for superior craftsmanship and meticulous attention to detail. Covered under the Tarion New Home Warranty. Price does not include HST. (id:47351)
18 Aberdeen Street
Guelph, Ontario
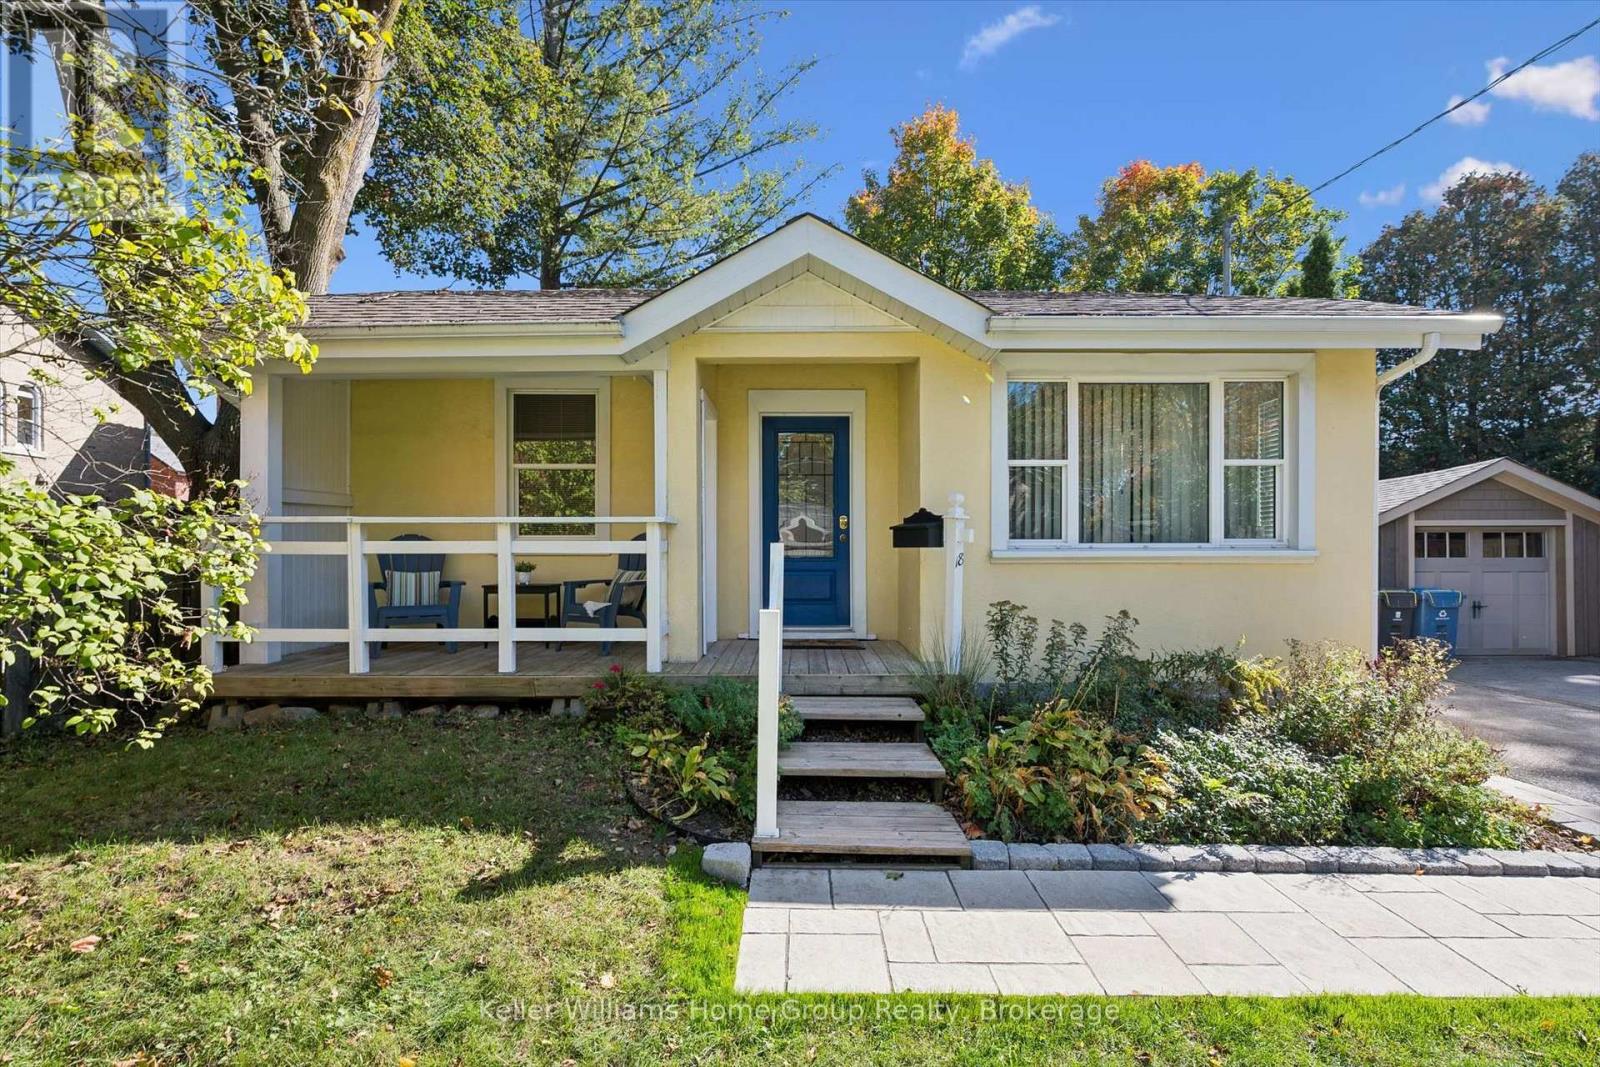
3 BEDROOM UPDATED BUNGALOW IN DOWNTOWN GUELPH: Classic Ontario cottage charm meets thoughtful updates at 18 Aberdeen Street, just a short walk from downtown Guelph's restaurants, cafés and shops. It starts with the curb appeal: the home is set back from the street, offering privacy as you relax on the beautiful covered front porch. The well maintained yard and gardens offer a glimpse into the care of the home on the inside, too. Inside the front door, you'll notice the consistent, gleaming wood flooring, creating a cohesive feel throughout the easy-flowing layout. The home has three generously sized bedrooms, a spacious living room with vaulted ceiling and an updated kitchen with french doors leading to a fully fenced backyard, perfect for morning coffee, summer dinners or relaxing with friends. To the left of the kitchen is an additional dining room bumpout and updated 4pc bathroom. The laundry is also located on the main level. The full basement is unfinished, tidy and dry with two new windows (2024), offering space for storage, a workshop and more. An oversized shed provides ample storage for bikes and outdoor gear. Set on a welcoming, close-knit street just a few blocks from Sunny Acres Park and walking distance to GCVI (IB), this home combines the character of an Ontario cottage with modern updates and offers main level living. Last (but definitely not least), a new boiler system was installed in early 2025! Don't miss it. (id:47351)
110 Church Street
Chatsworth, Ontario
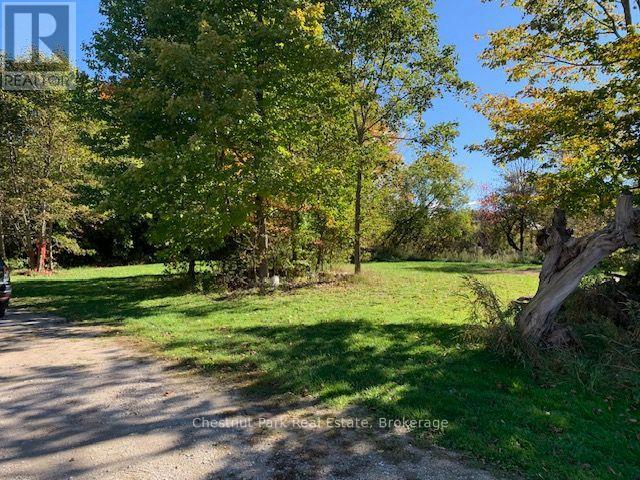
Discover the beauty and tranquility of Walters Falls with this exceptional vacant building lot, offering approximately half an acre of picturesque property. Surrounded by the natural charm of the area, this partially cleared lot provides a wonderful opportunity to create your own private retreat or build the home you've always envisioned. The property offers a beautiful sense of character, with a peaceful setting that captures the best of country living while remaining connected to the community and amenities of Walters Falls. Whether you're looking to build a year-round residence, weekend getaway, or investment property, this unique 1/2 acre, corner lot parcel offers plenty of potential. Enjoy the changing seasons, fresh country air, and the timeless appeal of a small-town setting. A rare opportunity to secure a piece of beautiful Walters Falls and bring your vision to life. The Village offers natural gas, municipal water and a vibrant local Community Centre. Don't miss the chance to explore everything this charming property has to offer! (id:47351)
129 Suffolk Street W
Guelph, Ontario
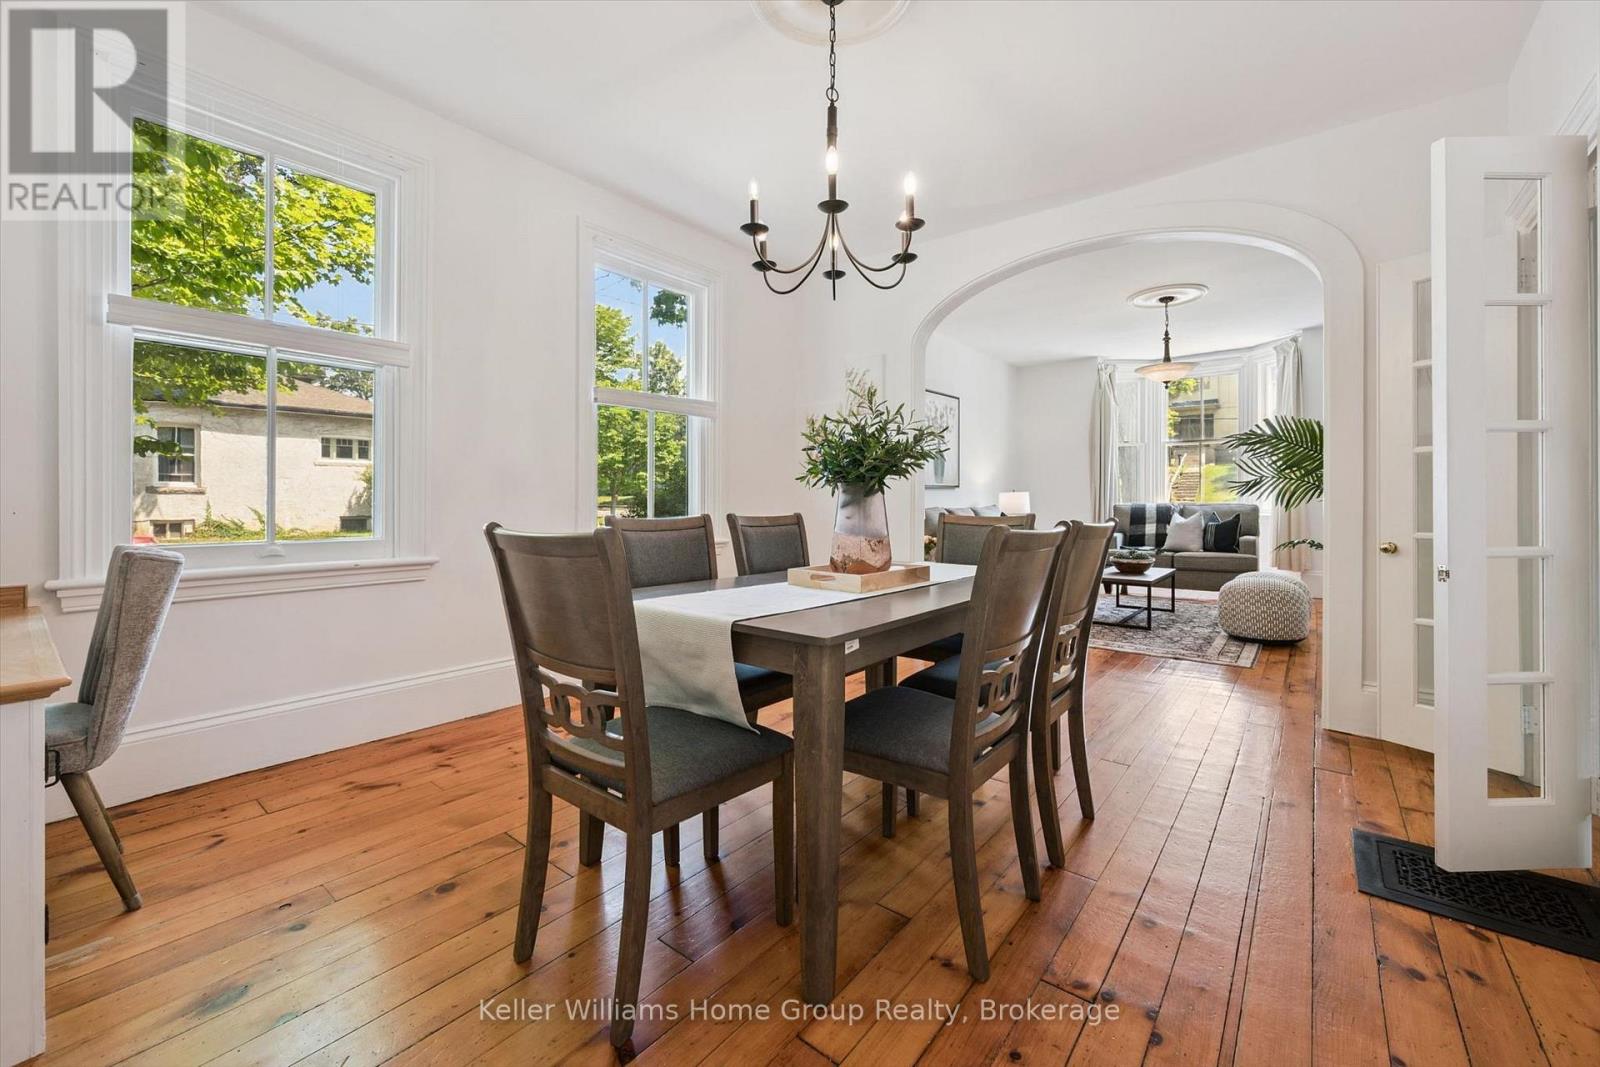
Located in one of the most beloved areas of Guelph, you'll find this stunning example of a historic downtown Guelph home. Built in 1875, 129 Suffolk St W is a late Italianate designed home just a block from Exhibition Park. The property maintains much of it's original charm while updates (including an addition) offer modern living conveniences. Inside the front door you'll immediately notice three things: the beautiful original hardwood floors, the high ceilings and the abundance of natural light due to extra side windows. There is also a formal dining room with built in desk nook and further back is an updated kitchen. If that wasn't enough space, there is an entire room at the back that could provides many options: home office, storage, playroom or pantry. There is a side entrance that provides more storage with direct access to Kirkland St. The main level features an updated 3pc bath and a side entrance to the large treed yard. Upstairs, you'll find four bedrooms including a beautiful south facing primary bedroom. As an added bonus, there is an original servants staircase that connects the 4th bedroom to the main level. The 4pc bathroom upstairs has been updated to meet modern day needs. The basement is large and unfinished and offers ample storage space. Outside, the beautiful backyard features a mature tree canopy and privacy for family gatherings on the deck (2023). There is also a shed (2025) for yard tools and the 2 car driveway which is located on Kirkland St. Other updates include AC 2020, Furnace 2021, Roof 2022, front 2 bdrm windows 2022. Located within walking distance of downtown Guelph, GCVI, Exhibition Park, Sunny Acres Park and so much more! (id:47351)

411 - 2 Forest Hill Road
Toronto, Ontario
Experience exceptional luxury in this expansive 2 bedroom plus den residence offering over 1,700 sq ft of thoughtfully designed living space in one of Toronto's most prestigious addresses. The open-concept kitchen, dining, and living area creates a sophisticated setting for both entertaining and everyday living, highlighted by a large island, fireplace, and an abundance of natural light. The generous proportions throughout the home provide a sense of comfort and elegance rarely found in condominium living. The primary suite serves as a private retreat, complete with a walk-in closet and a spa-inspired ensuite. A spacious second bedroom, additional full bathroom, and separate den provide exceptional flexibility for guests, a home office, or a quiet reading lounge. A powder room adds convenience for visitors, while the private balcony offers an intimate outdoor space to relax and unwind. Residents enjoy an elevated lifestyle with white glove concierge service, including valet and porter assistance, along with premium amenities designed to complement luxury living. Every detail has been carefully considered to deliver comfort, convenience, and sophistication. Located at 2 Forest Hill Road, this coveted address places you moments from the iconic Casa Loma, the boutiques and cafés of Forest Hill Village, and the vibrant restaurants and shops along St. Clair West. Enjoy nearby parks, walking trails, top-rated schools, and convenient transit access, all within one of Toronto's most distinguished and sought-after neighbourhoods. This is a rare opportunity to experience refined living in the heart of Forest Hill. (id:47351)

301 - 2 Forest Hill Road
Toronto, Ontario
Welcome to Forest Hill Private Residences, where this masterfully designed suite offers 2,134 square feet of total luxury living, featuring an expansive 1,824 square foot interior and a grand 310 square foot private terrace balcony. Experience sophisticated urban living in prestigious Forest Hill. This meticulously planned two-bedroom plus den, 2.5-bathroom corner sanctuary features a vast open-concept living and dining area centered around a cozy fireplace and a gourmet chef's kitchen with a massive center island, making it ideal for large-scale entertaining. A formal private foyer with a discreet powder room sets an impressive tone upon entry, while a dedicated laundry room provides added operational convenience. The primary suite serves as a grand retreat, featuring a walk-in closet, a sumptuous five-piece spa-inspired ensuite bathroom, and walkout access to the expansive outdoor terrace. The generous second bedroom functions as its own private wing, complete with a sprawling dressing area and a full ensuite bathroom. A spacious, enclosed den provides the ultimate setting for an executive home office or private library. Nestled in one of Toronto's most coveted enclaves, residents are just steps from the lush trails of Nordheimer Ravine, Winston Churchill Park, and Sir Winston Churchill Park Tennis Club. The property is surrounded by Canada's most prestigious private institutions, including Upper Canada College and The Bishop Strachan School, while being within easy walking distance to the upscale boutiques, cozy cafes, and fine dining of Forest Hill Village. With St. Clair West station nearby offering swift access to Yorkville and Downtown Toronto, this landmark address combines high-end designer finishes with exceptional full-service building amenities, including a 24-hour concierge, grand lobby lounge, state-of-the-art fitness centre, indoor pool and spa, private dining room, and outdoor garden terrace. (id:47351)