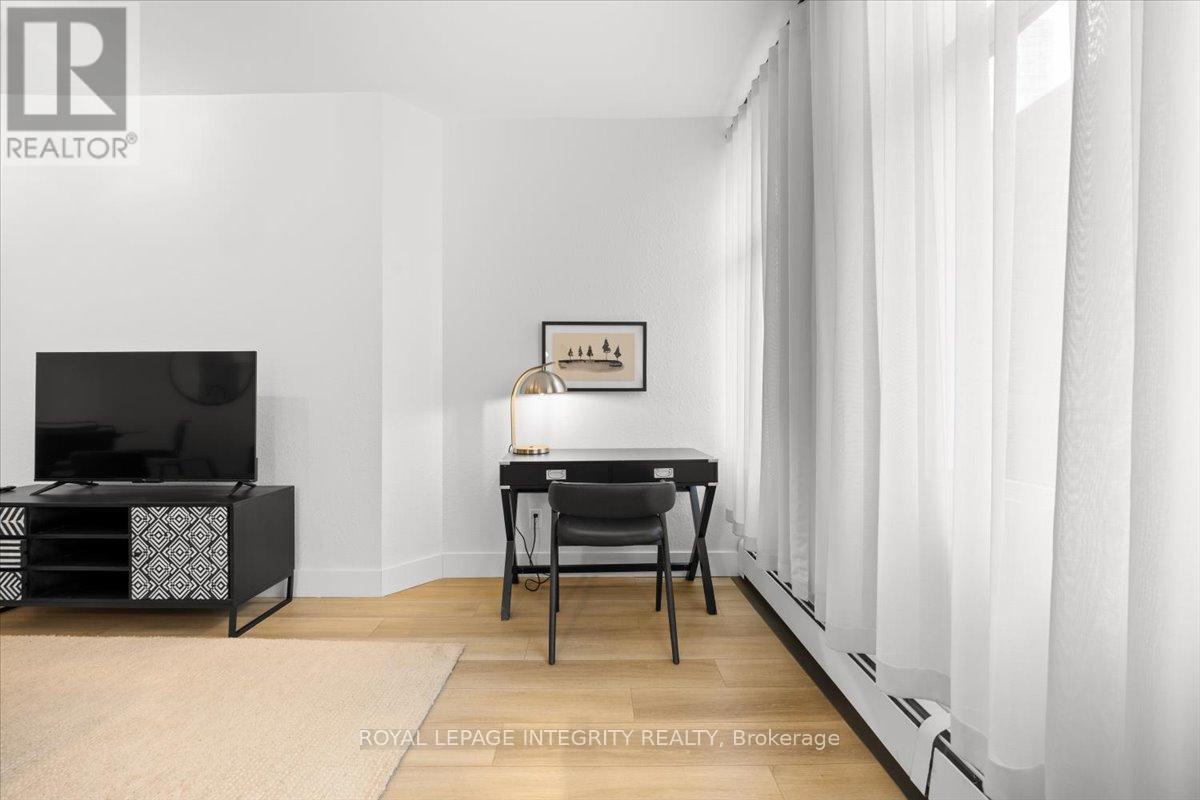
808 - 161 Laurier Avenue W
Ottawa, Ontario
Step into 161 Laurier Avenue West, a clean, modern one-bedroom suite right in the heart of the capital. Bright, airy, and meticulously maintained, this unit is built for those who value quality and effortless city living. Rent includes heating and water. Free laundry facilities are conveniently located on every floor. Electricity and internet are the tenant's responsibility. Parking is available for $270 a month. Family and pet friendly. Amenities feature a fully equipped fitness center, private screening room, games room, Mont Calm Lounge, and co-working space. Steps from Parliament Hill, the University of Ottawa, Rideau Centre, ByWard Market, prime restaurants, government buildings, and major OC Transpo and O-Train connections. Everything you need is right outside your door. Ideal for uOttawa students, downtown professionals, government personnel, and newcomers looking to make Ottawa home. Multiple Units available. Photos may be from a similar unit in the building. (id:47351)
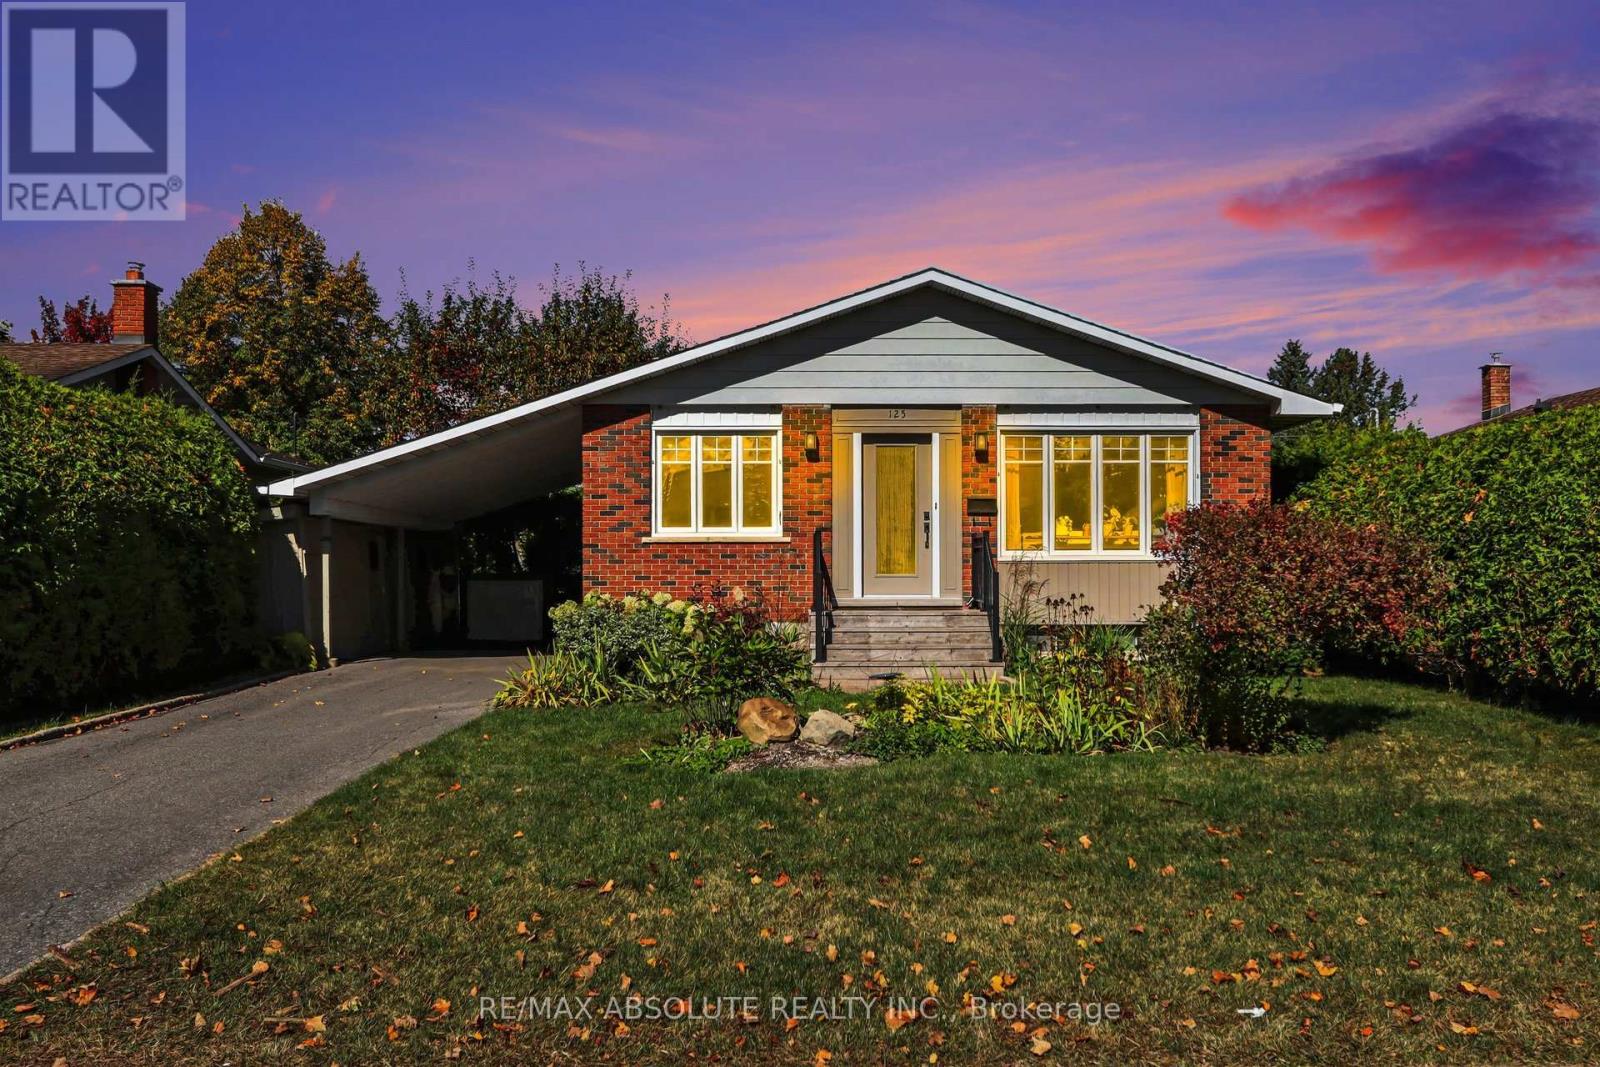
125 Juniper Street E
Ottawa, Ontario
ORIGINAL OWNER!!! Lemay built home on a 50 x 150 lot!!! The original home is a 3 bed up (now being used as a formal dining room) with 2 bed down, but can easily be converted back to 3 by closing the case opening. Big windows, beautiful gardens and a low traffic street, make for a lovely place to raise a family. WALK to the new train station or Place d'Orleans Shopping Centre. Easy and safe 15 min bike ride to Petrie Island. Inspection on file. Parking for 3 vehicles. (id:47351)
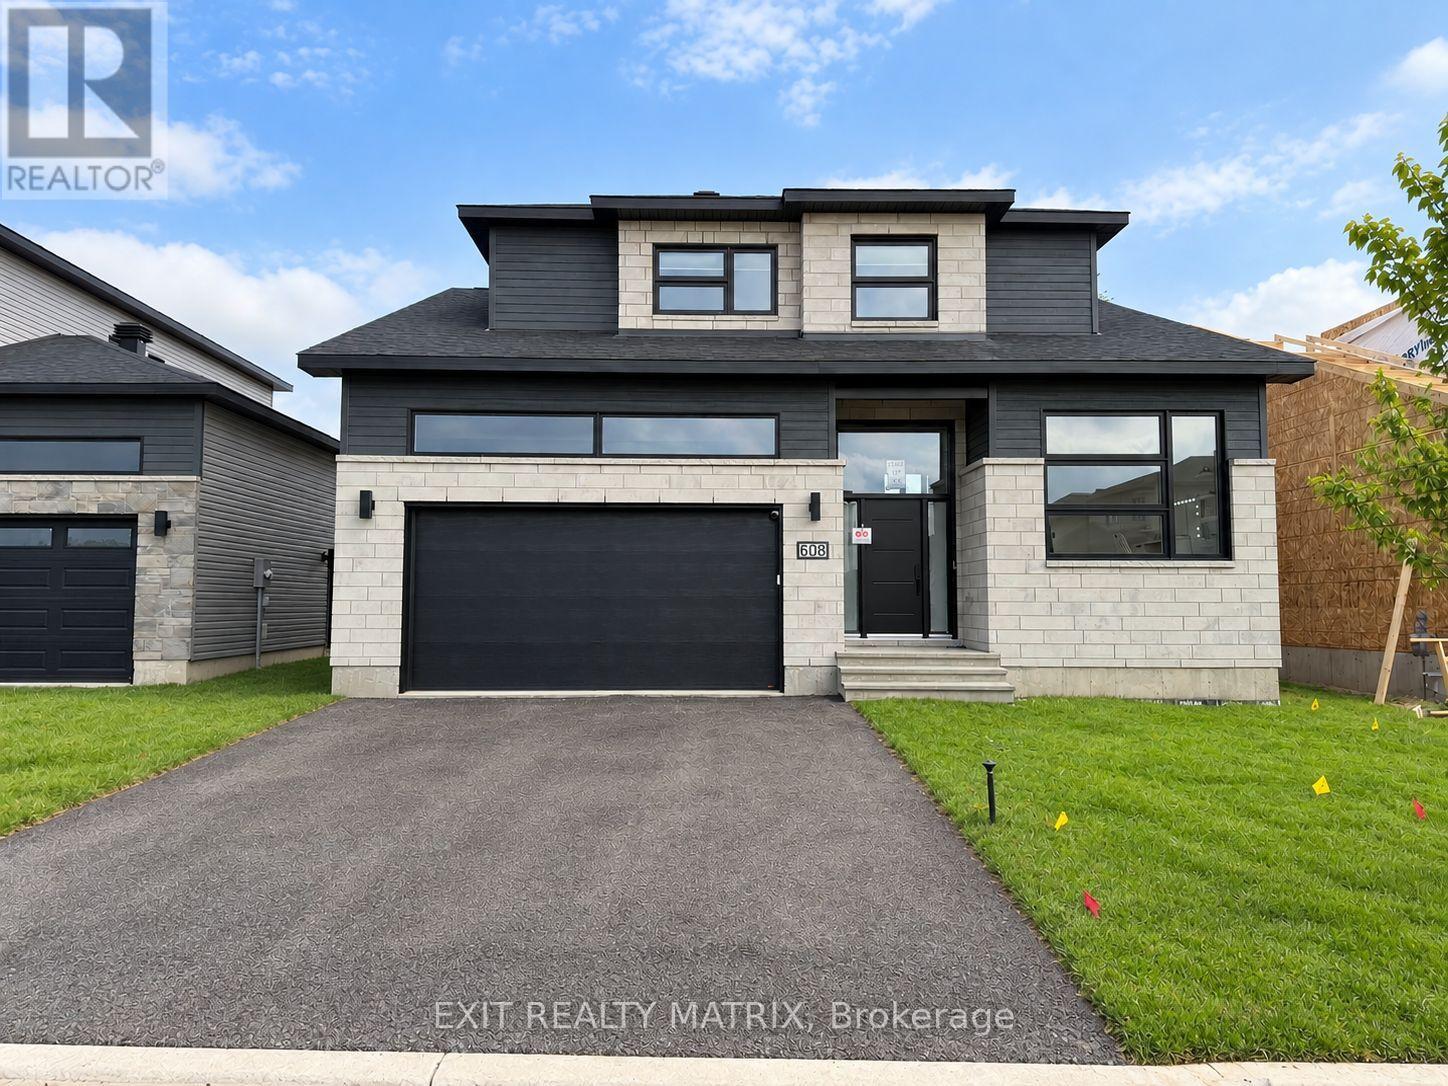
A - 608 Hector Court
Russell, Ontario
Bright, brand new lower-level rental available in the heart of Embrun! This spacious 1-bedroom plus den apartment offers a modern open-concept layout with large windows that fill the space with natural light. The kitchen features plenty of cabinetry for storage and comes complete with a fridge, stove and dishwasher. Enjoy the convenience of in-suite laundry with a washer and dryer included. The unit also offers a full 4-piece bathroom, comfortable living space, a versatile den that's perfect for a home office or additional flex space, and one parking space. Conveniently located close to shopping, restaurants, schools, parks, and all of Embrun's everyday amenities, this is a great opportunity to enjoy low-maintenance living in a brand new home. (id:47351)

54 Eramosa Crescent
Ottawa, Ontario
WELCOME HOME to a house that checks every box for a growing family! Set on a prominent corner lot in an incredible family friendly neighbourhood, this spacious single family home offers 5 bedrooms, 4 bathrooms, a fully finished basement and a double car garage, all within minutes of great schools, parks, and shopping at Tanger Outlets. Step inside to a bright, open-concept main floor designed for everyday living and entertaining, featuring hardwood floors, a cozy gas fireplace and an impressive kitchen with abundant cabinetry, granite countertops, premium stainless steel appliances and an oversized island that becomes the natural gathering place of the home. Upstairs, you'll find four spacious bedrooms, including a generous primary retreat, complete with a beautifully appointed ensuite and large walk-in closet. The upper level offers plenty of room for the whole family, with an additional main bath, and upstairs laundry. The fully finished lower level completes the home, with a large recreation room, fifth bedroom, bonus additional full bathroom and ample storage. Outside, the corner lot provides additional breathing room and curb appeal, while the covered front porch is the perfect spot to relax and enjoy the neighbourhood. A beautiful combination of space and function, set on a premium corner lot in one of Ottawa's most desired neighbourhoods, this is a home you won't want to miss! (id:47351)
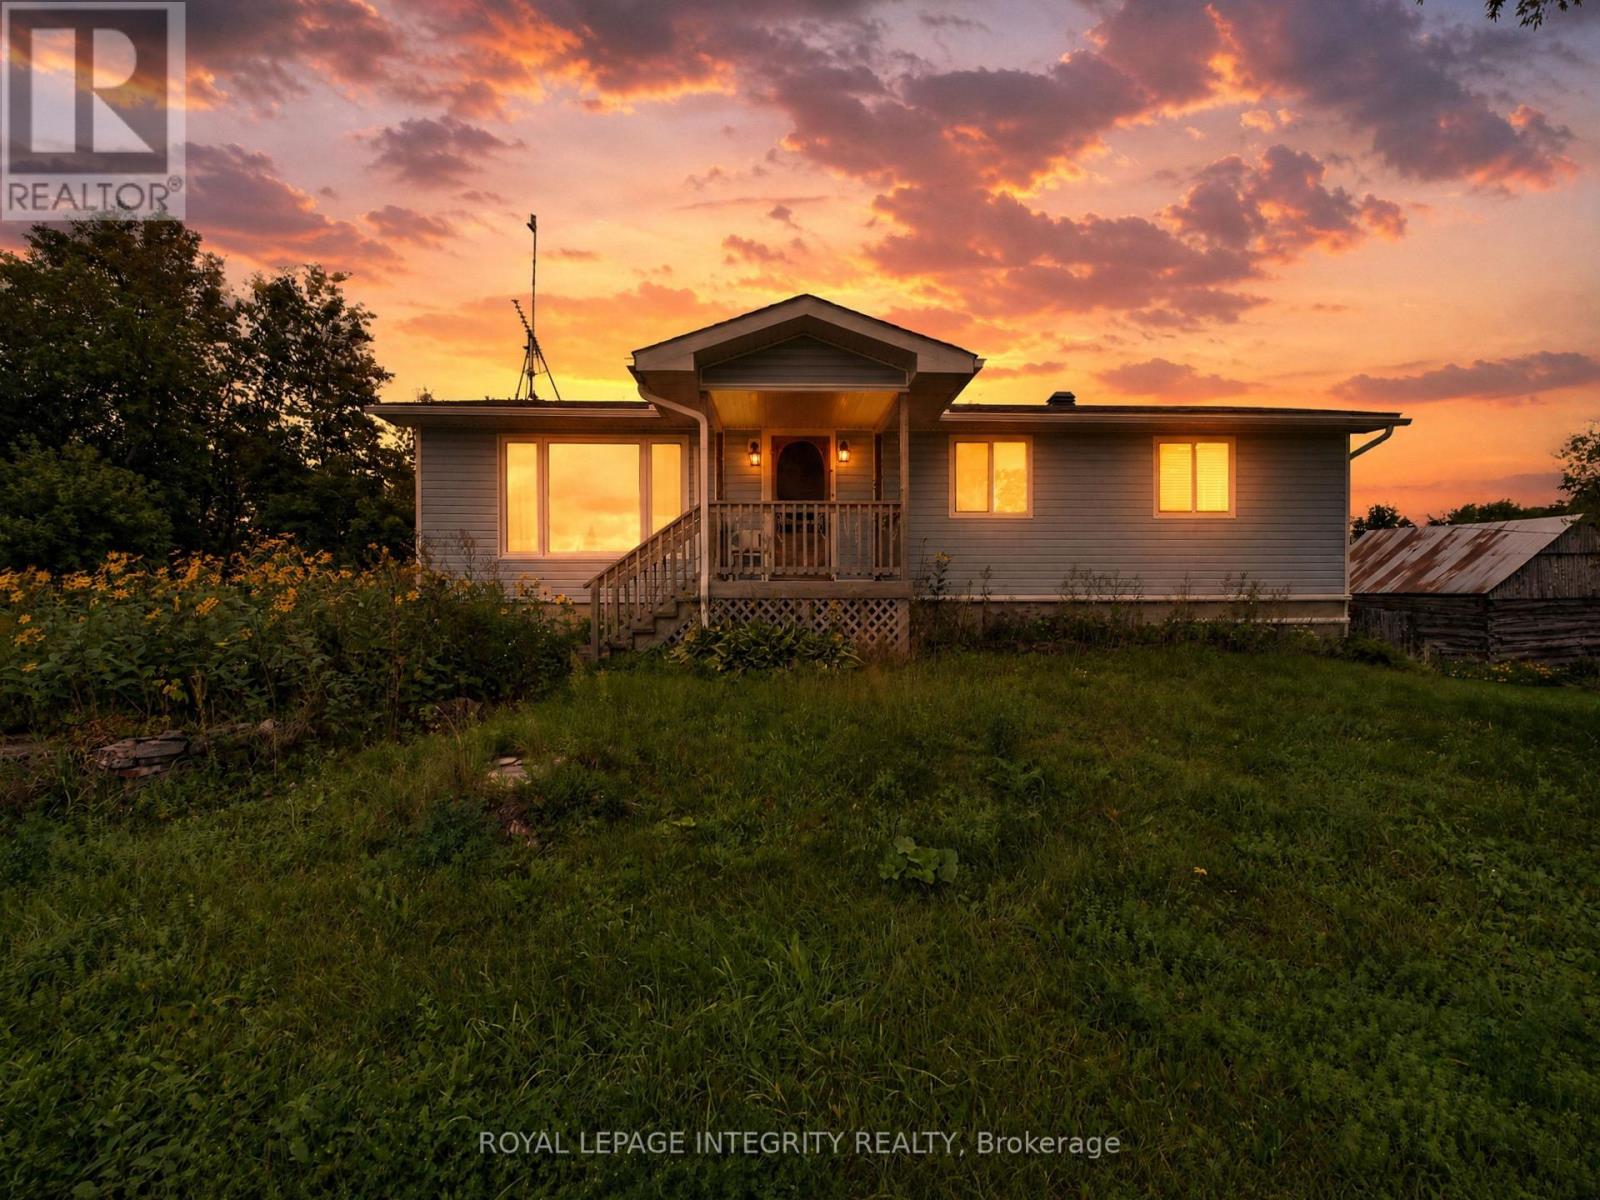
2063 Dwyer Hill Road
Ottawa, Ontario
Calling all mechanics and hobbyists-if having an incredible workshop at home has always been the dream, this property might be exactly what you've been waiting for. Set on 4 private, treed acres, this unique property combines a charming three-bedroom bungalow with an impressive heated 60' x 40' shop with paint bay, multiple outbuildings, and plenty of room to enjoy the outdoors. Conveniently located just minutes from the Dwyer Hill exit off Highway 7, a long private driveway leads you through the trees to the welcoming blue bungalow. Step inside from the covered front porch to a bright living room featuring a large picture window that fills the space with natural light. The spacious eat-in kitchen offers plenty of cabinetry and room for everyday dining. Three well-sized bedrooms share a four-piece main bathroom, while a convenient powder room is located near the rear entrance. Step outside to a spacious and private backyard with plenty of room to relax, entertain, garden, or simply enjoy summer evenings surrounded by nature. The walkout lower level with its own separate entrance offers excellent additional space and flexibility, with plenty of room to create a recreation area, home gym, office, additional bedroom, or whatever best suits your needs. But the true standout is outside. The impressive heated 60' x 40' shop with hydro provides an incredible amount of space for mechanics, car enthusiasts, hobbyists, projects, equipment, or recreational toys. Multiple additional outbuildings provide even more storage and versatility.With 4 acres, a spacious workshop, multiple outbuildings, a three-bedroom home, and an ultra-convenient location, this property offers a rare combination of space, privacy, and value at an incredible price. (id:47351)
3537 R35 Road
Rideau Lakes, Ontario
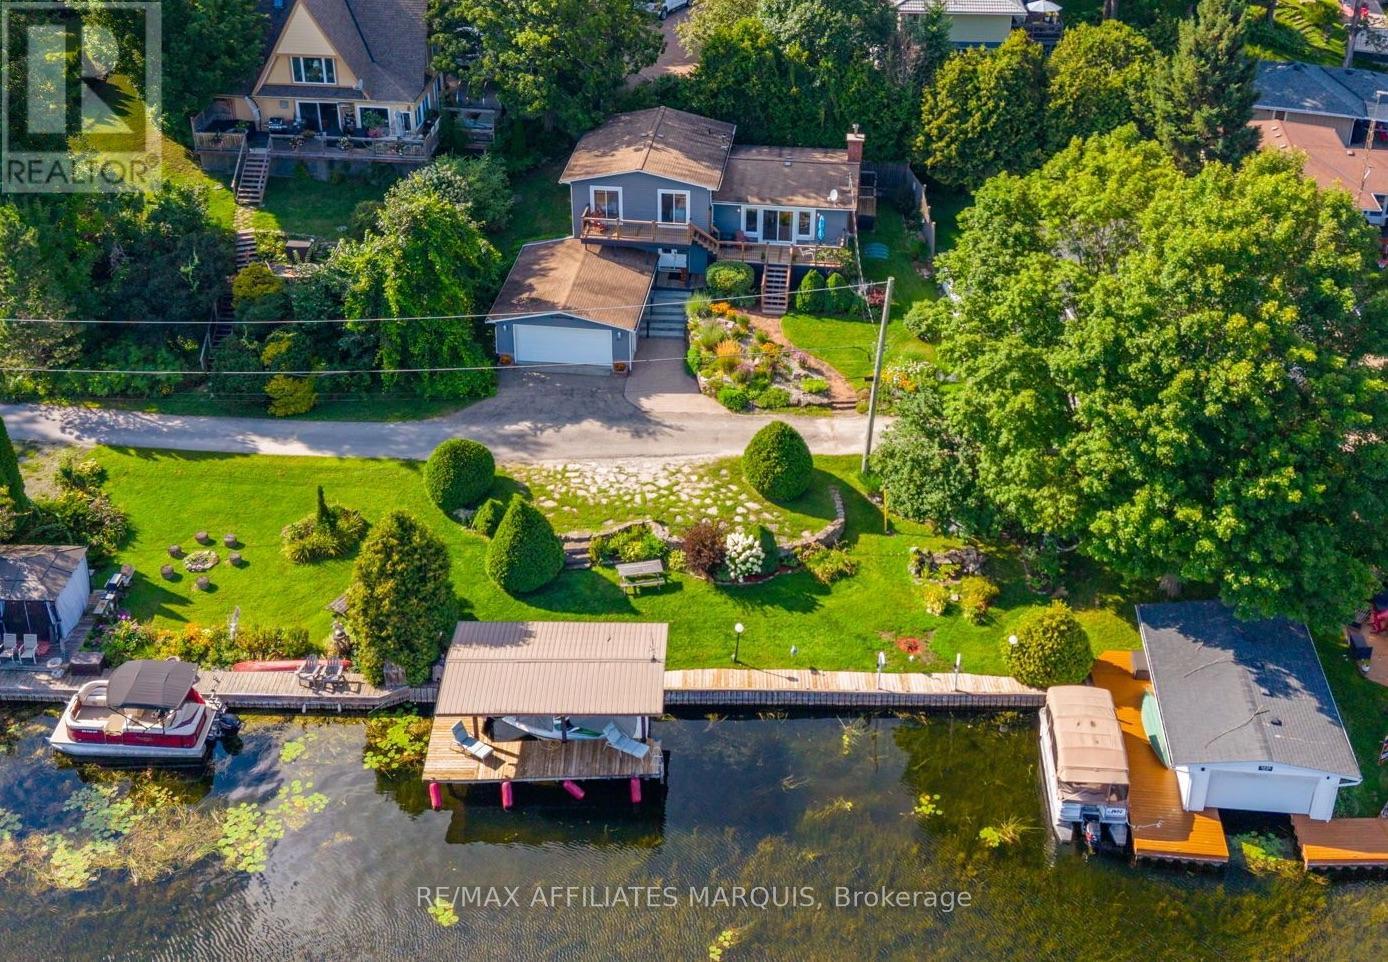
Life on the Big Rideau is easy from 3537 R35. Set along approximately 84 feet of deep shoreline in a protected bay just outside Portland, this exceptionally well-maintained waterfront home is made for those who love time on the water. A connected pile-supported dock and covered single-slip boathouse offer an excellent boating setup, with the current owners comfortably keeping their cruiser at home. The marina sits directly across the bay, making launching, hauling out and storing your boat incredibly convenient. Offering approximately 1,900 sq. ft., the home features three bedrooms, one full bath and two half baths, with gleaming oak hardwood through the kitchen, dining area, living room and bedrooms. The spacious custom kitchen offers plenty of room to gather, while the living room opens through patio doors to the deck and beautiful Rideau views. The generous primary bedroom includes a walk-in closet and cheater ensuite. The two additional bedrooms each enjoy water views and patio doors opening directly onto the deck. The entry level offers a second living area, laundry room and powder room, while the lower level adds finished space with LVP flooring and a wood stove. A double attached garage provides excellent parking and storage. At the shoreline, manicured grounds, mature flowers and space for entertaining create an inviting place to enjoy the lake. Keep the boat at home and head out for an afternoon or weekend with the Big Rideau at your fingertips. Close to Portland's waterfront dining, parks and community amenities, the home also offers easy main-road access, propane forced-air heat and central air for comfortable year-round living. Private road fee was $475 in 2025. (id:47351)

4 Winfield Street
Petawawa, Ontario
Welcome to this high-ranch home located in the heart of Petawawa's sought-after Highland Park neighbourhood! The main level offers a bright and inviting open-concept layout, seamlessly connecting the living room, kitchen, and dining area. Three spacious bedrooms and a full bathroom complete the main floor.The lower level provides even more living space with an oversized recreation room featuring a cozy gas fireplace, an additional bedroom, and a large bathroom complete with a soaker tub.Outside, enjoy the fully fenced yard, offering a safe and private space for children and pets to play. Ideally situated just steps from parks, schools, shopping, restaurants, and all of Petawawa's amenities, this home offers the perfect combination of comfort, space, and convenience for families of all sizes. Don't miss your opportunity to make this Highland Park home your own! 24 hour irrevocable on all offers. (id:47351)
220 Killarney Grove
London North, Ontario
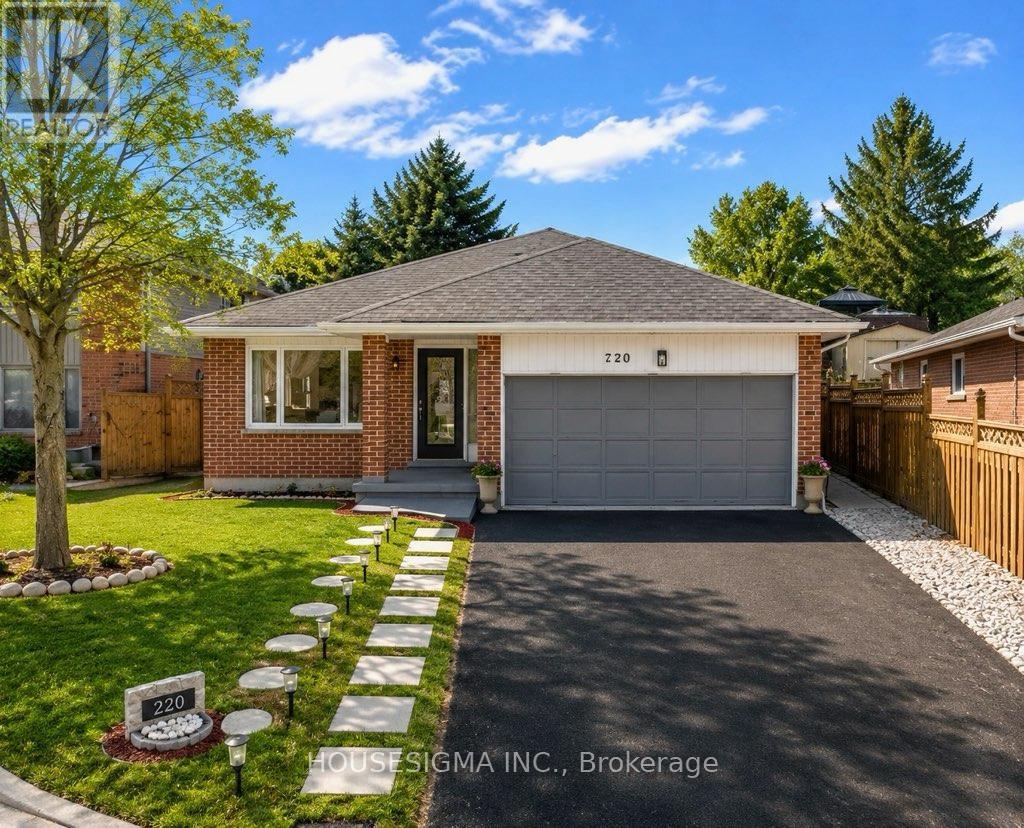
Welcome to 220 Killarney Grove, a beautifully maintained 4-level backsplit in the sought-after Stoneybrook community, one of North London's most desirable family neighborhoods. Offering approximately 2,500 sq. ft. of finished living space, this thoughtfully updated home features 3+2 bedrooms, 3 full bathrooms, and multiple living areas, including a bright living room, formal dining room, cozy family room, and media room perfect for entertaining. The heart of the home is a chef-inspired kitchen featuring cathedral ceilings, quartz countertops, a large island, stylish lighting, and quality finishes. Recent improvements include renovated bathrooms, updated flooring, energy-efficient windows, a Lennox high-efficiency furnace and A/C (2019), roof (2016), and R60 attic insulation (2023).Conveniently located near Thames River trails, parks, and the Stoney Creek shopping plaza, with easy access to Masonville Mall, Western University, Fanshawe College, and Highway 401. Situated within the desirable Northridge Public School and A.B. Lucas Secondary School districts, this home offers an excellent combination of space, comfort, and location. (id:47351)
7 - 414 Old Wonderland Road
London South, Ontario
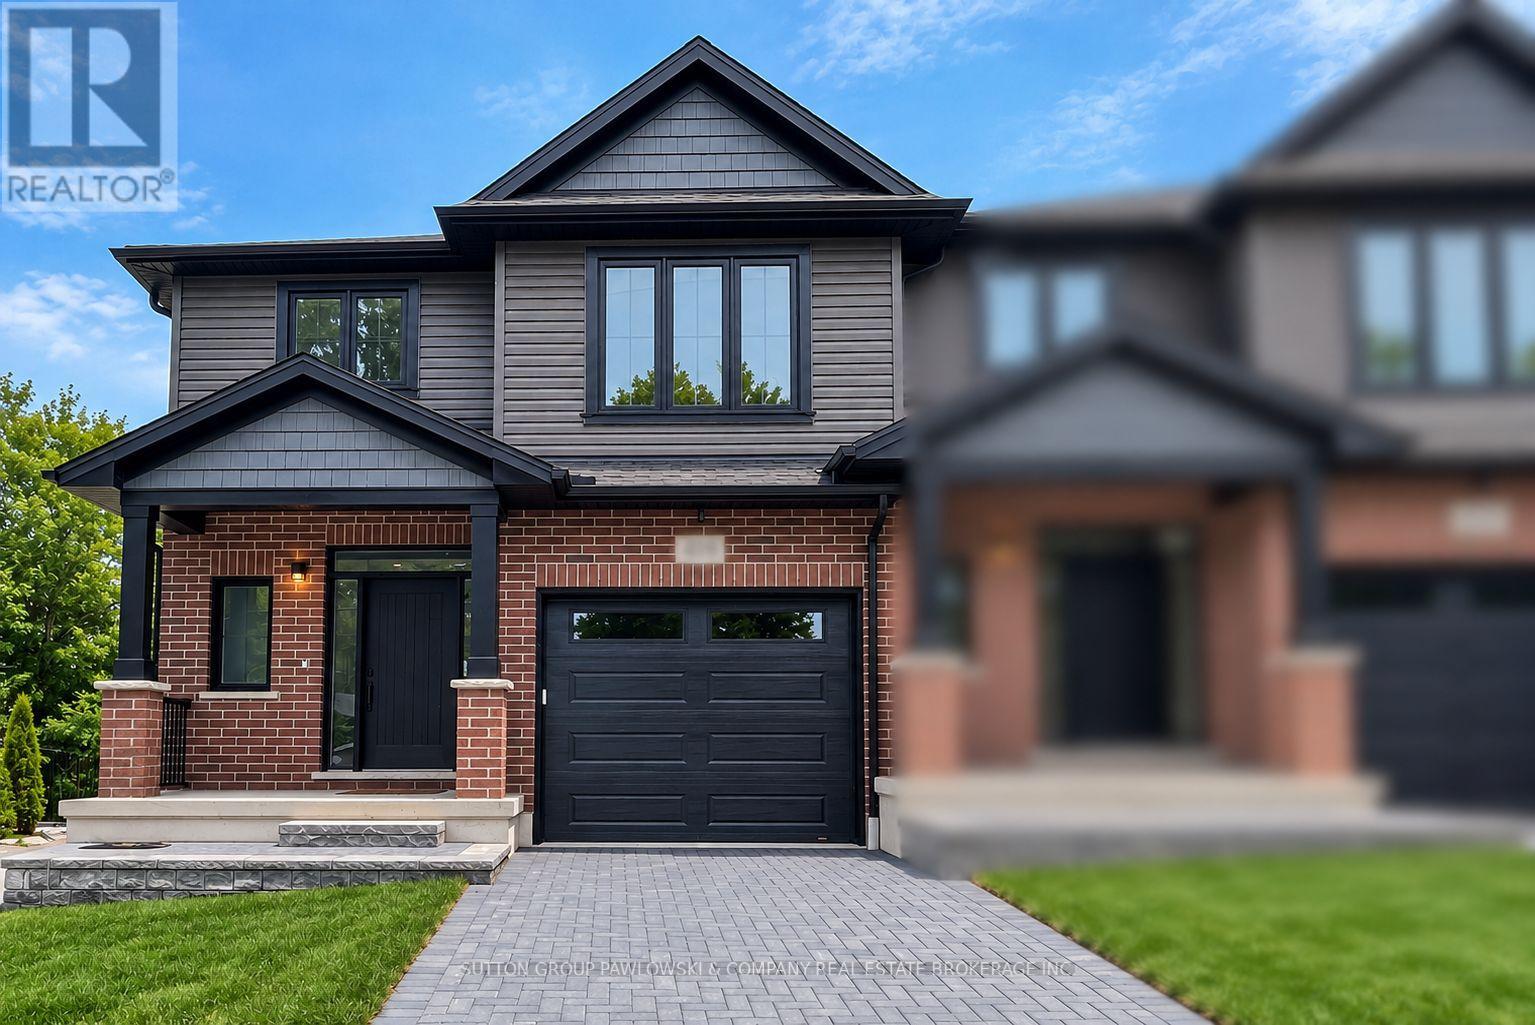
TO BE BUILT - NEW RELEASE! NEW AGGRESSIVE PRICING & $10,000 FALL BUILDER INCENTIVE INCLUDED IN THE LIST PRICE! An exceptional opportunity to own a brand-new end unit in Southwest London offering outstanding value, additional natural light & a walkout lower level with future secondary suite potential. Offering approx. 1,673 sq ft above grade, this thoughtfully designed vacant land condo features 3 bedrooms, 2.5 bathrooms & an attached garage. The bright open-concept main floor features 9' ceilings & engineered hardwood flooring, with a spacious family room flowing into the dining area & kitchen. Designed for everyday living & entertaining, the kitchen features custom cabinetry, quartz countertops, tile backsplash & island with excellent workspace & storage. Patio doors lead to a 10' x 12' rear deck overlooking open space. Upstairs, the generous primary suite features a walk-in closet & private ensuite with quartz countertop & tiled shower, complemented by 2 additional bedrooms, a full main bath & convenient second-floor laundry. The walkout lower level provides exceptional future flexibility, with the option to create additional living space or a secondary suite, plus rough-ins for a future kitchen & laundry and separate exterior access. Choose from 3 professionally curated interior design packages - Classic, Modern Vintage or Urban - with additional builder upgrades available. Tucked into a quiet cul-de-sac in an established Southwest London neighbourhood close to parks, schools, trails, shopping, restaurants, recreation & everyday amenities. PHOTOS ARE FROM PREVIOUS MODEL HOMES & MAY SHOW UPGRADES, FINISHES & ELEVATIONS NOT INCLUDED IN THE BASE PRICE. (id:47351)
5 - 414 Old Wonderland Road
London South, Ontario
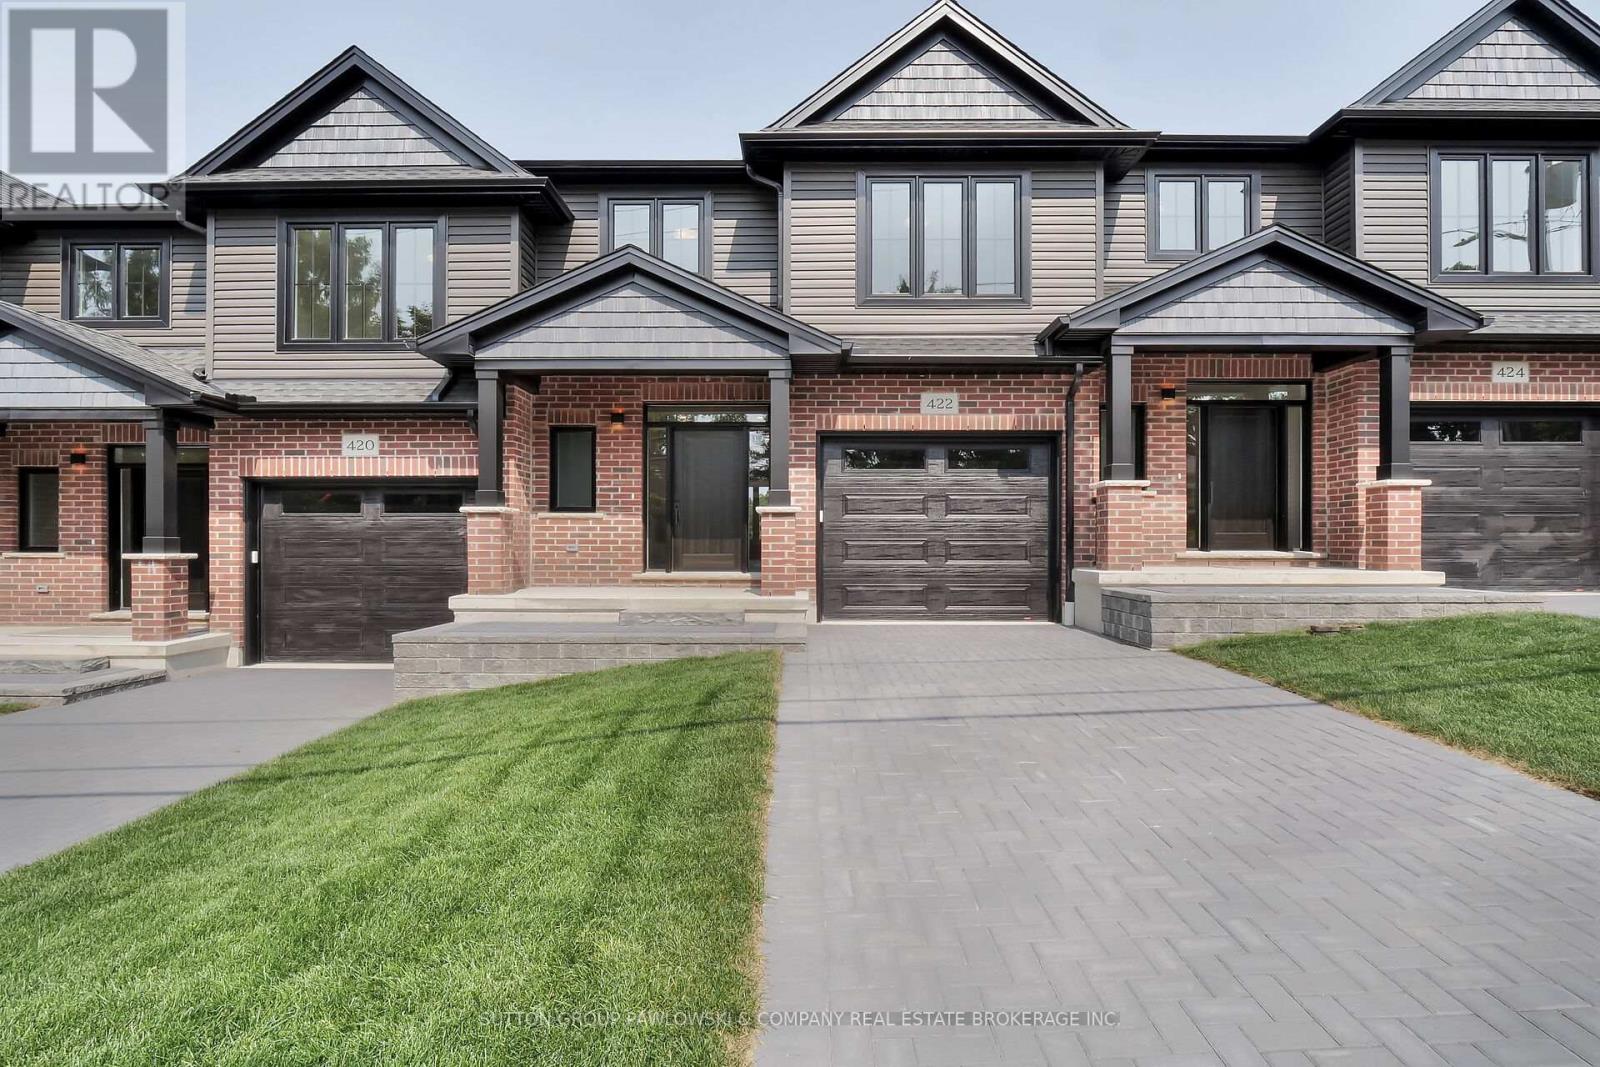
TO BE BUILT - NEW RELEASE! NEW AGGRESSIVE PRICING & $10,000 FALL BUILDER INCENTIVE INCLUDED IN THE LIST PRICE! An exceptional opportunity to own a brand-new home in Southwest London offering outstanding value, a walkout lower level & future secondary suite potential. This thoughtfully designed interior vacant land condo offers approx. 1,635 sq ft above grade, 3 bedrooms, 2.5 bathrooms & an attached garage. The bright open-concept main floor features 9' ceilings & engineered hardwood flooring, with a spacious family room flowing into the dining area & kitchen. Designed for everyday living & entertaining, the kitchen features custom cabinetry, quartz countertops, tile backsplash & island with excellent workspace & storage. Patio doors lead to a 10' x 12' rear deck overlooking green space. Upstairs, the generous primary suite features a walk-in closet & private ensuite with quartz countertop & tiled shower, complemented by 2 additional bedrooms, a full main bath & convenient second-floor laundry. The walkout lower level sets these homes apart, offering excellent flexibility for additional living space or a future secondary suite, with rough-ins for a future kitchen & laundry and separate exterior access. Choose from 3 professionally curated interior design packages - Classic, Modern Vintage or Urban - with additional builder upgrades available. Located on a quiet cul-de-sac in an established Southwest London neighbourhood close to parks, schools, trails, shopping, restaurants, recreation & everyday amenities. PHOTOS ARE FROM PREVIOUS MODEL HOMES & MAY SHOW UPGRADES, FINISHES & ELEVATIONS NOT INCLUDED IN THE BASE PRICE. (id:47351)
1 - 414 Old Wonderland Road
London South, Ontario
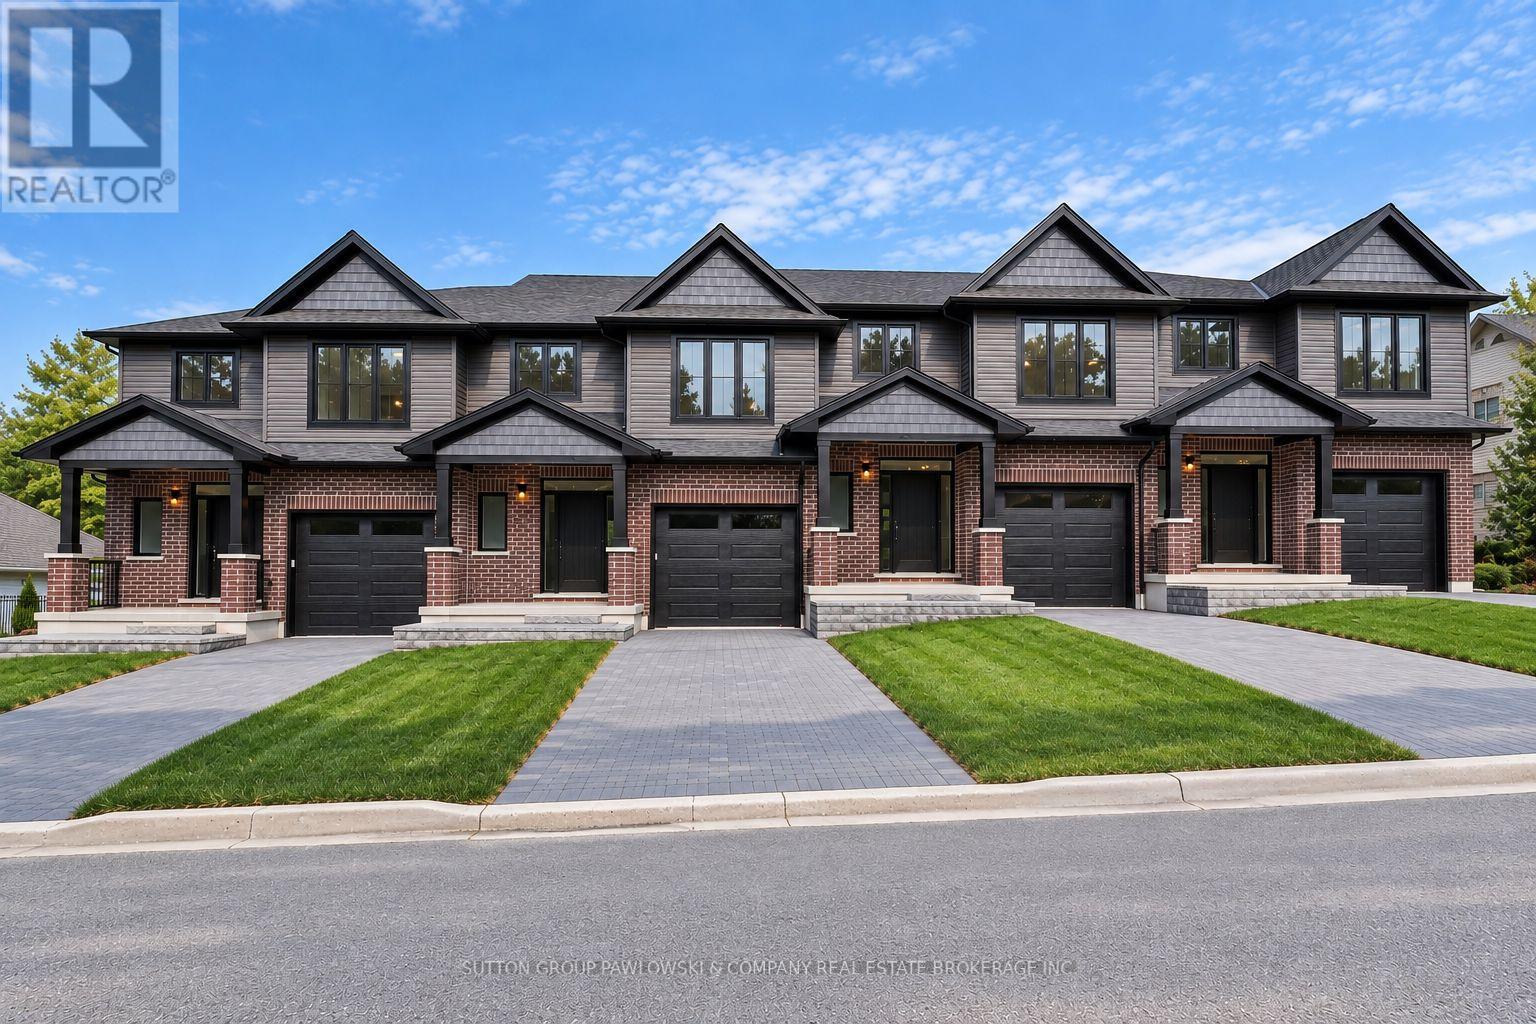
TO BE BUILT - NEW RELEASE! NEW AGGRESSIVE PRICING & $10,000 FALL BUILDER INCENTIVE INCLUDED IN THE LIST PRICE! An exceptional opportunity to own a brand-new end unit in Southwest London at newly released pricing offering outstanding value. Offering approx. 1,667 sq ft above grade, this thoughtfully designed vacant land condo features 3 bedrooms, 2.5 bathrooms & an attached garage, with the added appeal of an end-unit location providing additional natural light. The bright open-concept main floor features 9' ceilings & engineered hardwood flooring, with a spacious family room flowing into the dining area & kitchen. Designed for everyday living & entertaining, the kitchen features custom cabinetry, quartz countertops, tile backsplash & island with excellent workspace & storage. Patio doors lead to a 10' x 12' rear deck, extending the living space outdoors. Upstairs, the generous primary suite features a walk-in closet & private ensuite with quartz countertop & tiled shower, complemented by 2 additional bedrooms, a full main bath & convenient second-floor laundry. The unfinished lower level offers excellent future potential for additional living space. Choose from 3 professionally curated interior design packages - Classic, Modern Vintage or Urban - with additional builder upgrades available to further personalize your home. Tucked into a quiet cul-de-sac in an established Southwest London neighbourhood close to parks, schools, trails, shopping, restaurants, recreation & everyday amenities. PHOTOS ARE FROM PREVIOUS MODEL HOMES & MAY SHOW UPGRADES, FINISHES & ELEVATIONS NOT INCLUDED IN THE BASE PRICE. (id:47351)
3 - 414 Old Wonderland Road
London South, Ontario
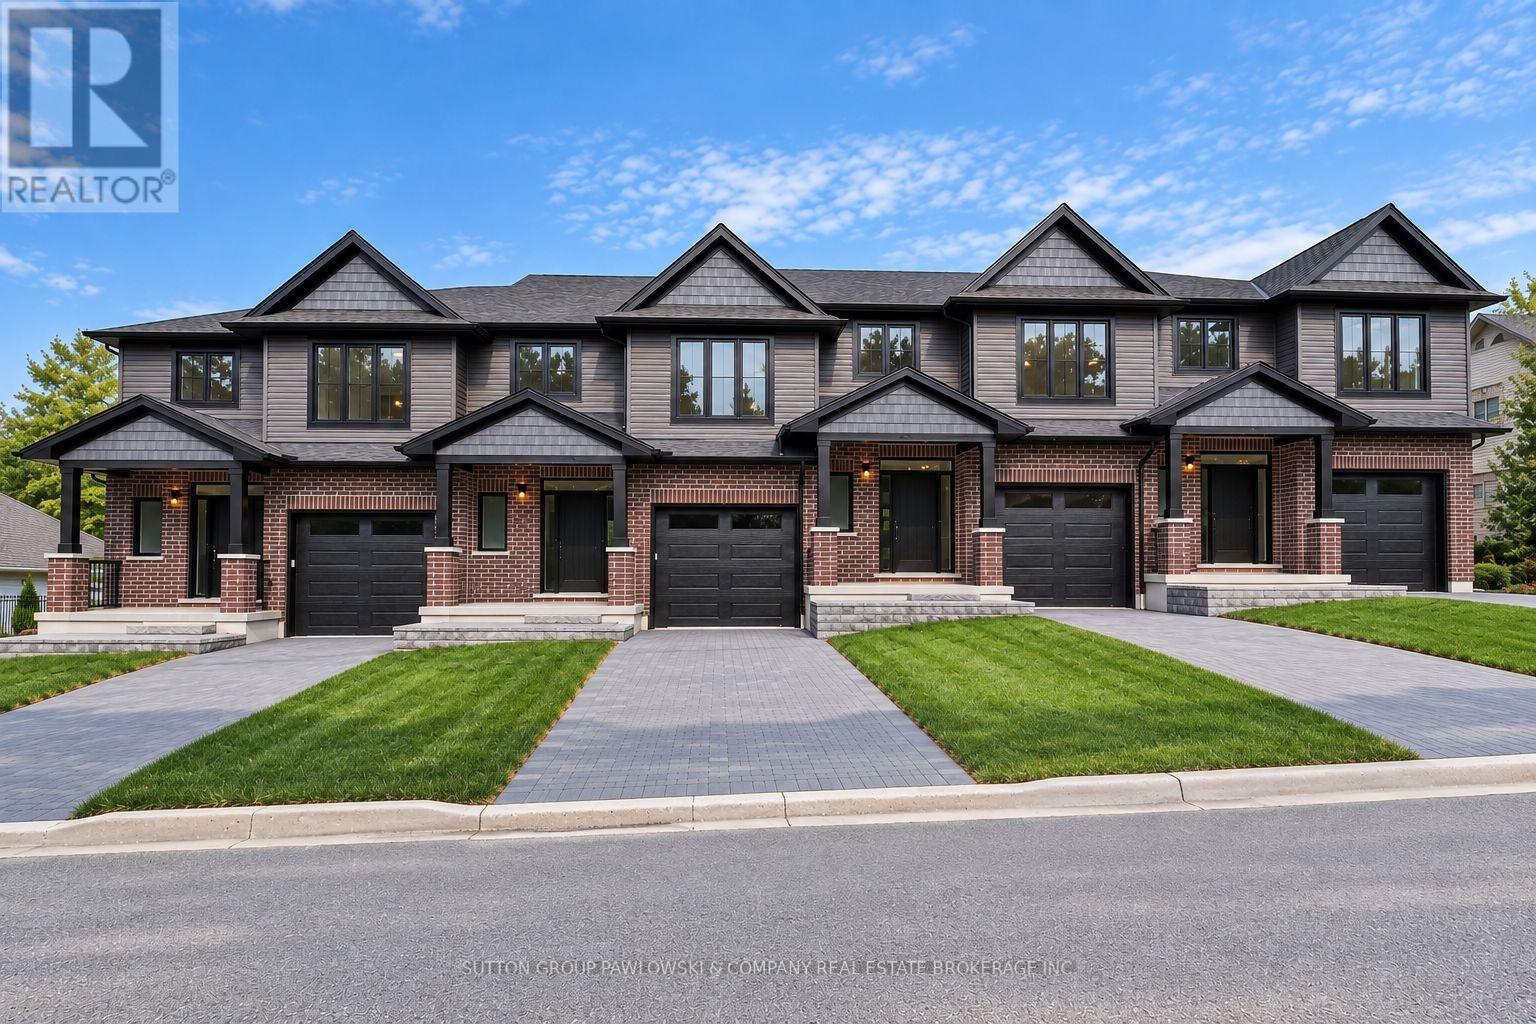
TO BE BUILT - NEW RELEASE! NEW AGGRESSIVE PRICING & $10,000 FALL BUILDER INCENTIVE INCLUDED IN THE LIST PRICE! An exceptional opportunity to own a brand-new home in Southwest London offering outstanding value, a walkout lower level & future secondary suite potential. This thoughtfully designed interior vacant land condo offers approx. 1,635 sq ft above grade, 3 bedrooms, 2.5 bathrooms & an attached garage. The bright open-concept main floor features 9' ceilings & engineered hardwood flooring, with a spacious family room flowing into the dining area & kitchen. Designed for everyday living & entertaining, the kitchen features custom cabinetry, quartz countertops, tile backsplash & island with excellent workspace & storage. Patio doors lead to a 10' x 12' rear deck overlooking green space. Upstairs, the generous primary suite features a walk-in closet & private ensuite with quartz countertop & tiled shower, complemented by 2 additional bedrooms, a full main bath & convenient second-floor laundry. The walkout lower level sets these homes apart, offering excellent flexibility for additional living space or a future secondary suite, with rough-ins for a future kitchen & laundry and separate exterior access. Choose from 3 professionally curated interior design packages - Classic, Modern Vintage or Urban - with additional builder upgrades available. Located on a quiet cul-de-sac in an established Southwest London neighbourhood close to parks, schools, trails, shopping, restaurants, recreation & everyday amenities. PHOTOS ARE FROM PREVIOUS MODEL HOMES & MAY SHOW UPGRADES, FINISHES & ELEVATIONS NOT INCLUDED IN THE BASE PRICE. (id:47351)
29 - 414 Old Wonderland Road
London South, Ontario
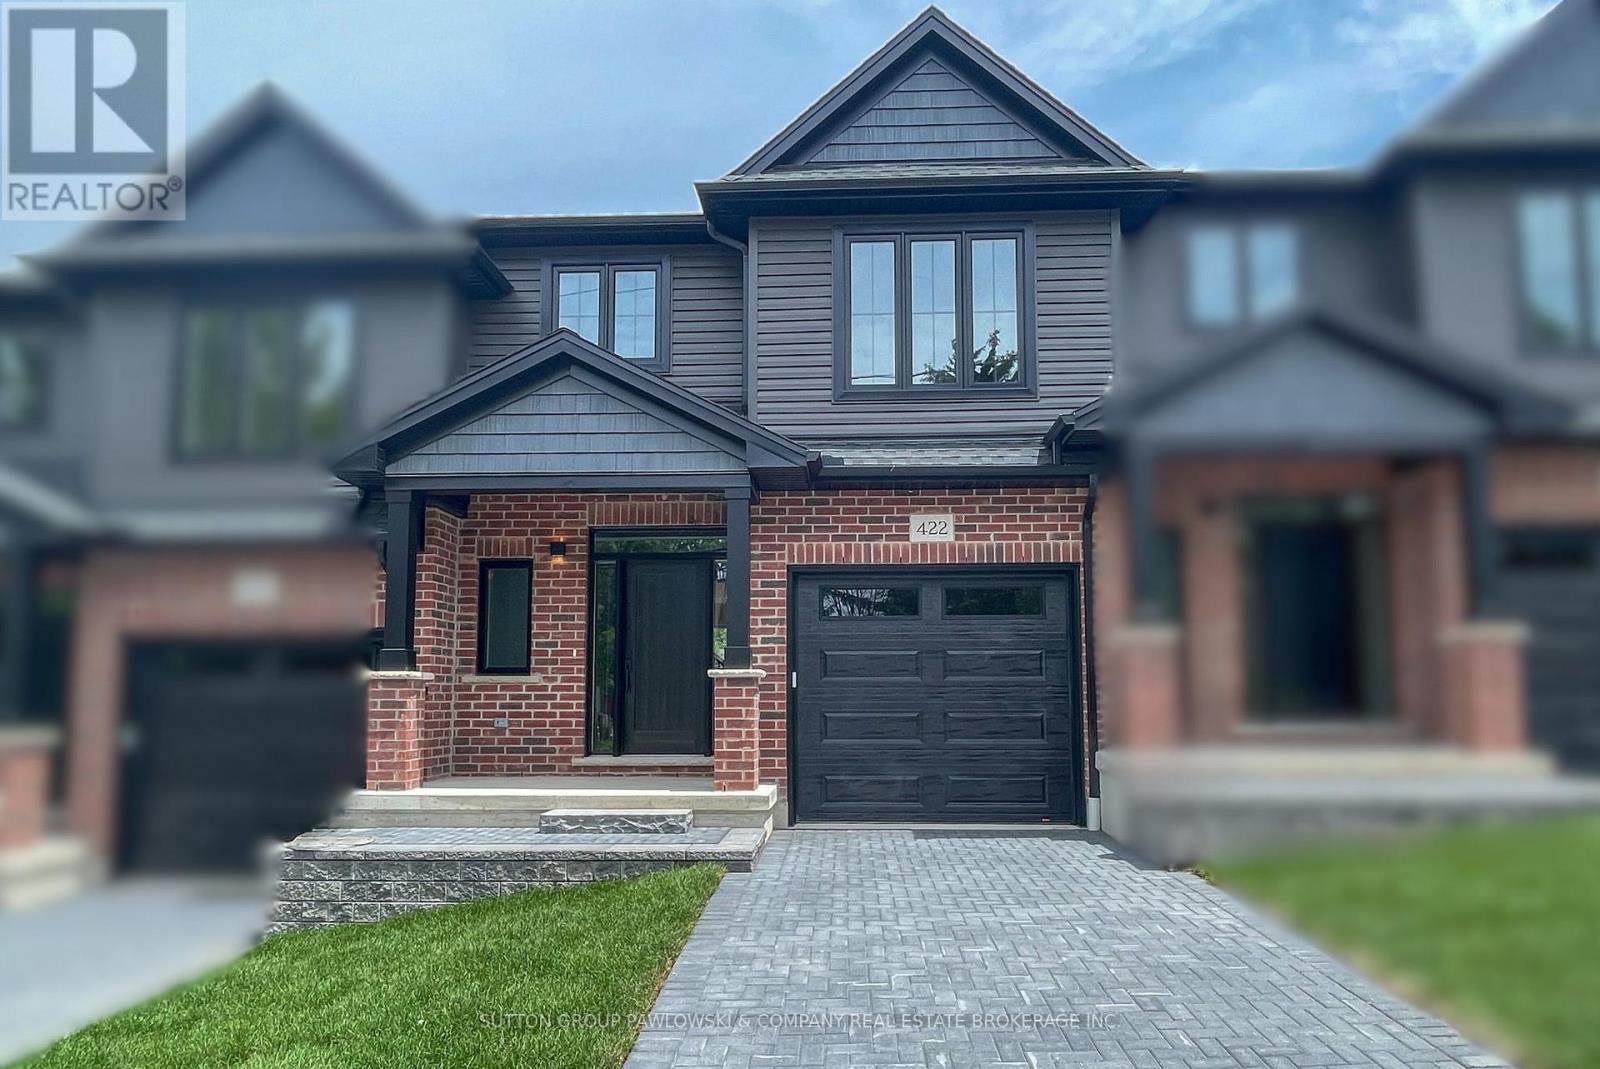
TO BE BUILT - NEW RELEASE! NEW AGGRESSIVE PRICING & $10,000 FALL BUILDER INCENTIVE INCLUDED IN THE LIST PRICE! An exceptional opportunity to own a brand-new home in Southwest London at a price designed to move. Offering approx. 1,605 sq ft, this thoughtfully designed 3-bedroom, 2.5-bath vacant land condo combines quality construction, modern finishes & the opportunity to personalize your new home. The bright open-concept main floor features 9' ceilings & engineered hardwood flooring, with a spacious family room flowing seamlessly into the dining area & kitchen. Designed for everyday living & entertaining, the kitchen features custom cabinetry, quartz countertops, tile backsplash & island with excellent workspace & storage. Patio doors lead to a 10' x 12' rear deck with privacy screen, extending the living space outdoors. Upstairs offers 3 well-proportioned bedrooms, including a generous primary suite with walk-in closet & private ensuite featuring quartz counters & tiled shower, plus a full main bath & convenient second-floor laundry. Choose from 3 professionally curated interior design packages - Classic, Modern Vintage or Urban - with additional builder upgrades available to further personalize your space. The unfinished lower level provides excellent future potential. Tucked into a quiet cul-de-sac in an established Southwest London neighbourhood close to parks, schools, trails, shopping, restaurants, recreation & everyday amenities. PHOTOS ARE FROM PREVIOUS MODEL HOMES & MAY SHOW UPGRADES, FINISHES & ELEVATIONS NOT INCLUDED IN THE BASE PRICE. (id:47351)
33 - 414 Old Wonderland Road
London South, Ontario
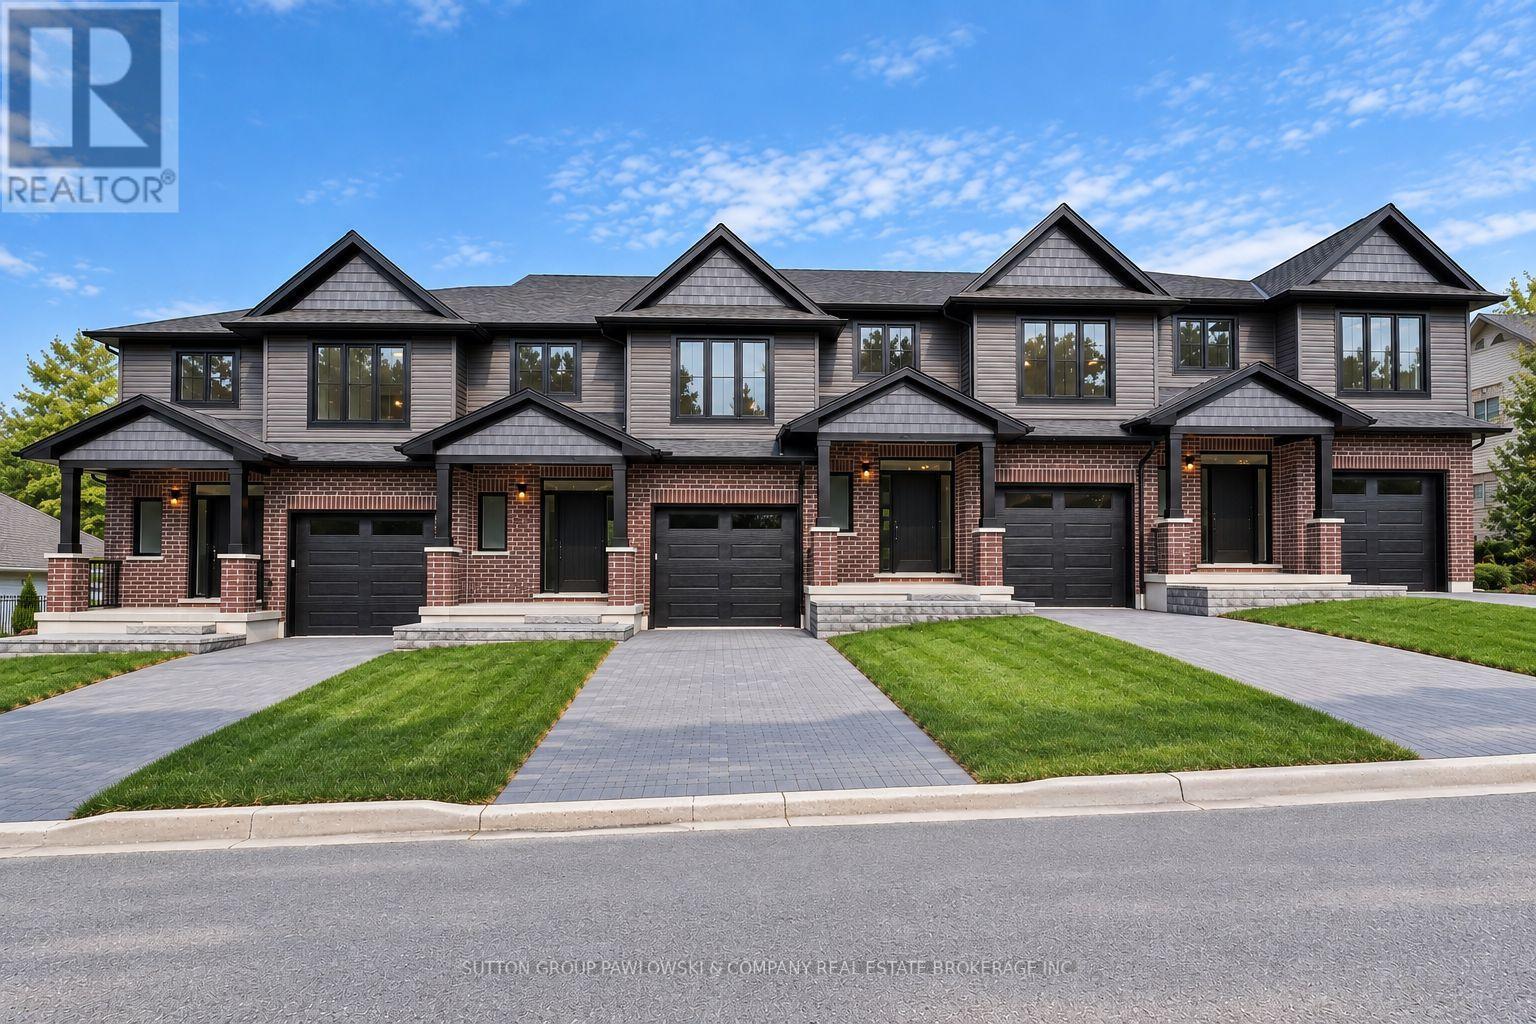
TO BE BUILT - NEW RELEASE! $10,000 FALL BUILDER INCENTIVE INCLUDED IN THE LIST PRICE! An exciting opportunity to own a brand-new end-unit townhome at Old Wonderland, offering exceptional value, quality construction & the opportunity to personalize your finishes before you move in. Tucked away on a quiet cul-de-sac in desirable Southwest London, this thoughtfully designed home offers approx. 1,597 sq ft with 3 bedrooms, 2.5 bathrooms & an attached single-car garage. The bright, open-concept main level features 9' ceilings, engineered hardwood flooring & large windows creating a spacious, contemporary feel. The kitchen is designed for both everyday living & entertaining with custom cabinetry, quartz countertops, tile backsplash & centre island, flowing seamlessly into the dining area & family room. Patio doors extend the living space outdoors to a 10' x 12' rear deck with privacy screen. Upstairs, the generous primary suite features a walk-in closet & private ensuite with quartz countertop & beautifully finished shower. Two additional bedrooms, a full bathroom & convenient second-floor laundry complete the upper level. Select from 3 professionally curated interior design packages - Classic, Urban or Modern Vintage - with additional builder upgrades available to further personalize your home. The unfinished lower level provides excellent future potential, with an optional finished-basement package available. Enjoy low-maintenance new-home living surrounded by established neighbourhood amenities, parks, trails, schools, shopping, restaurants & convenient access throughout the city. A compelling opportunity to secure a brand-new end unit at newly released, aggressive pricing. PHOTOS ARE OF PREVIOUSLY COMPLETED UNITS/MODELS & MAY SHOW DIFFERENT ELEVATIONS, FINISHES & UPGRADES. PROPERTY IS TO BE BUILT. (id:47351)
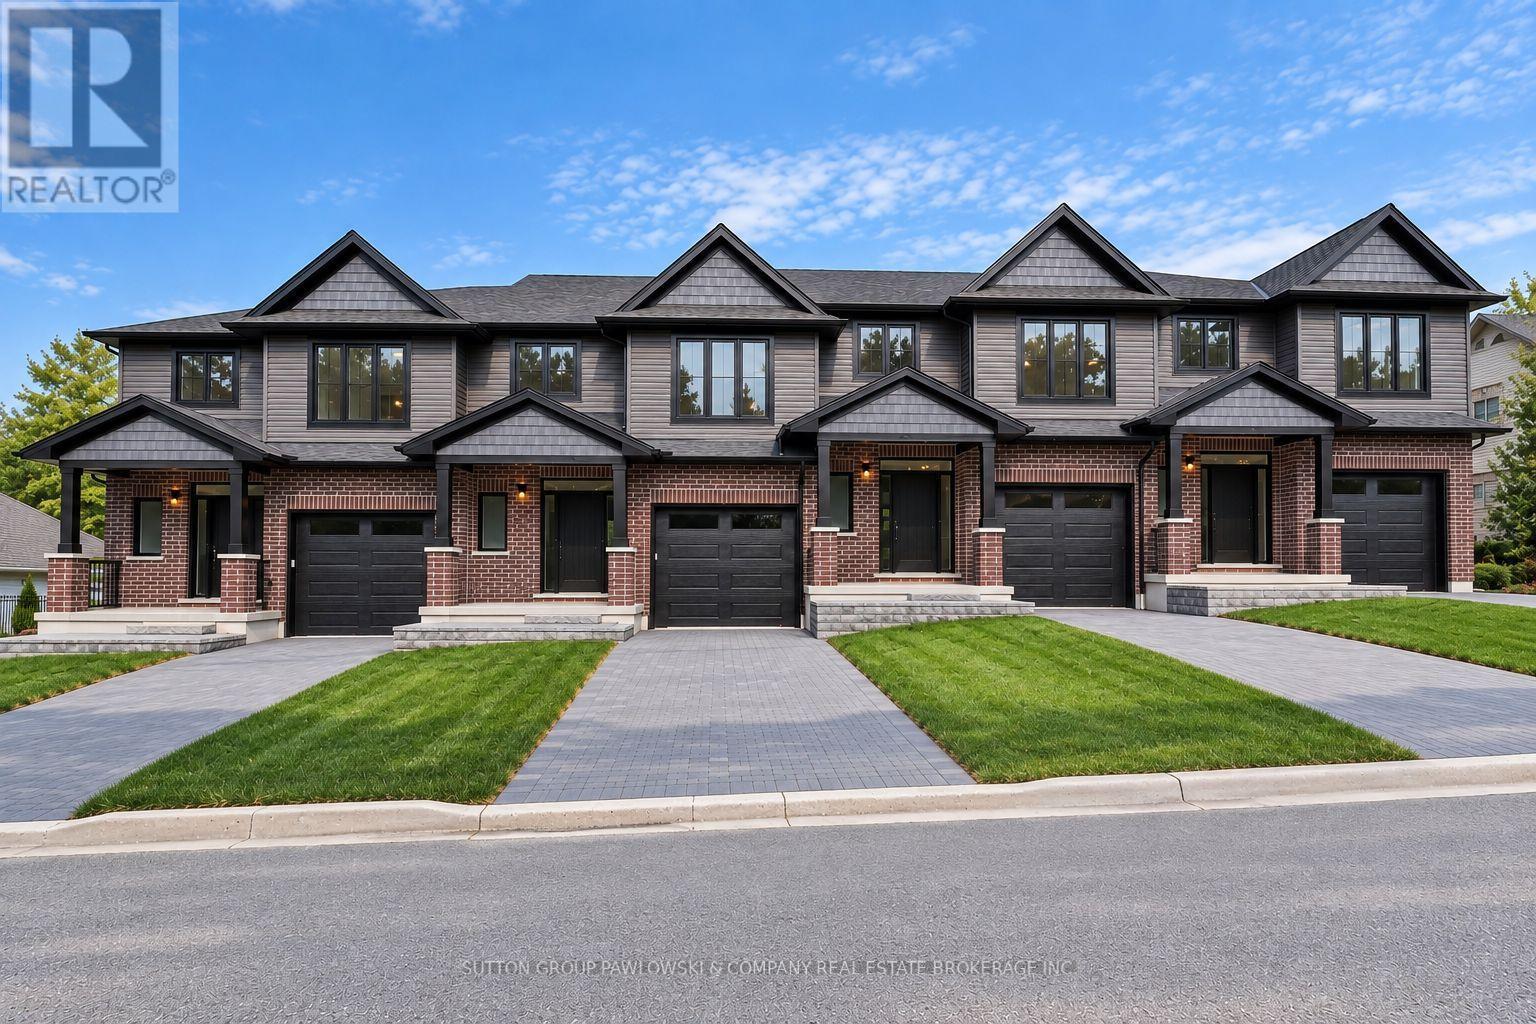
27 - 414 Old Wonderland Road
London South, Ontario
TO BE BUILT - NEW RELEASE! $10,000 FALL BUILDER INCENTIVE INCLUDED IN THE LIST PRICE! An exciting opportunity to own a brand-new end-unit townhome at Old Wonderland, offering exceptional value, quality construction & the opportunity to personalize your finishes before you move in. Tucked away on a quiet cul-de-sac in desirable Southwest London, this thoughtfully designed home offers approx. 1,597 sq ft with 3 bedrooms, 2.5 bathrooms & an attached single-car garage. The bright, open-concept main level features 9' ceilings, engineered hardwood flooring & large windows creating a spacious, contemporary feel. The kitchen is designed for both everyday living & entertaining with custom cabinetry, quartz countertops, tile backsplash & centre island, flowing seamlessly into the dining area & family room. Patio doors extend the living space outdoors to a 10' x 12' rear deck with privacy screen. Upstairs, the generous primary suite features a walk-in closet & private ensuite with quartz countertop & beautifully finished shower. Two additional bedrooms, a full bathroom & convenient second-floor laundry complete the upper level. Select from 3 professionally curated interior design packages - Classic, Urban or Modern Vintage - with additional builder upgrades available to further personalize your home. The unfinished lower level provides excellent future potential, with an optional finished-basement package available. Enjoy low-maintenance new-home living surrounded by established neighbourhood amenities, parks, trails, schools, shopping, restaurants & convenient access throughout the city. A compelling opportunity to secure a brand-new end unit at newly released, aggressive pricing. PHOTOS ARE OF PREVIOUSLY COMPLETED UNITS/MODELS & MAY SHOW DIFFERENT ELEVATIONS, FINISHES & UPGRADES. PROPERTY IS TO BE BUILT. (id:47351)
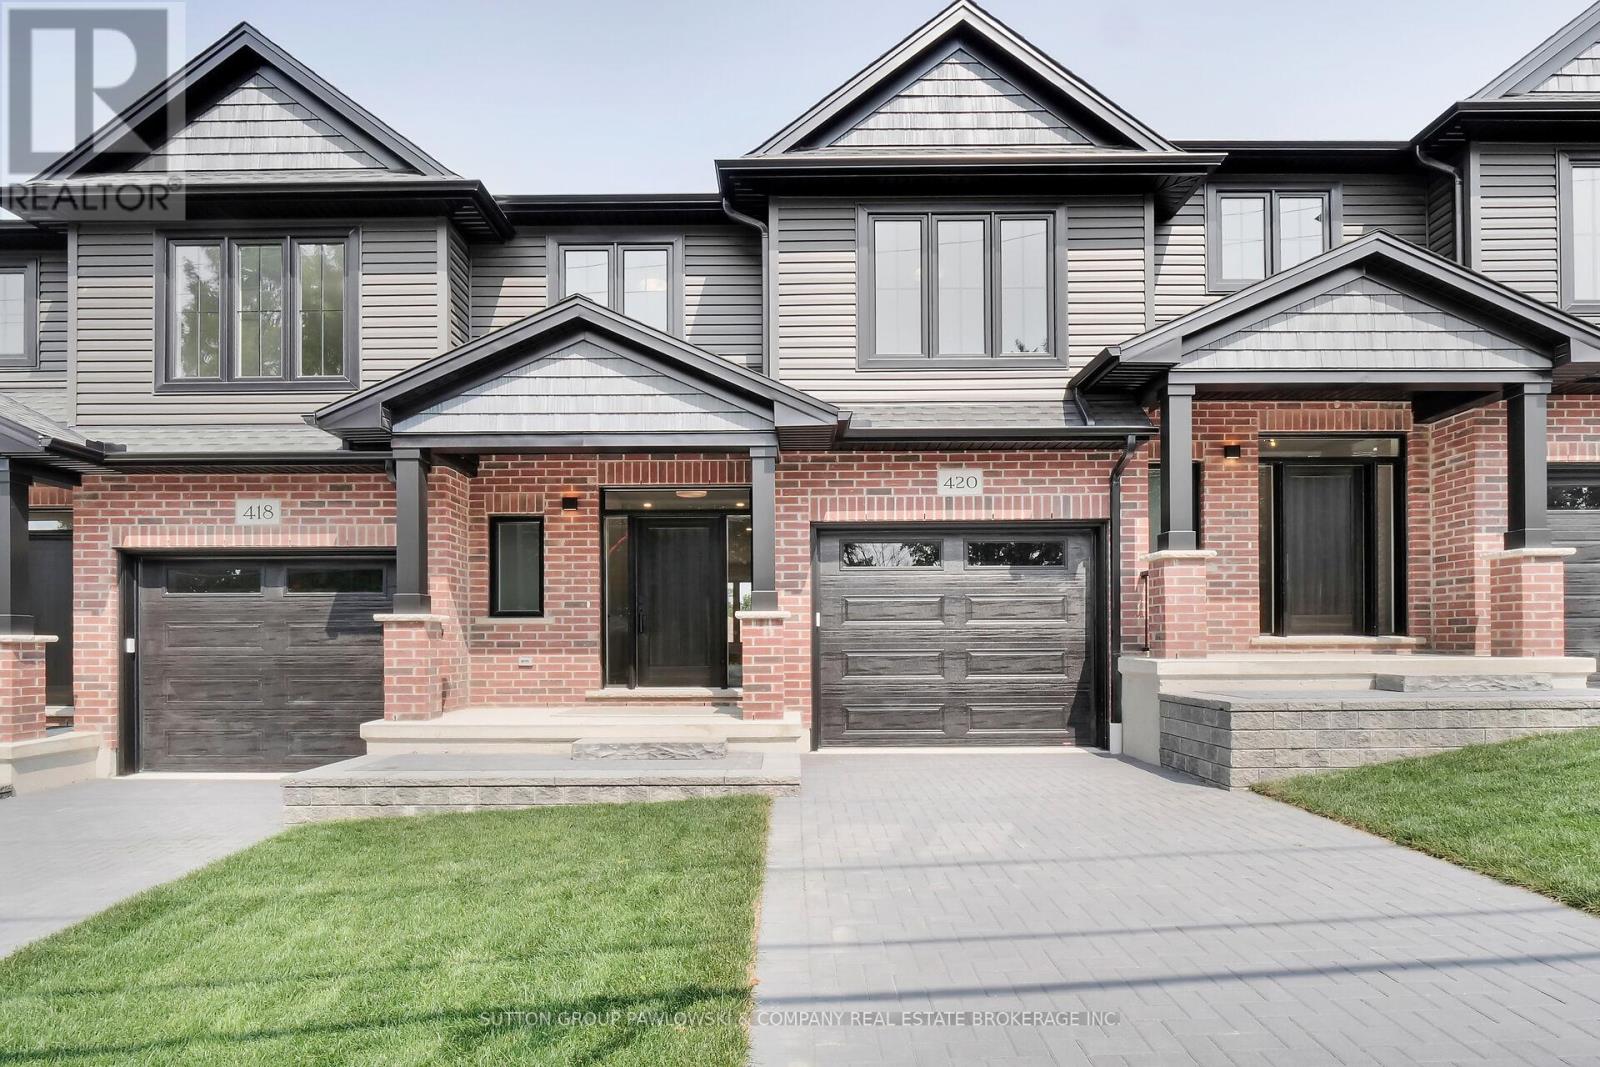
31 - 414 Old Wonderland Road
London South, Ontario
TO BE BUILT - NEW RELEASE! NEW AGGRESSIVE PRICING & $10,000 FALL BUILDER INCENTIVE INCLUDED IN THE LIST PRICE! An exceptional opportunity to own a brand-new home in Southwest London at a price designed to move. Offering approx. 1,605 sq ft, this thoughtfully designed 3-bedroom, 2.5-bath vacant land condo combines quality construction, modern finishes & the opportunity to personalize your new home. The bright open-concept main floor features 9' ceilings & engineered hardwood flooring, with a spacious family room flowing seamlessly into the dining area & kitchen. Designed for everyday living & entertaining, the kitchen features custom cabinetry, quartz countertops, tile backsplash & island with excellent workspace & storage. Patio doors lead to a 10' x 12' rear deck with privacy screen, extending the living space outdoors. Upstairs offers 3 well-proportioned bedrooms, including a generous primary suite with walk-in closet & private ensuite featuring quartz counters & tiled shower, plus a full main bath & convenient second-floor laundry. An attached garage, paved driveway & central air complete the home. Choose from 3 professionally curated interior design packages - Classic, Modern Vintage or Urban - with additional builder upgrades available to further personalize your space. The unfinished lower level provides excellent future potential. Tucked into a quiet cul-de-sac in an established Southwest London neighbourhood close to parks, schools, trails, shopping, restaurants, recreation & everyday amenities. PHOTOS ARE FROM PREVIOUS MODEL HOMES & MAY SHOW UPGRADES, FINISHES & ELEVATIONS NOT INCLUDED IN THE BASE PRICE. (id:47351)
351 Northview Heights Place
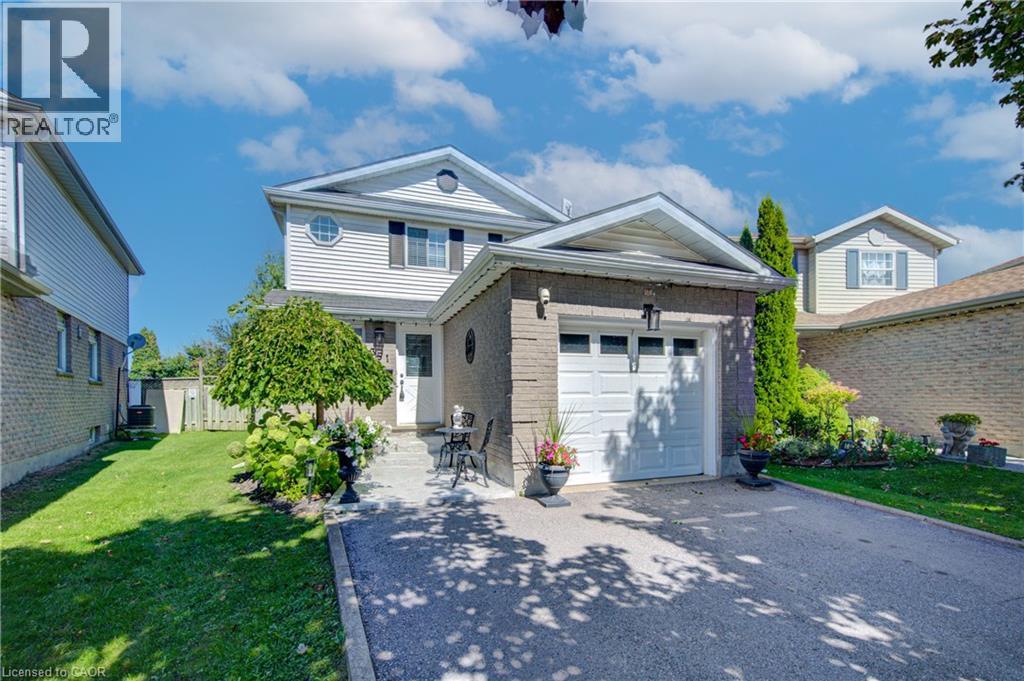
Cambridge, Ontario
Welcome to 351 Northview Heights Place. This home is located in the very popular North Galt area of Cambridge, on a family friendly, quiet cul-de-sac. This inviting three bedroom, two bathroom detached home offers a great floor plan that’s perfect for modern family living. The spacious main floor is bright and cheerful with glass sliders and large windows providing lots of natural light. Off the foyer is a 2 piece powder room and an inside access door to the garage. The kitchen features white cabinetry and appliances including an over the range microwave for a modern look and is open to the dining area and then through to the huge L shaped living room. The sliding glass doors from this level open out to a large fully fenced back yard with a deck, a firepit for family and friends to relax around, a natural gas barbecue and a good sized, well insulated workshop with hydro built on a concrete pad. Inside the workshop is a dog kennel, and the shop is surrounded by a secure, fenced dog run. Upstairs are 3 good sized bedrooms and a full 4 piece bathroom – perfect for your family. The unfinished basement is ready for your personal ideas and could be a rec room, family living space, gaming area or a home office, and also has a rough-in for a future bathroom – you get to decide! The home has a central vacuum and many recent updates that you won’t need to do including: newer driveway (2023), roof (2019), and the furnace and air conditioning were replaced in 2025. This area is extremely popular and is close to a number of schools, lots of shopping within walking distance, and is minutes from highway access for commuters. The home has been exceptionally well cared for and is ready for your family to move in. Come see it for yourself! (id:47351)
80 Carnegie Lane
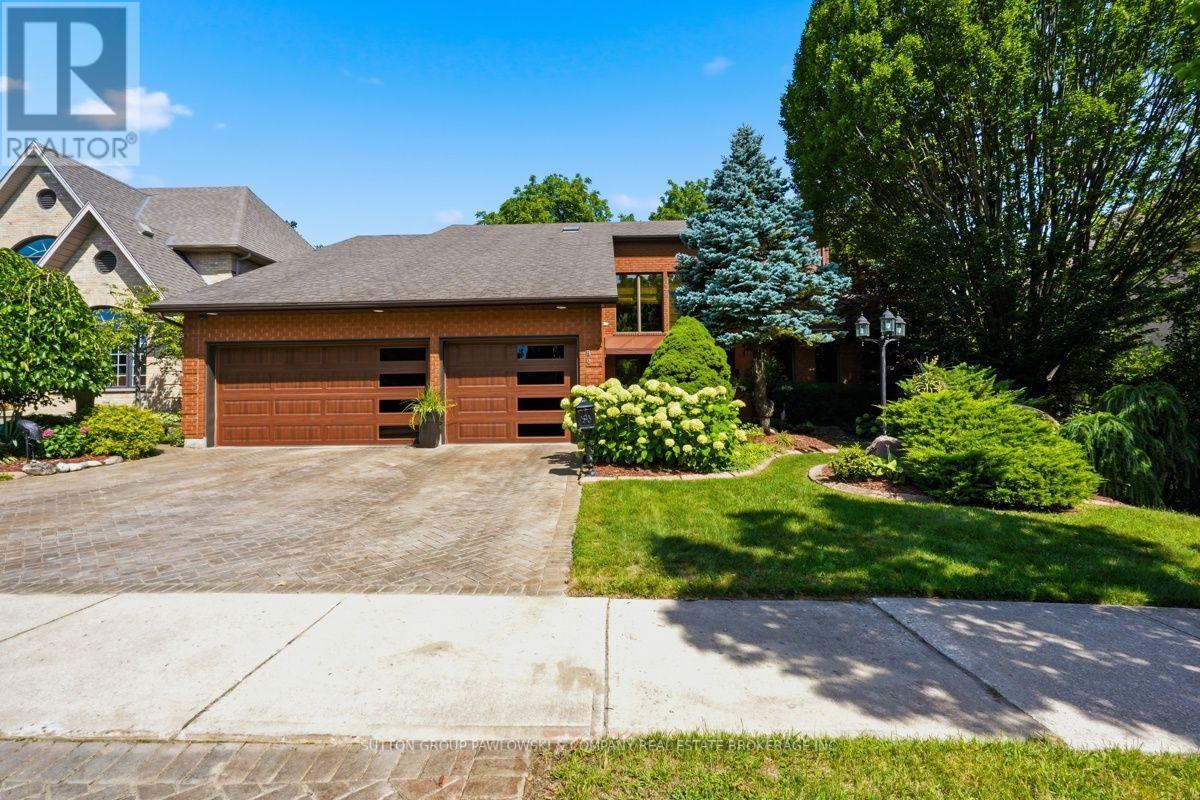
London South, Ontario
Carnegie Lane is one of South London's most prestigious locations, close to Wortley Village, Highland Golf & Country Club & London Health Sciences Centre. There is so much pride in this one-owner home & it offers a rare opportunity to live in this wonderful family neighbourhood. Set on a beautifully landscaped 72' x 140' lot, this over 4,000 sqft top to bottom, two-storey, 4 bedroom & 4 bathrooms has the space, privacy & established setting that are increasingly difficult to find. A grand foyer & sweeping staircase create an impressive welcome, while the main floor offers gracious formal living & dining rooms, a bright eat-in kitchen with abundant white cabinetry, centre island, built-in oven, cooktop & microwave, plus a warm family room with hardwood flooring, gas fireplace, built-ins & large windows overlooking the backyard. The oversized laundry/mudroom adds exceptional everyday function. Upstairs, four generous bedrooms include a spacious primary retreat with hardwood flooring, walk-in closet & ensuite. The lower level is a standout feature, offering a separate entrance, kitchenette, bath, sauna, expansive games room, exercise area, workshop and cold room, ideal for extended family, entertaining, hobbies or multi-generational living. Outside, the fully fenced backyard is surrounded by mature trees & established gardens, with a large deck, gazebo, shed & plenty of green space to enjoy. The attached 3-car garage is another rare bonus, while the extensive inclusions, appliances on both levels, washer & dryer, window coverings, pool table & accessories, gazebo furniture, central vac, sprinkler system, alarm & security cameras, add even more value. Beautifully decorated & lovingly cared for...a truly special home in an exceptional South London setting, ready for its next chapter. (id:47351)
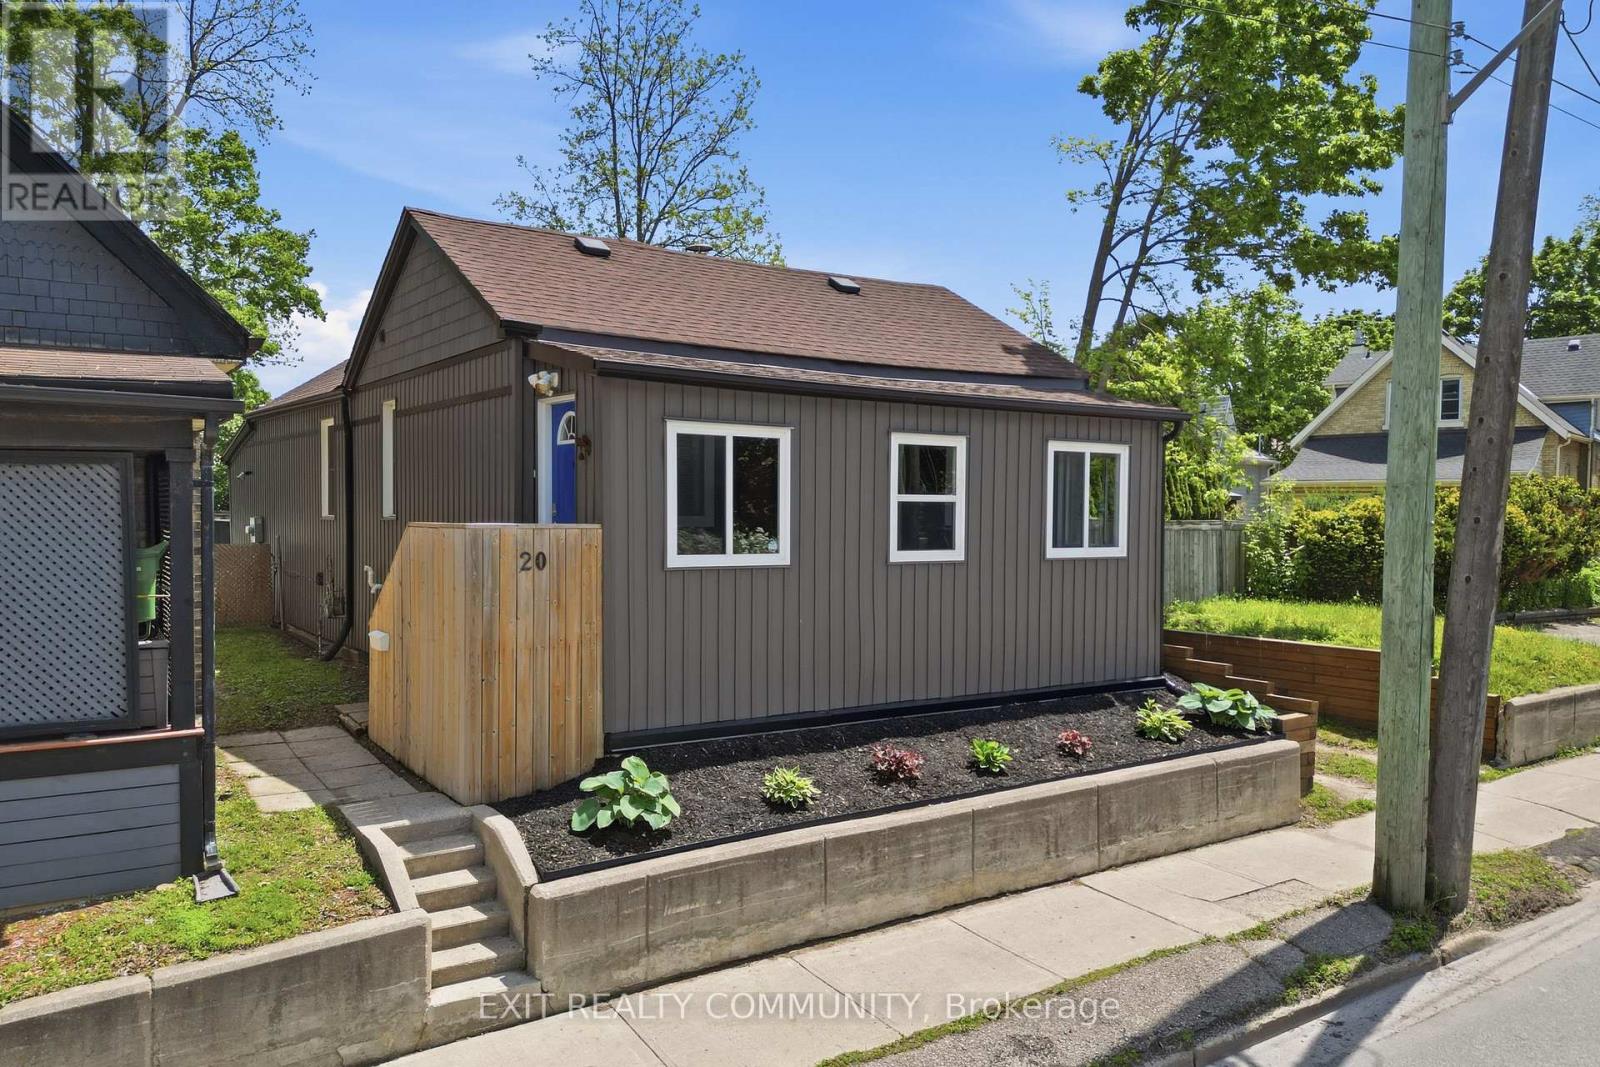
20 Wharncliffe Road S
London South, Ontario
Welcome to 20 Wharncliffe Rd S - a centrally located 2-bedroom, 1-bath home in the heart of the city. This well-laid-out property features bright principal rooms, a practical floor plan, and strong potential for both homeowners and investors alike. The main level offers a comfortable living area, an efficient kitchen, two well-sized bedrooms, and a convenient main floor den that provides additional flexibility for a home office, reading space, or storage. The home also offers a full basement, providing excellent additional storage and future potential. Notable updates include additional insulation added. New furnace and air conditioning system, both completed in 2022. Situated in a convenient location close to downtown amenities, transit, shopping, and major routes, this property delivers excellent accessibility and everyday convenience. Whether you're looking to enter the market, downsize, or expand your investment portfolio, this is a solid opportunity in a central location. (id:47351)
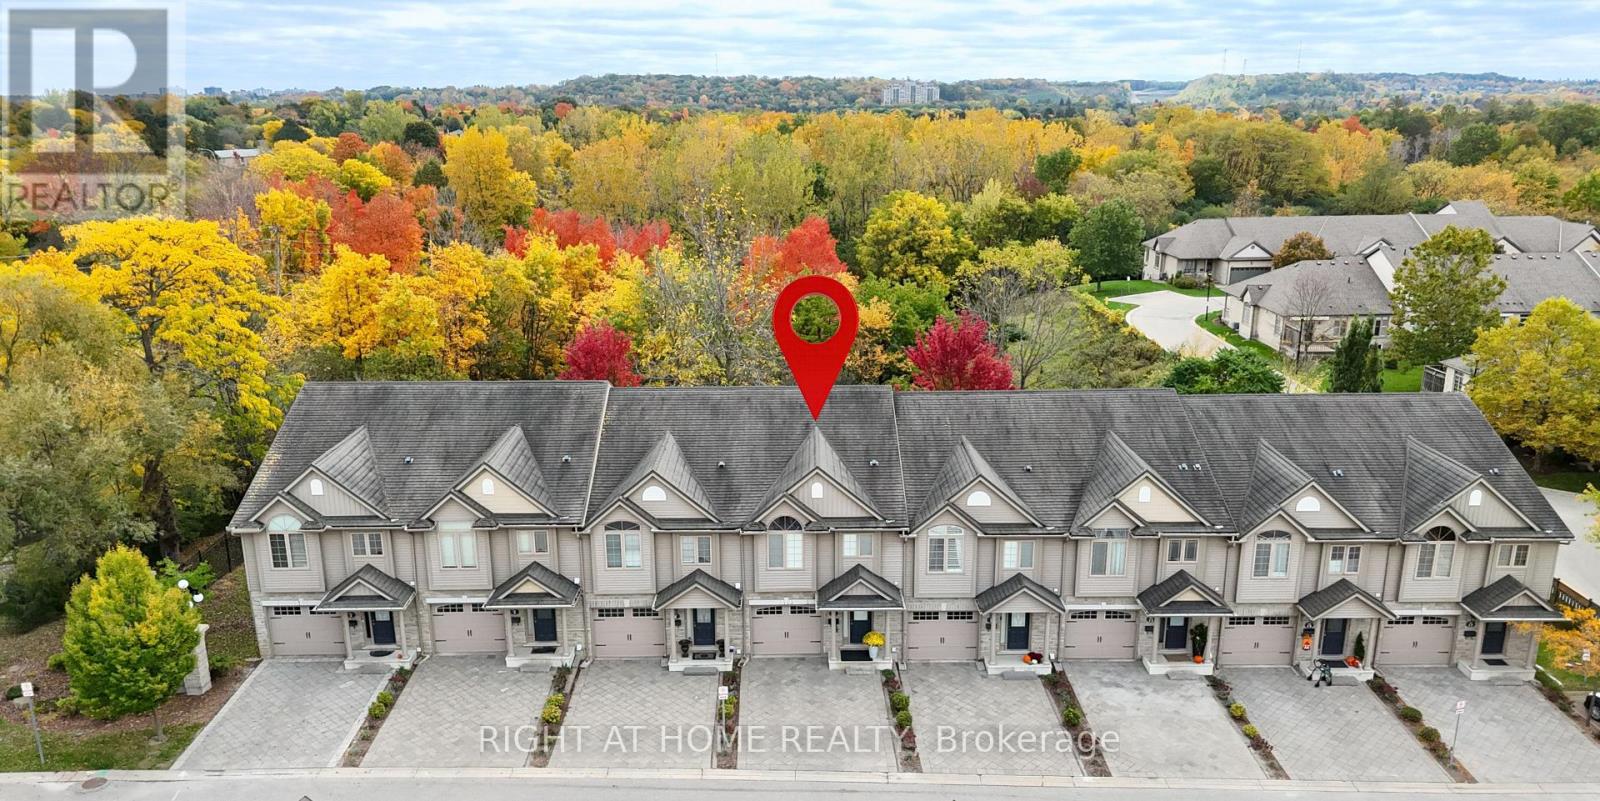
7 - 582 Hyde Park Road
London North, Ontario
Prime Oakridge location backing directly onto the Sifton environmentally protected area with stunning views year-round! This beautiful 3-bedroom, 2 1/2-bathroom condo townhome is located in a unique enclave, just a short walk to great neighbourhood amenities.The spacious kitchen features a raised breakfast bar and new kitchen countertops (2026). The kitchen is open to the living room, making it ideal for entertaining. Walk out from the dinette to the upper sundeck overlooking the greenspace. The sundeck comes complete with a retractable awning so it can be enjoyed anytime.The private primary bedroom features a palladium window, California shutters, his & hers closets, and a 3-piece ensuite. The finished lower-level family room offers a walkout to the private lower patio. New flooring (2026) and A/C (2024). Appliances are included.The unit and complex are very well maintained and in excellent condition throughout. This is an ideal home for young families, working professionals, and empty nesters. Conveniently located near Oakridge Secondary School and other neighbourhood amenities. Just move in and enjoy! (id:47351)
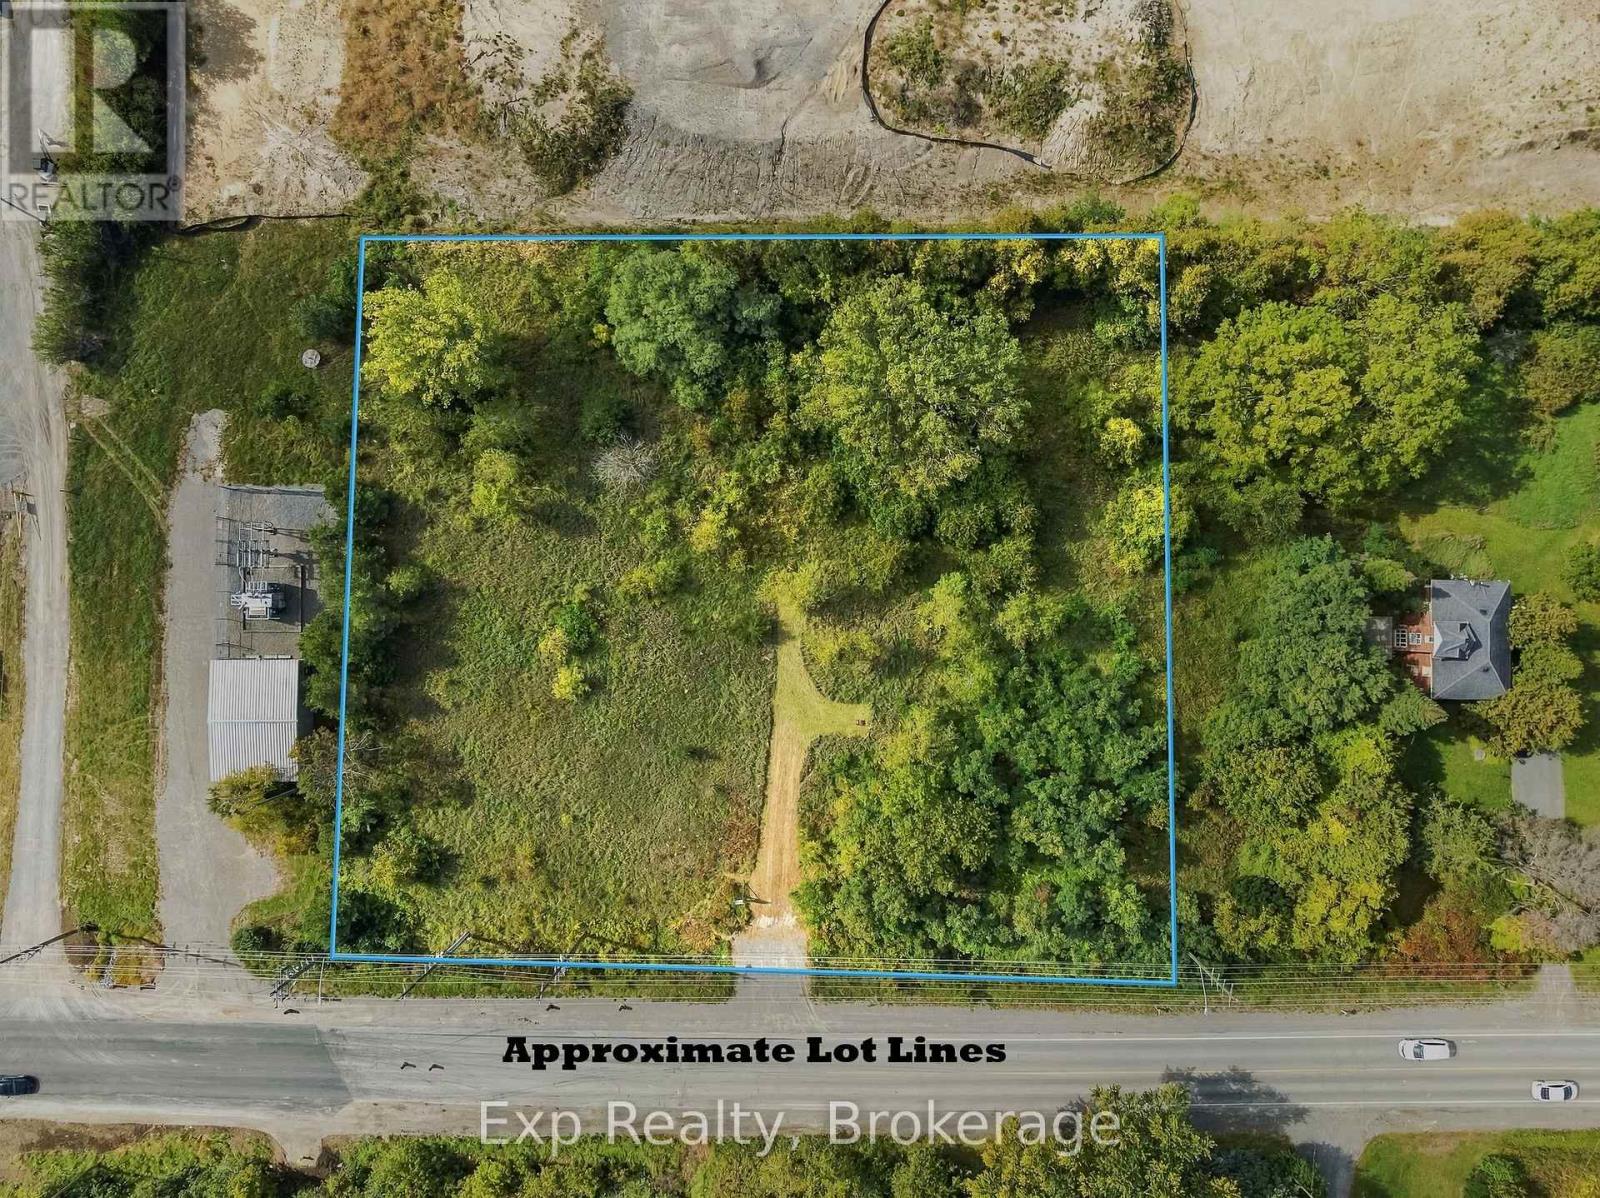
833 Brook Road N
Cobourg, Ontario
Perfect opportunity to tap into the massive development wave happening in the East of Cobourg, in one of the most opportunistic times. This prime 1.5 acres perfectly ZONED DEVELOPMENT is ready for a sleek and savvy investor, builder or buyer looking to expand their current portfolio and to seize the opportunity that presents itself with this phenomenal Brook Road North plot. Providing a seamless integration as you share a border with Tribute Homes' massive "Cobourg Trails" Phase 2. Complete with a planned road connection right to your western boundary allowing for some shared access to this incredible community. Forget about utility headaches or concerns as this property sits right next to the massive, provincially funded "Housing-Enabling Water Systems Fund" with the overhauls and implementation of the trunk servicing upgrades providing the ease of town water and sewer services. Wonderfully positioned in "Ontario's Feel-Good Town" to be moments away from highway 401, Cobourg's wonderful beach, downtown core, shopping, hospital, marina, boardwalks, schools, parks, shopping, Lake Ontario and so much more!!! (id:47351)
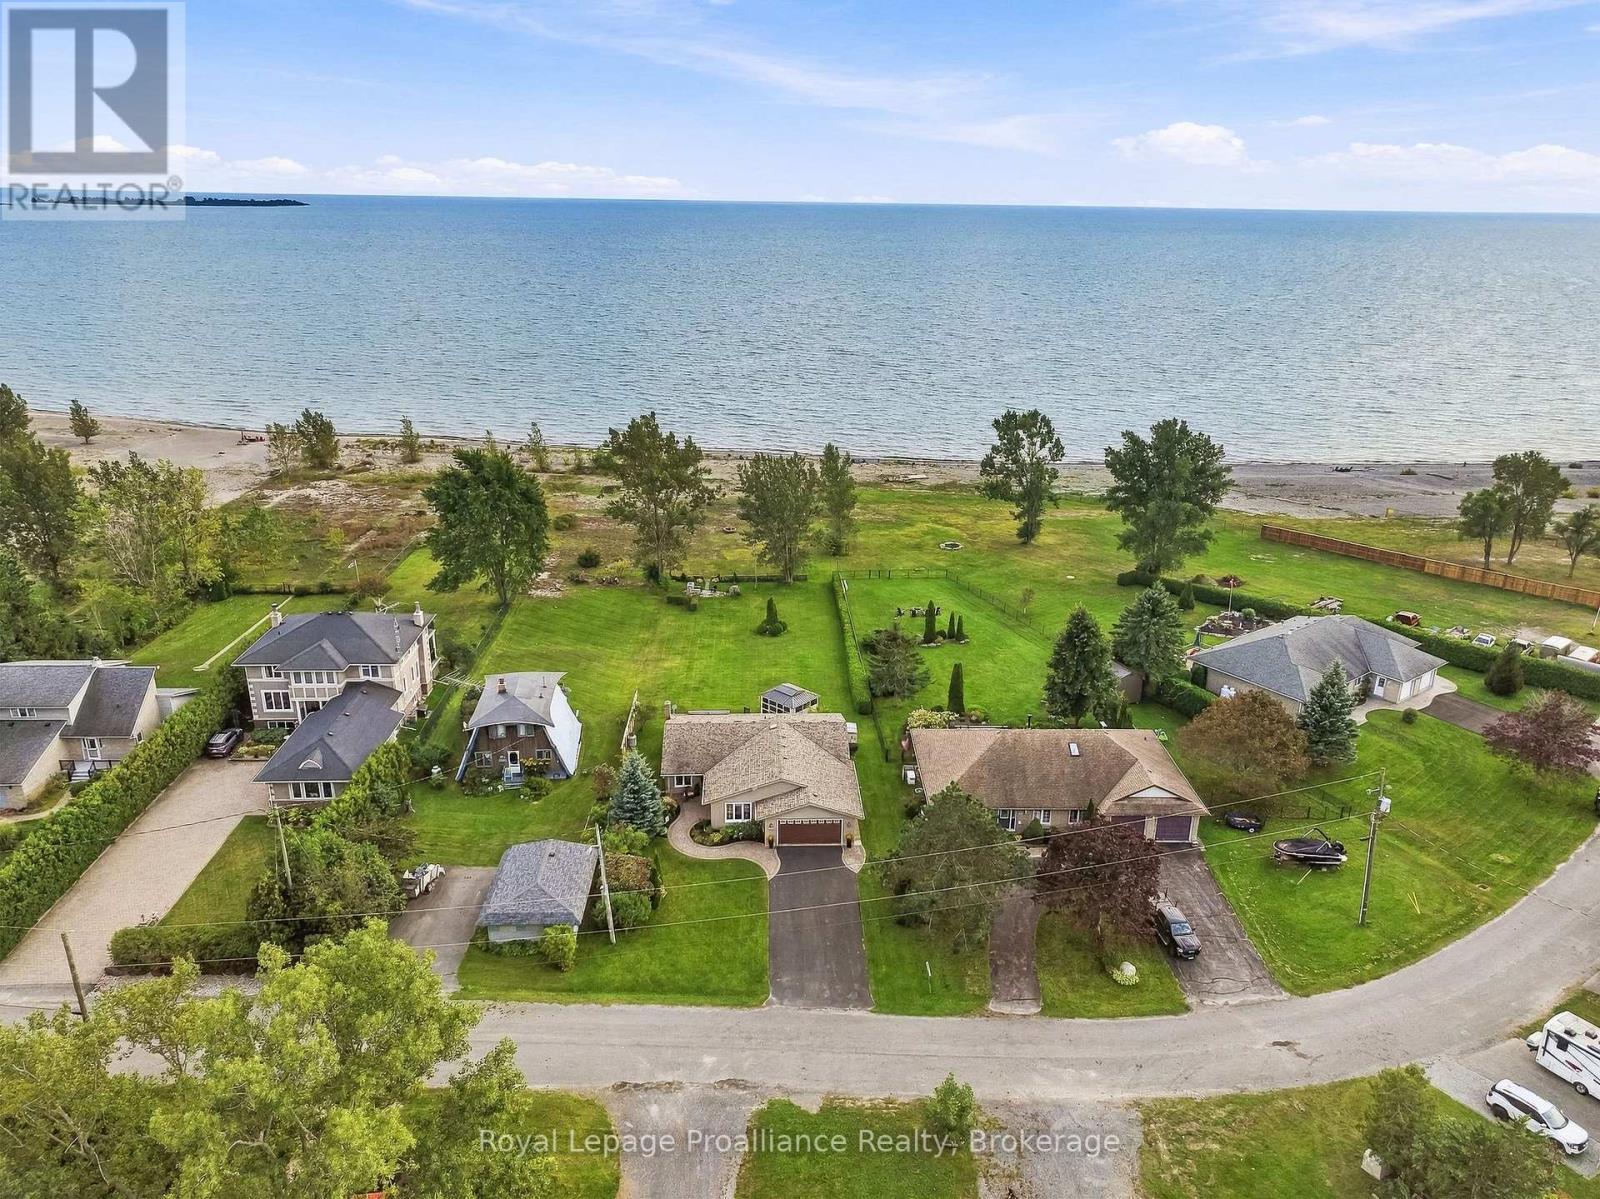
110 Lakehurst Street
Brighton, Ontario
Welcome to 110 Lakehurst Street, a rare Lake Ontario waterfront gem situated on an expansive 1/2 acre, 350 ft deep lot featuring 75 ft of pristine, owned waterfront complete with a beach. This meticulously maintained 1,826 sqft bungalow offers a functional, natural light-filled layout designed for seamless main-floor living and incredible indoor-outdoor flow. Step inside through the welcoming front porch into a bright foyer that opens to a spacious family room centered around a cozy gas fireplace. Updated flooring extends throughout the main living areas, connecting the living space to the formal dining room, living room and updated kitchen, which features a breakfast nook for casual dining. Large windows & patio doors frame scenic views of the property & shoreline and offer direct access to a sprawling new composite deck and 11'x13' screened in gazebo-ideal for outdoor dining and entertaining. The Primary suite serves as a true sanctuary, boasting a WI closet, an updated ensuite and walk-out patio doors leading directly onto the deck, ideal for your morning coffee. The main level also features a generous second bedroom adjacent to a full bathroom, a dedicated home office, utility room and convenient laundry area with sink with direct interior access to the double garage. New heat pump system provides energy-efficient heating and cooling year-round. Located just steps from Presqu'ile Provincial Park for you to enjoy sandy beaches, scenic hiking trails, boardwalks and world-class bird watching. Downtown Brighton features local cafes, boutique shopping and essential health services. Boaters and outdoor enthusiasts will appreciate the close proximity to Harbourview Marina, Presqu'ile Yacht Club, public boat launches, golf courses, the local YMCA and active tennis and pickleball courts. Positioned at the gateway to Prince Edward County wineries and offers easy access to Highway 401 and VIA Rail stations, this property delivers the ultimate in lakeside living! (id:47351)
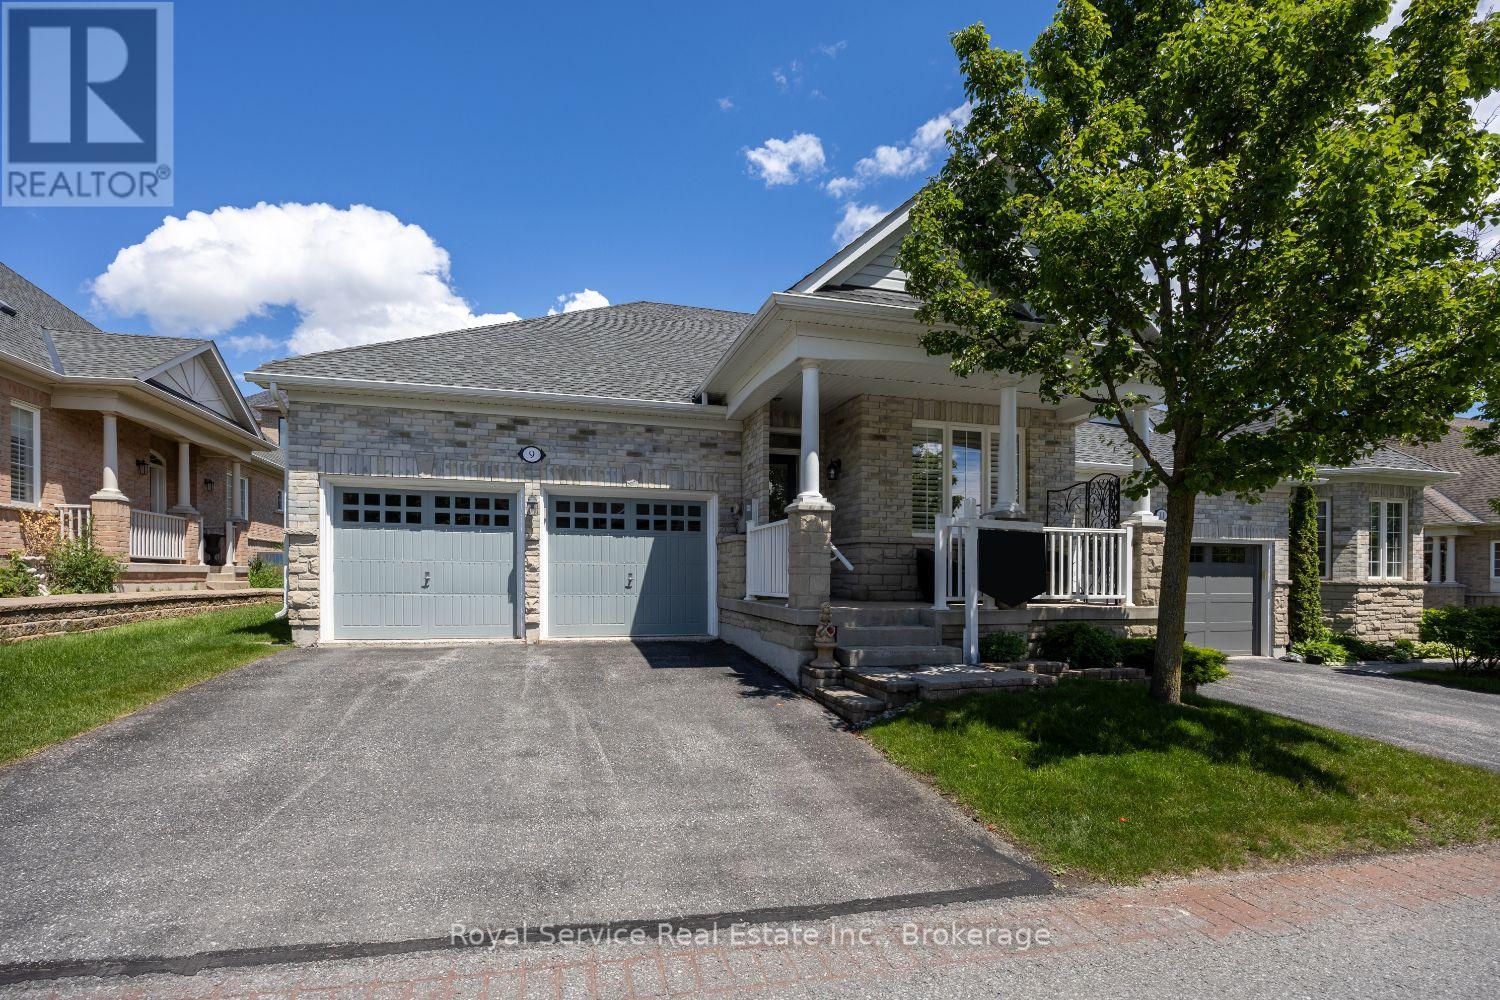
9 Potts Lane
Port Hope, Ontario
Fabulous Bungalow in The Lakeside Community of friendly Penryn Village in Port Hope with close proximity to the golf course and Lake Ontario. Gracious and spacious, this 2 bedroom, 2 bath semi detached home has all of the benefits of home ownership without the worry of outdoor maintenance. The maintenance fee includes, underground sprinkler system, grass cutting, snow removal and water and sewer. Trane heat pump and furnace 3 years old with 10 year parts and labour warranty..California type shutters on most windows. All parties are aware of The PHAI. (id:47351)
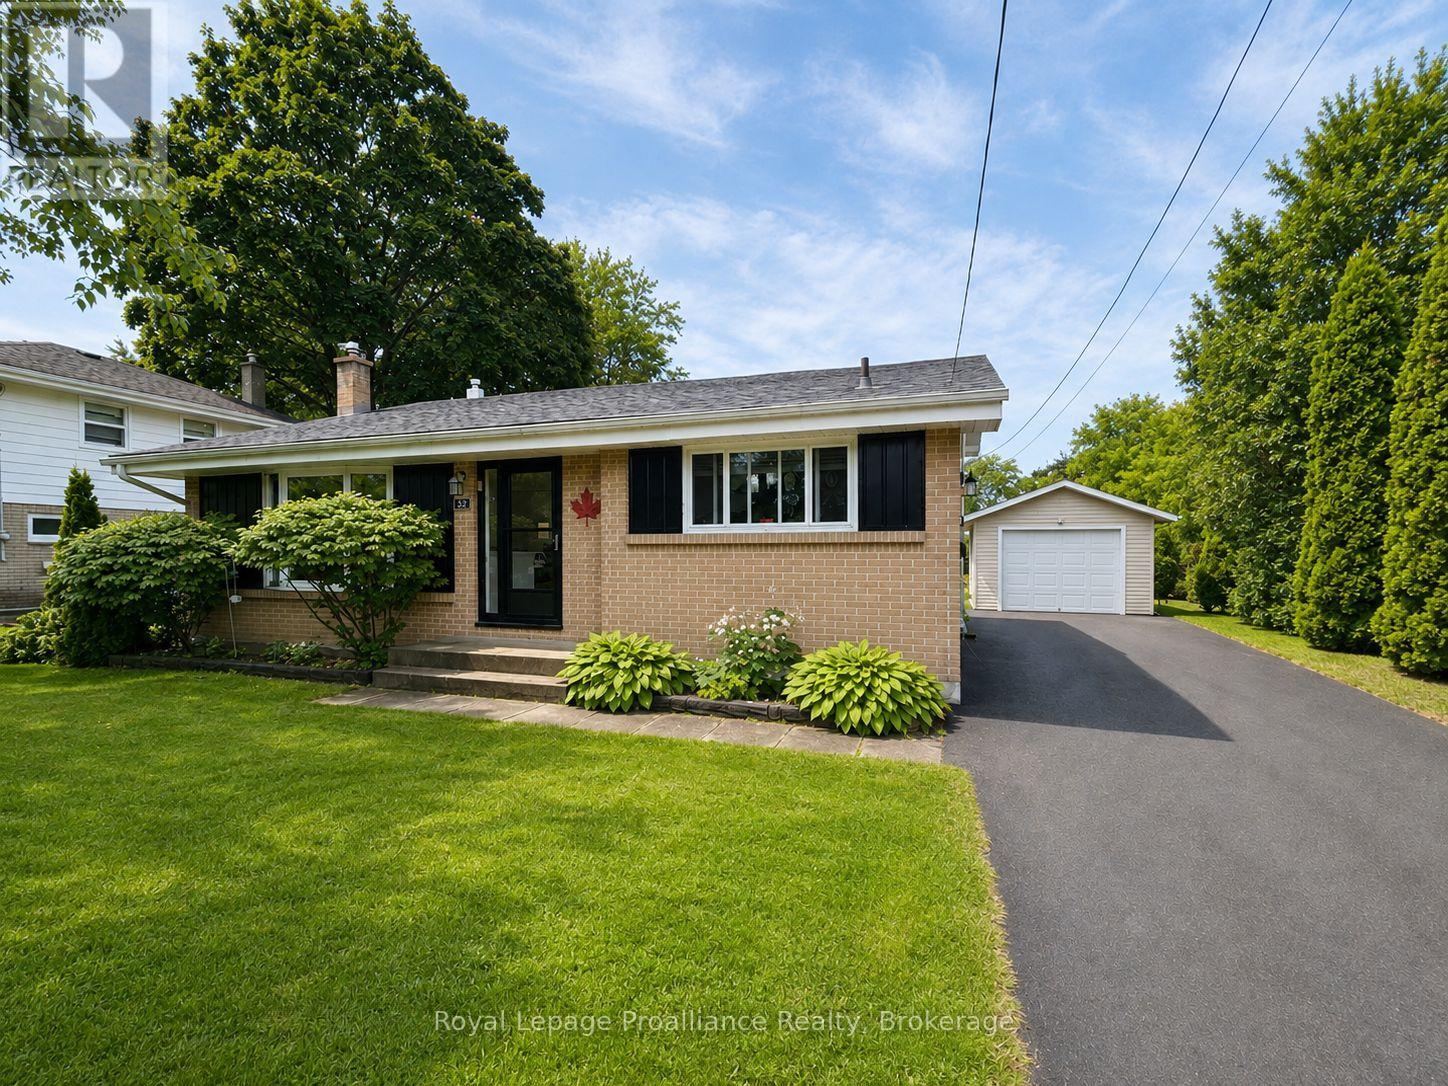
32 Glen Road
Belleville, Ontario
Immaculate, freshly painted 3 bedroom, 2 bath backsplit on a quiet, Belleville west end street. Bright main floor features soaring ceilings. Spacious living room and updated eat-in kitchen. Lower level offers Cozy gas stove in the rec room & walk-up basement to private yard with deck/gazebo. Newer detached garage with great workspace. Paved parking for 10+ vehicles. Ample storage in crawl space. Move in ready. Near schools, parks & shopping. Perfect for families, retirees, or investors. (id:47351)