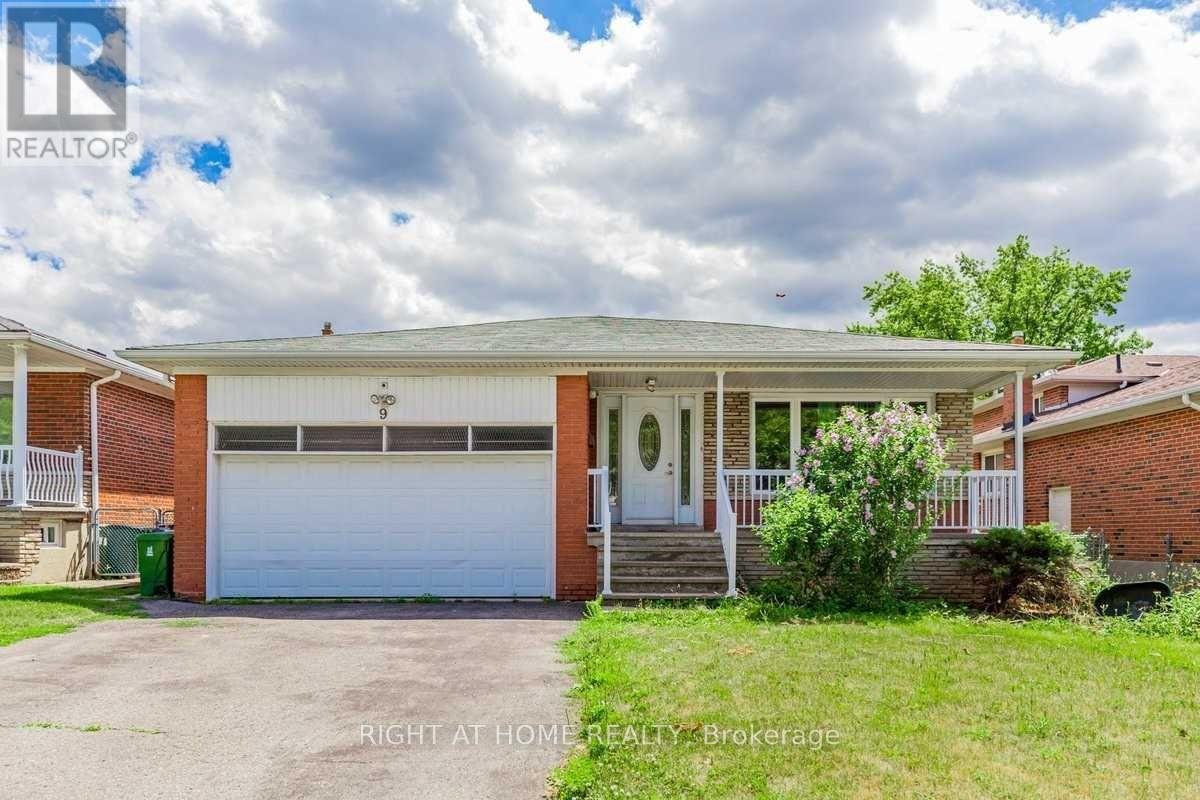
9 Chalet (Upper) Road
Toronto, Ontario
Bright, spacious, and beautifully updated main and upper-level unit in a highly desirable Toronto neighborhood. This spotless home features a modern kitchen, refreshed bathrooms, and a private primary bedroom with a dedicated ensuite. Enjoy a massive, sun-filled eat-in kitchen and the ultimate convenience of upper-level laundry. Perfectly located just steps from TTC transit, scenic parks, top-rated schools, grocery stores, and restaurants. Minutes to Seneca College with seamless access to Hwy 404 & 401. A true move-in ready gem! Basement is rented separately. (id:47351)
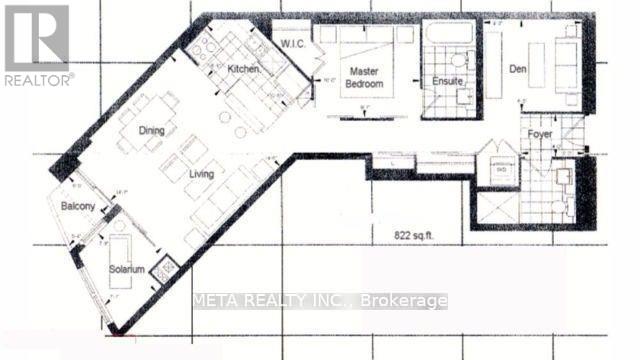
803 - 208 Queens Quay W
Toronto, Ontario
Don't miss this fabulous 2 bed + den waterfront condo with a 100 walk score! Please note: this is a 1 bedroom + fully enclosed den + solarium, with 2 full bathrooms. Large den is a separate room with sliding door, fully functional as a 2nd bedroom. Over 800 sq ft of living space, south facing balcony with a view of the lake. Price INCLUDES hydro!!! Live along Toronto's fantastic waterfront neighbourhood where everything is at your doorstep! Waterclub condos also offer 5 star amenities: indoor/outdoor pool, gym, studio, billiards, & so much more! Book your private viewing today! (id:47351)
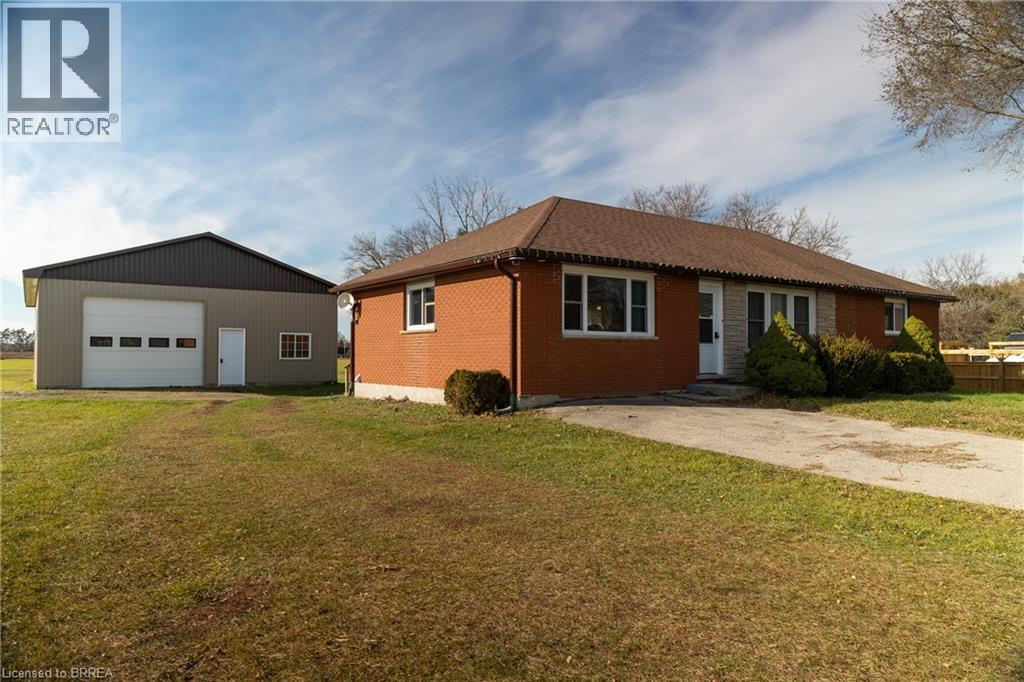
4595 Kelvin Road
Scotland, Ontario
Lovingly cared for 2+2-bedroom brick bungalow with a 32' x 48' detached workshop, on a half acre countryside lot just west of Scotland. Boasting a spacious and inviting floorplan, complete with an open concept cook's kitchen, dining room and spacious living room. Two main floor bedrooms, an updated four-piece bathroom and main floor laundry. Loads of windows allowing plenty of natural light. Step out the back door onto the lovely deck and out to the amazing 32' x 48' detached workshop with concrete floor, perfect for the small businessperson, hobbyist or for that dream man cave. The sprawling back yard still has plenty of space for the kids or dog to run and play. The fully finished basement is complete with a spacious rec room, two bedrooms, full bathroom and utility room. Don't be fooled from the road, this home is larger than it appears and is spotlessly clean, recently updated (new furnace, central air, flooring, light fixtures 2023) and shows well with nothing to do but move in and enjoy. Located on a nice and quiet rural road with gorgeous farmland behind. Minutes to Hwy 403 access so commuting is a breeze. Hurry and book your private viewing today and see why life is better in the countryside! (id:47351)
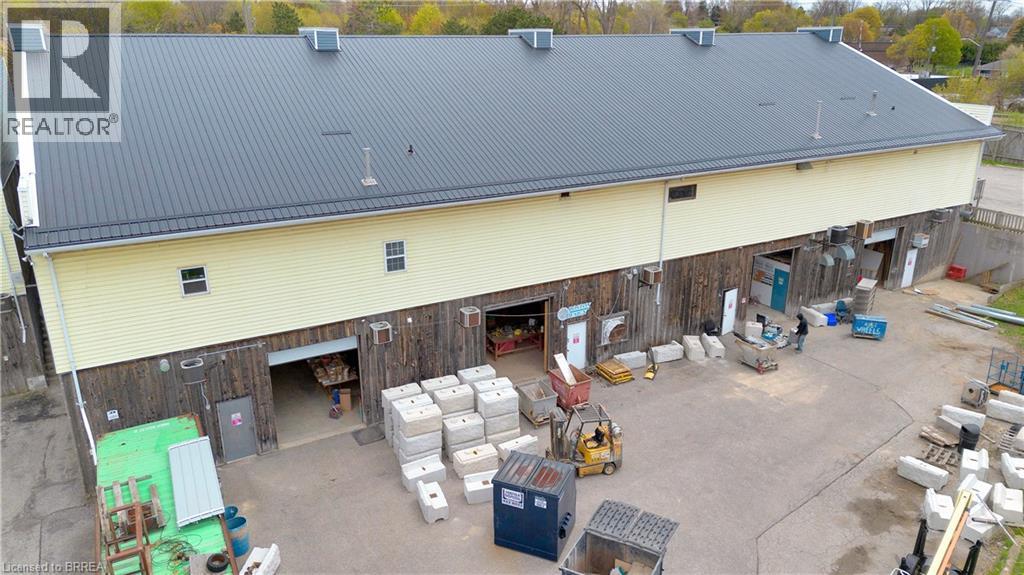
174 Stanley Street Unit# 001
Brantford, Ontario
4 warehouse bays available as a whole at 6400 sqft or each 1600 sqft. 14 ft ceiling height with 4 individual bay doors. Close proximity to highway access. Zoning C9 allows for multitude of commercial uses. (id:47351)
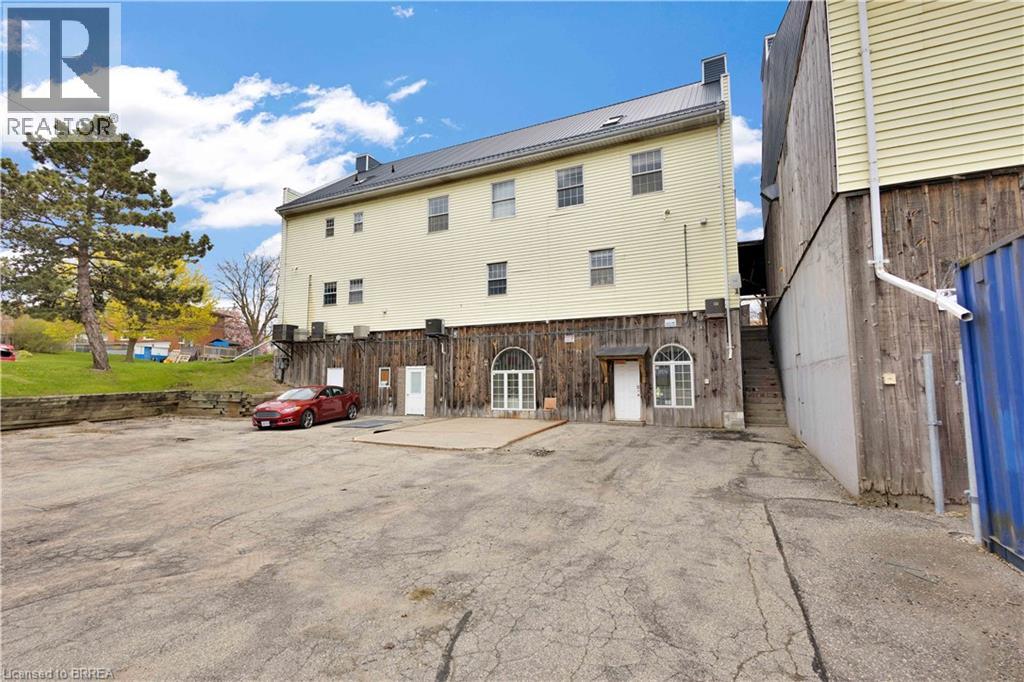
174 Stanley Street Unit# 006-007
Brantford, Ontario
Great office or retail showroom opportunity with this lower level 2667 sqft unit. Option to divide unit, currently 3 separate entrances available. 2 bathrooms. Ample parking and close proximity to hwy access. C9 zoning permits many commercial uses. (id:47351)
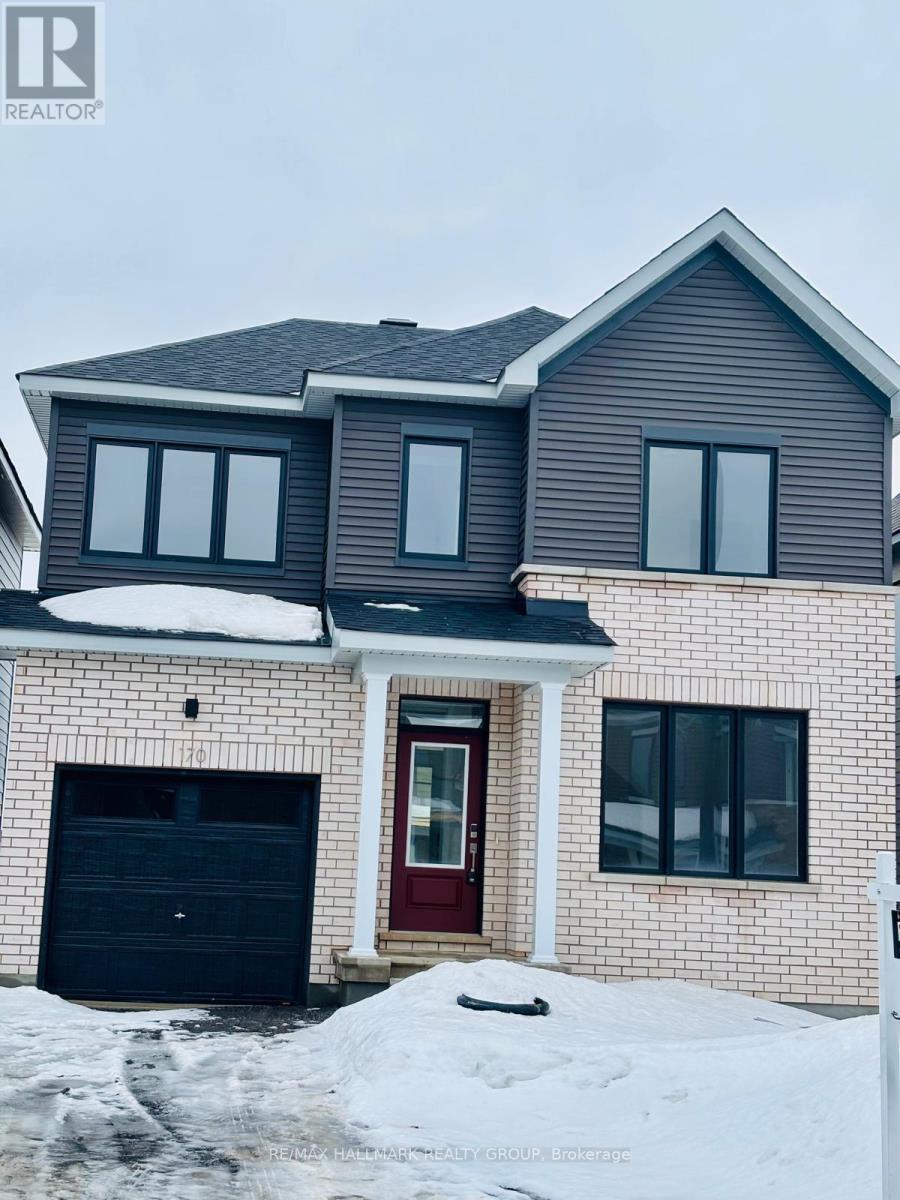
170 Conservancy Drive
Ottawa, Ontario
Welcome home to this bright, modern 4-bedroom detached beauty in Barrhaven's highly sought-after Conservancy community. The exterior makes an immediate statement with its striking contrast of light brick and sleek black window frames. Step inside to a smartly designed, functional layout featuring 9-foot ceilings, gorgeous Oak hardwood floors, and elegant recessed pot lighting. At the heart of the main level is a gourmet, two-tone kitchen boasting gleaming quartz countertops and a custom hex-tile backsplash. Everyday convenience is maximized with a strategically placed garage entrance alongside a sleek powder room.Upstairs, unwind in the private primary retreat, complete with a large walk-in closet and a spa-like ensuite. Three additional bright, spacious bedrooms offer plenty of room for family or a home office. The professionally finished lower level expands your living space with a versatile family room and ample storage. Built with efficiency in mind, this home features premium systems, including a tankless water heater and HRV. Perfectly situated just 5 minutes from Costco and the scenic Jock River trails, this recently built home delivers the ultimate blend of modern luxury and everyday utility. (id:47351)
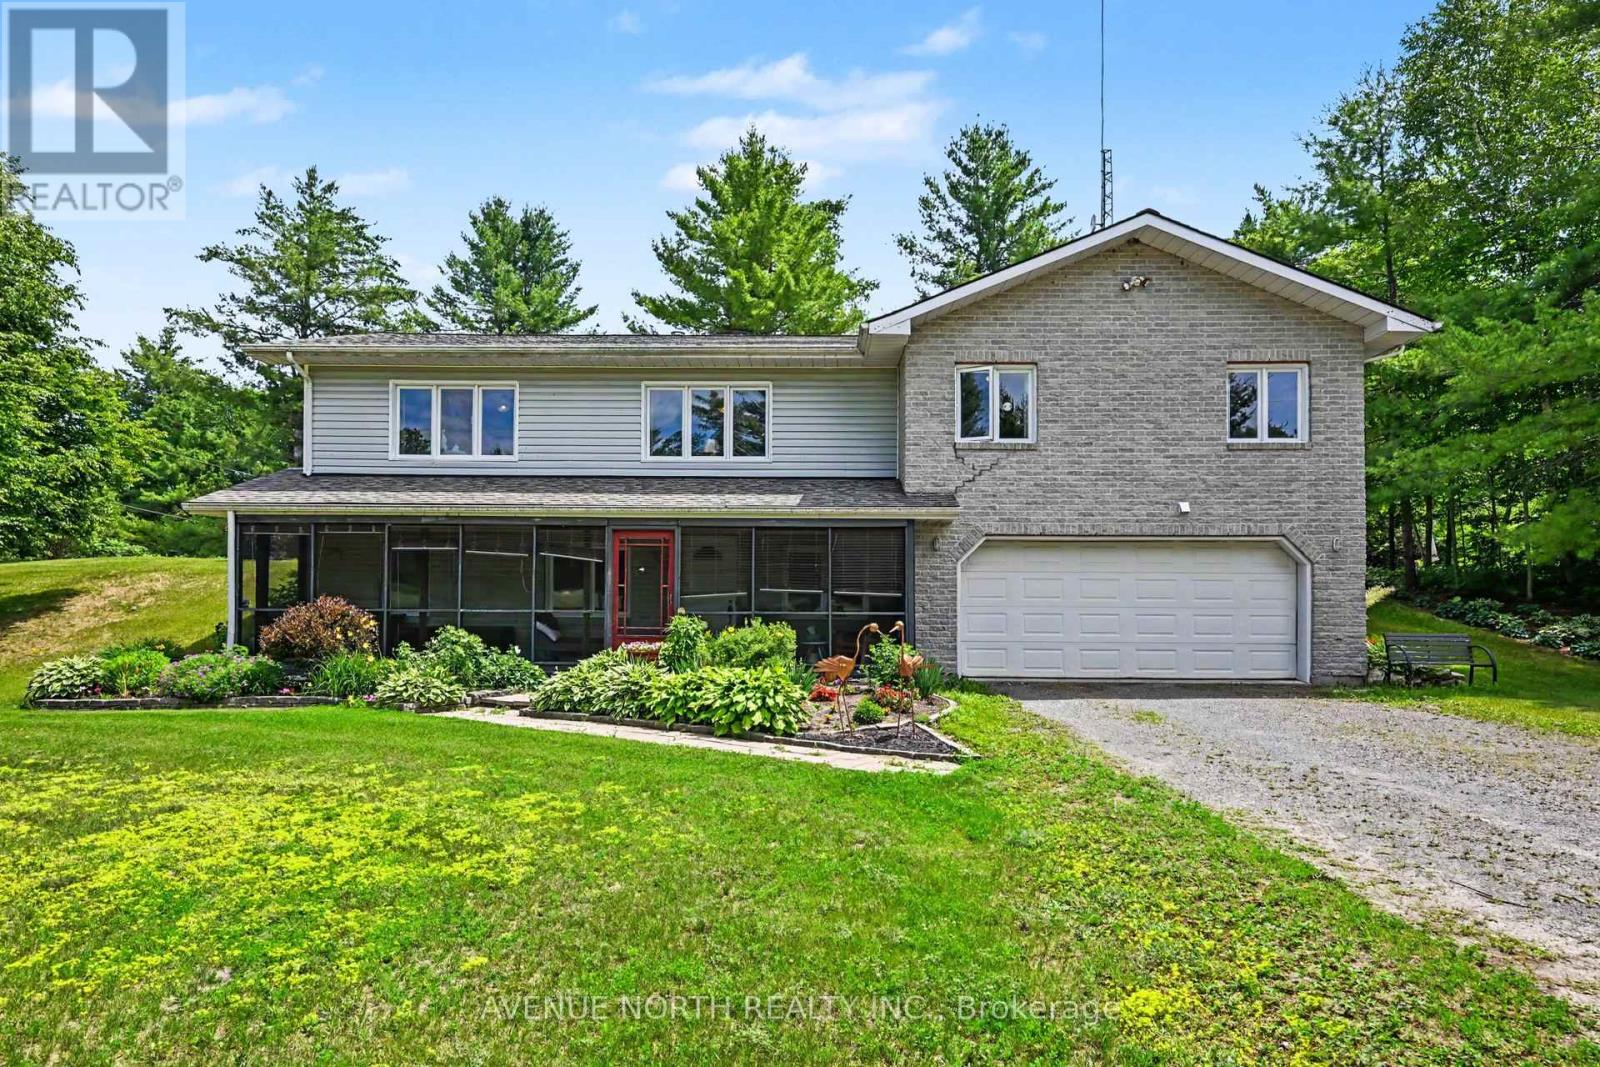
4645 Scotch Line
Tay Valley, Ontario
Welcome to this meticulously maintained bungalow, perfectly situated on a private 2+ acre wooded lot just minutes from Historic Perth. Surrounded by mature trees, colourful perennial gardens, and timeless curb appeal, this move-in-ready home offers the ideal balance of peaceful country living and everyday convenience.Inside, you'll find a bright, open-concept layout designed for comfortable living and effortless entertaining. The home features a spacious main-floor primary bedroom, convenient main-floor laundry, a cozy sunroom, and a dedicated enclosed hot tub room-your own private retreat to enjoy year-round. The finished basement offers a second bedroom plus an additional versatile room, ideal for a home office, gym, hobby room, or guest space.Start your day or unwind in the evening on the expansive covered front porch, where you can take in the tranquil views and natural surroundings. Car enthusiasts, hobbyists, and anyone needing exceptional storage will appreciate the attached 2-car garage (21' x 31') plus an impressive detached 4-car garage (27' x 32'), offering endless possibilities for a workshop, recreational vehicles, or outdoor equipment.Ideally located just 10 minutes from Historic Perth and 12 minutes from the charming village of Westport, you'll enjoy easy access to shopping, dining, and everyday amenities. Outdoor enthusiasts will love being only 2 minutes from the Pike Lake public boat launch and 7 minutes from Mapleview Golf Course.Rarely does a property offer this combination of privacy, versatile living space, exceptional garage capacity, and an unbeatable location. Experience the best of country living with lakes, golf, and small-town charm all just moments away. Roof was replaced in June 2026 (id:47351)
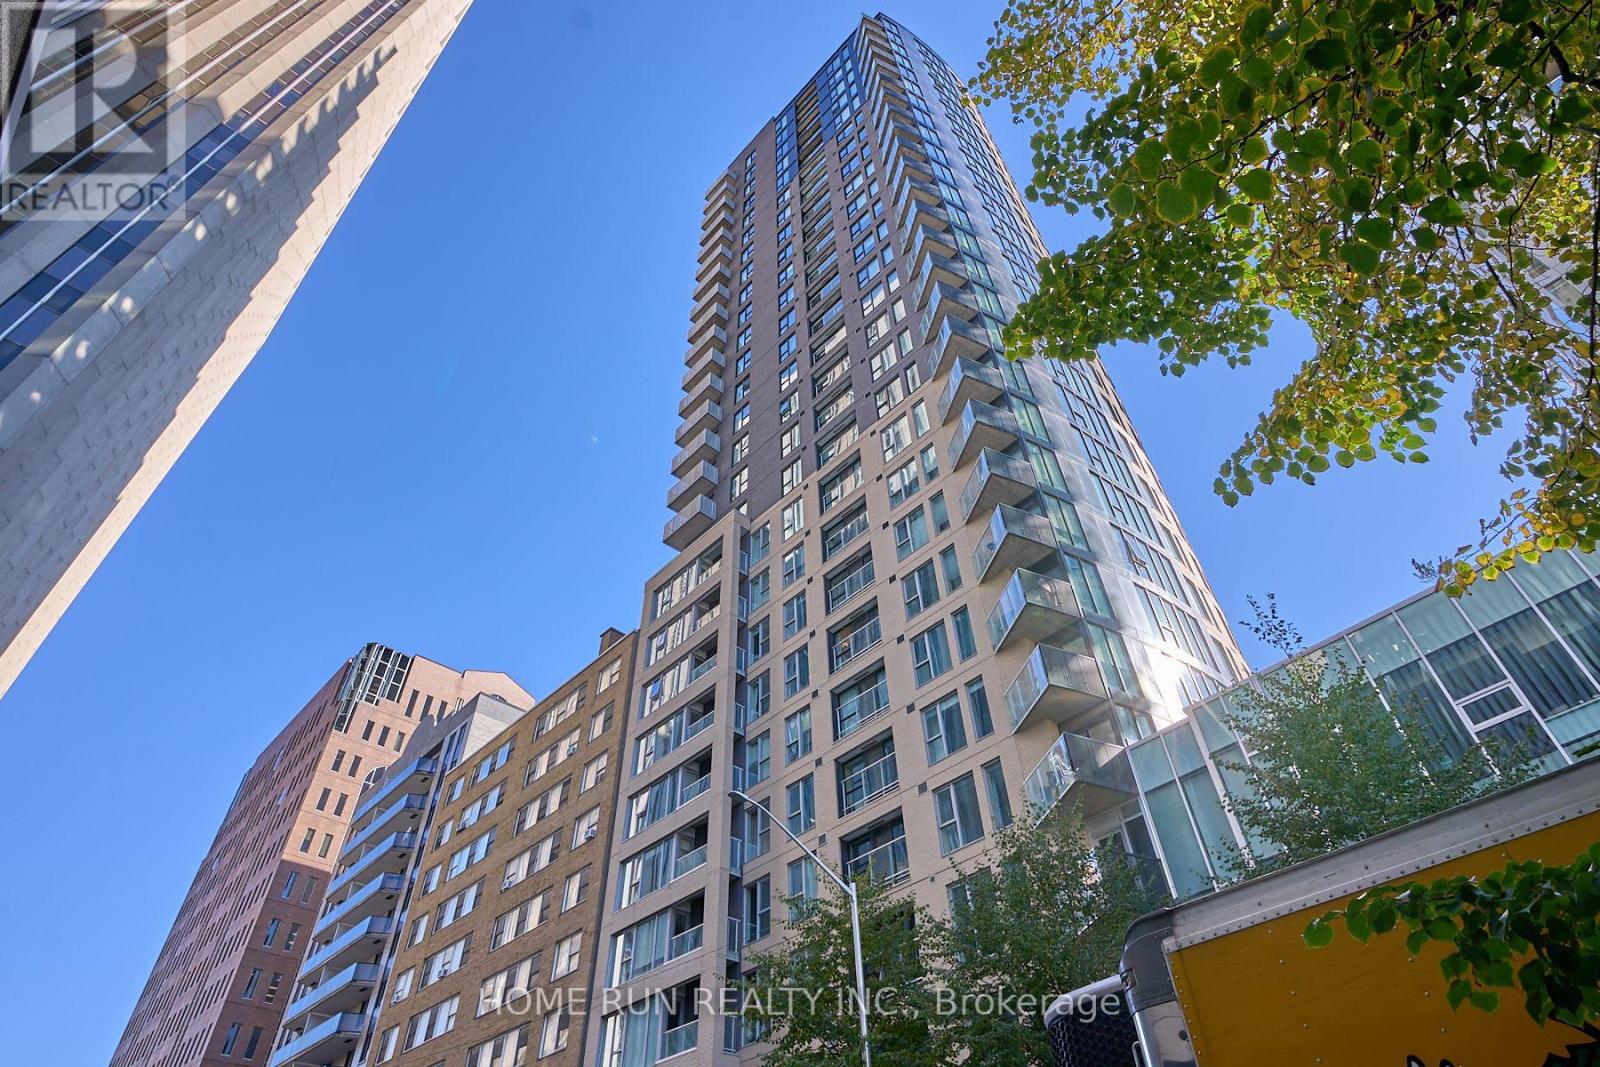
2703 - 40 Nepean Street
Ottawa, Ontario
UPGRADE YOUR LIFESTYLE with World-Class Living in the Heart of Ottawa!Welcome to THE PENTHOUSE at Tribeca East - one of the largest and most sought-after floor plans in the building. This exceptional suite offers 2 bedrooms, 2 bathrooms, 1 locker, and 1 underground parking space, all within an open-concept layout featuring luxurious 10-ft ceilings. Recently refreshed with brand-new hardwood flooring and a full professional paint job, this home is ready to impress. The bright and airy Great Room showcases an expansive wall of oversized windows, flooding the space with natural light. Sliding glass doors open to your private balcony, where you can unwind and enjoy breathtaking panoramic views of downtown Ottawa and Parliament Hill sunsets - a truly stunning sight from the 27th-floor penthouse vantage point. The custom kitchen is a chef's delight, featuring quartz countertops, stainless steel appliances, elegant backsplash, and sleek white cabinetry with ample storage. The open layout seamlessly connects the kitchen, dining, and living areas, creating the perfect setting for entertaining or relaxing. Additional conveniences include in-unit laundry, a private storage locker, and an underground parking space. Enjoy resort-style amenities, including 24-hour concierge/security, indoor pool, fitness centre, guest suite, outdoor terrace with BBQs, and party/conference rooms. Located steps from Farm Boy (in the building), plus restaurants, pharmacy, LCBO, and a short walk to the LRT station, Parliament Hill, the National Arts Centre, and the Financial District. Experience luxury, location, and lifestyle - all in one address. (id:47351)
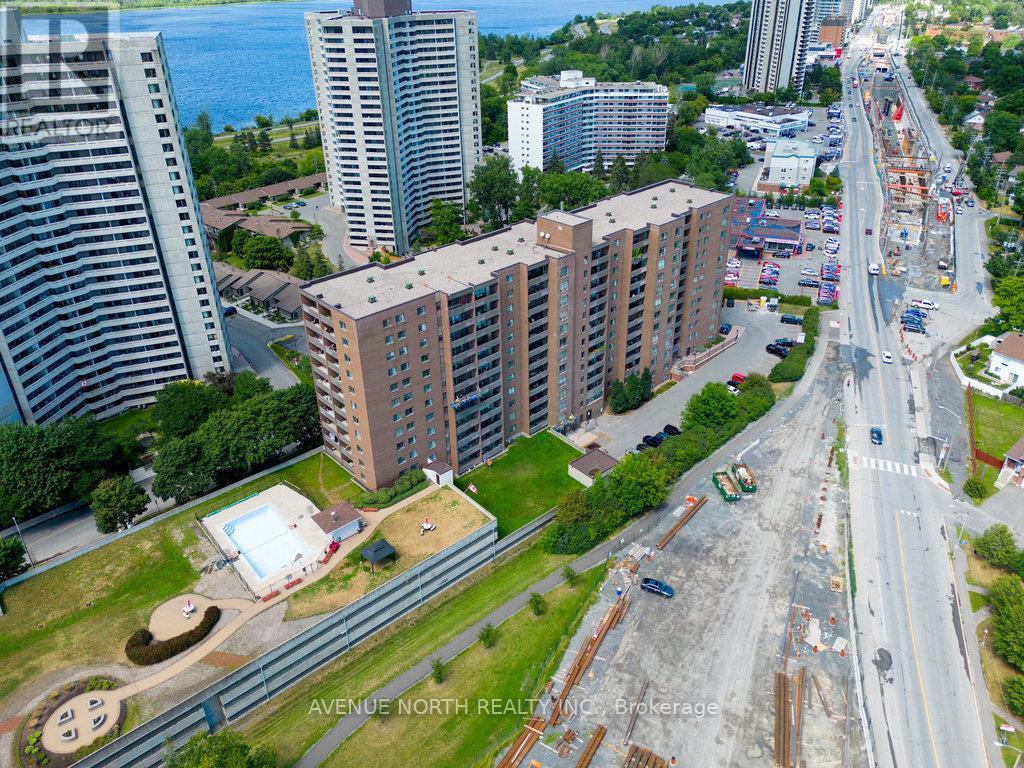
708 - 1100 Ambleside Drive
Ottawa, Ontario
Are you looking for a move-in-ready 2-bedroom, 2-bathroom condo to rent that includes all utilities? This condo in Woodpark is a short walk from the Ottawa River. The spacious condo apartment is close to essential amenities that meet your personal needs, including being within walking distance of the future New Orchard LRT station. Also, there is an outdoor pool, a balcony, laundry, guest rooms, saunas, a party room, a workshop, and a storage locker. There are also English and French schools, parks, and walkways, along with bars, restaurants, grocery stores, and public transit. Some photos are virtually staged to give you ideas on decorating your living space the way you want it to be. (id:47351)
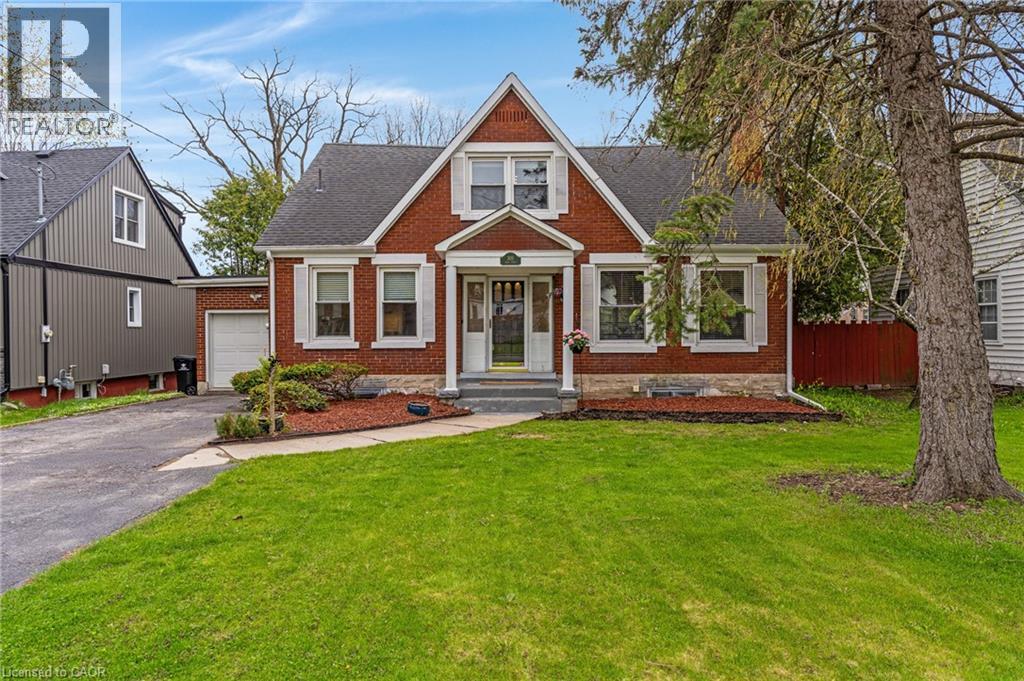
305 Main Street
Cambridge, Ontario
4-bedroom, 2-bathroom home with a 1-car garage, 3-season sunroom, lots of key updates & a huge fully fenced backyard located in the desirable Glenview, Lincoln, & Oak area of Cambridge. This property offers lots of living space inside & out, along with parking for up to 4 cars plus room for a large trailer. The main floor welcomes you with a spacious foyer. The eat-in kitchen includes a side door with direct access beside the garage. The large living room has large windows for lots of natural light, an electric fireplace, & opens into the dining area. The dining room has French doors leading to a beautiful enclosed 3-season porch that walks out to the backyard deck. This level also includes a family room which could be converted into a main floor bedroom & a 3-piece bathroom. Upstairs you will find 3 bedrooms, a cheater ensuite 4-piece bathroom, & a bright office nook with a large window at the top of the stairs. The primary bedroom is spacious & includes an additional area that could be used as a home office, reading nook, nursery, or extra storage space. The basement adds even more usable space with a large gym area, laundry, plenty of storage, & a 4th bedroom. Outside, the oversized backyard offers lots of room for kids, pets, entertaining, gardening, or future projects. The garage also provides access directly into the backyard, adding flexibility for storage or outdoor use. A backyard shed provides additional storage space. Located in a family-friendly Cambridge neighbourhood, this home is close to schools, parks, shopping, restaurants, public transit, & everyday amenities. The area is known for its mature trees, established homes, convenient access to Shade’s Mills Conservation Area & downtown Galt, & commuters will appreciate the quick access to Highway 401. This is a great opportunity for families looking for space, parking, storage, & a large backyard in a well-established area of Cambridge. (id:47351)
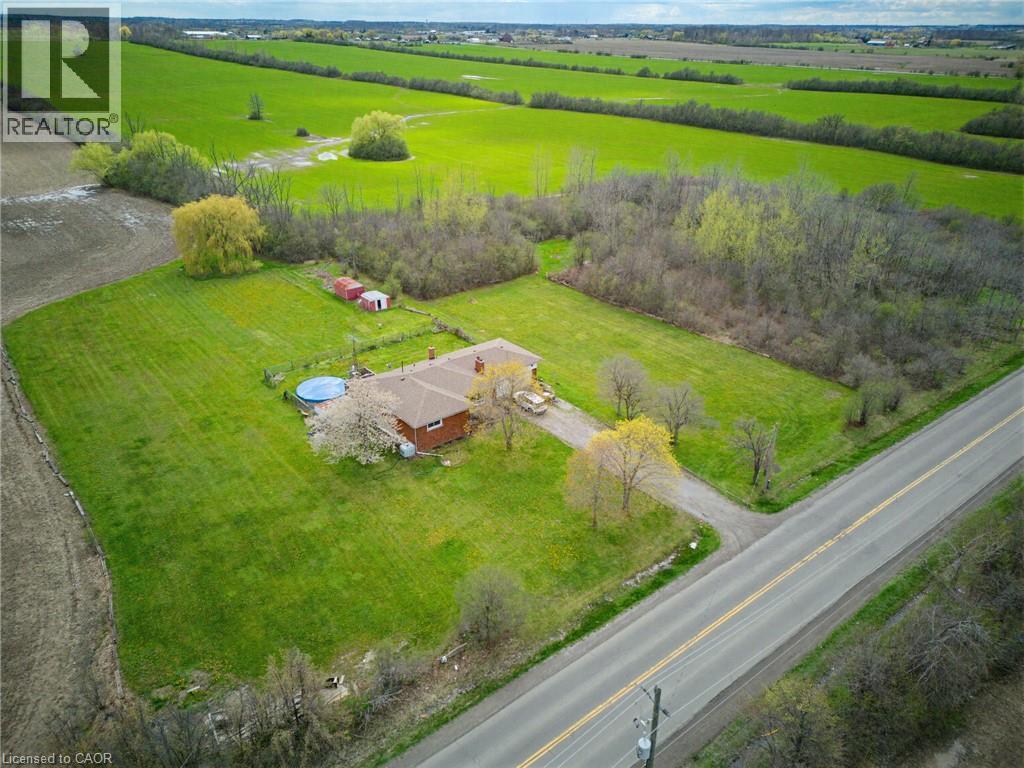
516 Mud Street E
Hamilton, Ontario
Well-maintained bungalow set on a 1.03-acre lot in Rural Upper Stoney Creek. This property provides a functional main floor layout with bright living space, large windows, and a practical kitchen with ample cabinetry and workspace. Bedrooms are well-sized and provide flexibility for families, downsizers, or home office use. The finished basement extends the living space with a spacious recreation area, additional rooms, and a second bathroom, suitable for multi-generational living or guest accommodations. Situated on a generous country lot, the property features open views, mature trees, and a private setting surrounded by farmland. A rear deck provides outdoor living space with clear sight-lines across the property. Located within a short drive to major routes, shopping, and amenities, this home provides a balance of rural setting and urban convenience. Ideal for buyers seeking space, privacy, and long-term potential in Stoney Creek. (id:47351)
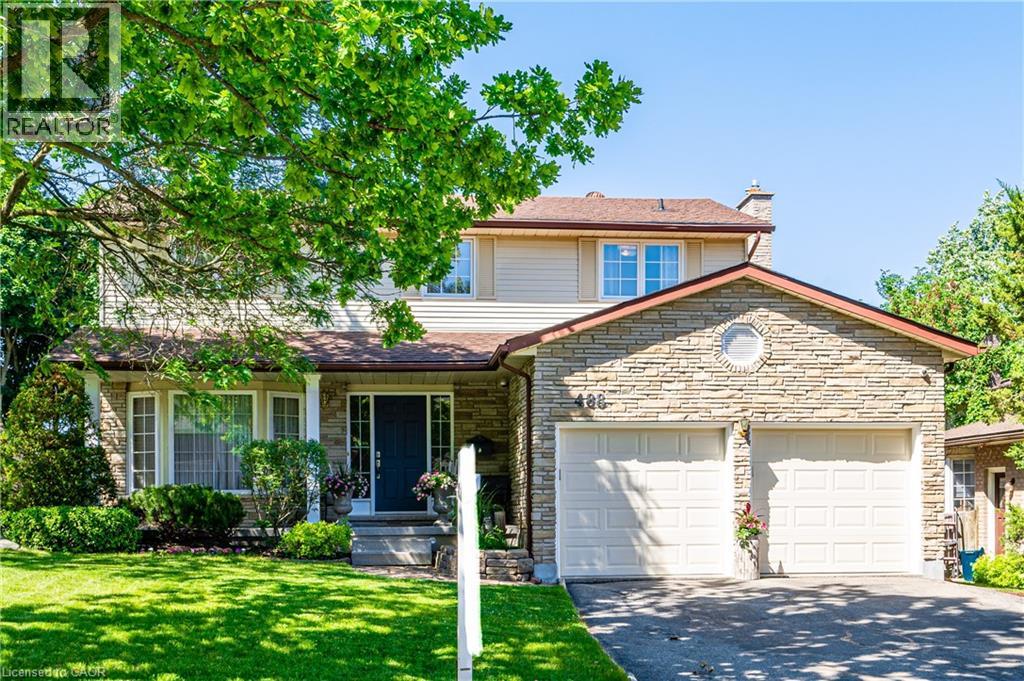
488 Heather Hill Place
Waterloo, Ontario
Colossal home on one of the best streets (Cul de Sac) in the beautiful Westvale Community! This amazing 4+1 bedroom and 4 bath home has space for the whole family. The updated layout of this custom built home includes many rooms, including a Living Room, Family Room, Dinette and Formal Dining room. The stunning Kitchen comes with all the necessities you need, including stainless steel appliances, backsplash, quartz countertops and an excellent peninsula design. Moving to the upper level, you find 4 spacious bedrooms, including a grand master bedroom with a 4-piece ensuite. The fully finished basement adds much more space to this already huge home. The basement has all the makings of an in-law suite, featuring an additional kitchen, a large rec/living room, an additional bedroom, and a separate walk-out entrance to the backyard. The backyard is perfect for relaxing and enjoying the outdoors. The great raised deck, the fence all around, and a shed ideal for storage make this yard even better. The large mature trees in the neighbourhood and the fence give the backyard a peaceful and private vibe. Like the backyard, the rest of the community also feels tranquil and calm. There is very little traffic in this cul-de-sac, and many amenities are within walking and driving distance. Amenities, including shopping, restaurants, entertainment, and much more, are available at The Boardwalk nearby. Costco shoppers will love being this close to Waterloo Costco Wholesale location. The bonus, no sidewalks to shovel and parking for 6 cars!! Schedule your private tour. (id:47351)
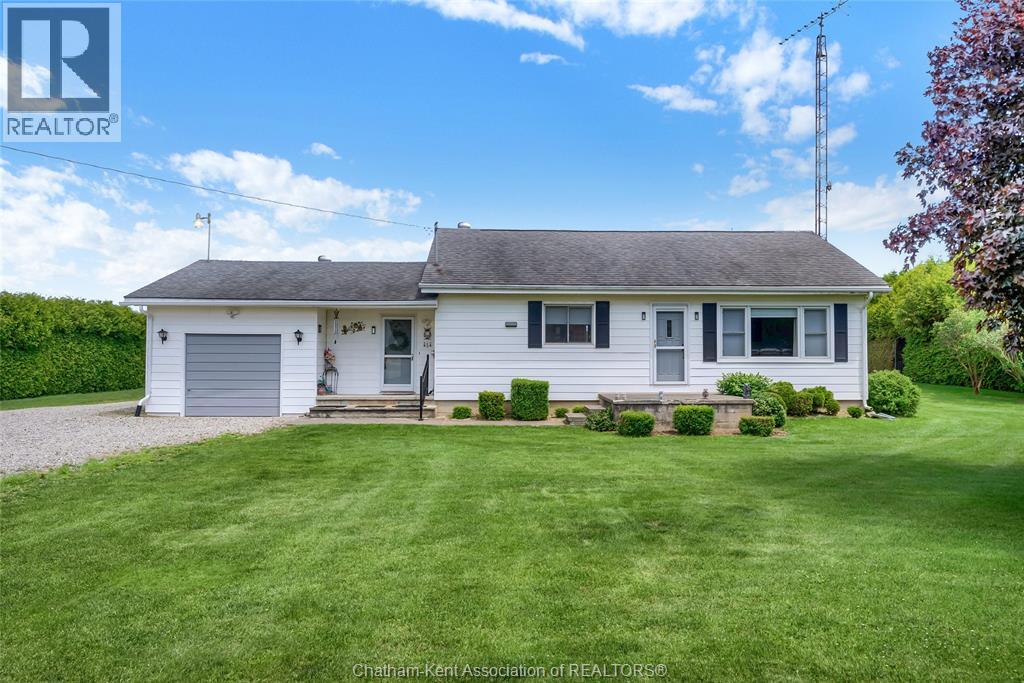
30655 Zone Road 5 Road
Bothwell, Ontario
Stop scrolling—this is the country property you've been looking for! Set on a beautiful 2-acre lot, this 3-bedroom home features an attached single-car garage, a 30' x 50' shed with a concrete floor, and an additional 20' x 14' shed. Enjoy the space, privacy, and endless possibilities this well-maintained rural property has to offer. (id:47351)
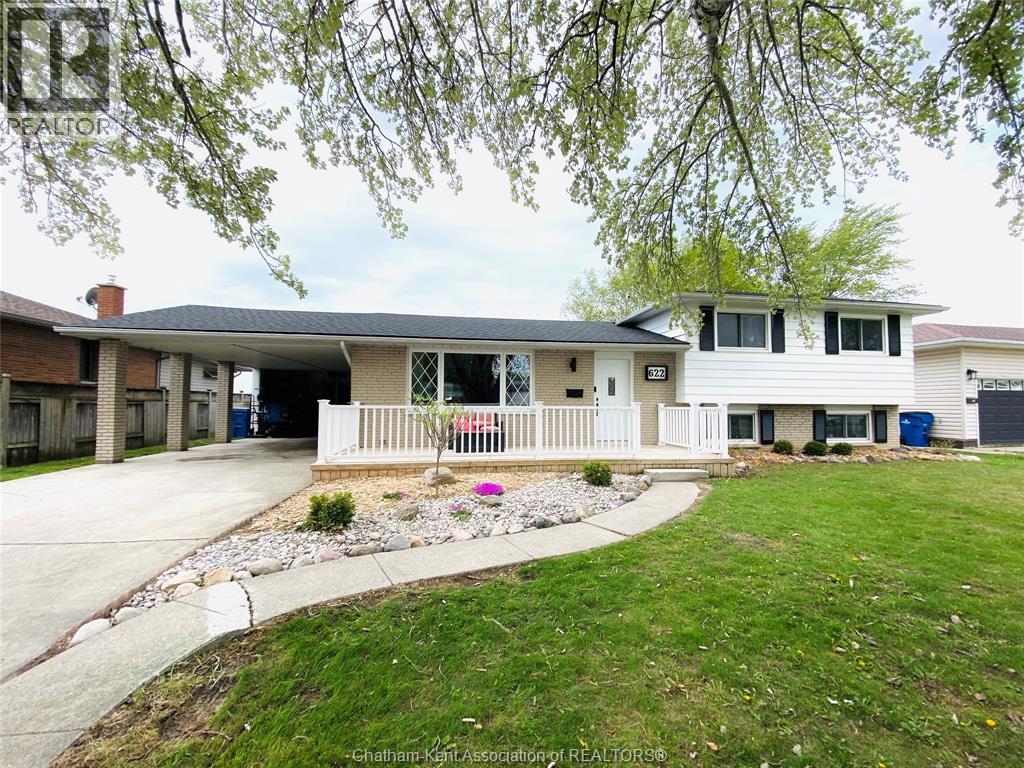
622 Sandra Crescent
Wallaceburg, Ontario
Charming 5-Bedroom Side-Split on a Quiet Crescent backing onto farm field with no Rear Neighbours! Welcome to 622 Sandra Crescent in family-friendly Wallaceburg — a peaceful crescent offering privacy, space, and beautiful sunset views with no rear neighbours. This rare 5-bedroom, 1.5-bath side-split sits on a spacious lot backing directly onto open farm fields, with green space behind the home providing access to Otter Creek for fishing, canoeing, kayaking, and nature walks. Inside, the bright and welcoming layout features a front living room, updated kitchen/dining area with granite countertops and stainless steel appliances, plus a stunning 12x24 four-season sunroom used year-round as a rec room/mudroom with beautiful backyard views. Upstairs offers 3 bedrooms and a full bath, while the lower level includes 2 additional bedrooms, a 2-piece bath, and a massive finished concrete crawlspace (approx. 24’x20’) for exceptional storage. Recent updates include roof shingles (2018), furnace and central air (2022), on-demand hot water heater (2022), 100-amp electrical panel, and smart Ecobee thermostat. Additional features include a covered carport and workshop with hydro. Ideally located in the area behind the hospital, close to schools, parks, and amenities. Book your showing today! Please allow 24 hours notice for showings. (id:47351)
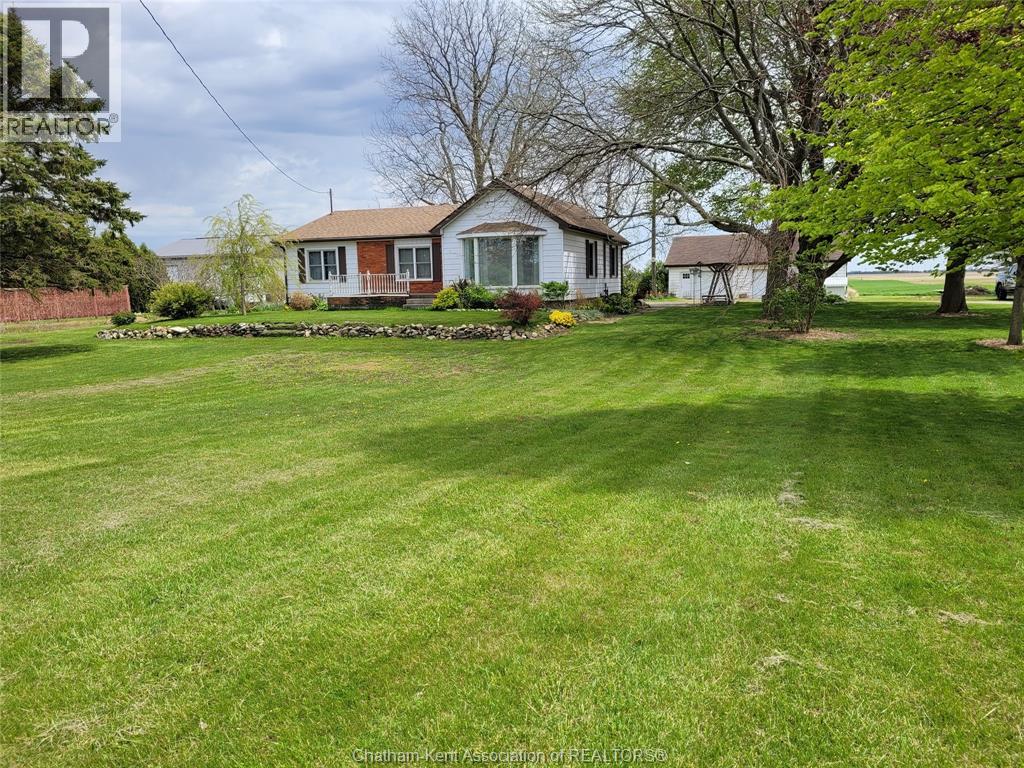
10238 Fairview Line
Chatham-Kent, Ontario
New price reduction. Don't miss out!! This is a rare opportunity, 8.98 acres, high production farmland, a treed lot, large garden, a well built and well-maintained Raised Ranch as well as a cool 2.5 car garage that is partially insulated and heated. Make your family memories in this lovely 4 bedroom / 1 and 1/2 bath Raised Ranch. You are welcomed by a large Living Room, separate Formal Dining Room and an Oak kitchen with loads of cupboards. The 4 bedrooms are large with visibility and privacy. The zoning is A2, you have income from the farm rent to help offset any mortgage payment. The fertile soil has grown tomatoes, corn, wheat and soybeans, a healthy income stream. Check it out today! (id:47351)
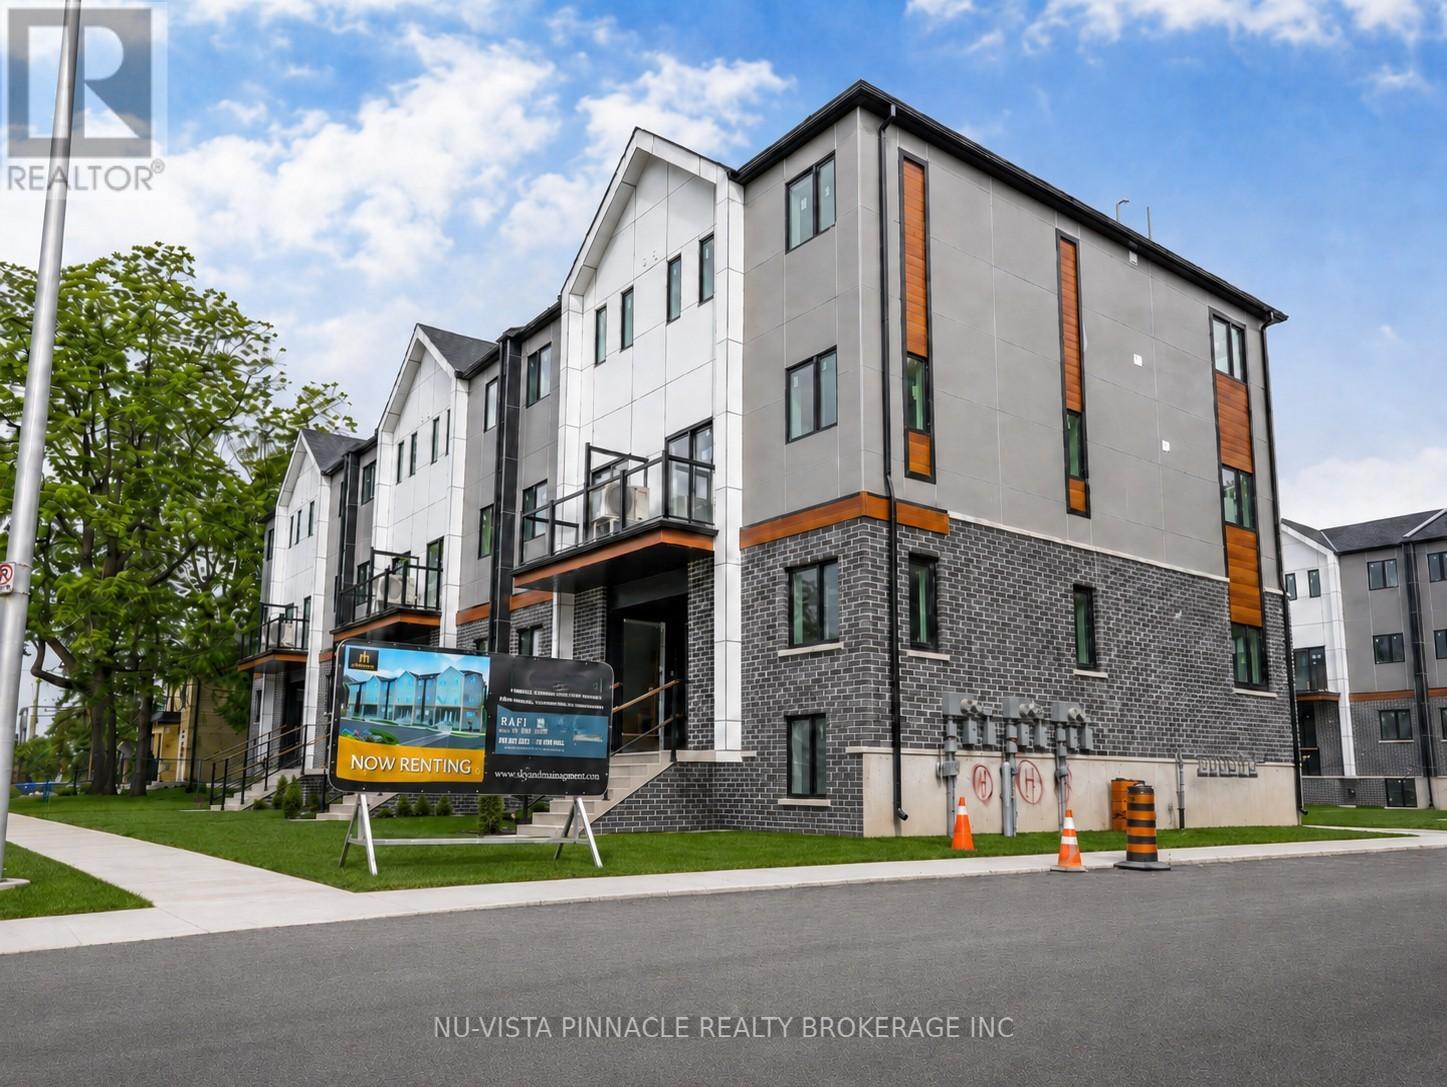
Unit # 7 - 1208 Fanshawe Park Road E
London North, Ontario
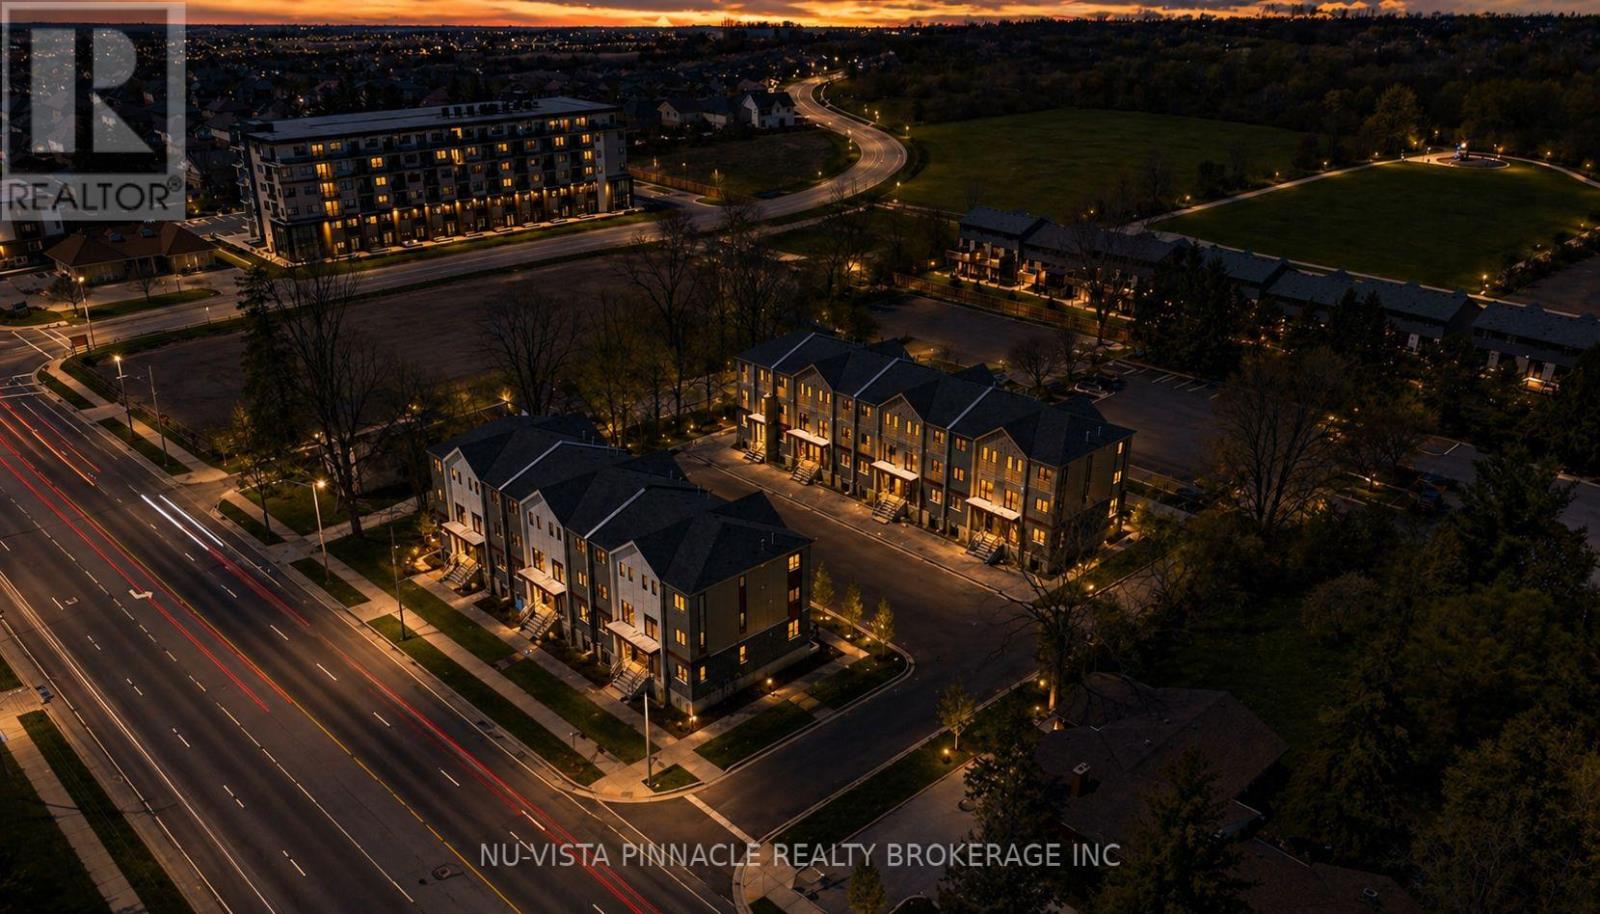
Welcome to Fanshawe Heights, one of London's newest boutique developments offering a refined living experience within an exclusive collection of luxury stacked townhomes. This spacious upper unit offers approximately 1,492 sq. ft. of thoughtfully designed living space, featuring 3 bedrooms and 2.5 bathrooms across a bright, open-concept layout. Elevated above, this unit benefits from enhanced privacy along with abundant natural light that flows throughout the living areas, along with the added convenience of in-suite laundry. Free Rogers 2.5 GB high-speed unlimited internet is included. Located at 1208 Fanshawe Park Road East, this home places you in the heart of a highly convenient and growing North London neighbourhood. Just steps away is Stoney Creek Commons, home to everyday essentials including Food Basics, Shoppers Drug Mart, and Starbucks. Additional nearby amenities include LCBO, banks, fitness centres, restaurants, and more, all within minutes. Families and professionals alike will appreciate the proximity to Fanshawe College, top-rated schools, and everyday conveniences that support a comfortable lifestyle. For outdoor enthusiasts, Fanshawe Conservation Area is just a short drive away, offering scenic trails, lake access, and year-round recreational activities. Blending modern design, functional living space, and a prime location surrounded by amenities and nature, this home presents a strong opportunity in one of London's most desirable and rapidly developing communities. (id:47351)
Unit # 5 - 1208 Fanshawe Park Road E
London North, Ontario
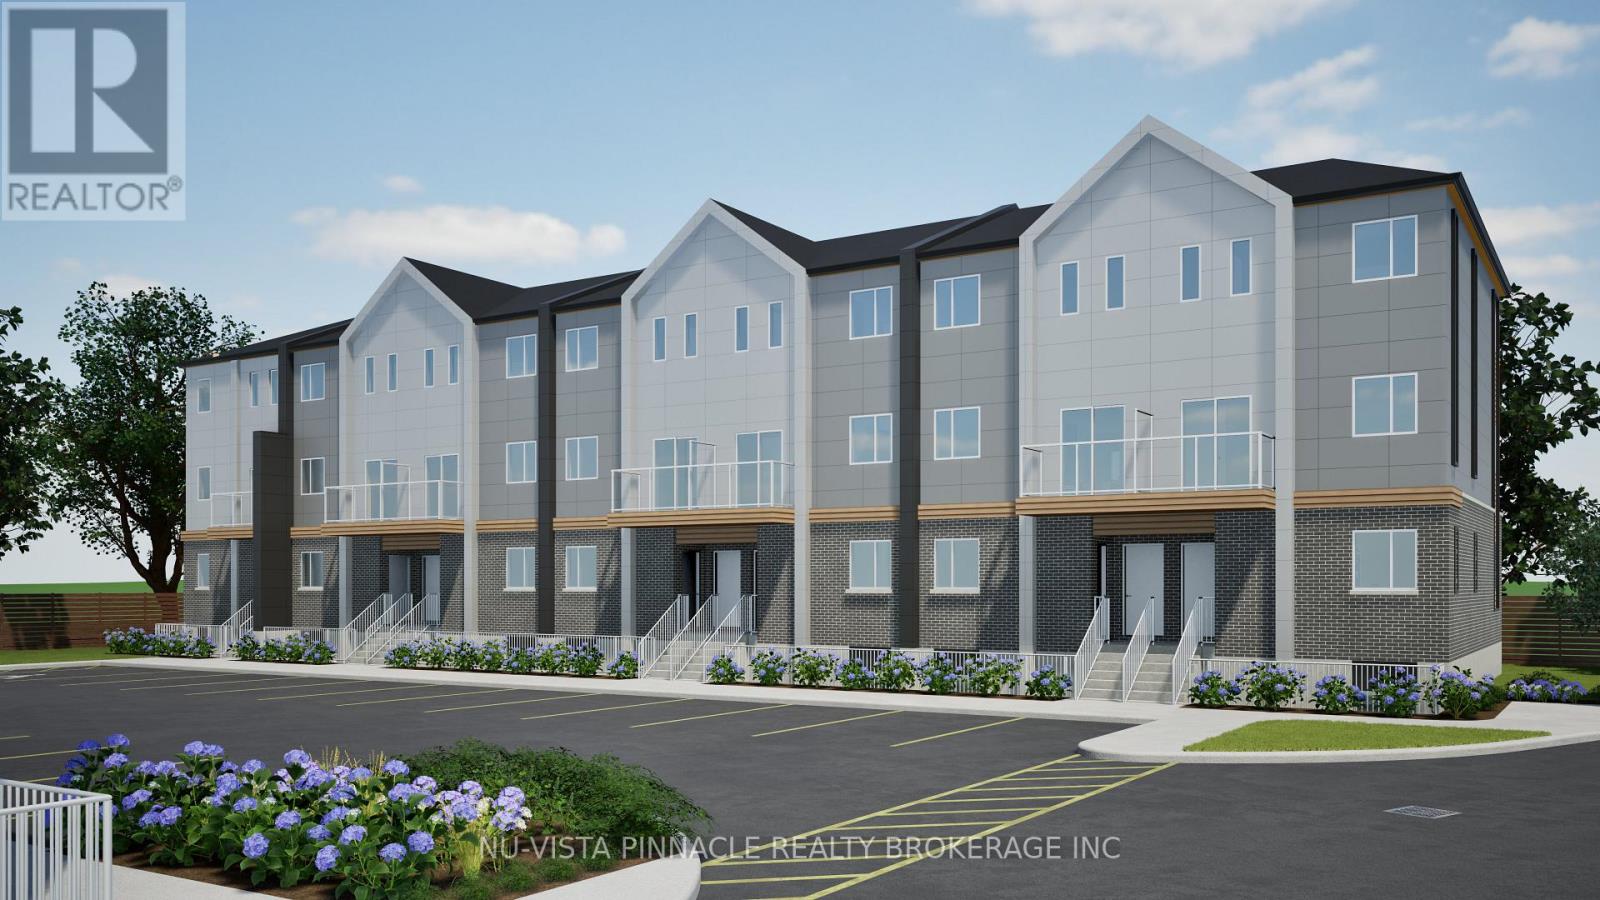
Welcome to Fanshawe Heights, one of London's newest boutique developments offering a refined living experience within an exclusive collection of luxury stacked townhomes. This spacious unit offers approximately 1,455 sq. ft. of well-designed living space, featuring 3 bedrooms and 2.5 bathrooms across a functional layout that spans the basement and main floor. The walk-out design enhances the home's natural light and creates a comfortable, house-like feel with added privacy and seamless access to outdoor space, along with the added convenience of in-suite laundry. Free Rogers 2.5 GB high-speed unlimited internet is included. Located at 1208 Fanshawe Park Road East, this home places you in the heart of a highly convenient and growing North London neighbourhood. Just steps away is Stoney Creek Commons, home to everyday essentials including Food Basics, Shoppers Drug Mart, and Starbucks. Additional nearby amenities include LCBO, banks, fitness centres, restaurants, and more, all within minutes. Families and professionals alike will appreciate the proximity to Fanshawe College, top-rated schools, and everyday conveniences that support a comfortable lifestyle. For outdoor enthusiasts, Fanshawe Conservation Area is just a short drive away, offering scenic trails, lake access, and year-round recreational activities. Blending modern design, functional living space, and a prime location surrounded by amenities and nature, this home presents a strong opportunity in one of London's most desirable and rapidly developing communities. (id:47351)
Unit # 3 - 1208 Fanshawe Park Road E
London North, Ontario
Welcome to Fanshawe Heights, one of London's newest boutique developments offering a refined living experience within an exclusive collection of luxury stacked townhomes. This spacious upper corner unit offers approximately 1,476 sq. ft. of thoughtfully designed living space, featuring 3 bedrooms and 2.5 bathrooms across a bright, open-concept layout. Elevated above, this unit benefits from enhanced privacy along with abundant natural light that flows throughout the living areas, along with the added convenience of in-suite laundry. Free Rogers 2.5 GB high-speed unlimited internet is included. Located at 1208 Fanshawe Park Road East, this home places you in the heart of a highly convenient and growing North London neighbourhood. Just steps away is Stoney Creek Commons, home to everyday essentials including Food Basics, Shoppers Drug Mart, and Starbucks. Additional nearby amenities include LCBO, banks, fitness centres, restaurants, and more, all within minutes. Families and professionals alike will appreciate the proximity to Fanshawe College, top-rated schools, and everyday conveniences that support a comfortable lifestyle. For outdoor enthusiasts, Fanshawe Conservation Area is just a short drive away, offering scenic trails, lake access, and year-round recreational activities. Blending modern design, functional living space, and a prime location surrounded by amenities and nature, this home presents a strong opportunity in one of London's most desirable and rapidly developing communities. (id:47351)
5977 Saint Marys Avenue
Niagara Falls, Ontario
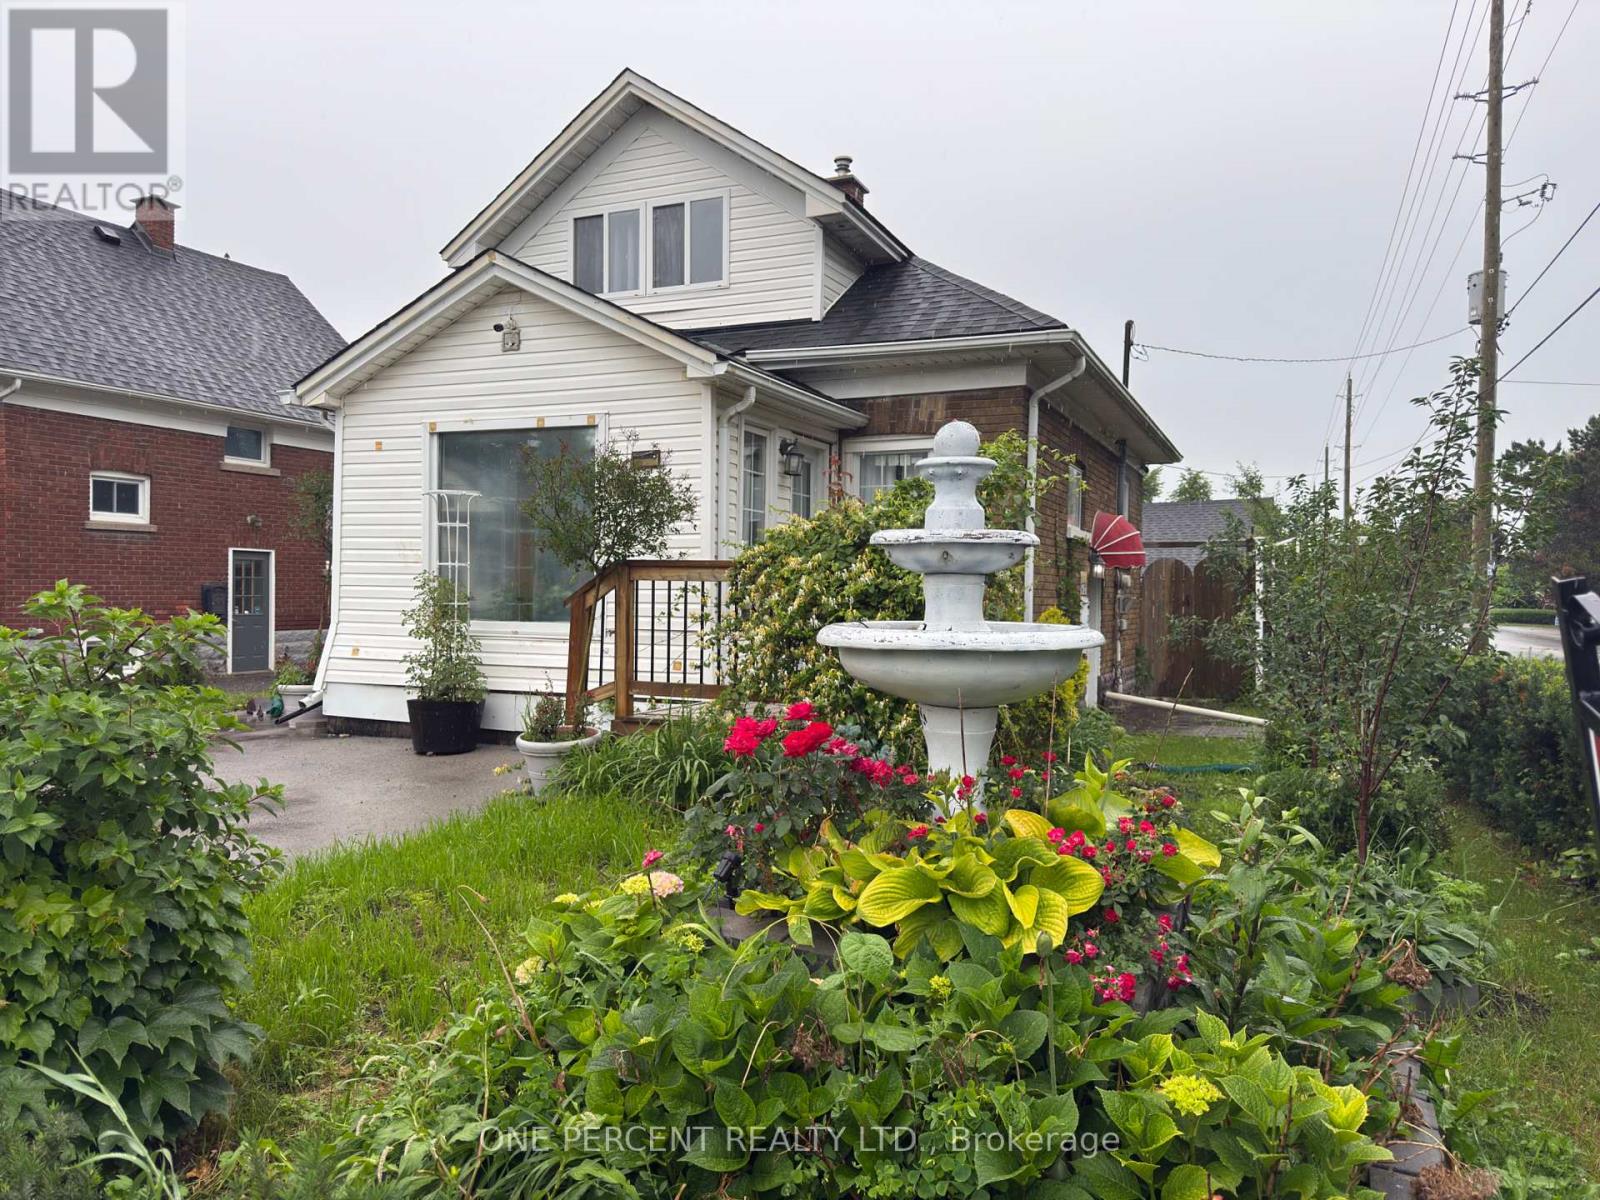
Great Opportunity ! This very charming detached 1 1/2 storey home is being sold "as is". There is damage from a water leak - the broken pipes has been professionally repaired - but there is damage to be repaired. Priced well ! Located in sought after north end of the city on a quiet street - but easy access to shops, schools etc. (id:47351)
Basement - 1176 Alexandra Avenue
Mississauga, Ontario
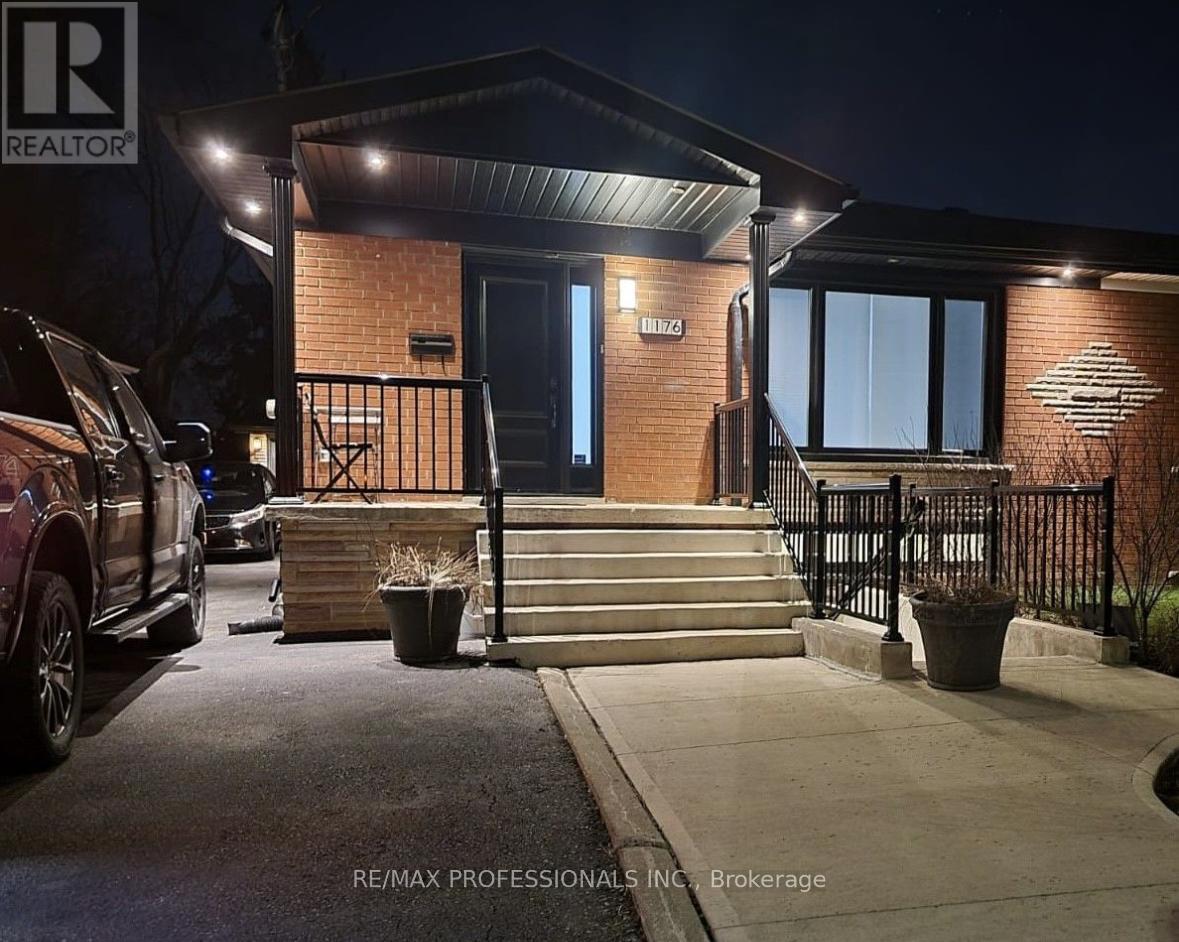
Beautiful one-bedroom basement apartment with in-unit laundry. Utilities included. Nestled in the Lakeview community, just steps from the park and minutes from shopping, highways, GO Transit, and public transportation. Available for immediate possession. Some furniture can be provided if needed. Bright, clean, and move-in ready! (id:47351)
621 - 2485 Taunton Road
Oakville, Ontario
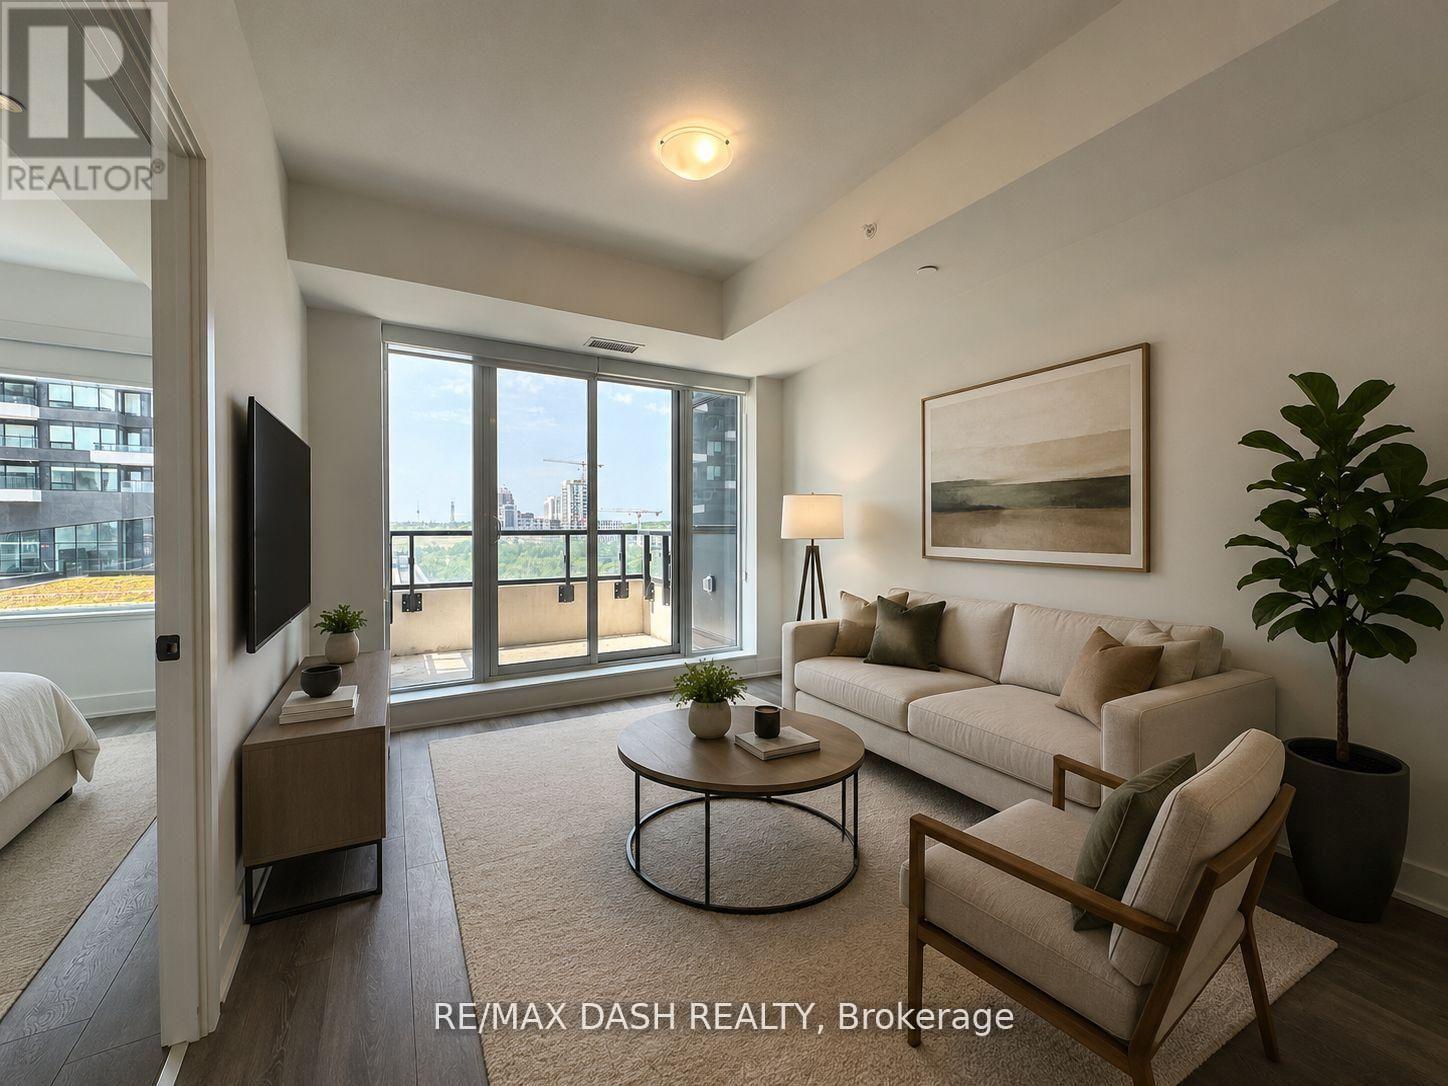
Welcome to this stunning, modern, and sun-filled 1 Bedroom + Den suite in the highly desirable Uptown Core of Oakville! Thoughtfully designed with an open-concept layout, this beautifully maintained unit features, expansive windows and an abundance of natural light throughout. Freshly painted and move-in ready! Open Kitchen with sleek stainless steel appliances, seamlessly flowing into the spacious living and dining area. Enjoy the convenience of in-suite laundry, one underground parking space and one storage locker. Residents enjoy exceptional resort-style amenities including 24-hour concierge service, an outdoor seasonal pool, state-of-the-art fitness centre, yoga studio, sauna, chef's table, theatre room, wine tasting room, party and meeting rooms, ping pong room, pet wash station, kids' playroom, and more.Ideally situated just steps to Walmart, Superstore, LCBO, restaurants, shopping, and public transit right at your doorstep. Close to top-rated schools, Oakville Trafalgar Hospital, Sheridan College, GO Transit, and major highways including the 403, 407, and QEW (id:47351)
2131 - 115 George Appleton Way
Toronto, Ontario
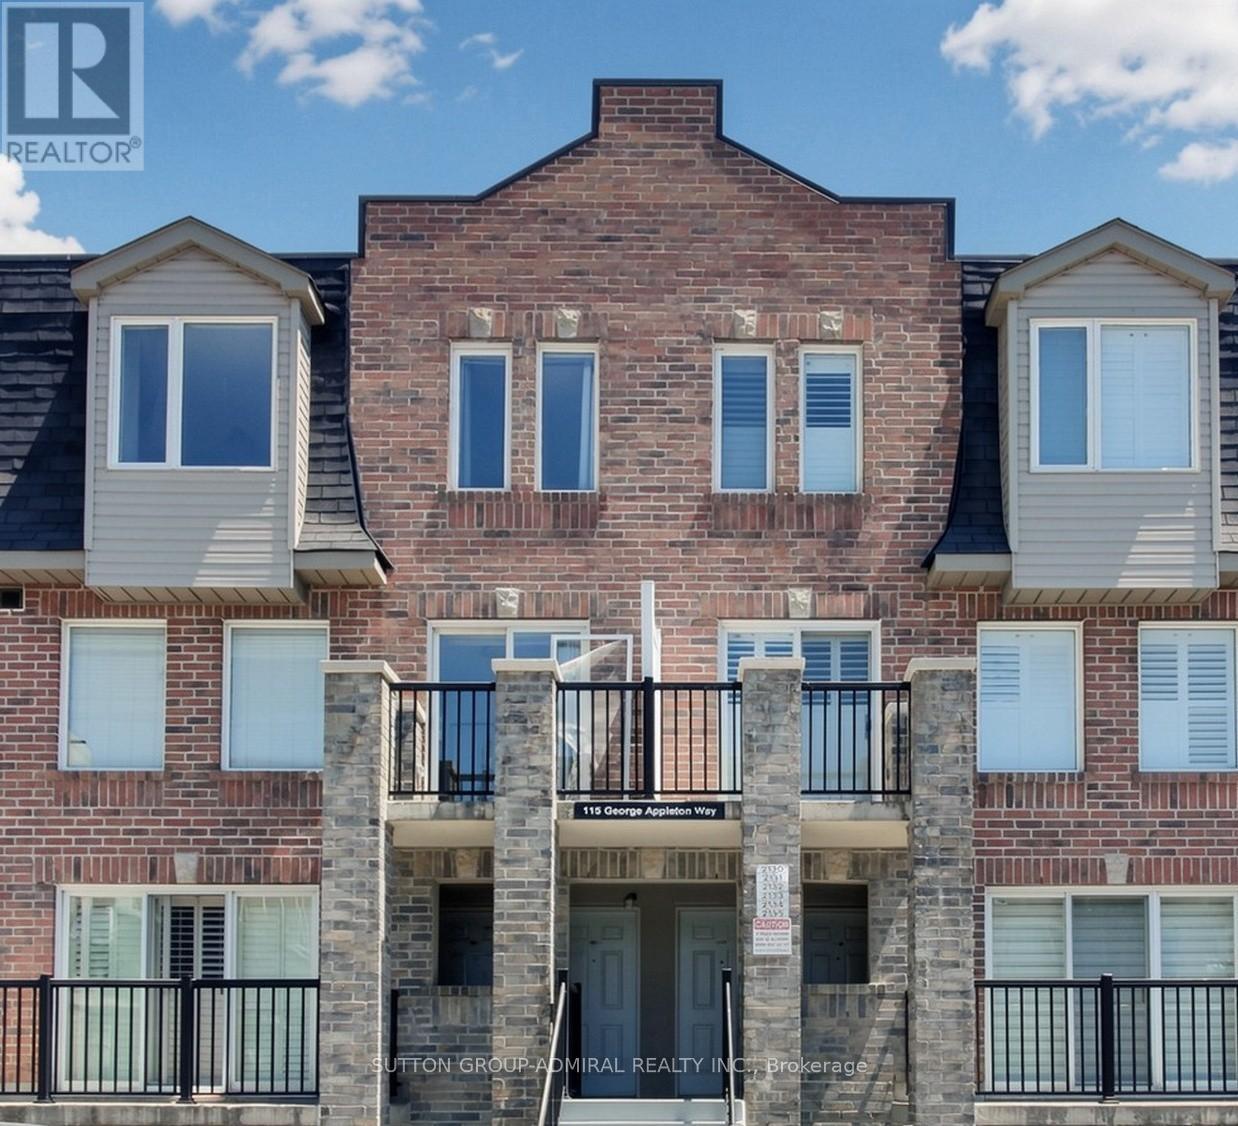
**BEING SOLD UNDER POWER OF SALE*** Spacious Townhome in a Prime, high-Demand Location! Welcome to this bright and spacious townhome offering an exceptional opportunity for families, first-time buyers, and investors alike. The main floor features a generous open-concept living and dining area with attractive laminate flooring, creating a warm and inviting space for everyday living and entertaining. The updated kitchen is equipped with elegant quarts countertops, stainless steel appliances, ceramic flooring, and a convenient breakfast bar, providing both style and functionality for every cooking and casual dining. Upstairs, you'll find four generously sized bedrooms, each with its own closet, along with a well-maintained 4-piece bathroom to comfortable accommodate the entire family. Additional features include one underground parking space and a private storage locker, offering added convenience and storage space. Ideally situated in a highly desirable neighbourhood, this home offers exceptional accessibility with public transit at your doorstep, direct access to Highway 401, and Yorkdale Shopping Centre just minutes away. (id:47351)
4754 County Rd 90
Springwater, Ontario
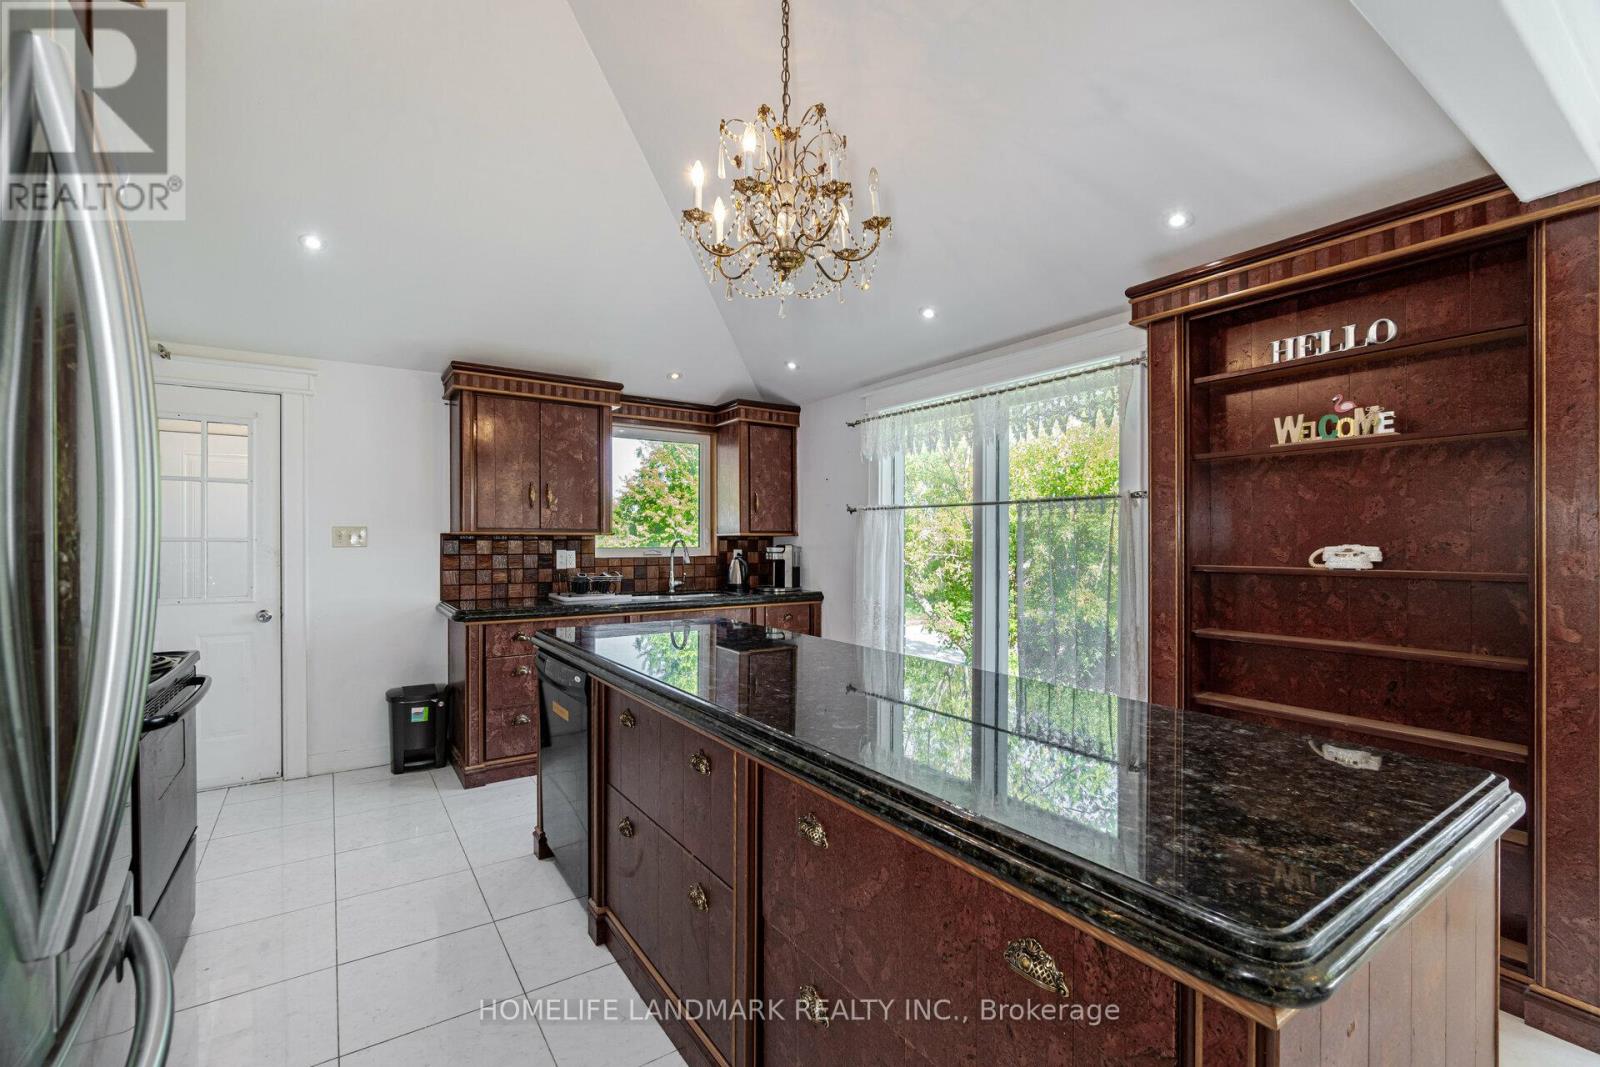
The client should be aware that the lease covers only one acre of the property. The tenants are welcome to enjoy the entire property; however, the open land is NOT to be used for parking large motor vehicles, trailers, tractors, or heavy equipment, as this may cause damage to the ground. Lawn care and snow removal is tenant's responsibility. A John deer lawn mower is available at the property. (id:47351)
93 Alexie Way
Vaughan, Ontario
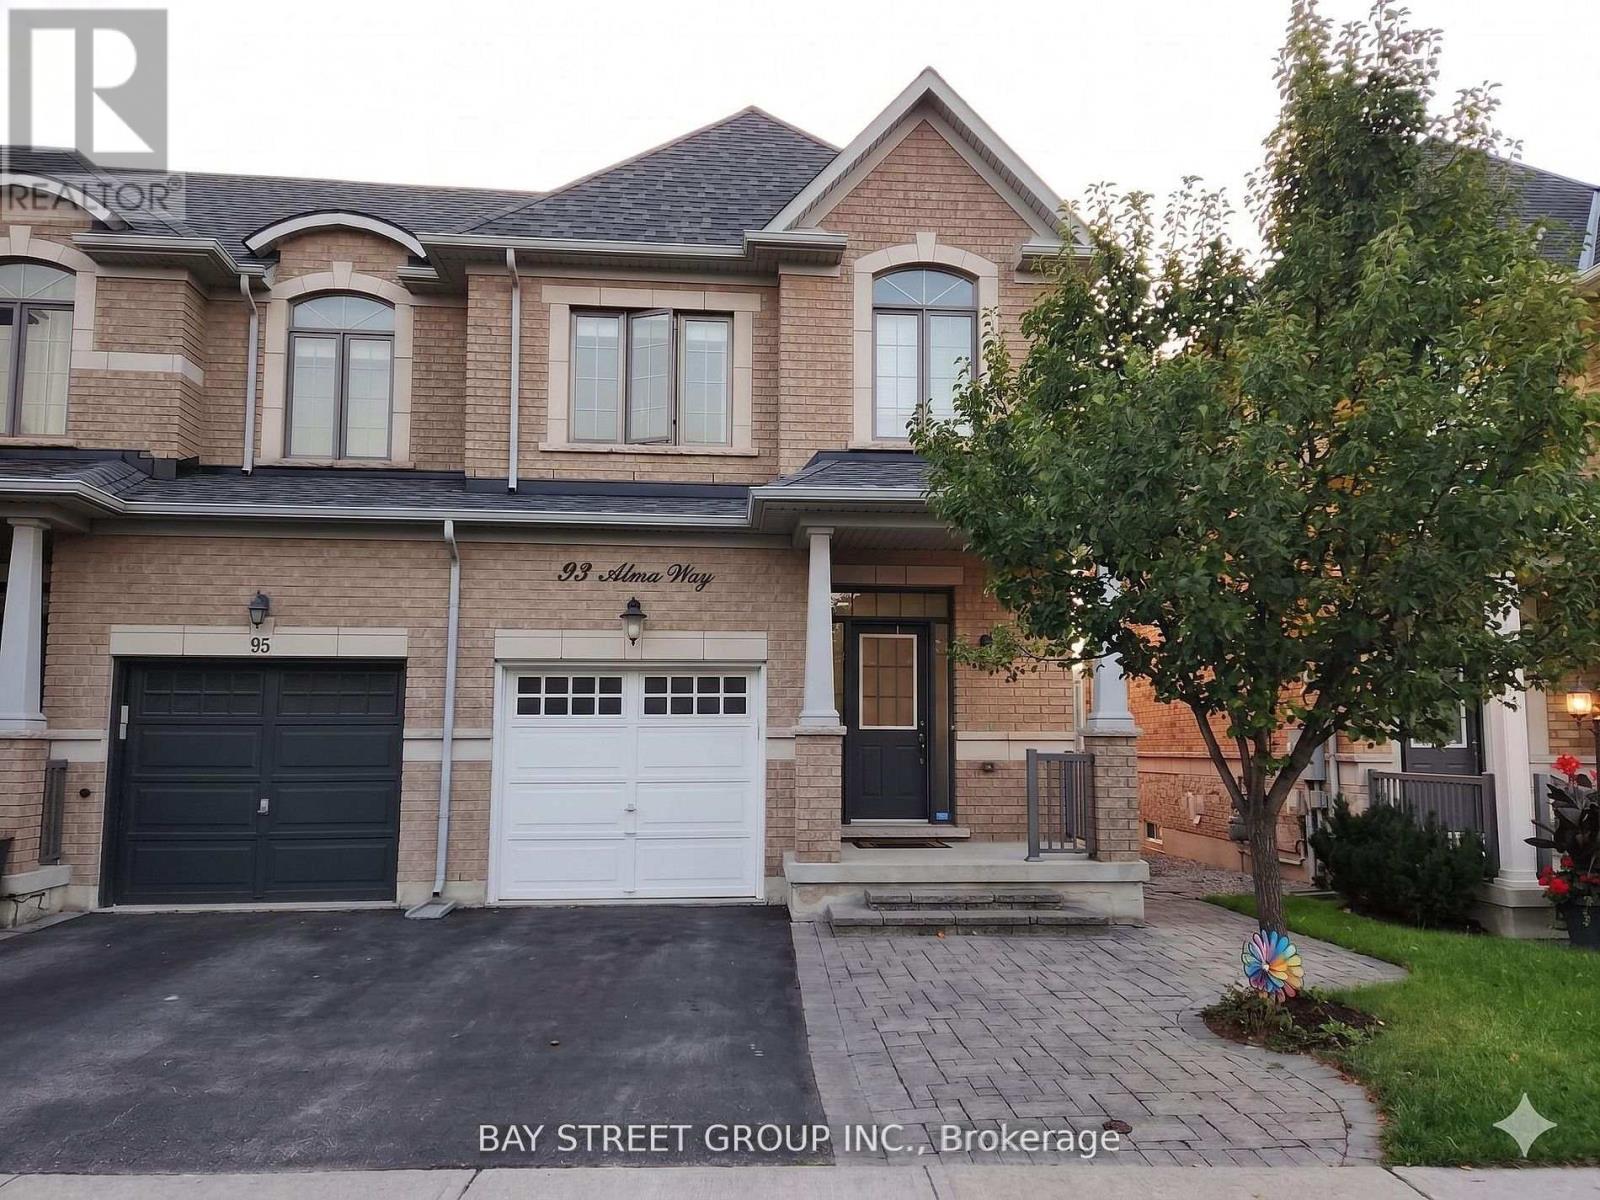
End unit townhome located in Vaughan's Vellore Village, Just Minutes From Hwy 400, Shops place include Walmart, Near New Hospital And Canada's Wonderland, Vaughan Mills Mall. Tommy Douglas S.S. is 5 minutes' walking distance. Rcent repainting and upgraded. Master Bedroom Feature a Walk-in Closet. (id:47351)
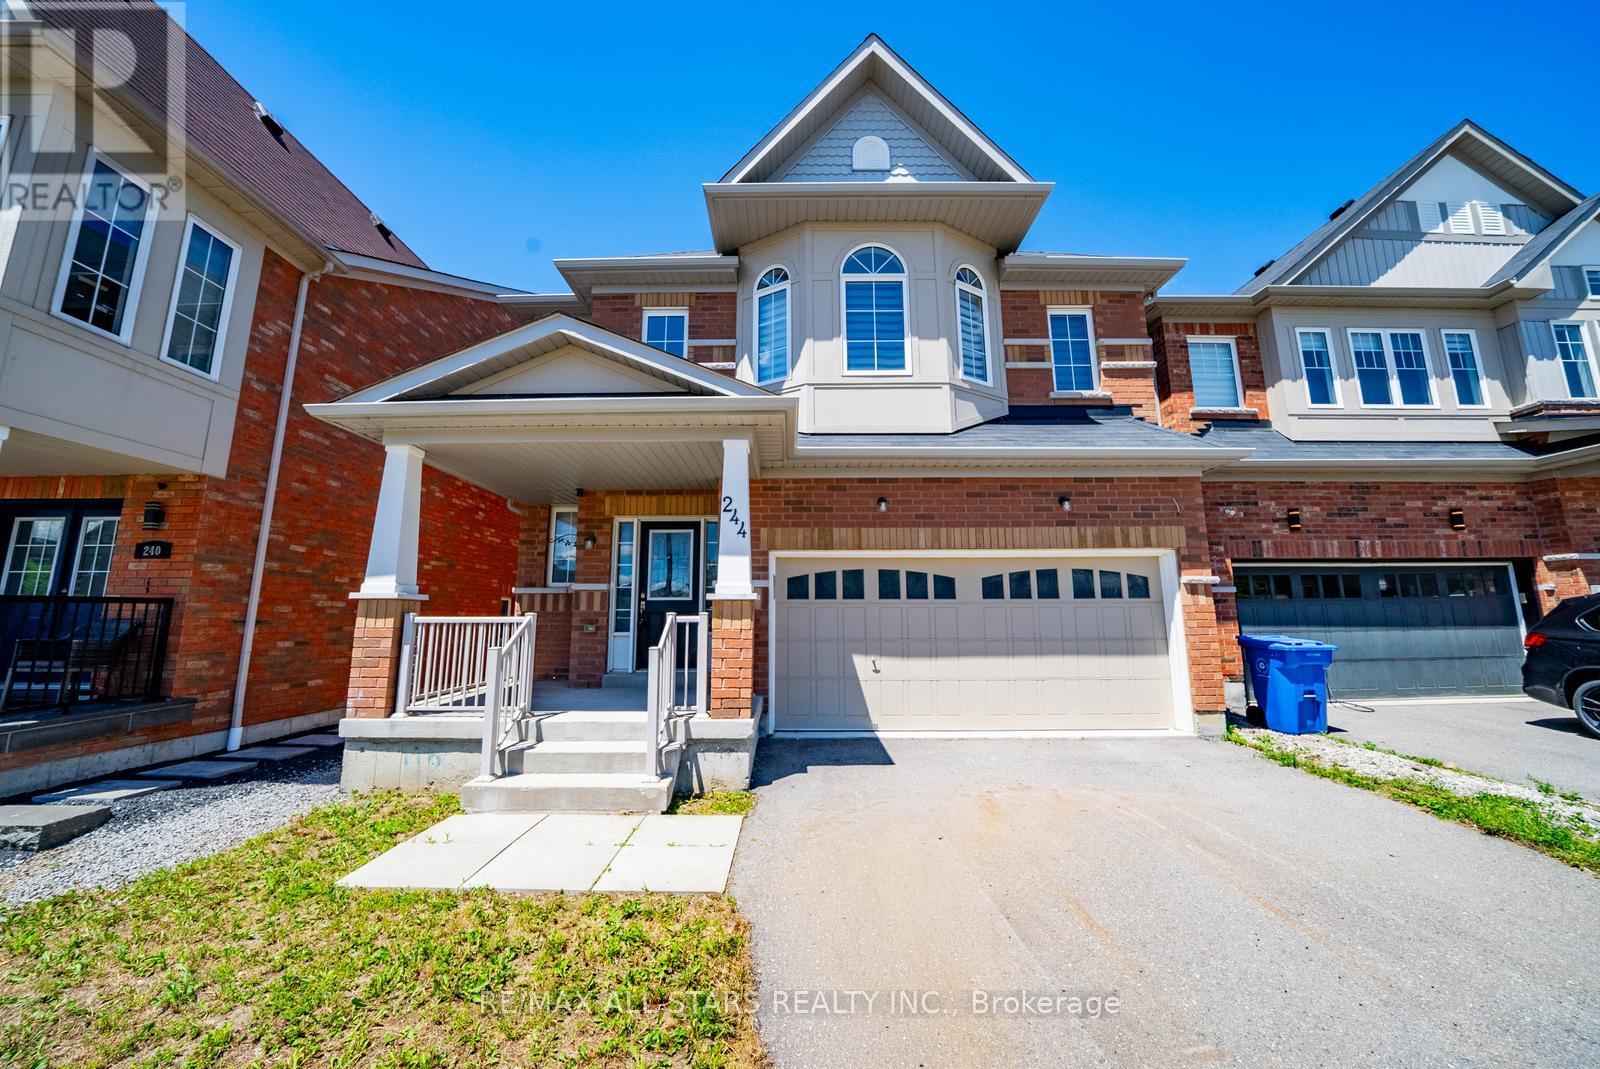
244 Greenwood Road
Whitchurch-Stouffville, Ontario
Backing onto Greenspace! Over 2,700 sq ft above grade plus a partially finished basement with 4-piece bath. Situated on a premium lot backing onto scenic greenspace with mature trees and walking trails, this spacious home offers 4 bedrooms, 5 bathrooms and an excellent layout. Located within walking distance to Main Street Stouffville, GO Transit, Harry Bowes Public School and Greenwood Park. Property requires significant renovation and updating throughout. Flooring has been removed in portions of the home. An excellent opportunity for renovators, contractors, investors or buyers looking to transform a property in a highly desirable location. (id:47351)
205 - 7439 Kingston Road
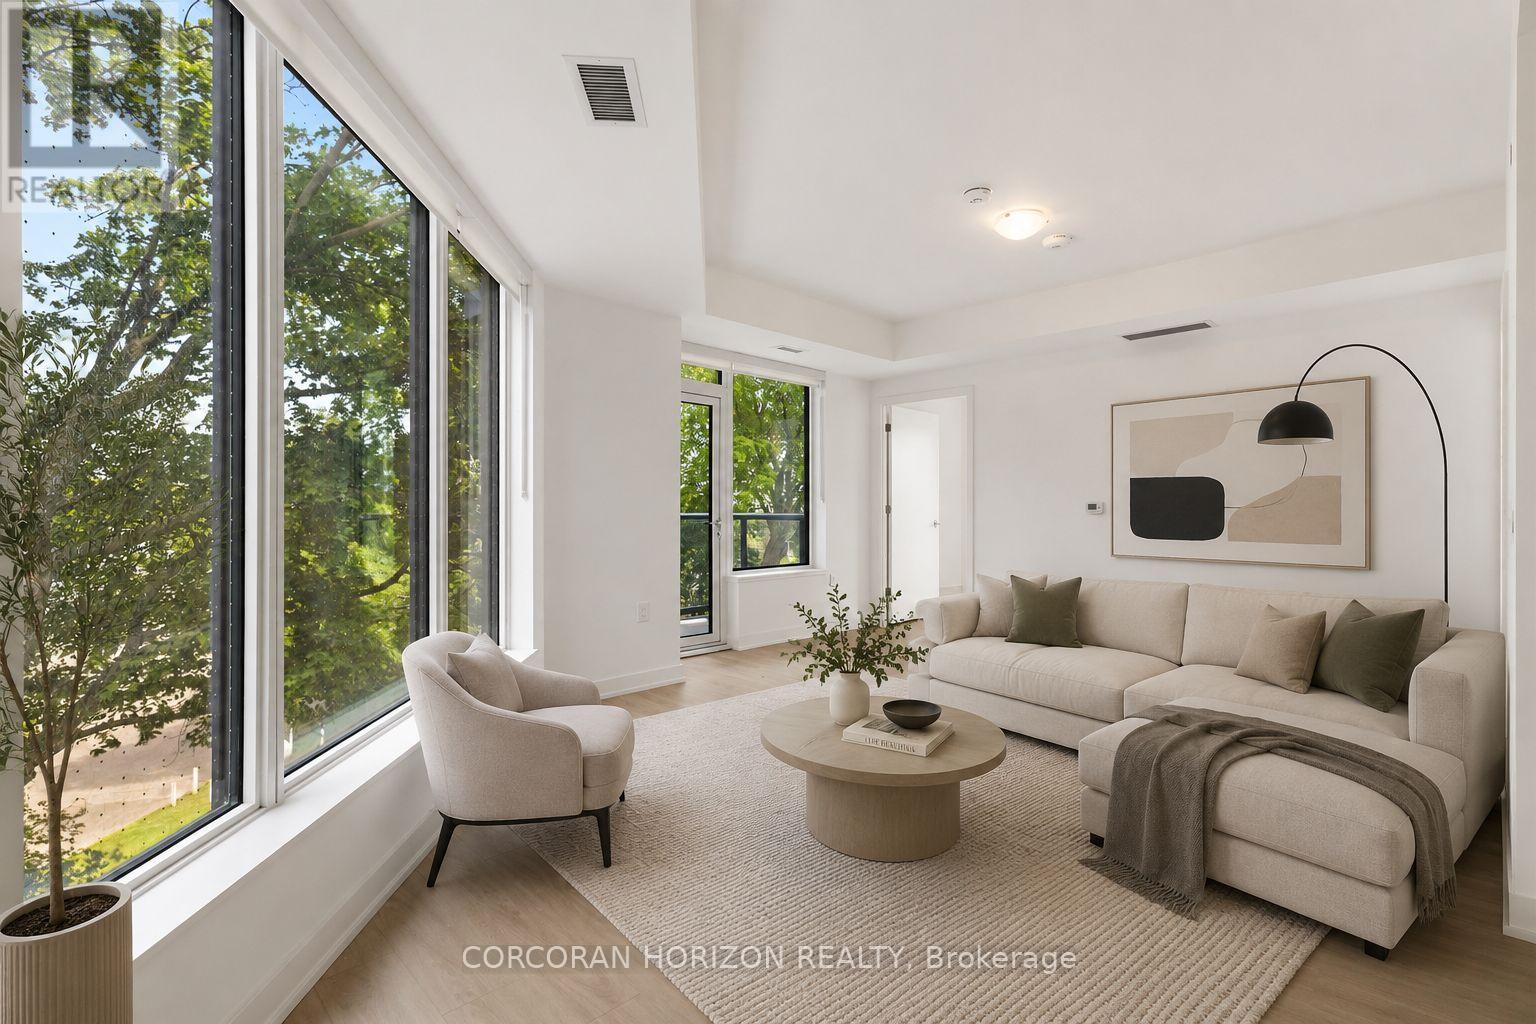
Toronto, Ontario
Don't miss this expansive 3-bedroom suite at Narrative Condos - Rouge River Condominiums, offering 1,107 sq. ft. of well-planned living space. The suite includes a primary bedroom with ensuite, two additional bedrooms, a full bath, and an open-concept kitchen and dining area that flows into a spacious living room. Ground floor residents enjoy the added bonus of a private 98 sq. ft. patio, ideal for outdoor dining or relaxing surrounded by the natural beauty of the Rouge.Enjoy a full range of lifestyle amenities including a fitness centre, co-working space, kids play area, party room, and more. Perfectly positioned for those who value both nature and convenience, with easy access to trails, green space, shopping, transit, and everyday essentials along Kingston Road. GO Station within minutes, and an easy 30-minute commute to Downtown Toronto. Quick access to Hwy 401 for seamless everyday travel. 1 parking space and 1 locker included (id:47351)
122 Ormond Drive
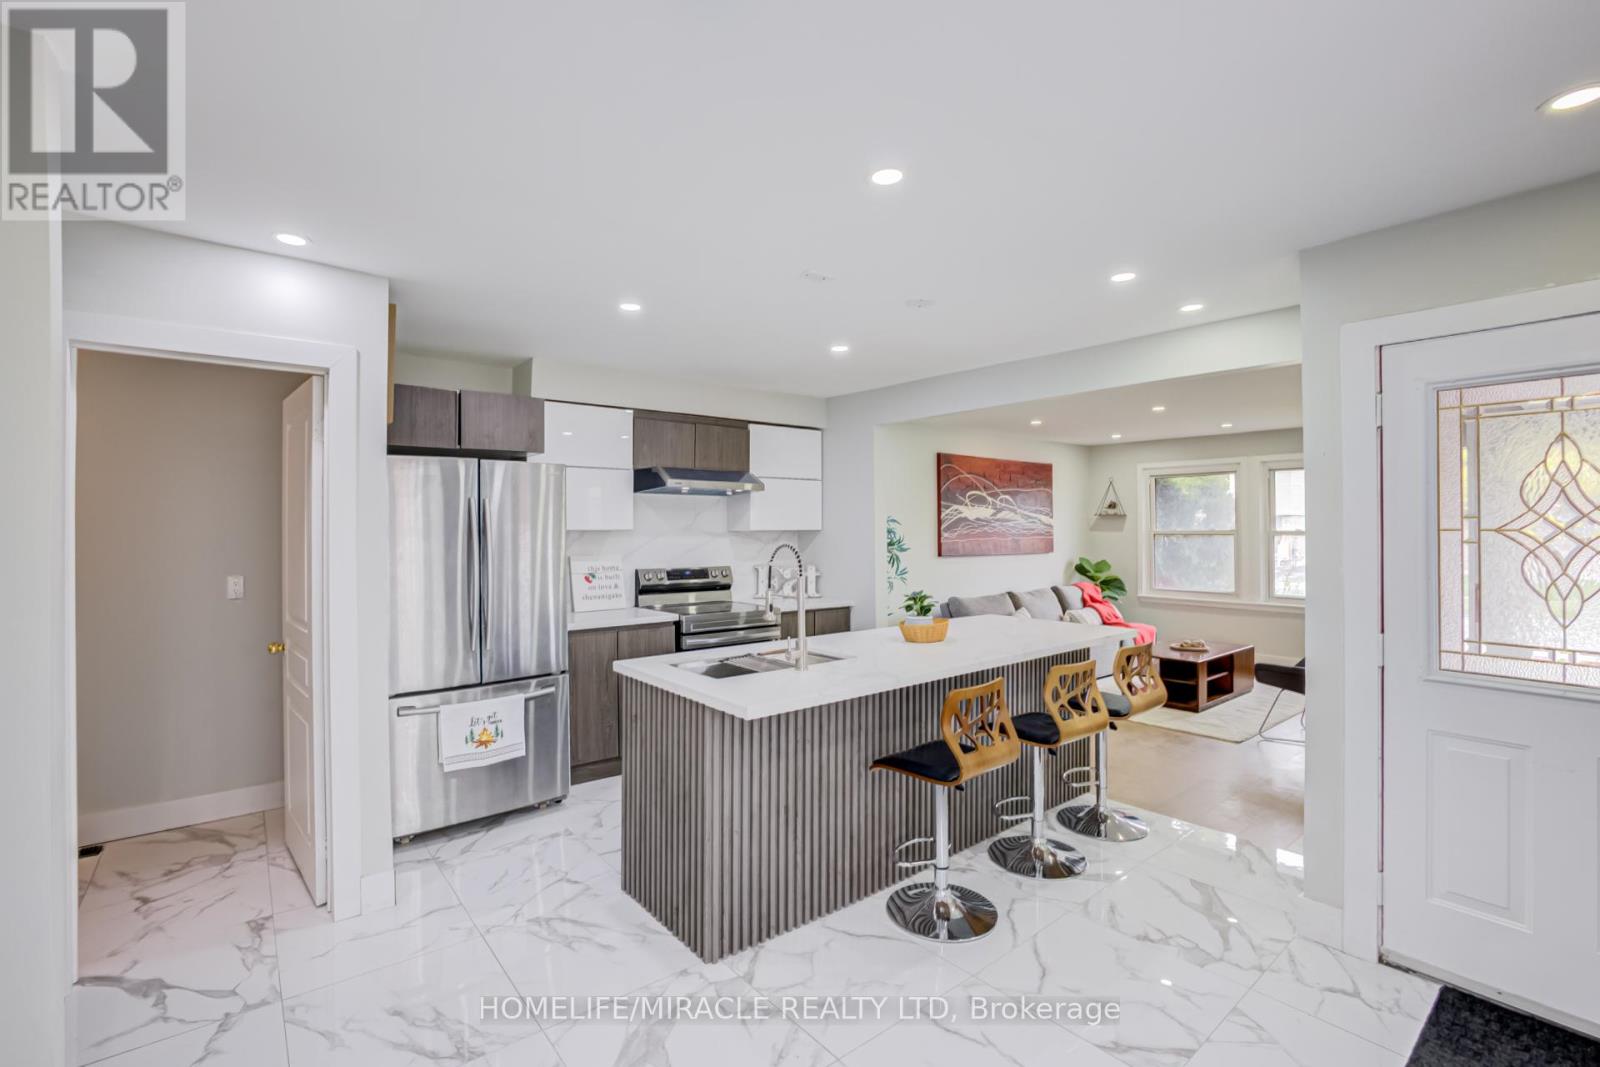
Oshawa, Ontario
Most affordable 3 bed, 3 bath Fully Freehold Semi Detached House in North Oshawa. Check out this fully renovated 3+1 bedroom, 3 bathroom semi-detached backsplit home located in the highly desirable North Oshawa area. From the moment you step inside, you are welcomed by a beautifully renovated dining area and a luxurious modern kitchen. This home features a bright open-concept layout, seamlessly connecting the kitchen, dining, and family rooms - creating the perfect space for entertaining guests, hosting family gatherings, or enjoying cozy nights at home. A conveniently located powder room on the main level adds both comfort and functionality. Just a few steps upstairs, you will find three spacious bedrooms along with a beautifully renovated full bathroom. The lower level offers an additional bedroom, a large open space ideal for a home office, library, or recreation area, and another full bathroom, providing flexibility for growing families or multi-generational living. The crawl space beneath the main living area provides ample storage space. Step outside to a huge backyard, perfect for summer BBQs, outdoor entertaining, and a safe open area for kids to play and enjoy. Conveniently located close to all major amenities including grocery stores, parks, schools, doctors' clinics, and major roadways, this home offers both comfort and accessibility. Freshly painted throughout and enhanced with new pot lights, the home feels bright, modern, and inviting. The property is also equipped with a heat pump, helping reduce heating and cooling costs while improving energy efficiency. Very Motivated sellers (id:47351)
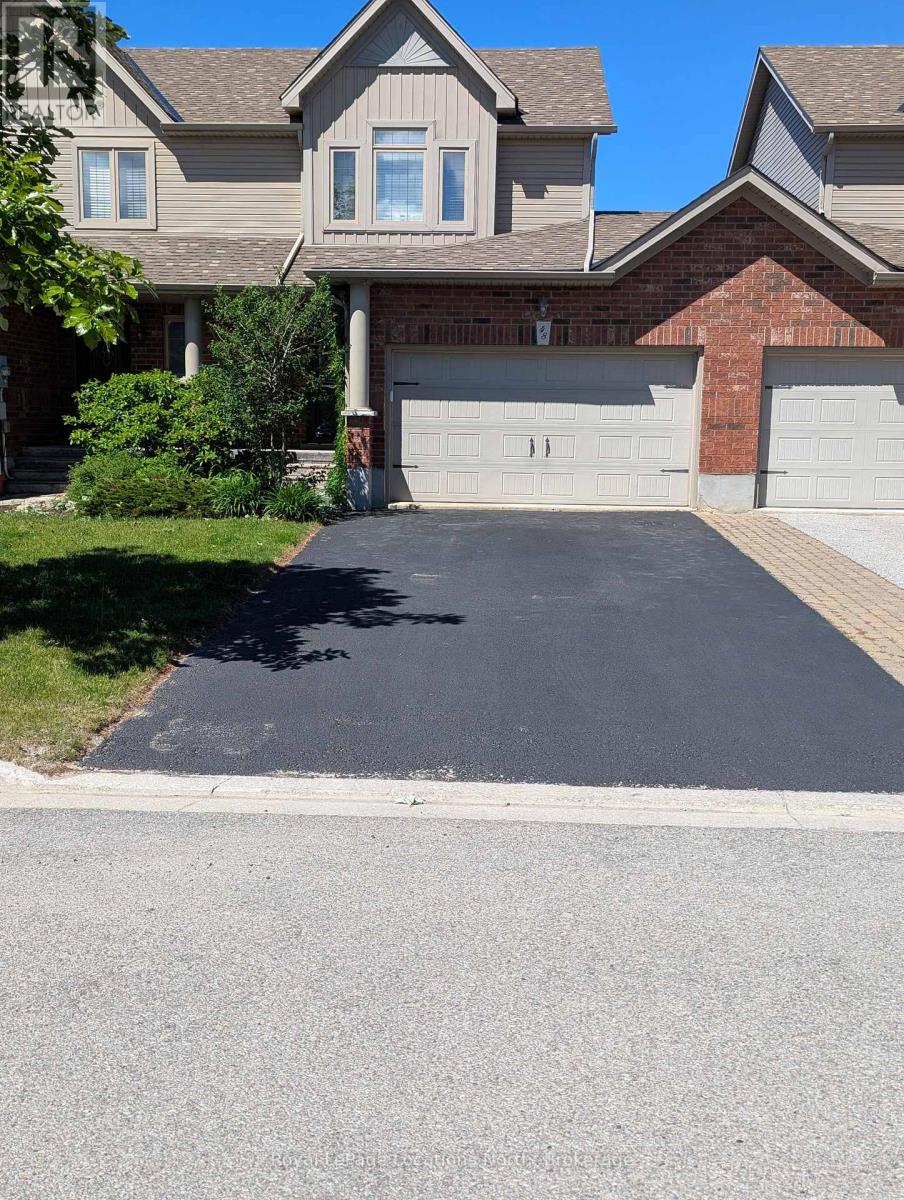
48 Barr Street
Collingwood, Ontario
Collingwood Townhome Annual Lease-unfurnished, available now and can accommodate lease commencement date to suit , 3 Beds, 2 baths, hardwood/tile on main level, carpeted upper level, fully fenced, uniquely private, western facing rear yard, flowering gardens, vegetable boxes, trees & patio, natural gas hookup for BarBQ, 1.5 car attached garage with auto opener/access to home and rear yard, gas heat/hot water, SS appliances, fridge with ice & water on door, dishwasher, gas stove/oven, door from kitchen to rear yard patio and gardens, all windows and doors have coverings, recently purchased new washer/dryer, new roof shingles, HVAC inspected and serviced 2 x per year, new sump pump, new A/C unit, extra attic insulation has been installed=very reasonable utilities,, full unfinished lower level-dry & clean-ideal for home gym/gaming/storage, main floor 2 pc and upper level 4 pc washrooms, freshly painted throughout 06/26, home has been professionally cleaned including carpets 06/26, 8/23 Landlord had installed 3 new Kidde (1 per floor), hard wired, in-line talking smoke/CO detectors, complete with 10 year lithium back-up batteries-recommended and installed by the Collingwood Fire Department, motion activated exterior front door light- photoelectric exterior garage door light, clean, bright, well maintained home, central area of Collingwood in the lovely community of Creekside, close to trails, park, schools, Non smoker, Prefer no pets, Ideal for single professional or couple; Multi year lease is possible. Consider the benefits of a local landlord, any issues are dealt with promptly and professionally! (id:47351)
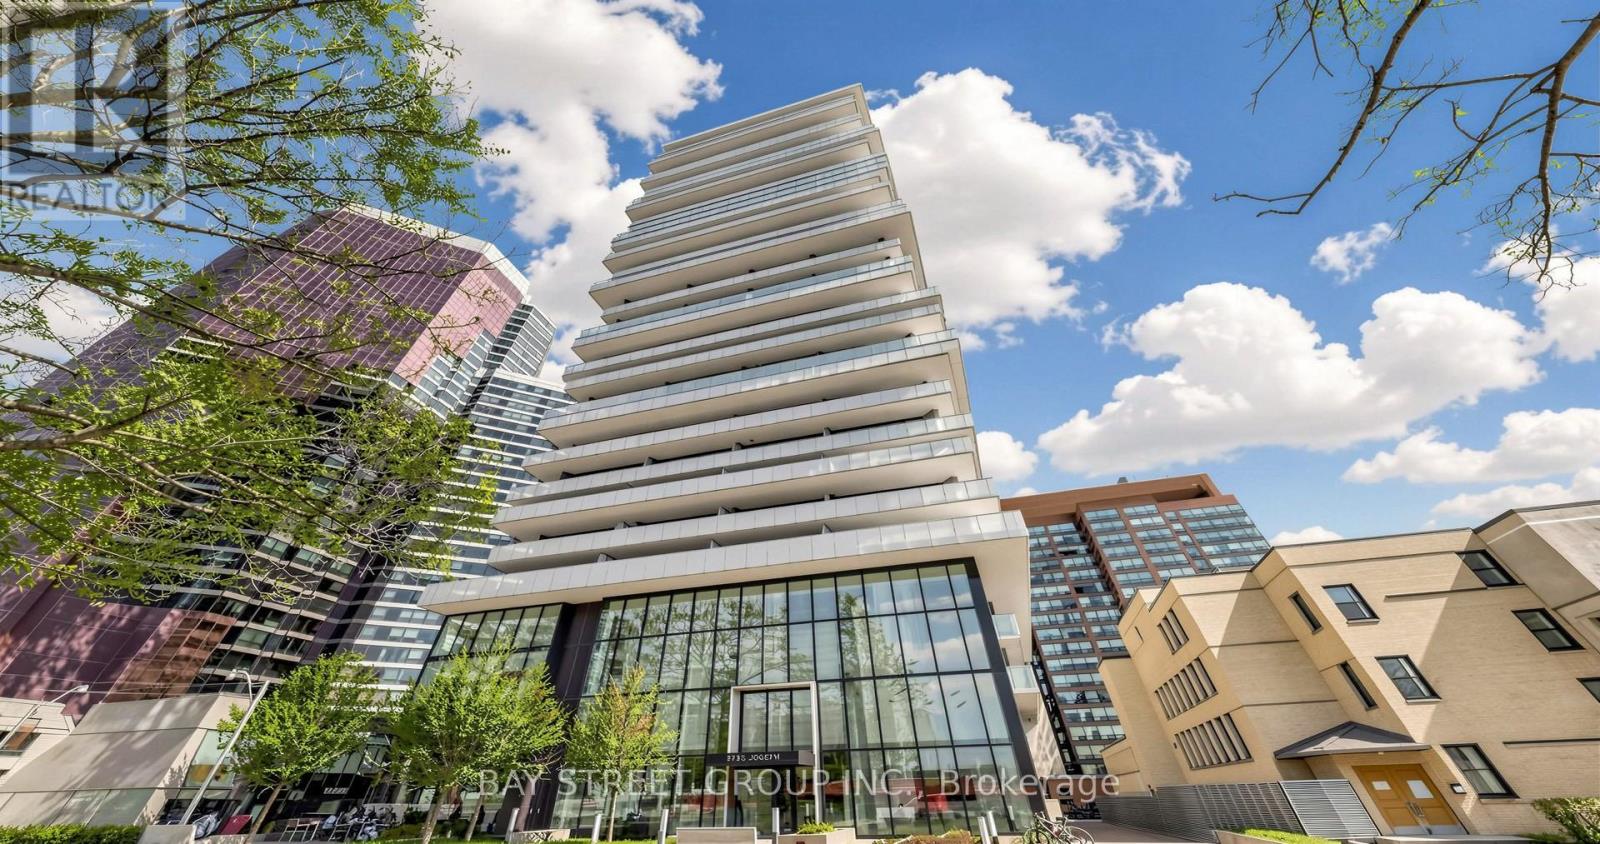
2308 - 57 St Joseph Street
Toronto, Ontario
Freshly Painted One Bedroom Unit. A Must See Unbeatable Location! North West View Of U Of T Campus And City View from Large Balcony. High Demand Bay/Bloor Area. Steps To U Of T, Library, Subway Station, World-Class Shops And Restaurants. 24H Concierge, Plenty of Visitor Parking, Two Luxury Guest Suites, Fitness Rm W/2 Yoga Areas, Meeting Rm, Large Outdoor Terrace W/Bbq, Party Rm W/Kitchen, Outdoor Infinity Pool Etc.Luxurious Building(1 Thousand Bay) One-Bedroom Condo Located In The Heart Of The City. An Impeccable Layout With 9-Ft Ceilings And Stunning Unobstructed Views. Modern Kitchen With Built-In S/S Appliances, Open Balcony, Hardwood Floors. Located Steps To University Of Toronto, Bloor Street Shopping, Ttc, Walking Distance To Queens Park And Yorkville Shopping . Amenities Include: Bike Storage, Security Guard, Gym, Media Rm, Games Rm, Outdoor Pool, Concierge. (id:47351)
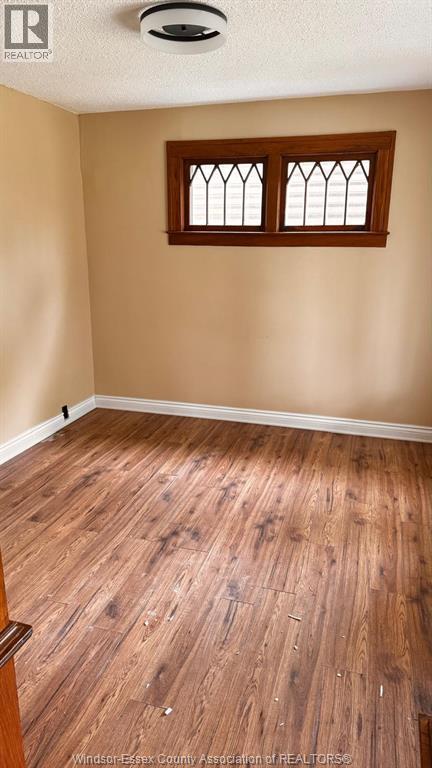
1115 Church Street
Windsor, Ontario
Newly renovated main floor offers 4 bedroom, kitchen, dining area, fridge and stove,3 piece bathroom and plus 2 piece bathroom, Separate entrance. Located in a clean, quiet residential area. Conveniently close to transit, the University of Windsor, border crossings, shopping and parks. Requirements: Min. 1 year lease, first/last month's rent, proof of employment and credit check. References required. (id:47351)

214 - 2630 Southvale Crescent
Ottawa, Ontario
Beautifully renovated 4-bedroom condominium in The Eaton, offering stylish, turnkey living. Be the first to enjoy this exceptional top-to-bottom renovation! Everything is brand new, including the appliances, a stunning modern kitchen, and two beautifully appointed bathrooms. Thoughtfully designed with quality finishes throughout, this home is ideal for the most discerning buyer seeking a peaceful, move-in-ready space. Enjoy two private balconies, underground parking, a locker, and exceptional building amenities, including an indoor swimming pool, fitness centre, and recreation room. Immediate occupancy is available. Ideally located close to shopping, public transit, schools, parks, and everyday amenities, with convenient access to the rest of the city. Condo fees include all utilities, offering outstanding value and worry-free living. (id:47351)
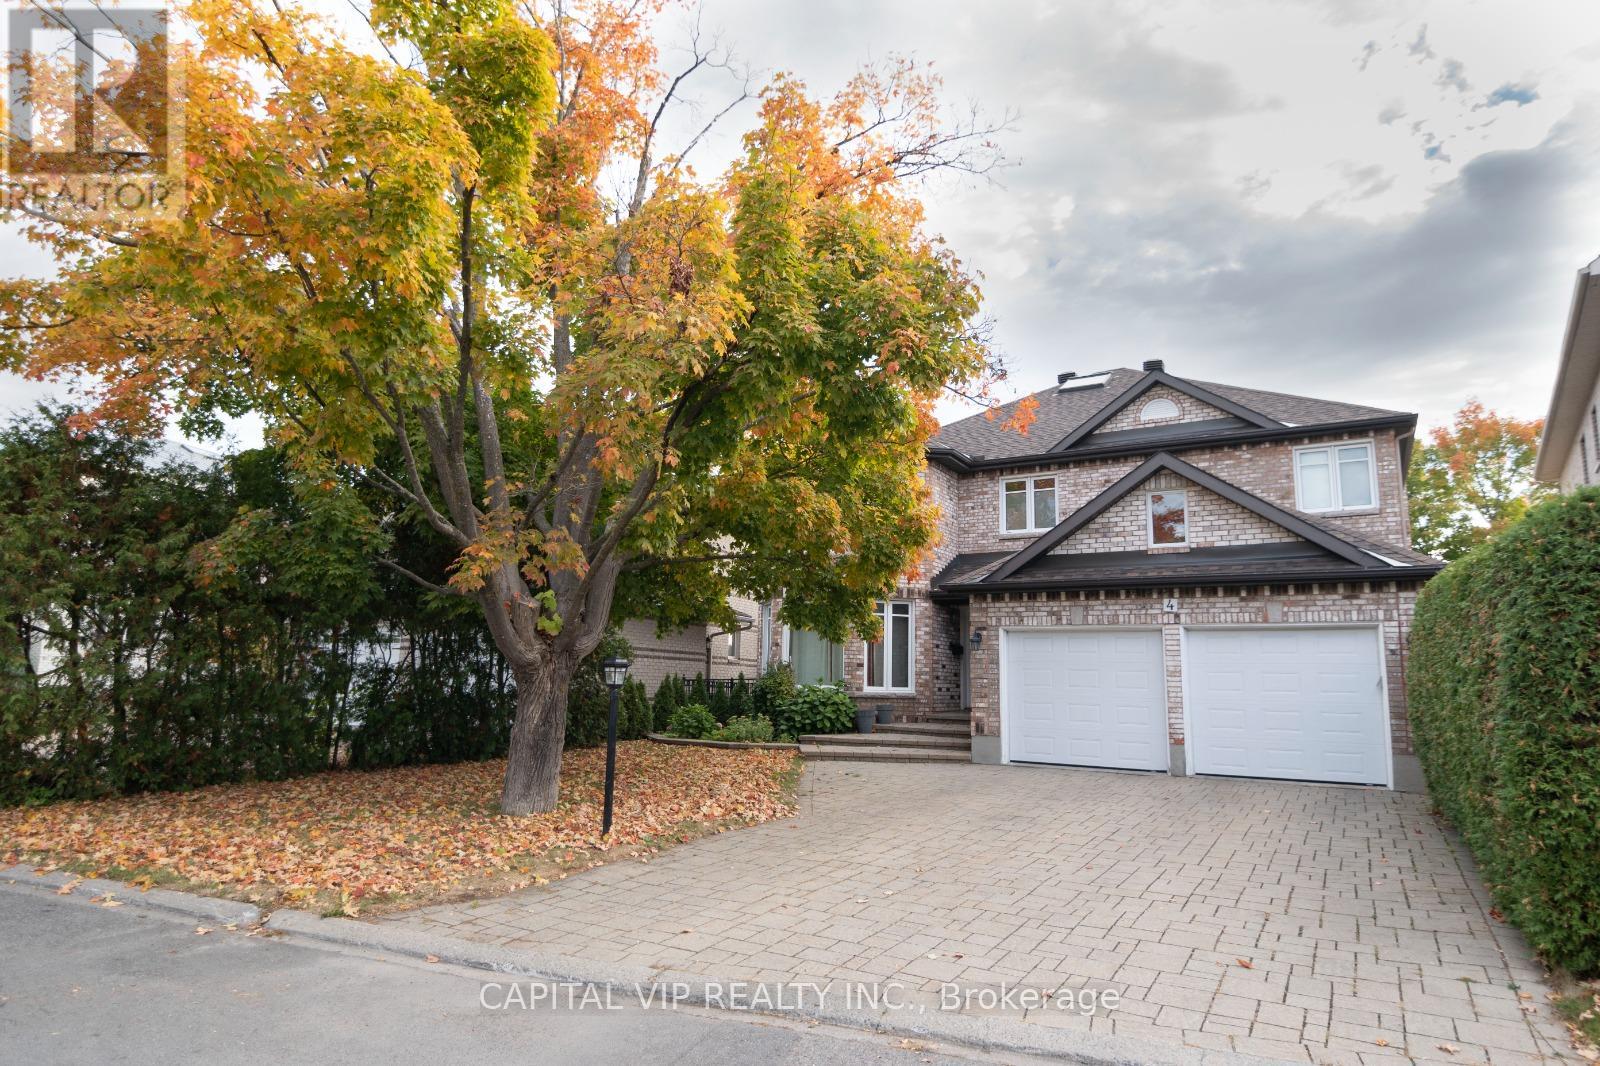
4 Wellsmere Court E
Ottawa, Ontario
A truly special Rideau River treasure, where panoramic water views, private river access, and nature inspired luxury come together in the city. The expansive riverside deck captures the beauty of the setting, offering generous space for outdoor dining and lounging, mature trees, seasonal colours, and direct access down to the water. Enjoy sunrise views and a cottage like lifestyle close to downtown, the airport, shopping, restaurants, groceries, and everyday amenities. Offering approximately 4,800 sq ft of finished living space including the finished lower level. The main level features an enclosed front vestibule, hardwood floors, refined trim, a grand curved staircase, formal living and dining room with bay windows, and an inviting family room with fireplace and patio doors opening to the deck with beautiful river views. The gourmet kitchen offers stone countertops, rich wood cabinetry, stainless steel appliances, built in wall ovens, professional style gas cooktop, oversized hood fan, and generous counter space.The upper level offers a spacious landing and five exceptionally spacious bedrooms, including a river facing primary retreat with bay windows, walk in closet, and spa inspired ensuite. One additional bedroom has a private ensuite, another features dramatic bay windows, and a beautifully finished full bathroom with double vanity serves the other bedrooms.The walkout lower level continues the waterfront lifestyle with river views from the sitting area, dining area, and bedroom. It features a spacious recreation room, fireplace, kitchenette, bathroom, flexible bedroom space, patio doors to the backyard, garage access, and shared laundry, ideal for guests, in laws, older children, or a home based business.A rare find with space, views, private waterfront access, walkout design, and a lifestyle that defines luxury living. (id:47351)
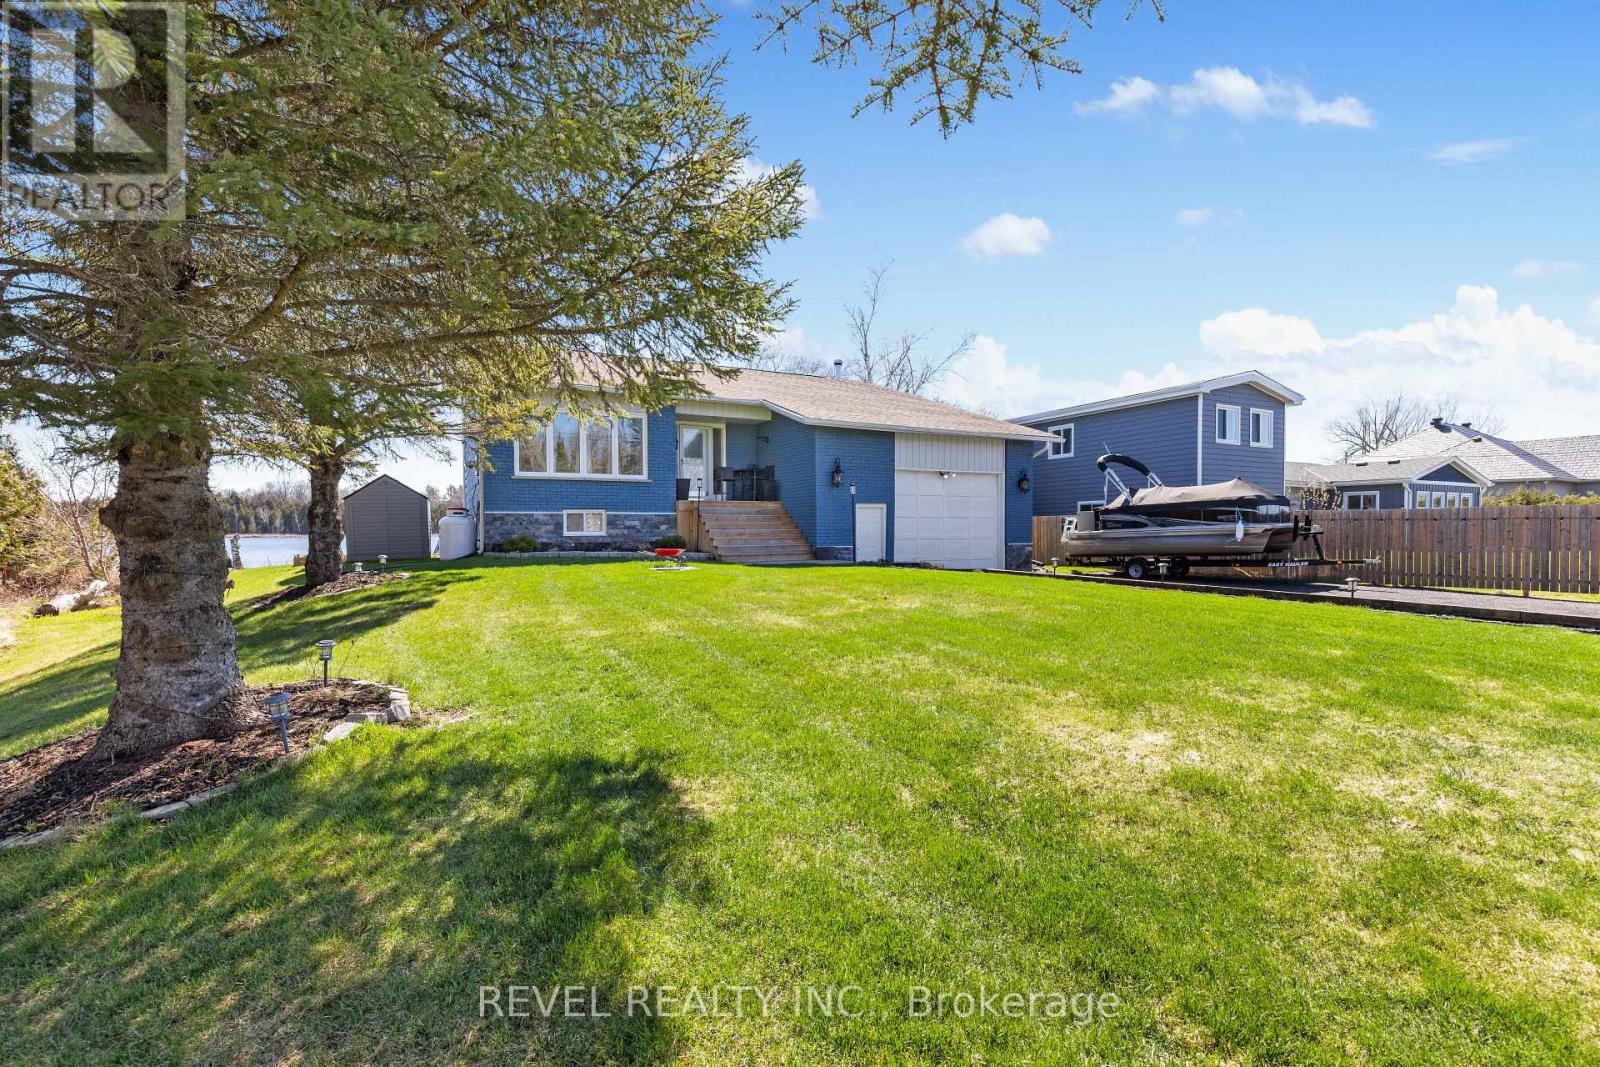
190 O'reilly Lane
Kawartha Lakes, Ontario
Stunning Waterfront Backsplit on Lake Scugog - Entertainer's Dream! Discover your perfect getaway with this gorgeous 4-bedroom waterfront home on the serene shores of Lake Scugog. Completely updated with a modern kitchen and refreshed bathrooms, this home combines comfort with style. Step outside to a massive dock with plenty of room for all your toys-boats, jet skis, and more-making it ideal for boating along the Trent-Severn Waterway. Enjoy swimming, fishing, and sun-soaked summer days, then embrace winter fun with snowmobiling and ice fishing right from your backyard. Designed for entertaining, this home offers open spaces and stunning views year-round. Make every season unforgettable in a home built for fun, relaxation, and memorable gatherings. Recent Updates in the last 5 years include, Custom kitchen renovation complete with Granite counters and backsplash, Most Windows, Furnace, Central A/C, water softener and Uv Water treatment. Don't miss your chance to own a waterfront paradise where adventure meets comfort! (id:47351)
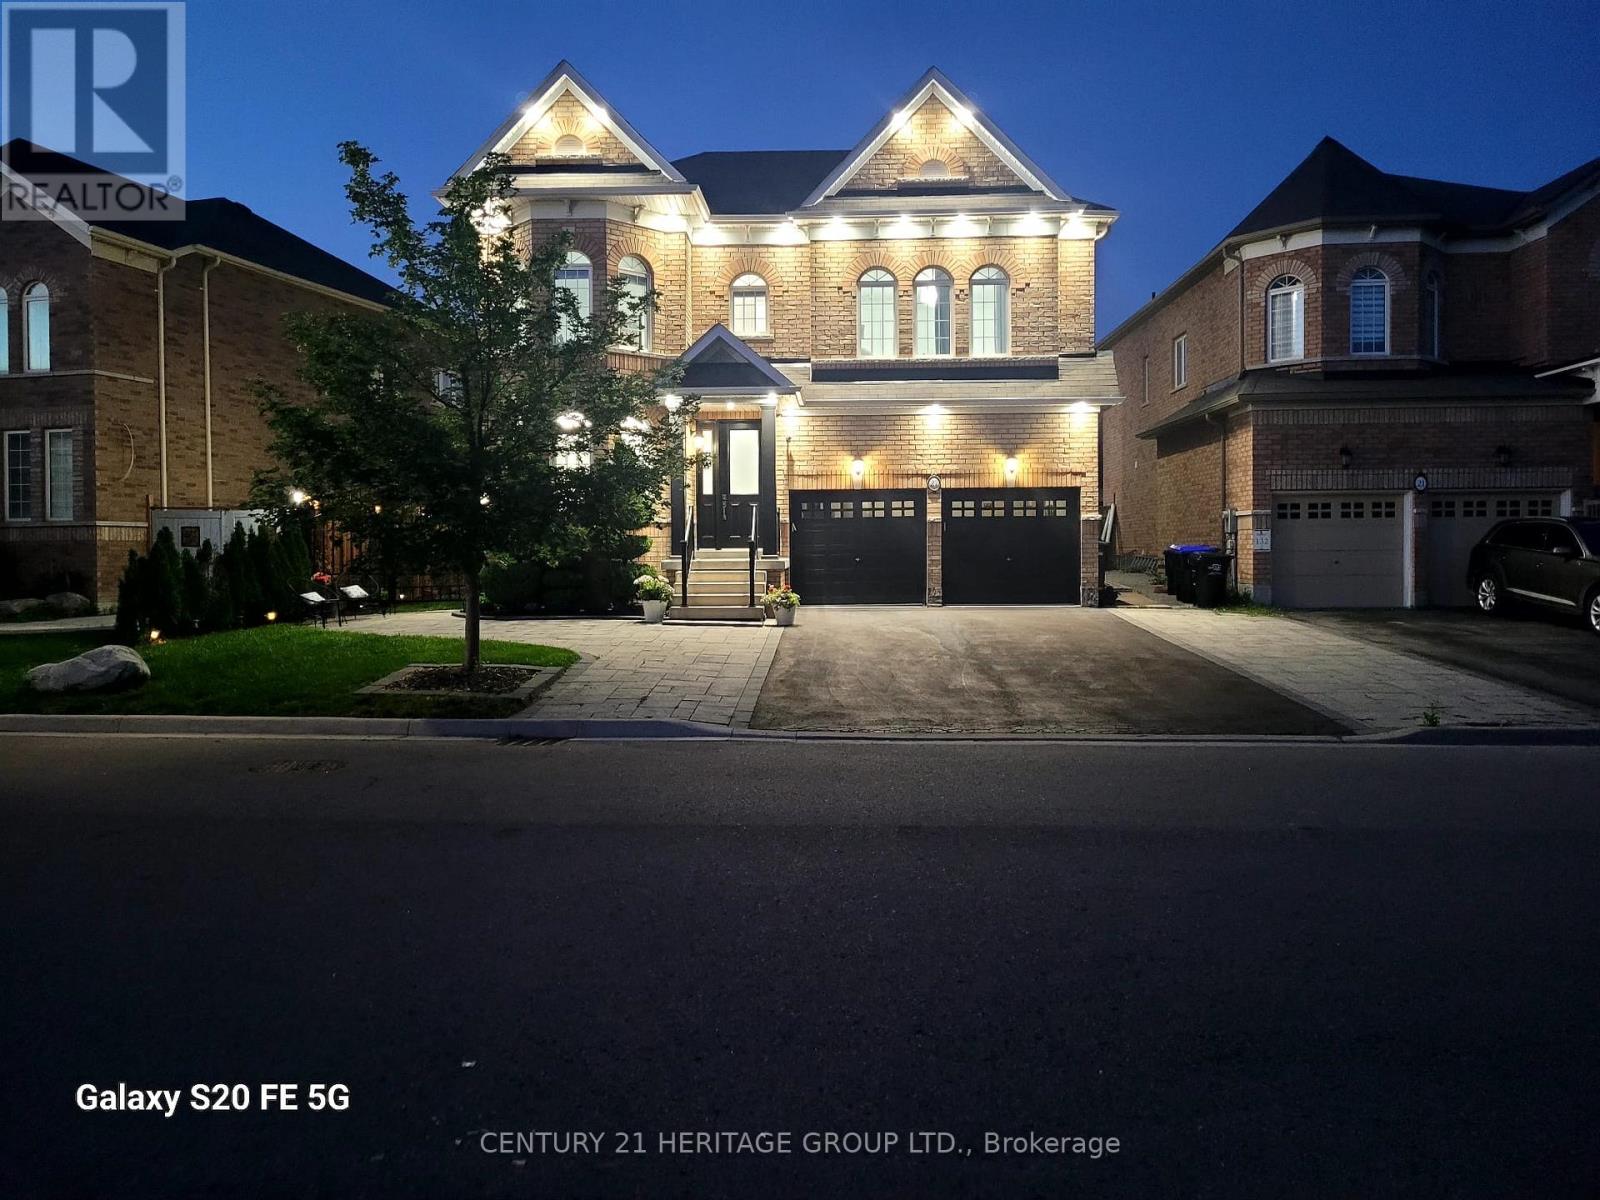
27 Leith Drive
Bradford West Gwillimbury, Ontario
Every detail of this beautiful 3014 sq ft , 2car 4bed 4bath plus loft, reflects exceptional attention to design, creating spaces that are both elegant and inviting. Decorative wall moldings and indirect lighting add architectural interest, while oversized windows fill the home with natural light, enhancing its open feel. The spacious main floor offers 9-foot ceilings, hardwood flooring, and an open-concept layout. At the heart of the home, the kitchen features granite countertops, stainless steel appliances, abundant cabinetry, a movable island, and a butler's servery to the dining room. The adjoining family room, features a gas fireplace. The upper floor has fifth bedroom potential and its versatility in the loft area adapts as a home office, media room, playroom, or additional family living space. The primary suite features a his and her walk-in closet and a spacious 5-piece ensuite. One secondary bedroom includes a private 4-piece ensuite, while another features convenient semi-ensuite access to the main bathroom. The unfinished basement offers exceptional potential to create additional living space tailored to your needs and includes a bathroom rough-in, an hrv/erv, furnace humidifier providing a head start for future expansion. The fully landscaped fenced backyard has added privacy with a large iron gate for that added touch. An extra-wide driveway with no sidewalk provides parking for four vehicles plus; in addition to the attached two-car garage. Ideally located in a sought-after family neighborhood, close to parks, walking trails, shopping, restaurants, Harvest Hills Public School and the new Catholic Elementary school, yet to be named, with convenient access to Highway 400 and the future Bradford Bypass connecting Highways 400 and 404.A home where thoughtful design, generous living spaces, and an exceptional location come together beautifully. This is Home. (id:47351)
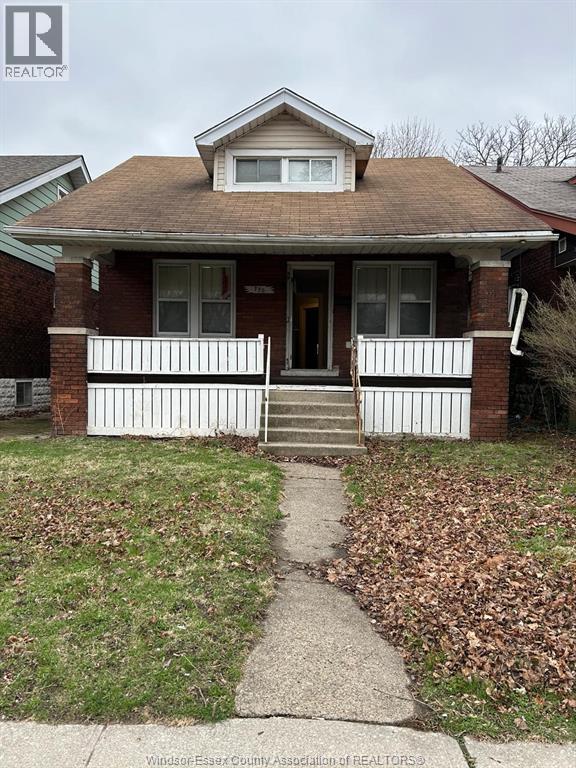
770 Randolph
Windsor, Ontario
Great Location! Investment and income opportunity! Less than a 5-minute walk to the University of Windsor, close to banks, bus stops, shops, restaurants, etc. Nestled between Wyandotte and College, this well-maintained brick ranch features 3+ bedrooms and 2 baths, kitchen, grade entrance. Updated flooring throughout with solid windows, updated kitchen cabinets, 3-year-old AC, and a strong build. The home is spacious with storage and a large yard. Walk up to a nice covered front porch and enjoy downtown Windsor's conveniences. Needs 24 hours for notice (id:47351)
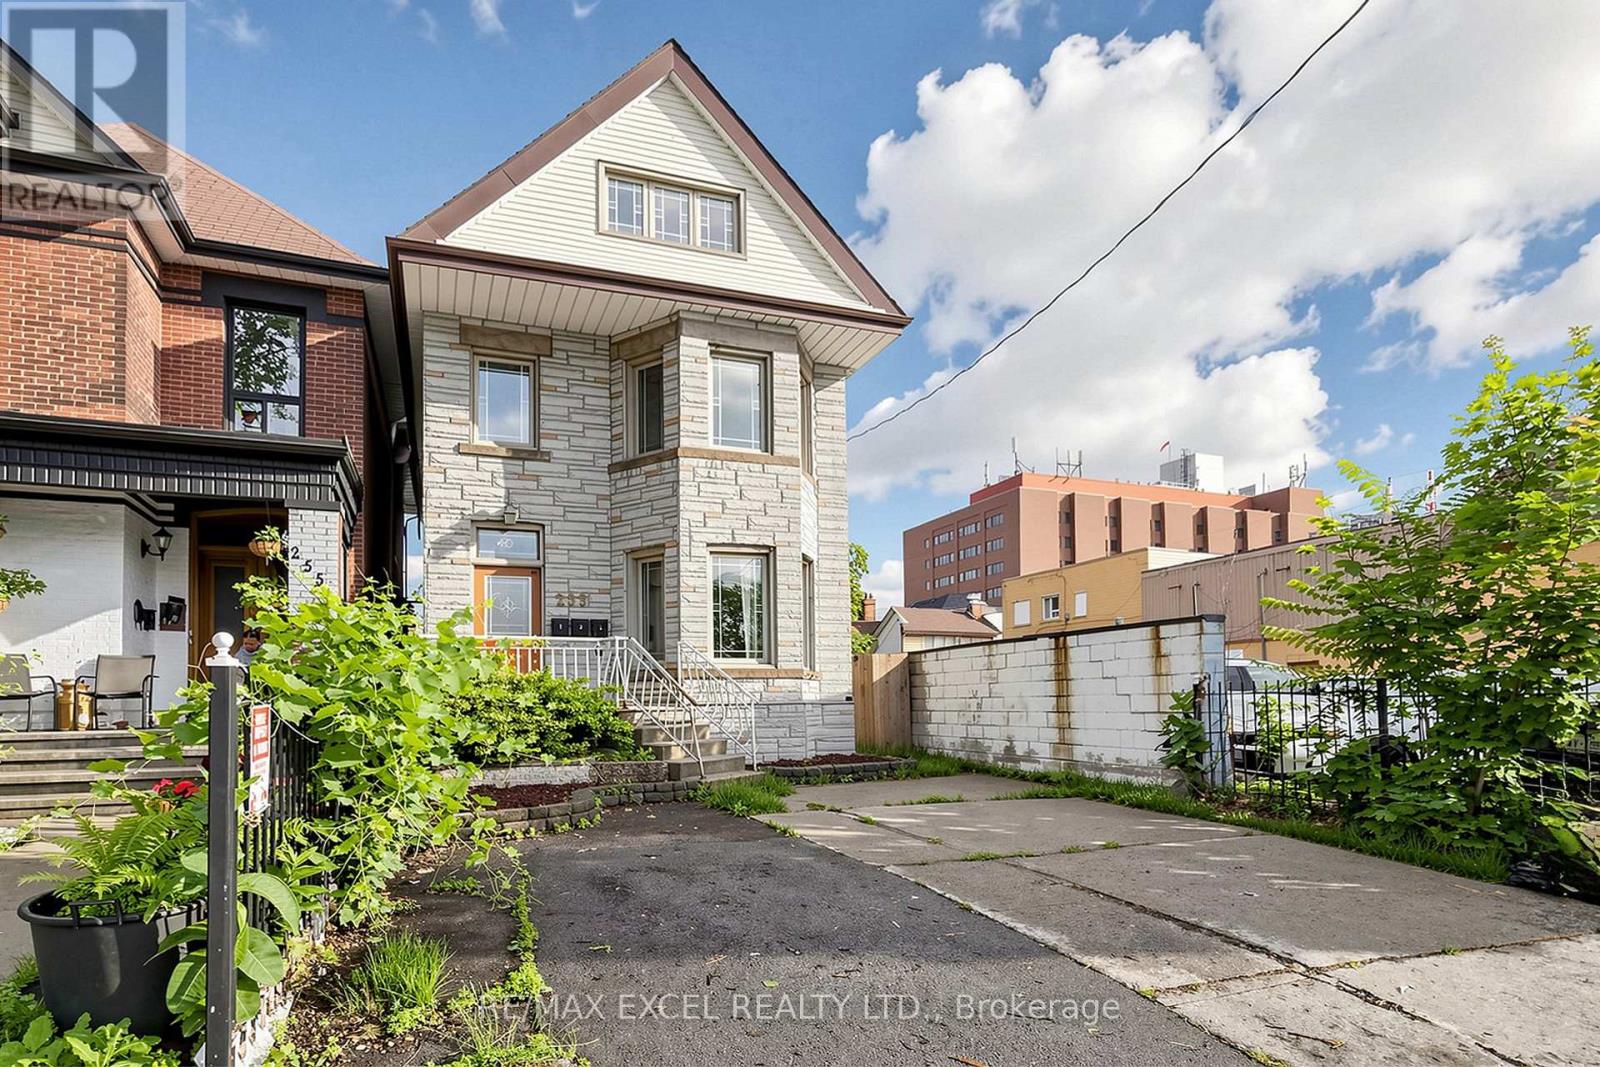
259 Victoria Avenue N
Hamilton, Ontario
Well-maintained, vacant TRIPLEX in a prime Hamilton location-ready for investors or owner-occupiers to set their own rents and maximize cap rate potential. Freshly Painted. All three self-contained units feature separate entrances, full kitchens, and full bathrooms. Separately metered for added convenience and minimal ongoing management, making it an ideal turnkey investment.The property also offers a coin-operated laundry (washer and dryer) in the basement, providing additional income potential. A spacious driveway and detached garage present further opportunities for rental income.Located just steps from Hamilton General Hospital and Ron Joyce Children's Health Centre, this property is highly attractive to healthcare professionals and other quality tenants. Conveniently close to Shoppers Drug Mart, Food Basics, Canadian Tire, public transit, schools, parks, and other everyday amenities, with easy access to major highways and downtown Hamilton. (id:47351)
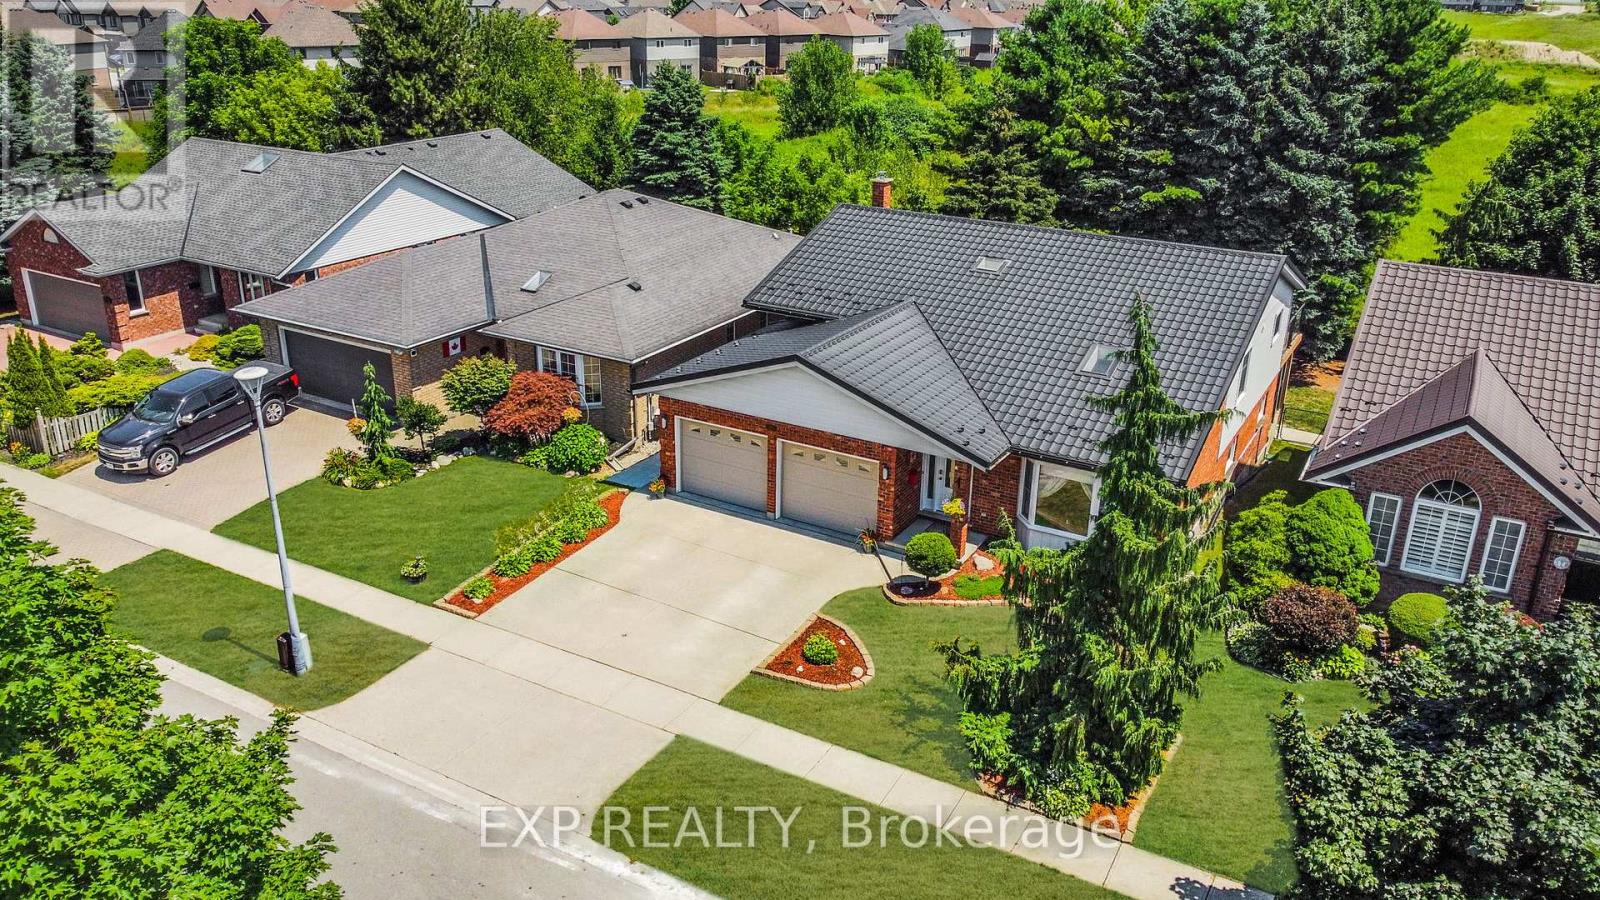
155 John Davies Drive
Woodstock, Ontario
The Ultimate North Woodstock Multi-Level Masterpiece - Exceptional Location! Stop compromising on space. If your family has outgrown your current home, 155 John Davies Drive offers the effortless lifestyle upgrade you deserve. This meticulously maintained multi-level backsplit delivers over 2,400 sq/ft of pristine, fully finished living space across a versatile 3+2 bedroom, 3 full bath layout-engineered to eliminate daily friction while elevating your entertainment status in a highly private backyard setting. * The main level features a soaring open-to-above design, a bright bay window, and a stunning skylight flooding the living room with natural light. Direct entry from the 2-car garage adds seamless convenience. * Just a few steps up, the elevated formal dining room features a dramatic overlook of the main floor-an incredible setup for hosting. This flows into a premium kitchen with an oversized eat-in island and direct walkout access to an upper deck with a gas BBQ hookup.The upper level delivers total functionality with 3 spacious bedrooms and 2 full baths illuminated by a second skylight. The primary suite serves as your private retreat, boasting dedicated his-and-her closets and a private 3-piece ensuite. * Avoid dark, cramped basements. This bright lower-level walkout features a massive family room anchored by a cozy gas fireplace, 2 additional bedrooms, and a full 3rd bath & a spacious laundry room. * A bonus sub-level workshop/storage space sits just a few steps below, perfect for hobbyists. * Step through the walkout doors to a covered patio and your private, year-round hot tub. High-ticket updates offer peace of mind, including a durable metal roof with a transferable warranty, a 2-car garage with custom mezzanine storage, and an outdoor shed. Safely situated in North Woodstock's most coveted pocket, you are seconds from top schools, river, trails, and playgrounds, with immediate, low-friction access to HWYs 401/403. Schedule your private tour today. (id:47351)
207 Charlton Avenue W
Hamilton, Ontario
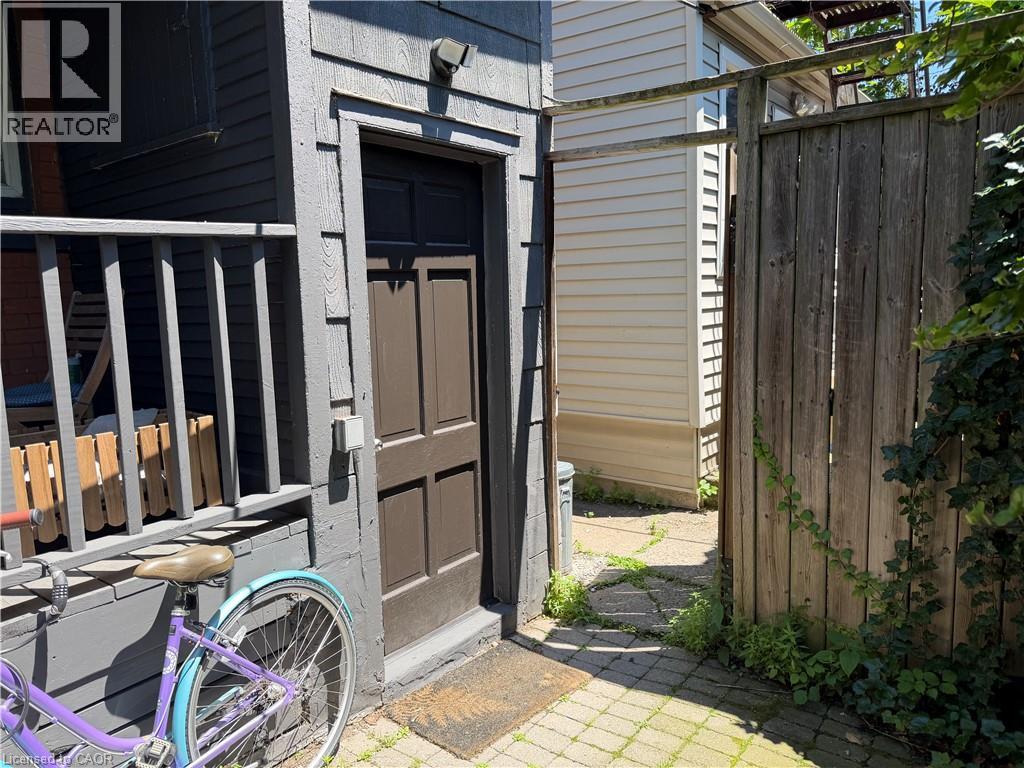
Welcome to 207 Charlton Ave. W. - a comfortable and spacious lower floor unit in a charming detached home, located on a quiet street in Hamilton's desireable Kirkendall neighbourhood. This well-maintained 1-bedroom unit features vinyl flooring, ample living space, modern kitchen with butcher block counters, and an updated 3-piece bathroom. Enjoy a private entrance, shared lower-level laundry, and ample street parking. ALL UTILITIES, and HIGH-SPEED INTERNET are included for added convenience. Ideal for students, and young professionals seeking a peaceful, character-filled home in a central location. Steps to hospitals, public transit, parks, and Locke Street amenities. Available Immediately!! (id:47351)
29 - 100 Dufay Road
Brampton, Ontario
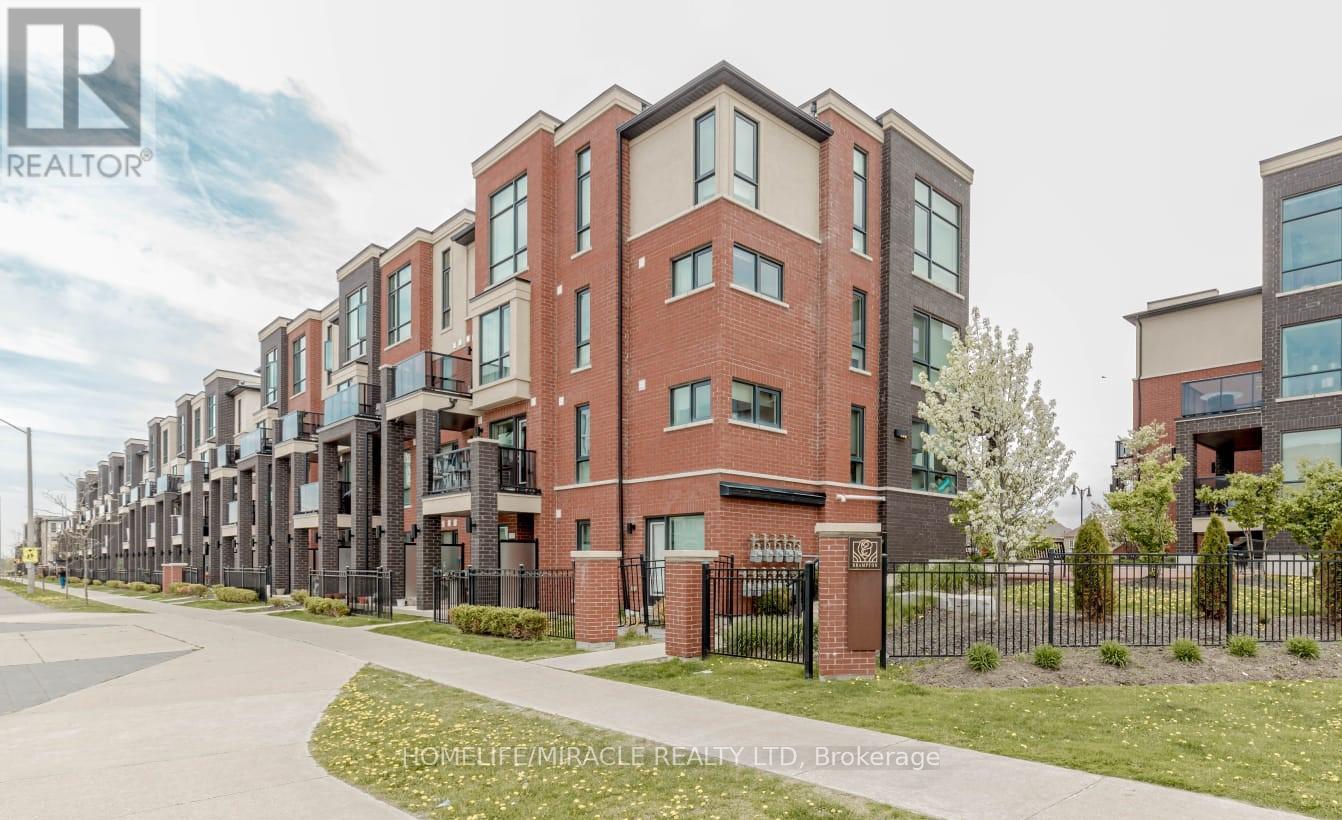
Welcome to 100 Dufay Rd, Unit 29 in Brampton, a beautifully maintained, road-facing 2-bedroom, 2-bathroom stacked townhome in the desirable Mount Pleasant community. This bright and modern residence features an open-concept layout, stylish finishes, and a private balcony, perfect for relaxing or entertaining. Conveniently Located Near Mount Pleasant Go Station, Public Transit, Parks, Schools, Grocery, Longos, Worship Place, Banks, and Mount Pleasant Village Community Center & Library => Experience exceptional value => This Townhome Combines Affordability with premium Quality & Prime Location. This home offers the perfect blend of comfort and convenience for first-time buyers, young professionals, or investors. (id:47351)

806 Gladstone Avenue
Toronto, Ontario
Welcome to 806 Gladstone Avenue - a stunning, fully renovated legal duplex delivering exceptional cash flow potential, modern luxury, and lasting value in one of Toronto's most sought-after neighbourhoods. Completely reimagined in 2025, this semi-detached showpiece blends sophisticated design with smart functionality, making it the perfect opportunity for investors, savvy end-users, or multi-generational families seeking flexibility and income potential. Thoughtfully configured as two fully self-contained units, this turnkey property offers the rare ability to live in one suite while generating rental income from the other - or maximize returns with dual-income potential. The main and upper levels showcase a designer kitchen featuring quartz countertops, premium stainless steel appliances, custom cabinetry, and contemporary finishes throughout. Three spacious, sun-filled bedrooms and abundant storage complete the upper residence, creating an ideal space for modern family living. The beautifully finished lower-level suite features its own private kitchen, full bathroom, and separate walk-up entrance, offering the perfect setup for a high-demand rental unit, in-law suite, or additional passive income stream .No detail was overlooked in this top-to-bottom transformation. Major upgrades include a new roof, striking stucco exterior, sleek modern canopy, and brand-new hot water tank. All key mechanical systems - including HVAC, plumbing, and electrical - have been fully updated, providing true turnkey ownership and peace of mind for years to come. Offering approximately 2,700 sq. ft. of finished living space, this rare laneway garage home is a standout opportunity in a vibrant, high-demand Toronto community. Ideally located just steps from parks, schools, transit, and local amenities, 806 Gladstone Avenue is a premium income-generating property that seamlessly combines lifestyle, versatility, and long-term investment potential. (id:47351)
5363 Davis Drive
Whitchurch-Stouffville, Ontario
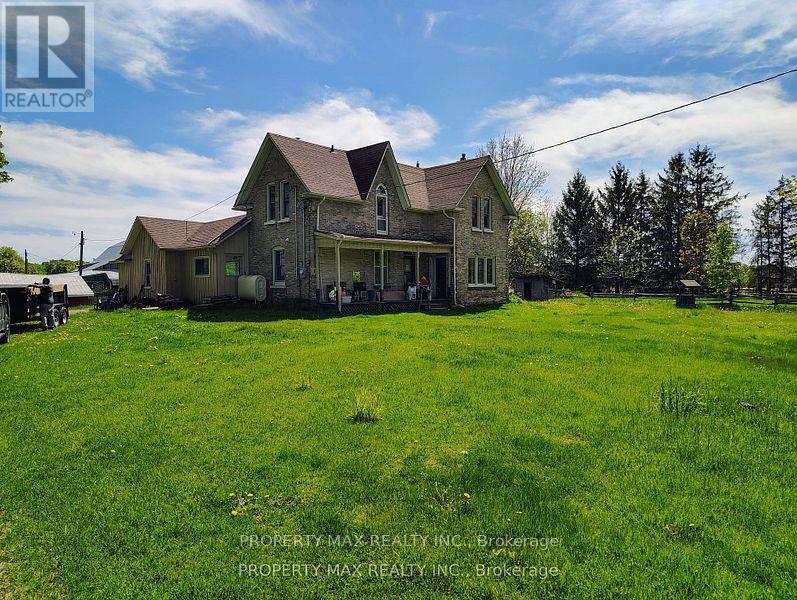
This is a rare opportunity to rent about 2-acre farm in Stouffville, boasting breathtaking high-elevation views of rolling hills and mature trees. The property features an original five-bedroom farmhouse (2,329 sq ft), a large fully fenced inground pool with a screened-in patio, a 1,500 sq ft drive shed/workshop, and a spacious barn. Ideally located at the southeast corner of Highway 48 and Davis Drive, the farm offers two road frontages and sits just north of the prestigious and growing Ballantrae community, with quick access to Highway 404, Newmarket, Stouffville GO Station, Uxbridge, Mt. Albert, and York Regional Forests. The charming farmhouse includes a combined kitchen/dining area, a main-floor bedroom, a living room, and an oversized family room with original hardwood floors, exposed beams, and a floor-to-ceiling brick fireplace. Upstairs, youll find four additional bedrooms. With its premium location and high-quality land, this property is perfect for a custom estate in one of the most desirable areas. (id:47351)

168 Willow Lane
Newmarket, Ontario
Bright, Lovely 4+2 Family Home Located In A Well-Established Community, Offers Many Updates Including Kitchen With Quartz Countertop And S.S. Appliances, Hardwood Flooring Throughout Main And 2nd Floors, Custom Bay Window With Window Seat, Oak Staircases Up & Down, Pot Lights, Built-In Shelving, Newer 3Pc Ensuite In Primary Bedroom. Walk To Parks, Good Schools, Go Transit, Main St. Shops & Upper Canada Mall. Mins To Hwy 404. (id:47351)
1609 - 255 Bamburgh Circle
Toronto, Ontario
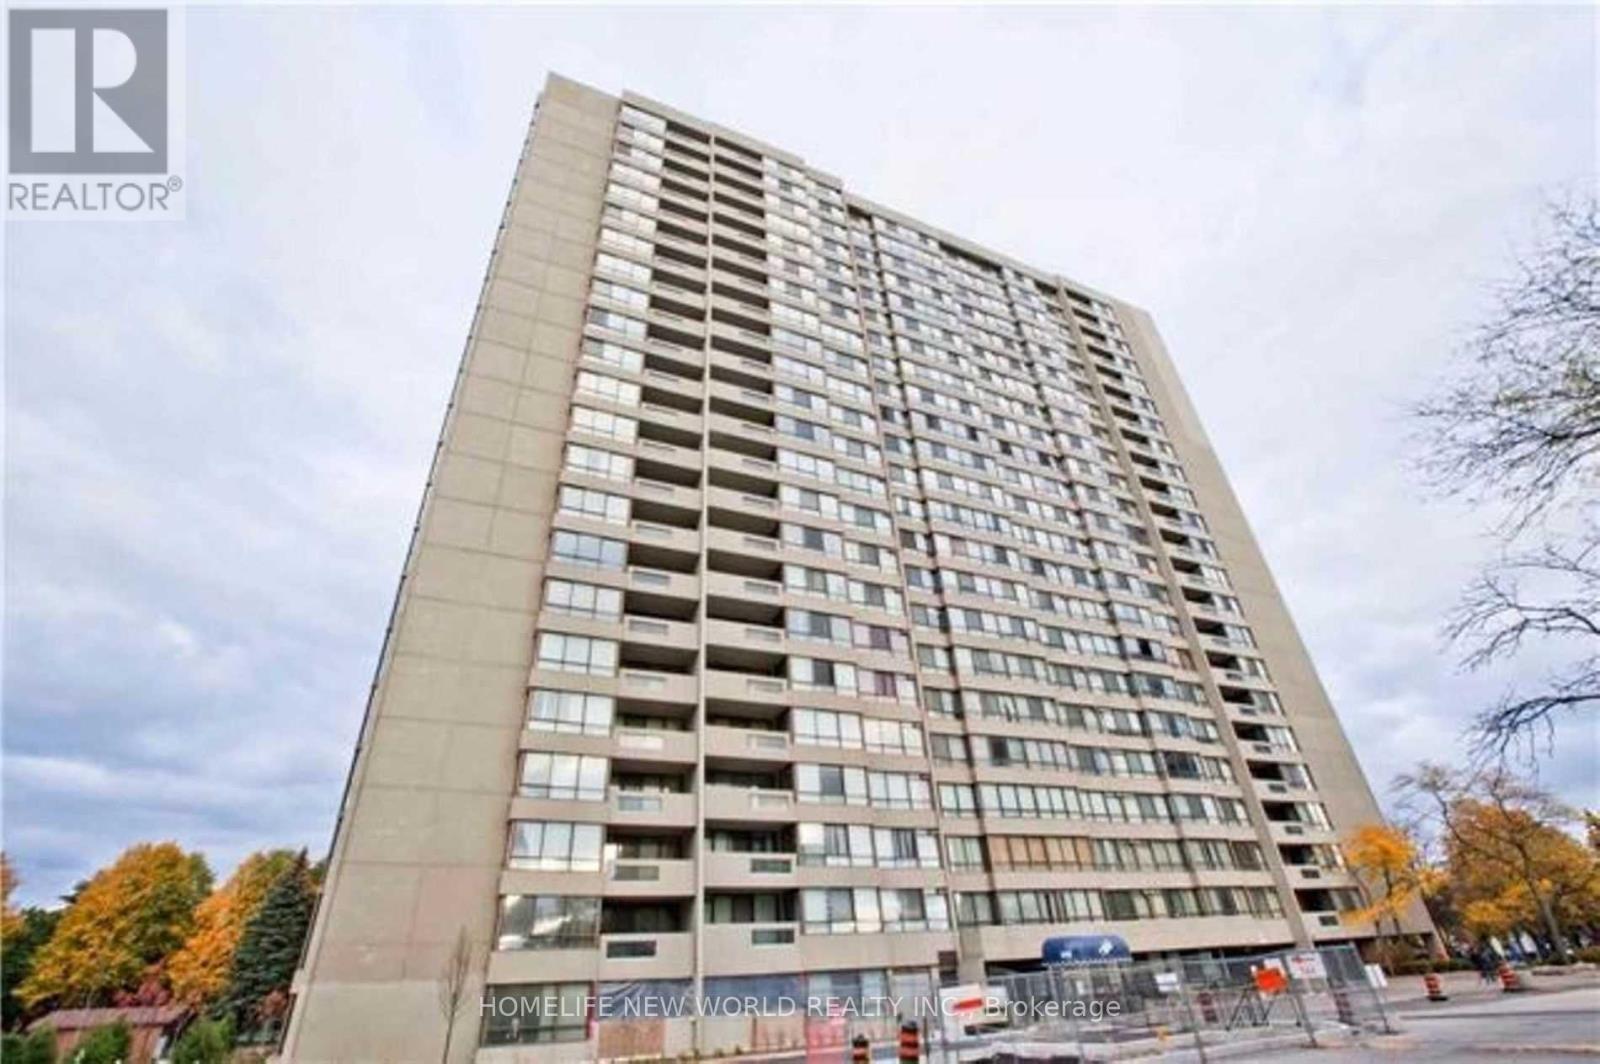
Luxury Skypark By Tridel Renovated Condo At Warden/Steeles. Approx.1500 Sqft, High Flr Corner Unit W/Unobstructed East View O/L Beautiful Park & Tennis Court, Very Quiet, Large Windows, Bright & Spacious. Engineered Hardwood Floor Thruout. Renovated Modern Eat-In Kitchen(With Rare Big Window): Newer Granite Countertop & Ceramic Floor, 24 Hrs Gatehouse, Indoor/Outdoor Pools, Gym... Steps To Great Schools: Terry Fox P.S. And Norman Bethune H.S. (id:47351)
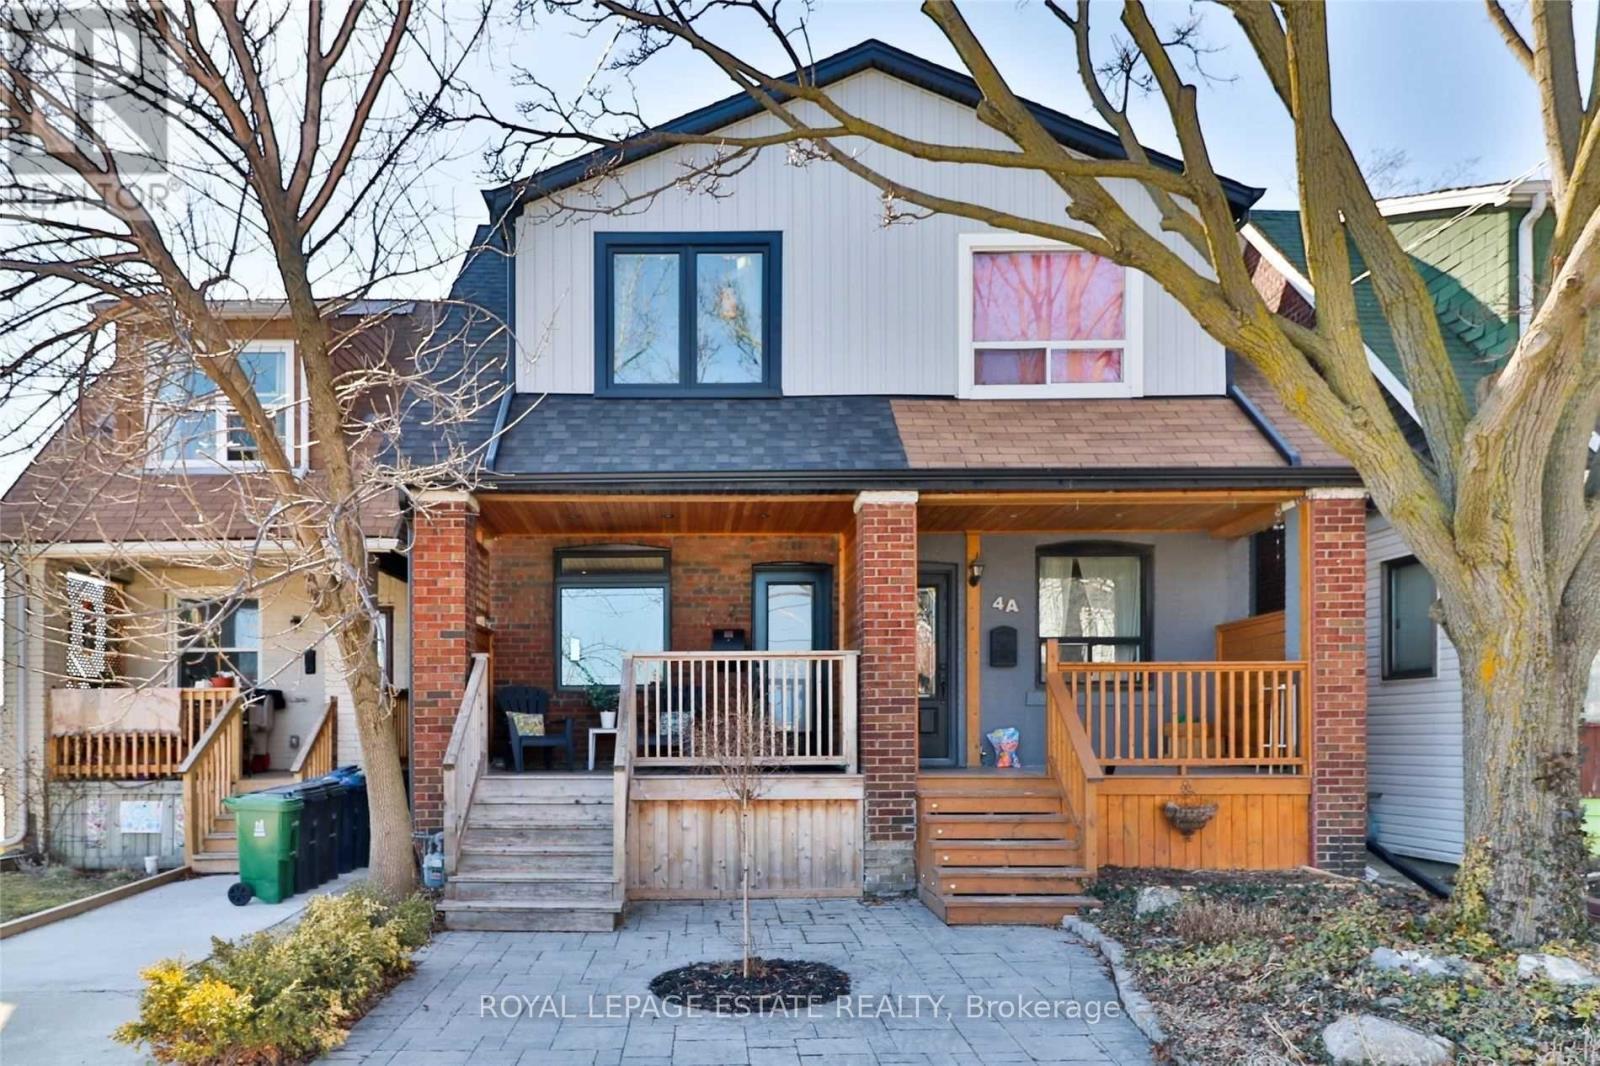
2 Rushbrooke Avenue
Toronto, Ontario
This Stunning Luxury Property, Located In The Heart Of Leslieville, Offers The Perfect Blend Of Modern Elegance And Convenience. Featuring Hardwood Floors, Three Sun-filled And Spacious Bedrooms, And Two Well-appointed Bathrooms, Including A Powder Room On The Main Level. This Home Provides Comfort And Style Throughout. The Gourmet Kitchen Boasts A Breakfast Bar, Large Double Sink, And Premium Appliances, Perfect For Culinary Enthusiasts. The Finished Basement Offers Additional Living Space For Relaxation Or Entertainment. The Property Also Features A Large Parking Space, Ideal For City Living. Located Just Steps From A Variety Of Local Amenities, Including Cafes, Restaurants, Parks, And Shops, This Home Allows The New Tenant To Enjoy The Vibrant Neighbourhood While Being Minutes Away From Everything They Need. *EXTRAS* Large Front Porch, Perfect For Storage, And Enjoying A Coffee. All Appliances Included: Gas Range/Oven, Exhaust Hood, Dishwasher, And Fridge With French Doors. Premium Second Floor Laundry With Full-Sized Stacked Front Loading Washer & Dryer. (id:47351)
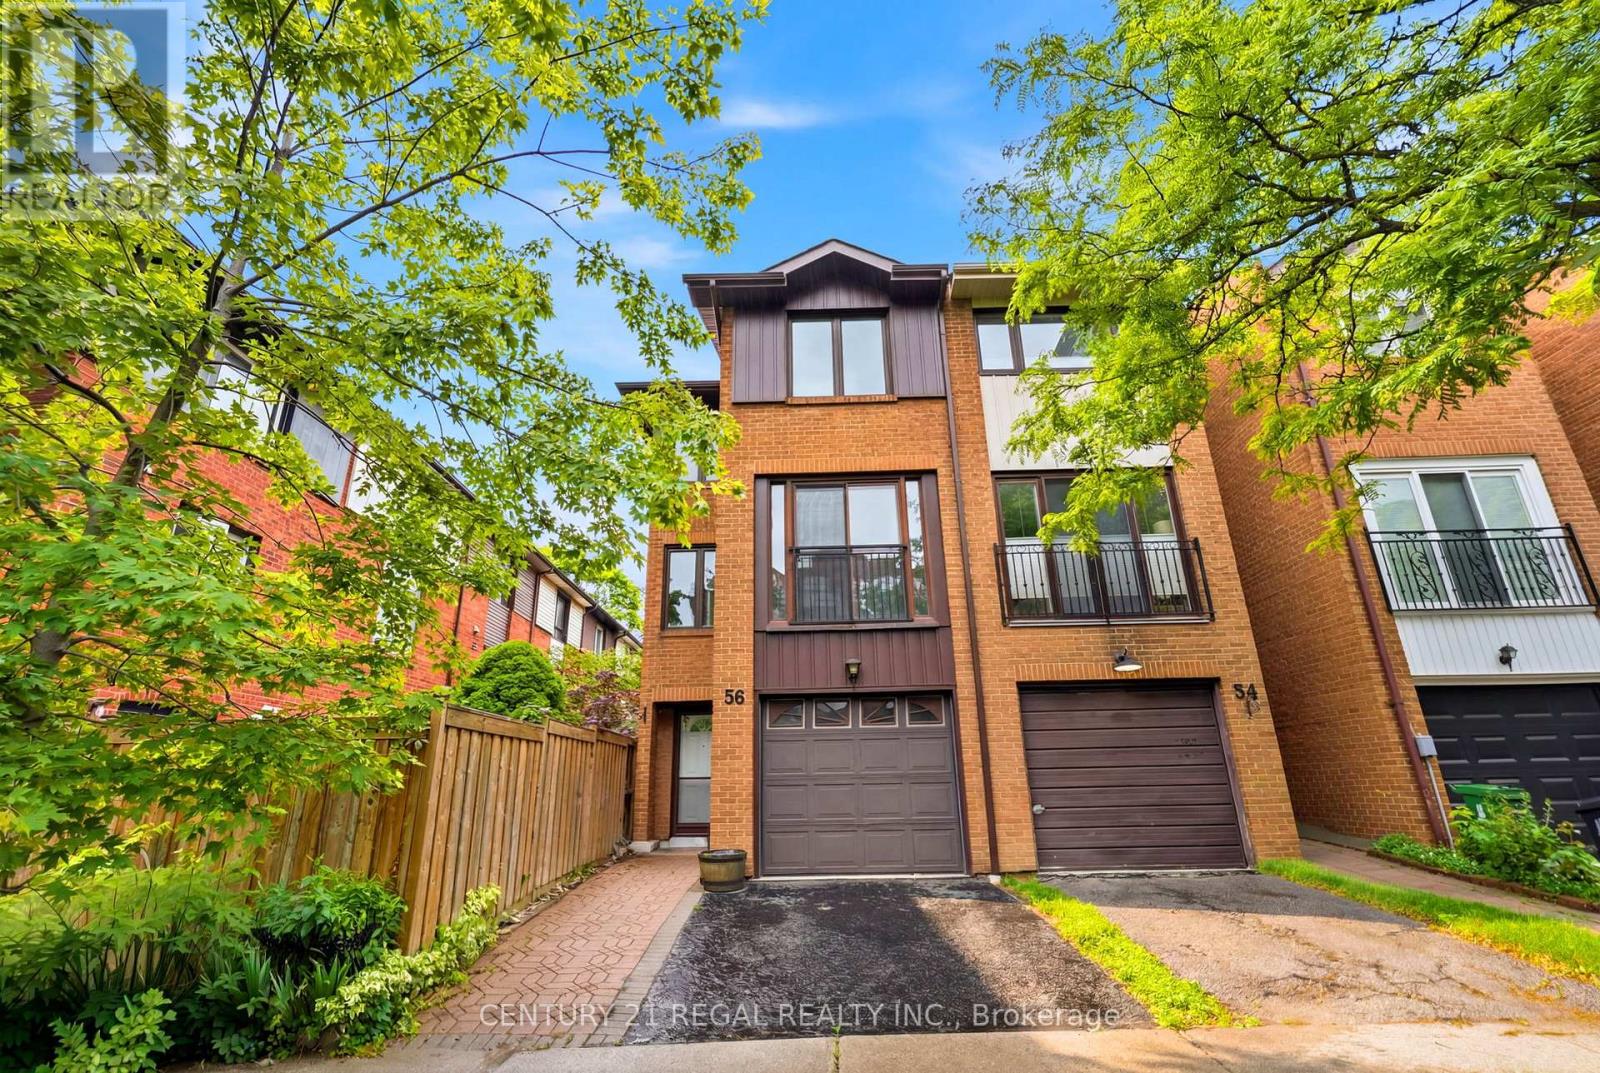
56 Michener Court
Toronto, Ontario
Located just steps from King Street West this Townhome is located on a dead end street with only 10 houses on it. 4 Bedrooms (3 on top floor). Home has just been renovated. New Kitchen, Bathrooms, Pot Lights, Vanities, Tiles, New Closet Doors and More. Quiet secluded backyard and a deck off the main level. Brand New Kitchen Appliances. Steps to TCC, King St W, Restaurants, Shopping, Nightlife and so much more. (id:47351)
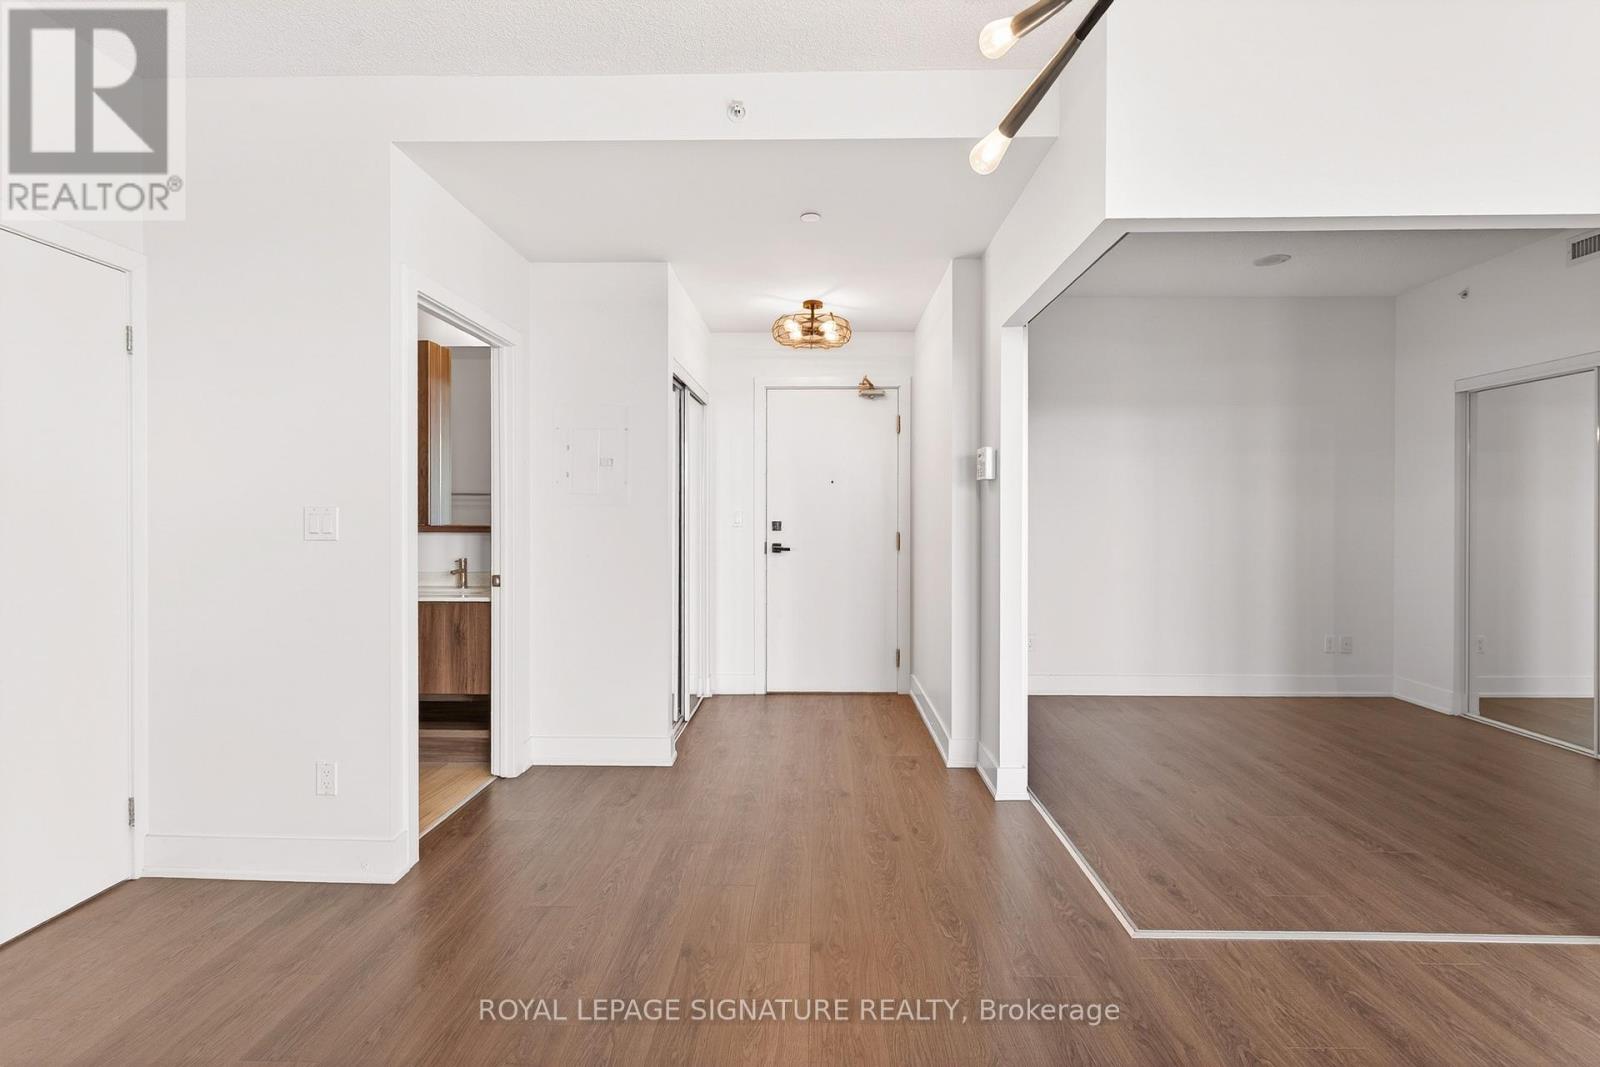
920 - 99 The Donway W
Toronto, Ontario
I got 99 problems, but living at The Donway ain't one! Unit 920 at 99 The Donway West, a completely turnkey luxury suite in the highly sought-after Don Mills neighbourhood. Boasting over $30,000 in premium upgrades, this sun-drenched, open-concept condo blends modern elegance with unbeatable urban convenience. The sleek, chef-inspired kitchen is an absolute showstopper, fully equipped with top-of-the-line Miele stainless steel appliances, including a built-in fridge, smooth cooktop, oven, microwave, and a premium Miele washer/dryer, all beautifully accented by upgraded designer lighting throughout. The five-star lifestyle extends far beyond your door with world-class building amenities: a 24-hour concierge, fitness centre, private theatre, bike lockers, a stunning party room with a double-sided fireplace, an exclusive indoor dog spa, and a spectacular rooftop lounge. One premium parking spot is included. Location is everything, and this suite delivers the ultimate lifestyle just steps from the iconic CF Shops at Don Mills. You get immediate walking access to VIP dining, boutique shopping, trendy cafes, VIP Cineplex, lush parks, and scenic trails, plus ultra-fast access to the DVP and TTC. (id:47351)
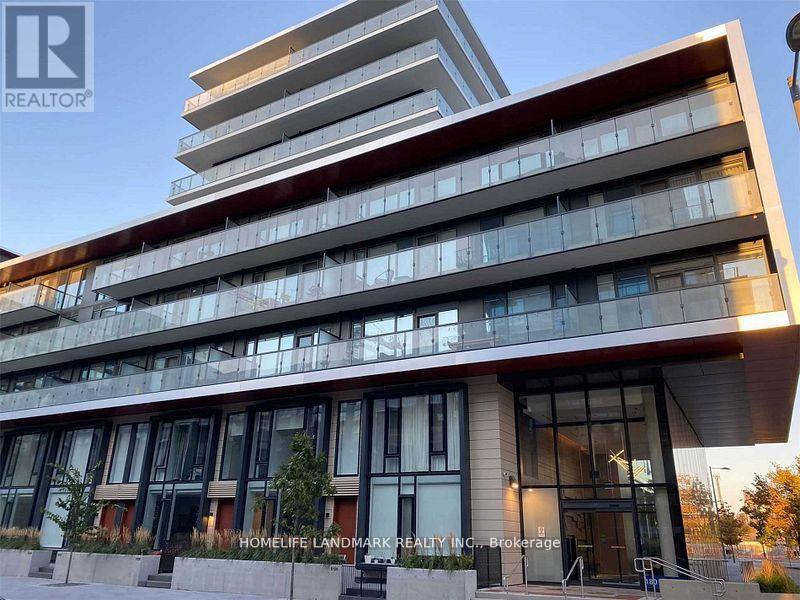
140 - 180 Mill Street
Toronto, Ontario
Welcome To Canary Commons! 3 Bedroom + Den, 3 Full Washrooms Townhouse Featuring Open Concept Living/Dining Room, Large Windows. Prime Bedroom With Ensuite And Walk-In Closet. No Wasted Space. Steps To The Distillery District, Queen/King St East, Cafe's & Restaurants. Minutes To Highways & The Financial District.Welcome To Canary Commons! 3 Bedroom + Den, 3 Full Washrooms Townhouse Featuring Open Concept Living/Dining Room, Large Windows. Prime Bedroom With Ensuite And Walk-In Closet. No Wasted Space. Steps To The Distillery District, Queen/King St East, Cafe's & Restaurants. Minutes To Highways & The Financial District (id:47351)
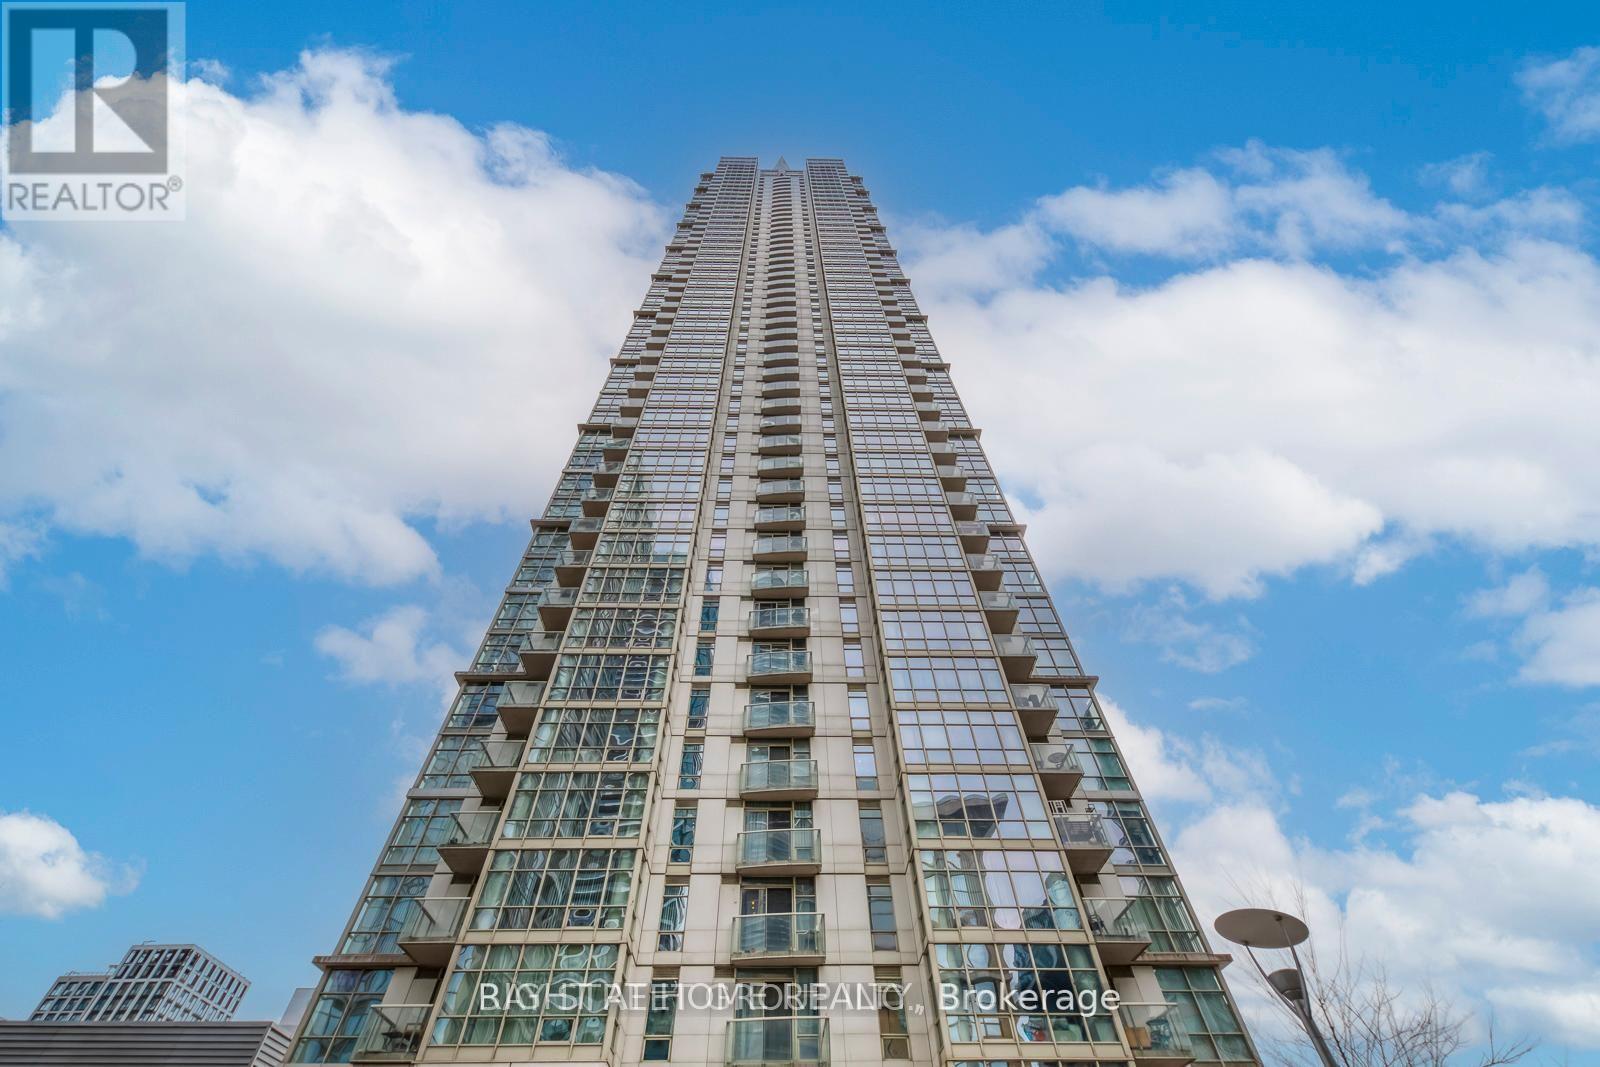
512 - 35 Mariner Terrace
Toronto, Ontario
Stunning location in the heart of CityPlace! Experience the best of downtown living in this spacious and beautifully maintained 2-bedroom plus large den condo (approx. 1,270 sq. ft.), with the den easily usable as a third bedroom.This bright suite features two full bathrooms, including a private ensuite, ensuite laundry, laminate flooring, granite kitchen countertops, fresh paint, brand new window coverings, and upgraded hardwood flooring. All appliances are included. Enjoy breathtaking lake views and views of Billy Bishop Airport from your private balcony. Just steps to Rogers Centre, CN Tower, Lakeshore, Harbourfront, the Financial District, schools, library, and Sobeys.Residents enjoy 24-hour security and access to over 30,000 sq. ft. of exceptional "Super Club" amenities, including a full-size basketball court, swimming pool, whirlpool, billiards room, bowling lanes, tennis and squash courts, gym,lounge, theatre, golf simulator, badminton court, and BBQ area.An incredible opportunity to enjoy world-class downtown living! (id:47351)