4 Bedroom
3 Bathroom
2,500 - 3,000 sqft
Fireplace
Central Air Conditioning
Forced Air
$700,000
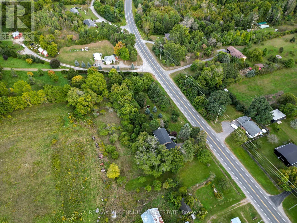
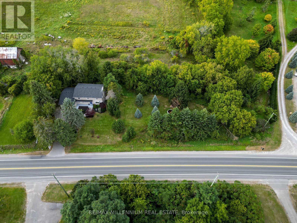
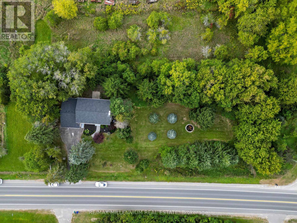
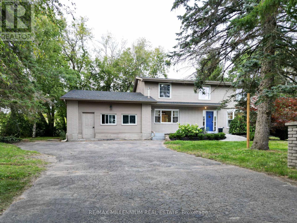
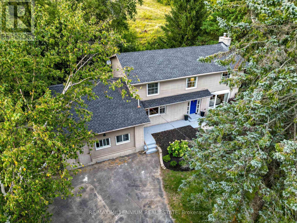
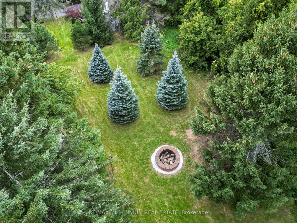
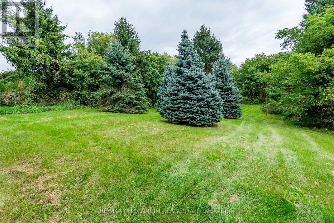
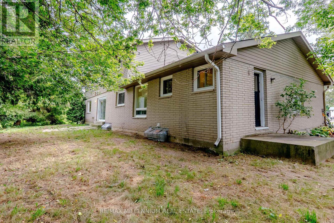
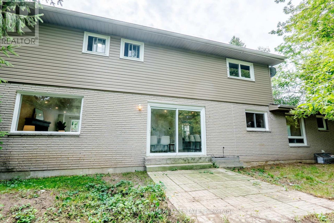
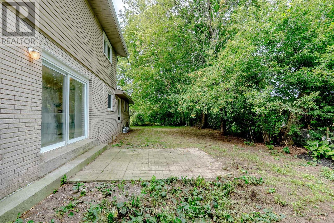
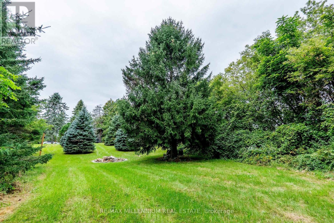
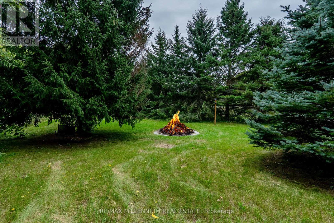
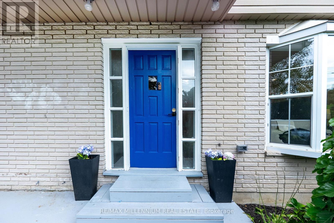
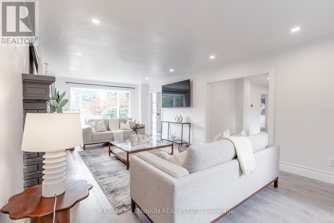
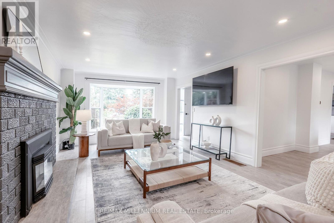
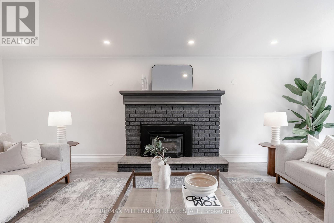
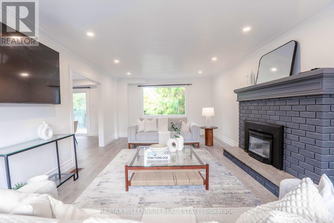
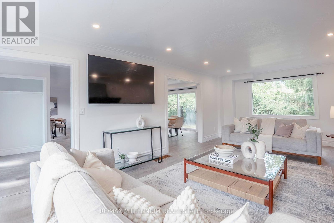
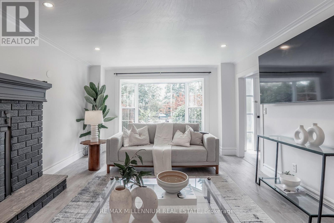
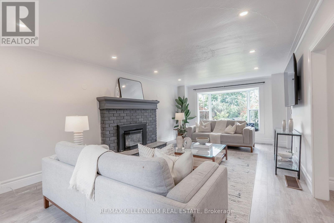
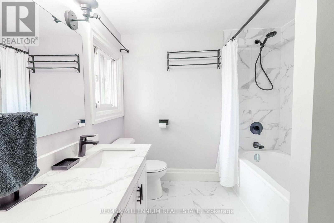
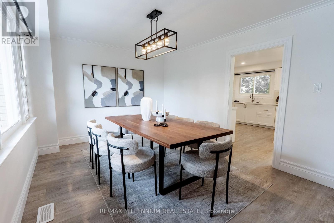
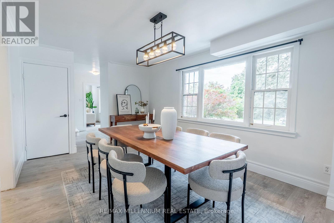
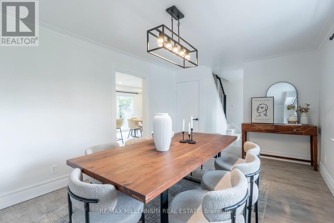
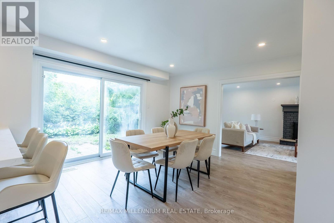
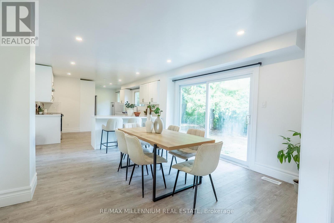
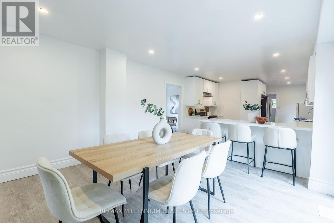
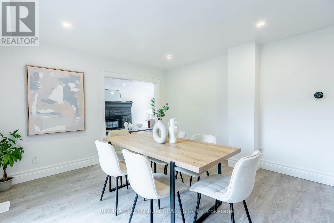
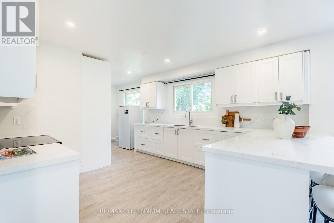
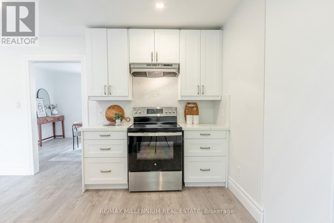
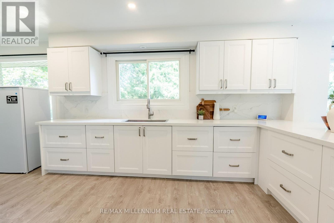
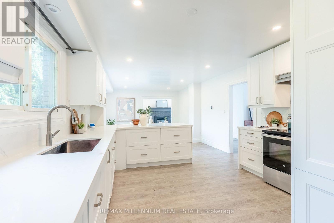
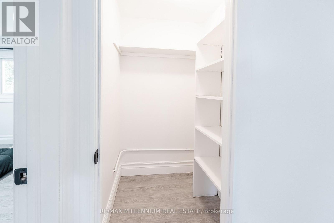
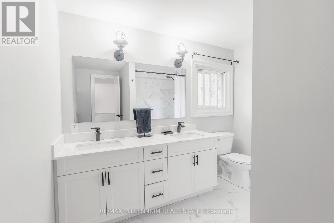
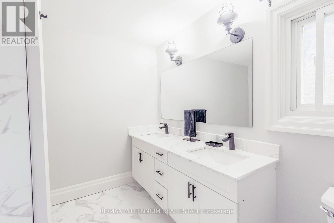
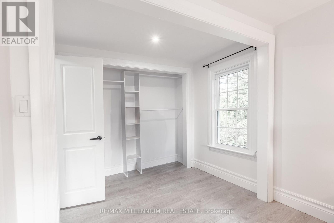
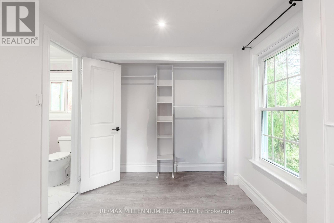
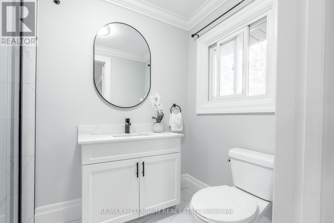
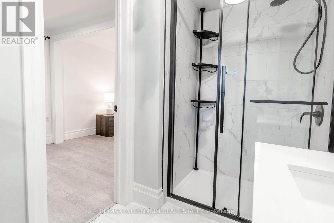
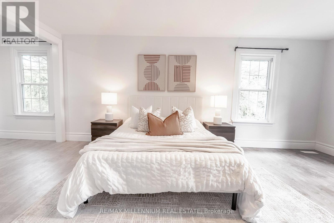
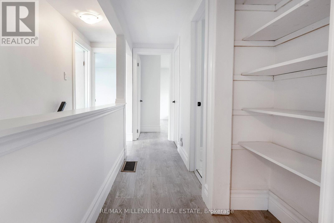
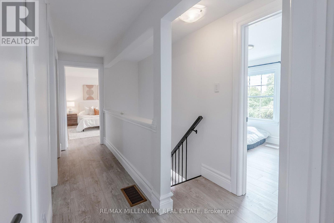
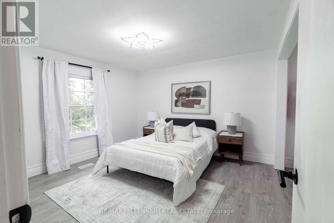
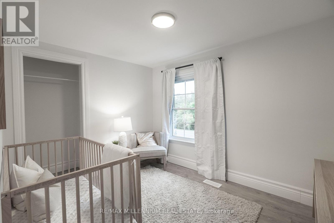
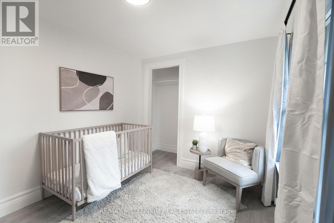
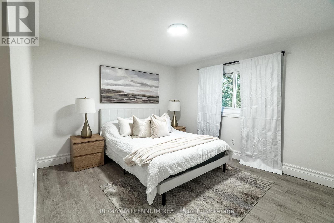
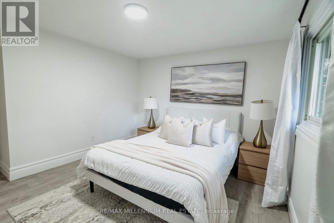
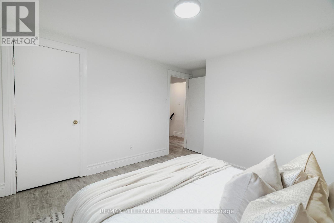
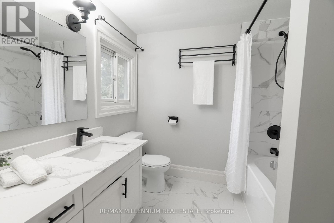
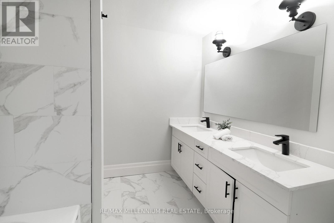
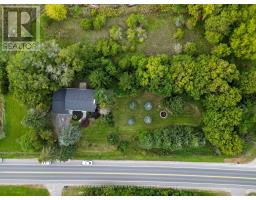
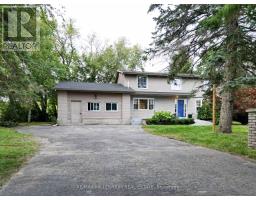
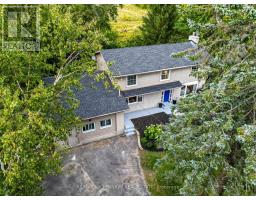
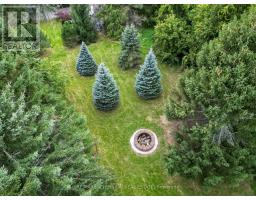
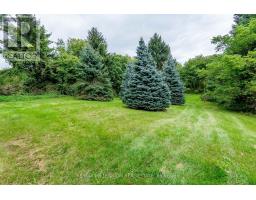
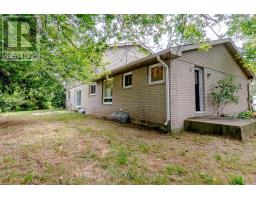
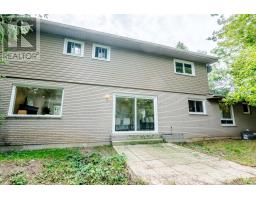
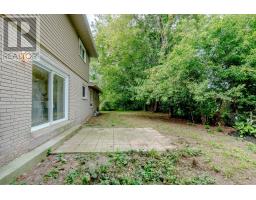
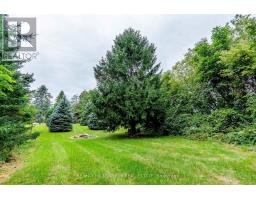
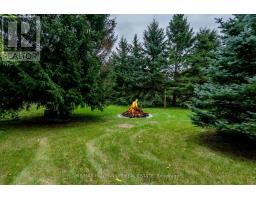
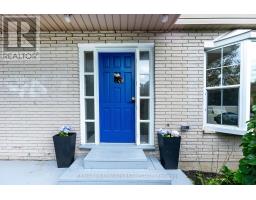
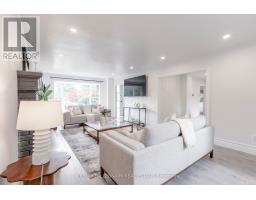
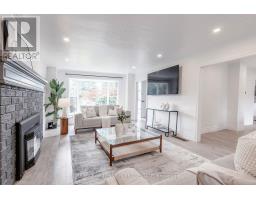
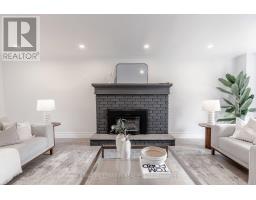
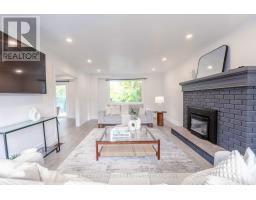
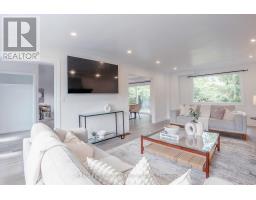
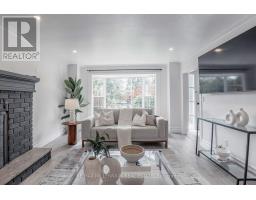
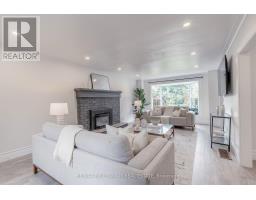
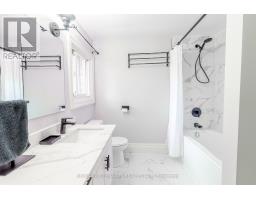
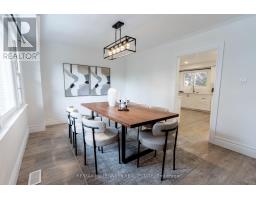
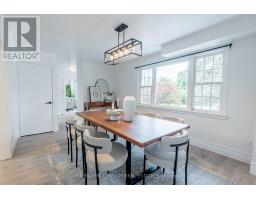
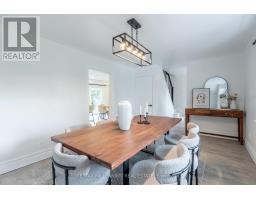
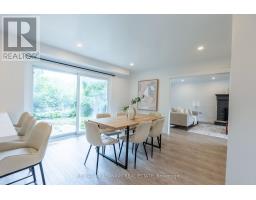
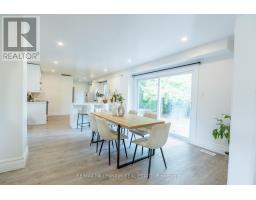
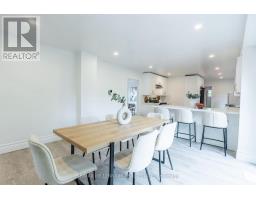
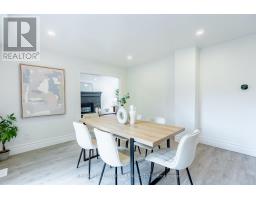
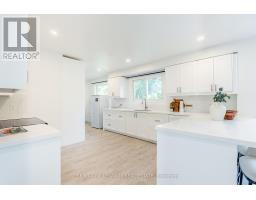
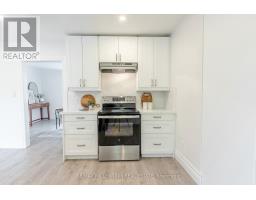
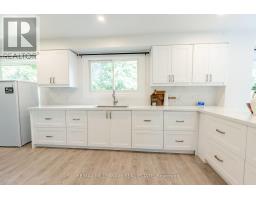
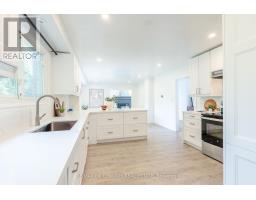
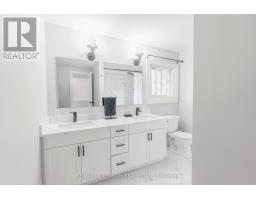
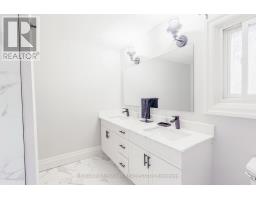
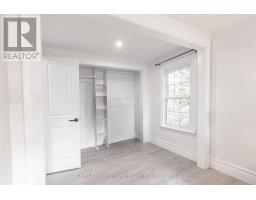
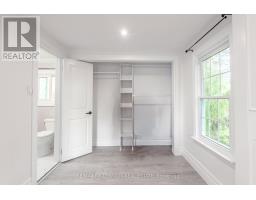
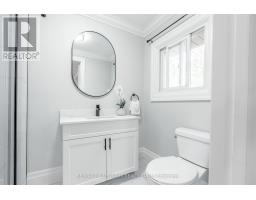
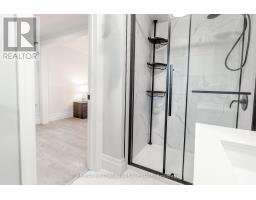
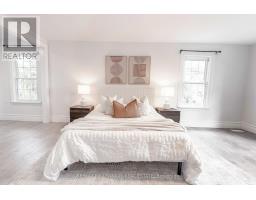
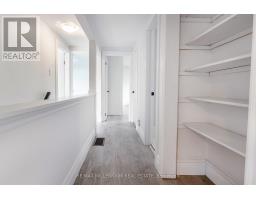
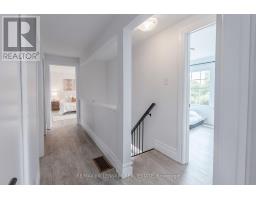
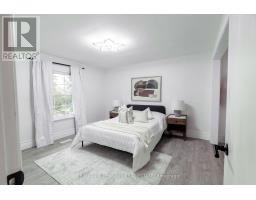
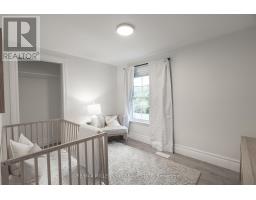
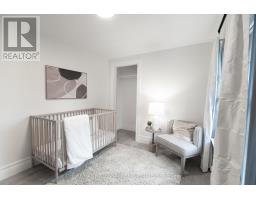
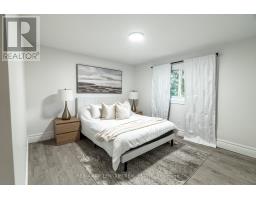
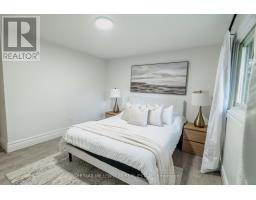
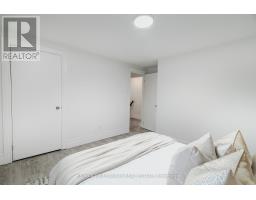
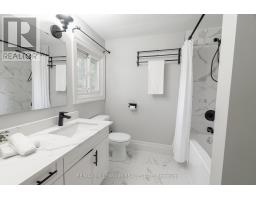
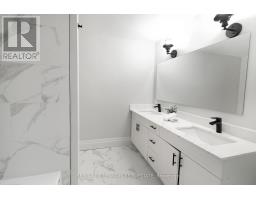
Welcome to 13956 County Road 2 in Cramahe, where the major updates are already done and there's room to enjoy the outdoors. Set on a 293 x 97 ft lot with mature trees, this approximately 2,800 sq. ft. home (per MPAC) offers four generously sized upper-level bedrooms and space for the whole family. The brand-new kitchen features quartz countertops and new appliances, with an eat-in area and walkout to the backyard. A bright formal living room with a propane fireplace and a separate dining room offer inviting spaces for quiet evenings and family gatherings. The renovations extend throughout the home new flooring and trim, updated bathrooms and windows, leaf-protection gutters, a new washer and a new roof. Heating has been converted from electric baseboards to an HVAC system throughout. The septic was recently pumped, the well was serviced, and the appliances come with a three-year warranty. Outside, the spacious yard offers beautiful trees, a fire pit area and plenty of room to relax or entertain. Enjoy a peaceful setting with Colborne's shops and amenities a short drive away. If you're looking for a renovated home with the big-ticket work already taken care of, come see this one. (id:47351)
Property Details
|
MLS® Number
|
X13831938 |
|
Property Type
|
Single Family |
|
Community Name
|
Rural Cramahe |
|
Parking Space Total
|
5 |
Building
|
Bathroom Total
|
3 |
|
Bedrooms Above Ground
|
4 |
|
Bedrooms Total
|
4 |
|
Amenities
|
Fireplace(s) |
|
Appliances
|
Dishwasher, Dryer, Oven, Washer, Refrigerator |
|
Basement Development
|
Finished |
|
Basement Type
|
N/a (finished) |
|
Construction Style Attachment
|
Detached |
|
Cooling Type
|
Central Air Conditioning |
|
Exterior Finish
|
Brick |
|
Fireplace Present
|
Yes |
|
Fireplace Total
|
1 |
|
Foundation Type
|
Block |
|
Half Bath Total
|
1 |
|
Heating Fuel
|
Propane |
|
Heating Type
|
Forced Air |
|
Stories Total
|
2 |
|
Size Interior
|
2,500 - 3,000 Sqft |
|
Type
|
House |
Parking
Land
|
Acreage
|
No |
|
Sewer
|
Septic System |
|
Size Depth
|
97 Ft |
|
Size Frontage
|
293 Ft |
|
Size Irregular
|
293 X 97 Ft |
|
Size Total Text
|
293 X 97 Ft |
|
Zoning Description
|
Residential |
Rooms
| Level |
Type |
Length |
Width |
Dimensions |
|
Lower Level |
Family Room |
12.02 m |
7.3 m |
12.02 m x 7.3 m |
|
Main Level |
Living Room |
7.51 m |
4.07 m |
7.51 m x 4.07 m |
|
Main Level |
Kitchen |
10.51 m |
8.14 m |
10.51 m x 8.14 m |
|
Main Level |
Dining Room |
5 m |
3.33 m |
5 m x 3.33 m |
|
Main Level |
Laundry Room |
3.36 m |
2.67 m |
3.36 m x 2.67 m |
|
Main Level |
Bathroom |
1.32 m |
1.45 m |
1.32 m x 1.45 m |
|
Upper Level |
Primary Bedroom |
5.54 m |
4.07 m |
5.54 m x 4.07 m |
|
Upper Level |
Bedroom 2 |
3.51 m |
4.09 m |
3.51 m x 4.09 m |
|
Upper Level |
Bedroom 3 |
3.52 m |
3.54 m |
3.52 m x 3.54 m |
|
Upper Level |
Bedroom 4 |
3.34 m |
2.62 m |
3.34 m x 2.62 m |
|
Upper Level |
Bathroom |
2.99 m |
2.79 m |
2.99 m x 2.79 m |
Utilities
|
Cable
|
Installed |
|
Electricity
|
Installed |
https://www.realtor.ca/real-estate/30332042/13956-county-2-road-cramahe-rural-cramahe