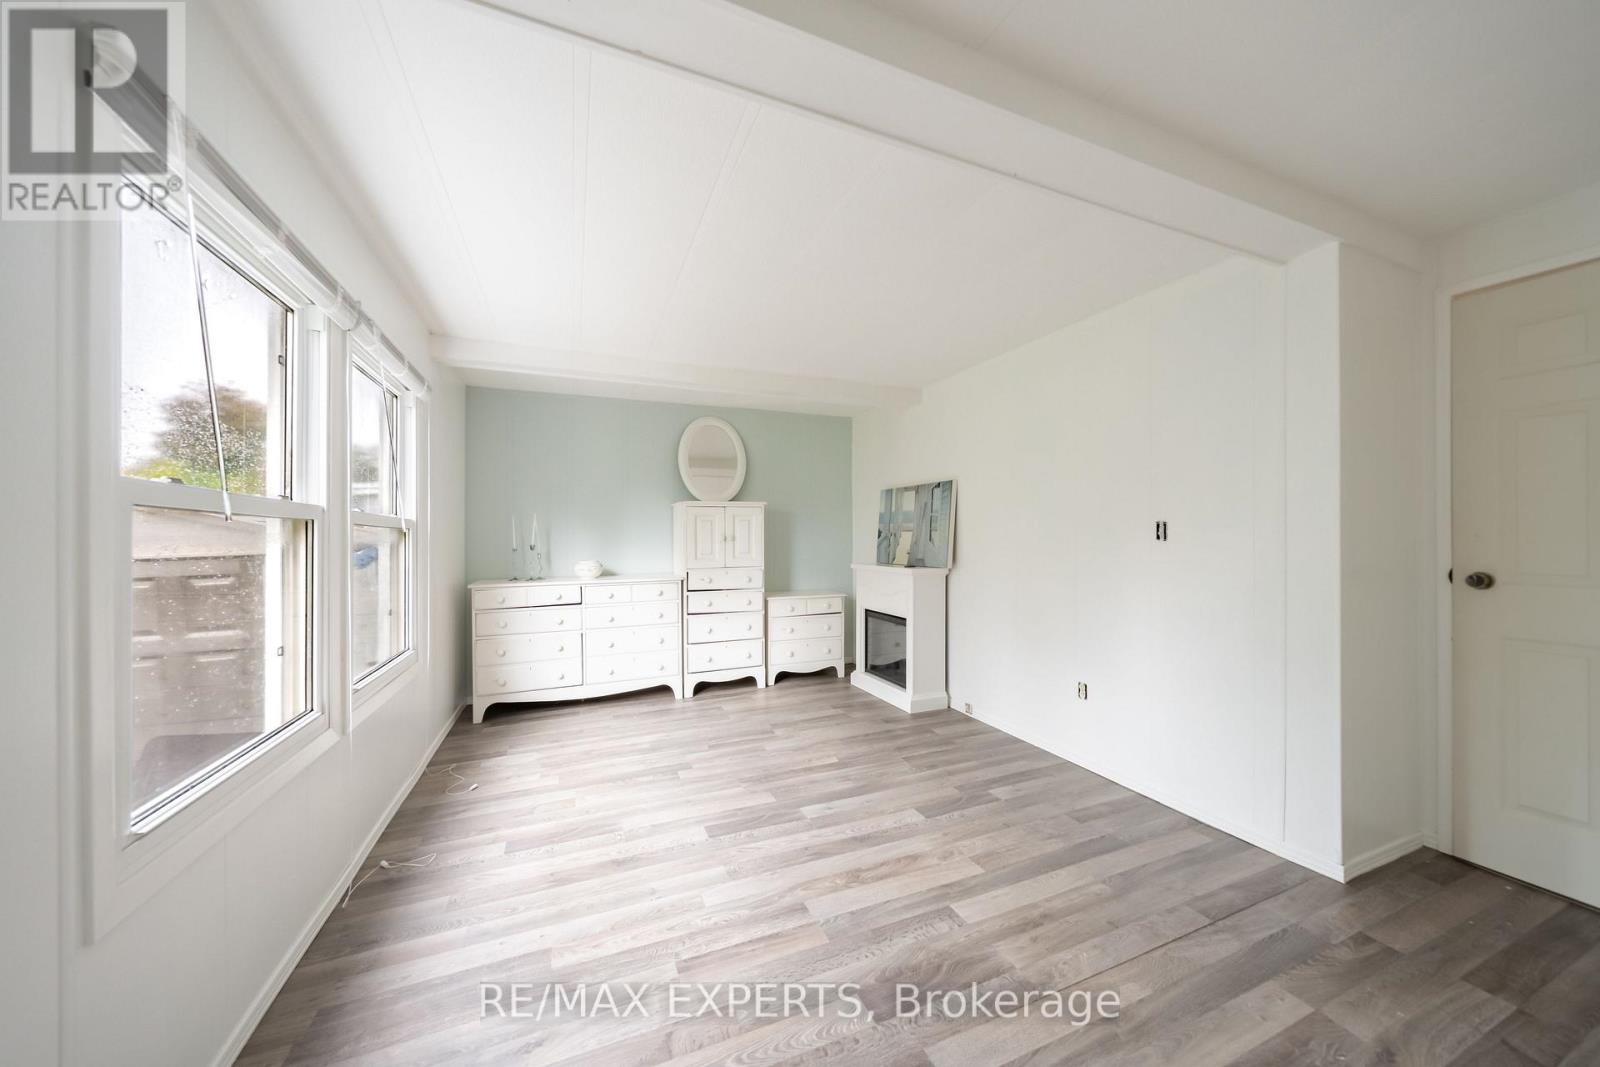
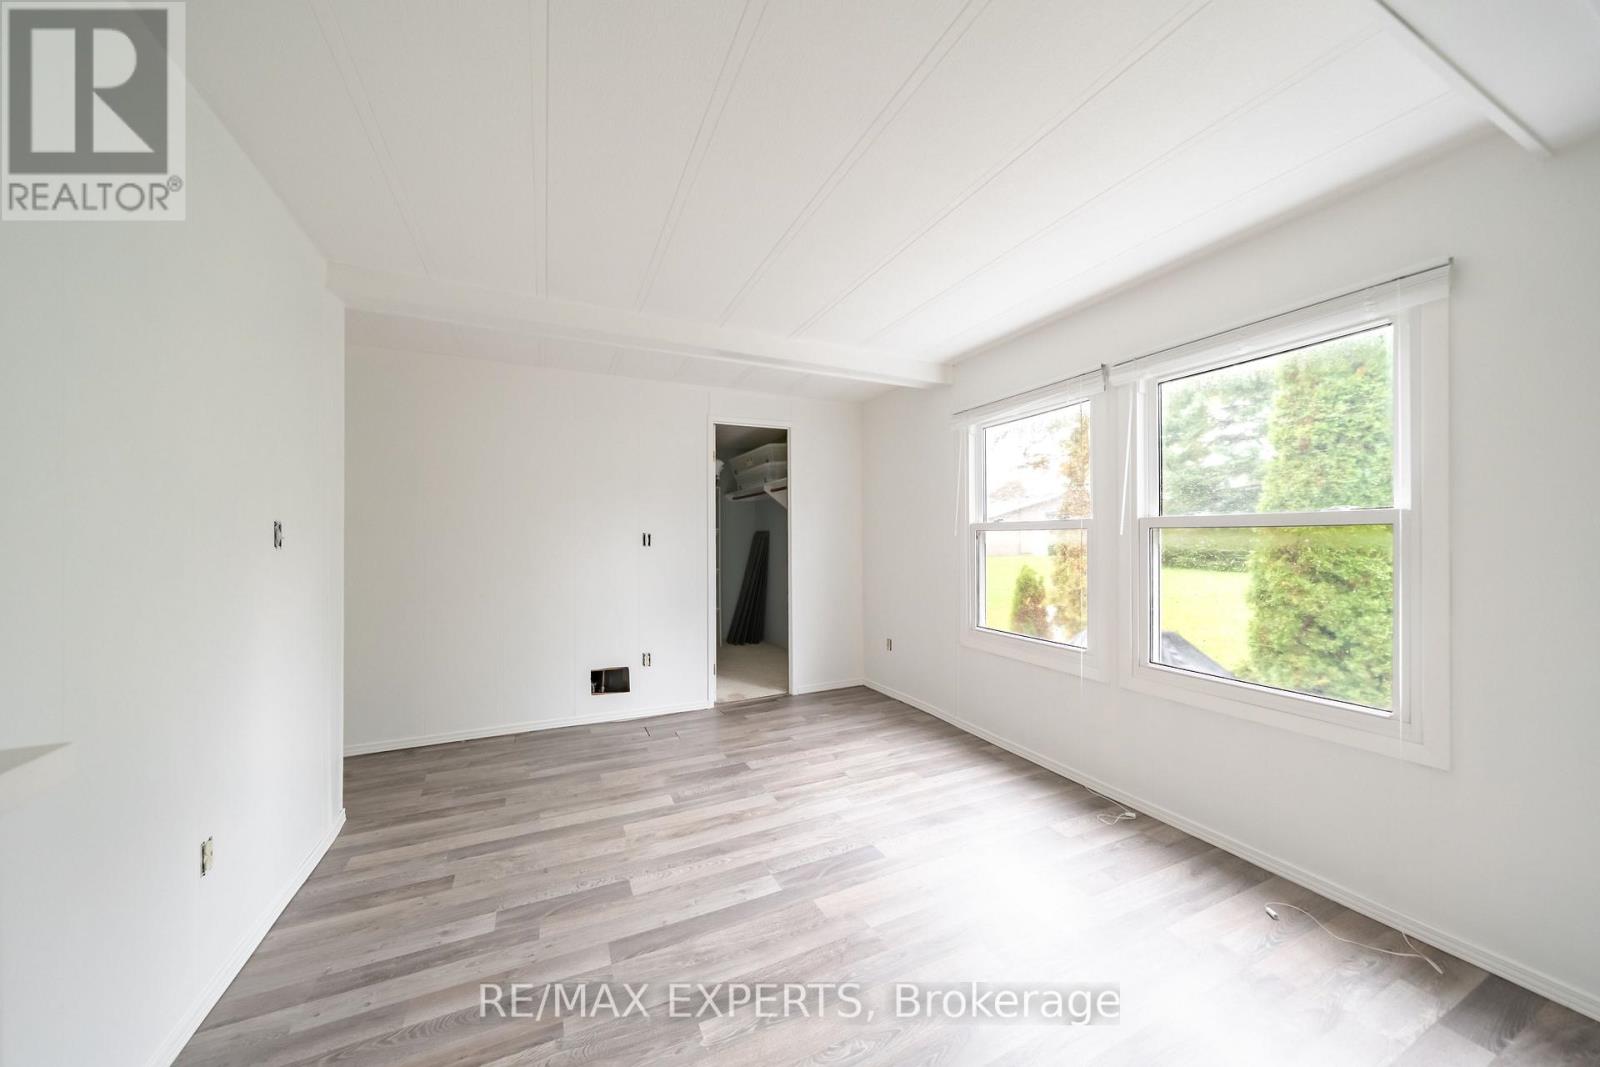
2 Bedroom
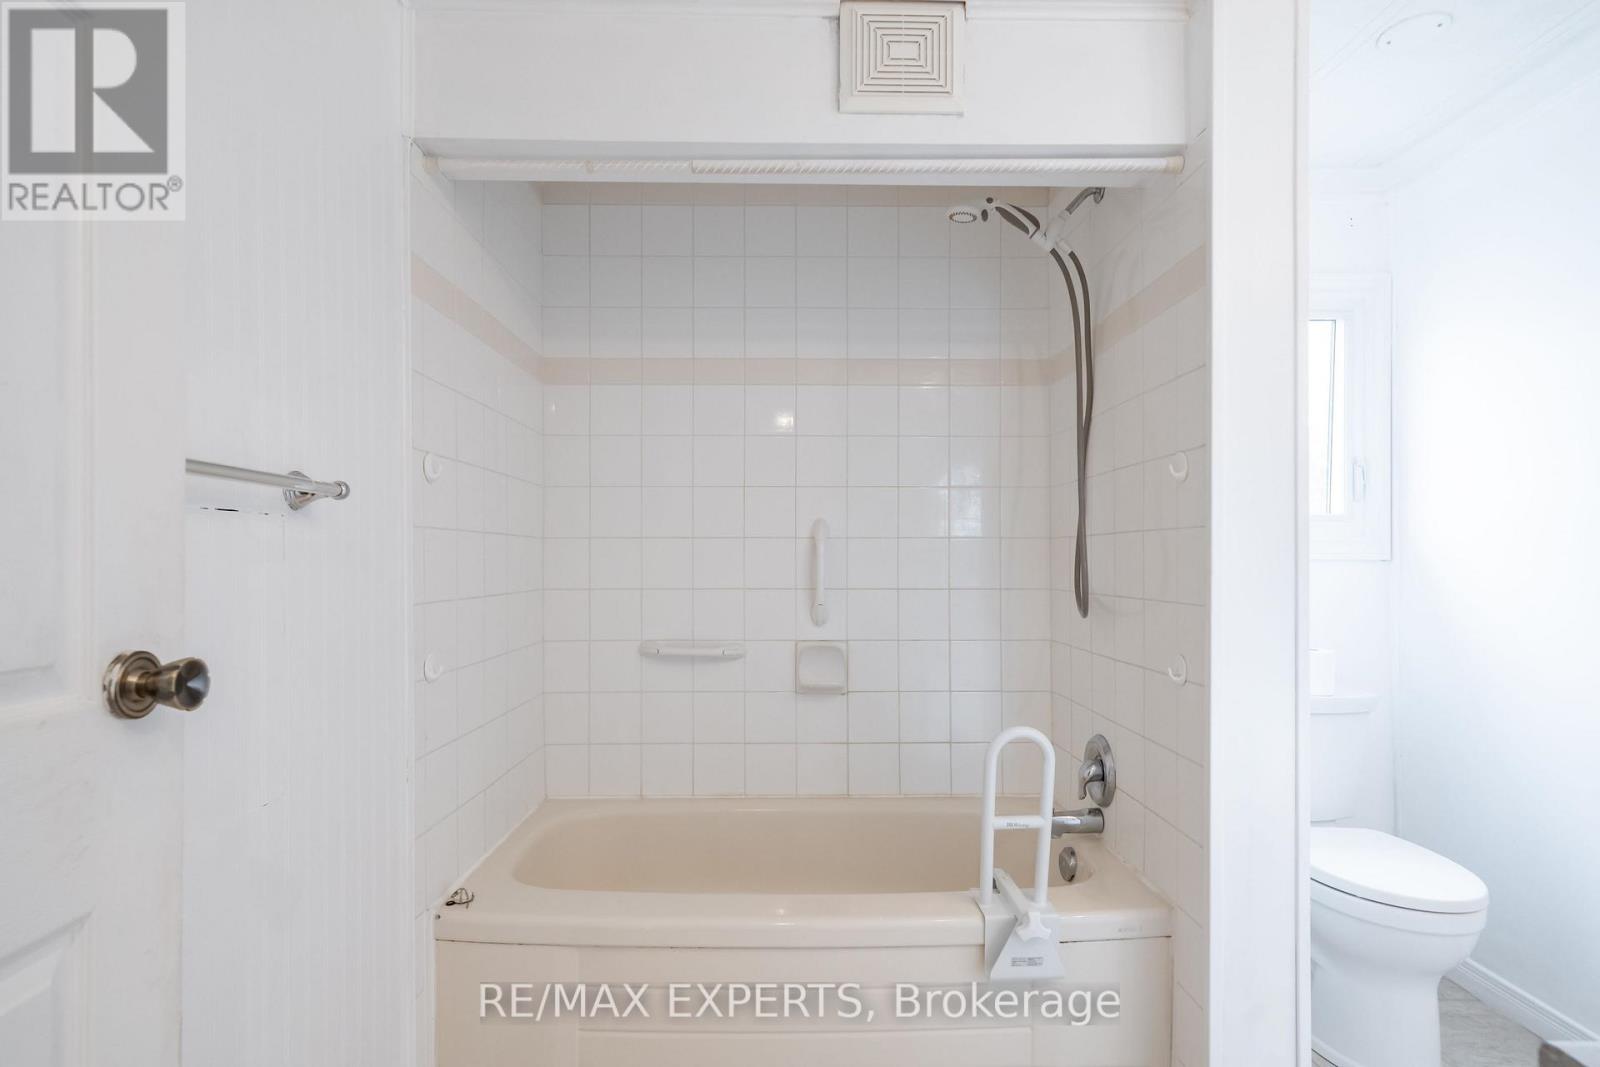
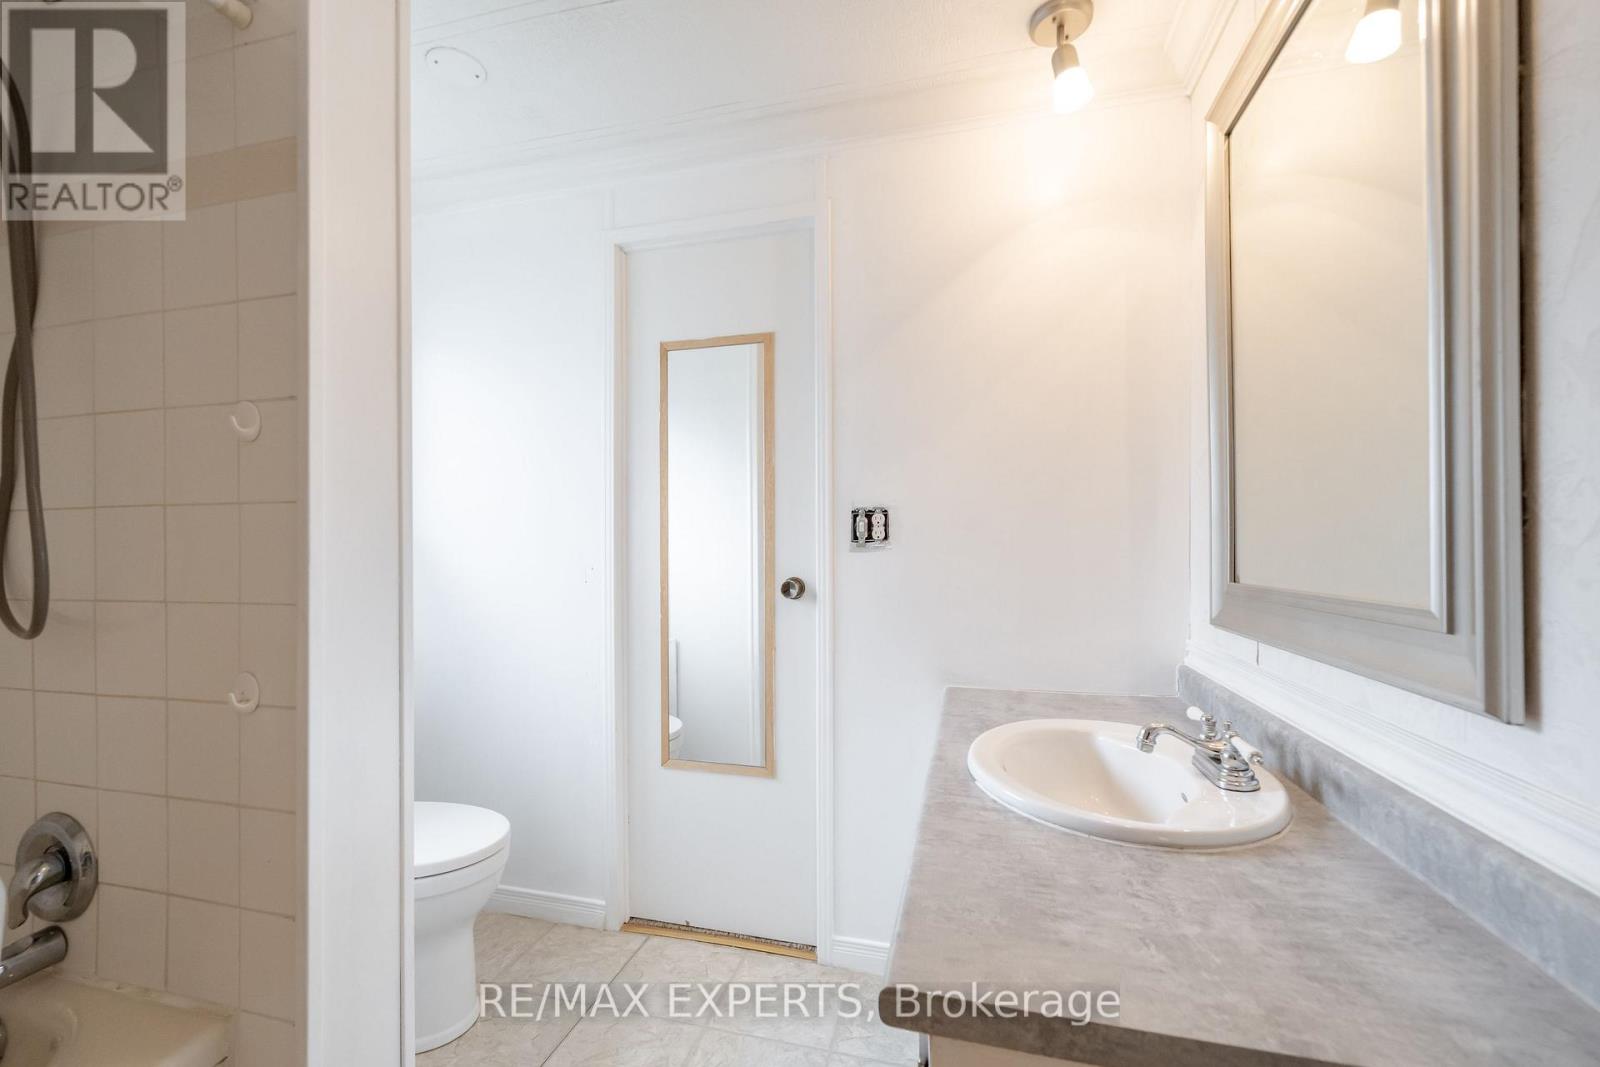
1 Bathroom
700 - 1,100 sqft
Bungalow
Central Air Conditioning
Forced Air
$228,000
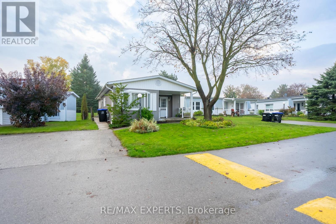
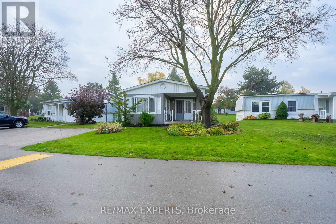
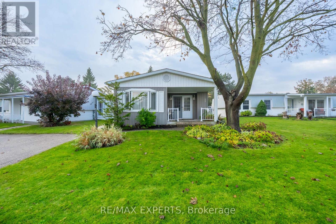
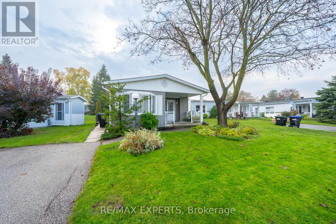
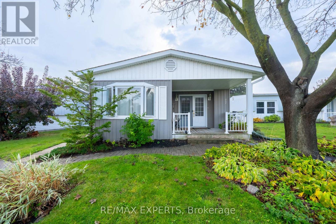
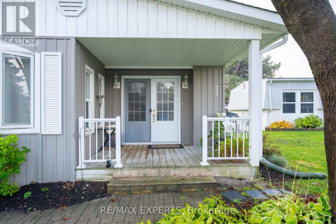
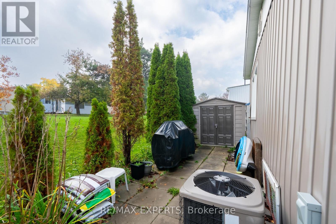
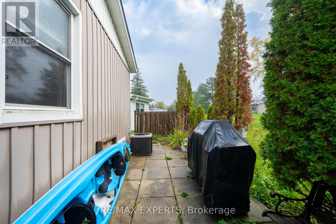
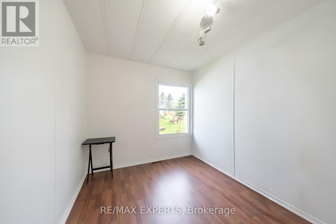
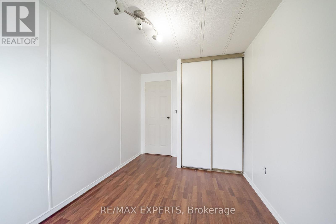
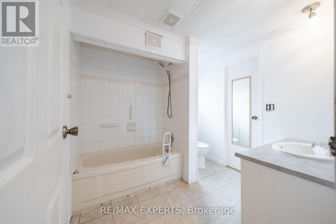
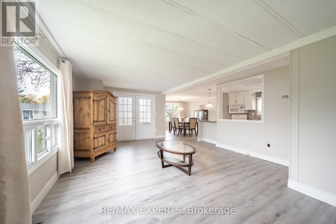
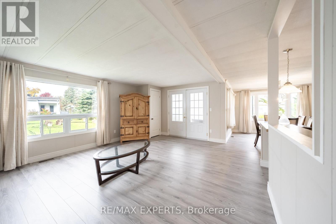
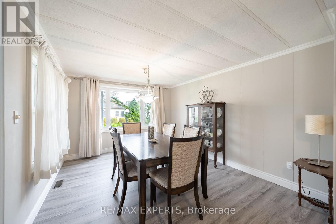
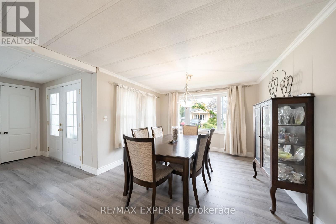
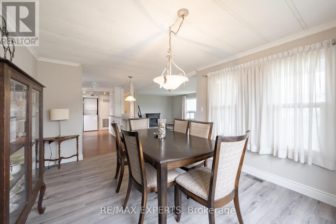
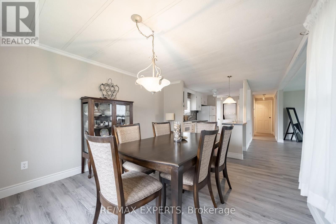
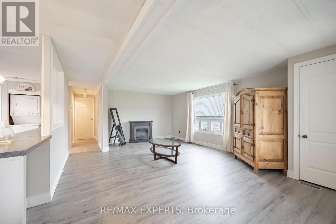
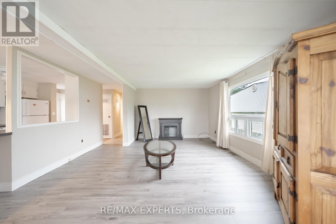
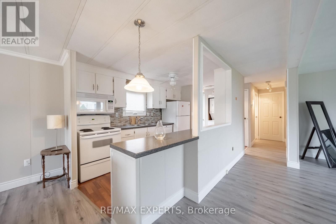
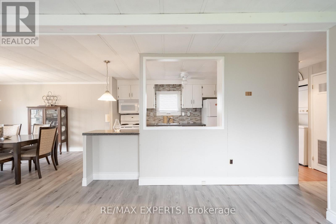
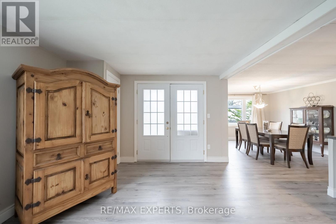
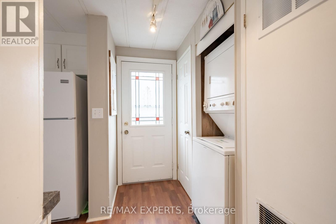
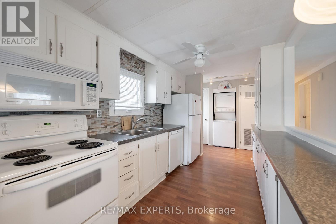
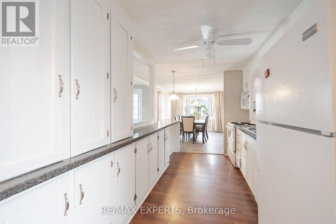
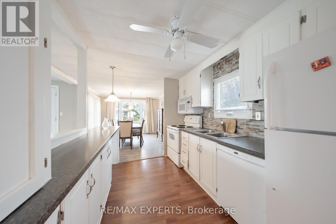
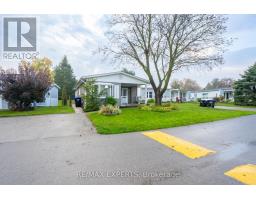
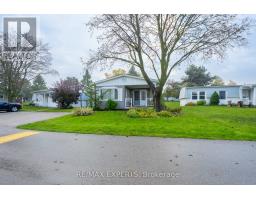
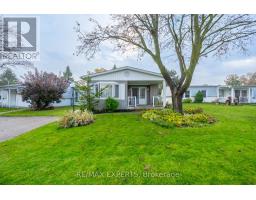
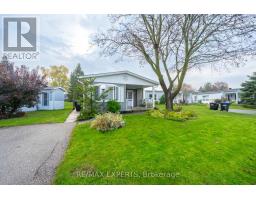
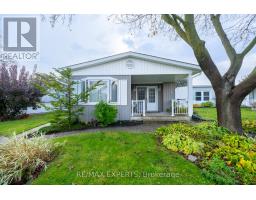
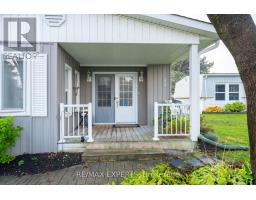
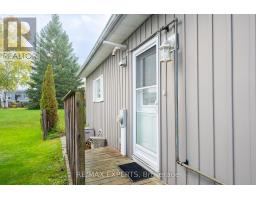
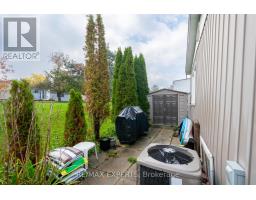
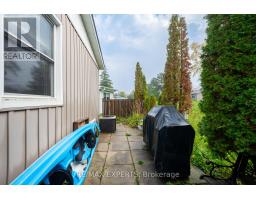
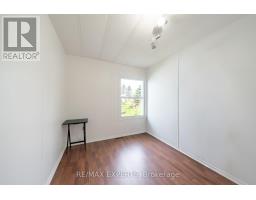
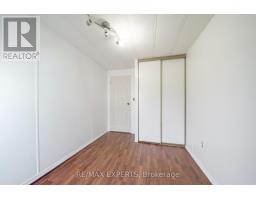
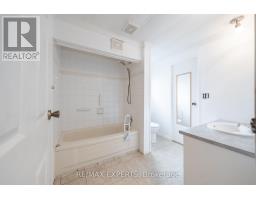
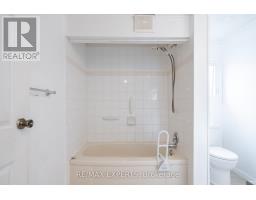
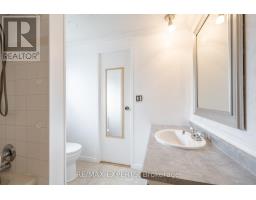
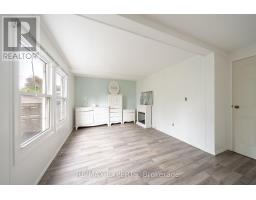
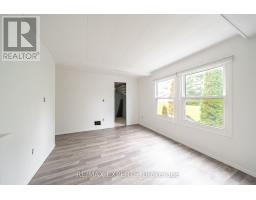
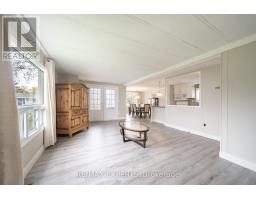
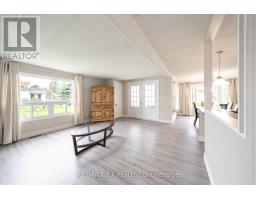
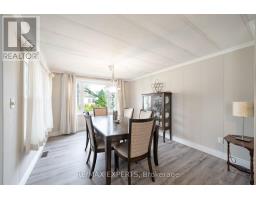
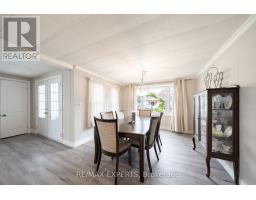
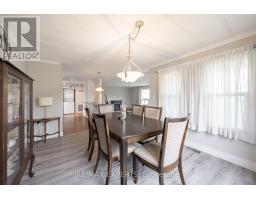
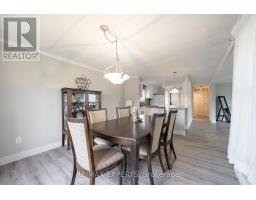
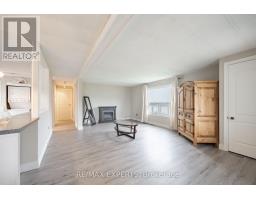
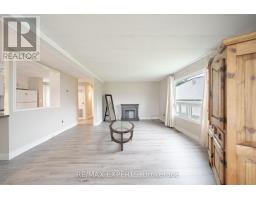
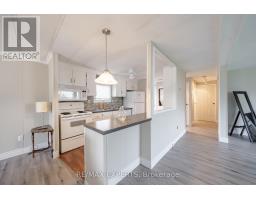
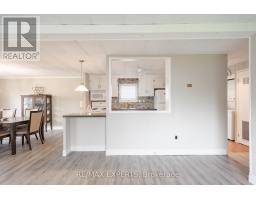
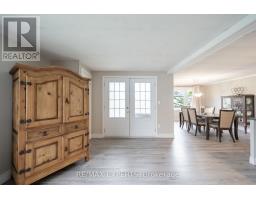
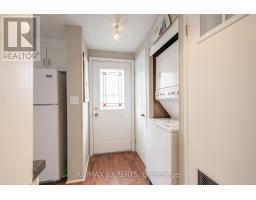
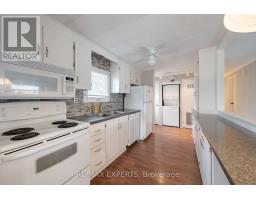
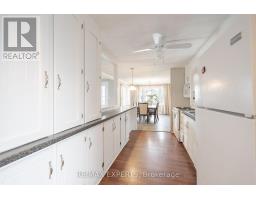
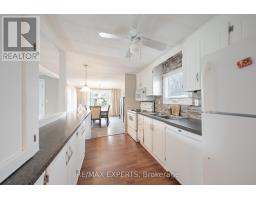
Welcome to Sandycove Acres, a friendly 55 plus land lease community just minutes from Lake Simcoe, about 10 minutes south of Barrie and 45 minutes from Toronto. This cozy Lexington model bungalow offers 2 bedrooms and a 4 piece bath, all on one level. The bright living room flows into a separate dining area and a galley kitchen with a breakfast bar. Enjoy coffee on the front porch, or relax on the private back patio with a privacy fence. Double driveway parks 2 cars. Laundry is on the main floor. Residents enjoy 3 clubhouses (The Hub, The Spoke and The Wheel) with a ballroom, library, heated outdoor pool, shuffleboard and more, plus the on-site Sandycove Mall with a drugstore, salon and restaurant. Vacant and easy to show. Monthly land lease fee $870 plus est. taxes ($54.21 site, $114.54 home) . Buyer to be approved by Parkbridge. (id:47351)
Property Details
|
MLS® Number
|
N14095888 |
|
Property Type
|
Single Family |
|
Community Name
|
Rural Innisfil |
|
Amenities Near By
|
Park |
|
Community Features
|
Community Centre |
|
Parking Space Total
|
2 |
|
Structure
|
Patio(s), Porch |
Building
|
Bathroom Total
|
1 |
|
Bedrooms Above Ground
|
2 |
|
Bedrooms Total
|
2 |
|
Age
|
31 To 50 Years |
|
Appliances
|
Water Heater, Water Meter, Dryer, Stove, Washer, Window Coverings, Refrigerator |
|
Architectural Style
|
Bungalow |
|
Basement Type
|
None |
|
Construction Style Other
|
Manufactured |
|
Cooling Type
|
Central Air Conditioning |
|
Exterior Finish
|
Vinyl Siding |
|
Flooring Type
|
Laminate |
|
Heating Fuel
|
Electric |
|
Heating Type
|
Forced Air |
|
Stories Total
|
1 |
|
Size Interior
|
700 - 1,100 Sqft |
|
Type
|
Modular |
|
Utility Water
|
Municipal Water |
Parking
Land
|
Acreage
|
No |
|
Fence Type
|
Partially Fenced |
|
Land Amenities
|
Park |
|
Sewer
|
Sanitary Sewer |
|
Surface Water
|
Lake/pond |
|
Zoning Description
|
Residential |
Rooms
| Level |
Type |
Length |
Width |
Dimensions |
|
Main Level |
Living Room |
5.48 m |
5.48 m |
5.48 m x 5.48 m |
|
Main Level |
Dining Room |
4.06 m |
3.36 m |
4.06 m x 3.36 m |
|
Main Level |
Kitchen |
3.66 m |
2.53 m |
3.66 m x 2.53 m |
|
Main Level |
Primary Bedroom |
4.41 m |
3.12 m |
4.41 m x 3.12 m |
|
Main Level |
Bedroom 2 |
3.66 m |
2.44 m |
3.66 m x 2.44 m |
Utilities
|
Cable
|
Installed |
|
Electricity
|
Installed |
|
Sewer
|
Installed |
https://www.realtor.ca/real-estate/30420933/77-linden-lane-innisfil-rural-innisfil