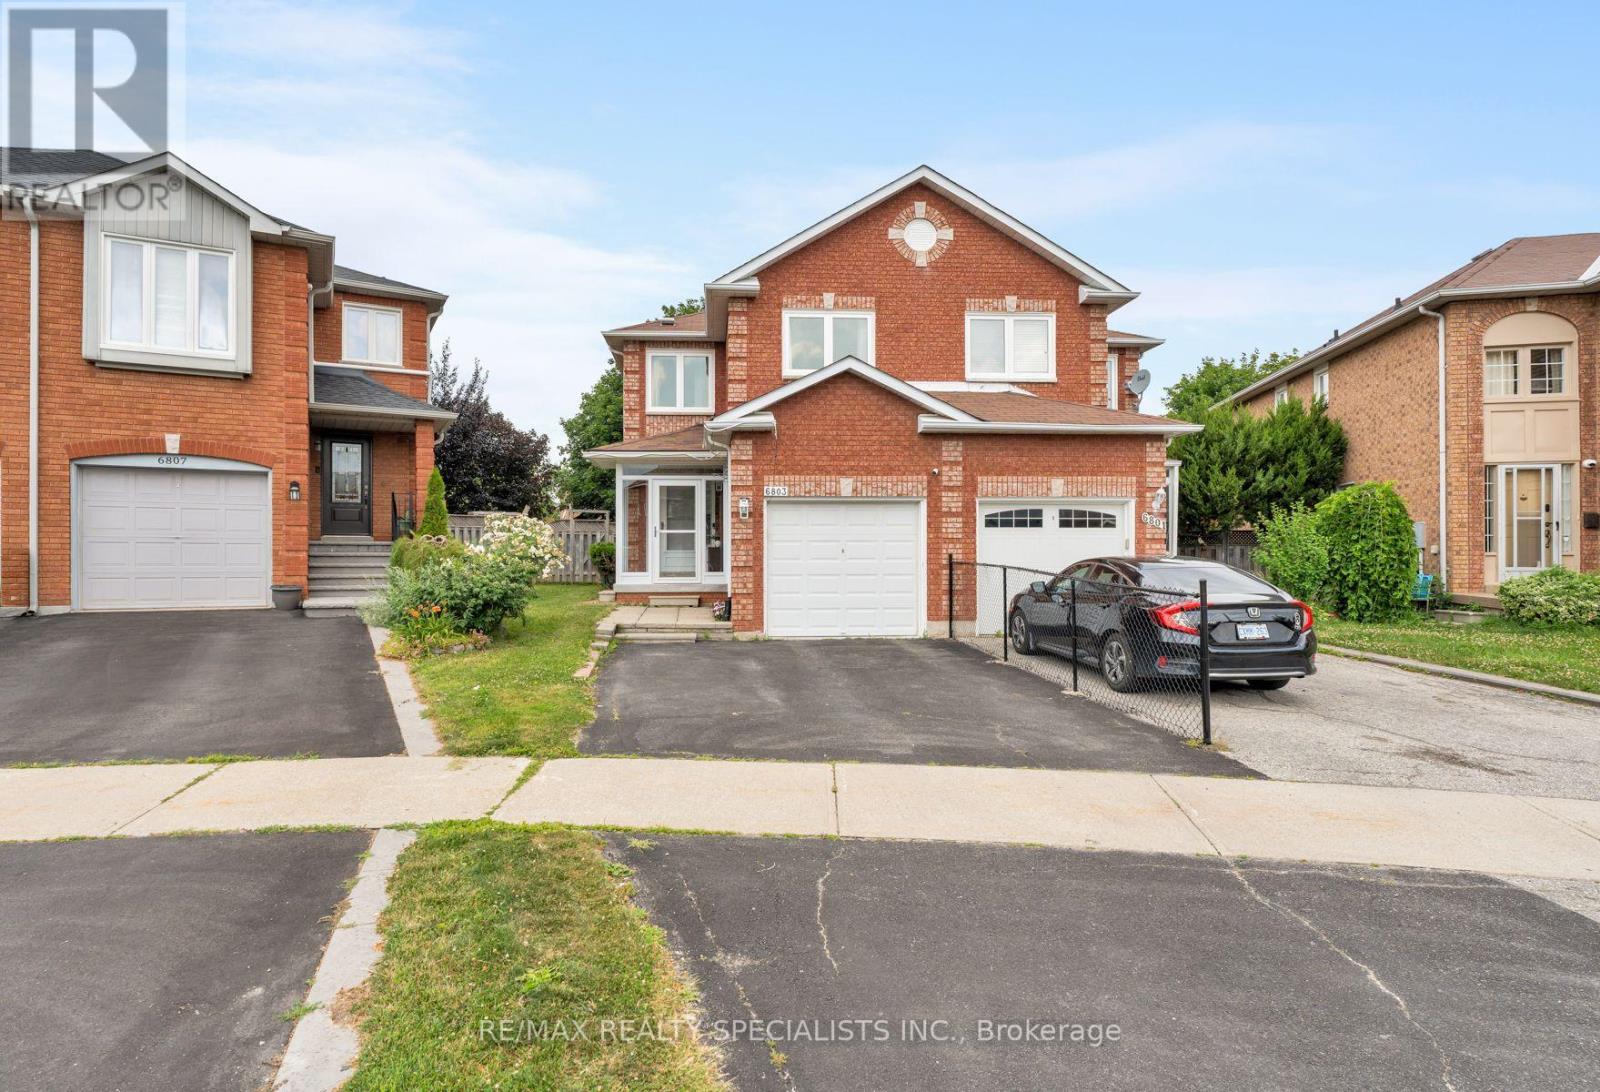
6803 Bansbridge Crescent
Mississauga, Ontario
This exceptional semi-detached property offers the perfect blend of modern style and functional family living. Boasting three spacious bedrooms, two full bathrooms, and a main-floor powder room, this home is entirely move-in ready. Step inside to find premium upgrades throughout, including contemporary laminate flooring, elegant porcelain tiles, and a bright kitchen equipped with modern stainless steel appliances. One of the true highlights of this property is the expansive, rare pie-shaped lot. The private backyard provides a great outdoor oasis-ideal for summer barbecues, entertaining friends, and letting the kids play. Located in a peaceful, family-oriented neighbourhood, you are just steps from Lisgar Middle School and minutes from local shopping plazas, diverse restaurants, and parks. Commuting is an absolute breeze with lightning-fast access to Highways 401 and 407. Don't miss out on this incredible opportunity to own a stellar home in a prime location! (id:47351)
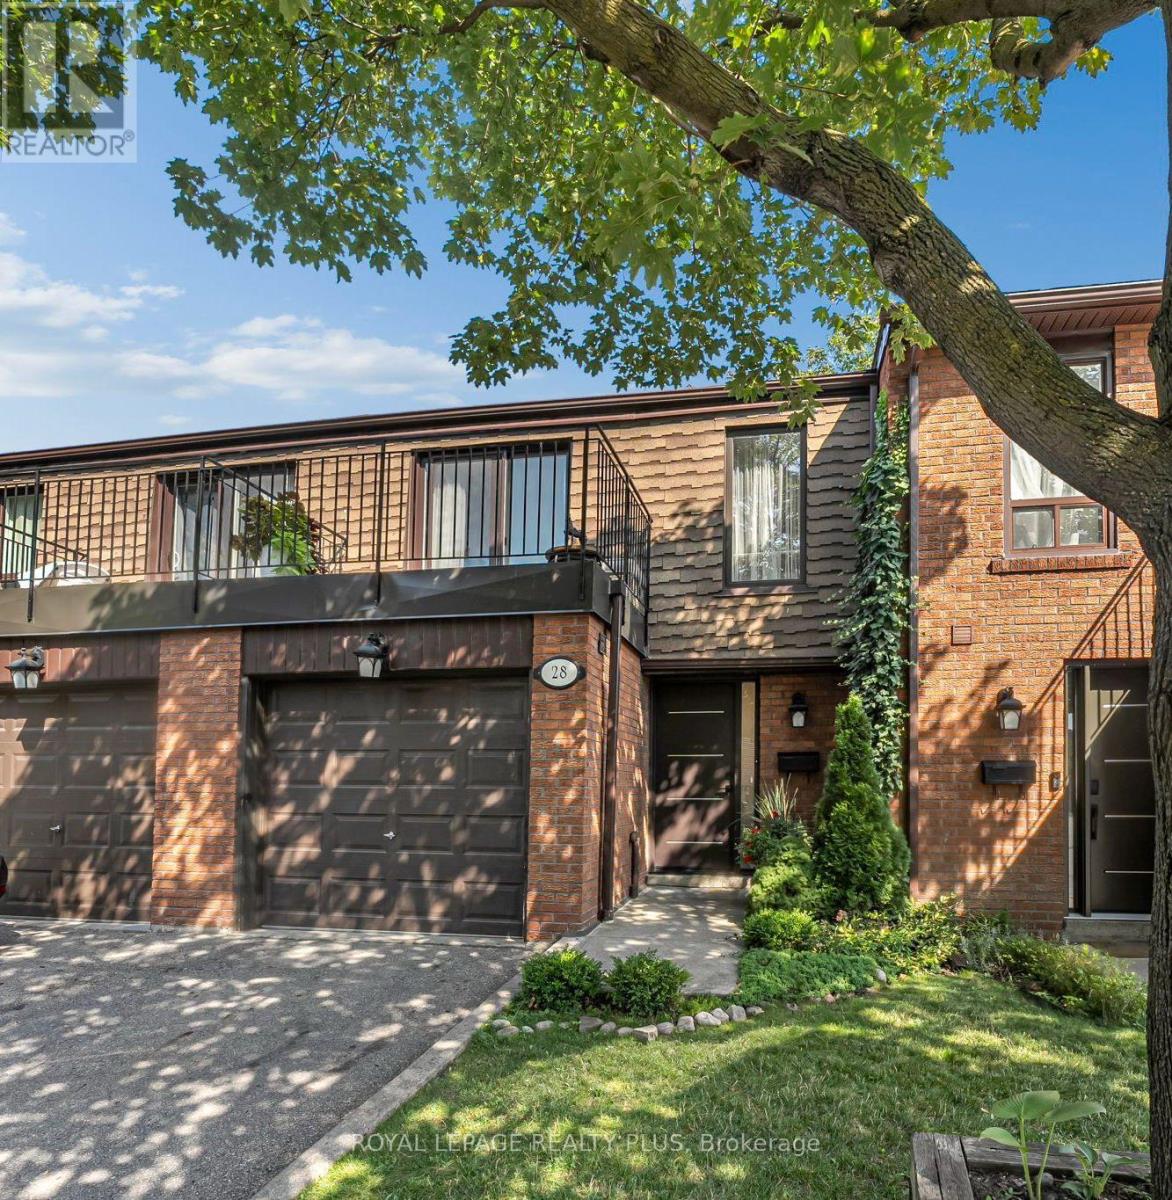
28 - 3395 Cliff Road N
Mississauga, Ontario
Beautiful townhouse in a family-friendly complex. Main floor features a bright living anddining area with walkout to a fully fenced backyard, and an updated kitchen with stainlesssteel appliances. Upstairs offers 3 bedrooms, including a spacious primary bedroom with awalk-in closet and private balcony. Finished lower level includes a bedroom and full bathroom,ideal for in-laws, guests or a home office. Well-maintained complex with security cameras,heated outdoor pool, playgrounds, and backs onto a park. Close to schools, community centre,shopping, transit and all amenities. (id:47351)
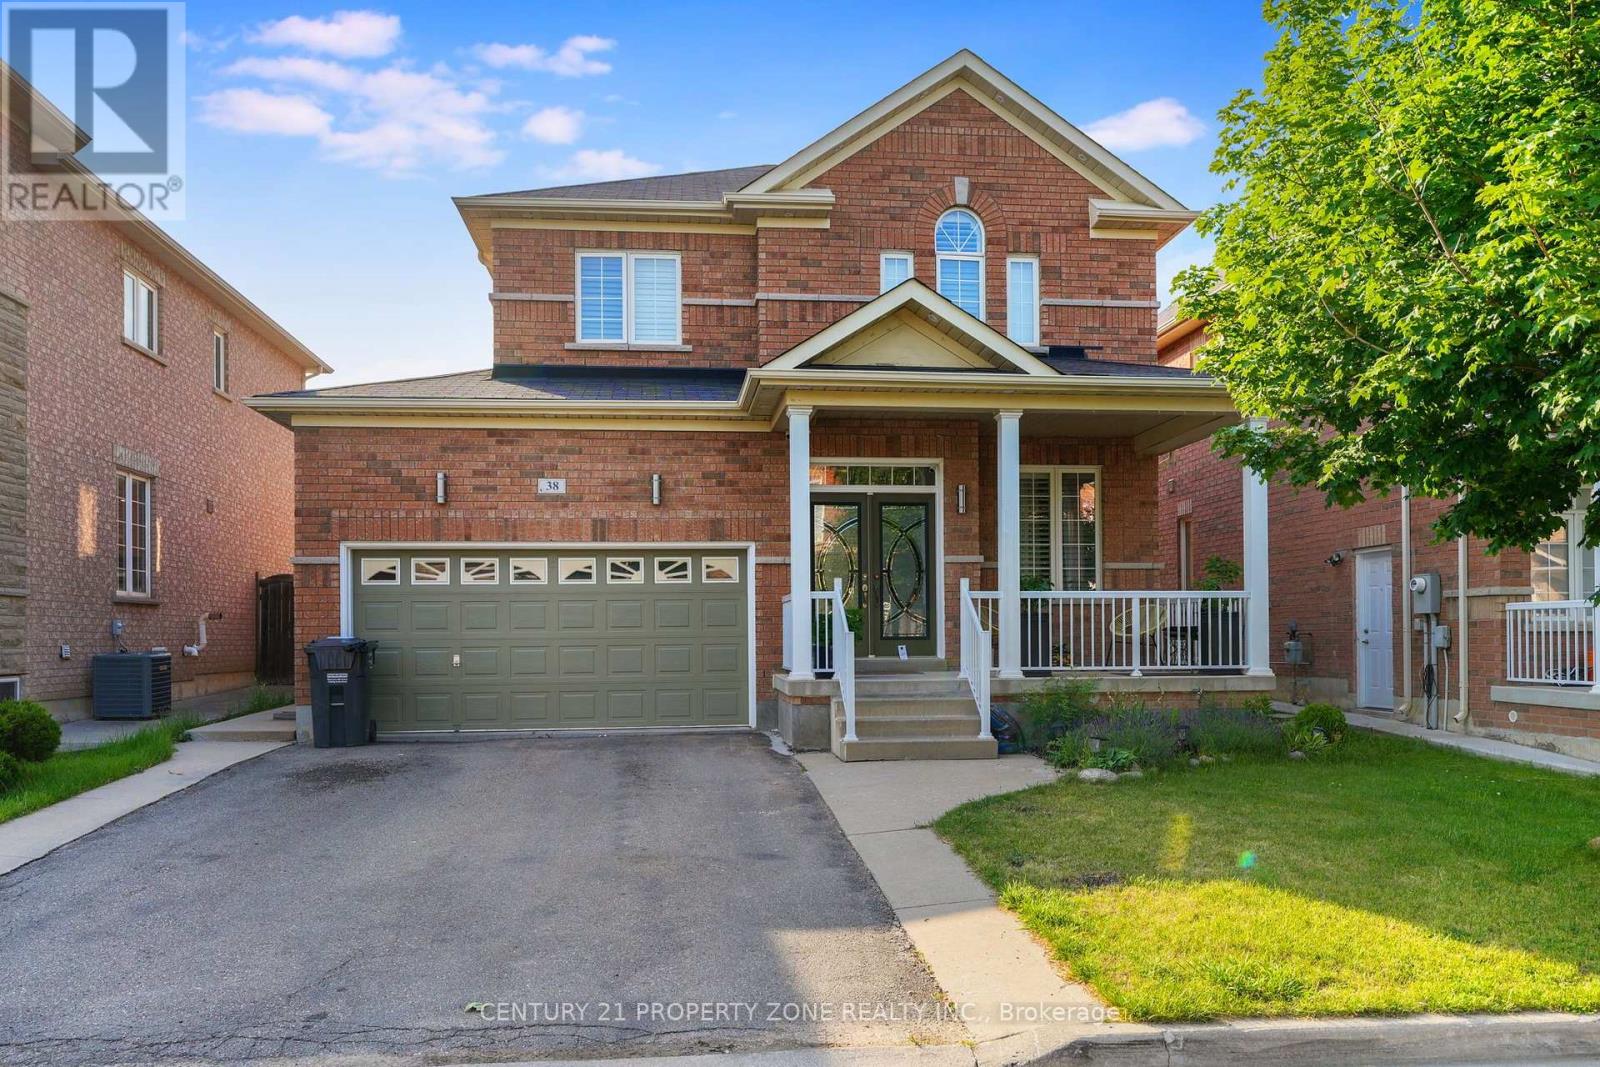
38 Callalily Road
Brampton, Ontario
Stunning Fully Renovated Double Car Garage Detached Home In A Highly Desirable Family-Friendly Neighbourhood! Featuring A Bright Open Concept Layout With Hardwood Flooring On The Main Level, Fresh Paint, Modern Bathrooms, California Shutters Throughout, And A Grand Family Room With Soaring 2-Storey Ceiling & Gas Fireplace. Upgraded Kitchen With Granite Countertops, Stylish Backsplash & Ample Cabinetry. Walk Out To A Huge Deck, Perfect For Entertaining. Separate Side Entrance To A Finished 2-Bedroom Basement Offering Excellent In-Law Suite Or Income Potential. Close To Top-Rated Schools, Parks, Shopping, Transit & Major Highways. Move-In Ready. A Perfect Home For Families & Investors Alike! (id:47351)
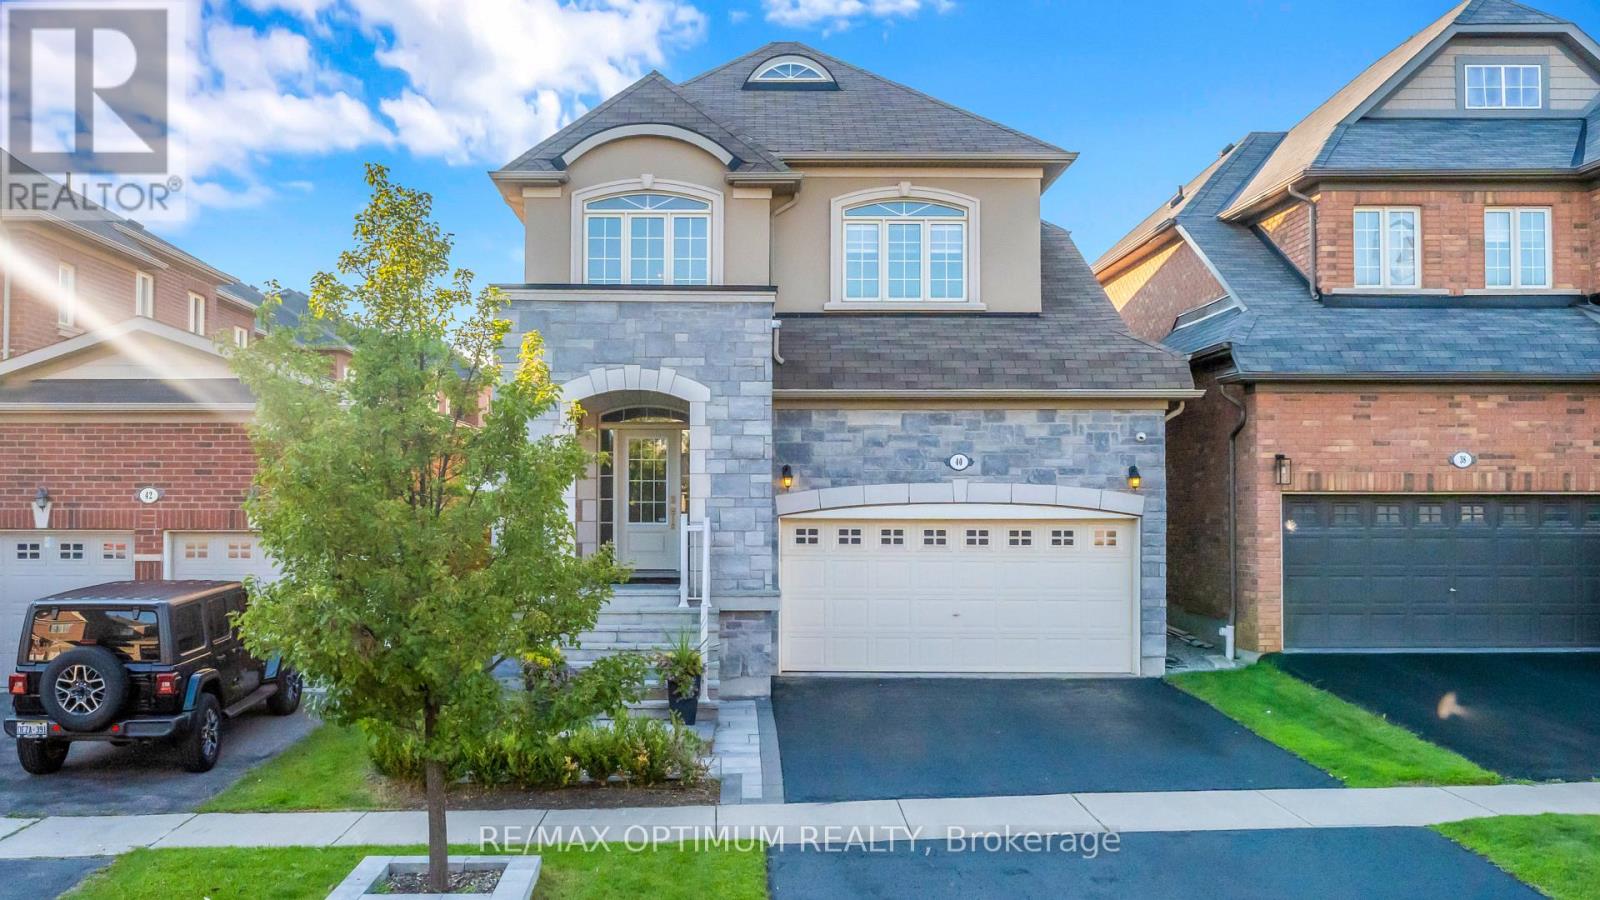
40 Attraction Drive
Brampton, Ontario
The address says Attraction Drive. The home explains why.Behind a stone and stucco elevation, an arched covered portico and professionally landscaped grounds, this detached residence opens to a soaring two storey foyer where a curved oak staircase with wrought iron pickets rises beneath an arched transom window. Rich hardwood runs across both levels, with no carpet anywhere.The formal dining room makes a statement, framed by a custom panelled feature wall in deep navy, a sculptural chandelier and a graceful column entry. Beyond it, the open concept kitchen anchors the home: quartz counters, crisp white shaker cabinetry, a charcoal subway backsplash, matte black hardware, stainless appliances including a gas range and built in wall oven, a chimney style hood and a breakfast bar seating four. The adjoining breakfast area walks out to the rear grounds, while the family room offers a gas fireplace and oversized windows.Upstairs, three bedrooms are exceptionally well proportioned. The primary suite pairs a panelled accent wall and walk in closet with a five piece ensuite featuring a double vanity, corner soaker tub and separate glass shower. An open overlook to the foyer keeps the upper hall bright, and a four piece main bath serves the additional bedrooms.The professionally finished lower level serves as a second living space: open concept recreation under pot lights, a full wet bar with beverage fridge and subway tile, and room enough for media, gym and home office at once.Outside, a full stone patio sits beneath a cedar pergola with shade canopy and string lighting, wrapped by mature cedar hedging and new fencing.Pride of ownership shows in the details most homes skip: in wall and in ceiling speakers through the lower level, and an inground sprinkler system keeping the grounds effortless.Minutes to Highways 407 and 401, Mount Pleasant GO, Lionhead Golf, Eldorado Park and highly regarded schools.40 Attraction Drive. Aptly named, and rarely offered. (id:47351)
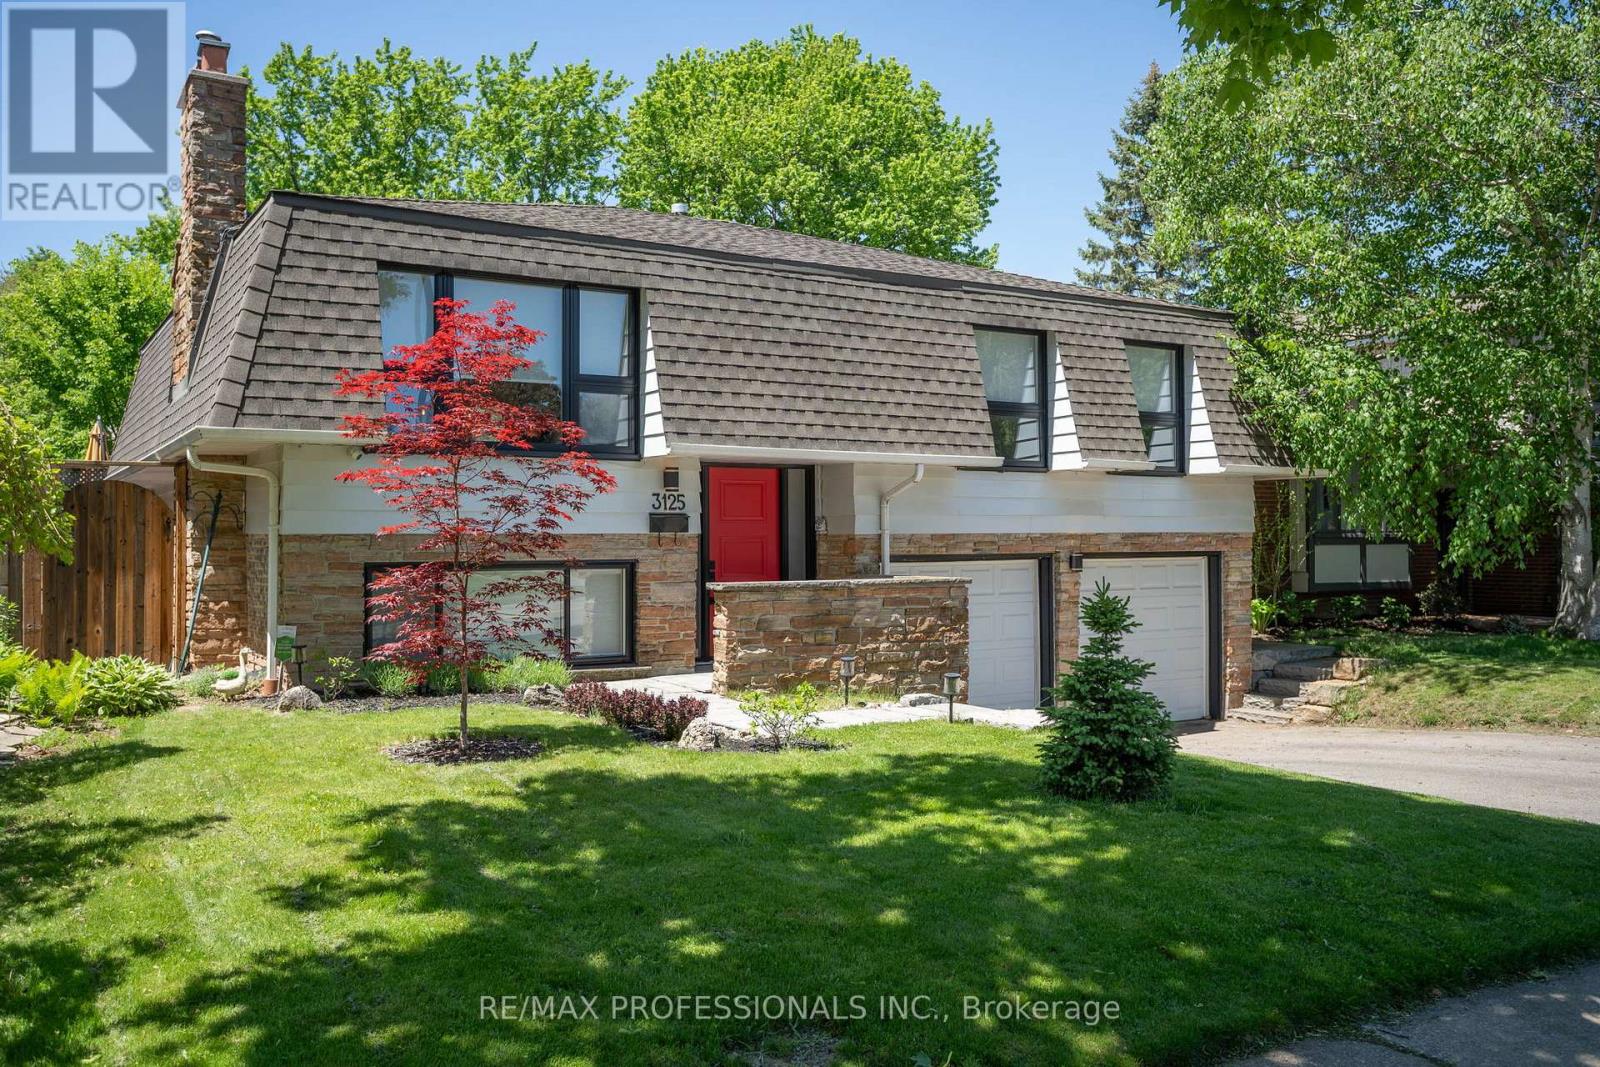
3125 Riverview Street
Oakville, Ontario
Beautifully renovated home in the highly desirable Bronte neighbourhood, set on a quiet, family-friendly street. Bright and inviting with an exceptional layout, this home features four well-sized bedrooms across two floors, updated eat-in kitchen with stainless steel appliances, and two spacious living areas, each with a gas fireplace. Enjoy a large fenced backyard with deck and direct access to the park, a double car garage, functional home gym, and numerous upgrades throughout. Just a short walk to Bronte Village, charming shops, restaurants, the lake, and marina. (id:47351)
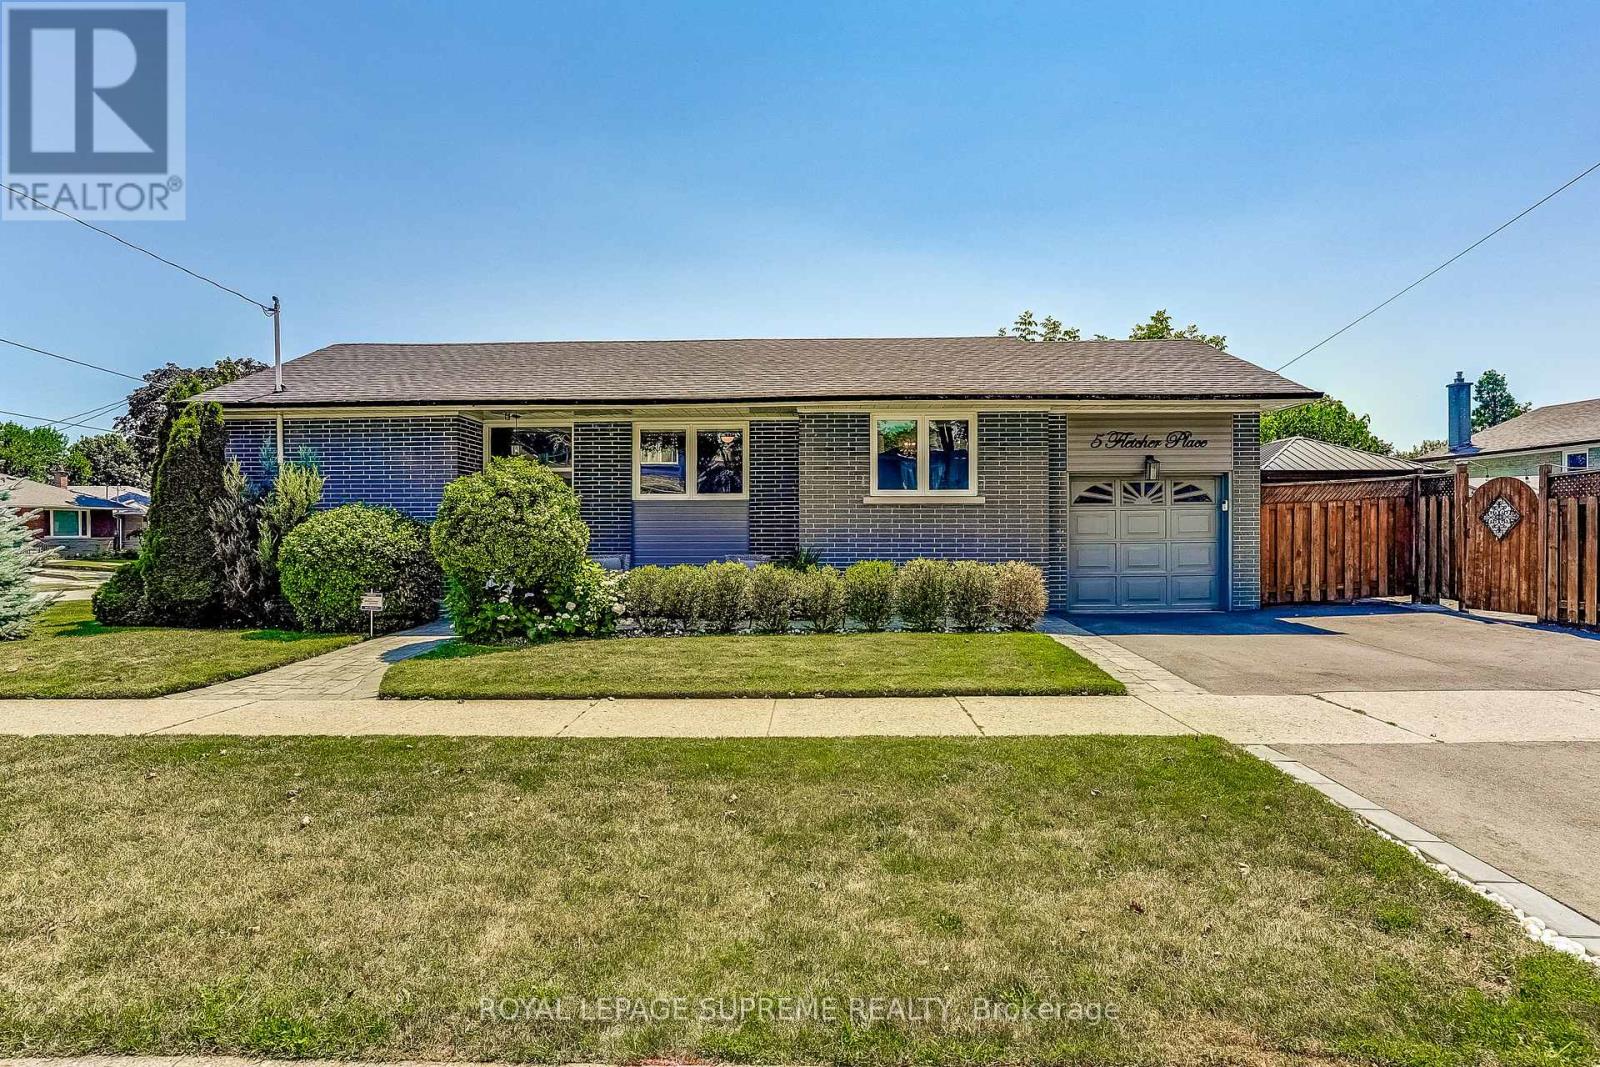
5 Fletcher Place
Toronto, Ontario
Welcome to this beautifully maintained bungalow on a prime corner lot in one of Etobicoke's most established neighbourhoods. Offering the perfect balance of move-in ready comfort and future potential, this home features a functional layout with tasteful updates throughout while still leaving room to make it your own. Enjoy exceptional curb appeal with mature landscaping and inviting outdoor spaces designed for everyday living and entertaining. Inside, the bright, well-maintained interior is complemented by a finished basement with a separate entrance, offering excellent flexibility for an in-law suite, multigenerational living, or future income potential. Ideally situated on a quiet residential street, you'll enjoy convenient access to Highways 427, 401 and the Gardiner Expressway, Kipling Station, the future Eglinton Crosstown West LRT, and Pearson International Airport. Families will appreciate the selection of highly regarded public and Catholic schools nearby, while parks, golf courses, walking trails, coffee shops, shopping, and everyday amenities are all just minutes away. Whether you're a first-time buyer, growing family, downsizer, or investor, this is a home that offers comfort today and flexibility for tomorrow. A rare opportunity to own a corner-lot bungalow in a sought-after Etobicoke location. (id:47351)
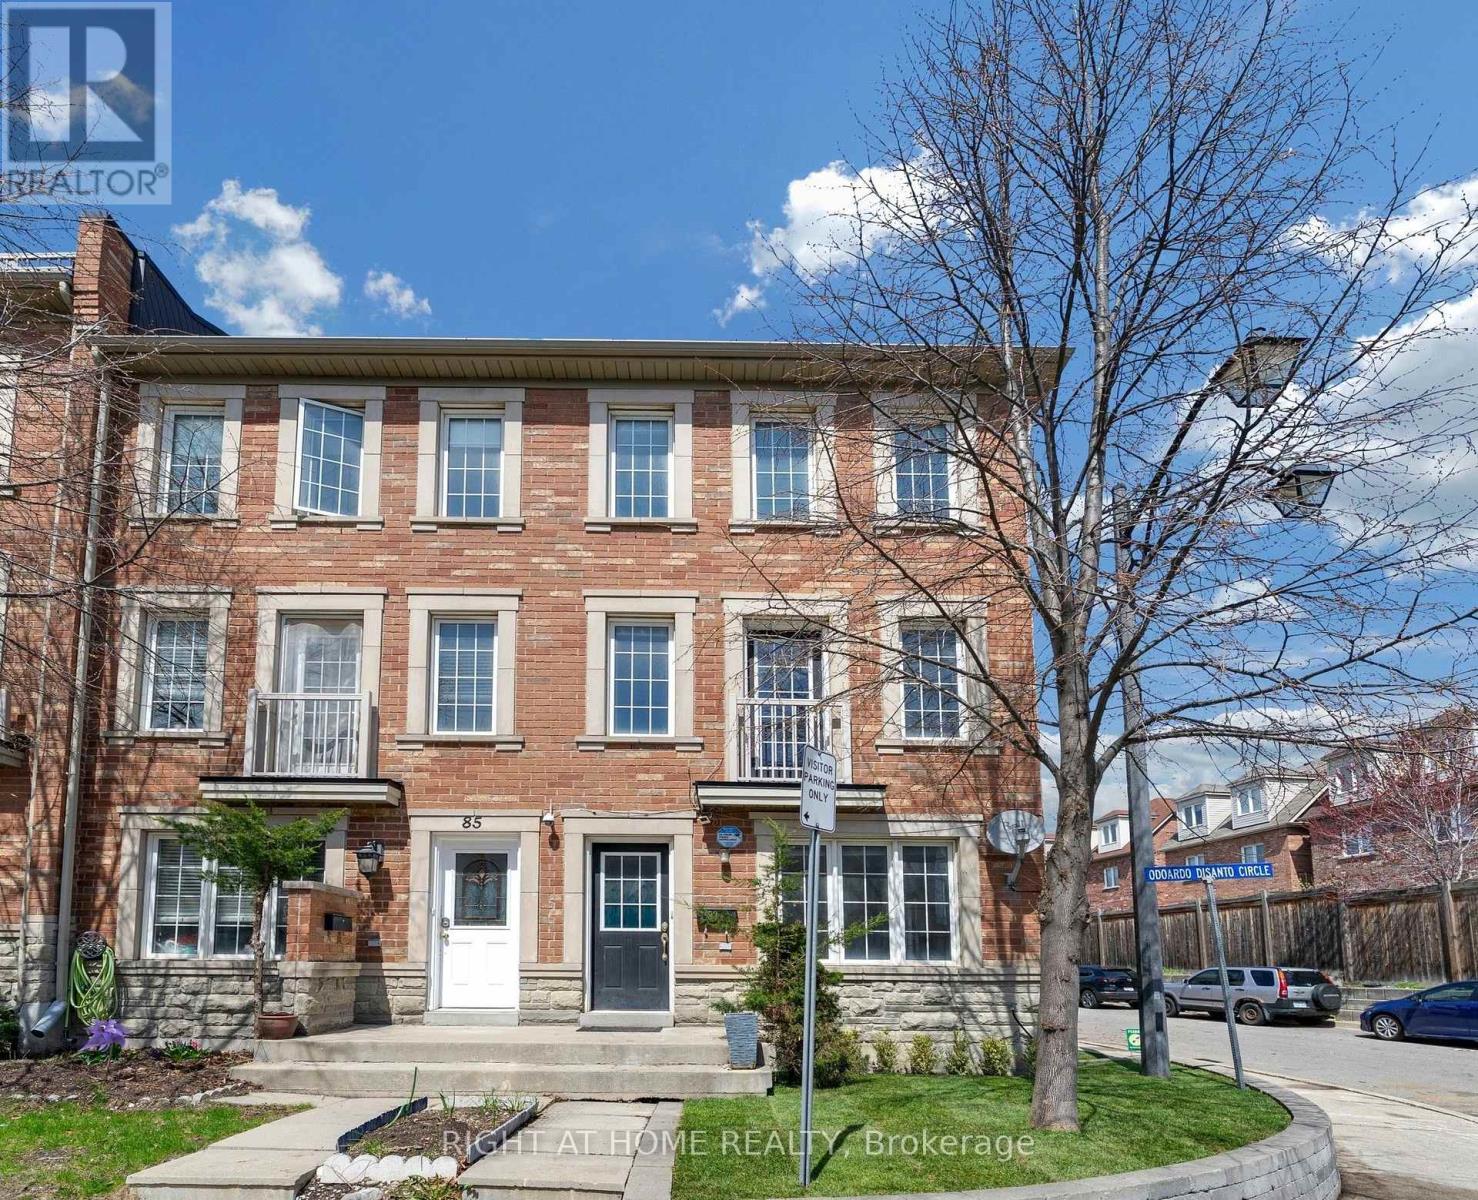
83 Odoardo Di Santo Circle
Toronto, Ontario
Welcome to 83 Odoardo Di Santo Cir, a Spacious, Open-Concept Corner Lot Freehold Town Home In A Desirable Neighborhood! This bright and well-maintained home offers a functional layout, generous living areas and modern finishes, carpet free throughout. Well-sized 3 bedrooms with great natural light, 3 washrooms, and one single garage! The spacious main-floor living area can also be used as a home office. Large Enclosed Balcony/Solarium with removable panels, allowing for seasonal flexibility. Front and side outdoor space are nicely maintained, adding strong curb appeal. Convenient location close to all amenities including schools, parks and shopping, easy access to Highways 400 & 401. Move-in ready- perfect for families or investors!!! Your future home is waiting- come see it!!! (id:47351)
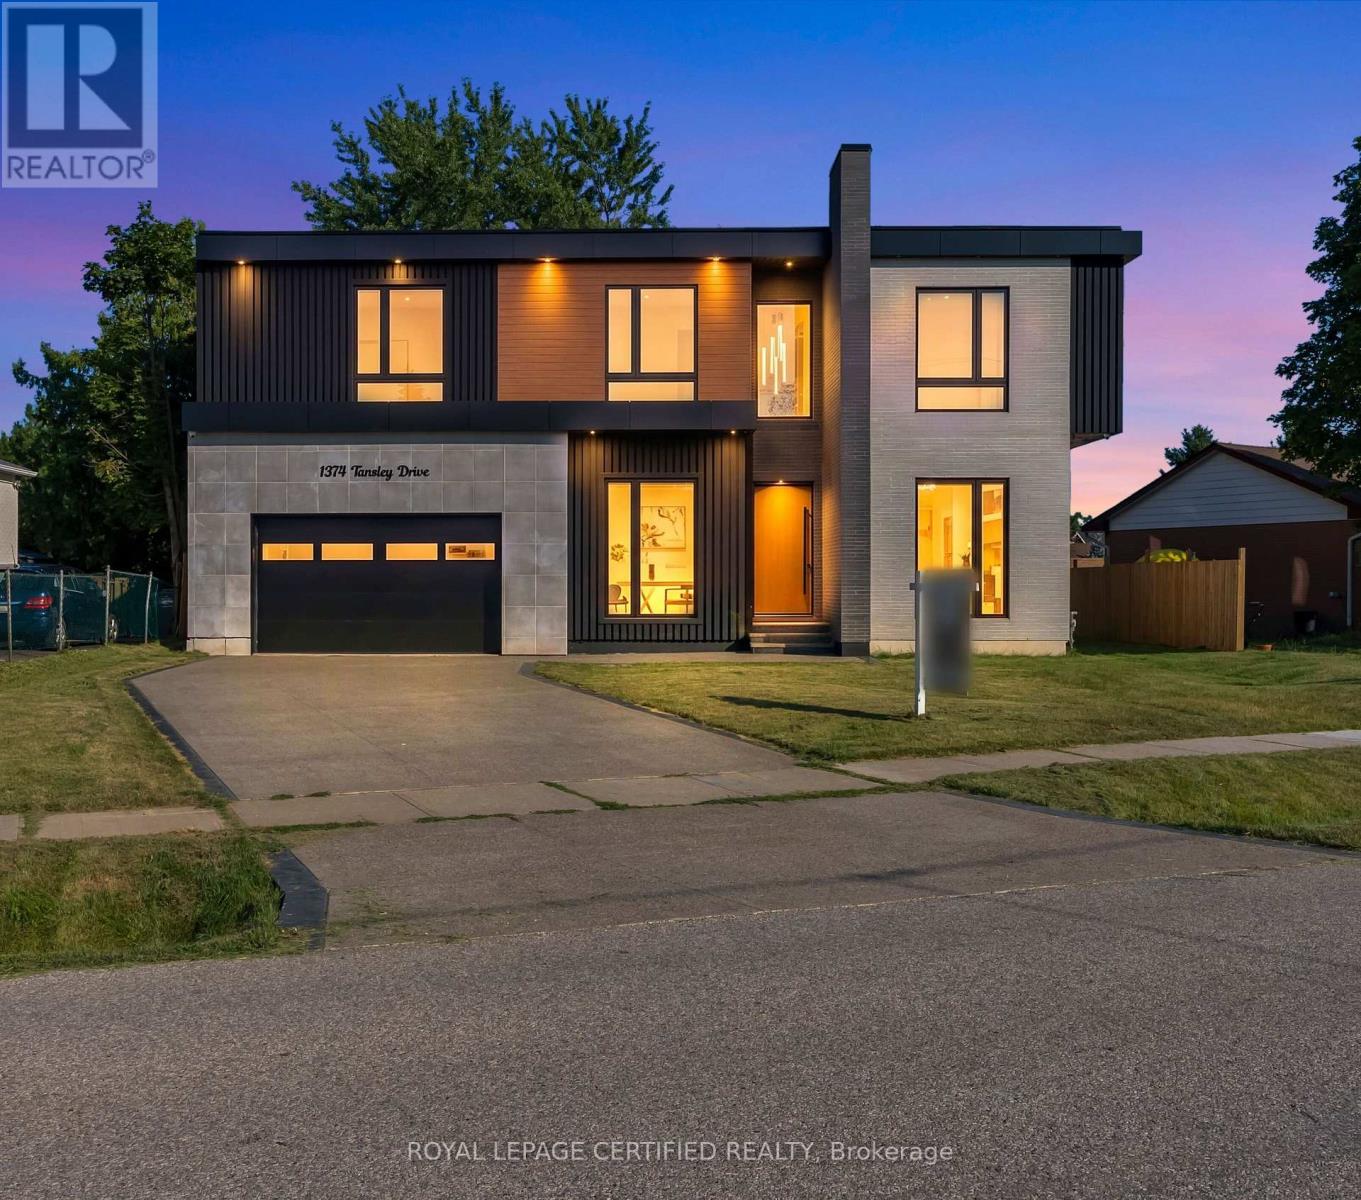
1374 Tansley Drive
Oakville, Ontario
LUXURY AT EVERY TURN! This NEWLY BUILT CUSTOM RESIDENCE in PRIME WEST OAKVILLE offers over 5,000 SQ. FT. of exceptional living space, thoughtfully designed for those who appreciate refined architecture and modern elegance. The striking CONTEMPORARY EXTERIOR is fully landscaped and complemented by an AGGREGATE STONE DRIVEWAY & WALKWAY for outstanding curb appeal. Enter through the OVERSIZED FRONT DOOR into a dramatic 23-FT FOYER with HEATED OVERSIZED ITALIAN TILE FLOORS throughout the main level. Soaring 12-FT CEILINGS, a PRIVATE OFFICE, elegant living room with STONE & MIRRORED FEATURE WALLS, custom millwork, and FLOOR-TO-CEILING WINDOWS create a bright and sophisticated setting. The OPEN-TO-ABOVE FAMILY ROOM features a custom DIAMOND-INSPIRED FEATURE DOUBLE SIDED TV WALL, DOUBLE-SIDED DIMPLEX FIREPLACE, and seamlessly connects to the CHEF'S KITCHEN with a waterfall island, CUSTOM CABINETRY, BUILT-IN MIELE APPLIANCES, and a SEPARATE fully equipped PREP/SPICE KITCHEN. The formal dining room walks out to the FULLY FENCED BACKYARD. The upper level boasts 10-FT CEILINGS and 4 SPACIOUS BEDROOMS, each with a PRIVATE ENSUITE, HEATED FLOORS, custom floating vanities, and designer finishes. The PRIMARY SUITE offers a custom walk-in closet and a SPA-INSPIRED 5-PIECE ENSUITE with a freestanding soaker tub, CURBLESS GLASS SHOWER, and dual vanities. A second-floor LAUNDRY ROOM adds everyday convenience. The professionally finished basement features 11.5-FT CEILINGS, a bright recreation area, SECOND KITCHEN, 2 ADDITIONAL BEDROOMS, shared bath, and a DEDICATED HOME THEATRE with 4 BUILT-IN SPEAKERS. A WALK-UP BASEMENT and oversized windows fill the space with natural light. Additional highlights include 16 BUILT-IN SPEAKERS, premium craftsmanship, and exceptional attention to detail. Ideally located minutes to DOWNTOWN OAKVILLE, LAKE ONTARIO, top-rated schools, parks, trails, shopping, and all amenities. (id:47351)
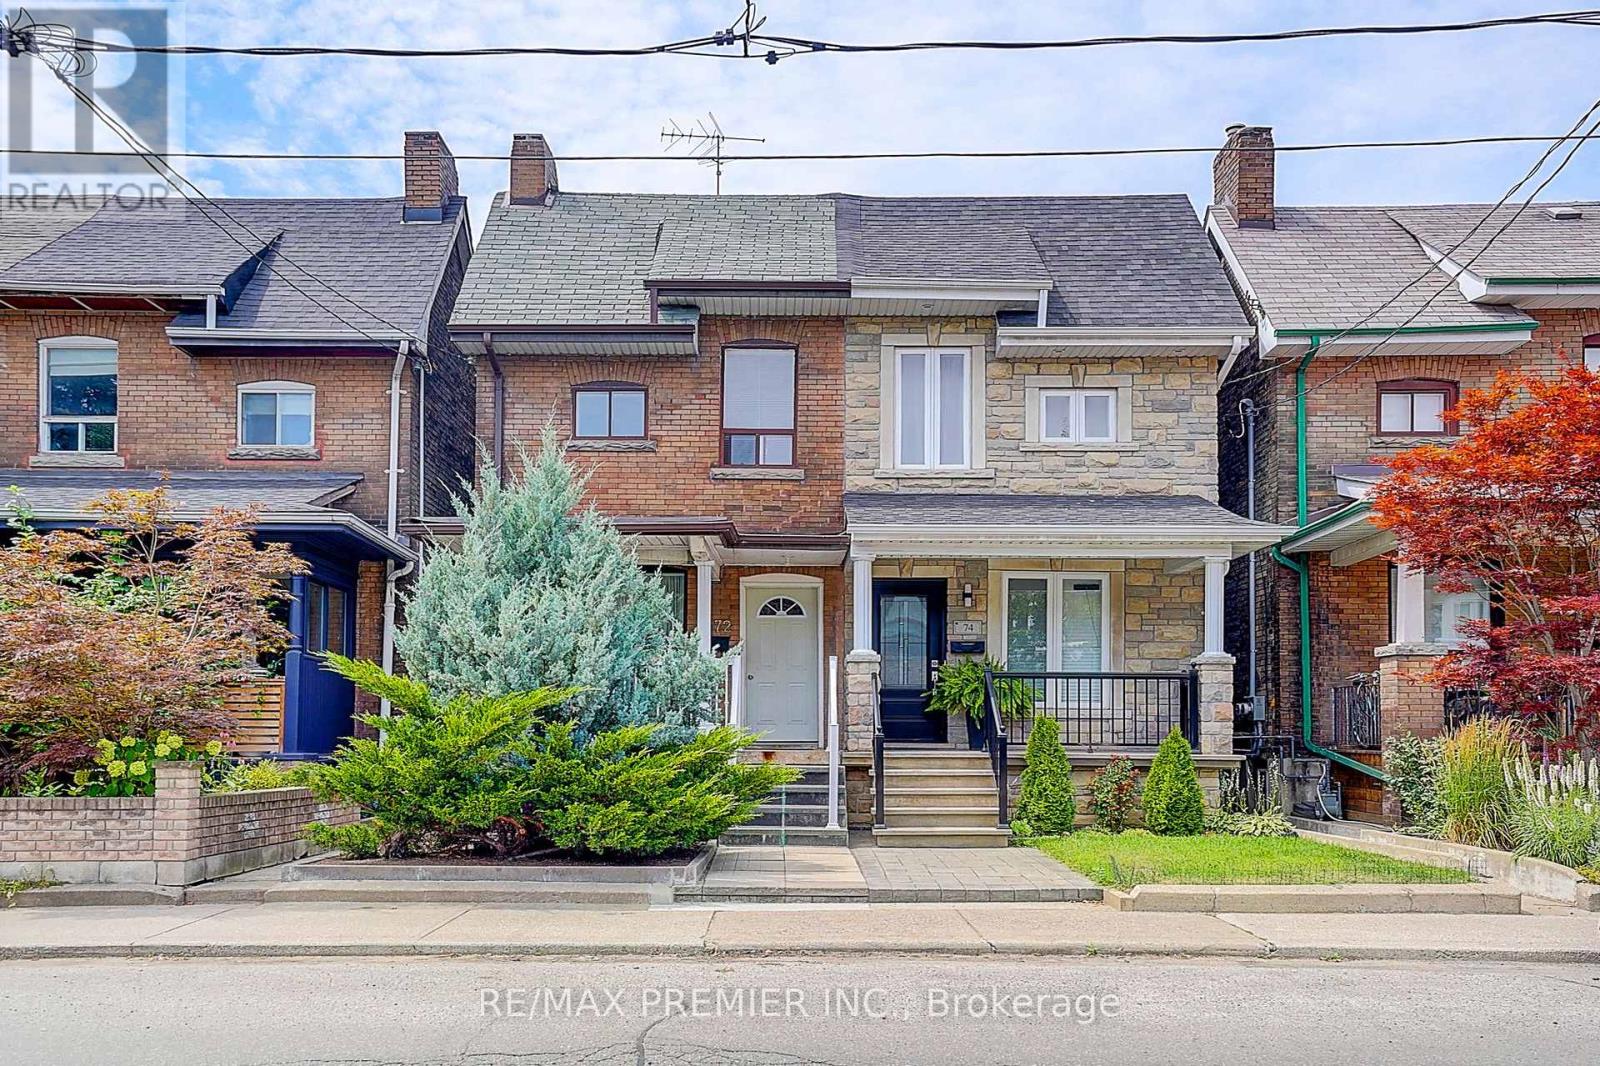
72 Symington Avenue
Toronto, Ontario
This prime 2-storey semi-detached investment property north of Bloor on Symington features three self-contained units, offering exceptional income potential or owner-occupancy. Highlights include a private fenced backyard with new interlock, a beautiful garden, and three parking spaces access via laneway. It is steps from transit, subways, shops, and schools. (id:47351)
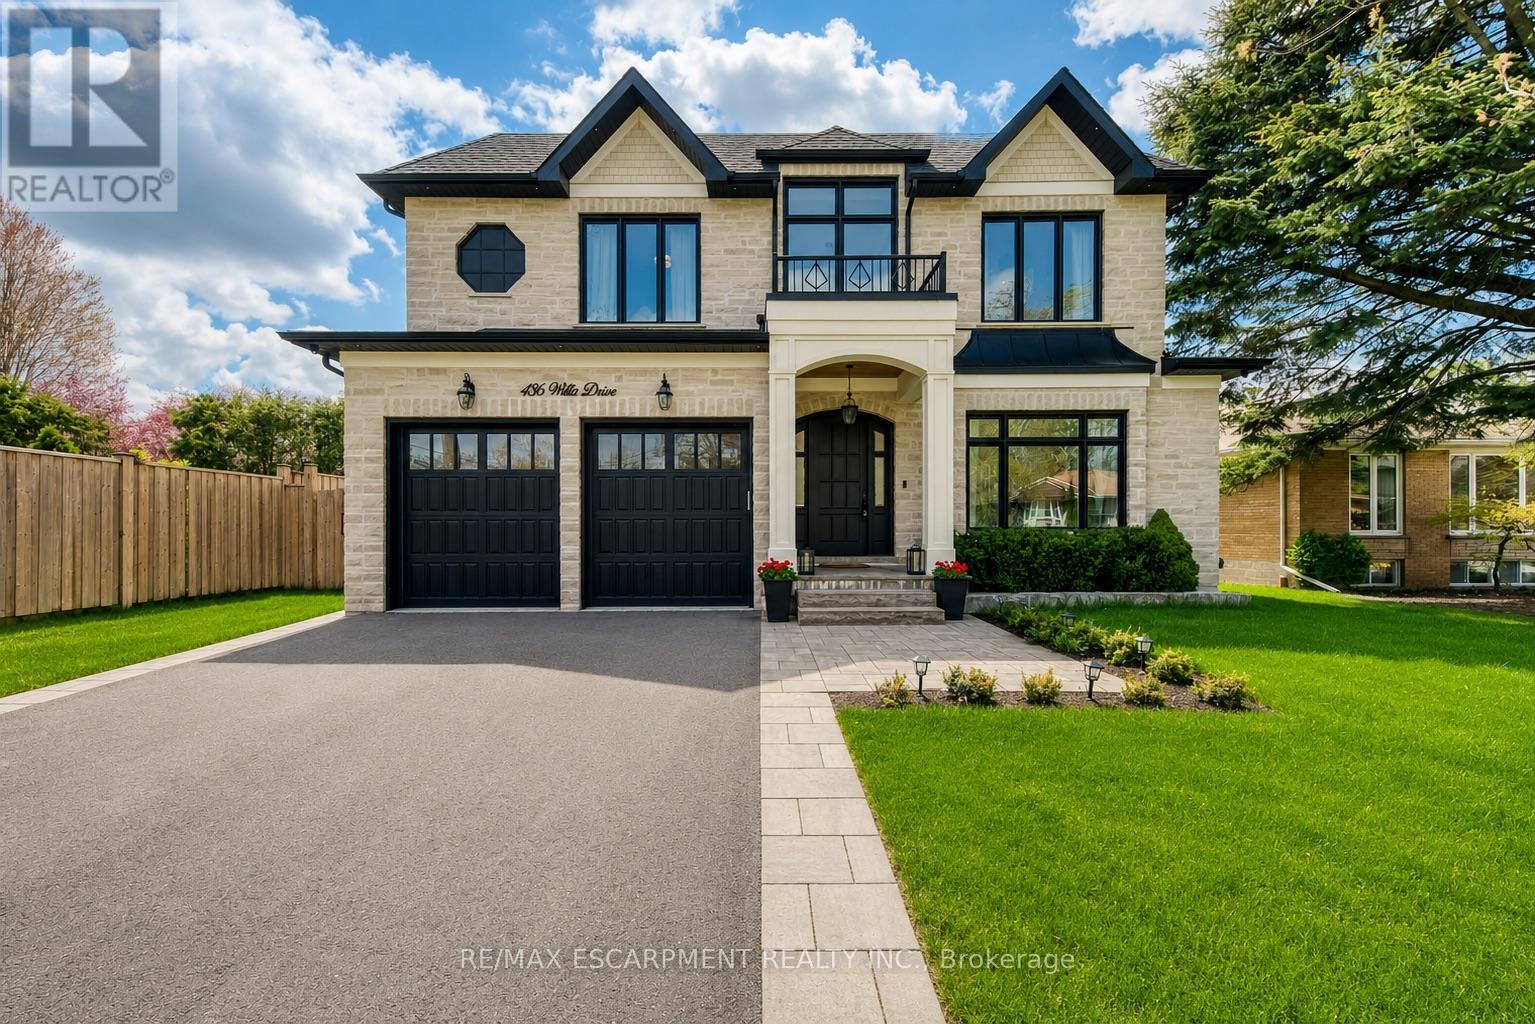
436 Willis Drive
Oakville, Ontario
Situated On An Impressive 62' X 156' Lot In Prestigious West Oakville, This Exceptional Custom-Built Smart Home Offers Approx. 5,280 Sq Ft Of Luxurious Finished Living Space (3,400 Sq Ft Above Ground) With 5 Bedrooms, 5 Full Bathrooms And 2 Powder Rooms. Expertly Crafted With Premium Finishes And Impeccable Attention To Detail, This Residence Features 10' Main Floor Ceilings, 9' Upper & Lower Levels, Massive Velux Skylight, Oversized Windows, Crown Moulding, Wainscoting, Heated Floors, Built-In Speakers, Smart Home Automation And Multiple Gas Fireplaces. Designer Perola Kitchen With Custom Cabinetry, Glass Display Cabinets, Leathered Calcutta Granite Island, Caesarstone Counters, JennAir Built-In Appliances, 6-Burner Gas Cooktop With Pot Filler, Wine Fridge, Pantry And Designer Lighting. Stunning Great Room With Custom Built-Ins, Accent Lighting, Gas Fireplace And Expansive Rear Yard Views. Elegant Living & Dining Rooms With Imported Crystal Chandeliers, Hardwood Flooring And Custom Millwork. Main Floor Office Features Solid Wood French Doors, Built-In Shelving And CAT6 Wiring. Luxurious Primary Retreat With Vaulted Ceilings, Built-In Speakers, Large Picture Windows And Spa-Inspired Heated 5-Piece Ensuite Featuring Quartz Counters, Seamless Glass Shower, Soaker Tub, Makeup Vanity And Custom Walk-In Closet. All Additional Bedrooms Include Heated Ensuite Bathrooms And Custom Built-Ins. Professionally Finished Walk-Up Lower Level Includes Home Theatre, Games Room, Recreation Area, Wine Bar Rough-In, Heated Floors, Gas Fireplace, Additional Bedroom With Ensuite And Extensive LED Lighting. Exterior Features Include Natural Indiana Limestone Accents, Stucco Finish, Mahogany Doors, 6 Car Driveway, Pattern Concrete Walkways, Irrigation System, Security Cameras And Parking For 6 Vehicles. Integrated Smart Home Controls For Lighting, Security, Cameras, HVAC, Audio Complete This Truly One-Of-A-Kind Luxury Residence. (id:47351)
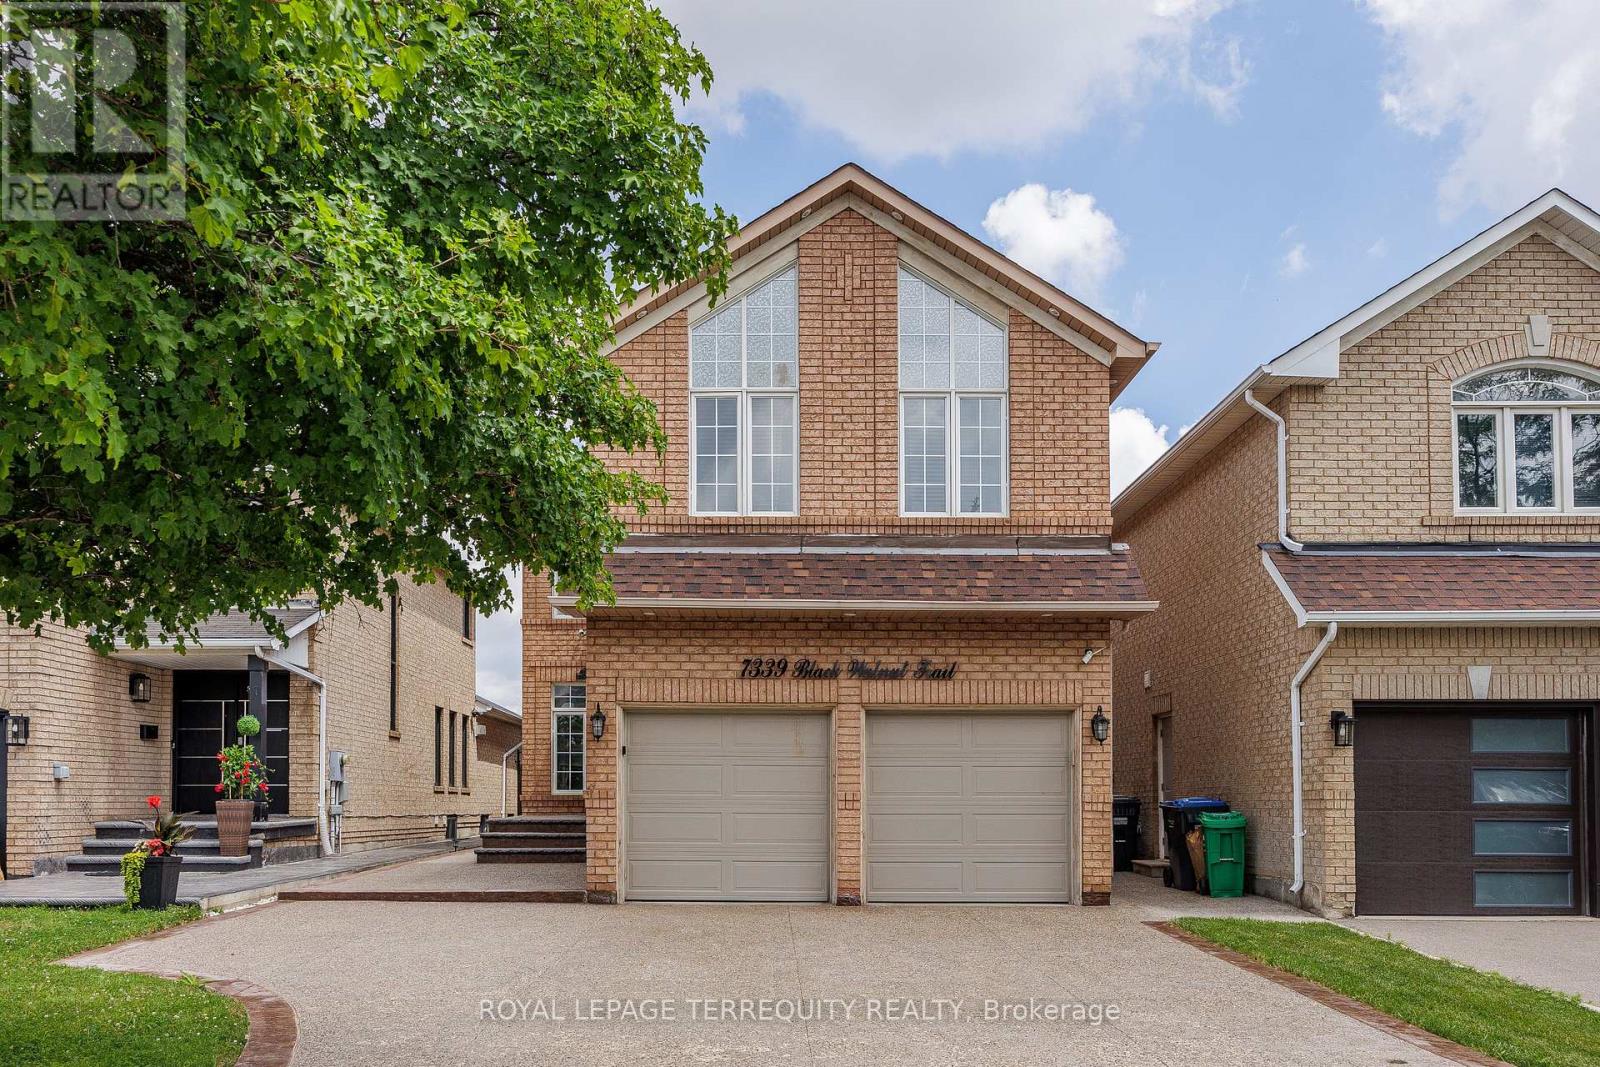
7339 Black Walnut Trail
Mississauga, Ontario
Welcome to this beautifully maintained 4-bedroom family home with a fully finished in-law suite featuring a separate entrance, ideally located in the highly sought-after Lisgar community of Mississauga. Offering the perfect blend of comfort, functionality, and style, this exceptional home has been meticulously cared for and is truly move-in ready. Step inside to discover hardwood flooring throughout, fresh modern paint, and a bright, open concept main floor. The updated kitchen showcases granite countertops, a stylish backsplash, built-in stainless steel appliances, a centre island, and a spacious pantry. The sun-filled breakfast area overlooks the private backyard and provides direct access to a large concrete patio and a fully fenced yard-perfect for outdoor entertaining or relaxing with family. The main level also features a warm and inviting family room with a cozy fireplace & direct access to the double-car garage. Upstairs, you'll find 4 generously sized bedrooms and 3 well-appointed bathrooms. The spacious primary retreat is filled with natural light from multiple windows and features a walk-in closet and a luxurious 5-piece ensuite. The professionally finished lower level, w/separate entrance & kitchen, offers exceptional flexibility. It includes a spacious recreation/living area, a full bathroom, and a separate room that can easily be used as a bedroom, making it ideal for extended family, guests, or multi-generational living. Outside, enjoy beautifully landscaped grounds with mature trees, lush greenery, a spacious deck, and a concrete patio, creating a private outdoor oasis. Ideally situated just minutes from Highways 401, 403, and 407, and within walking distance to Lisgar GO Station, this home offers outstanding convenience. Close to top-rated schools, parks, shopping, restaurants, and all major amenities, this is an exceptional opportunity to own a remarkable home in one of Mississauga's most desirable neighbourhoods. (id:47351)
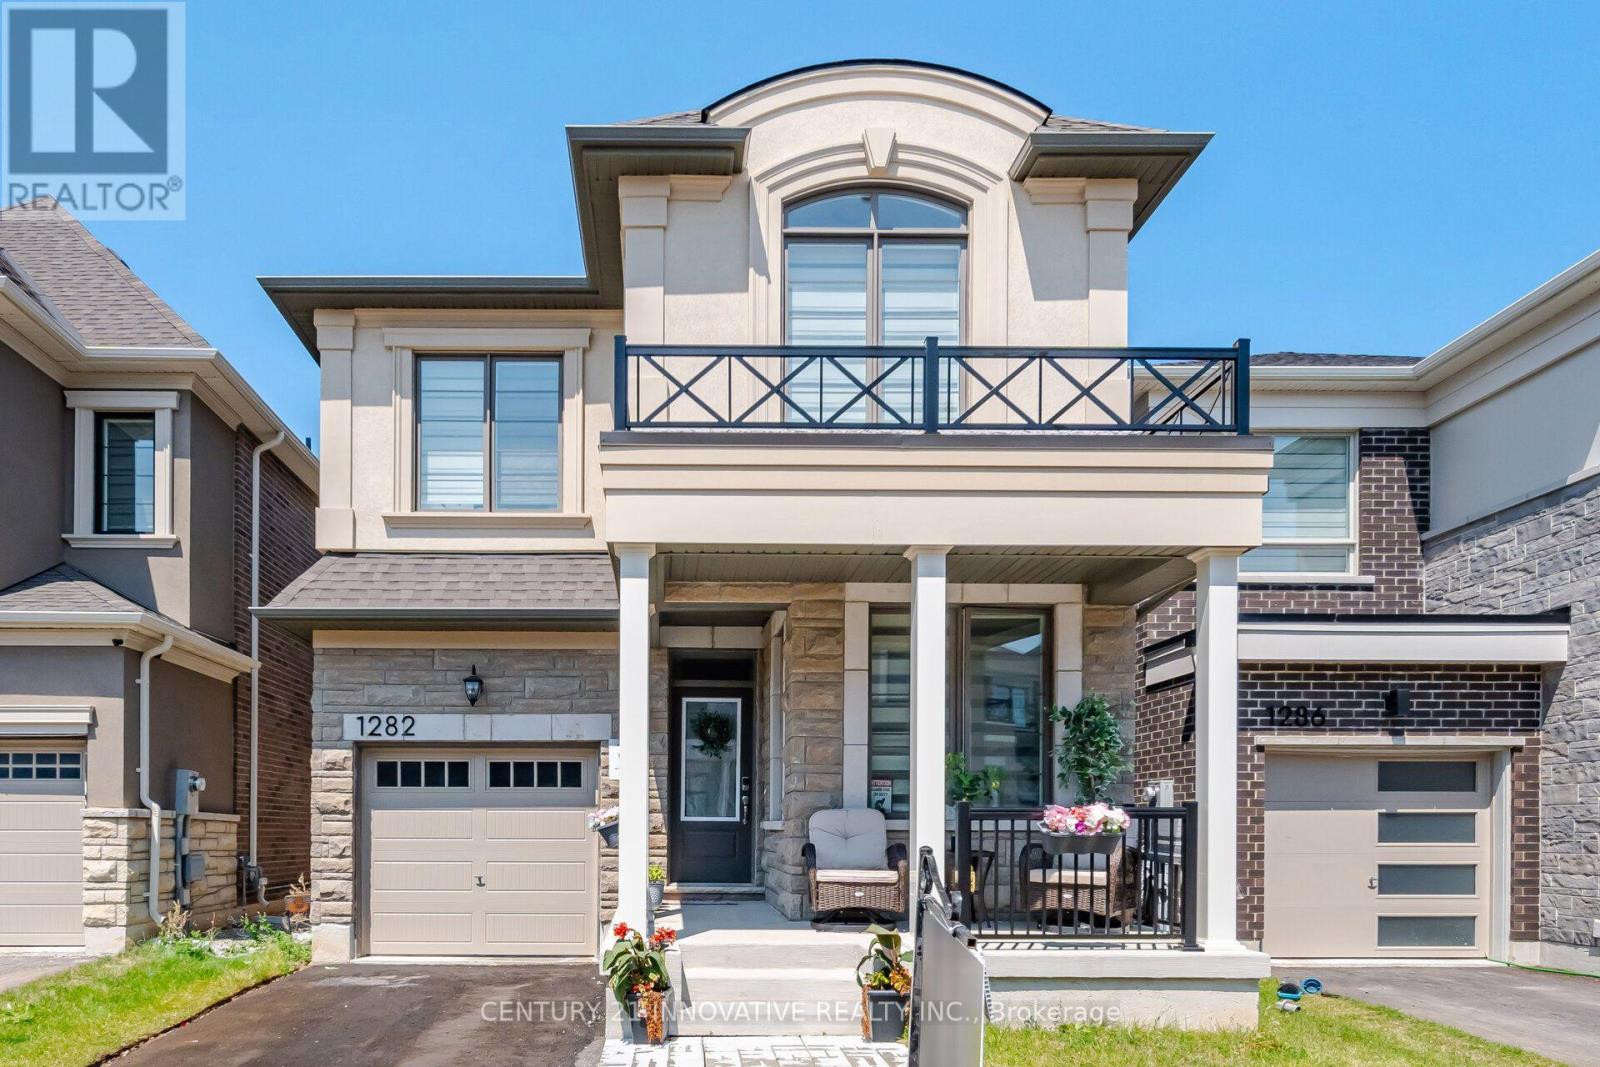
1282 Stirling Todd Terrace
Milton, Ontario
Welcome to this stunning upgraded Mattamy-built home in Milton's highly sought-after Bowes community! Featuring over $80,000 in upgrades.This one year old carpet-free 4-bedrooms home offers 2,170 sq. ft. of thoughtfully designed above grade apace with 9-ft ceilings on both levels and custom blinds throughout the entire home.The modern chef's kitchen is equipped with high-end appliances, an upgraded dual-door gas stove, and a 36-inch smart French-door refrigerator with a built-in screen. Quartz Counter tops and Centre Island .Enjoy the bright open-concept layout featuring spacious living, dining, and family rooms, highlighted by a cozy gas fireplace. Convenient second-floor laundry adds to the home's functionality.The spacious primary suite offers a walk-in closet and a luxurious ensuite bathroom. Ideally located within walking distance of Craig Kielburger Secondary School and Sainte-Anne Catholic Elementary School. Just minutes from Kennedy Circle, FreshCo, Restaurants, Shoppers Drug Mart, Banks, parks, and major highways. This exceptional home offers the perfect blend of luxury, comfort, and everyday convenience. (id:47351)

22 - 6020 Derry Road
Milton, Ontario
Fabulous 3 bedroom freehold Mattamy townhome. Freshly painted. Huge family kitchen adorned with quartz counter top, backsplash, stainless steel appliance package, pot lighting. Large dining room next to kitchen-great for family parties. After dinner, relax on your private deck/terrace while sipping your favourite beverage. 3 family size bedrooms - Primary Bedroom has ensuite and 2 double closets with closet organizers. The location is a perfect for quiet, personal adventure. Minutes to Rattlesnake Point Conservation, Spring Ridge Farm. Tranquil views of escapement. Near parks, man made lakes, hospital, schools, community centre-Ideal for children and families. We await your visit. "Let's make a bond" (id:47351)
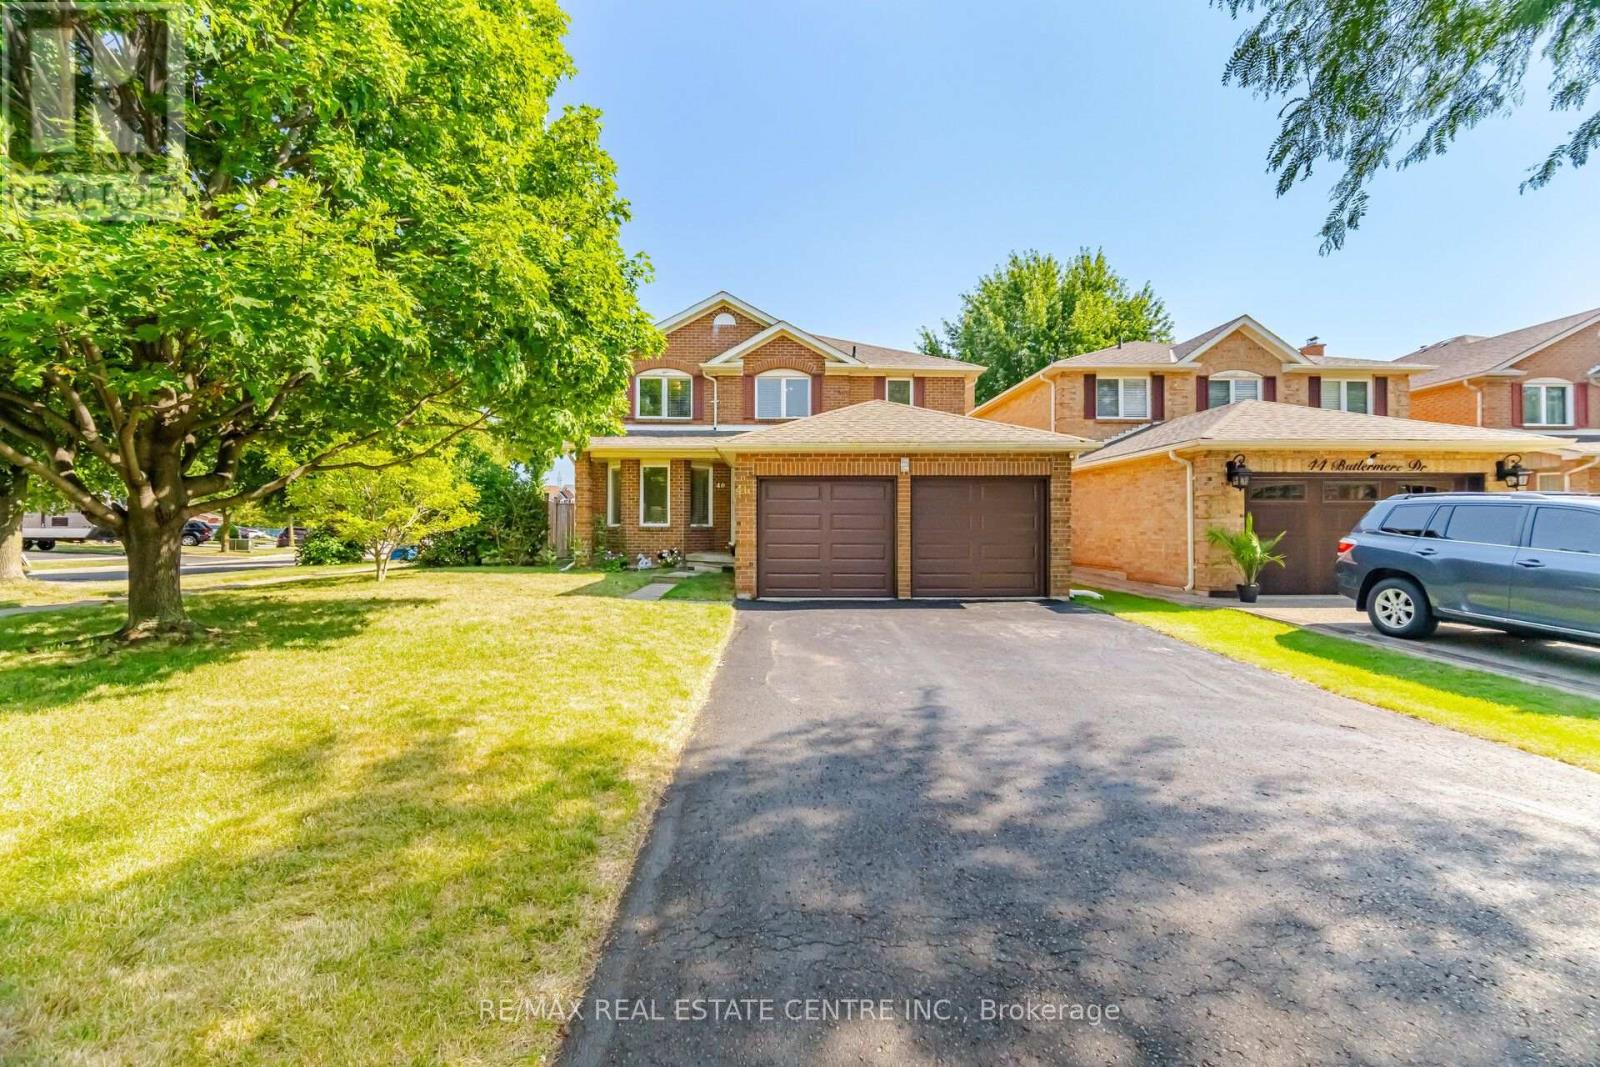
46 Butlermere Drive
Brampton, Ontario
Beautiful detached home offering approximately 2,544 sq. ft. on a pie-shaped Premium lot with 64.70-ft rear width, located in the highly sought-after Fletcher's West community of Brampton! Freshly painted and well maintained, this spacious home features 4+1 bedrooms and 3 bathrooms, ideal for growing or multi-generational families. The main floor offers separate living, separate dining, and family rooms with a cozy wood-burning fireplace, a spacious kitchen featuring granite countertops, a stylish backsplash, and a large breakfast area with walkout to the backyard, plus convenient main floor laundry. The oversized primary bedroom boasts a sitting area, his-and-hers closets, and an upgraded 5-piece ensuite with double sinks, quartz countertops, and a glass standing shower. The main bathroom has also been beautifully upgraded. The other three generously sized bedrooms each feature double closets and windows, filling the rooms with natural light. The partly finished basement with a bathroom rough-in offers excellent potential for additional living space. Enjoy the beautifully landscaped backyard with a pool, gazebo, patio, and green space-perfect for entertaining and relaxing. Total parking for 8 vehicles, including a 2-car garage with direct access to the home. Conveniently located close to schools, parks, public transit, shopping, and all major amenities. A fantastic family home in one of Brampton's most desirable neighbourhoods! (id:47351)
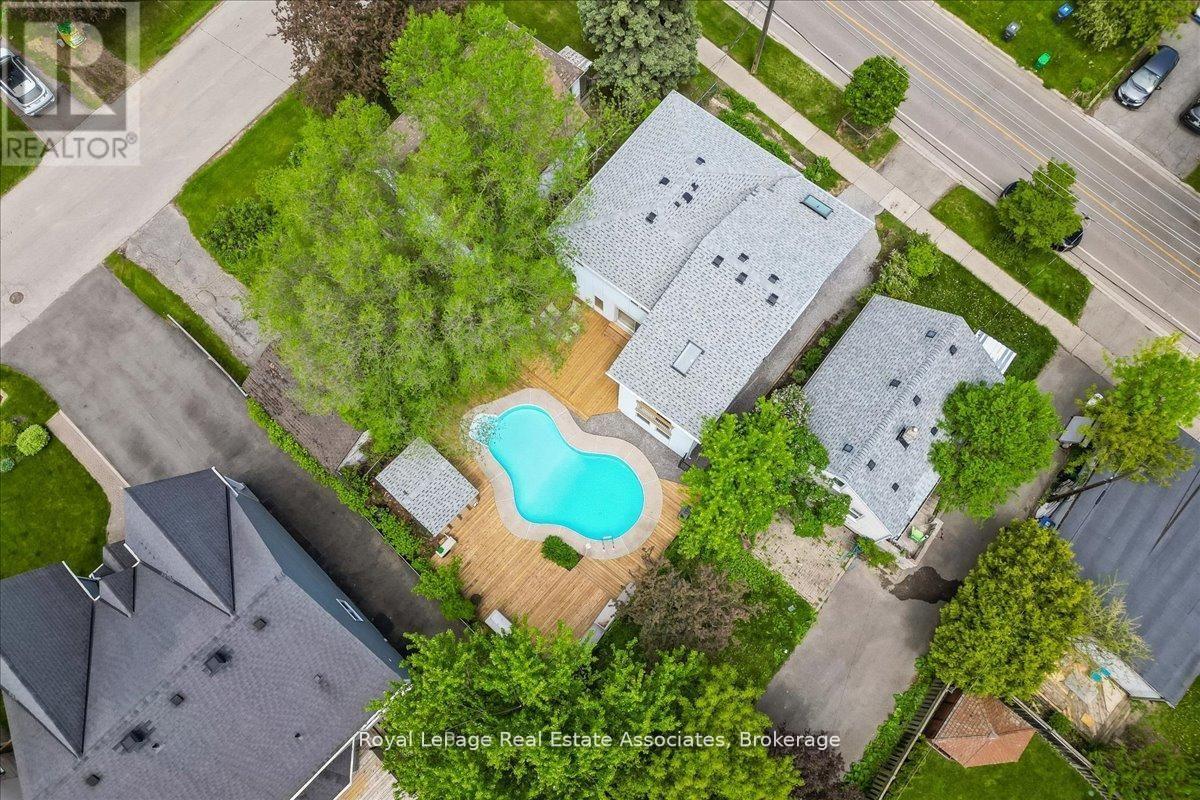
1168 Canterbury Road
Mississauga, Ontario
Unexpected in all the right ways, this unique Mineola home, featuring over 3,200 sqft of total living space, blends modern updates with a backyard designed to feel like a private retreat. Featuring a dramatic 3-storey addition with soaring ceilings, skylights, oversized windows, and loft-style living spaces, the home offers a completely different feel than you'd expect. The updated kitchen includes white cabinetry, new quartz countertops, stainless steel appliances, breakfast bar, and sliding doors leading to the brand new wraparound deck and heated inground pool. Oversized family room with pot lights. 4 bedrooms including a bright addition bedroom with vaulted ceilings. Finished lower level with rec room, 3-piece bath, laundry, and storage. Private 44 x 100 ft lot with mature trees, modernized exterior, single garage, and exceptional indoor-outdoor flow. Located in sought-after Mineola close to Port Credit, waterfront parks, trails, restaurants, shopping, GO Station, and QEW. (id:47351)
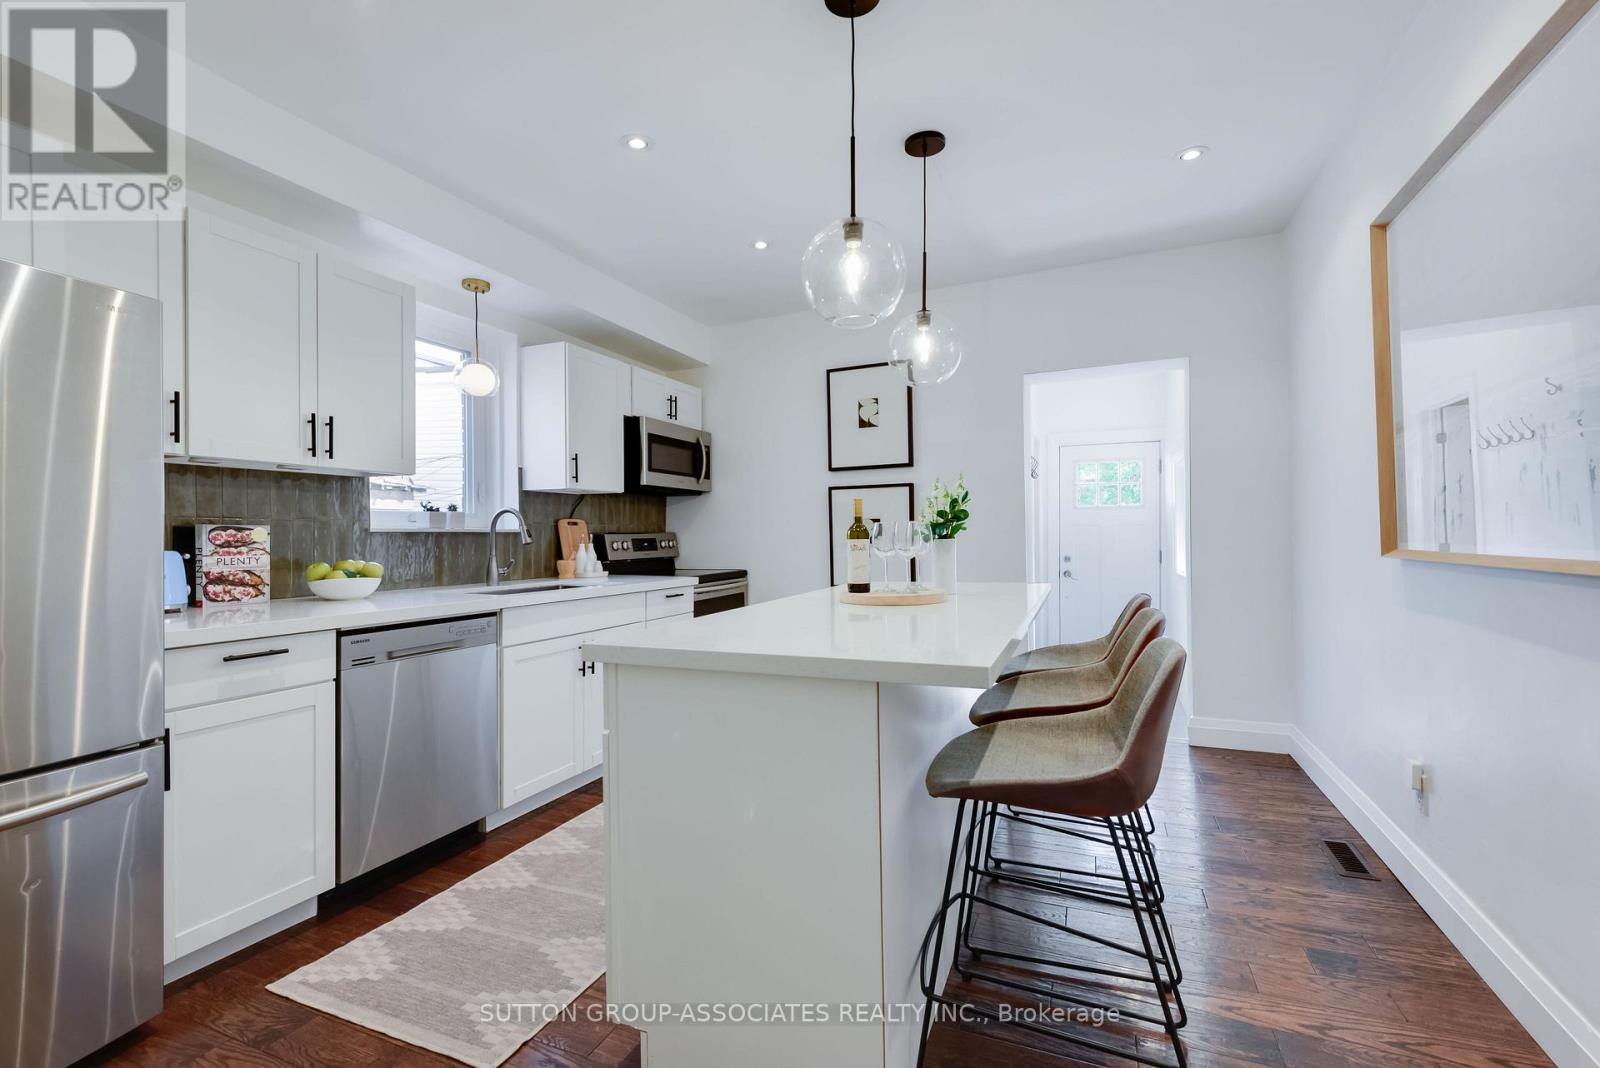
37 Ashburnham Road
Toronto, Ontario
Set on a gorgeous, quiet tree-lined street in a family-friendly pocket, this detached home is the kind of find that makes buyers fall hard. With the feel of a forever home and the price point of a first-time purchase, it truly has everything on your wish list - a gorgeous open main floor, an awesome kitchen, parking, a dug-down basement, a powder room, and huge bedrooms.The main floor is made for living and entertaining, with a warm, inviting vibe, a cozy fireplace, and a seamless flow from the living room to the spacious dining area. The kitchen is a total standout, with stainless steel appliances, stone counters, a centre island with seating and storage, and the kind of layout that makes hosting feel effortless.Upstairs, the oversized bedrooms deliver serious breathing room, while the bonus space off one room adds stylish flexibility for a home office, dressing area, or reading nook. Down below, the underpinned basement with 8-foot ceilings, dedicated laundry, and a generous rec room adds major livable square footage.Add in the quaint backyard, laneway parking, and prime Regal Road PS location - where you can enjoy lake views from the baseball diamond - plus Geary's trendy restaurants just steps away, and you've got a home that doesn't just check boxes - it elevates everyday life. (id:47351)
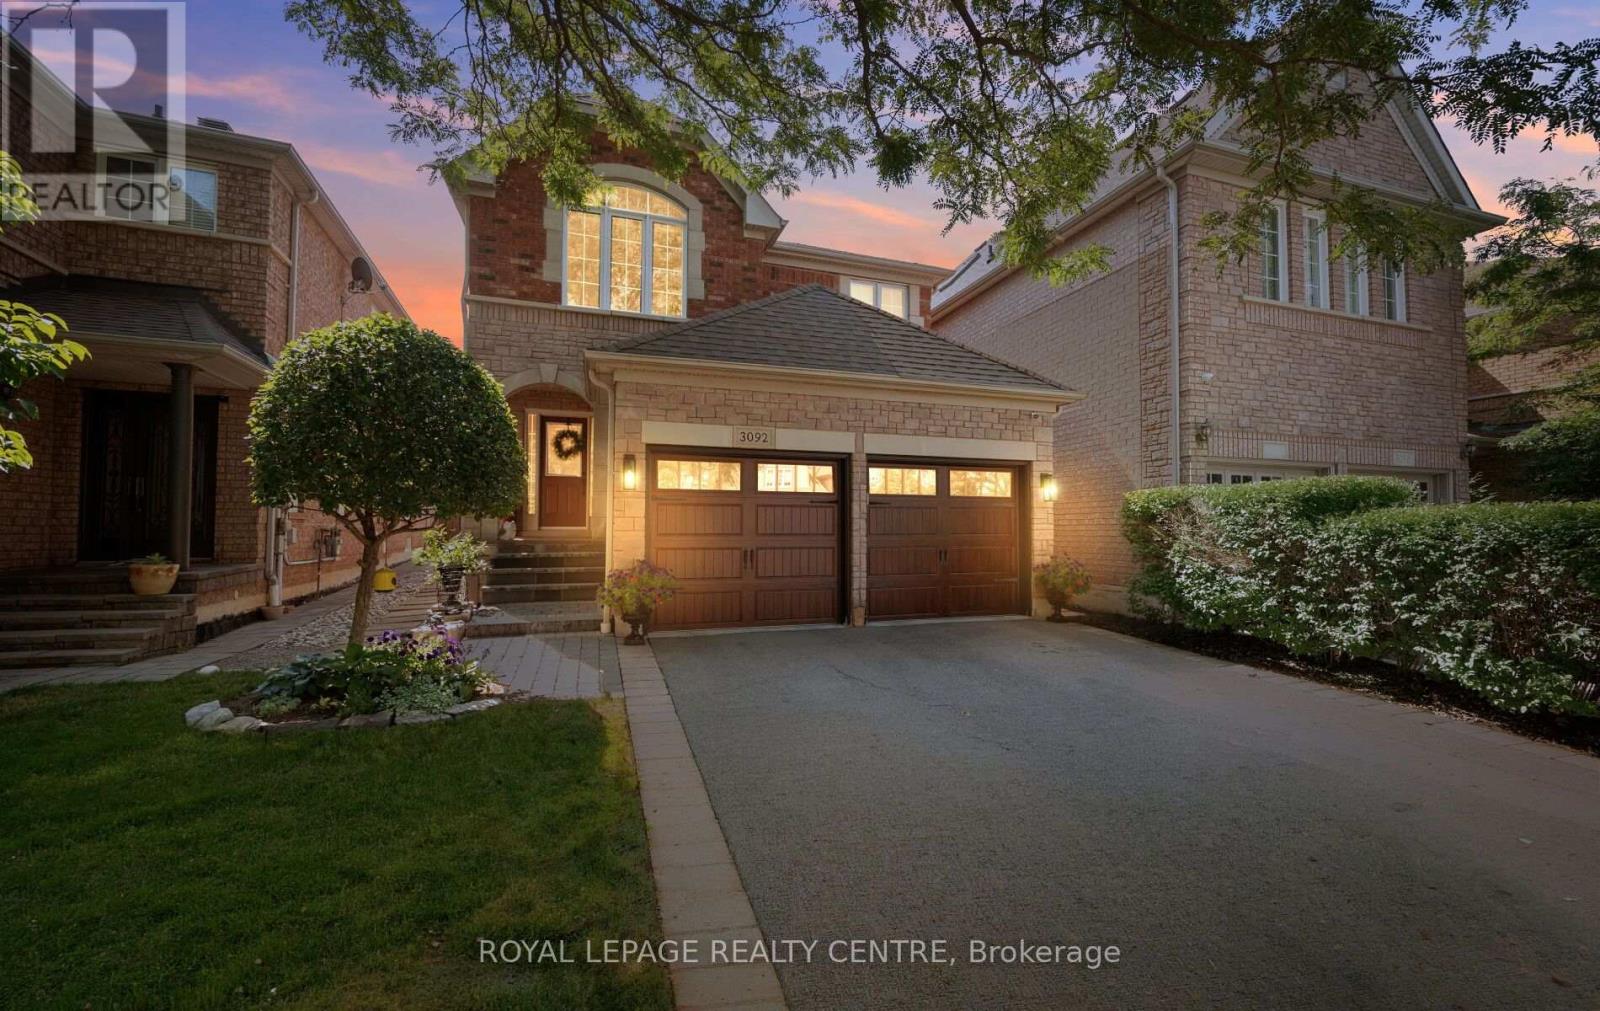
3092 Owls Foot Drive
Mississauga, Ontario
Welcome To 3092 Owls Foot Drive - This Stunning 3-Bedroom, 3-Bathroom Home In The Heart Of Churchill Meadows. This Beautiful Property Is Ideal For Anyone Seeking The Right Amount Of Space And Comfort. The Kitchen Boasts Granite Countertops And Stainless-Steel Appliances Flowing Into The Attached Sunlit Eat-In Dining Area And Cozy Family Room With A Gas Fireplace. Step Outside In Your Private, Landscaped Backyard Featuring A Patio And Mature Privacy Trees - Ideal For Summer Barbecues And Quiet Evenings. Additional Highlights Include A Main-Floor Laundry, Central Vacuum And An Attached Double-Car Garage. This Home Is Conveniently Located Just Minutes From Top-Rated Schools, Local Parks, Shopping Centres, And Major Transit Routes. Don't Miss The Chance To Make This Exceptional Property Your Own. Schedule Your Private Tour Today! (id:47351)
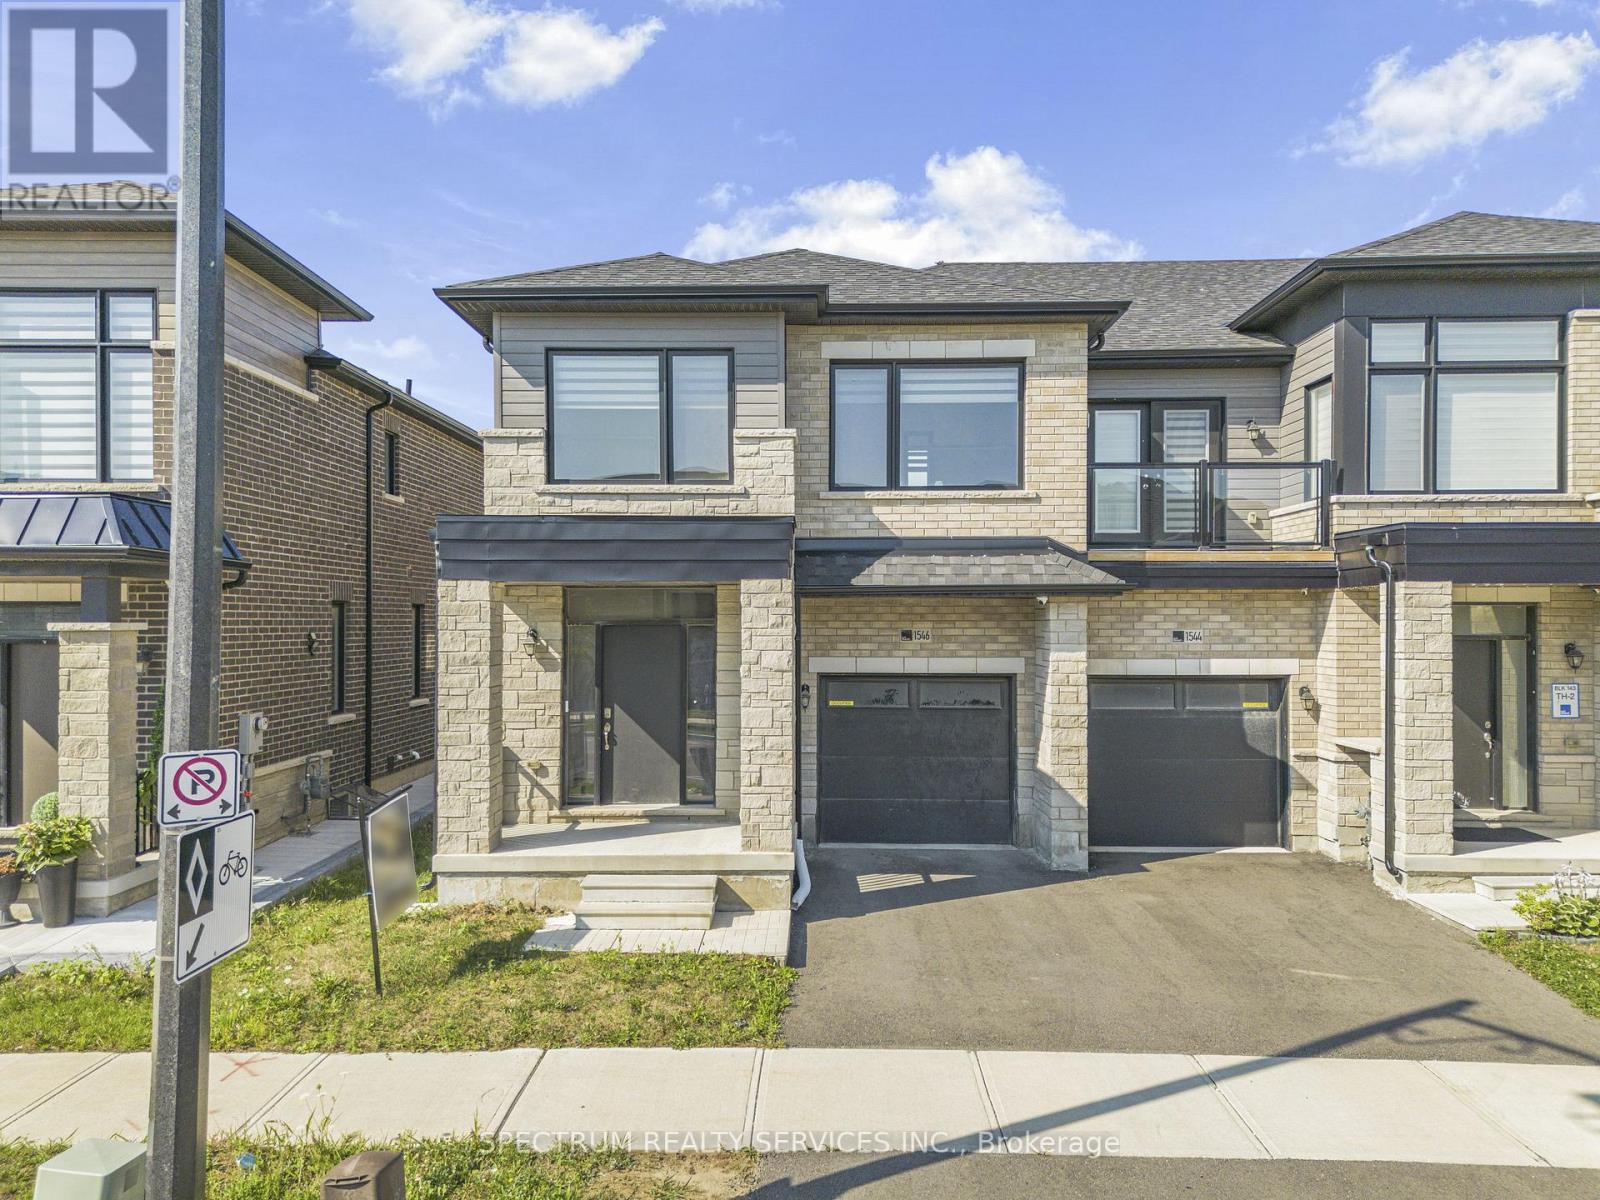
1546 Rose Way
Milton, Ontario
Nestled in one of Milton's most desirable family-friendly neighbourhoods, 1546 Rose Way offers the perfect blend of style, comfort, and everyday functionality. This Beautifully maintained 4-bedroom, 2.5-bathroom home features approximately 1,972 sq. ft. of thoughtfully designed Living space, enhanced with elegant laminate flooring throughout for a modern, cohesive look. The bright open-concept main floor is filled with natural light and showcases oak staircases, a convenient powder room, and a well-appointed kitchen with tile flooring, abundant cabinetry, and ample counter space-ideal for both daily living and entertaining. Upstairs, the spacious primary suite provides a relaxing retreat with a luxurious 5-piece ensuite, while three additional generousl sized bedrooms and a full 4-piece bathroom offer plenty of room for the entire family. Ideally situated close to top-rated schools, parks, shopping, public transit, and major highways, this exceptional home delivers the perfect combination of convenience, comfort, and modern family living. An outstanding opportunity to own a move-in ready home in one of Milton's most sought-after communities. Offer register date on Sunday, 09th August. Offer register before 3:00 pm and presentationat 6:00 pm. (id:47351)
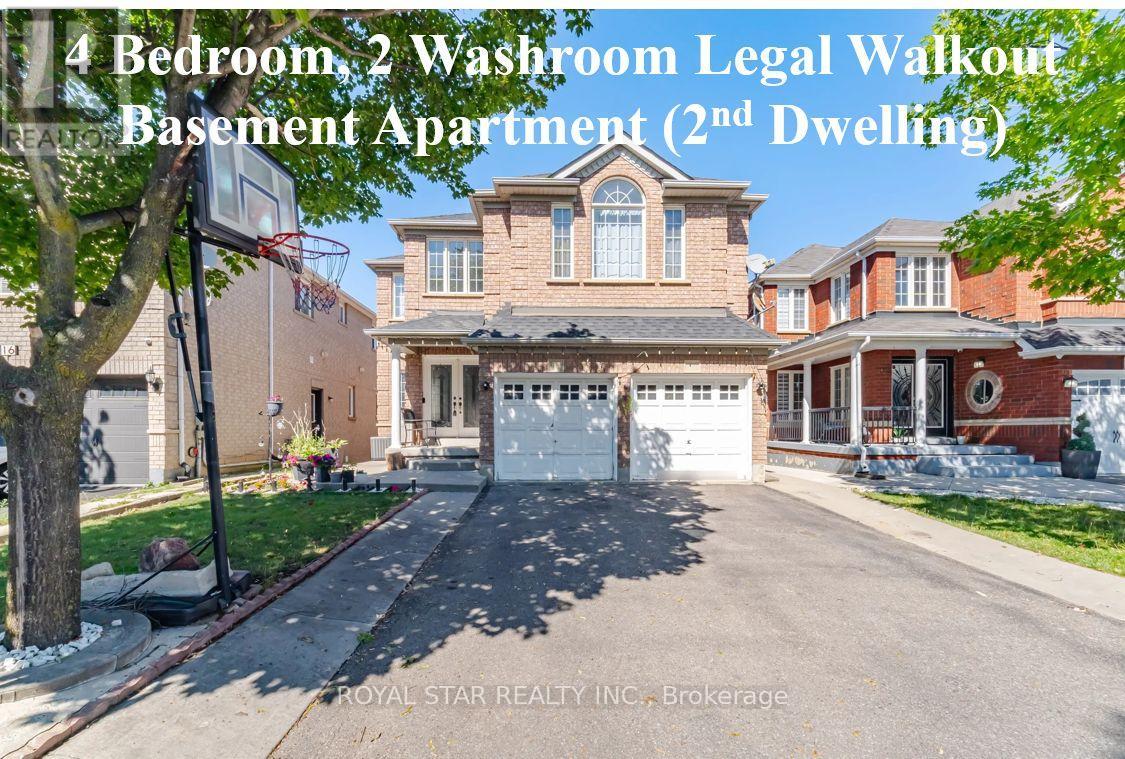
18 Summer Mist Court
Brampton, Ontario
Stunning Bright Detached House On A Premium Court Location with LEGAL WALKOUT 4 BEDROOM & 2 WASHROOM BASEMENT APARTMENT. Great Location For Family Living. FULL 3 WASHROOMS ON UPPER FLOOR. Over 3000 sqft Above Grade of Luxury. Designer double-door entry welcomes you into the open-to-above foyer. Very Practical Sun-Filled Layout Throughout Includes 9-Feet Ceiling, Main Floor Office, Dining, Sep Family Room & Main Floor Bedroom with 4 Pc Ensuite. Beautifully renovated custom kitchen with stainless steel appliances, New Quartz Counter Tops, backsplash, and Large Island overlooking a warm, inviting family room with gas fireplace. Walk-Out to fully fenced yard; dark 2-tone oak staircase takes you to the 2nd floor with bright primary bedroom with 5 Pc Ensuite, Quartz Counter, upgraded glass standing shower & W/I Closet. 2nd Bedroom with 4 Pc Ensuite, other 2 good-sized bedrooms and a common 4 Pc washroom. 2nd Floor also features a huge living room; an additional feature is the WALKOUT LEGAL BASEMENT APARTMENT with 4 bedrooms, 2 full washrooms, sep laundry, upgraded kitchen with S/S appliances. No carpet anywhere in the property; plenty of parking space. Driveway can fit 6 cars. No sidewalk. Professionally landscaped yard. Meticulously maintained property. $$$ spent on renovations. Concrete interlock all around the house. New roof 2018, Interior pot lights 2023, New kitchen cabinets, quartz counters & backsplash (2024), new furnace (2023). New A/C (2023), storage shed in backyard (2025). Conveniently located steps to public transit, library, shopping, schools, hospital, and a few minutes' drive to Highway 410. ** The sellers will be installing new garage doors before closing** (id:47351)
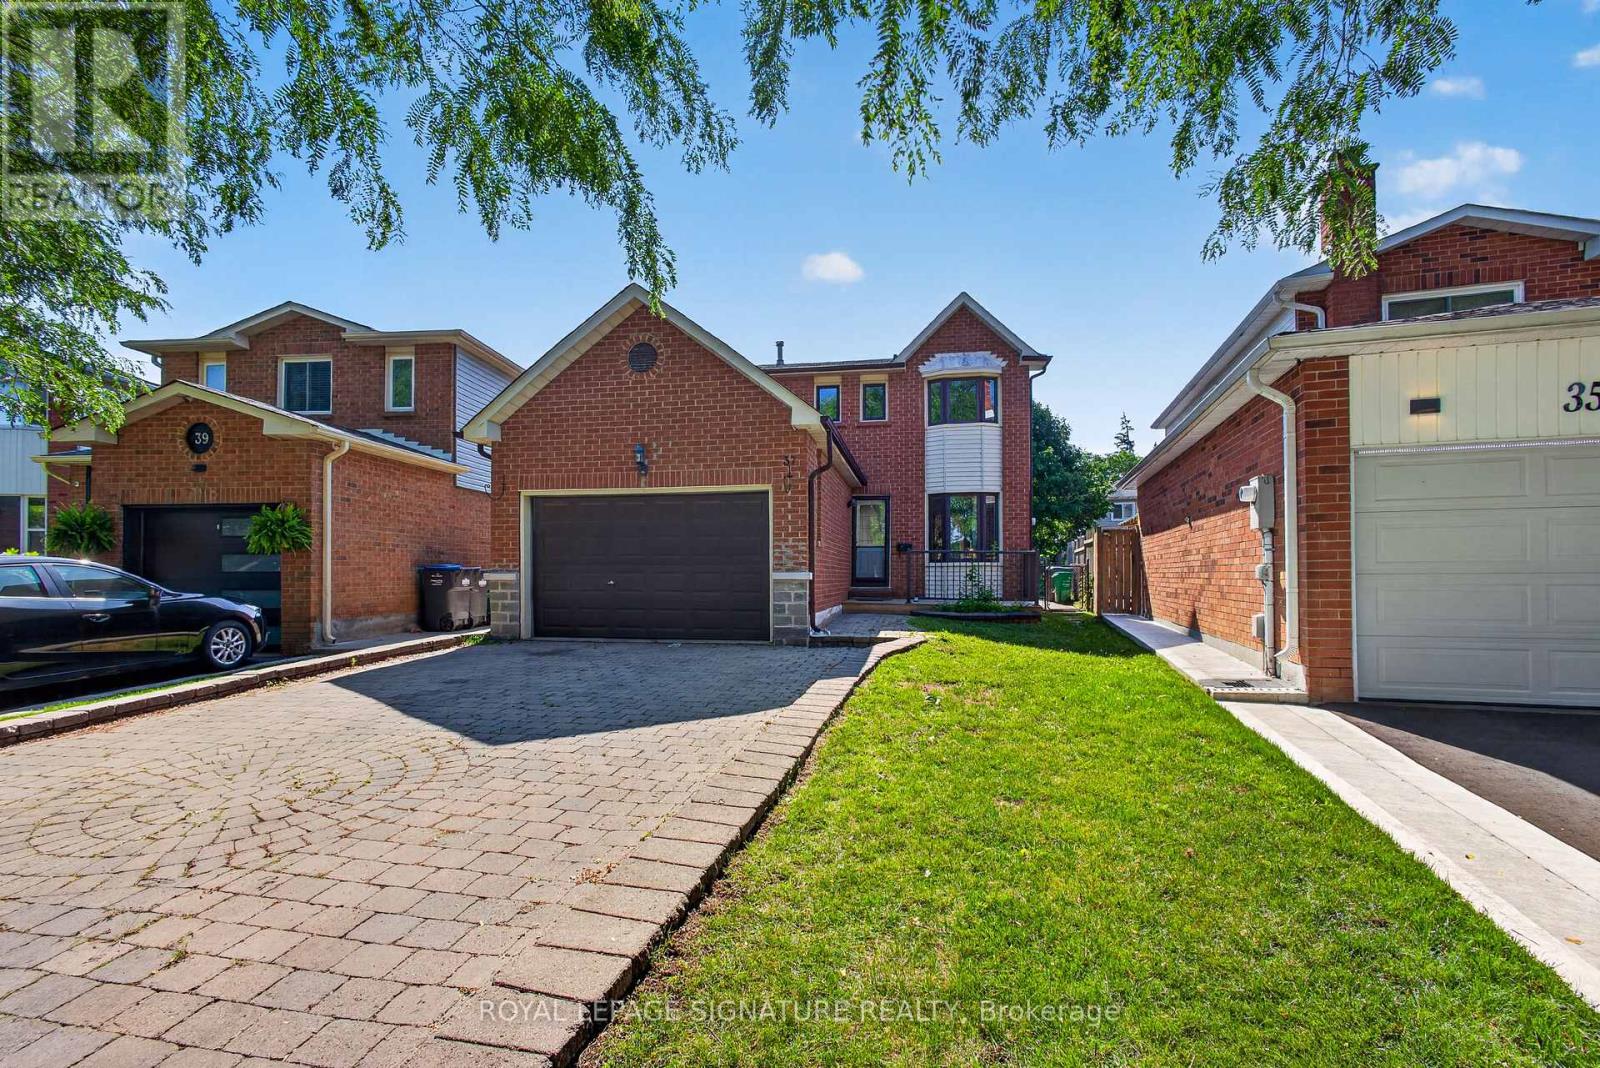
37 Oleander Crescent
Brampton, Ontario
Charming Starter Home in a Prime Heart Lake Location! This move-in-ready home offers the perfect blend of comfort, function, and location - ideal for growing families. The main level features a fully upgraded kitchen with high-end new appliances and a convenient 2-in-1 Samsung washer/dryer unit, along with a bright, spacious living area filled with natural light from large windows and a walk-out from the dining space. A powder room on the main level adds everyday convenience. Upstairs, you'll find three spacious bedrooms, each with its own closet, and a spa-inspired bathroom featuring a rare, oversized jacuzzi-style tub that's sure to impress. The finished basement includes a separate entrance with excellent income or in-law suite potential, plus a newly upgraded bathroom, and is kept in great condition throughout. Major updates give buyers peace of mind, including a new AC (2023), a brand-new hot water heater, a furnace in excellent working condition, and a roof and attic in great shape with an estimated 7-8 years of remaining life. The south-facing exposure fills the home with natural light throughout the day, creating a warm and welcoming feel from morning to evening. Location is truly unmatched: just 2 minutes to Hwy 410, 3 minutes to Heart Lake Conservation Area, and 10 minutes to local temples. Enjoy walking distance (5 min walk) to Heart Lake Town Centre with Metro, Tim Hortons, McDonald's, and more. Families will appreciate being only 4 minutes from Heart Lake Secondary School and 6 minutes from Jim Archdekin Recreation Centre, while commuters benefit from a 5-minute walk to Sandalwood Rd for fast, frequent transit connections. This is a rare opportunity to own a well-maintained home with modern updates, thoughtful space, and a location that puts nature, schools, transit, and everyday essentials right at your doorstep. (id:47351)
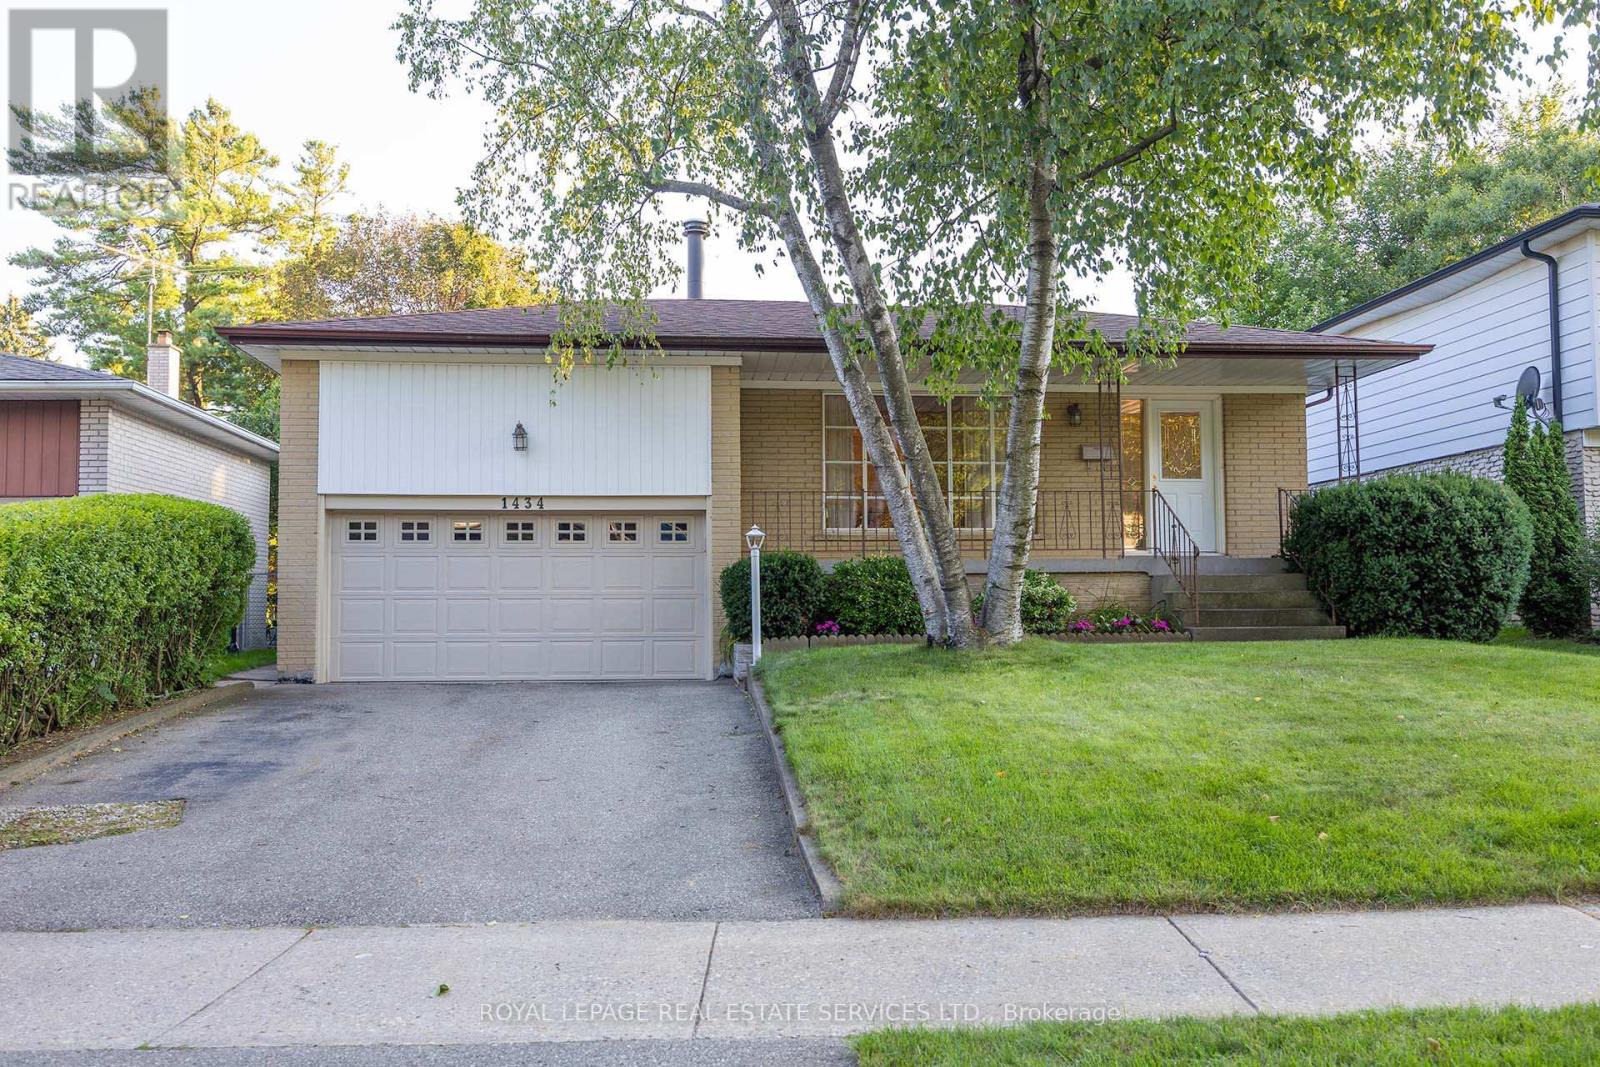
1434 Leda Avenue
Mississauga, Ontario
Welcome home to this well maintained Raised Bungalow on a quiet, mature street in the prestigious Mississauga neighbourhood of Mineola. This home features 1300 square feet of main floor living space with three bedrooms, a eat-in kitchen and plenty of room for entertaining. Separate side entrance to lower level featuring two bedrooms, a huge rec room anchored by a wood burning fireplace, and plenty of room for storage. Lush, private back yard will surely be a gardeners delight. Two car garage has plenty of built-in shelving and extra storage space in a loft area. Ideally located on a quiet tree-lined street, this rare bungalow offering is close to excellent schools including Cawthra Park Secondary School which is the school for the Arts in Mississauga. However, the home falls into the local catchment area so students can attend on the "Regular Track". The walk to Catholic or Public Elementary Schools can be made without crossing any roads. The Port Credit Tourist Area, Marina, Highways & Shopping are all just a short drive away. (id:47351)
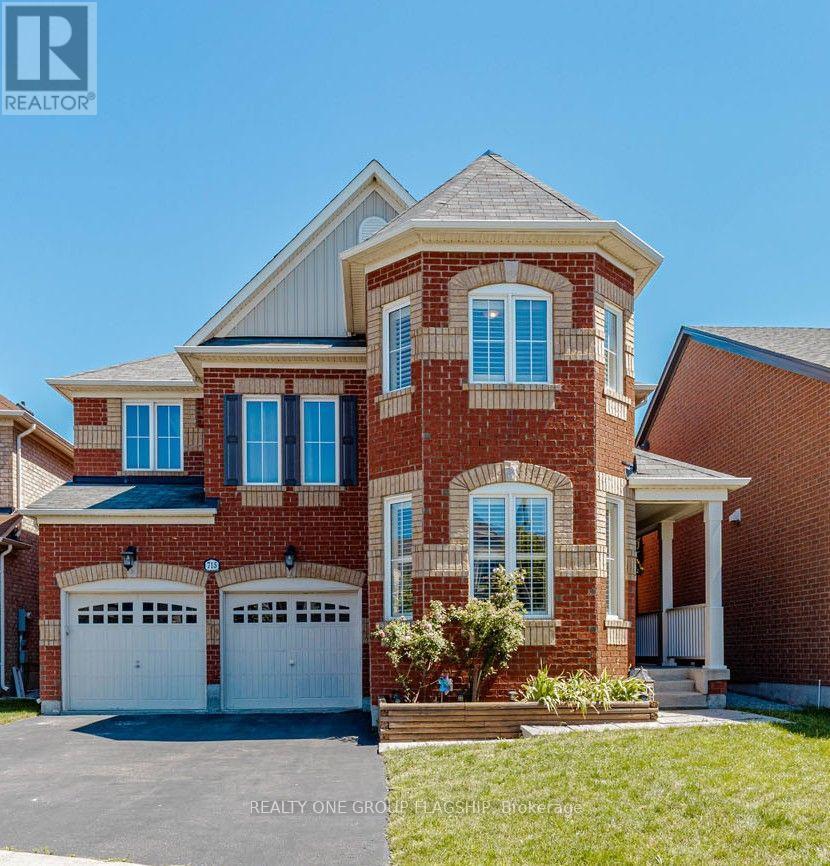
715 Casarin Crescent
Milton, Ontario
Impressive detached house Offering more than. 4,000 sq. ft. of living space with 4+3 bedrooms and 4+1 baths. Elegant main level features hardwood floors and stair, 9 ft ceilings with crown Molding and Coffered Ceiling. Eat-in gourmet kitchen with premium appliances, granite countertops, oversized center island, and a ground floor bedroom/office! double sided fireplace in Family room and Dining/Living room, ground floor mudroom and laundry room with cabinets . Second level boasts 4 spacious bedrooms, 3 bathrooms include 2 in suite bathrooms. Primary bedroom with 5-pc bath and another bedroom with 4 pc bath . Finished basement with kitchen, granite counters, 2 bedrooms, full bathroom. Amazing backyard whit Gazebo. Furnace and humidifier (2026),AC(2019),Fridge, Oven and Dishwasher(2023). parking for six cars, downtown Milton, Milton GO, shopping, and Highway 401 only minutes away! PLEASE SEE VIRTUAL TOUR. (id:47351)
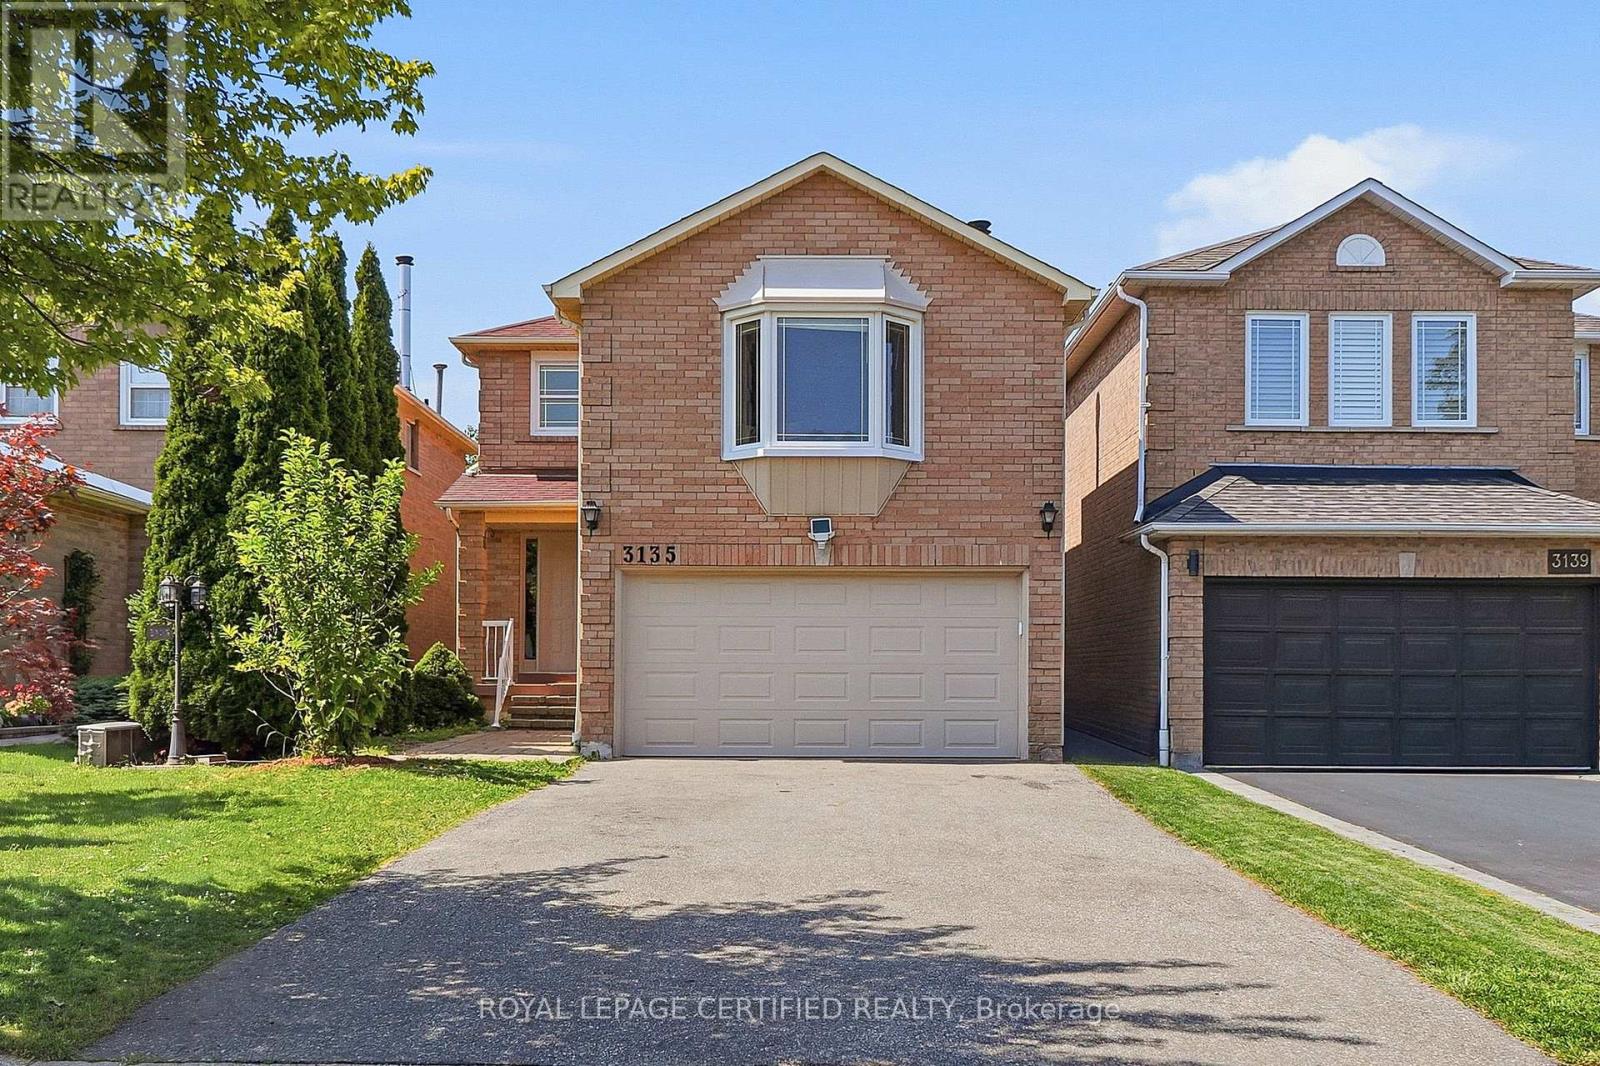
3135 Shadetree Drive
Mississauga, Ontario
Welcome to 3135 Shadetree Drive in Mississauga - a cozy 4-bedroom, 3-bathroom detached home with over 2000 sqft of living space. This home embodies character and modern touches. The renovated kitchen and bathrooms feel fresh and updated (2024), while the spacious kitchen offers plenty of cabinet and counter space for all my fellow cooking lovers. The primary bedroom has its own ensuite and walk-in closet, while the additional bedrooms offer flexibility for a nursery, home office, or a growing family. The family room feels like your own private oasis - perfect for movie nights, entertaining, or simply unwinding after a long day. Downstairs, the basement gives you open space to make your own. Outside, you have an expansive driveway and a double-car garage with ample room to park as there is no sidewalk. When it comes to location, you're in family-friendly Meadowvale, with Aspen Ridge Park right around the corner, top-rated schools and big box stores (e.g. Costco, Walmart, Superstore etc), Meadowvale Town Centre, just minutes away, and easy access to the 401, and Lisgar GO Station. Character, and room to grow - come see what makes Shadetree Drive so special. (id:47351)
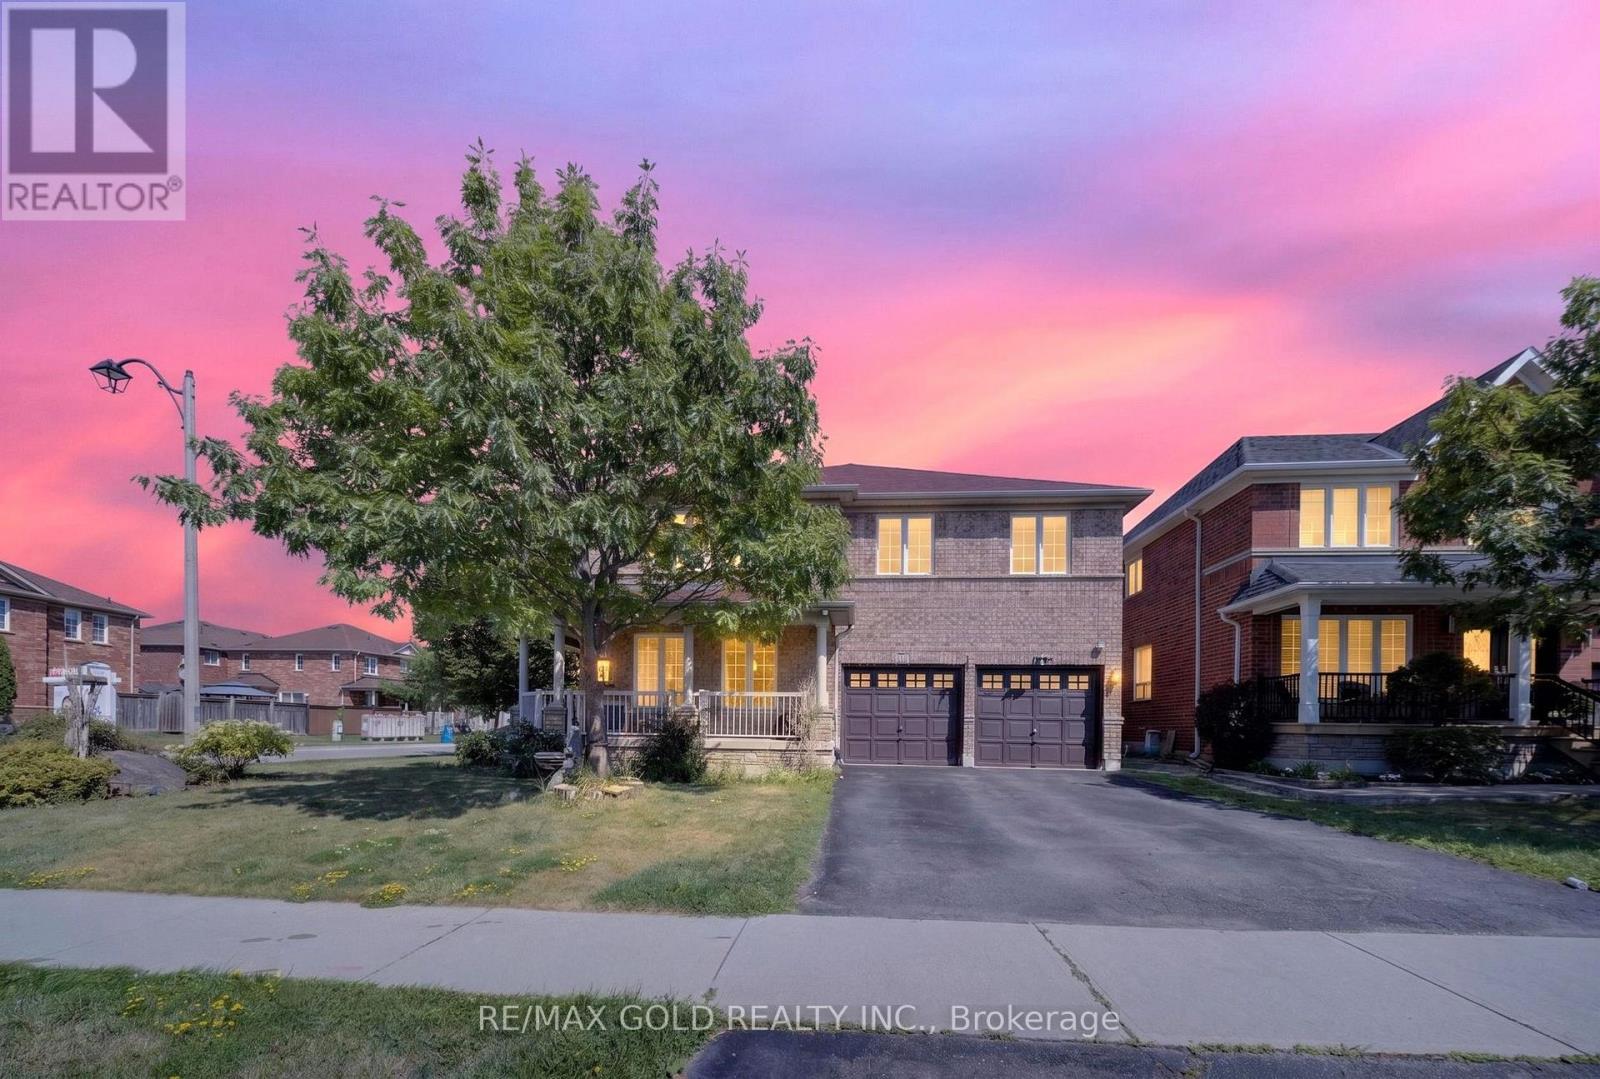
4 Sunnyview Road
Brampton, Ontario
PRICE TO SELL *******Welcome to this stunning executive home in one of Brampton's most desirable neighbourhoods, offering over 2,700 sq. ft Aprox. above grade plus a legally finished basement with a separate entrance. Designed for modern family living and exceptional income potential, the main floor features a gourmet kitchen with granite countertops, stainless steel appliances, elegant white cabinetry, a bright breakfast area, spacious living and dining rooms, a cozy family room with a gas fireplace, Upstairs offers 5 generously sized bedrooms, including a luxurious primary retreat with a 5-piece ensuite and His / Her Closet, while 2nd bedroom feature ensuite access. The loft can be used as an office space. The LEGAL BASEMENT with a REGISTERED 2nd Dwelling Unit. Offers a 2-bedroom apartment with a modern kitchen, living area, and separate laundry, plus an additional bedroom that can be used for personal use, a home office, or rented separately for added income potential. Recent upgrades on furnace (2019), and roof shingles (2019), A/C (2019). Complete with a double-car garage and parking for 4 vehicles, this exceptional home is ideally located within walking distance to Mount Pleasant, schools, parks, shopping, restaurants, banks, and Cassie Campbell Community Centre. A rare opportunity to own a move-in-ready home offering luxury, space, and outstanding investment potential. (id:47351)
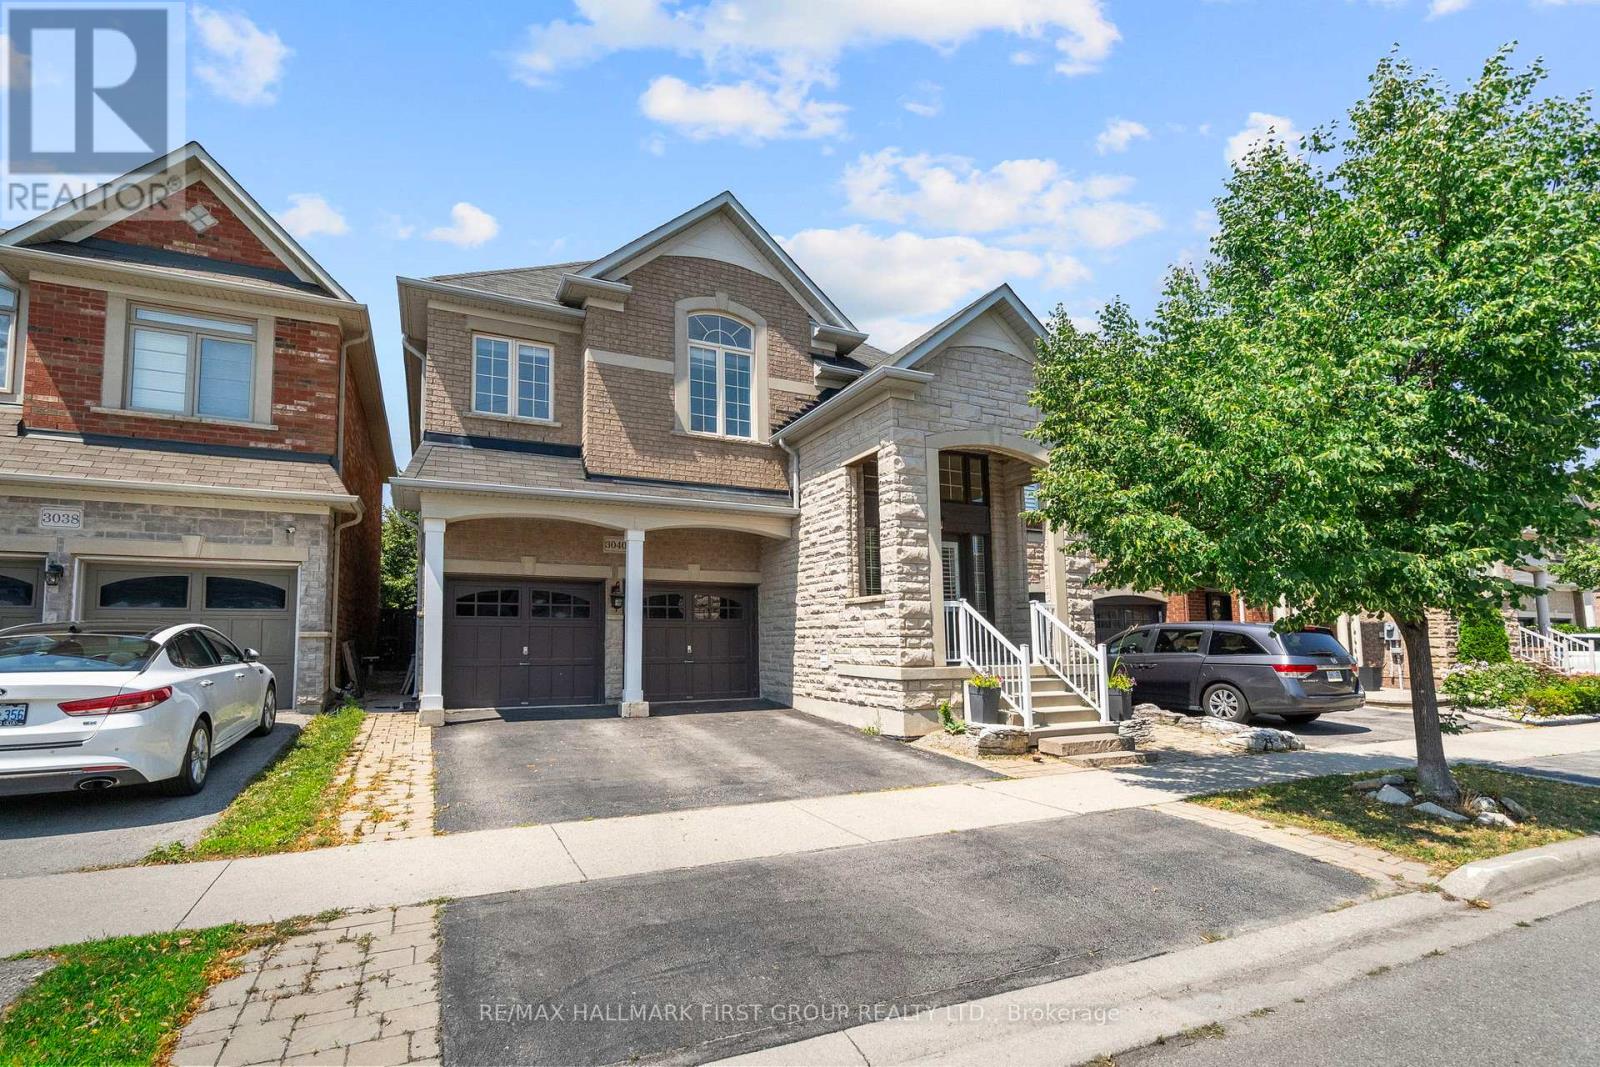
3040 Ferguson Drive
Burlington, Ontario
Welcome To This Beautifully Updated Detached Home In The Highly Desirable Alton Village Community Of Burlington! Offering Four Spacious Bedrooms, A Versatile Upper Level Loft, Four Bathrooms And A Fully Finished Basement Suite. This Home Provides Exceptional Space And Flexibility For Growing Or Multigenerational Families. Freshly Painted Throughout And Completely Carpet Free, The Home Features Hardwood Flooring On Both The Main And Upper Levels, California Shutters, Upgraded Light Fixtures And Stylish, Modern Finishes. The Open Concept Main Floor Includes An Updated Kitchen With Granite Countertops And Backsplash, Separate Living And Dining Spaces, A Cozy Gas Fireplace With A Striking Feature Wall, And A Charmingly Updated Mudroom And Laundry Entryway.Upstairs, The Generous Loft Offers The Perfect Additional Family Room, Play Area Or Work From Home Space. The Spacious Primary Bedroom Features A Spa Inspired Ensuite With Quartz Countertops, Double Sinks, A Glass Shower And A Large Soaker Tub. The Main Bathroom Also Includes Quartz Countertops And Double Sinks.The Finished Basement Is Accessed Through A Separate Entrance And Includes Two Bedrooms, A Full Bathroom, Kitchen And Living Area, Ideal For Extended Family, Guests Or Additional Living Space. Outside, Enjoy Beautiful Stonework In Both The Front And Backyard, Mature Trees, A Pergola And An Eight Person Hot Tub, Creating A Private Space To Relax And Entertain. Located Near Some Of Burlington's Most Highly Regarded Schools, Shopping, Parks And Everyday Conveniences. Walmart Is Approximately 3 Minutes Away, Highway 407 Is Only 5 Minutes Away, And Highway 401 Can Be Reached In Approximately 10 Minutes. A Spacious, Move In Ready Home In One Of Burlington's Most Sought After Neighbourhoods! A Must See! (id:47351)
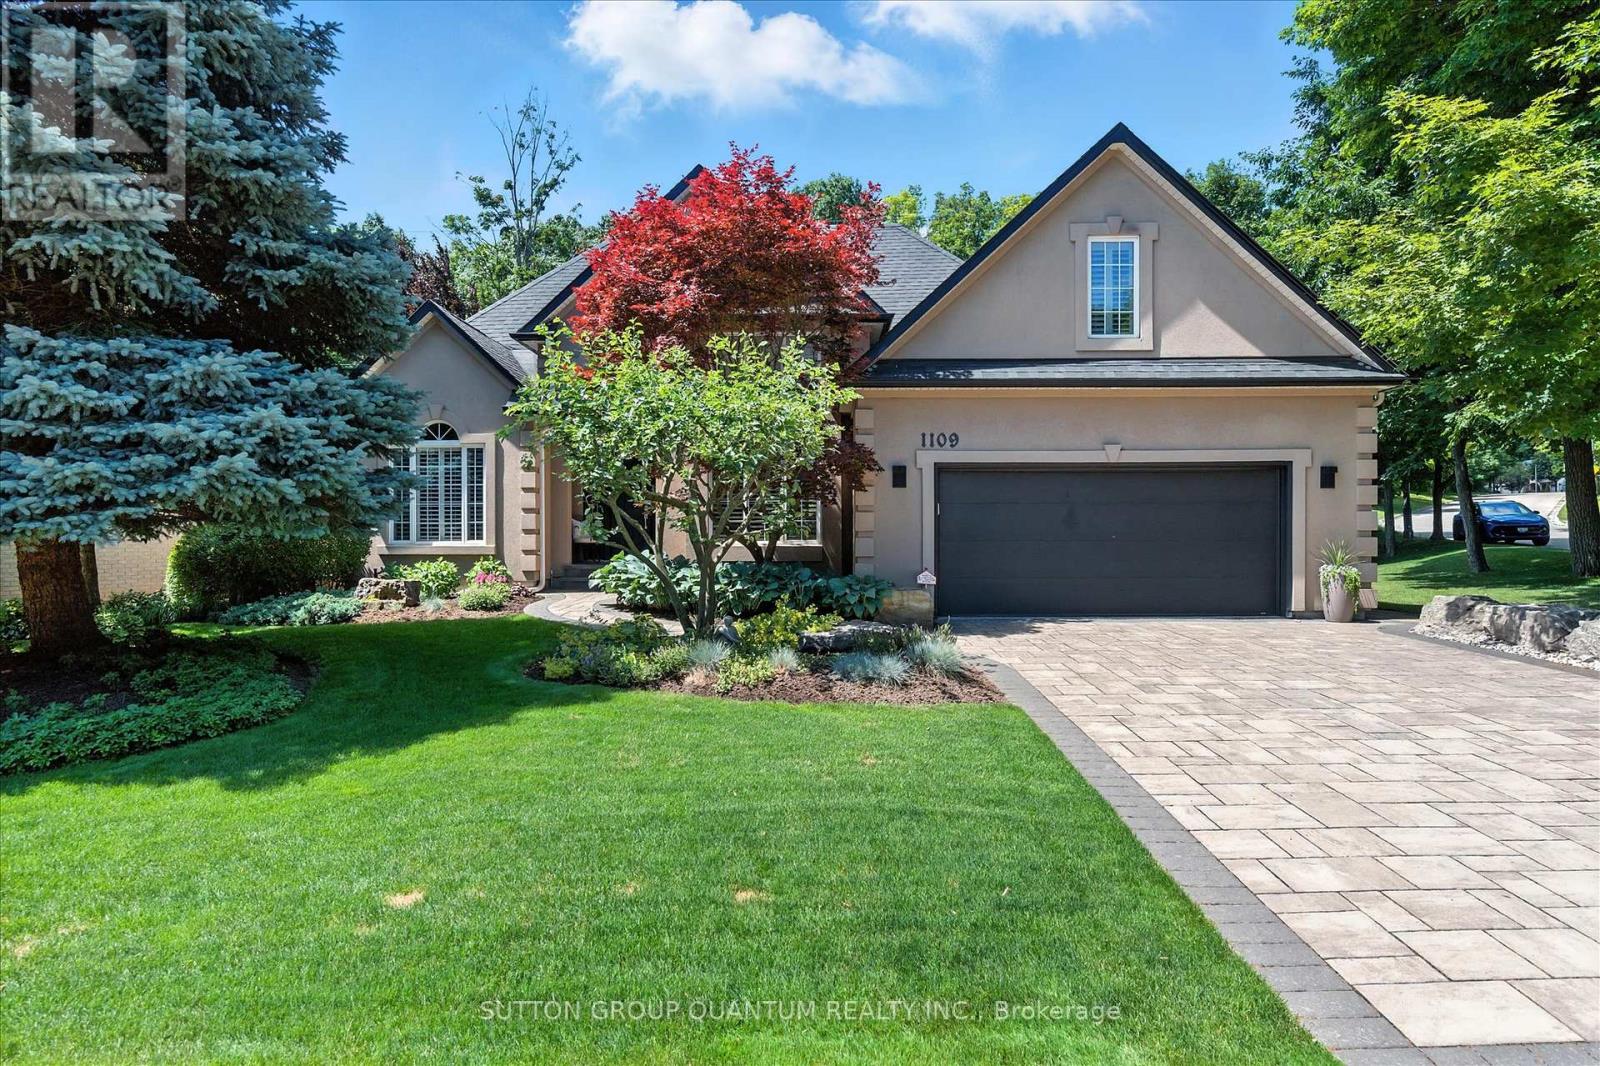
1109 Forestvale Drive
Burlington, Ontario
Experience easy living, privacy and natural beauty of the Tyandaga Woodlands in this custom-built California-style bungaloft. Situated on a meticulously landscaped 90 ft. lot, this home has over 5,000 square feet of total living space, and a terrific backyard oasis, ideal for entertaining or just relaxing with a book by the pool. Featuring a 18 x 36 ft. kidney shaped pool with new liner and pool lighting and a new covered porch deck with Lumon retractable sun blocking screens, this property has undergone extensive upgrades and hardscaping, including a new driveway, front and side walkways, pool decking, waterfall, wrought iron fencing, and exterior facade stucco. Once inside, you will be greeted by a grand foyer with 14 ft. ceilings into the living room, which serves and the center of the home, connecting the kitchen, dining space, cozy den and bedroom wings. Warm solid hardwood and luxury ceramic flooring run throughout the principal rooms. The kitchen with new quartz counters, backspash tiles,undercounter lighting and high end stainless appliances connects the living room. dining room and to the backyard from the eat in breakfast room. With a total of 4 plus 2 bedrooms and 3.5 baths, the showstooper in this home is the primary bedroom suite with upgraded 5 pc bath, fireplace, walk in closet and back door to pool deck. The fully finished lower level is designated for relaxation and family gatherings, offering games rooms, rec. room, a custom bar with granite counters and high end solid oak cabinetry, a TV room and ample storage areas. See supplements for detailed features list. This home is a rare find. Impeccably clean and move in ready. This one will not last. (id:47351)
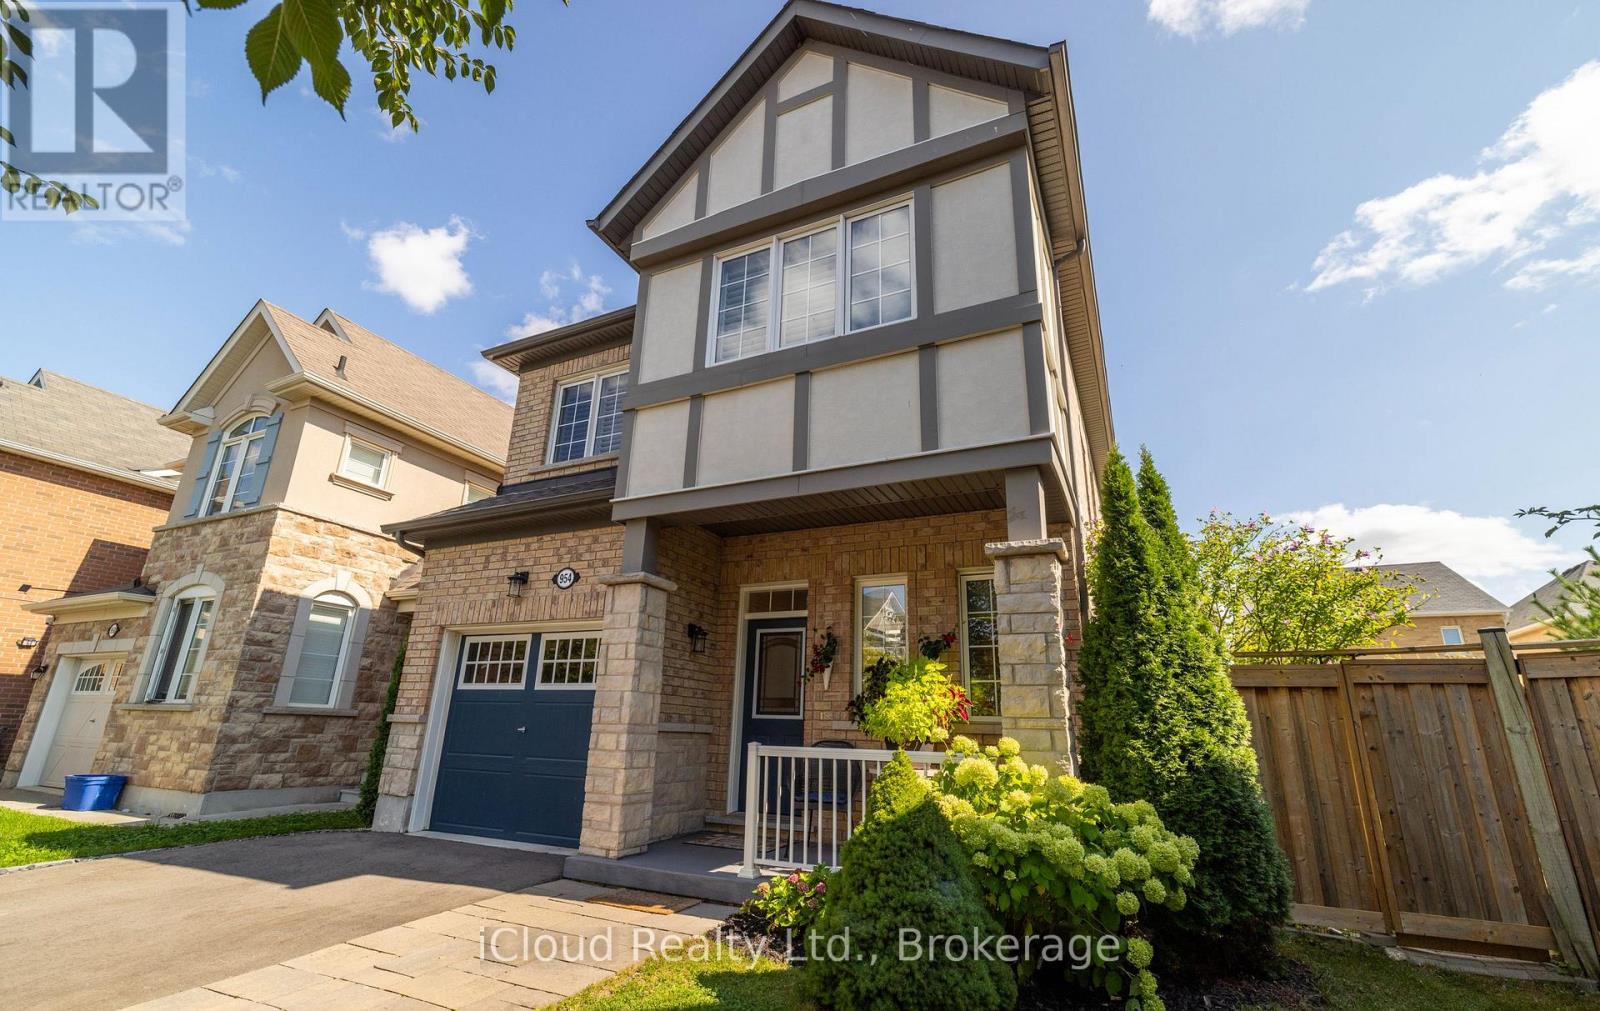
954 Penson Crescent
Milton, Ontario
Now offered at an improved price! Welcome to this beautifully maintained, detached two-storey home in the heart of Milton. Offering approximately 1,949 sq. ft. of above-grade living space, this inviting home is located in a quiet, family-friendly neighbourhood and features four spacious bedrooms and three bathrooms.Inside, you'll find 9-foot ceilings, a bright open-concept layout, hardwood flooring throughout the combined living and dining areas, and elegant oak stairs. The gourmet kitchen features granite countertops, a centre island, stainless steel appliances, ceramic tile flooring, a stylish backsplash, and a sun-filled breakfast area. Direct access from the home to the garage makes everyday life a little easier.Set on an irregular lot measuring approximately 68 feet across the back, the property offers a large backyard with plenty of room for entertaining, gardening, relaxing, or even a future pool. The yard has also been organically maintained without pesticides, creating a more natural outdoor space.Recent improvements include roof shingles completed in 2023 with a transferable 25-year warranty, a freshly paved driveway, and a covered front porch.Upstairs, you'll find four generously sized bedrooms and a convenient laundry room. The laundry room is currently being used as a hair salon and will be restored to its original use before closing. The home is also located within a sought-after school district and school bus zone.The unfinished basement features oversized windows and rough-in plumbing for a future bathroom, offering plenty of potential to create additional living space tailored to your needs. (id:47351)

55 Atkins Circle
Brampton, Ontario
Welcome to this beautiful 4-bedroom detached home in the most desirable location of Williams Park. This all-brick corner lot home offers 2,278 sq. ft. of living space on a 49 ft x 96 ft lot with a spacious side yard. The large driveway fits 4 cars plus 2 in the garage, perfect for families. Inside, the main floor boasts a thoughtful layout with separate living, dining, and family rooms, along with a bright, oversized kitchen and breakfast area. A sliding glass door opens directly to the sunroom, ideal for enjoying coffee or meals even during winter. The covered outdoor space with a gas hookup is perfect for hosting BBQs with family and friends, while three covered sheds add valuable storage. Upstairs, the primary suite features a custom walk-in closet and private 4-piece ensuite with a premium Safe Step Walk-In Tub offering hydrotherapy, chromotherapy, heated seat, and gentle-jet therapy (valued at approx. $30,000). Three additional bright bedrooms with built-in closets share a well-appointed bathroom. The fully fenced backyard offers a serene retreat with lush lawn, garden, and a large patio for family fun or relaxation. Major updates include a new roof (2019), new furnace and A/C (2024), plus an owned water heater ensuring worry-free living. All invoices are available, and warranties are transferable for peace of mind. Property is close to 2 plazas, banks, schools, Indian grocery store, library, GO station, temple, and downtown Brampton. (id:47351)
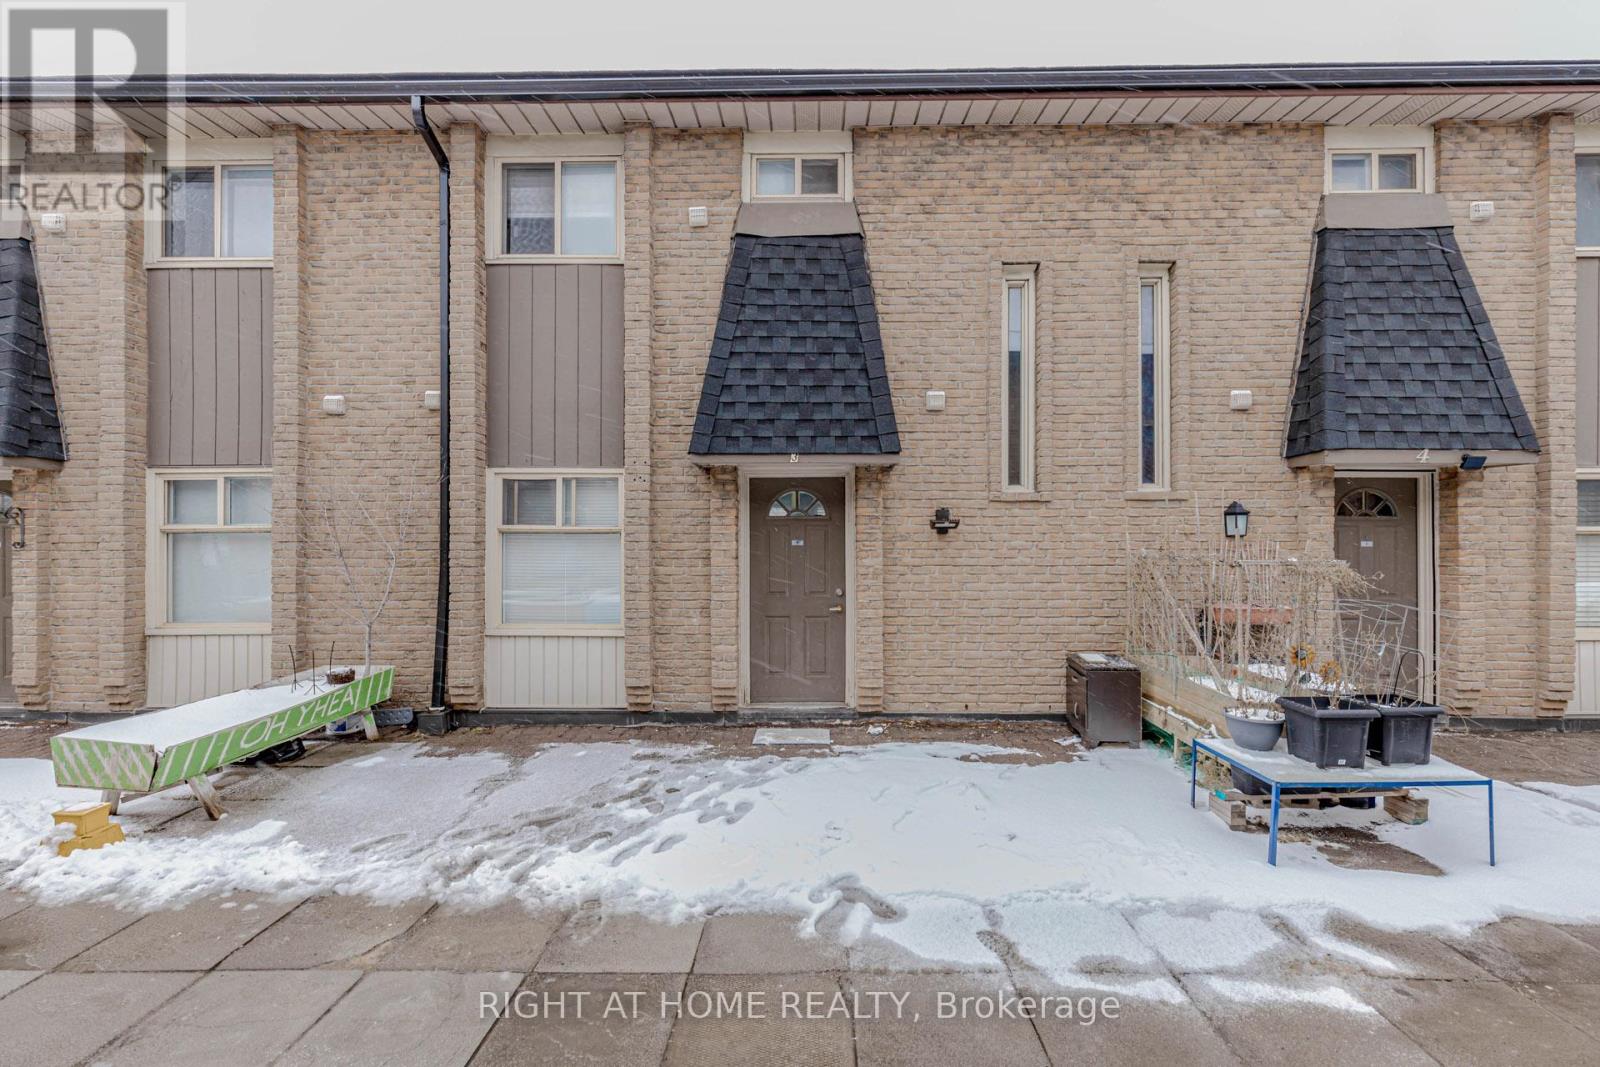
3 - 40 Rexdale Boulevard
Toronto, Ontario
Beautifully Updated 3-Bedroom Townhouse in Prime Location! Very well-maintained 3-bedroom, 2-washroom townhouse in an exceptionally convenient location. This carpet-free unit features modern laminate flooring throughout and a bright open-concept kitchen. Both washrooms include newer vanities (2026). Freshly painted in neutral tones (2026) with most light fixtures updated (2026), offering a stylish, move-in-ready interior. Enjoy a walk-out balcony and unbeatable access to Hwy 401, TTC, and Costco just steps away. Close to all amenities including schools, Walmart, Canadian Tire, and grocery stores. An excellent opportunity for first-time home buyers, downsizers, or investors. Move-in condition. Why pay rent when you can build your own equity? (id:47351)
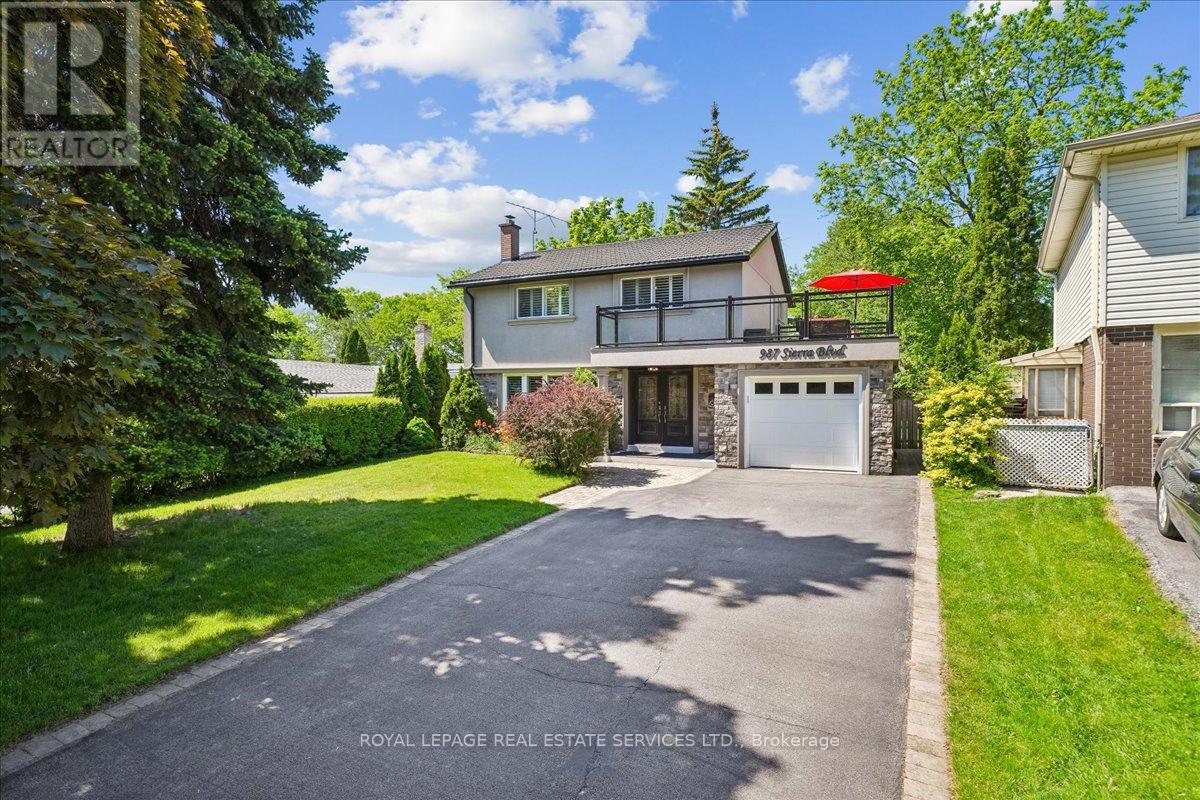
987 Sierra Boulevard
Mississauga, Ontario
This sundrenched, renovated, upgraded and meticulously maintained 4-bedroom 3-bath gem, with distinctive curb appeal, is situated on a 47.24ft. x 149.21ft. pool sized pie lot on a quiet family tree-lined street in the demand Applewood district. Special features include a "Vassa" stone coated metal roof(2019), a 21ft x 11ft rooftop terrace with glass railings, a basement inlaw or income suite, granite counters, stainless steel appliances, upgraded cabinetry, wood floors, and much more. This home is a must see. Don't miis out ! (id:47351)
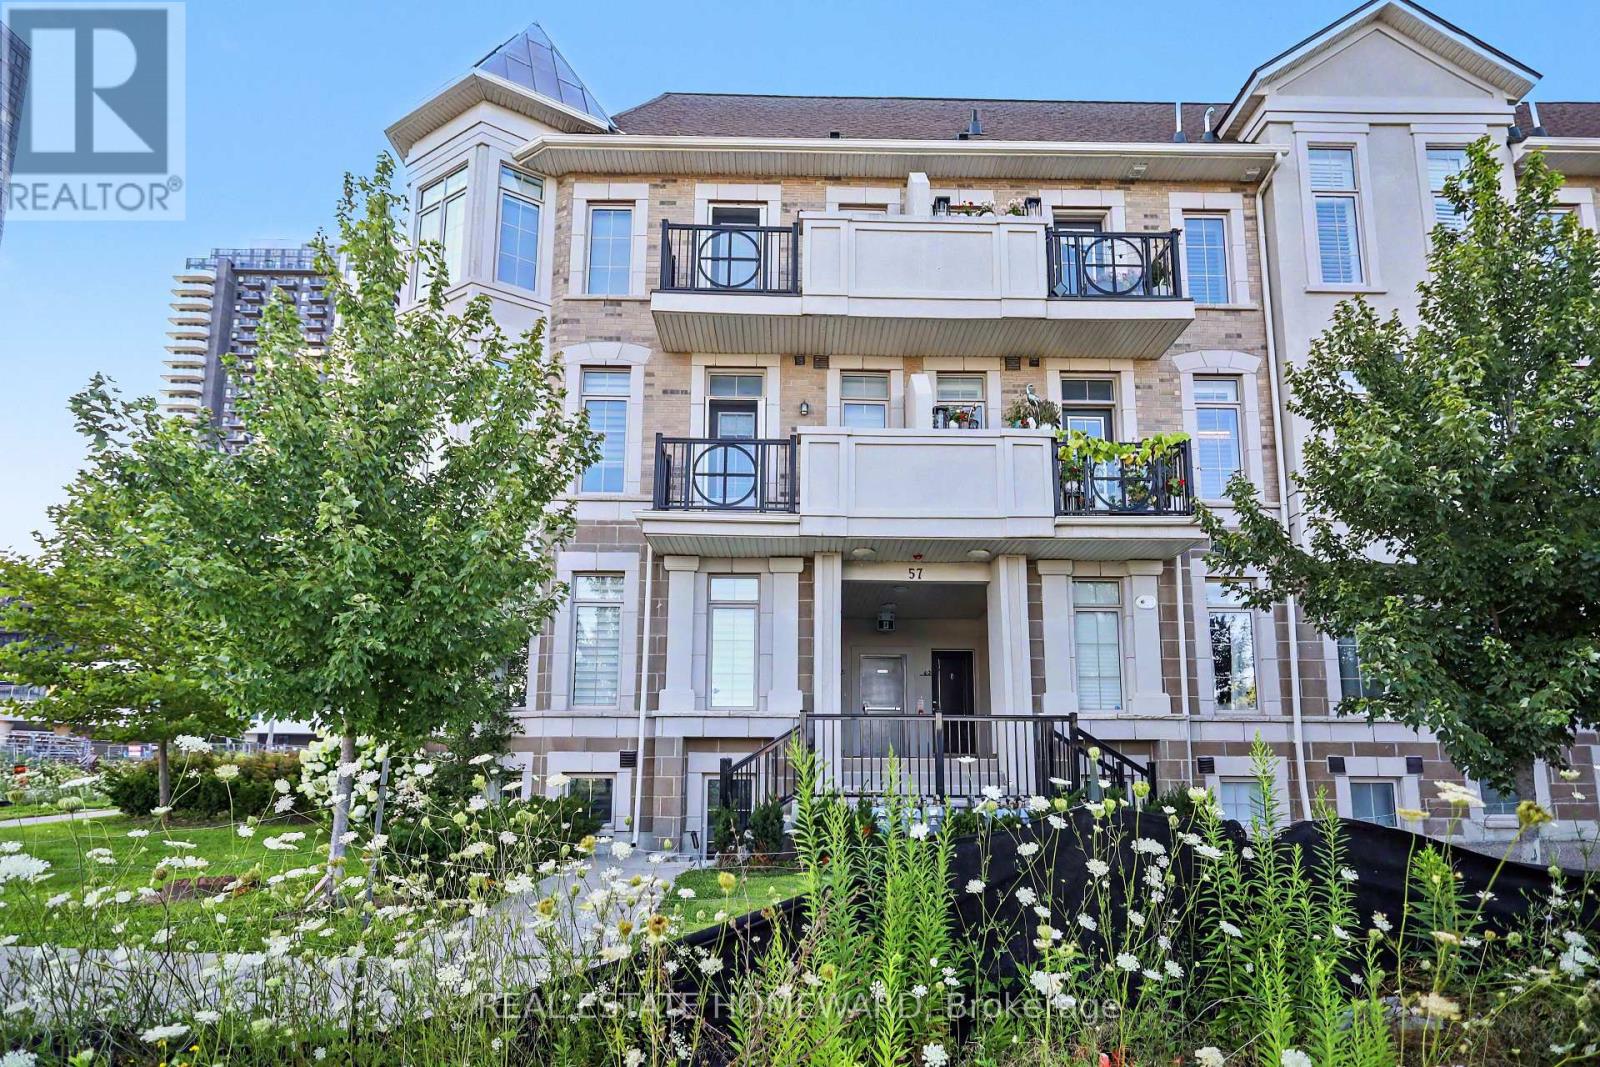
54 - 57 Armdale Road
Mississauga, Ontario
Tired of looking at same old cookie cutter home? Well, Look no further. This turn key executive home has everything you'll ever need and more and is located in one of Mississauga's most vibrant and sought-after communities. This spacious, sun-filled corner unit offers the perfect blend of modern design and thoughtful upgrades. With impressive 9-foot ceilings on the main level and 11 foot ceilings upstairs, the home feels bright, open, and inviting. Enjoy a desirable southwest exposure that fills the space with natural light from morning through sunset. Inside, you'll find hardwood flooring throughout, a beautifully updated kitchen featuring quartz countertops, a gas range, a custom backsplash, stylish pot lights, and designer finishes. Every bathroom has been enhanced with custom tile work, adding a touch of luxury throughout the home. Conveniently located just minutes from Square One, within walking distance of the future Hurontario LRT (expected in 2028), and offering quick access to Highways 401, 403, and the QEW, this location is ideal for both commuters and those who love having everything close by. Whether you're a first-time home buyer, a young professional or couple, looking to downsize, or searching for a great investment opportunity, this home checks all the boxes. Could this be the perfect home for you? (id:47351)
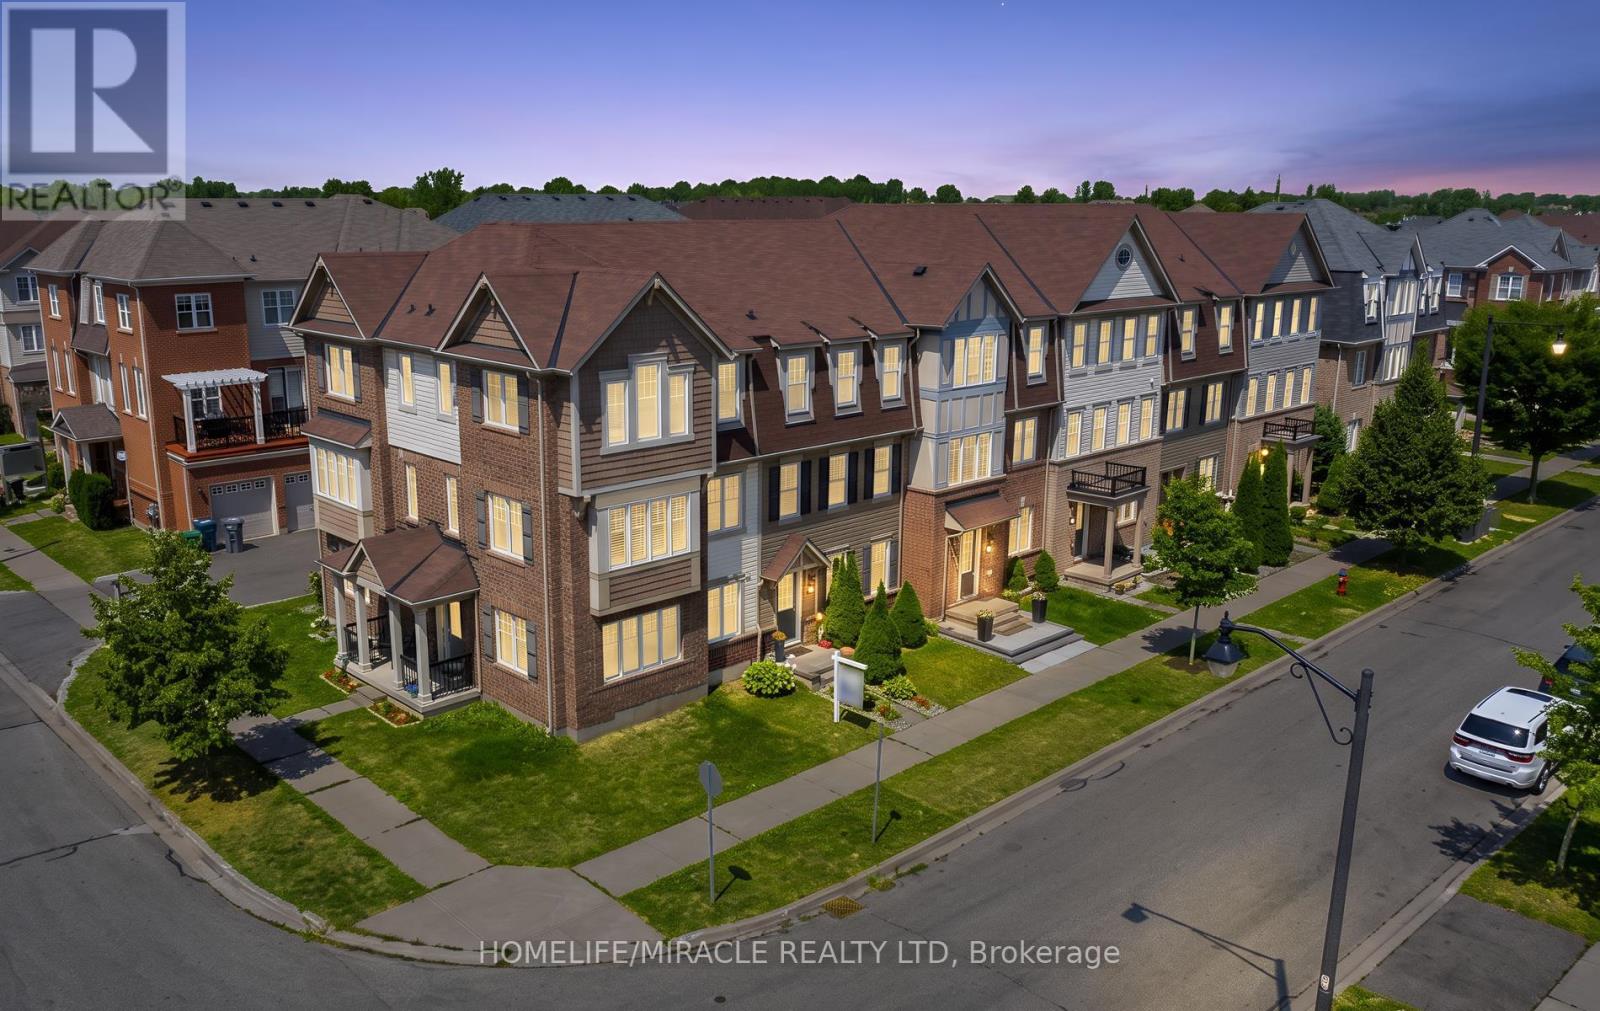
22 Crossbill Road
Brampton, Ontario
Immaculate Freehold Townhome In A Highly Desirable Brampton Neighbourhood! This Bright Urban-Style Home Offers 3+1 Bedrooms And 3 Washrooms With A Functional Layout Throughout. Features A Versatile Lower-Level Office Easily Convertible To A 4th Bedroom With Direct Access To A Double Car Garage. Open-Concept Living & Dining Area Combined With A Spacious Upgraded Kitchen Showcasing Maple Cabinetry, Breakfast Bar & Stainless Steel Appliances. Walk-Out To A Large Balcony/Patio-Perfect For Entertaining. The Primary Bedroom Boasts A 4-Piece Ensuite & Walk-In Closet, While All Additional Bedrooms Are Generously Sized. Located On A Quiet, Family-Friendly Street Within Walking Distance To Schools, Parks, Library, Plaza, Places Of Worship & Mount Pleasant GO Station. A Complete Package Offering Style, Space & Convenience! (id:47351)
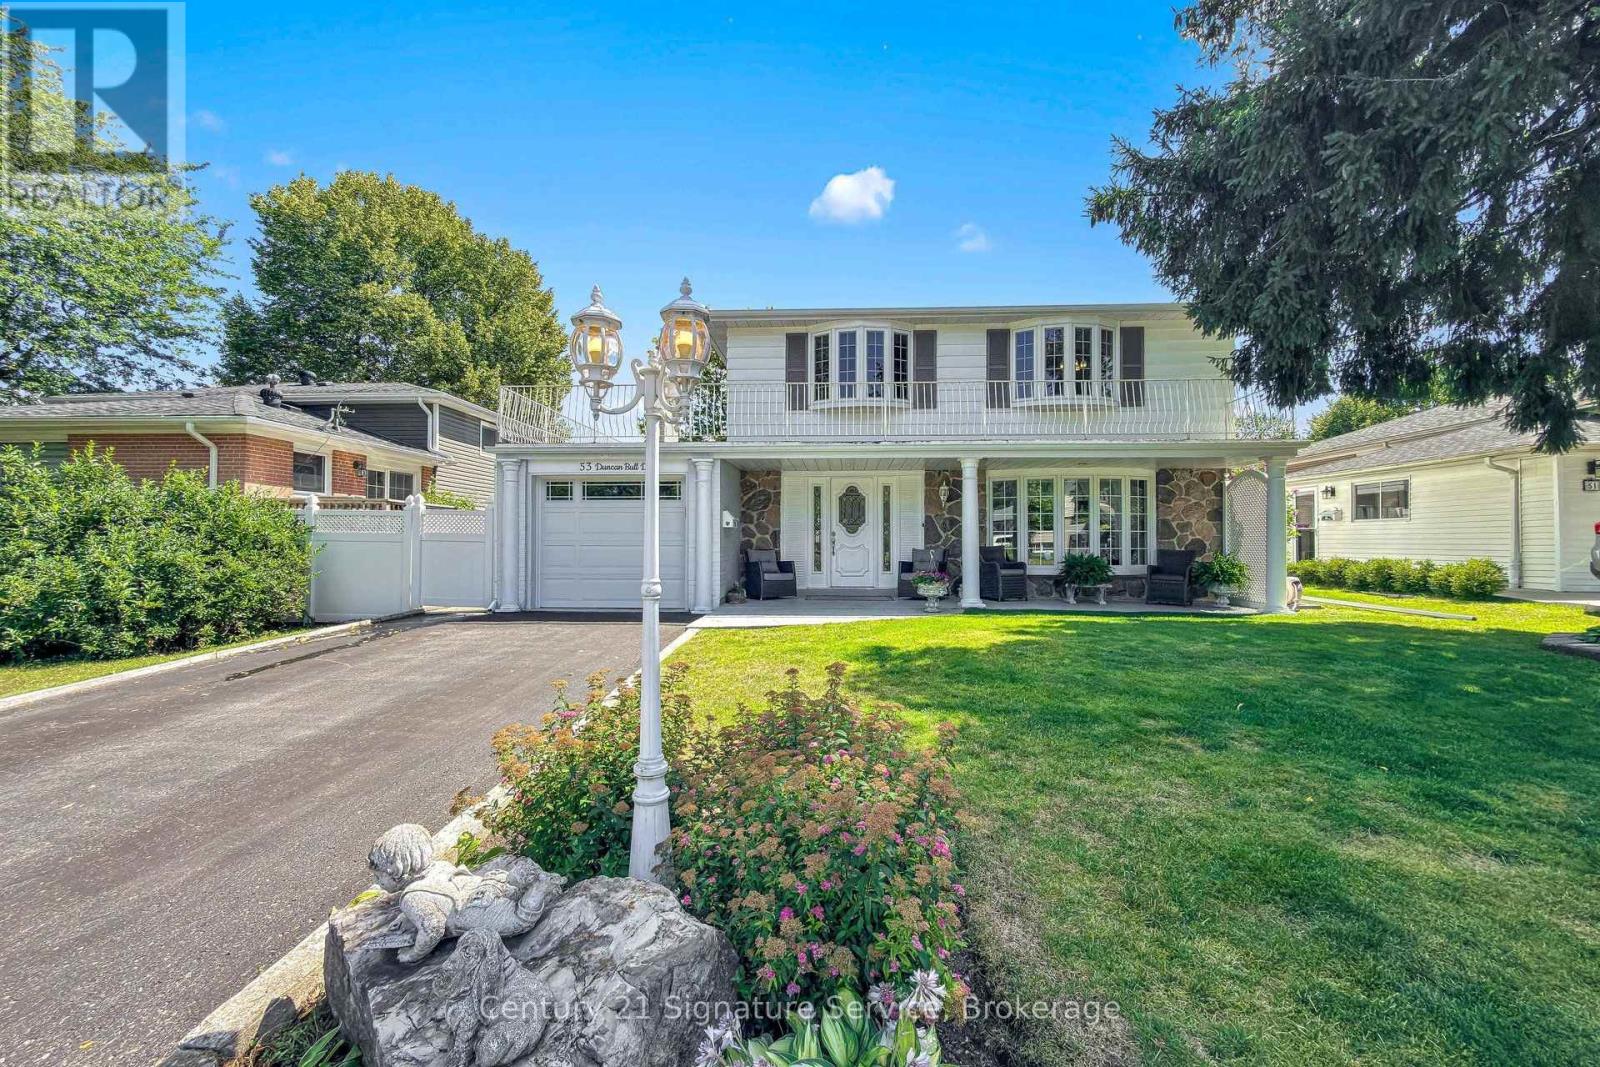
53 Duncan Bull Drive
Brampton, Ontario
Welcome to 53 Duncan Bull Drive, a truly one of a kind detached home nestled in one of Brampton's most sought-after communities-Peel Village. Offering over 2100 of above grade sqft, this lovingly maintained residence showcases a rare blend of character, functionality, and exceptional curb appeal. Featuring 3+1 bedrooms and 3 bathrooms, this unique home has been thoughtfully expanded with two additions, creating an impressive and versatile main floor layout. The spacious kitchen offers ample room for cooking and entertaining, while the bright family room provides a warm and inviting space for everyday living. The main floor also includes a bedroom, 2-piece bath, and a combined living and dining area ideal for hosting family and friends. Direct garage access and three gas fireplaces add both comfort and practicality. Step out from the family room to a beautifully landscaped backyard, complete with patio areas and manicured gardens- perfect for outdoor entertaining, relaxing, or enjoying peaceful summer evenings. Upstairs, you'll find two generously sized bedrooms, gleaming hardwood floors, and a well-appointed 5-piece bath. A large balcony offers the perfect setting to enjoy your morning coffee or unwind at the end of the day. The finished basement provides valuable additional living space, featuring an extra bedroom, spacious laundry room, utility/storage area, 3-piece bath, and a charming private nook tucked beneath the stairs. Conveniently located near major highways, public and catholic schools, Sheridan College, shopping centers, trails, plazas, public transit, and parks including the beautiful Gage Park. Enjoy everything Peel Village has to offer; this is a home you won't want to miss! (id:47351)

146 - 2440 Bromsgrove Road
Mississauga, Ontario
Welcome to #146-2440 Bromsgrove Road, a charming townhouse in a family-friendly complex within the Clarkson neighbourhood. Location is unmatched - just a short walk to Clarkson GO Station and minutes to the QEW - making commutes to downtown Toronto effortless. Top-rated schools, parks, the Nine Creeks Trail and the Clarkson Community Centre are right at your doorstep. Plus, vibrant Clarkson Village and Lake Ontario's scenic waterfront are just moments away. Designed for modern living, this residence features a bright, open-concept main floor with a living and dining area, updated kitchen with new flooring and cabinetry, as well as an updated 2pc bath. The upper level has the primary with large closet and ensuite privilege to the updated 4pc main bath. Two more bedrooms offer comfort and functionality for growing families or first-time buyers. Stylishly updated and freshly painted makes this gem move-in ready. The first floor opens up to the family room/den with sliding glass doors leading to the rear patio. A fully fenced backyard with gate access to the grassy, treed area behind the home means extra privacy with no direct rear neighbours. The single car garage is deceptively large and easily fits an SUV plus storage shelving. Residents enjoy fantastic community amenities, including an outdoor pool, sauna, playground and visitor parking amidst beautifully maintained grounds with low maintenance fees. Offering space, style and superior convenience, this is an exceptional opportunity you won't want to miss! (id:47351)

27 - 1222 Rose Way
Milton, Ontario
Welcome to Unit 27 at 1222 Rose Way, Milton - a beautifully upgraded, carpet-free townhouse offering 4 bedrooms, 3.5 bathrooms, and stylish living space across three levels. The upgraded kitchen features premium cabinetry, quartz countertops, a marble backsplash, stainless steel appliances, a spacious pantry, and ample storage. High ceilings on the main and second floors enhance the bright, open-concept layout. Thoughtful upgrades throughout include elegant flooring, modern lighting, and designer finishes. The spacious primary bedroom offers a private ensuite and generous closet space, while the additional bedrooms provide flexibility for family, guests, or a home office. Ideally located close to parks, schools, shopping,restaurants, transit, and major commuter routes, this move-in-ready home combines comfort,style, and convenience in one of Milton's most desirable communities. (id:47351)

4544 The Gallops
Mississauga, Ontario
Absolutely stunning, extensively premium renovated family home situated on a huge pie-shaped lot with a beautifully landscaped and a south-facing backyard with an in-ground pool Surrounded by towering mature cedars for exceptional privacy, this charming and remarkable home showcases ultimately craftsmanship and premium finishes throughout with $$$ spent on renovated and immaculate maintained! This well-designed center-hall home offers generously sized principal rooms and highly functional layout. The main floor features an elegant spiral hardwood staircase with wrought-iron pickets, formal living and dining rooms, open family room, Designer kitchen with luxurious cabinetry & pantry, and a bright breakfast area overlooking the sunny and picturesque backyard. Upstairs, the oversized primary suite features a luxurious 5pc ensuite. Spacious 2nd bedroom with walk-in closet, while other 2 bedrooms offer views of the backyard and pool, a luxurious main bath. Finished basement provides additional living space with recreation room, 5th bedroom, workshop potential another bedroom, kitchenette, and 3pc bath, ideal for entertaining, guest room, home office, or gym. The spectacular backyard oasis features a kidney-shaped in-ground pool, expansive patio areas, gazebo, pergola, and extra-tall mature cedar trees, creating the perfect setting for outdoor dining, relaxation, entertaining, and unforgettable summer living! Ideally located on a safe, quiet, and highly sought-after street, with no facing other houses driveways, within the coveted John Fraser and St. Aloysius Gonzaga Secondary Schools district, and just steps from the reputable St. Rose of Lima Catholic School, Woodland Chase trails, parks, and Credit Valley Hospital. Close to Erin Mills Town Centre, Streetsville GO Station, and Hwys 401,403 & 407. This exceptional home offers the perfect combination of upscale style, comfort, functionality, privacy, in the outstanding location! (see attached features &luxurious upgrades) (id:47351)
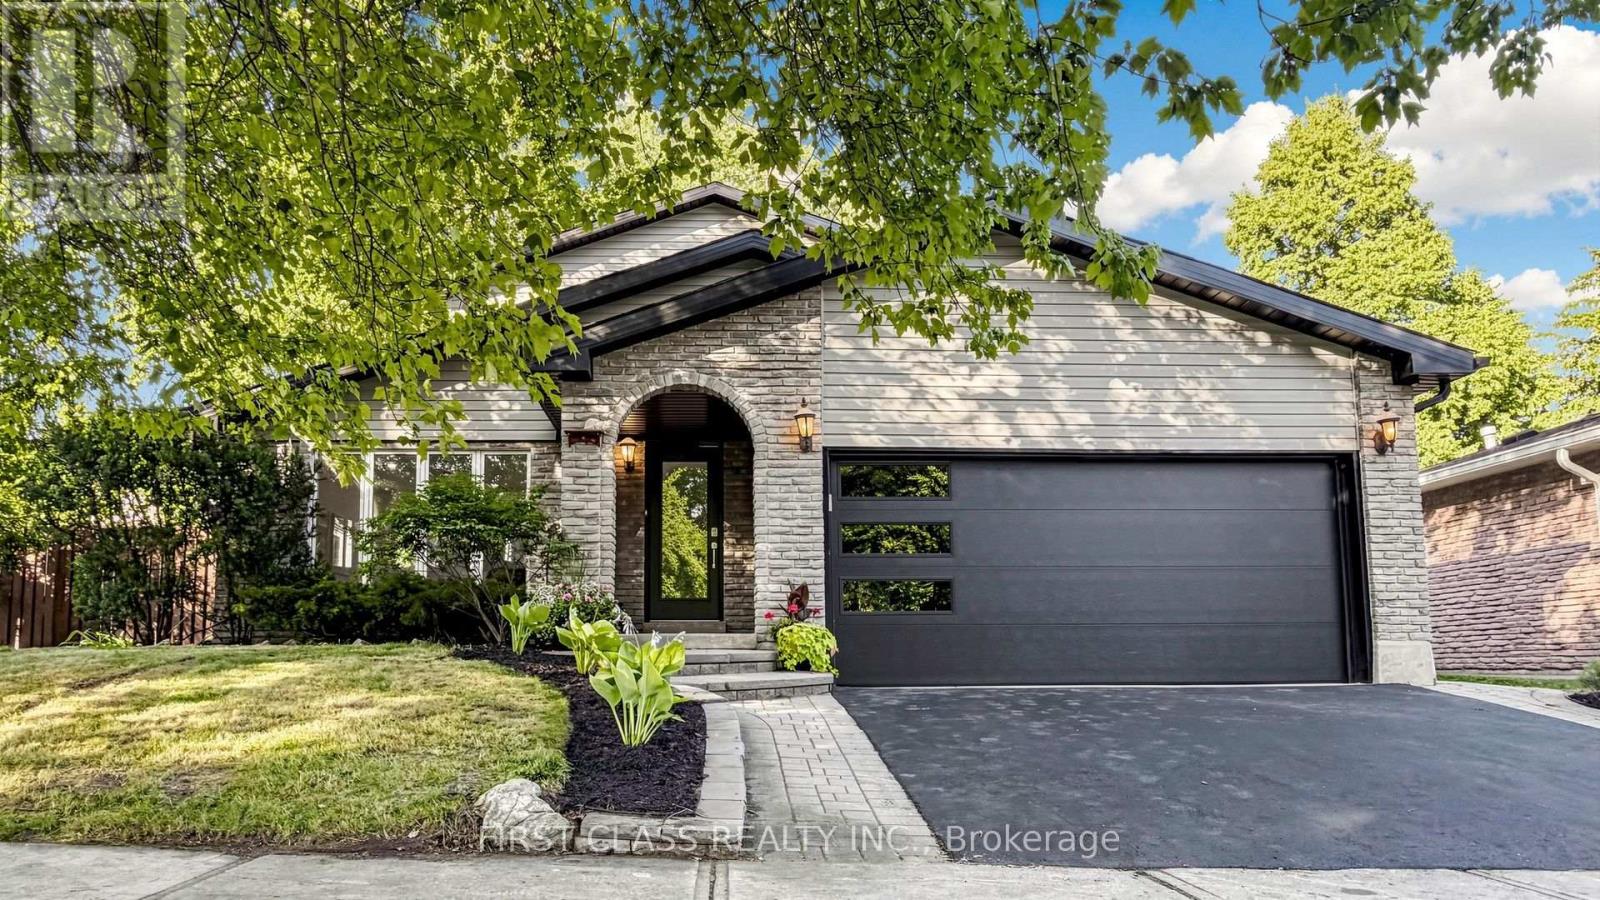
2337 Devon Road
Oakville, Ontario
MODERN ELEGANCE BACKING ONTO PRISTINE GREEN SPACE IN OAKVILLE'S FINEST! Welcome to 2337 Devon Road, a beautifully reimagined family home nestled on a quiet, tree-lined street in Oakville's prestigious Eastlake community. Backing onto mature trees and lush green space, this property offers rare, exceptional privacy in an idyllic setting. Extensively renovated from top to bottom, this move-in-ready home offers a worry-free, low-maintenance lifestyle with completely updated structural, mechanical, and plumbing systems for ultimate peace of mind. At the heart of the main floor is a custom chef's kitchen, beautifully appointed with solid wood cabinetry, a generous center island, and brand-new premium KitchenAid appliances. Adjacent to the kitchen, the living space is anchored by a sleek porcelain slab fireplace feature wall. Bright skylights bathe the home in natural light and lead you up to the second floor, which features a remarkably spacious primary suite designed for premium comfort. The home further boasts a professionally finished lower level, offering a versatile space perfect for a quiet home office or guest retreat. Step outside to an intimate backyard oasis intelligently designed for maximum enjoyment and minimum upkeep. A new deck with contemporary glass railings seamlessly expands your living space, overlooking a sparkling in-ground pool, and provides unobstructed, picturesque views of the majestic mature trees and expansive green space beyond, blending private relaxation with nature's beauty. Perfectly situated within walking distance to the lake, scenic trails, and top-ranked schools, this exceptional property is truly turnkey. It presents a rare opportunity for busy families seeking a hassle-free premium lifestyle in Oakville's most coveted neighborhood. (id:47351)
206 - 140 Canon Jackson Drive
Toronto, Ontario
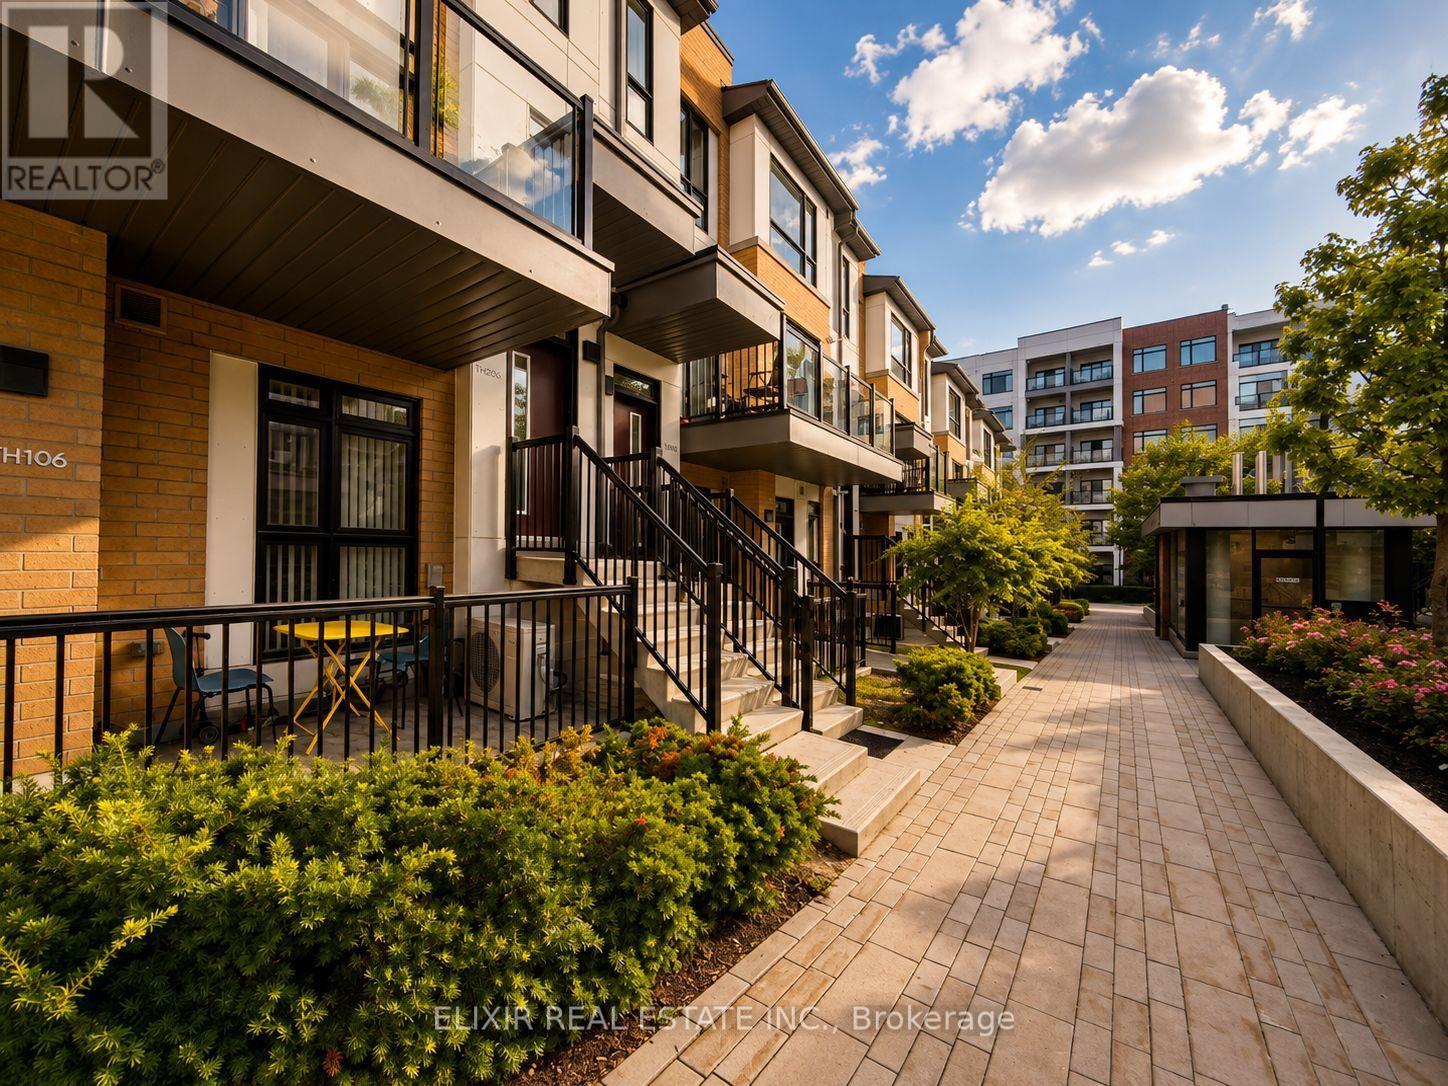
WHY SETTLE FOR ONE BALCONY WHEN YOU CAN OWN TWO? Welcome to this stunning 1,353 sq. ft. contemporary stacked 3 bed + 3 Bath townhome in the highly desirable Daniels Keelesdale community. Thoughtfully designed with modern finishes and an exceptional layout, this move-in-ready home offers the perfect combination of style, comfort, and convenience. Step inside to discover 9-foot ceilings, an open-concept living and dining area filled with natural light, and a beautifully upgraded kitchen featuring quartz countertops, stainless steel appliances, designer backsplash, and abundant cabinetry-perfect for everyday living and entertaining. A standout feature is the main-floor bedroom with a full bathroom, ideal for multi-generational living, overnight guests, or a private home office. Upstairs, you'll find two generously sized bedrooms, each with its own private ensuite, providing comfort and privacy rarely found in townhome living. Two private balconies-one off the main living area and another connected to the primary bedroom-creating the perfect spaces to enjoy your morning coffee or unwind after a long day. Situated just steps from the Eglinton Crosstown LRT, TTC, parks, walking trails, schools, shopping, restaurants, and Highway 401, this home offers unmatched connectivity while being surrounded by a beautiful ravine and green space. Whether you're a first-time buyer, growing family, professional, or investor, this exceptional home delivers the lifestyle you've been waiting for in one of Toronto's fastest-growing communities. (id:47351)
7031 Tamar Mews
Mississauga, Ontario
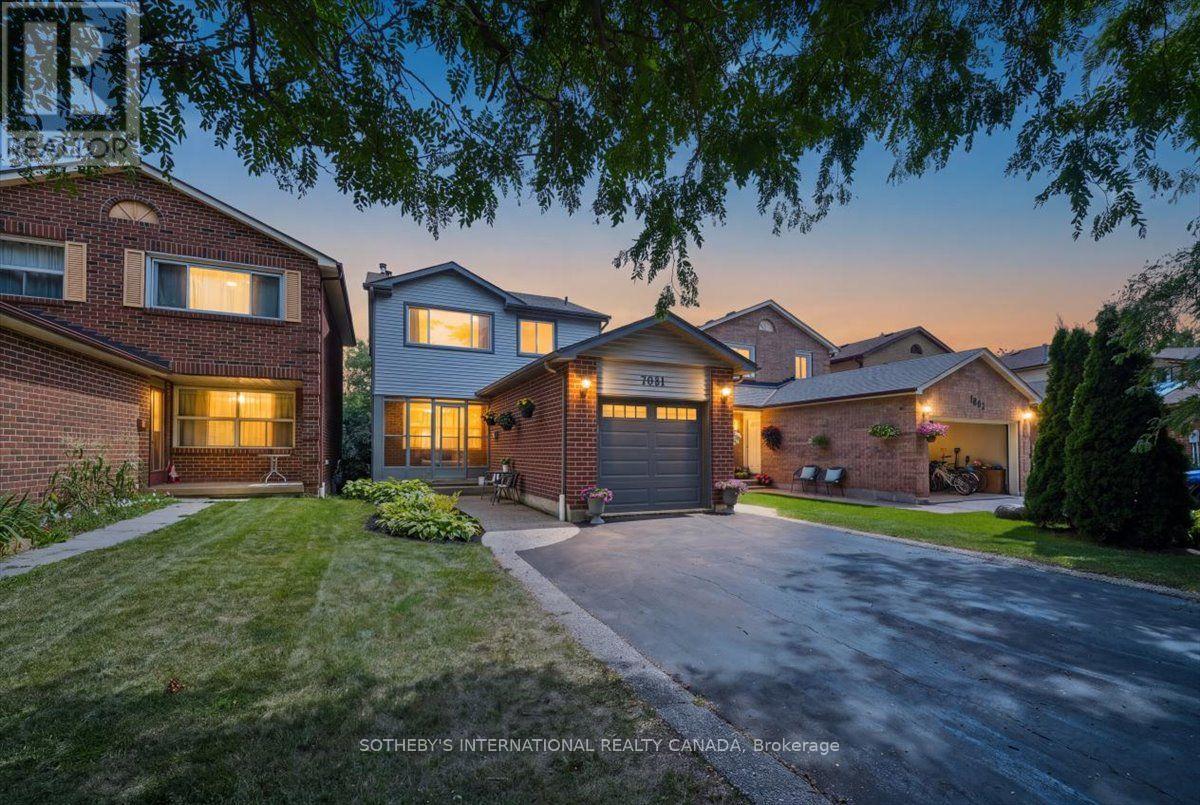
Tucked away on a quiet cul-de-sac in Meadowvale, this three bedroom home is ready for a family to move in and start making it their own. This home features over 1800 square feet of total living space. The main floor is bright and open, with hardwood floors throughout and a large window that fills the space with natural light. The modern kitchen features granite countertops and stainless steel appliances, ready for everyday cooking or hosting friends and family. Enjoy the newly installed Samsung bespoke stove and refrigerator. The powder room on the main floor makes hosting easy.The second floor features three spacious and well appointed bedrooms. The primary bedroom is filled with sunlight, with lots of windows and a walk in closet for ease of storage and comfort. The two other bedrooms have spacious closets and large windows as well. The second floor also features a four piece bathroom, perfect for family.The fully finished basement comes with a fireplace, perfect for cozy winter movie nights with the family. It also has a fully finished new bathroom, featuring heated floors and modern finishes, built in 2025. The basement walks out onto a stone patio covered with a gazebo, leading to a large backyard. The backyard has been fully fenced with a privacy fence in 2024, and the fence has a gate that gives access to the Aquitaine Trail. The backyard also has a gas hookup for your barbecue, perfect for summer get togethers with friends and family. Since the home backs onto green space, outdoor entertaining feels extra private.Parking is never a problem, with a built in garage and driveway space for four more cars. The home was fully repainted in July 2026, the shingles were replaced in 2022, and the furnace was installed in 2019. The fridge and stove were installed in October 2025. (id:47351)
3549 Eglinton Avenue W
Mississauga, Ontario
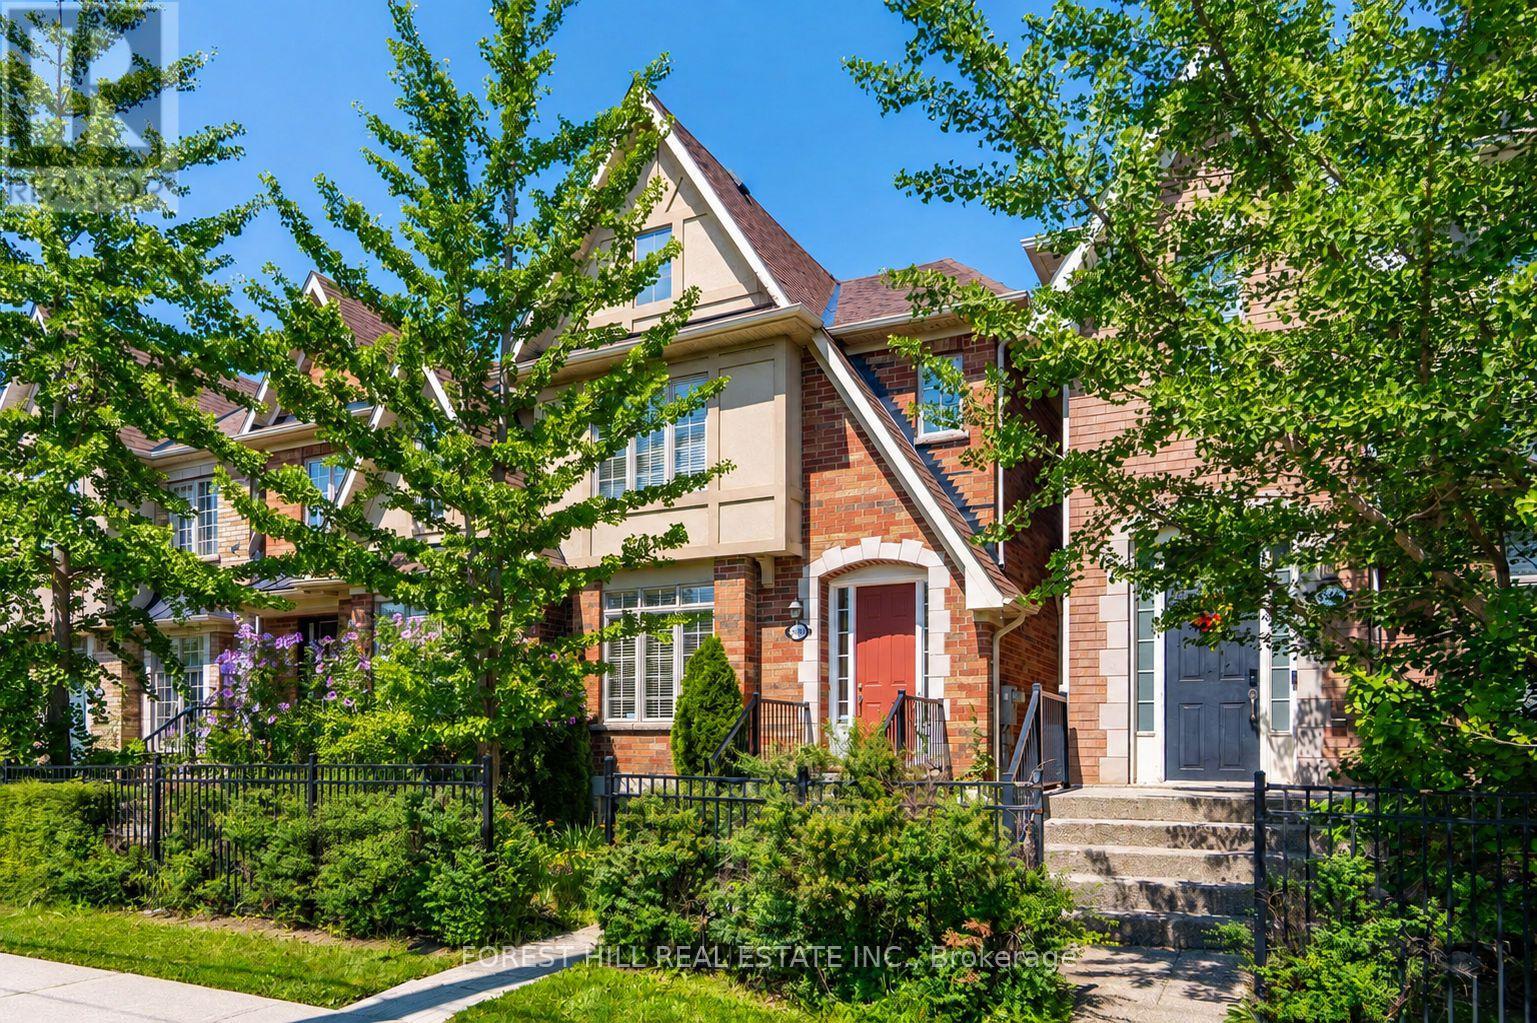
Executive Freehold Townhome Located In The Highly Desirable Churchill Meadows Community. Featuring Formal Living And Dining Rooms, 9' Ceilings On The Main Floor, And An Impressive Family Room With 11' Ceilings And Gas Fireplace. Bright Eat-in Kitchen Offers Stainless Steel Appliances, Stone Backsplash, Breakfast Bar, And Overlooks The Family Room. The Upper Level Includes A Spacious Primary Bedroom With A Walk-in Closet And 4-piece Ensuite, Along With Two Additional Well-sized Bedrooms And A Second Full Bathroom. The Finished Basement Provides A Large Recreation Room, Laundry Area, And A 4-piece Bathroom, Offering Additional Living Space For The Whole Family. A Private Backyard leads to Detached Double-car Garage which is Is Accessed Via A Private Rear Lane. Conveniently Located Close To Top-rated Schools, Parks, Credit Valley Hospital, Erin Mills Town Centre, Public Transit, And Major Highways. An Excellent Opportunity To Own a Freehold Townhouse In One Of Mississauga's Most Established Family Neighbourhoods. (id:47351)
1033 Franconia Drive
Mississauga, Ontario
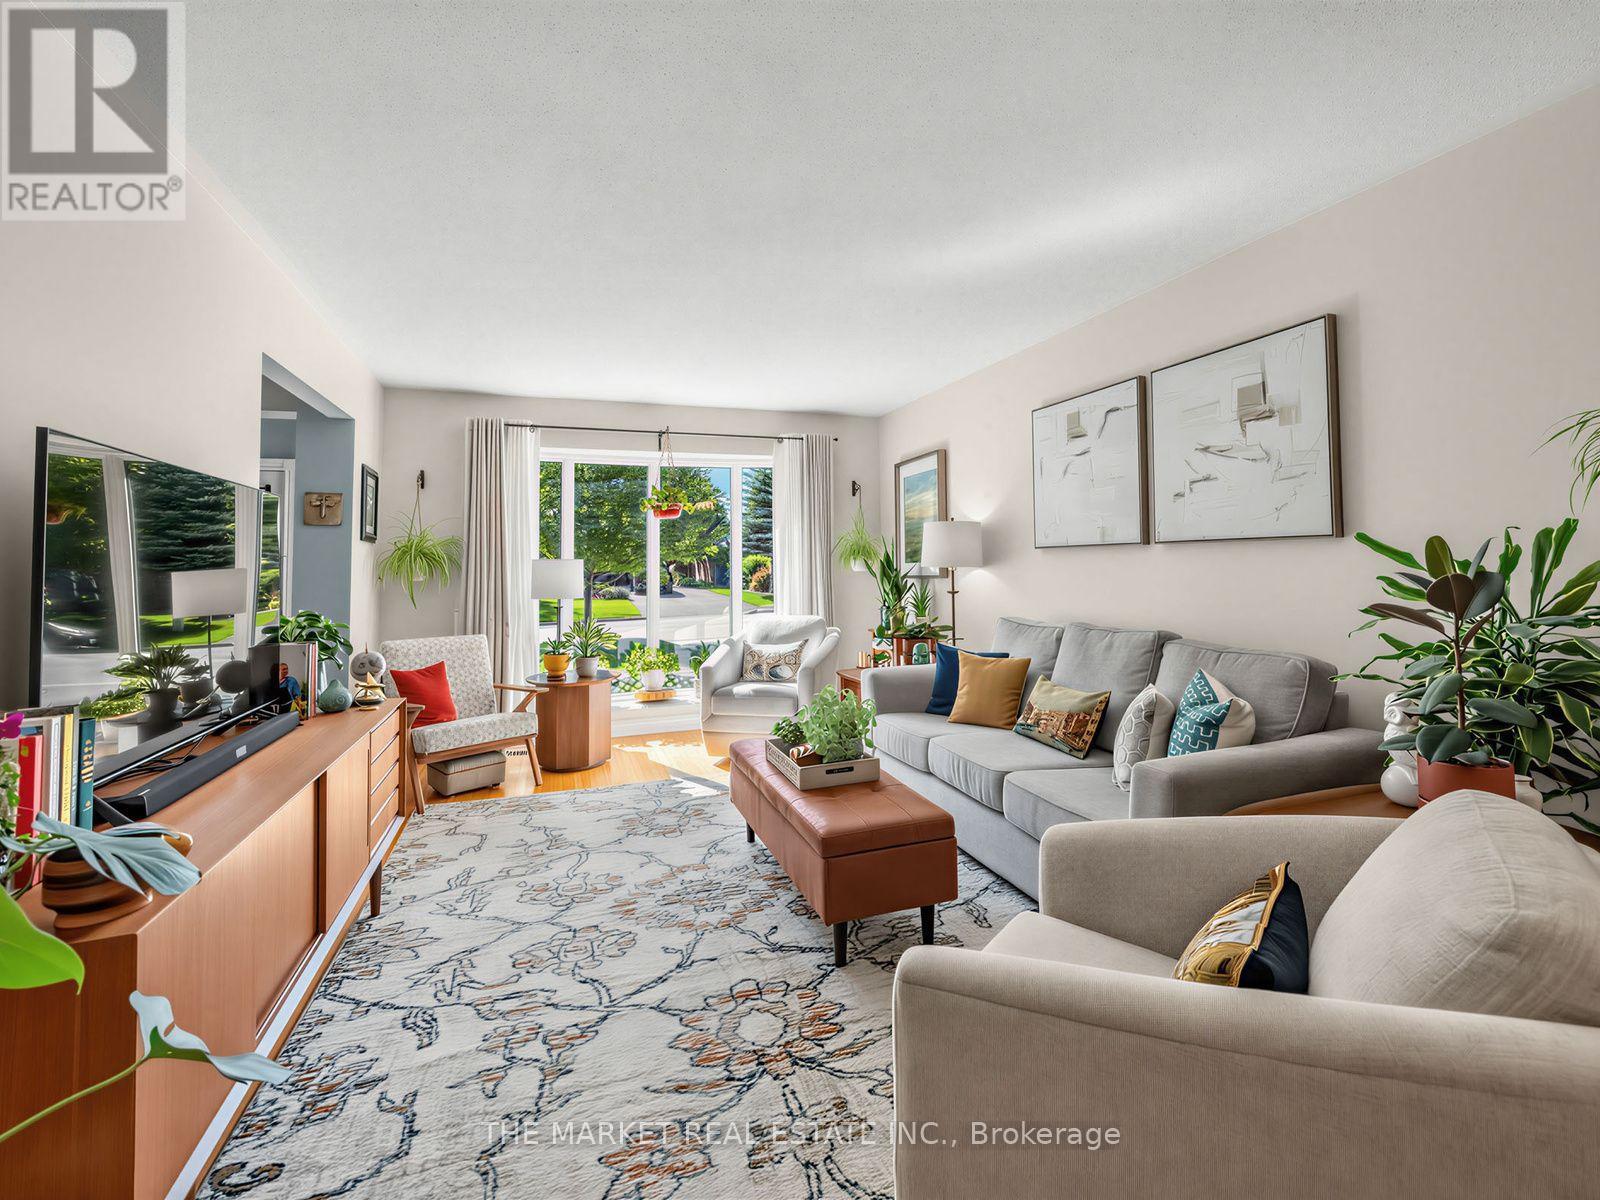
***WOW***Welcome to this spectacularly maintained Shipp-built 4-level backsplit in the highly sought-after Applewood Heights neighbourhood, where pride of ownership is evident in every detail. This is not a staged home-it is genuinely lived in and cared for exactly as it appears in the photography. From the moment you enter, you'll appreciate the peaceful flow and warm atmosphere that make this home so special. The tasteful eat-in kitchen offers the perfect blend of function and style, while the spacious living and dining rooms create an ideal setting for both quiet evenings and large family gatherings. Step outside to an extraordinary backyard oasis designed for relaxation and entertaining, featuring professionally landscaped perennial gardens, herb gardens, multiple BBQ and al fresco dining areas, charming sitting spaces, and countless peaceful nooks to unwind. Significant updates include the roof, siding, soffit, fascia, eavestroughs, downspouts and central air conditioning (2015-2016), professionally added front vestibule/foyer with permits (2015), paved driveway (2022), beautifully renovated main bathroom taken down to the studs (2022), whole-home water filtration and reverse osmosis system (2024), and fresh paint throughout the entire home. The fully finished garage is equally impressive, offering the flexibility to park or create the ultimate workshop. Every inch of this home reflects years of meticulous maintenance and thoughtful investment, with every improvement completed to an exceptional standard. Truly move-in ready, this is one of those rare homes that simply feels good the moment you walk through the door. A genuine 10/10 that offers not just a beautiful place to live, but a home filled with warmth, care and lasting memories!! This home represents the standard for pride of ownership! Check out the virtual tour for full gallery of pics!! (id:47351)
1079 Job Crescent
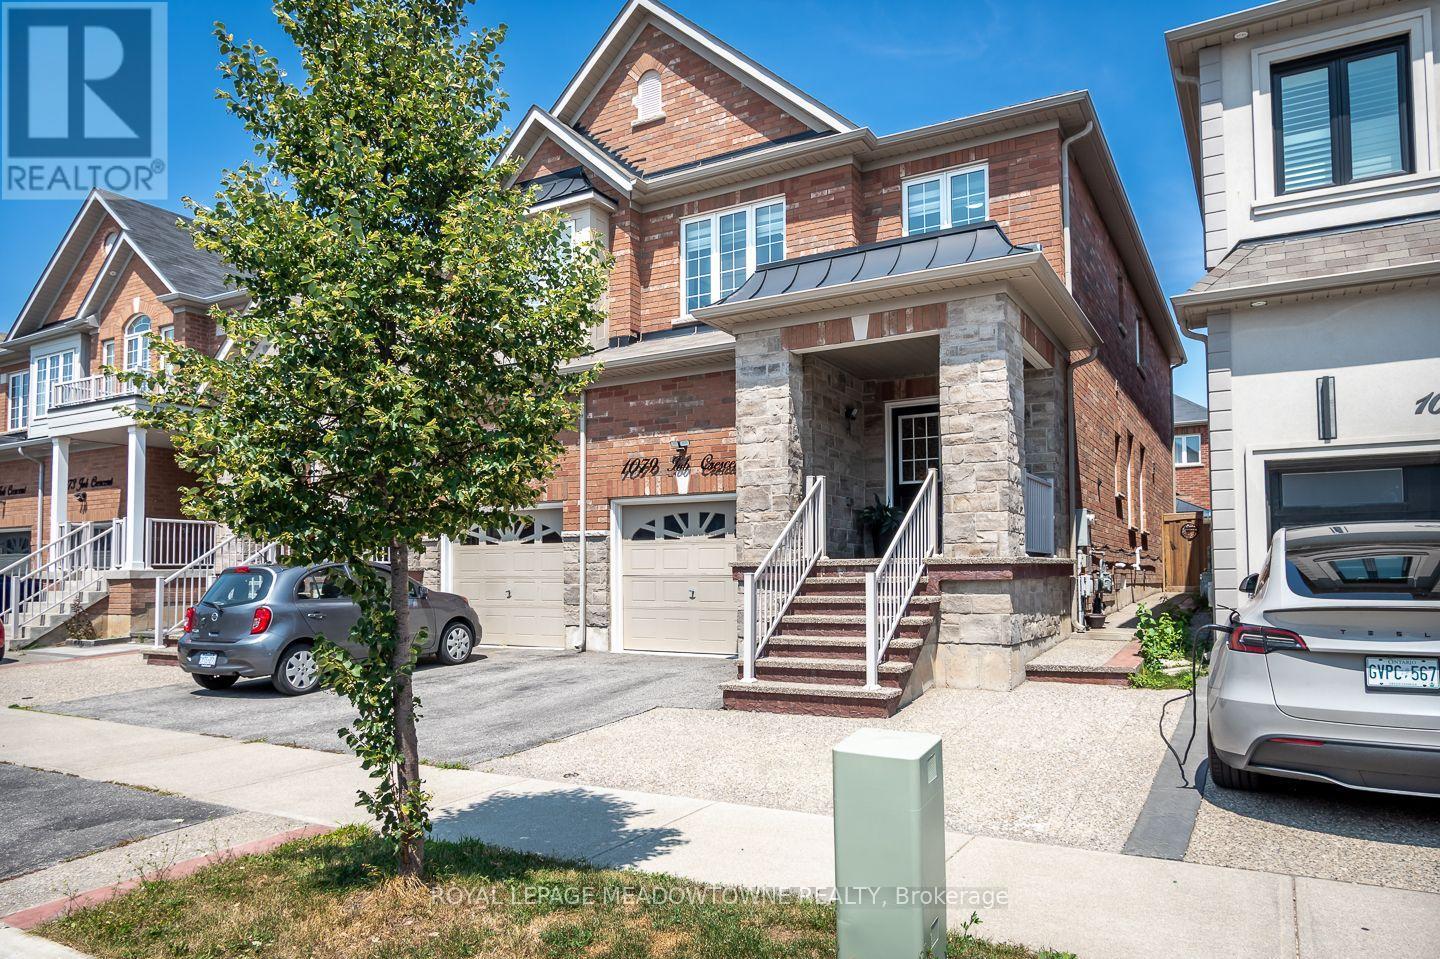
Milton, Ontario
Welcome to 1079 Job Crescent in Milton's desirable Harrison neighbourhood. This freehold 4 bedroom semi-detached home offers a functional layout, quality finishes, and an excellent location close to the Mattamy National Cycling Centre with beautiful escarpment views. Conveniently located near schools, parks, shopping, and everyday amenities, this home is ideal for growing families. A large covered front porch leads into a welcoming entryway. The main floor features hardwood flooring, upgraded light fixtures and window coverings, a formal living room, and an open concept family room with direct access to the fully fenced backyard complete with low maintenance hardscaping and a pergola. The kitchen overlooks the spacious dining area and offers rich cabinetry, stone countertops, tile backsplash, and stainless steel appliances including a gas range. Upstairs features 4 bedrooms including a spacious primary suite with double walk-in closets and a 4-piece ensuite with a soaker tub, plus a second full bathroom. The fully finished basement provides a large recreation room and laundry area for added living space. Parking for 3 vehicles is complemented by an extended concrete pad and walkway. A fantastic opportunity to own a move-in ready family home in one of Milton's most sought-after neighbourhoods. (id:47351)
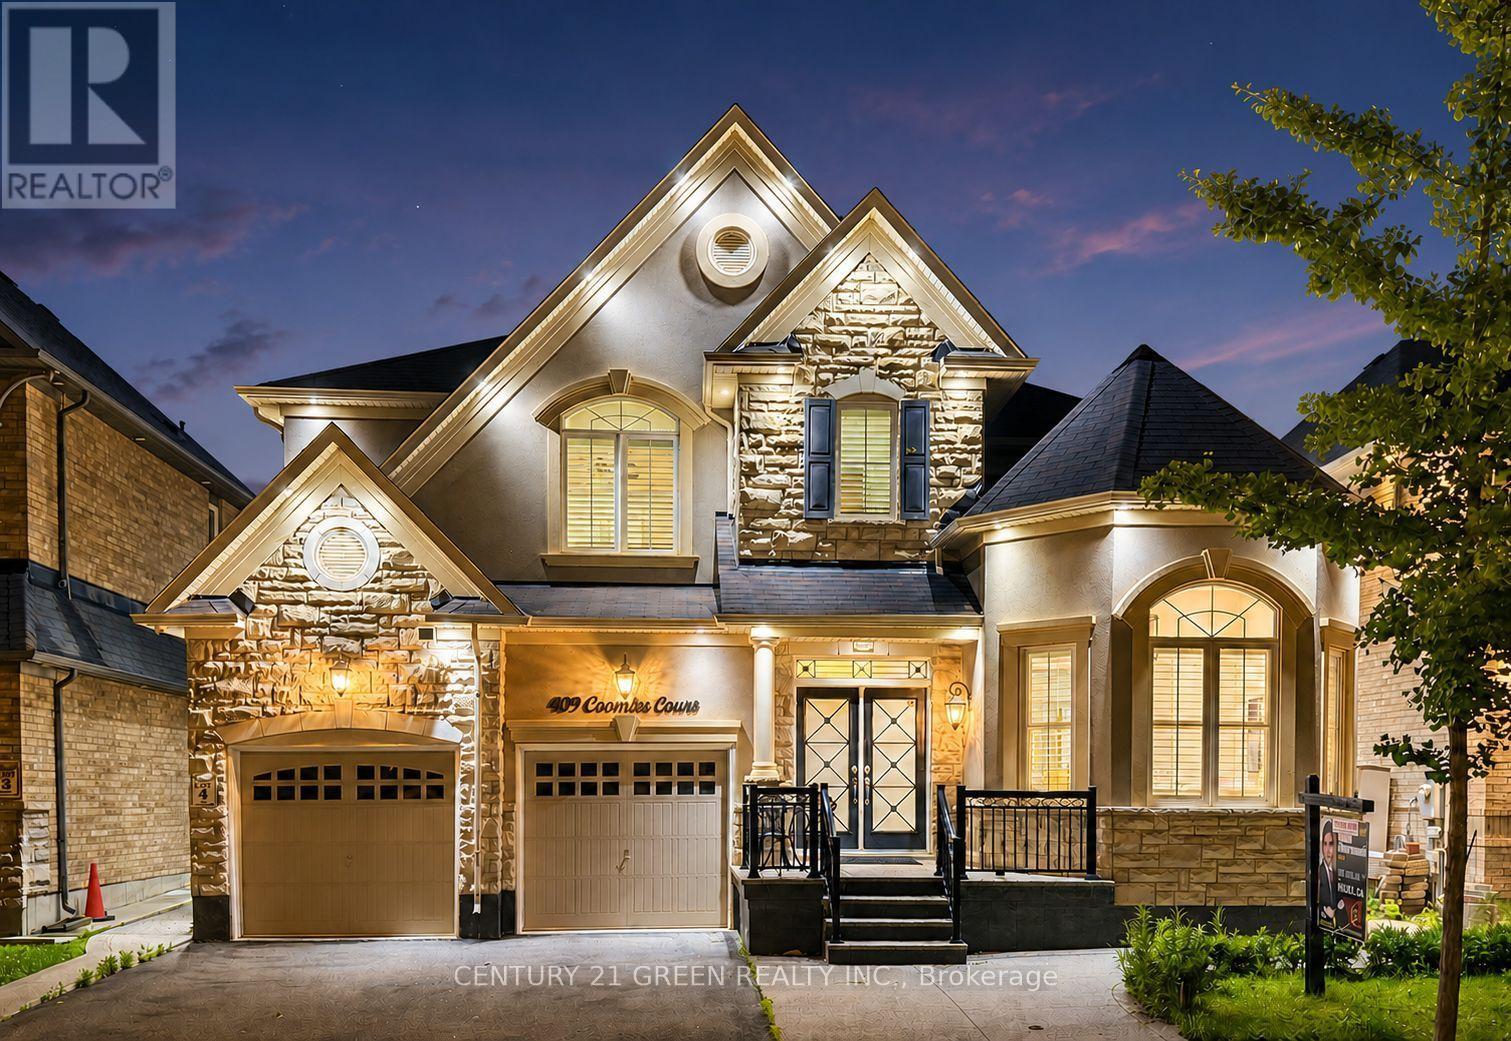
409 Coombs Court
Milton, Ontario
Welcome to 409 Coombs Court, an exceptionally spacious Mattamy-built Primrose model tucked away on a quiet court in Milton's highly sought-after Scott neighbourhood. Situated on an impressive50 x 88.6 ft. lot, this meticulously maintained detached home offers 9' ceiling on main and upper floors, approximately over 3200 sq. ft. above grade and over 4,300 sq. ft. of finished living space, featuring 4+2 bedrooms, 6 bathrooms and parking for 5 vehicles. The bright and thoughtfully designed main floor showcases 9-ft ceilings, elegant formal living and dining rooms, and a grand family room that flows seamlessly into the modern eat-in chef's kitchen-an ideal setting for everyday family living and memorable entertaining. A distinctive dual-access staircase further enhances the home's open and upscale design. Upstairs, you will find 4 generously sized bedrooms, 3 full bathrooms and the convenience of second-floor laundry. The impressive primary retreat features a luxurious, spa-inspired ensuite. The second bedroom also offers a private full ensuite and walk-in closet, making it an ideal second primary bedroom, guest suite or private retreat for an extended family member. The professionally finished lower level, completed with City approval, provides exceptional versatility for extended family, overnight guests and recreation. It features 2 additional bedrooms, additional bathrooms and a separate recreation area with a fireplace, creating a comfortable space for relaxation and family gatherings. Conveniently located close to schools, parks, shopping, restaurants, public transit, Milton GO Station and major commuter routes, this remarkable home combines generous proportions, flexible living space and a prized court location. A rare opportunity for large or multigenerational families in one of Milton's most desirable communities. (id:47351)

1959 Barbertown Road
Mississauga, Ontario
A PRIVATE RESIDENTIAL ELEVATOR PROVIDES CONVENIENT ACCESS TO ALL THREE LEVELS. Completed in 2022, this exceptional custom-built residence blends timeless architecture with contemporary luxury on a professionally landscaped corner lot. Bright, spacious interiors feature wide-plank hardwood flooring, extended 8-foot doors throughout, oversized windows and impressive ceiling heights, including approximately 10-foot ceilings throughout the main level and second-floor family room. Designed for both everyday living and entertaining, the open-concept main floor offers a private office, elegant living and dining areas, and a chef-inspired kitchen with custom cabinetry, quartz countertops and backsplash, an expansive waterfall island and premium Café stainless steel appliances, including a six-burner gas range with double ovens. French doors provide seamless access to the covered outdoor living space. The primary suite is a private retreat with two walk-in closets and a spa-inspired ensuite featuring a freestanding soaker tub, frameless glass shower and double vanity. Generously sized secondary bedrooms offer excellent storage and beautifully finished ensuite or adjacent bathrooms. A versatile third-floor bedroom with a private balcony is ideal for guests, a home office or additional family space. A private residential elevator provides convenient access to all three above-grade levels, making the home well suited for multi-generational living or aging in place. Additional highlights include a spacious mudroom, main-floor laundry, attached two-car garage and parking for four vehicles on the driveway. The expansive unfinished basement offers outstanding potential for a theatre, gym, recreation room, additional bedroom or future in-law suite, subject to approvals. Conveniently located at Mississauga Rd & Eglinton Ave. (id:47351)
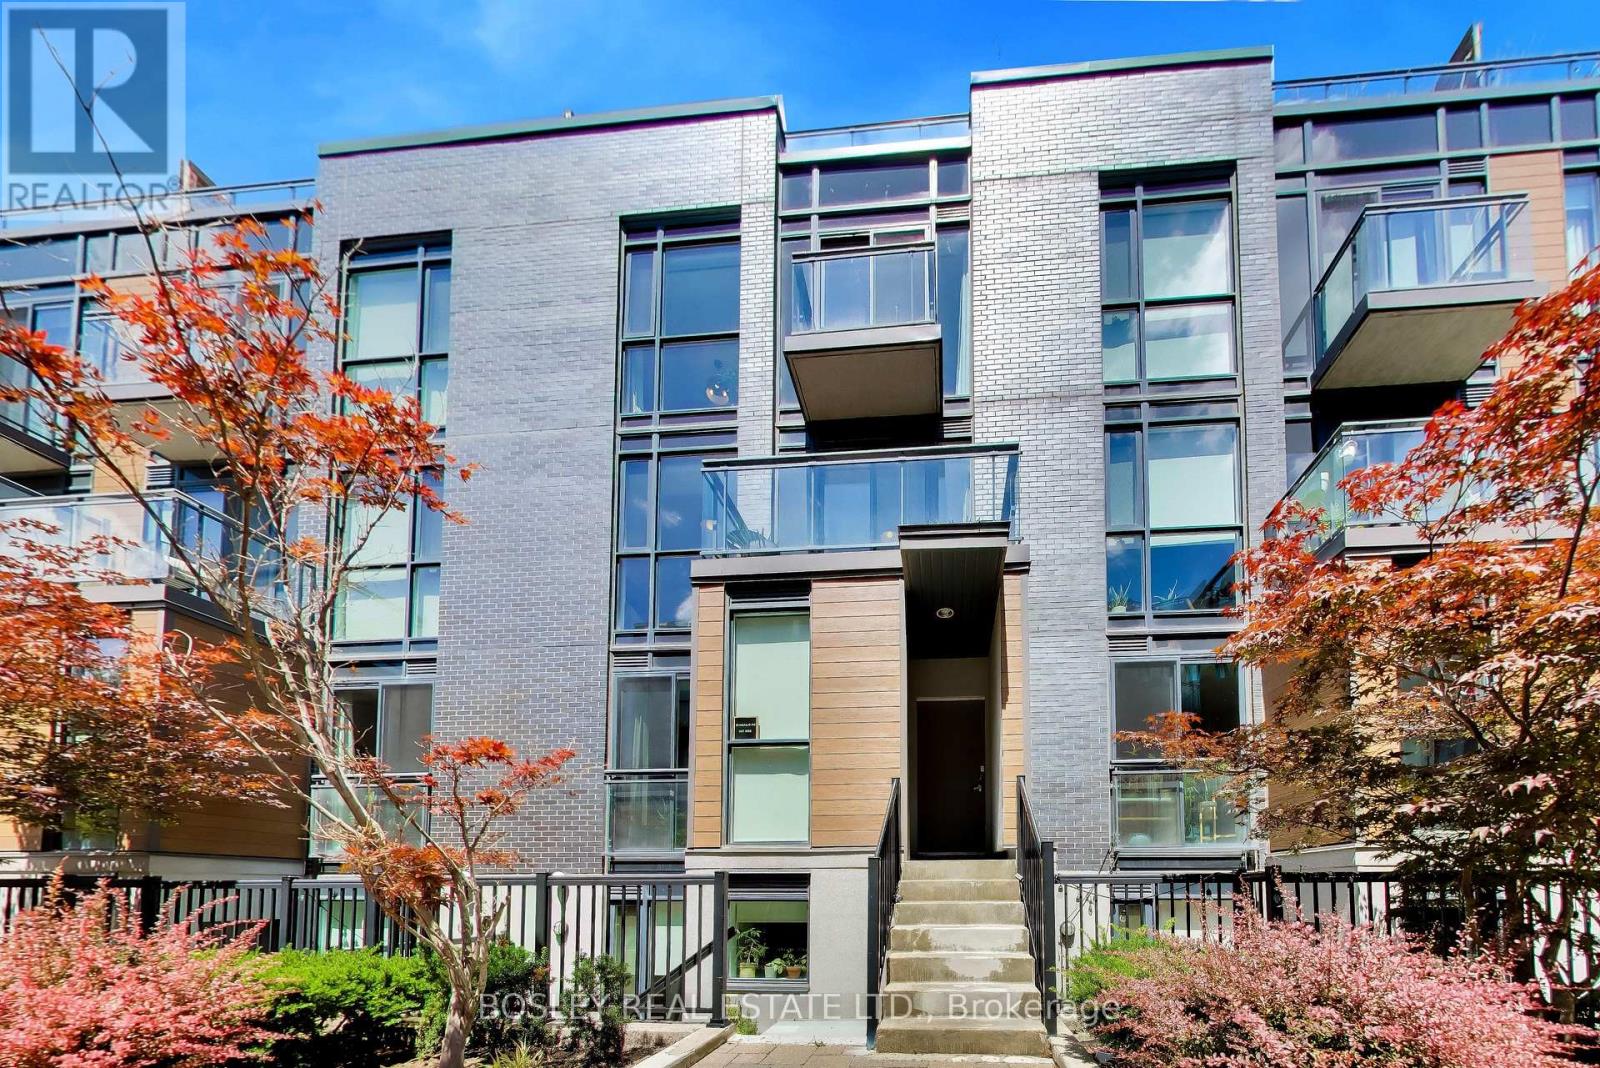
803 - 57 Macaulay Avenue
Toronto, Ontario
One thing you'll notice about this townhouse is that it keeps giving you more space. The main floor is bright and open, south facing sunlight streaming in the floor-to-ceiling windows. An open concept kitchen that's built around a large island where everyone can gather naturally. Upstairs, you'll find two generously sized bedrooms - one with it's own balcony and the primary suite with a walk-in closet and an ensuite bathroom. Then there's one more floor. Third floor surprises gives you the bonus room that isn't trying to be another bedroom. It's a flex space that could be home office, music room, Peloton gym, gaming space or podcast studio. Next, step outside through the sliding doors and you'll find one of the home's best features: a rooftop terrace (comes with the BBQ!) and extra living space to enjoy all summer long. You can actually see the CN Tower from there too! Outside your door have the trendy Junction Triangle - one of the west end's best-connected neighbourhoods. The Railpath is right beside the complex, numerous coffee shops on your block. The UP Express and GO Train are literally steps away, Dundas West subway station is a short walk across the bridge. Grab dinner in the Junction, spend the afternoon in Roncesvalles, bike to High Park, or be downtown before you've finished your podcast. The neighbourhood is the chef's kiss. *HIGHLIGHTS* HUGE rooftop terrace (+ 2 balconies), 2 bedrooms + a flex space, 2 FULL bathrooms, gas BBQ line on terrace (and a gas BBQ is included!), underground parking, prime neighbourhood. (id:47351)
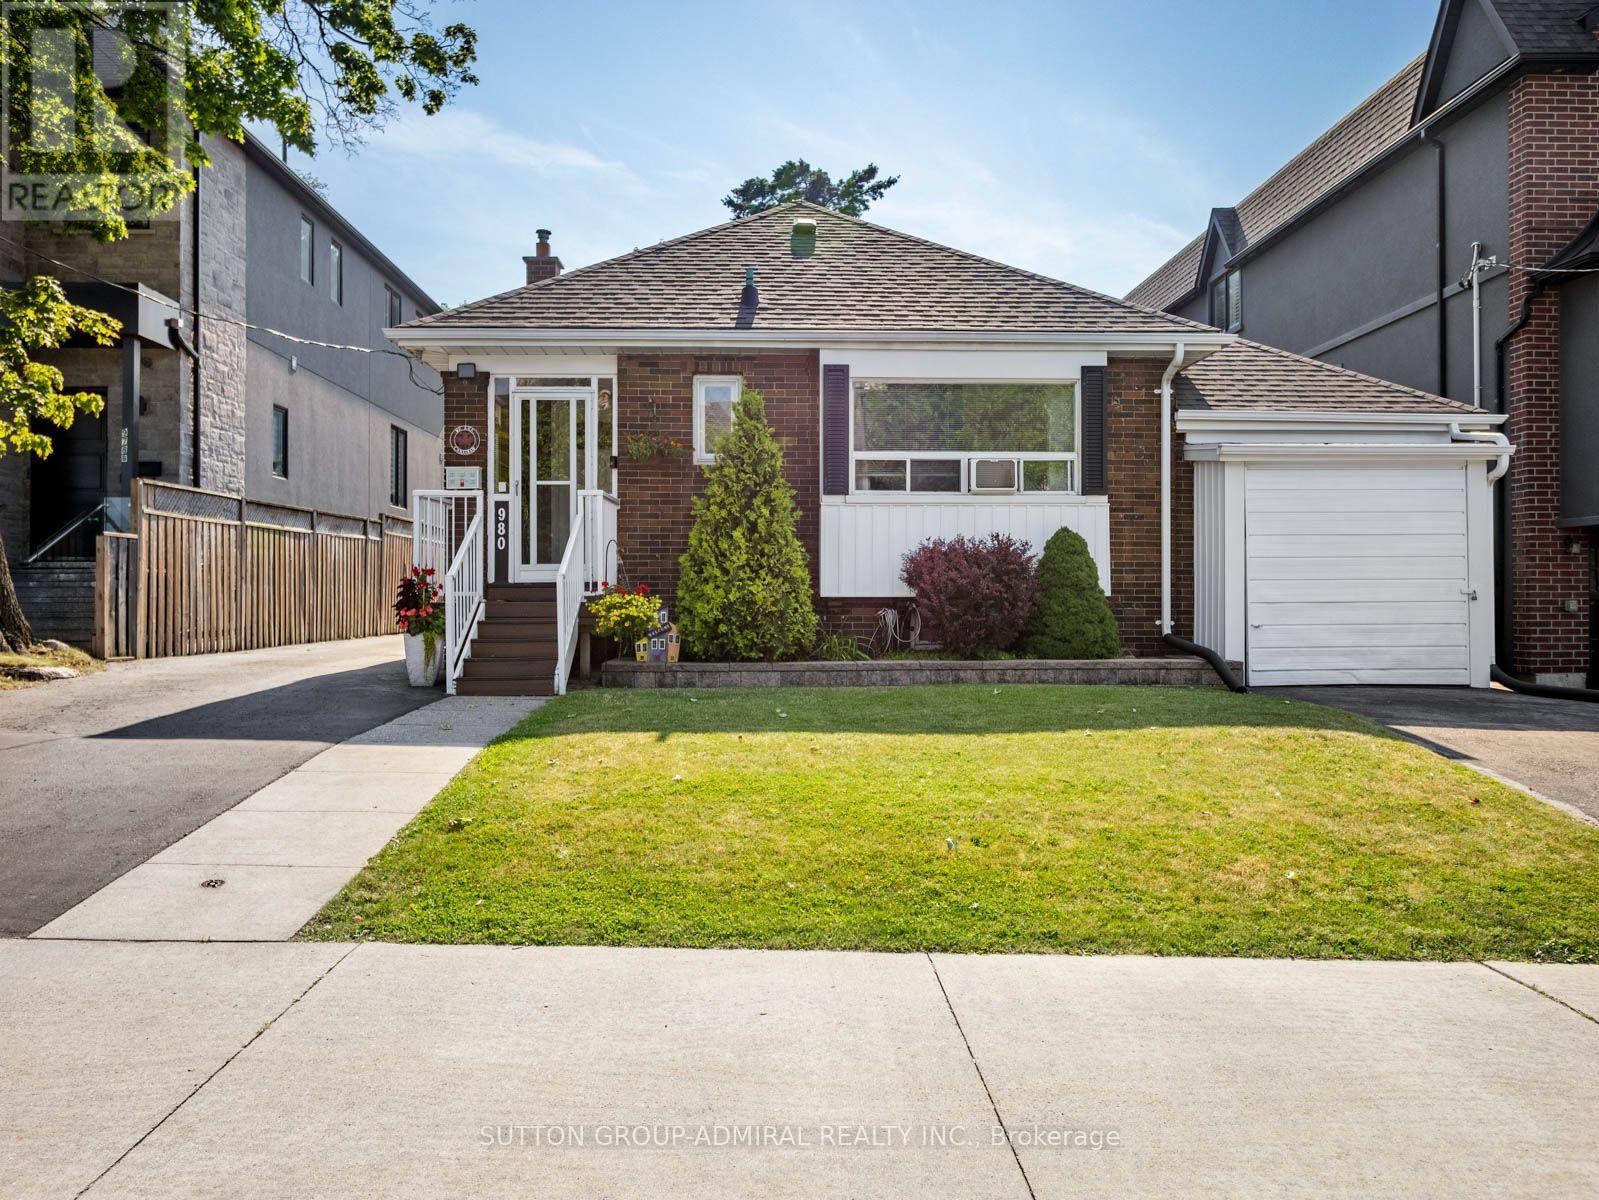
980 Kipling Avenue
Toronto, Ontario
Attention builders, investors, renovators, and end users! Opportunity awaits at 980 Kipling Avenue, a solid, well-maintained detached home situated on a generous lot in one of Etobicoke's most convenient and rapidly evolving neighbourhoods. Whether you're looking to renovate, or build your dream home, this property offers exceptional possibilities. Surrounded by newer custom homes and ongoing redevelopment, this is a rare chance to secure a prime piece of real estate in a high-demand location. The existing home has been well cared for over the years, providing a great foundation for those looking to update or personalize, while the spacious lot offers outstanding future potential.Conveniently located just minutes from Kipling Subway Station, GO Transit, and major highways including Highway 427, commuting throughout Toronto and the GTA is effortless. Enjoy easy access to Cloverdale Mall, CF Sherway Gardens, grocery stores, restaurants, cafés, schools, and everyday amenities. Nature lovers will appreciate the nearby Humber River Trail system and Tom Riley Park, offering scenic walking and cycling paths just moments from home.Whether you're searching for your next renovation project, a premium building lot, or a long-term investment in an established neighbourhood, 980 Kipling Avenue presents an exceptional opportunity in a location where convenience, lifestyle, and future potential come together. (id:47351)
311 Youngstown Avenue
Mississauga, Ontario
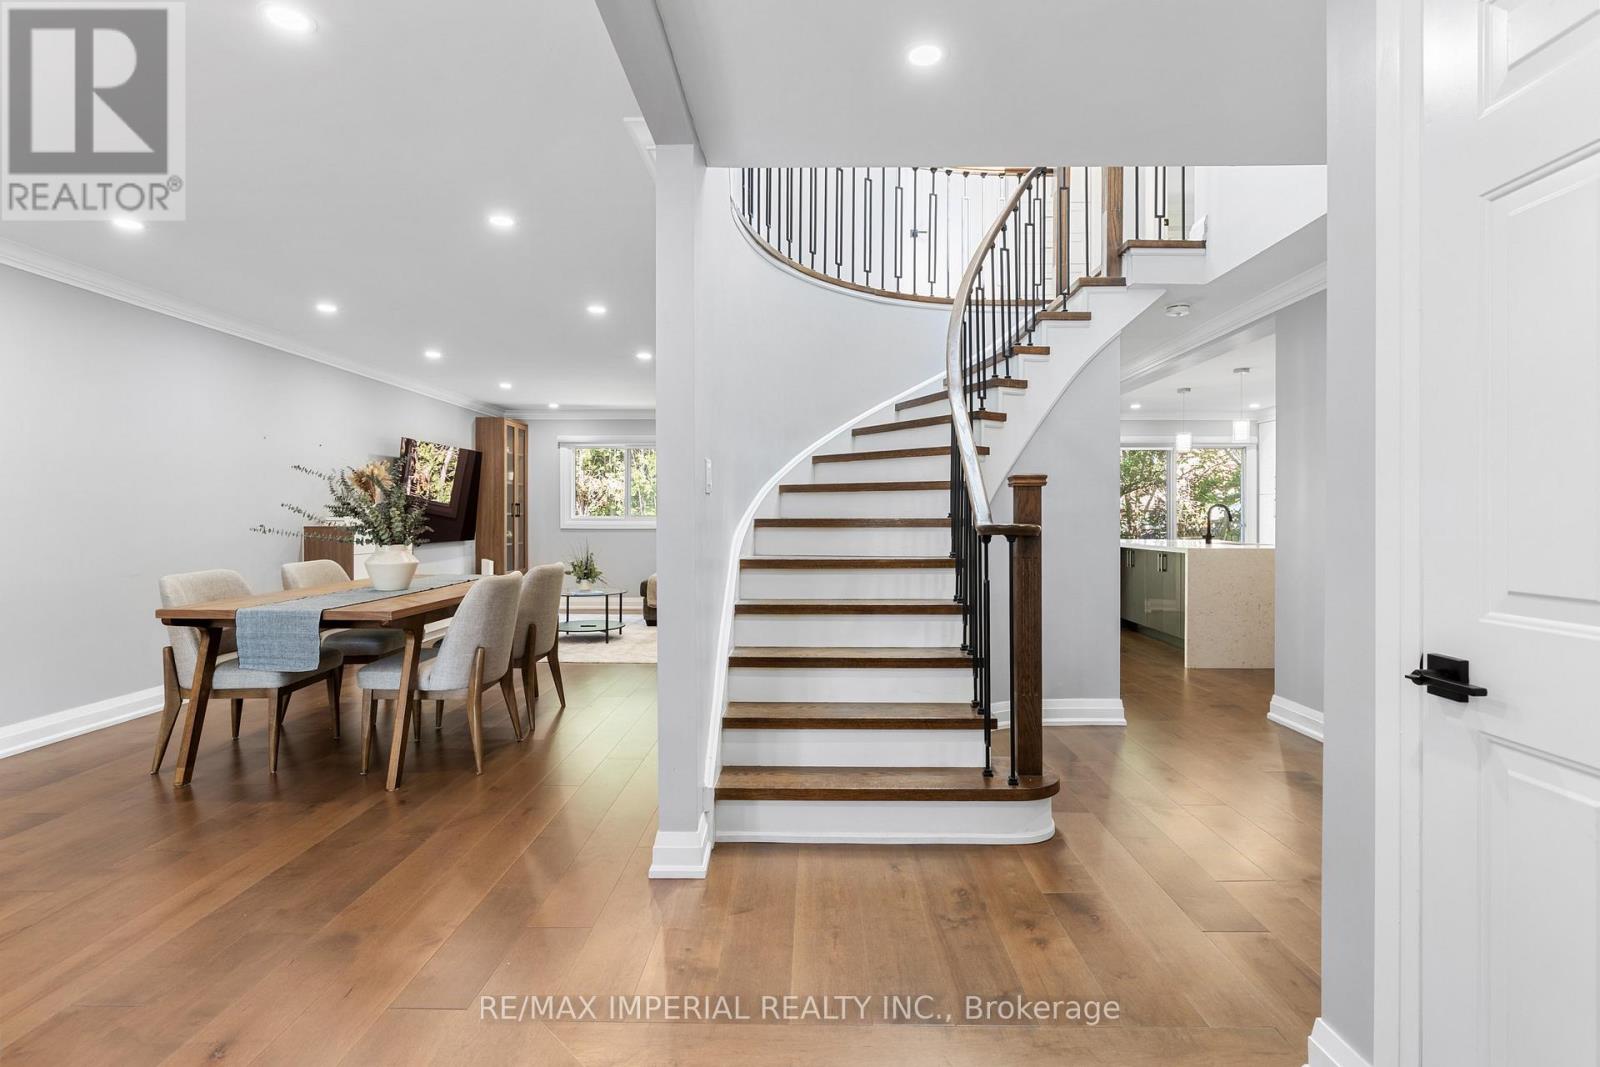
Luxury Redefined. Completely renovated from top to bottom in 2024, this exceptional home showcases premium craftsmanship and modern custom design throughout. (See attached list ). A stunning new skylight fills the home with natural light, complementing the bright open-concept layout and beautifully designed contemporary kitchen with abundant cabinet space. Every detail has been thoughtfully upgraded to create a sophisticated yet comfortable living experience. The spacious primary retreat offers the perfect place to unwind, while the professionally finished basement with impressive 9.5-ft ceilings features a media room, home gym, an additional bedroom, and generous living space for family or guests. Located in a highly desirable family-friendly neighborhood, this home is just minutes from parks, schools, shopping, restaurants, public transit, and major highways, offering the perfect blend of luxury, comfort, and everyday convenience. (id:47351)
35 Stoneylake Avenue
Brampton, Ontario
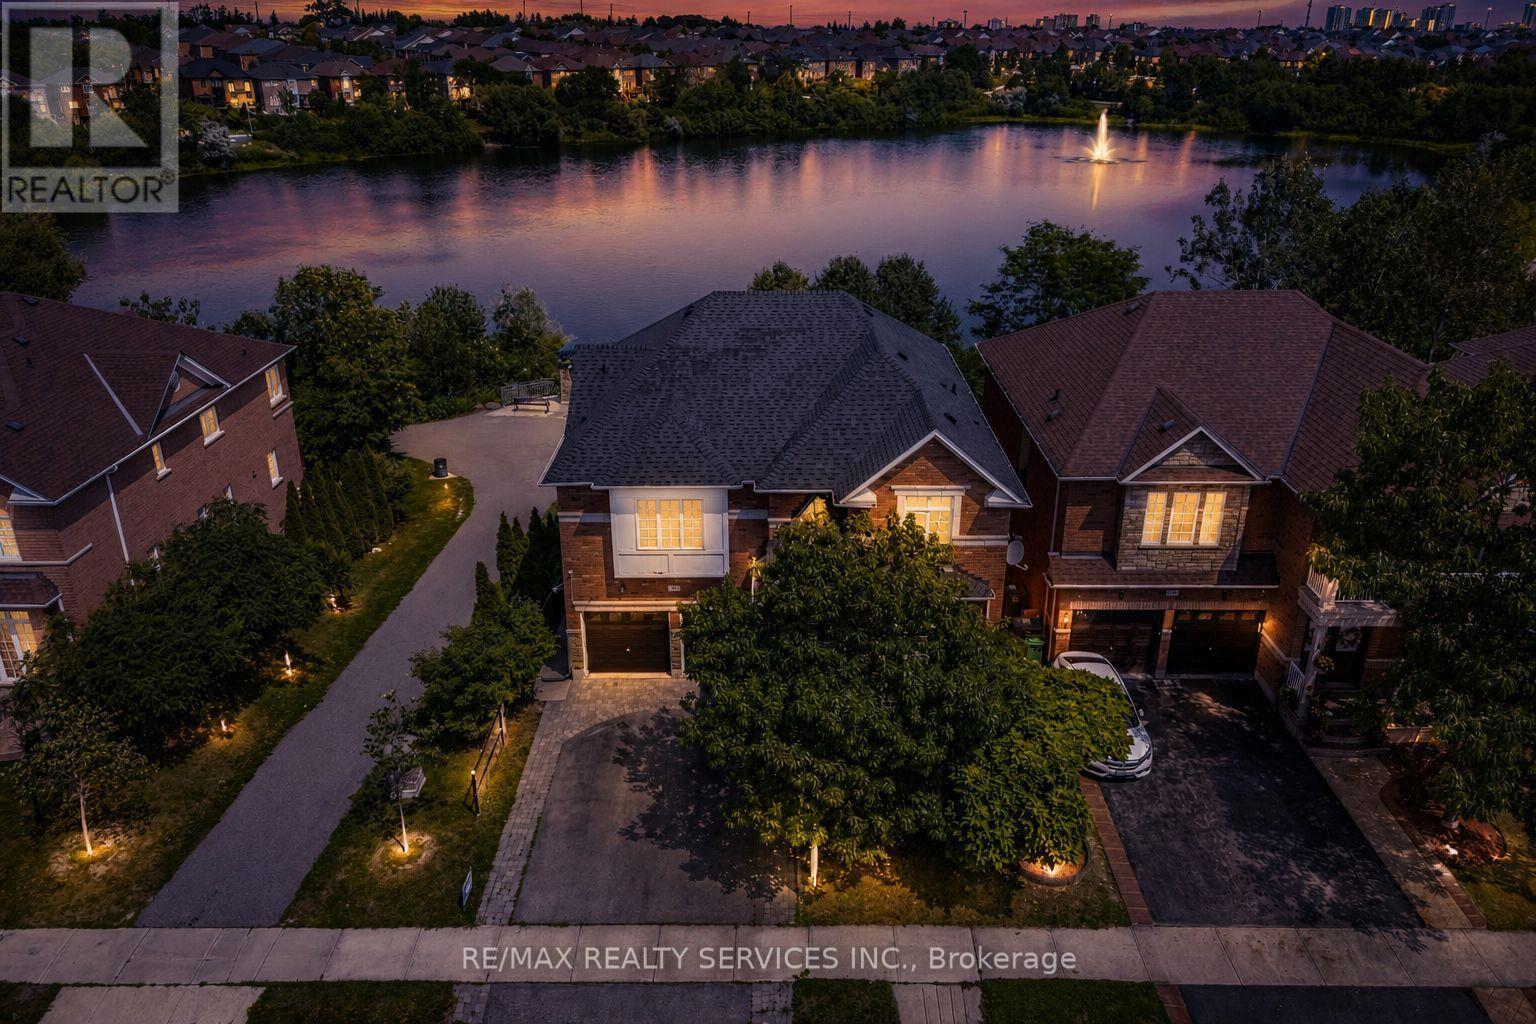
Welcome to the Beauty of Lakeland Village! (Aprx 3171 sq ft )This absolutely stunning 4-bedroom home offers a breathtaking view of the community's scenic 14-acre lake directly behind the property. One of the largest models in Lakeland Village, featuring a walk-out basement, two primary bedrooms, 3 full washrooms on 2nd floor. highly desirable main-floor office.Loaded with upgrades, this impressive home features granite kitchen countertops, stone backsplash, hardwood flooring throughout the main level, and a hardwood staircase. The spacious family room showcases an elegant fireplace and soaring heigh ceilings, creating a bright and luxurious living space.An incredible opportunity to own your dream home in one of Brampton's most desirable communities, within walking distance to the lake, parks, schools, walking trails, and Turnberry Golf Club. (id:47351)