2 Bedroom
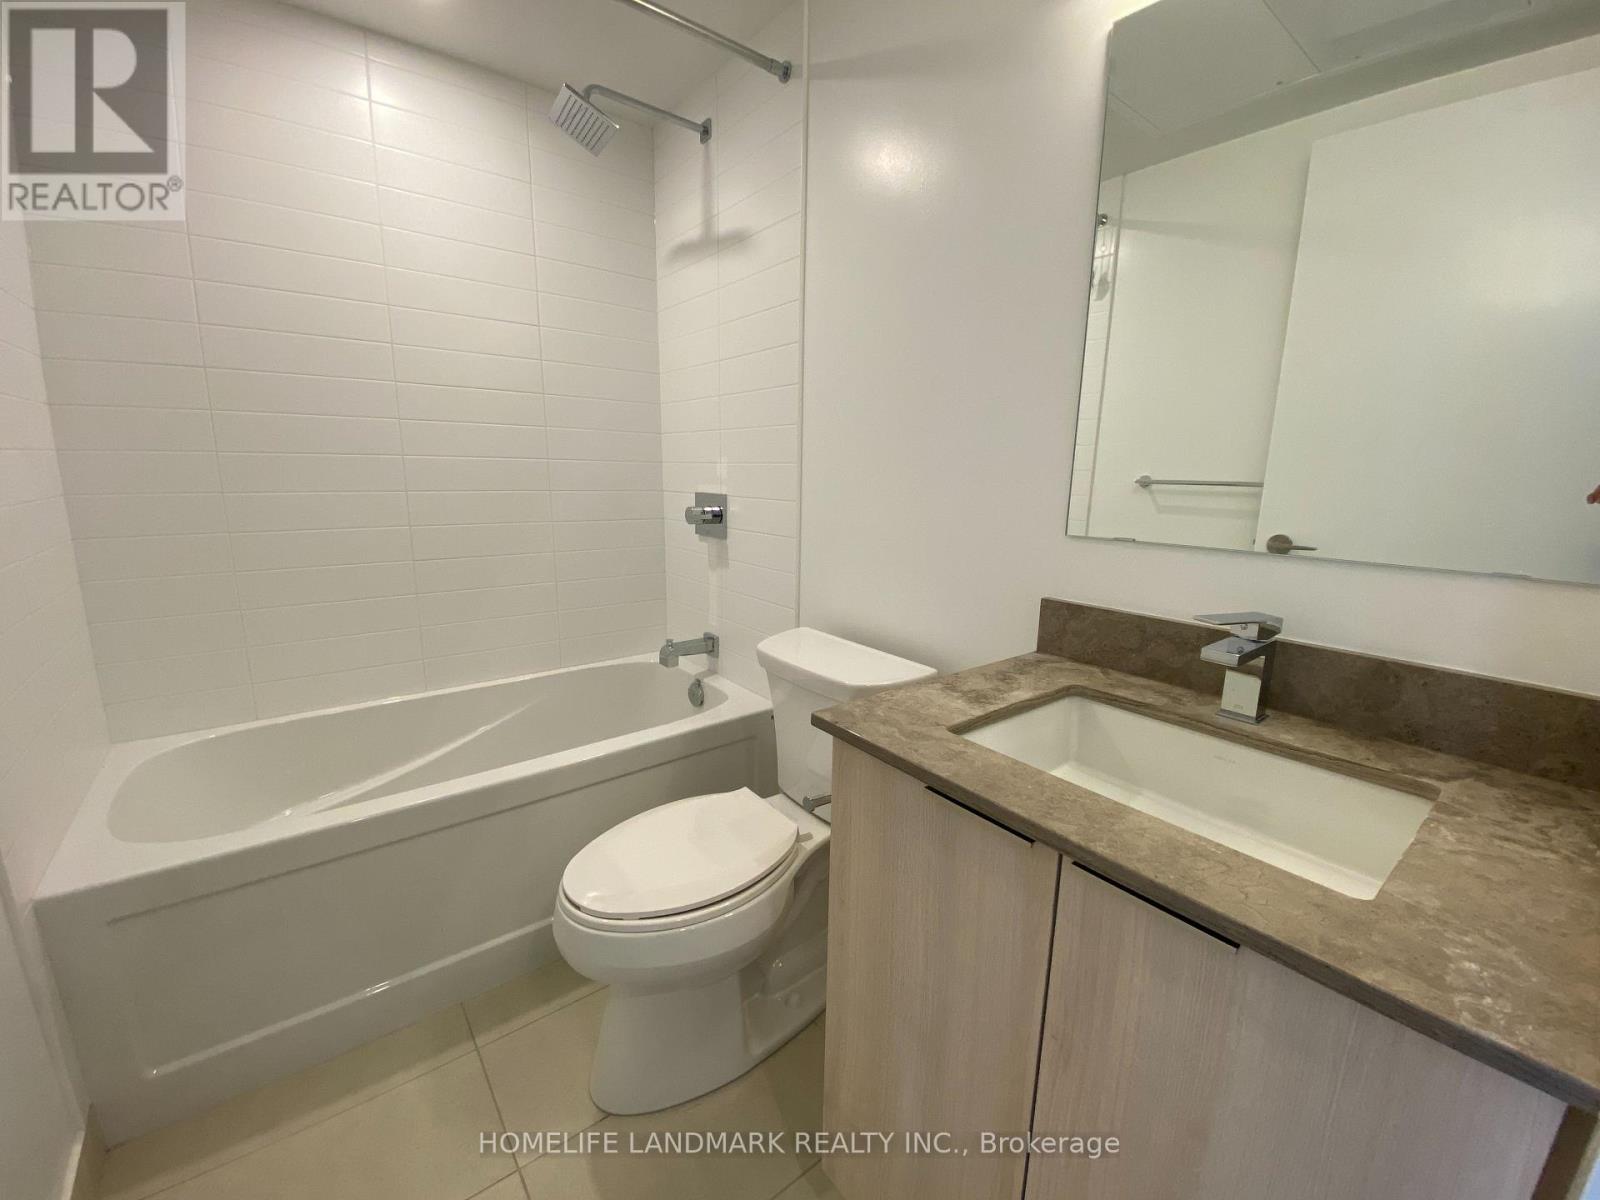
1 Bathroom
0 - 499 sqft
Central Air Conditioning
Forced Air
$2,400 Monthly
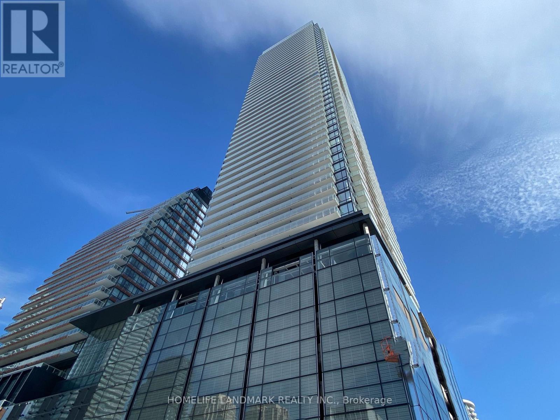
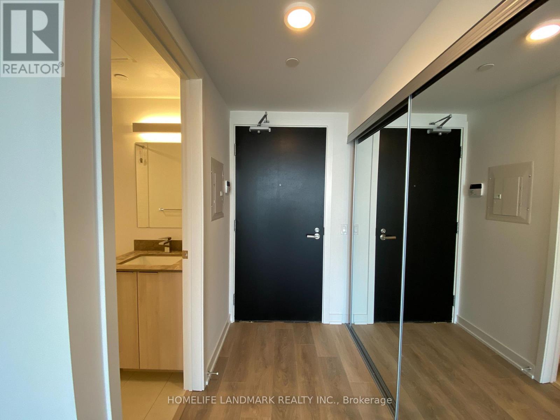
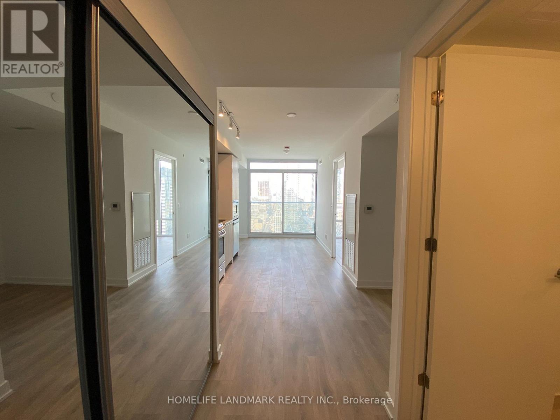
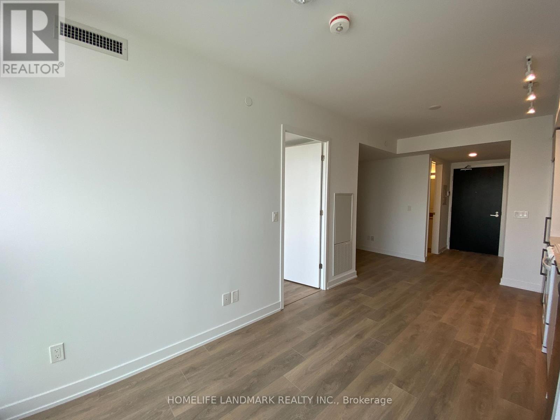
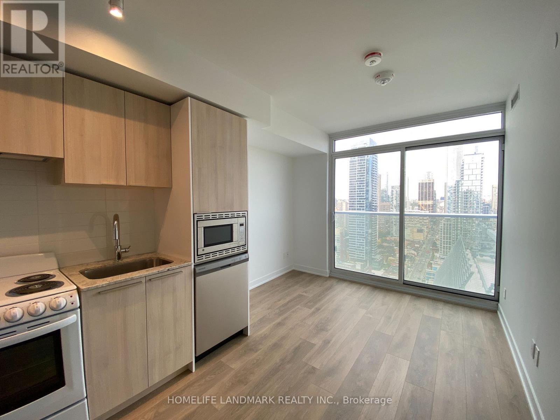
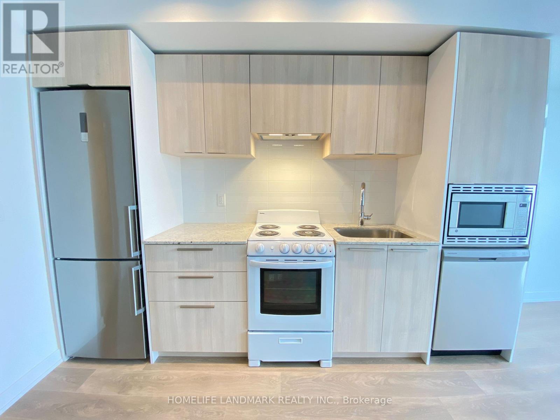
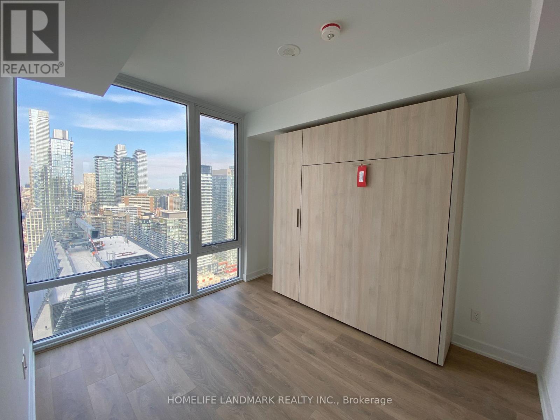
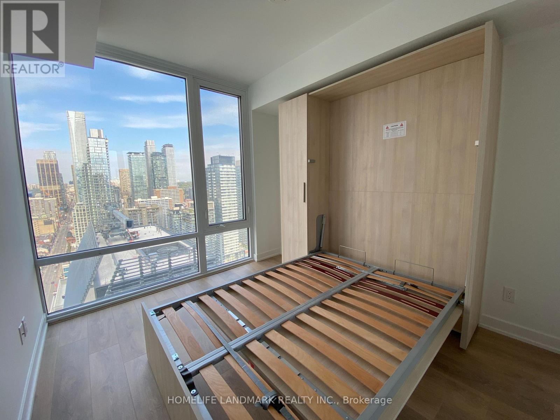
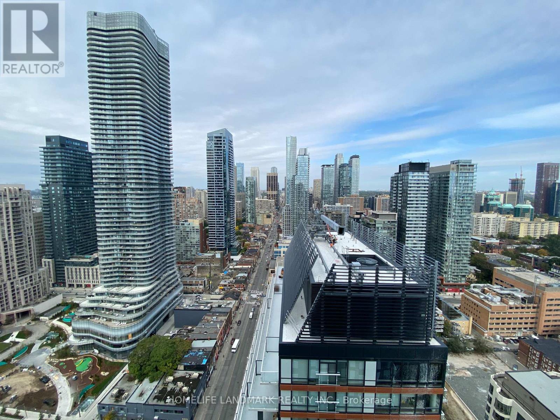
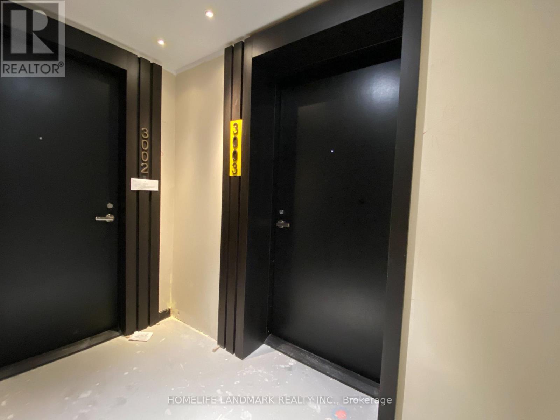
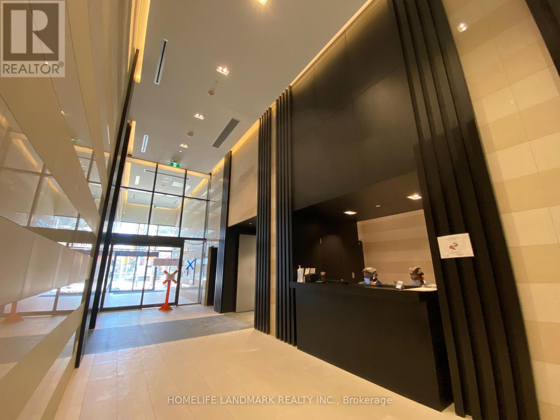
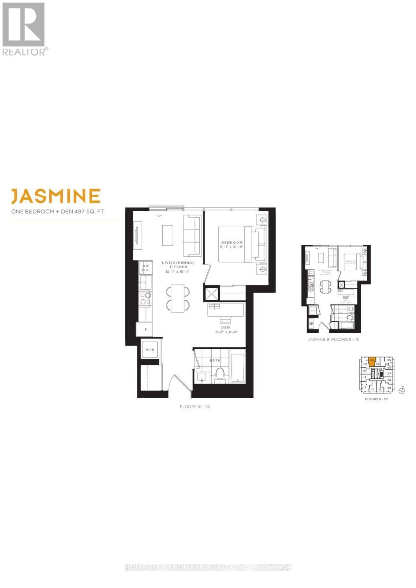
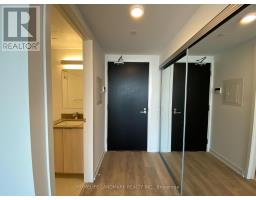
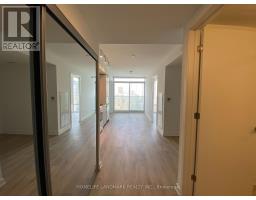
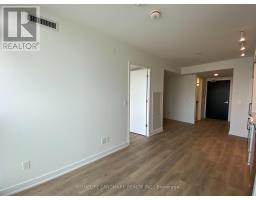
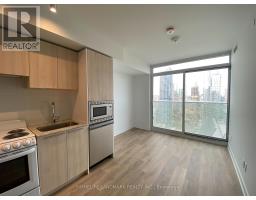
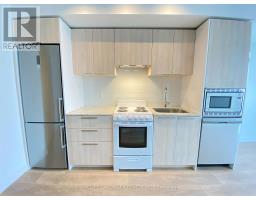
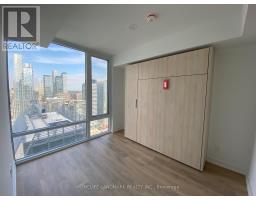
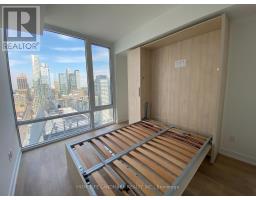
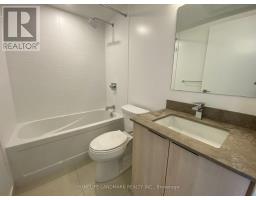
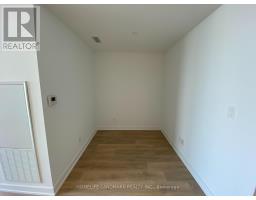
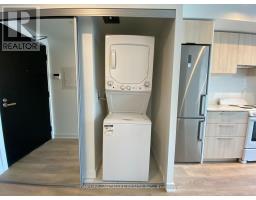
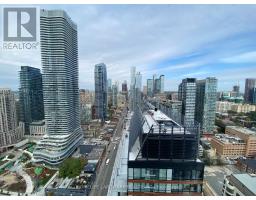
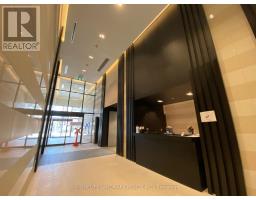
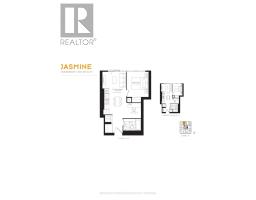
Welcome to The Teahouse Condos! Experience modern urban living in this stylish residence, ideally located in the prime Yonge &College area. This beautiful one-bedroom plus den suite offers 497 sq. ft. of functional living space with a thoughtfully designed open-concept layout. The suite showcases a sleek contemporary kitchen with stainless steel appliances, floor-to-ceiling windows that fill the home with natural light, and high ceilings that enhance the open, airy atmosphere. Enjoy laminate flooring throughout and a north-facing view with unobstructed city view. Residents enjoy a wealth of luxurious amenities designed for comfort, wellness, and entertainment-including a state-of-the-art fitness centre, yoga studio, indoor pool and hot tub, elegant lounge and dining areas, a serene outdoor terrace and visitor parking. The building also offers 24-hour concierge service and beautifully curated common spaces that embody modern sophistication. Perfectly situated in the heart of downtown Toronto, just steps from the University of Toronto, Toronto Metropolitan University (formerly Ryerson), George Brown College, major hospitals, Queen's Park, TTC subway stations, and the upscale Bloor-Yorkville shopping district. (id:67892)
Property Details
|
MLS® Number
|
C14161948 |
|
Property Type
|
Single Family |
|
Community Name
|
Church-Yonge Corridor |
|
Community Features
|
Pets Allowed With Restrictions |
|
Features
|
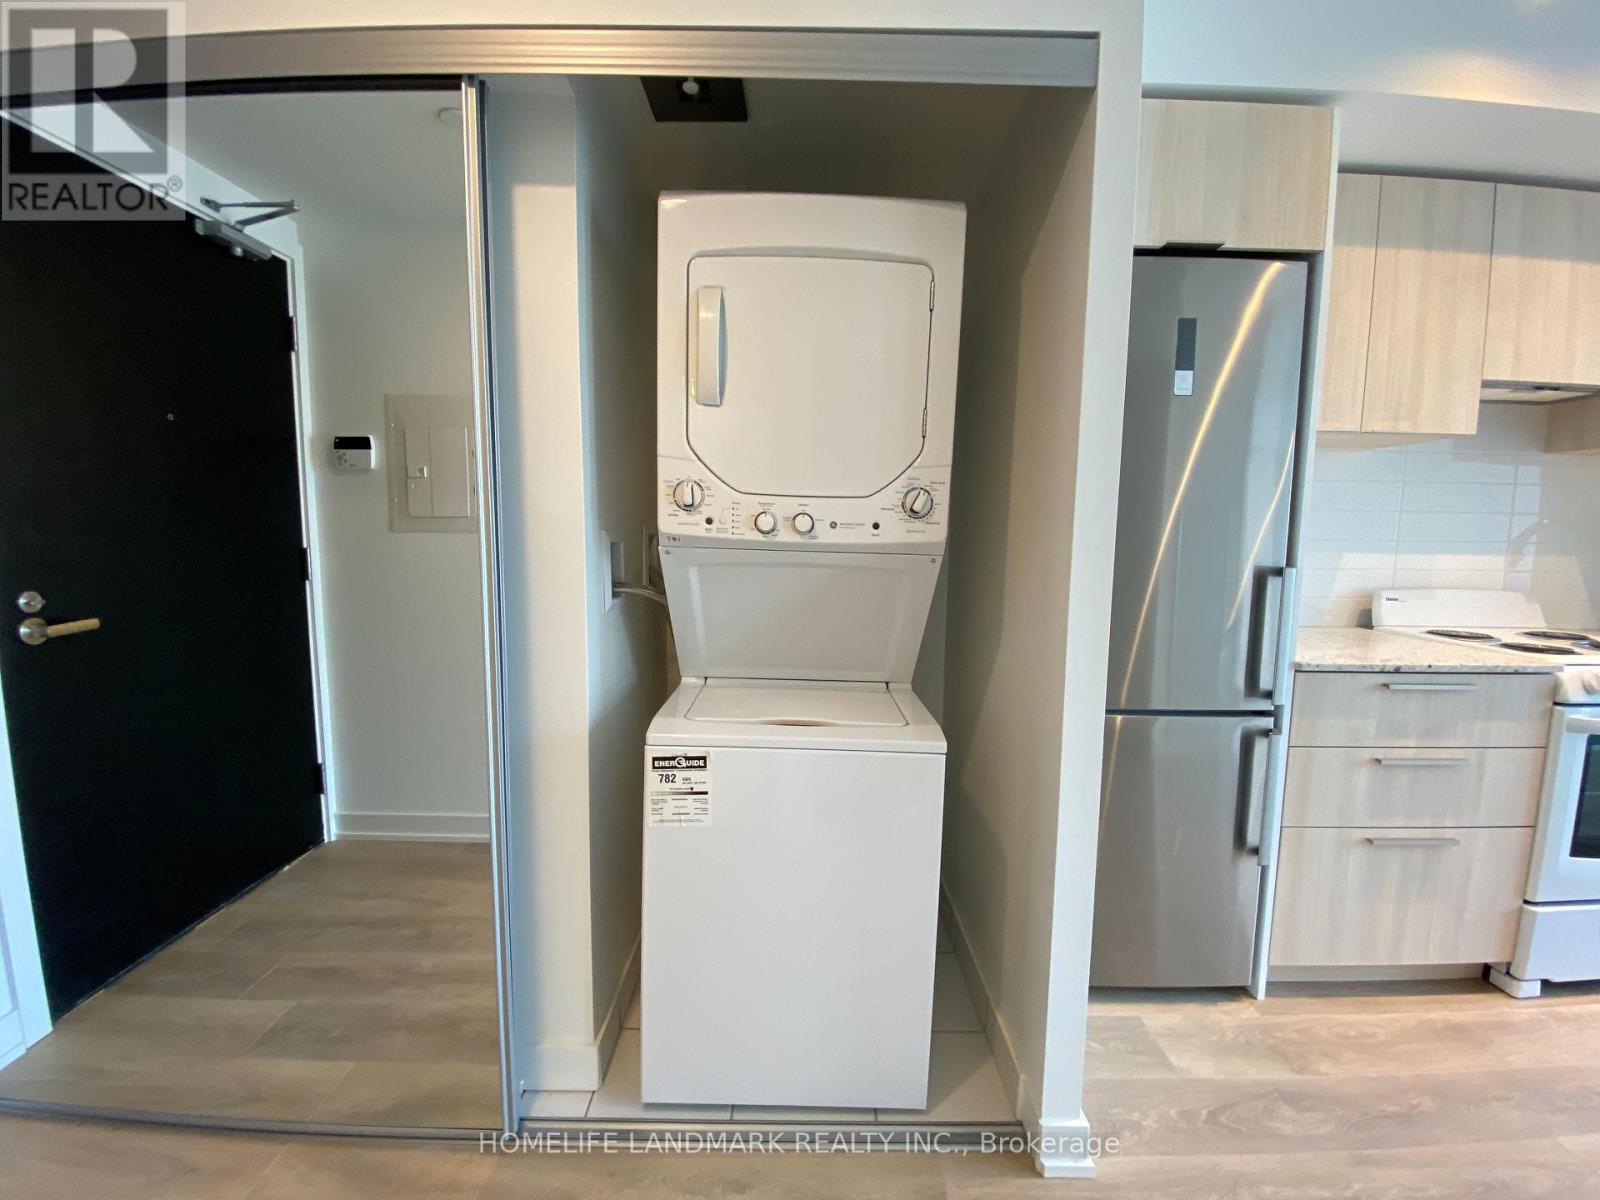
In Suite Laundry |
Building
|
Bathroom Total
|
1 |
|
Bedrooms Above Ground
|
1 |
|
Bedrooms Below Ground
|
1 |
|
Bedrooms Total
|
2 |
|
Amenities
|
Security/concierge, Party Room, Visitor Parking, Exercise Centre |
|
Basement Type
|
None |
|
Cooling Type
|
Central Air Conditioning |
|
Exterior Finish
|
Concrete |
|
Flooring Type
|
Laminate, Ceramic |
|
Heating Fuel
|
Natural Gas |
|
Heating Type
|
Forced Air |
|
Size Interior
|
0 - 499 Sqft |
|
Type
|
Apartment |
Parking
Land
Rooms
| Level |
Type |
Length |
Width |
Dimensions |
|
Main Level |
Living Room |
5.51 m |
3.07 m |
5.51 m x 3.07 m |
|
Main Level |
Dining Room |
5.51 m |
3.07 m |
5.51 m x 3.07 m |
|
Main Level |
Kitchen |
5.51 m |
3.07 m |
5.51 m x 3.07 m |
|
Main Level |
Bedroom |
3.25 m |
2.77 m |
3.25 m x 2.77 m |
|
Main Level |
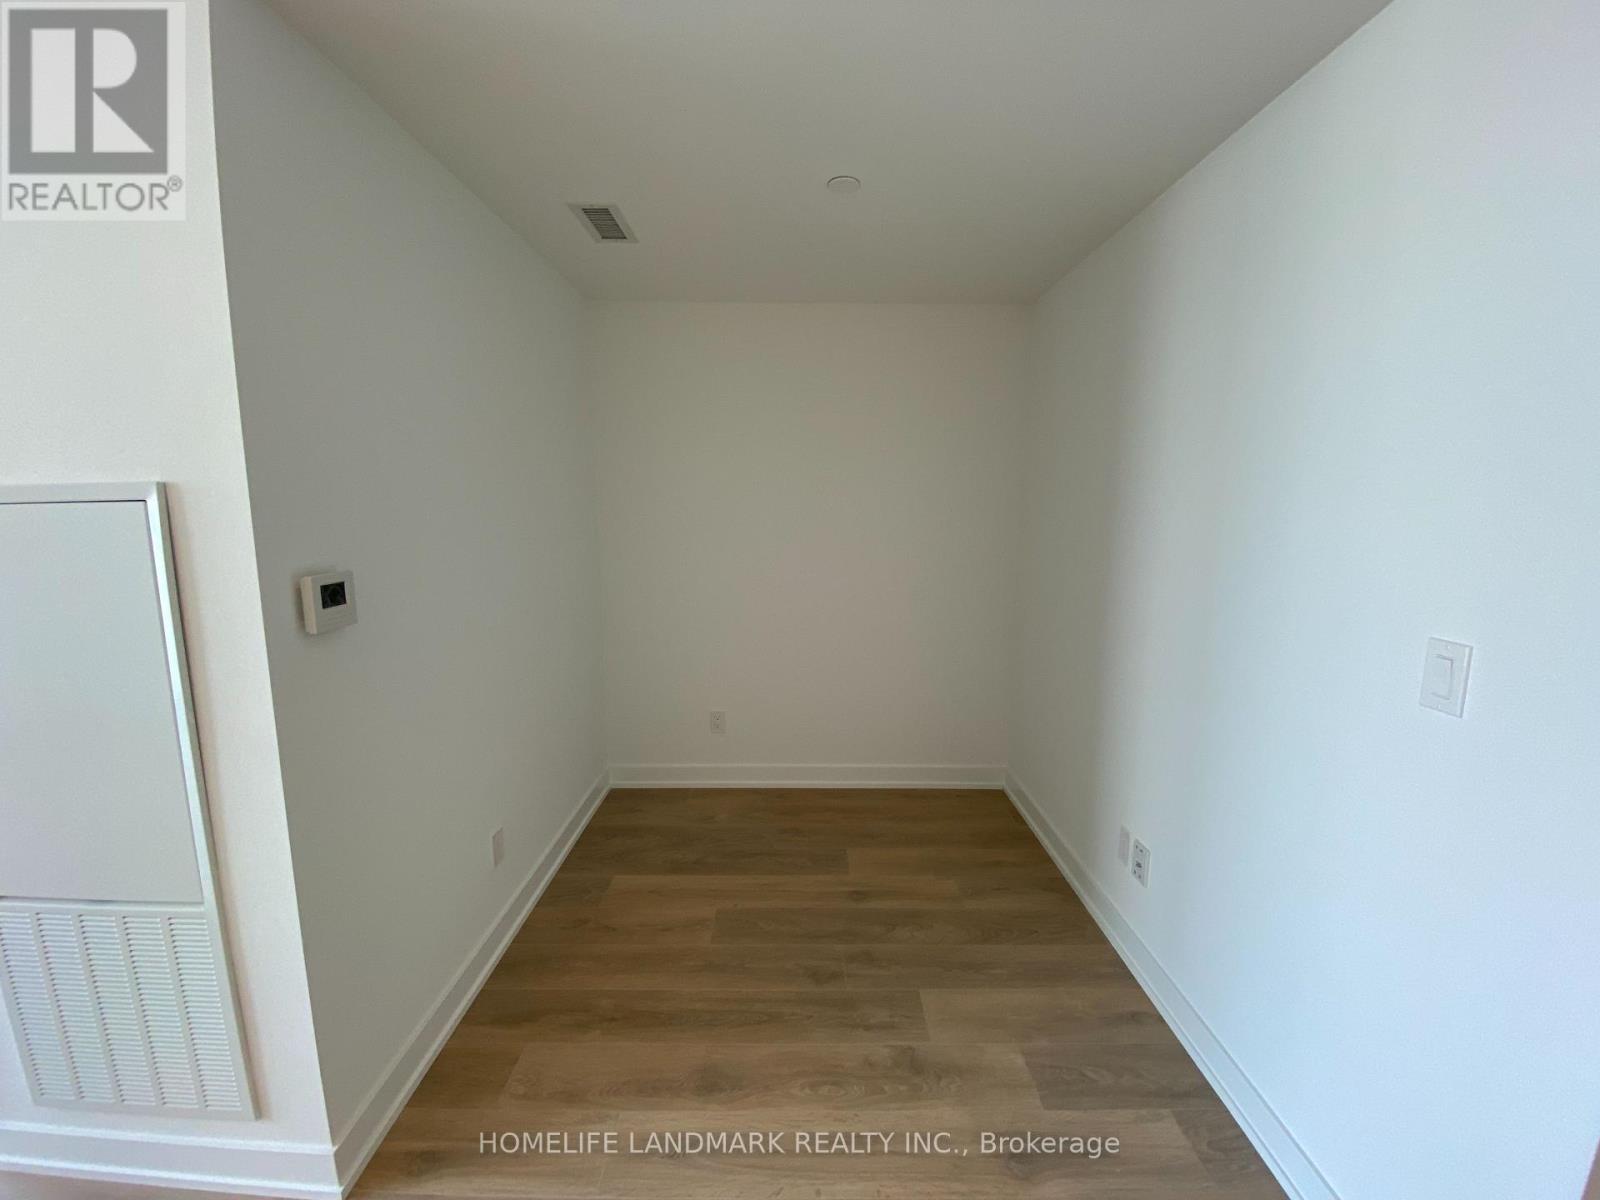
Den |
1.98 m |
1.88 m |
1.98 m x 1.88 m |
https://www.realtor.ca/real-estate/30493277/3003-501-yonge-street-toronto-church-yonge-corridor-church-yonge-corridor