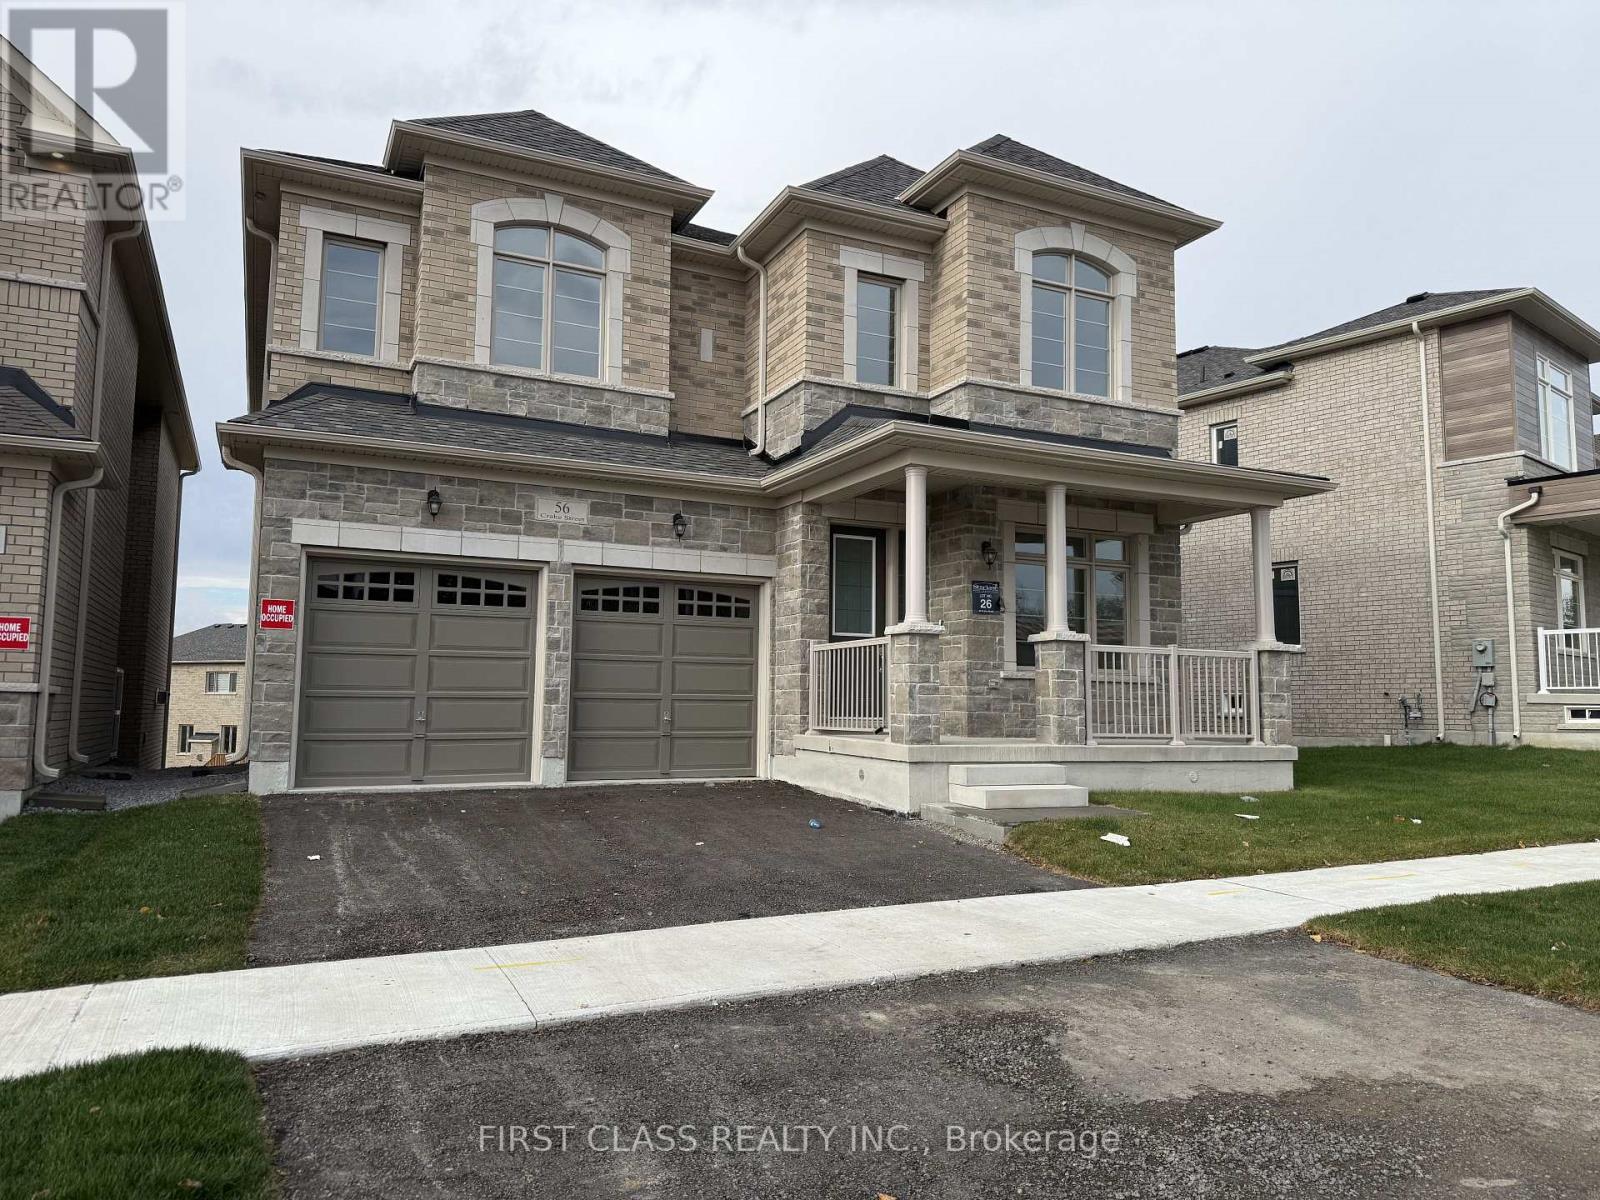
56 Crake Street Richmond Hill, Ontario L4E 3R4
$5,400 Monthly
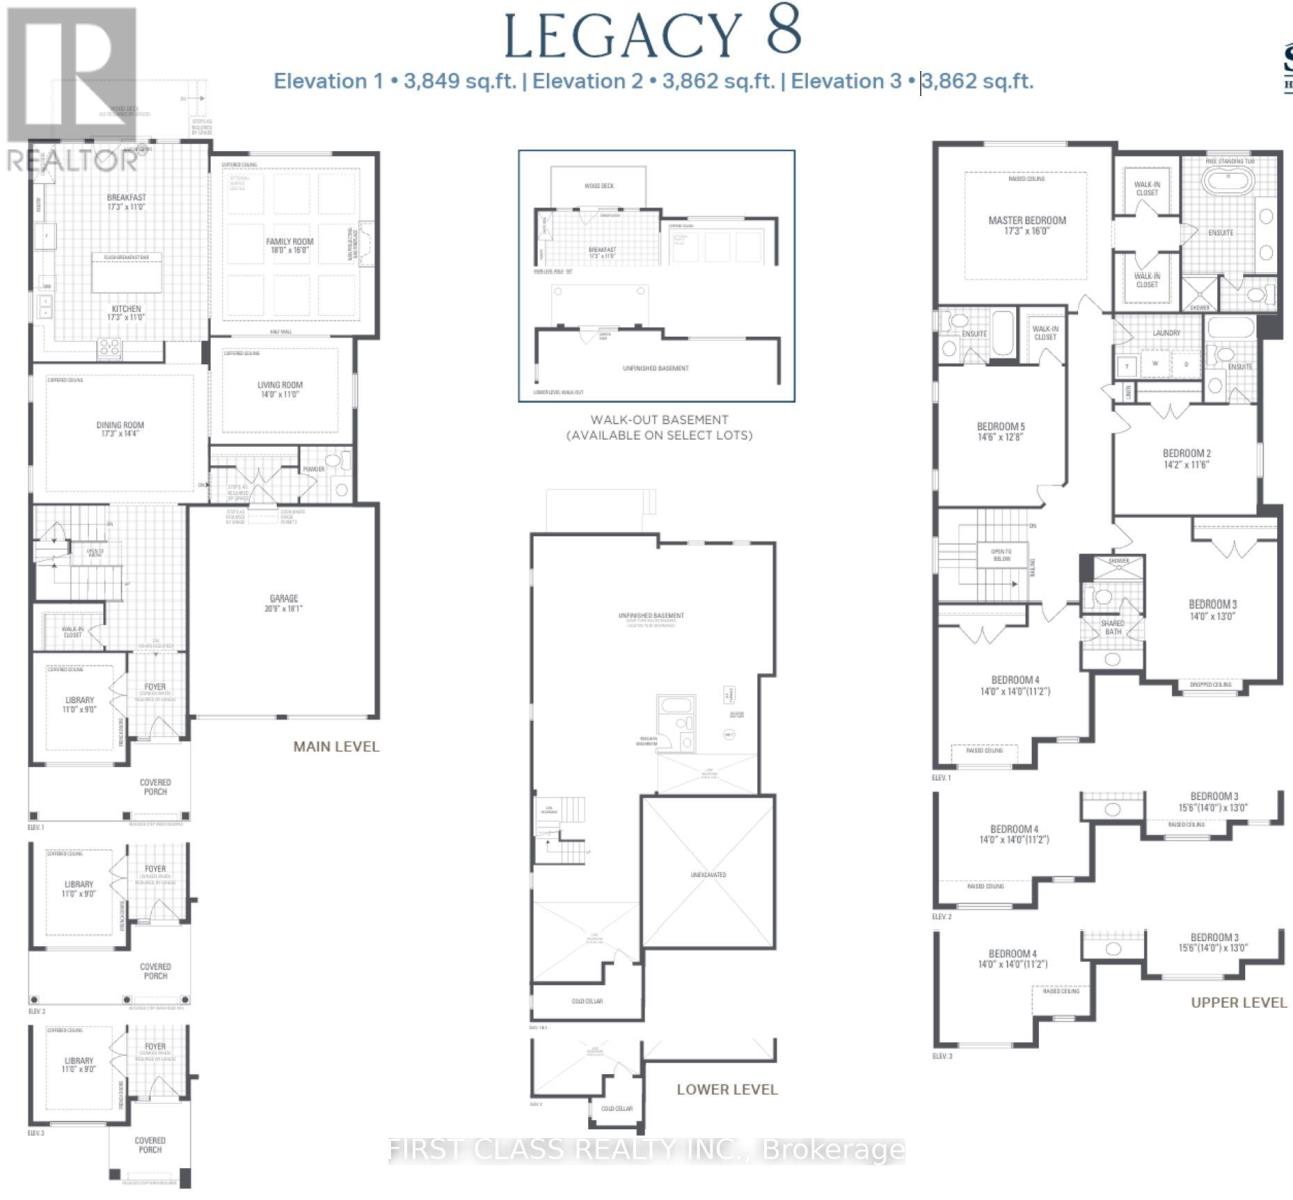
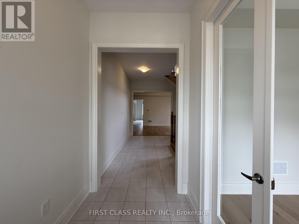
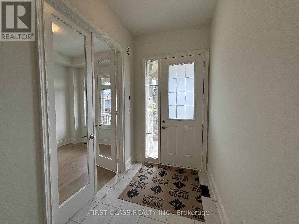
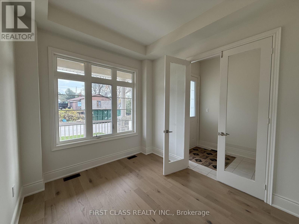
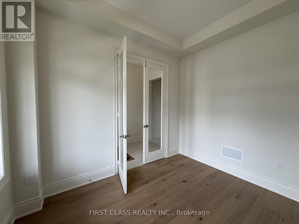
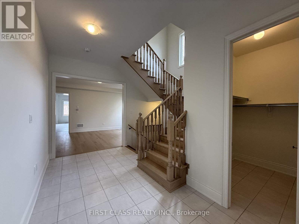
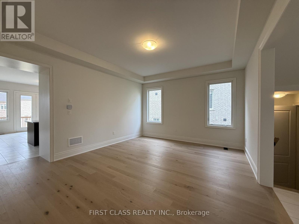
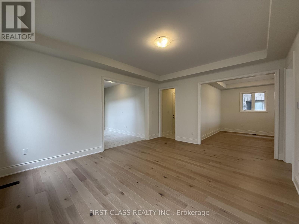
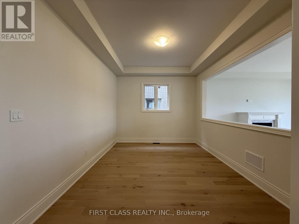
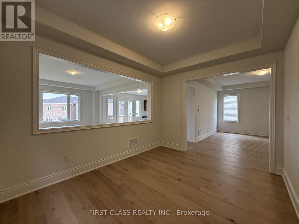
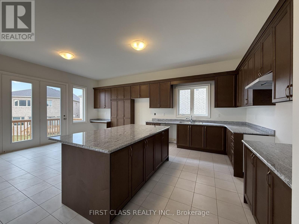
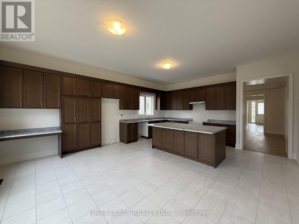
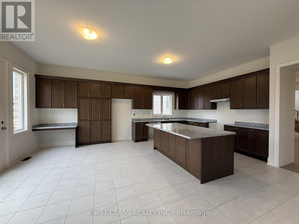
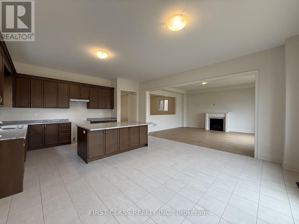
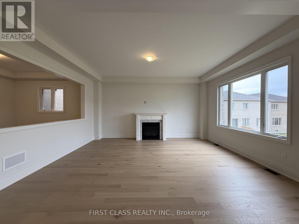
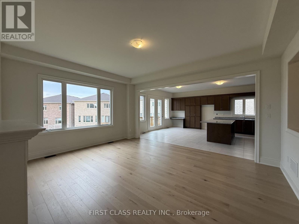
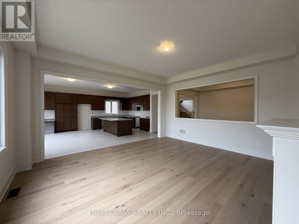
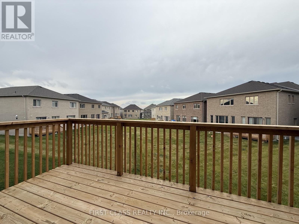
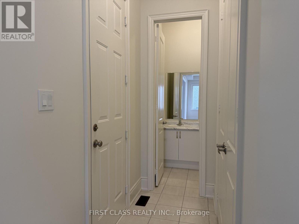
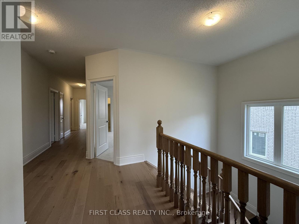
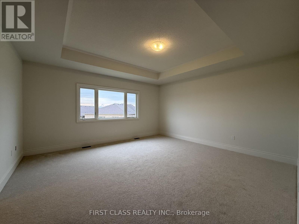
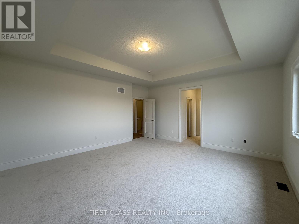
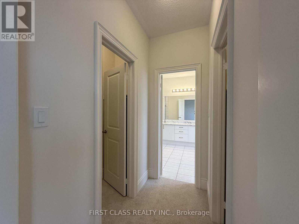
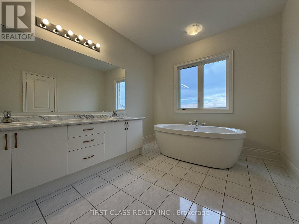
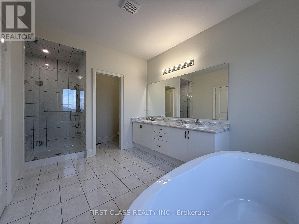
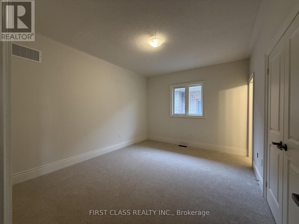
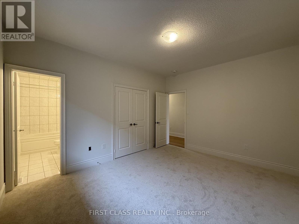
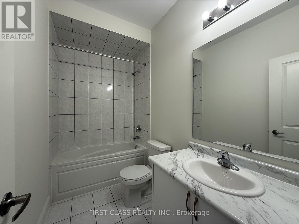
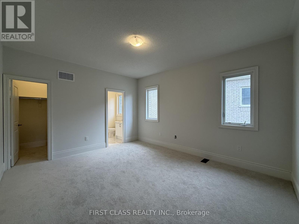
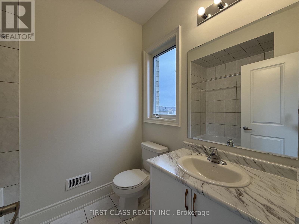
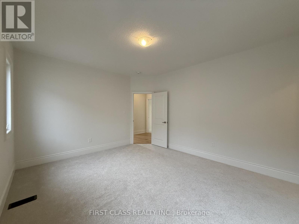
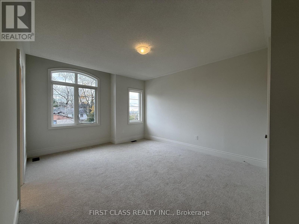
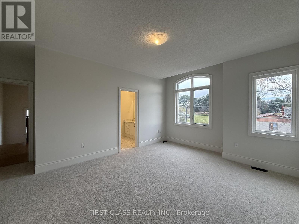
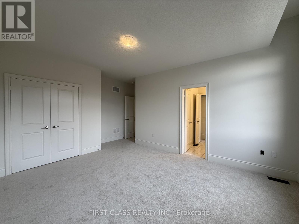
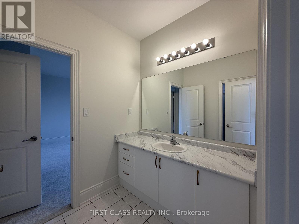
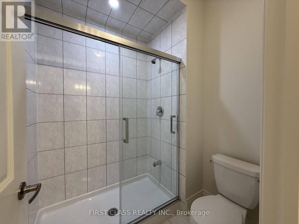
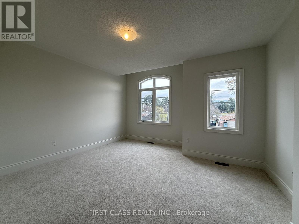
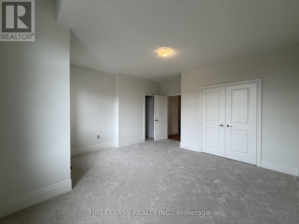
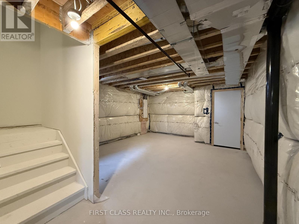
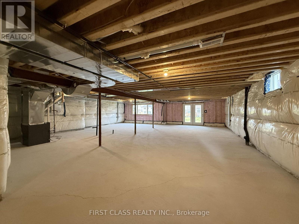
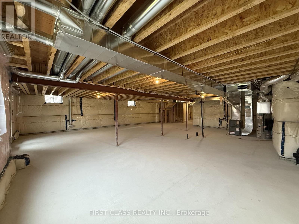
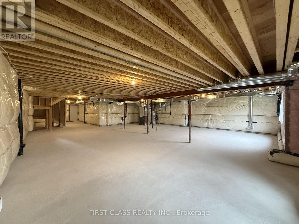
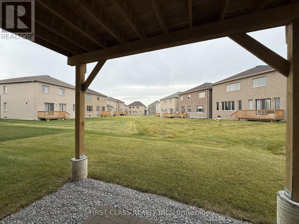
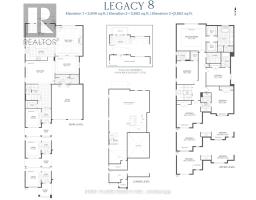
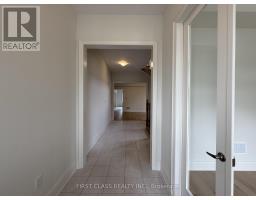
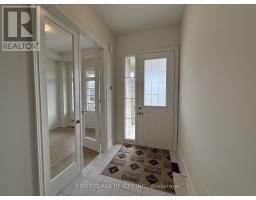
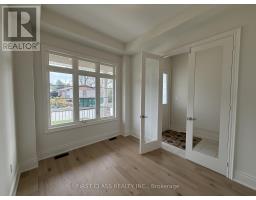
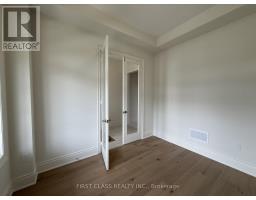
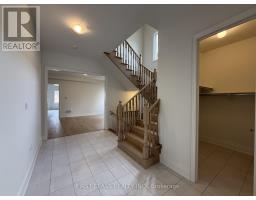
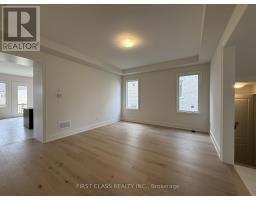
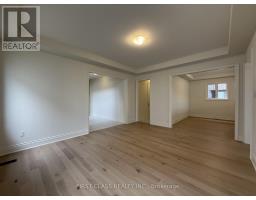
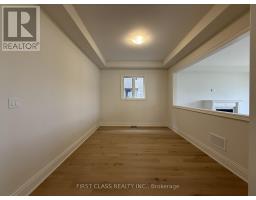
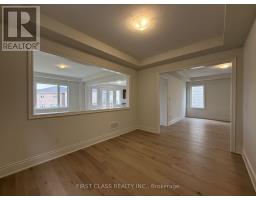
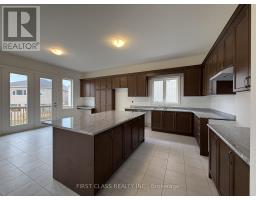
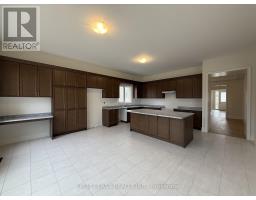
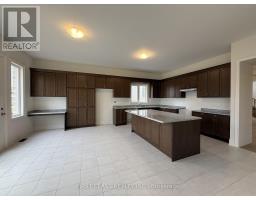
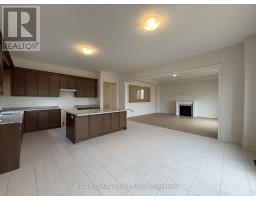
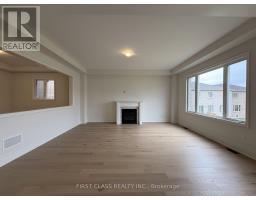
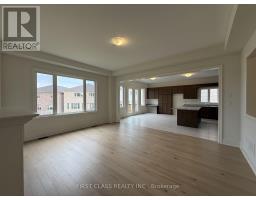
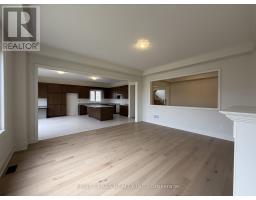
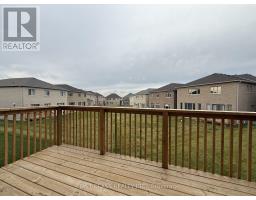
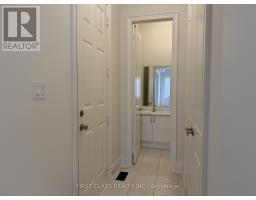
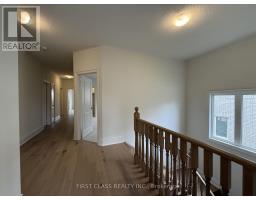
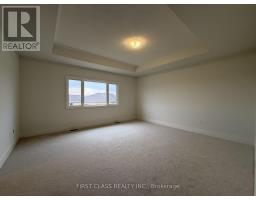
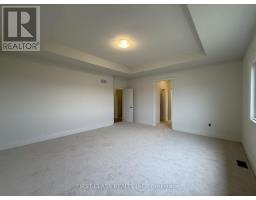
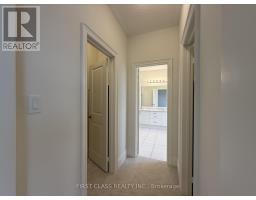
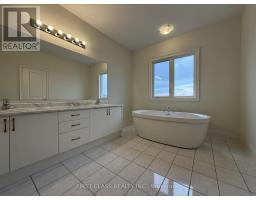
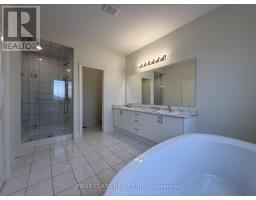
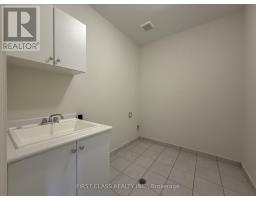
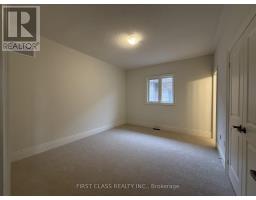
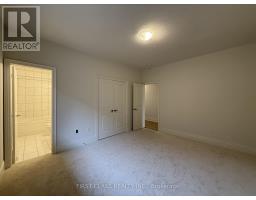
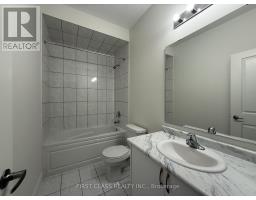
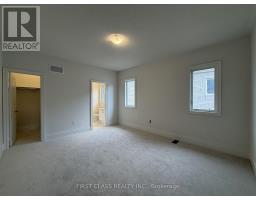
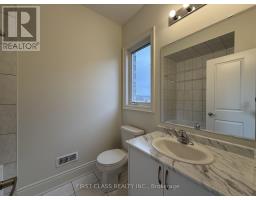
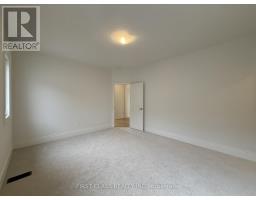
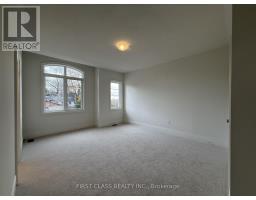
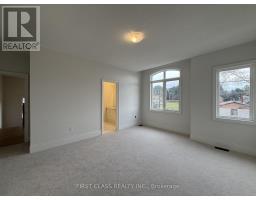
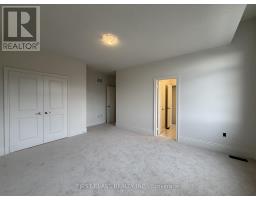
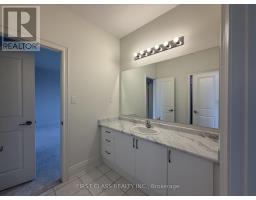
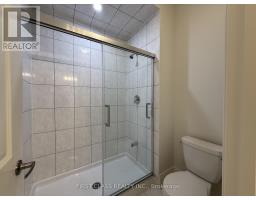
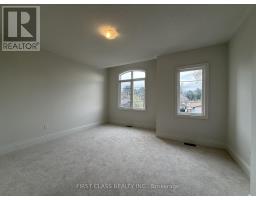
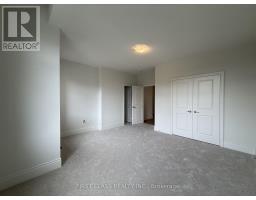
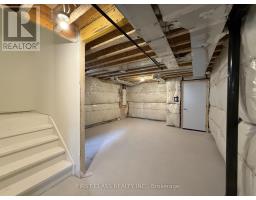
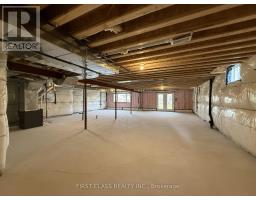
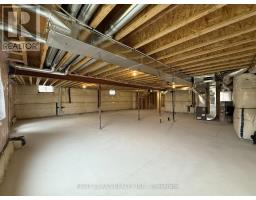
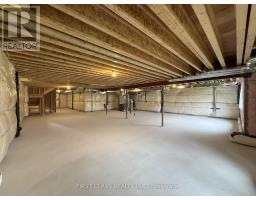
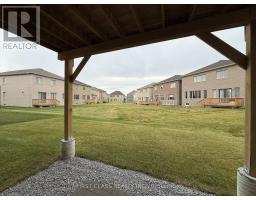
Welcome To This Stunning Modern Executive Detached Home In One Of Richmond Hill's Most Prestigious New Communities! Situated On A Premium Lot With A Walk-Out Basement, Featuring 10-Ft Ceilings On Main Floor, 9-Ft Ceilings Upstairs, Upgraded Engineered Hardwood Flooring And A Bright Open-Concept Layout. Spacious Family Room, Main-Floor Library And Gourmet Kitchen With Large Centre Island. Offering 5 Generous Bedrooms And 4 Full Bathrooms On The Second Floor, Including 3 Private Ensuites And A Jack & Jill Bath. Luxurious Primary Suite With Spa-Inspired Ensuite And His & Hers Walk-In Closets. Located In A Family-Friendly Neighbourhood Close To Top-Ranked Schools, Richmond Green Park, Walking Trails, Lake Wilcox, Shopping And Restaurants. Easy Access To Hwy 404, GO Transit And YRT. Ideal For Families Seeking Spacious And Comfortable Living! (id:67892)
Property Details
| MLS® Number | N14161934 |
| Property Type | Single Family |
| Community Name | Rural Richmond Hill |
| Amenities Near By | Park, Schools |
| Equipment Type | Water Heater |
| Features | Conservation/green Belt |
| Parking Space Total | 4 |
| Rental Equipment Type | Water Heater |
| Structure | Deck |
Building
| Bathroom Total | 5 |
| Bedrooms Above Ground | 5 |
| Bedrooms Total | 5 |
| Age | New Building |
| Basement Features | Walk Out |
| Basement Type | N/a |
| Construction Style Attachment | Detached |
| Cooling Type | None |
| Exterior Finish | Brick, Stone |
| Fireplace Present | Yes |
| Foundation Type | Unknown |
| Half Bath Total | 1 |
| Heating Fuel | Natural Gas |
| Heating Type | Forced Air |
| Stories Total | 2 |
| Size Interior | 3,500 - 5,000 Sqft |
| Type | House |
| Utility Water | Municipal Water |
Parking
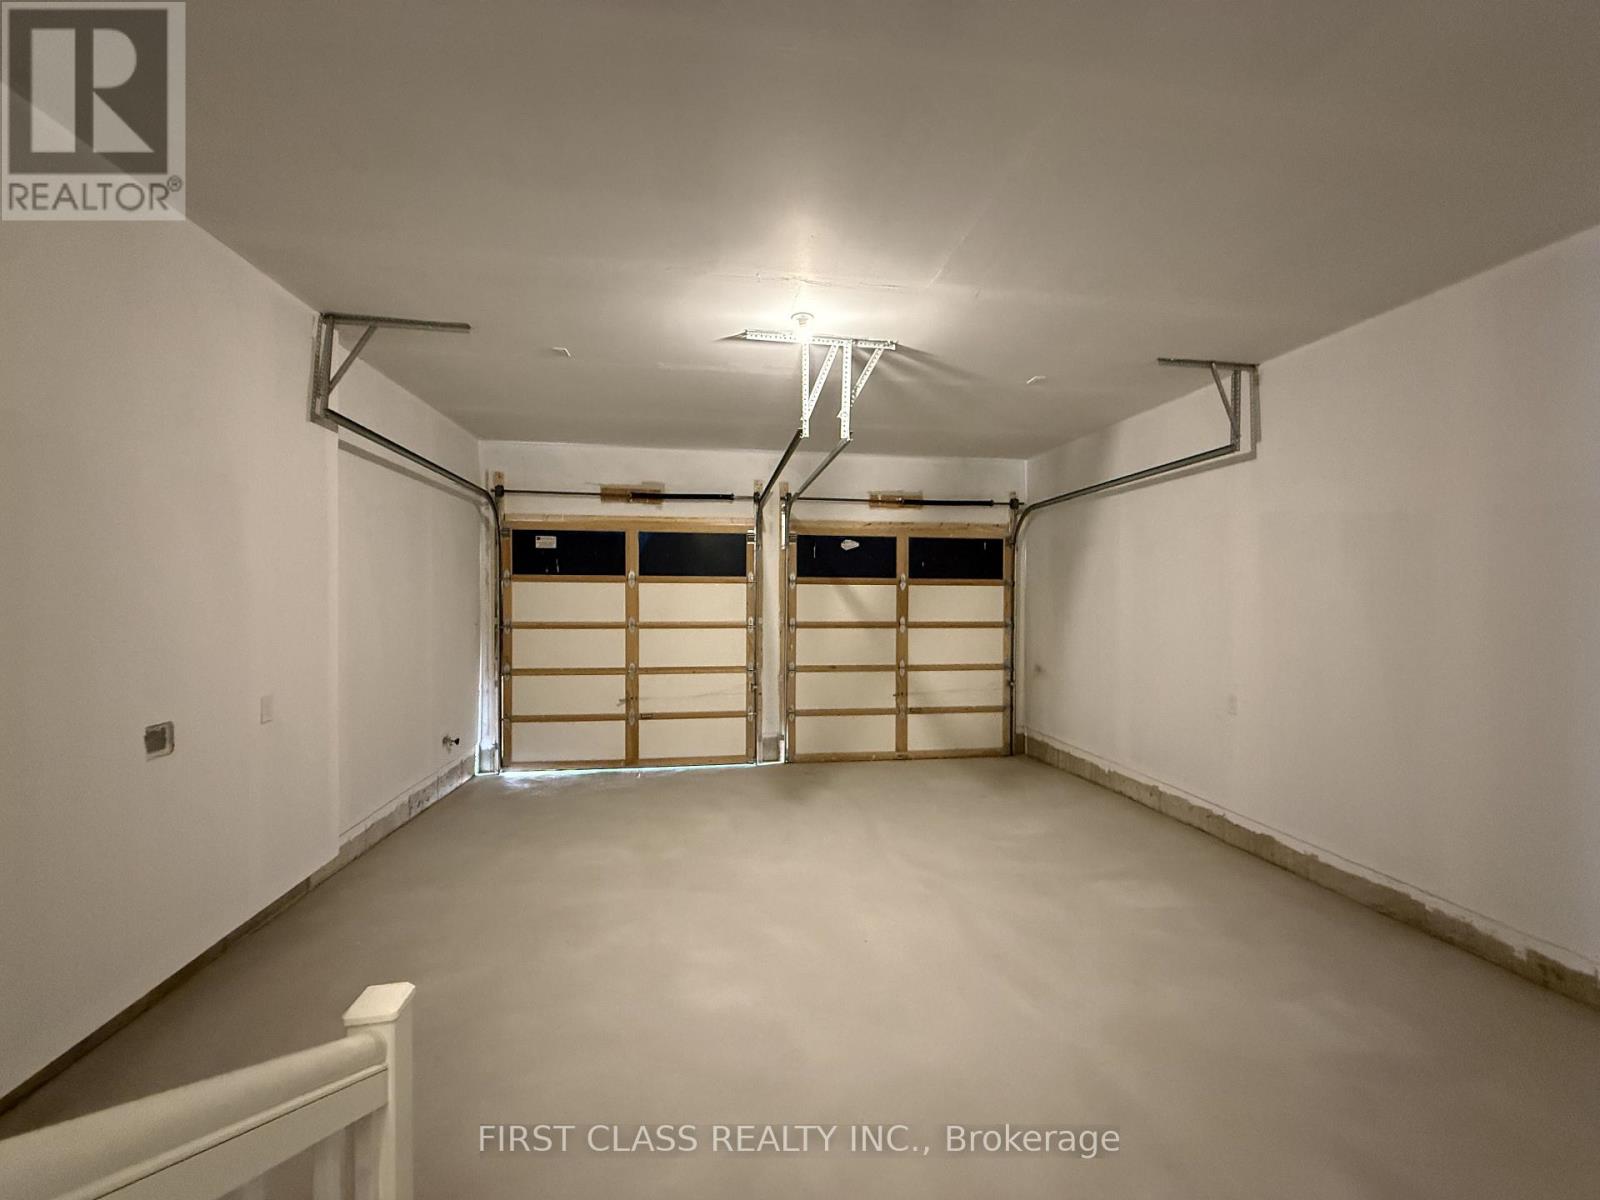
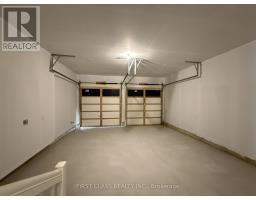
| Garage |
Land
| Acreage | No |
| Land Amenities | Park, Schools |
| Sewer | Sanitary Sewer |
| Size Depth | 105 Ft |
| Size Frontage | 48 Ft |
| Size Irregular | 48 X 105 Ft |
| Size Total Text | 48 X 105 Ft |
| Surface Water | Lake/pond |
Utilities
| Cable | Available |
| Electricity | Available |
| Sewer | Available |
https://www.realtor.ca/real-estate/30493298/56-crake-street-richmond-hill-rural-richmond-hill

The trademarks REALTOR®, REALTORS®, and the REALTOR® logo are controlled by The Canadian Real Estate Association (CREA) and identify real estate professionals who are members of CREA. The trademarks MLS®, Multiple Listing Service® and the associated logos are owned by The Canadian Real Estate Association (CREA) and identify the quality of services provided by real estate professionals who are members of CREA. The trademark DDF® is owned by The Canadian Real Estate Association (CREA) and identifies CREA's Data Distribution Facility (DDF®)
November 09 2026 02:31:11
Toronto Regional Real Estate Board