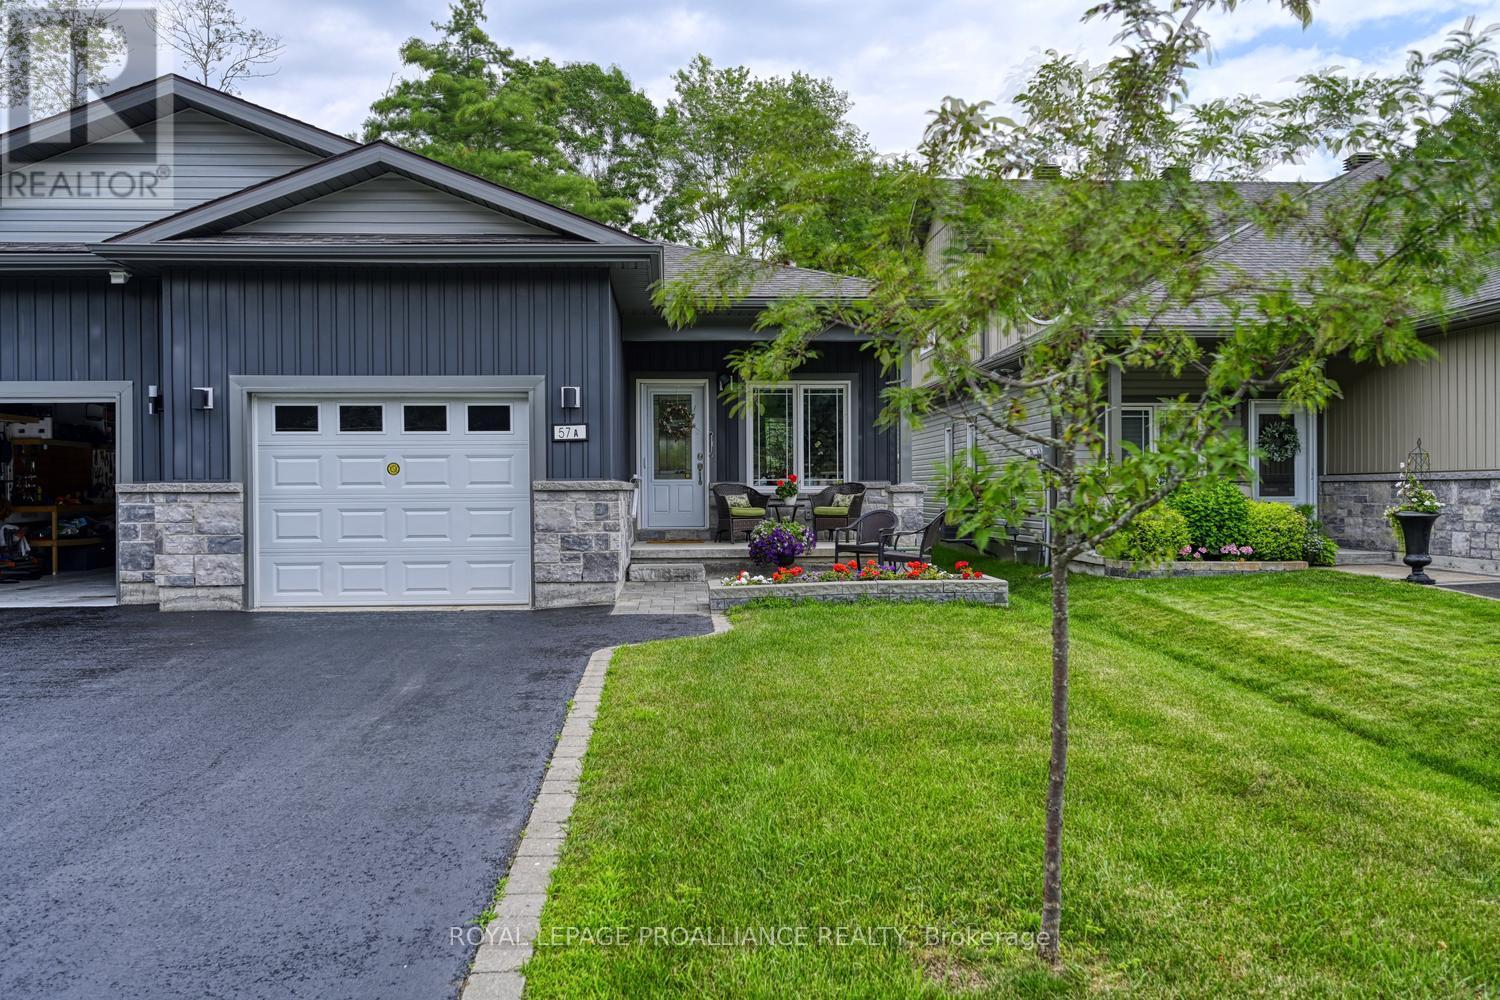
57 A Centre Street
Brockville, Ontario
Stunning One-Owner West-End Semi-BungalowExperience effortless living in this beautifully maintained, one-owner home in the desirable west end of Brockville. This bright and airy semi-bungalow features an inviting open-concept layout, perfect for modern entertaining.The spacious foyer welcomes you into a sun-filled living and dining area, seamlessly connected to a kitchen complete with a convenient center island and built-in appliances walk in pantry with light. The primary suite offers privacy and comfort with its own dedicated ensuite bath. For added convenience, you'll find a second bedroom, additional 4 piece bath , main-floor laundry, rear deck-an ideal spot for your morning coffee or summer evening relaxation. Enjoy the charm of a covered front porch and the practicality of an attached garage. High ceilings throughout enhance the sense of space in this move-in-ready gem. Alarm system is a rental access to garage from inside home. (id:47351)
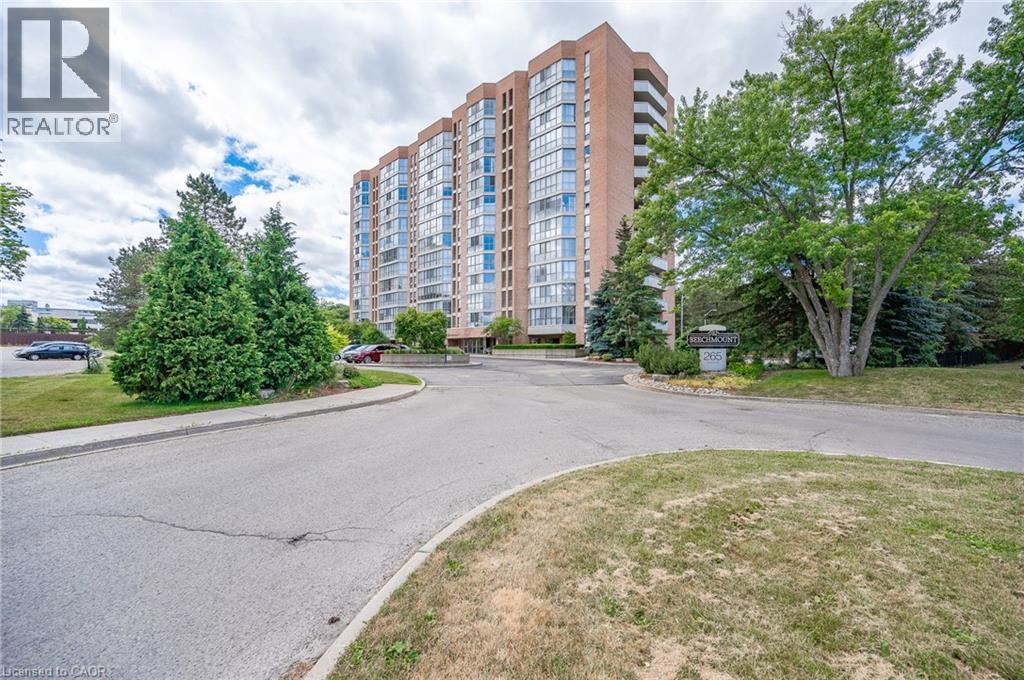
265 Westcourt Place Unit# Ph04
Waterloo, Ontario
Welcome to the highly regarded Beechmount Condominiums, where spacious living, everyday convenience, and an exceptional location come together beautifully. This desirable penthouse suite offers a wonderful opportunity for those seeking the comfort of a generously proportioned home with the ease of condominium living. Thoughtfully designed with both entertaining and everyday comfort in mind, the suite features a gracious formal living room and separate dining room, providing inviting spaces for hosting family and friends. The spacious kitchen offers ample cabinetry and workspace, along with the possibility of a charming eat-in area for casual dining. Two generously sized bedrooms and two full bathrooms, including a private primary ensuite, provide comfort and practicality. One of the home’s most appealing features is the expansive sunroom, a bright and versatile space that lends itself beautifully to a relaxing sitting area, home office, reading retreat, or creative hobby space. With so many possibilities, it is sure to become a favourite place to unwind. The location is equally impressive. Enjoy leisurely walks through beautiful Waterloo Park or explore the wonderful restaurants, cafés, boutiques, and amenities of vibrant Uptown Waterloo. Directly across the road, a convenient shopping plaza offers a full-service grocery store, pharmacy, and additional shopping, making everyday errands remarkably easy. The nearby YMCA provides excellent recreational and fitness opportunities, while proximity to both universities adds to the appeal of this well-established neighbourhood. Beyond the suite itself, residents enjoy the reassurance of a well-regarded building superintendent, an invaluable feature that experienced condominium owners know can make a tremendous difference in day-to-day living. Offering generous living spaces, an outstanding walkable location, and the freedom of low-maintenance living. (id:47351)
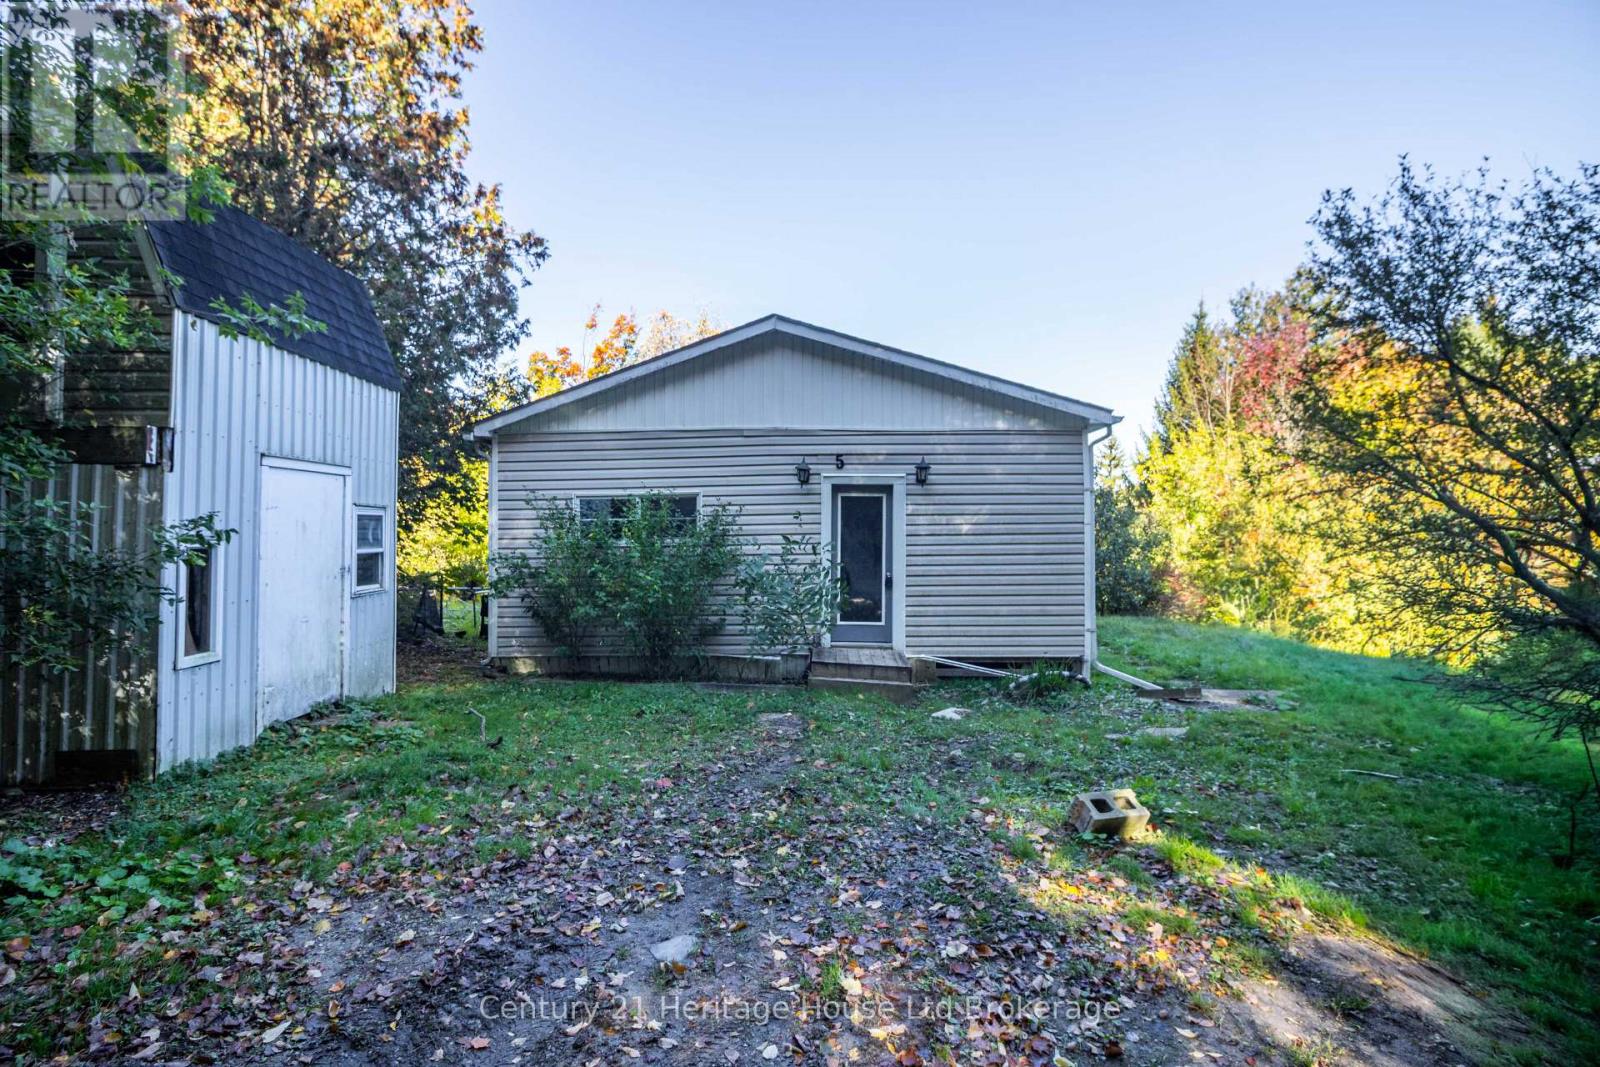
5 Quail - 596101 59 Highway
East Zorra-Tavistock, Ontario
Bring your vision and make this property your own! Located in Sunpark Hidden Valley Estates, this 3-bedroom, 1-bathroom home offers approximately 1,044 sq. ft. of living space and plenty of potential for buyers looking to renovate and create a home that suits their needs. The layout features a spacious living room, dining area, kitchen, three bedrooms, a full bathroom, and a separate laundry room. Large windows and patio doors bring natural light into the main living areas, while the covered rear deck provides a great space to relax and enjoy the surrounding greenery and peaceful setting. The treed outdoor area offers privacy and room to enjoy the outdoors. The home requires renovations and repairs, making it an ideal opportunity for a handy buyer or someone looking for a project. With much of the existing layout already in place, this property provides a starting point to update, customize, and add your own finishing touches. Situated in a quiet, established community just outside Woodstock, this is an opportunity to transform an affordable property into something special. (id:47351)
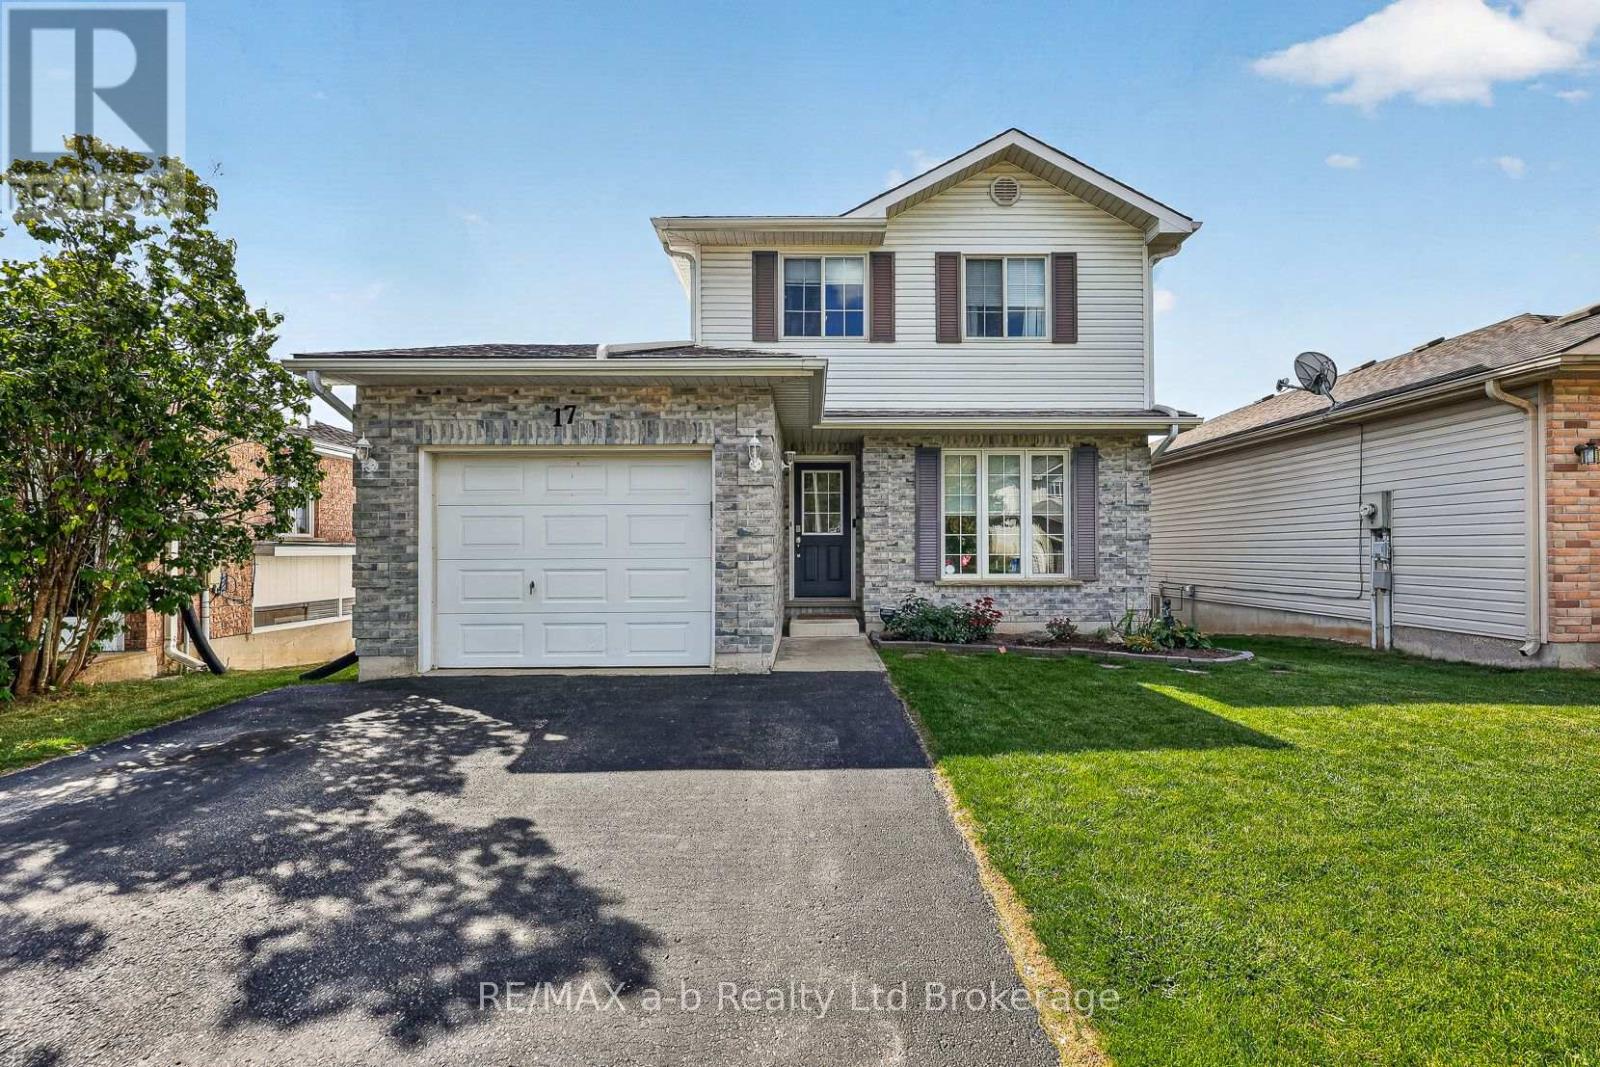
17 Rossiter Road
Ingersoll, Ontario
Discover this inviting two-storey home with a walk-out basement, ideally situated in a family-friendly neighbourhood on the edge of town. Inside, ceramic and hardwood flooring welcome you, while the bright kitchen features a tile backsplash and a peninsula offering additional counter space and storage, overlooking the dining area. The living room is filled with natural light from a large picture window. Upstairs, you'll find three bedrooms and a spacious 4-piece bathroom, with the primary bedroom offering a walk-in closet and convenient access to the main bath. The finished lower level adds even more living space, featuring a family room with patio doors leading directly to the backyard, a fourth bedroom, and a utility room. Thanks to the walk-out design, this level benefits from plenty of natural light and a bright, open feel. The true highlight is the impressive two-tiered deck off the dining room, providing the perfect setting to enjoy the views, host summer barbecues, or relax outdoors. The backyard offers plenty of room for children and pets to play, with a storage shed for added convenience. Additional features include an attached garage and a furnace replaced just two years ago. With versatile living space, fantastic outdoor entertaining areas, and a location that combines neighbourhood living with the convenience of being on the edge of town, this home is ready to welcome its next family. (id:47351)
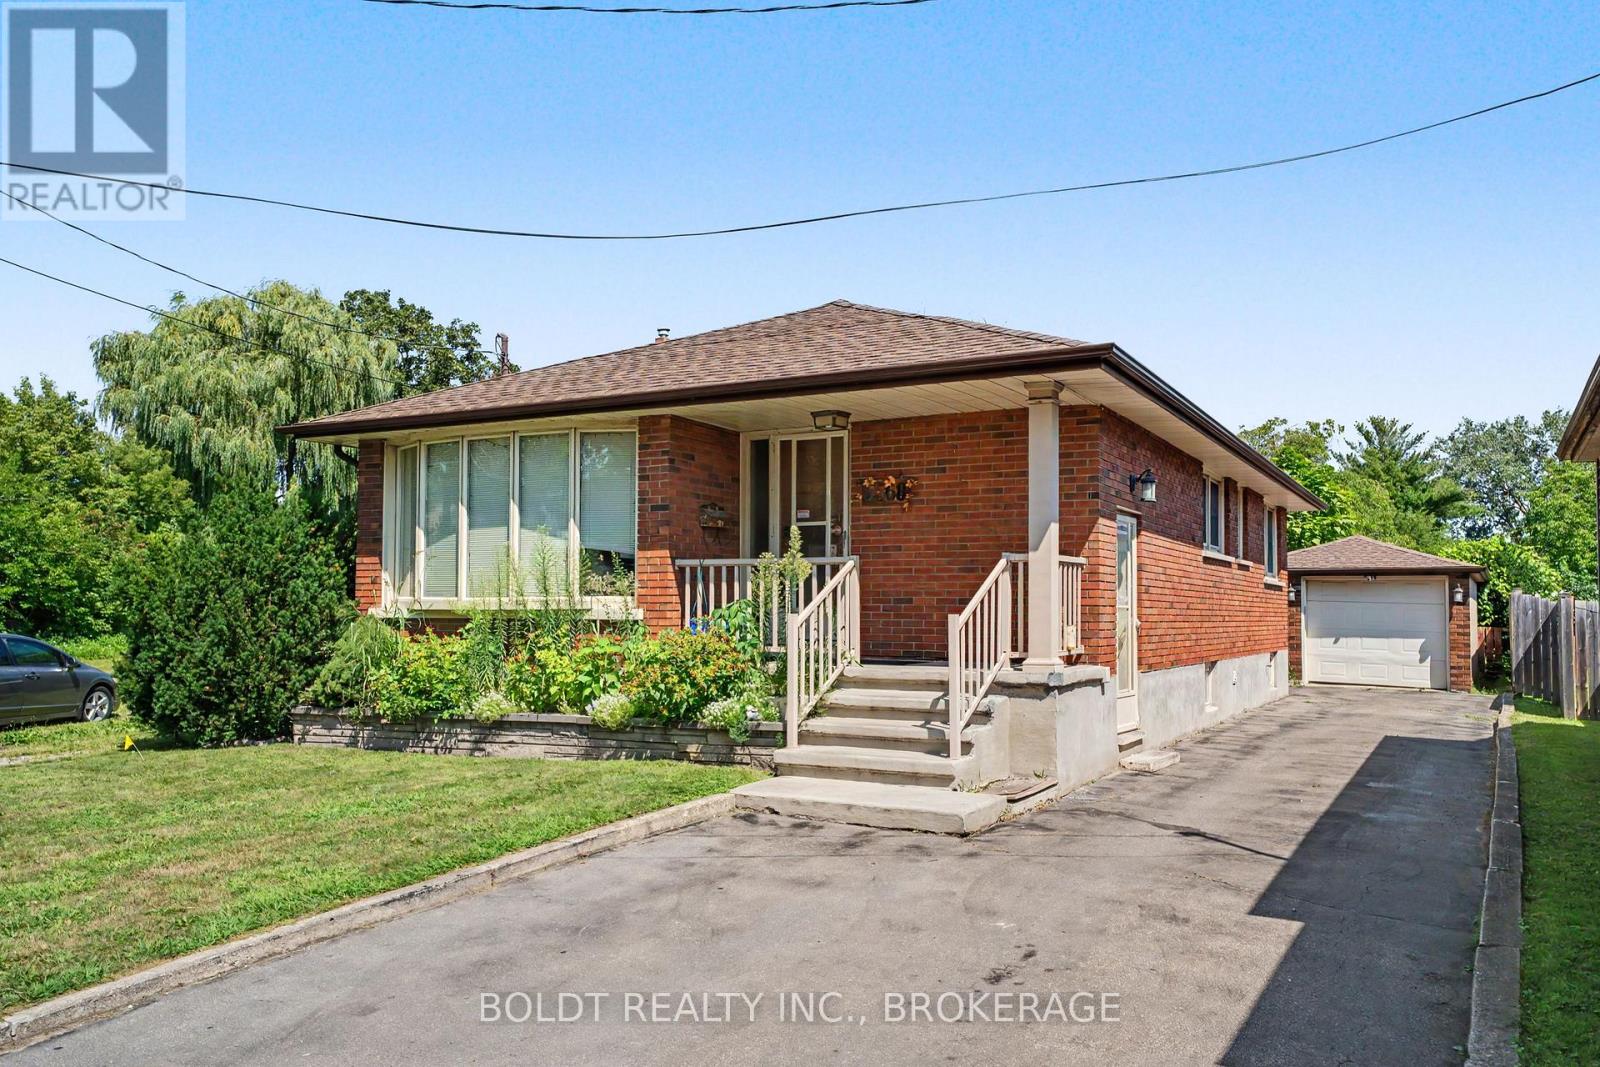
5568 Drummond Road
Niagara Falls, Ontario
Welcome to this inviting main-level lease in the heart of Niagara Falls! Offering 3 bedrooms and 1 bathroom, this home provides comfortable living with a functional layout and the added convenience of a single-car garage and 2 driveway parking spaces. Enjoy an excellent location approximately 5 minutes from Niagara Falls attractions, with easy access to the QEW, schools, shopping, transit, and everyday amenities. All-inclusive rent adds convenience and makes budgeting simple. An excellent opportunity to enjoy comfortable living in a convenient, central location. Don't miss out! (id:47351)
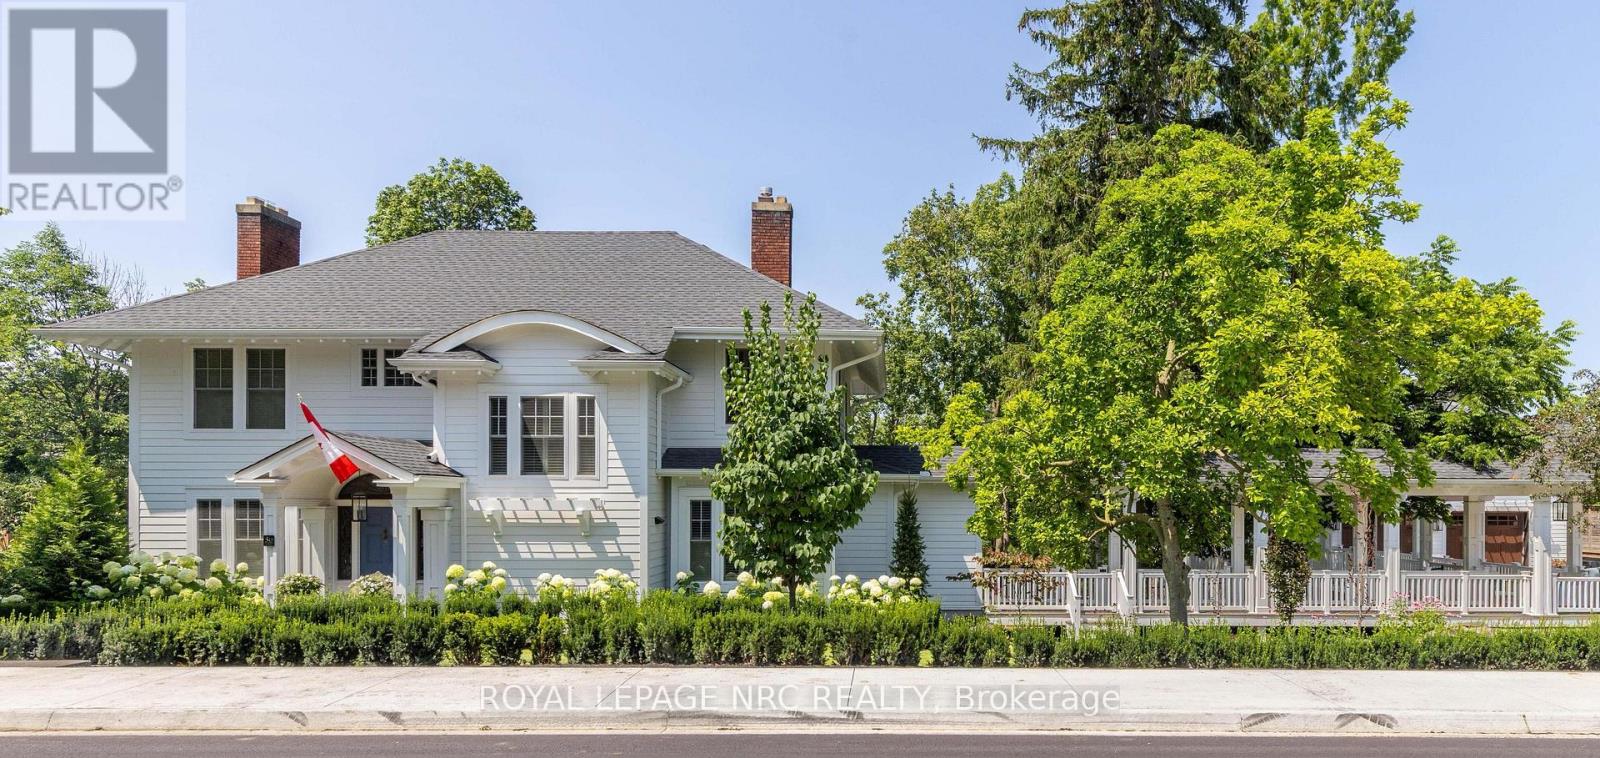
50 Hillcrest Avenue
St. Catharines, Ontario
Beyond a discreet tree-lined street in the heart of prestigious Old Glenridge lies one of Niagara's most extraordinary private estates - a rare offering where timeless elegance, architectural character, and breathtaking natural surroundings exist in perfect harmony. Set on 2 acres overlooking the serene 12 Mile Creek ravine, this landmark residence presents an exceptional lifestyle defined by privacy, sophistication, and understated luxury. Moments from Ridley College, vibrant downtown, fine dining, golf, vineyards, and the Niagara Escarpment, the estate offers the rare privilege of secluded resort-style living within the city. The home, beautifully updated throughout, masterfully balances character with refined contemporary design and an uncompromising attention to detail - from new rich white oak flooring and bespoke millwork to designer lighting, elegant fireplaces, and expansive windows framing tranquil ravine vistas. Principal rooms are both grand and intimate, designed for entertaining as well as family living. Chef's kitchen at the heart of the home, seamlessly connects to elegant gathering spaces and outdoor terraces, creating a natural flow between indoor and outdoor living. The grounds are nothing short of spectacular -an enchanting private sanctuary w/mature canopy trees, manicured gardens, winding pathways, and panoramic WATER and nature views over protected natural landscape. A heated inground pool and multiple outdoor entertaining areas evoke the atmosphere of an exclusive countryside retreat. Adding to the estate's remarkable versatility is a beautifully appointed NEWLY BUILT Carriage House, with large apartment above the heated 4 car garage, ideal for guests, multigenerational living, executive office space, wellness studio, or private retreat. Rarely is a property of this calibre available in Niagara, where architectural significance, substantial land, luxury amenities, and an irreplaceable ravine setting converge so effortlessly. Make it yours! (id:47351)
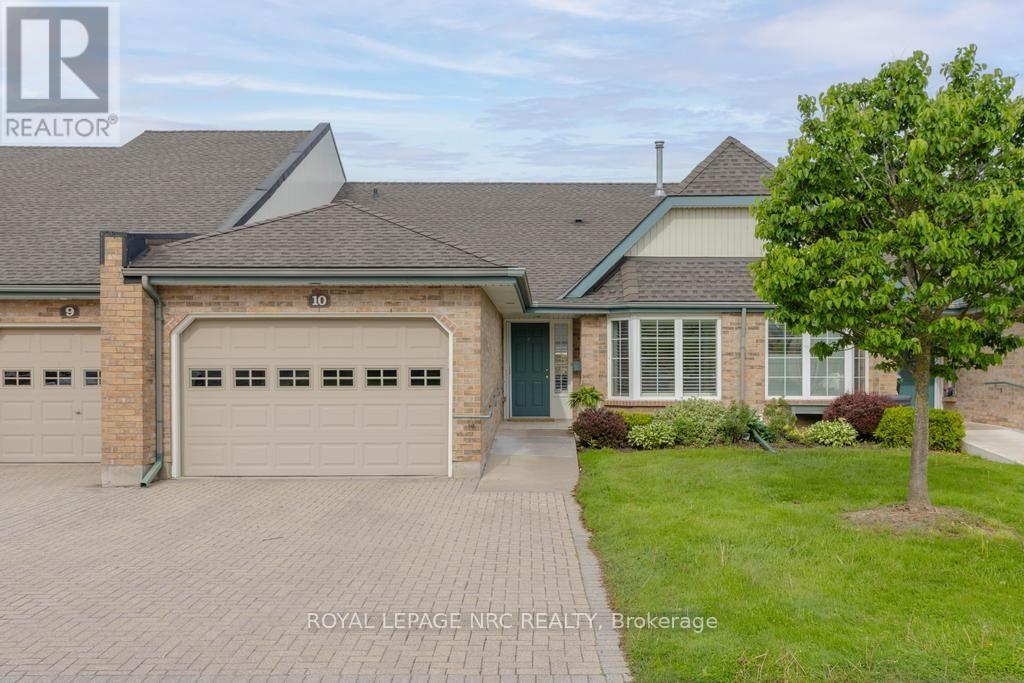
10 - 121 Glen Morris Drive
St. Catharines, Ontario
Beautifully renovated South End bungalow townhouse condo offering stylish, carefree living in a highly sought-after community. Completely updated from top to bottom, this exceptional home features a stunning kitchen with granite countertops, stainless steel appliances, and quality finishes throughout. Elegant hardwood flooring spans the main level, while the bright and spacious living room showcases custom built-in shelving, a cozy gas fireplace, and walkout access to the upper deck with awning - perfect for relaxing or entertaining. The spacious primary suite features a beautifully renovated en-suite with a ceramic glass shower. A versatile second room on the main floor, complete with French doors, is currently used as a dining room but would also make an ideal den or home office. An updated 2-piece powder room and convenient main floor laundry add to the functionality of the main floor. The fully finished lower level offers an expansive rec room with garden doors leading to a covered outdoor deck, creating additional living and entertaining space. A huge second bedroom with double closets, a beautifully renovated 4-piece bath with subway tile shower, and a large storage room with built-in shelving complete the lower level. California shutters and blinds with remotes throughout. Set within a well-maintained condo complex & quality neighbourhood, this move-in ready home is the perfect blend of comfort, style, and low-maintenance condo living. (id:47351)
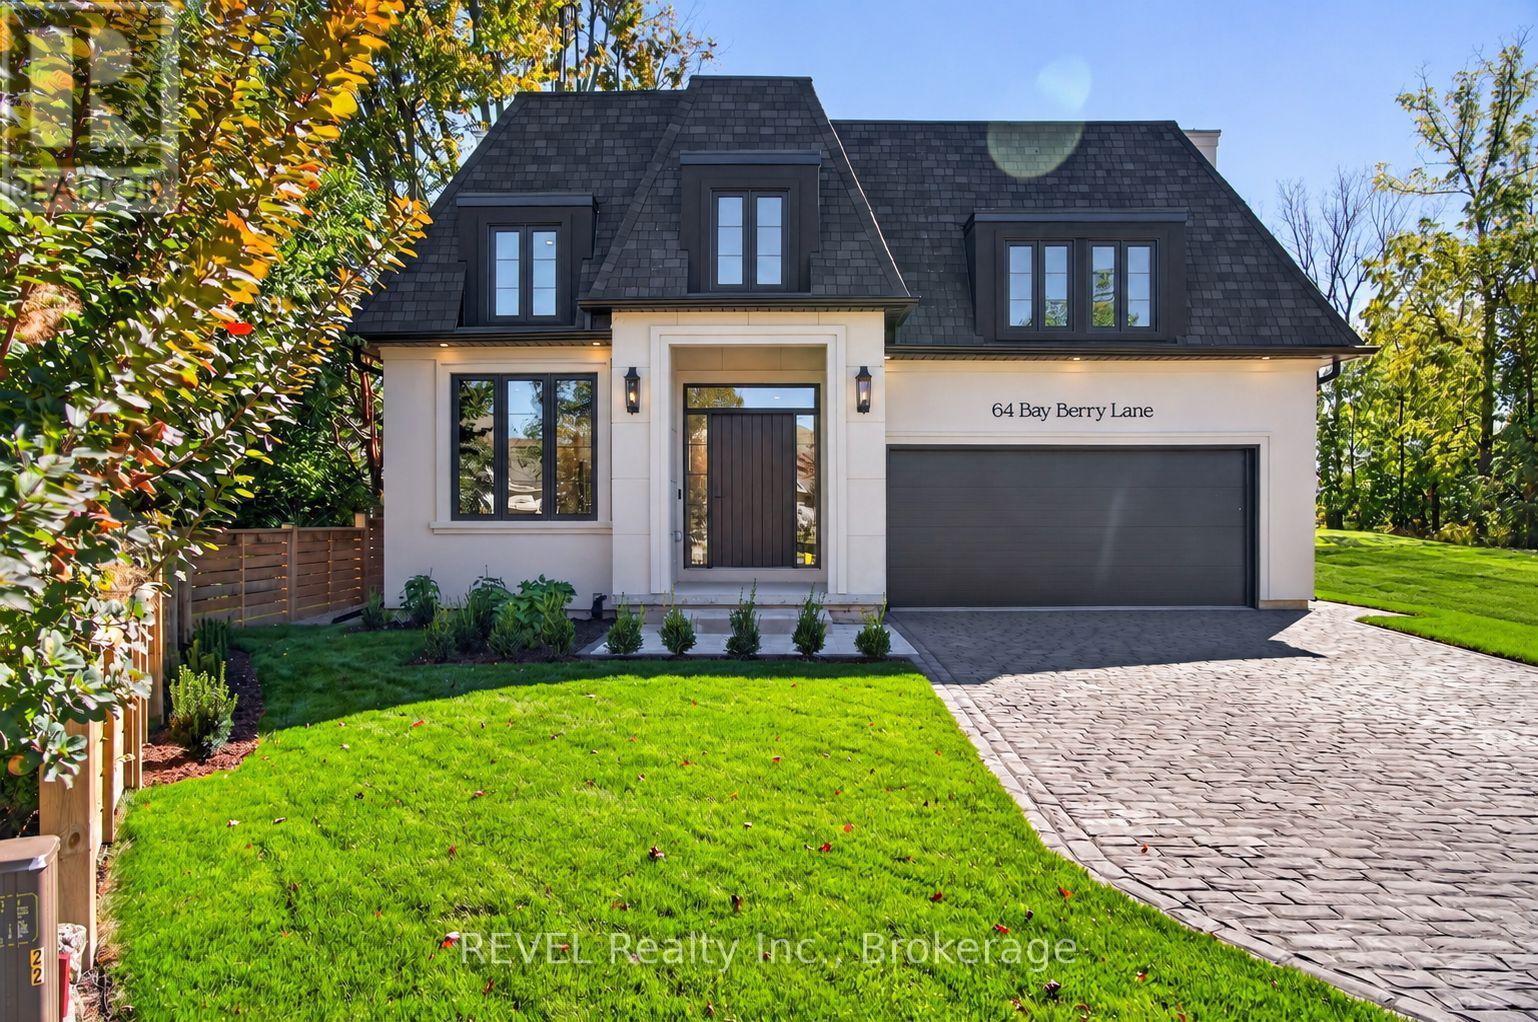
64 Bay Berry Lane
Niagara-On-The-Lake, Ontario
Just completed! Tucked away on an exclusive and exceptionally rare cul-de-sac, this extraordinary brand-new premium bungalow offers a captivating blend of timeless elegance and contemporary sophistication crafted by award-winning, local builder KARISMA Homes. Boasting approximately 2,500 sq.ft. of premium living space, this remarkable residence presents a rare opportunity to experience the very best of Niagara-on-the-Lake living, surrounded by charming boutique shops and restaurants, the world-famous Shaw Theatre and wineries. From the moment you arrive, the home's striking architecture, refined detailing and thoughtfully curated finishes create an unmistakable sense of understated grandeur. An impressive oversized foyer welcomes you into a breathtaking, light-filled interior and oversized sophisticated den, while the spectacular chef-inspired kitchen features exquisite custom cabinetry, luxurious quartz countertops and backsplash, stunning island, generous walk-in pantry and brand-new appliances. The open main floor design offers a magnificent great room anchored by soaring 12-ft ceilings, a showpiece fireplace and premium patio door system. Retire along a private hallway to the luxurious primary retreat featuring high ceilings, walk-in closet and beautifully appointed ensuite. A convenient main-floor laundry with custom cabinetry, second full bathroom, engineered hardwood flooring, custom millwork, elegant 8-ft doors, distinctive black-framed windows and curated designer lighting add a sophisticated finish throughout. The lower level provides an impressive finished living area, spacious third bedroom, roughed-in bathroom and abundant storage. Outside, beautifully landscaped grounds, stone paver driveway and double-car garage enhance the home's impressive curb appeal, while an EV charging rough-in, architectural shingles, and full Tarion warranty provide year-round comfort and convenience. A truly exceptional new home. (id:47351)
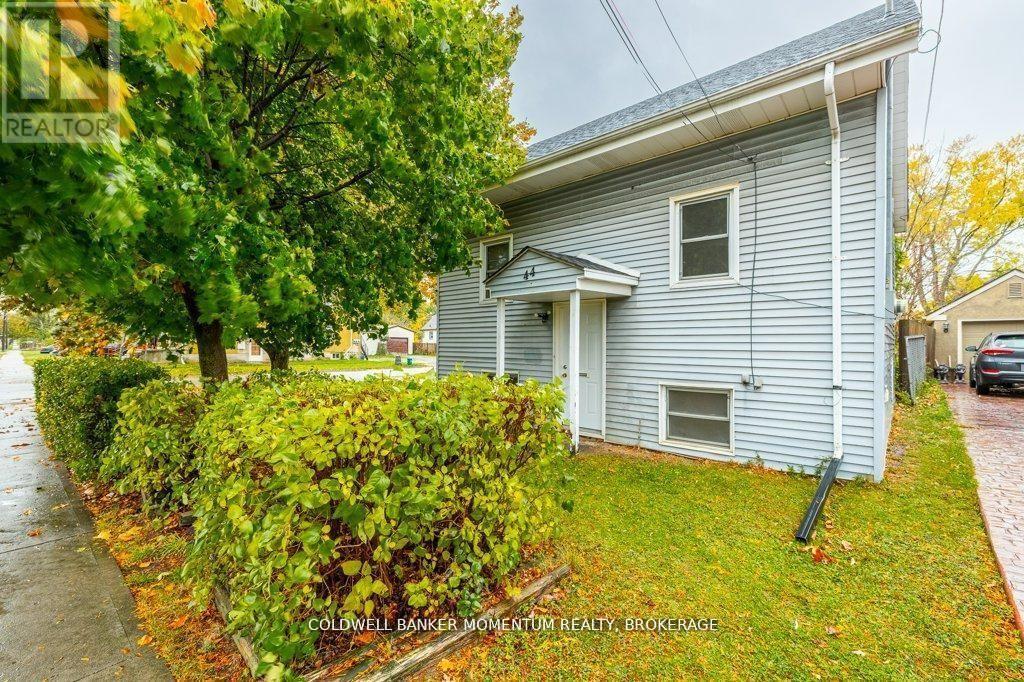
44 Rykert Street
St. Catharines, Ontario
Attention Investors and or First Time Buyers,! Welcome To 44 Rykert Street in St. Catharines. This property offers R2 Zoning and with a Large Fenced Rear Yard sitting on a Large Corner Lot it offers tons of possibilities of either a Detached Accessory Unit (ADU) being built in the rear yard or there is a possibility of potentially severing the property which could allow 2 separate detached buildings with potentially 2 ADU units in each building . You can also just add on to the existing building and have potentially 4 units on the property. This Priced to Sell Current One Bedroom, One Floor Living is Clean and Move-In Ready and it offers a Professionally Waterproofed Full Basement With a Separate Entrance which can potentially also be finished off into a separate interior basement ADU. This Property is Better Than A Condo as you have your own private backyard and it is priced to Sell and it is priced cheaper than most Condos. (id:47351)
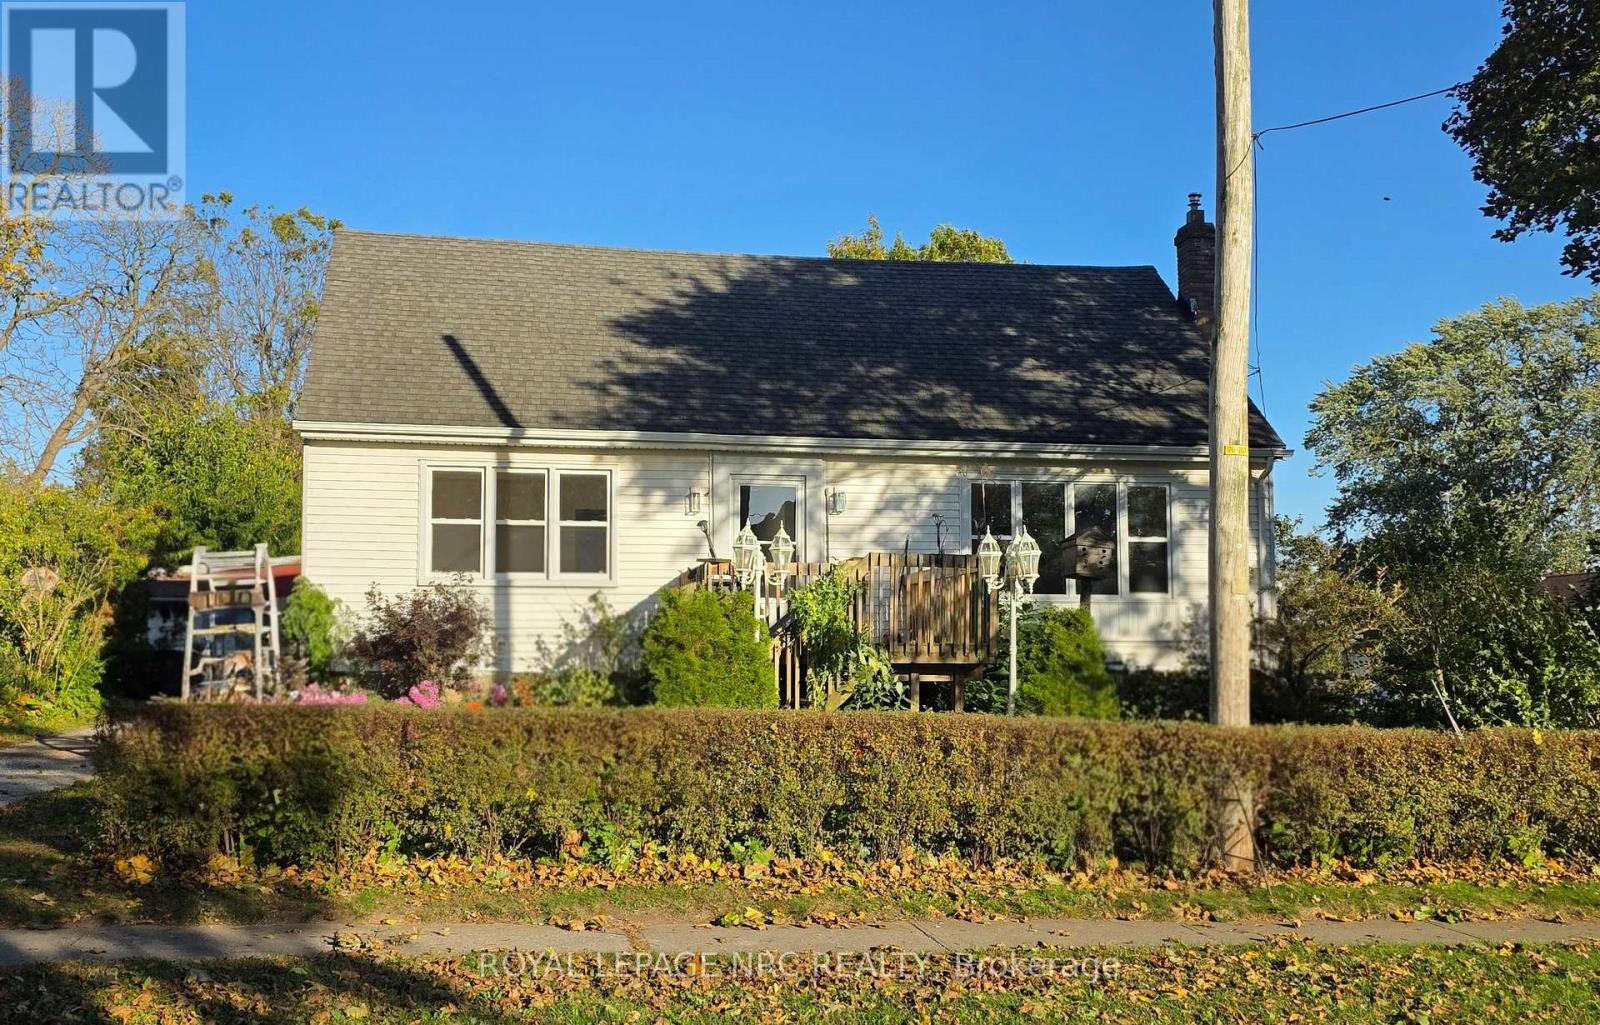
6010 Carlton Avenue
Niagara Falls, Ontario
Welcome to easy living in a location that truly has it all! This spacious 3-bedroom, 2 bath home offers over 1,500 sq ft of clean, comfortable living space with endless potential to make it your own. Step outside and enjoy your own private garden retreat featuring beautiful perennials, mature fruit trees, a welcoming front porch, and a large back deck perfect for relaxing or entertaining. Inside, you'll find generously sized bedrooms and a bright, functional layout ready for you to move right in. Need another bedroom? Easy to convert upper space. The tall unfinished basement offers incredible potential for future living space, a workshop, gym, or additional storage. Located in a highly walkable area, you can leave the car parked and enjoy easy access to shopping, restaurants, parks, and everyday amenities - all while being just minutes to the QEW for convenient commuting. A wonderful opportunity for first-time buyers, a growing family, or anyone looking for space, charm, and lifestyle in one great package. (id:47351)
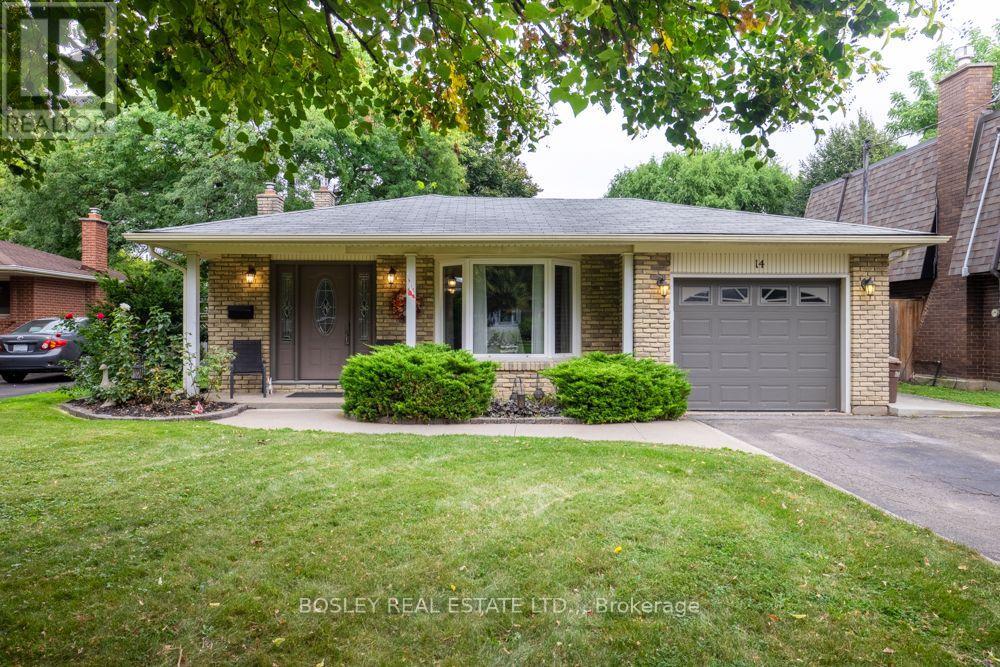
14 Ameer Drive
St. Catharines, Ontario
Welcome to 14 Ameer Drive, St. Catharines. Located in a fantastic North End neighbourhood just moments from Lake Ontario, this well maintained four level backsplit offers a comfortable layout, thoughtful improvements and plenty of space for the whole family. The main floor welcomes you with refreshed flooring, newer windows and an abundance of natural light. The inviting kitchen features stainless steel appliances, quartz countertops and a gas stove, creating a functional and stylish space for everyday living and entertaining. The upper level offers three generous sized bedrooms, each with newer windows, along with newer bedroom doors and trim. A beautifully refreshed four piece bathroom completes this level. The lower level is designed for both relaxing and everyday living, featuring a spacious recreation room with a gas fireplace and a walkout to the rear yard and beautiful deck. A versatile office space on this level could easily serve as a fourth bedroom, depending on your needs. A convenient three piece bathroom adds further functionality. The basement level provides plenty of additional storage, a dedicated laundry area, workshop space and a great cedar closet. Outside, enjoy a large private and fully fenced rear yard with a beautiful deck, perfect for relaxing, entertaining or enjoying time with family and friends. The attached single car garage provides convenient parking and additional storage. The home also features central vacuum, a new furnace, sump pump, reverse backflow valve and numerous improvements throughout. The location is hard to beat. Enjoy easy access to parks, excellent schools, public transit and bus routes, while being just minutes from Lake Ontario. Shopping, highway access and everyday amenities are all close by, with the Niagara Wine Route and Niagara on the Lake just a short drive away. A great home in a great North End location, offering the space, flexibility and improvements today's buyers are looking for. (id:47351)
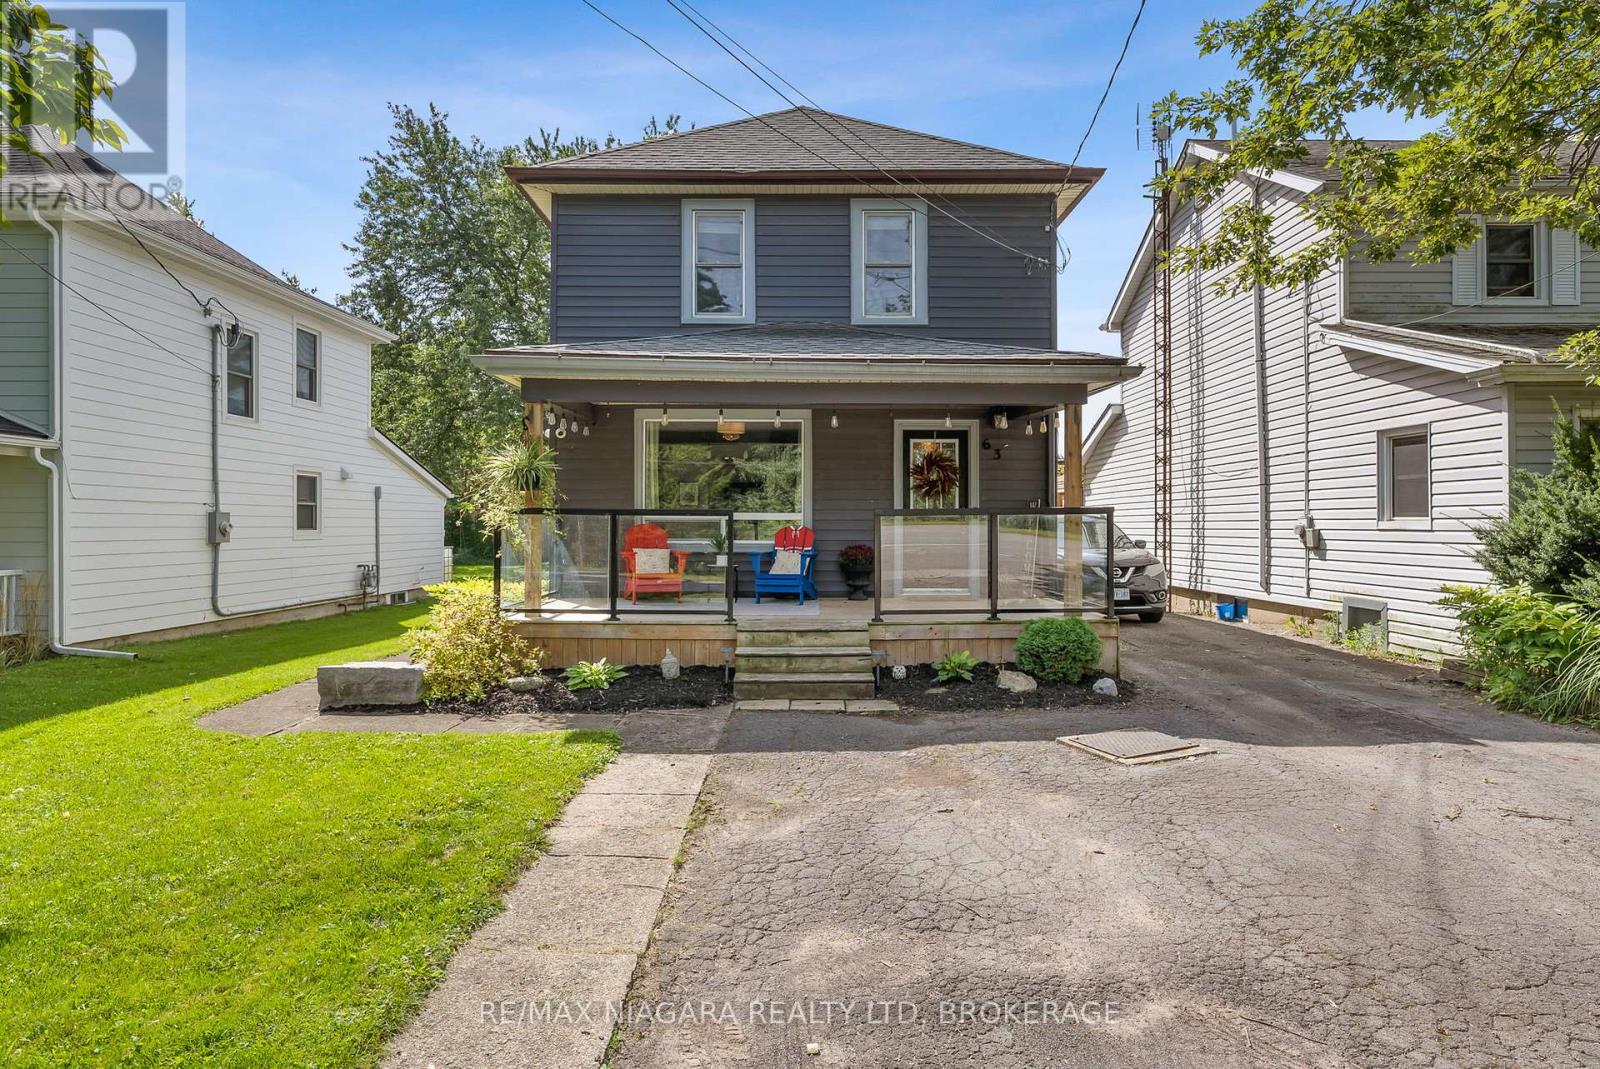
63 Bridge Street W
Thorold, Ontario
Charming 2 storey home in a quiet Thorold neighbourhood, just steps from the Welland Canal and scenic canal path! Full of character, this inviting home features 3 well sized bedrooms, 2 bathrooms and plenty of comfortable living space. The main floor offers a spacious kitchen with lots of cupboard storage, convenient main floor laundry and generous living areas. Enjoy your morning coffee on the welcoming front porch or relax on the back deck overlooking the yard. Outside, you'll find a long driveway with plenty of parking, a detached garage and an additional storage shed. Conveniently located close to highway access, making commuting a breeze. A wonderful opportunity for first-time buyers, families or anyone looking for a charming home in a great Thorold location! (id:47351)
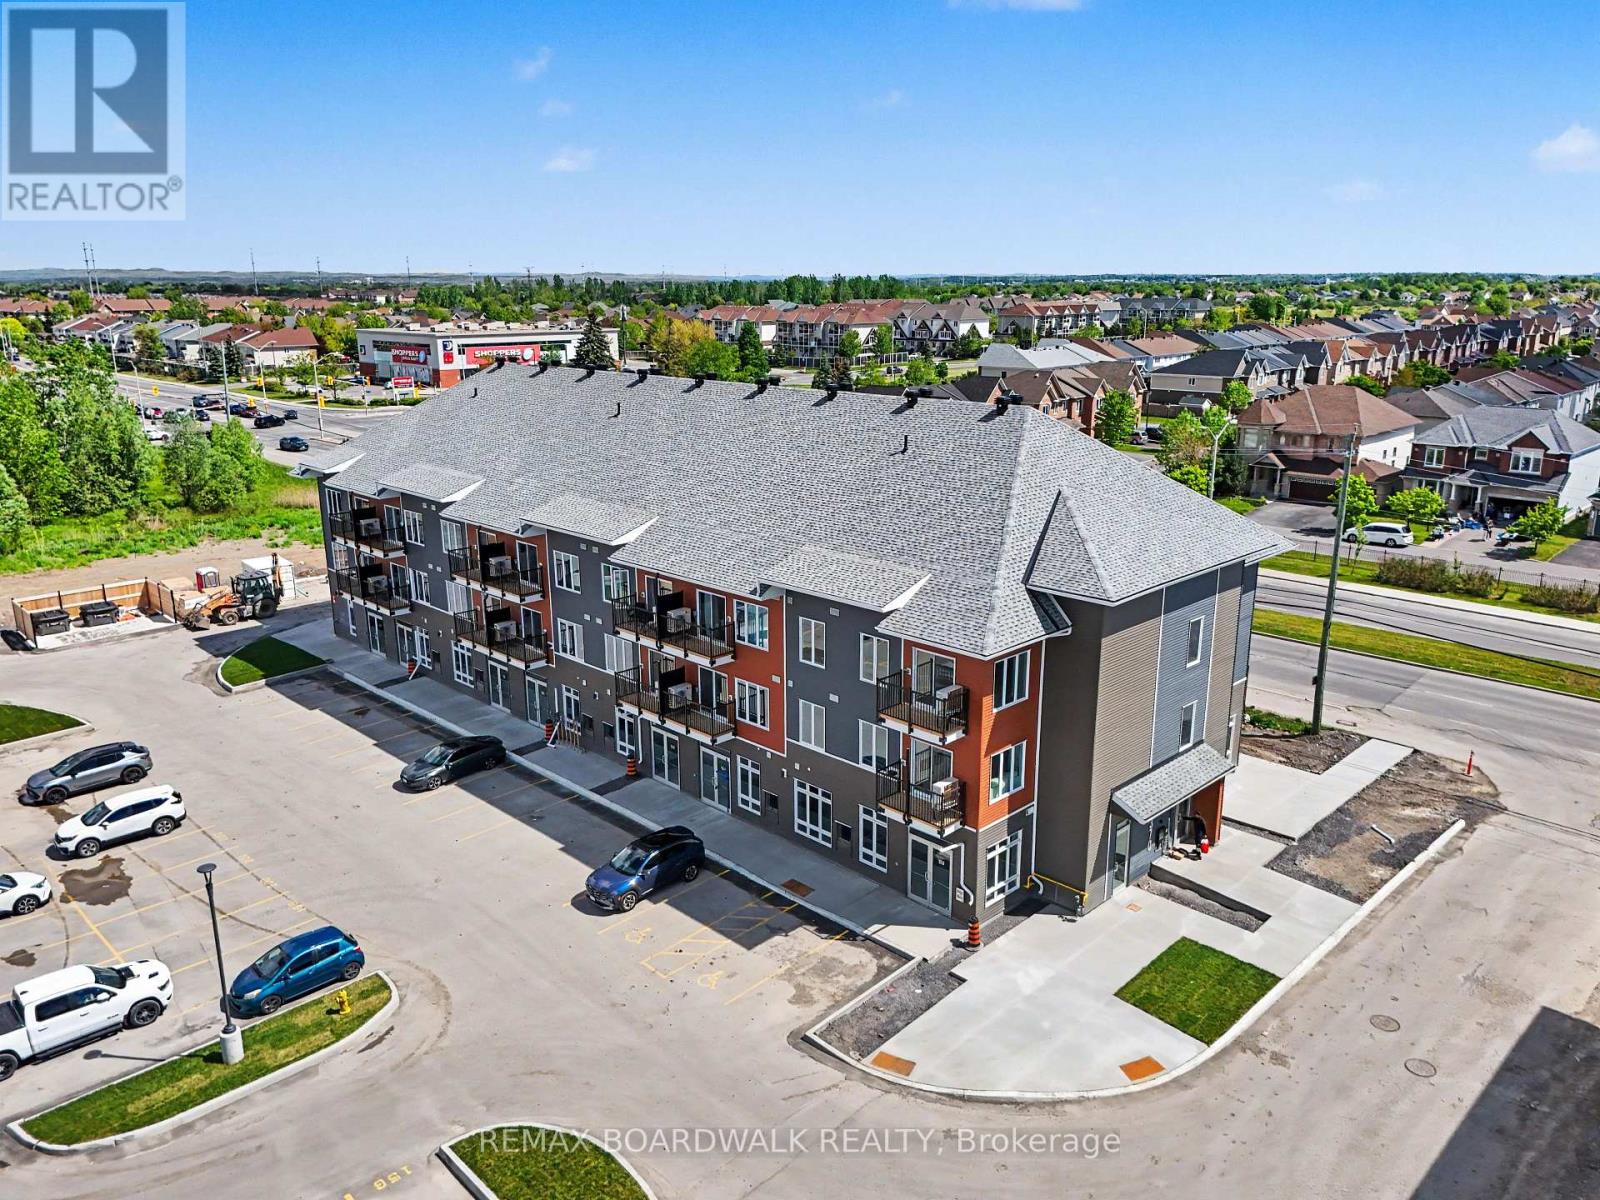
106 - 2370 Tenth Line Road
Ottawa, Ontario
HIGH VISIBILITY IN A THRIVING COMMUNITY! The space features a bright open-concept layout, impressive ceiling heights, large floor-to-ceiling storefront windows, and a clean white-box finish ready for full tenant customization, offering maximum flexibility for a wide range of uses, including retail, professional office, medical aesthetics, wellness services, salon, studio, boutique fitness, specialty food, or other service-based businesses. This brand-new 741 sqft commercial unit is located within a modern mixed-use development in a high-traffic, fast-developing area surrounded by established residential neighbourhoods and continuous new growth. Positioned for strong visibility and consistent foot and vehicle traffic, this unit also benefits from convenient customer parking and a built-in residential client base right at your doorstep. Ideally situated close to schools, parks, shopping, and everyday essentials, it offers both convenience and long-term growth potential in one of the area's most active and evolving communities. Buildings A, B, and C feature a consistent and modern exterior design throughout the development. (id:47351)
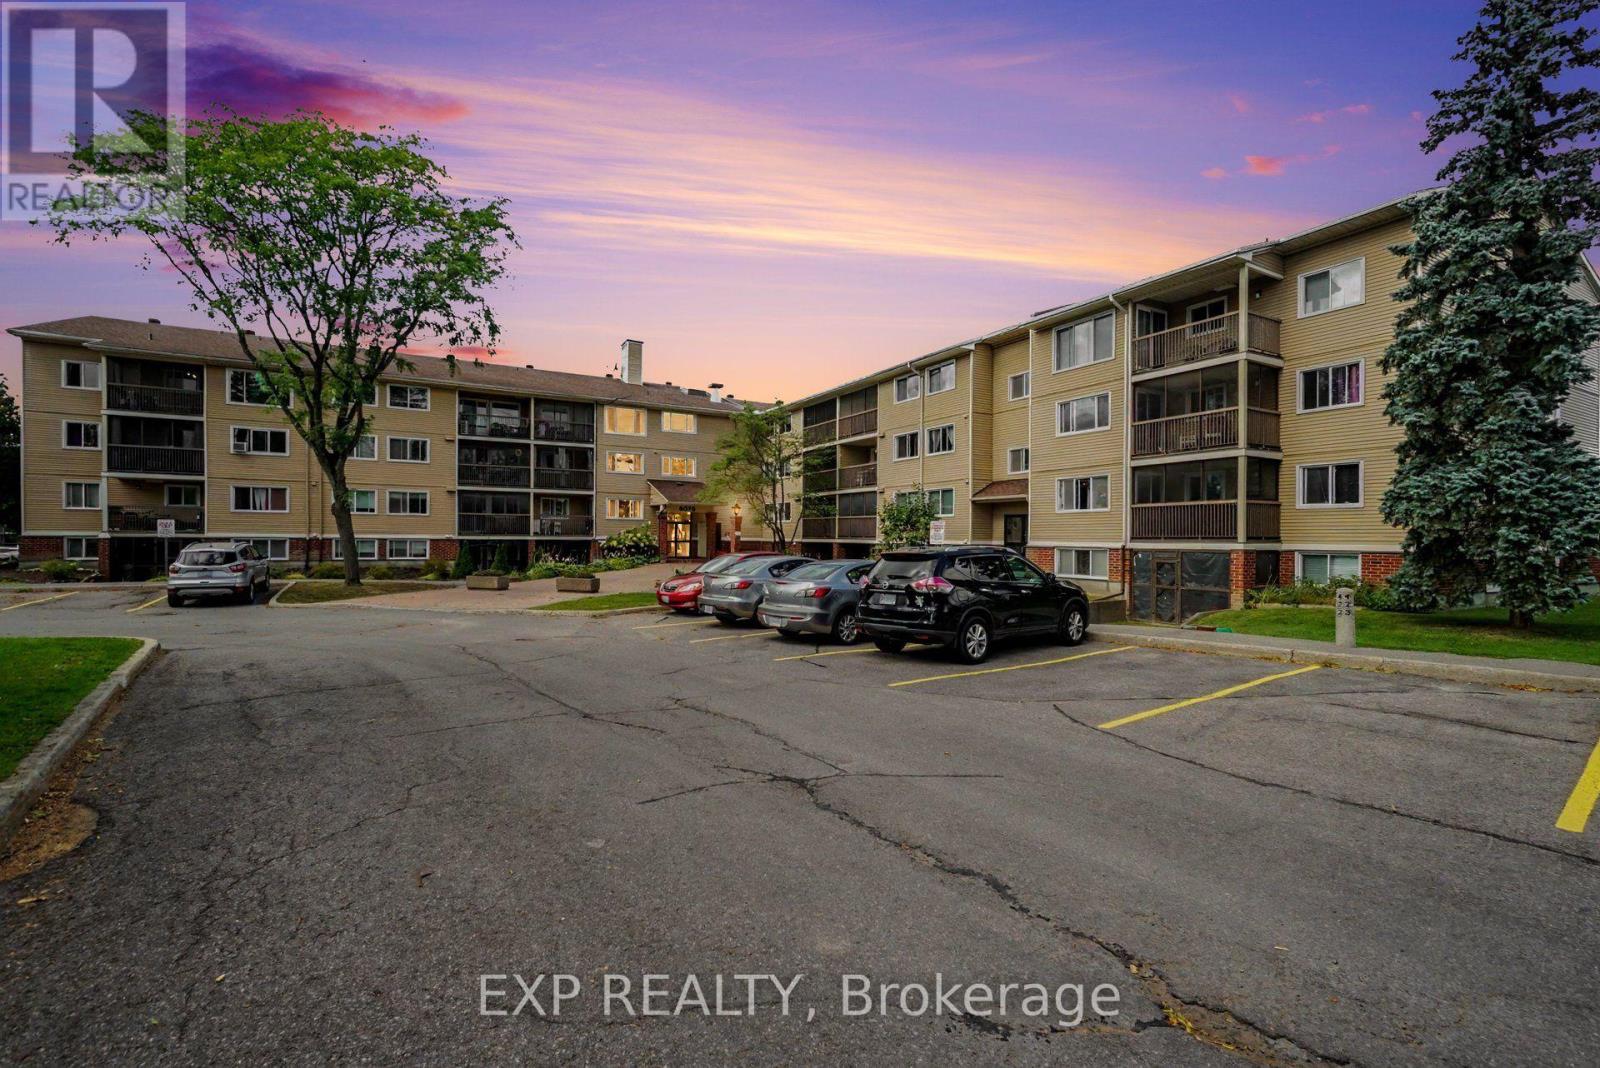
304 - 6376 Bilberry Drive
Ottawa, Ontario
Welcome To This Bright And Spacious 2-Bedroom, 2-Bathroom END UNIT Condo Offering Convenient One-Level Living In A Quiet, Well-Maintained Building. Ideally Located Just Steps From Nature Trails, The Ottawa River, Shopping, Transit, And With Quick Access To Highway 417. The Open-Concept Living And Dining Area Features Laminate Flooring, A Custom Roller Shade, And Patio Doors Leading To A Covered, Screened-In Balcony Overlooking Beautiful Mature Woods And Natural Surroundings. The Kitchen Offers Ample Cabinetry And Counter Space, A Ceramic Backsplash, Luxury Vinyl Flooring, Convection Oven, Dishwasher, And An Oversized Walk-In Pantry/Storage Closet. The Generous Primary Bedroom Features Laminate Flooring, A Full Wall Of Closets, And A Private 4-Piece Ensuite. A Second Bedroom And Full Bathroom Provide Excellent Flexibility For Guests, A Home Office, Or Additional Living Space. Additional Features Include A Private Storage Unit, Access To A Secure Bike Storage Room, And One Parking Space. Enjoy Peaceful, Low-Maintenance Living In A Clean, Quiet And Well-Managed Condominium Community Surrounded By Nature While Remaining Close To Everyday Amenities. Tenant To Pay Hydro, Internet & Insurance. (id:47351)
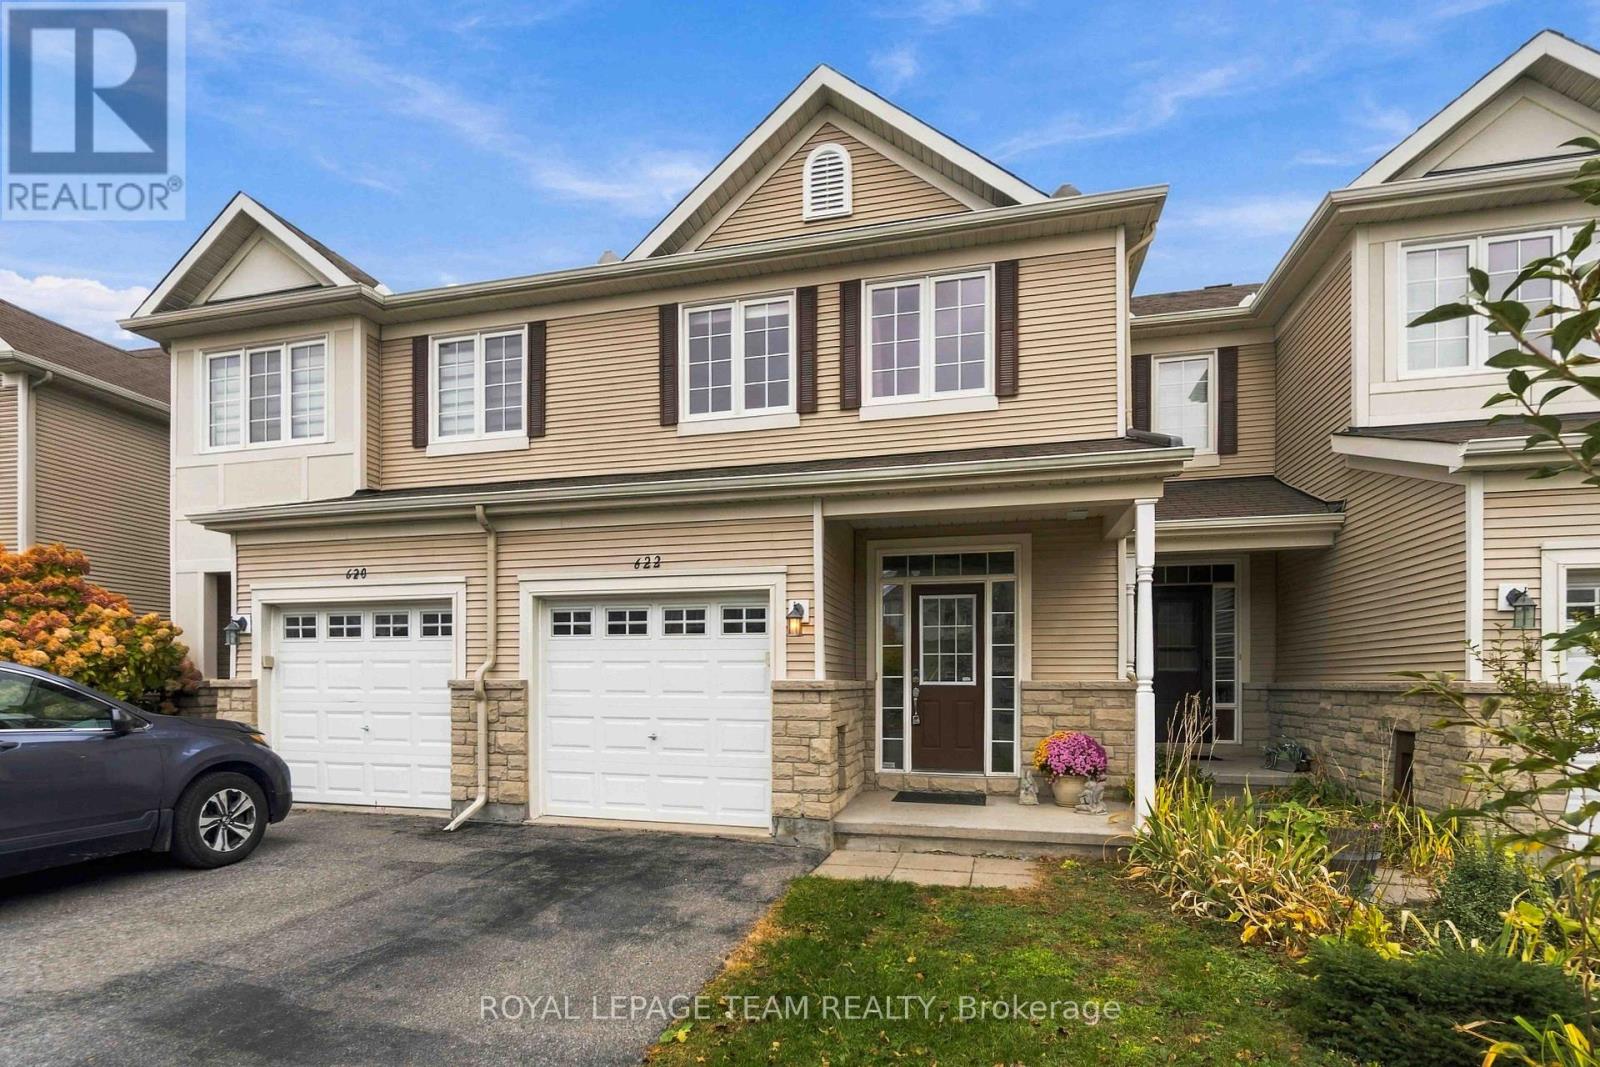
622 Pepperville Crescent
Ottawa, Ontario
Ideal for Investors, First-Time Buyers & Growing Families! Welcome to this rarely available, spacious 3-bedroom, 2-storey townhome in the sought-after, family-friendly Trailwinds community. Backing onto beautiful greenspace with no rear neighbours, this exceptional home features a premium walkout lower level, a functional layout, and quality finishes throughout. The stylish, oversized kitchen boasts elegant granite countertops, an expanded pantry, stainless steel appliances, a breakfast nook, and convenient access to the balcony-perfect for enjoying your morning coffee. The bright and expansive living and dining areas feature 9-foot ceilings, hardwood flooring, pot lights, a cozy gas fireplace, and a large picture window overlooking the private greenspace.Upstairs, the generously sized primary bedroom offers a large walk-in closet and a 4-piece ensuite. Two additional well-proportioned bedrooms and a second 4-piece main bathroom complete the upper level. The walkout lower level adds valuable living space, featuring a comfortable recreation room with a second gas fireplace-ideal for entertaining, relaxing, or hosting family and friends. With its walkout design, this level offers a bright and inviting extension of the home's living space. A convenient laundry area and ample utility and storage space add to the home's functionality.Step outside to enjoy the fully fenced backyard with a low-maintenance patio, perfect for outdoor dining, relaxing, and enjoying your own private outdoor retreat.Ideally located in a quiet, well-maintained community close to parks, excellent schools, shopping, and public transit, this home offers an appealing combination of space, comfort, and convenience. Move-in ready and full of potential, this is an opportunity you won't want to miss! (id:47351)
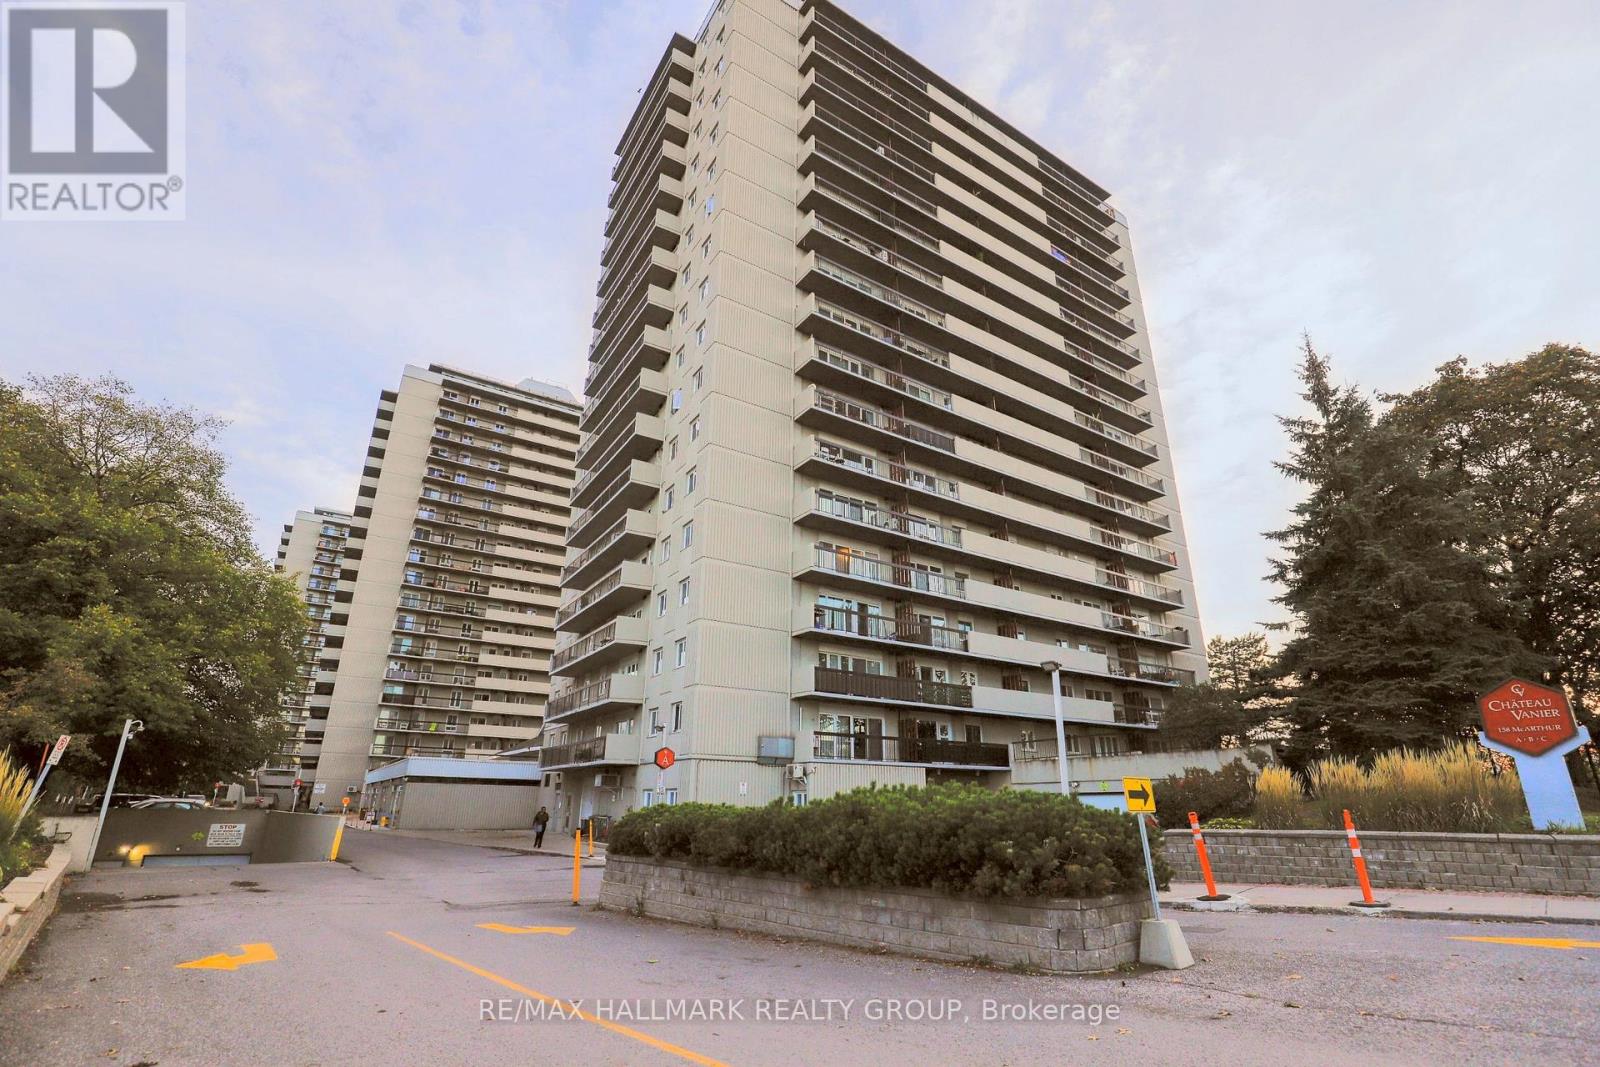
203 - 158a Mcarthur Avenue
Ottawa, Ontario
Available for immediate occupancy! Welcome to Chateau Vanier, where convenience and comfortable condo living come together in a fantastic central location. This bright 2-bedroom, 1-bathroom unit offers a functional open-concept living and dining area with large windows that fill the space with natural light. The kitchen offers a practical layout with ample cabinetry and storage space. Enjoy the added convenience of in-unit storage, a generous private balcony, and one heated underground parking space. The building offers an excellent selection of amenities, including an indoor pool, sauna, fitness room, party and hobby rooms, and an indoor car wash station. Ideally situated within walking distance of grocery stores, restaurants, shopping, and public transit, with Riverain Park and the Rideau Sports Centre just minutes away, offering excellent opportunities for outdoor recreation and an active lifestyle. Enjoy easy access to downtown Ottawa, the ByWard Market, and everyday amenities. A great opportunity to enjoy low-maintenance rental living in a well-established building with everything you need close to home. Tenant pays Hydro. (id:47351)
1136 Deer Park Road
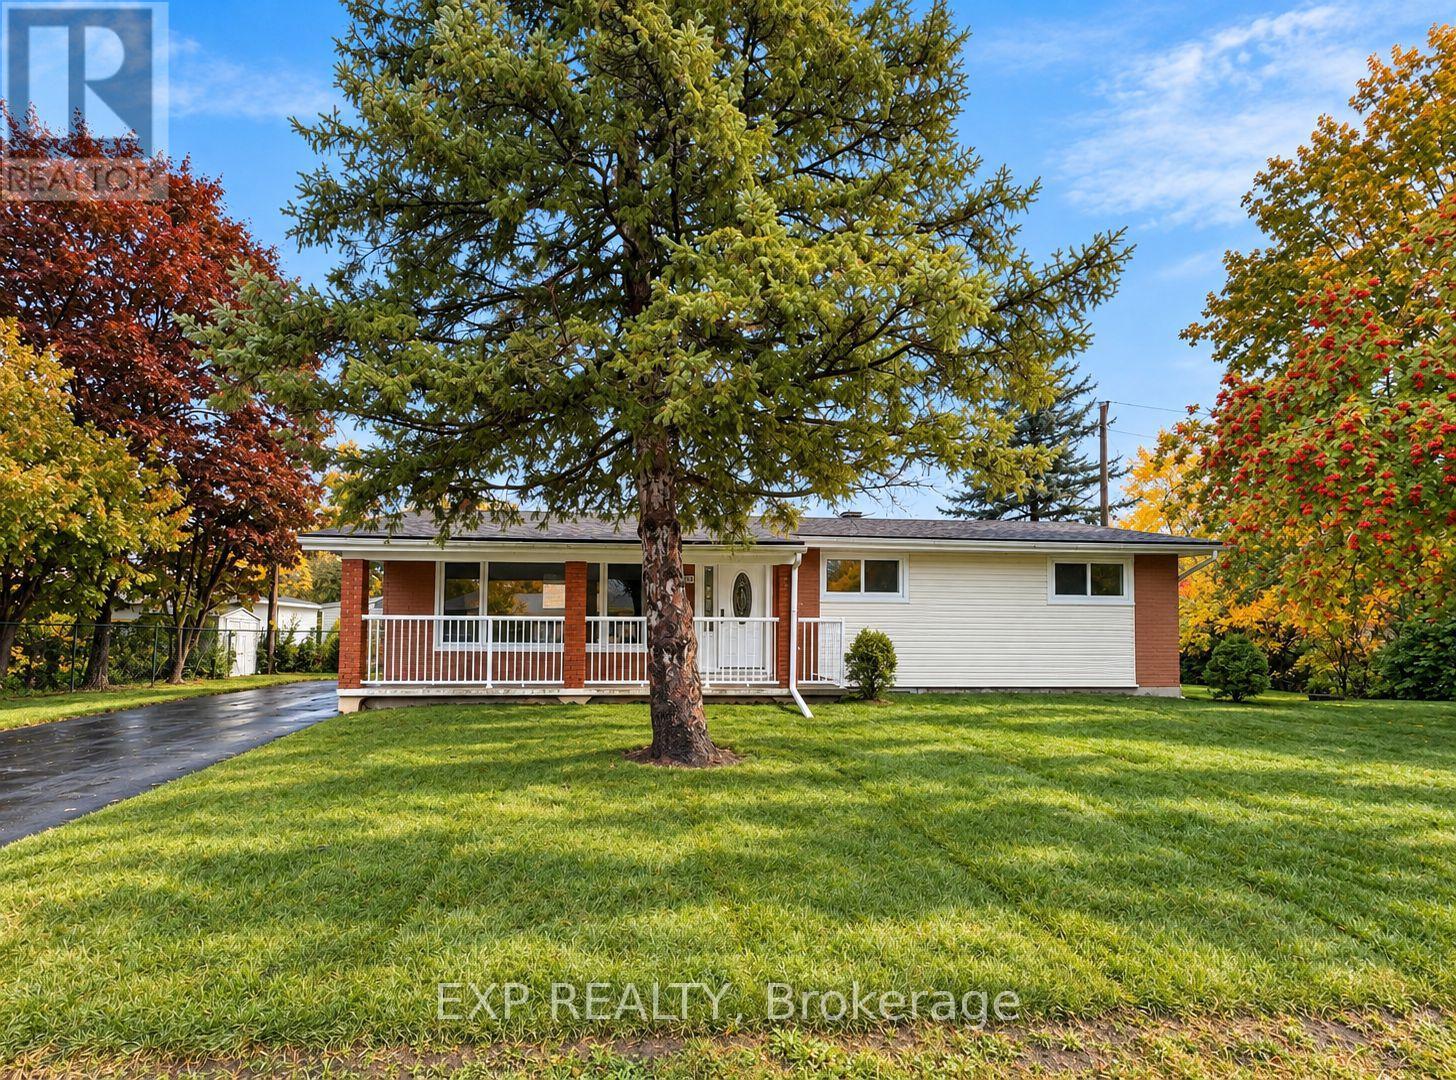
Ottawa, Ontario
Completely renovated from top to bottom! Welcome to 1136 Deer Park, an exceptional turnkey investment opportunity featuring two beautifully renovated 4-bedroom units, each offering modern finishes, spacious layouts, and incredible income potential! No detail has been overlooked, with stunning luxury vinyl plank flooring, brand-new kitchens with stainless steel appliances, stylish bathrooms, and quality finishes throughout. The bright and spacious main floor unit offers 4 generous bedrooms, including a primary suite with private 2-piece ensuite, plus a beautifully appointed main bathroom with double-sink vanity. The fully legal lower-level secondary dwelling unit is equally impressive, featuring 4 spacious bedrooms, an inviting open-concept living area, and 2 full bathrooms. Both units feature completely separate private entrances, providing excellent privacy and independence, along with ample parking to comfortably accommodate residents and guests. Each unit is separately metered and equipped with its own energy-efficient heat pump for independent heating and air conditioning. Perfect for investors seeking a fully renovated income property or owner-occupants looking to live in one stunning unit while generating substantial rental income from the other. Ideally located close to excellent schools, parks, shopping, public transit, and major commuter routes. A rare opportunity to own a completely renovated, legal two-unit property offering exceptional versatility, privacy, and investment potential. Nothing left to do but move in or rent out! (id:47351)
318 - 45 Holland Avenue
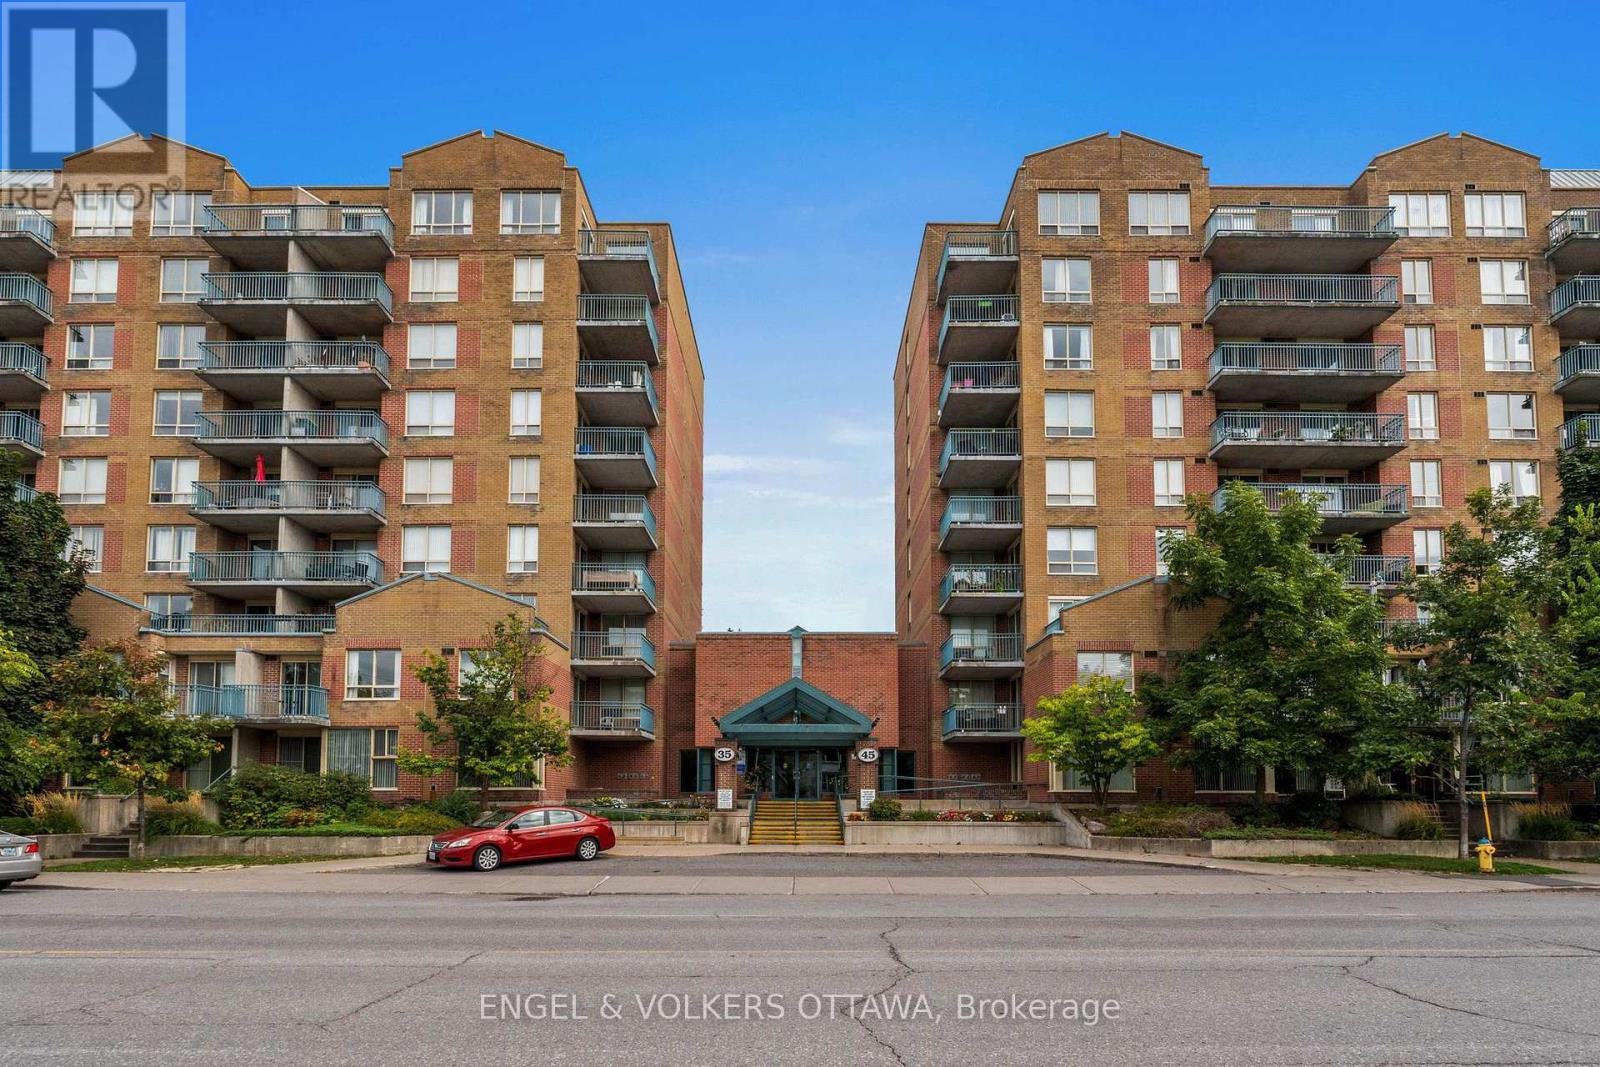
Ottawa, Ontario
Welcome home! Whether you're a first-time buyer, downsizer, or investor, this is an outstanding opportunity to enjoy urban living in a fantastic location! This beautifully updated 1 bed, 1 bath condo offers comfortable, low-maintenance living in one of Ottawa's most vibrant neighbourhoods. Large windows provide lots of bright natural light throughout. The primary bedroom has a large window overlooking the courtyard and a spacious closet with built-in shelves. This unit has convenient in-suite laundry and a storage locker. You can't beat this location - steps from Tunney's Pasture LRT Station, Parkdale Market, and an so many amazing cafe's, restaurants, shops, and transit options. For lovers of the outdoors, you have easy access to the Ottawa River paths and many community green spaces. ALL UTILITIES INCLUDED IN THE CONDO FEES! This is a must see! Some photos have been virtually staged. (id:47351)
816 - 255 Bay Street
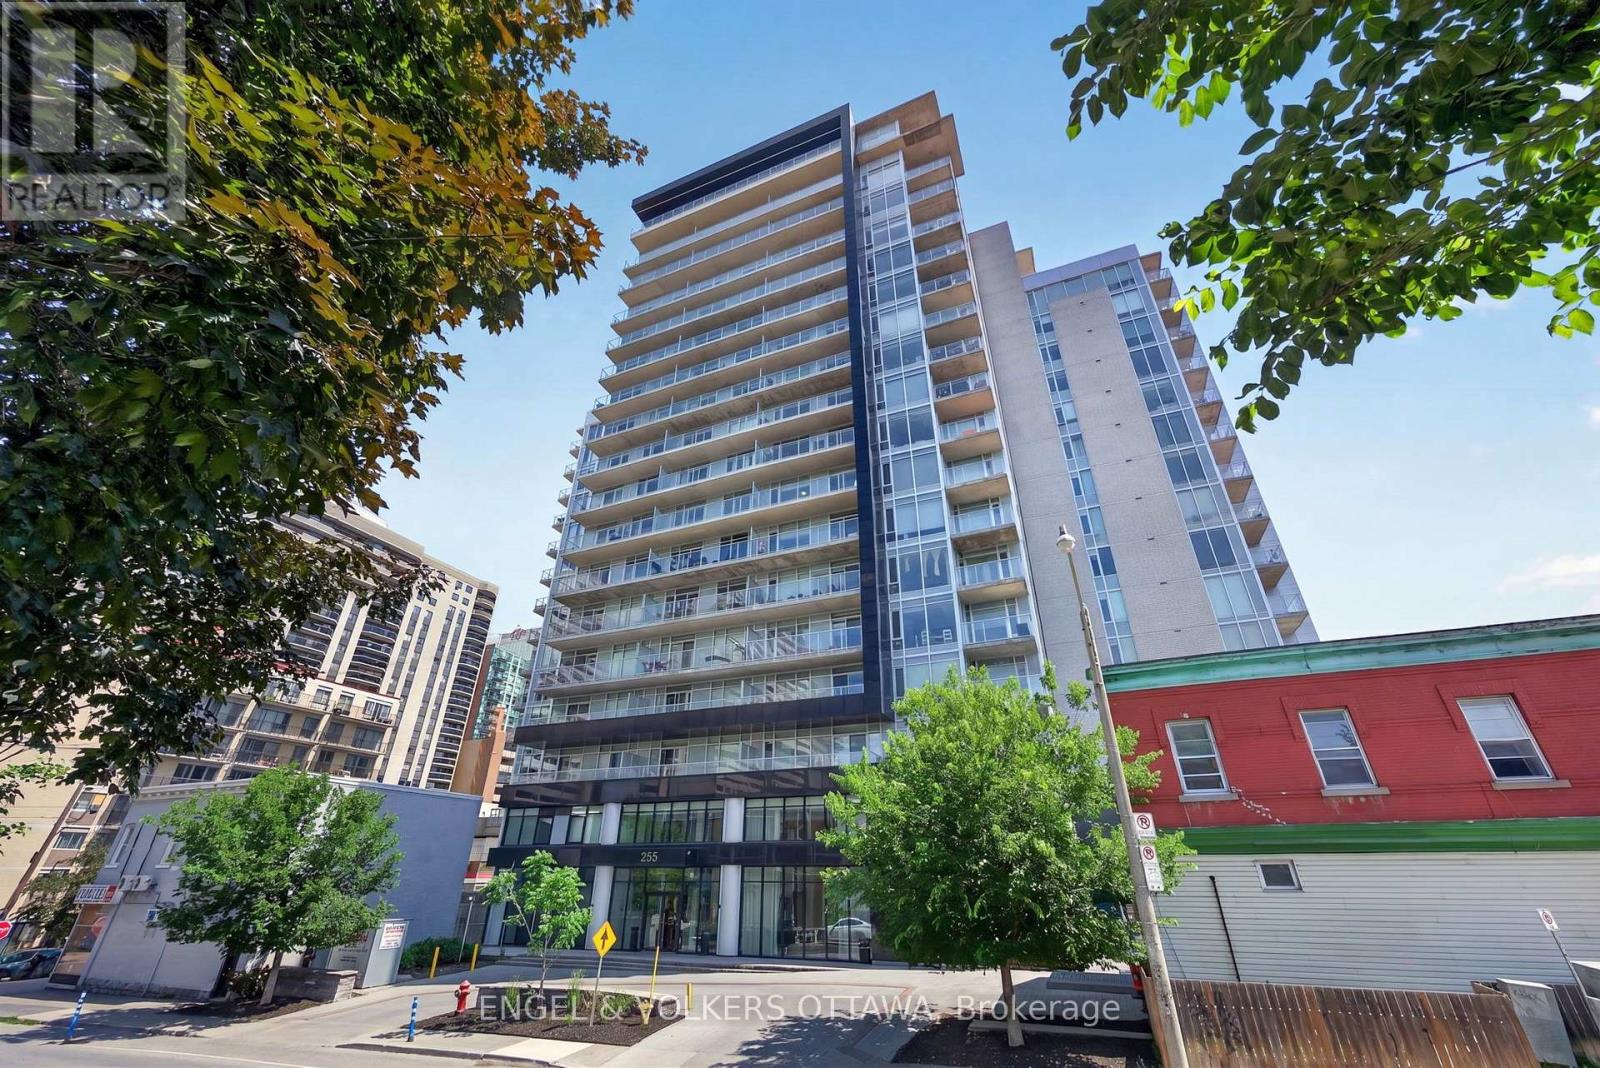
Ottawa, Ontario
This beautifully upgraded 1-bedroom apartment in one of Centretown's most sought after buildings offers an exceptionally functional layout that lives larger than expected, plus an impressive 101 sq. ft. private balcony spanning the full width of the unit. The unit's open-concept layout maximizes natural light thanks to west-facing floor-to-ceiling windows that fill the home with sunshine. A custom foyer welcomes you, with built-in bench seating, integrated shelving, drawers, storage, and rich hardwood flooring which runs through the unit. The open concept living space is styled with warm tones and is designed for flexibility. The kitchen showcases quartz countertops, stainless steel appliances, and a centre island with breakfast bar seating that provides generous prep space. The living room offers a cozy space to relax while sliding doors provide direct access to the balcony, which offers an unobstructed skyline view. The primary bedroom provides a large closet and is situated directly across from the 4-piece bathroom, which is finished to match the rest of the unit. This unit comes equipped with a underground parking spot and a storage locker. Residents of The Bowery enjoy a collection of resort-styled amenities, including a concierge, a fully equipped fitness centre, sauna, guest suites, private dining room, rooftop lounge, outdoor terrace with BBQ area, yoga space, and a spectacular rooftop indoor pool offering breathtaking panoramic views of Ottawa. This location offers one of Ottawa's most walkable lifestyles, close to Parliament Hill, the financial district, LeBreton Flats, Sparks Street, Bank Street, Elgin Street, the Rideau Canal, and the Ottawa River pathways. Lyon LRT Station is just a short walk away, providing effortless transportation across the city, while countless restaurants, cafés, grocery stores, boutiques, entertainment venues, and fitness studios are all within minutes, making this the ideal opportunity for young professionals and investors! (id:47351)
1 - 13 Marier Avenue
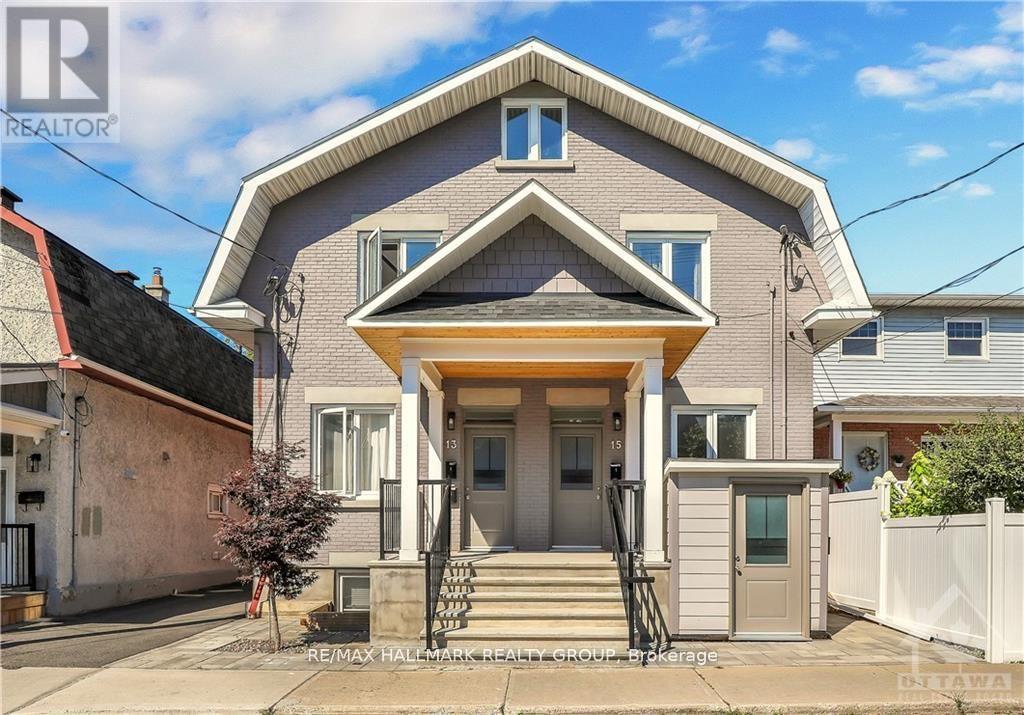
Ottawa, Ontario
Renovated apartment within last 3 years, including the complete refacing of the front of the building, in the fantastic area of Beechwood Village. Newer front windows, doors, porch, and canopy. Inside renovated including Kitchen and Bath and comes with in-unit Laundry. Tenant pays a prorated portion of the gas, hydro, and water/sewer charges (currently $110.00 per month). Parking is an additional $100 per month if available. There is also parking on the street and by street permit with the City of Ottawa. Rental Application, Current Credit Check, Rental History, Proof of Employment with pay stubs, Schedule B and Registrant's Disclosure to accompany the Agreement to Lease. 24 hours notice for Showings. 24 hours irrevocable on offers. Deposit: $3,760 Flooring: Laminate (id:47351)
900 Longfields Drive
Ottawa, Ontario
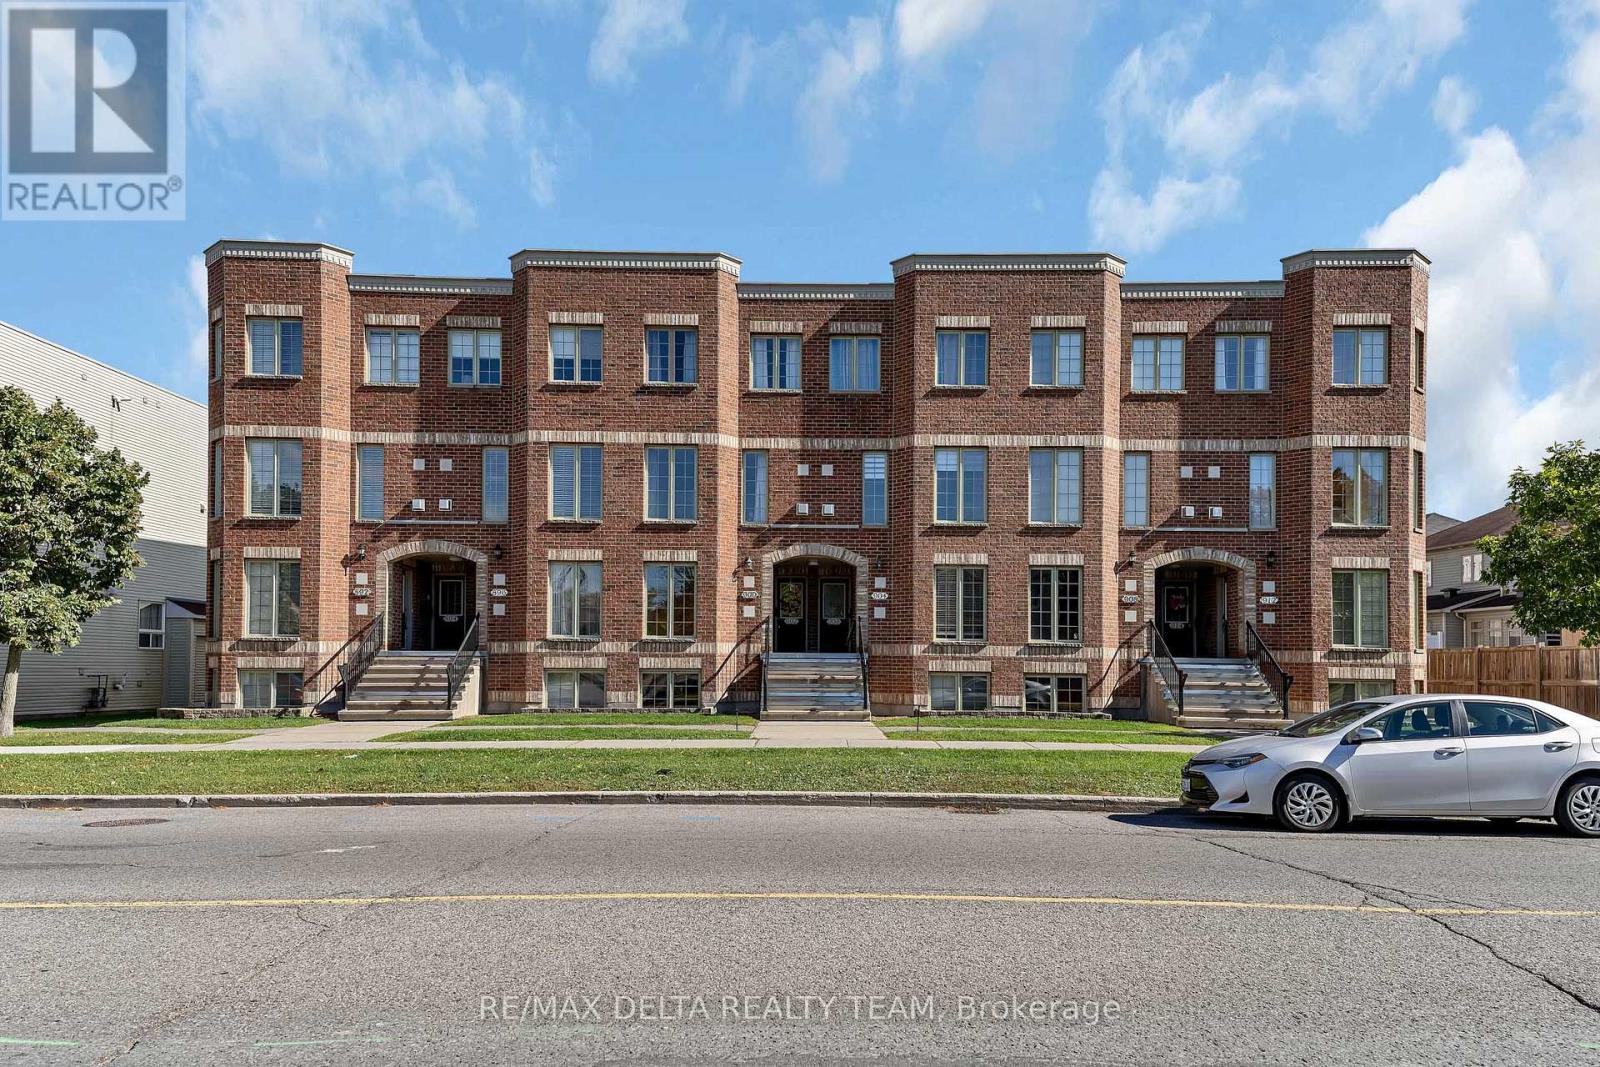
Immaculate Brownstone Condo Offering Style, Comfort & Convenience! This stylish, open-concept 2-bedroom condo welcomes you with a bright and spacious living and dining area featuring beautiful hardwood floors and a cozy corner gas fireplace-the perfect setting for relaxing or entertaining. The well-appointed kitchen offers ample cabinetry and a cheerful, sun-filled eating area accented by a charming brick feature wall. The thoughtfully designed lower level features two generously sized bedrooms, each complete with its own ensuite bathroom, providing exceptional comfort, privacy, and functionality. Enjoy the added convenience of parking located right at your back door. Ideally situated within walking distance of shopping, restaurants, and everyday amenities, this inviting home offers the perfect blend of character, comfort, and low-maintenance living. A wonderful opportunity for first-time buyers, downsizers, or investors alike! (id:47351)
4625 Cataract Avenue
Niagara Falls, Ontario
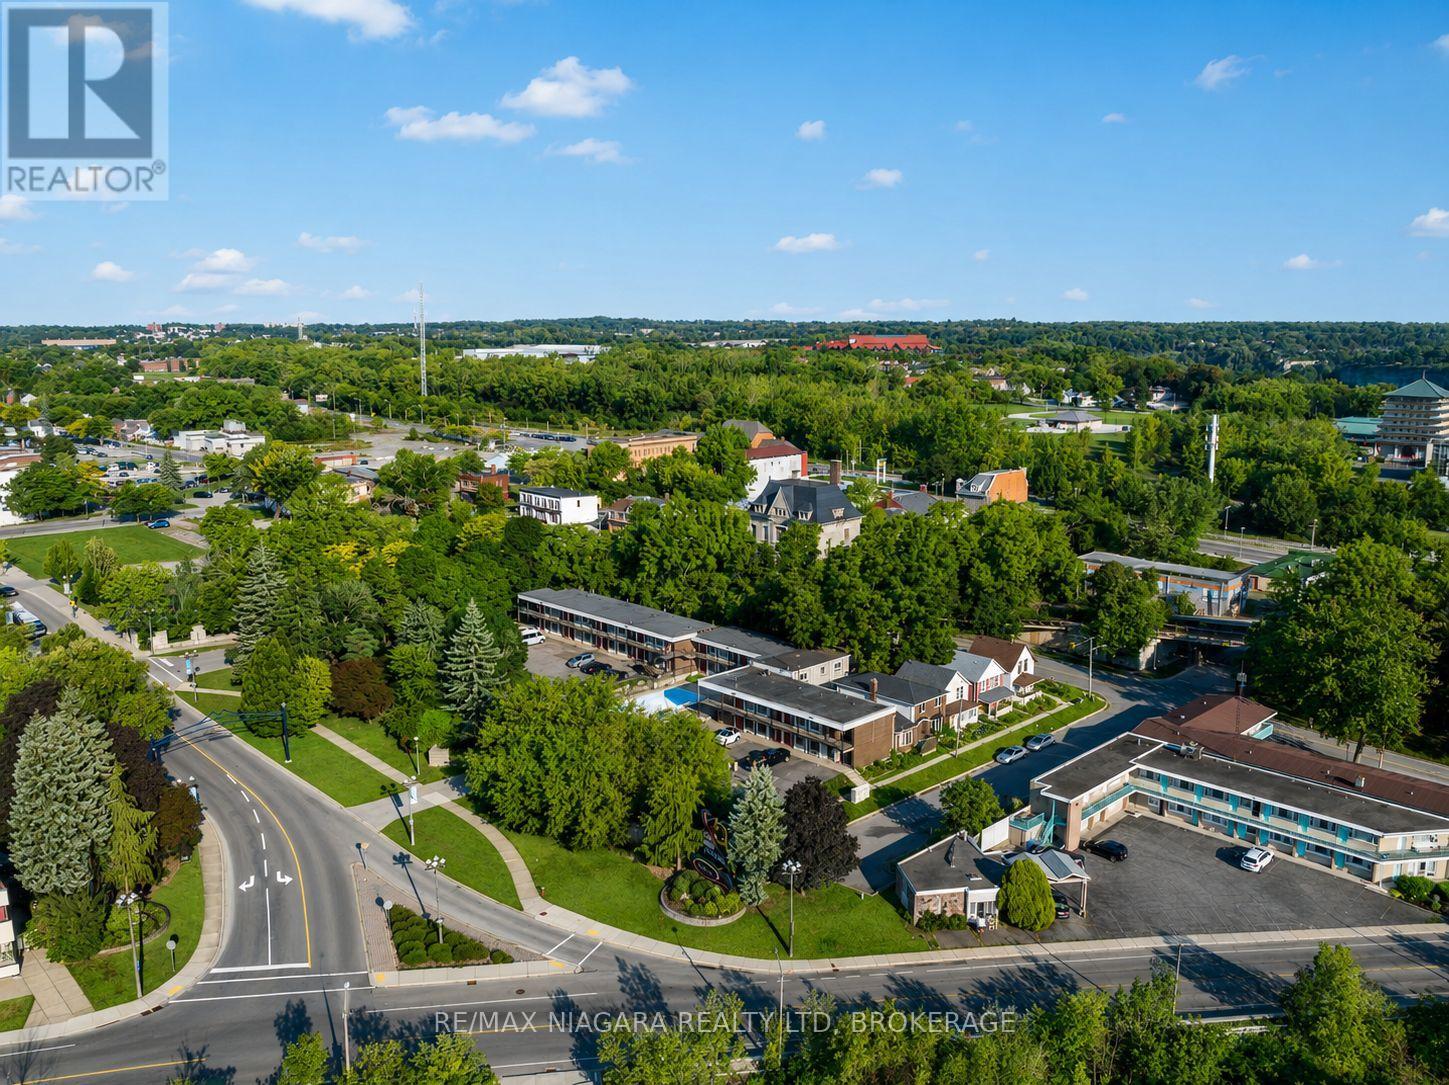
SELLER FINANCING AVAILABLE. ($3M DOWN & OWNER WILL FINANCE $3M OVER TWO YEARS) - CITY GRANTS AVAILABLE! Development happening all around this property! CLICK MORE PHOTOS & BROCHURE below to view the INTEREST FREE CITY LOAN INCENTIVES INFO. Proposed 20 storey building across the street! This property has been used for movies/TV show filming locations, providing income to the owner! Additionally, its prime QUEEN ST location offers unparalleled visibility and potential for a 30+storey building. This exceptional offering includes not just the hotel but also a separate 5 bed, 4 bath home on the same lot, perfect for an owners residence, a property manager, or added value as an Airbnb. It also has the potential to be subdivided. This is a rare opportunity to develop a versatile property in one of the most renowned destinations, just steps from Niagara Falls. Situated on 0.93acres of prime land (40,762 sqft),this property boasts stunning river views and proximity to key regional landmarks, making it an ideal location for commercial ventures.The existing infrastructure includes 33 operational hotel rooms and an attached 5-bedroom, 4-bathroom house, with functional systems. The property also features an inground pool and full laundry facility. With potential for expansion, there is an opportunity to construct a hotel with 33-37 FLOORS in this high-traffic tourist area. Located just a 30-second walk to the GO station and Whirlpool Bridge, the property ensures prime access for tourists and visitors. Additionally, it is zoned for a wide variety of uses, including art galleries, assembly halls, restaurants, retail stores, hotels, motels, parking lots, recreational uses, and much more, making it a prime candidate for development. With its flexible zoning and prime location, attracting millions of visitors each year, this property presents an unparalleled opportunity to capitalize on Niagara Falls thriving tourism industry. More info in Supplements (70655495) (id:47351)

2213 Fillmore Crescent
Ottawa, Ontario
A must see! In-laws, big family welcome! Upgraded and spacious (Approx over 2000 Sqft, both floors) 3+2-bedroom, 2-bathroom home with large living A dining room, upgraded kitchen with lots of cupboards, good size bedrooms, Finished lower level for your in-laws with 2 bedrooms, kitchen, good size living room, laundry room and lots of storage! Great location, Walk to one of the best high schools (colonel By ) in Ottawa and other great schools, shopping centers, parks and all amenities. Only 15 minutes to Ottawa University and Parliament Hills! Lower level is rented for $1900 (month to moth, but tenant prefers to stay). A must see, call now! (id:47351)
4720 O'keefe Road
South Stormont, Ontario
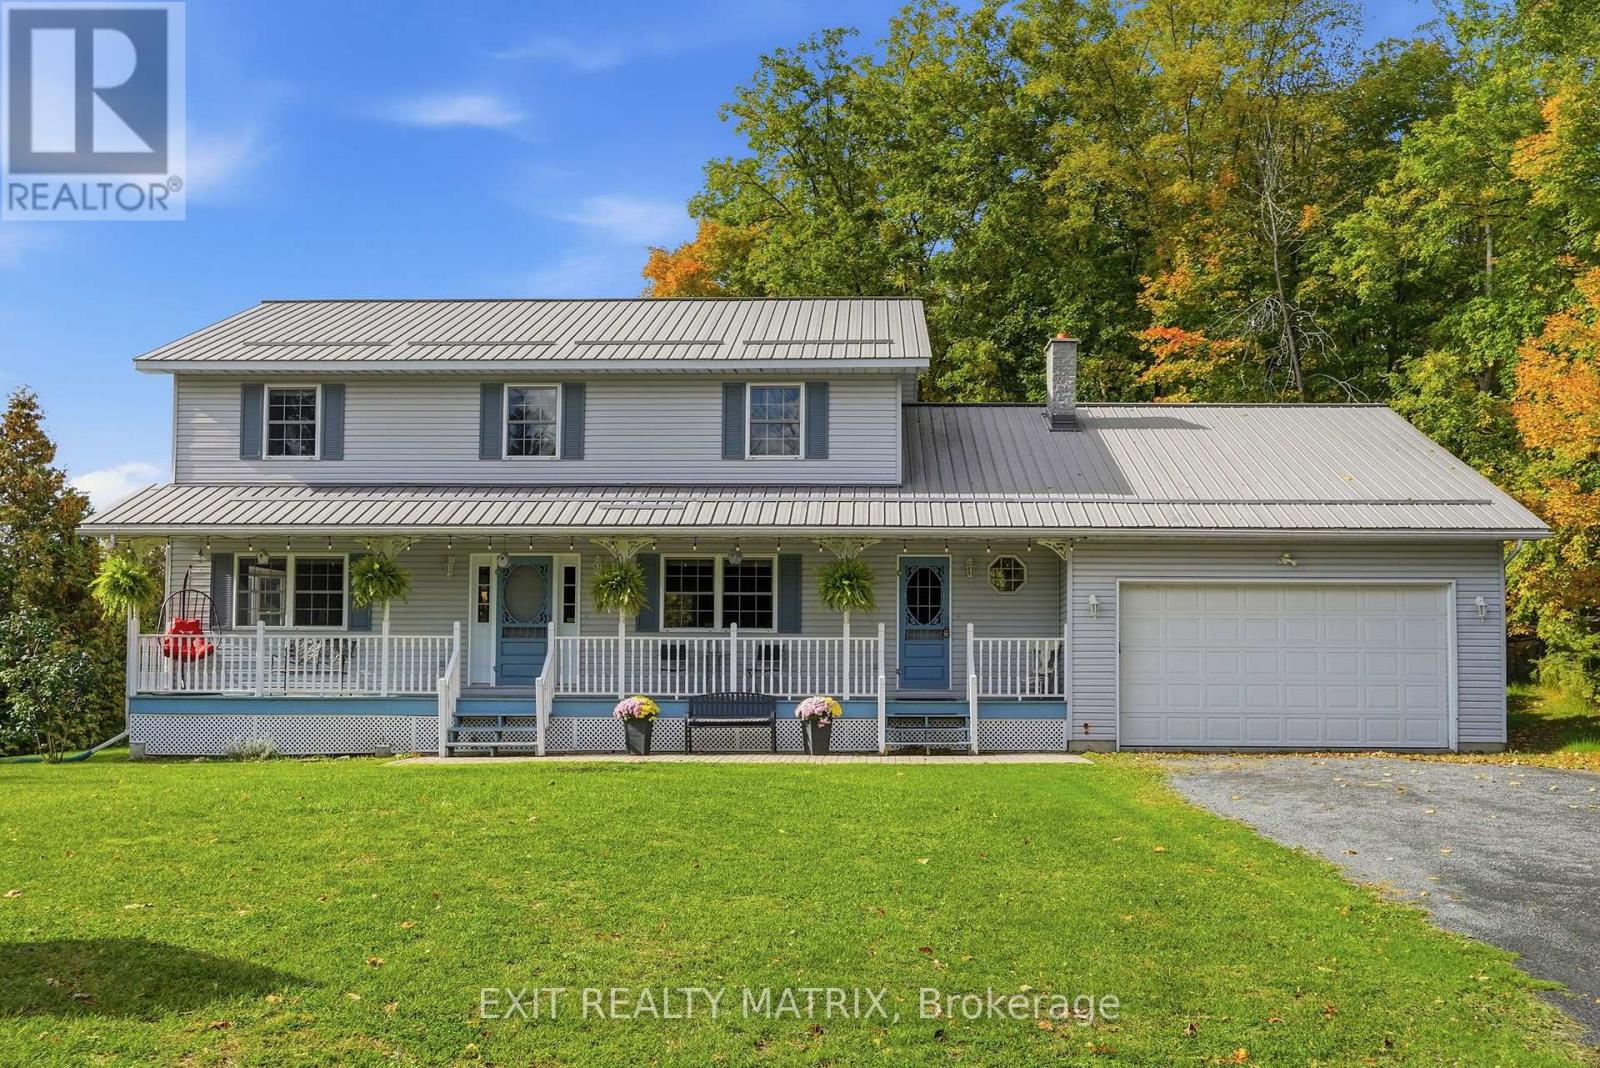
**OPEN HOUSE Sat Oct 17th, 1-3pm** 4 BEDROOMS & YOUR OWN PRIVATE COUNTRY RETREAT! Tucked away among mature trees on a quiet country road in St. Andrews West, this beautiful property offers plenty of space and privacy just 10 minutes from Cornwall! A large driveway leads to the attached garage and covered front porch, while a metal roof adds to the home's appeal. Inside, the spacious main level features a large eat-in kitchen with plenty of cabinetry, a separate formal dining room and an oversized living room offering plenty of space to relax and unwind. Patio doors off the kitchen open onto the expansive rear deck, while the screened-in sunroom offers another great spot to relax and enjoy the outdoors. You'll also appreciate the convenience of main-floor laundry and a 3-piece bathroom. Upstairs, you'll find 4 generously sized bedrooms, including a spacious primary bedroom with direct access to the shared 5-piece bathroom. The finished basement provides even more room to spread out with a large recreation room, home office, storage space and a rough-in for a future bathroom. The home features forced-air wood heating with an automatic secondary electric furnace for added convenience. Outside, the expansive, tree-lined property offers plenty of privacy, along with an above-ground pool with a new liner (2026), perfect for summer gatherings or simply enjoying the peaceful surroundings. With easy access to Highway 138, Cornwall and Ottawa, this property offers the space and privacy of country living without sacrificing convenience. A beautiful place to call home! (id:47351)