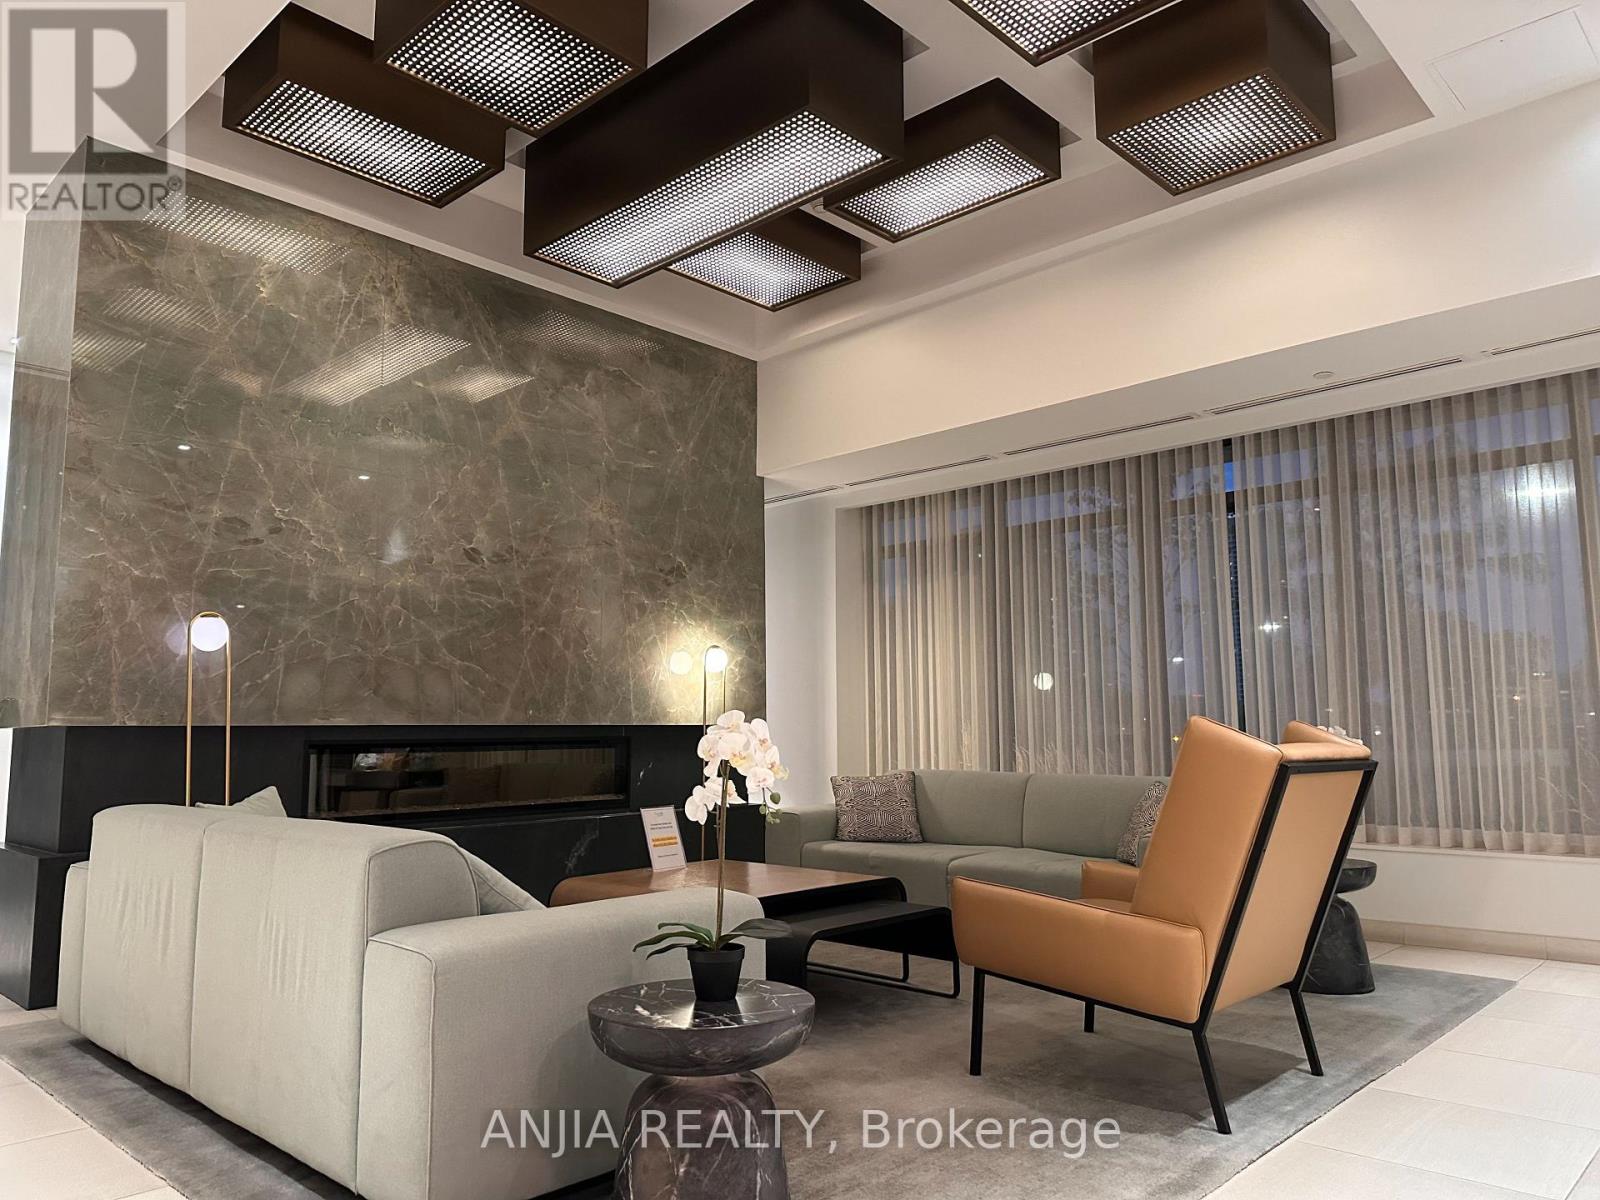
1005 - 188 Fairview Mall Drive
Toronto, Ontario
Studio Unit Located At Verde Condo. Good For Students Or Young Professional. Fantastic Location. Short Walk To The Fairview Mall, Subway and TTC. Laminate Floor Throughout. 9Ft Ceiling W/ Floor To Ceiling Large Window. Modern Kitchen with quartz countertops and sleek cabinetry. Top Brand Stainless Steel Appliances. Steps To Fine Dining Restaurants and Shops. Must See! (id:47351)
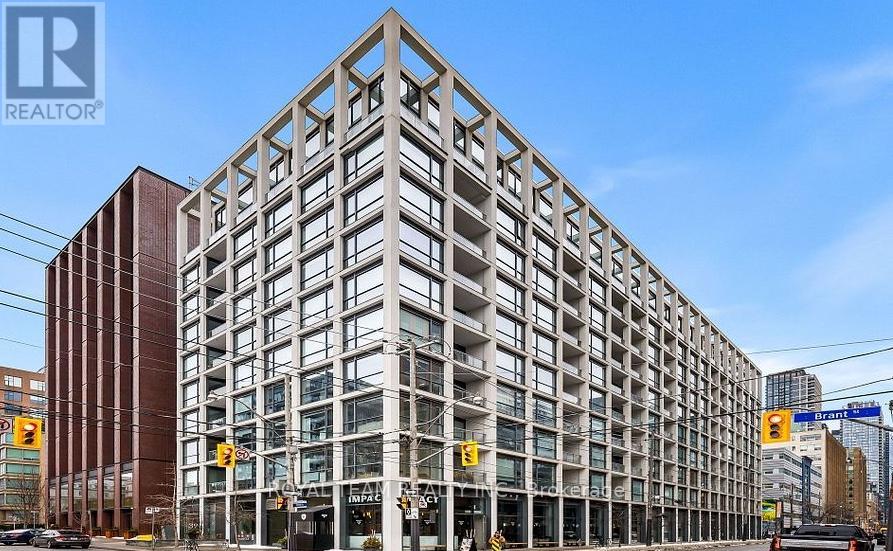
815 - 39 Brant Street
Toronto, Ontario
Welcome to FULLY FURNISHED eclectic soft-loft in the heart of Toronto's sought-after Fashion District.This thoughtfully designed two-bedroom suite is located just steps from St. Andrew'sPark and within easy reach of Waterworks Food Hall and the ACE Hotel. The neighbourhood offers a vibrant mix of dining, cafes, boutiques, and nightlife - all within walking distance.The layout is highly efficient, maximizing every square foot with no wasted space. Floor-to-ceiling windows flood the interior with natural light, while 9-foot exposed concrete ceilings and feature walls create a modern, loft-inspired aesthetic.The European-style kitchen is both stylish and functional, featuring a gas cooktop, quality built-in appliances, and refined finishes. Hardwood flooring runs seamlessly throughout the unit. The spa-inspired bathroom includes a deep soaker tub and a filtered shower system for added comfort.Enjoy the convenience of a natural gas hookup on the balcony, allowing for a private in-suite BBQ.Located in a secure building and surrounded by the very best of downtown living, this suite offers comfort, style, and convenience in one of Toronto's most dynamic neighbourhoods. Located in a secure building and surrounded by the very best of downtown living, this suite offers comfort, style, and convenience in one of Toronto's most dynamic neighbourhoods. Short term rent(6 months)is available! Second Br is currently being used as an office. (id:47351)
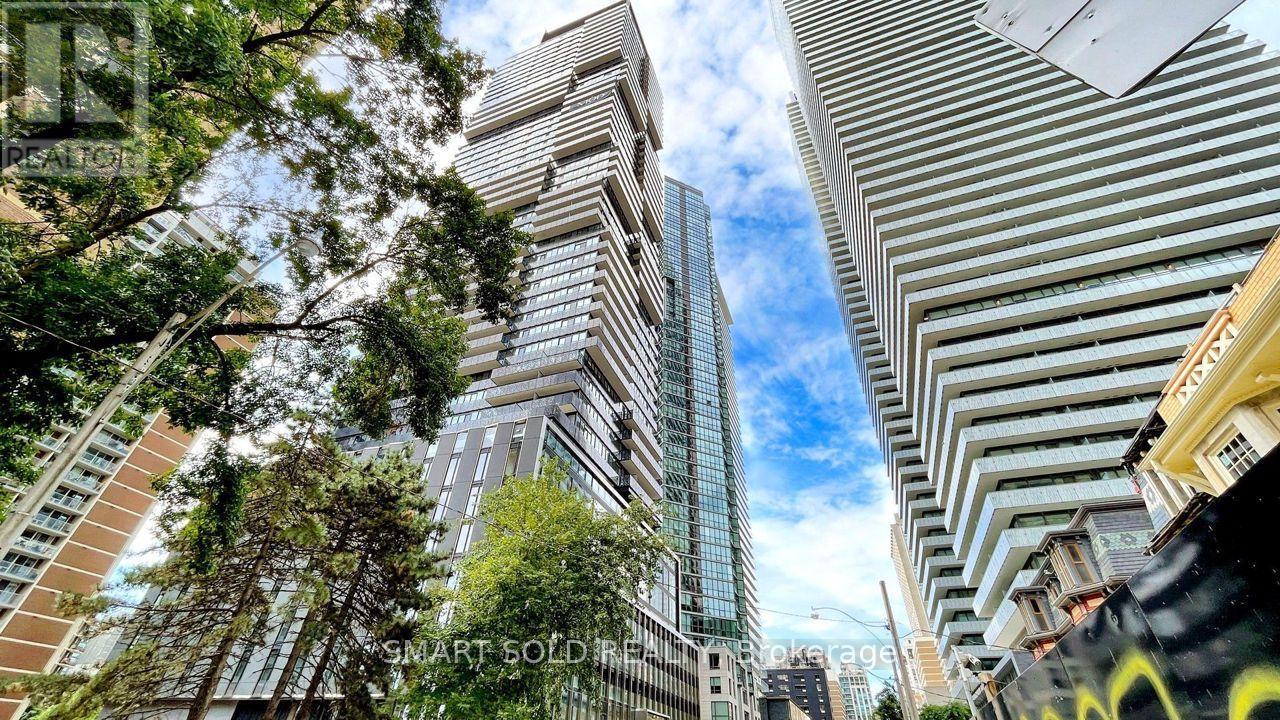
Th05 - 55 Charles Street E
Toronto, Ontario
Stunning And Luxurious 2-Storey Street-Level Condo Townhouse, Ideally Situated In The Heart Of Downtown Toronto's Highly Sought-After Yonge & Bloor / Yorkville Corridor! Part Of The Prestigious 55C Bloor Yorkville Residences, This Exceptional Home Offers The Perfect Combination Of Modern Luxury, Urban Convenience, And Sophisticated City Living. Enjoy An Unbeatable Location Just Steps From Yorkville's Upscale Boutiques, Fine Dining Restaurants, Trendy Cafes, Grocery Stores, And Everyday Essentials. Conveniently Located Near The University Of Toronto (U Of T) And Toronto Metropolitan University (TMU), Making It An Ideal Choice For Students, Faculty, And Young Professionals. Surrounded By World-Class Shopping, Dining, And Entertainment, This Prime Location Offers An Exceptional Walkable Lifestyle In One Of Toronto's Most Vibrant And Prestigious Neighbourhoods. A Rare Opportunity To Experience Luxury Townhouse Living In The Heart Of Downtown Toronto! (id:47351)
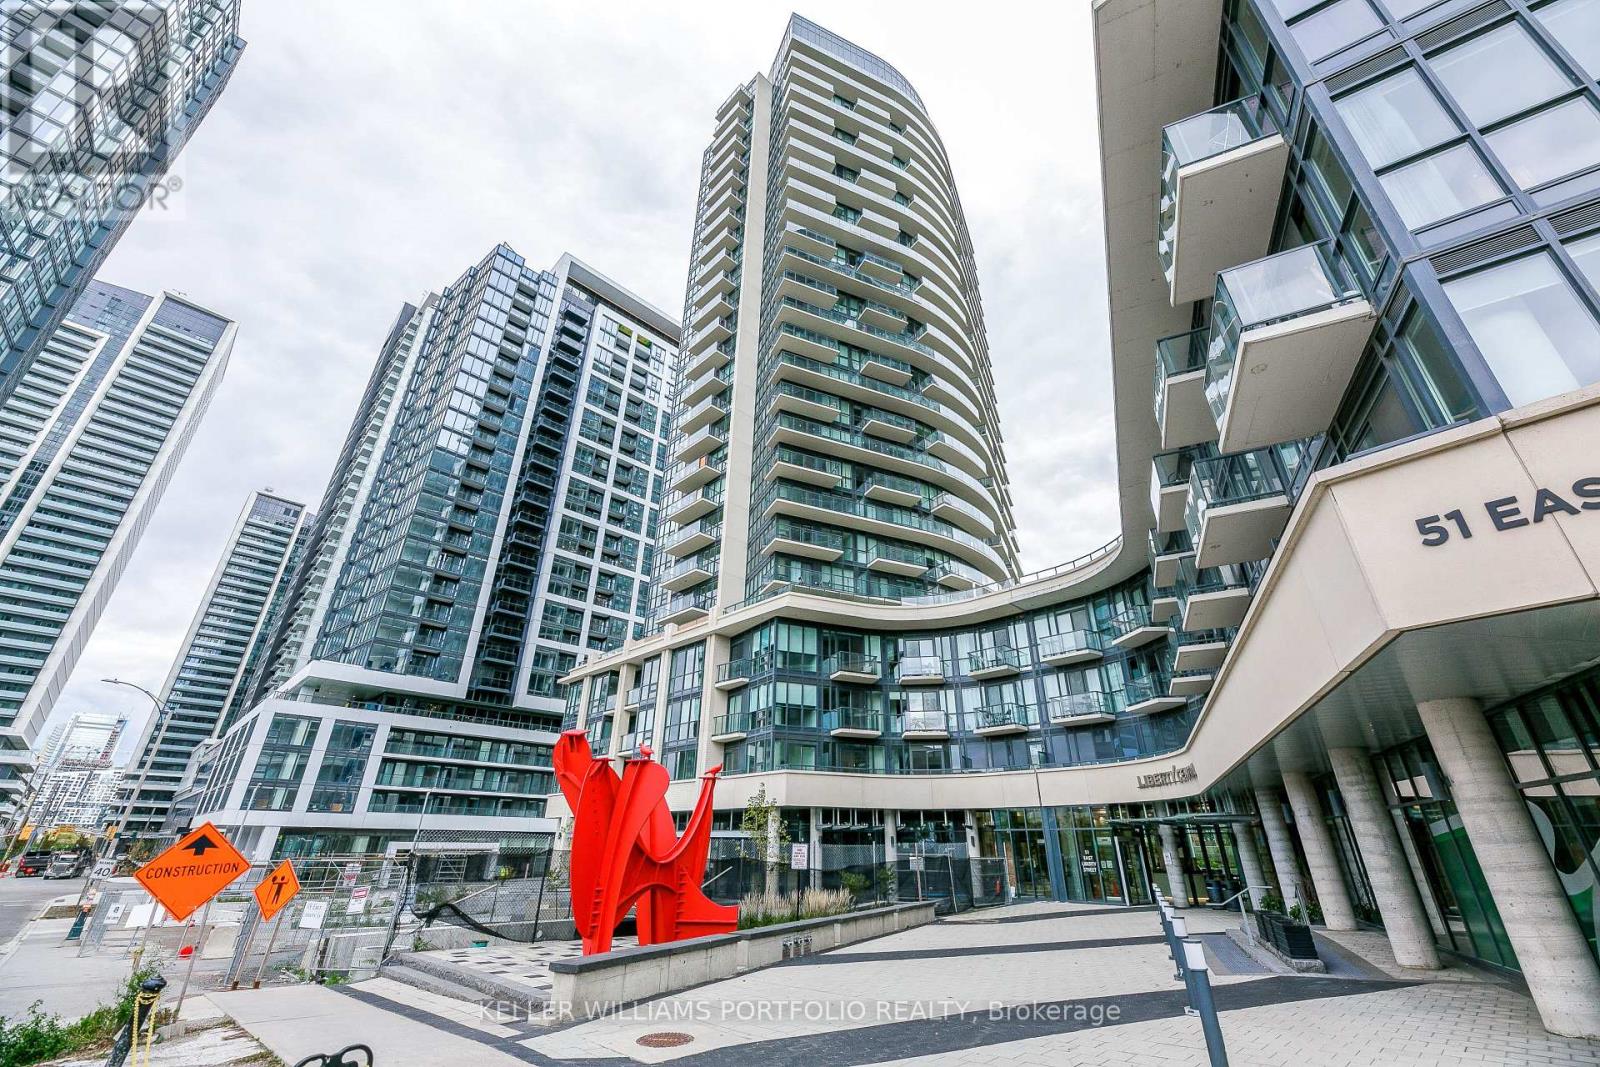
204 - 49 East Liberty Street
Toronto, Ontario
Welcome to this beautifully upgraded 1-bedroom suite in the heart of Liberty Village, featuring soaring 10-foot ceilings and a bright, open-concept layout. Enjoy views overlooking the front courtyard and Gateway Park from this inviting home. Conveniently located with easy stair or elevator access, making it quick and effortless to enjoy everything Liberty Village has to offer, including shops, restaurants, cafés, parks, transit, and more. Building amenities include: Gym, Concierge, Outdoor Pool, Rooftop Garden w/BBQ area, Guest Suites, Visitor Parking etc. A fantastic opportunity to live in one of Toronto's most vibrant neighbourhoods. (id:47351)
606 - 863 St Clair Avenue W
Toronto, Ontario
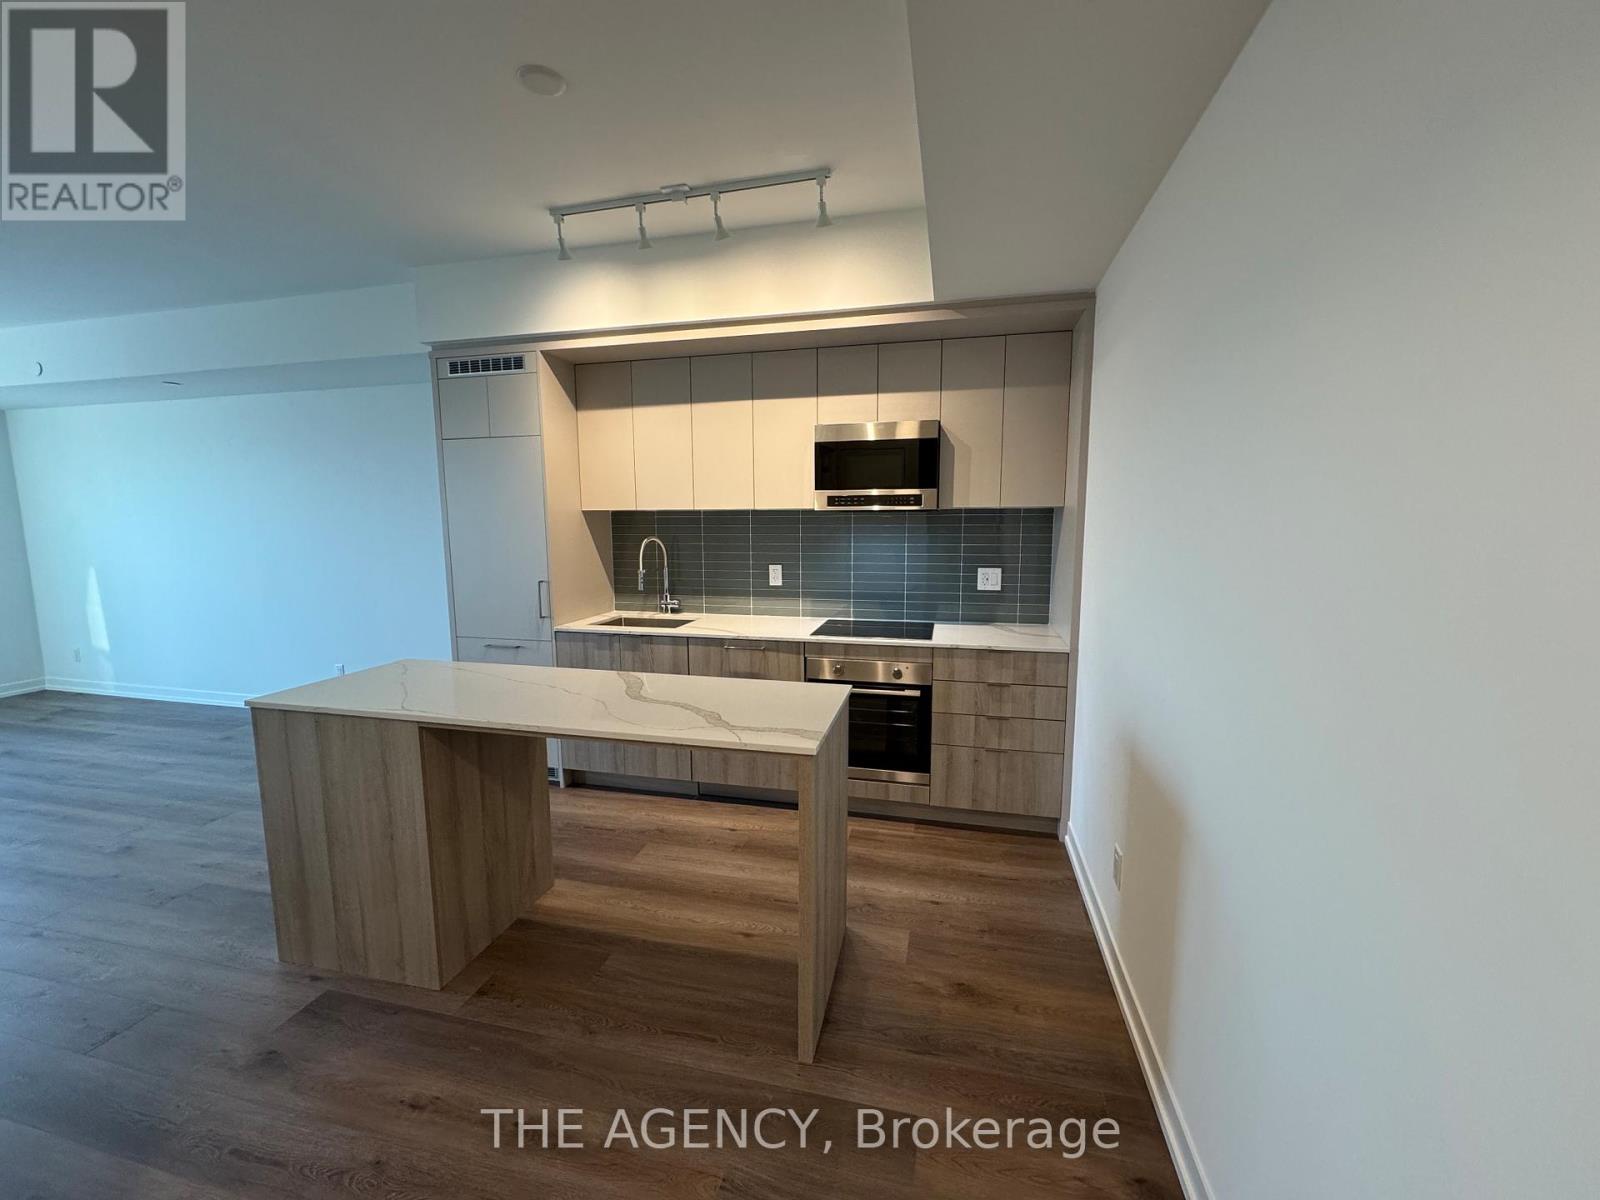
Welcome to The Monza Condos! Brand new suites that maximize livable space.spacious 1 bed and 1 bath unit in the heart of midtown Toronto, providing a perfect balance of convenience and comfort. With stunning south-facing views of the skyline and plenty of natural light. This condo includes parking and locker. Spectacular amenities offer residents a mix of fitness and sophisticated leisure and entertainment. Concierge and parcel room, Rooftop party room with a landscaped terrace with bbq's and great views. (id:47351)
46 Hendrick Avenue
Toronto, Ontario
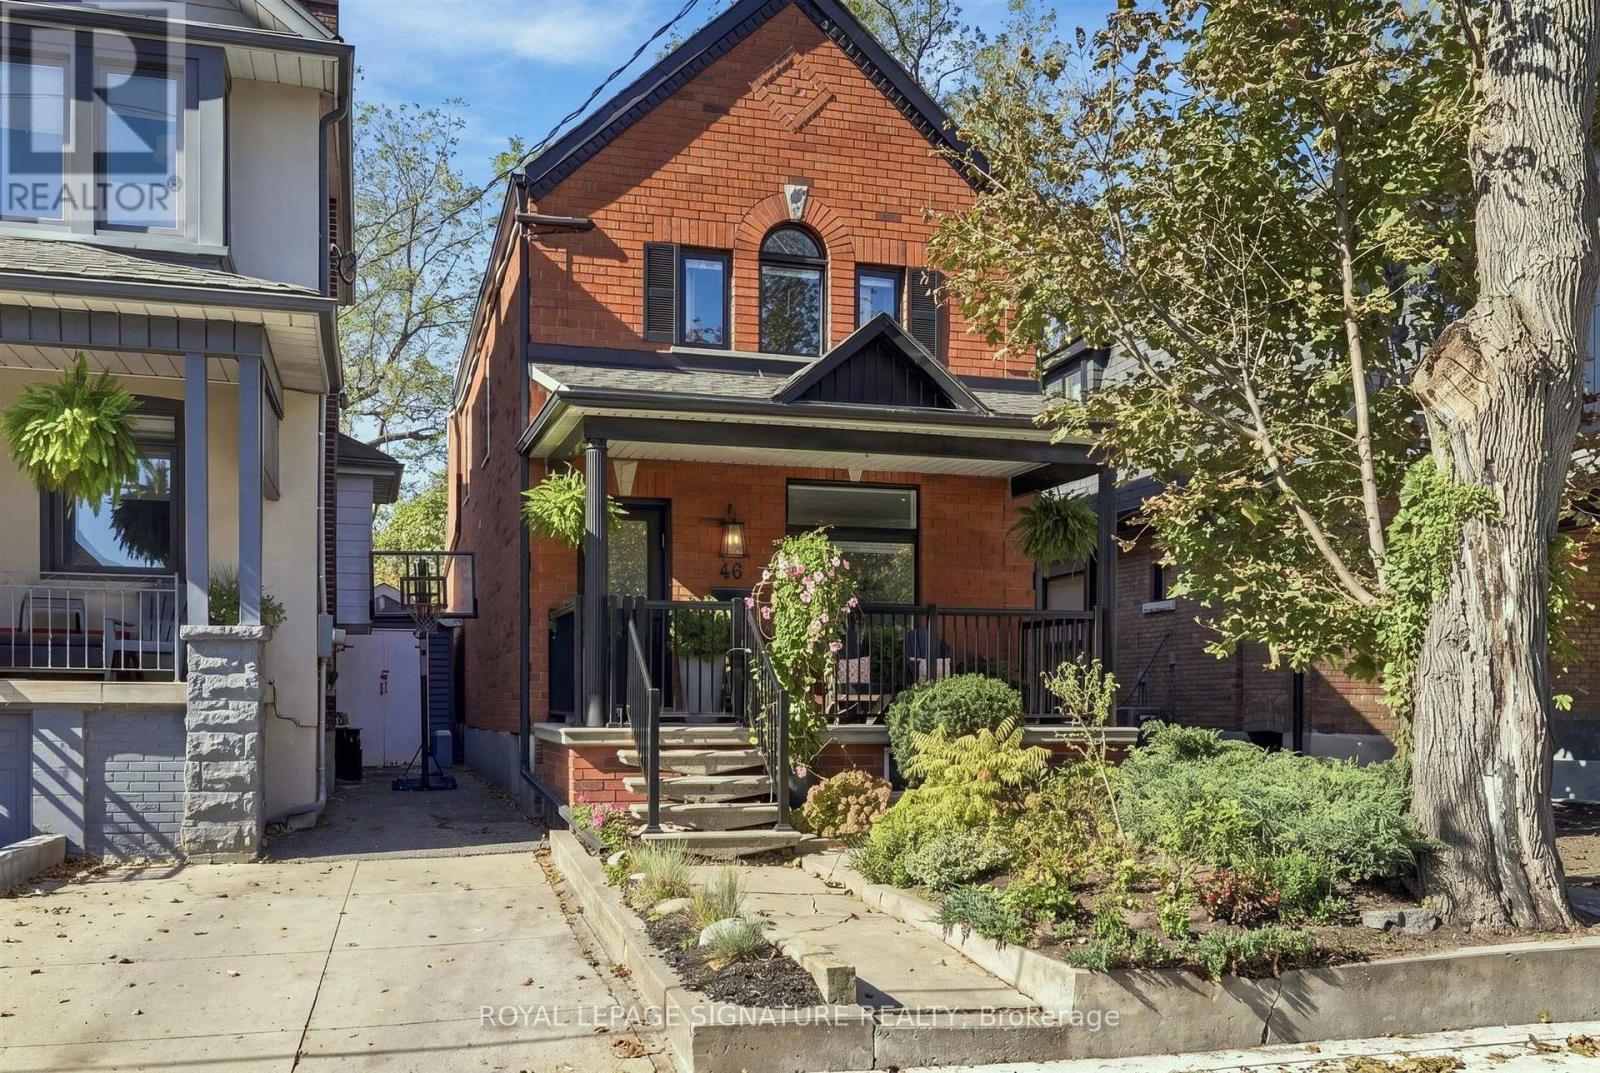
Just steps from St. Clair West, this 3+1 bedroom, 3 bathroom brick home offers the space families search for and rarely find in the neighbourhood. A spacious detached West Facing 25' X 135'- 3 bdr oversized home with a backyard you'll be proud of! This home has it all w/ two family/living areas, bathrooms on each floor. Enormous master bdr w/ custom closets, balcony walkout & upgraded air handlers for individual bedroom temperature control. Second and third bedroom are good size. Fully renovated upstairs bathroom (incl. Steam Shower + Heated Floors). Oversized family room w/walkout to a sun drenched, west facing, fully fenced backyard! Recently paved private driveway fits two cars. Basement suite can be used as In-law / Air/BnB or additional living space for the family. Natural gas line for a backyard bbq. It's a great house, in a great neighbourhood that combines liveability with immediate access to great food, excellent green space and a wonderful community. (id:47351)
3107 - 77 Harbour Square
Toronto, Ontario
Large 1191 SF, Spacious, Fully Renovated, 2 Beds, 2 Baths On High Flr With Breathtaking Lakeview! Flr To Ceiling Windows, Split Bed Layout. AAA Location & Amenities, 24Hr Concierge, Health Club/Gym, Squash, Sauna, Hot Tub, In/Out Pool, Bbq, Car Wash, City Shuttle Bus, Private Restaurant& Bar, Visitor Parking, Guest Suite & Library. Steps To Downtown Core, Harbour Front Centre, Financial District, Union Sts, LCBO, Groceries, Restaurants Etc. (id:47351)
2806 - 219 Fort York Boulevard
Toronto, Ontario
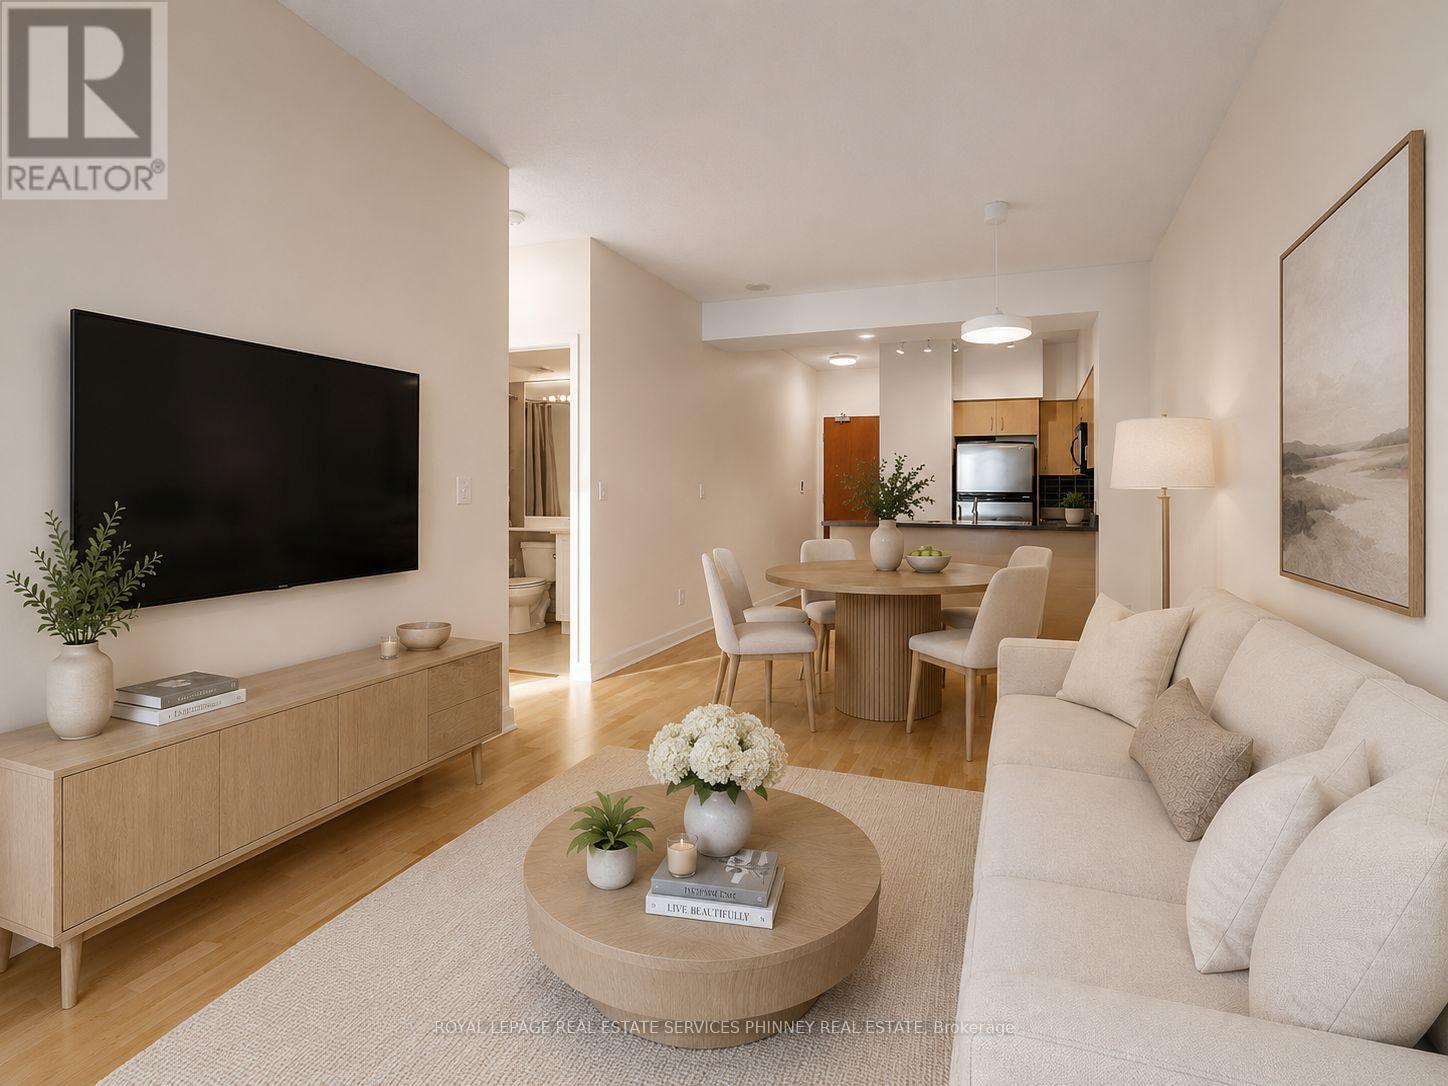
Bright, spacious, and thoughtfully designed, this inviting suite offers an open-concept layout enhanced by soaring 9-foot ceilings and an abundance of natural light. Hardwood flooring extends through the living and dining areas, while the modern kitchen features stainless steel appliances and ample storage. The convenience of in-suite laundry and an owned parking space completes this exceptional offering. Wake up each morning to spectacular views of the waterfront, CN Tower, Fort York, and surrounding parks from both the bedroom and your private balcony. Whether you're enjoying your morning coffee or unwinding at the end of the day, the ever-changing city and lake views provide the perfect backdrop. Perfectly positioned in the heart of downtown, you'll be just steps from waterfront trails, parks, transit, grocery stores, Billy Bishop Airport, the CNE, and an endless selection of restaurants, cafés, and entertainment. Residents also enjoy an outstanding collection of amenities, including a fitness centre, indoor pool, sauna, rooftop terrace with BBQs, and more. Offering an unbeatable combination of location, lifestyle, and views, this is downtown waterfront living at its finest. (id:47351)
4805 - 311 Bay Street
Toronto, Ontario
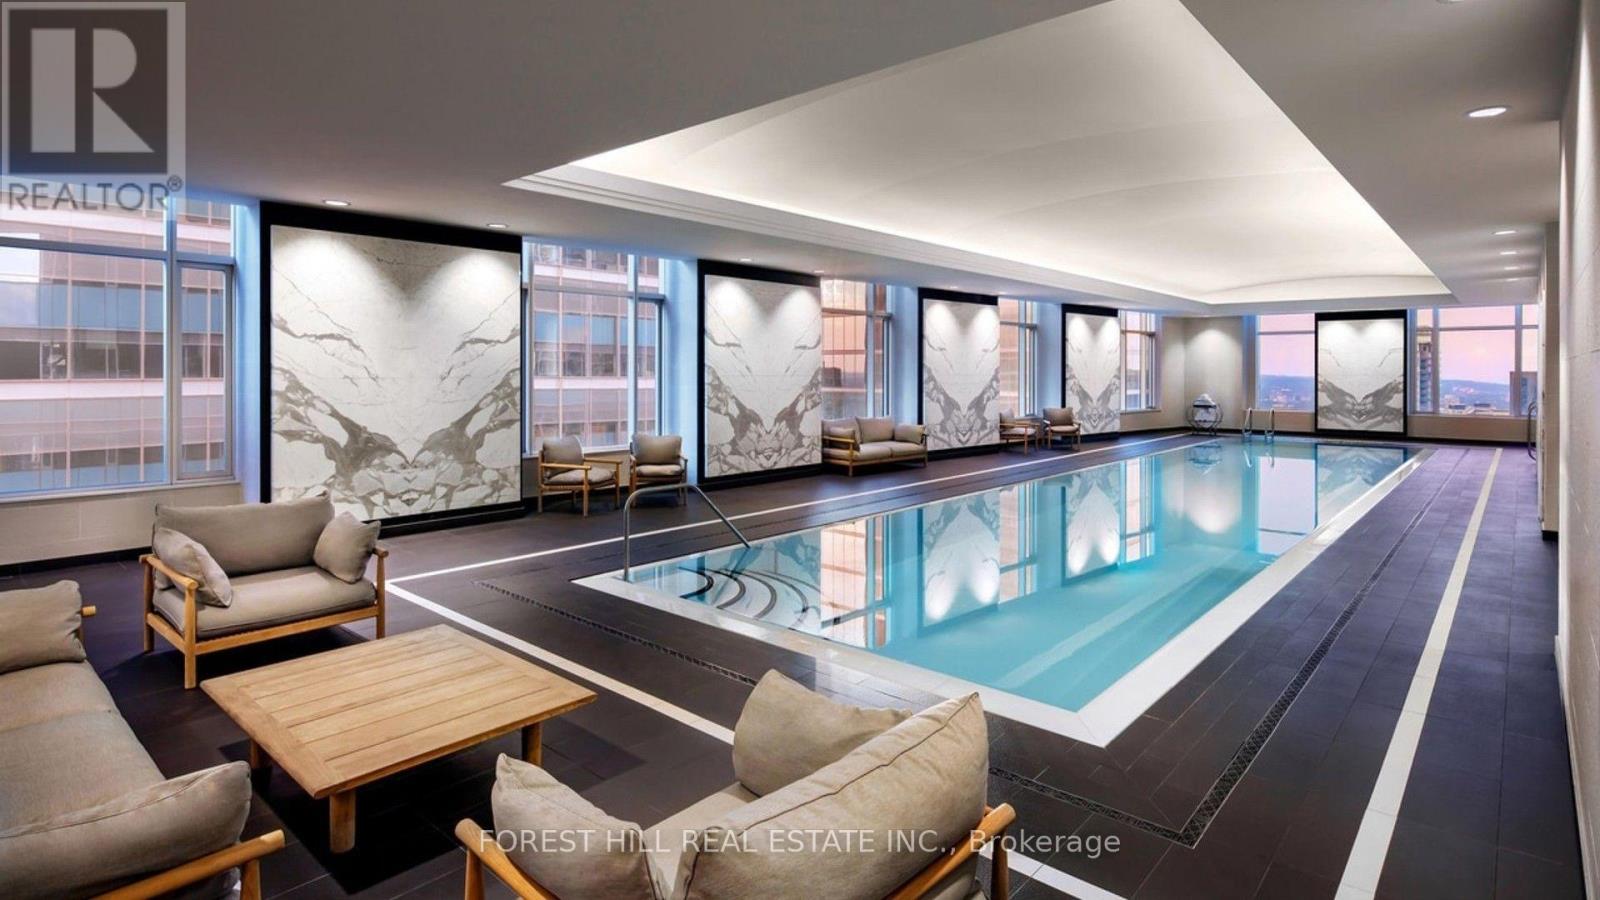
An exceptional residence at The St. Regis Toronto. This 2,228sf southwest corner suite captures sweeping lake and city views, with 2 bedrooms, dining room & 3 baths. Elegant 10.5ft coffered ceilings, two fireplaces and a Miele kitchen set the stage for refined living. A serene primary suite offers a custom walk-in closet and heated ensuite floors. Enjoy 24-hour concierge, indoor pool, gym, sauna and spa access. (id:47351)
3805 - 1 Quarrington Lane
Toronto, Ontario
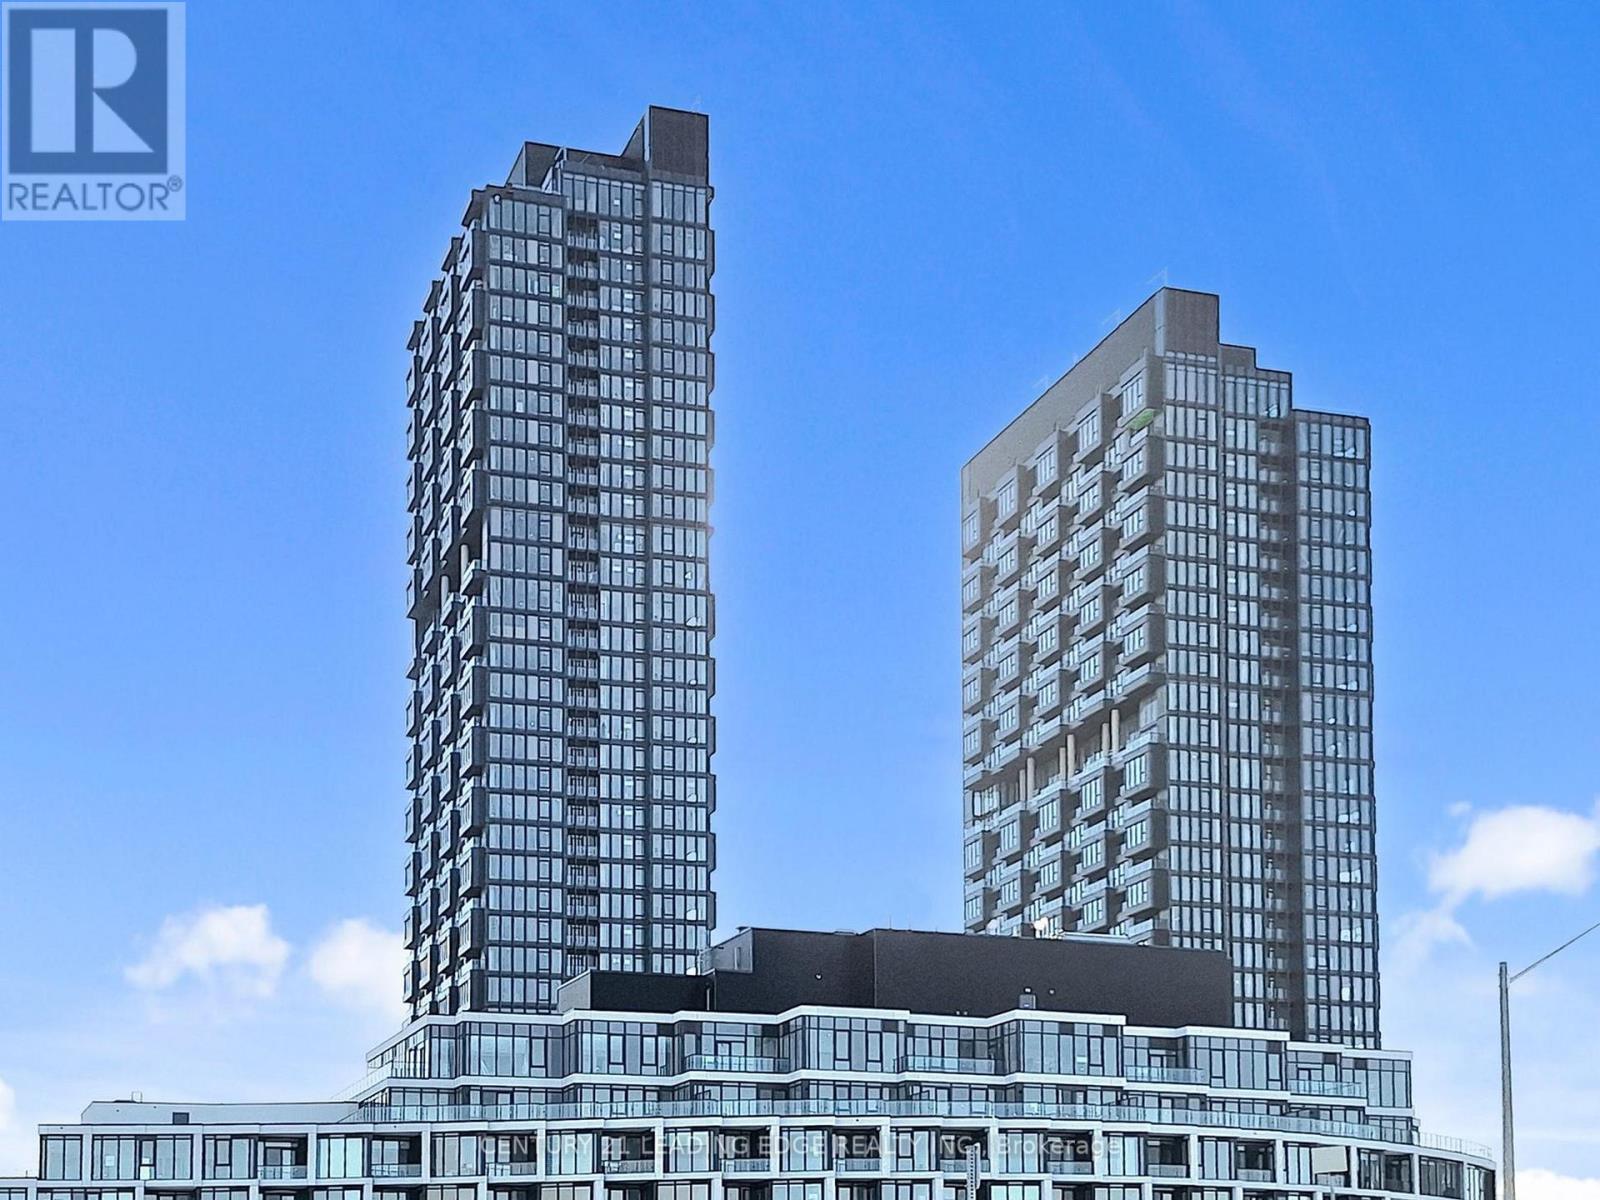
Welcome to One Crosstown By Aspen Ridge. A brand new, high-floor 1-bedroom condo unit with abundant natural light. This modern open-concept functional layout with floor-to-ceiling windows, a sleek kitchen with integrated appliances and quartz countertops, and stylish finishes throughout. The spacious bedroom includes ample closet space, complemented by a contemporary bathroom designed for everyday comfort. Situated in the vibrant Crosstown community, enjoy easy access to the Eglinton Crosstown LRT, major highways, parks, shopping, and Sunnybrook Hospital - an ideal blend of convenience and modern urban living. (id:47351)
1202 - 23 Hollywood Avenue
Toronto, Ontario
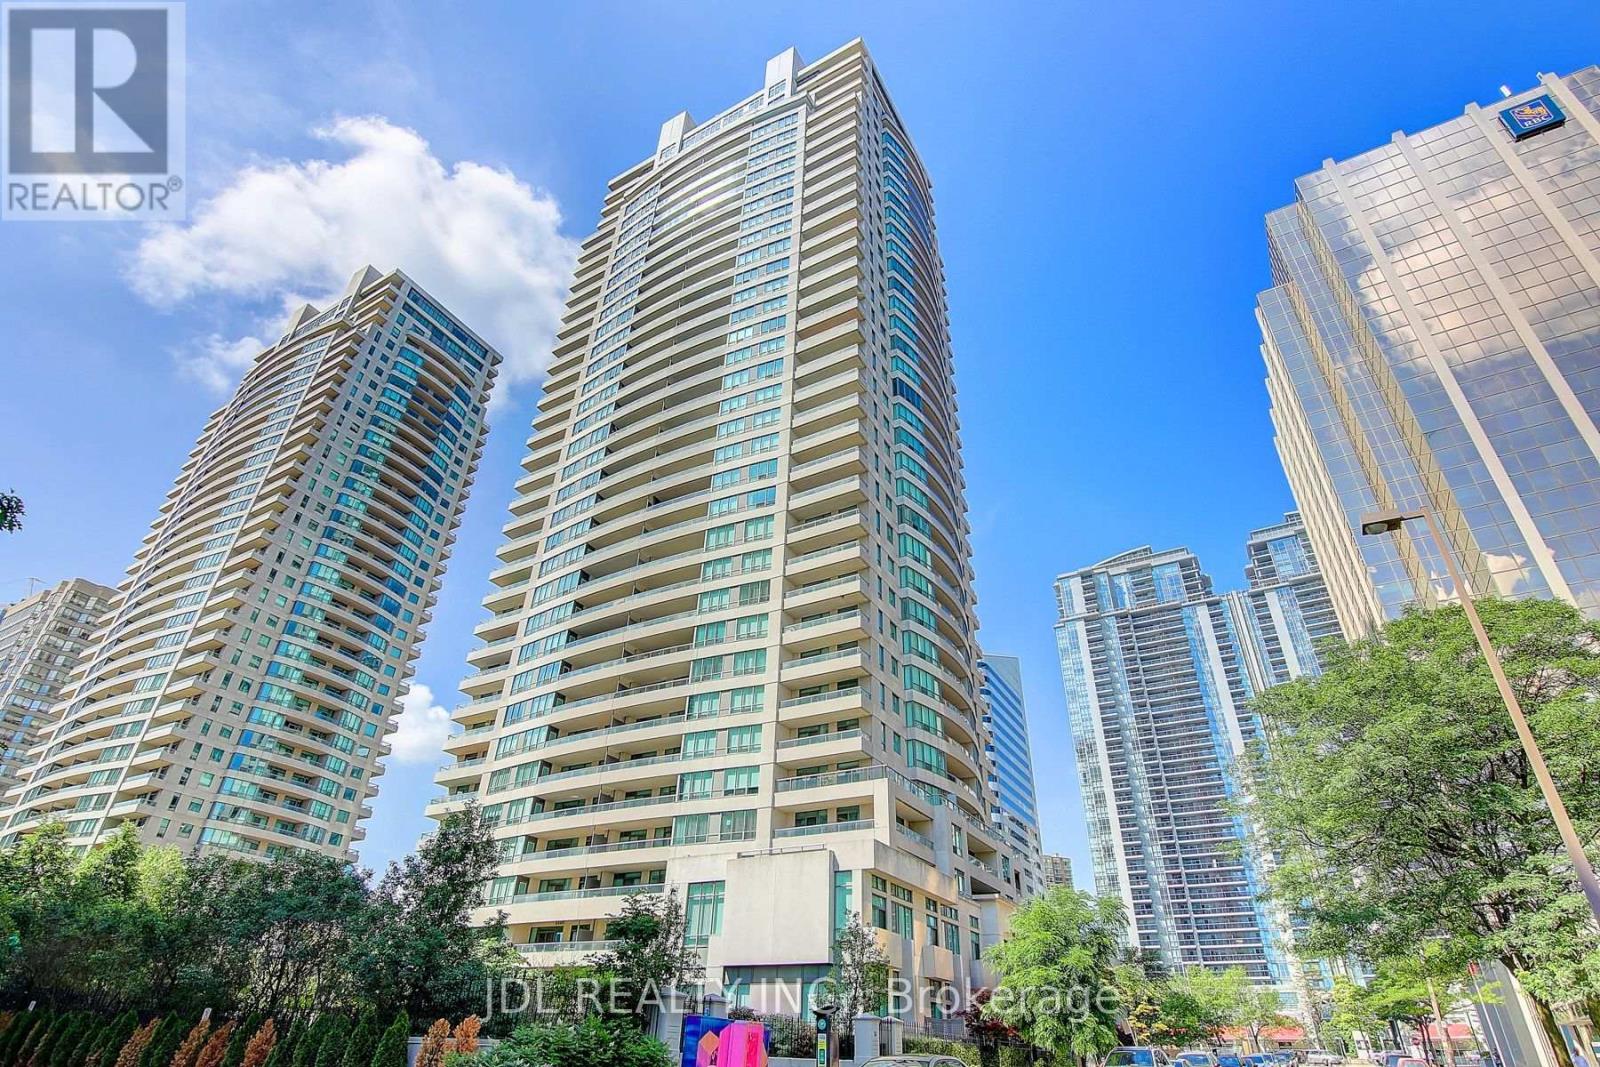
Welcome to this beautifully maintained and exceptionally valuable 2-bedroom condo in the highly sought-after Platinum Tower at Yonge and Sheppard. Situated on the 12nd floor, this bright south-facing unit offers approximately 874 sq. ft. of thoughtfully designed living space, featuring an open-concept layout, abundant natural light, and a private balcony with stunning city views.Recently painted and meticulously cared for, this residence presents an outstanding opportunity for first-time buyers, investors, or professionals seeking affordable luxury in one of North York's most vibrant and convenient neighbourhoods.Residents enjoy access to an impressive selection of premium amenities, including a bowling alley, indoor swimming pool, sauna, jacuzzi, billiards room, fitness centre, party room, home theatre, library, guest suites, visitor parking, and 24-hour concierge service. Maintenance fees include hydro, water, gas, locker, and parking, providing exceptional value and convenience. (id:47351)
Ph12 - 181 Sterling Road
Toronto, Ontario
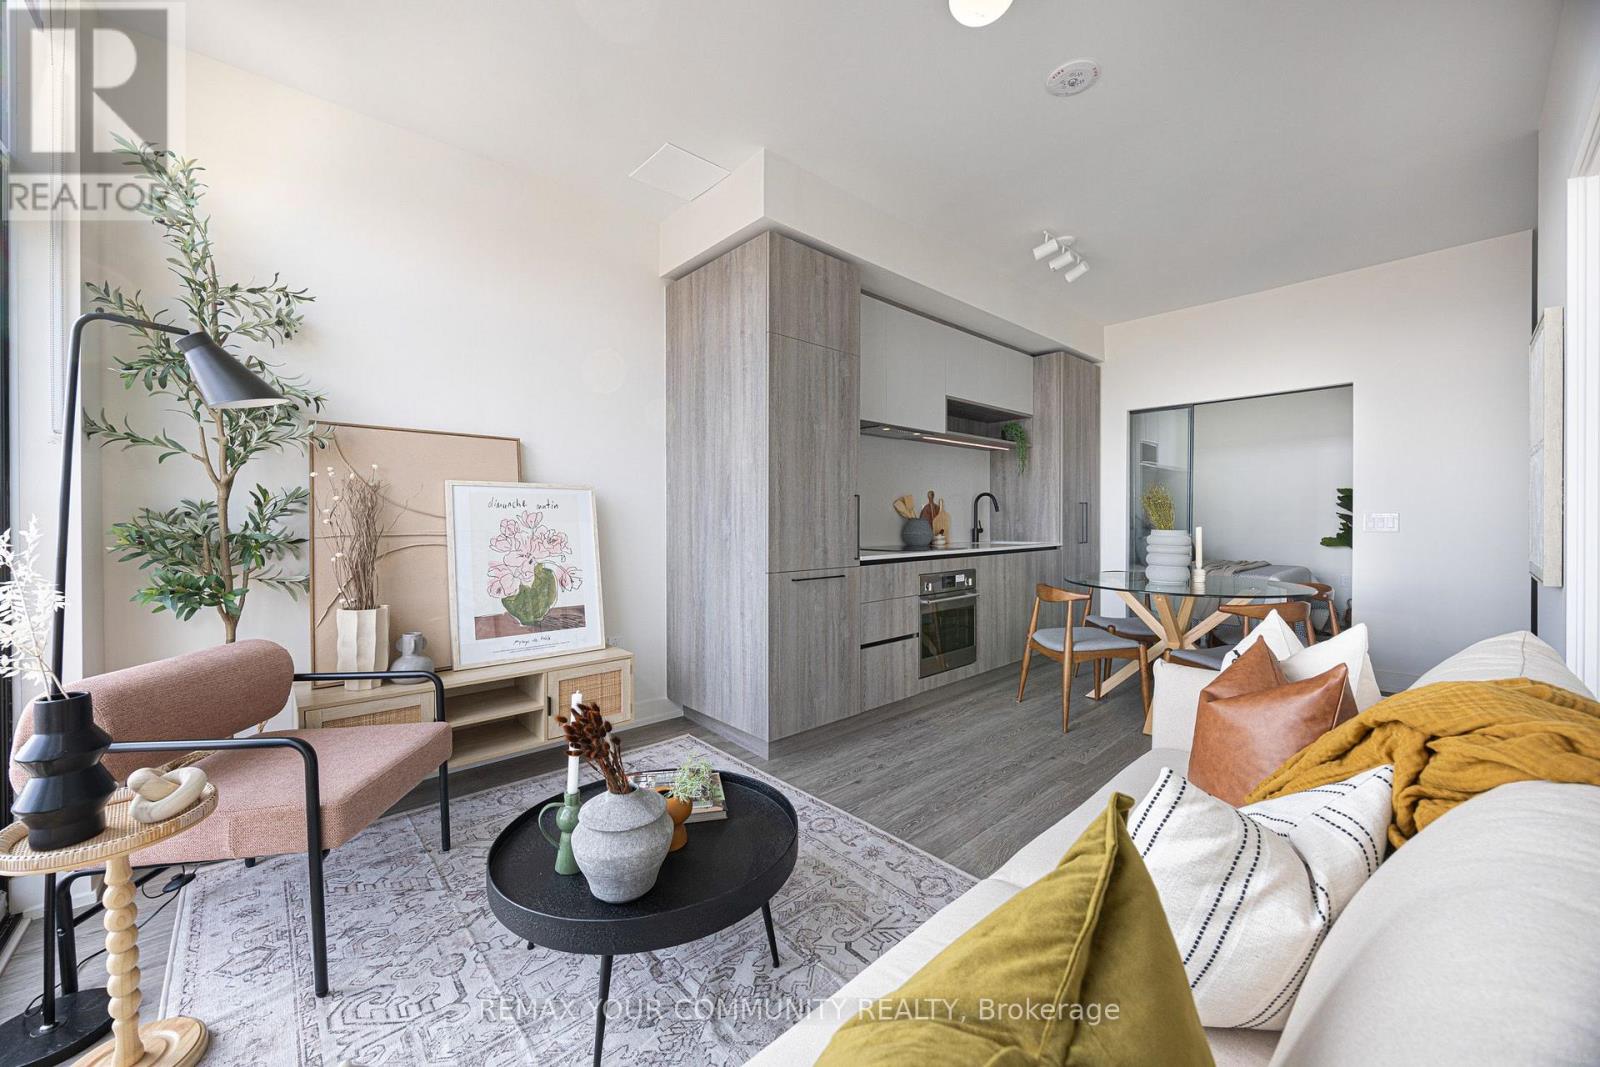
Live in the heart of the vibrant Sterling Junction neighbourhood! Welcome to the brand new House of Assembly condos. Suite UPH12 has never been lived in and is a 659-square-foot 2-bedroom, 2-bathroom unit (with parking!) that will make you love where you live. This east-facing unit is filled with natural light and gorgeous city views from your living room and bedroom with Juliette slider doors. You'll love cooking and hosting dinner parties in your modern kitchen with sleek finishes throughout. The living and dining area offers lots of room for your perfect vignette. Locker included for extra storage. Enjoy unmatched convenience with cafes, the Museum of Contemporary Art, Terroni Sterling, Henderson Brewing Company, parks, and more just steps away. Ideally located near TTC transit, GO Transit, and the Bloor UP Express for an easy commute to the city or to the airport in mere minutes. Premium amenities include 24/7 concierge, yoga studio, first-class level fitness centre, rooftop terrace with BBQs, party room, dog run, and bike storage. Welcome home! (id:47351)
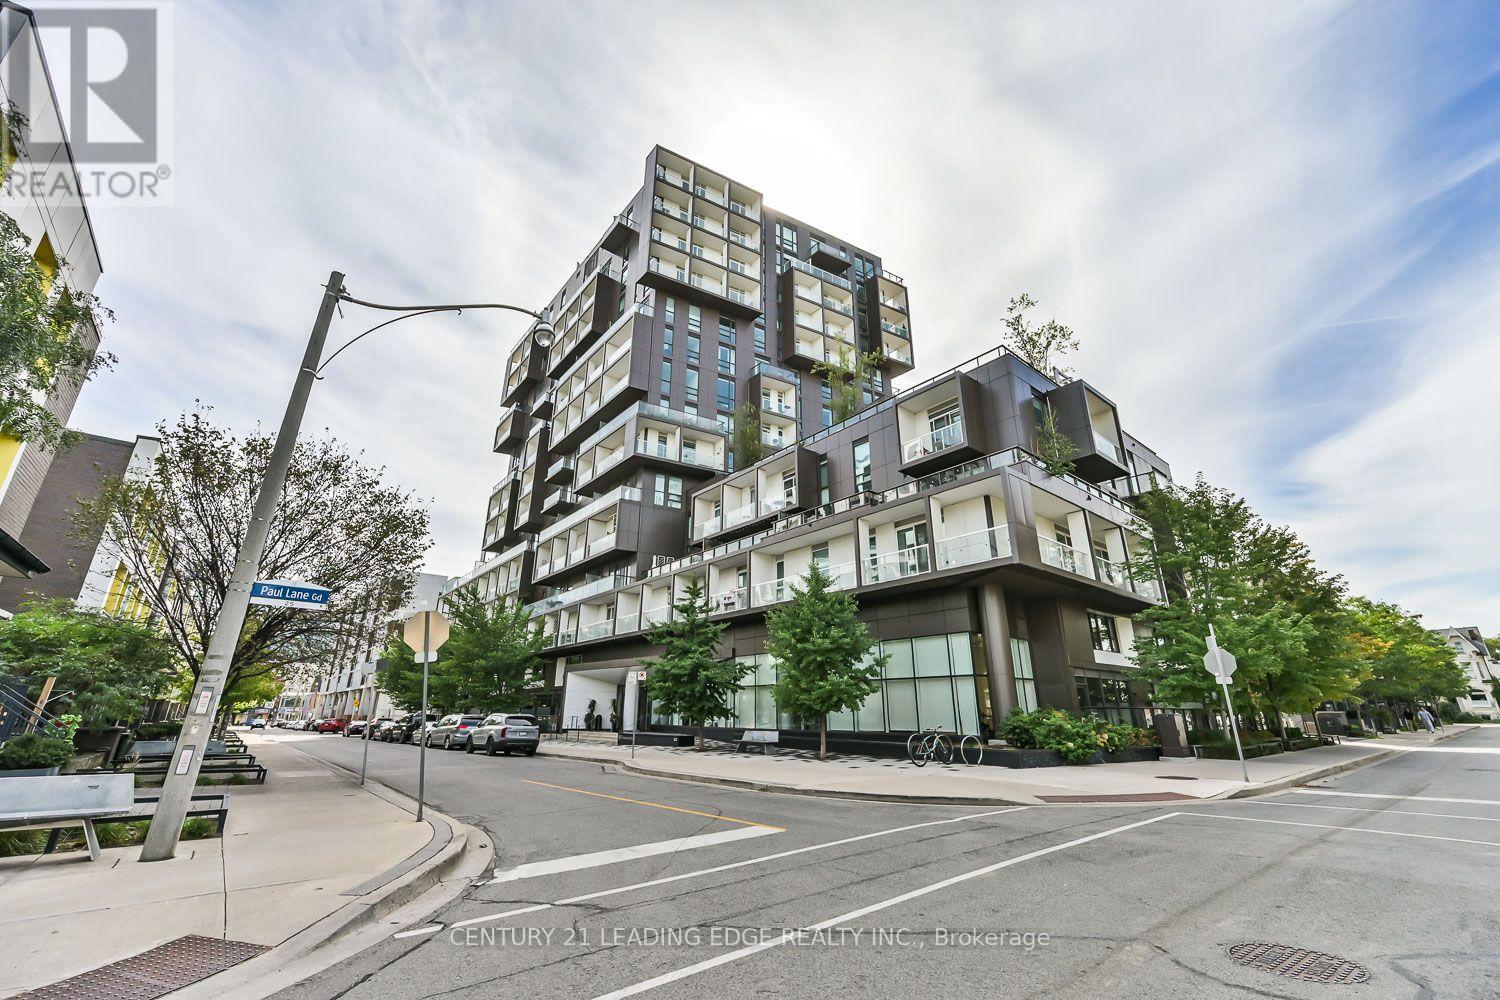
605 - 80 Vanauley Street
Toronto, Ontario
Ready to leave the long commute behind and live in the heart of it all? Welcome to Sq2, the prestigious Tridel-built condominium complex. This impressive 916 sq. ft. suite offers a bright, spacious, open-concept layout with modern finishes, including upgraded lighting, feature walls and custom closets. The inviting living and dining areas flow seamlessly into the kitchen, creating an ideal space for both everyday living and entertaining. The split-bedroom design provides excellent privacy, with the primary suite featuring two closets and a convenient walk-through to the ensuite bath. A second bedroom, additional bathroom and in-suite laundry complete the thoughtfully designed layout. Step outside to your private wrap-around balcony, accessible from both the living and dining rooms, and take in panoramic city views. Exceptional amenities include a steam room, sauna, gym, hot tub, 24-hour concierge, Luxor system, party room, landscaped courtyards and more. Ideally located just steps from TTC, the Financial District and the vibrant shops, restaurants and cafes of Queen West. Experience the convenience, energy and lifestyle of downtown living at its best. (id:47351)
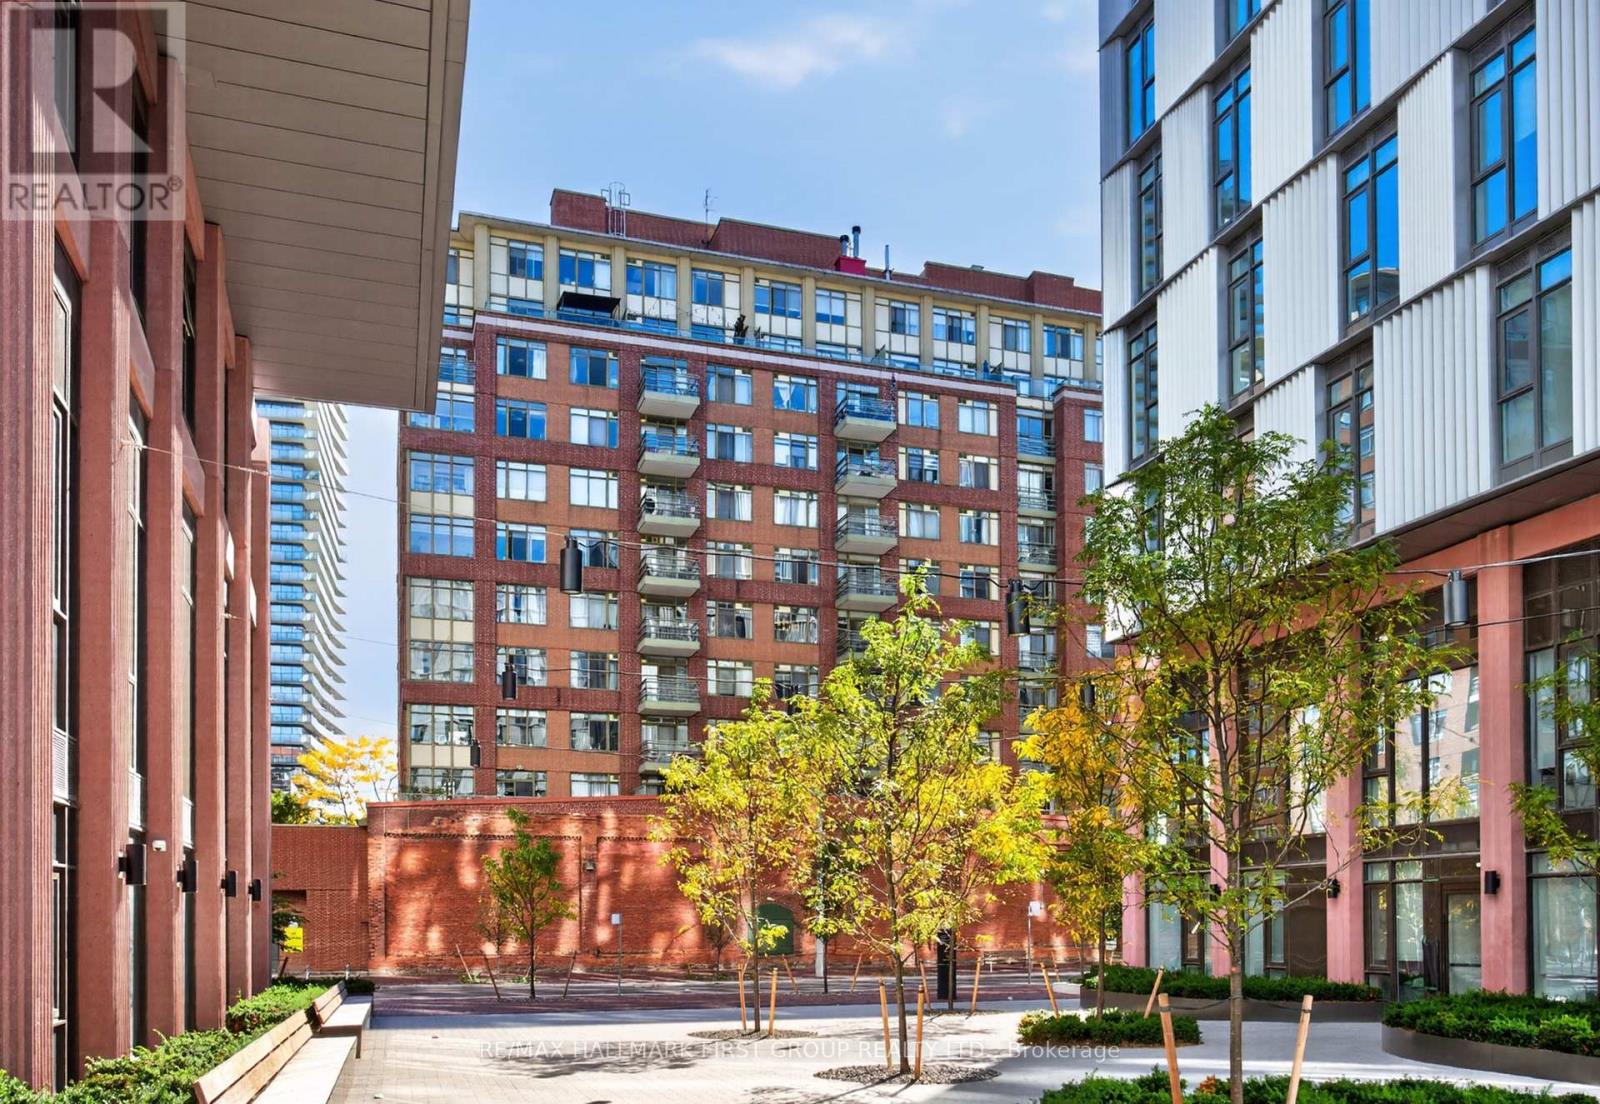
705 - 70 Mill Street
Toronto, Ontario
Rarely available 1,058 square foot corner unit floor plan in the highly sought-after Lindenwood at 70 Mill Street. This exceptionally spacious 2-bedroom, 2-bathroom, split bedroom layout offers maximum privacy, a highly functional layout, and steady natural light from its north and east-facing windows. Perfect for urban professionals, downsizers, or young families wanting true house-sized proportions in the heart of the historic Distillery District. Features a large primary bedroom with an ensuite, a generous second bedroom, and a separate den space equipped with a rare double closet-ideal for a premium home office, guest space, or supplemental storage. Some photos have been virtually staged to showcase the unit's open-concept living and dining area that is tailor-made for entertaining. Includes 1 underground parking space and 1 storage locker. Exceptionally well-managed building with low-overhead amenities and all-inclusive maintenance fees (heat, hydro, and water are all covered!). Steps to the 504 King Streetcar, Corktown Common, St. Lawrence Market, and Toronto's best patio scenes. Just move in and enjoy! (id:47351)
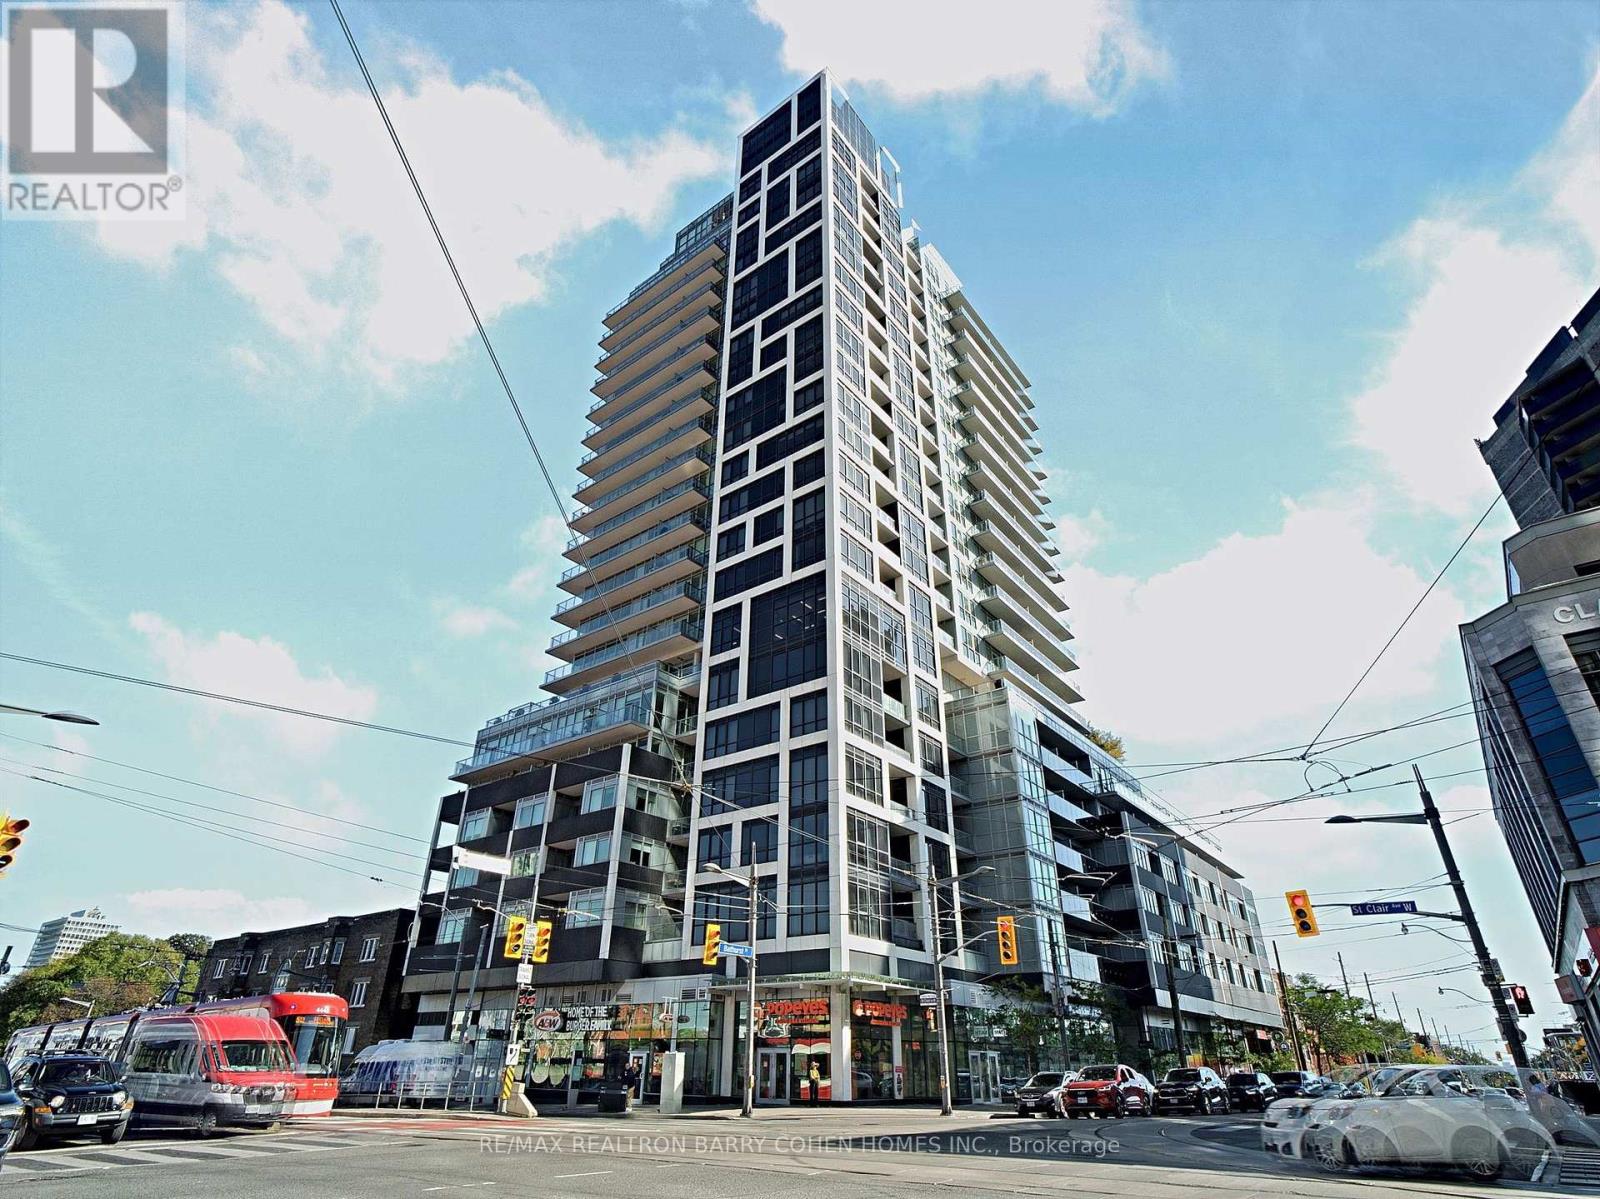
1707 - 501 St Clair Avenue W
Toronto, Ontario
Welcome To The Rise, Bathurst And St. Clair's Premier Condominium Residence. Enjoy Sweeping, Unobstructed Southwest Views Of Toronto's Skyline And The Lush Greenery Surrounding Casa Loma From This Beautiful 2-Bedroom, 2-Bathroom Corner Suite. Floor-To-Ceiling Windows Fill The Spacious Interior With Natural Light, Complementing The Contemporary Finishes Throughout. Features Include Wide-Plank Flooring, Elegant Baseboards, A Striking Feature Wall, Stylish Light Fixtures, Pot Lights, And A Lutron Lighting And Automated Blind System. Both Bedrooms Offer Blackout Blinds And Custom Built-In Storage, While The Primary Suite Features A Spacious Walk-In Closet With Bespoke Organizers. The Primary Ensuite Features A Sleek Glass-Enclosed Shower, While Both Bathrooms Offer Modern Finishes And Integrated Storage. Step Outside To The Private Terrace, Complete With A Rarely Offered Gas Line, Ideal For Outdoor Entertaining. Combining Modern Comforts, Exceptional Views, And Thoughtful Design, This Move-In-Ready Residence Offers Comfortable, Stylish City Living. (id:47351)
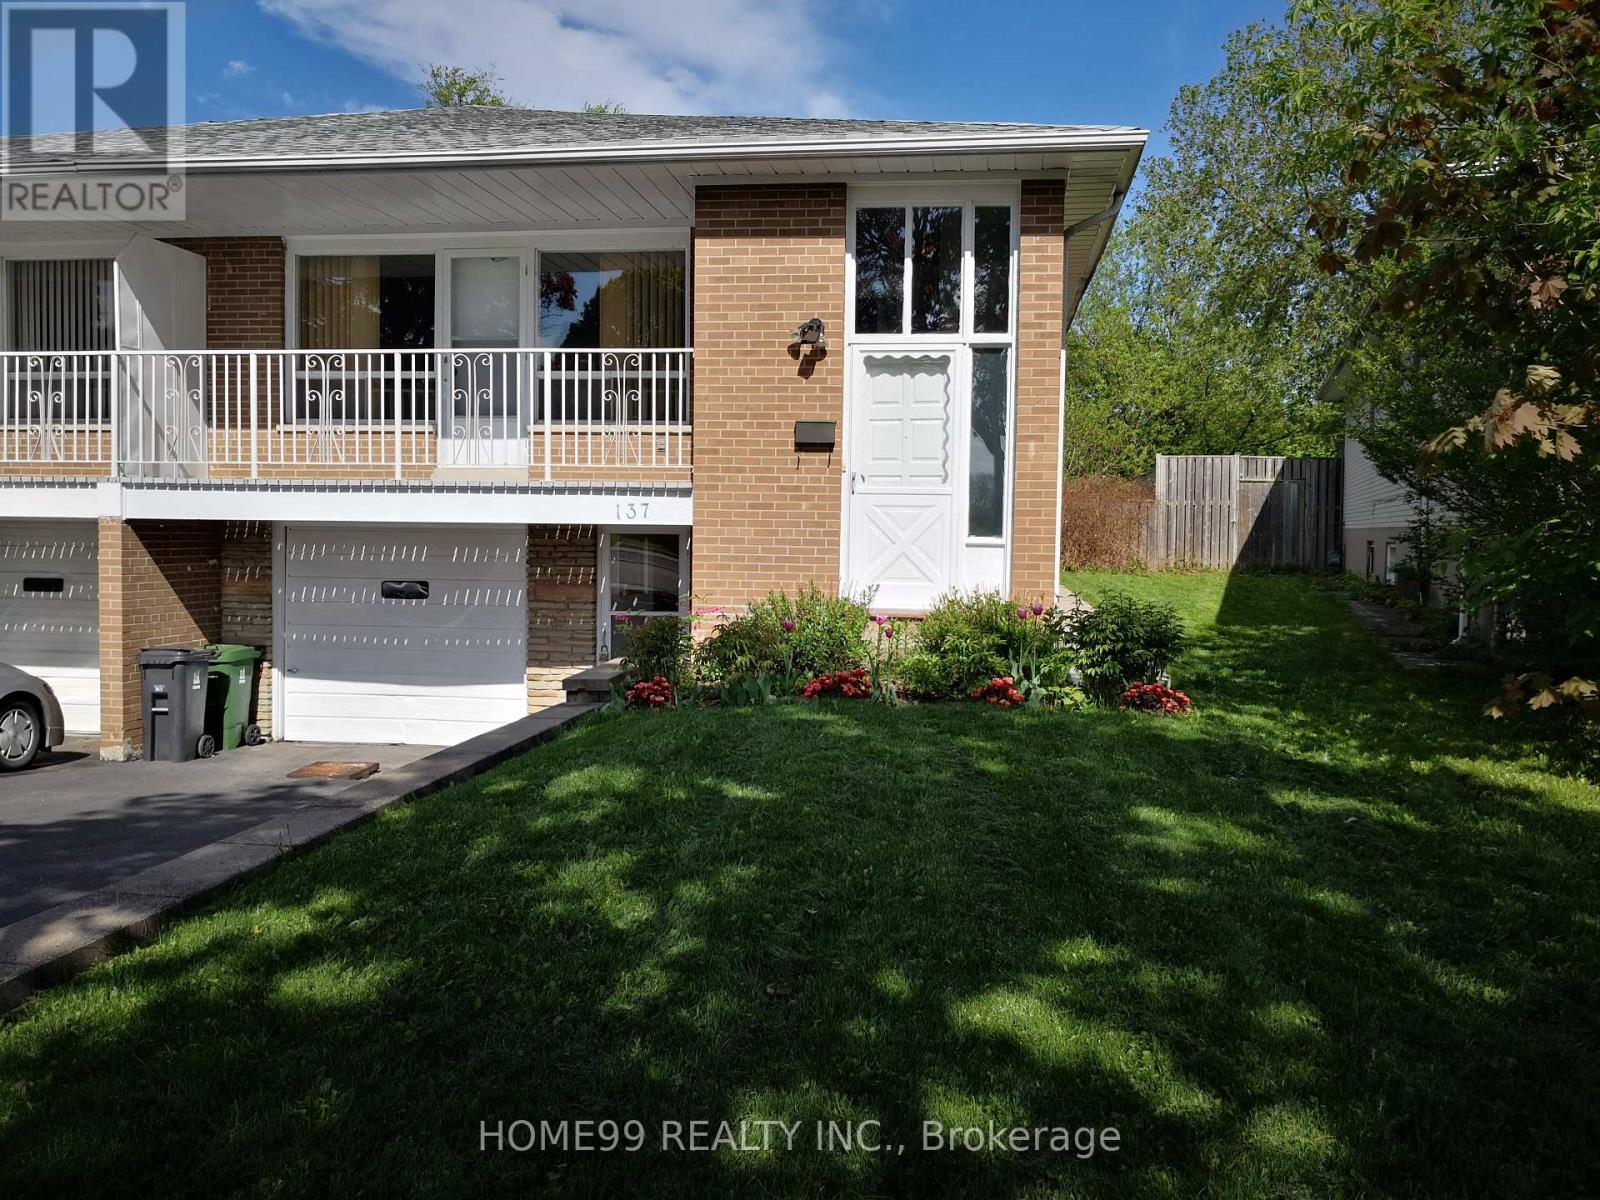
Upper - 137 Pineway Boulevard
Toronto, Ontario
Bright and Spacious Home in a Highly Desirable Neighbourhood! Enjoy this sun-filled home in a sought-after neighbourhood, offering plenty of living space and a convenient location.Very spacious living area. Free high-speed internet,2 free parking spaces, Partially furnished, Your own private washer and dryer for exclusive use. Daycare, primary school, and Pineway Park right at your doorstep. Walking distance to Zion Heights Middle School and A.Y. Jackson Secondary School. Close to Seneca College, shopping, GO Station, walking trails, community centre, and library. Approximately 10 minutes by TTC Route 42 bus to Finch Station. A wonderful location for families and professionals, with schools, parks, public transit. Don't miss this opportunity to enjoy a spacious home in a convenient and family-friendly neighbourhood! (id:47351)
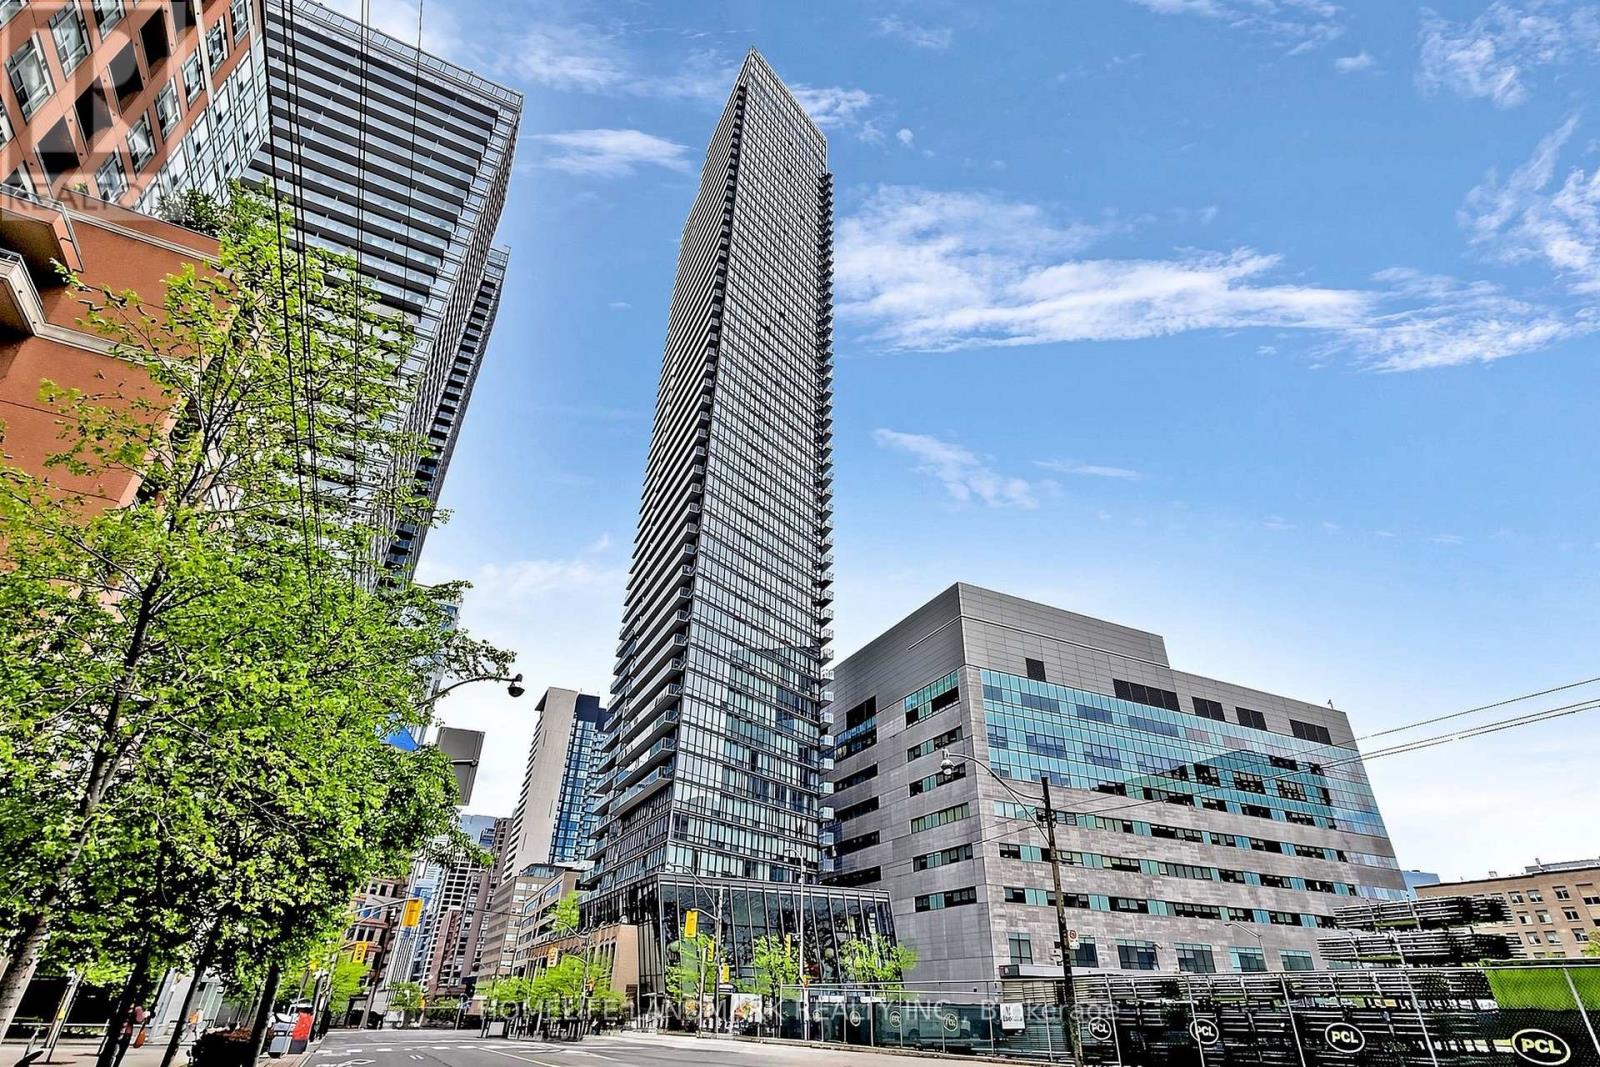
204 - 832 Bay Street
Toronto, Ontario
Welcome to Burano on Bay! Spacious 2+1 bedroom, 2 bathroom suite offering approx. 948 sq. ft. of well-planned living space in the heart of the Bay Street Corridor. The flexible den provides the perfect third space - ideal as a home office, nursery, or guest room. Freshly painted with brand-new flooring and new fridge. Enjoy an open-concept living and dining area with bright east exposure for beautiful morning light, a functional kitchen, and two full bathrooms including a primary ensuite.Located at Bay & College, steps to College Station, Queen's Park, the University of Toronto, Hospital Row, and the Financial District, with the Eaton Centre, endless dining, shopping, and entertainment just minutes away. Building amenities include 24-hour concierge, outdoor pool, fitness centre, and party room.A rare combination of space, layout, and location - perfect for professionals, families, and investors alike. Easy to show, quick close available! (id:47351)
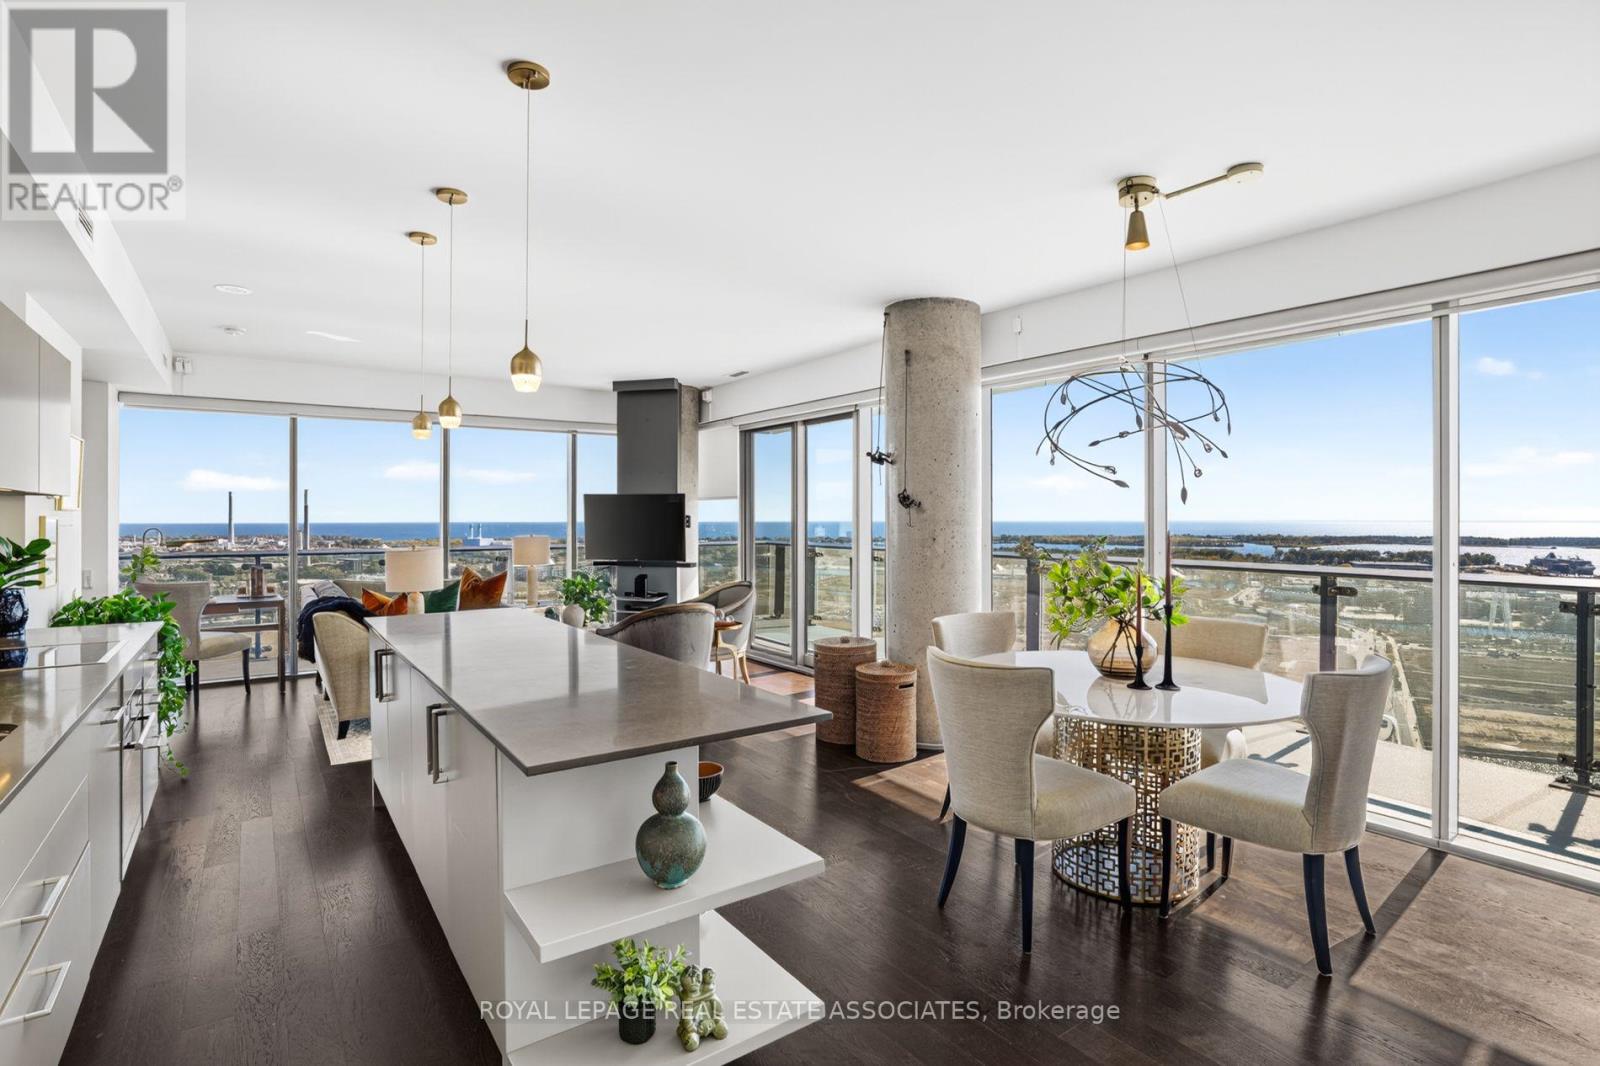
3006 - 70 Distillery Lane
Toronto, Ontario
Experience Distillery District living at its finest in this stunning 1,070 sq. ft. corner suite. A wraparound balcony captures beautiful views of Lake Ontario, while expansive windows fill the space with natural light year-round. The oversized kitchen island, premium AEG and Liebherr appliances, and rich hard wood flooring create an inviting setting for entertaining and everyday living. Retreat to the spa-like primary ensuite, complete with a dual vanity and generous soaker tub. Additional highlights include a corner parking spot, two private bike racks, and an oversized locker. Take advantage of Clear Spirit's exceptional amenities including: an outdoor swimming pool and hot tub, sauna, fitness room, games room, party room, and terrace with BBQ area overlooking the historic Distillery District (id:47351)
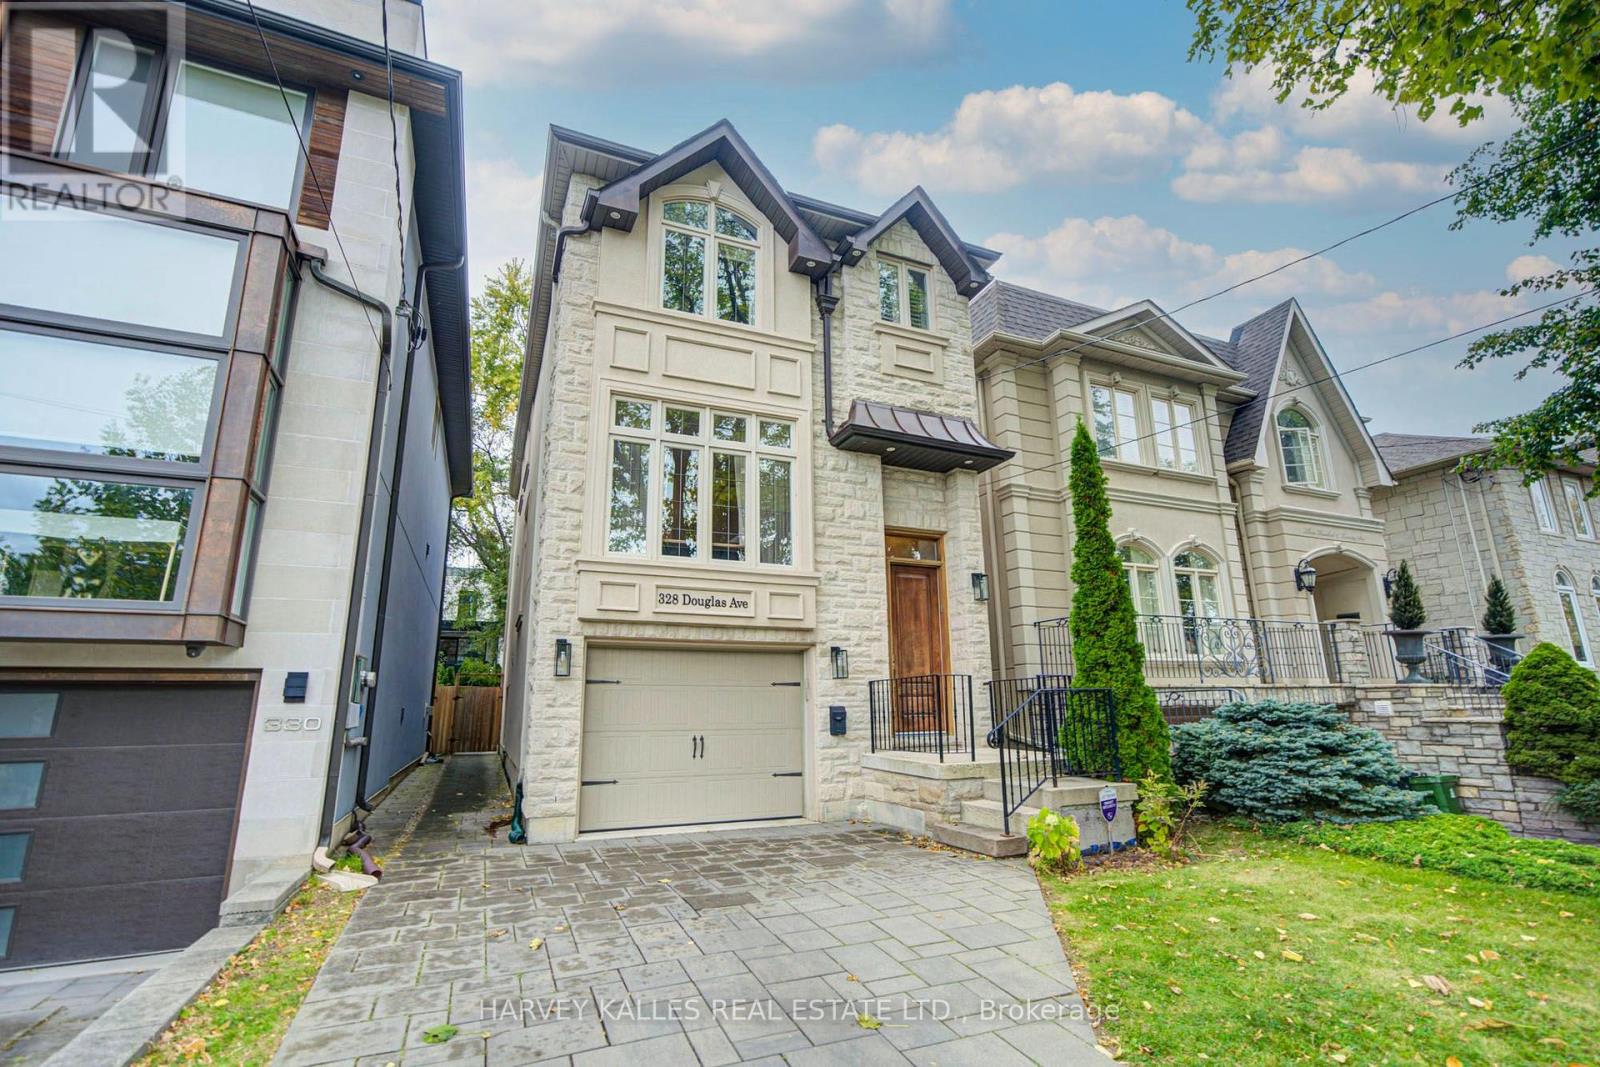
328 Douglas Avenue
Toronto, Ontario
Welcome To Beautifully Designed Douglas! Custom-Built In 2012, This Home Has A Place For Everything! A Warm & Inviting Foyer Greets Everyone Who Enters! A Combined Living Room & Dining Room Provide Flexibility When Entertaining! Featuring A Modern Kitchen W/Eat-In Area, Island, Plenty Of Counter Space & Ample Cabinetry. The Kitchen Overlooks The Cozy Family Room & Backyard! Upstairs Includes 3 Generously-Sized Bedrooms! The Primary Bedroom Features A Spa-Like, 5-Piece En-Suite Washroom & Large Walk-In Closet. An Additional Washroom Upstairs With A Double Vanity Provides Even More Convenience! The Lower Level Includes Extra High Ceilings, A Wonderful Rec Room & A Private Room Which Can Serve As a Bedroom Or Office! A Deck For BBQing and Fenced Yard Provide For An Outdoor Oasis! 3 Total Parking Spots Including Built-In Single Garage W/ Direct Entry Into The House Plus 2 Additional Driveway Spots! Just Steps From Shops and Restaurant Galore Including IQ, Pusateri's, Starbucks & More! Convenient Walk To Family-Friendly Parks & Shoppers Drug Mart For All Your Essentials! Excellent Ledbury PS District & Close To Top-Notch Private Schools Like Havergal! TTC Transit Accessible, Close To The 401 & Allen Rd! This Turnkey Home Provides Easy & Modern Living! Come Make It Yours! (id:47351)
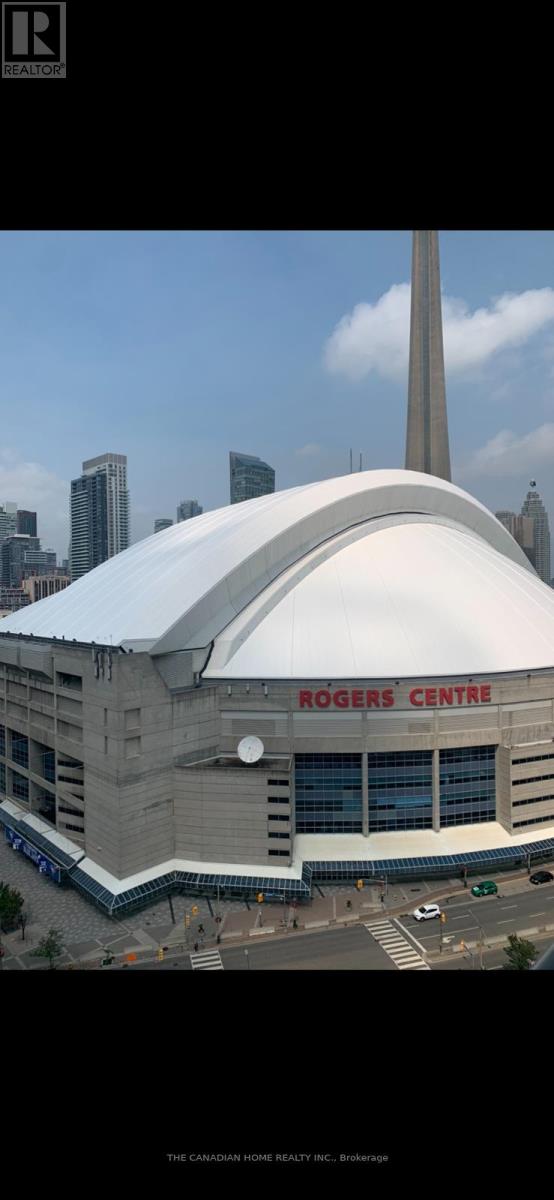
2108 - 5 Mariner Terrace N
Toronto, Ontario
Immaculately maintained condo unit overlooking the Rogers Center and Downtown. This bright, spacious unit is a rare find for its impeccable functional layout. You've got Laundry right in your unit, and you're right by the Highway, and TTC for an easy commute. There's a 30,000 Sq Ft Super Club that has amenities like a Lap Pool, Basketball Court, Tennis Court, Gym, Bowling, and more! All Utilities are included in the Rent except Internet. Steps to Waterfront, Union Station, Public Transit. Furnished option available for $2800/ month. (id:47351)
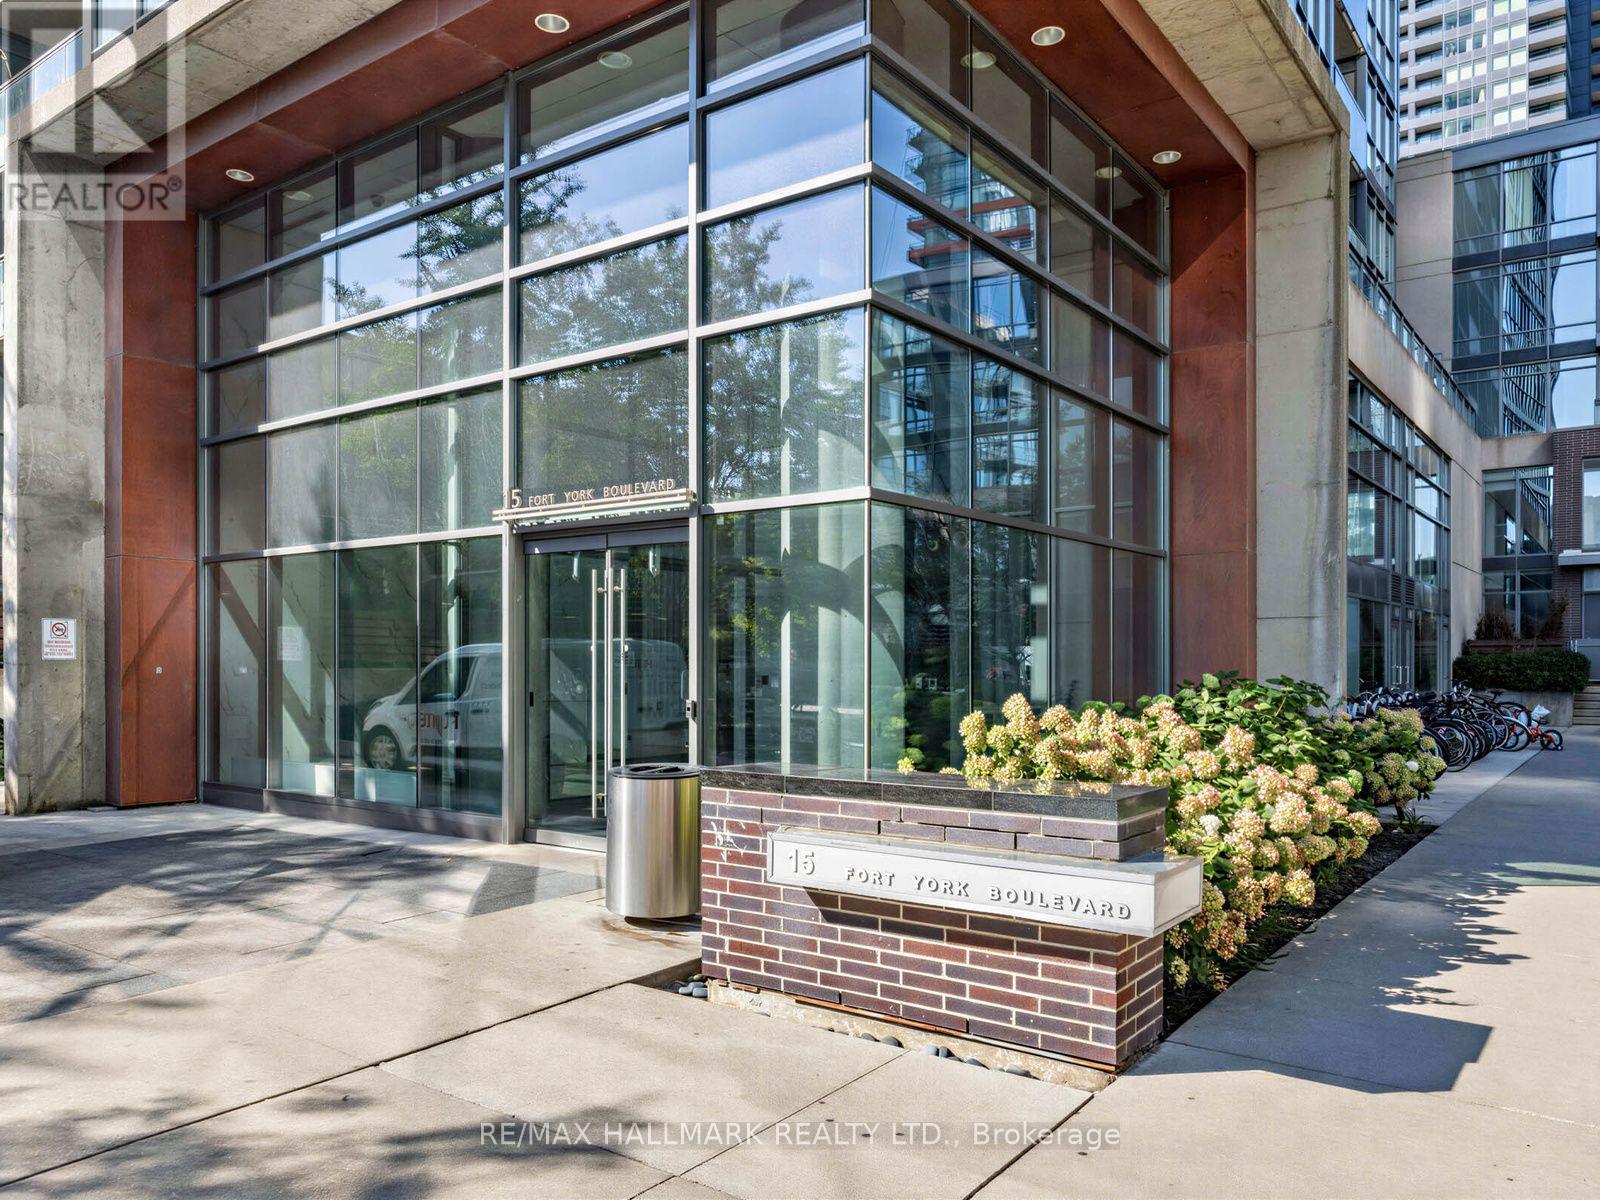
505 - 15 Fort York Boulevard
Toronto, Ontario
Live in the Heart of Downtown Toronto! Stylish 1-Bedroom Condo Featuring 535 Sq. Ft. of Interior Space Plus an Oversized 77 Sq. Ft. Balcony. Upgraded Throughout & Ideally Located Steps to the Harbourfront, CN Tower, Rogers Centre, Scotiabank Arena, Financial & Entertainment Districts, Top Restaurants, Shopping & Transit. Enjoy Exceptional Building Amenities, Including an Impressive 19,000 Sq. Ft. Amenity Facility & 24-Hour Concierge. Unbeatable Location, Urban Convenience & Downtown Living at Its Best! (id:47351)
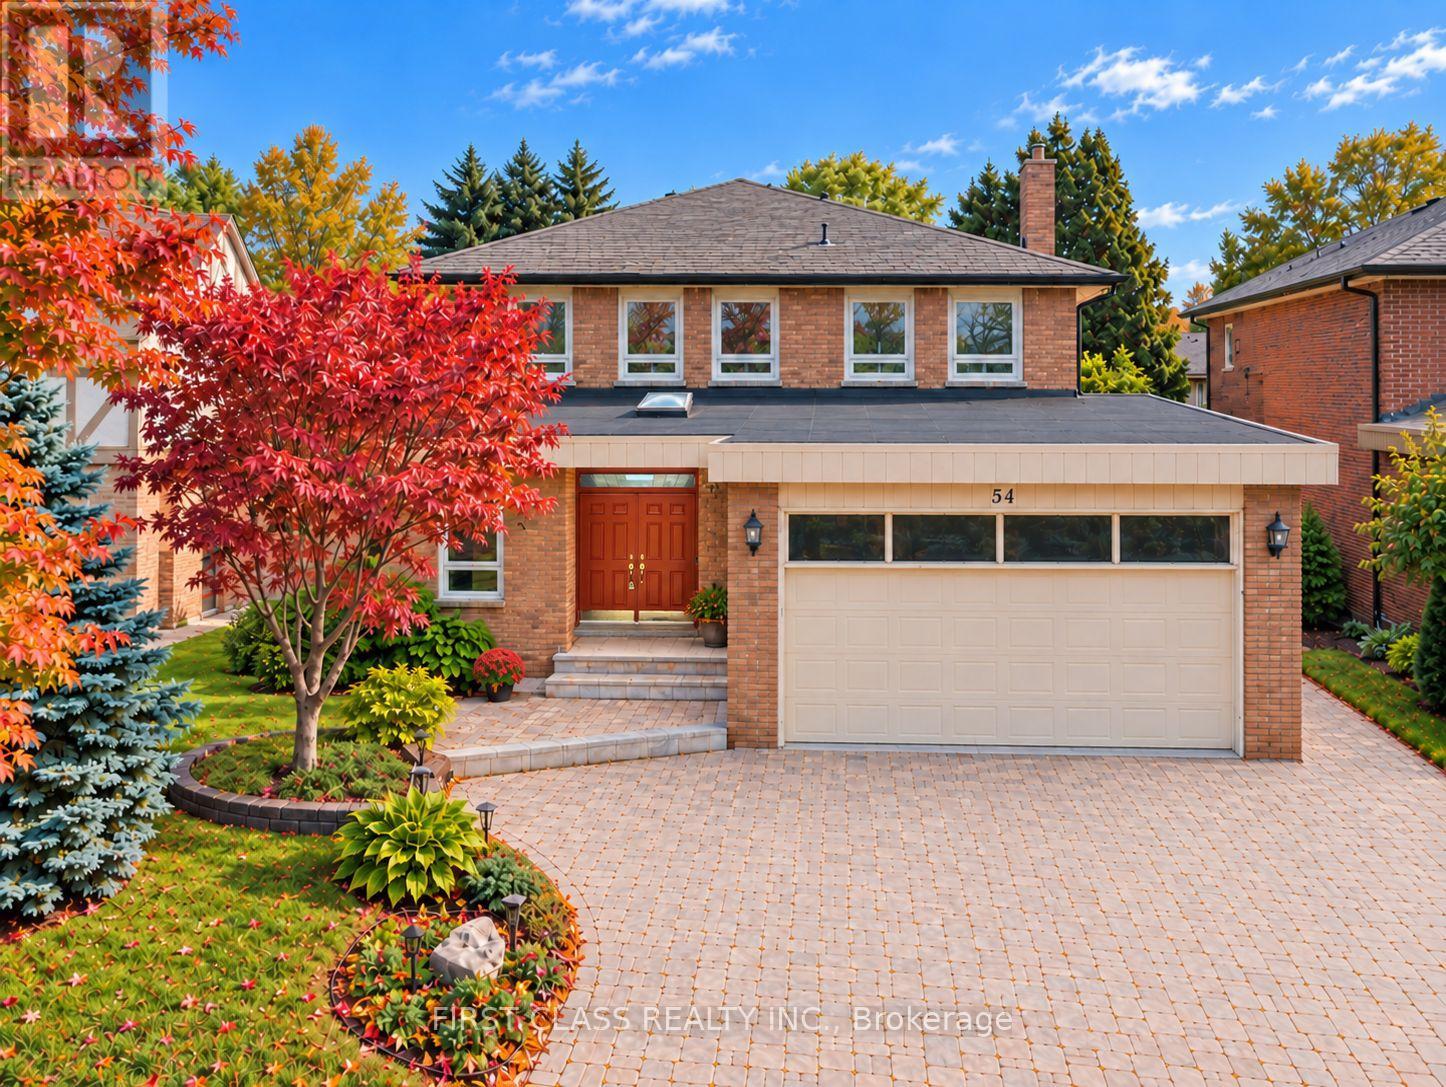
54 Magpie Crescent
Toronto, Ontario
Exceptional location in North York's sought-after St. Andrew-Windfields near Leslie and York Mills! This west-facing detached two-storey home offers generous living spaces and timeless character. A spiral staircase, granite flooring on entrance and hallway, hardwood floors, moulded ceilings and French doors complement spacious living and dining rooms. The kitchen features Caesar Stone quartz counters, a SubZero fridge/freezer, Wolf stove, oven and microwave, a breakfast area and backyard access. The family room offers a stone fireplace and walkout to the deck, while a main-floor library is ideal for a home office. Four upstairs bedrooms include a primary retreat with walk-in closet and six-piece ensuite with double sinks, bidet, separate shower and heart-shaped Jacuzzi tub. A second four-piece bathroom also features a Jacuzzi tub. The finished basement includes a fifth bedroom, second fireplace, wine cellar and bathroom with steam room. Enjoy landscaped grounds with an interlocking patio, curved steps, lush lawn, mature trees, evergreen hedges and sprinkler system, A/C (2022), double garage with two EV charging stations. Near Dunlace PS, Windfields MS, York Mills CI, Bayview Glen and Crescent School, Nearby French Schools are The Toronto French School, and Etienne-Brule Secondary School. Shopping, parks and Hwy 401, approximately a two-minute drive away. A wonderful opportunity to make this desirable North York address your own! (id:47351)
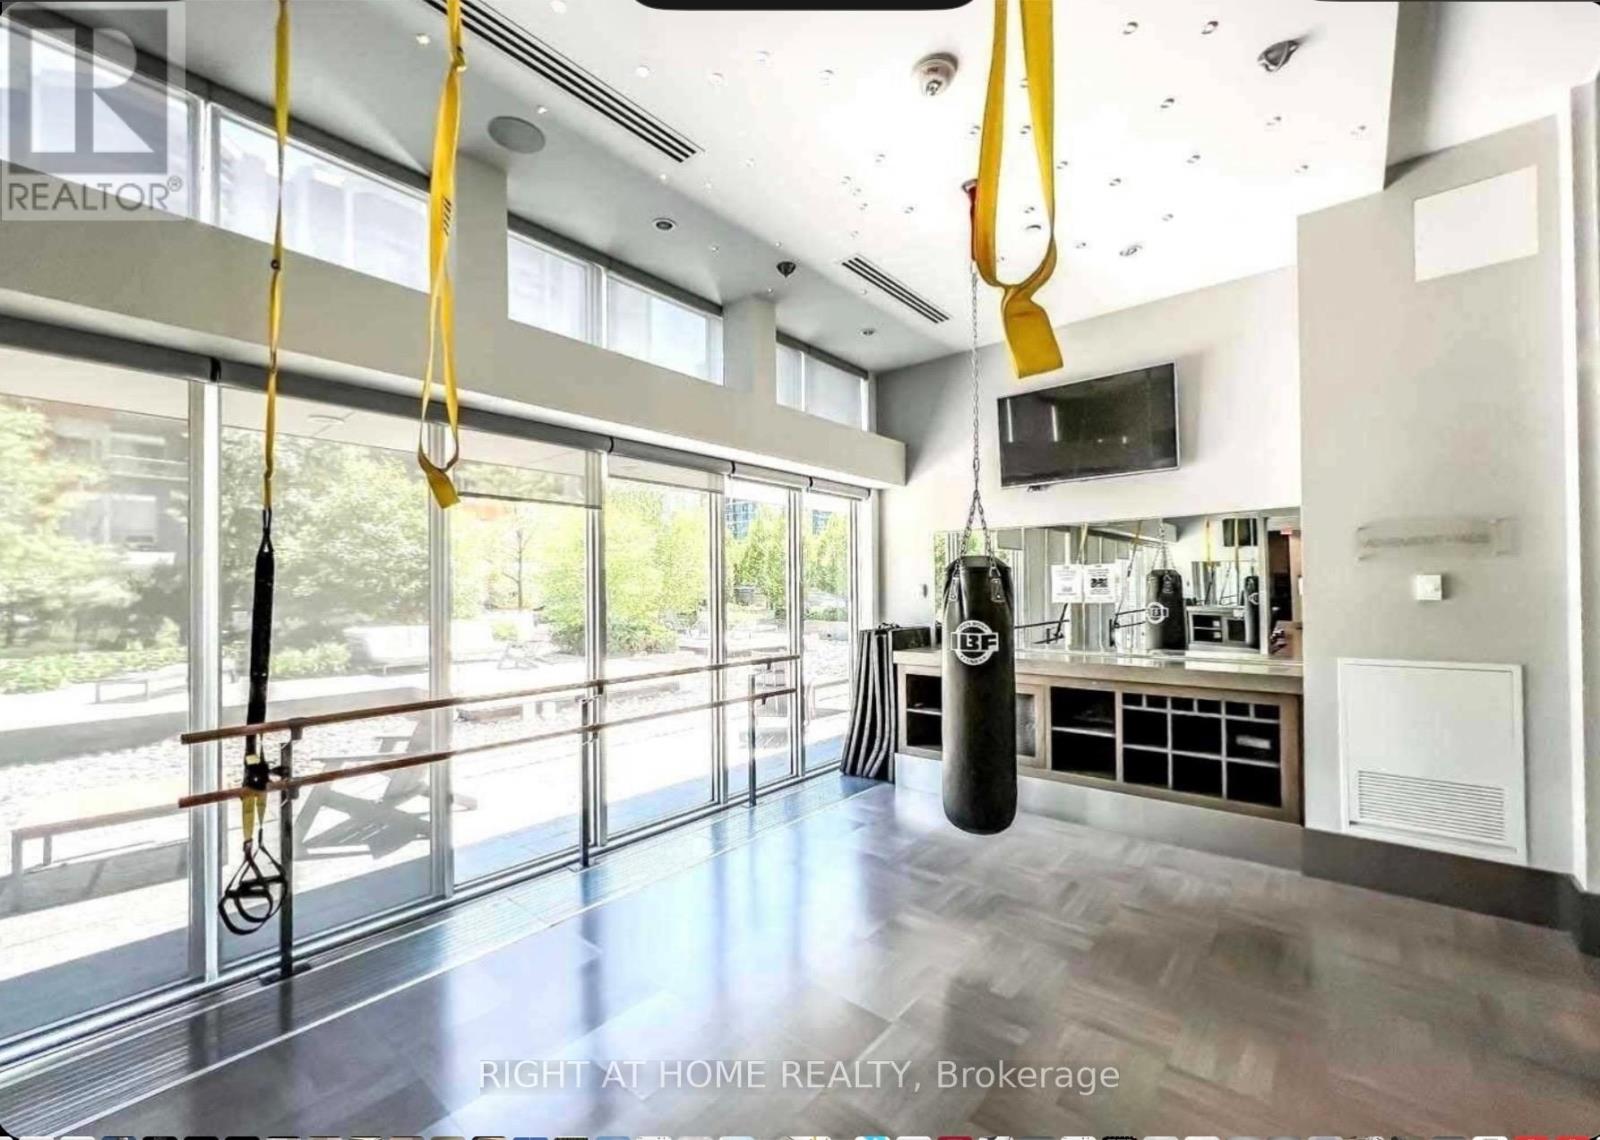
409 - 88 Sheppard Avenue E
Toronto, Ontario
Prime location in North York , close to suoermarkets, banks, restaurant, walk to subway (id:47351)
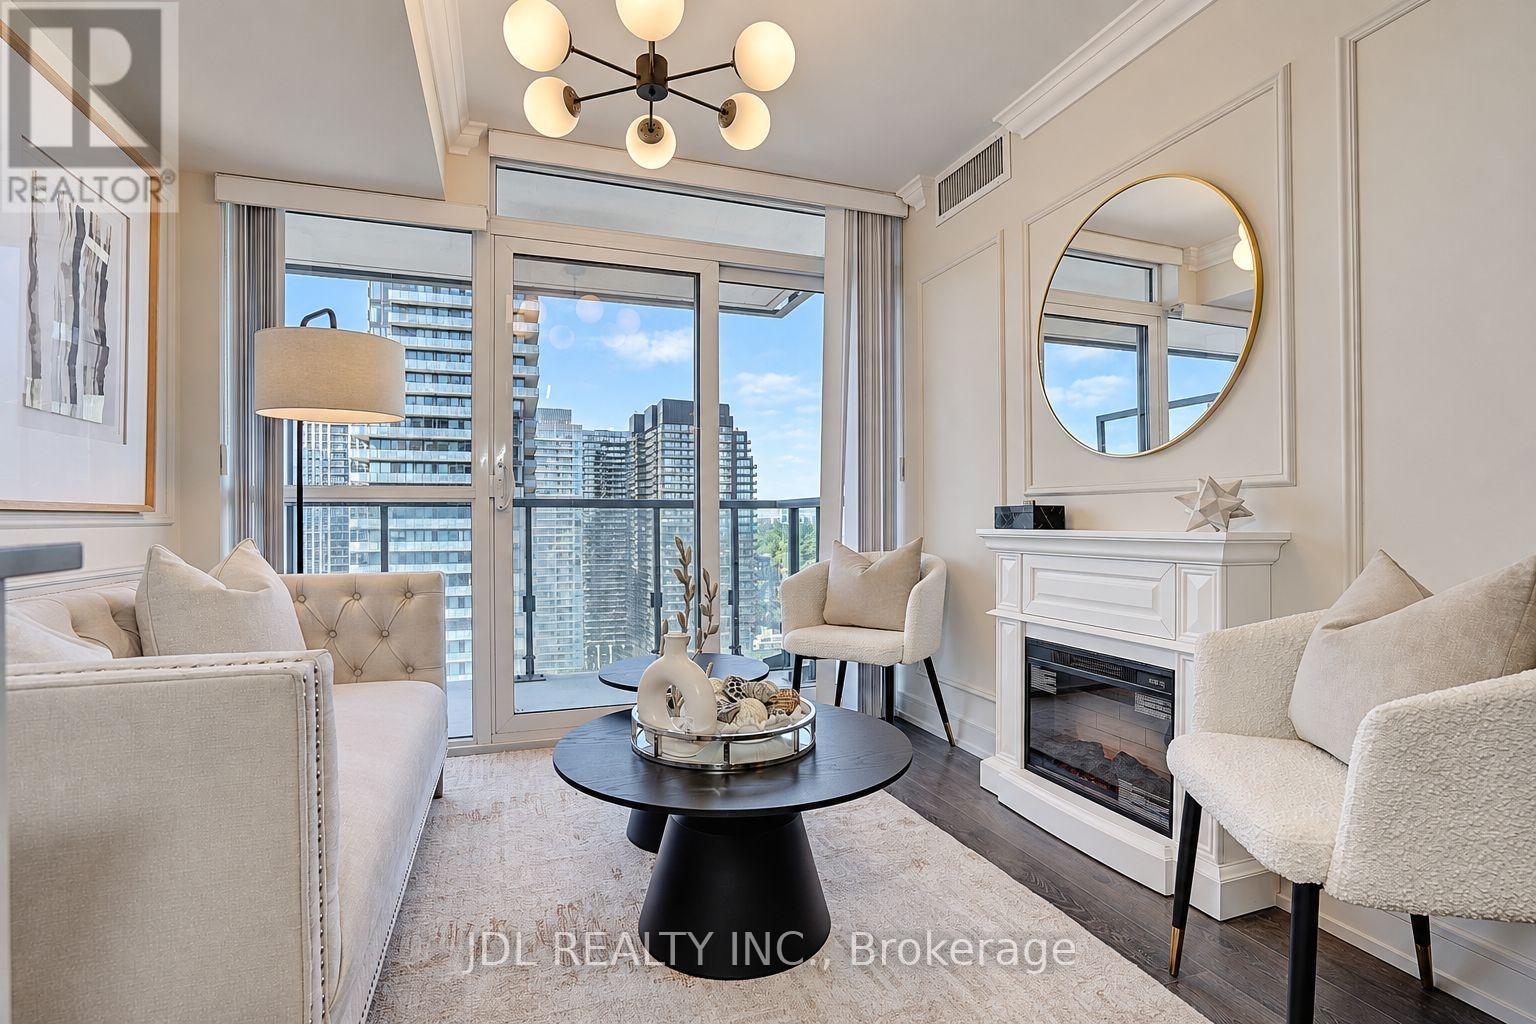
2801 - 125 Redpath Avenue
Toronto, Ontario
Rarely Offered High-Floor Corner Residence With Panoramic, Unobstructed North & East Views And Expansive Lake Views. A Truly Exceptional 1+1 Layout With An Enclosed, Windowed Den Featuring Its Own Door And Custom Closet - Perfect As A Private Home Office, Guest Room Or Second Sleeping Area.Thoughtfully Designer-Renovated In A Sophisticated Modern French / Boutique Hotel-Inspired Style, With Elegant Finishes, Beautiful Wood Flooring Throughout, A Stunning Fireplace And Custom Built-In Closets In Both Bedrooms. Every Detail Has Been Carefully Considered To Create A Luxurious Yet Highly Functional Living Environment.Approx. 607 Sq Ft Of Interior Living Space Plus Private Balcony, Offering An Exceptional Indoor-Outdoor Living Experience And Breathtaking Unobstructed Views From This Coveted Corner Position.Ideally Located In The Heart Of Toronto's Yonge & Eglinton District, With Convenient Access To TTC Line 1 And Line 5, Restaurants, Shops, Parks And Major Employment Centres. Excellent Public And Private School Options Nearby. Exempt From The Annual Rent Increase Guideline.A Rare Opportunity To Own A Beautifully Renovated High-Floor Corner Home That Combines Sophisticated Design, Flexible Living Space, Spectacular Views And Unbeatable Urban Convenience.P1 monthly parking rental. (id:47351)