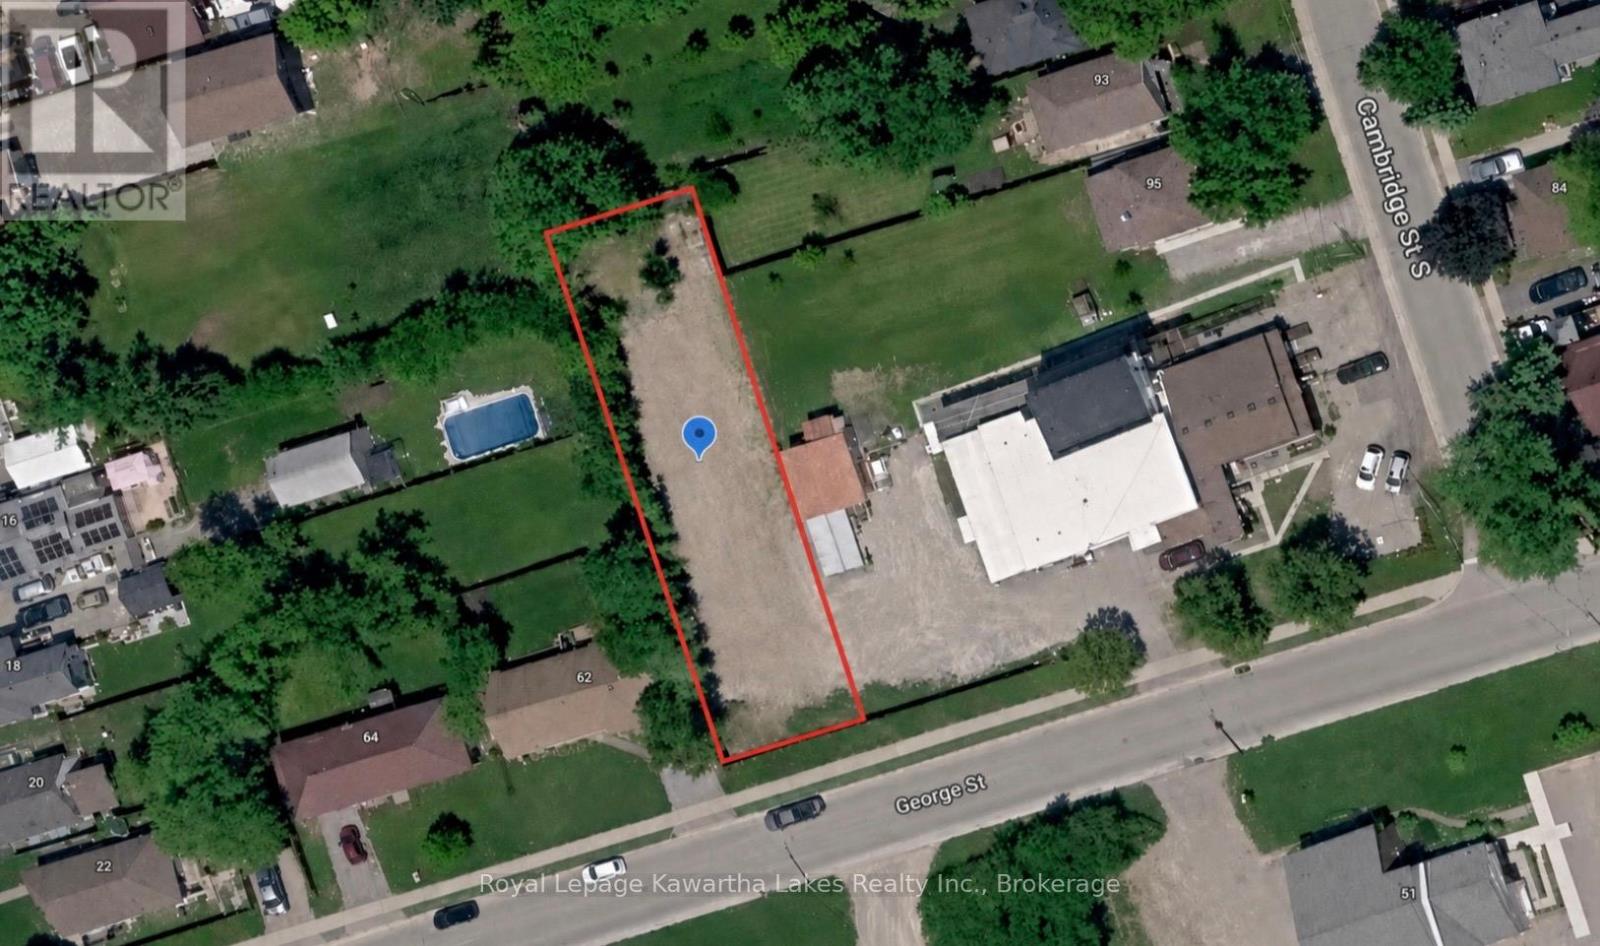
60 George Street W
Kawartha Lakes, Ontario
Prime In-Town Building Lot - Cleared, Level & Ready for Development in Lindsay! Attention builders, developers, and strategic investors! This exceptional in-town residential building lot offers a blank canvas in an established Lindsay neighborhood. Perfectly located just blocks from downtown and within walking distance to Fleming College, local transit, and shopping, this location boasts strong future demand. The lot has been freshly cleared and leveled, for your immediate development plans. Key Features: Fully Serviced: Ready-to-go access to all municipal services, including municipal water, sewers, and natural gas at the lot line. Immediate Possession: Available right now so you can close quickly and get to work with your plans this season. Whether you are looking to build a custom multi-residential project, a lucrative single-family home, or hold a premium piece of land while generating cash flow next door, opportunities with this level of readiness and location are incredibly rare. Inquire today! (id:47351)
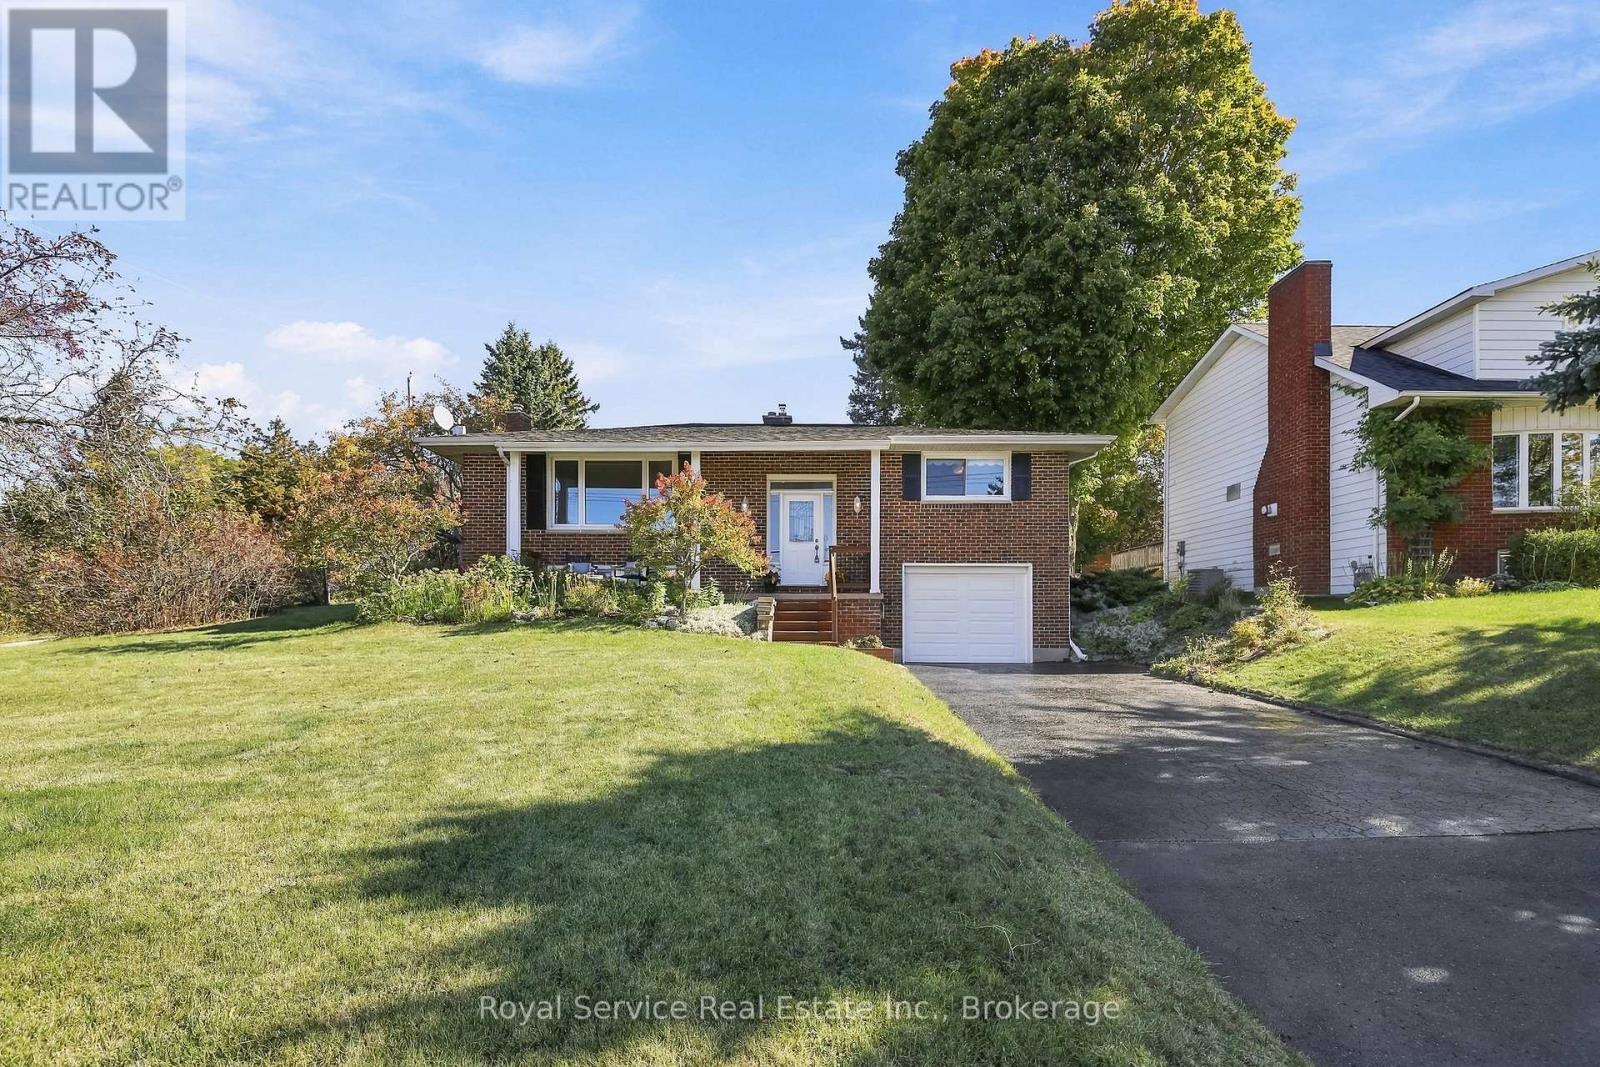
38 Burnham Avenue
Cramahe, Ontario
You'll find yourself gazing out the large front picture window at the northwesterly views of tree-covered hills and glimpses of Lake Ontario in the distance to the south. You'll feel the calm as you enjoy the relaxing views from the front porch or the privacy of your own backyard. Welcome to 38 Burnham Avenue in Colborne, a brick bungalow with freshly painted combined living and dining area with walk-out, efficient eat-in kitchen, 2 bedrooms and a 4pc bath on the main level. Downstairs is a cozy rec-room with gas stove, fresh paint and new carpeting. The additional room on the lower-level offers flexibility for use as an office, bedroom, craft room etc. The attached extra-deep single-car garage enters to the basement, making it a convenient bonus for hobbyists. Enjoy your morning coffee or an afternoon break beneath the gazebo on your east-facing rear deck. Best of all, downtown Colborne is just a short walk away. With its friendly small-town feel, convenient amenities, restaurants and parks, Colborne offers a wonderful community to call home, along with easy access to the surrounding Northumberland countryside and Hwy 401. (id:47351)
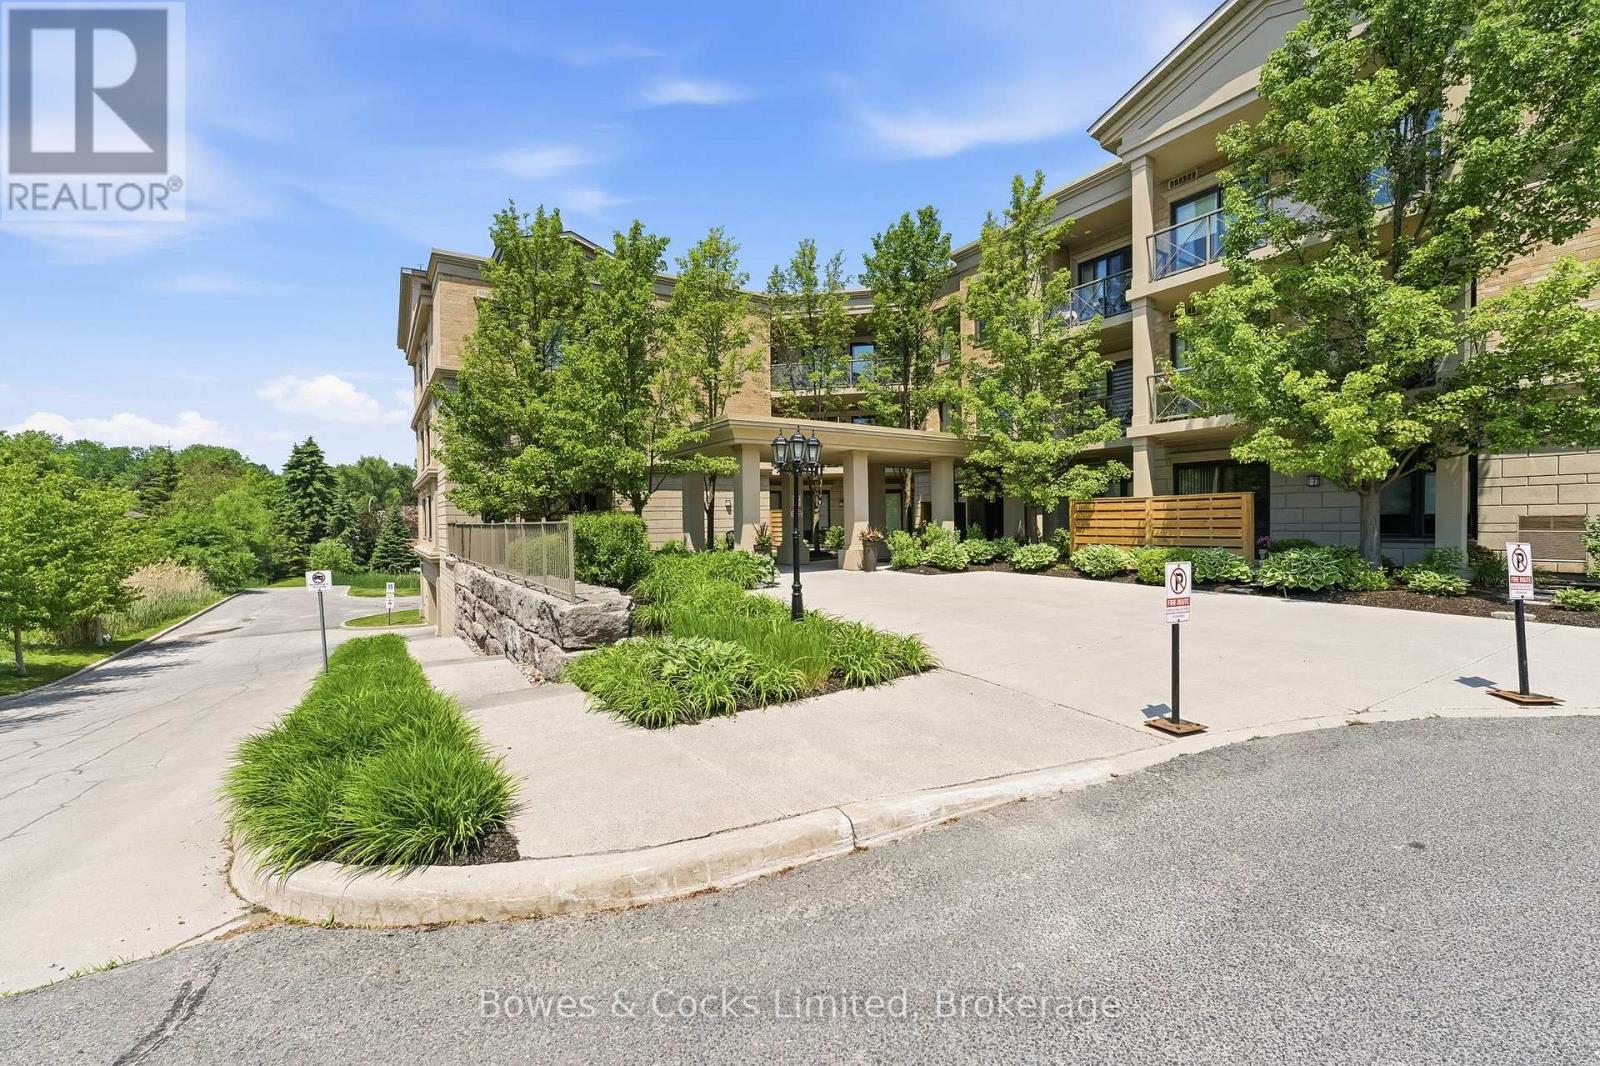
110 - 869 Clonsilla Avenue
Peterborough, Ontario
Welcome to the highly desirable Kawartha Glen Condominium, offering the perfect blend of comfort, convenience, and low-maintenance living. This bright, ground-floor suite features two spacious bedrooms, two fully updated bathrooms, in-suite laundry, and secure underground parking. The open-concept layout seamlessly connects the living, dining, and kitchen areas, creating an inviting space for everyday living and entertaining. Enjoy easy access to your private patio from both the primary bedroom and the living room, extending your living space outdoors. Move-in ready and thoughtfully maintained, this condo also includes two storage lockers conveniently located just steps from the unit. Residents can take advantage of the common gathering room for larger events, as well as the shared outdoor patio complete with BBQ facilities and comfortable seating areas. A wonderful opportunity to enjoy carefree condominium living in a sought-after location. (id:47351)
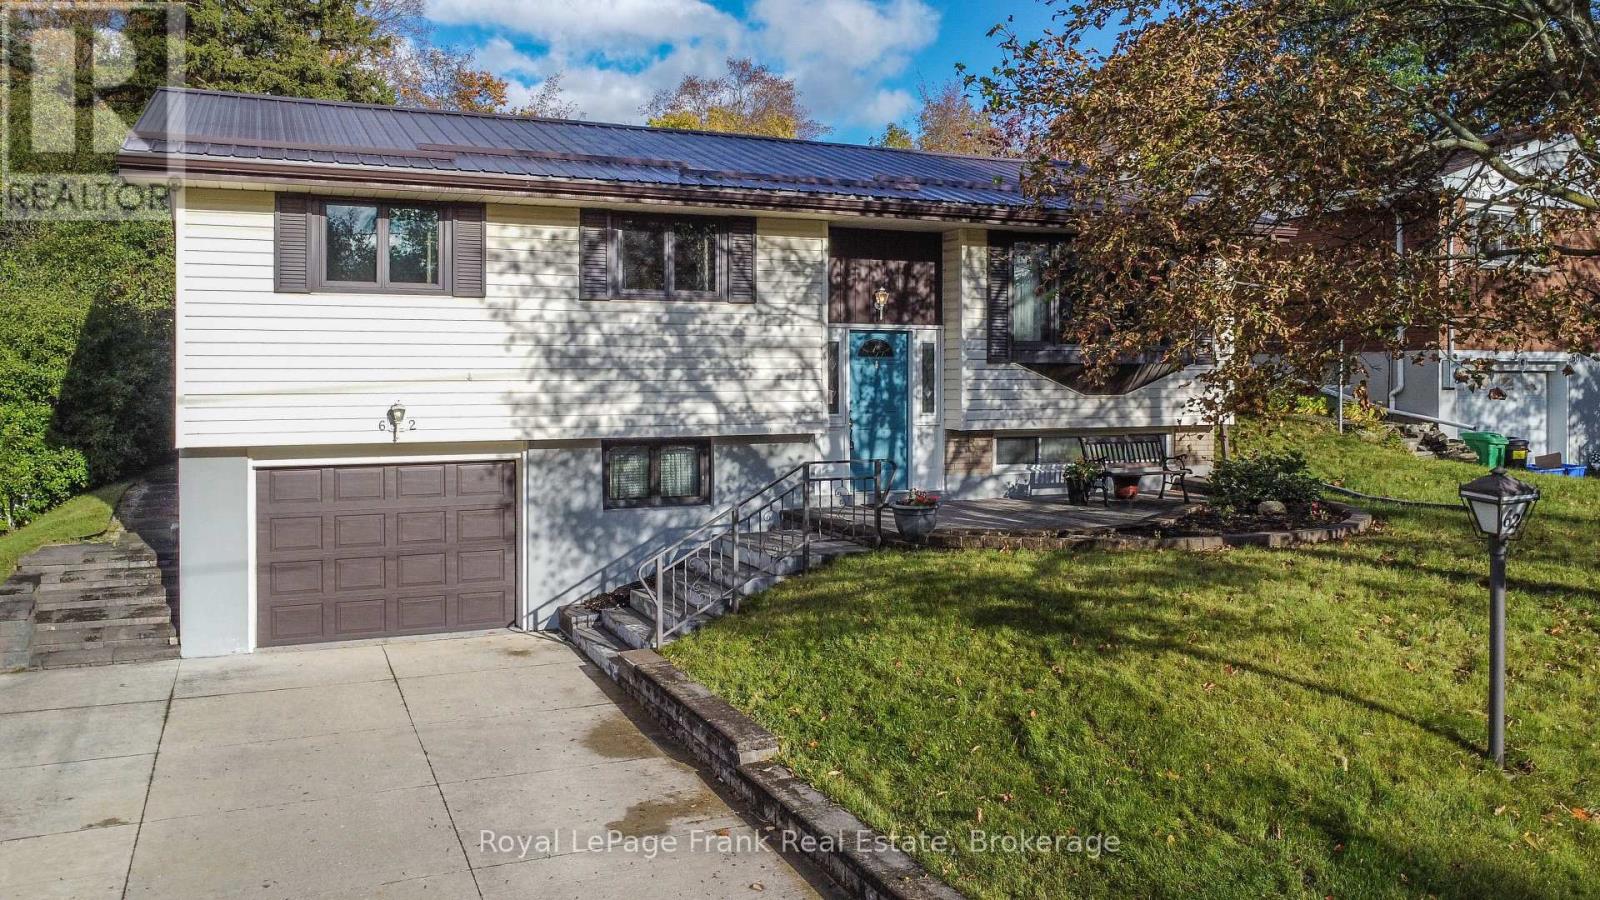
62 Springbrook Drive
Peterborough, Ontario
Discover a home that offers the perfect blend of comfort, care and convenience in Peterborough's desirable west end. Tucked away on a quiet residential street yet just minutes from schools, everyday amenities and highway access, this well maintained home is ready to welcome its next owners. The main floor offers three bedrooms, a full bathroom and a bright, inviting living room featuring an oversized window that fills the space with natural light. The kitchen and dining areas provide a comfortable setting for everyday living, with direct access to a spacious three-season room - the perfect spot to enjoy your morning coffee, evening wine or entertain family and friends while overlooking the private yard with no neighbours behind. The lower level adds even more living space. Featuring a generous family room with a cozy gas fireplace, an additional flexible use room and a three piece bath. There is convenient direct access to the attached garage. With a metal roof, updated electrical and newer furnace (2022), this home offers the added peace of mind that comes with thoughtful maintenance and care. If you are looking for a welcoming home in a great family location, come take a closer look! (id:47351)
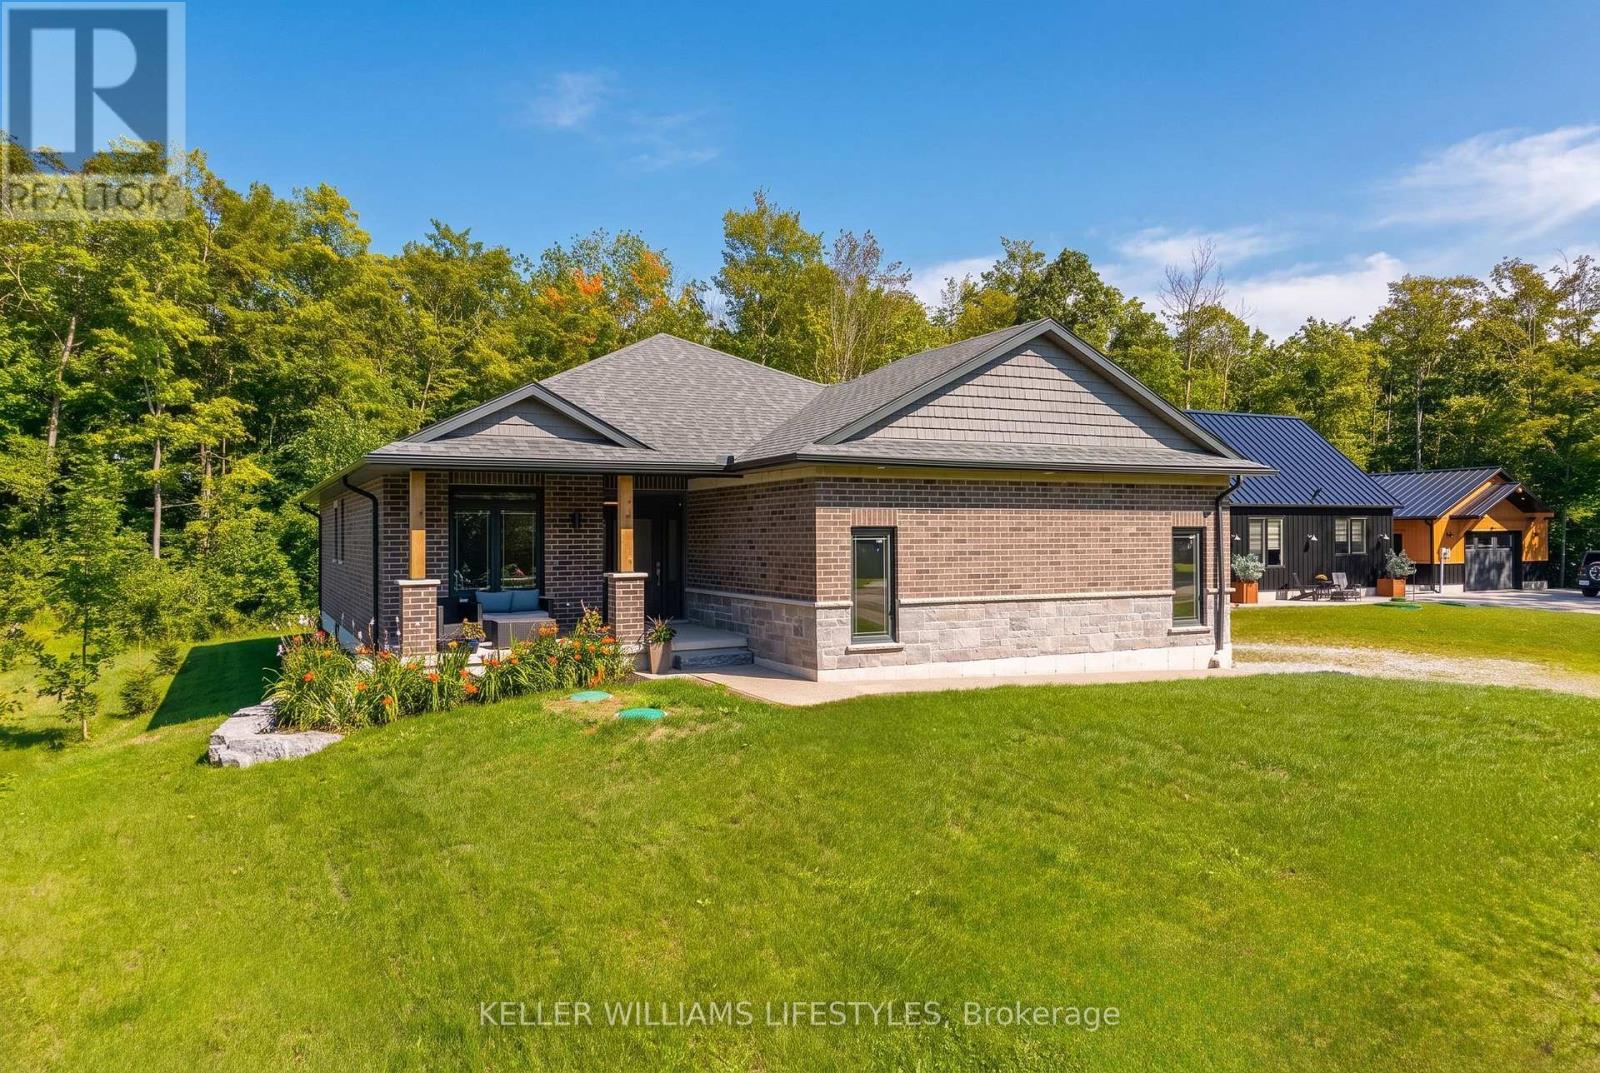
74358 Driftwood Drive
Bluewater, Ontario
Welcome to 74358 Driftwood Drive, a beautifully finished new-build bungalow set on an impressive 0.8-acre lot in the peaceful community of Stanley, just steps from the shores of Lake Huron. Offering approximately 1,470 sq. ft. of thoughtfully designed main-floor living, this home combines modern finishes with the space and tranquility of a country setting. Step inside to a bright, interior featuring an inviting foyer, open-concept living and dining areas, and a stunning kitchen with ample cabinetry, a large centre island, quartz countertops and plenty of space for entertaining. The living room features a fireplace and large windows overlooking the expansive property, creating a warm and welcoming atmosphere. The spacious primary bedroom offers a private 4-piece ensuite, while the additional bedroom provides flexibility for guests, a home office or family living. A convenient main-floor laundry and additional 3-piece bathroom add to the home's functionality. Enjoy seamless indoor-outdoor living with a covered front porch and generous rear yard, offering plenty of room to relax, garden or create your ideal outdoor retreat. The attached double garage provides excellent parking and storage, while the full unfinished basement offers abundant potential for future living space or storage. Located close to Lake Huron beaches, golf, marinas, schools and everyday amenities, this is an exceptional opportunity to enjoy the benefits of a new home with room to breathe. Move in, make it your own and enjoy everything this beautiful Bluewater-area property has to offer. (id:47351)
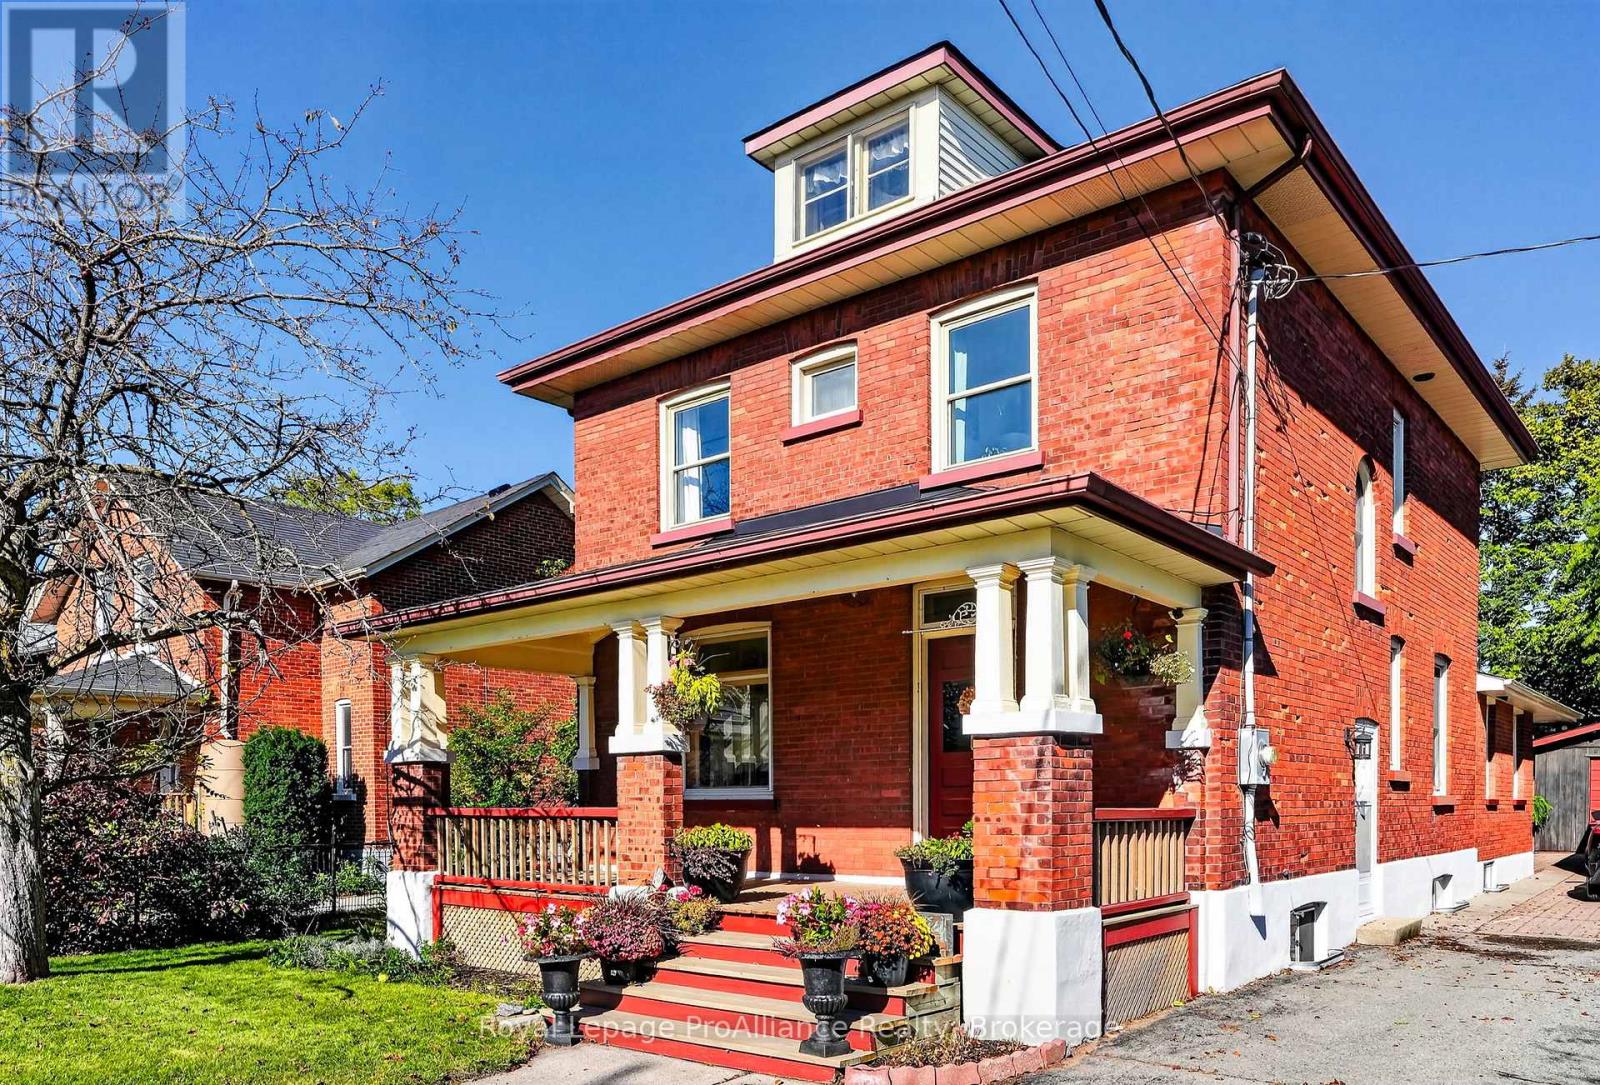
174 University Avenue W
Cobourg, Ontario
Welcome to 174 University Avenue West, a charming Edwardian-era red-brick home built in 1916, where century-old character meets modern comforts, all within walking distance of Downtown Cobourg. Surrounded by mature trees and established gardens, this thoughtfully updated two-storey home offers 4 bedrooms, 2 bathrooms, and inviting spaces to gather and relax. The covered front porch is perfect for morning coffee, while inside, oversized windows and southwest exposure fill the living room with natural light. Original extra-wide wood baseboards add character to the living and dining rooms, where you'll also find a built-in china cabinet. The bright kitchen features granite countertops, stainless steel appliances, open shelving, generous cupboard space, and a cozy window seat. Just beyond, the family room offers a wood-burning fireplace and walkout to the covered back patio. A rear mudroom entry and powder room with exposed brick, marble countertop, and pocket door complete the main floor. Upstairs are four bedrooms and an updated bathroom with a freestanding tub with shower and quartz countertop. The partially finished basement offers a recreation room with built-in storage, playroom, and sauna suite with an adjoining shower room featuring radiant heated floors and a separate change room. Two staircases provide access to the lower level, which also includes laundry, a cold cellar, and additional storage. Outside, the fully fenced backyard features raised garden beds and a dedicated vegetable patch, while a detached garage and garden shed offer extra storage. With Downtown Cobourg, the Cobourg Public Library, and the marina all an easy walk away, this much-loved century home brings together character, comfort, and a location you'll love. (id:47351)
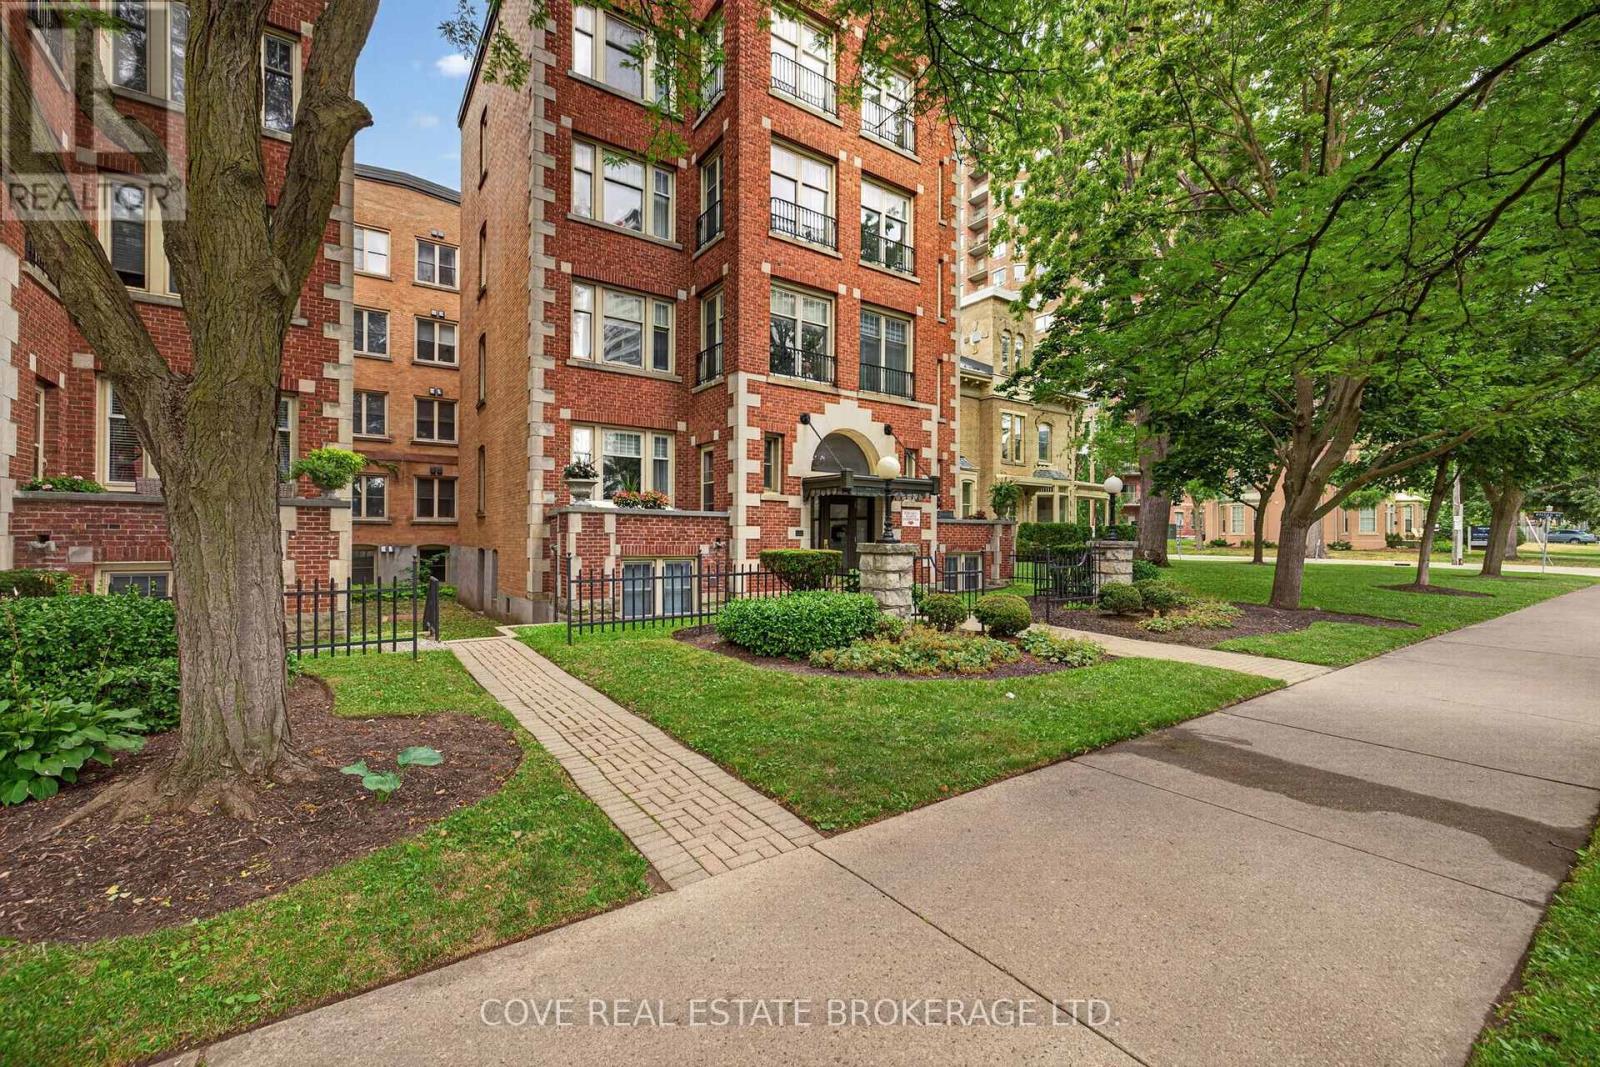
104 - 280 Queens Avenue
London East, Ontario
Experience the best of downtown living at the prestigious Queen's Court, one of London's most distinguished residences where timeless architecture meets modern convenience. This spacious 2 Bedroom, 2 Bathroom condo offers approximately 1,630 square feet of comfortable, carpet-free living with a bright South-facing exposure, in-suite laundry, a private balcony, exclusive locker and secure underground parking. Beyond the suite, Queen's Court offers an exceptional collection of amenities designed to enhance your lifestyle. Residents enjoy a beautifully maintained indoor heated pool, hot tub, two saunas, fitness centre and guest suite all housed within a Sunlit repurposed 3 Storey Victorian brick building. There's also a function room with pool table, poker table, Kitchenette and Bathroom, secure underground bike storage, visitor parking and controlled entry for added peace of mind. Thoughtfully landscaped outdoor patios and common areas along with fire pit provide inviting spaces to relax, socialize or unwind throughout the year. Perfectly positioned in the heart of downtown London, this sought after location places you just steps from an outstanding selection of restaurants, cafés, shopping, entertainment venues, parks and public transit. Whether you're enjoying a night out, exploring local festivals, taking in a show or simply strolling through the downtown core, everything you need is right outside your door. Offering the perfect blend of character, convenience and an unbeatable urban lifestyle, this is an exceptional opportunity to own in one of downtown London's most desirable condominium communities. See multimedia link for 3D walkthrough tour and floor plan. (id:47351)
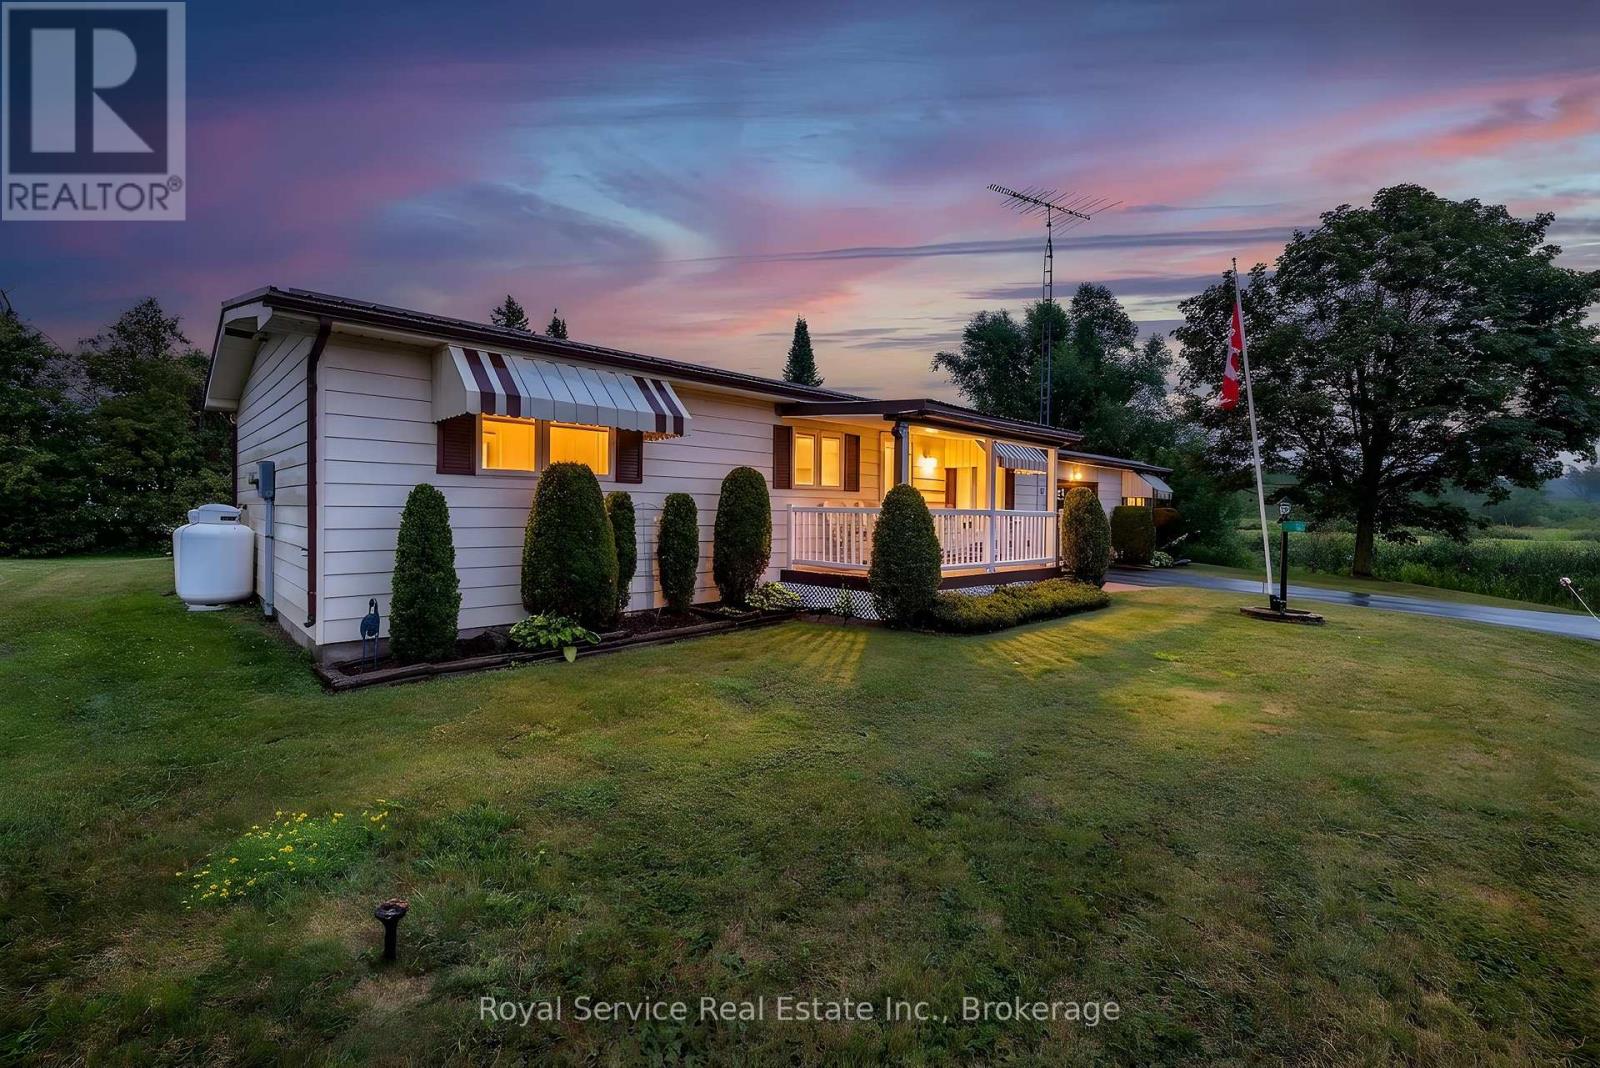
16 Vista Drive
Kawartha Lakes, Ontario
Welcome to this charming home nestled in the peaceful community of Joy Vista Estates, a welcoming neighbourhood known for its friendly atmosphere and picturesque country-like setting. Offering a comfortable and functional layout, this home is ideal for those seeking easy, relaxed living in a tranquil environment.A covered front porch provides the perfect spot to unwind and enjoy the surrounding scenery before stepping inside to a bright and spacious living room with a large picture window that fills the space with natural light. The adjoining dining area creates an inviting setting for everyday living and entertaining.The galley-style kitchen features abundant cupboard space, a stylish backsplash, and a double sink overlooking the backyard, allowing you to enjoy the outdoor views while preparing meals. Conveniently located laundry is tucked away in a closet for added practicality.The cozy family room is sure to become a favourite gathering space, complete with a propane fireplace, large windows, and French doors leading to the backyard, creating a seamless indoor-outdoor connection.The spacious primary bedroom offers a large double closet and a private 3-piece ensuite with a stand-up shower. A second bedroom features a double closet and large window, while the separate sitting room provides a versatile space that could be used as a reading room, hobby space, home office, or den, complete with its own storage closet. Adding to the home's appeal is the attached garage, offering one parking space plus a spacious workshop, ideal for hobbies, storage, or tackling your next project. Enjoy the lifestyle of Joy Vista Estates, located just minutes from Lindsay. Residents have access to the clubhouse, outdoor pool, and a variety of social activities. The monthly land lease of $771.00 includes property tax, water, and use of the community amenities! (id:47351)
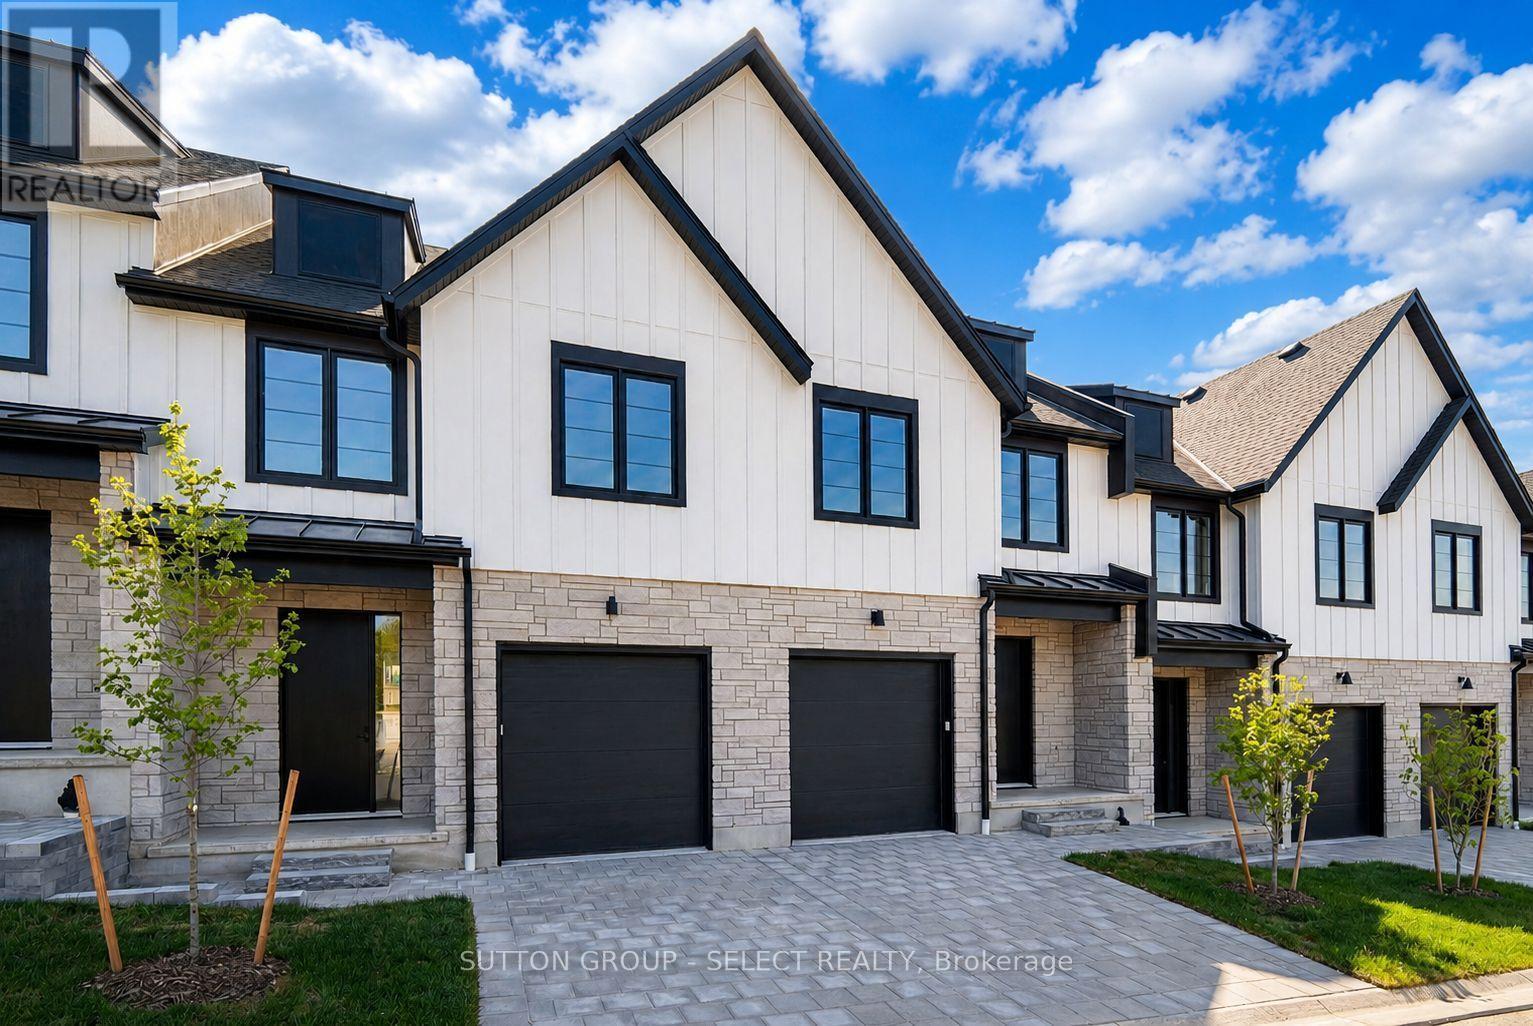
74 - 1175 Riverbend Road
London South, Ontario
This newly built modern freehold vacant land condo townhome is crafted by award-winning Lux Homes Design and Build Inc. and located in the desirable Riverbend Towns community in West London. This move-in-ready two-storey home features an open-concept main floor with oversized windows, nine-foot ceilings, and a contemporary kitchen with quartz countertops and sleek cabinetry. The bright and functional living and dining areas are ideal for everyday living and entertaining, with direct access to a private rear deck offering outdoor living space. The second level offers three spacious bedrooms, including a primary suite with a walk-in closet and four-piece ensuite, along with an additional full bathroom and convenient upper-level laundry. Finished with neutral modern selections, black plumbing fixtures, and thoughtful details throughout, this is an inside unit located in the final building of the development. Ideally situated close to highways, parks, trails, shopping, restaurants, golf courses, the YMCA, West 5, and highly regarded schools. Photos are of the builder's model home within the community. Purchase price reflects the 13% HST rebate, subject to Buyer qualification and assignment to the Seller. (id:47351)
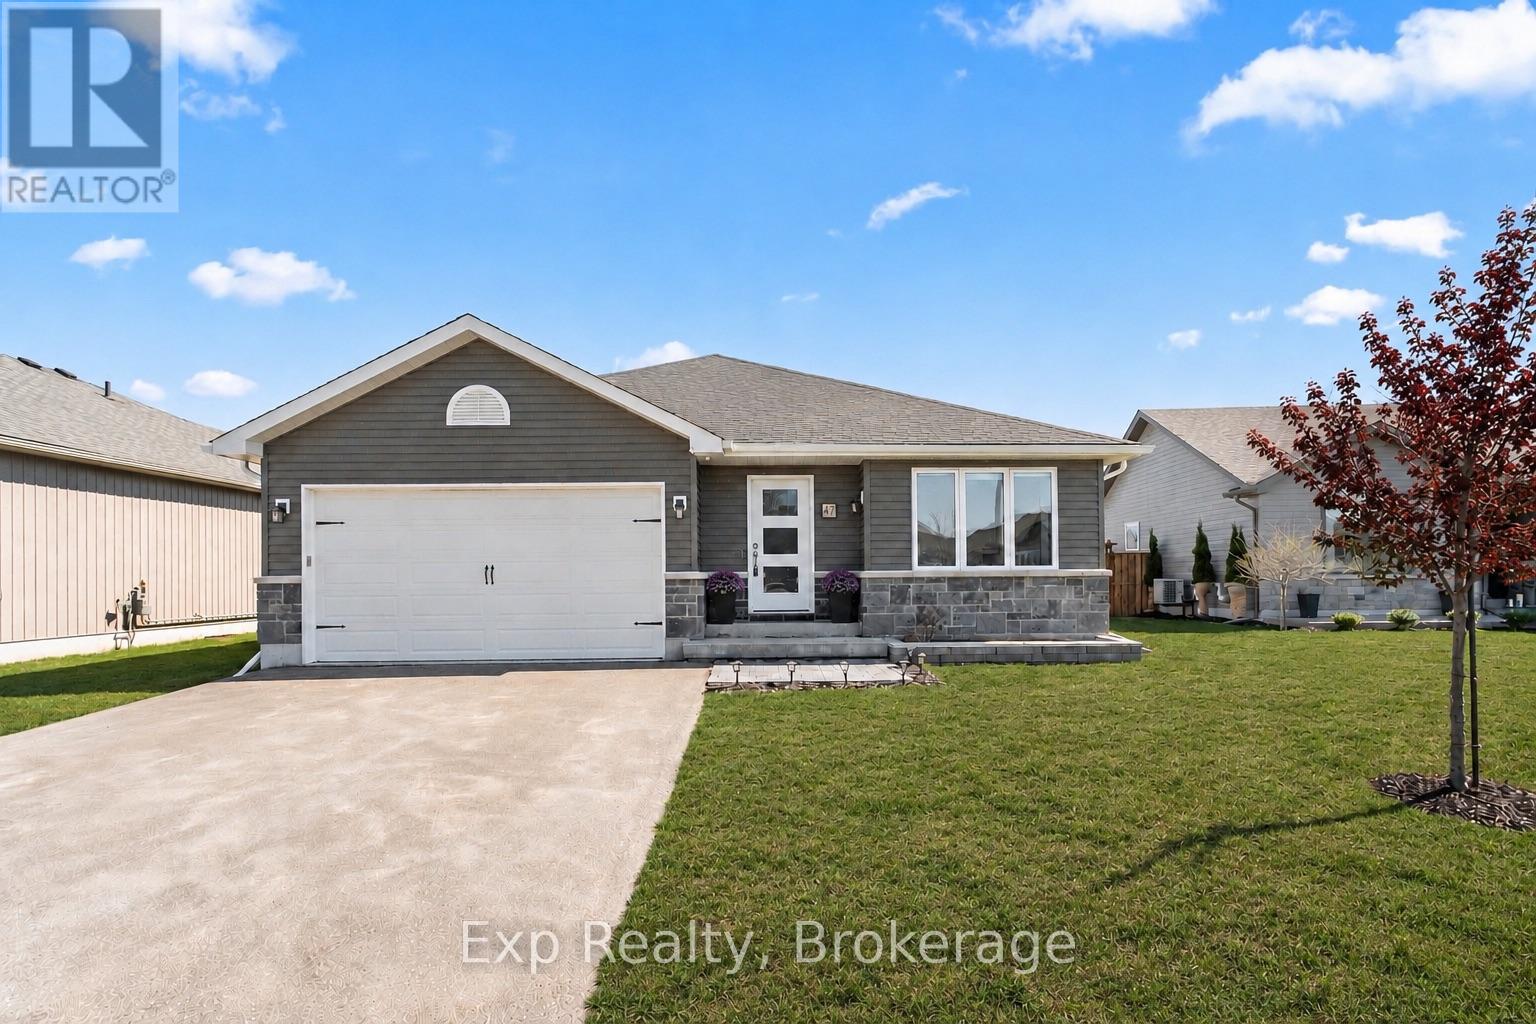
47 Birchmount Street
Quinte West, Ontario
** Seller to provide $5000 closing credit to the buyer on successful completion of the sale** Welcome to 47 Birchmount Street, a beautifully maintained home that blends modern design with everyday functionality. Built in 2017, this move-in-ready property features a bright, open-concept main floor where the kitchen, dining, and living areas flow seamlessly together-perfect for entertaining or enjoying family time.Upstairs, you'll find three spacious bedrooms, including a primary suite complete with its own private ensuite. The fully finished lower level, completed in 2026, adds exceptional living space with a large recreation room, fourth bedroom, dedicated laundry room, stylish three-piece bathroom, and plenty of storage.Step outside to enjoy a fully fenced backyard designed for making memories, featuring an above-ground pool, hot tub, two-tier deck, generous green space, storage shed, and attached garage. Situated in the highly sought-after Brookshire Meadows community, this home offers a welcoming, family-friendly setting with a large neighbourhood park just steps away and convenient access to schools, shopping, and everyday amenities.Beautifully cared for and thoughtfully designed, 47 Birchmount Street offers the perfect combination of comfort, space, and lifestyle. Your next chapter starts here (id:47351)
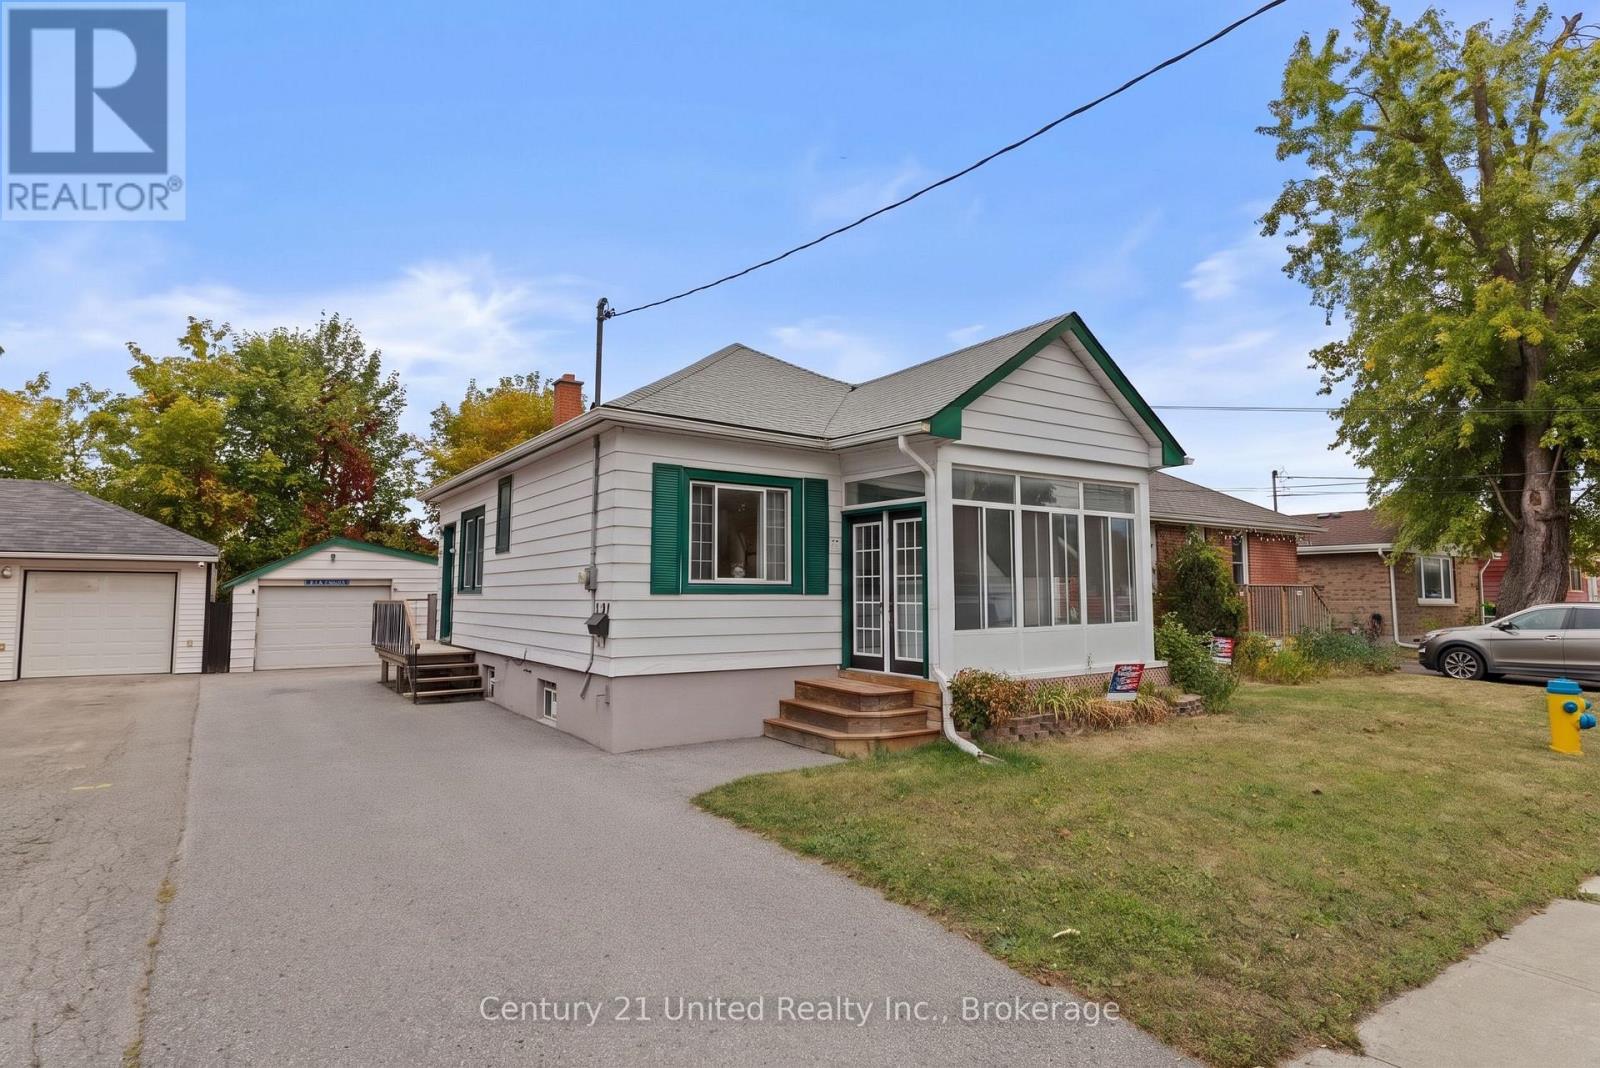
528 Brioux Avenue
Peterborough, Ontario
South End Bungalow- Quiet street, fenced yard, large 1.5 garage. This quaint home offers 1 bedroom on the main floor with patio doors to back deck and yard, walk in closest. Living space on the main floor includes kitchen work area plus eating area, dining room, living room and sunroom. Most main floor windows have been updated. Hardwood floors in the Kitchen and bedroom. Lower level has Family room, 3 bedrooms, 2 piece bathroom and laundry room. Roof- 2006, Newer appliances. New windows in sunroom. Great alternative to a condo. (id:47351)
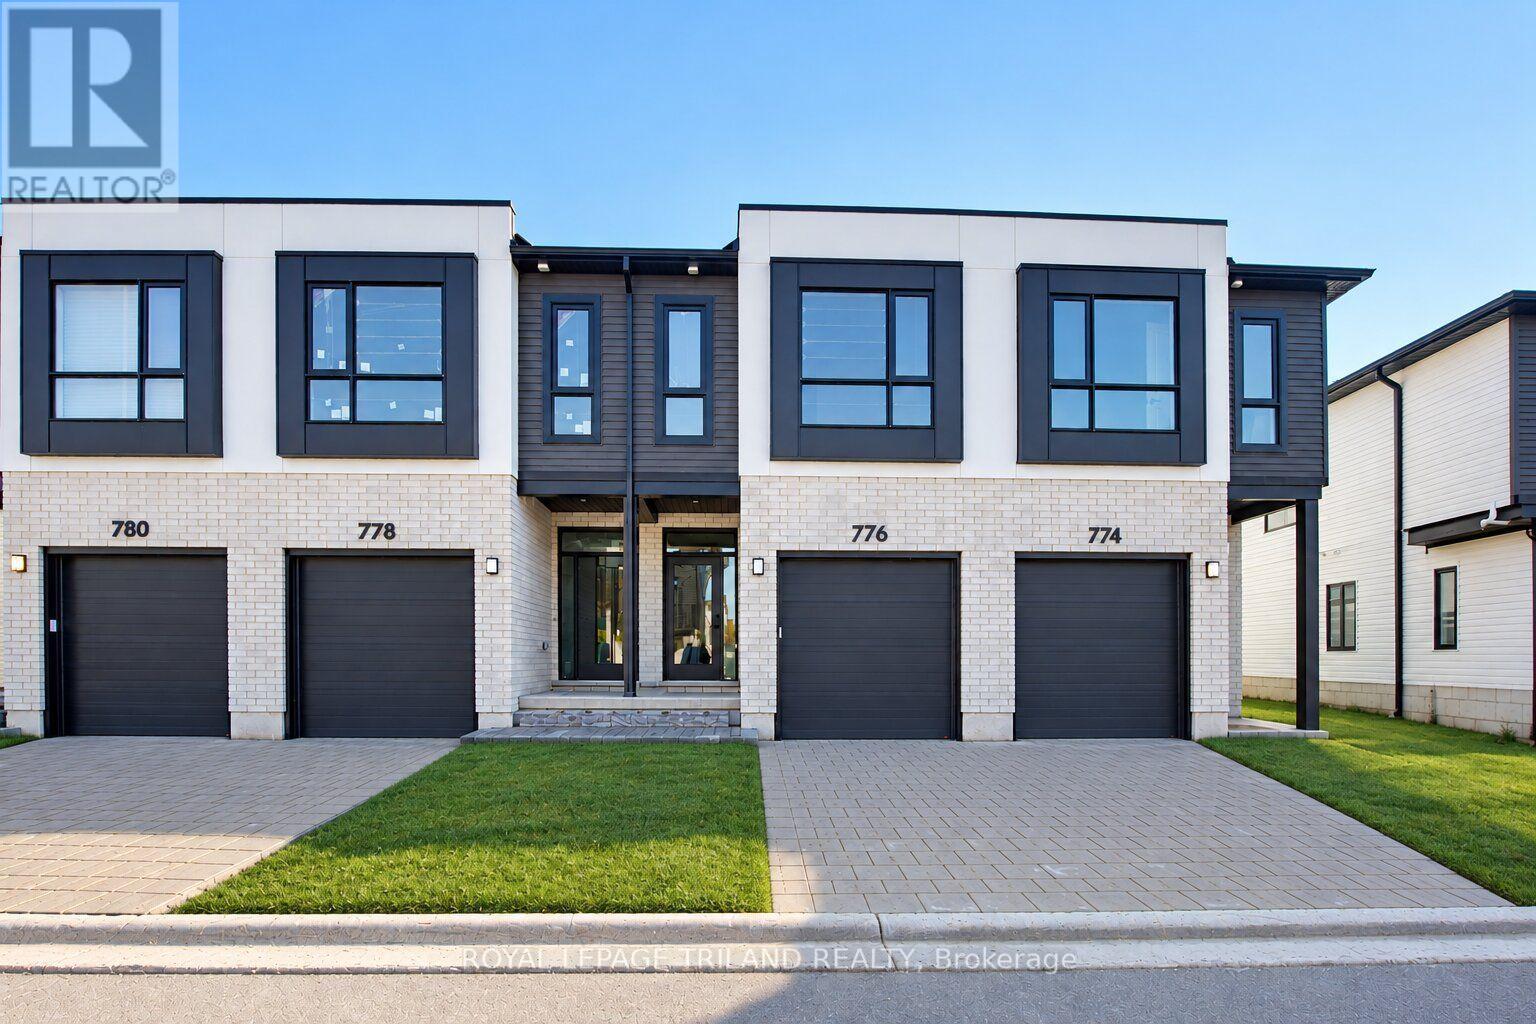
776 Banyan Lane
London North, Ontario
This INTERIOR 2 Bedroom Black Cedar Plan that offers 1628 sq ft above grade in now COMPLETE and ready to go!! This layout offers 2 massive bedrooms, both with their own ensuite and walk in closets! There is also a full second floor laundry room!! Closing expected early October. Werrington Homes is now over 70% SOLD at this "North Woods" project in the desirable Hyde Park community of Northwest London. The project consists of 45 two-storey contemporary townhomes priced from the low $500's. With the modern family & purchaser in mind, the builder has created 3 thoughtfully designed floorplans. The end units known as "The White Oak", offers 1686 sq ft above grade, 3 bedrooms, 2.5 bathrooms & a single car garage. The interior units known as "The Black Cedar" offers 1628 sq ft above grade with 2 bed or 3 bed configurations, 2.5 bathrooms & a single car garage. The basements have the option of being finished by the builder to include an additional BEDROOM, REC ROOM & FULL BATH! As standard, each home will be built with brick, hardboard and vinyl exteriors, 9 ft ceilings on the main, luxury vinyl plank flooring on the main and upper floor, quartz counters, second floor laundry, paver stone drive and walkways, ample pot lights, tremendous storage space & a 4-piece master ensuite complete with tile & glass shower & double sinks! The North Woods location is second to none with so many amenities all within walking distance! Great restaurants, smart centres, walking trails, mins from Western University & directly on transit routes! Low monthly fee ($77 approx.) to cover common elements of the development (green space, snow removal on the private road, etc). *Photos are of the actual unit* NOTE: Price includes proposed 2026 HST rebates. Final rebate amount is subject to the passing of Provincial/Federal legislation and purchaser eligibility (Primary Residence/Qualifying Rental) as per government guidelines. (id:47351)
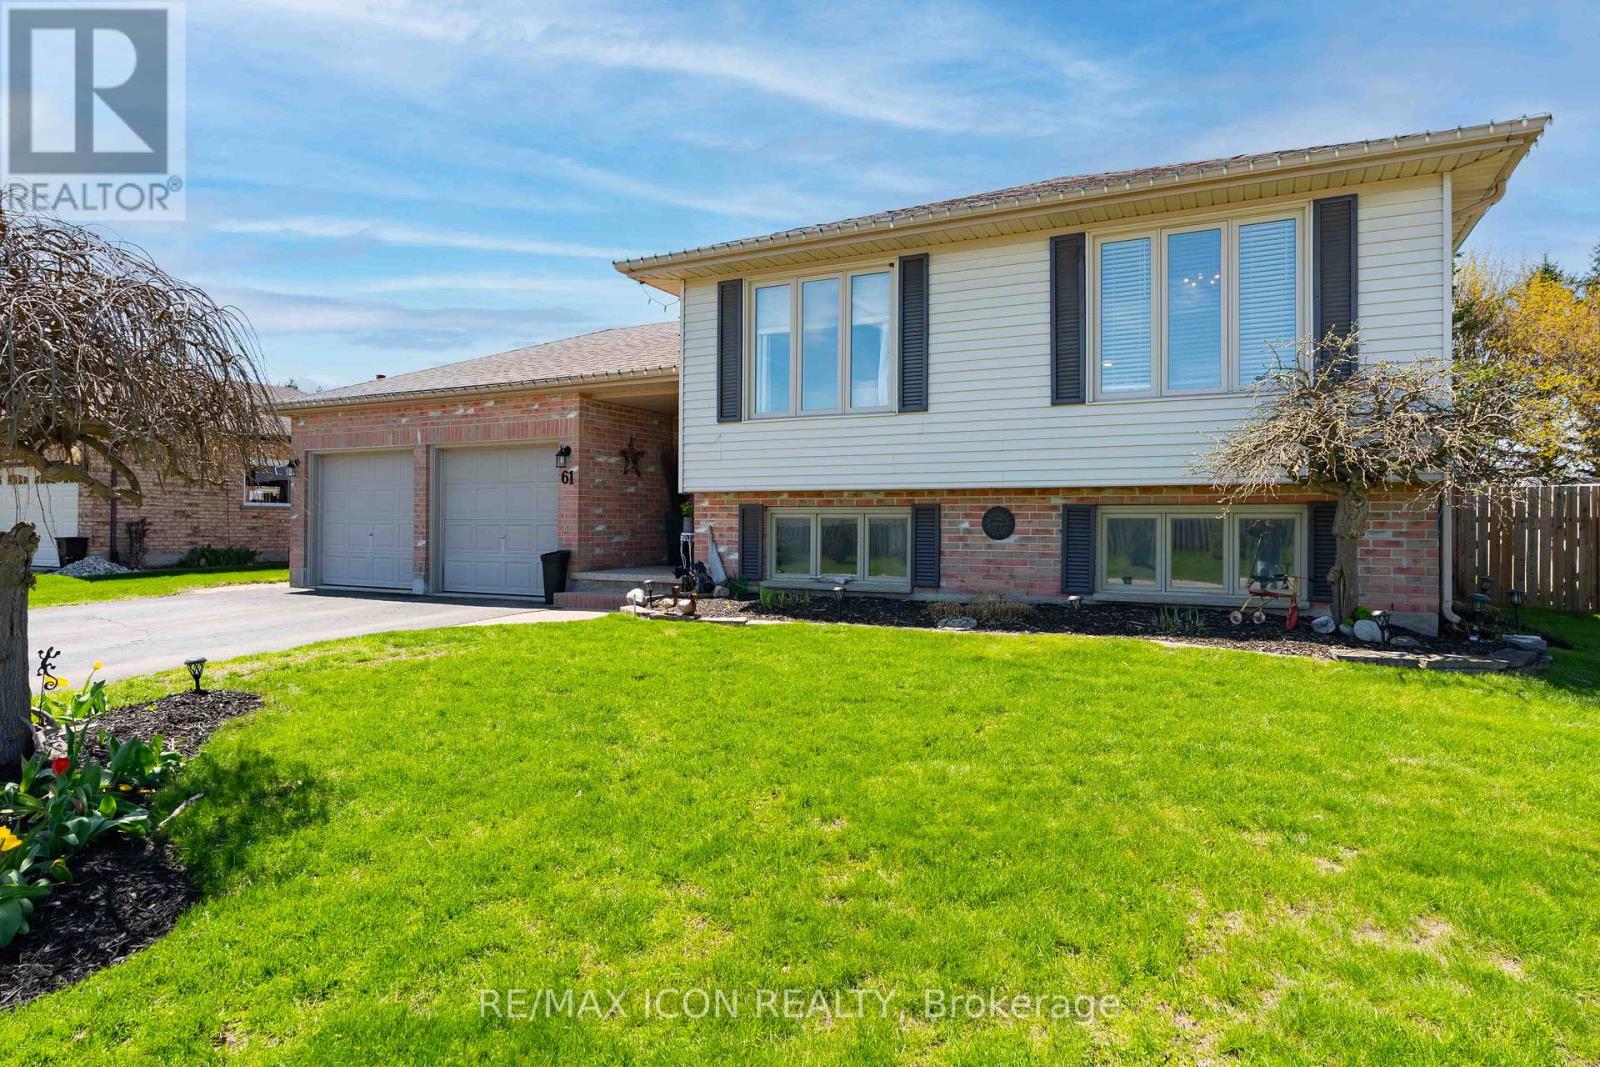
61 Carleton Court
Thames Centre, Ontario
Welcome to this raised bungalow in the heart of Dorchester, set on a large lot backing onto the high school field and just a short walk to everything in town. This is one of those locations that's hard to beat. Whether it's walking to schools, grabbing coffee, or just enjoying the community, everything is right at your fingertips, while still giving you that extra space and privacy out back. Inside, the home offers a bright and functional layout with a newly updated kitchen that really anchors the space. It's clean, modern, and set up for everyday living. Whether that's quick mornings or hosting family and friends. With 4 bedrooms, there's flexibility here for growing families, guests, or a home office setup. The raised bungalow layout also gives you that added separation and usable space downstairs perfect for a rec room, hangout area, or whatever fits your lifestyle. Outside is where this home really stands out. The oversized backyard backs directly onto the school field, giving you open views, no rear neighbours, and a space that's perfect for kids, pets, or just enjoying a bit more room to breathe.The double car garage adds that everyday convenience and extra storage we all need. Homes like this-great layout, updated kitchen, walkable location, and a lot like this-don't come up often in Dorchester. If you've been looking for something that truly checks the boxes, this one is worth seeing in person. (id:47351)
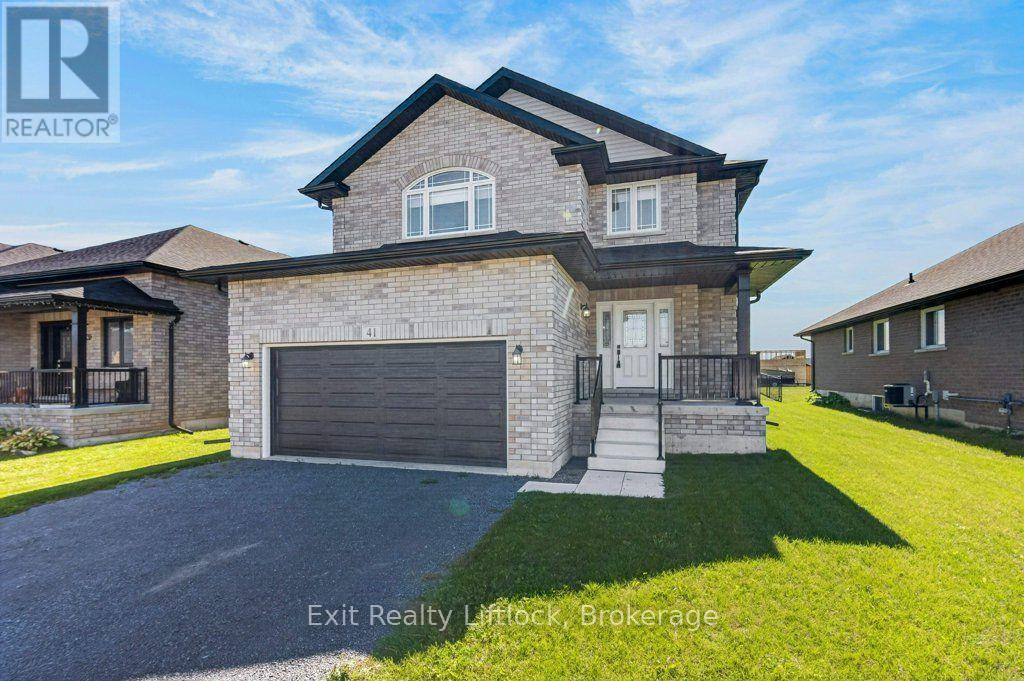
41 Maryann Lane
Asphodel-Norwood, Ontario
Welcome to 41 Maryann Lane, perfectly situated in the highly desirable Phase 3 of Norwood Park Estates within the friendly village of Norwood. Only 20 minutes east of Peterborough, this pristine 2-year -old home offer an expansive 2700 sq.ft. of living space beautifully designed to elevate today's busy family lifestyle. If you have been searching for ultimate comfort, privacy and room to grow, this is the one you've been waiting for! PROPERTY HIGHLIGHTS: The grand Main Level: step into a large welcoming foyer that flows seamlessly into a formal dining room -- perfect for hosting family gatherings. THE HEART OF THE HOME: An expansive, open-concept kitchen features a bright breakfast area that opens directly into a massive, light-filled great room. SMART FAMILY FUNCTIONALITY: Enjoy the everyday conveniences of main -floor laundry room a sleek 2 -piece powder room, and direct inside access to the attached 2-car garage. UPPER-LEVEL SANCTUARY: Upstairs, discover 4 massive bedrooms. In an incredible design layout, every single bedroom features its own private or shared ensuite bathroom -- say goodbye to morning bathroom traffic! Live the ideal village lifestyle with excellent schools, local parks, and small-town charm, all while keeping Peterborough's amenities just a short drive away (id:47351)
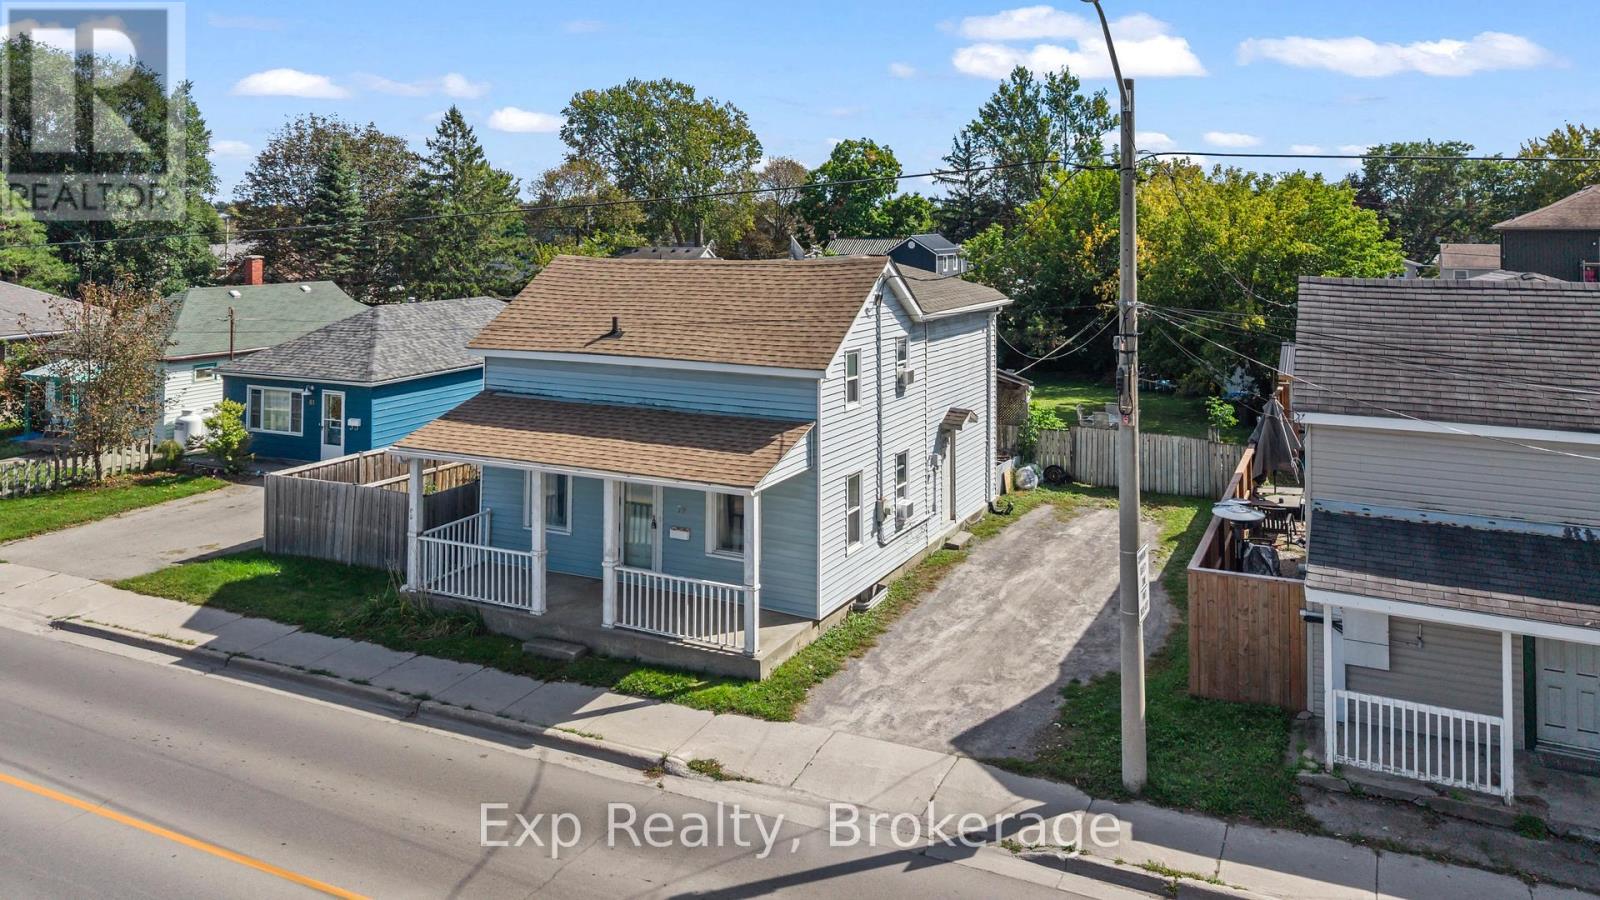
79 College Street E
Belleville, Ontario
A Place to Start, Grow & Make Your Own! Welcome to 79 College Street East, this 1539 square foot home offers a great opportunity for first time homebuyers, young families, or anyone looking for a home with room to grow and the potential to build equity along the way! The main floor offers a practical layout with a comfortable living room, kitchen, dining area, and convenient main floor laundry. Upstairs, you'll find three bedrooms, a full four piece bathroom, and a versatile loft space that provides that extra bit of room every growing family can appreciate whether you need a home office, play area, reading nook, or simply somewhere to spread out.Step outside and you'll find a large backyard with plenty of possibilities. There's room for the kids to run and play, space to entertain friends and family, or simply a place to enjoy your own outdoor space.While the home offers an opportunity for some updates and personal touches, that's exactly where the potential lies. Bring your vision, make it your own, and turn this house into a home that grows with you.If you're looking for an affordable way to get into the market, put down roots, and create equity over time, 79 College Street East is ready for its next chapter and it could be yours. (id:47351)
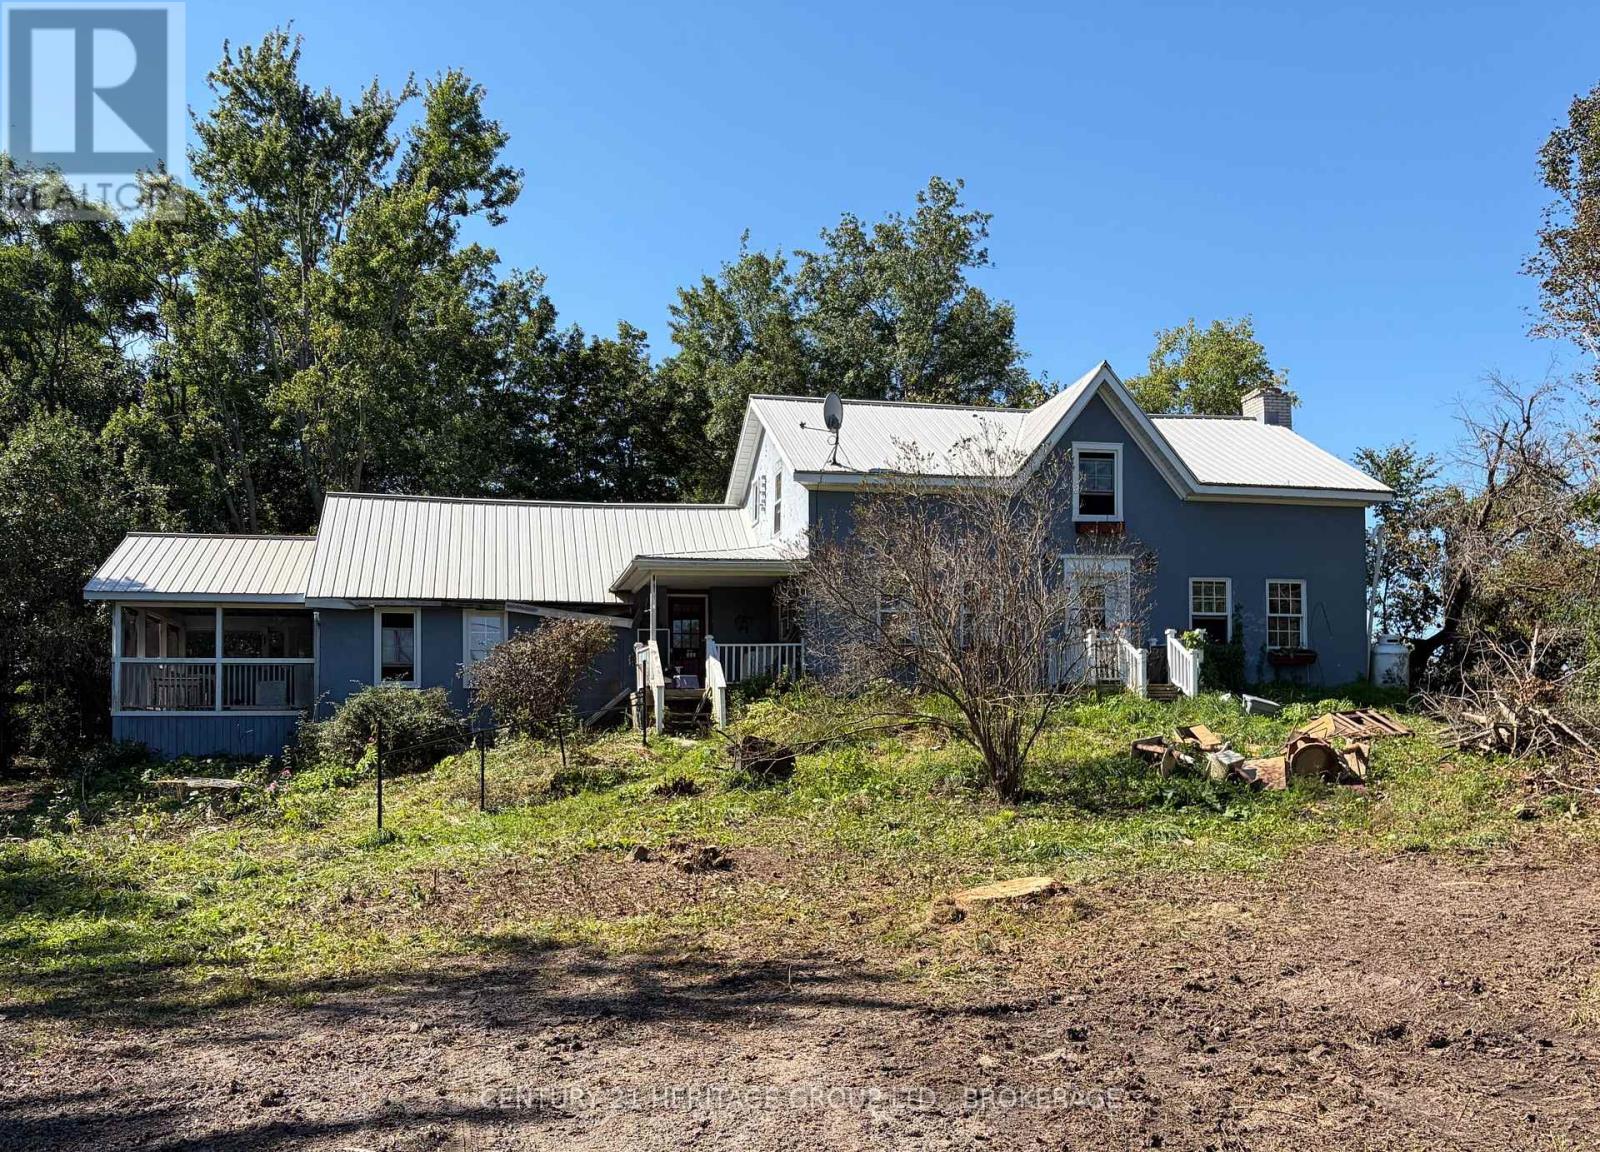
4621 Ellerbeck Road
Frontenac, Ontario
A century home full of character, charm and possibilities! Tucked away on a quiet country road, this 1900-built home sits on a beautifully private, treed 2-acre lot, offering peaceful rural living just minutes from everyday conveniences. With approximately 2,000 sq. ft. of living space, 4 bedrooms and plenty of room for a growing family, this is a home waiting for someone with the vision to bring it back to its former glory.Step inside and discover the character of past years with an original pocket door leading to the living room, where a large stone fireplace takes centre stage including original wood floors, and a beautiful tin ceiling. The generous kitchen and dining area feature a built in corner hutch and ceiling beams, with imagination it offers plenty of space for family gatherings, while the bright, spacious family room features an abundance of windows and patio doors opening to a huge screened-in porch with high ceilings the perfect spot to relax and enjoy the peaceful surroundings. I can picture many enjoyable bug free evenings reading a book with the breeze from the ceiling fan keeping you cool, or maybe a glass of wine and your favourite movie out there. Some important improvements have already been completed, including a metal roof (2016), septic replacement (approx. 2018) and bathroom updates (2019). The hot water tank is owned. Outside, the property features an older barn/garage in need of repair, a backyard shed and plenty of space to create beautiful gardens and outdoor living areas.This home requires significant interior updates, exterior repairs and landscaping, but the space, original details and setting offer wonderful potential. Being sold as is, it's an opportunity for buyers ready to roll up their sleeves and restore a piece of country charm. Just 5 minutes to Harrowsmith, 10 minutes to Verona and approximately 30 minutes to Kingston. Bring your ideas and imagine the possibilities! (id:47351)
32 Mclarens Creek Road
Kawartha Lakes, Ontario
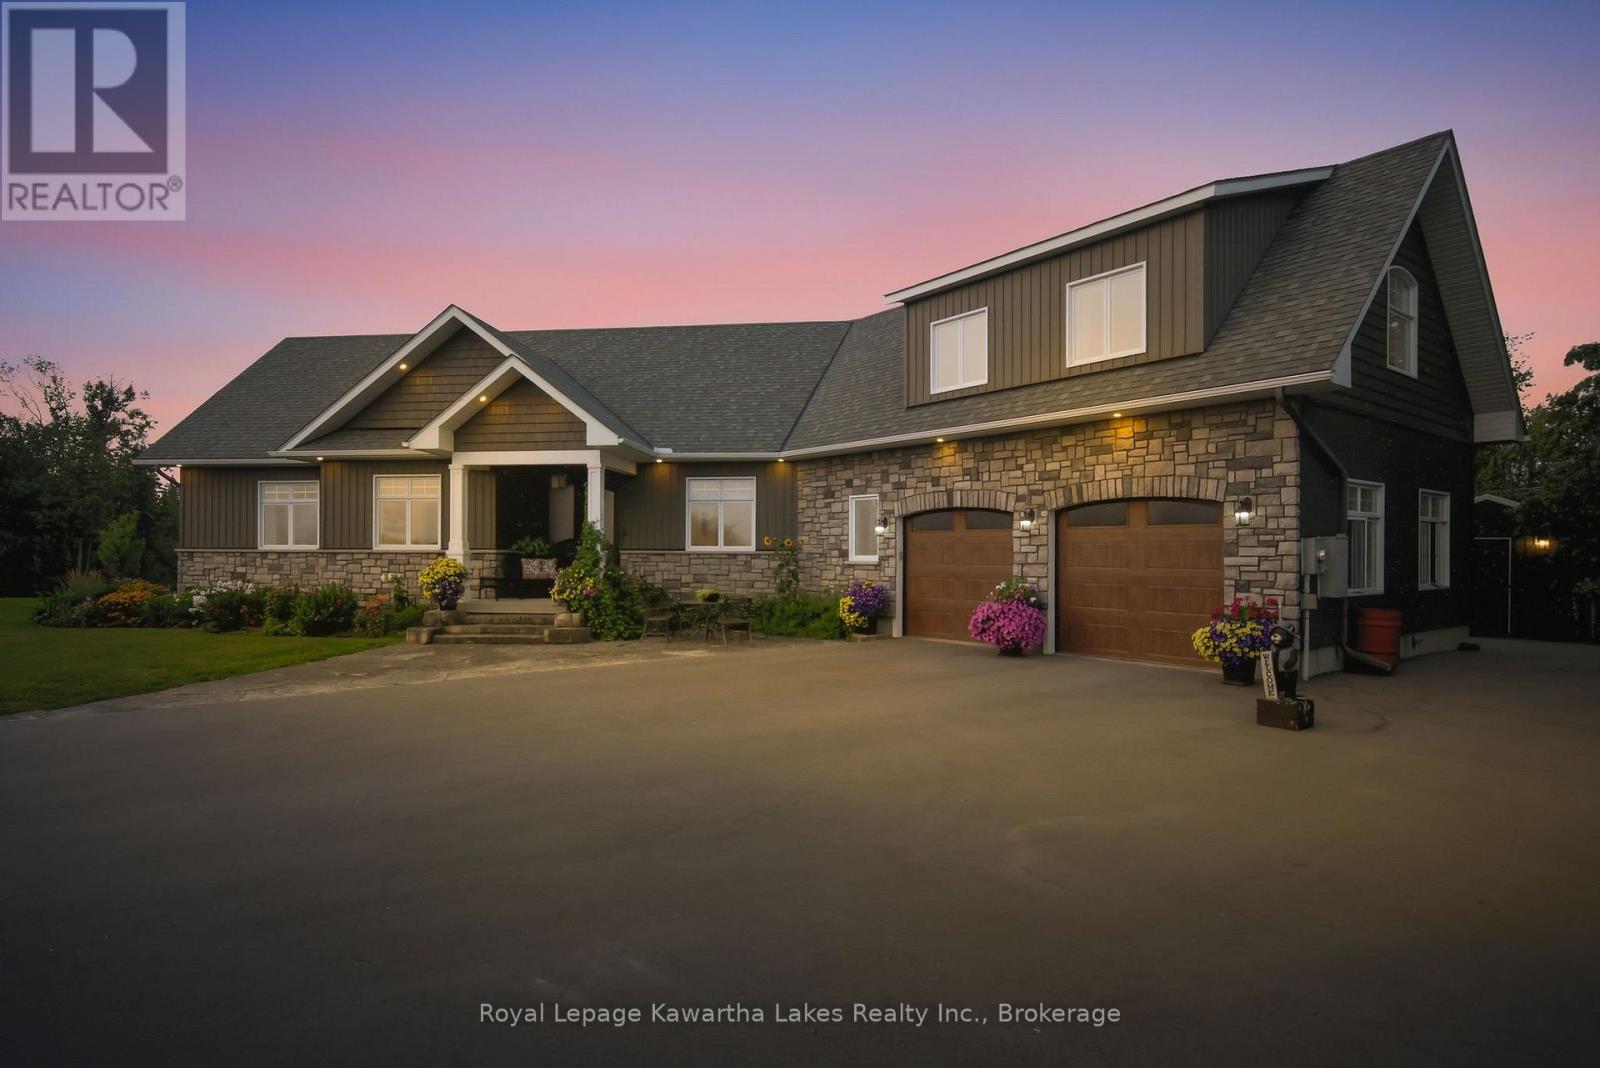
Welcome to 32 Mclarens Creek Road, where modern comfort meets the privacy and outdoor lifestyle of the country, just 10 minutes from Lindsay. Set on a beautifully landscaped 3.4-acre property with frontage on Mclarens Creek, this spacious 3-bedroom, 3-bathroom bungalow offers quality finishes, flexible living space and room to explore. The bright, open-concept main floor features vaulted ceilings, engineered hardwood flooring and a striking stone-mantle propane fireplace. At the heart of the home is a custom kitchen with Cambria quartz countertops, generous workspace and plenty of storage. The primary suite overlooks the backyard and features a walk-in closet and private ensuite with heated flooring. Two additional bedrooms, a full bathroom and main-floor laundry complete the main living area. Above the double-car garage, a finished bonus loft provides additional space for a family room, home office, studio or guest retreat, while the basement offers a full bathroom rough-in and potential for future living space. Recent improvements include a high-efficiency heat pump, asphalt driveway, living room blinds and an updated owned water filtration system. The home also features an owned tankless hot water heater, owned water softener, air exchanger, 200-amp service, generator hookup and a secondary dug well ideal for outdoor watering. Outside is where this property truly sets itself apart. Explore approximately three acres of private trails for walking, ATVing and snowshoeing, surrounded by perennial gardens, mature trees and thoughtful landscaping. Follow the trails to Mclarens Creek, where a fire pit and sitting area create a peaceful place to enjoy the property and surrounding wildlife. A masonry patio, propane BBQ hookup and two outdoor sheds add even more functionality. With easy access to Highway 35, Lindsay and approximately an hour to Durham Region, 32 Mclarens Creek Road offers the space and tranquility of country living without giving up everyday convenience. (id:47351)
100 Regent Street
Kingston, Ontario
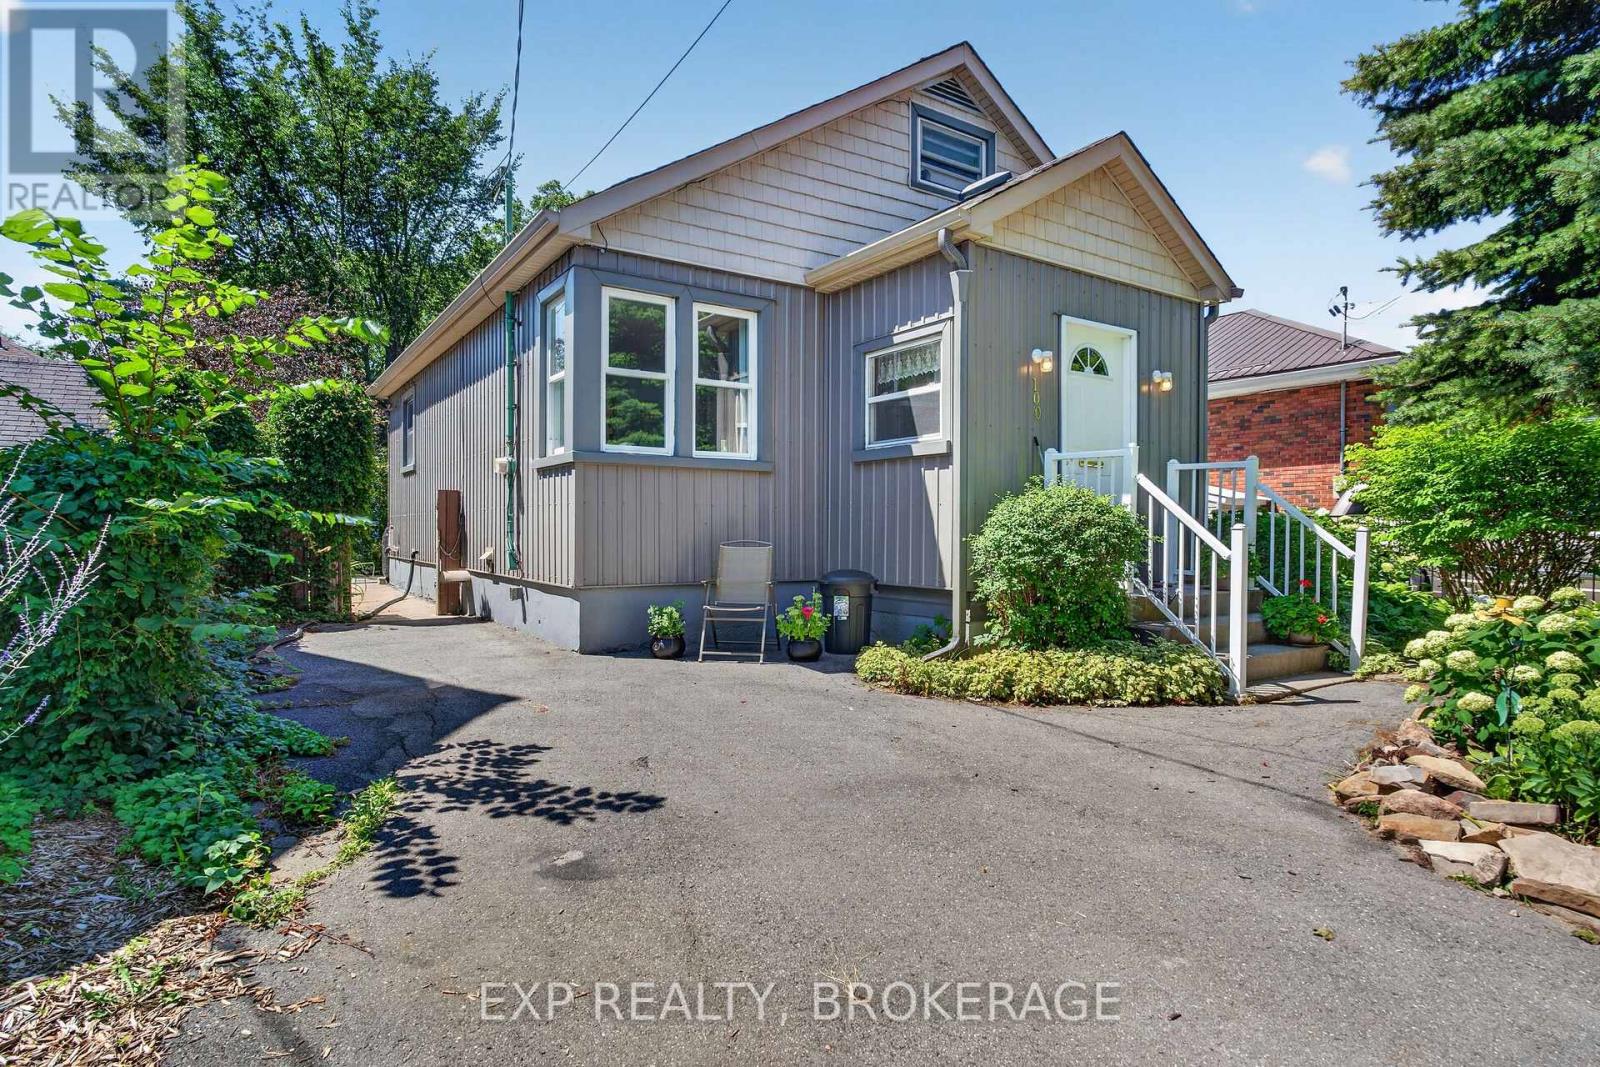
Welcome to 100 Regent Street, ideally situated in Kingston's highly desirable Williamsville South neighbourhood. This charming 3-bedroom home offers an excellent opportunity for first-time buyers, investors, professionals, or anyone who wants the convenience of a central, walkable location. Surrounded by established streets and a vibrant mix of shops, restaurants, cafés and everyday amenities, this home puts you close to everything Kingston has to offer. Downtown Kingston, Queen's University and Kingston General Hospital are all within easy reach, making this an especially attractive location for students, faculty, healthcare professionals, and those who appreciate a car-free lifestyle. Whether you are looking to enter the Kingston market, add a well-located property to your investment portfolio, or create a comfortable home in one of the city's most convenient neighbourhoods, 100 Regent Street is full of possibilities. Enjoy the character and appeal of an established residential setting just minutes from the energy, culture and amenities of downtown. (id:47351)
2 Franklin Street
Curve Lake First Nation 35, Ontario
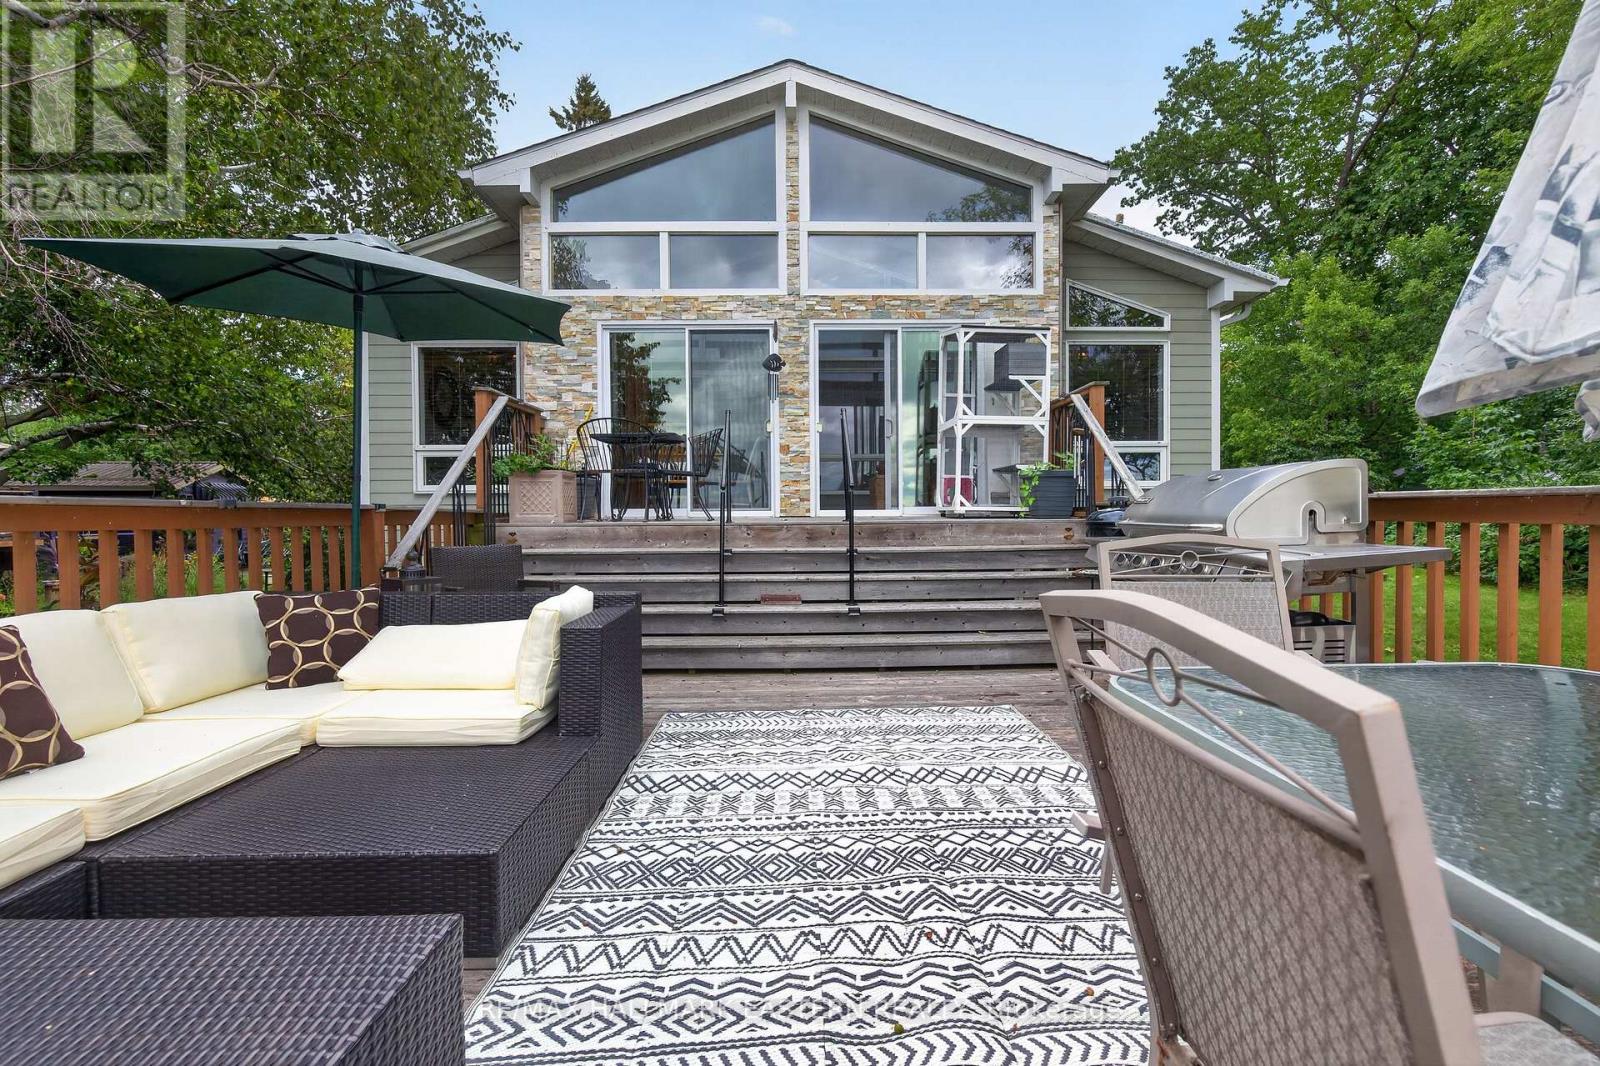
Welcome to your waterfront retreat in peaceful Beausoleil, where spectacular western exposure delivers breathtaking sunset views night after night. Set on over half an acre of beautifully landscaped grounds with lovely perennial gardens, this exceptional property offers 125 feet of waterfront on the renowned Trent-Severn Waterway. Enjoy endless miles of boating right from your own dock, fantastic fishing at your doorstep, and the very best of waterfront living. The main floor features an open-concept living and dining area, where large windows frame beautiful water views and fill the space with natural light. Step out to the deck and soak in the ever-changing scenery, warm summer evenings, and unforgettable sunsets over the water. A spacious bedroom, four-piece bathroom, and convenient laundry complete the main level. The fully finished walkout basement provides additional living space and features a private bedroom with its own ensuite-ideal for guests, extended family, or a private retreat. Spend your days exploring the Trent-Severn Waterway, enjoying exceptional fishing, tending to the gardens, or simply relaxing and taking in the views from this peaceful waterfront setting. Whether as a year-round home or four-season getaway, this property offers an outstanding waterfront lifestyle in a sought-after community. Located on land leased from Curve Lake First Nation, this property offers an attractive and more affordable opportunity to enjoy waterfront living, with no land taxes. (id:47351)
1092 Huycks Point Road
Prince Edward County, Ontario
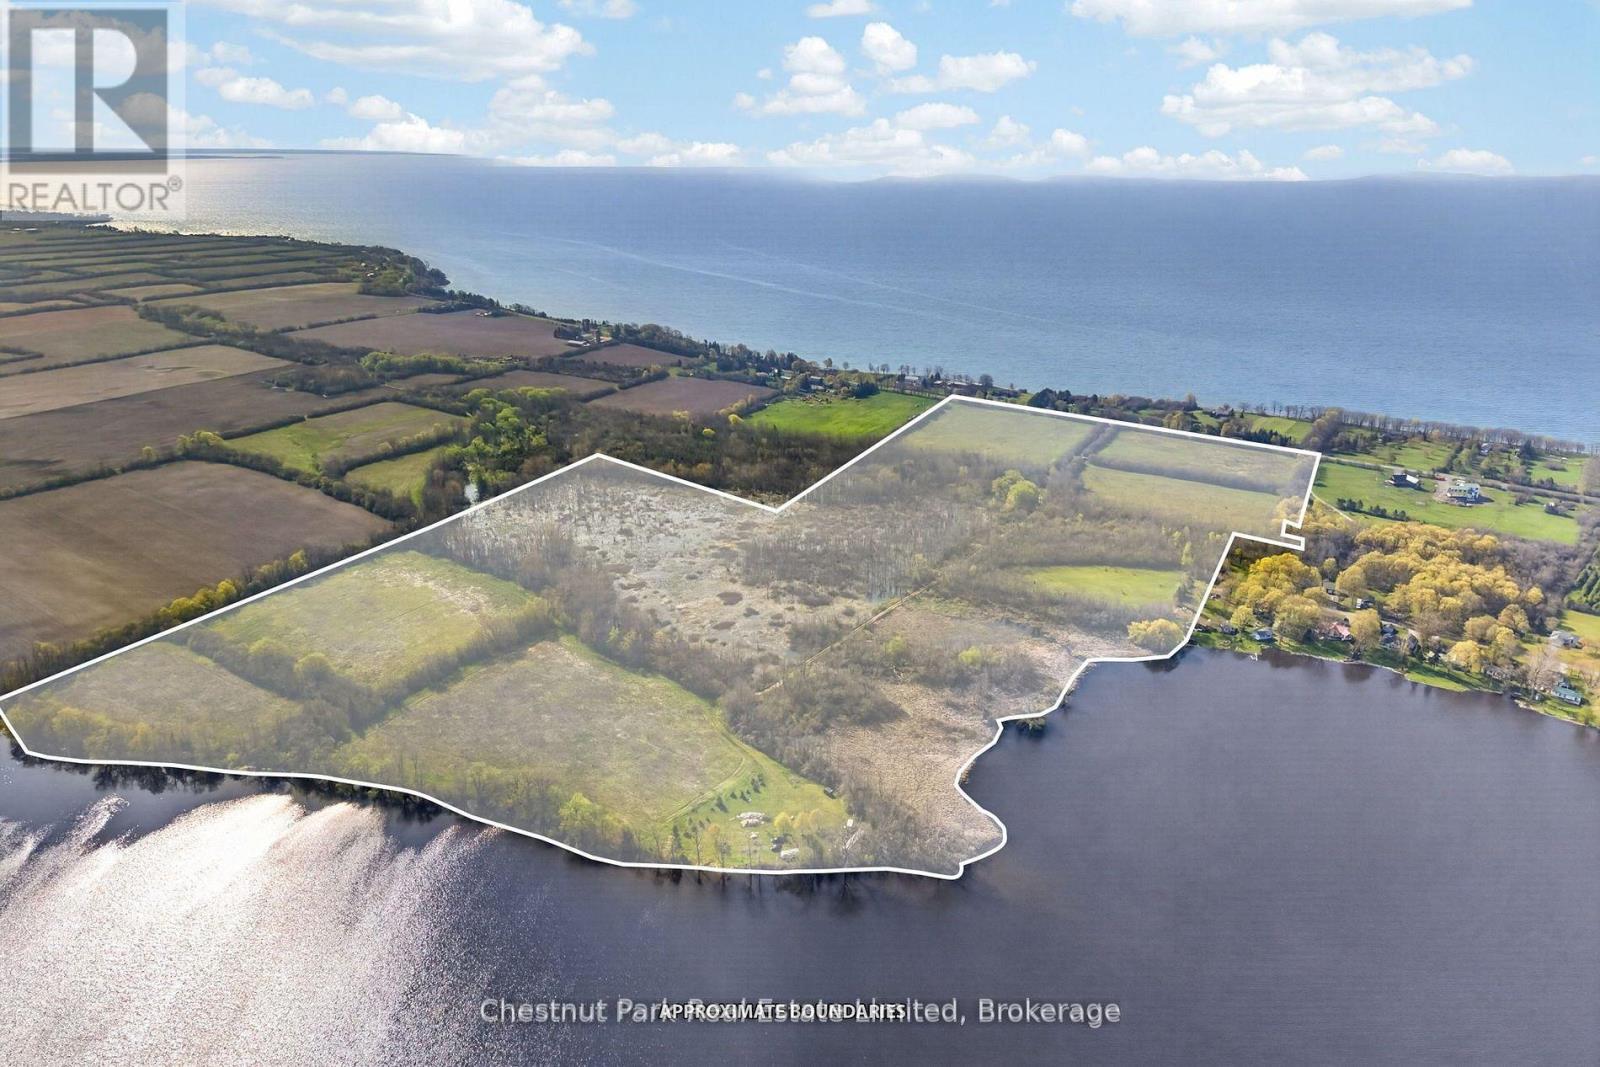
An extraordinary opportunity to acquire nearly 100 acres of pristine waterfront property on Huyck's Point Road, one of Prince Edward County's most sought after addresses. Ideally situated on a quiet cul de sac just minutes from Wellington, this remarkable property offers exceptional privacy, breathtaking water views, and endless possibilities for those seeking to create a signature waterfront estate, family compound, or legacy property to be enjoyed for generations. For builders and developers, the property also presents exciting future development potential. Surrounded by luxury homes and some of the County's most celebrated wineries, restaurants, and attractions, this is a rare offering where waterfront, scale, location, and opportunity come together in one exceptional package. (id:47351)
7 Dove Lane
Quinte West, Ontario
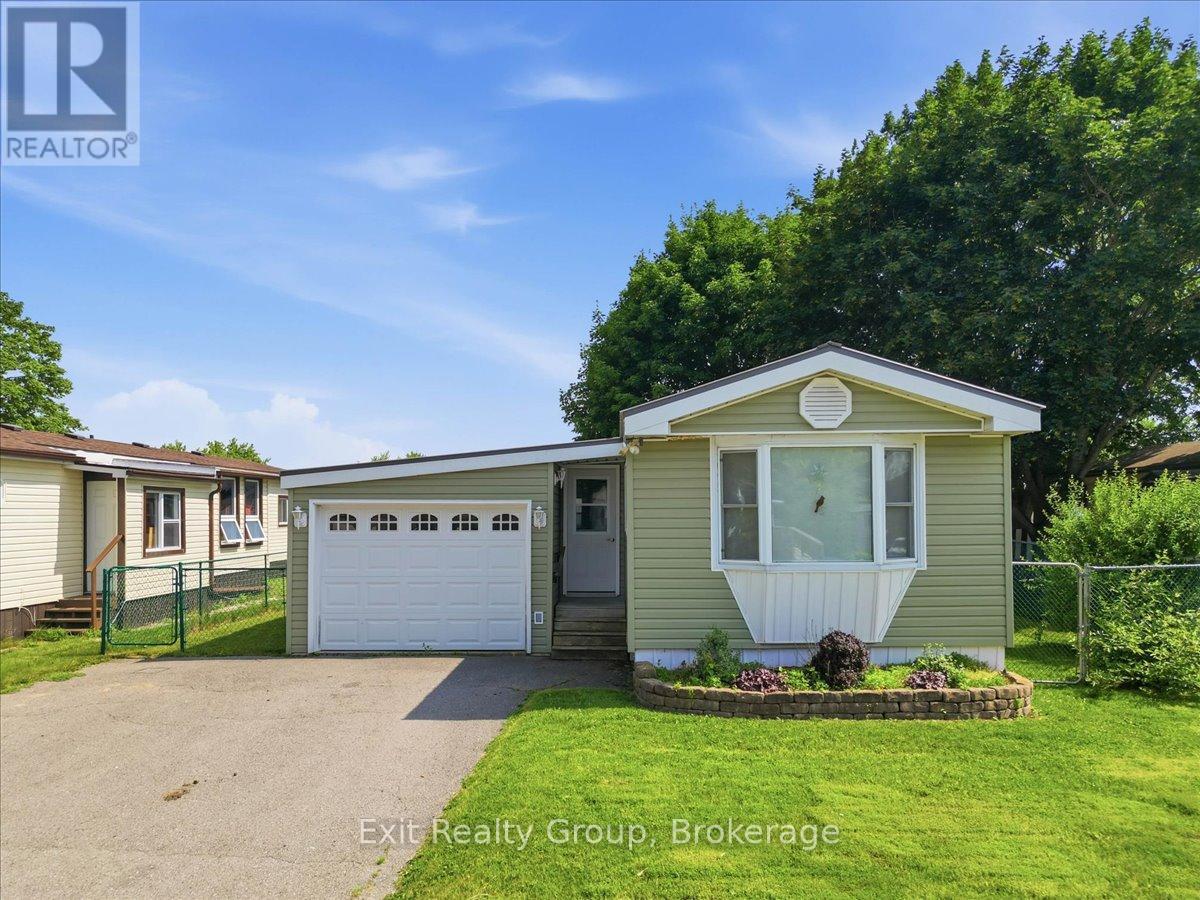
Welcome to this charming 2-bedroom, 1-bathroom mobile home in highly sought-after Kenron Estates, featuring a relaxing 3-season sunroom, a single attached garage, and a convenient breezeway leading to the backyard. Step inside this beautifully maintained home to find a thoughtfully designed layout that maximizes both comfort and function. The heart of the home is the beautifully updated kitchen, showcasing sleek built-in appliances, ample cabinetry for all your storage needs, and an adjoining dining area perfect for sharing everyday meals. The bright and inviting living room is bathed in natural light and features a warm, focal-point gas fireplace, creating an ideal setting to relax and unwind on cooler evenings. Just off the main living space, transition into the delightful 3-season sunroom. This versatile bonus area is perfect for enjoying your morning coffee or curling up with a good book, all while offering seamless access to the outdoors. Down the hall, everyday living is made easy with a conveniently located laundry area, so you never have to worry about stairs. The home also offers two comfortably sized bedrooms - ideal for a primary bedroom and a guest room or home office-both serviced by a well-appointed, easily accessible 3-piece bathroom. Outside, the fully fenced backyard provides a wonderful sense of privacy and a safe space for pets or gardening. The large back deck serves as an exceptional outdoor living area, offering plenty of room for summer barbecues and entertaining guests. Complete with a single attached garage for parking or extra storage, and a practical breezeway that makes coming and going a breeze no matter the weather, this property perfectly combines low maintenance living with fantastic amenities. As per Kenron Estates, the current lot fees are $235/mo and as of Dec 1st 2026 the fees will be going up to $270/mo. Fees include water, sewage, streetlights, snow plowing & grass cutting common areas and general maintenance of common areas. (id:47351)
58 Parcells Crescent
Peterborough, Ontario
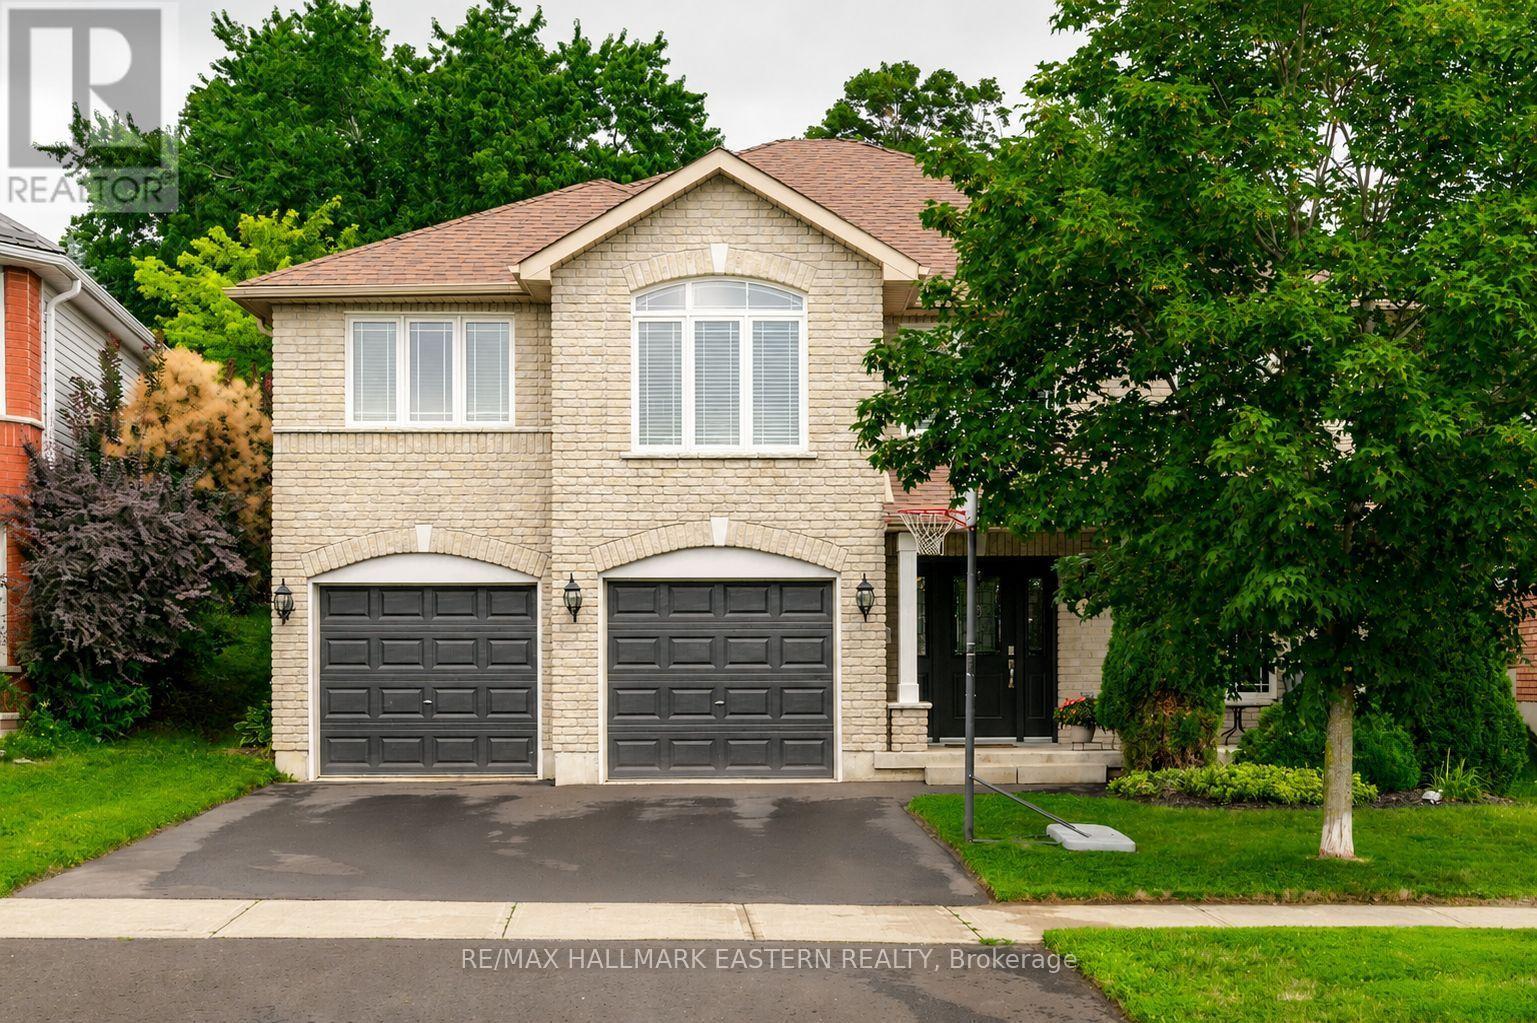
Welcome to this beautifully maintained raised bungalow, offering 1,469 sq. ft. of thoughtfully designed main-floor living with soaring vaulted ceilings and quality finishes throughout. The heart of the home is the gourmet kitchen, featuring granite countertops, a glass tile backsplash, stainless steel appliances including gas stove, and an open layout that's perfect for both everyday living and entertaining. The adjoining living area is anchored by a beautiful gas fireplace, while patio doors lead to a covered patio and fully fenced backyard-ideal for relaxing or hosting family and friends. The main level offers three spacious bedrooms, including a stunning primary retreat complete with its own fireplace, a spa-inspired ensuite, and three closets, including a walk-in closet. A fully finished lower level provides additional living space, making it perfect for a recreation room, home office, gym, or guest accommodations. Recent upgrades include :Upgrades to backyard including new patio, fire feature and gazebo in 2023, renovated front entrance with new front door in 2024, 2020 new washer and dryer, fridge and dishwasher, and driveway sealed this summer. Ideally located with easy access to Highway 115 for commuters and just minutes from schools, shopping, parks, and all neighbourhood amenities, this exceptional home offers the perfect blend of luxury, comfort, and convenience. (id:47351)
275 Charles Street
Belleville, Ontario
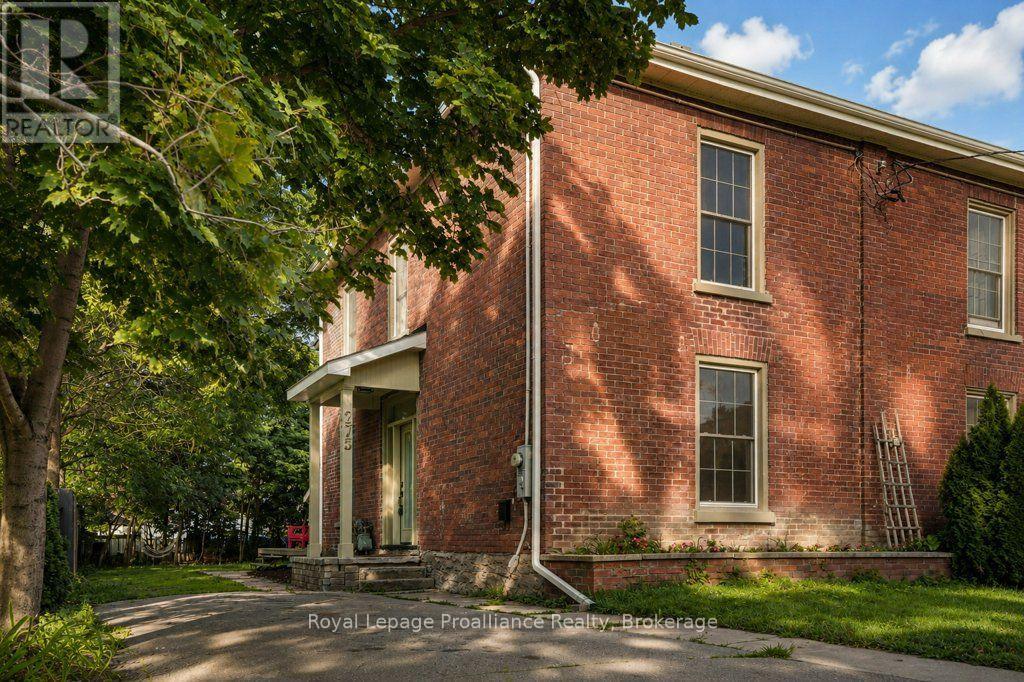
Welcome to 275 Charles Street, a beautifully renovated 2 storey brick semi-detached century home in Belleville's sought-after Old East Hill. Thoughtfully updated throughout, this home blends modern comfort and convenience with the timeless character that makes a century home so special. The extensive renovations include a new kitchen, bathrooms, windows, doors and flooring, while beautiful period details have been thoughtfully retained. The main level offers inviting living spaces and a stylish updated kitchen designed for today's lifestyle. A bright, 3 season sunroom provides a walkout to the large backyard, creating a wonderful connection between the indoors and outdoors. Upstairs, you'll find three comfortable bedrooms along with a spacious, beautifully updated bathroom featuring convenient laundry. The thoughtful layout provides plenty of room for a growing family, guests or a home office. Outside, the large backyard offers plenty of space to relax, garden, entertain or simply enjoy your own private outdoor retreat. Located in the heart of Old East Hill, this home is close to parks, schools, downtown Belleville, shopping, restaurants and many of the amenities that make this neighbourhood so desirable. A wonderful opportunity to enjoy the charm and character of a century home with the comfort and ease of extensive modern updates. (id:47351)
335 Douro 3rd Line
Douro-Dummer, Ontario
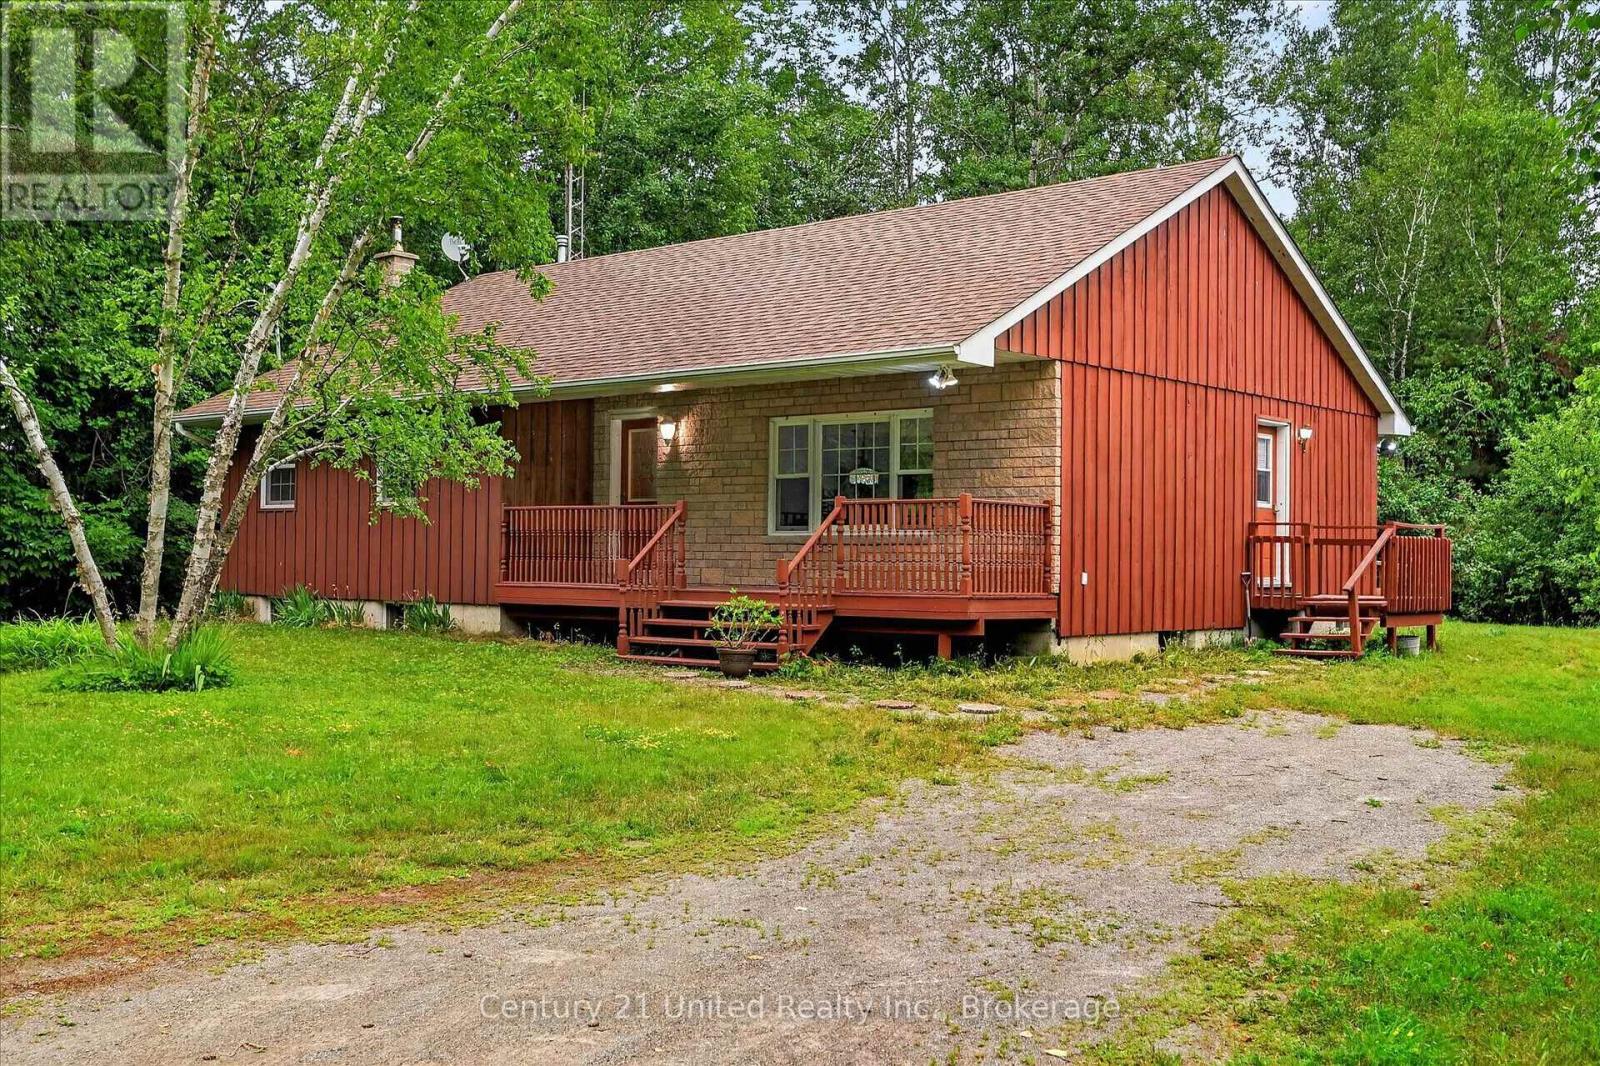
Wanted: A new owner who will enjoy, love, and care for this solid country bungalow as much as it has been loved and cared for by the same owner over the past 3 decades. Sitting on a private1.9 acres just fifteen minutes to downtown Peterborough, this four bedroom, one bathroom home is move-in ready with space for you to add your personal touches. Main floor principal rooms are spacious, with kitchen, dining, and living rooms invitingly open to each other. Three bedrooms and a full bathroom complete the main floor, with the primary bedroom having a walkout to the rear deck. Downstairs, you'll find the cozy rec room, fourth bedroom, workshop, and plenty of storage space, all with a full height ceiling. Outside, this property is completely enclosed by mature trees, lending a rural sensibility while being close to the city. The almost two acre lot is level and mostly clear, and has a separate drive to the 40 by 24-foot garage or workshop with two bay doors, concrete floor, and trussed roof. A pre-list home inspection is available. It is easy to see that this home and property have been lovingly cared for. Are you the right fit for it? (id:47351)