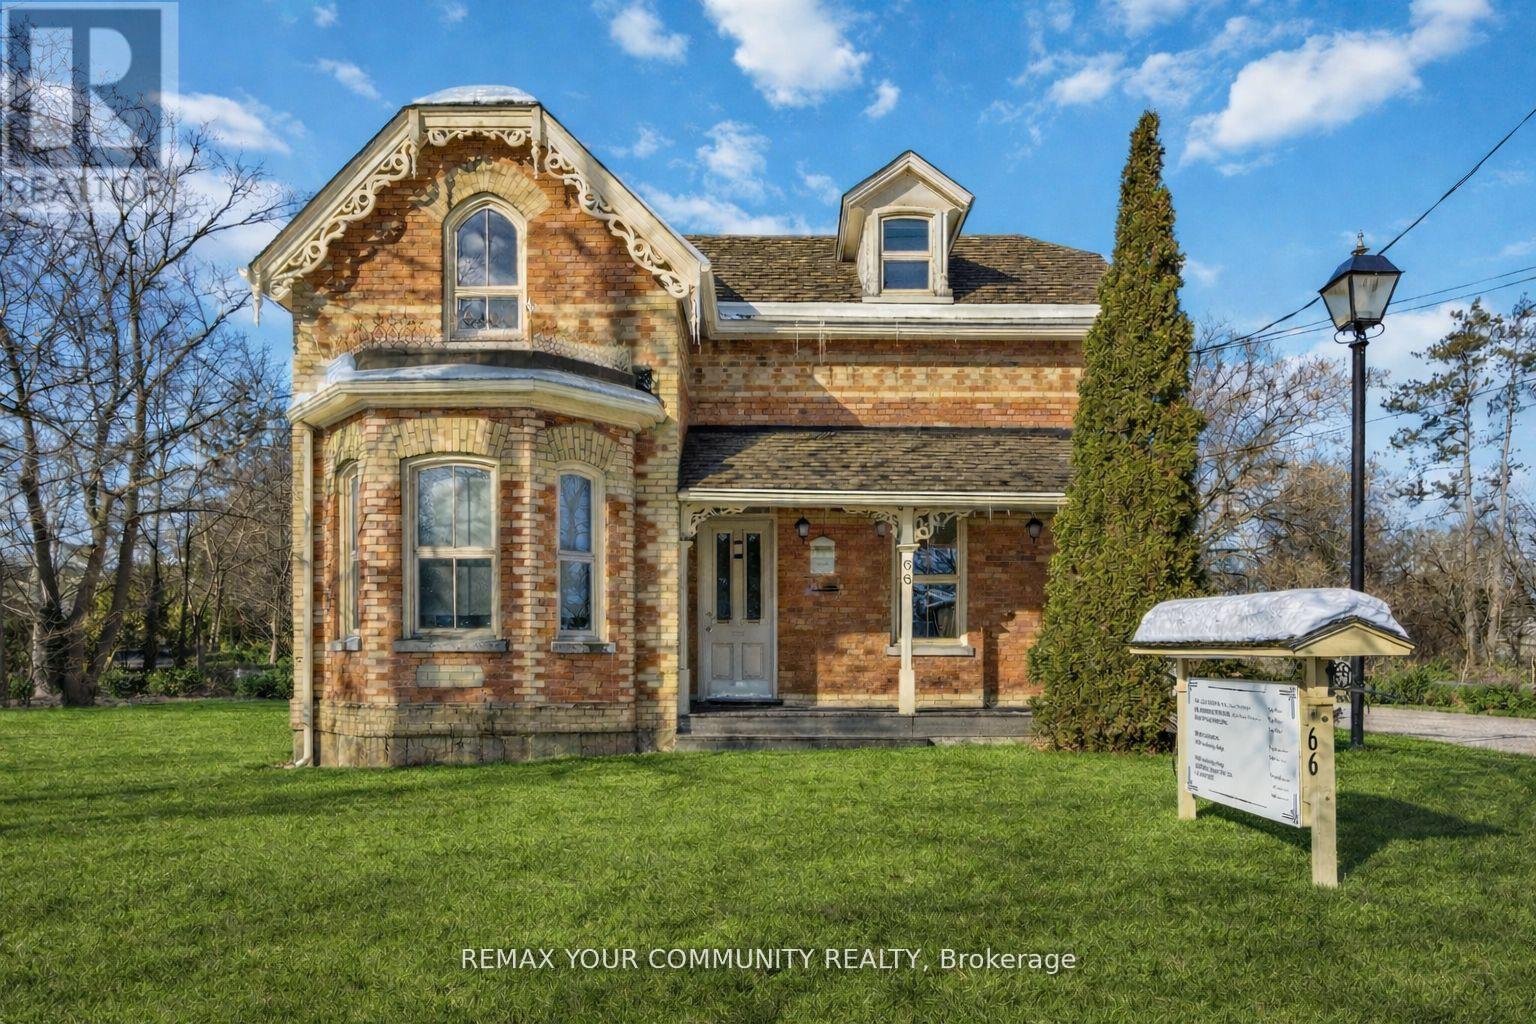
66 Centre Street
Vaughan, Ontario
Please Read the Broker Remark. LOCATION, LOCATION. A truly rare offering in the heart of a high-demand commercial corridor. This standout property is prominently located on a main street with outstanding visibility and constant high-traffic exposure, making it ideal for professional and medical users seeking long-term value and presence. Surrounded by some of the area's most established medical and professional practices, the property benefits from a strong professional ecosystem and consistent demand. One of the largest lots in the area, backing onto a park and close to a golf course, it offers a unique combination of size, privacy, and prestige that is extremely hard to replicate. The building features a large, versatile square footage and can be easily adapted into premium professional or medical offices. The property is fully zoning-compliant for a wide range of commercial uses, including but not limited to: Medical/Clinic, Dental Office, Law Office, Accounting Office, Professional Office, Retail Store, Pharmacy, Laboratory, and other permitted commercial uses. A major highlight is the 16 on-site parking spaces, including designated accessibility parking-an extremely rare and valuable feature in this location. The property also generates strong annual rental income, making it attractive for both owner-users and investors. Significant capital improvements have already been completed, including a new roof with an approximately 50-year warranty, approved electrical, and a new furnace, offering peace of mind and reduced future capital expenditures. This is a prime opportunity to secure a landmark property with exceptional exposure, strong income potential, flexible use, and long-term upside in one of the area's most sought-after commercial locations. (id:47351)
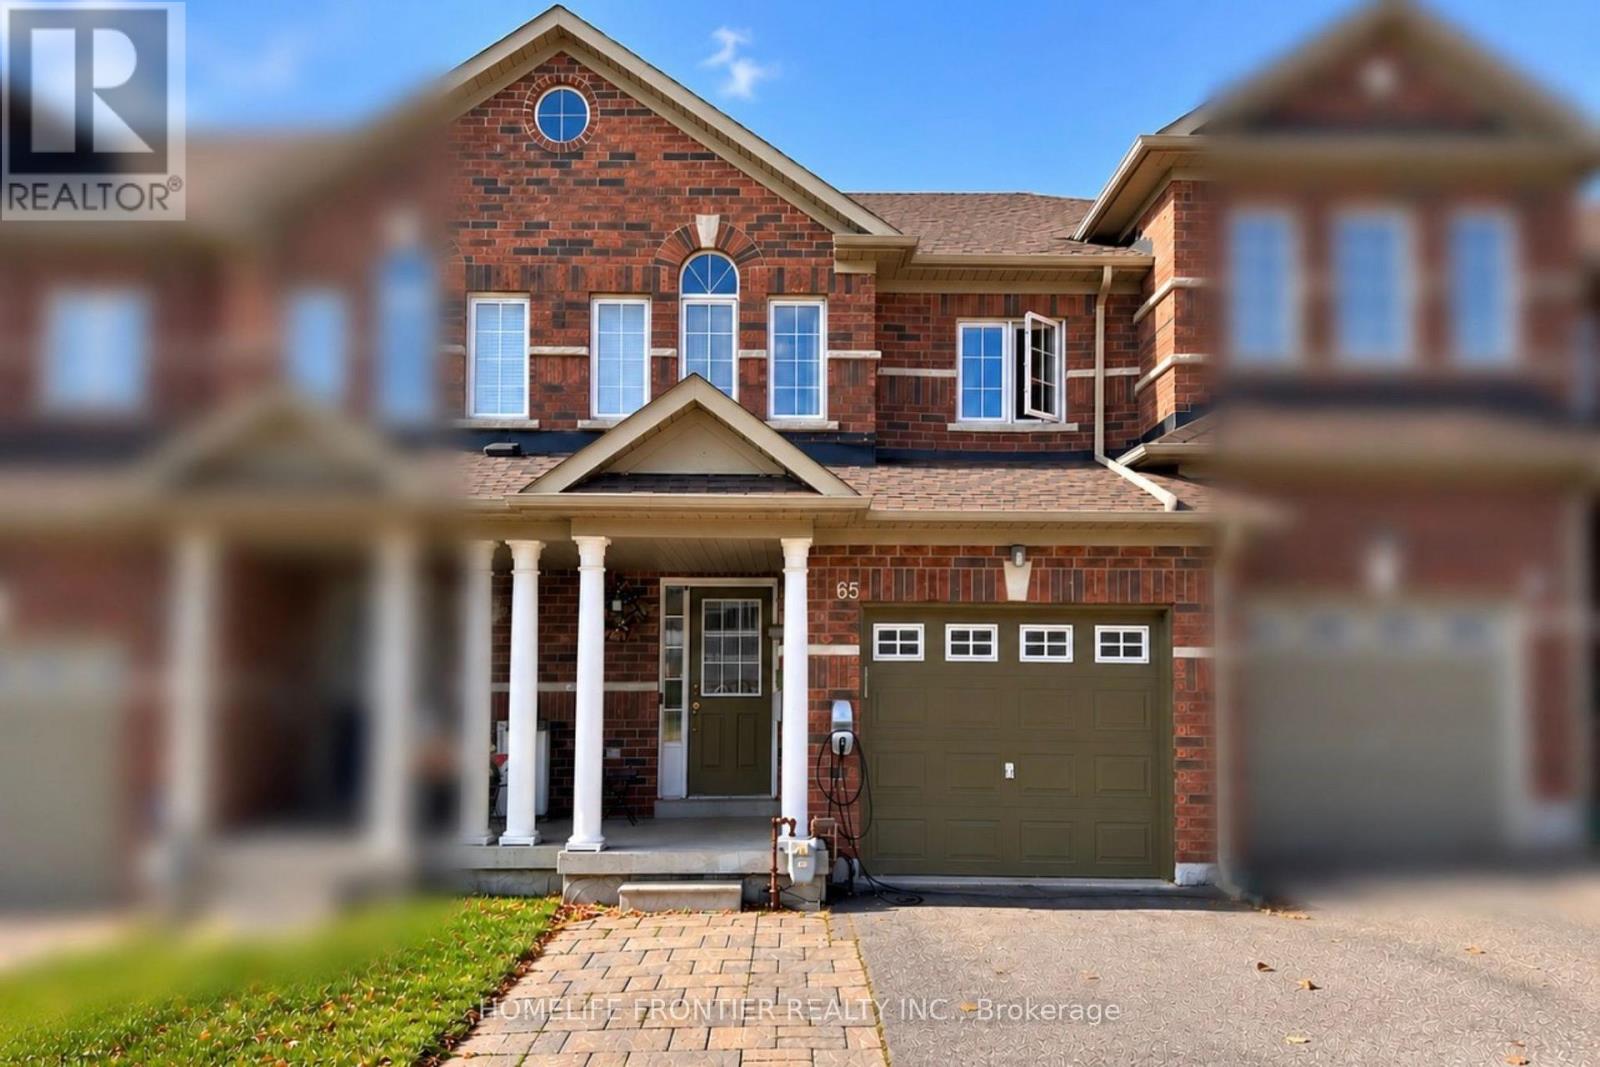
65 Maffey Crescent
Richmond Hill, Ontario
Welcome to this beautifully maintained 3-bedroom freehold townhouse on a quiet crescent in Richmond Hill's sought-after Westbrook community. A bright, open main floor features hardwood floors and a kitchen with quartz countertops. The carpet-free second floor includes a spacious primary bedroom with a walk-in closet and a 4-piece ensuite. The finished basement provides extra living space, an additional bedroom, and a 3-piece bathroom. Enjoy summer evenings in the fully fenced backyard with an interlock patio. Additional highlights include a roof replaced in 2022, an owned tankless water heater, direct garage access, an interlock driveway extension providing an extra parking spot, and a Tesla EV charger. With nearby parks and trails, excellent schools, and easy access to shopping, transit, and major highways, this home offers comfort and convenience in a wonderful family neighbourhood. You must see. (id:47351)
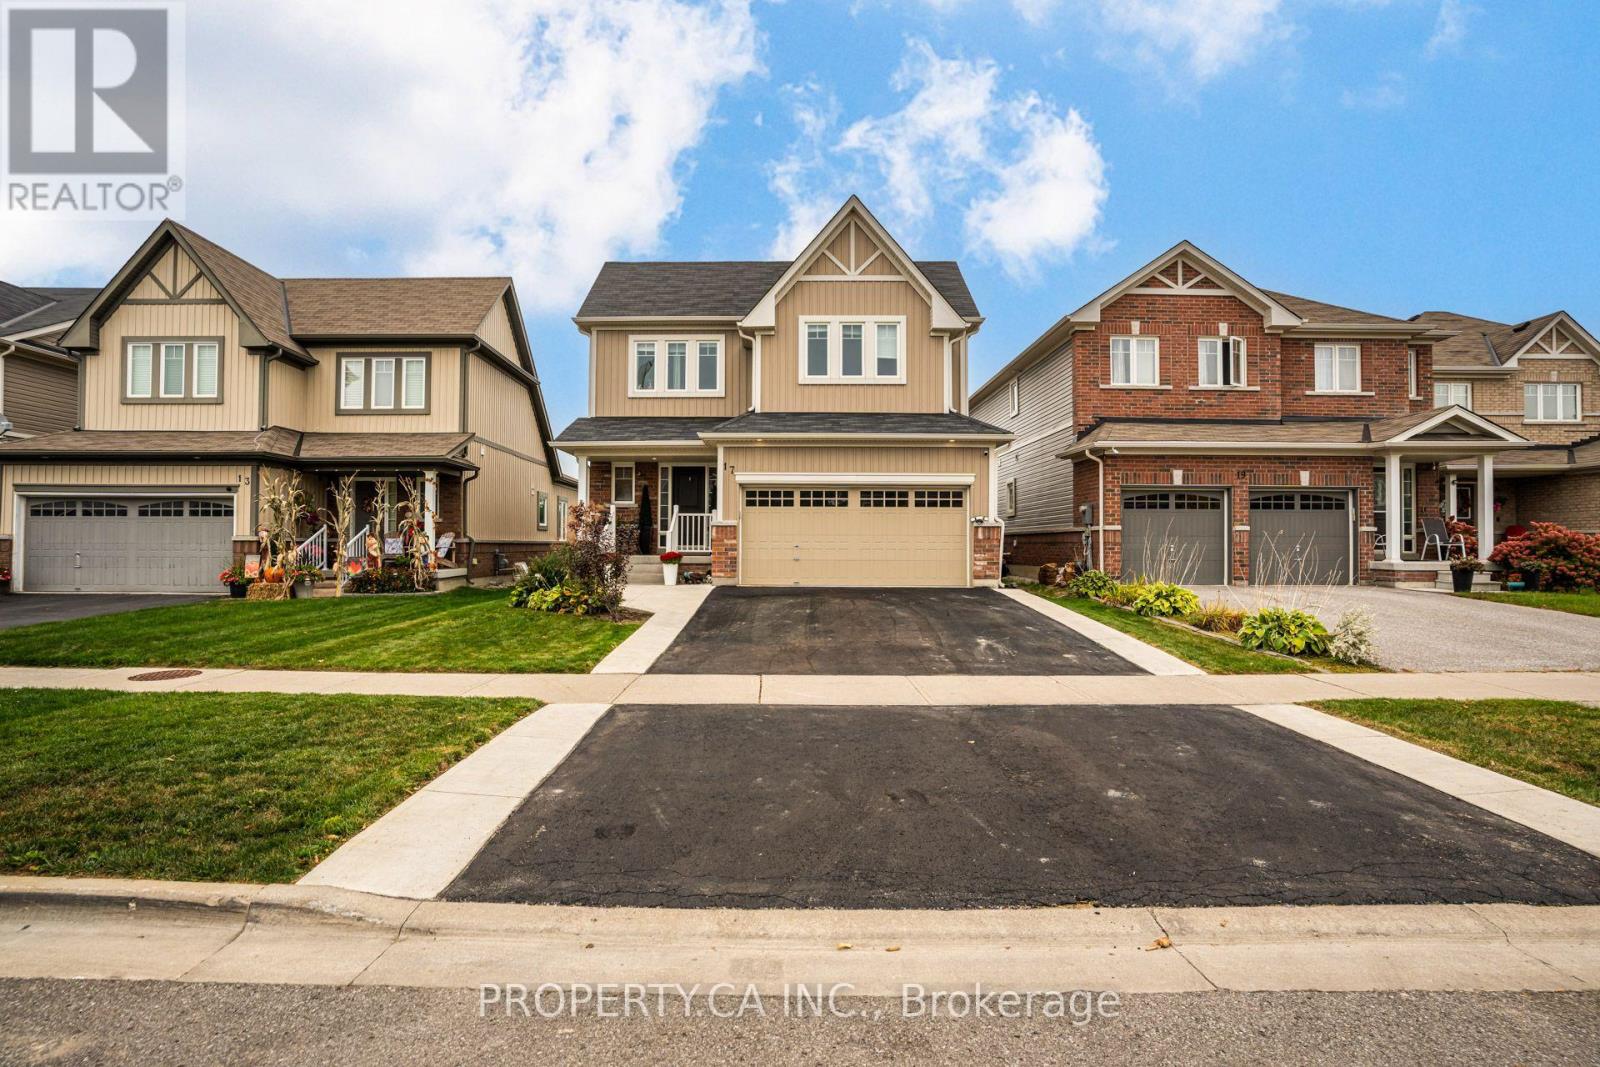
17 Jones Street
New Tecumseth, Ontario
Welcome to 17 Jones Street! This beautifully updated 2-storey home features a main-floor primary bedroom, rare open-concept living and a spacious ft. finished basement offering plenty of room for a family room, home office, gym and entertaining. Recent updates include a renovated main bathroom, new deck, concrete landscaping, custom walk-in closets, new washer and dryer, and a renovated garage with dedicated tool storage. With 3 bedrooms, 3 bathrooms and ample parking, this home offers the perfect blend of comfort, functionality and modern updates. Enjoy a welcoming New Tecumseth community with parks, schools, local amenities and a nearby recreation centre. Move-in ready and ready to welcome you home! (id:47351)
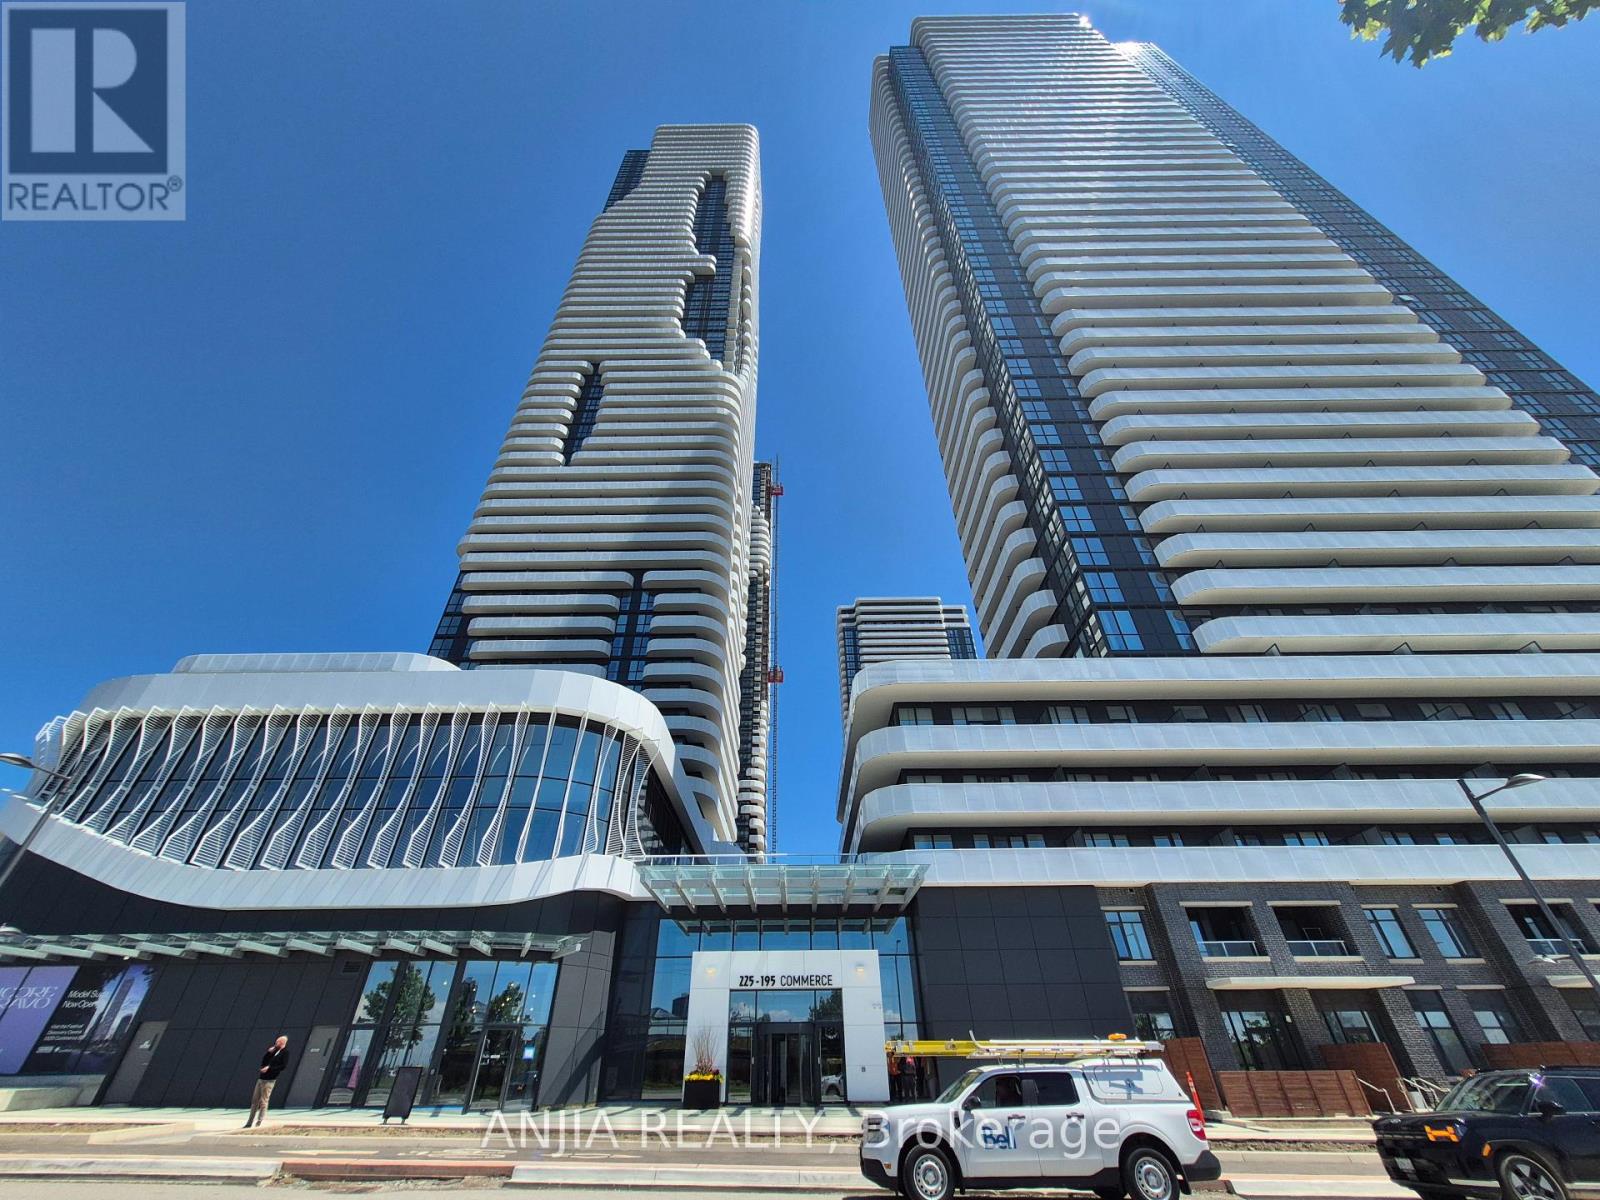
4015 - 225 Commerce Street
Vaughan, Ontario
Stunning 1-Bedroom Plus Den Suite at Festival Condos by Menkes - Right in the Heart of Vaughan Metropolitan Centre! This stylish, one-year-new home features a functional, open-concept layout with soaring ceilings and floor-to-ceiling windows on the 40th floor, flooding the space with natural sunlight and offering breathtaking views and a private balcony. The spacious den is perfect as a second bedroom or home office, complemented by two full 4-piece bathrooms with deep soaking tubs and glass enclosures. The modern kitchen is equipped with a designer backsplash, quartz countertops, and premium European-built appliances (built-in fridge, cooktop, oven, dishwasher, microwave, washer and dryer). Complete with in-suite laundry, laminate flooring throughout, upscale finishes, and an included locker storage unit. Prime Location & Transit: Steps from the VMC subway station, YMCA, and Highway 400. Close to Cineplex, Costco, IKEA, Dave & Buster's, Vaughan Mills, Canada's Wonderland, upscale dining, and vibrant nightlife. Ideal for professionals and students seeking ultimate convenience and a dynamic urban lifestyle! (id:47351)
Lower - 99 Willis Road
Vaughan, Ontario
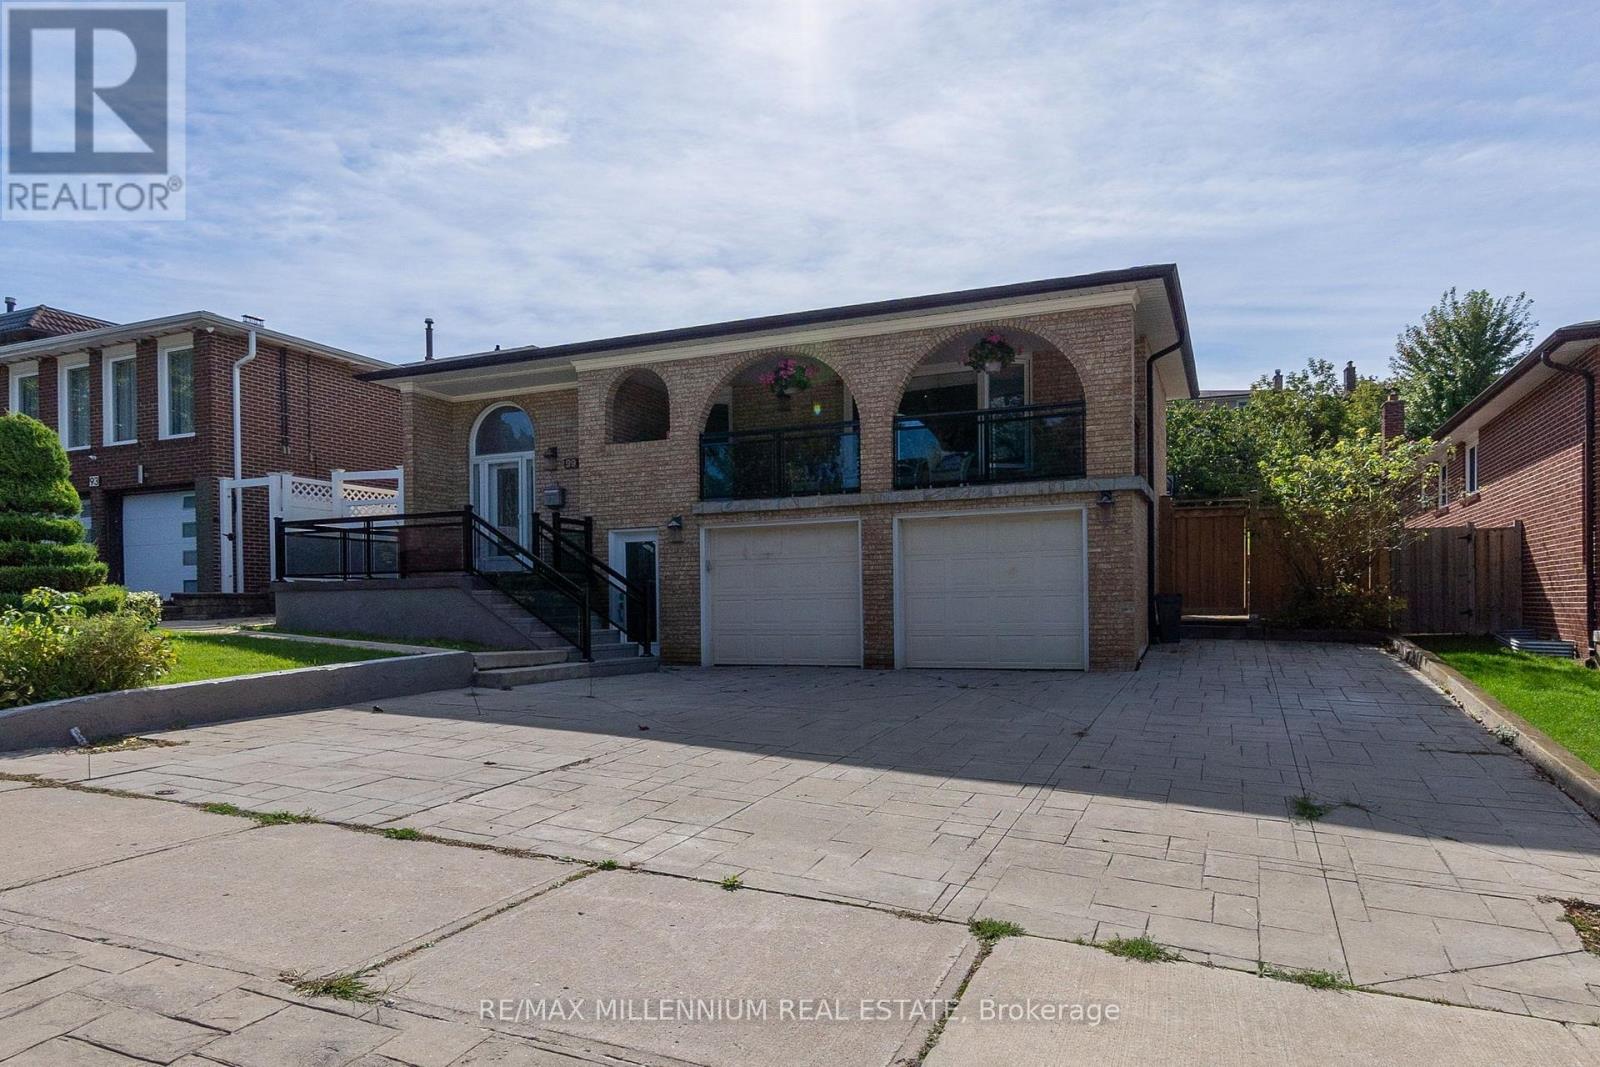
Bright Spacious All Inclusive Walkout in Prime Woodbridge Location! Welcome 99 Willis Rd ground floor apartment in a beautifully maintained raised bungalow. Located in one of Woodbridge's most sought-after neighbourhoods, this unit offers both comfort and convenience. Just 5 minutes to Hwy 407 and under 10 minutes to Hwy 400 & 427 perfect for commuters! This bright and inviting suite features a large eat-in kitchen, living room, and a modern 3-piece bathroom.Enjoy upgraded features including pot lights, panelled walls, and a separate spacious laundry room for your exclusive use. Step directly out to a walkout patio ideal for relaxing or entertaining. Includes One parking space on the driveway. Students are welcome. No Pets please. (id:47351)
83 Moray Avenue
Richmond Hill, Ontario
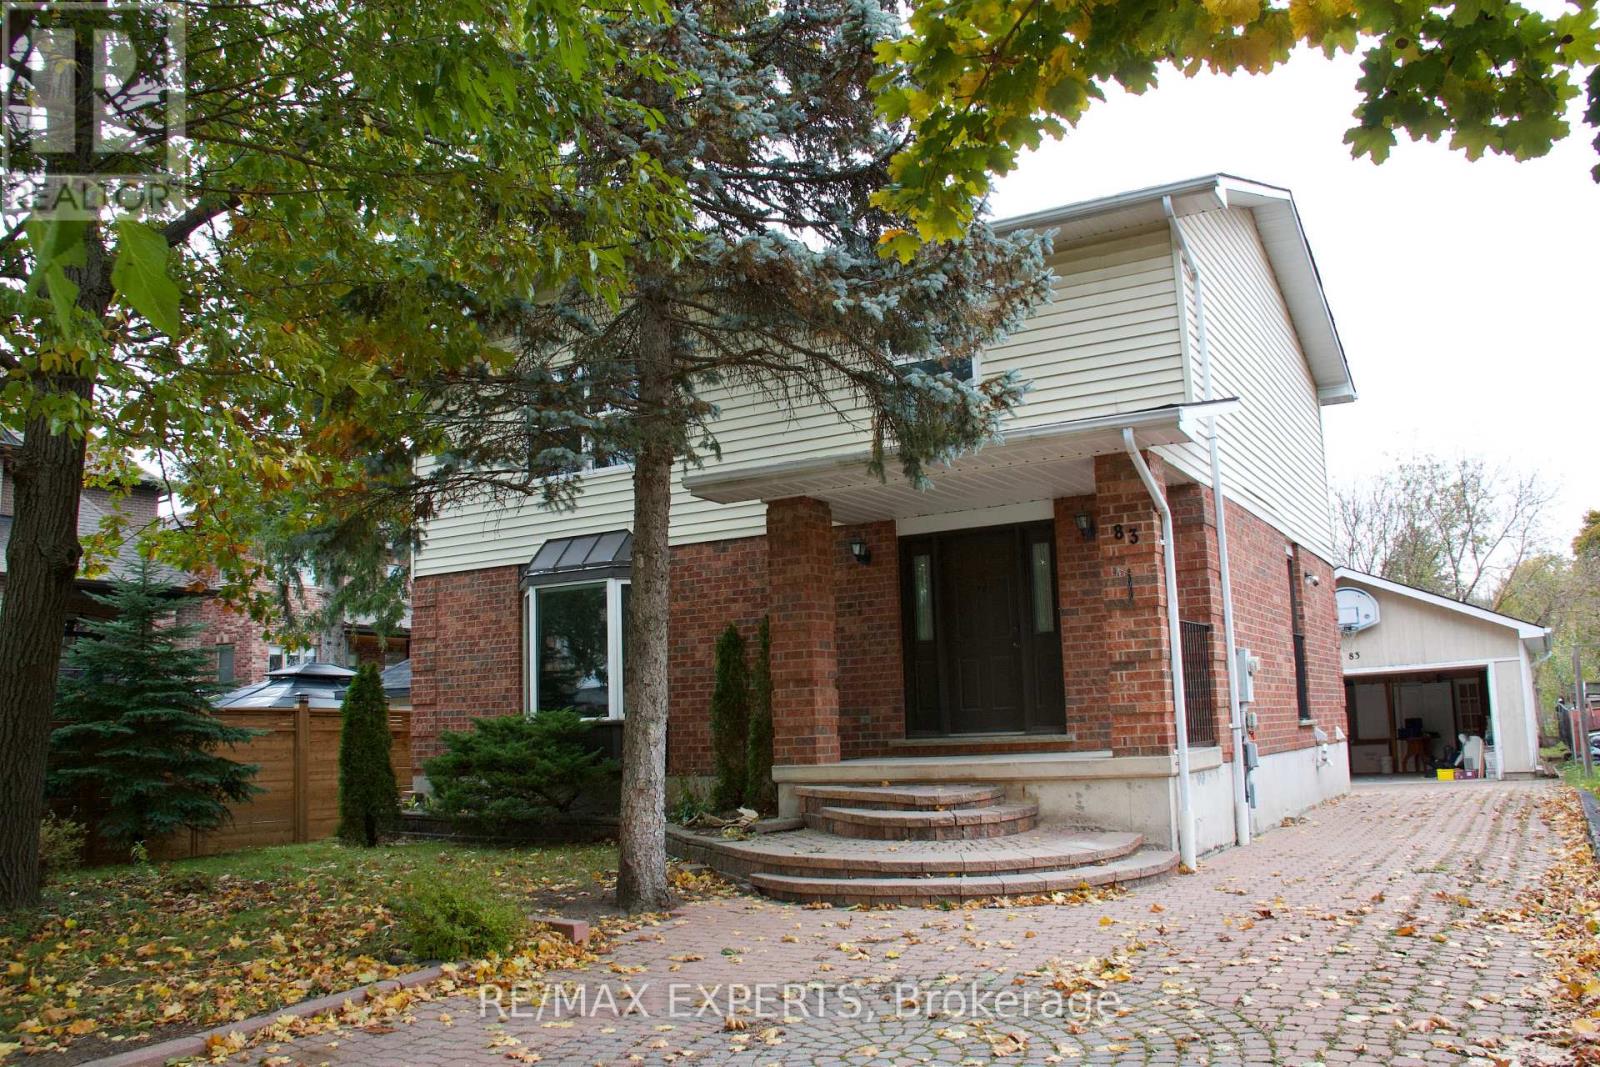
Discover the possibilities at 83 Moray Avenue, situated on a generous 50 x 150 ft lot in the established Oak Ridges Lake Wilcox community. This detached two-storey home offers spacious principal rooms, a sunroom, mature trees and a large backyard, presenting an opportunity for buyers looking to renovate and create a home that reflects their own vision. Currently tenanted and requiring updates and renovations, the property also offers potential for investors seeking an opportunity in a desirable Richmond Hill neighbourhood. Enjoy convenient access to Lake Wilcox, scenic nature trails, parks, recreational facilities, schools, shopping and transit. Whether you're looking to renovate for personal use or explore its investment potential, this property offers plenty of possibilities in an established community. Photos are from a previous listing and may not reflect the property's current condition. (id:47351)
101 - 1091 Gorham Street
Newmarket, Ontario
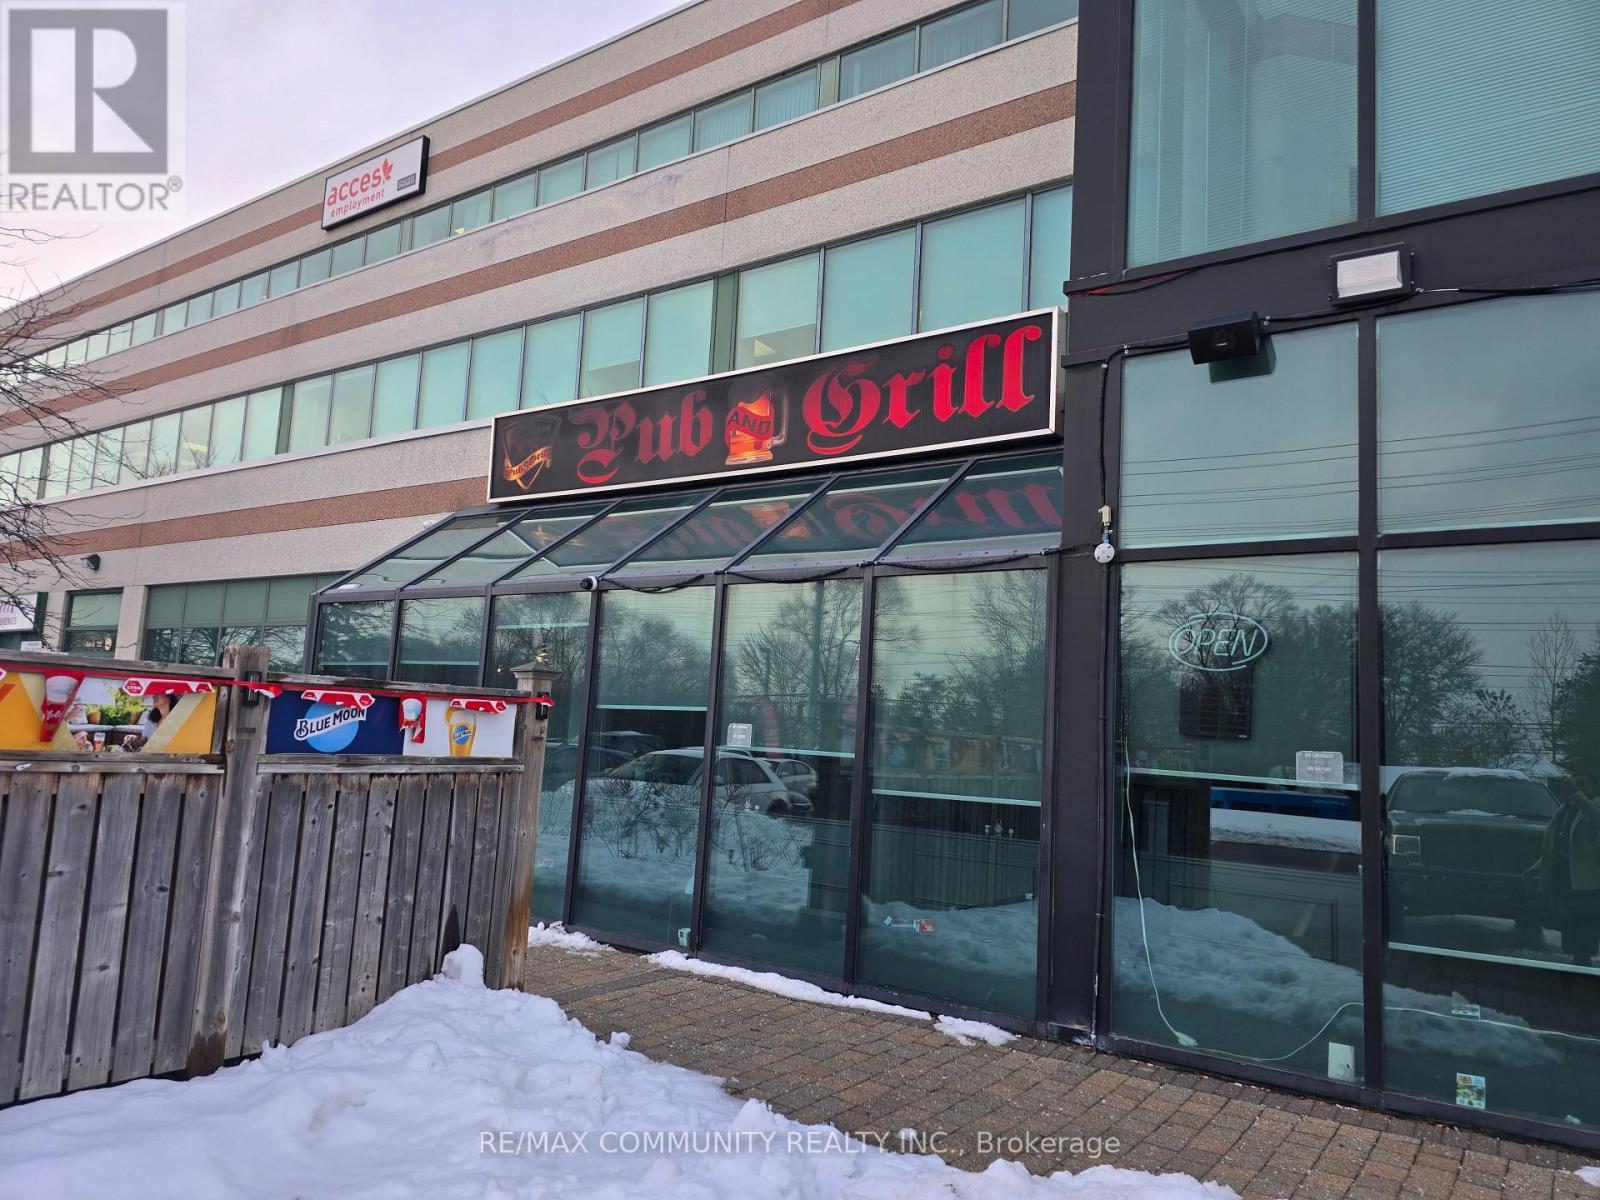
The Lion Pub & Grill - Exceptional Business Opportunity in Prime Newmarket An outstanding opportunity to acquire The Lion Pub & Grill, a well-established, fully licensed pub and restaurant situated along one of Newmarket's prominent, high-traffic commercial corridors. Renowned for its inviting ambiance, loyal customer base, and established food-and- beverage operations, this neighbourhood favourite presents an exceptional opportunity for entrepreneurs and hospitality professionals seeking to invest in a thriving business with significant growth potential. Key Features & Highlights Turnkey Business Operation: Fully equipped and furnished, with all existing equipment, chattels, and furnishings included for a seamless transition. Impressive Seating Capacity: LLBO-licensed establishment accommodating up to 210 guests indoors, complemented by an additional 75-seat outdoor patio. Attractive Lease Terms: Competitive lease arrangement with favourable terms and renewal options. Established Revenue Streams: Supported by dine-in service, takeout offerings, and private events. Prime Commercial Location: Exceptional visibility, prominent signage opportunities, and ample on-site parking. Well-Equipped Commercial Kitchen: Meticulously maintained kitchen featuring commercial-grade equipment, a walk-in cooler, and an efficient operational layout. Recognized Local Presence: An established brand with strong community connections and a loyal, repeat clientele. Substantial Growth Potential: Opportunities to enhance profitability through live entertainment, expanded promotional initiatives, special events, and strategic marketing. A rare opportunity to acquire an established hospitality business in a sought-after Newmarket location. Whether you are an experienced restaurateur or an ambitious entrepreneur looking to enter the hospitality industry, The Lion Pub & Grill offers a solid foundation upon which to build and expand (id:47351)
60 Tuscana Boulevard
Vaughan, Ontario
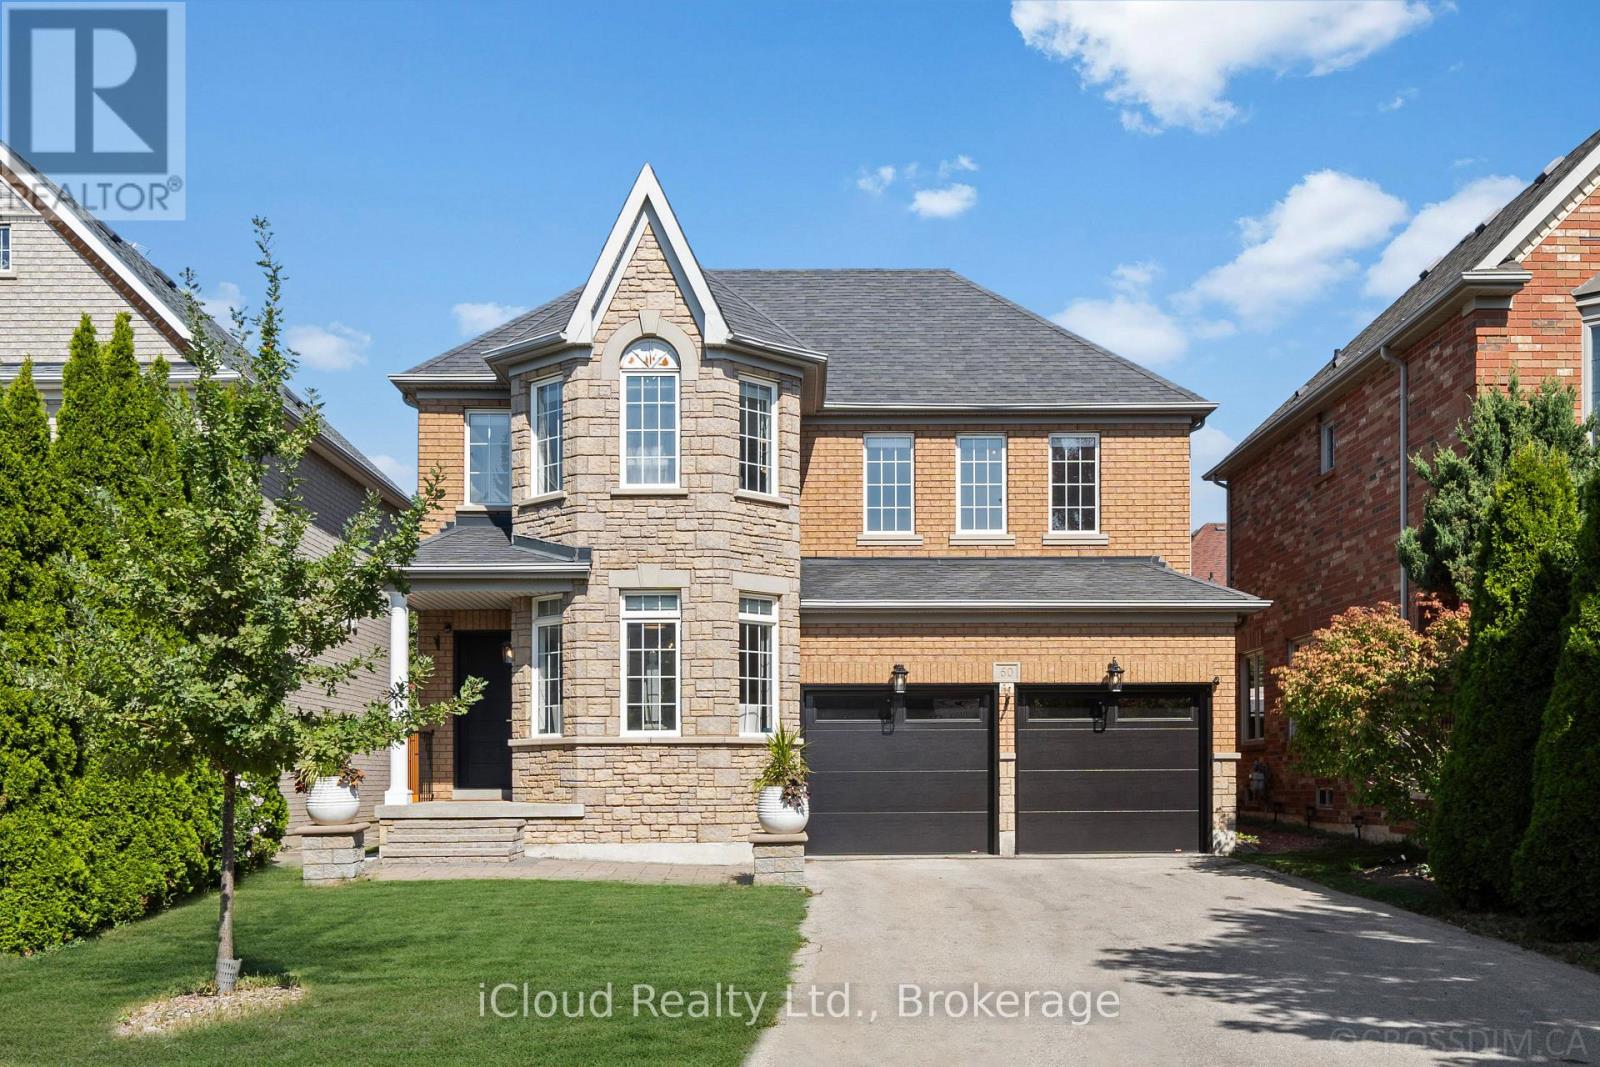
Welcome to 60 Tuscana Blvd, a beautifully renovated 4-bedroom family home set on a premium 43.96-ft, sidewalk-free lot in the heart of sought-after Patterson. Offering a true 2 car garage, an extended driveway with parking for 6-8 vehicles and excellent curb appeal, this bright and inviting residence combines generous living space with thoughtful modern upgrades. The main floor features impressive 9-ft ceilings, an elegant living and dining area with bay window and crown moulding, a spacious eat-in kitchen overlooking the family room, and the added convenience of a full bathroom. The updated kitchen offers a fresh, modern feel and stainless steel appliances, while the functional layout provides an effortless flow for both everyday family living and entertaining. Upstairs, 4 well-proportioned bedrooms include a spacious primary retreat complete with a walk-in closet and 5-piece ensuite. Step outside to a beautifully landscaped backyard featuring stone stairs and an interlock patio, an ideal setting for summer dinners, entertaining or relaxing with family and friends. Numerous improvements include flooring and appliances (2019), furnace(2023), refreshed kitchen cabinetry and new quartz countertop, backyard landscaping, front entrance door and garage door (2024), fresh paint and dishwasher (2025). Additional highlights include direct garage access, Level 2 EV charging-ready connection in garage, water filtration and softener system. Ideally located close to Rutherford GO Station, Stephen Lewis Secondary School, Forest Run Public School, parks, shopping, groceries and everyday amenities. A move-in-ready home offering space, functionality and meaningful upgrades in one of Vaughan's most established family communities. (id:47351)
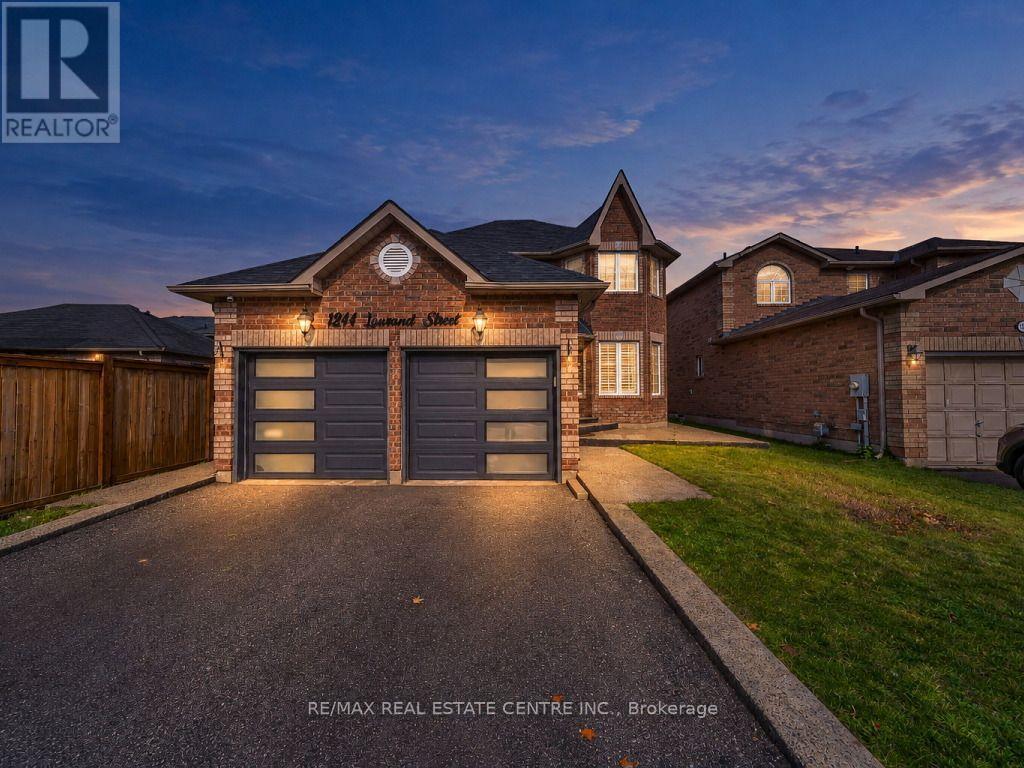
1244 Laurand Street
Innisfil, Ontario
Welcome to 1244 Laurand St., a beautiful detached 2-storey in Innisfil's sought-after Alcona community, where family living meets everyday convenience. Carpet-free throughout, this home offers a clean, modern feel and easy maintenance from top to bottom. The finished basement adds exceptional versatility, with a spacious great room, an additional bedroom and a full bathroom. It's ideal for growing families, overnight guests, teens, in-laws or a home office. Families will love being close to schools and parks, and Lake Simcoe and the beach are just minutes away for summer days on the water and year-round outdoor fun. With shopping, dining and commuter routes close by, this is the Alcona lifestyle you've been waiting for. Come see it for yourself. Book your showing today! (id:47351)
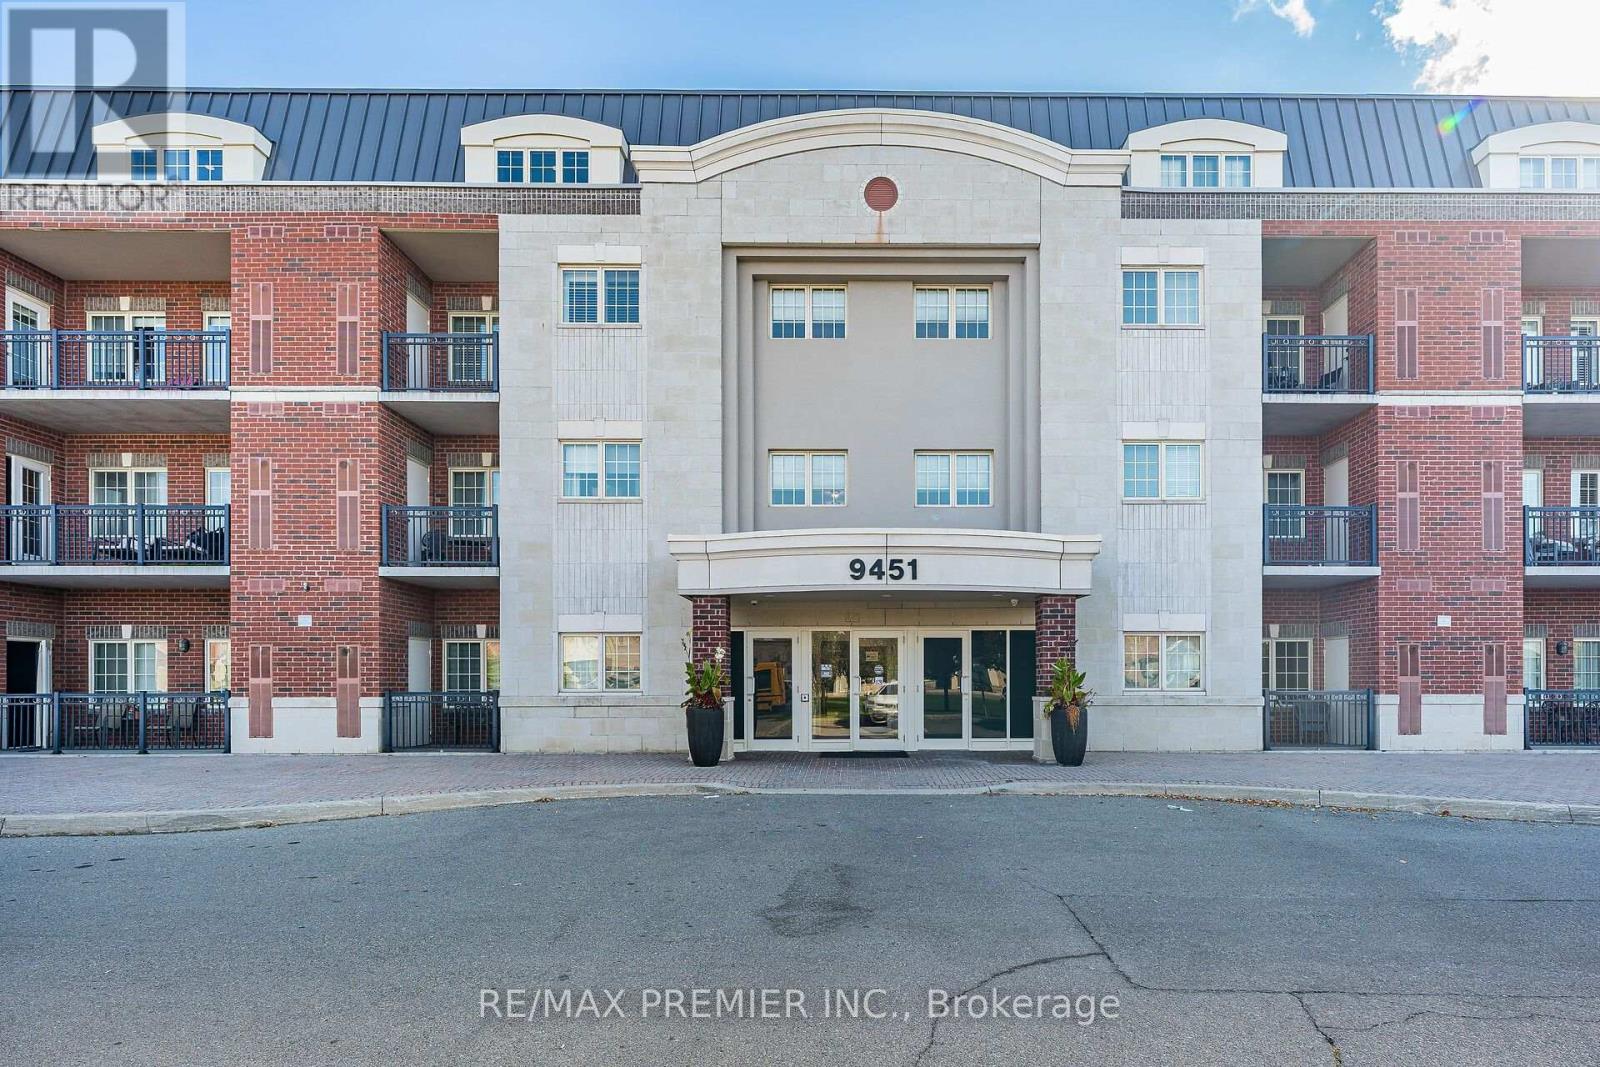
304 - 9451 Jane Street
Vaughan, Ontario
Welcome to this meticulously maintained, low-rise boutique condo. This sun-filled 1,050 sq. ft. corner suite delivers a stunning, unobstructed ravine view. Great functional layout featuring smooth 9-foot ceilings, crown moulding and dark 3/4" hardwood floors throughout. The open living and dining area is finished with pot lights and the enclosed solarium is ideal for a home office or extra storage. The upgraded kitchen features granite countertops, a modern backsplash and under-valance lighting. The spacious primary bedroom can accommodate a king bed and a full dresser, with a large walk-in closet and a 4-piece ensuite. A second generously sized bedroom completes the layout. Steps to elementary and secondary schools, shopping, Vaughan Mills, Canada's Wonderland, medical facilities and popular restaurants. This condo is move-in ready! Comes with 1 parking + 1 locker. (id:47351)
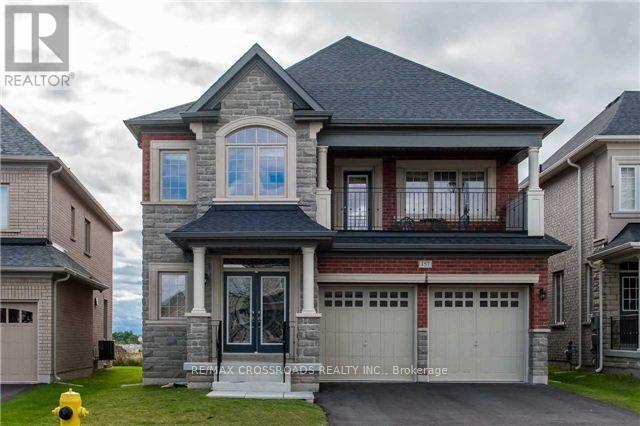
Lower - 157 Antorisa Avenue
Vaughan, Ontario
Bright and spacious legal 2-bedroom basement apartment with a private side entrance, offering comfort, privacy, and modern living. This Never lived-in Brand new Renovated Basement apartment features a spacious living apartment, a modern kitchen with ample cabinetry with full-size appliances, two generously sized bedrooms with closets, a 3-piece bathroom and your own Laundry unit. Large windows provide an abundance of natural light throughout. Ideal for tenants seeking a clean, comfortable home in a quiet family-friendly neighbourhood. Conveniently located close to schools, parks, shopping, transit, and major highways for easy commuting. (id:47351)
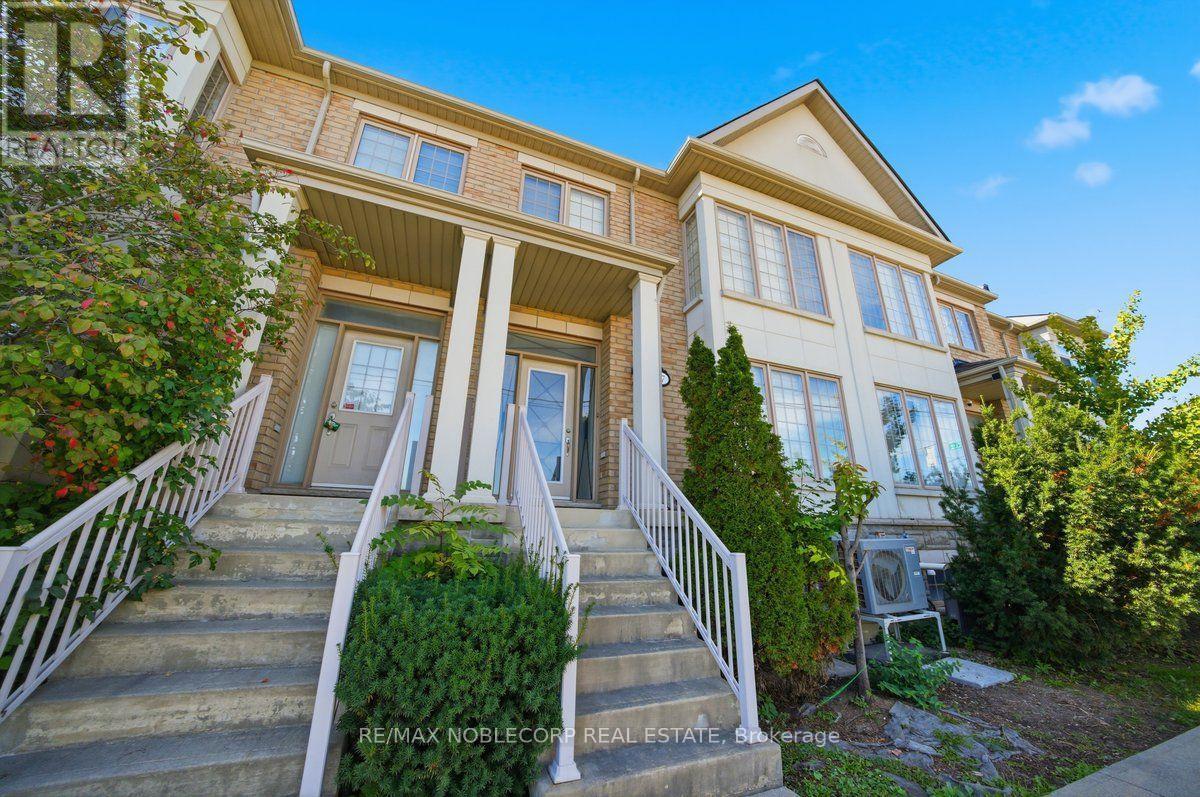
37 - 8900 Bathurst Street
Vaughan, Ontario
Welcome to Thornhill Woods, one of Vaughan's most sought-after family neighbourhoods. This 2008-built freehold 3-bedroom, 3-bathroom townhome offers over 2,300 sq ft above grade plus a partially finished walk-out basement, in a well-kept townhome enclave just off Bathurst Street. The main floor features 9-foot ceilings, pot lights, and an open-concept living and dining area anchored by a gas fireplace, with hardwood flooring throughout the home. The kitchen is finished with tall maple cabinetry, granite counters, a ceramic backsplash, and stainless steel appliances, and opens to a bright breakfast area with a walk-out to the balcony. Upstairs, three large bedrooms include a primary suite that is a true retreat with a 5-piece ensuite, walk-in closet, separate sitting room, and its own private balcony; the two further bedrooms offer double closets and large windows. California shutters throughout. The walk-out lower level adds flexible living space and a laundry area, along with a large unfinished room with high ceilings and a roughed-in bathroom, ready to become a fourth bedroom or additional living space. The professionally finished deck with a removable privacy screen makes an ideal outdoor retreat. Attached 2-car garage with parking for 4 in total. Steps to top-rated schools, parks and trails, places of worship, shopping and transit, with quick access to Highway 407 and Hwy 7. POTL fee of $249.38/month covers snow removal. A Move-in-ready home in a prime Vaughan location. (id:47351)
Bsmt - 37 Camino Drive
Vaughan, Ontario
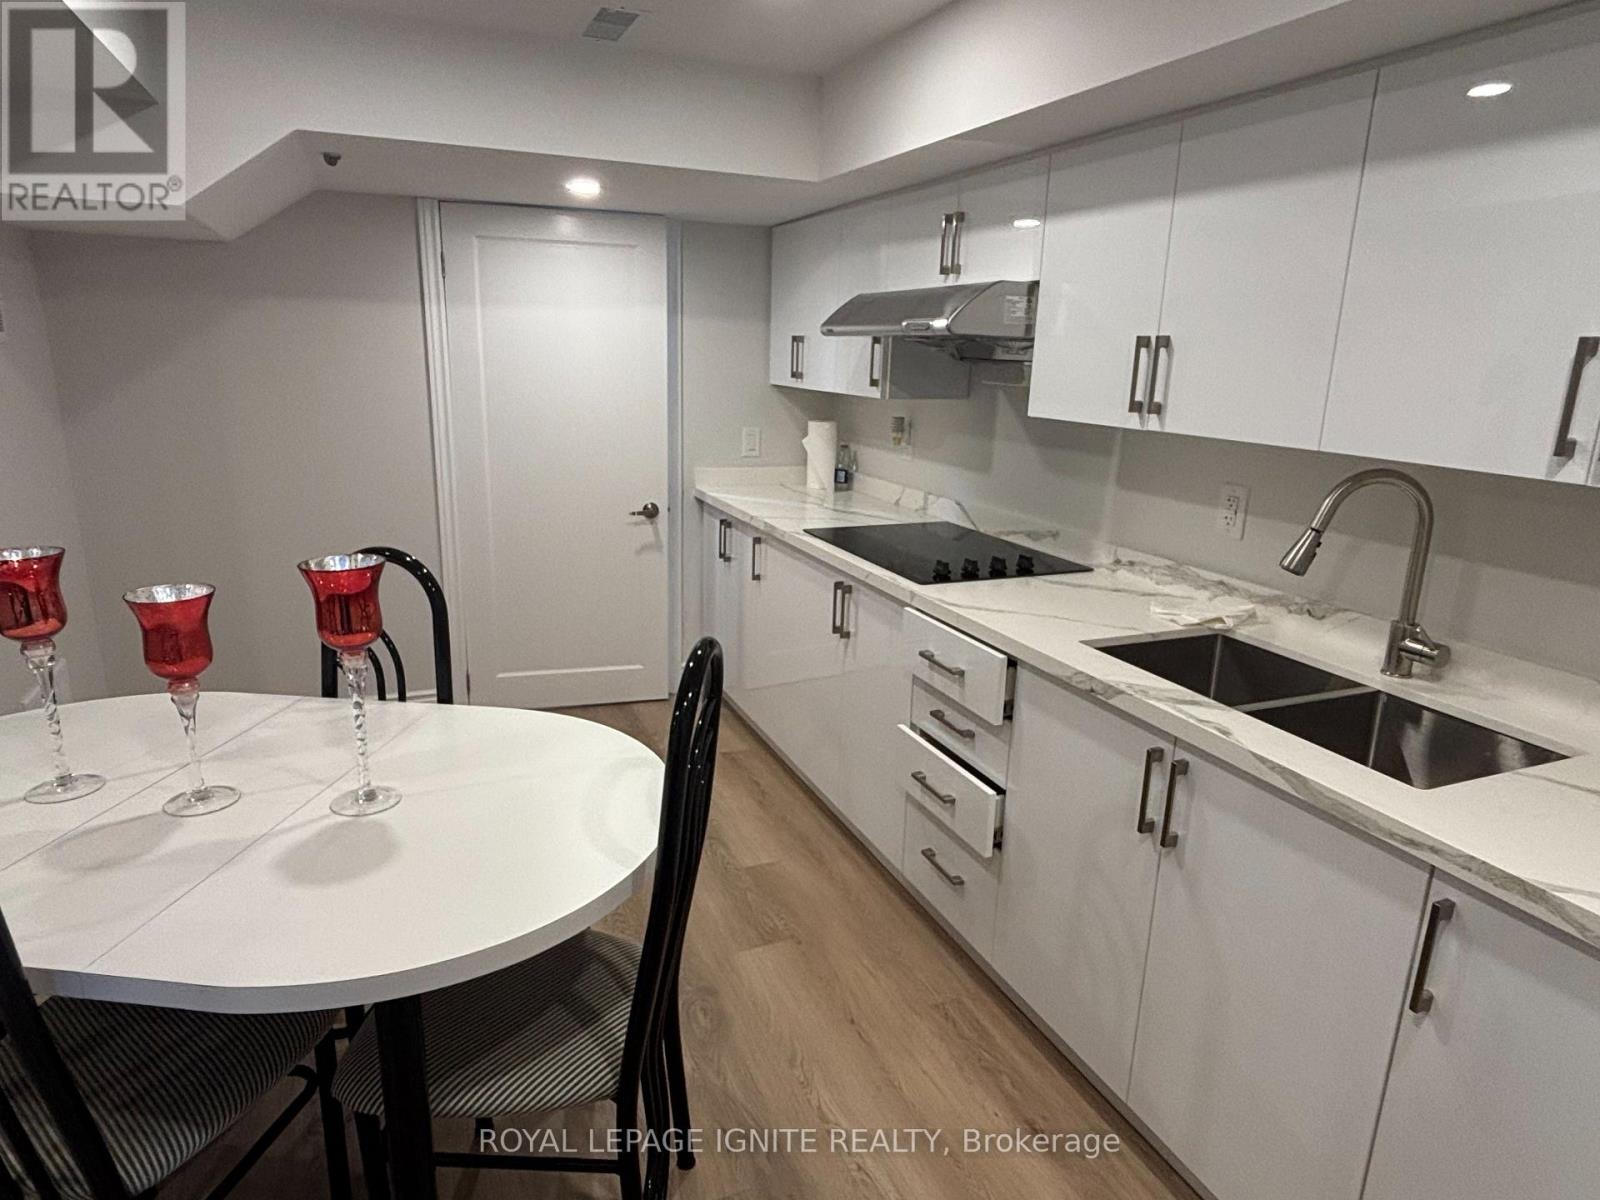
Prime location, Beautiful brand new One bedroom basement apartment available immediately for lease. Entrance thru main door. 1 parking spot. No carpet. Walking distance to Plazas, Wonderland, Vaughan Mills, Restaurants, Parks, Public transit. Minutes From Hwy 400, Go train, Metropolitan Centre, Ikea. (id:47351)
256 Zelda Crescent
Richmond Hill, Ontario
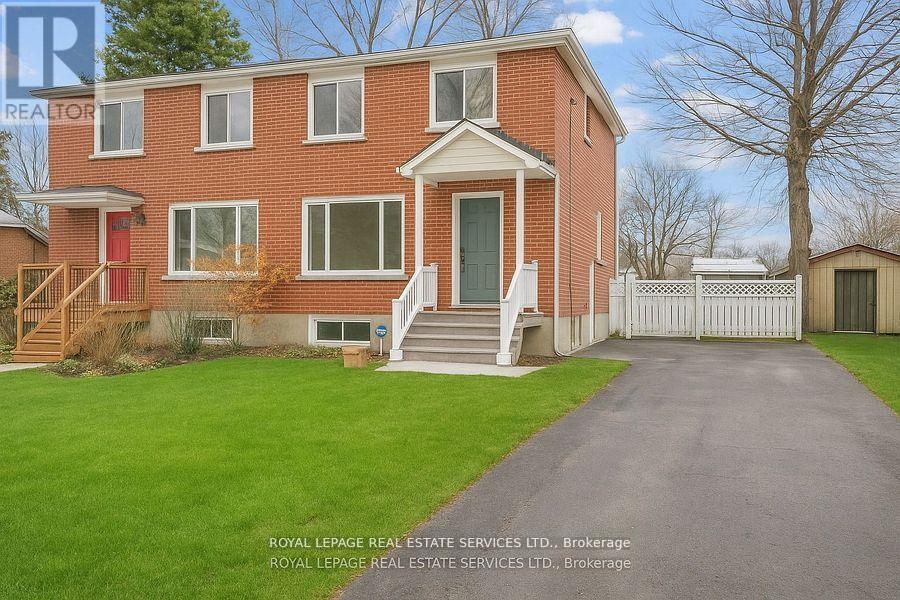
A Home with Heart Opportunity. Nestled in the vibrant community of Richmond Hill, this beautifully maintained home offers the perfect blend of comfort, convenience, and endless potential. Set in a sought-after, family-friendly neighbourhood known for its top-rated schools, parks, and amenities, this property is a rare find. Step inside to discover a thoughtfully updated three-bedroom home designed for modern living. The stunning chef's kitchen is a true showpiece, featuring quartz countertops, sleek stainless steel appliances, and contemporary cabinetry. The open-concept living and dining area is bathed in natural light and seamlessly extends to your private backyard ideal for entertaining or quiet relaxation. The upper level boasts generously sized bedrooms and an elegantly updated bathroom, providing a peaceful retreat at the end of the day. Meanwhile, the lower level offers incredible flexibility, featuring a fully self-contained suite with a separate entrance perfect for extended family, rental income, or a private workspace. A spacious private driveway with room for four vehicles adds to the home's practicality. Plus, with Newkirk and Crosby Park just steps away, you'll have easy access to green spaces, walking trails, and recreational amenities. Whether you're a first-time buyer, a growing family, or an investor looking for a property with income potential, 256 Zelda Crescent is a home that truly delivers. Don't miss your chance to make it yours! (id:47351)
1409 - 2916 Highway 7 Road
Vaughan, Ontario
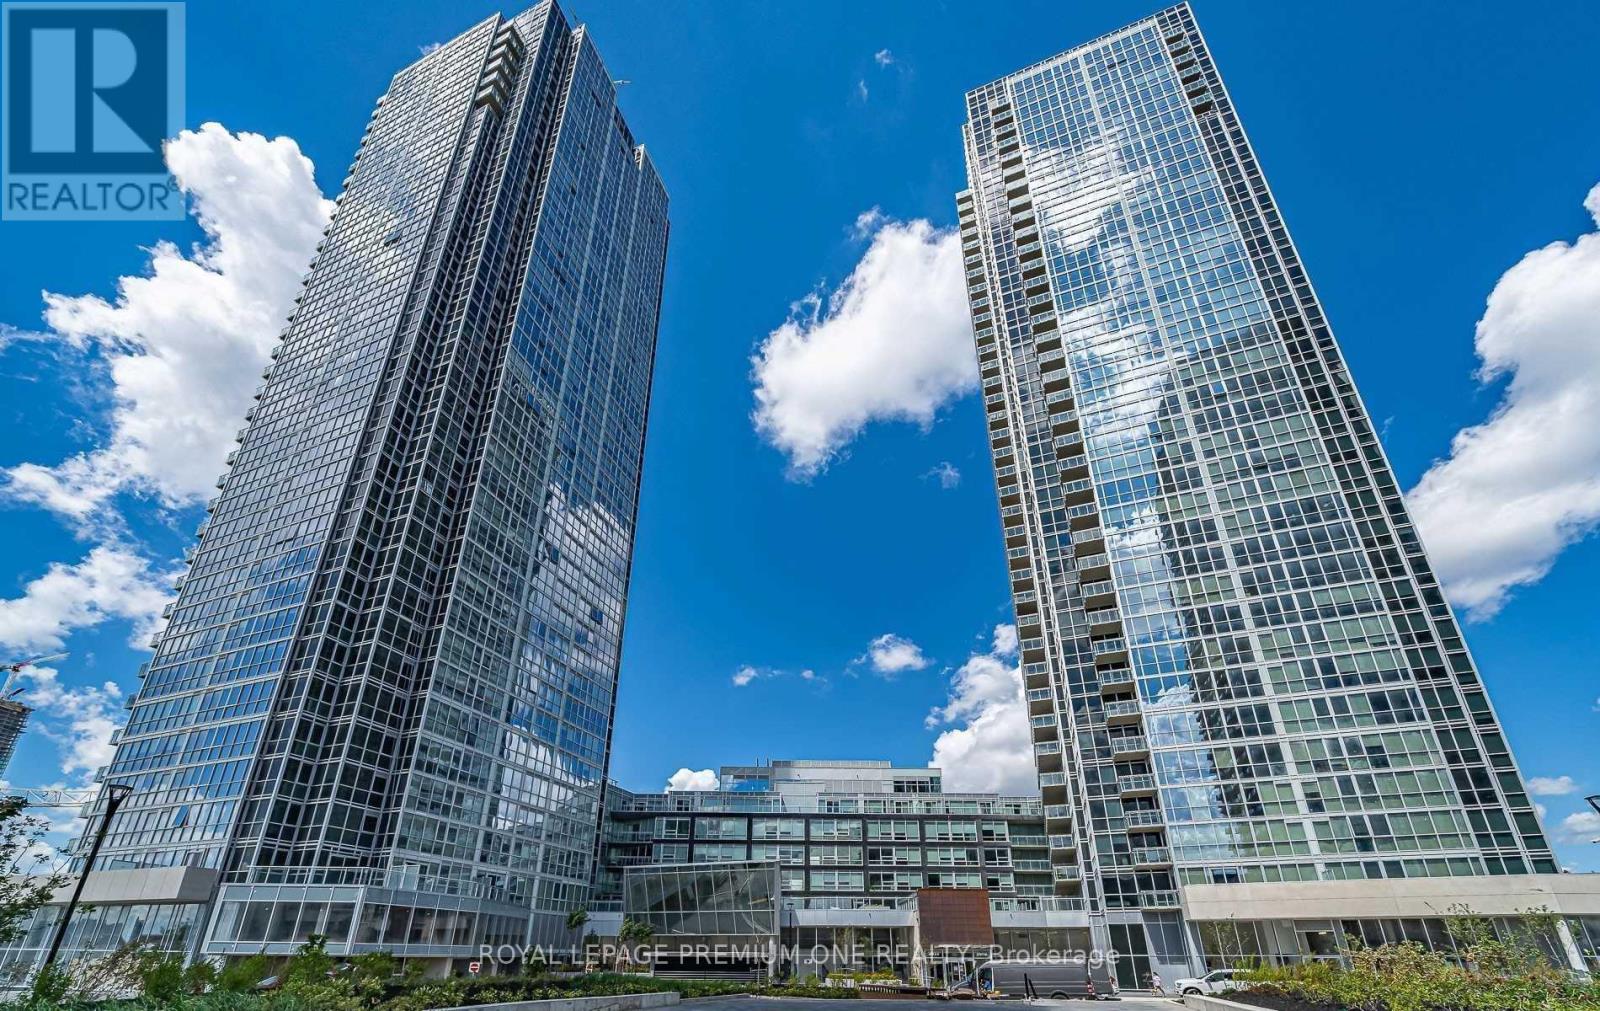
Welcome to modern condo living in the heart of Vaughan Metropolitan Centre! This bright and spacious 1-bedroom, 1-bathroom suite features floor-to-ceiling windows, an open-concept design, and a functional layout. Enjoy the convenience of 1 parking space and an ensuite washer and dryer. Ideally located just steps from the Vaughan Metropolitan Centre subway station, with easy access to Hwy 400 and 407, grocery stores, restaurants, Vaughan Mills, and York University. Enjoy an impressive selection of building amenities, including 24/7 concierge service, a fully equipped fitness centre, indoor swimming pool, pet spa, games room, theatre, party room, outdoor terrace, and more. An excellent opportunity to enjoy stylish, convenient urban living in a prime Vaughan location! (id:47351)
93 John Street E
Bradford West Gwillimbury, Ontario
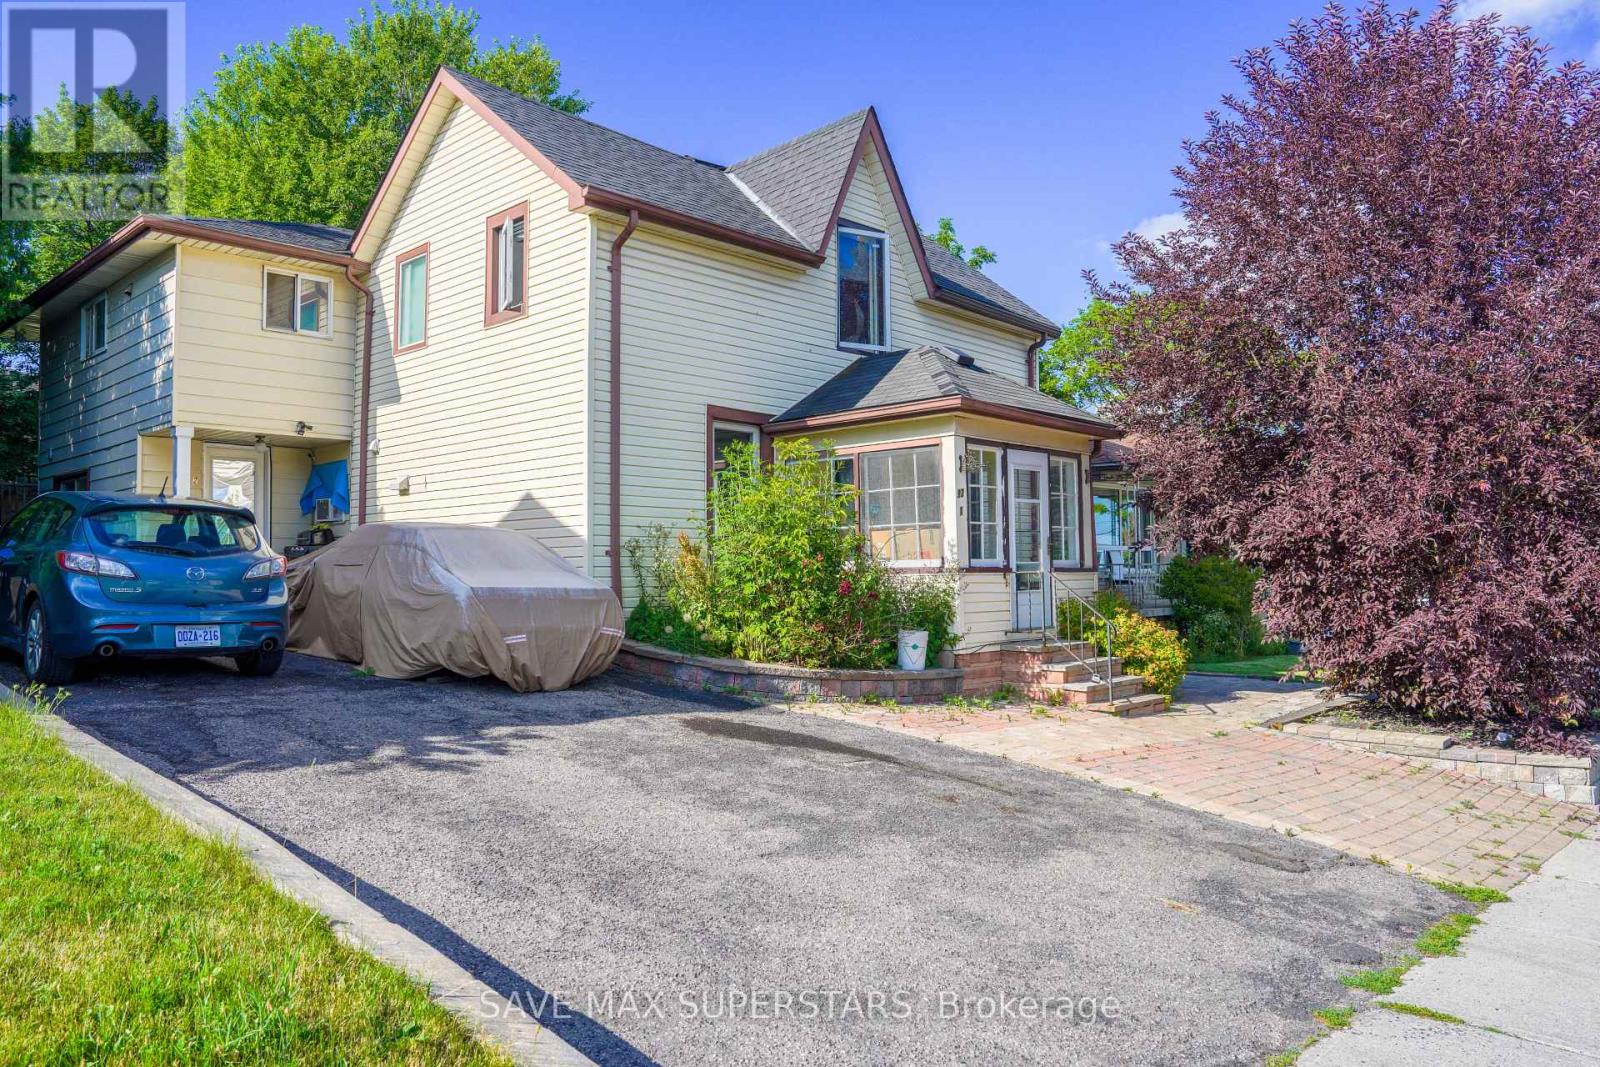
Beautifully located in the heart of Bradford, this legal fourplex offers an exceptional opportunity for investors or end-users seeking strong income potential with flexible living arrangements. The property features a charming 1.5-storey century home with a rear addition, creating four self-contained residential units, ideal for live-in ownership in one unit while generating rental income from the remaining suites. The property is well-equipped with updated vinyl windows, forced-air gas heating, and full municipal services. A double-width driveway provides convenient parking, while four separate hydro meters support efficient utility management for each unit. A detached rear outbuilding adds additional functional space and future potential. Situated in a highly desirable, family-friendly Bradford neighborhood, the property is just minutes from schools, parks, shopping, restaurants, and everyday amenities, with quick access to Highway 400 for seamless commuting. This location also benefits from ongoing Downtown Revitalization initiatives along the Holland Street corridor, enhancing streetscapes, pedestrian accessibility, and long-term community appeal-further strengthening the investment value of the area. All units are currently tenanted, offering immediate rental income from day one. This makes the property ideal for investors looking for stable cash flow or buyers seeking to live in one unit while the remaining units help offset carrying costs. A rare opportunity to acquire a well-positioned income property in a growing and improving community. (id:47351)
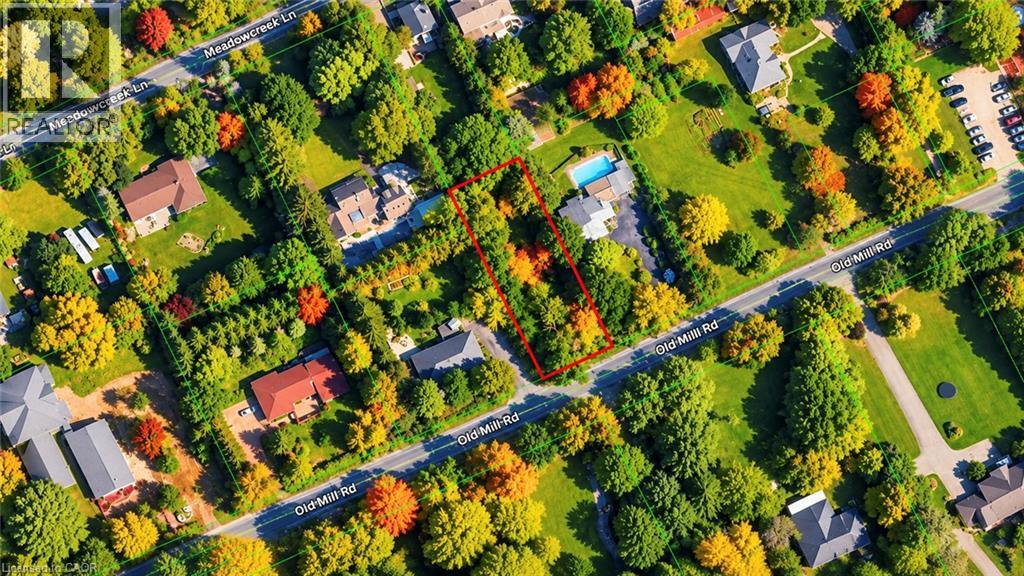
32 Old Mill Road
Cambridge, Ontario
A RARE OPPORTUNITY TO BUILD IN THE PRESTIGIOUS HISTORIC VILLAGE OF BLAIR! Discover this exceptional 70' x 199' residential building lot, ideally situated in one of Cambridge's most picturesque and sought-after communities. Surrounded by beautiful custom-built luxury homes and mature trees, this generously proportioned property offers an outstanding setting to create a distinctive residence tailored to your vision. The impressive frontage and exceptional depth provide exciting possibilities for custom home design, outdoor living and a private backyard retreat, while the natural topography offers potential for a walkout basement. Blair is celebrated for its rich heritage, scenic landscapes, winding roads and peaceful village atmosphere, offering a rare combination of country-like tranquility and urban convenience. Enjoy nearby walking trails, conservation areas, the Grand River, renowned Langdon Hall, Whistle Bear Golf Club and the charming shops, restaurants and attractions of downtown Cambridge, including the Gaslight District. Convenient access to Highway 401 connects you to Kitchener, Waterloo, Guelph and the surrounding region. An exceptional opportunity to secure a substantial building lot in an established luxury neighbourhood and create a custom home in one of the region's most desirable settings. To help bring your vision to life, conceptual architectural renderings and accompanying floor plans are available, illustrating a potential bungalow and two storey, custom residence with a walkout lower level. An onsite wastewater servicing feasibility assessment is also available. (id:47351)
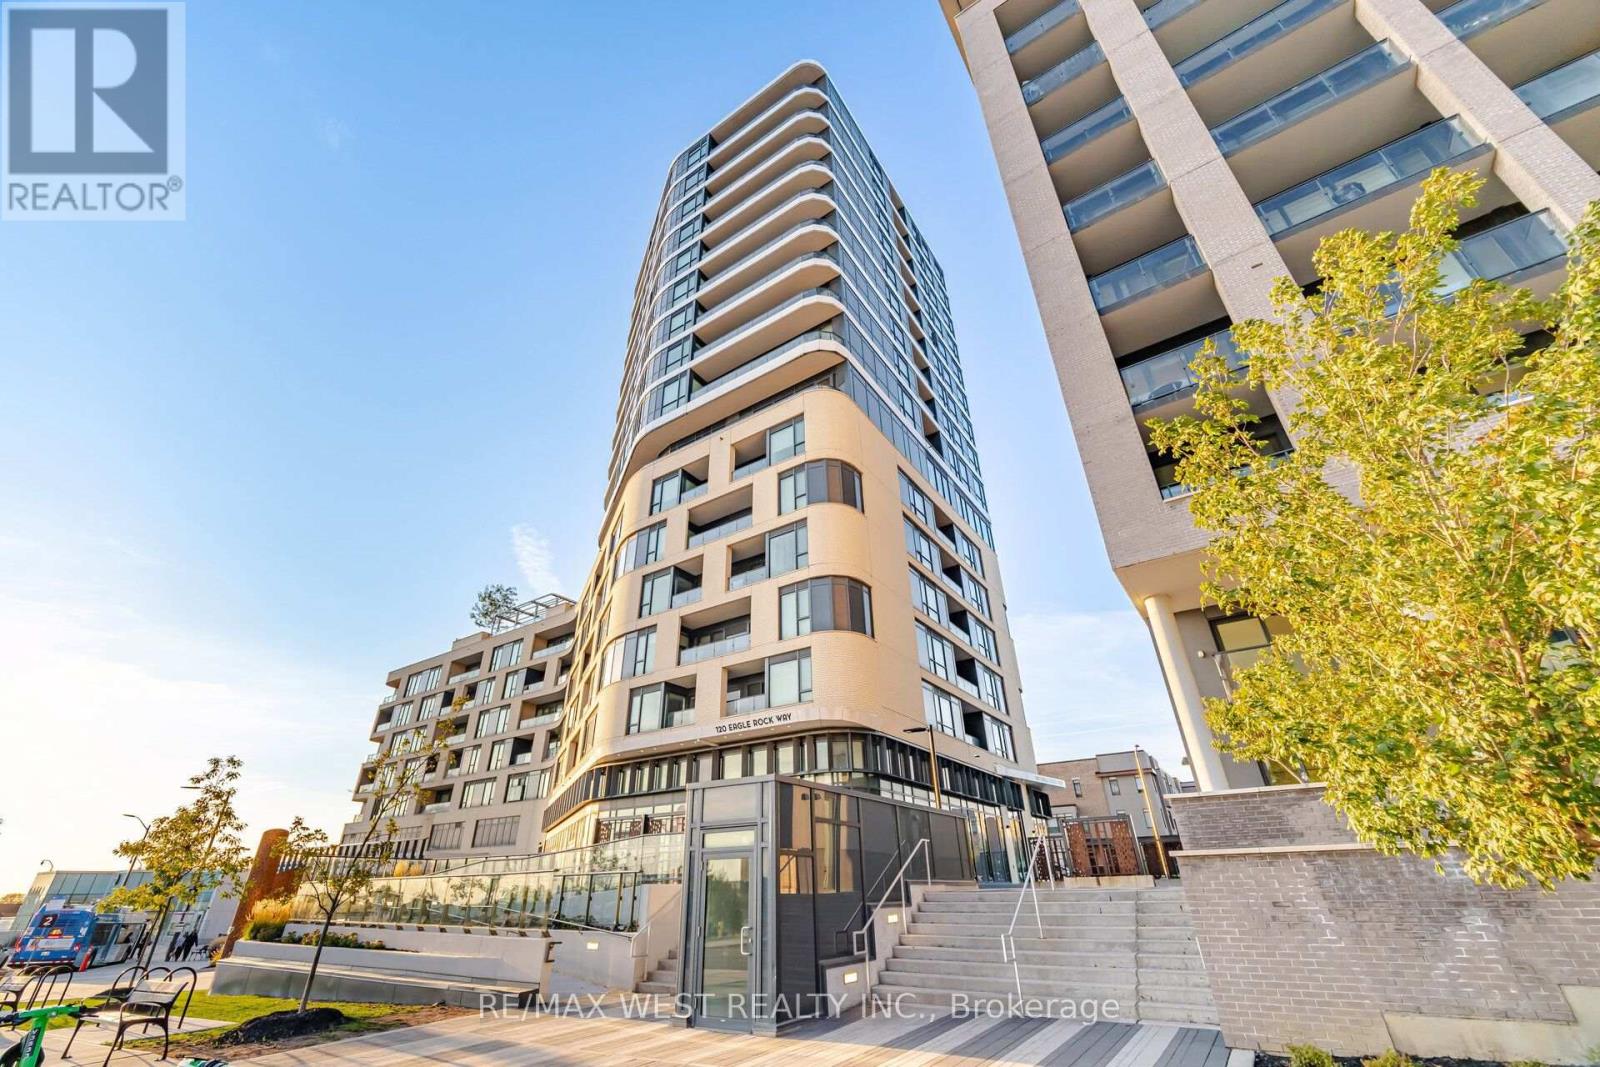
312 - 120 Eagle Rock Way
Vaughan, Ontario
Welcome to The Mackenzie by Pemberton Group, ideally located at 120 Eagle Rock Way in Maple. This bright and spacious corner suite offers nearly 1,300 sq. ft. of thoughtfully designed living space, with 3 bedrooms, 3 bathrooms, floor-to-ceiling windows, and south-facing exposure that welcomes abundant natural light throughout the day. The inviting layout creates a comfortable setting for both everyday living and entertaining, while custom cabinetry with soft-close doors and drawers adds style, organization, and convenience. A custom-built kitchen extension with dedicated electrical connections provides additional storage and practical workspace, complemented by full-size appliances, including a stove, over-the-range microwave, refrigerator, and dishwasher. Designed with flexibility in mind, the floor plan features two primary suites, making it well suited for families, guests, shared living, or a home office. Custom closets in every bedroom offer tailored storage, while the primary ensuite includes a convenient 3-piece bathroom. Residents can enjoy an impressive range of amenities, including concierge service, a fitness centre, yoga studio, party room with catering kitchen, and a landscaped rooftop terrace with BBQ and seating areas-ideal for relaxing, socializing, and enjoying outdoor space close to home. With Maple GO Station just steps away and Highway 400 only minutes from your door, commuting and exploring the surrounding area is effortless. Parks, schools, shopping, restaurants, community facilities, and Vaughan Mills are all within easy reach. One parking space and one locker are included. Enjoy bright, flexible, and well-appointed condominium living in a highly connected Maple location. (id:47351)
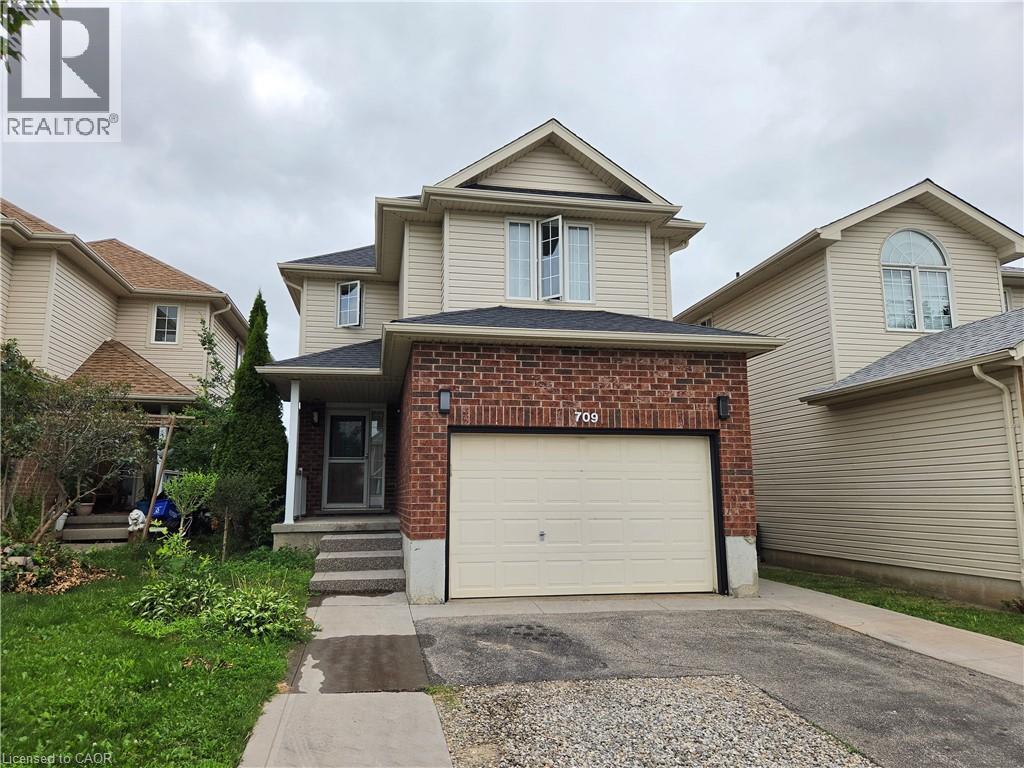
709 Windflower Crescent
Kitchener, Ontario
Located in Kitchener's desirable southwest end, this beautifully converted bright and modern 1-bedroom, 1-bathroom walk-out basement unit offers stylish living in a quiet, family-friendly Kitchener neighbourhood. The property is just minutes from Sunrise Shopping Centre, grocery stores, restaurants, coffee shops, fitness centers, parks, and everyday amenities. Designed with comfort and functionality in mind, the unit features an open-concept layout with a living area that blends into the modern kitchen, and high-end finishes throughout. Large recessed lighting and contemporary flooring create a warm and inviting atmosphere, while the private walk-out entrance opens directly onto a patio area with full access to a shared backyard featuring green space and garden beds. The kitchen comes fully equipped with brand new stainless steel appliances, and the unit also includes its own private in-suite laundry with brand new machines. The bathroom features a beautifully finished walk-in shower for a clean, modern feel. The unit can be offered furnished or unfurnished depending on tenant preference. (id:47351)
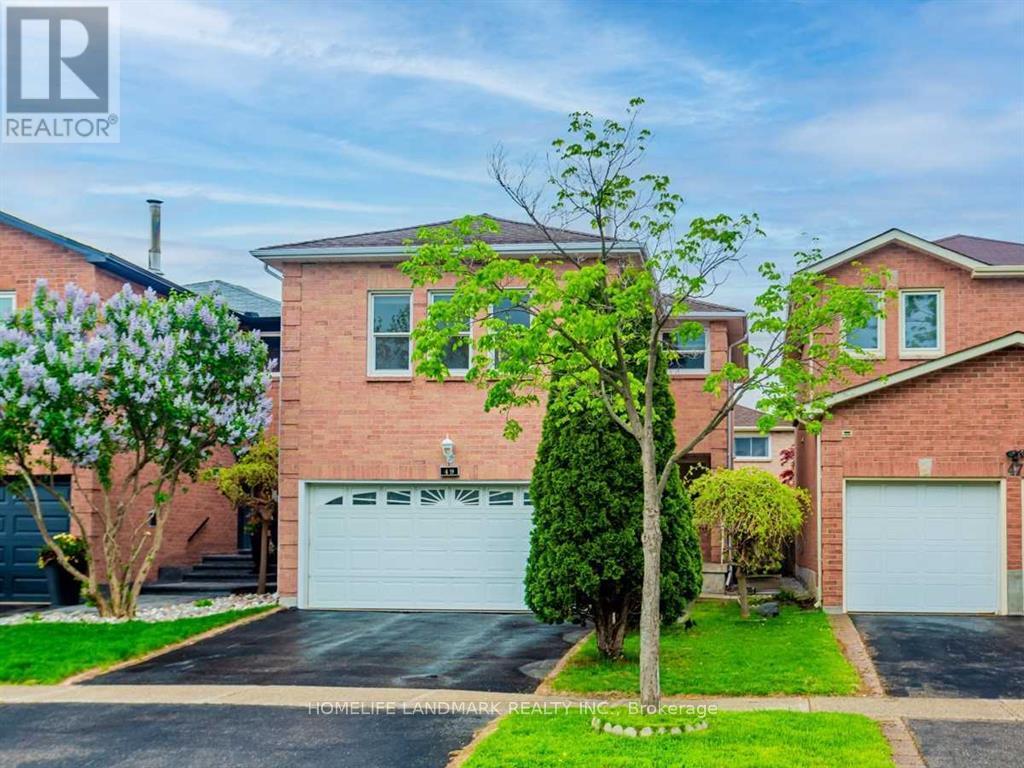
49 Chelwood Drive
Vaughan, Ontario
Spotlessly Maintained, Bright And Spacious Family Home In The Highly Desirable Thornhill/Brownridge Community (Basement not included). Featuring Efficient And Functional Living Space, A Fully Renovated Kitchen With Granite Countertops, Ample Cabinetry And Stainless Steel Appliances. Spacious Family Room Overlooking The Park With A Beautiful Unobstructed View. Large Mirrored Closets Provide Plenty Of Storage. Steps To Parks And Just Minutes To Promenade Shopping Centre, Bus Terminal, Schools, Transit And Other Amenities. An Excellent Home For Tenants Seeking Comfort, Space And Convenience. (id:47351)
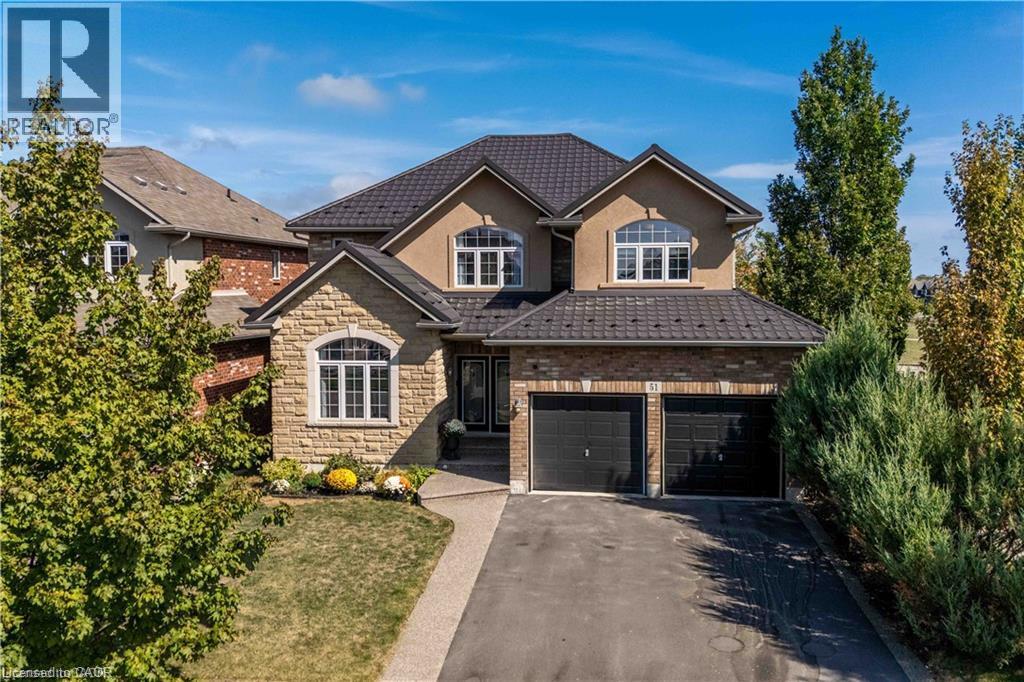
51 Showcase Drive
Hamilton, Ontario
Impressive 4+1 bedroom, 4-bathroom DeSantis-built home on a premium 45-foot wide lot in Summit Park, Stoney Creek. Backing directly onto open greenspace with no rear neighbours, this property combines everyday family comfort with exceptional long-term value. The main level features soaring vaulted ceilings, open living and dining areas, a warm gas fireplace, and a spacious eat-in kitchen with a centre island and deck walkout. Dedicated main-floor laundry with inside garage entry adds everyday practicality. Upstairs offers four generous bedrooms, including a primary suite with a walk-in closet and a 4-piece ensuite. The fully finished basement significantly extends your living space, complete with a large recreation room, 5th bedroom, 3-piece bath, and extensive storage. Key mechanical updates include a lifetime metal roof and a new high-efficiency furnace (2025). Double garage with an exposed aggregate drive. Steps to top-rated schools, parks, and quick access to the Red Hill, Linc, and highways. (id:47351)
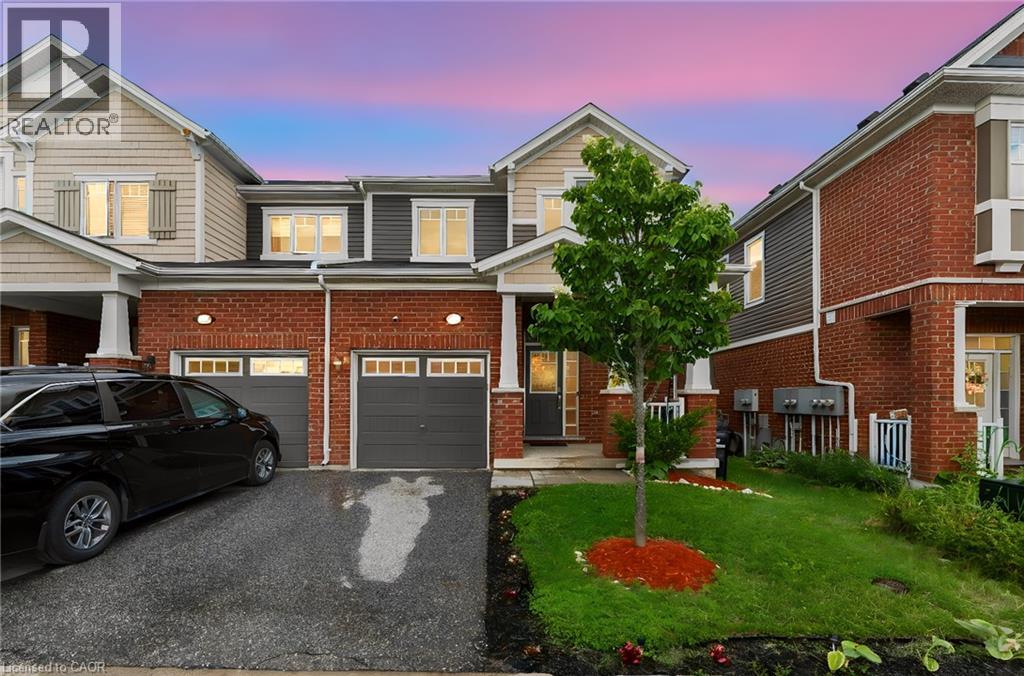
254 Waterbrook Lane
Kitchener, Ontario
Welcome to 254 Waterbrook Lane, a beautifully updated 5-bedroom, 4-bathroom freehold townhome with no condo fees, located in Kitchener's highly desirable Doon South community. Offering nearly 2,000 sq. ft. of finished living space across three levels, this home delivers exceptional versatility for families, professionals and those needing additional work-from-home or guest space. The bright, open-concept main floor features updated vinyl flooring and a functional layout connecting the living, dining and kitchen areas. The kitchen is finished with stainless steel appliances, upgraded cabinetry and a quartz backsplash, while the living room is highlighted by a custom TV feature wall and walkout to the private backyard. A convenient 2-piece powder room completes the main level. Upstairs are three bedrooms and two full bathrooms. The spacious primary suite features a newly added walk-in closet, completed in 2026, along with a private 4-piece ensuite featuring quartz counters and upgraded finishes. One of the secondary bedrooms has also been improved this year with a new full-size closet, providing additional storage and functionality. A second 4-piece bathroom serves the remaining bedrooms. The fully finished lower level significantly expands the home's usable space with two additional bedrooms, a 3-piece bathroom and dedicated laundry area, offering excellent flexibility for guests, extended family, offices or growing households. With three parking spaces, a wider lot and a location just minutes from Highway 401, schools, parks, trails, shopping and everyday amenities, this home combines space, convenience and value. A nearby playground further adds to the family-friendly appeal. With five bedrooms, four bathrooms, a finished basement, recent updates and no monthly condo fees, 254 Waterbrook Lane is a compelling opportunity in one of Kitchener's most convenient south-end neighbourhoods. (id:47351)
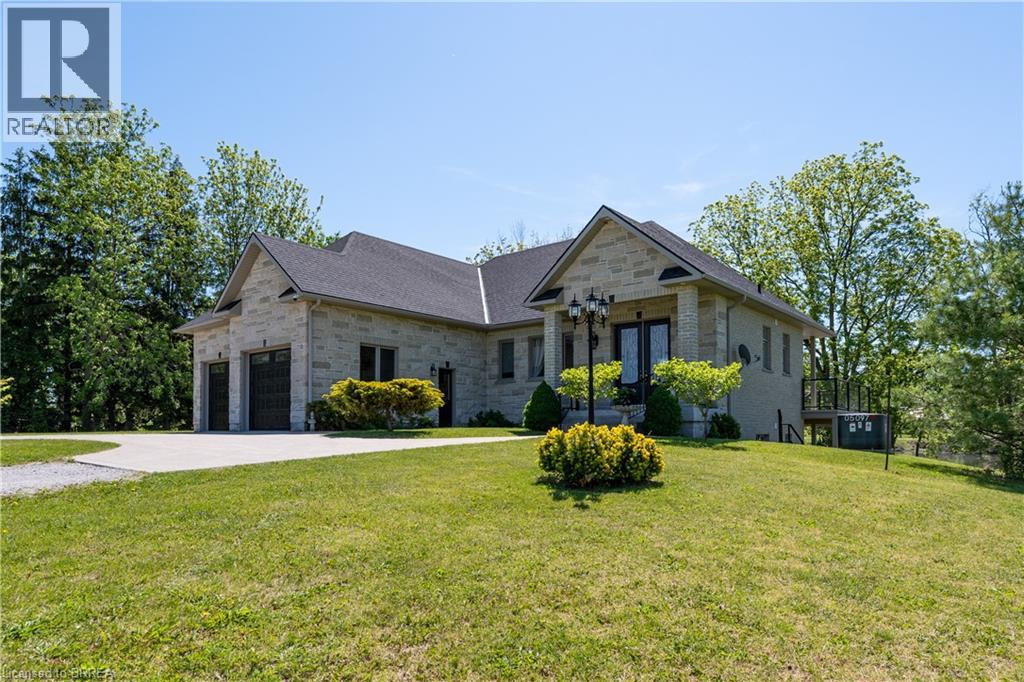
136/160 Mechanic Street W
Waterford, Ontario
Beautiful Residential Home constructed in 2017 sitting on 4.42 acres backing on to Waterford Ponds. 1,346sf executive home with walkout onto the pond. Main floor with open concept bright decor, Kitchen island and tile floors, Garden doors to elevated deck overlooking ponds. Primary bedroom with spacious ensuite and walk-in closet. Main floor laundry. Fully finished Lower level with in floor heating, enjoys many bright windows from walkout lot, Bedroom, full 2nd kitchen. Rec room with fireplace and patio doors to covered patio in rear yard. 3rd garage door to additional double deep garage bay. Close proximity to schools, local restaurants and backing onto Waterford Ponds makes it a great choice to live! Potential lot severance. Property being sold as is, where is. (id:47351)
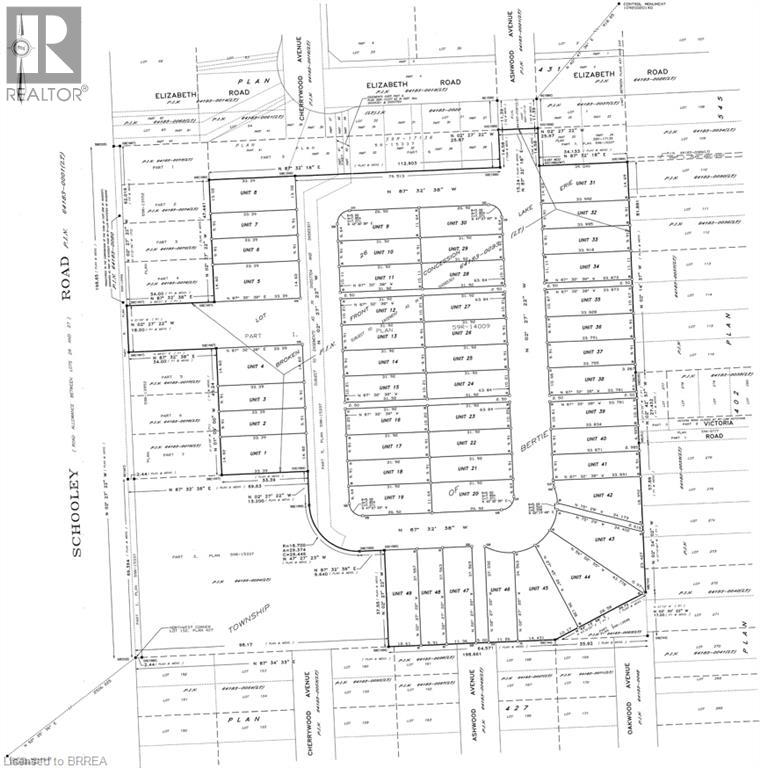
N/a Schooley Road
Fort Erie, Ontario
This 77-unit fully serviced site is approximately 11.8 acres, including roadways. It is accessed from Rebstock Road, Elmwood Avenue, and Schooley Road, and consists of a registered vacant land condominium with 49 townhouse lots, with an average frontage of approximately 35.4 feet, as well as 28 freehold lots for single detached residences, with an average frontage of approximately 49.30 feet, fronting on Elizabeth Road, a municipal roadway. Property is being sold As Is, Where Is. (id:47351)